Button CopyPathCircle CloseCircle Left ArrowArrow Down Icon GreyClosecirclecircleBurger
  • Advertising

14 Versant Path SW, Calgary, AB, T2Y 0Z5

MLS® # A2325769
House For Sale In Alpine Park, Calgary, Alberta
$655,800 QuickQuoteTM: Not Available

3+0 Beds

3 Baths

14 Versant Path Sw, Calgary, AB
  • Advertising
Are you a real estate investor?
14 Versant Path SW, Calgary, AB, T2Y 0Z5
$655,800

3 Beds

3 Baths

Property Information:

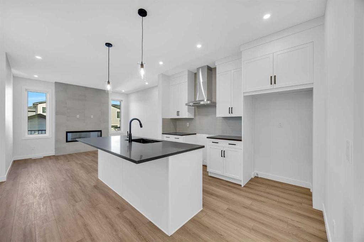
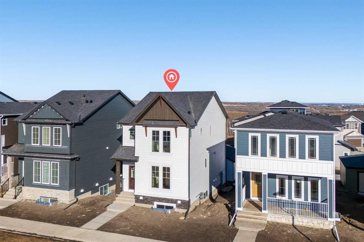
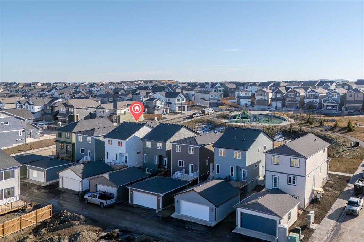
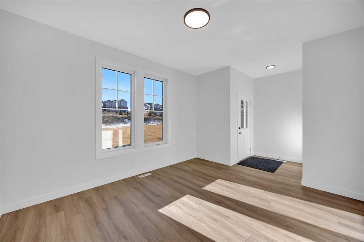
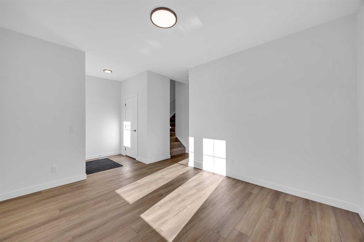
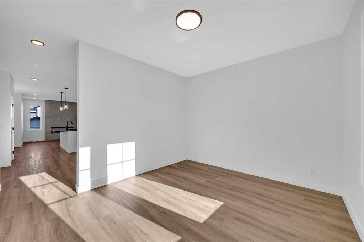
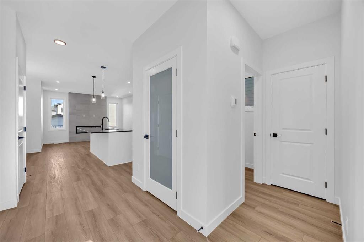
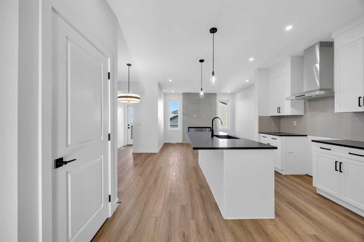
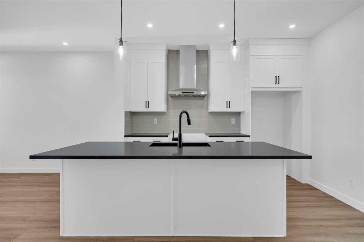
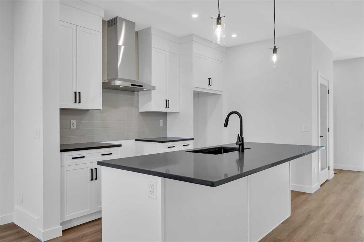
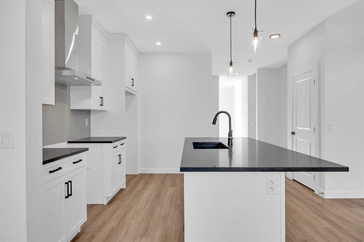
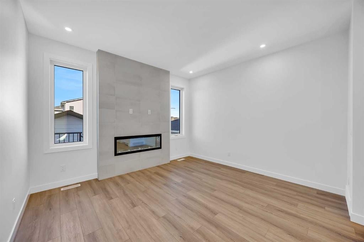
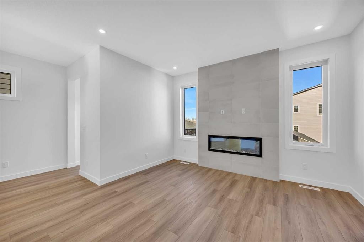
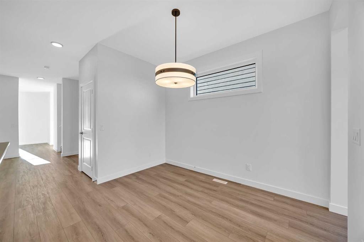
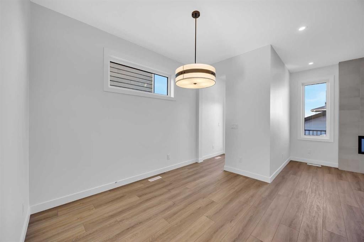
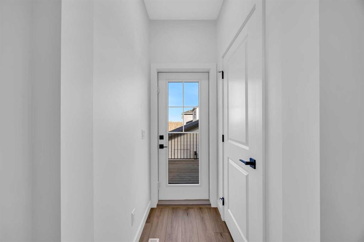
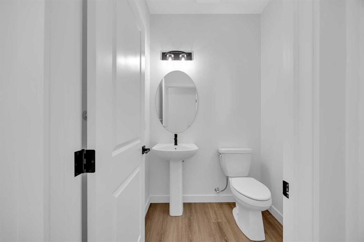
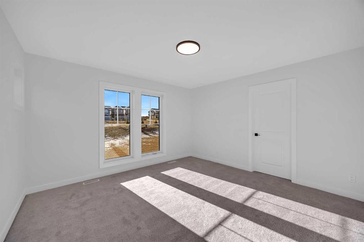
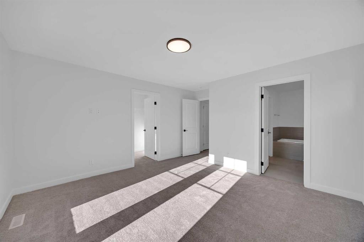
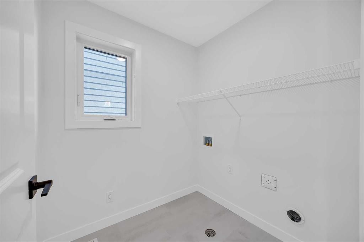
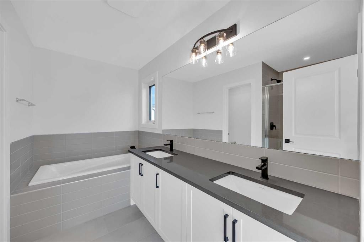
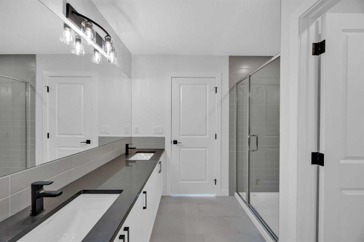
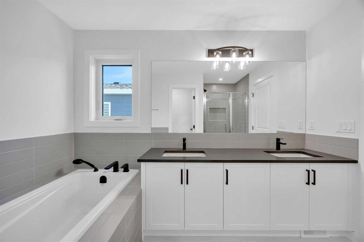
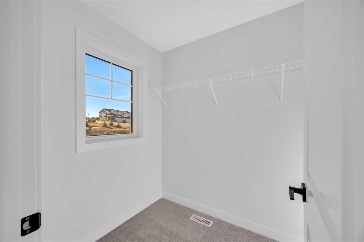
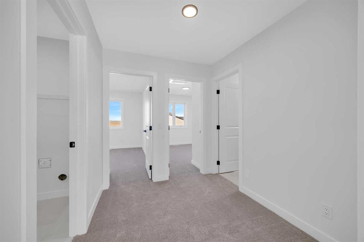
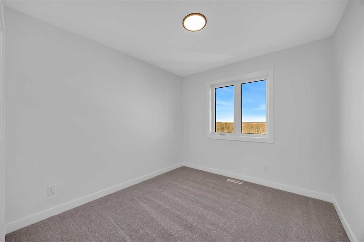
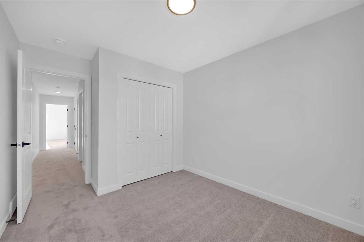
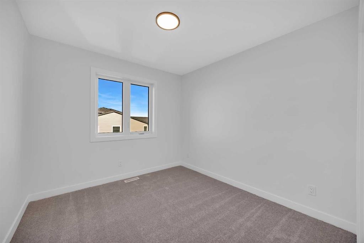
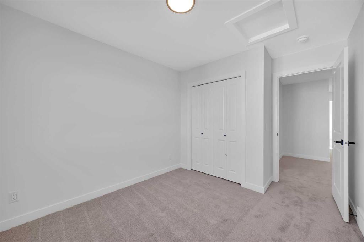
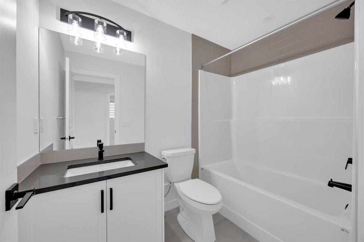
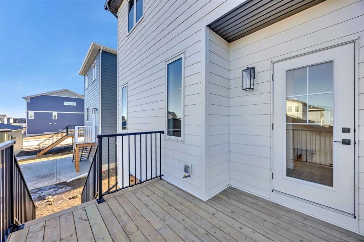
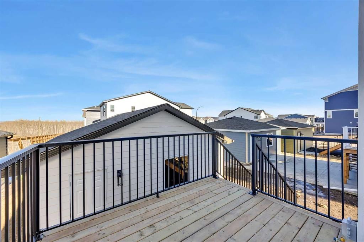
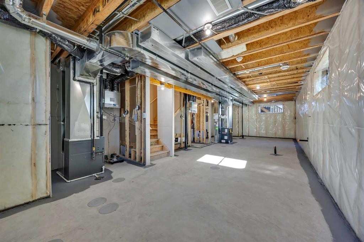
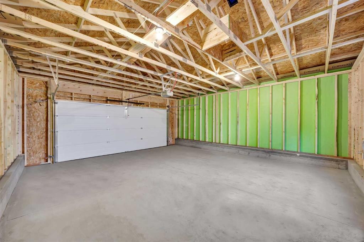
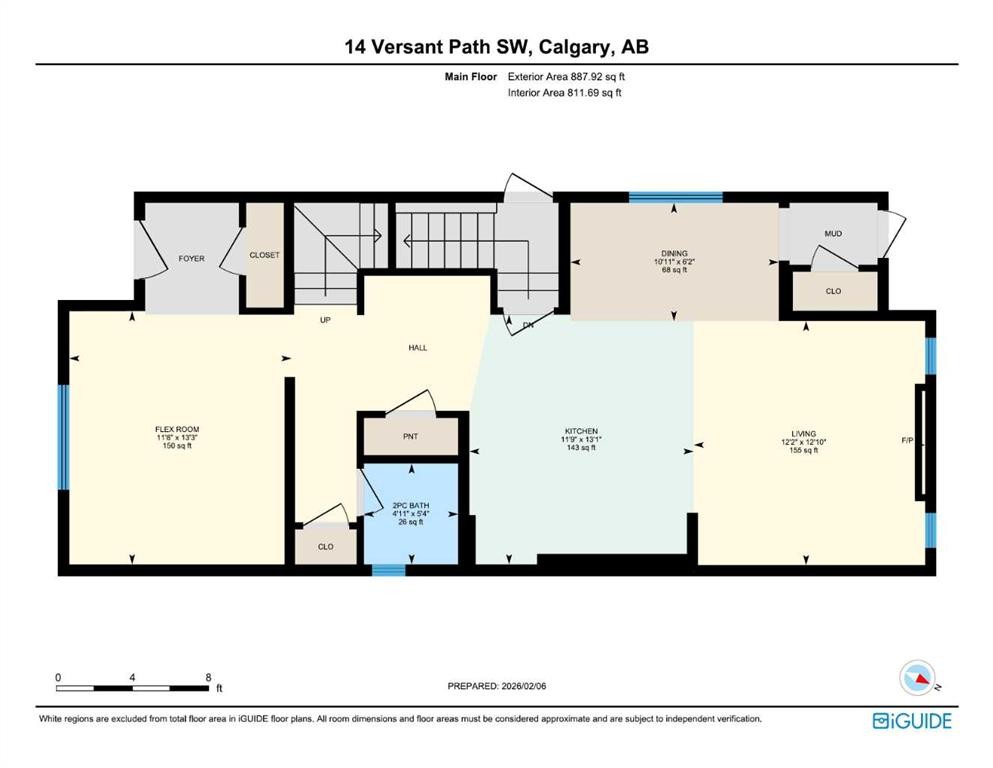
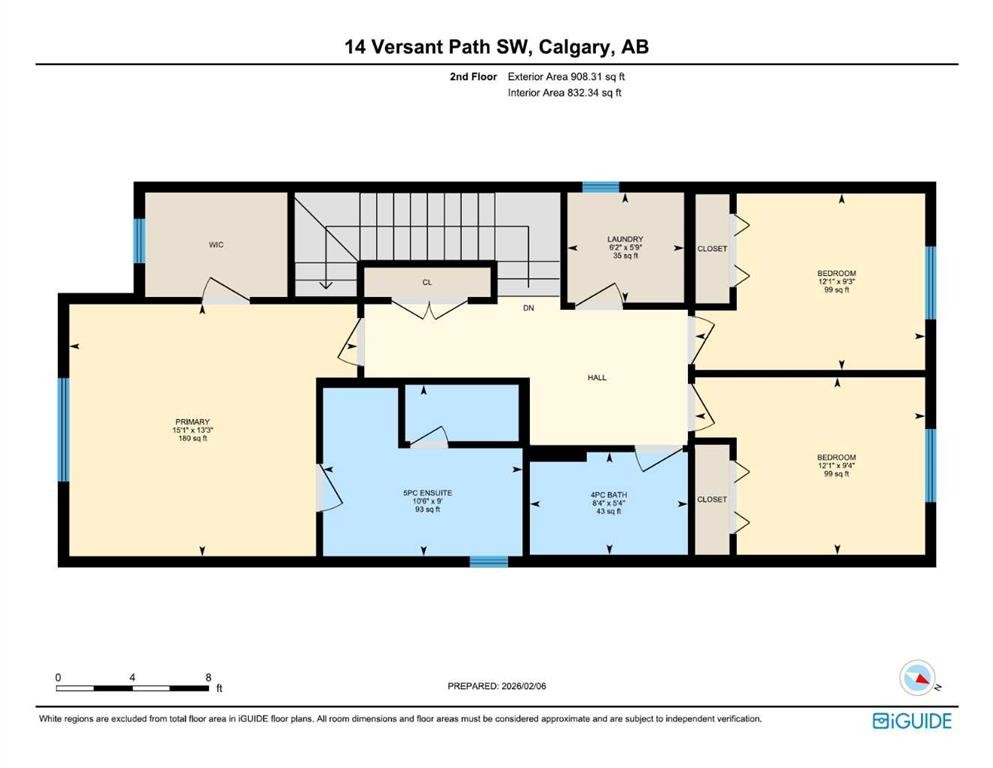
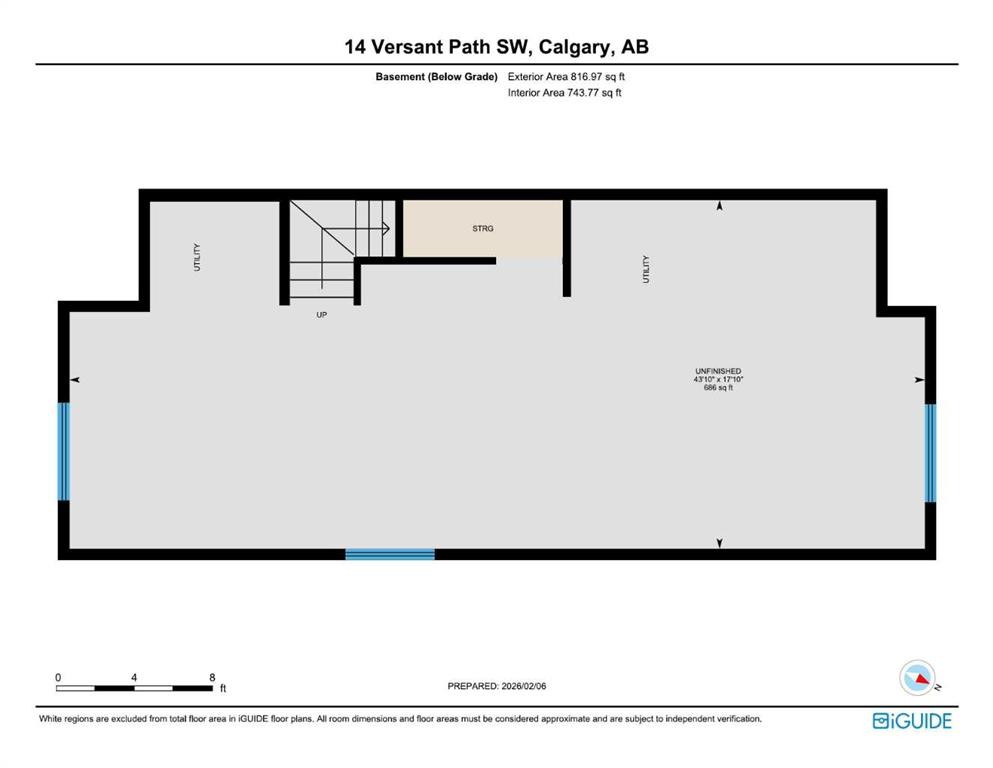
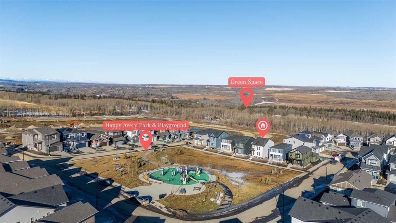
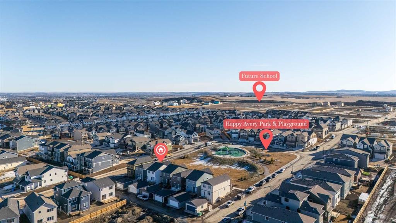
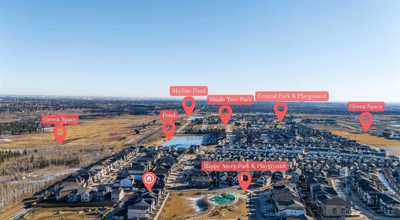
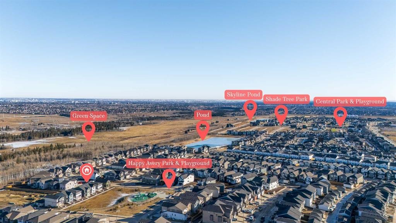
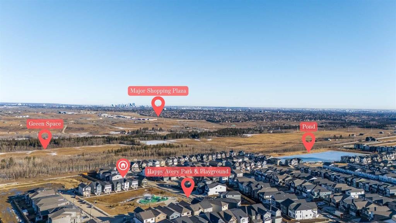
Welcome to the Concord II by Broadview Homes, a beautifully designed detached home with a double detached garage, Hardie Board exterior, and a premium park-facing location in the sought-after southwest Calgary community of Vermilion Hill. Offering 3 bedrooms, 2.5 bathrooms, a main floor flex room, and a basement with excellent future development potential, this home combines modern design with exceptional long-term flexibility. The bright, open-concept main floor is designed for both everyday living and entertaining. A versatile front flex room provides the perfect space for a home office, study, children's playroom, or guest area. At the heart of the home, the kitchen features quartz countertops, full-height cabinetry, a spacious 7'6" island, and abundant storage while seamlessly connecting to the dining area and great room. An elegant electric fireplace with floor-to-ceiling tile creates a stunning focal point, adding warmth and sophistication to the living space. Upstairs, the spacious primary retreat offers a walk-in closet and a beautifully appointed ensuite complete with dual vanities, a fully tiled walk-in shower, and a relaxing soaker tub. Two additional bedrooms, a full bathroom, and a conveniently located upper-level laundry room complete the second floor, providing a functional layout ideal for families and professionals alike. Outside, enjoy a completed rear deck, double detached garage, and the rare advantage of fronting directly onto park space, creating an open and inviting setting rarely found in new communities. Located in Vermilion Hill, one of southwest Calgary's newest master-planned communities, residents enjoy immediate access to Fish Creek Provincial Park, Weaselhead Flats, Glenmore Reservoir, and an extensive network of walking and cycling pathways. Surrounded by natural landscapes, future parks, mountain views, and Dark Sky community designation, Vermilion Hill offers a lifestyle centered around nature while remaining just minutes from shopping, major commuter routes, and everyday amenities. Combining quality craftsmanship by Broadview Homes, a premium park-facing location, exceptional outdoor access, and a thoughtfully designed floorplan, the Concord II presents an outstanding opportunity to own a beautiful home in one of southwest Calgary's most desirable new communities.

Inclusions: N/A

Building Features:

  • Total Finished Area: 1796.00

Property Features:

  • Architectural Style: 2 Storey
  • Built in: 2025
  • Construction Materials: Composite Siding, Concrete, Stone, Wood Frame
  • Cooling: None
  • Exterior Features:
  • Fireplace Features: Electric
  • Floor Space (approx): 1796.00 Square Feet
  • Flooring: Carpet, Ceramic Tile
  • Foundation Details: Poured Concrete
  • Heating: Forced Air
  • Interior Features: Bathroom Rough-in, High Ceilings, Kitchen Island, No Animal Home, No Smoking Home, Open Floorplan, Pantry, Separate Entrance, Walk-In Closet(s)
  • Levels: Two
  • Lot Size: 3168.00 Square Feet
  • Parking Features: Double Garage Detached
  • Roof: Asphalt Shingle
  • Zoning: R-G
  • No. of Parking Spaces: 2

Courtesy of: eXp Realty

Data provided by: Calgary Real Estate Board 300 Manning Rd. NE, Calgary, Alberta T2E 8K4
All information displayed is believed to be accurate but is not guaranteed and should be independently verified. No warranties or representations are made of any kind. Copyright© 2021 All Rights Reserved

QuickQuoteTM Powered by RPS
Thinking of Selling?

Start by finding out what your home might be worth in today's market.

Location of 14 Versant Path SW, Calgary, AB, T2Y 0Z5

Demographic Information of 14 Versant Path SW, Calgary, AB, T2Y 0Z5

Life Stage

Young Families

Employment Type

Mixed

Average Household Income

$155,000.00

Average Number of Children

1.90

Household Population

Household Structure

Age of Population

Education

Education Level

No certificate/diploma/degree

19.64 %

High school certificate or equivalent

18.75 %

Apprenticeship trade certificate/diploma

8.04 %

College/non-university certificate

15.18 %

University certificate (below bachelor)

2.68 %

University Degree

35.71 %

Commuter

Travel To Work

By Car

83.6 %

By Public Transit

9.84 %

By Walking

0.0 %

By Bicycle

0.0 %

By Other Methods

6.56 %

Cultural Diversity

Knowledge of Official Language

Mother Tongue

Building Information

Building Type

Apartments (Low and High Rise)

Houses

100.0 %

Own Vs. Rent