Button CopyPathCircle CloseCircle Left ArrowArrow Down Icon GreyClosecirclecircleBurger
  • Advertising

136 Maitland Drive NE, Calgary, AB, T2A 5A5

MLS® # A2327700
House For Sale In Marlborough Park, Calgary, Alberta
$579,900 QuickQuoteTM: $519K - $631K

3+1 Beds

3 Baths

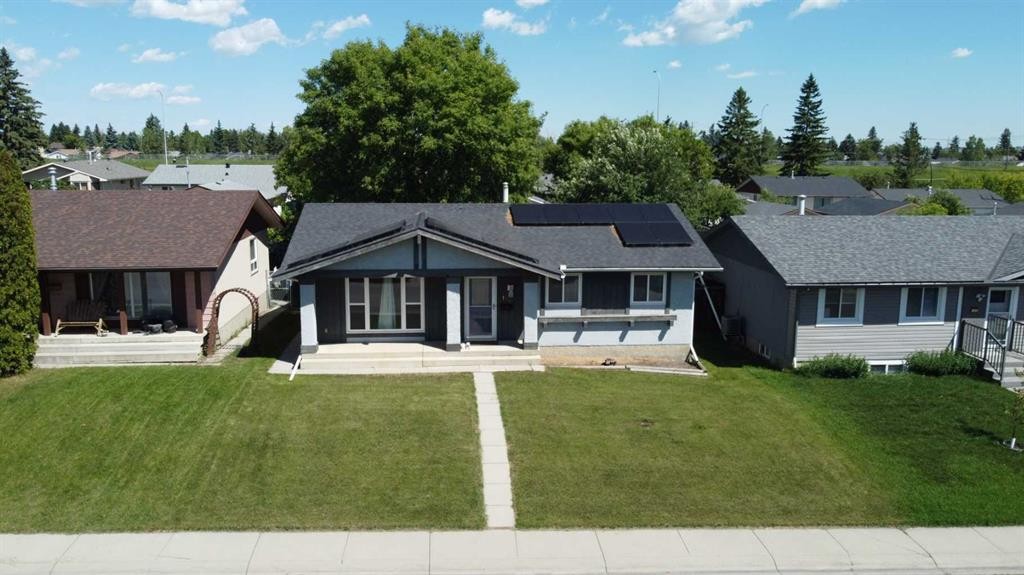
136 Maitland Drive Ne, Calgary, AB - Outdoor With Deck Patio Veranda With Facade
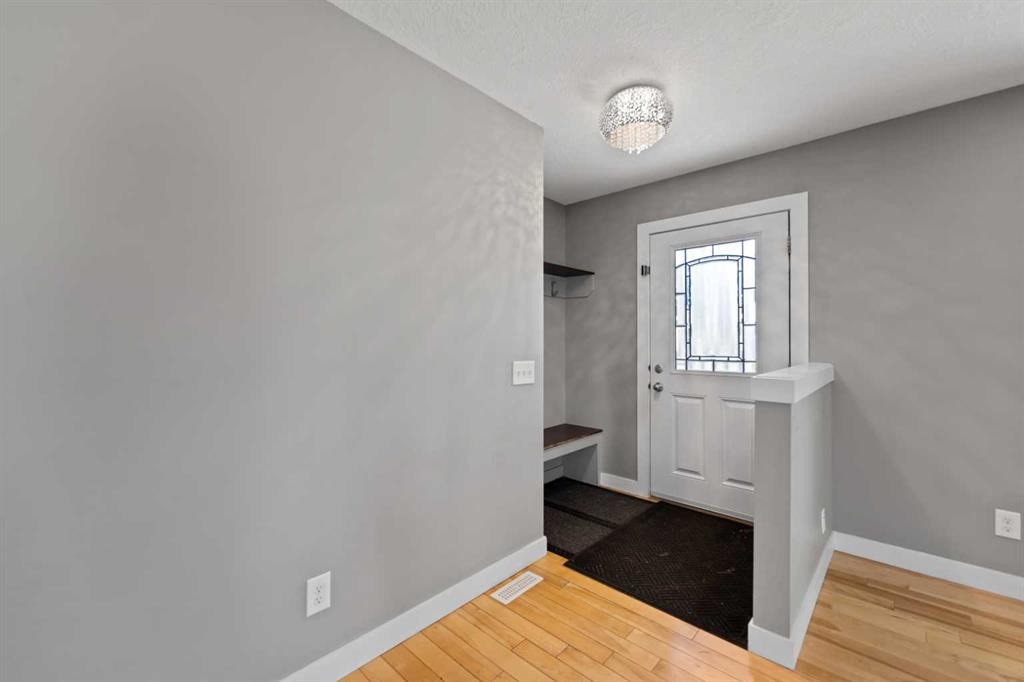
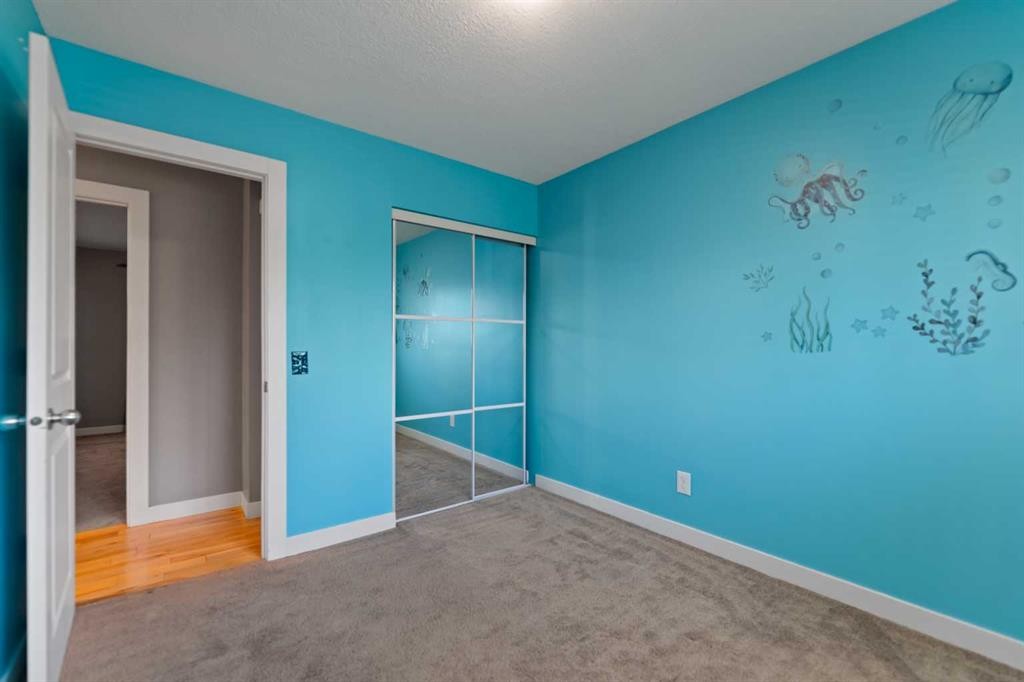
136 Maitland Drive Ne, Calgary, AB - Indoor Photo Showing Other Room
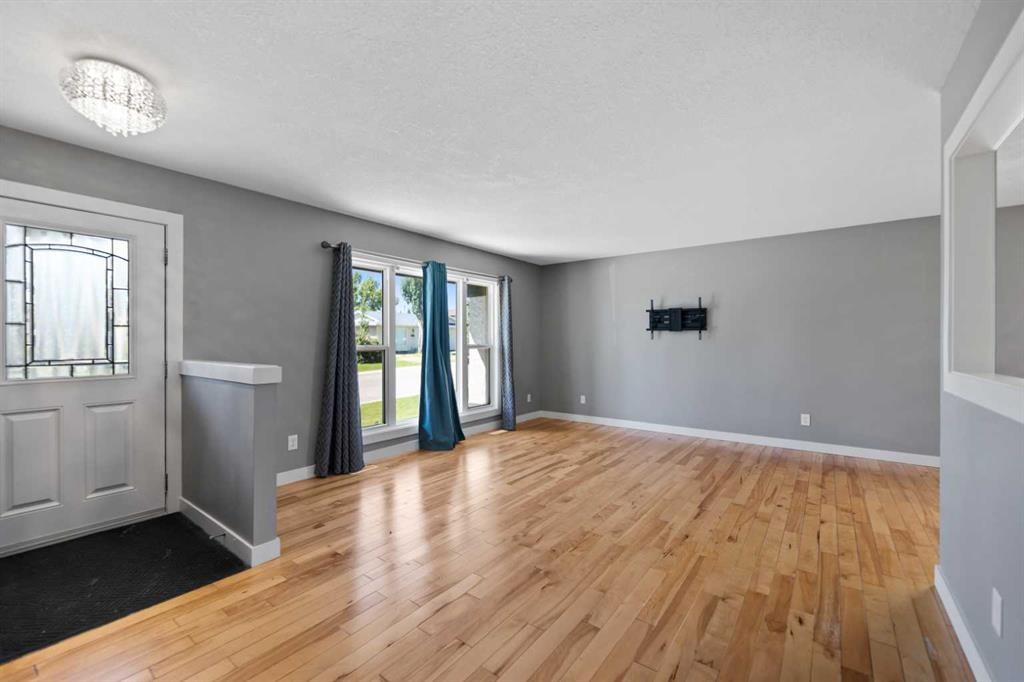
136 Maitland Drive Ne, Calgary, AB - Indoor Photo Showing Living Room
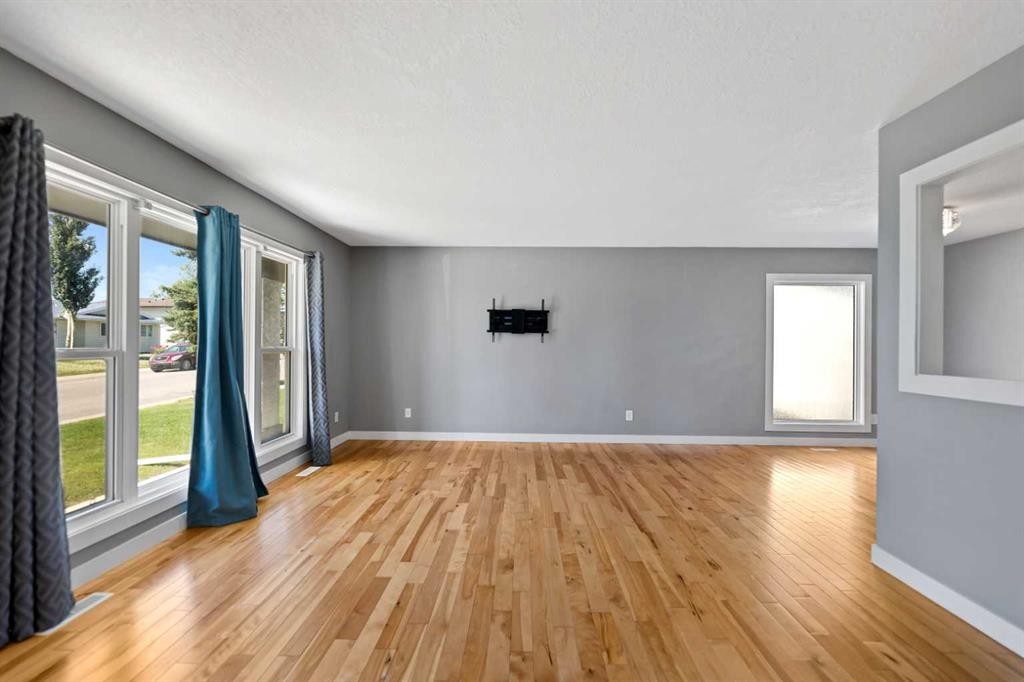
136 Maitland Drive Ne, Calgary, AB - Indoor
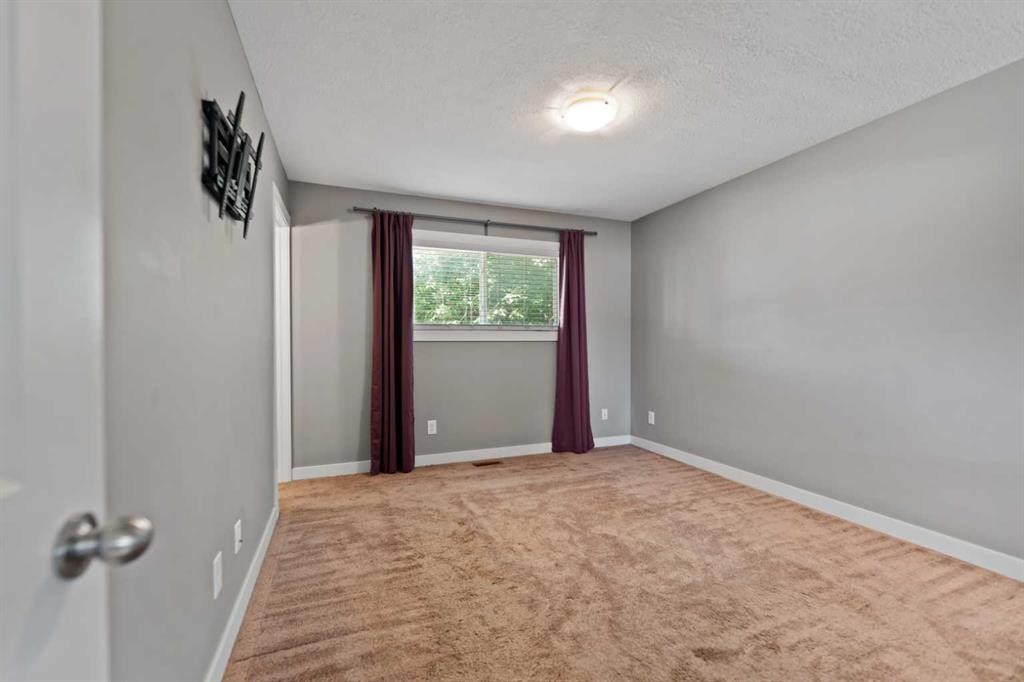
136 Maitland Drive Ne, Calgary, AB - Indoor Photo Showing Other Room
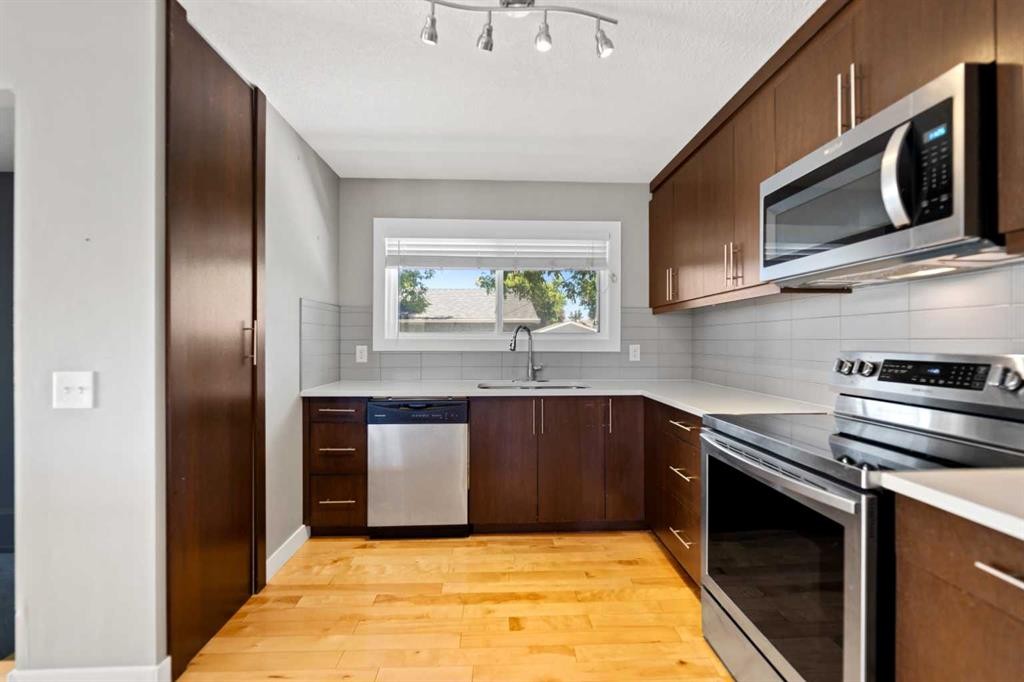
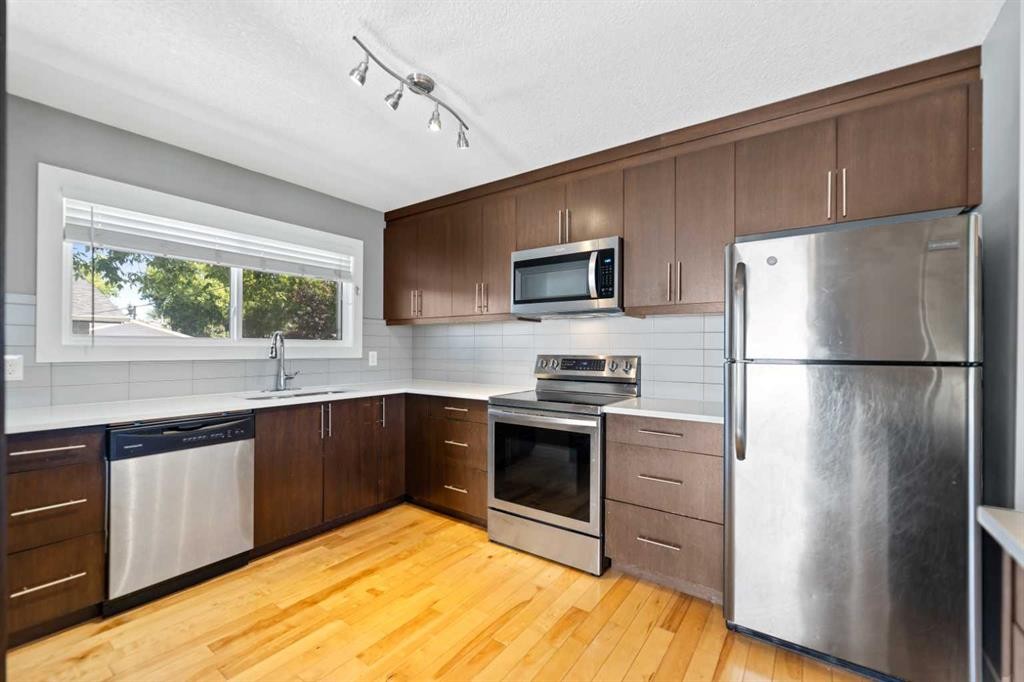
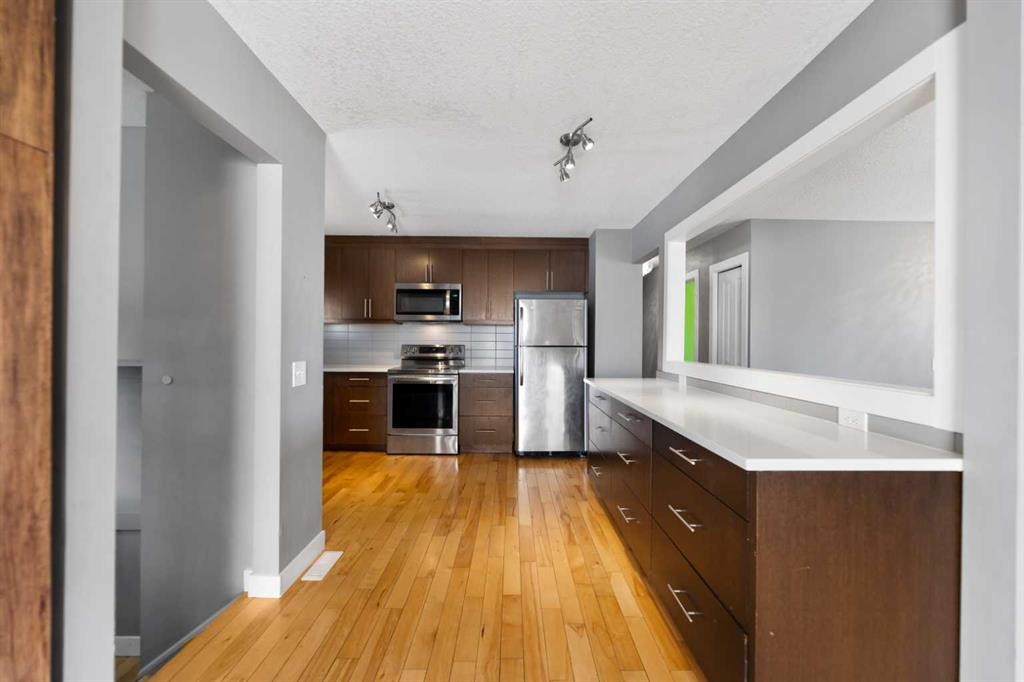
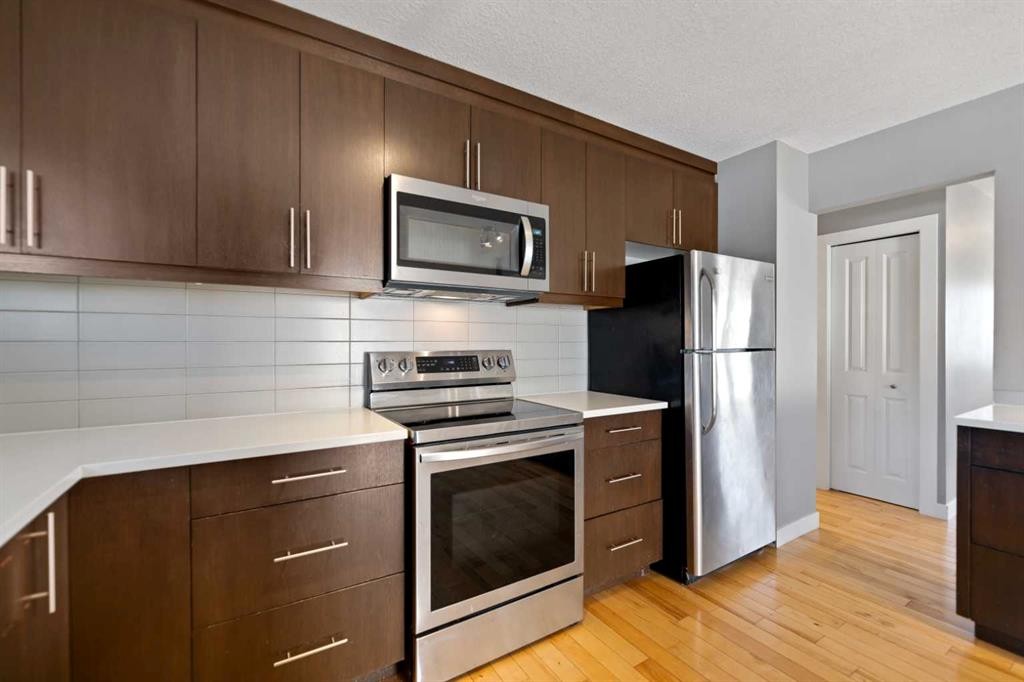
136 Maitland Drive Ne, Calgary, AB - Indoor Photo Showing Kitchen
136 Maitland Drive Ne, Calgary, AB - Indoor
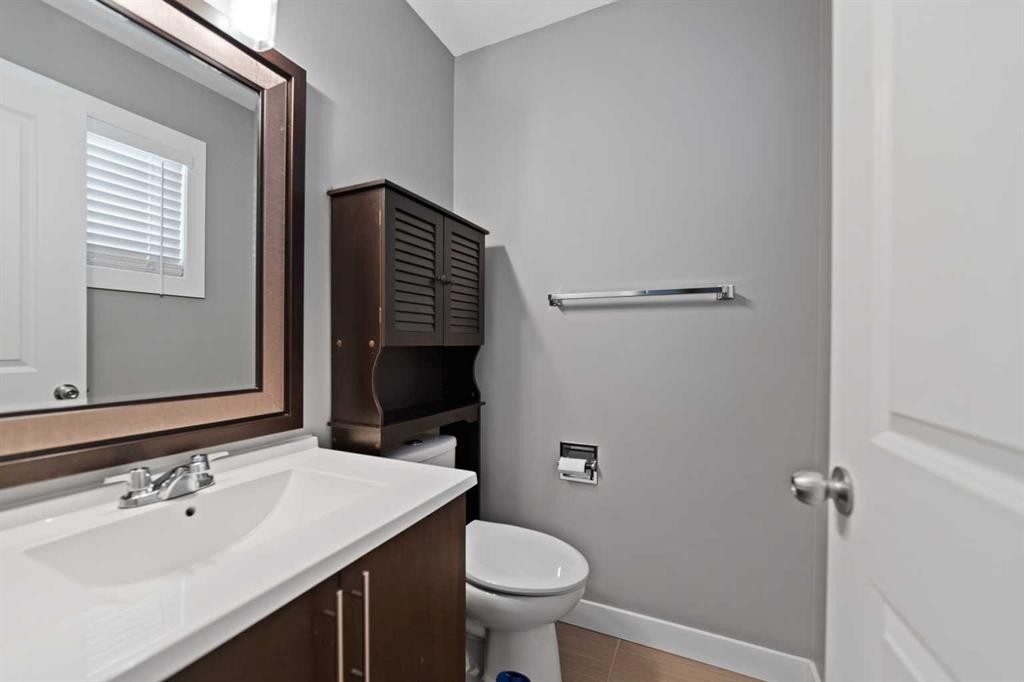
136 Maitland Drive Ne, Calgary, AB - Indoor Photo Showing Bathroom
136 Maitland Drive Ne, Calgary, AB - Indoor Photo Showing Other Room
136 Maitland Drive Ne, Calgary, AB - Indoor
136 Maitland Drive Ne, Calgary, AB - Indoor Photo Showing Other Room
136 Maitland Drive Ne, Calgary, AB - Indoor Photo Showing Bathroom
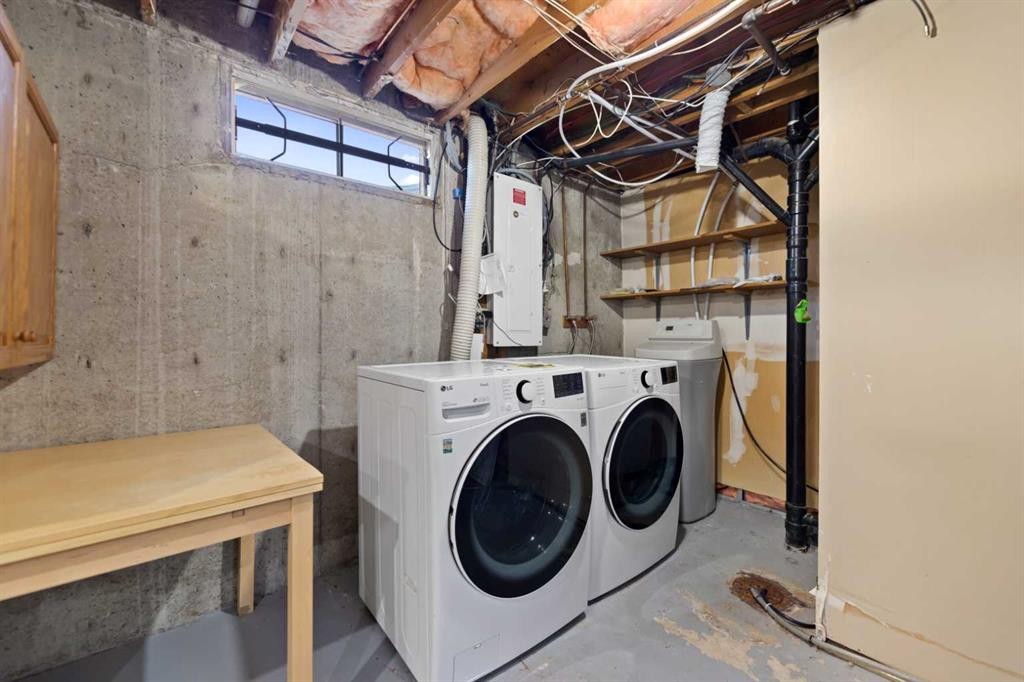
136 Maitland Drive Ne, Calgary, AB - Indoor Photo Showing Laundry Room
136 Maitland Drive Ne, Calgary, AB - Indoor
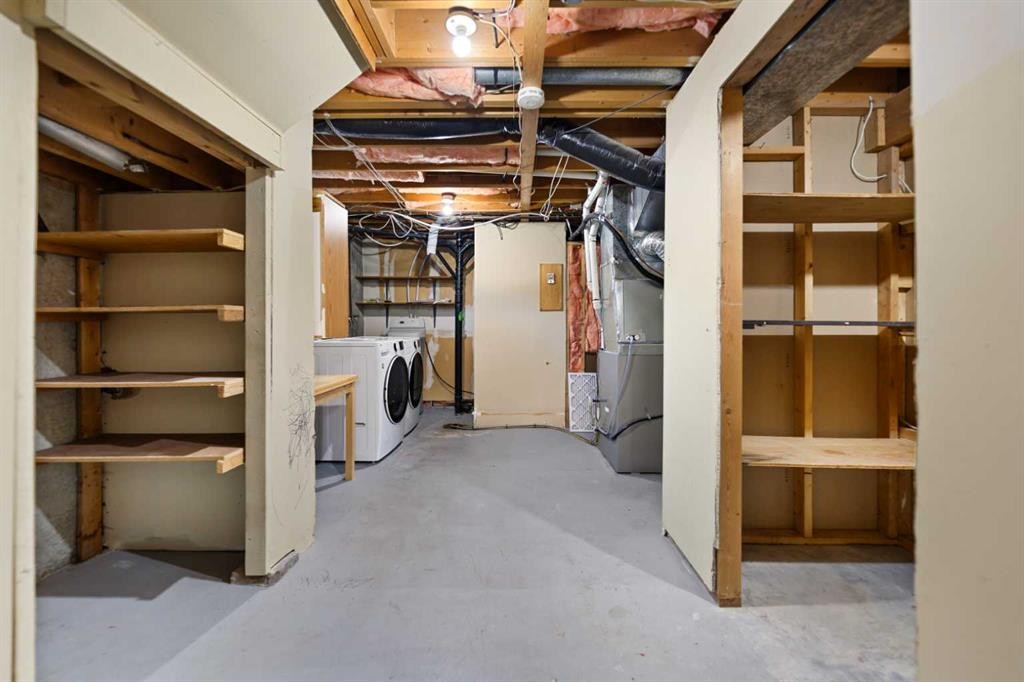
136 Maitland Drive Ne, Calgary, AB - Indoor Photo Showing Other Room
136 Maitland Drive Ne, Calgary, AB - Indoor
136 Maitland Drive Ne, Calgary, AB - Indoor Photo Showing Bathroom
136 Maitland Drive Ne, Calgary, AB - Indoor Photo Showing Other Room
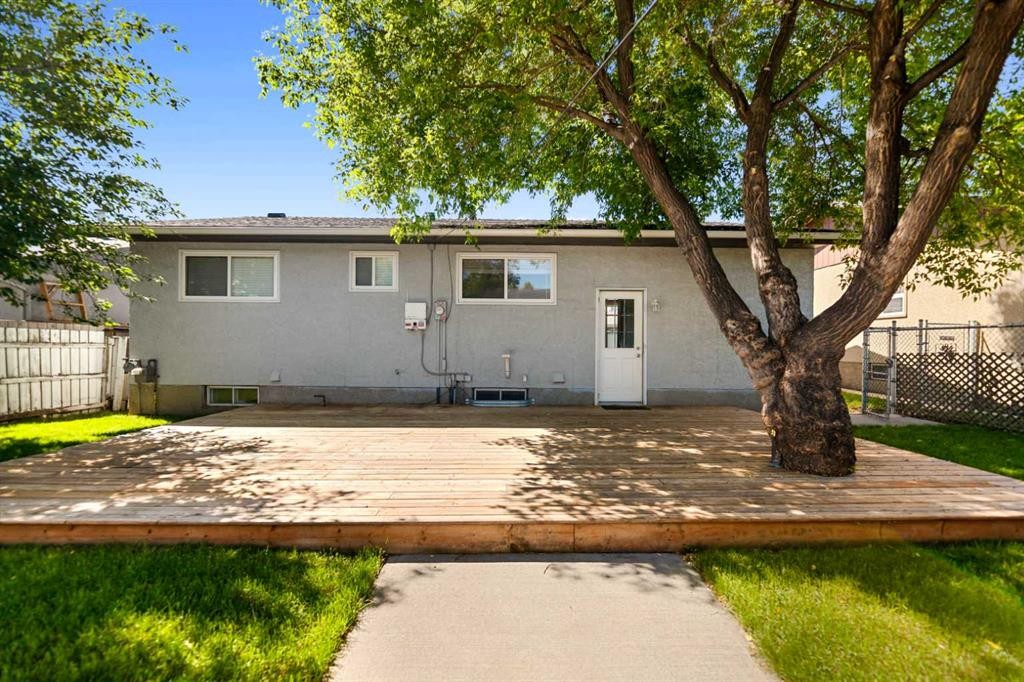
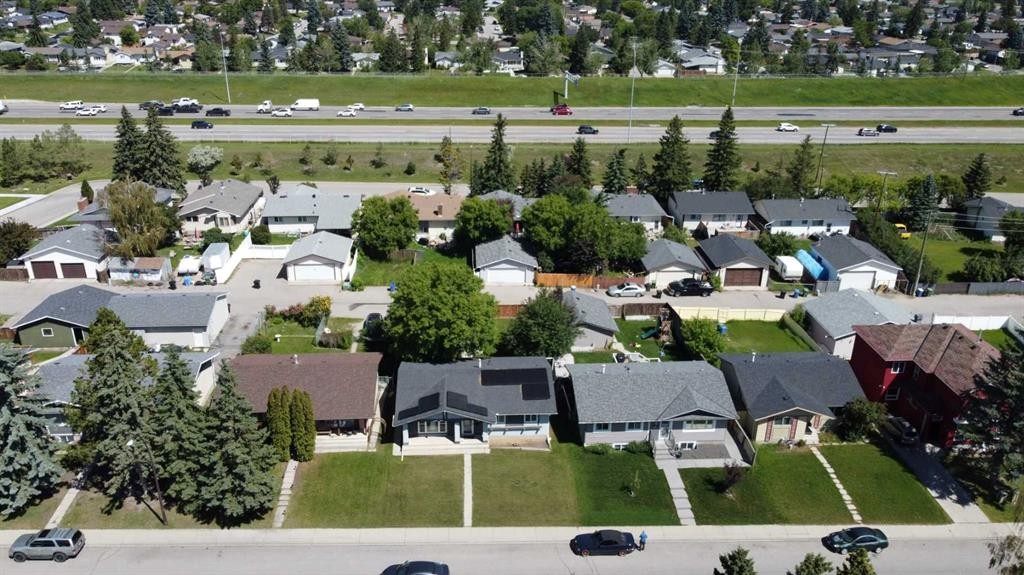
136 Maitland Drive Ne, Calgary, AB - Outdoor
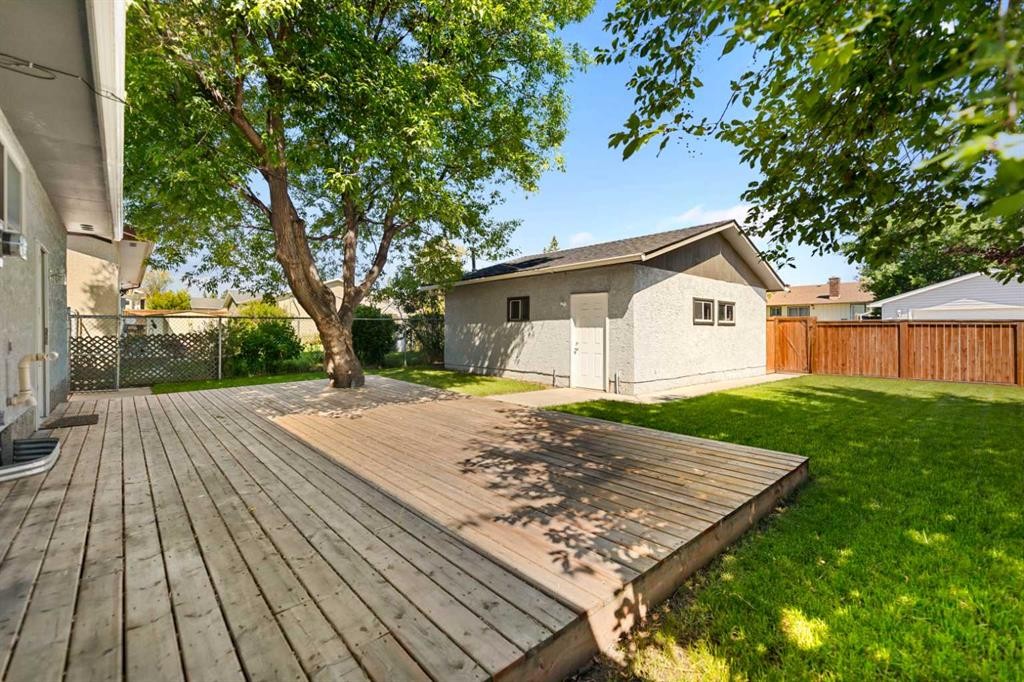
136 Maitland Drive Ne, Calgary, AB - Outdoor With Deck Patio Veranda
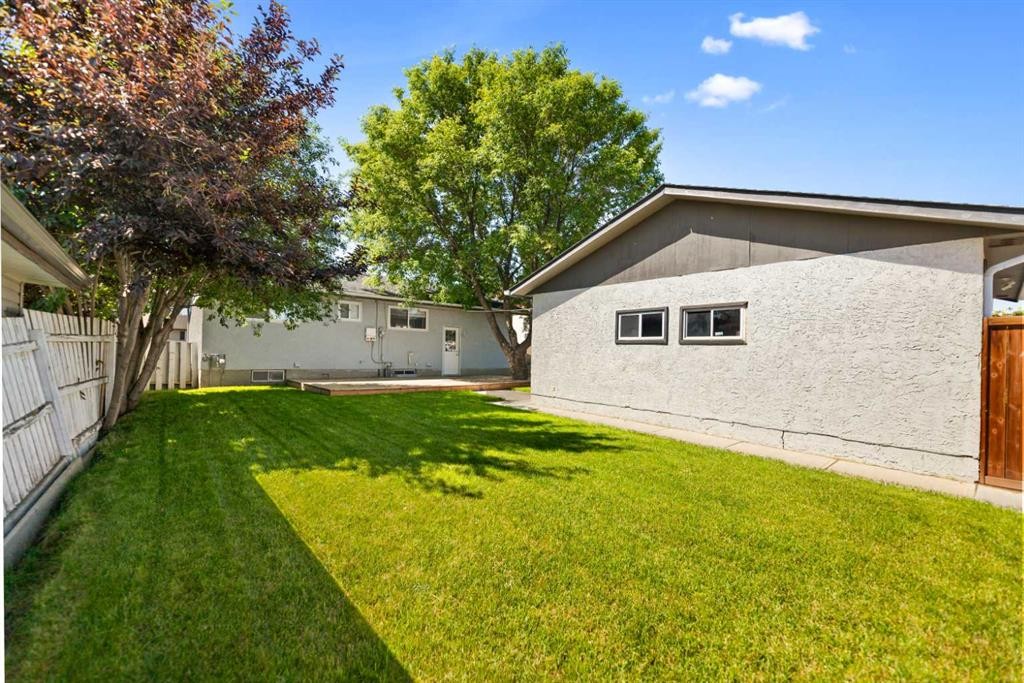
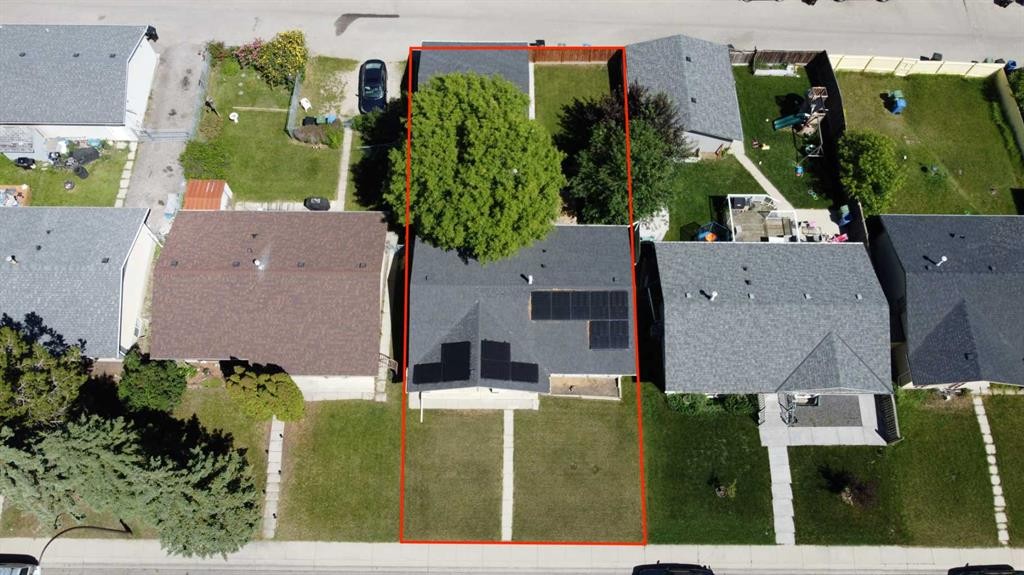
136 Maitland Drive Ne, Calgary, AB - Outdoor
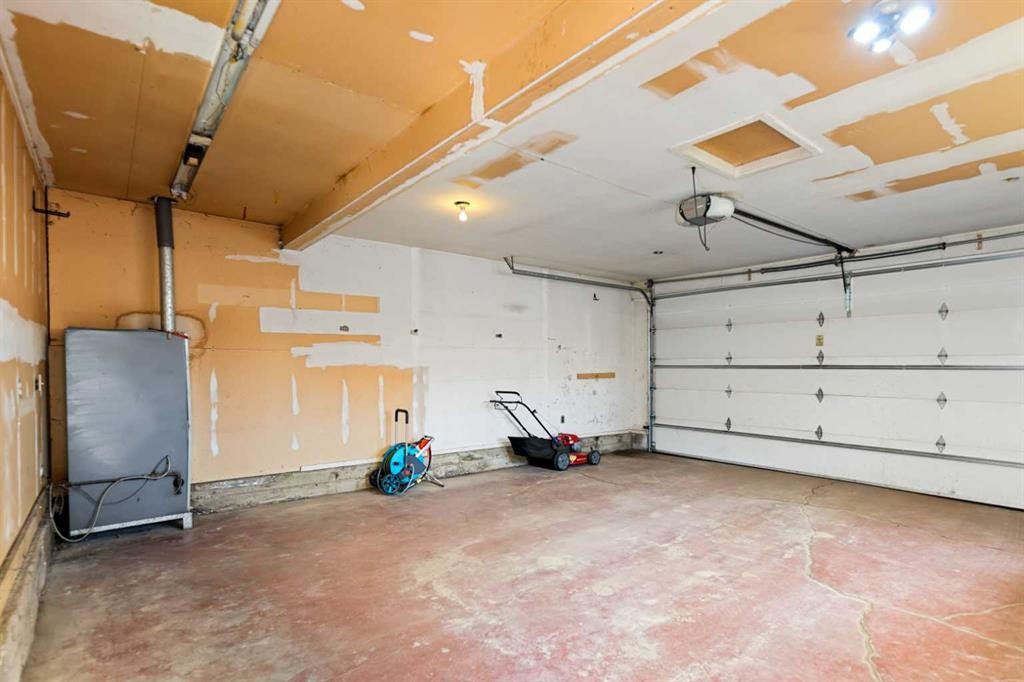
136 Maitland Drive Ne, Calgary, AB - Indoor Photo Showing Garage
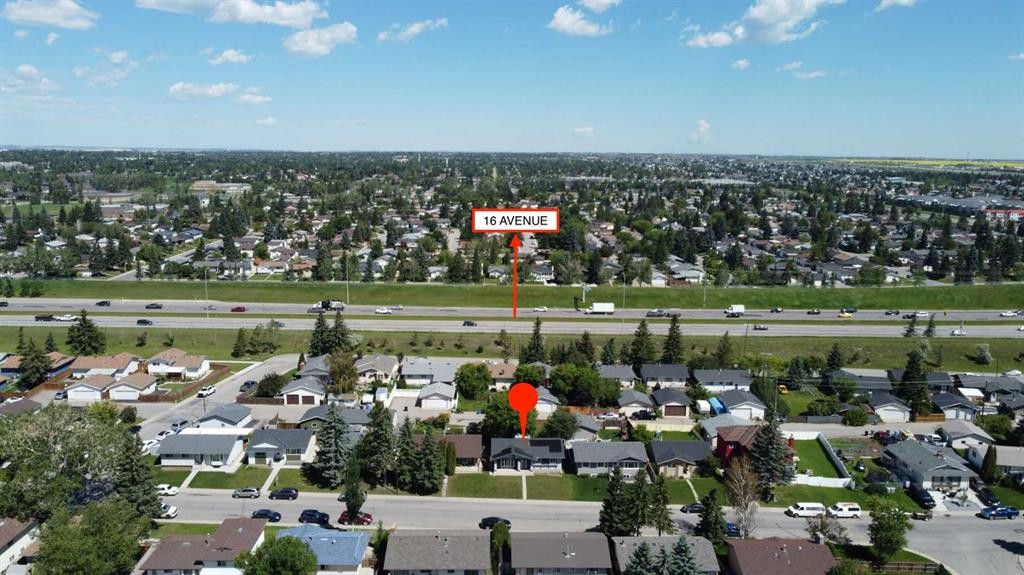
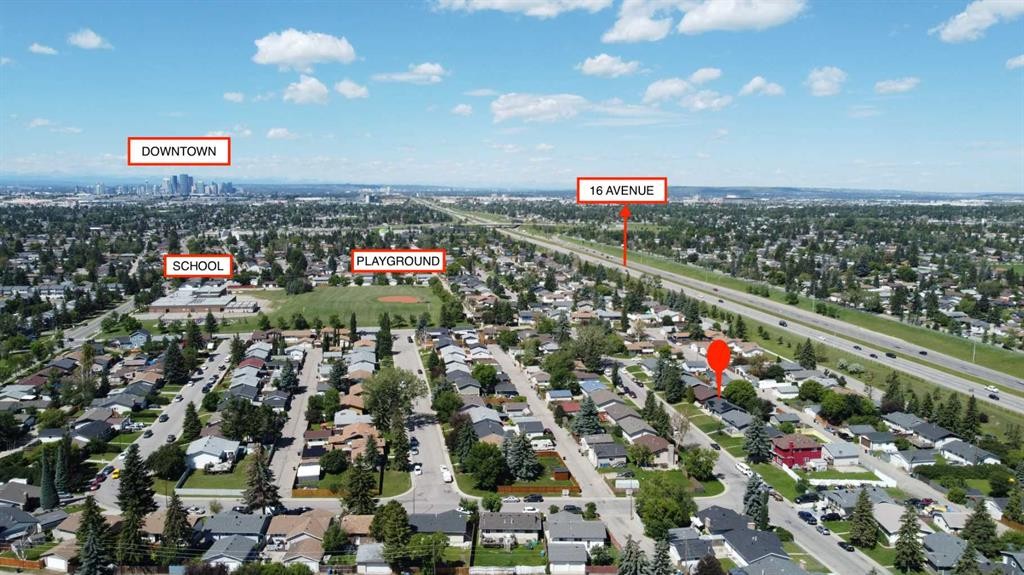
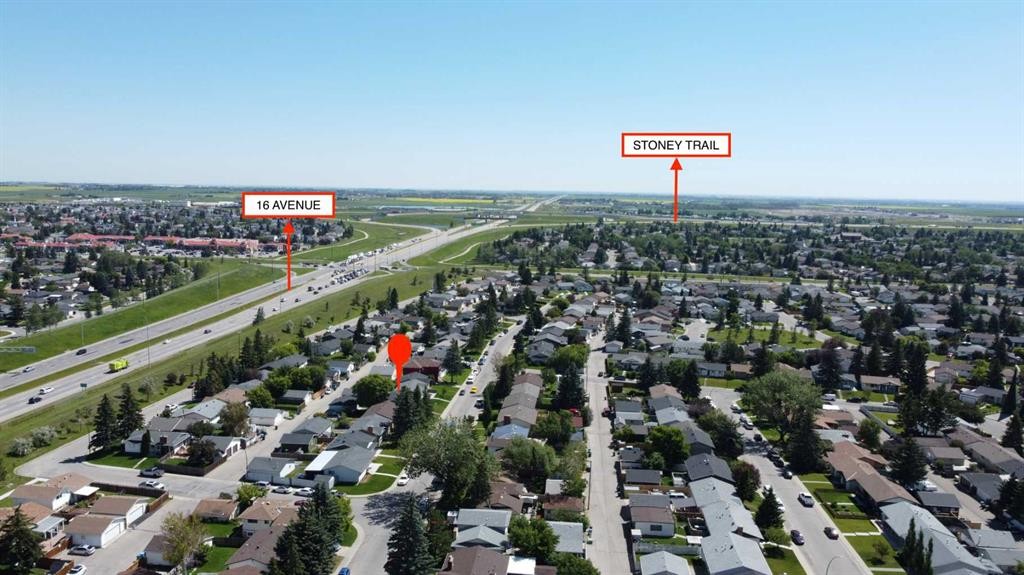
136 Maitland Drive Ne, Calgary, AB - Outdoor With View
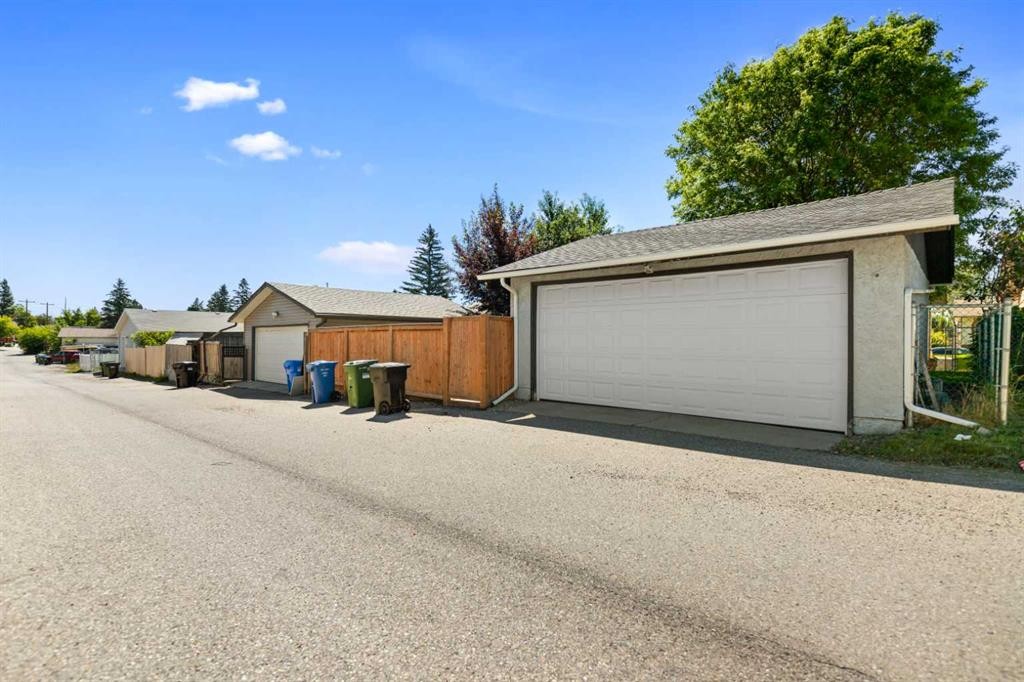
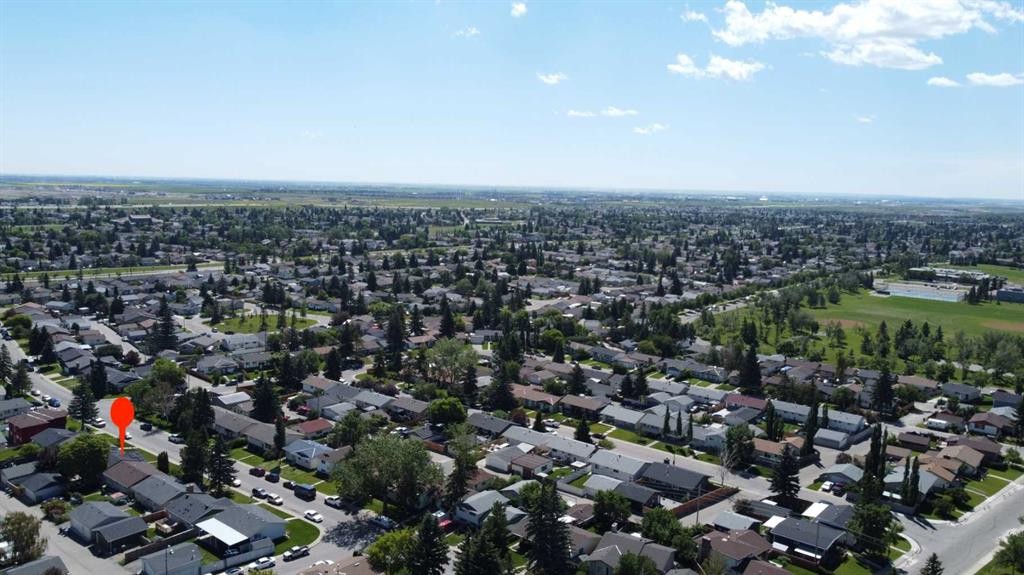
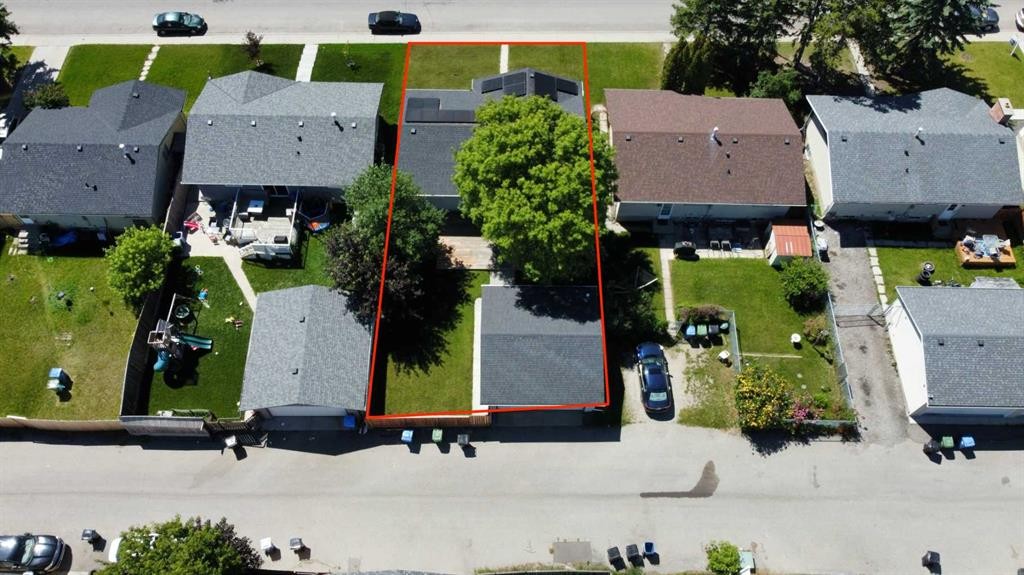
136 Maitland Drive Ne, Calgary, AB - Outdoor
Virtual Tour
136 Maitland Drive Ne, Calgary, AB  - Outdoor With Deck Patio Veranda With Facade
136 Maitland Drive Ne, Calgary, AB  - Indoor Photo Showing Other Room
136 Maitland Drive Ne, Calgary, AB - Indoor Photo Showing Other Room
136 Maitland Drive Ne, Calgary, AB - Indoor Photo Showing Living Room
136 Maitland Drive Ne, Calgary, AB - Indoor
136 Maitland Drive Ne, Calgary, AB - Indoor Photo Showing Other Room
136 Maitland Drive Ne, Calgary, AB - Indoor Photo Showing Kitchen
136 Maitland Drive Ne, Calgary, AB - Indoor
136 Maitland Drive Ne, Calgary, AB - Indoor Photo Showing Bathroom
136 Maitland Drive Ne, Calgary, AB - Indoor Photo Showing Other Room
136 Maitland Drive Ne, Calgary, AB - Indoor
136 Maitland Drive Ne, Calgary, AB - Indoor Photo Showing Other Room
136 Maitland Drive Ne, Calgary, AB - Indoor Photo Showing Bathroom
136 Maitland Drive Ne, Calgary, AB - Indoor Photo Showing Laundry Room
136 Maitland Drive Ne, Calgary, AB - Indoor
136 Maitland Drive Ne, Calgary, AB - Indoor Photo Showing Other Room
136 Maitland Drive Ne, Calgary, AB - Indoor
136 Maitland Drive Ne, Calgary, AB - Indoor Photo Showing Bathroom
136 Maitland Drive Ne, Calgary, AB - Indoor Photo Showing Other Room
136 Maitland Drive Ne, Calgary, AB - Outdoor
136 Maitland Drive Ne, Calgary, AB - Outdoor With Deck Patio Veranda
136 Maitland Drive Ne, Calgary, AB - Outdoor
136 Maitland Drive Ne, Calgary, AB - Indoor Photo Showing Garage
136 Maitland Drive Ne, Calgary, AB - Outdoor With View
136 Maitland Drive Ne, Calgary, AB - Outdoor
  • Advertising
Rent Today. Own Tomorrow.
Explore our Rent-to-own Path to Homeownership™ designed to help you become a homeowner.
136 Maitland Drive NE, Calgary, AB, T2A 5A5
$579,900

4 Beds

3 Baths

Property Information:

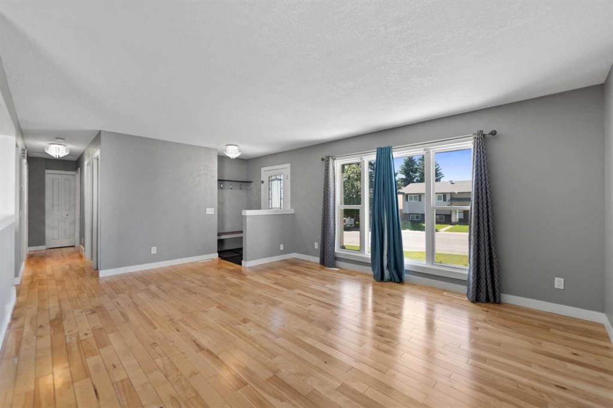
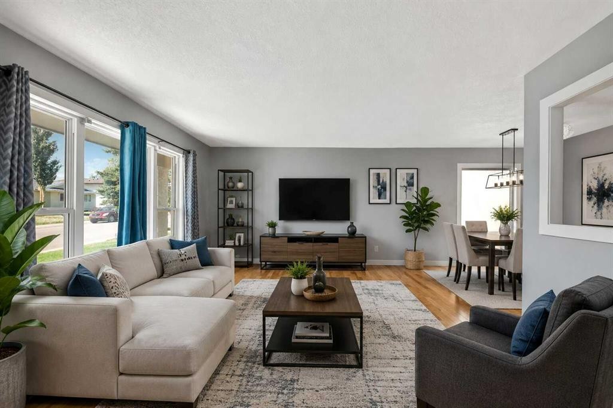
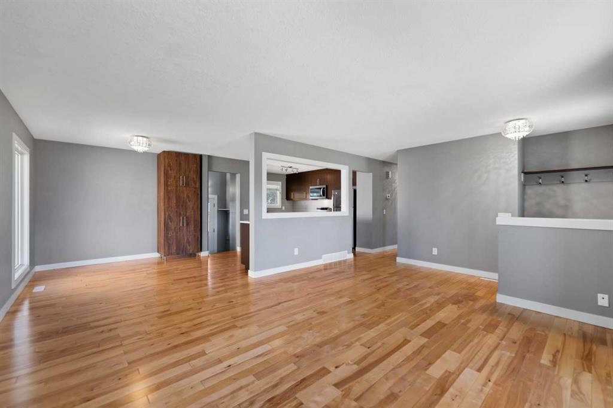
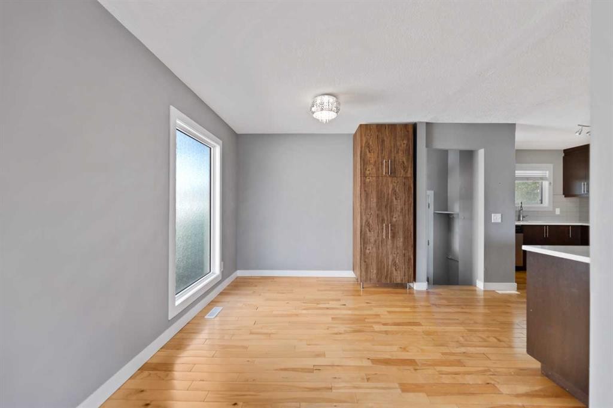
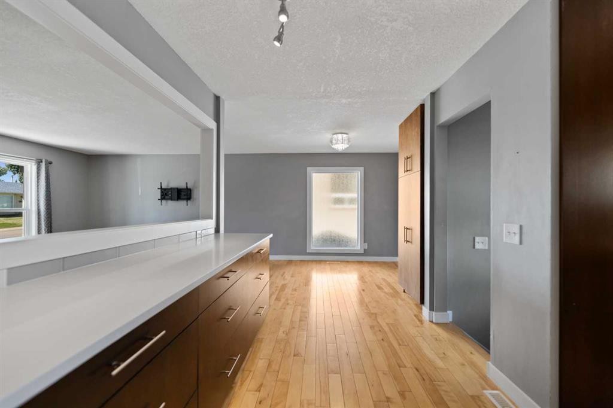
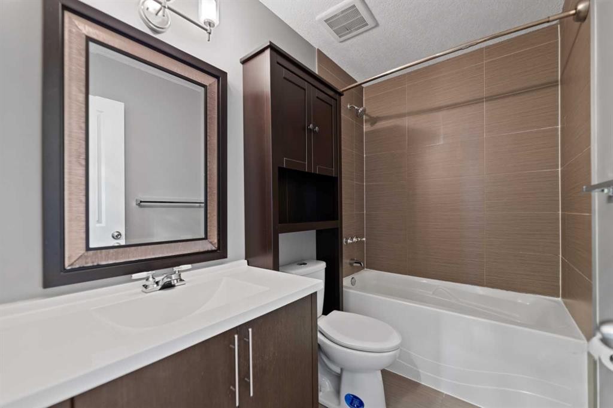
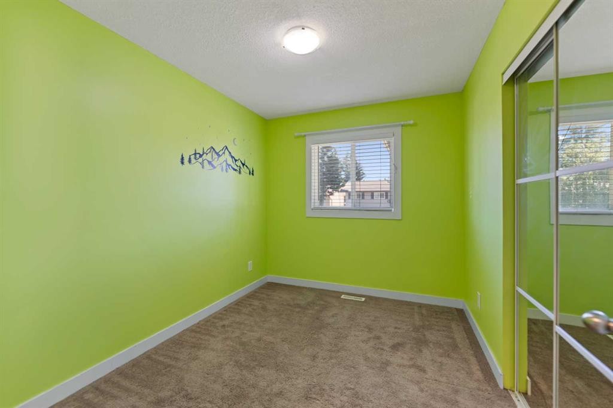
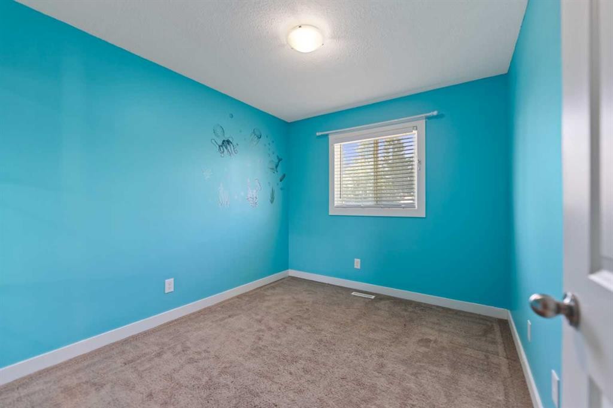
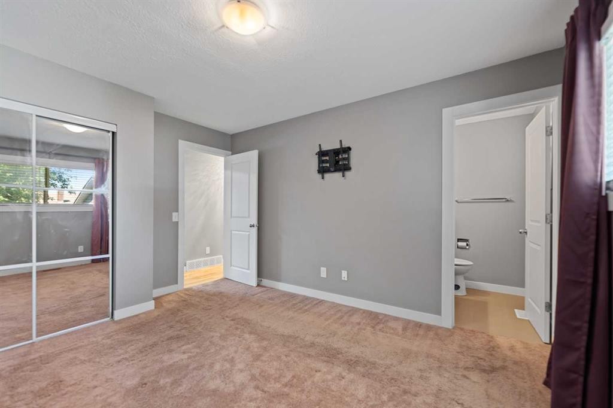
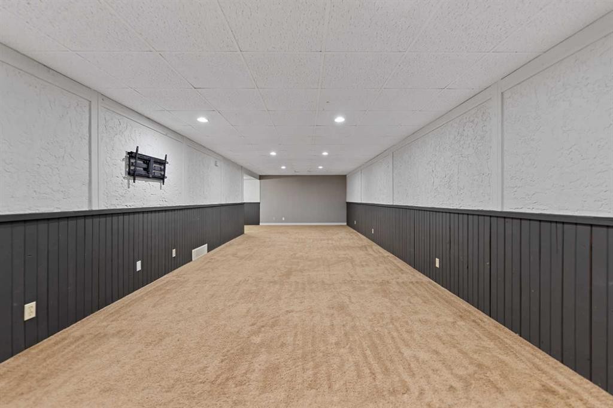
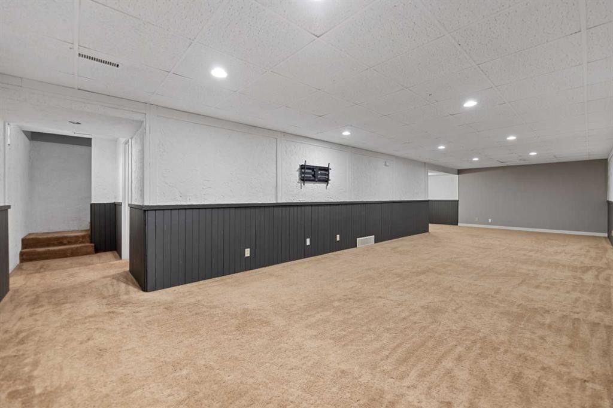
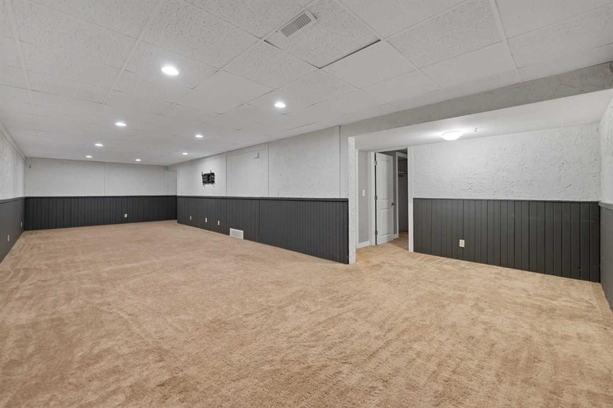
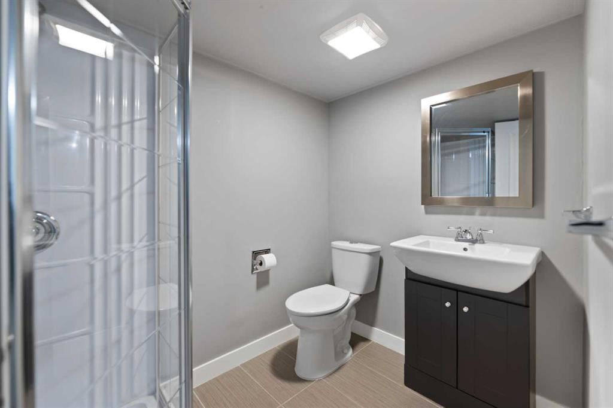
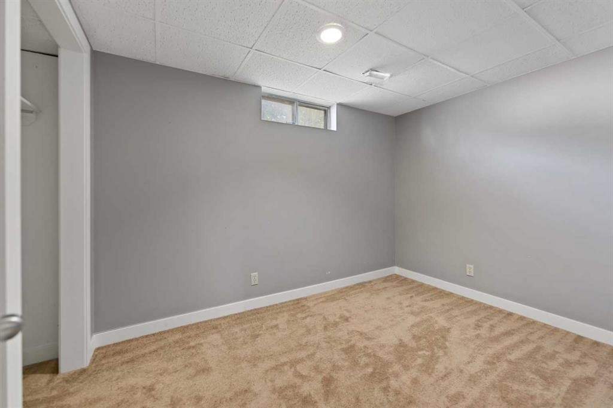
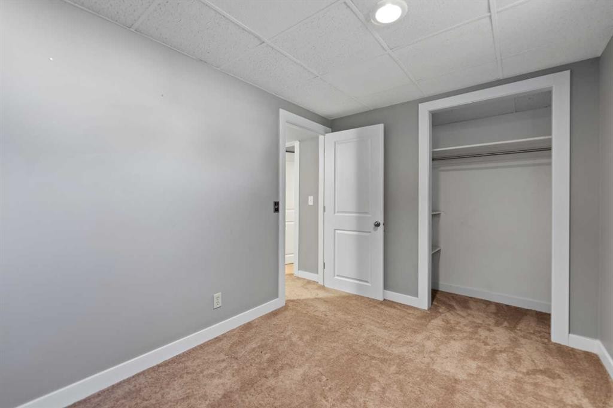
This welcoming bungalow is the kind of home families grow into! From the covered front porch to the bright, open main floor, every space feels comfortable and easy to live in. The abundance of natural light and hardwood flooring create a warm atmosphere. The kitchen offers plenty of cabinet and counter space and stainless-steel appliances are perfect for busy mornings and family dinners. Imagine the convenience of your kids burning their energy in the spacious backyard while you watch them from the kitchen window. The main level includes three bedrooms, giving kids and parents their own space, along with a convenient 2-piece ensuite in the primary bedroom and a full 4-piece bath. Downstairs, the spacious family/rec room is ideal for movie nights, play space, or teens who want their own hangout area. A fourth bedroom and a 3-piece bathroom add even more flexibility. The backyard door provides access to both the main floor and the basement, offering comfortable convenience for teens, guests, or extended family.Outside, the backyard is a private, tree-lined retreat with a generous approx. 16' x 27.5' deck, a great spot for summer meals, kids’ activities, and weekend gatherings. The natural gas BBQ line makes outdoor cooking simple, and the insulated double garage adds year-round practicality.Since 2021, the home has been thoughtfully improved with solar panels, central air conditioning, the gas line BBQ hookup, and a professionally leveled garage pad - giving buyers added comfort, efficiency, and peace of mind. Located close to schools, parks, and the community centre, this bungalow offers a welcoming setting in a family-friendly neighbourhood. Call your favourite realtor for a showing today!

Inclusions: Pantry on main floor, two (2) over toilet storage shelves, paint cans and extra flooring materials in the garage, dining table in the basement, TV mounts in living room, basement, and master bedroom.

Building Features:

  • Air Conditioning: Yes
  • Total Finished Area: 1089.00 Square Feet

Property Features:

  • Architectural Style: Bungalow
  • Built in: 1975
  • Construction Materials: Stucco, Wood Frame
  • Cooling: Central Air
  • Exterior Features: Private Yard
  • Floor Space (approx): 1089.00 Square Feet
  • Flooring: Carpet, Ceramic Tile, Hardwood
  • Foundation Details: Poured Concrete
  • Heating: Forced Air
  • Interior Features: Open Floorplan, See Remarks
  • Levels: One
  • Lot Size: 5500.00 Square Feet
  • Parking Features: Alley Access, Double Garage Detached, Off Street
  • Roof: Asphalt Shingle
  • Zoning: R-CG
  • No. of Parking Spaces: 2

Courtesy of: URBAN-REALTY.ca

Data provided by: Calgary Real Estate Board 300 Manning Rd. NE, Calgary, Alberta T2E 8K4
All information displayed is believed to be accurate but is not guaranteed and should be independently verified. No warranties or representations are made of any kind. Copyright© 2021 All Rights Reserved

QuickQuoteTM Powered by RPS

Location of 136 Maitland Drive NE, Calgary, AB, T2A 5A5

Demographic Information of 136 Maitland Drive NE, Calgary, AB, T2A 5A5

Life Stage

Midlife Families

Employment Type

Blue Collar/Primary, Blue Collar/Service Sector

Average Household Income

$97,091.34

Average Number of Children

2.01

Household Population

Household Structure

Age of Population

Education

Education Level

No certificate/diploma/degree

22.97 %

High school certificate or equivalent

39.64 %

Apprenticeship trade certificate/diploma

8.95 %

College/non-university certificate

17.74 %

University Degree

10.7 %

Commuter

Travel To Work

By Car

81.83 %

By Public Transit

8.13 %

By Walking

2.06 %

By Bicycle

0.0 %

By Other Methods

7.98 %

Cultural Diversity

Knowledge of Official Language

Mother Tongue

Building Information

Building Type

Apartments (Low and High Rise)

1.99 %

Houses

98.01 %

Own Vs. Rent