Button CopyPathCircle CloseCircle Left ArrowArrow Down Icon GreyClosecirclecircleBurger
  • Advertising

1329 Regal Crescent NE, Calgary, AB, T2E 5H4

MLS® # A2325410
House For Sale In Renfrew, Calgary, Alberta
$949,800 QuickQuoteTM: $836K - $998K

3+1 Beds

4 Baths

1329 Regal Crescent Ne, Calgary, AB
  • Advertising
Are you a real estate investor?
1329 Regal Crescent NE, Calgary, AB, T2E 5H4
$949,800

4 Beds

4 Baths

Property Information:

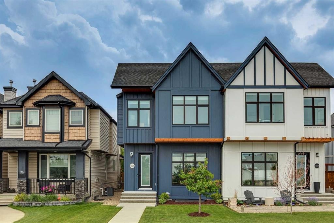
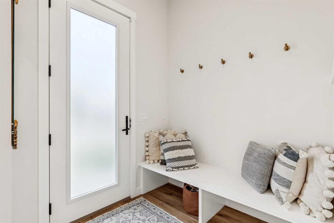
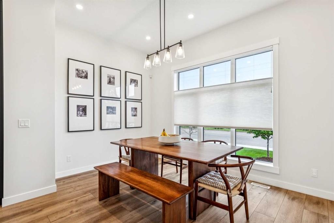
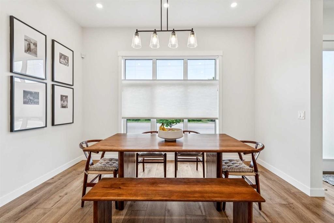
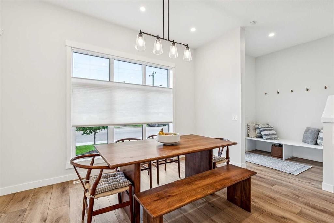
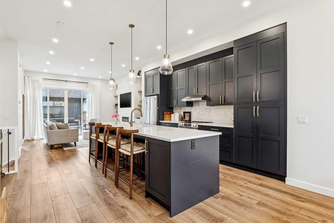
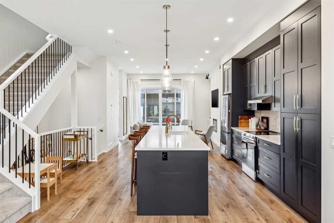
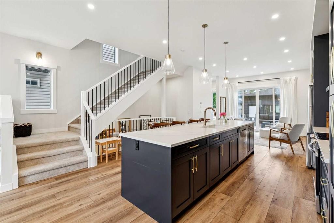
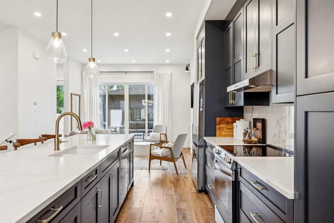
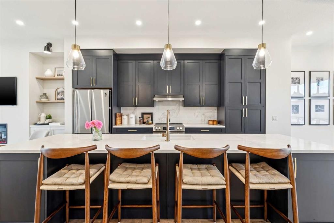
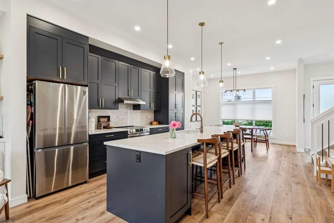
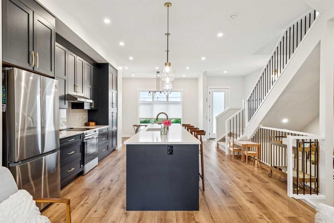
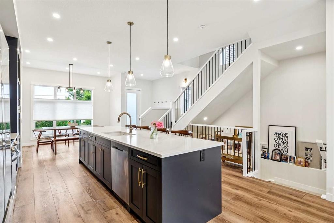
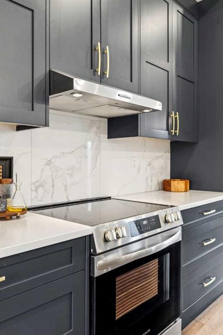
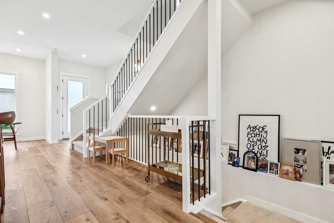
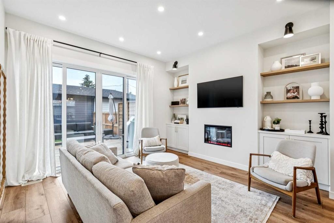
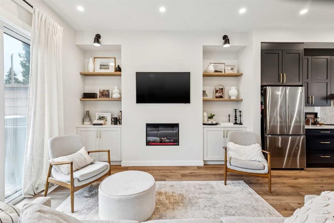
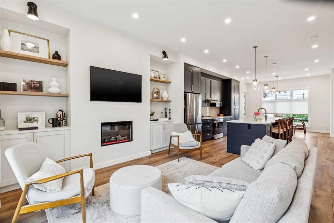
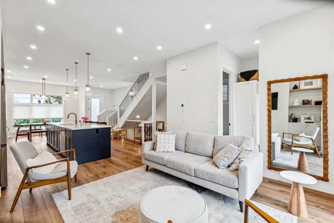
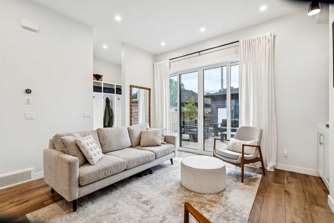
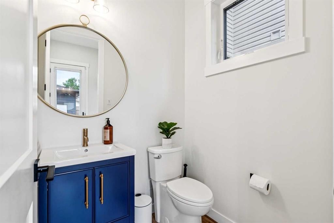
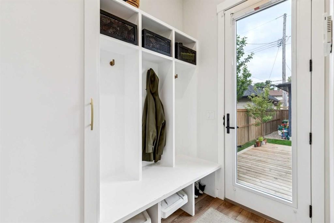
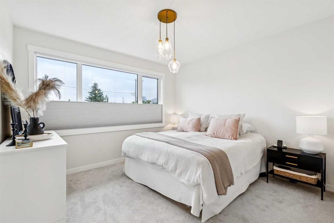
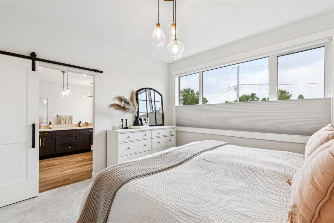
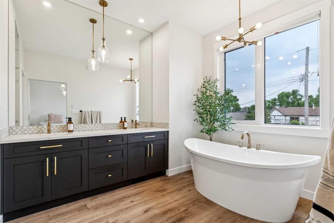
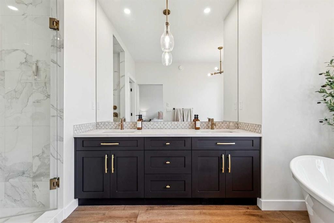
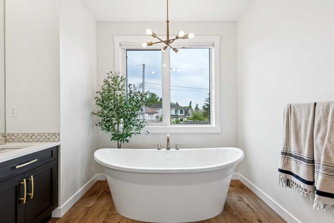
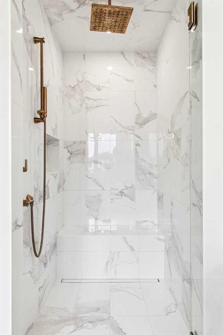
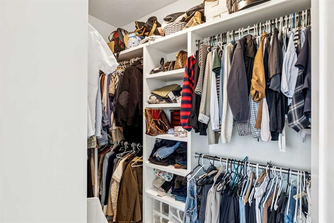
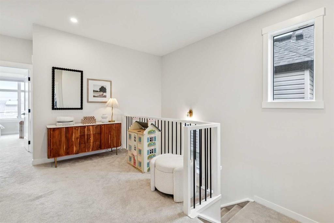
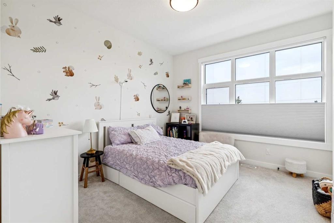
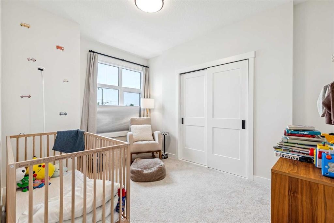
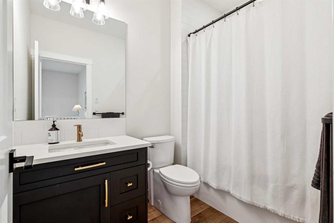
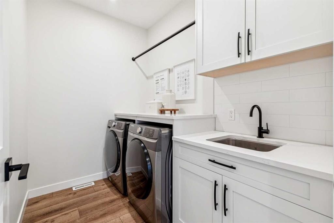
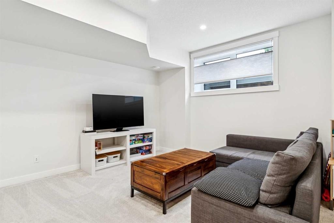
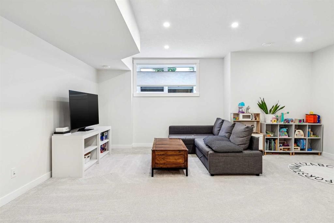
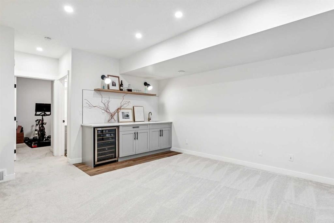
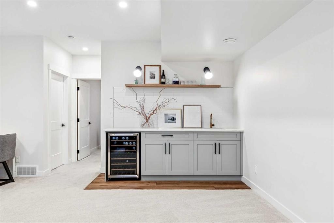
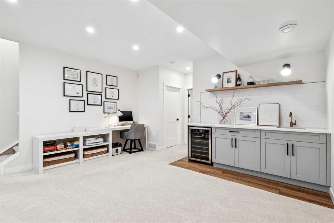
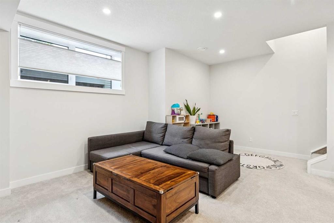
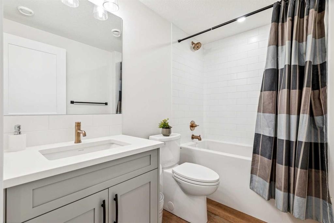
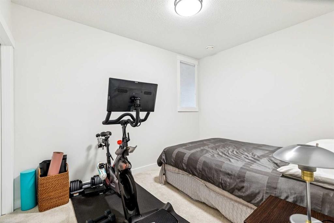
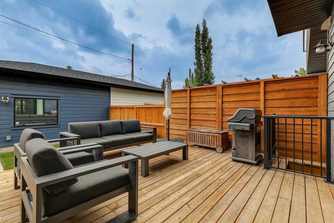
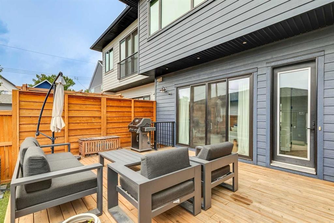
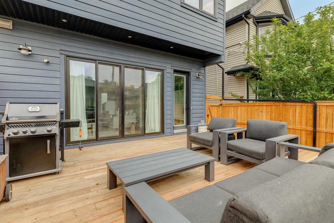
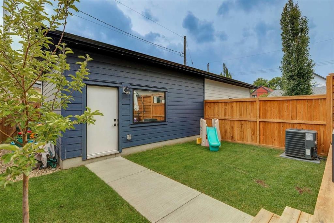
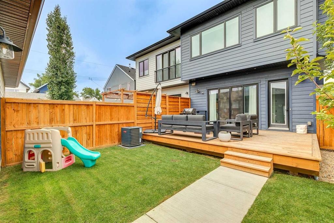
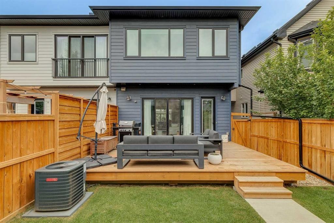
Designed with both style and functionality in mind, this beautifully appointed home offers an exceptional blend of upscale finishes and thoughtful design. The open concept main floor is enhanced by impressive 10' ceilings and luxury vinyl plank flooring, creating a bright and welcoming living space. At the heart of the home is the stunning kitchen, featuring quartz countertops, a large breakfast bar, stainless steel appliances, and an abundance of striking Hale Navy cabinetry. The spacious front dining room is flooded with natural light, and the elegant living room showcases a sleek electric fireplace, custom built-ins, and sliding patio doors opening onto the sunny south facing deck. A well-designed rear mudroom with built-in lockers provides everyday convenience and direct access to the backyard and stylish 2-piece powder room. Wood and iron railings lead to a generous upper level with 9' ceilings throughout. The spacious primary retreat offers a walk-in closet and a spa inspired 5-piece ensuite featuring dual quartz vanities, a freestanding soaker tub, custom tiled shower with rain shower head, and private water closet. Completing the upper level are two generous secondary bedrooms, a beautifully finished main bathroom, and thoughtfully designed upper laundry room including quartz counters, a sink, and plenty of space for folding and drying clothes. The professionally finished basement extends the living space with a large family room, an impressive wet bar with beverage fridge, a spacious bedroom with walk in closet, and full bathroom with quartz counters. Outside, enjoy the sunny south facing backyard with a spacious deck and grassy area, while central air conditioning keeps the home comfortable throughout the summer. Completing the property is a drywalled 20' x 20' double detached garage with an 8' overhead door. Call your favorite Realtor to schedule your private viewing!

Inclusions: TV Wall Mount

Building Features:

  • Air Conditioning: Yes
  • Total Finished Area: 1807.00

Property Features:

  • Architectural Style: 2 Storey, Side by Side
  • Built in: 2020
  • Construction Materials: Composite Siding
  • Cooling: Central Air
  • Exterior Features: Private Yard
  • Fireplace Features: Electric
  • Floor Space (approx): 1807.00 Square Feet
  • Flooring: Carpet, Hardwood, Tile
  • Foundation Details: Poured Concrete
  • Heating: Forced Air
  • Interior Features: Breakfast Bar, Closet Organizers, Kitchen Island, No Animal Home, No Smoking Home
  • Levels: Two
  • Lot Size: 2755.00 Square Feet
  • Parking Features: Double Garage Detached
  • Roof: Asphalt Shingle
  • Zoning: R-CG
  • No. of Parking Spaces: 2

Courtesy of: The Home Hunters Real Estate Group Ltd.

Data provided by: Calgary Real Estate Board 300 Manning Rd. NE, Calgary, Alberta T2E 8K4
All information displayed is believed to be accurate but is not guaranteed and should be independently verified. No warranties or representations are made of any kind. Copyright© 2021 All Rights Reserved

QuickQuoteTM Powered by RPS

Location of 1329 Regal Crescent NE, Calgary, AB, T2E 5H4

Demographic Information of 1329 Regal Crescent NE, Calgary, AB, T2E 5H4

Life Stage

Young Couples

Employment Type

Service Sector/White Collar

Average Household Income

$183,714.73

Average Number of Children

1.70

Household Population

Household Structure

Age of Population

Education

Education Level

No certificate/diploma/degree

12.31 %

High school certificate or equivalent

18.72 %

Apprenticeship trade certificate/diploma

5.27 %

College/non-university certificate

20.0 %

University certificate (below bachelor)

3.61 %

University Degree

40.1 %

Commuter

Travel To Work

By Car

78.74 %

By Public Transit

3.96 %

By Walking

7.7 %

By Bicycle

5.82 %

By Other Methods

3.78 %

Cultural Diversity

Knowledge of Official Language

Mother Tongue

Building Information

Building Type

Apartments (Low and High Rise)

24.1 %

Houses

75.9 %

Own Vs. Rent