Button CopyPathCircle CloseCircle Left ArrowArrow Down Icon GreyClosecirclecircleBurger
  • Advertising

132 Howse Crescent NE, Calgary, Alberta, T3P 1L5

MLS® # A2334073
House For Sale In Livingston, Calgary, Alberta
$750,000 QuickQuoteTM: $640K - $828K

3+1 Beds

4 Baths

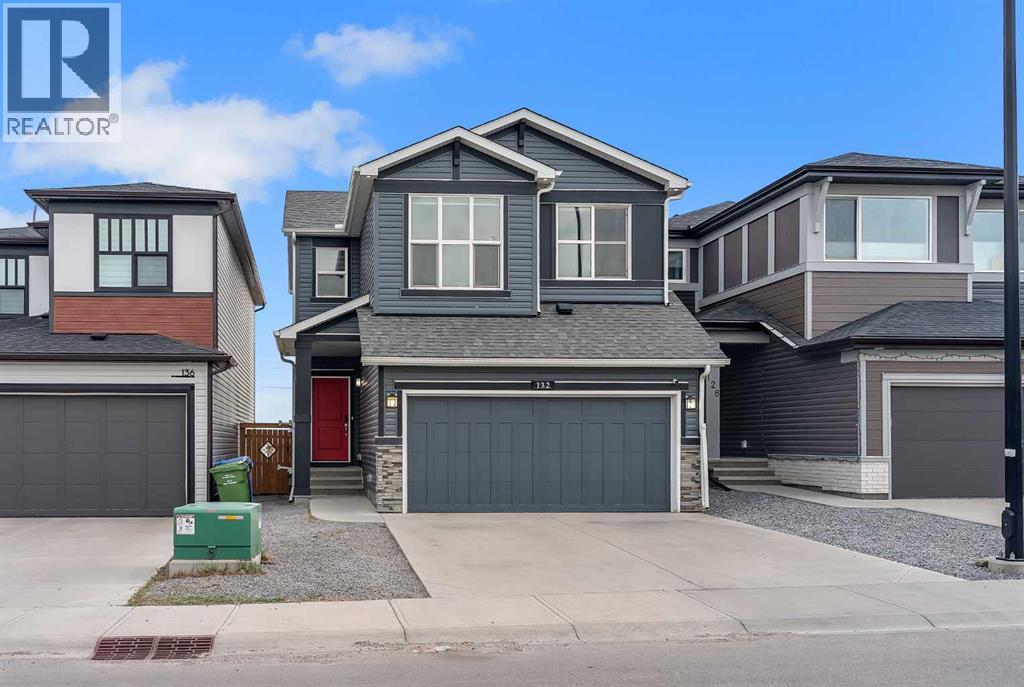
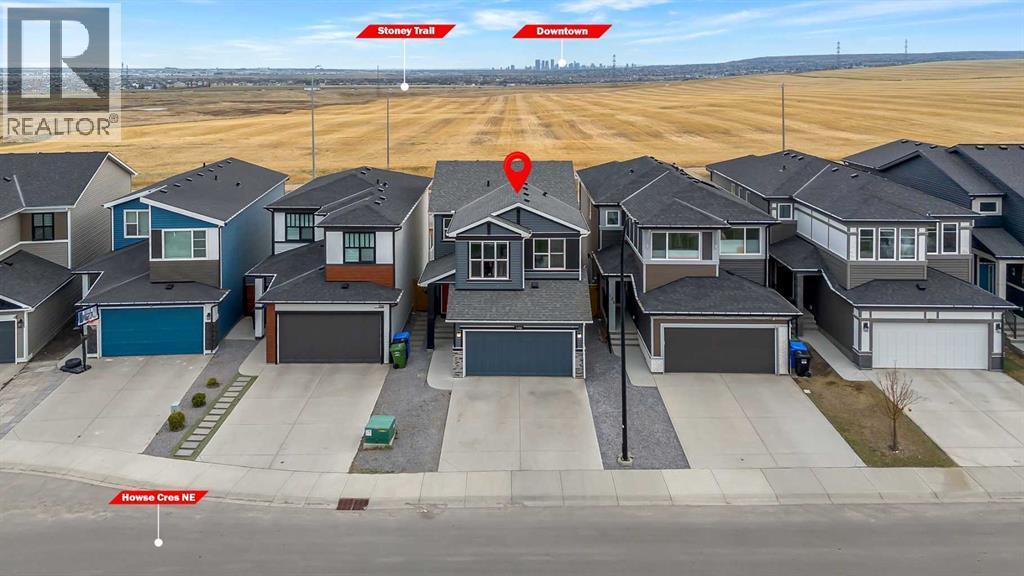
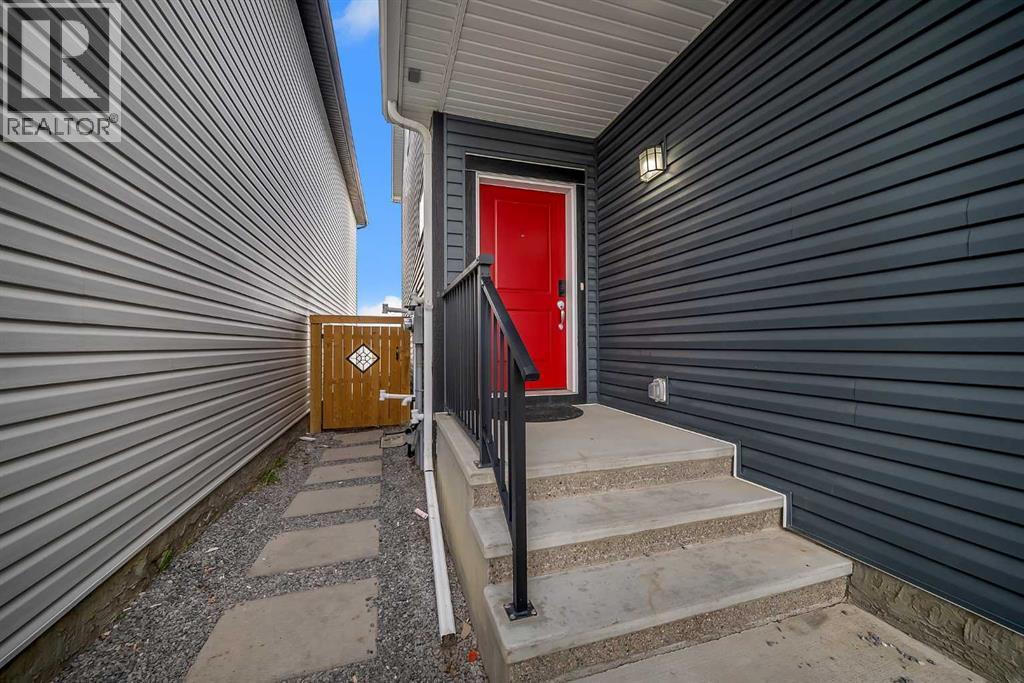
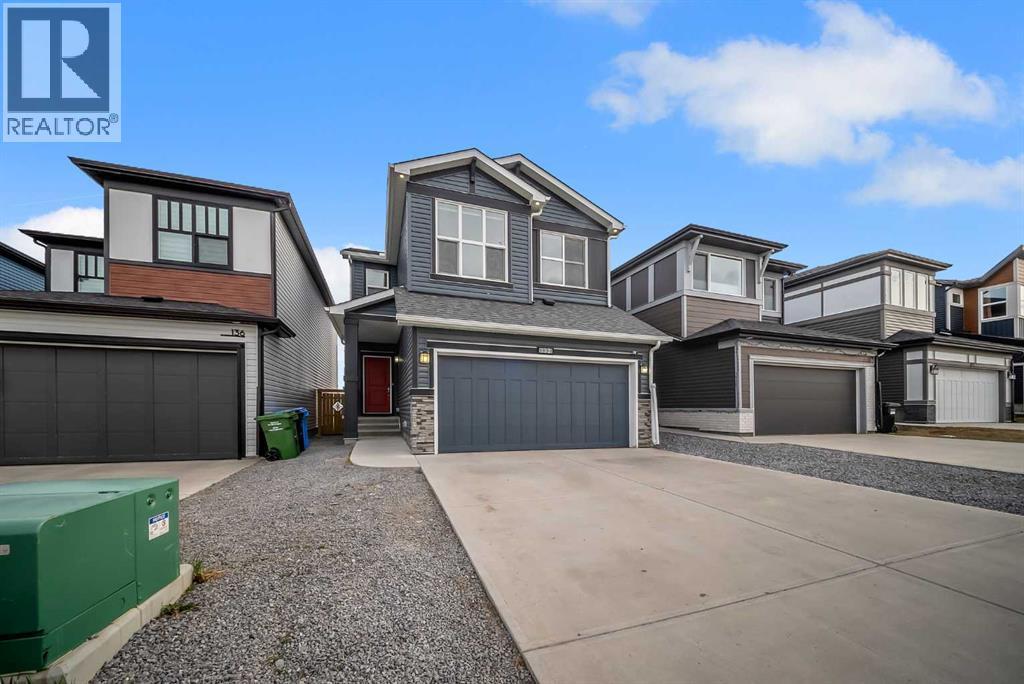
132 Howse Crescent Ne, Calgary, AB - Outdoor With Facade
132 Howse Crescent Ne, Calgary, AB -
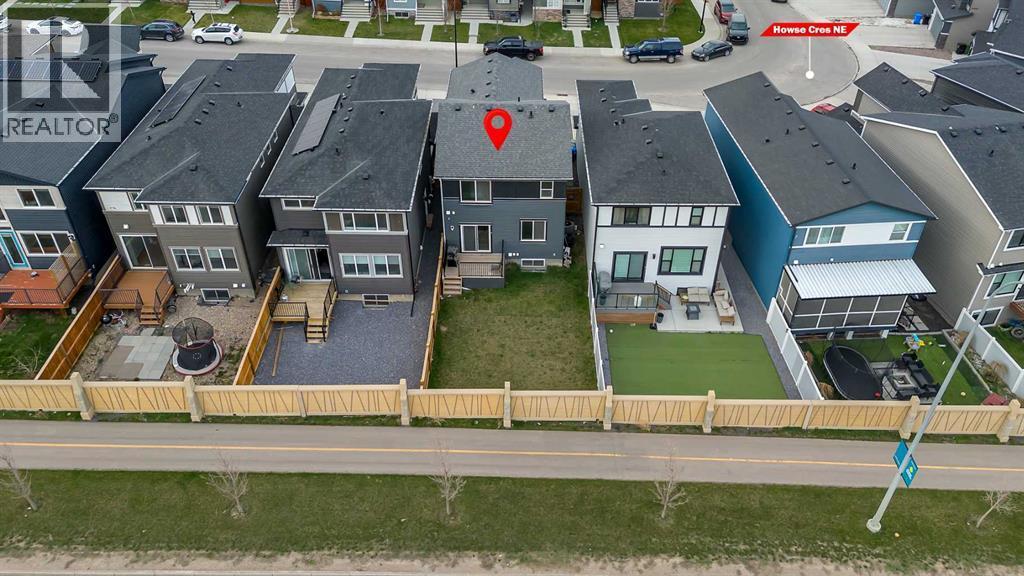
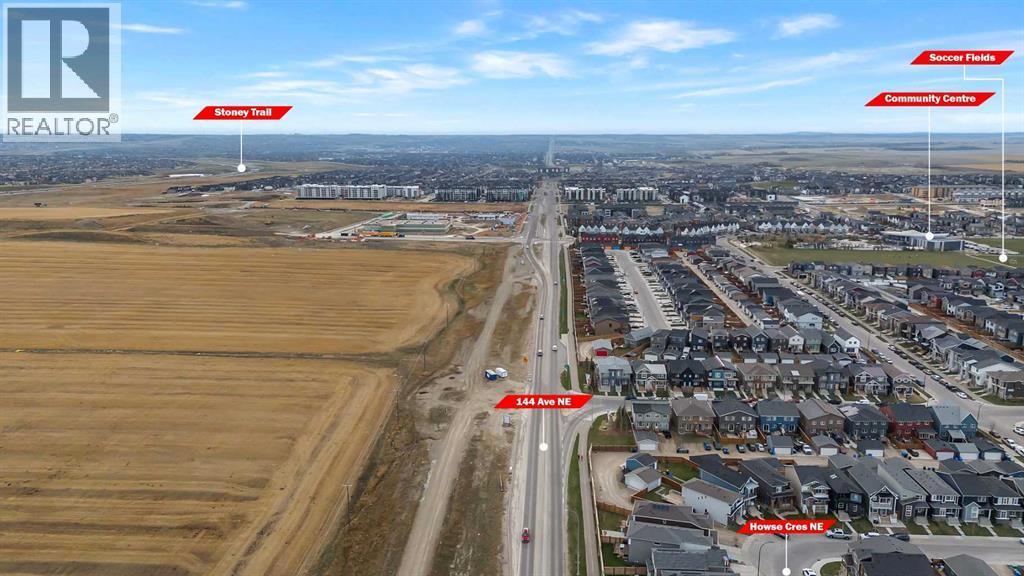
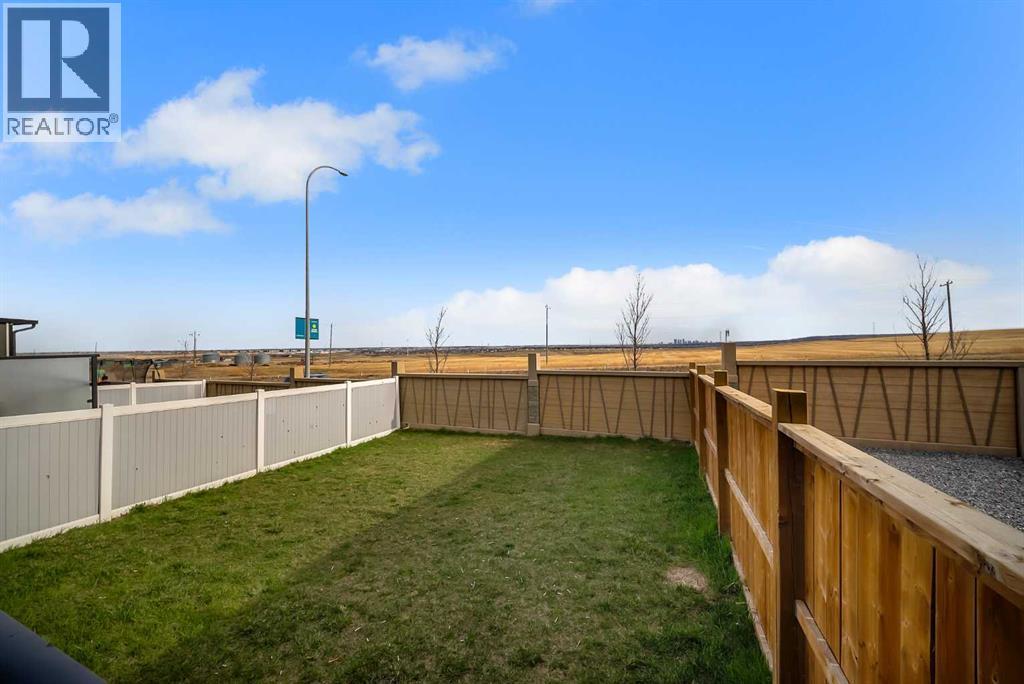
132 Howse Crescent Ne, Calgary, AB - Outdoor With View
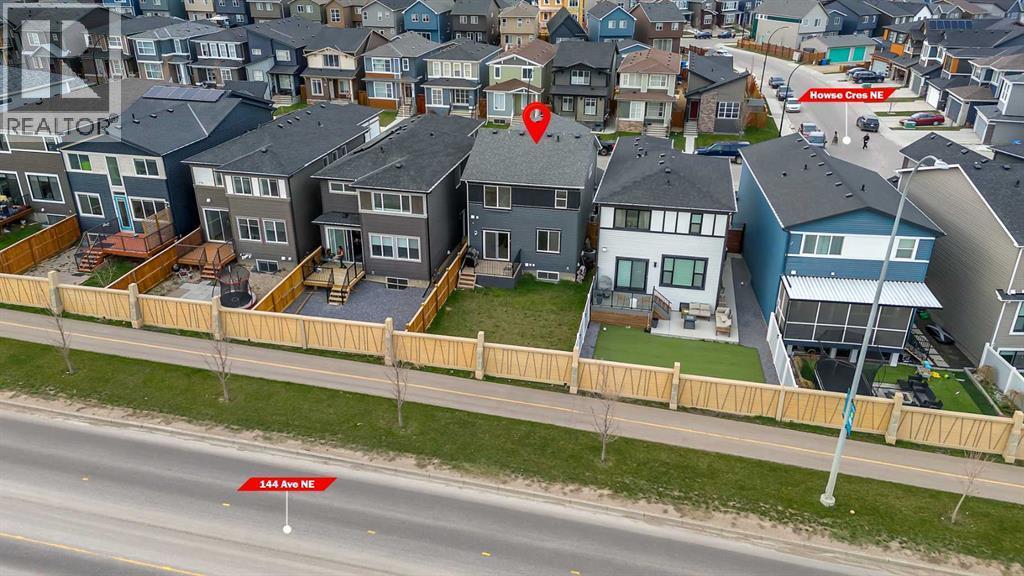
132 Howse Crescent Ne, Calgary, AB - Outdoor
132 Howse Crescent Ne, Calgary, AB - Outdoor With Facade
132 Howse Crescent Ne, Calgary, AB - Outdoor With View
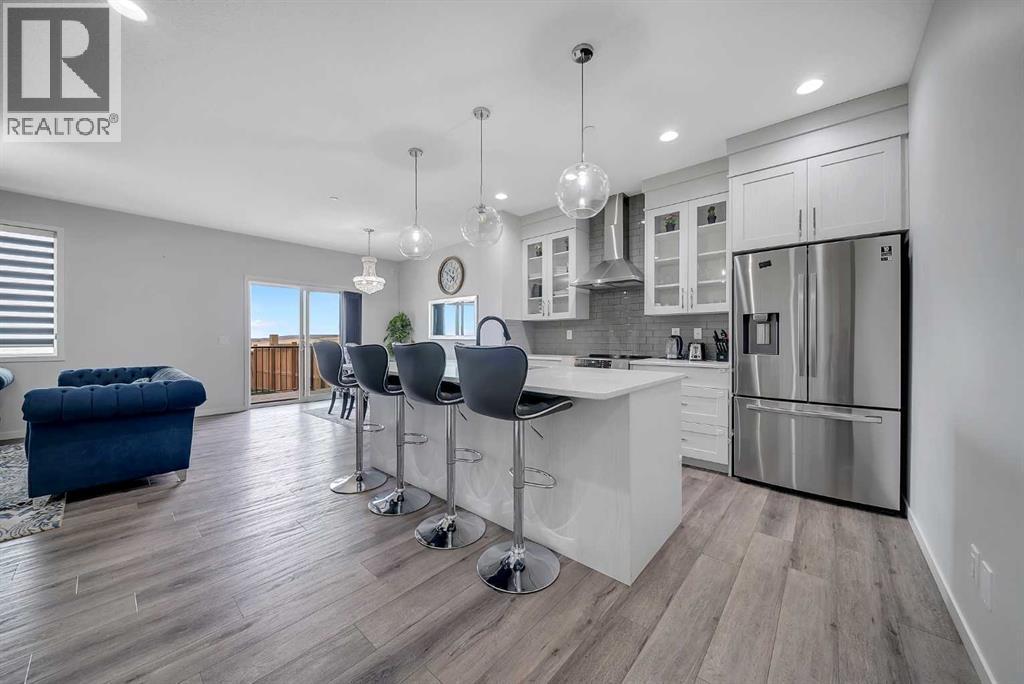
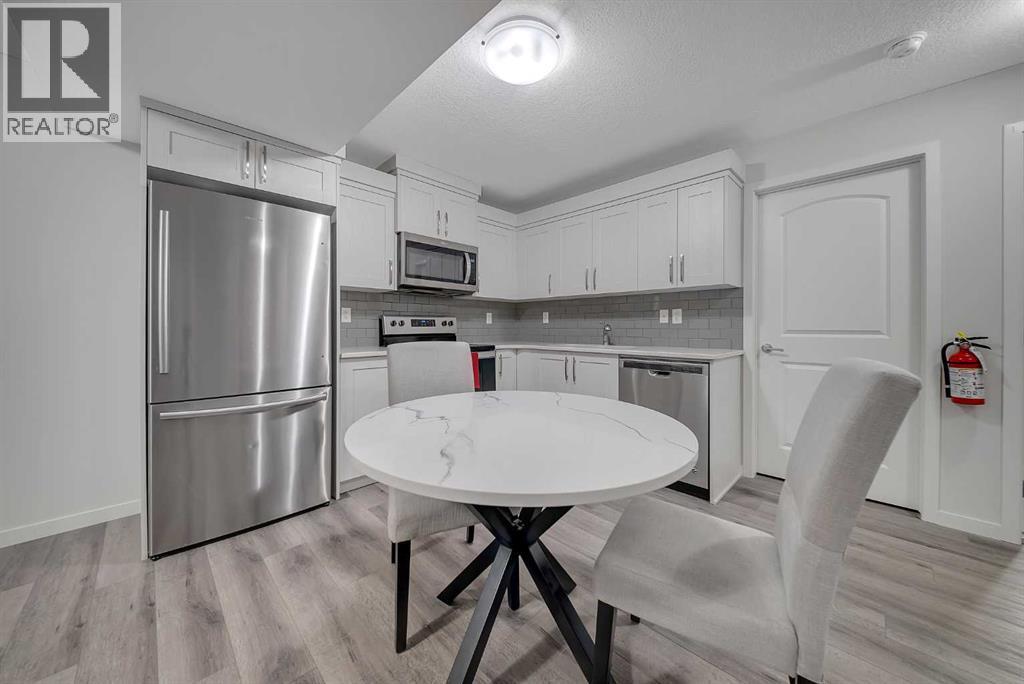
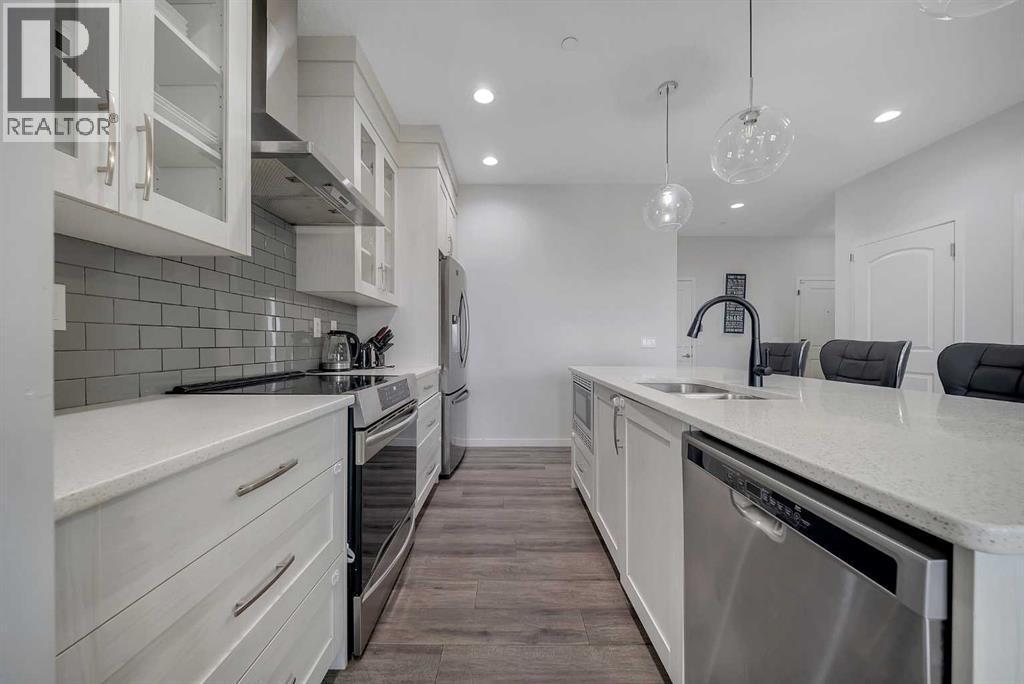
132 Howse Crescent Ne, Calgary, AB - Indoor Photo Showing Kitchen With Upgraded Kitchen
132 Howse Crescent Ne, Calgary, AB - Indoor
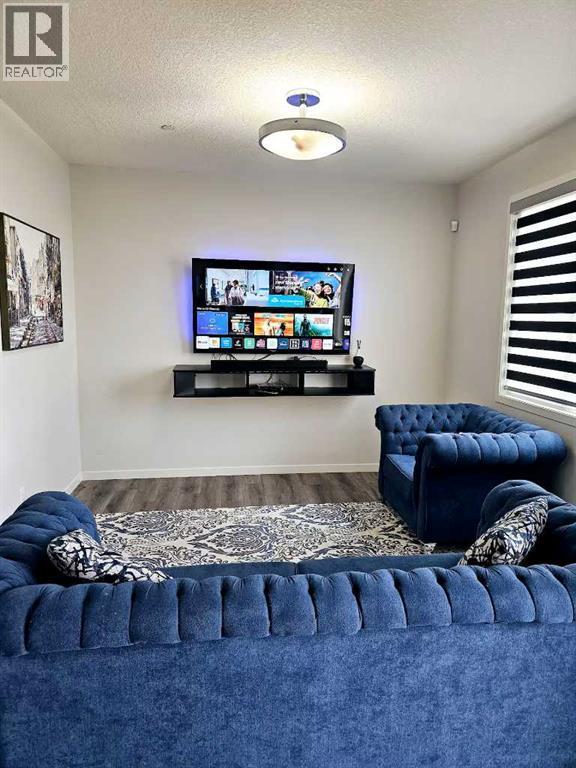
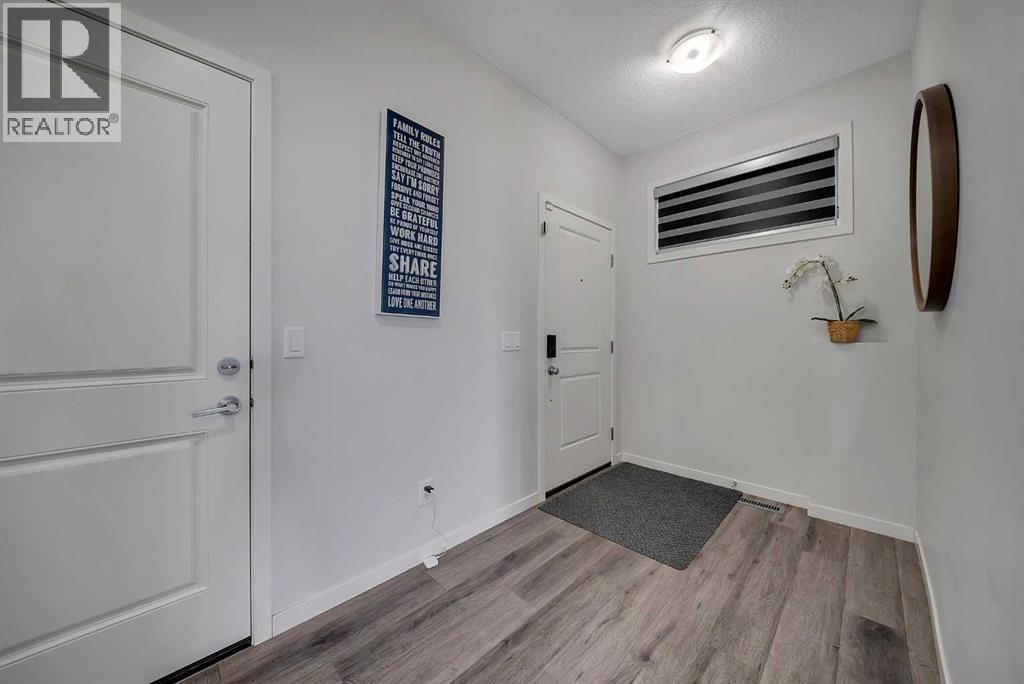
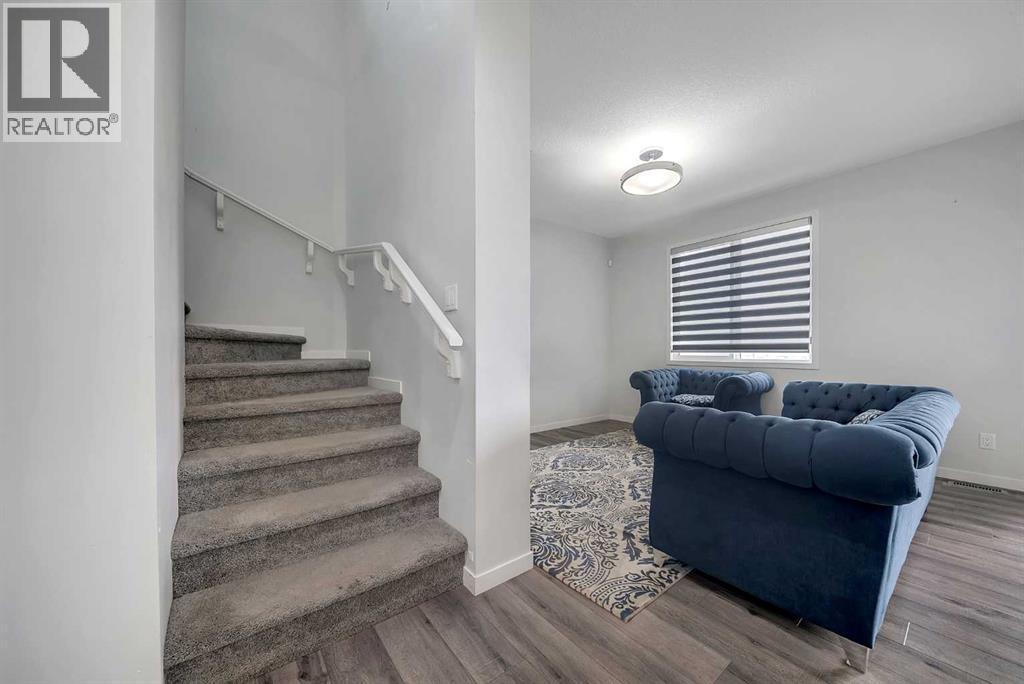
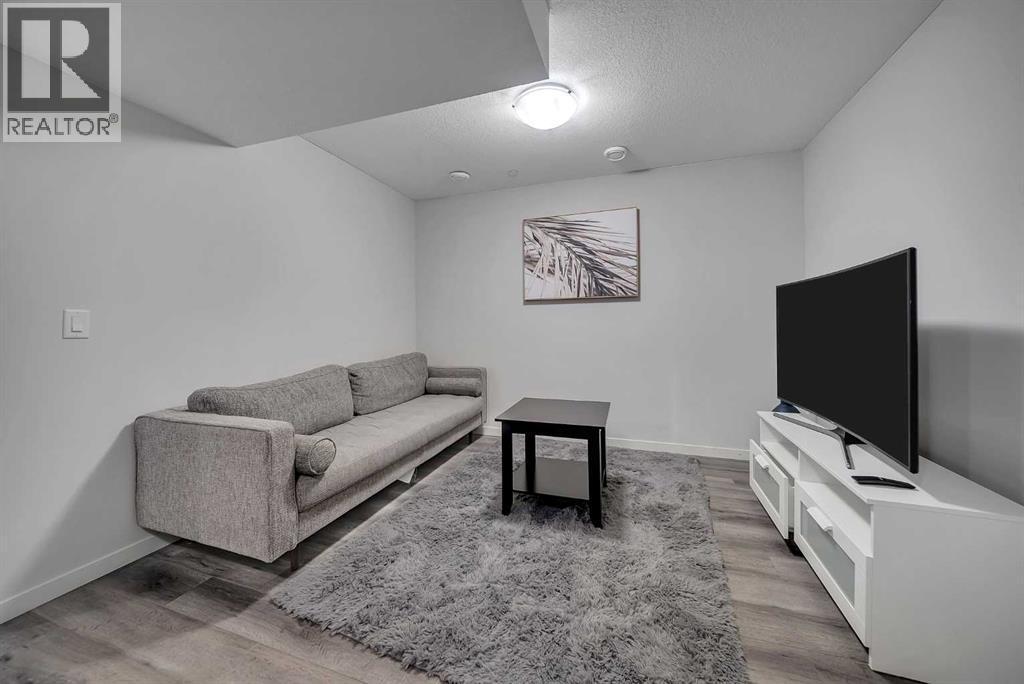
132 Howse Crescent Ne, Calgary, AB - Indoor Photo Showing Other Room
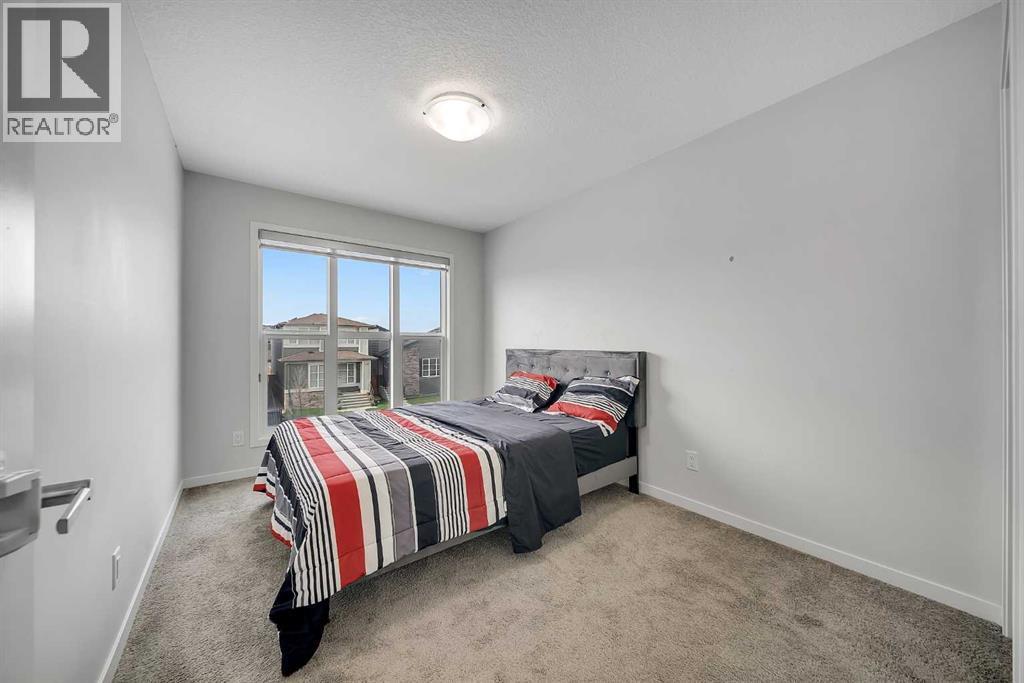
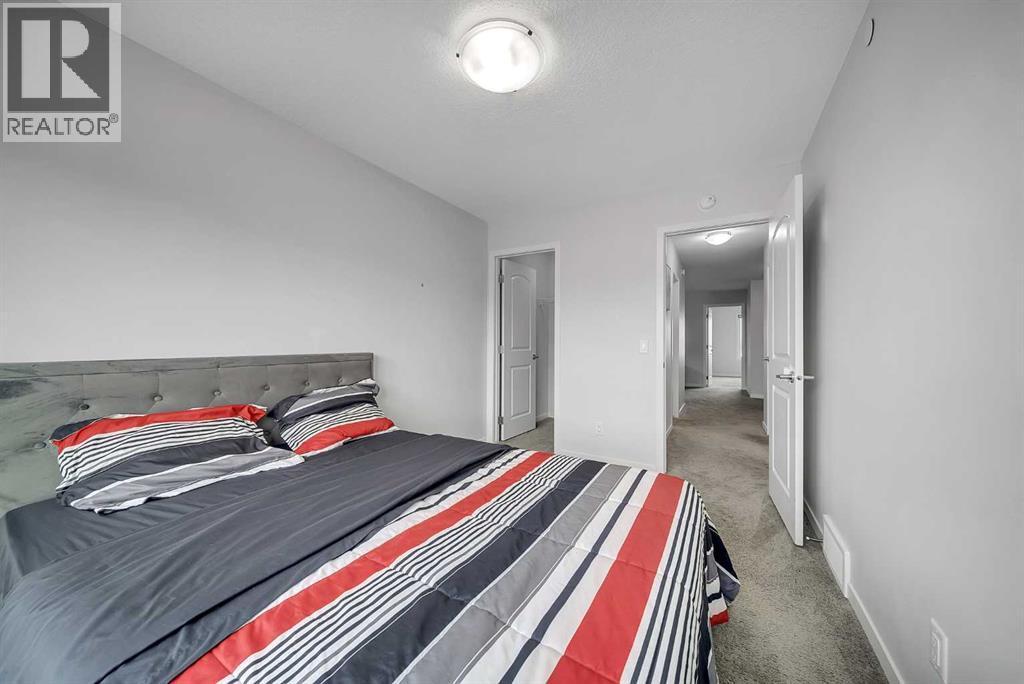
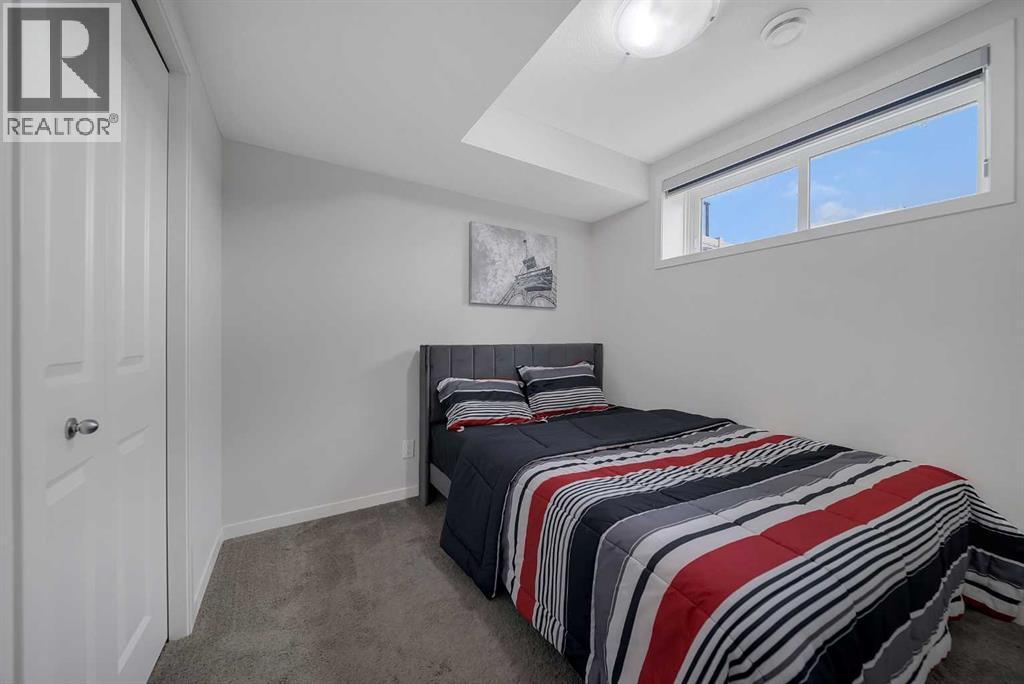
132 Howse Crescent Ne, Calgary, AB - Indoor Photo Showing Bedroom
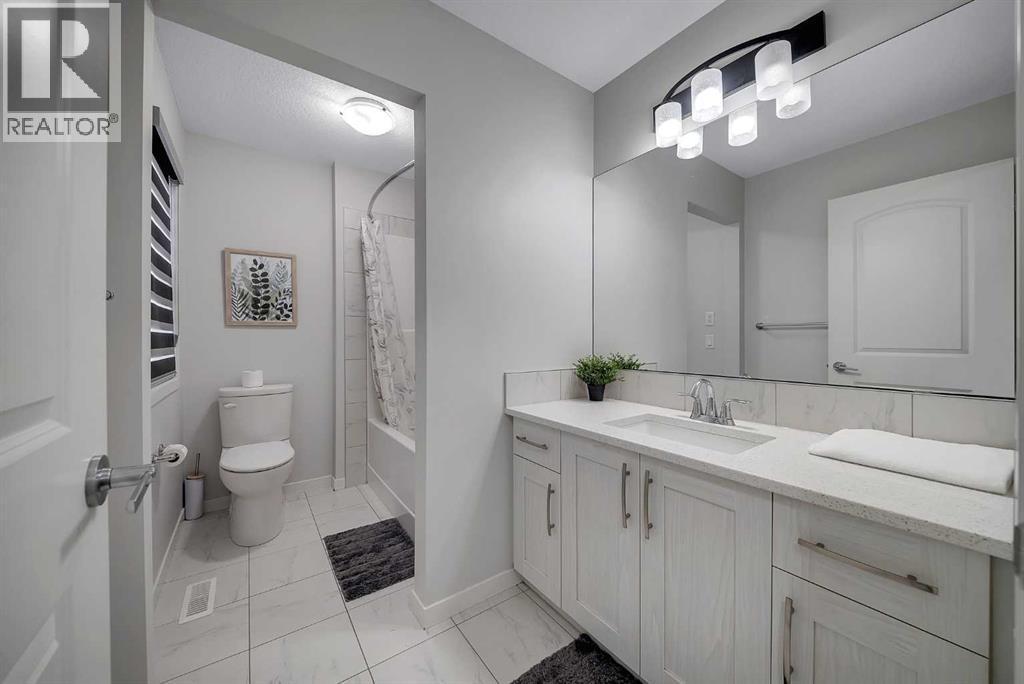
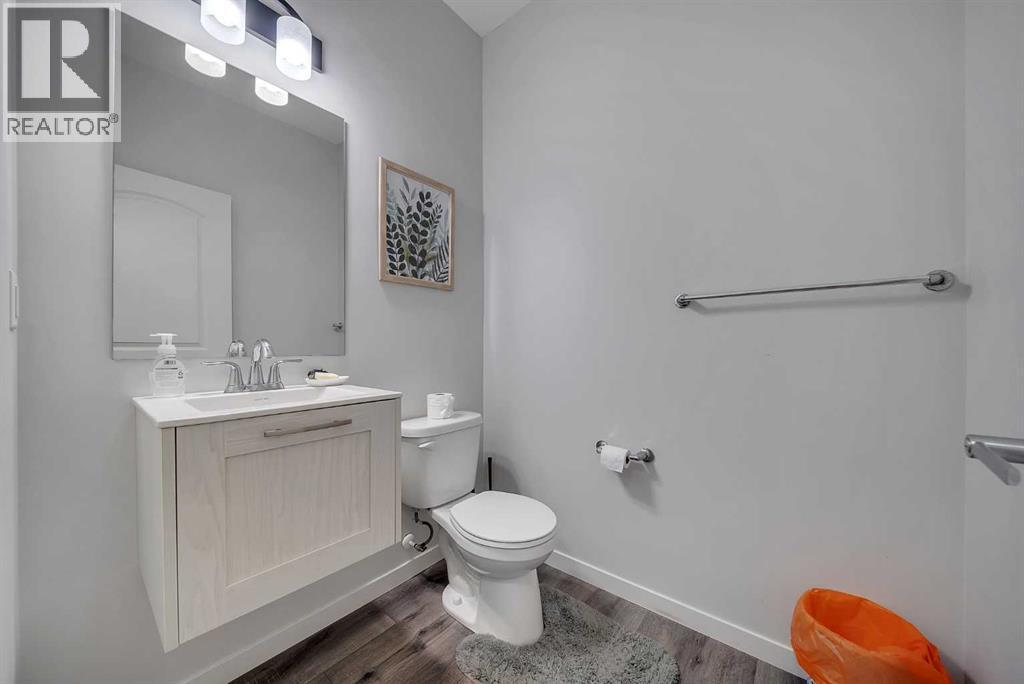
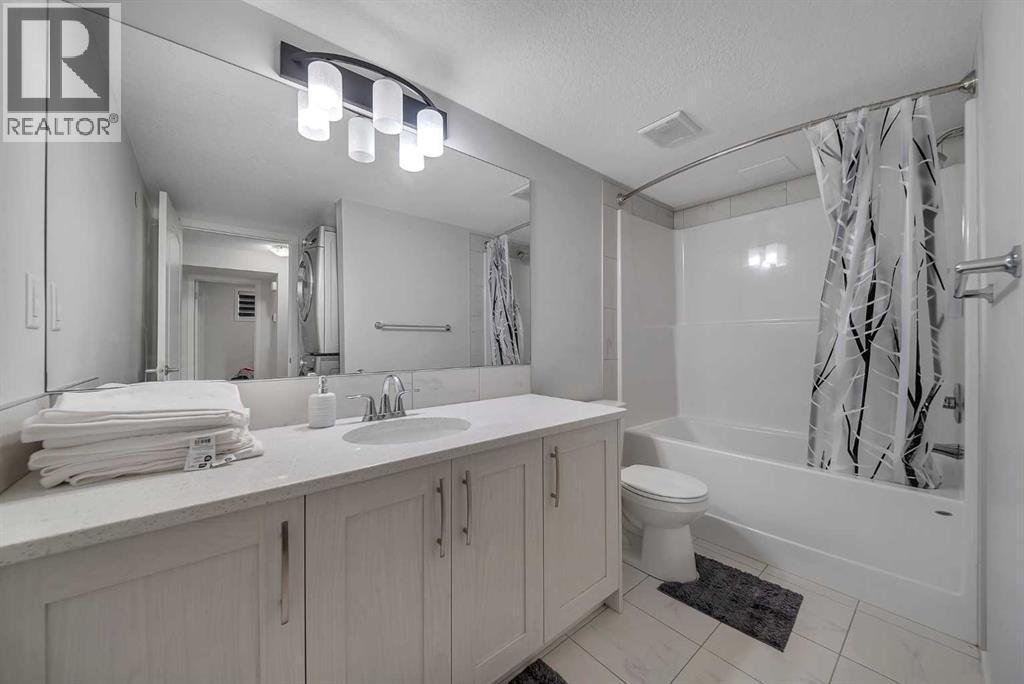
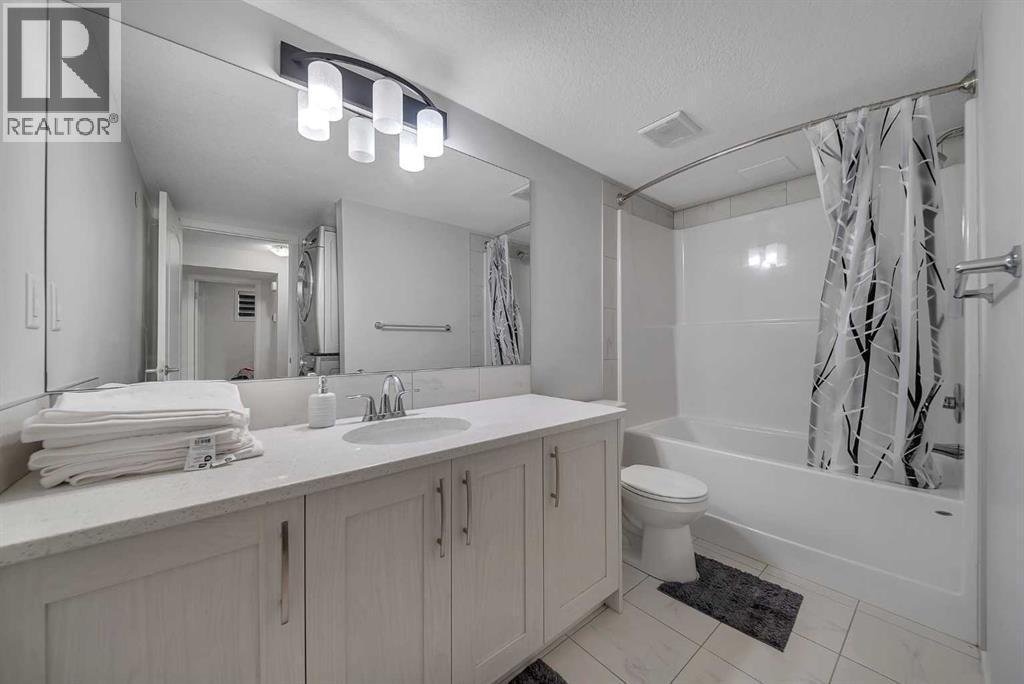
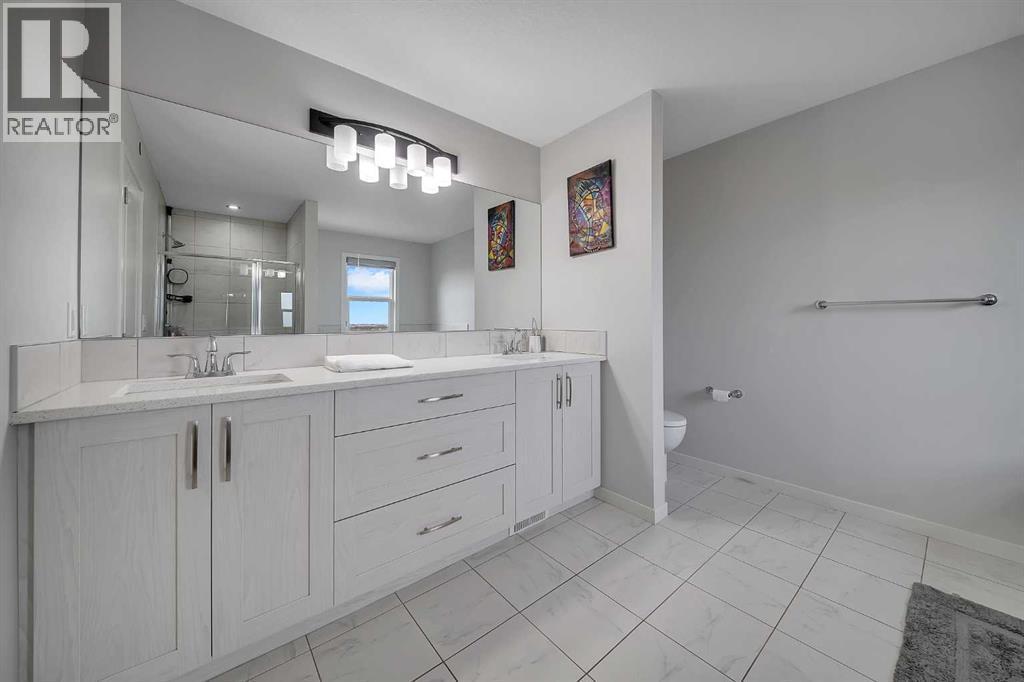
132 Howse Crescent Ne, Calgary, AB - Indoor Photo Showing Bathroom
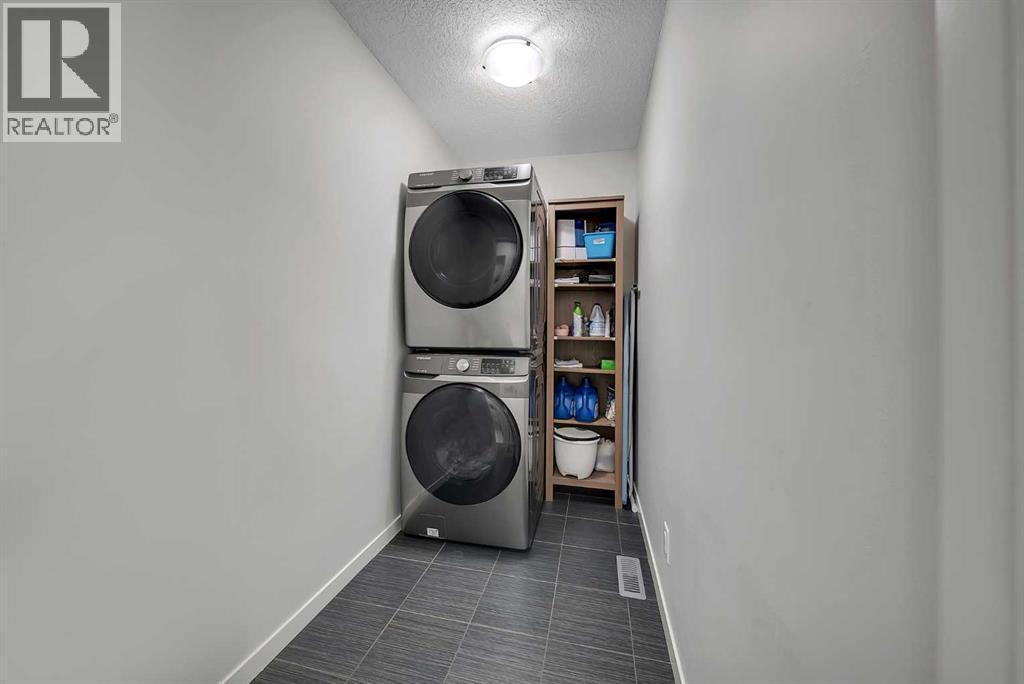
132 Howse Crescent Ne, Calgary, AB - Indoor Photo Showing Laundry Room
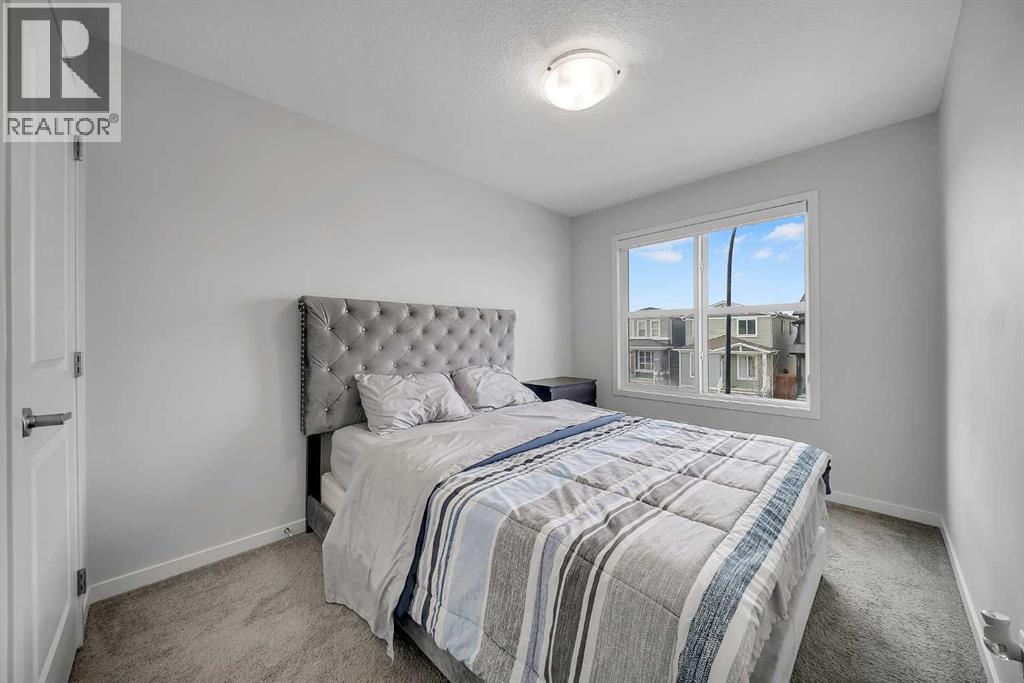
132 Howse Crescent Ne, Calgary, AB - Indoor Photo Showing Bedroom
132 Howse Crescent Ne, Calgary, AB - Indoor Photo Showing Other Room
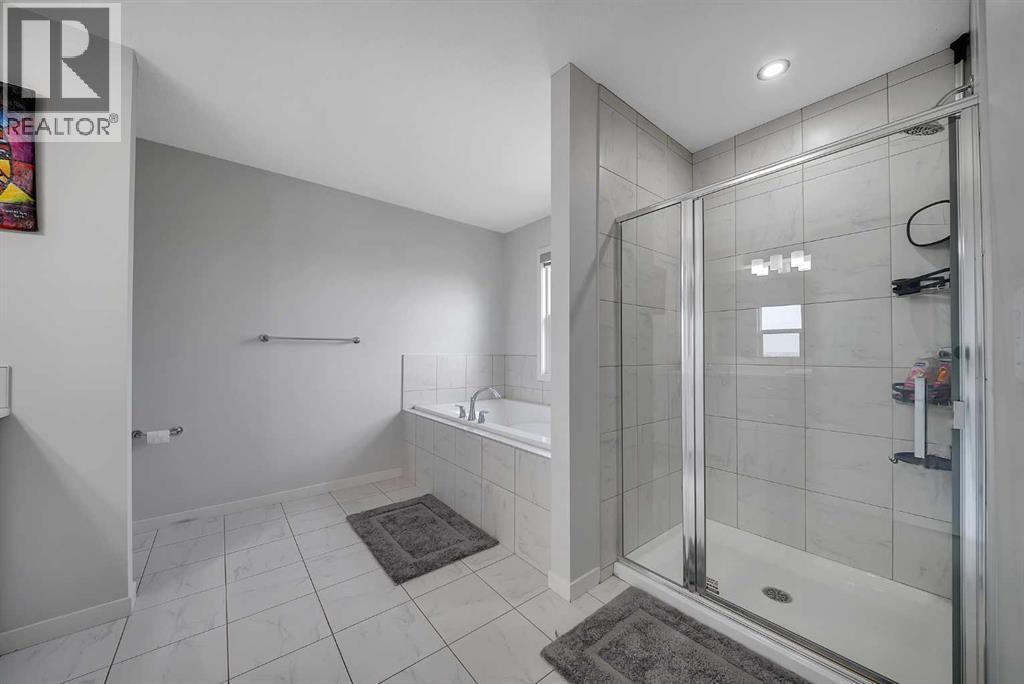
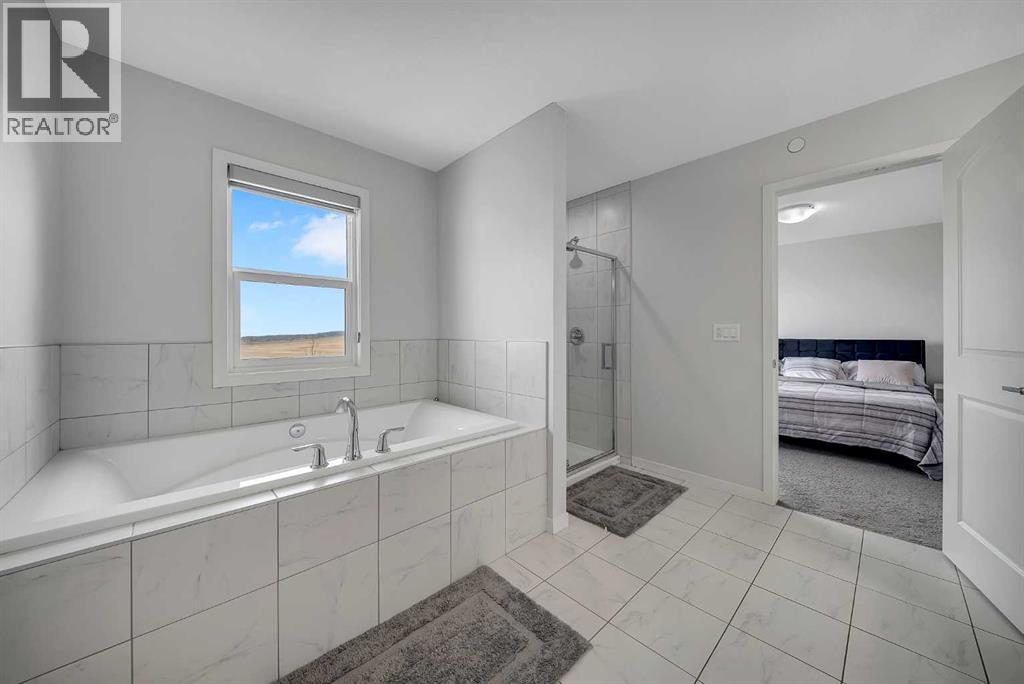
132 Howse Crescent Ne, Calgary, AB - Indoor Photo Showing Bathroom
132 Howse Crescent Ne, Calgary, AB - Indoor
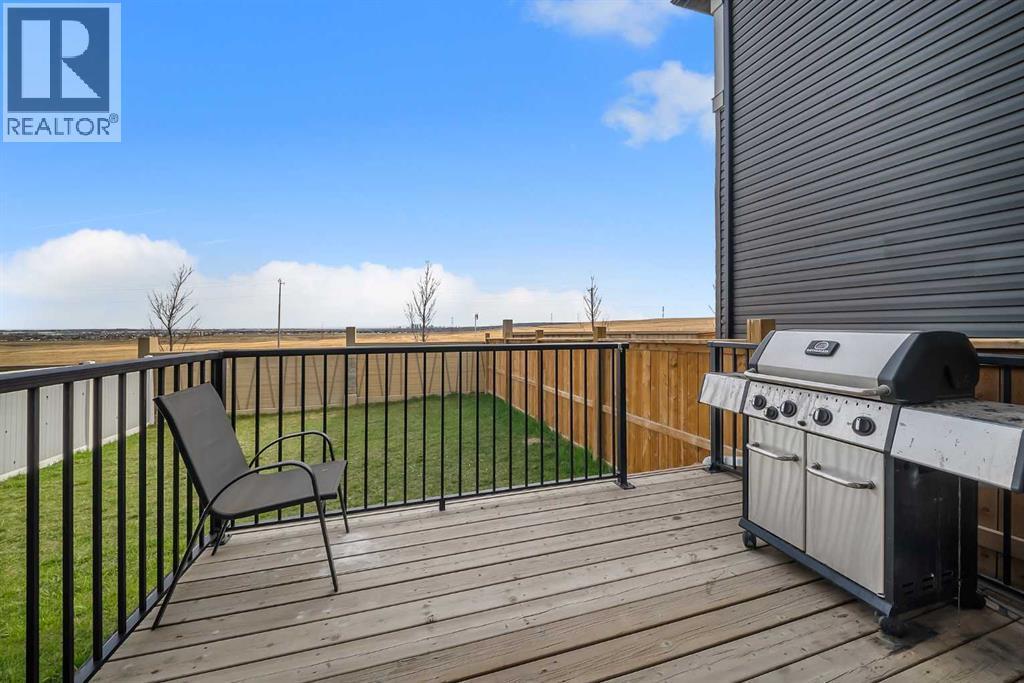
132 Howse Crescent Ne, Calgary, AB - Outdoor With Exterior
132 Howse Crescent Ne, Calgary, AB - Outdoor
132 Howse Crescent Ne, Calgary, AB - Indoor Photo Showing Bathroom
132 Howse Crescent Ne, Calgary, AB - Indoor
132 Howse Crescent Ne, Calgary, AB - Indoor Photo Showing Kitchen With Double Sink With Upgraded Kitchen
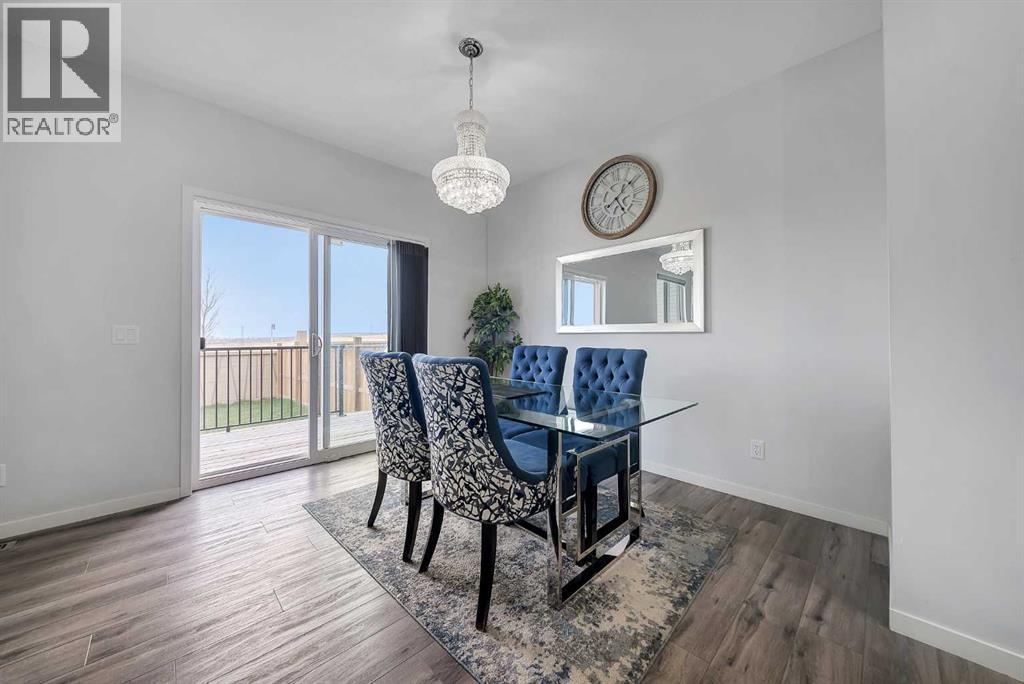
132 Howse Crescent Ne, Calgary, AB - Indoor Photo Showing Dining Room
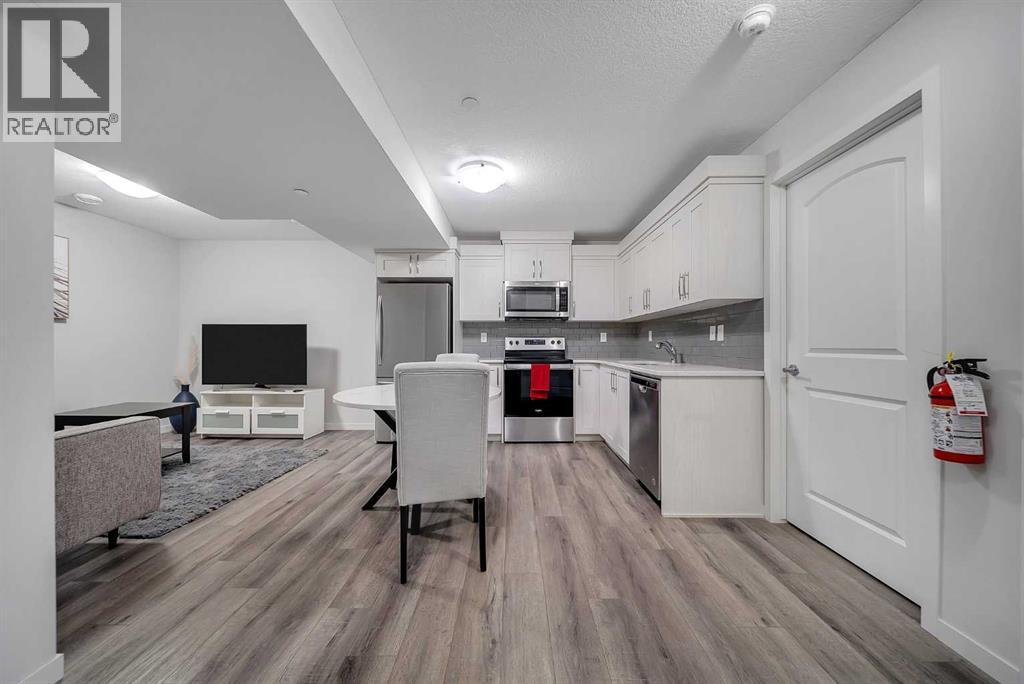
132 Howse Crescent Ne, Calgary, AB - Indoor Photo Showing Kitchen
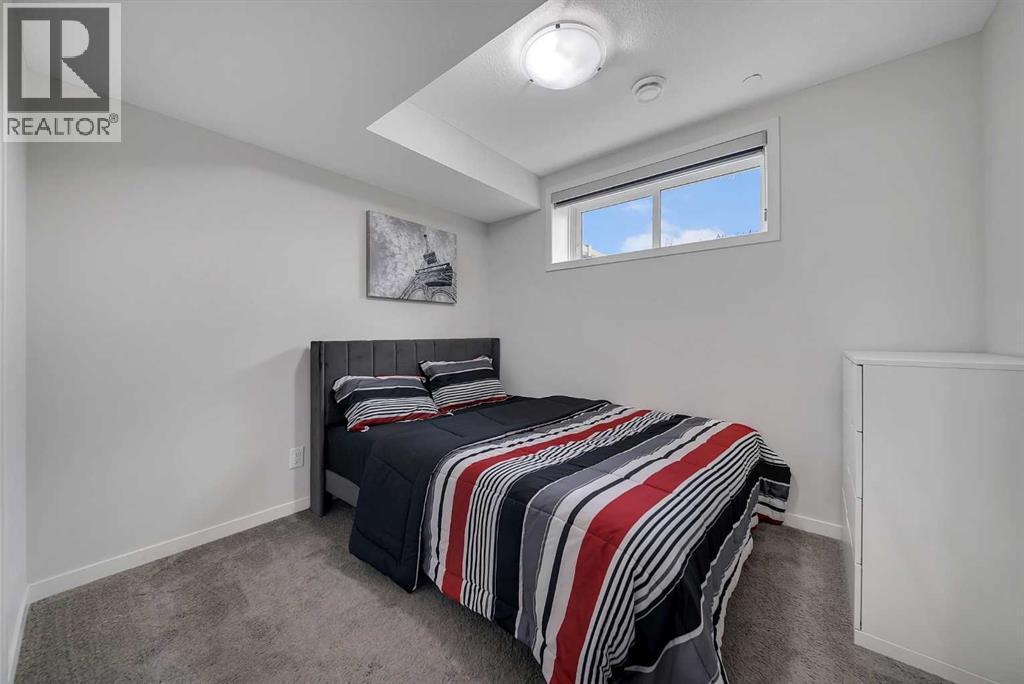
132 Howse Crescent Ne, Calgary, AB - Indoor Photo Showing Bedroom
132 Howse Crescent Ne, Calgary, AB - Outdoor With Exterior
132 Howse Crescent Ne, Calgary, AB - Outdoor With Facade
Virtual Tour
132 Howse Crescent Ne, Calgary, AB  - Outdoor With Facade
132 Howse Crescent Ne, Calgary, AB  -
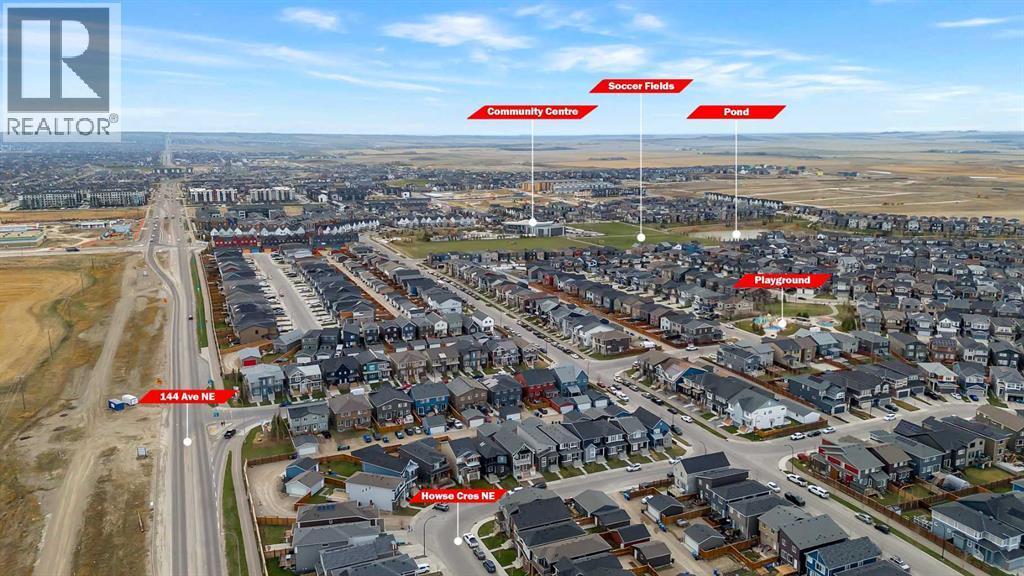
132 Howse Crescent Ne, Calgary, AB  - Outdoor With View
132 Howse Crescent Ne, Calgary, AB  - Outdoor
132 Howse Crescent Ne, Calgary, AB - Outdoor With Facade
132 Howse Crescent Ne, Calgary, AB - Outdoor With View
132 Howse Crescent Ne, Calgary, AB - Indoor Photo Showing Kitchen With Upgraded Kitchen
132 Howse Crescent Ne, Calgary, AB - Indoor
132 Howse Crescent Ne, Calgary, AB - Indoor Photo Showing Other Room
132 Howse Crescent Ne, Calgary, AB - Indoor Photo Showing Bedroom
132 Howse Crescent Ne, Calgary, AB - Indoor Photo Showing Bathroom
132 Howse Crescent Ne, Calgary, AB - Indoor Photo Showing Laundry Room
132 Howse Crescent Ne, Calgary, AB - Indoor Photo Showing Bedroom
132 Howse Crescent Ne, Calgary, AB - Indoor Photo Showing Other Room
132 Howse Crescent Ne, Calgary, AB - Indoor Photo Showing Bathroom
132 Howse Crescent Ne, Calgary, AB - Indoor
132 Howse Crescent Ne, Calgary, AB - Outdoor With Exterior
132 Howse Crescent Ne, Calgary, AB - Outdoor
132 Howse Crescent Ne, Calgary, AB - Indoor Photo Showing Bathroom
132 Howse Crescent Ne, Calgary, AB - Indoor
132 Howse Crescent Ne, Calgary, AB - Indoor Photo Showing Kitchen With Double Sink With Upgraded Kitchen
132 Howse Crescent Ne, Calgary, AB - Indoor Photo Showing Dining Room
132 Howse Crescent Ne, Calgary, AB - Indoor Photo Showing Kitchen
132 Howse Crescent Ne, Calgary, AB - Indoor Photo Showing Bedroom
132 Howse Crescent Ne, Calgary, AB - Outdoor With Exterior
132 Howse Crescent Ne, Calgary, AB - Outdoor With Facade
  • Advertising
Are you a real estate investor?
132 Howse Crescent NE, Calgary, Alberta, T3P 1L5
$750,000

4 Beds

4 Baths

Property Information:

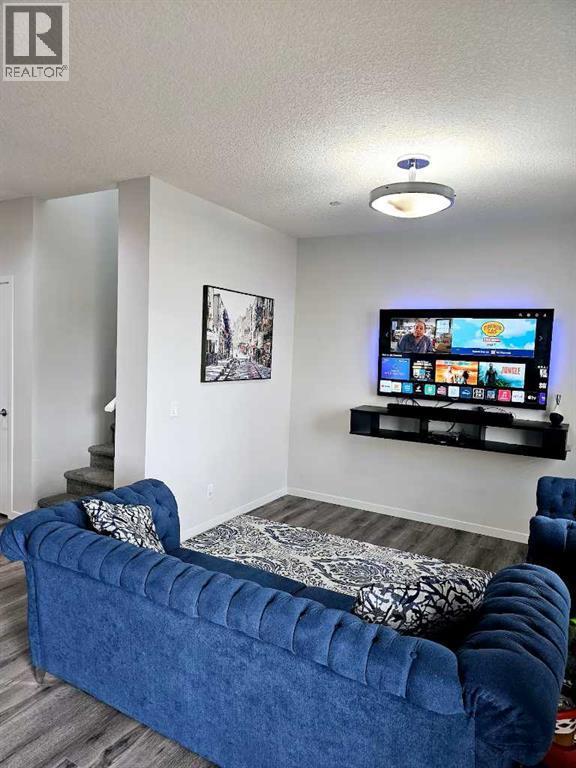
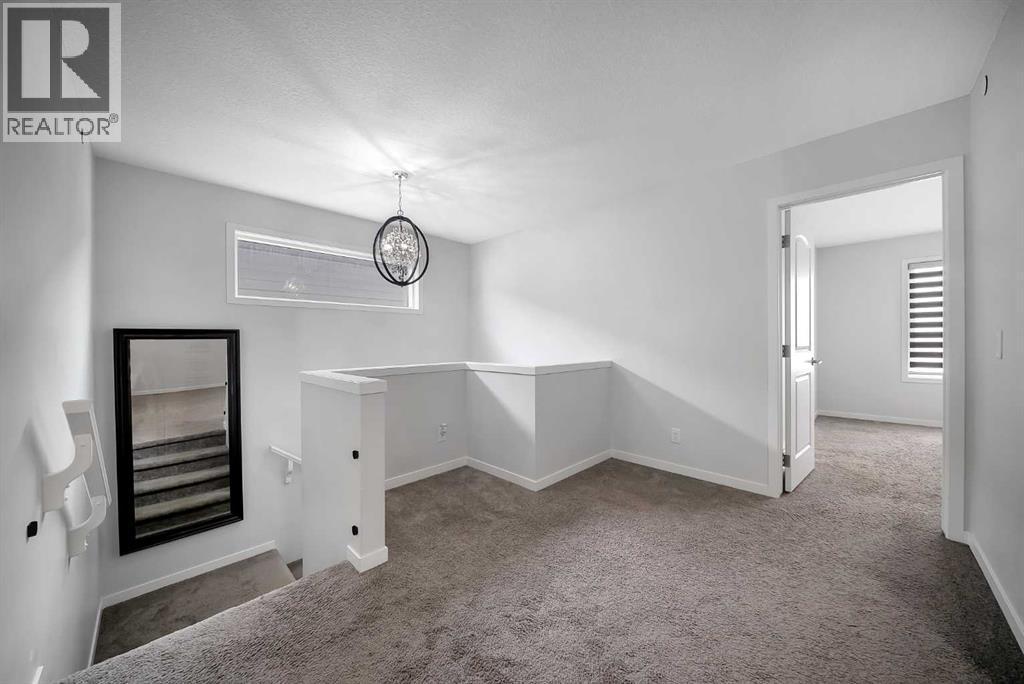
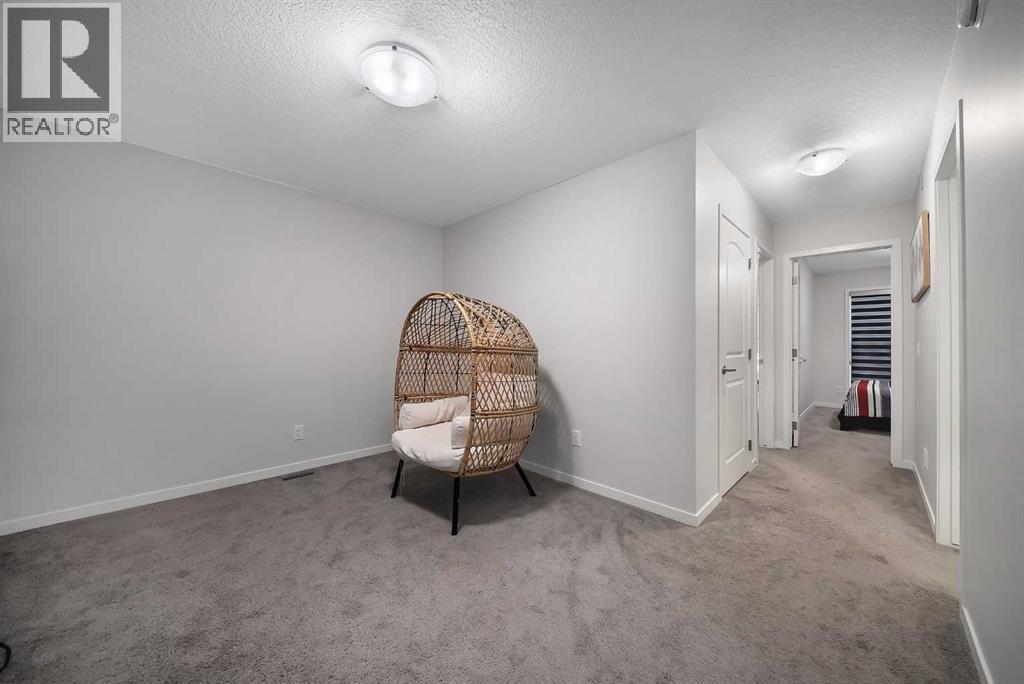
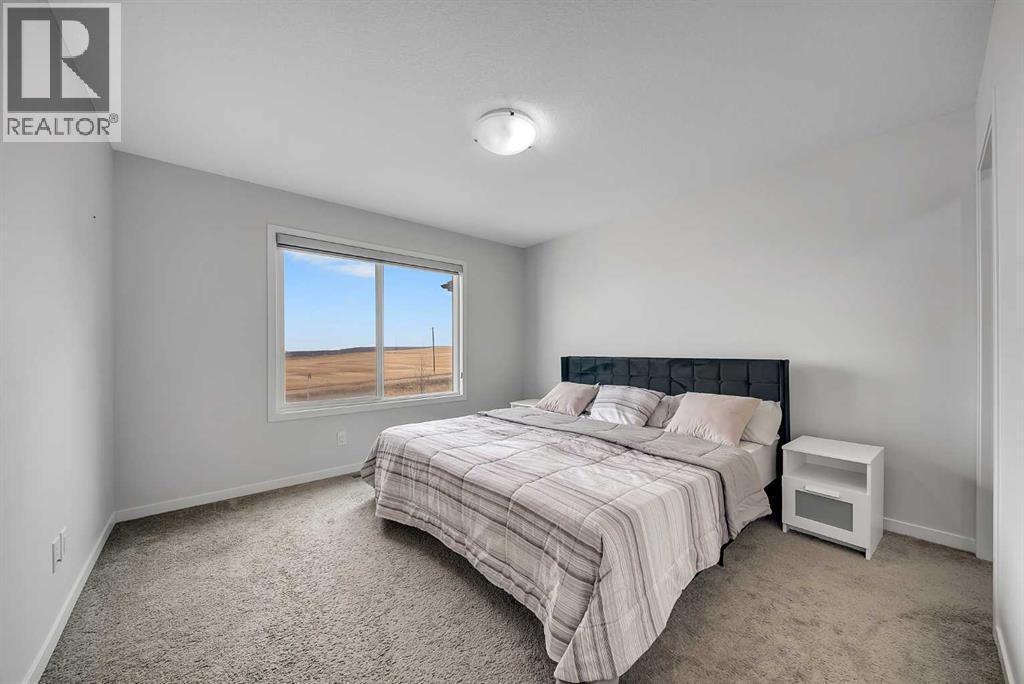
Welcome to this beautifully maintained 1,805 sq. ft. home offering the perfect blend of comfort, functionality, and investment potential! Featuring 3 spacious bedrooms, 2.5 bathrooms, a bright bonus room, and a luxurious primary suite with a private ensuite, this home is thoughtfully designed for modern family living.The sun-filled main floor boasts an open-concept layout with large windows that flood the home with natural light. The stylish kitchen offers ample cabinetry, generous counter space, and flows seamlessly into the dining and living areas—perfect for everyday living and entertaining. A versatile bonus room upstairs provides the ideal space for a family lounge, home office, or play area.The legal 1-bedroom basement suite offers an excellent mortgage helper or income-generating opportunity, making this property ideal for investors or buyers looking to offset their mortgage. Whether you're planning a long-term rental or exploring Airbnb opportunities. This home is perfectly suited for both.Step outside to enjoy a private backyard that does not back onto another home's backyard, offering added privacy and an open feel that's perfect for relaxing, entertaining, or family gatherings.A rare bonus is that the home comes fully furnished, including both the main house and the legal basement suite. The furniture is negotiable and may be included in the sale, making this an exceptional turnkey opportunity for investors or buyers looking for a move-in-ready home.Whether you're a growing family searching for your forever home or an investor seeking a high-potential income property, this exceptional home checks all the boxes. Don't miss your chance to own this bright, versatile, and fully equipped property! (id:27)

Building Features:

  • Style: Detached
  • Building Type: House
  • Amenities: Amenities
  • Basement Development: Finished
  • Basement Type: Full
  • Construction Material: Poured concrete
  • Construction Style - Attachment: Detached
  • Exterior Finish: Concrete, Vinyl siding
  • Floor Space: 1804 sqft Square Feet
  • Flooring Type: Carpeted, Ceramic Tile
  • Foundation Type: Poured Concrete
  • Total Finished Area: 1803.59 sqft Square Feet
  • Heating Type:
  • Cooling Type: Central air conditioning
  • Appliances: Washer, Refrigerator, Oven - Electric, Dishwasher, Stove, Dryer, Microwave, Freezer, Microwave Range Hood Combo, Humidifier, Window Coverings, Garage door opener

Property Features:

  • OwnershipType: Freehold
  • Property Type: Single Family
  • Half Bathrooms: 1
  • Amenities Nearby: Park, Playground, Recreation Nearby, Schools, Shopping, Water Nearby
  • Built in: 2021
  • Community Features: Lake Privledges
  • Features: No Animal Home, No Smoking Home
  • Fence Type: Fence
  • Floor Space (approx): 1804 Square Feet
  • Irregular: Yes
  • Lot Depth: 35.09 Metre
  • Lot Frontage: 8.94 Metre
  • Lot Size: 313.00 Square Metres
  • Structure Type: Deck
  • Zoning: R-G
  • Parking Type: Attached garage
  • No. of Parking Spaces: 2

Rooms:

  • Bathroom 2nd Level 10.08 Ft x 5.83 Ft
  • Bathroom 2nd Level 10.67 Ft x 12.00 Ft
  • Bedroom 2nd Level 8.58 Ft x 13.83 Ft
  • Bedroom 2nd Level 8.92 Ft x 12.33 Ft
  • Den 2nd Level 9.00 Ft x 10.00 Ft
  • Laundry 2nd Level 8.25 Ft x 4.33 Ft
  • Primary Bedroom 2nd Level 11.92 Ft x 12.00 Ft
  • Bathroom Basement Level 10.33 Ft x 8.58 Ft
  • Bedroom Basement Level 9.92 Ft x 8.75 Ft
  • Family Basement Level 11.33 Ft x 9.00 Ft
  • Kitchen Basement Level 17.08 Ft x 10.25 Ft
  • Furnace Basement Level 10.83 Ft x 9.00 Ft
  • Bathroom Main Level 5.08 Ft x 5.67 Ft
  • Dining Main Level 10.58 Ft x 11.83 Ft
  • Kitchen Main Level 15.58 Ft x 11.92 Ft
  • Living Main Level 12.33 Ft x 11.83 Ft

Courtesy of: LPT Realty
REALTOR.ca  

QuickQuoteTM Powered by RPS

Location of 132 Howse Crescent NE, Calgary, Alberta, T3P 1L5

Demographic Information of 132 Howse Crescent NE, Calgary, Alberta, T3P 1L5

Life Stage

Young Families

Employment Type

Mixed

Average Household Income

$129,600.00

Average Number of Children

1.70

Household Population

Household Structure

Age of Population

Education

Education Level

No certificate/diploma/degree

11.81 %

High school certificate or equivalent

20.93 %

Apprenticeship trade certificate/diploma

5.9 %

College/non-university certificate
16.82 %

University certificate (below bachelor)

2.15 %

University Degree

42.39 %

Commuter

Travel To Work

By Car

92.47 %

By Public Transit

4.45 %

By Walking

0.0 %

By Bicycle

0.0 %

By Other Methods

3.08 %

Cultural Diversity

Knowledge of Official Language

Mother Tongue

Building Information

Building Type

Apartments (Low and High Rise)

1.15 %

Houses

98.85 %

Own Vs. Rent