Button CopyPathCircle CloseCircle Left ArrowArrow Down Icon GreyClosecirclecircleBurger
  • Advertising

12A-330 19 Avenue SW, Calgary, AB, T2S 0C9

MLS® # A2321544
Condo For Sale In Mission, Calgary, Alberta
$199,900 QuickQuoteTM: $202K - $246K

1+0 Beds

1 Bath

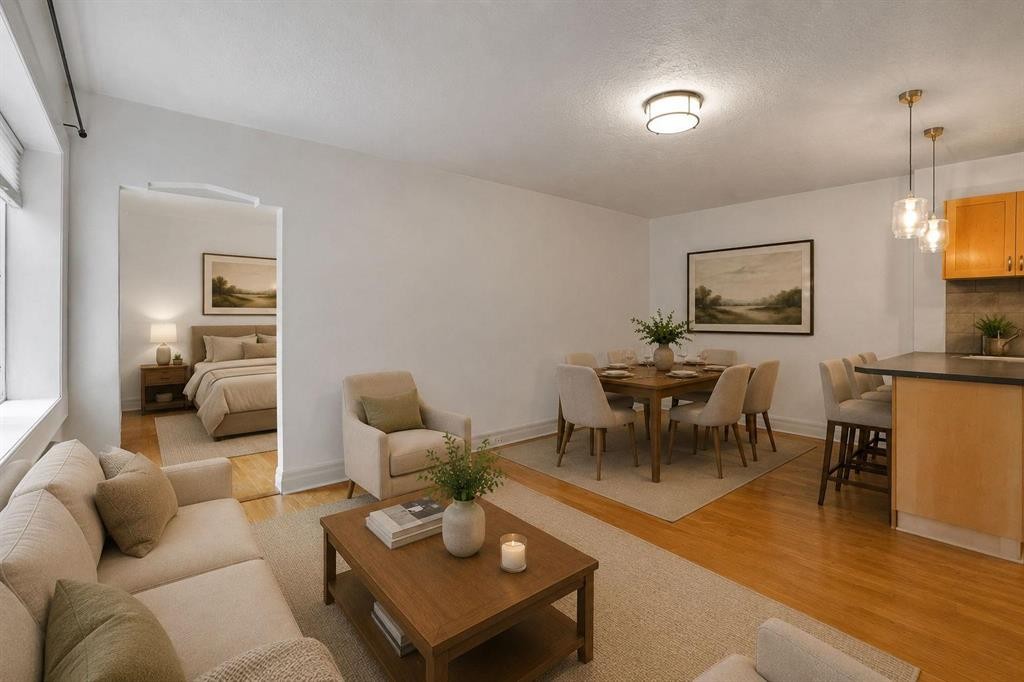
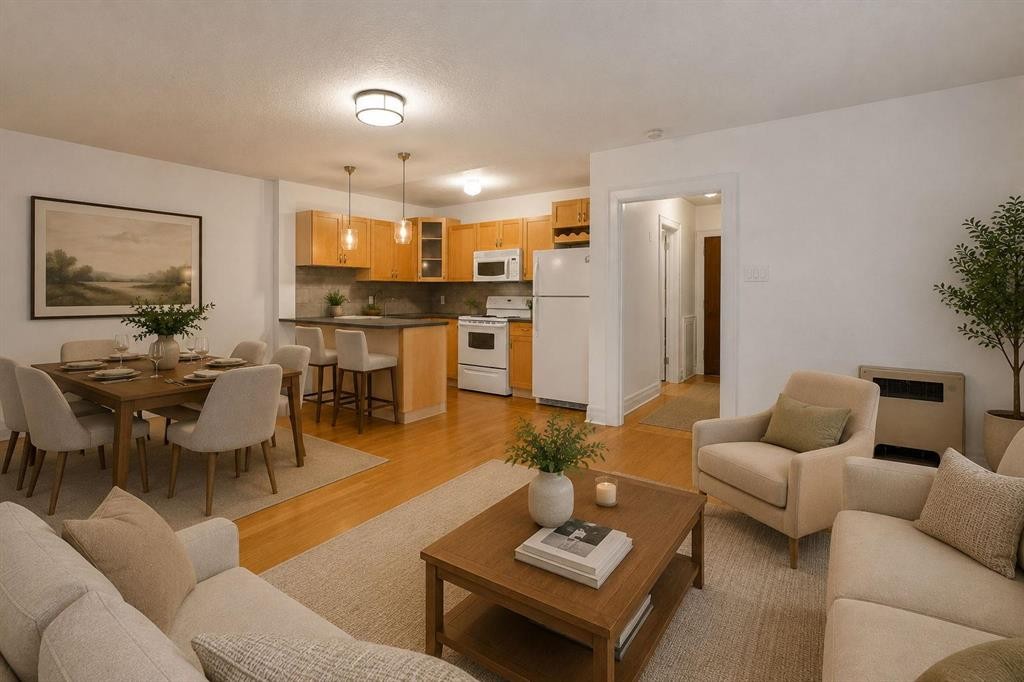
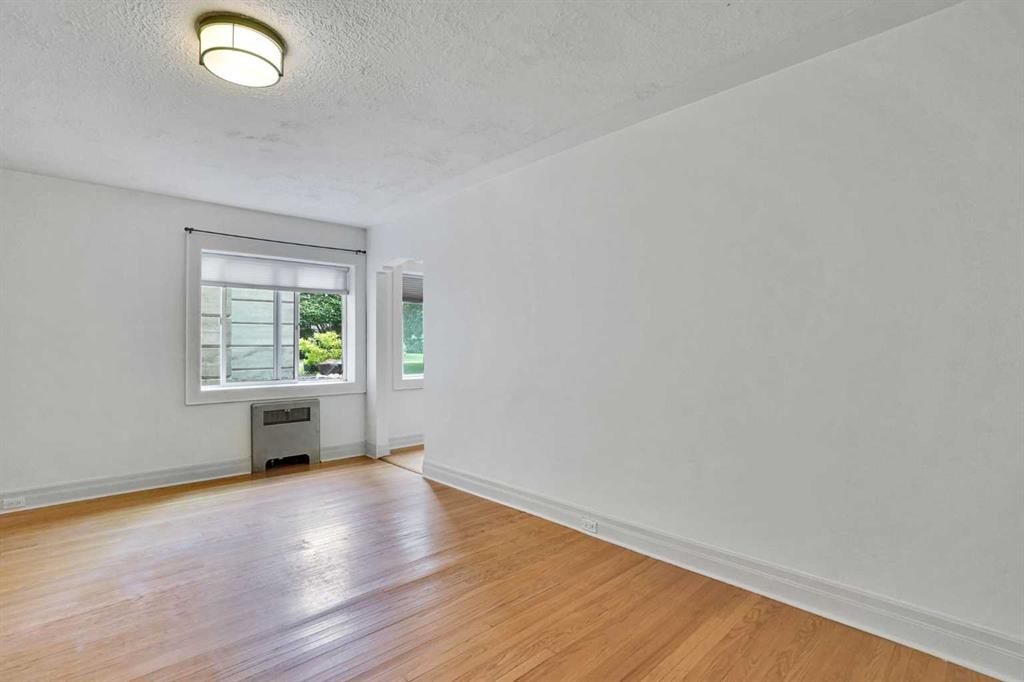
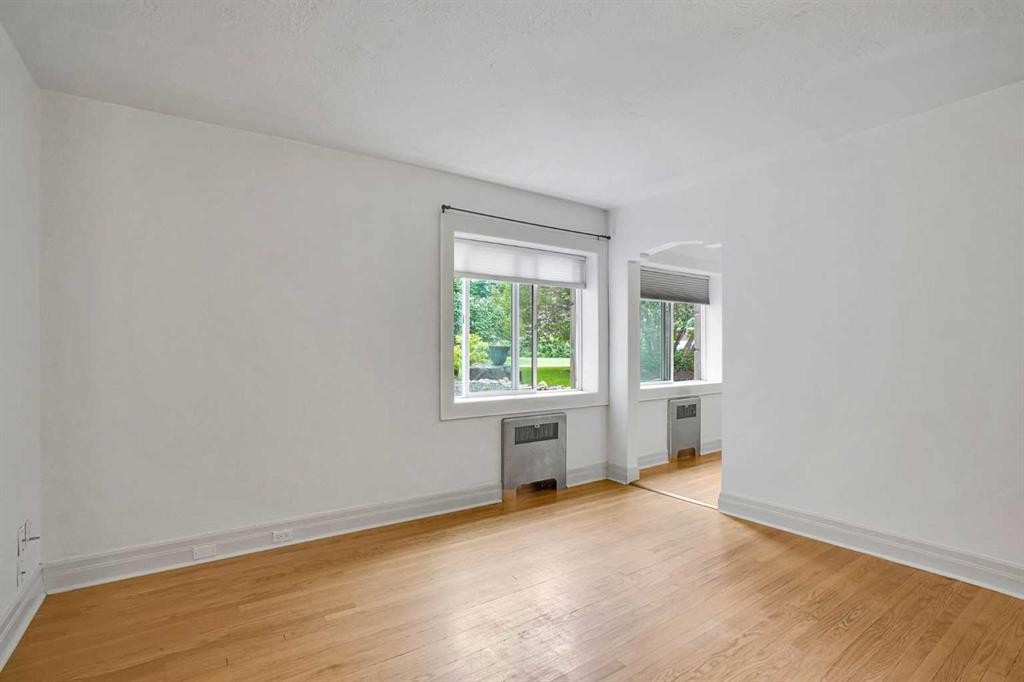
12A-330 19 Avenue Sw, Calgary, AB - Indoor Photo Showing Living Room
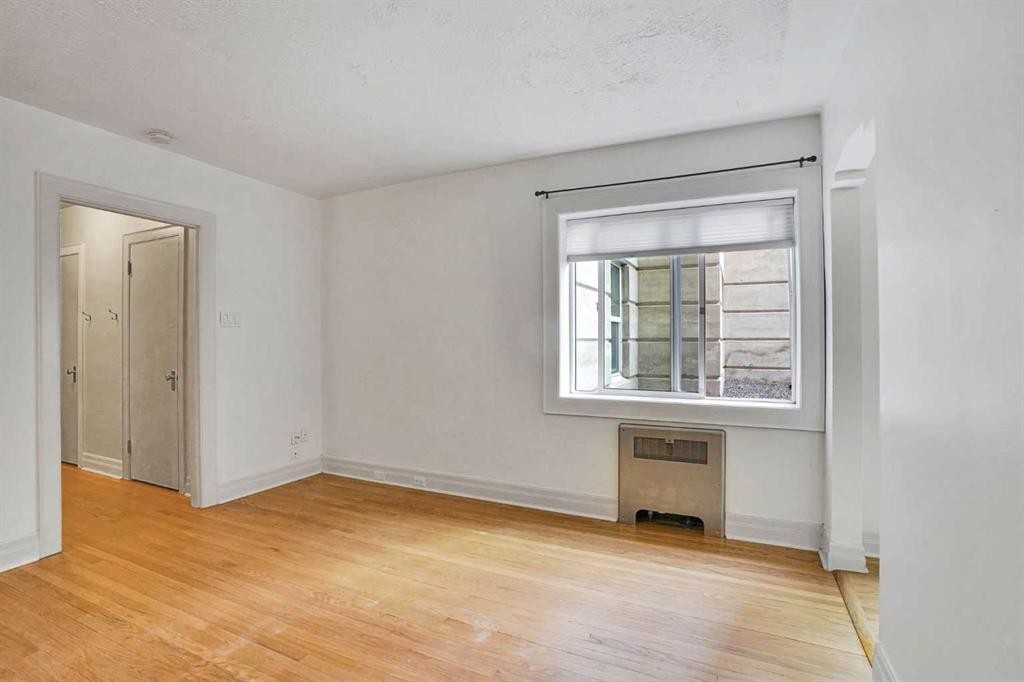
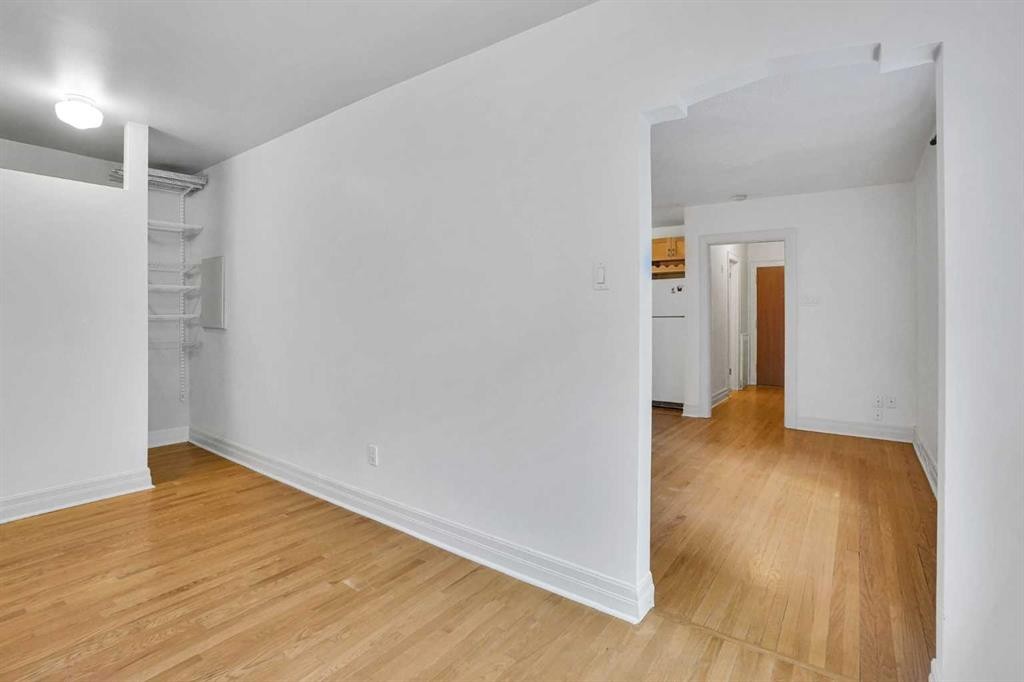
12A-330 19 Avenue Sw, Calgary, AB - Indoor
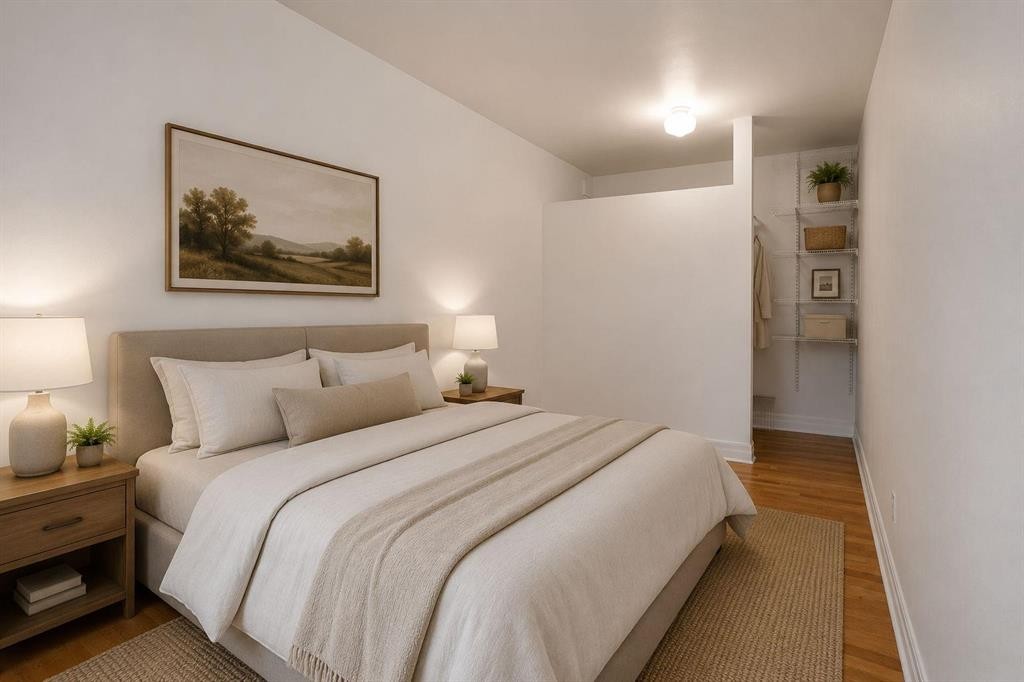
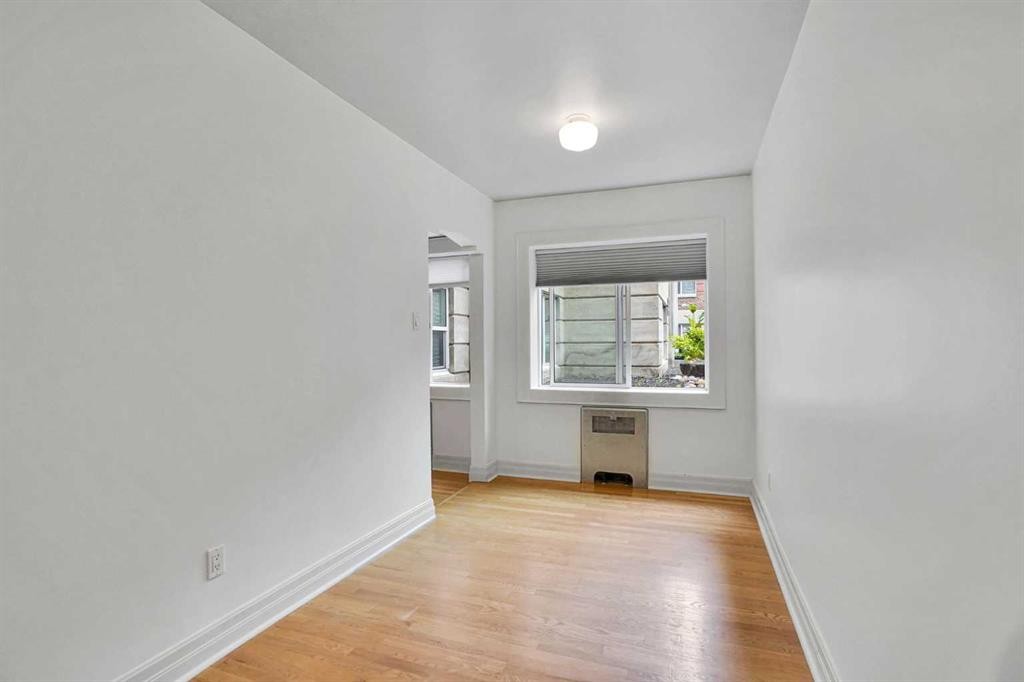
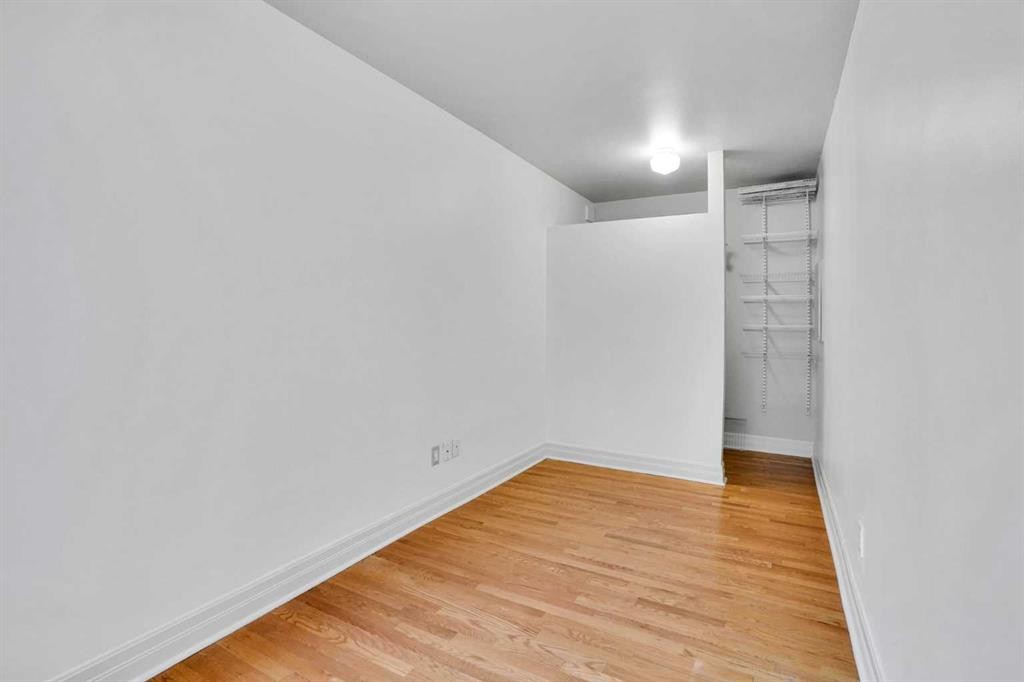
12A-330 19 Avenue Sw, Calgary, AB - Indoor Photo Showing Bedroom
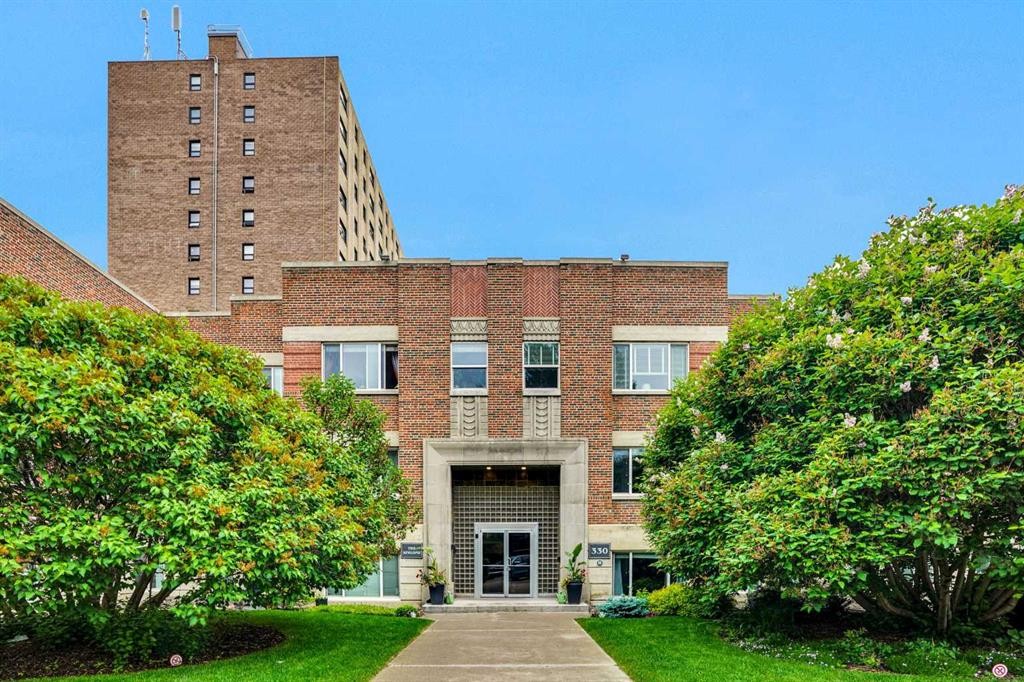
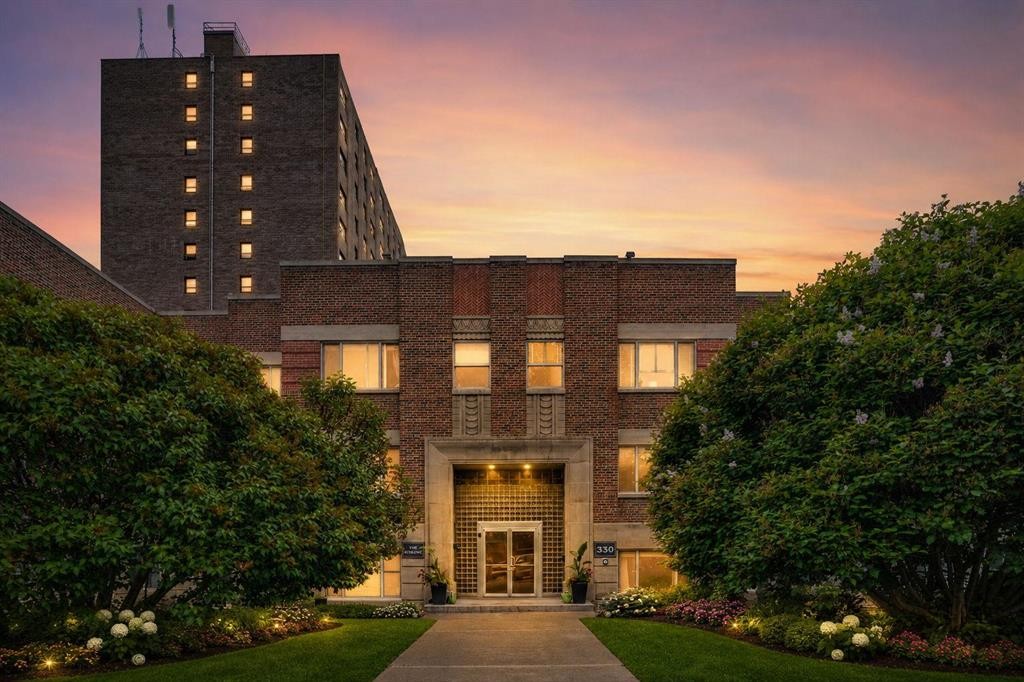
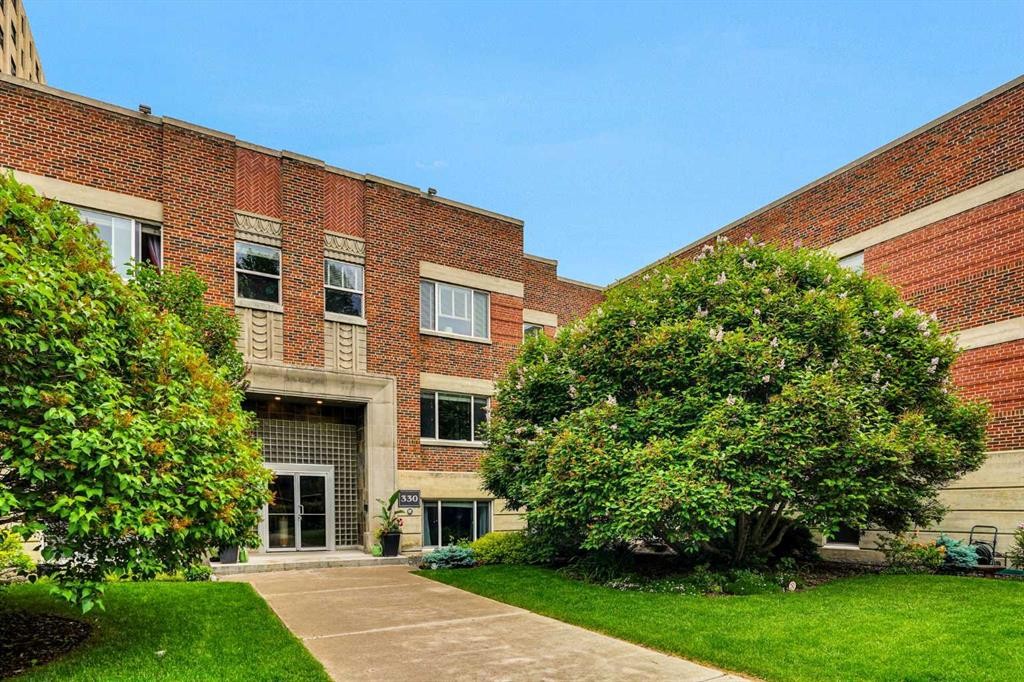
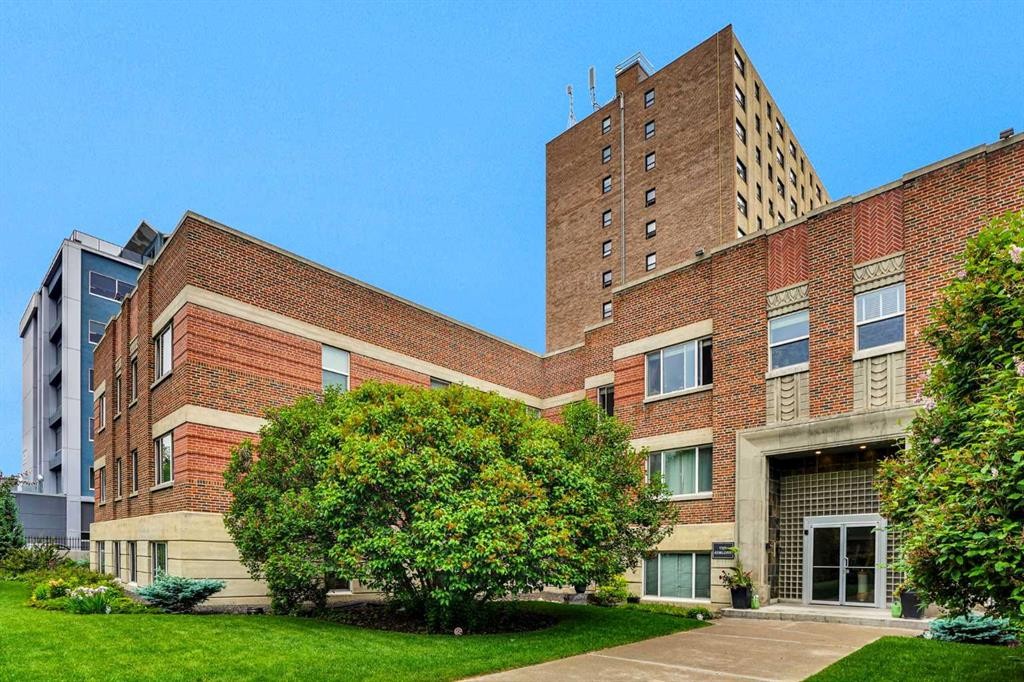
12A-330 19 Avenue Sw, Calgary, AB - Outdoor
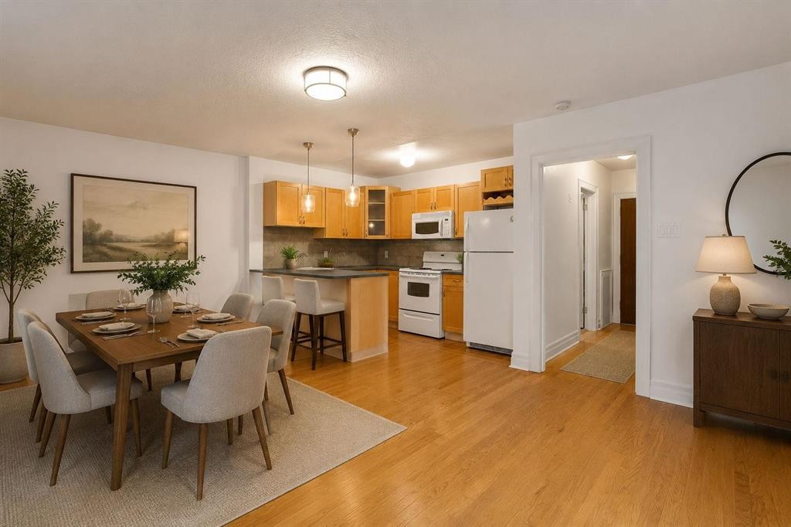
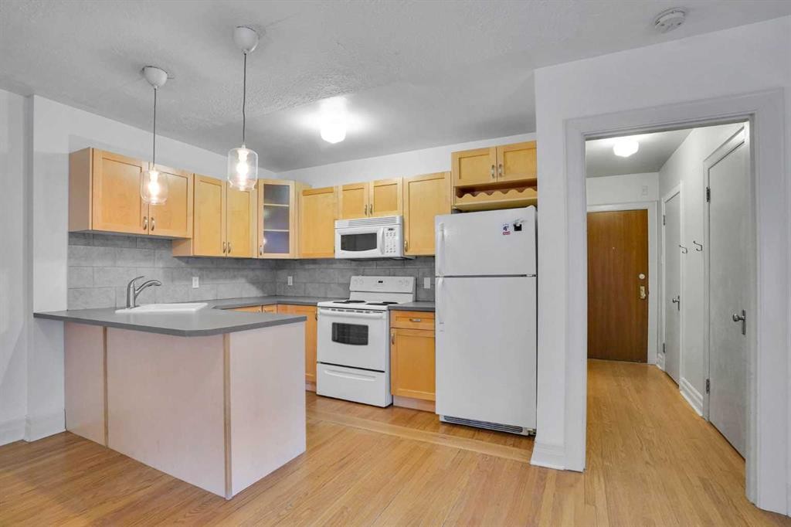
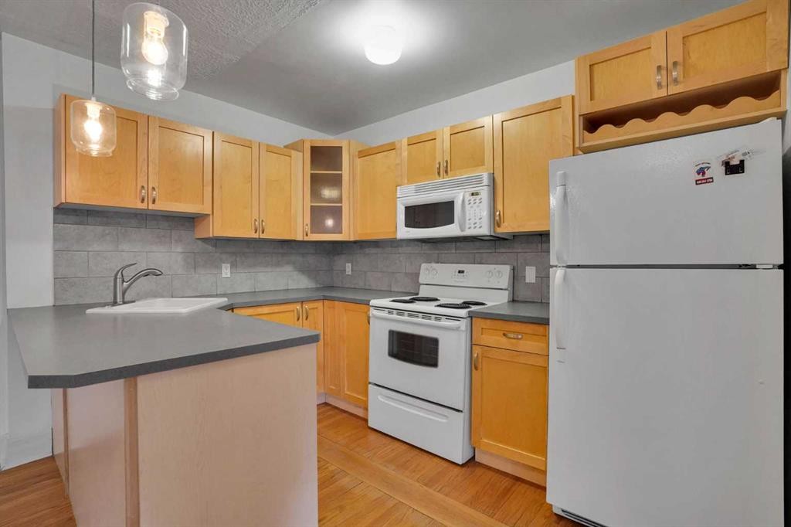
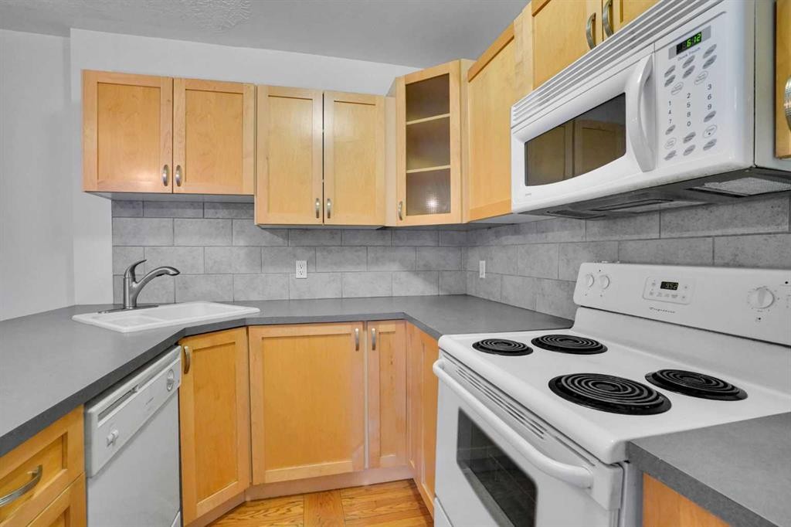
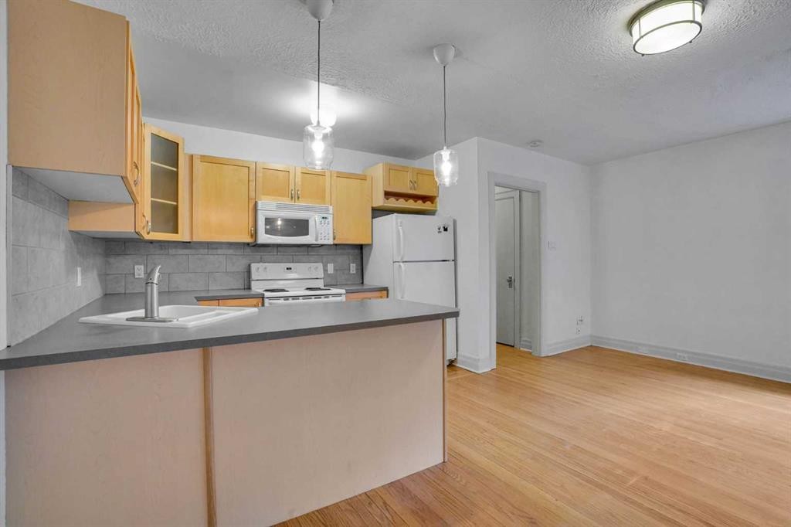
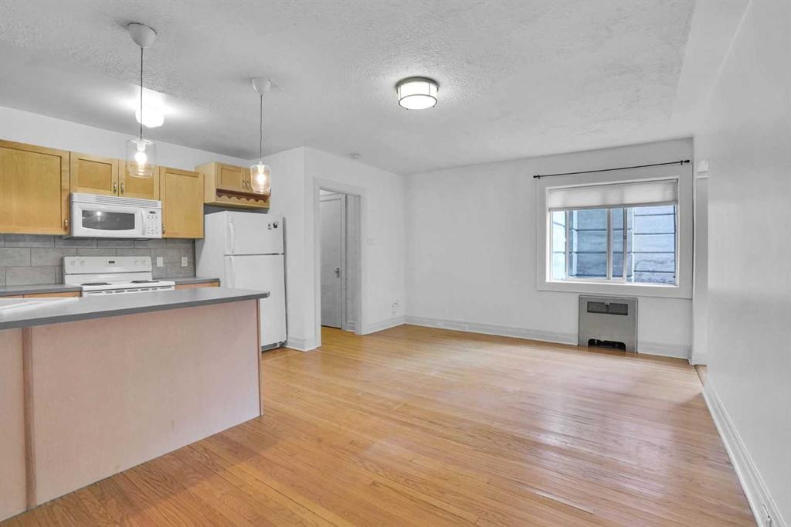
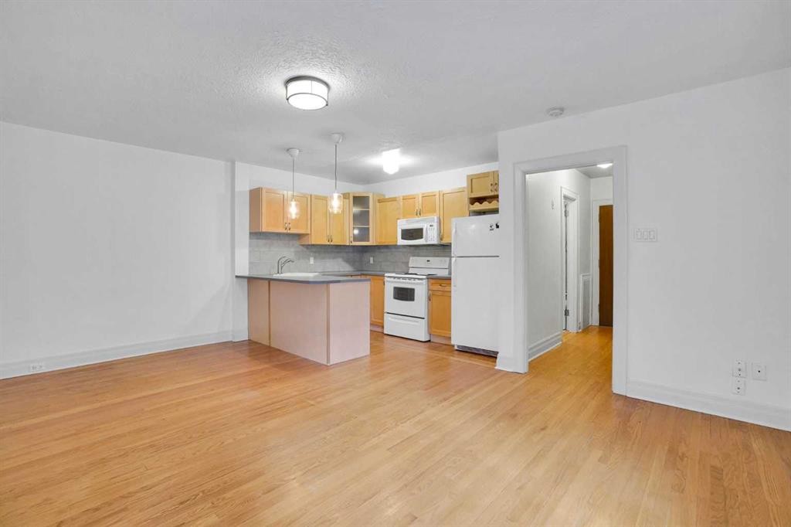
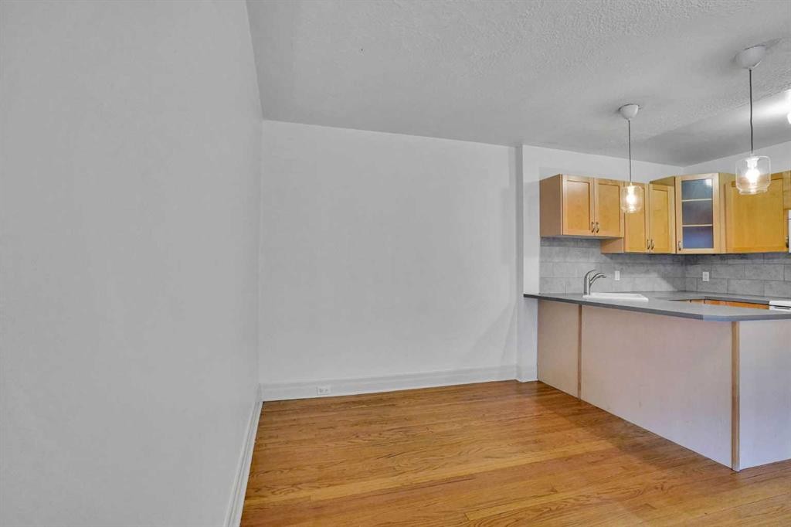
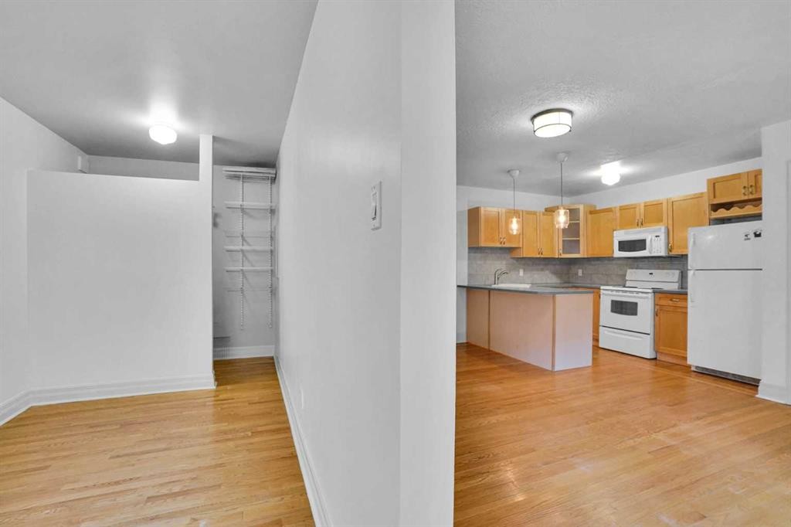
12A-330 19 Avenue Sw, Calgary, AB - Indoor Photo Showing Kitchen
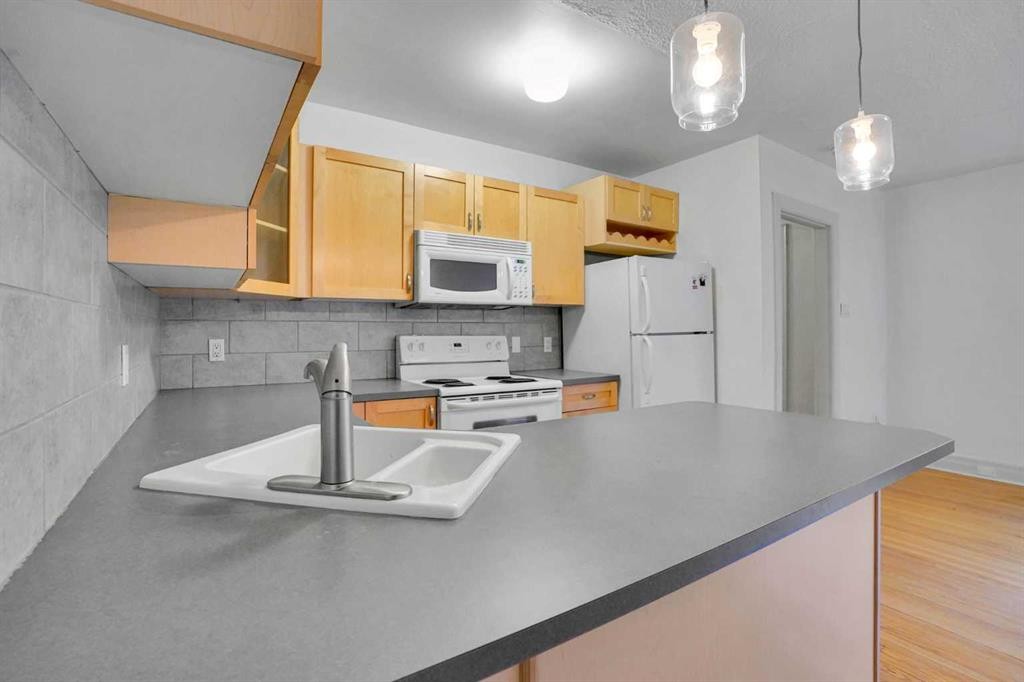
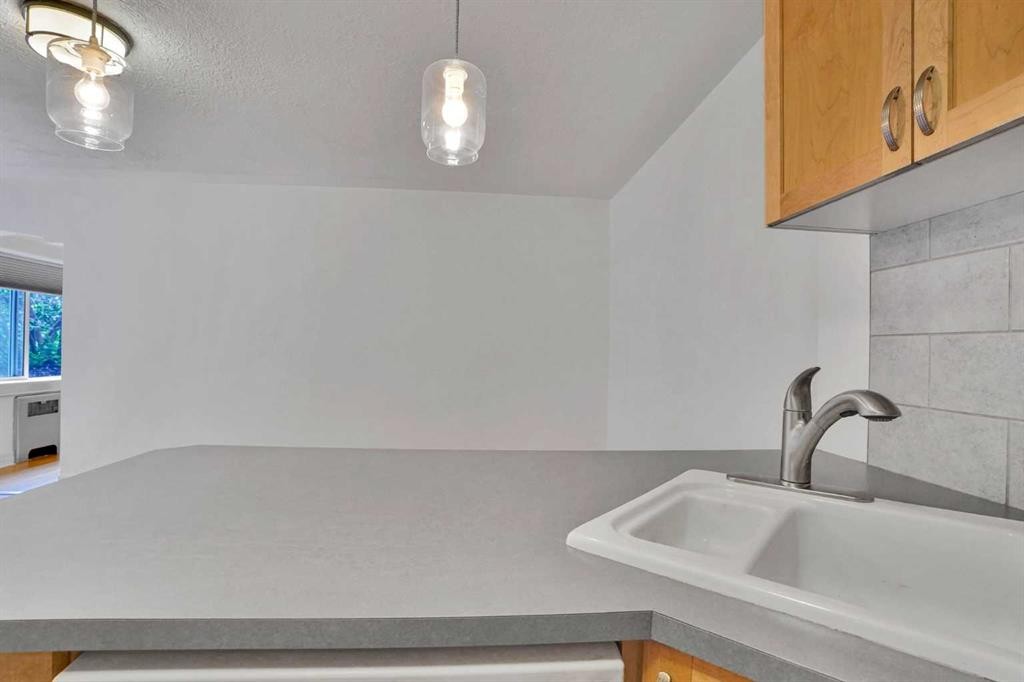
12A-330 19 Avenue Sw, Calgary, AB - Indoor Photo Showing Kitchen With Double Sink
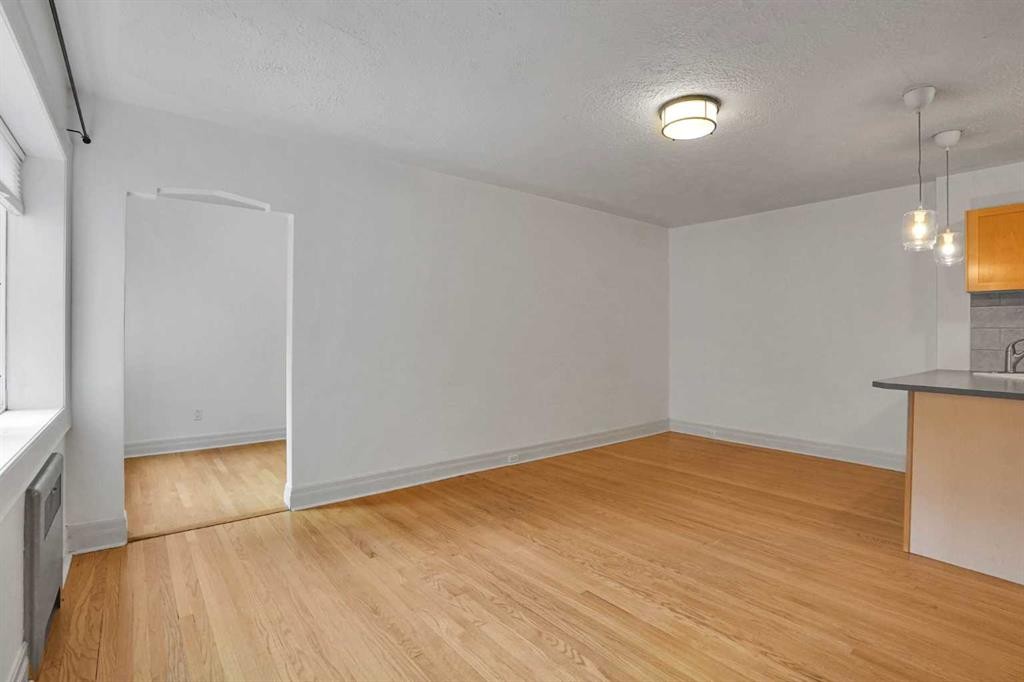
12A-330 19 Avenue Sw, Calgary, AB - Indoor Photo Showing Kitchen
12A-330 19 Avenue Sw, Calgary, AB - Indoor Photo Showing Kitchen With Double Sink
12A-330 19 Avenue Sw, Calgary, AB - Indoor Photo Showing Kitchen
12A-330 19 Avenue Sw, Calgary, AB - Indoor Photo Showing Other Room
12A-330 19 Avenue Sw, Calgary, AB - Indoor Photo Showing Kitchen
12A-330 19 Avenue Sw, Calgary, AB - Indoor Photo Showing Other Room
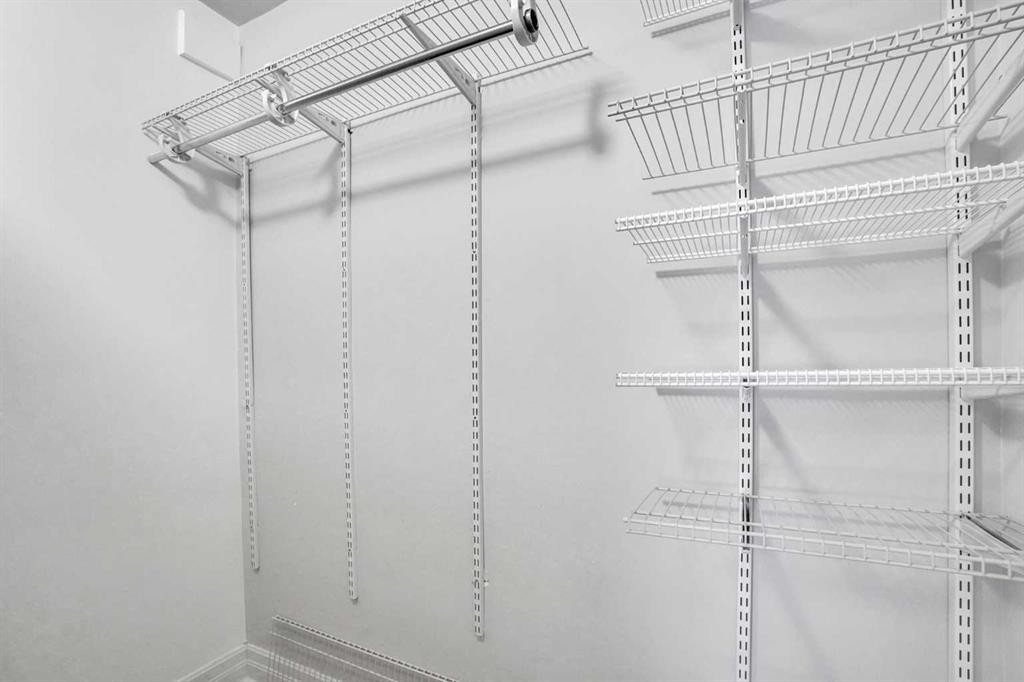
12A-330 19 Avenue Sw, Calgary, AB - Indoor With Storage
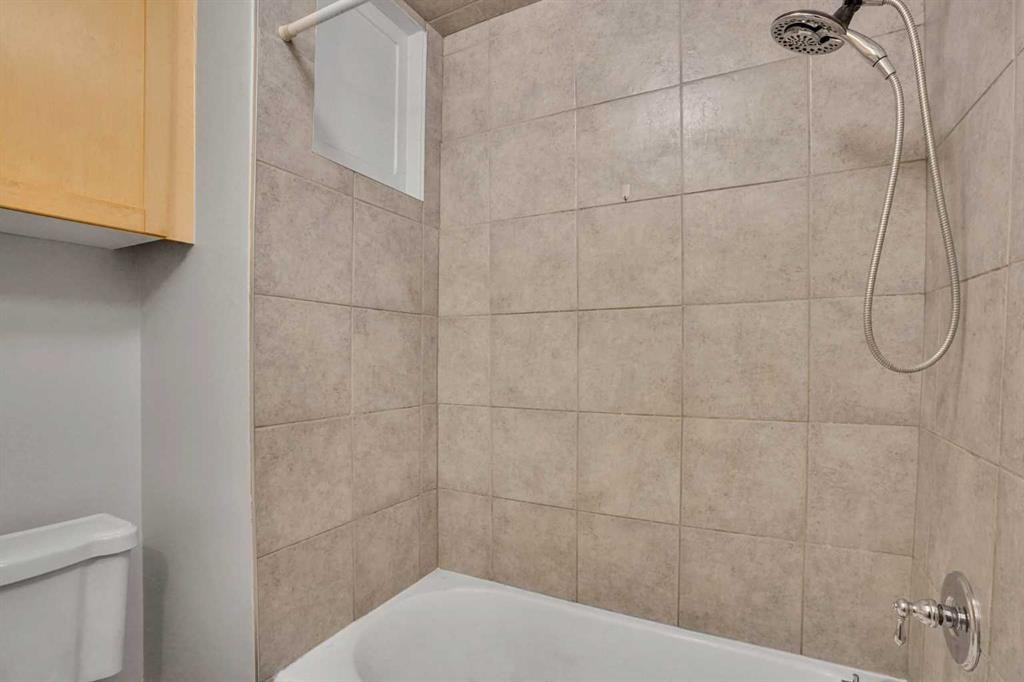
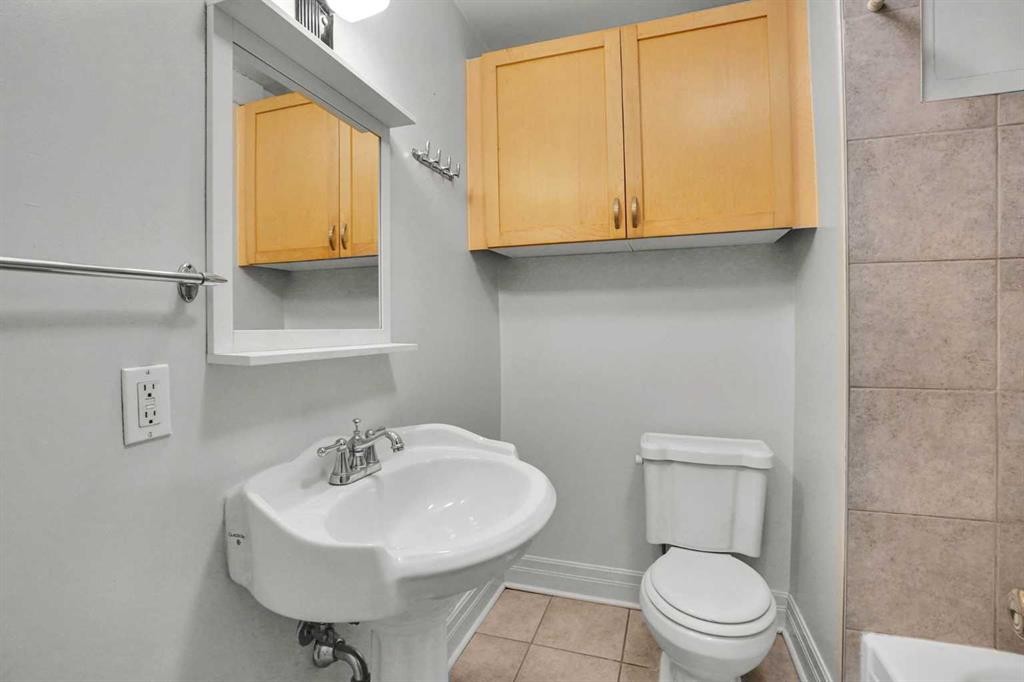
12A-330 19 Avenue Sw, Calgary, AB - Indoor Photo Showing Bathroom
12A-330 19 Avenue Sw, Calgary, AB - Indoor Photo Showing Other Room
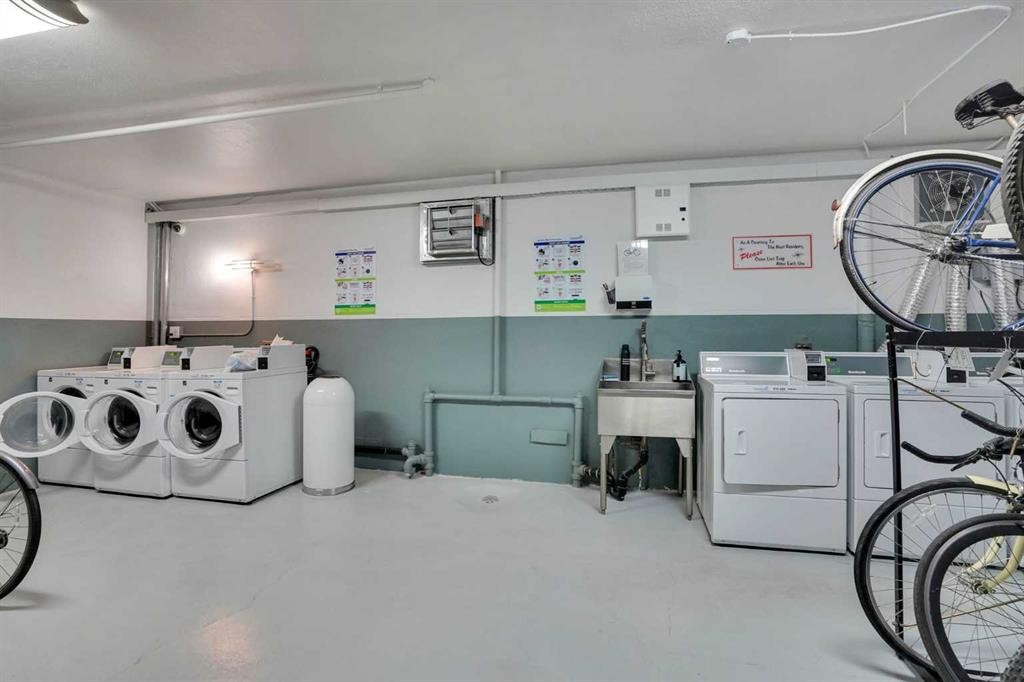
12A-330 19 Avenue Sw, Calgary, AB - Indoor Photo Showing Laundry Room
12A-330 19 Avenue Sw, Calgary, AB - Indoor
12A-330 19 Avenue Sw, Calgary, AB - Indoor Photo Showing Other Room
Virtual Tour
12A-330 19 Avenue Sw, Calgary, AB  - Indoor Photo Showing Living Room
12A-330 19 Avenue Sw, Calgary, AB  - Indoor
12A-330 19 Avenue Sw, Calgary, AB  - Indoor Photo Showing Bedroom
12A-330 19 Avenue Sw, Calgary, AB - Outdoor
12A-330 19 Avenue Sw, Calgary, AB - Indoor Photo Showing Kitchen
12A-330 19 Avenue Sw, Calgary, AB - Indoor Photo Showing Kitchen With Double Sink
12A-330 19 Avenue Sw, Calgary, AB - Indoor Photo Showing Kitchen
12A-330 19 Avenue Sw, Calgary, AB - Indoor Photo Showing Kitchen With Double Sink
12A-330 19 Avenue Sw, Calgary, AB - Indoor Photo Showing Kitchen
12A-330 19 Avenue Sw, Calgary, AB - Indoor Photo Showing Other Room
12A-330 19 Avenue Sw, Calgary, AB - Indoor Photo Showing Kitchen
12A-330 19 Avenue Sw, Calgary, AB - Indoor Photo Showing Other Room
12A-330 19 Avenue Sw, Calgary, AB - Indoor With Storage
12A-330 19 Avenue Sw, Calgary, AB - Indoor Photo Showing Bathroom
12A-330 19 Avenue Sw, Calgary, AB - Indoor Photo Showing Other Room
12A-330 19 Avenue Sw, Calgary, AB - Indoor Photo Showing Laundry Room
12A-330 19 Avenue Sw, Calgary, AB - Indoor
12A-330 19 Avenue Sw, Calgary, AB - Indoor Photo Showing Other Room
  • Advertising
Are you a real estate investor?
12A-330 19 Avenue SW, Calgary, AB, T2S 0C9
$199,900

1 Beds

1 Bath

Property Information:

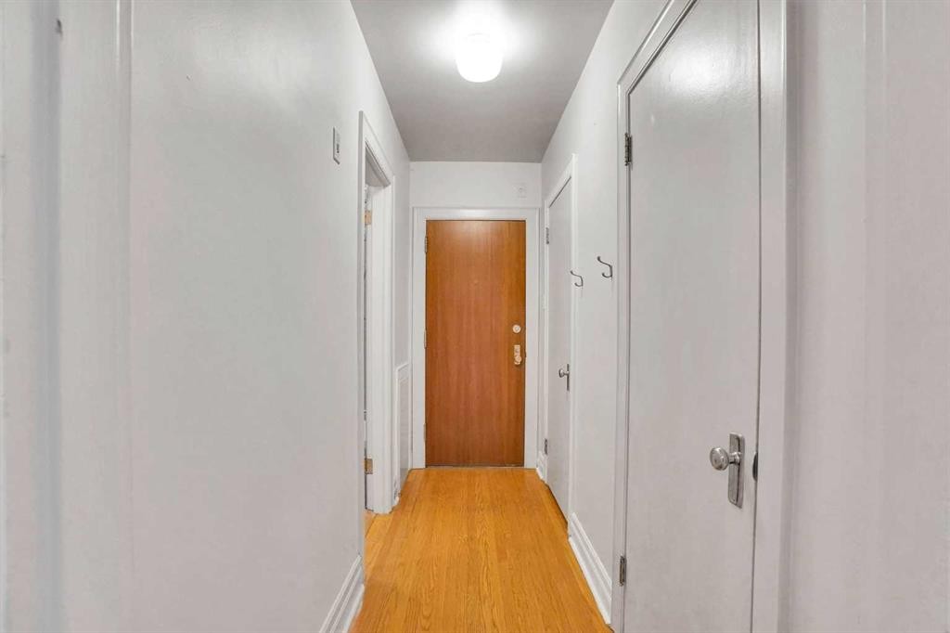
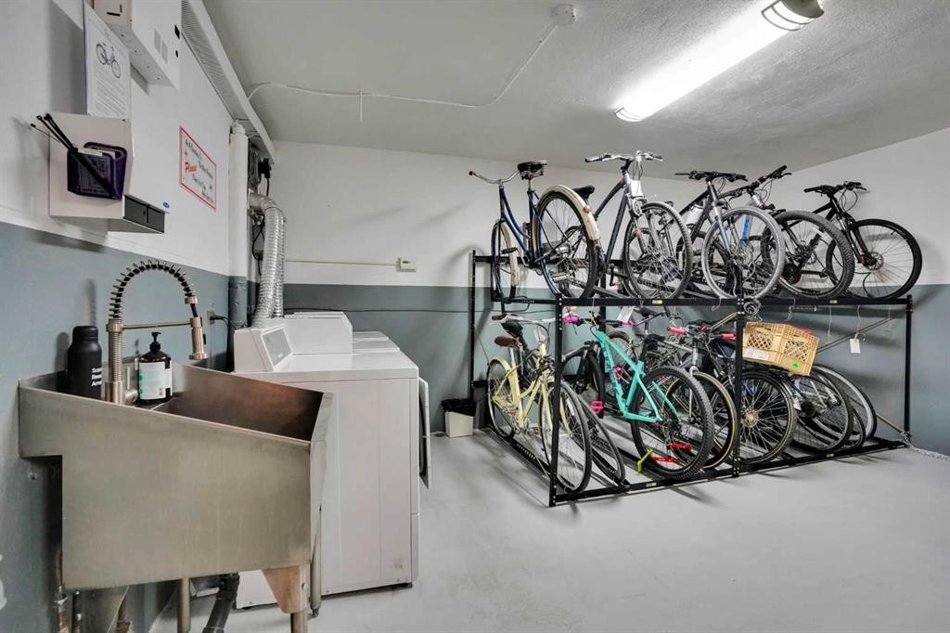
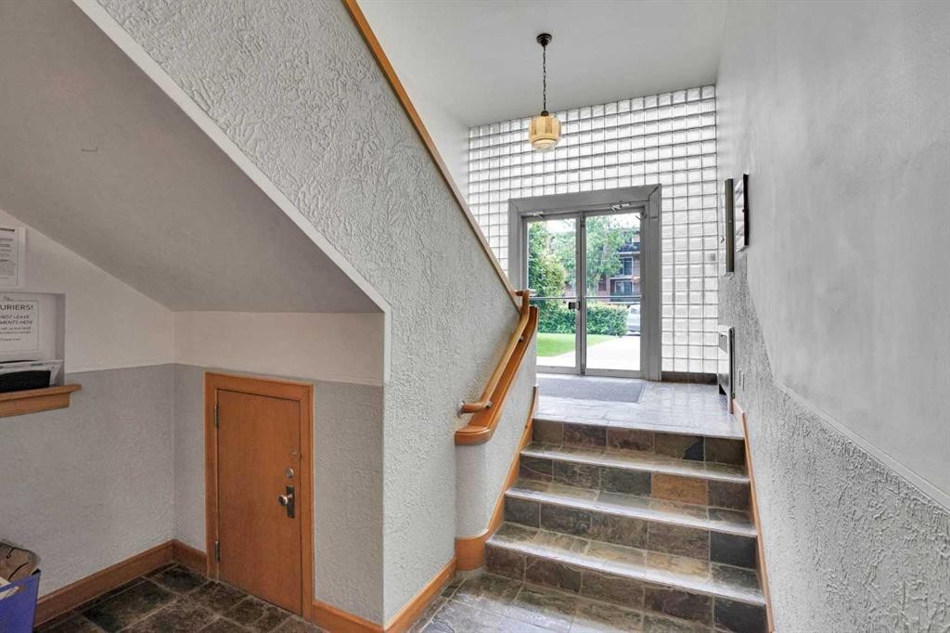
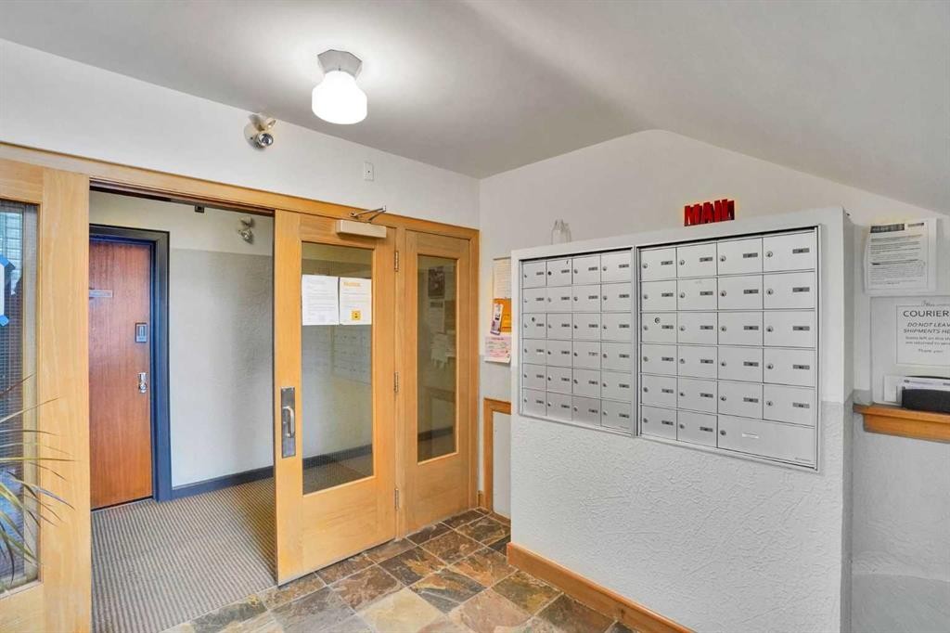
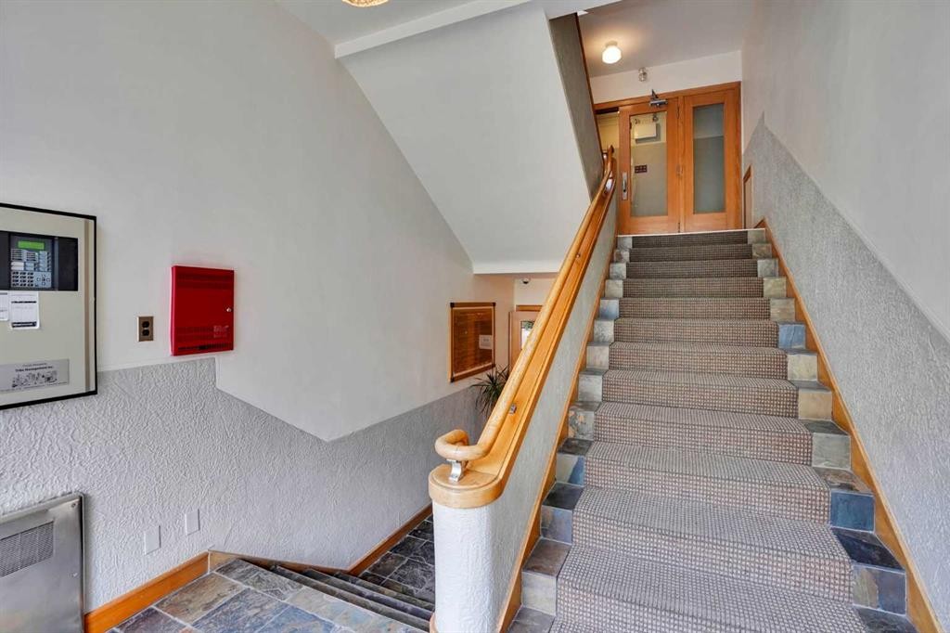
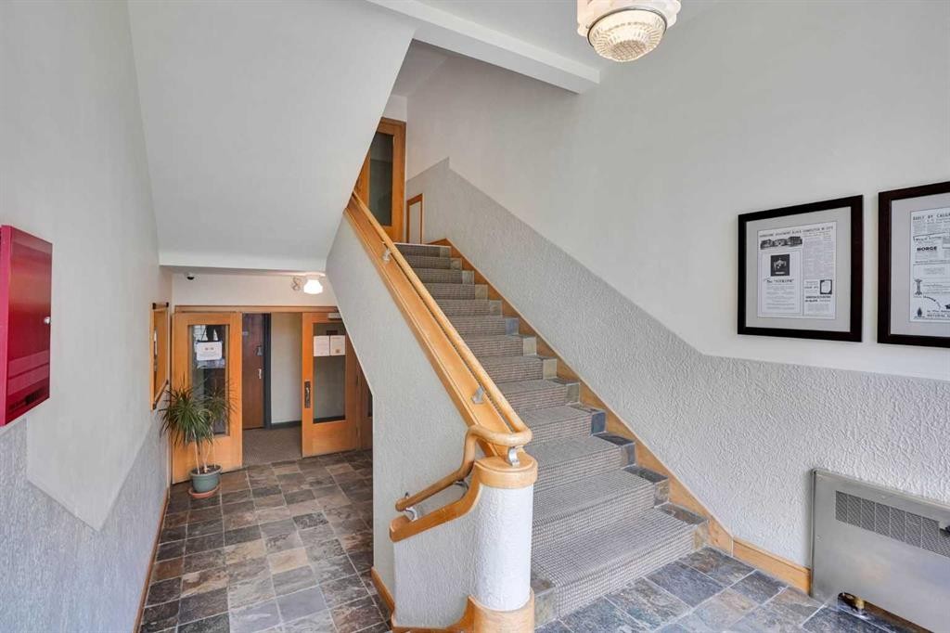
Location Location Location! "Art Deco Loft Inspired Building in the Heart of Mission" Incorporating Vintage/Original 1940'S Elements & Heritage Details! Rarely do opportunities come up such as this to own your own piece of Calgary history! "THE ATHLONE" is an original 1940's Fully Refurbished Condo Very few condos come up for sale in this fabulous very well managed/maintained condo building! This bright SW unit with some original concept items that adds to the character and charm; nickel plated original radiators and door handles, and hardwood floors. The building also provides secure bike storage and recycling program. Just steps from all the shops and fabulous restaurants on 4th & 17th Ave. You are also minutes to downtown and Stampede grounds for work and play. Condo fees include heat, water & electricity. Book your showing today!

Inclusions: N/A

Building Features:

  • Total Finished Area: 532.00 Square Feet

Property Features:

  • Architectural Style: Single Level Unit
  • Association Fee Includes: Caretaker, Common Area Maintenance, Electricity, Heat, Professional Management, Reserve Fund Contributions, Sewer, Snow Removal, Water
  • Built in: 1940
  • Condo Fees: $456 Monthly
  • Construction Materials: Brick, Wood Frame
  • Cooling: None
  • Exterior Features: None
  • Floor Space (approx): 532.00 Square Feet
  • Flooring: Ceramic Tile, Hardwood
  • Heating: Boiler, Hot Water, Natural Gas
  • Interior Features: Closet Organizers, High Ceilings, Open Floorplan, See Remarks
  • Levels: Single Level Unit
  • Parking Features: Off Street
  • Zoning: DC (pre 1P2007)

Courtesy of: URBAN-REALTY.ca

Data provided by: Calgary Real Estate Board 300 Manning Rd. NE, Calgary, Alberta T2E 8K4
All information displayed is believed to be accurate but is not guaranteed and should be independently verified. No warranties or representations are made of any kind. Copyright© 2021 All Rights Reserved

QuickQuoteTM Powered by RPS

Location of 12A-330 19 Avenue SW, Calgary, AB, T2S 0C9

Demographic Information of 12A-330 19 Avenue SW, Calgary, AB, T2S 0C9

Life Stage

Young Singles

Employment Type

Service Sector/White Collar

Average Household Income

$140,941.49

Average Number of Children

1.43

Household Population

Household Structure

Age of Population

Education

Education Level

No certificate/diploma/degree

4.62 %

High school certificate or equivalent

19.88 %

Apprenticeship trade certificate/diploma

4.86 %

College/non-university certificate

16.01 %

University certificate (below bachelor)

2.34 %

University Degree

52.29 %

Commuter

Travel To Work

By Car

62.94 %

By Public Transit

6.96 %

By Walking

23.94 %

By Bicycle

3.8 %

By Other Methods

2.36 %

Cultural Diversity

Knowledge of Official Language

Mother Tongue

Building Information

Building Type

Apartments (Low and High Rise)

94.32 %

Houses

5.68 %

Own Vs. Rent