Button CopyPathCircle CloseCircle Left ArrowArrow Down Icon GreyClosecirclecircleBurger
  • Advertising

127 Prestwick Villas SE, Calgary, AB, T2Z 3S4

MLS® # A2331647
Townhouse For Sale In McKenzie Towne, Calgary, Alberta
$385,000 QuickQuoteTM: $383K - $432K

2+0 Beds

3 Baths

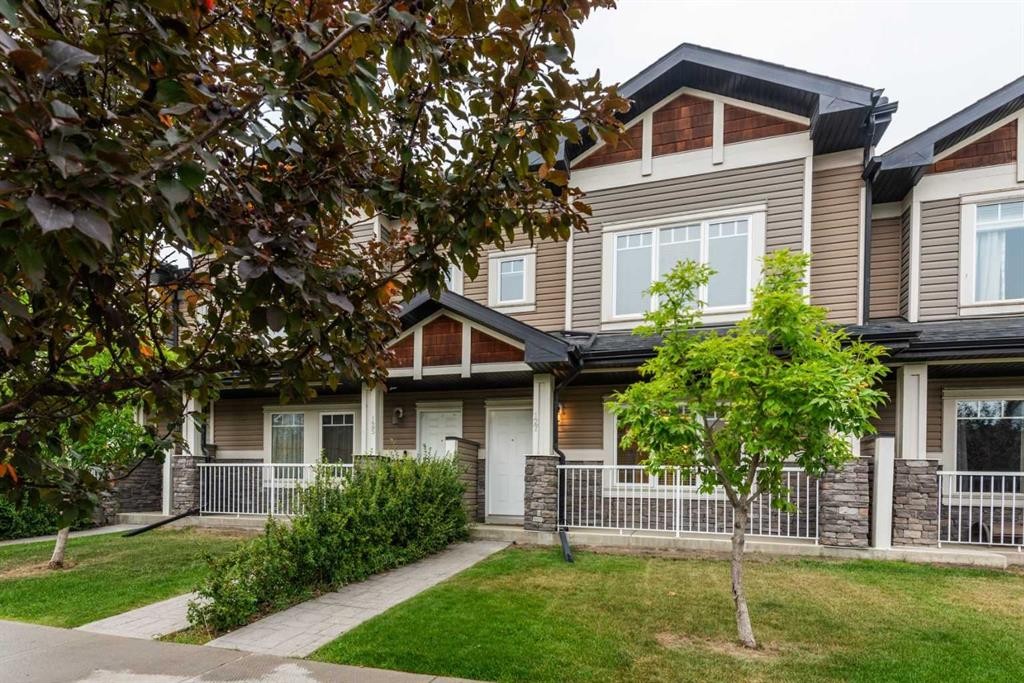
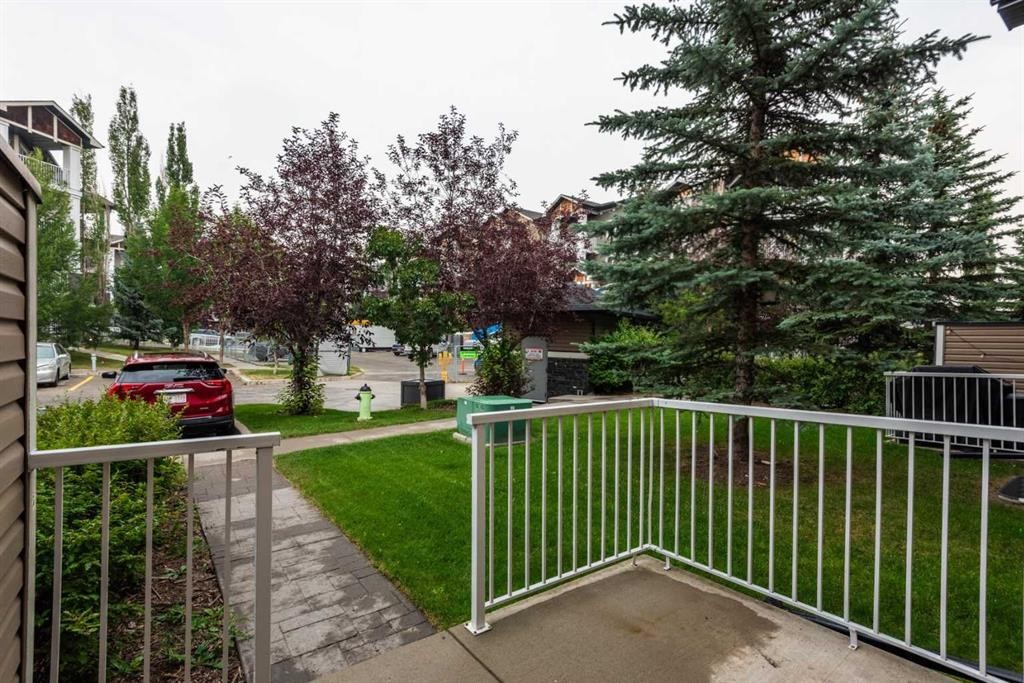
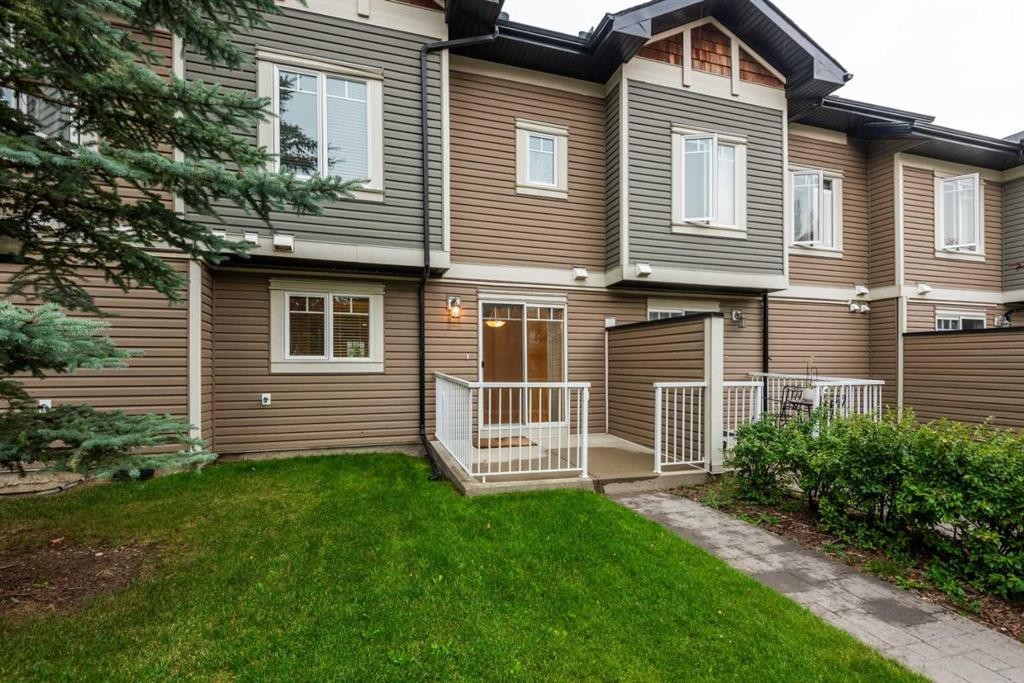
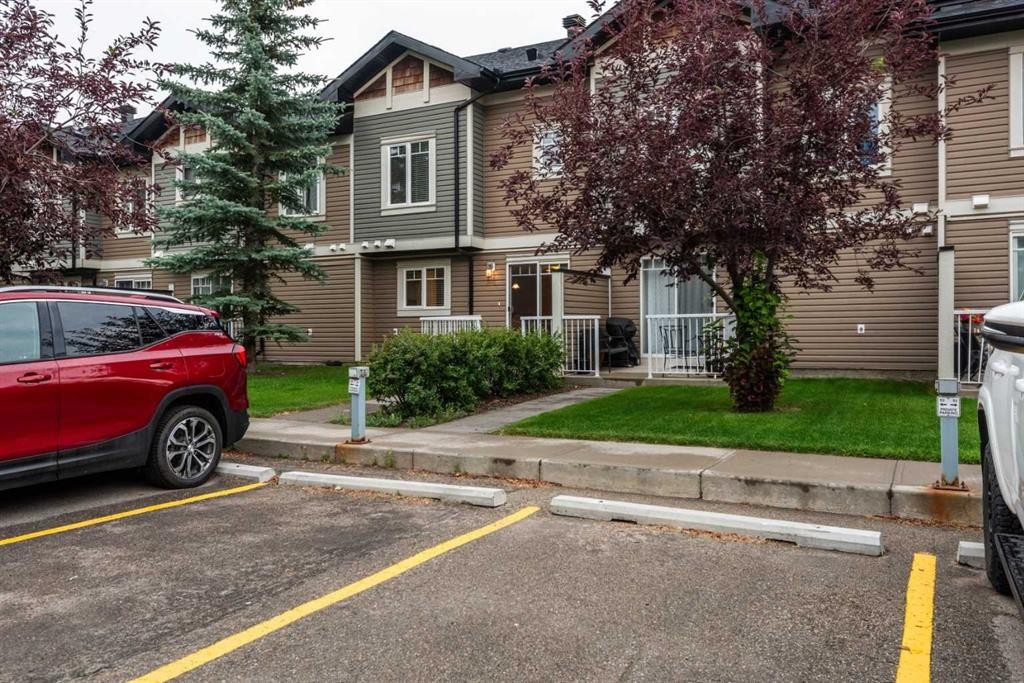
127 Prestwick Villas Se, Calgary, AB - Outdoor With Deck Patio Veranda With Facade
127 Prestwick Villas Se, Calgary, AB - Other
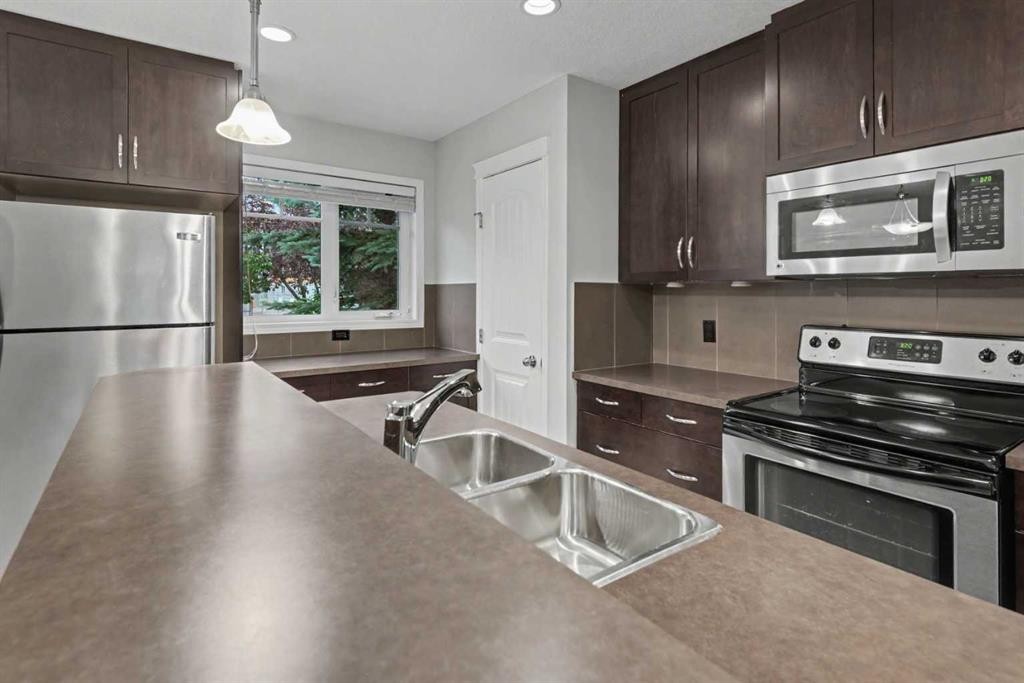
127 Prestwick Villas Se, Calgary, AB - Indoor Photo Showing Kitchen
127 Prestwick Villas Se, Calgary, AB - Indoor Photo Showing Kitchen With Stainless Steel Kitchen
127 Prestwick Villas Se, Calgary, AB - Indoor Photo Showing Kitchen
127 Prestwick Villas Se, Calgary, AB - Indoor Photo Showing Kitchen With Stainless Steel Kitchen With Double Sink
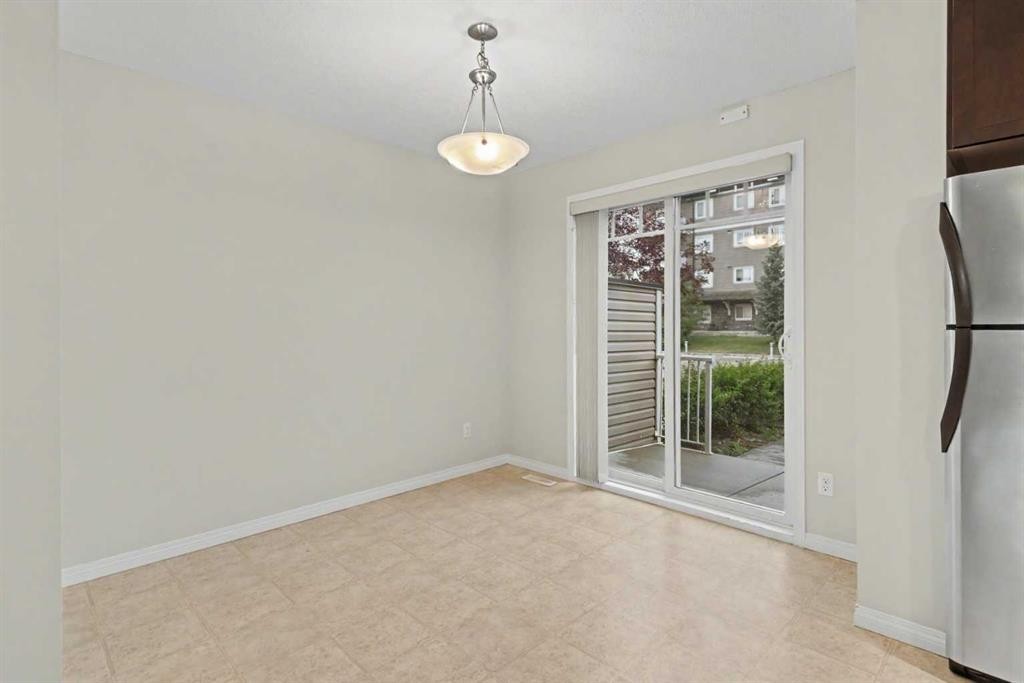
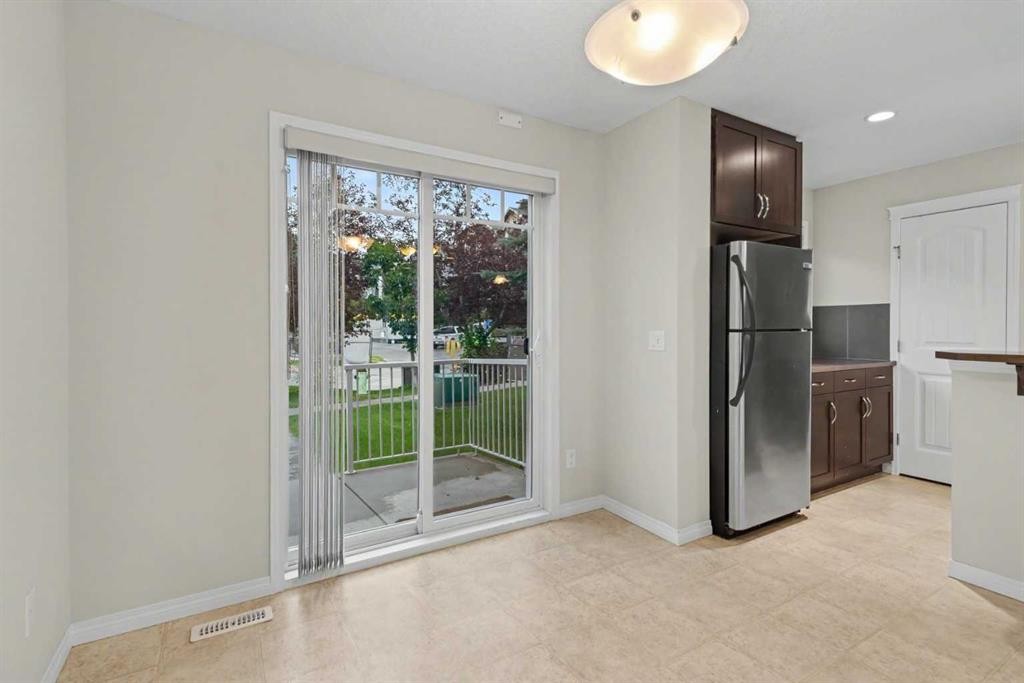
127 Prestwick Villas Se, Calgary, AB - Indoor Photo Showing Other Room
127 Prestwick Villas Se, Calgary, AB - Indoor
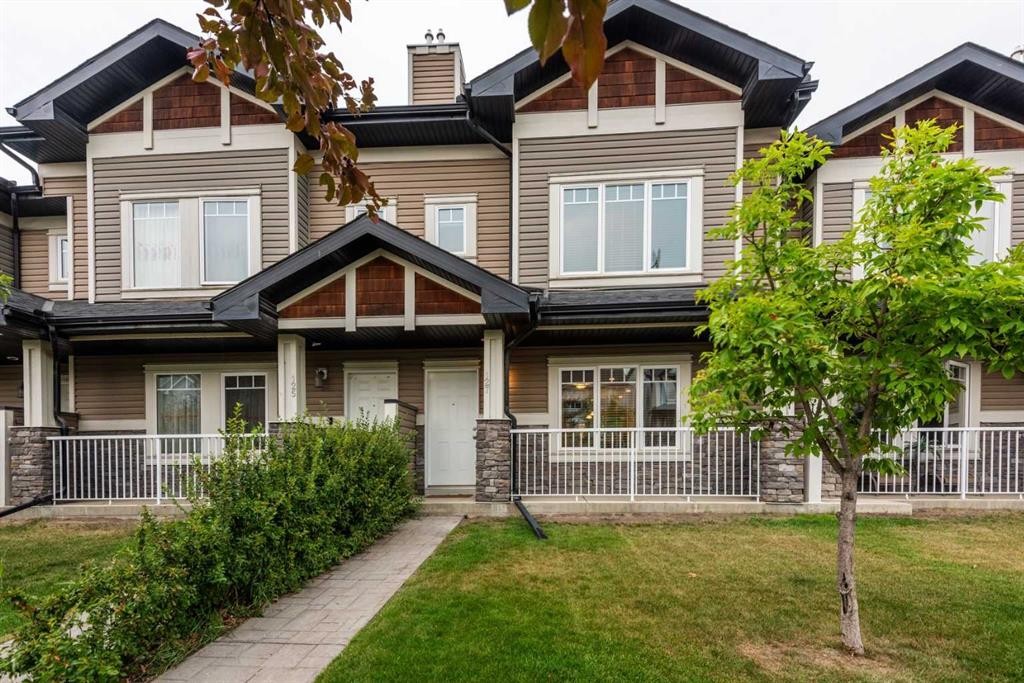
127 Prestwick Villas Se, Calgary, AB - Outdoor
127 Prestwick Villas Se, Calgary, AB - Outdoor With Deck Patio Veranda
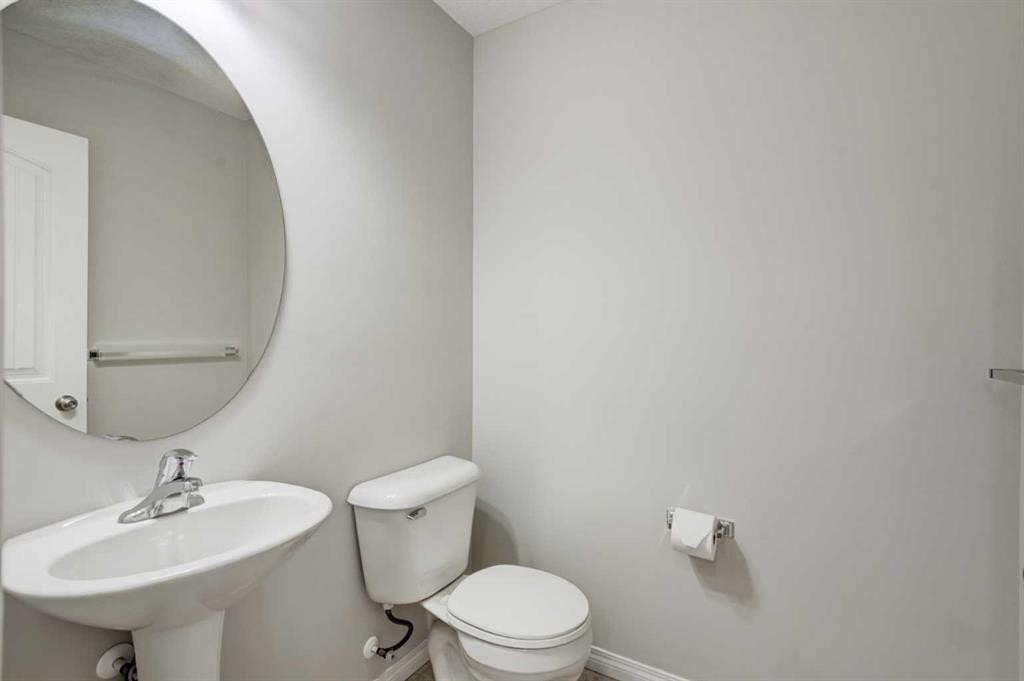
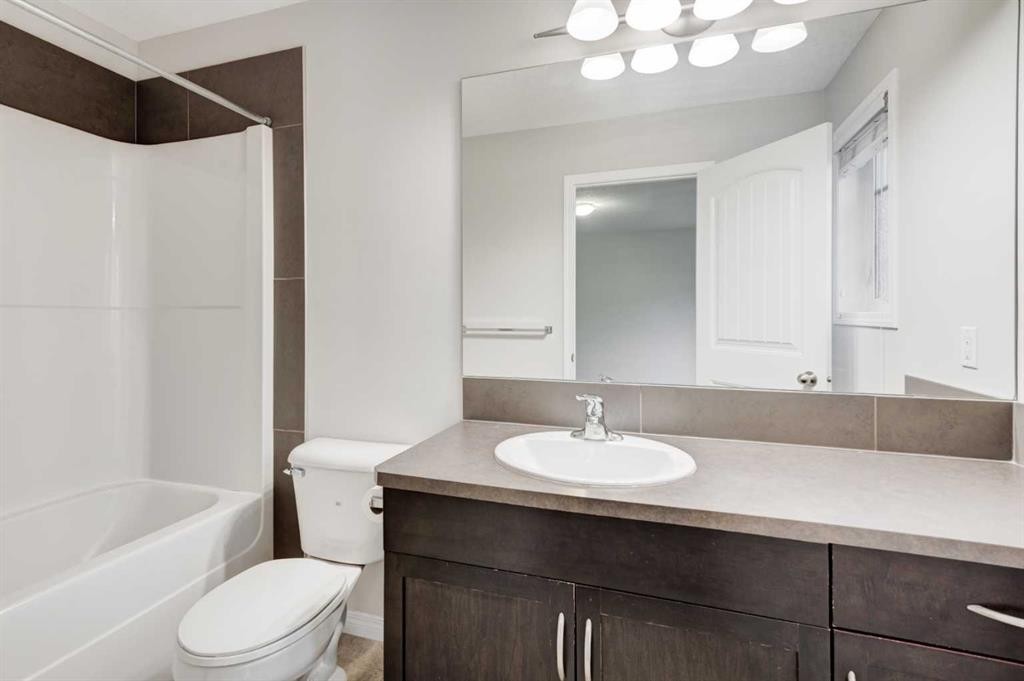
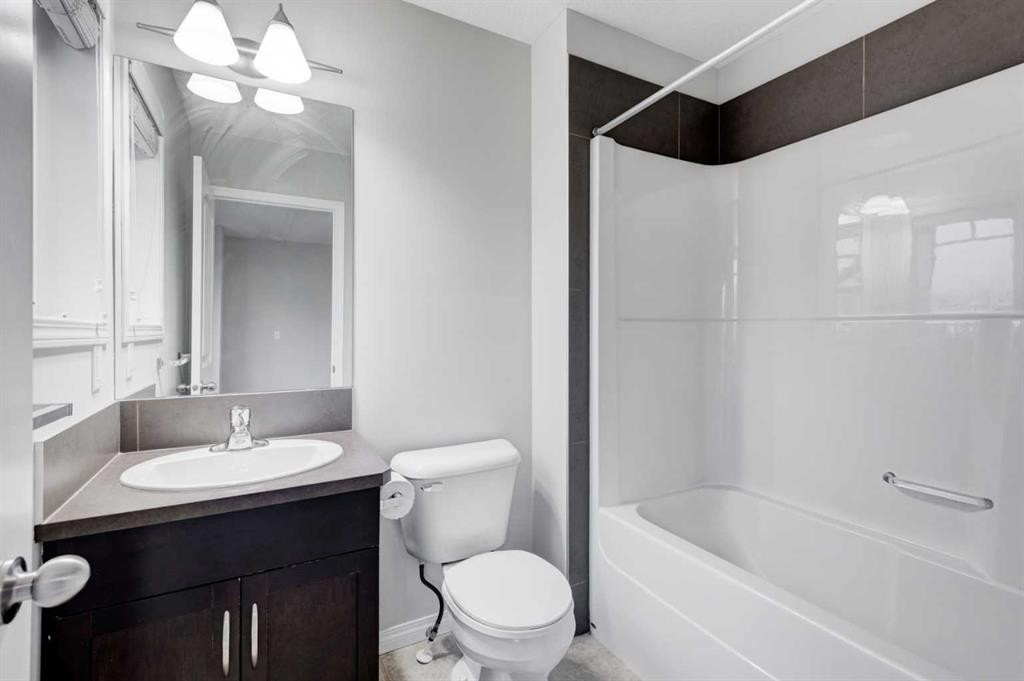
127 Prestwick Villas Se, Calgary, AB - Indoor Photo Showing Bathroom
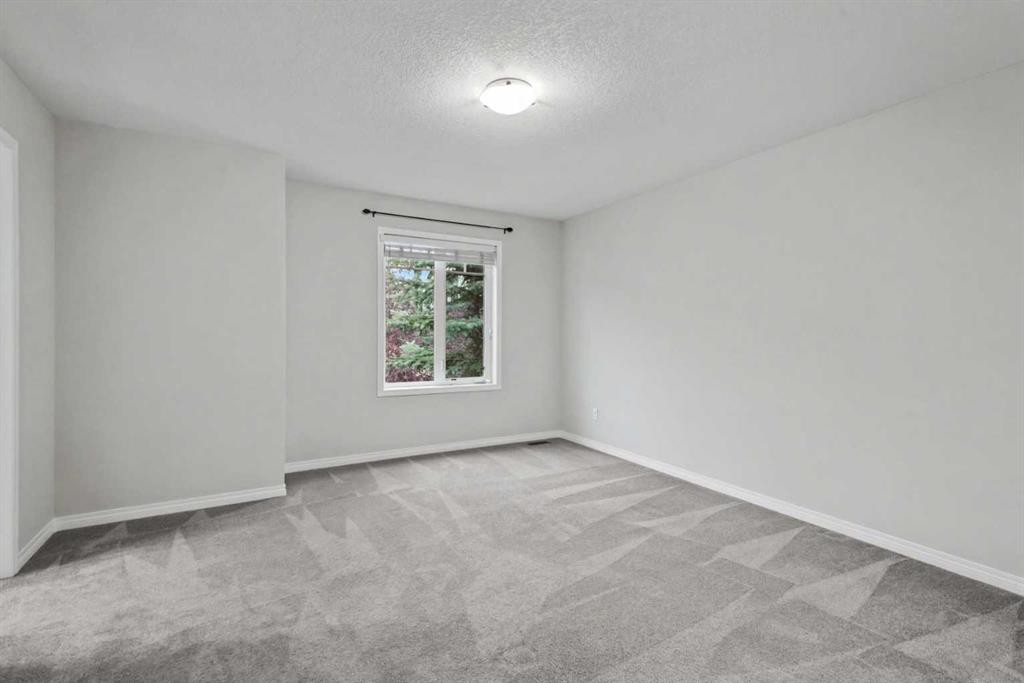
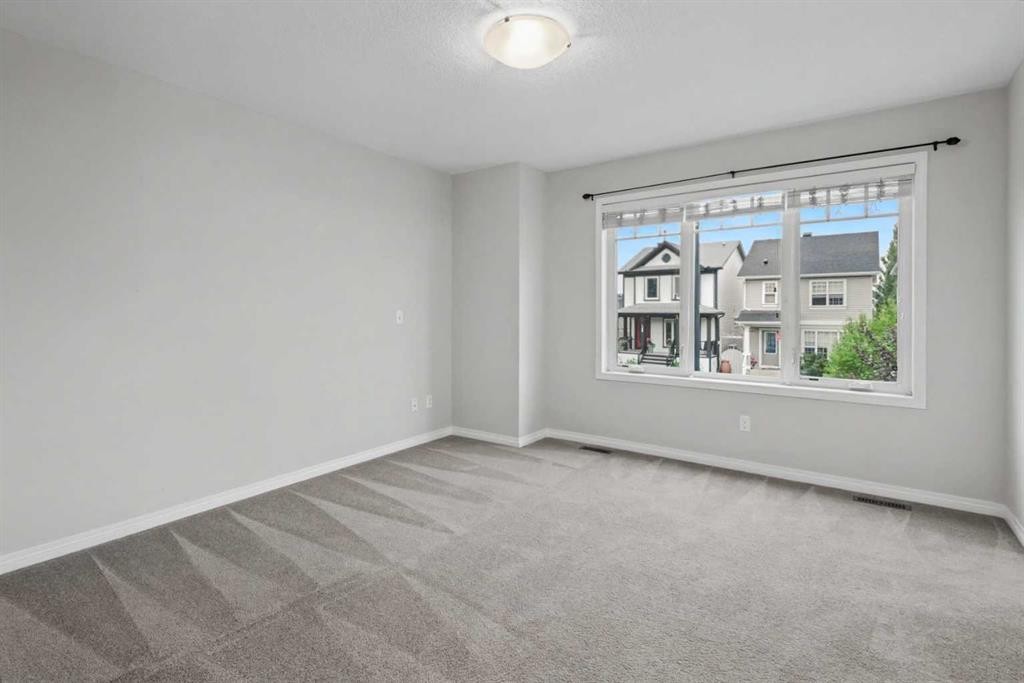
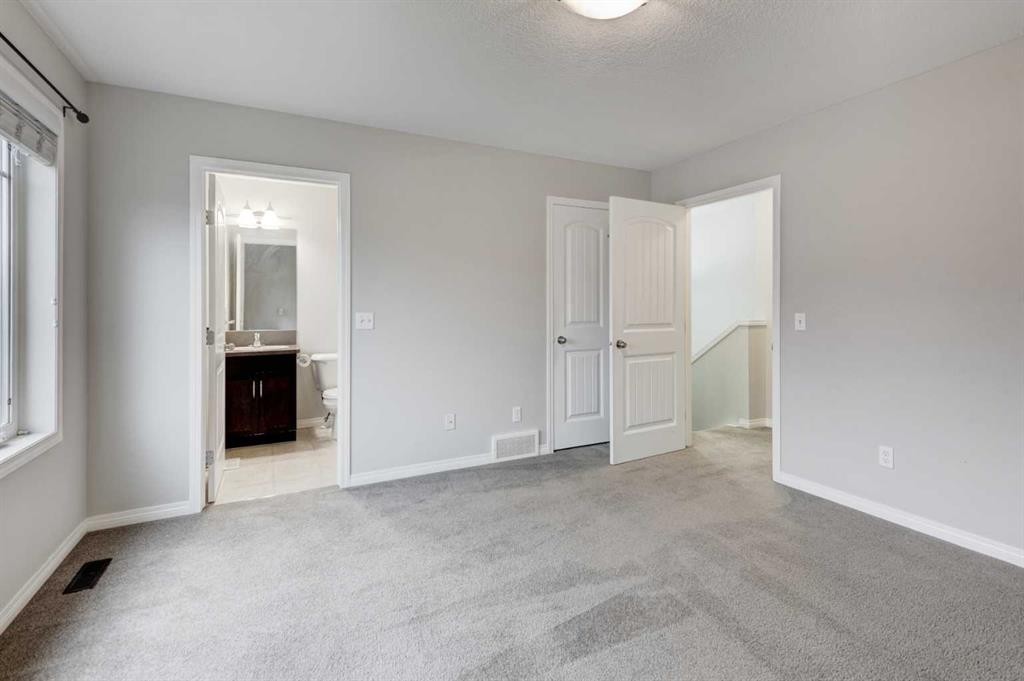
127 Prestwick Villas Se, Calgary, AB - Indoor Photo Showing Other Room
127 Prestwick Villas Se, Calgary, AB - Indoor Photo Showing Bathroom
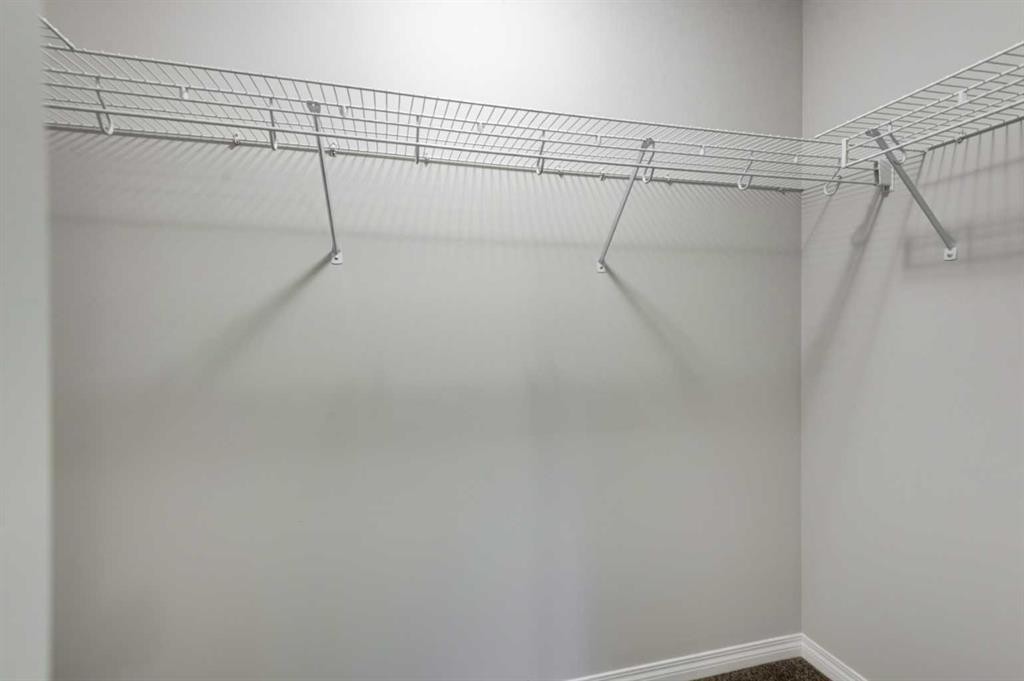
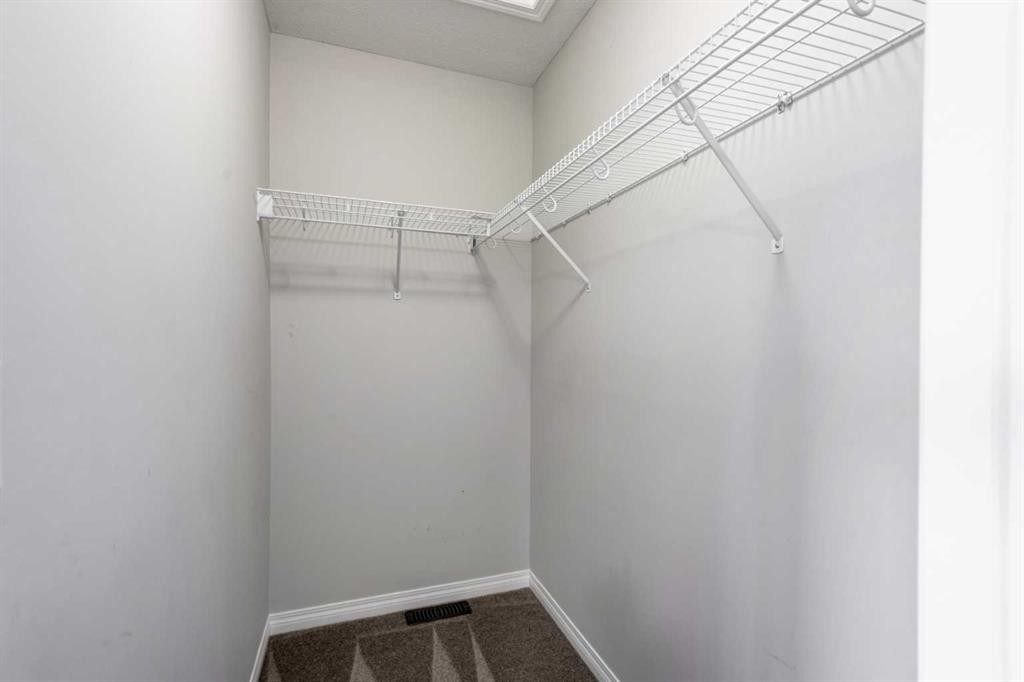
127 Prestwick Villas Se, Calgary, AB - Indoor With Storage
127 Prestwick Villas Se, Calgary, AB - Indoor Photo Showing Other Room
127 Prestwick Villas Se, Calgary, AB - Indoor Photo Showing Bathroom
127 Prestwick Villas Se, Calgary, AB - Indoor With Storage
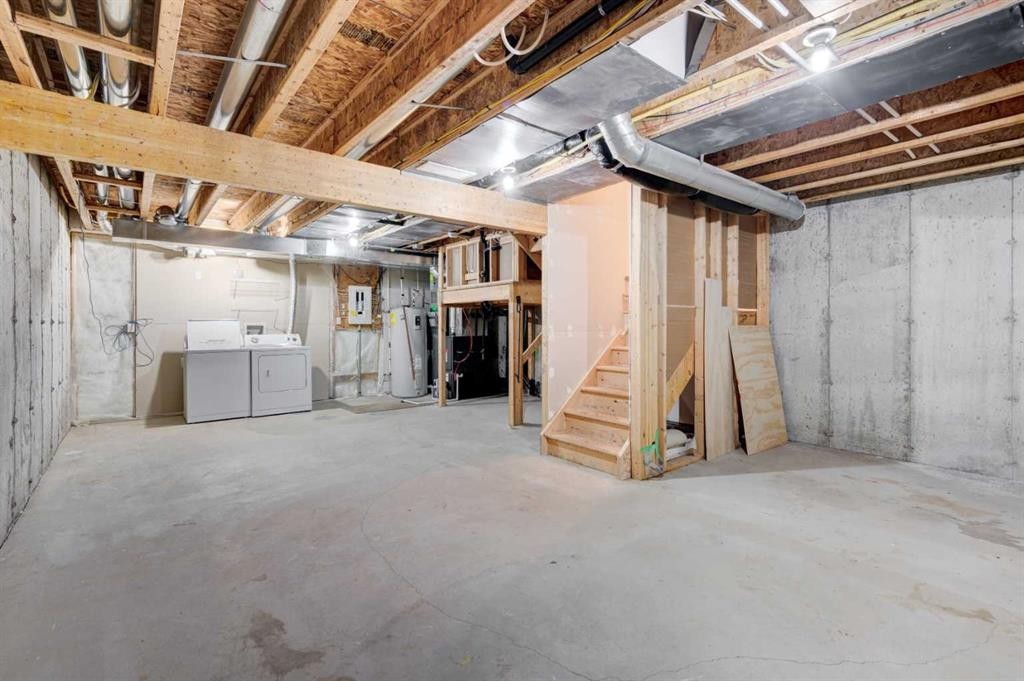
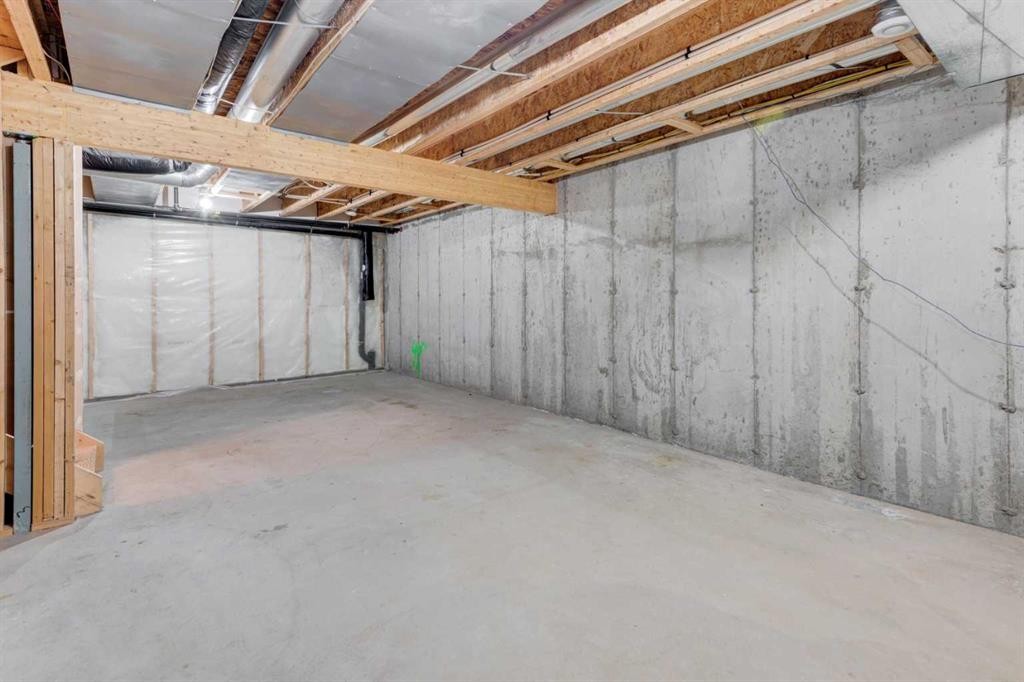
127 Prestwick Villas Se, Calgary, AB - Indoor Photo Showing Basement
127 Prestwick Villas Se, Calgary, AB - Outdoor
127 Prestwick Villas Se, Calgary, AB  - Outdoor With Deck Patio Veranda With Facade
127 Prestwick Villas Se, Calgary, AB  - Other
127 Prestwick Villas Se, Calgary, AB - Indoor Photo Showing Kitchen
127 Prestwick Villas Se, Calgary, AB - Indoor Photo Showing Kitchen With Stainless Steel Kitchen
127 Prestwick Villas Se, Calgary, AB - Indoor Photo Showing Kitchen
127 Prestwick Villas Se, Calgary, AB - Indoor Photo Showing Kitchen With Stainless Steel Kitchen With Double Sink
127 Prestwick Villas Se, Calgary, AB - Indoor Photo Showing Other Room
127 Prestwick Villas Se, Calgary, AB - Indoor
127 Prestwick Villas Se, Calgary, AB - Outdoor
127 Prestwick Villas Se, Calgary, AB - Outdoor With Deck Patio Veranda
127 Prestwick Villas Se, Calgary, AB - Indoor Photo Showing Bathroom
127 Prestwick Villas Se, Calgary, AB - Indoor Photo Showing Other Room
127 Prestwick Villas Se, Calgary, AB - Indoor Photo Showing Bathroom
127 Prestwick Villas Se, Calgary, AB - Indoor With Storage
127 Prestwick Villas Se, Calgary, AB - Indoor Photo Showing Other Room
127 Prestwick Villas Se, Calgary, AB - Indoor Photo Showing Bathroom
127 Prestwick Villas Se, Calgary, AB - Indoor With Storage
127 Prestwick Villas Se, Calgary, AB - Indoor Photo Showing Basement
127 Prestwick Villas Se, Calgary, AB - Outdoor
  • Advertising
Are you a real estate investor?
127 Prestwick Villas SE, Calgary, AB, T2Z 3S4
$385,000

2 Beds

3 Baths

Property Information:

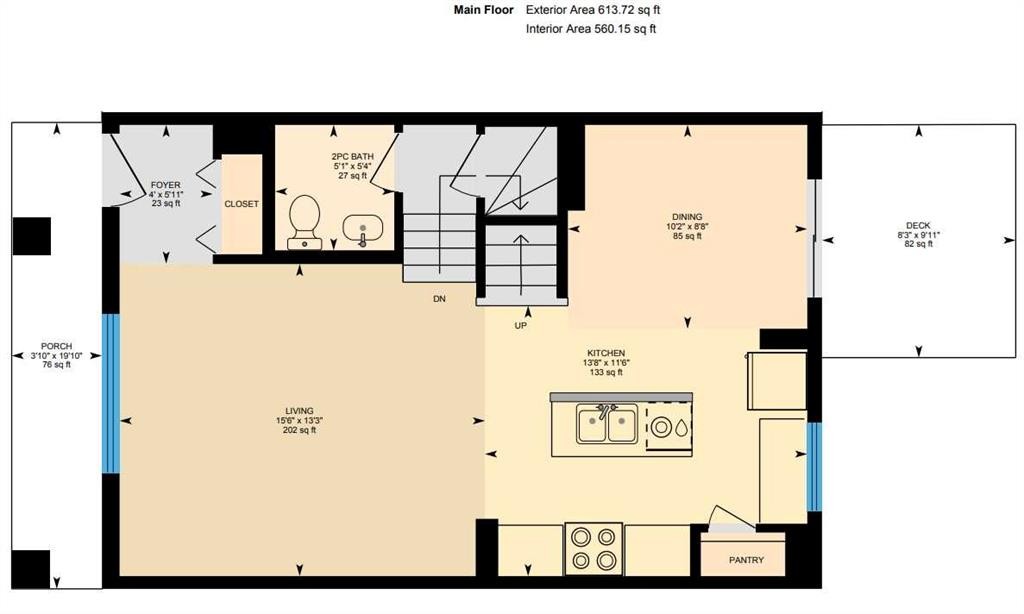
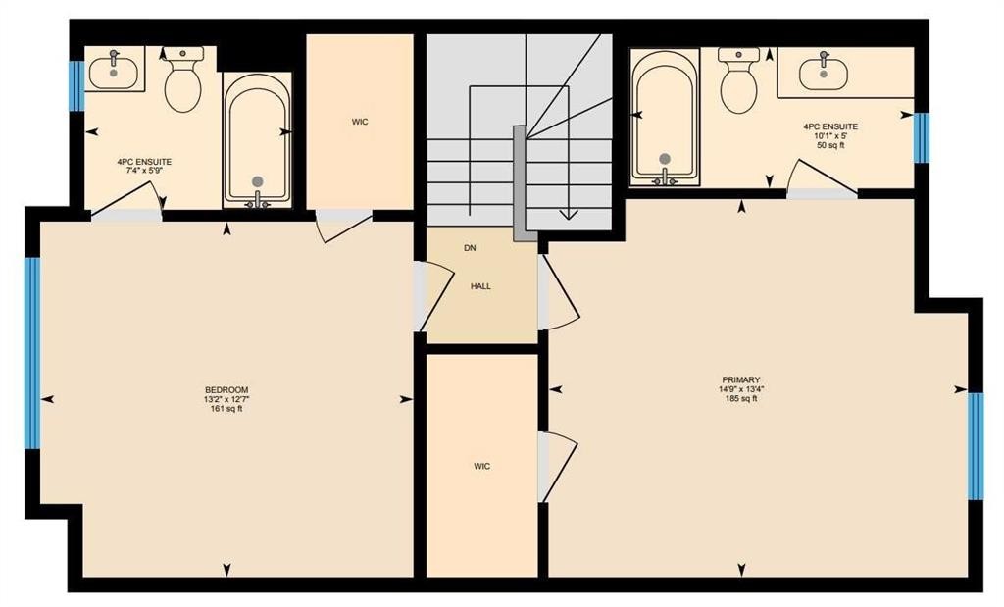
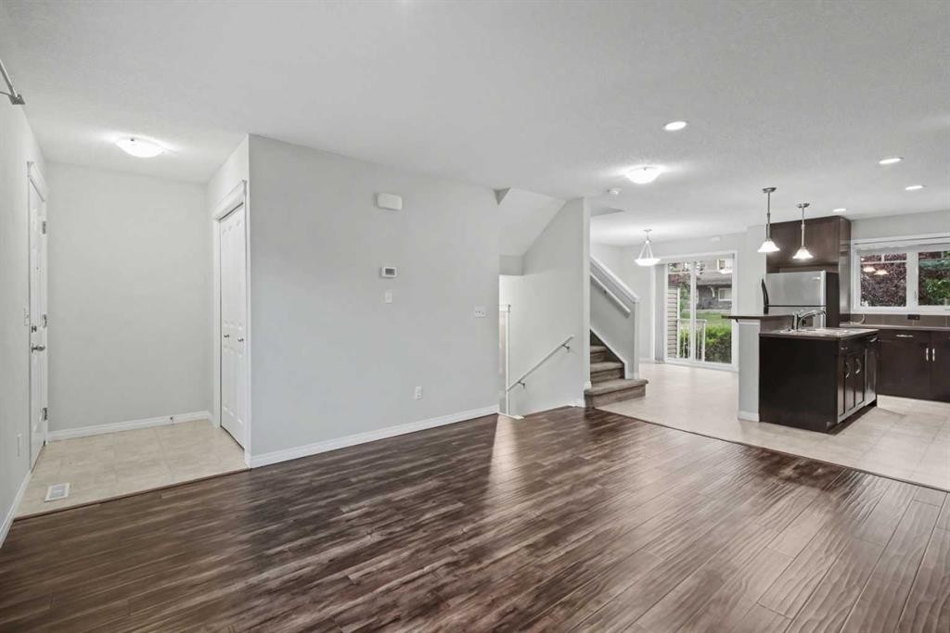
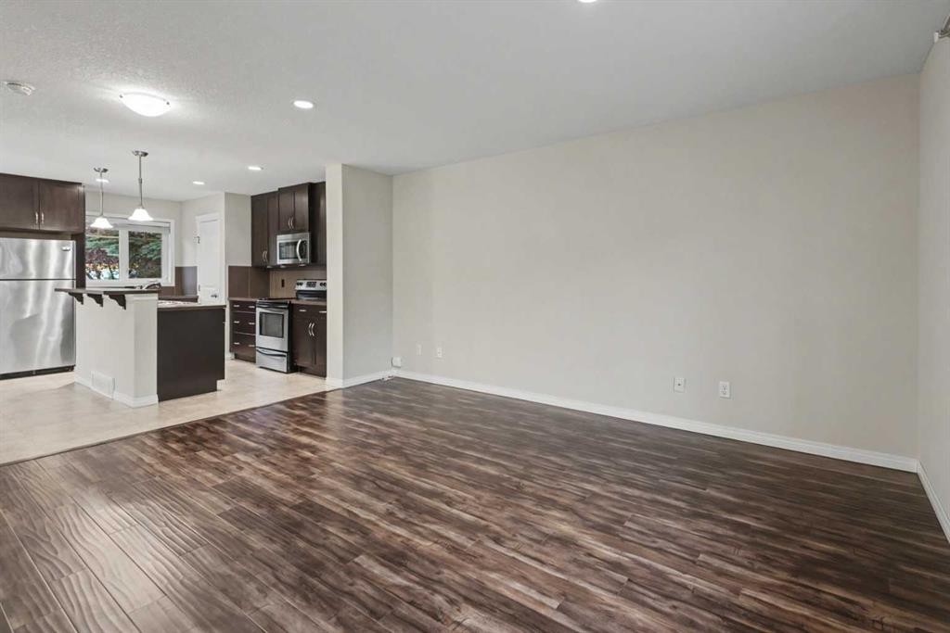
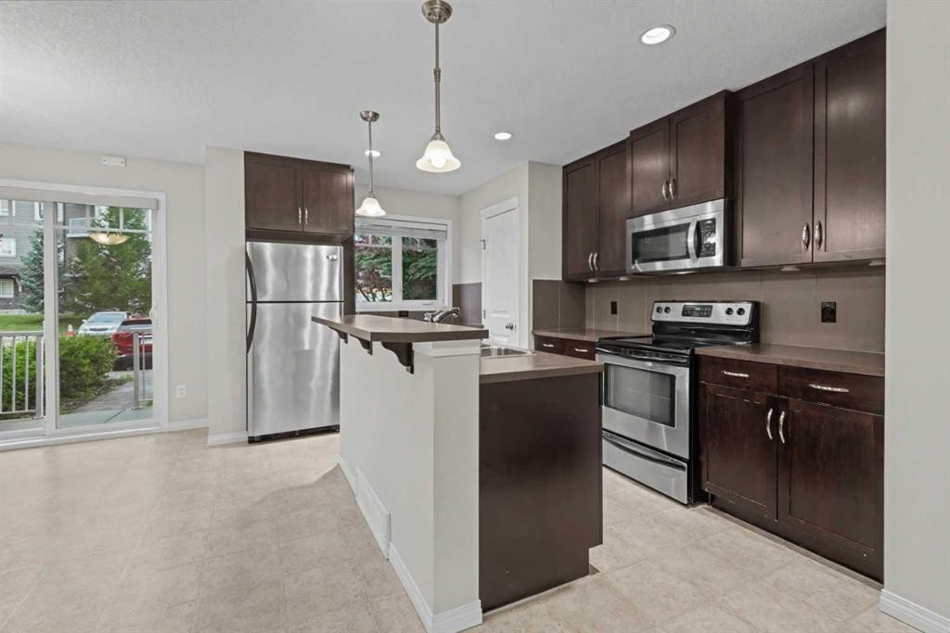
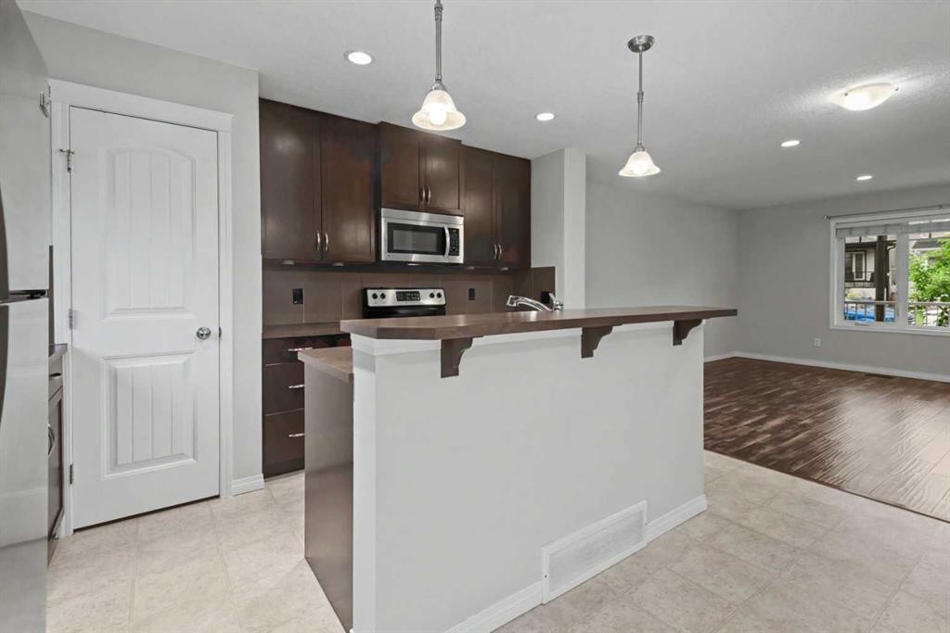
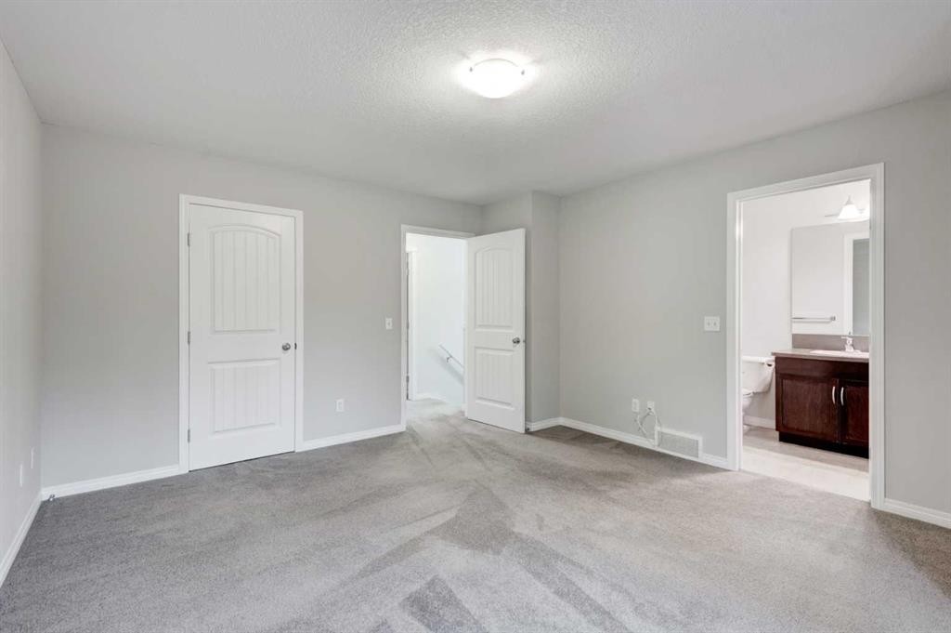
Nestled on picturesque Prestwick Villa Street, this home sits just HALF A BLOCK from the McKenzie Towne School playground and baseball field. An IDEAL STARTER HOME, it is well suited for young professionals SEEKING SHARED ACCOMMODATION or A YOUNG FAMILY starting out. Upstairs, you’ll find TWO GENEROUSLY SIZED BEDROOMS, EACH WITH ITS OWN FOUR-PIECE ENSUITE BATHROOM AND SPACIOUS WALK-IN CLOSET. The main level offers an OPEN FLOOR PLAN designed for everyday comfort and entertaining, along with a convenient two-piece bathroom for guests. The spacious living room flows seamlessly into a functional kitchen featuring STAINLESS STEEL APPLIANCES, A DUAL SINK, BREAKFAST BAR, ADDITIONAL BUTLER’S COUNTER for prep or staging, and a convenient corner pantry. Beside the kitchen, the bright dining area provides plenty of room for family meals and invited guests. The TITLED PARKING stall is located just off the patio, where a NATURAL GAS OUTLET makes barbecuing easy and convenient. Enjoy the partly secluded backyard setting, south-facing front porch, and additional street parking. LOW CONDOMINIUM FEES and an excellent McKenzie Towne location make this a standout choice. Call your favourite realtor for your private viewing today.

Inclusions: None

Building Features:

  • Total Finished Area: 1257.00 Square Feet

Property Features:

  • Architectural Style: 2 Storey
  • Association Fee Includes: Common Area Maintenance, Maintenance Grounds, Parking, Professional Management, Reserve Fund Contributions, Snow Removal
  • Built in: 2009
  • Condo Fees: $348 Monthly
  • Construction Materials: Brick, Shingle Siding, Vinyl Siding, Wood Frame
  • Cooling: None
  • Exterior Features:
  • Floor Space (approx): 1257.00 Square Feet
  • Flooring: Carpet, Laminate, Linoleum
  • Foundation Details: Poured Concrete
  • Heating: Forced Air
  • Interior Features: Breakfast Bar, Kitchen Island, No Animal Home, No Smoking Home
  • Levels: Two
  • Lot Size: 1367.00 Square Feet
  • Parking Features: On Street, Stall, Titled
  • Roof: Asphalt Shingle
  • Zoning: M-2
  • No. of Parking Spaces: 1

Courtesy of: Real Estate Professionals Inc.

Data provided by: Calgary Real Estate Board 300 Manning Rd. NE, Calgary, Alberta T2E 8K4
All information displayed is believed to be accurate but is not guaranteed and should be independently verified. No warranties or representations are made of any kind. Copyright© 2021 All Rights Reserved

QuickQuoteTM Powered by RPS

Location of 127 Prestwick Villas SE, Calgary, AB, T2Z 3S4

Demographic Information of 127 Prestwick Villas SE, Calgary, AB, T2Z 3S4

Life Stage

Young Families

Employment Type

Service Sector/White Collar

Average Household Income

$107,479.12

Average Number of Children

1.55

Household Population

Household Structure

Age of Population

Education

Education Level

No certificate/diploma/degree

12.97 %

High school certificate or equivalent

31.48 %

Apprenticeship trade certificate/diploma

6.47 %

College/non-university certificate

21.35 %

University certificate (below bachelor)

1.5 %

University Degree

26.24 %

Commuter

Travel To Work

By Car

84.73 %

By Public Transit

7.88 %

By Walking

4.41 %

By Bicycle

0.0 %

By Other Methods

2.98 %

Cultural Diversity

Knowledge of Official Language

Mother Tongue

Building Information

Building Type

Apartments (Low and High Rise)

73.68 %

Houses

26.32 %

Own Vs. Rent