Button CopyPathCircle CloseCircle Left ArrowArrow Down Icon GreyClosecirclecircleBurger
  • Advertising

124 Mahogany Centre SE, Calgary, AB, T3M 2Y1

MLS® # A2335379
Condo For Sale In Mahogany, Calgary, Alberta
$669,000 QuickQuoteTM: Not Available

2+0 Beds

2 Baths

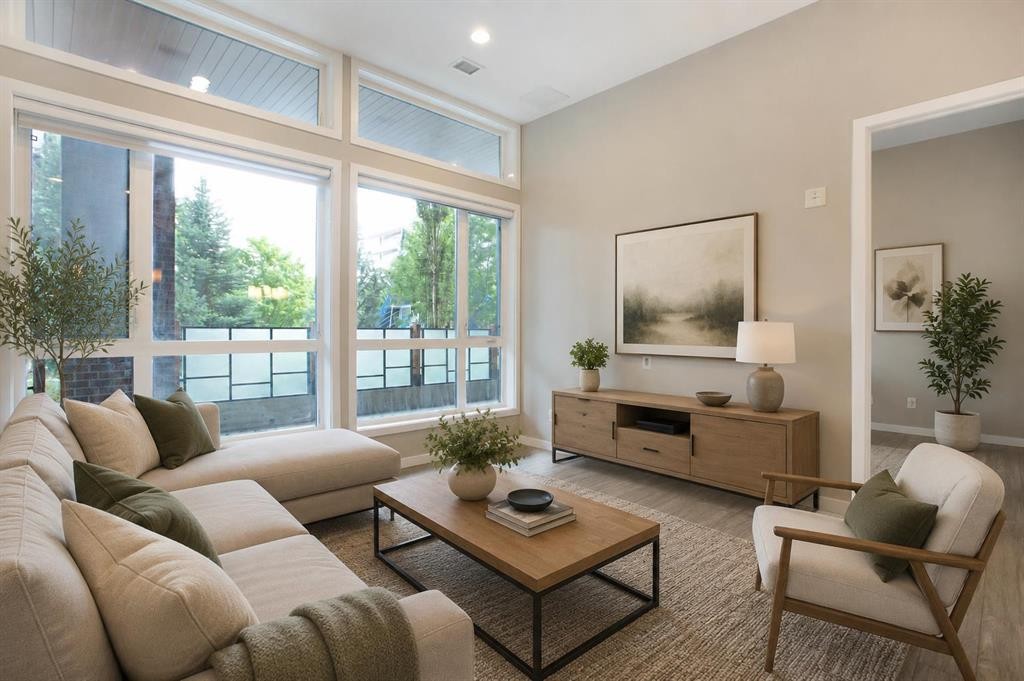
124 Mahogany Centre Se, Calgary, AB - Indoor Photo Showing Living Room
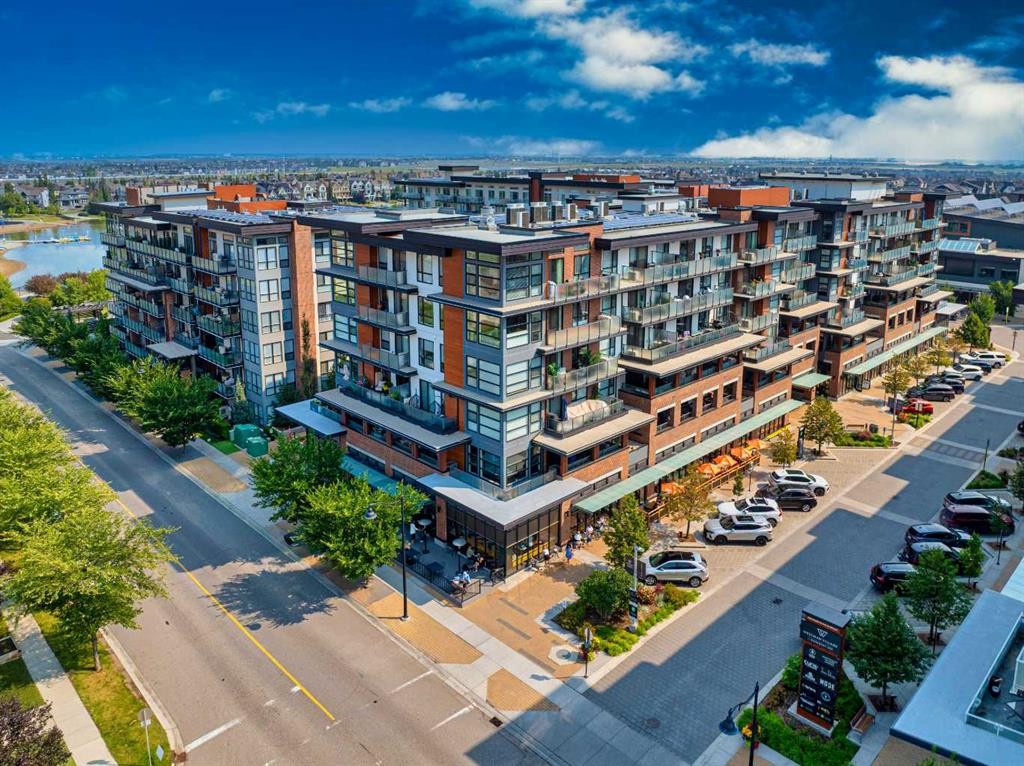
124 Mahogany Centre Se, Calgary, AB - Outdoor With View
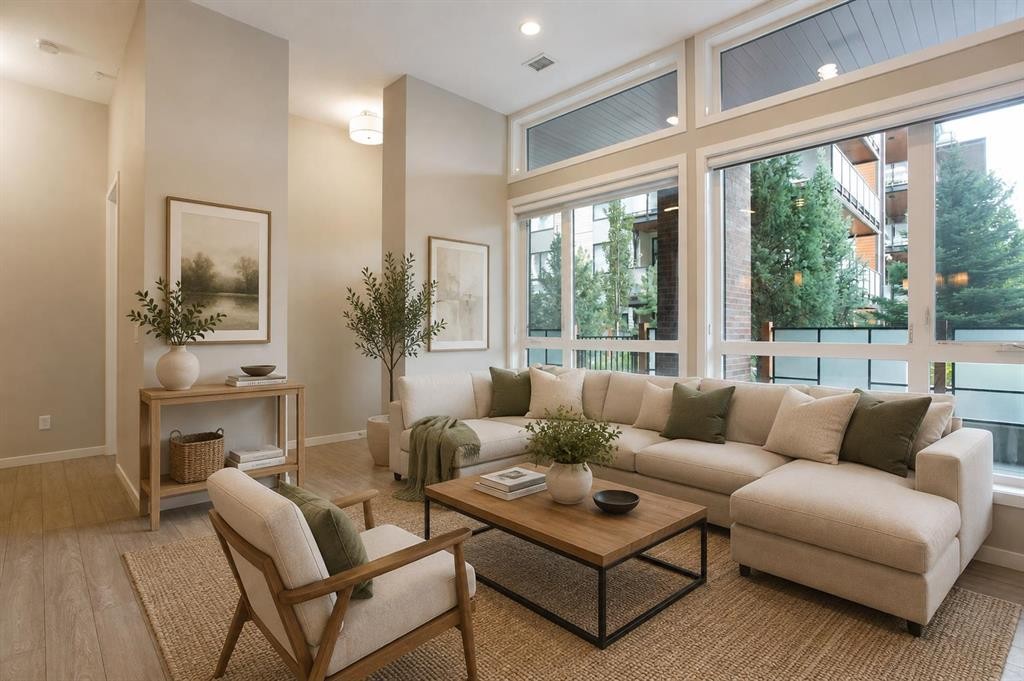
124 Mahogany Centre Se, Calgary, AB - Indoor Photo Showing Living Room
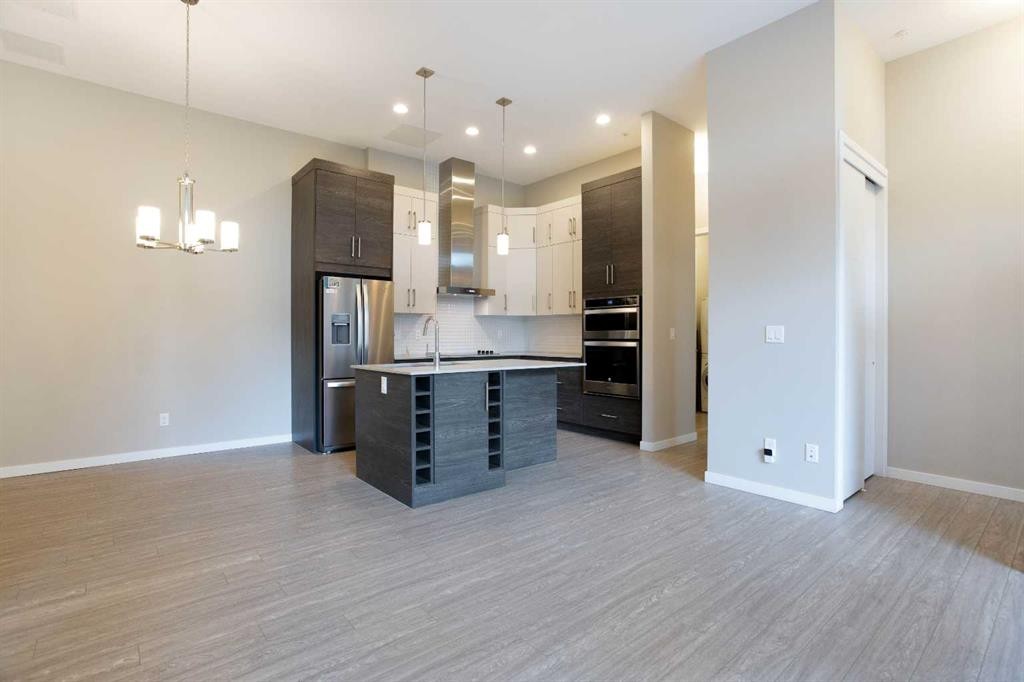
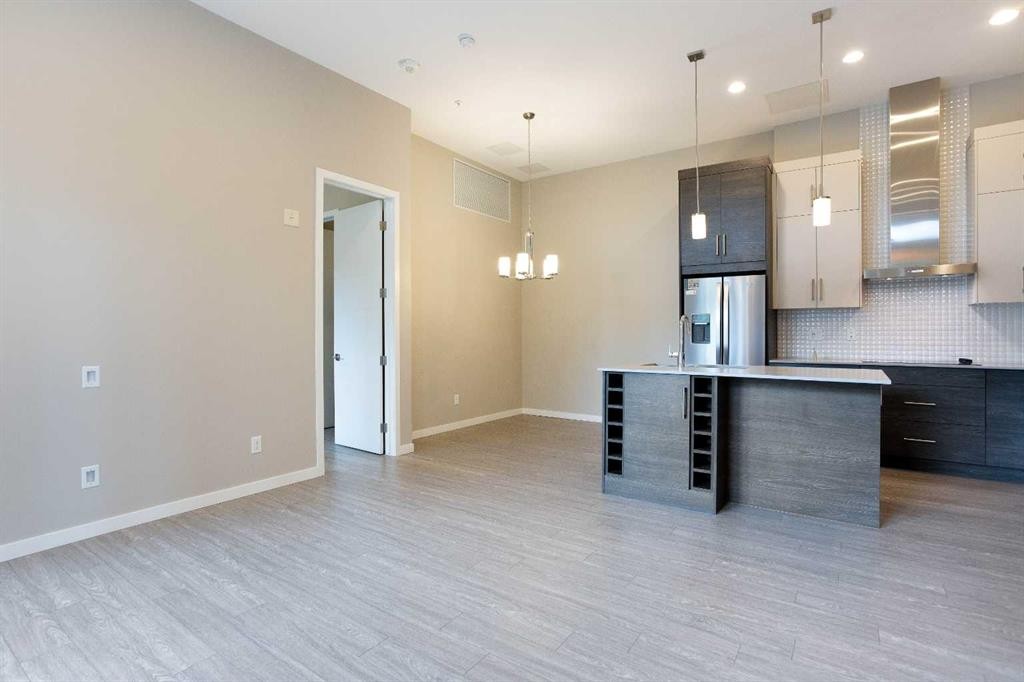
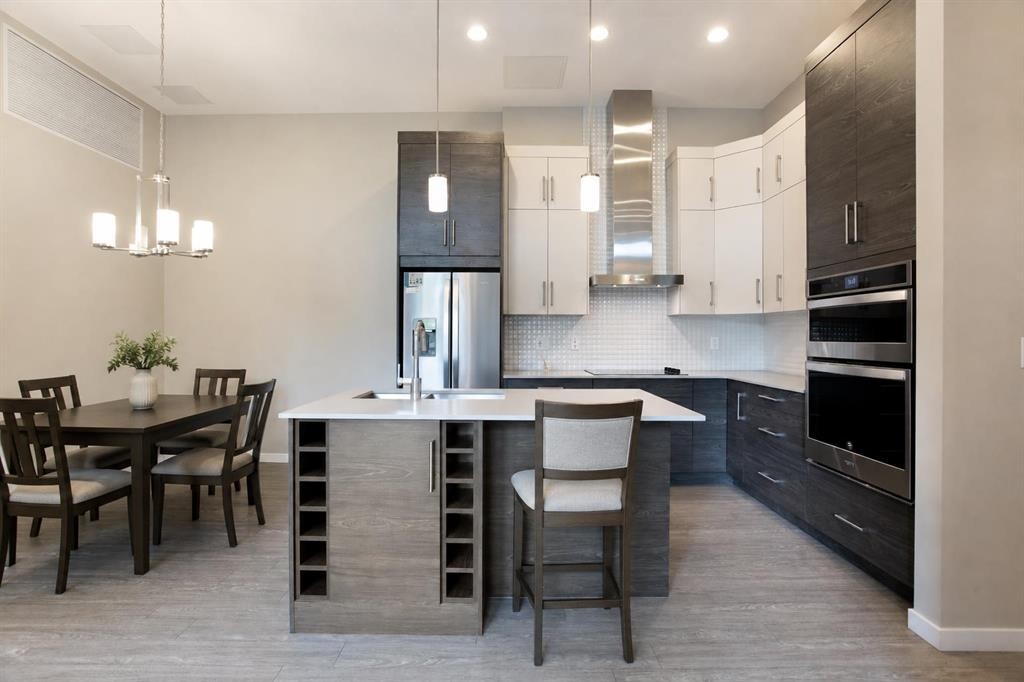
124 Mahogany Centre Se, Calgary, AB - Indoor Photo Showing Kitchen With Upgraded Kitchen
124 Mahogany Centre Se, Calgary, AB - Indoor Photo Showing Kitchen
124 Mahogany Centre Se, Calgary, AB - Indoor
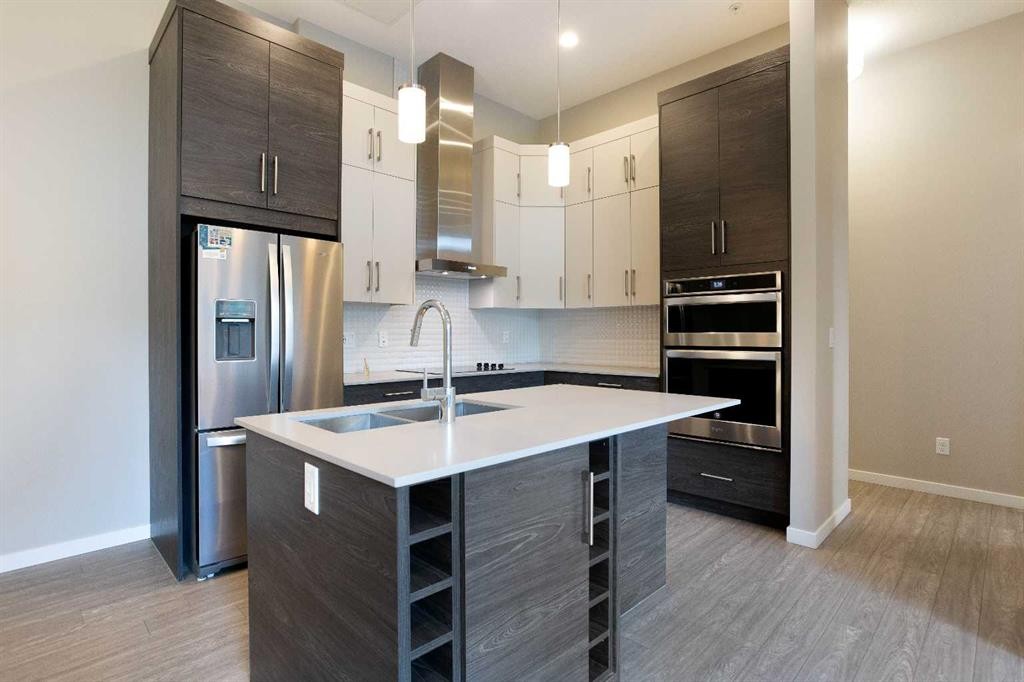
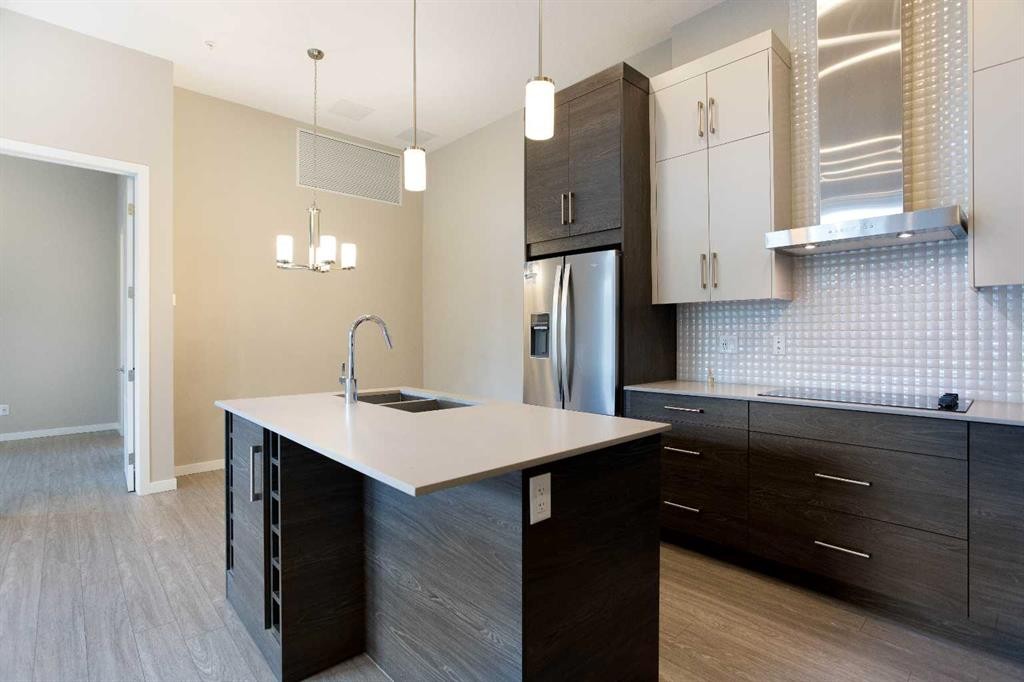
124 Mahogany Centre Se, Calgary, AB - Indoor Photo Showing Kitchen With Double Sink With Upgraded Kitchen
124 Mahogany Centre Se, Calgary, AB - Indoor Photo Showing Kitchen
124 Mahogany Centre Se, Calgary, AB - Indoor Photo Showing Kitchen With Upgraded Kitchen
124 Mahogany Centre Se, Calgary, AB - Indoor Photo Showing Kitchen With Double Sink With Upgraded Kitchen
124 Mahogany Centre Se, Calgary, AB - Indoor Photo Showing Kitchen With Upgraded Kitchen
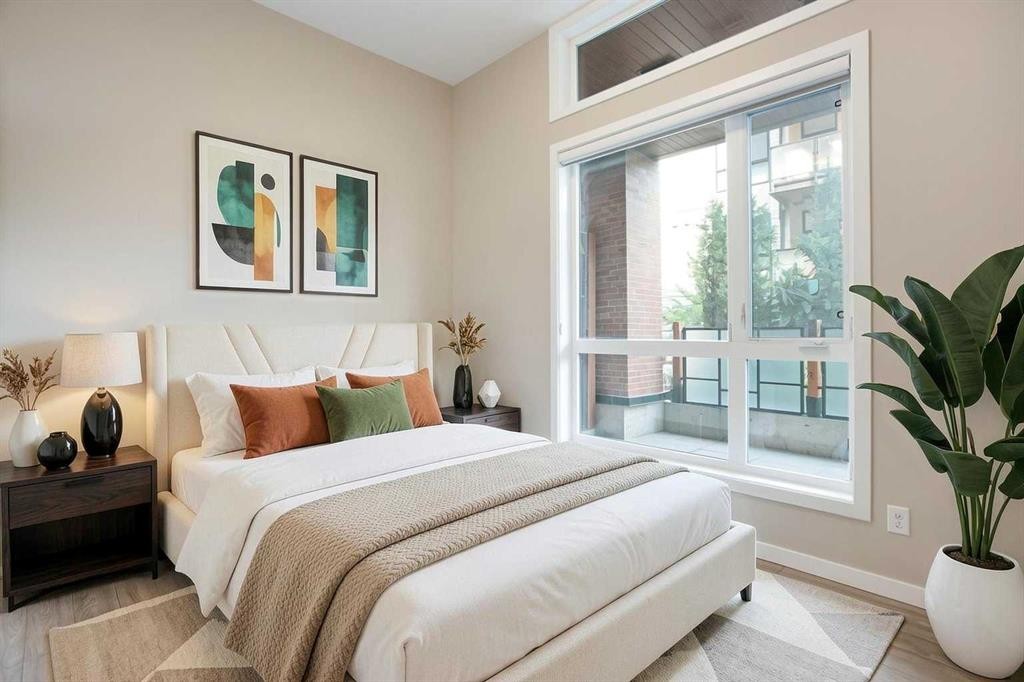
124 Mahogany Centre Se, Calgary, AB - Indoor Photo Showing Bedroom
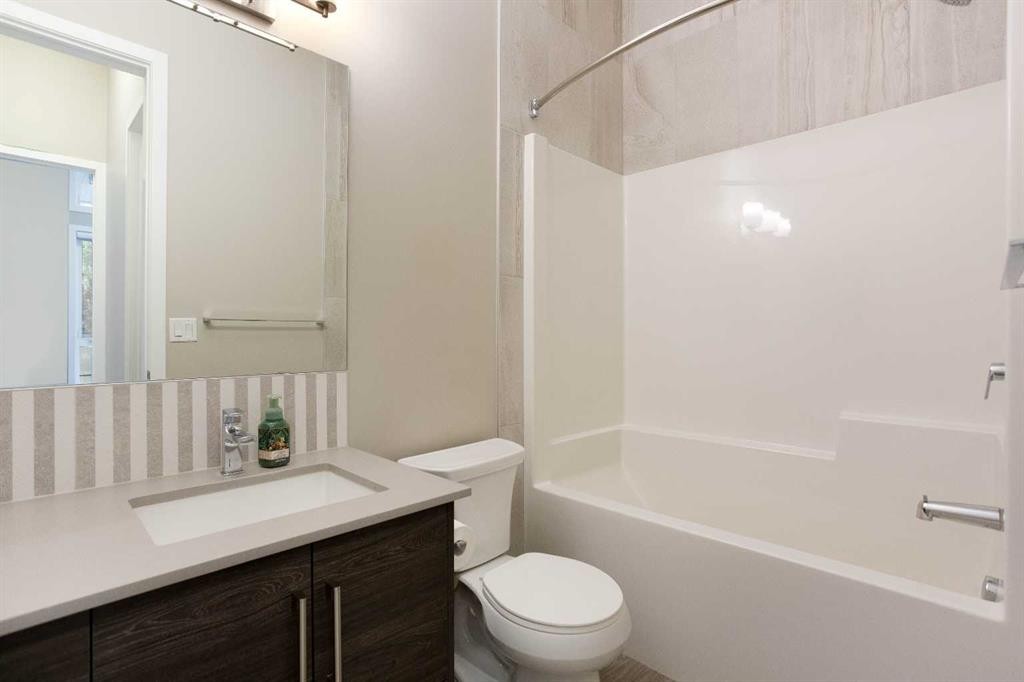
124 Mahogany Centre Se, Calgary, AB - Indoor Photo Showing Bathroom
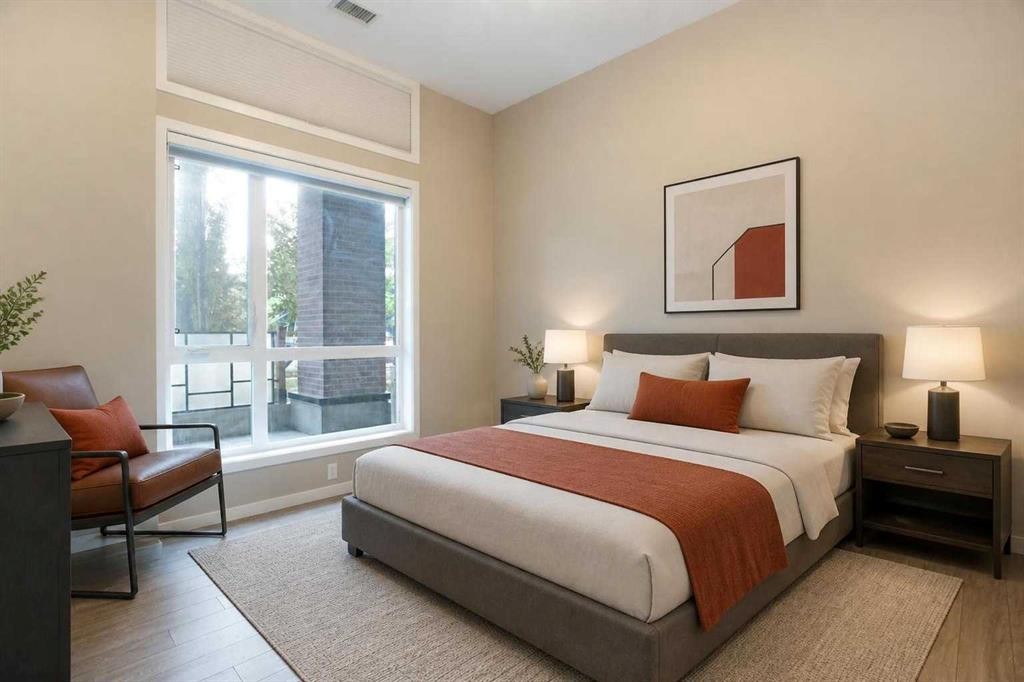
124 Mahogany Centre Se, Calgary, AB - Indoor Photo Showing Bedroom
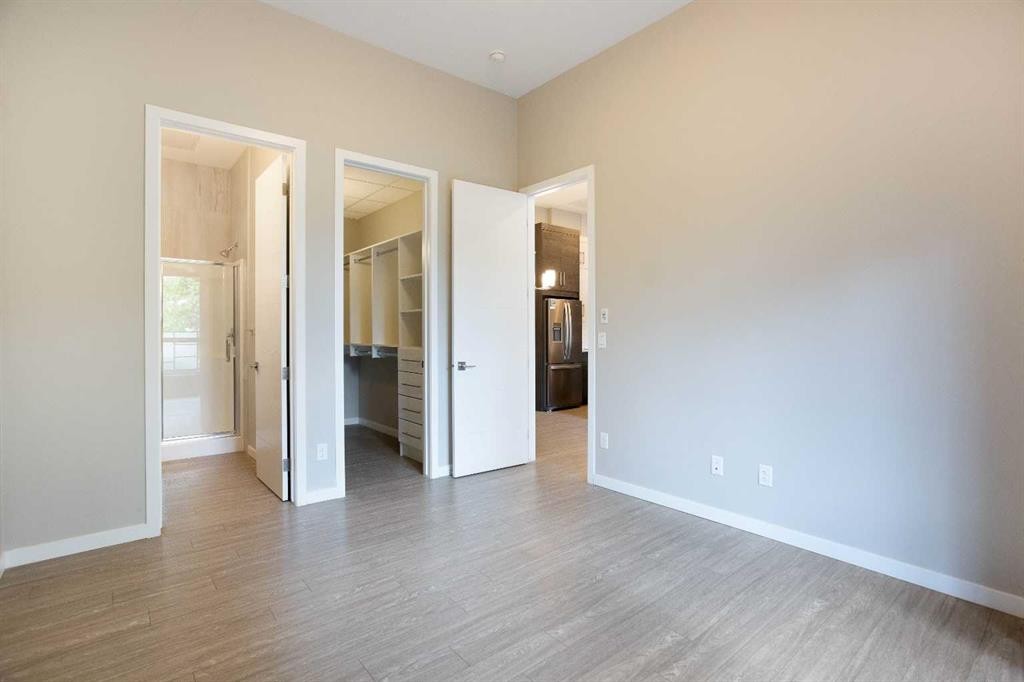
124 Mahogany Centre Se, Calgary, AB - Indoor Photo Showing Other Room
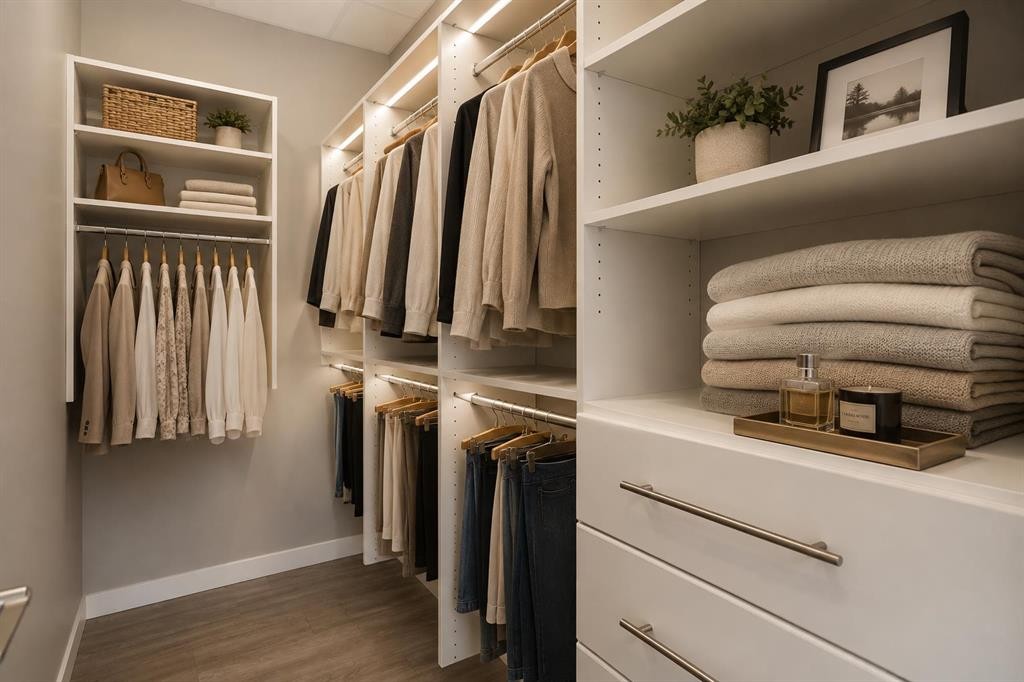
124 Mahogany Centre Se, Calgary, AB - Indoor With Storage
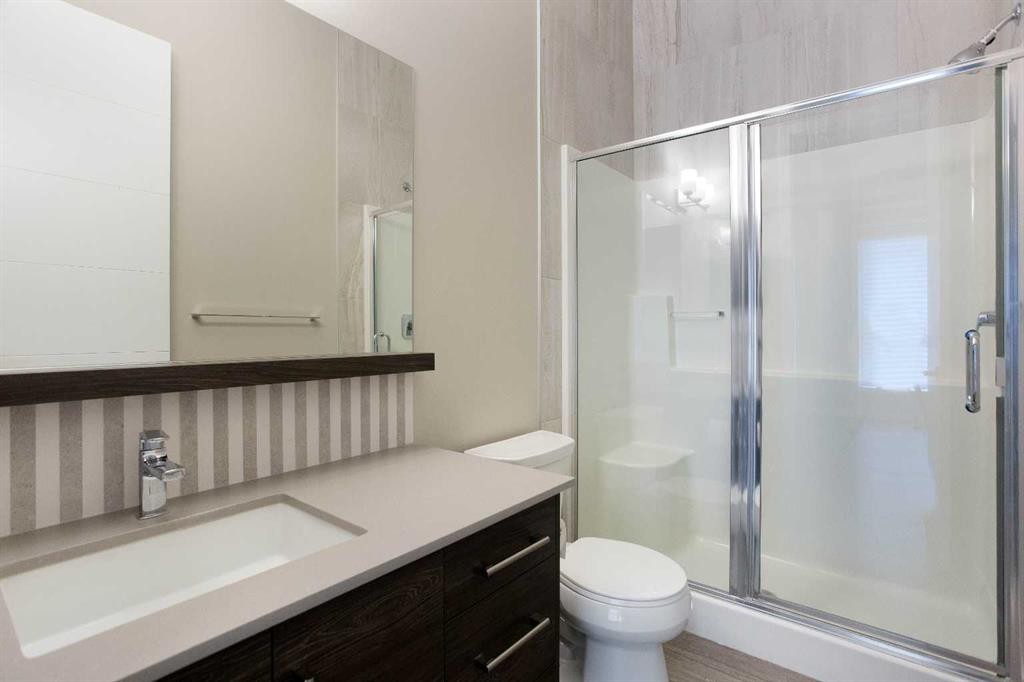
124 Mahogany Centre Se, Calgary, AB - Indoor Photo Showing Bathroom
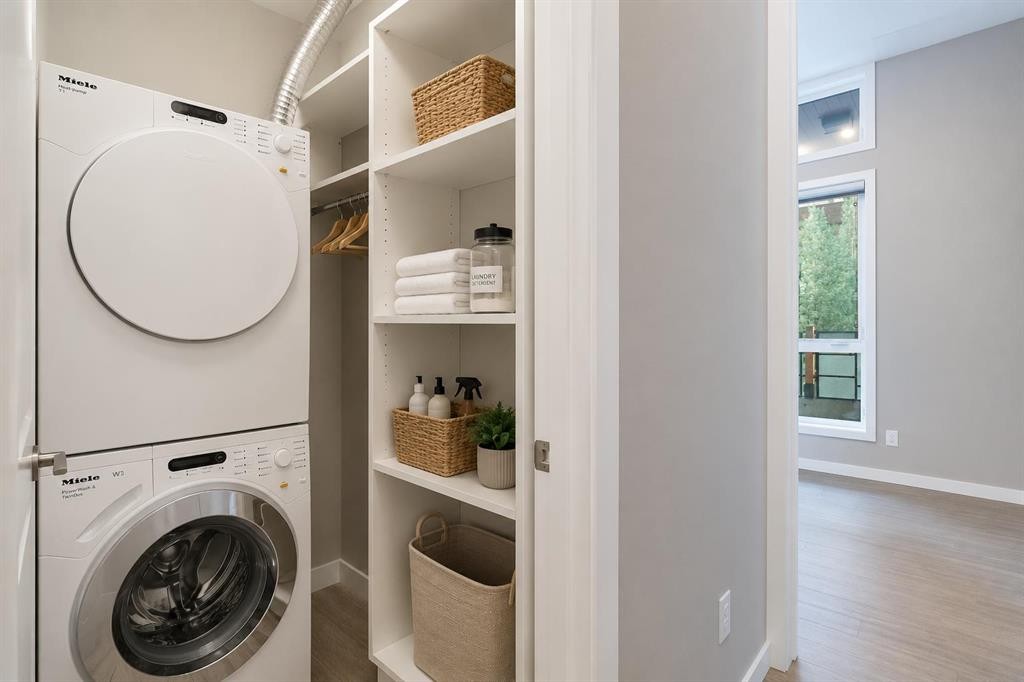
124 Mahogany Centre Se, Calgary, AB - Indoor Photo Showing Laundry Room
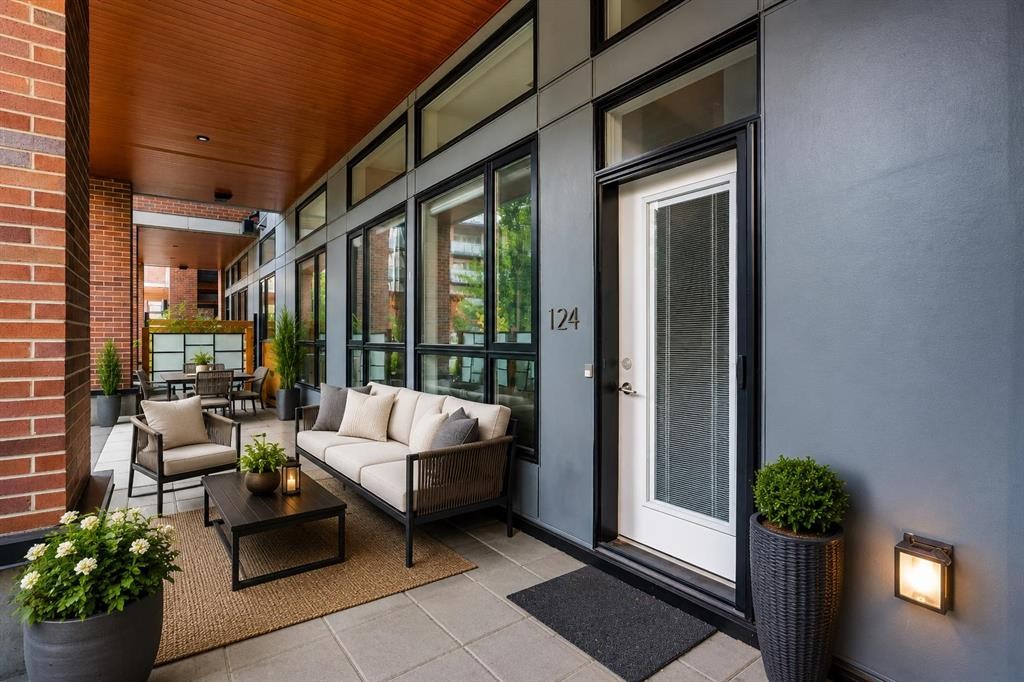
124 Mahogany Centre Se, Calgary, AB - Outdoor With Deck Patio Veranda With Exterior
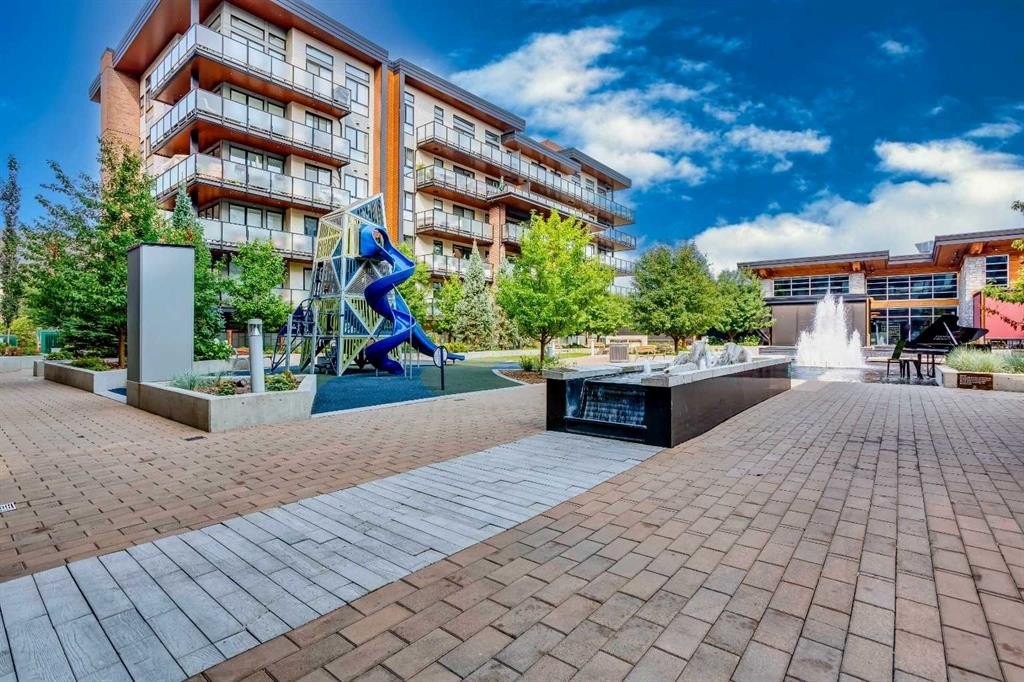
124 Mahogany Centre Se, Calgary, AB - Outdoor With Exterior
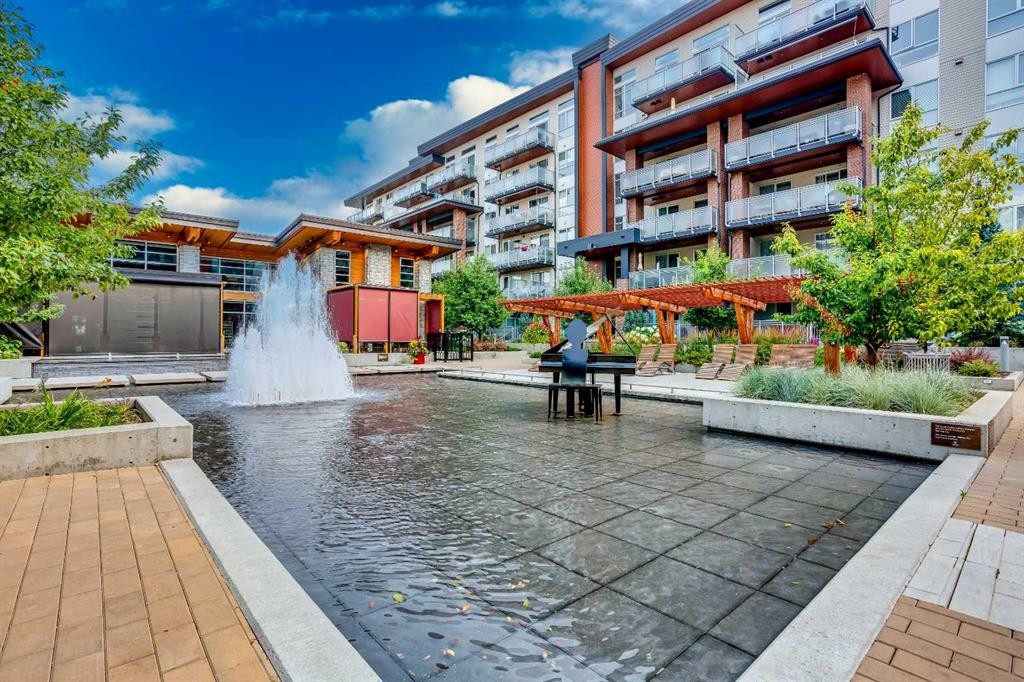
124 Mahogany Centre Se, Calgary, AB - Outdoor
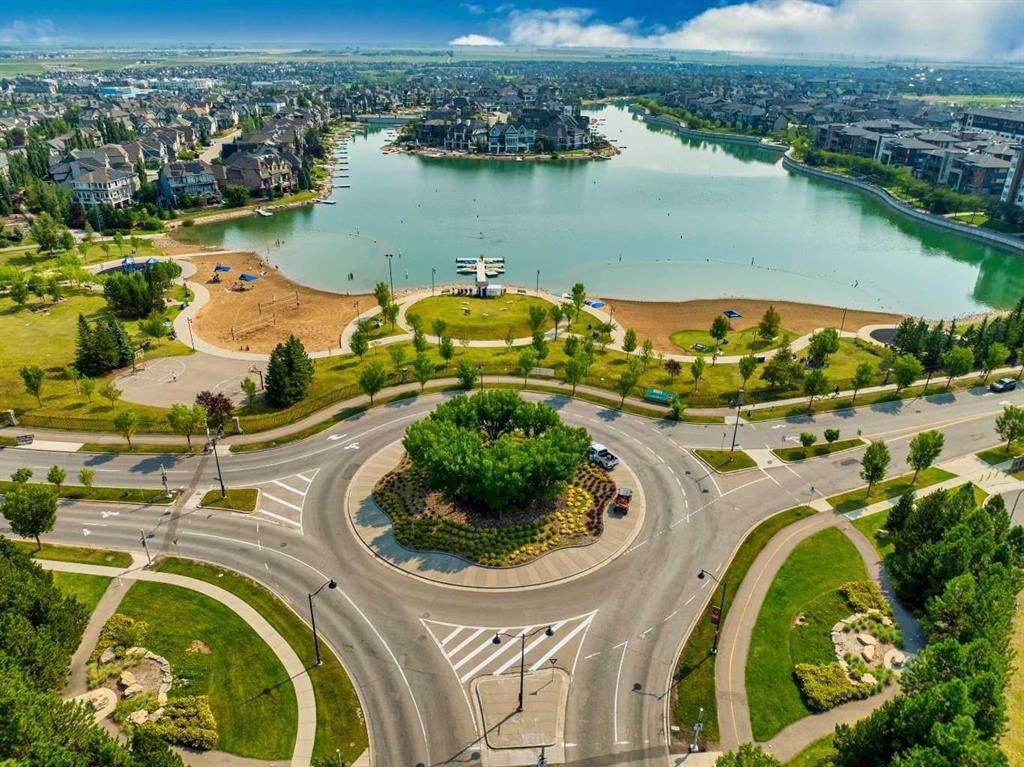
124 Mahogany Centre Se, Calgary, AB - Outdoor With Body Of Water With View
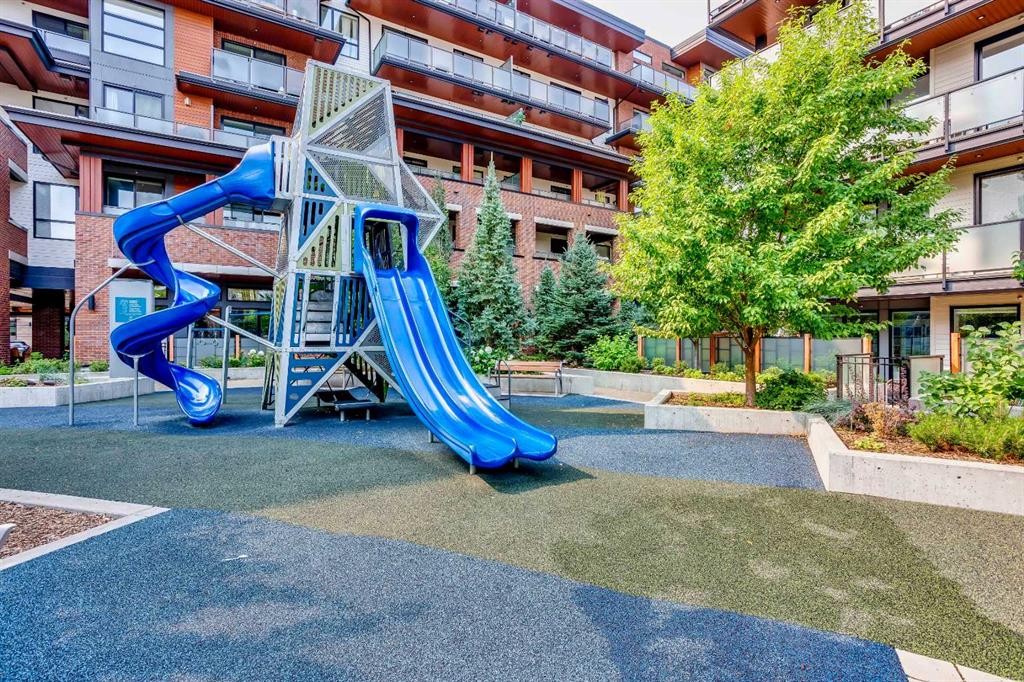
124 Mahogany Centre Se, Calgary, AB - Outdoor
124 Mahogany Centre Se, Calgary, AB - Indoor
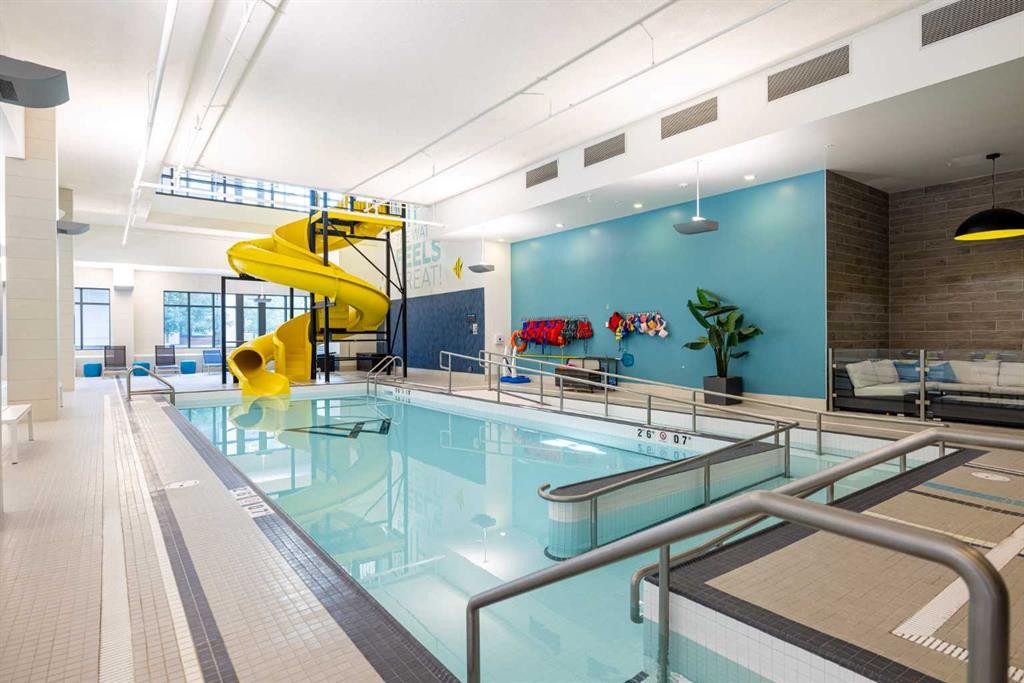
124 Mahogany Centre Se, Calgary, AB - Indoor Photo Showing Other Room With In Ground Pool
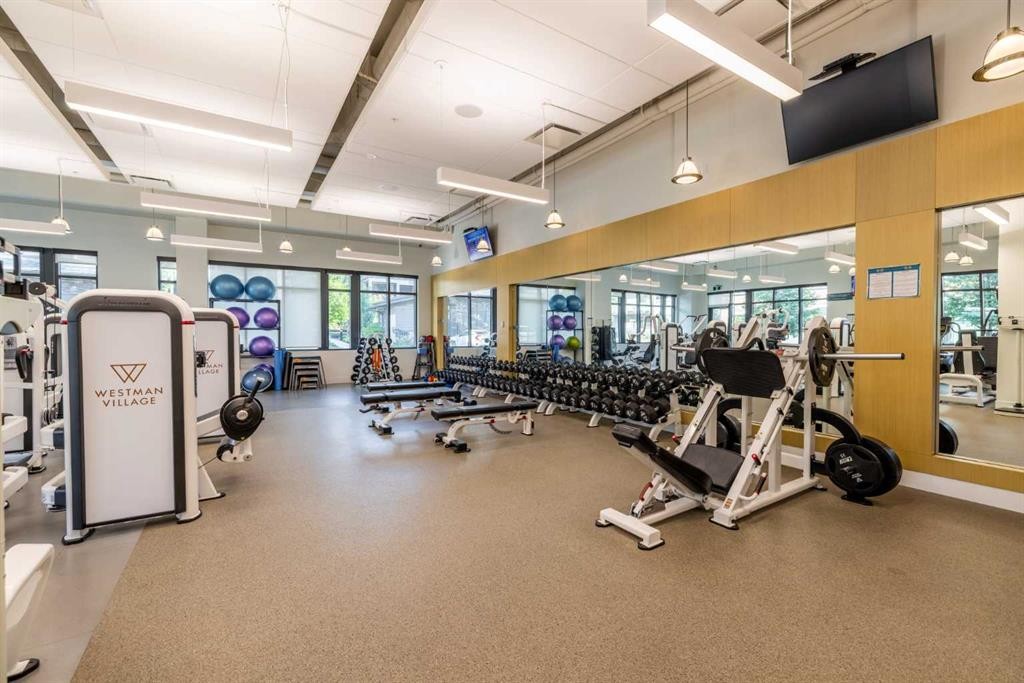
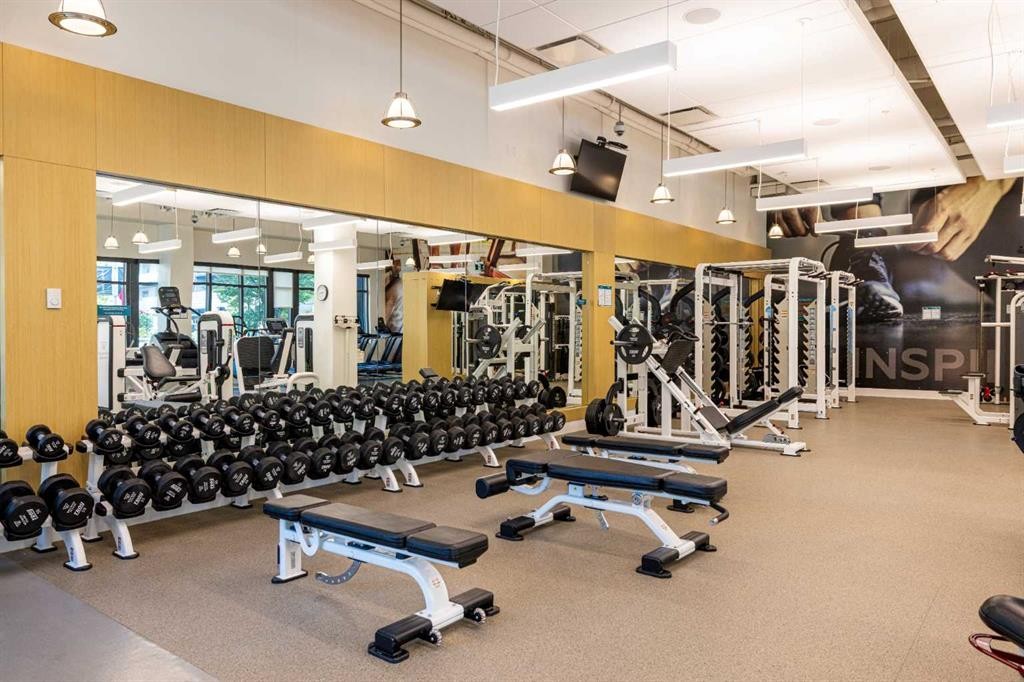
124 Mahogany Centre Se, Calgary, AB - Indoor Photo Showing Gym Room
124 Mahogany Centre Se, Calgary, AB - Indoor
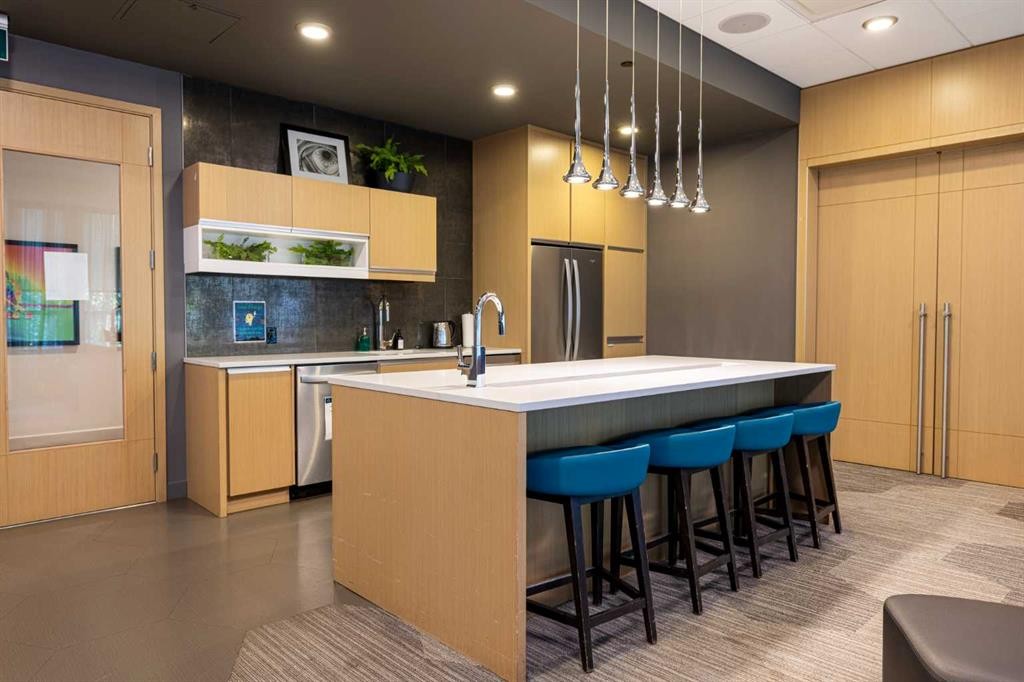
124 Mahogany Centre Se, Calgary, AB - Indoor Photo Showing Kitchen
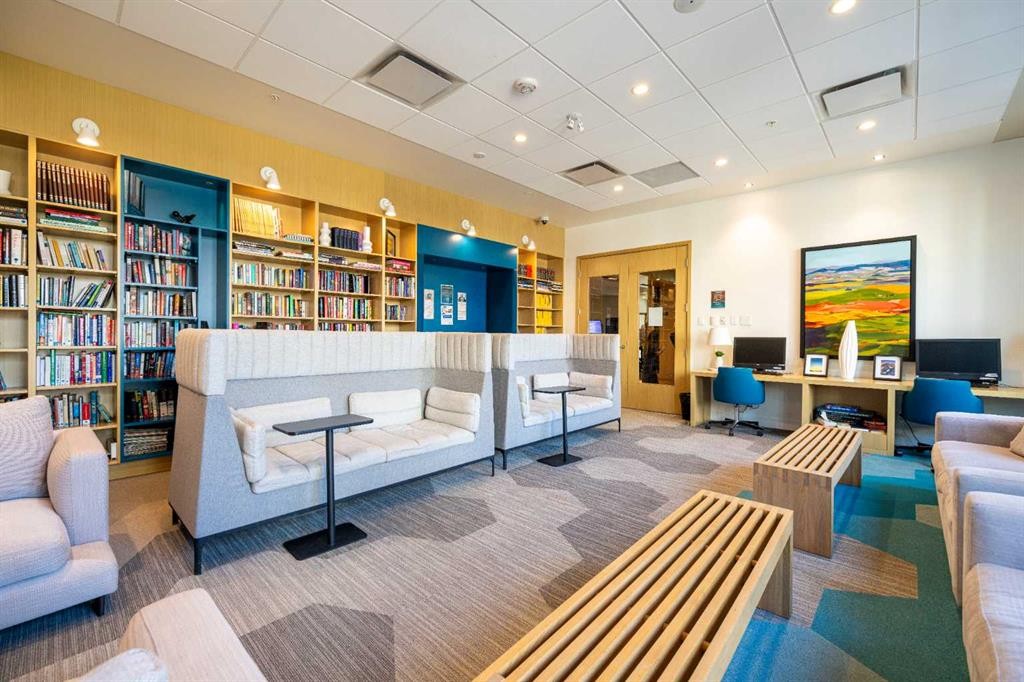
124 Mahogany Centre Se, Calgary, AB - Indoor Photo Showing Other Room
124 Mahogany Centre Se, Calgary, AB - Indoor Photo Showing Kitchen
124 Mahogany Centre Se, Calgary, AB - Indoor Photo Showing Other Room
124 Mahogany Centre Se, Calgary, AB - Outdoor With Deck Patio Veranda With Exterior
124 Mahogany Centre Se, Calgary, AB -
124 Mahogany Centre Se, Calgary, AB - Indoor Photo Showing Other Room
124 Mahogany Centre Se, Calgary, AB - Indoor Photo Showing Garage
124 Mahogany Centre Se, Calgary, AB -  Photo Showing Other Room
124 Mahogany Centre Se, Calgary, AB -  With Body Of Water
124 Mahogany Centre Se, Calgary, AB  - Indoor Photo Showing Living Room
124 Mahogany Centre Se, Calgary, AB  - Outdoor With View
124 Mahogany Centre Se, Calgary, AB  - Indoor Photo Showing Living Room
124 Mahogany Centre Se, Calgary, AB  - Indoor Photo Showing Kitchen With Upgraded Kitchen
124 Mahogany Centre Se, Calgary, AB - Indoor Photo Showing Kitchen
124 Mahogany Centre Se, Calgary, AB - Indoor
124 Mahogany Centre Se, Calgary, AB - Indoor Photo Showing Kitchen With Double Sink With Upgraded Kitchen
124 Mahogany Centre Se, Calgary, AB - Indoor Photo Showing Kitchen
124 Mahogany Centre Se, Calgary, AB - Indoor Photo Showing Kitchen With Upgraded Kitchen
124 Mahogany Centre Se, Calgary, AB - Indoor Photo Showing Kitchen With Double Sink With Upgraded Kitchen
124 Mahogany Centre Se, Calgary, AB - Indoor Photo Showing Kitchen With Upgraded Kitchen
124 Mahogany Centre Se, Calgary, AB - Indoor Photo Showing Bedroom
124 Mahogany Centre Se, Calgary, AB - Indoor Photo Showing Bathroom
124 Mahogany Centre Se, Calgary, AB - Indoor Photo Showing Bedroom
124 Mahogany Centre Se, Calgary, AB - Indoor Photo Showing Other Room
124 Mahogany Centre Se, Calgary, AB - Indoor With Storage
124 Mahogany Centre Se, Calgary, AB - Indoor Photo Showing Bathroom
124 Mahogany Centre Se, Calgary, AB - Indoor Photo Showing Laundry Room
124 Mahogany Centre Se, Calgary, AB - Outdoor With Deck Patio Veranda With Exterior
124 Mahogany Centre Se, Calgary, AB - Outdoor With Exterior
124 Mahogany Centre Se, Calgary, AB - Outdoor
124 Mahogany Centre Se, Calgary, AB - Outdoor With Body Of Water With View
124 Mahogany Centre Se, Calgary, AB - Outdoor
124 Mahogany Centre Se, Calgary, AB - Indoor
124 Mahogany Centre Se, Calgary, AB - Indoor Photo Showing Other Room With In Ground Pool
124 Mahogany Centre Se, Calgary, AB - Indoor Photo Showing Gym Room
124 Mahogany Centre Se, Calgary, AB - Indoor
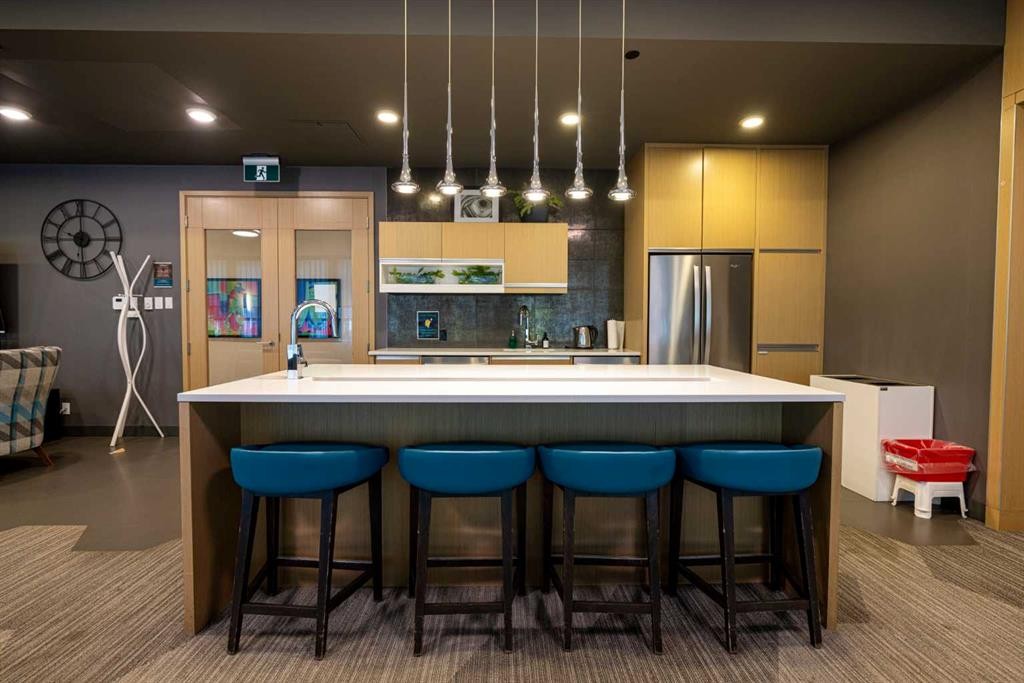
124 Mahogany Centre Se, Calgary, AB - Indoor Photo Showing Kitchen
124 Mahogany Centre Se, Calgary, AB - Indoor Photo Showing Other Room
124 Mahogany Centre Se, Calgary, AB - Indoor Photo Showing Kitchen
124 Mahogany Centre Se, Calgary, AB - Indoor Photo Showing Other Room
124 Mahogany Centre Se, Calgary, AB - Outdoor With Deck Patio Veranda With Exterior
124 Mahogany Centre Se, Calgary, AB -
124 Mahogany Centre Se, Calgary, AB - Indoor Photo Showing Other Room
124 Mahogany Centre Se, Calgary, AB - Indoor Photo Showing Garage
124 Mahogany Centre Se, Calgary, AB -  Photo Showing Other Room
124 Mahogany Centre Se, Calgary, AB -  With Body Of Water
  • Advertising
Are you a real estate investor?
124 Mahogany Centre SE, Calgary, AB, T3M 2Y1
$669,000

2 Beds

2 Baths

Property Information:

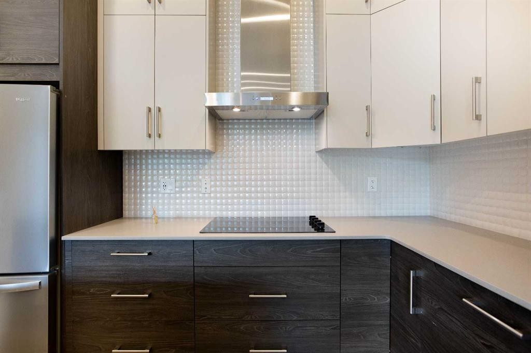
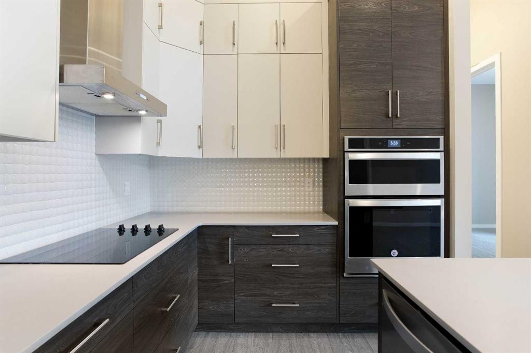
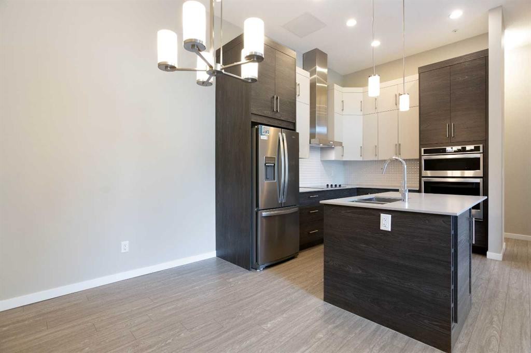
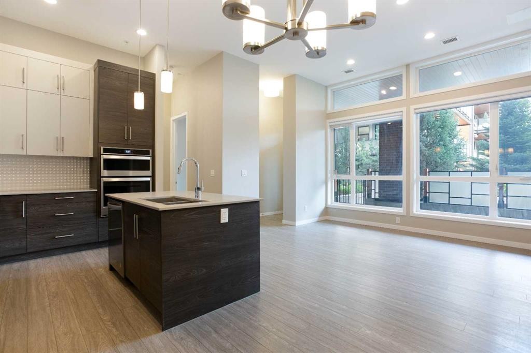
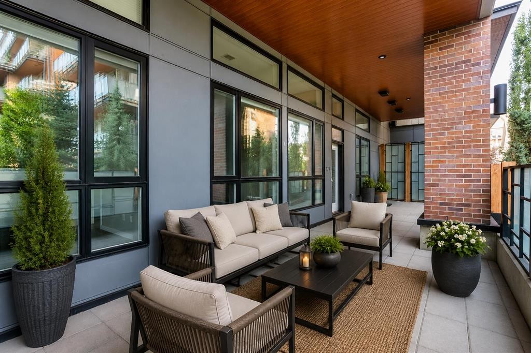
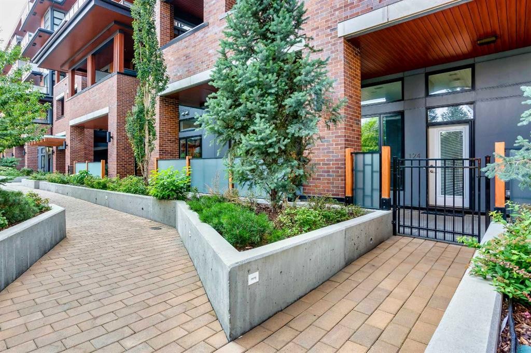
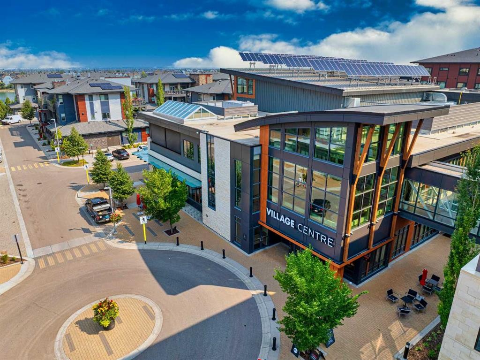
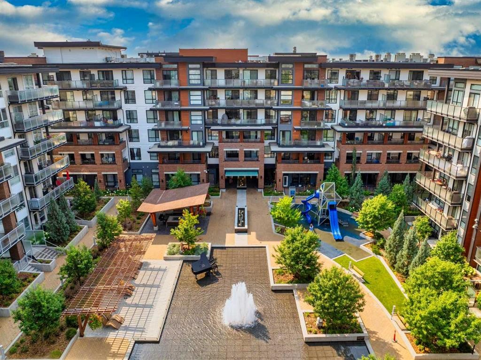
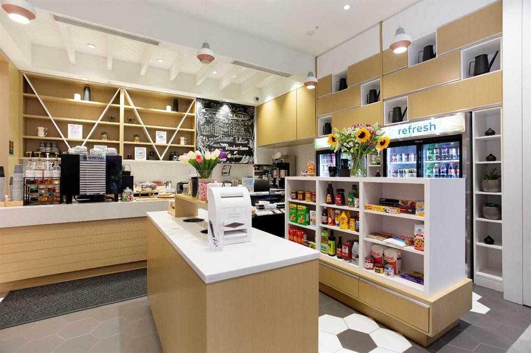
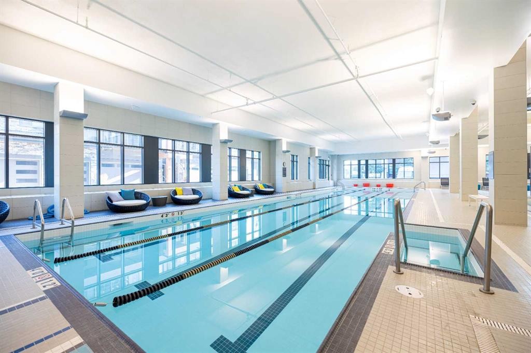
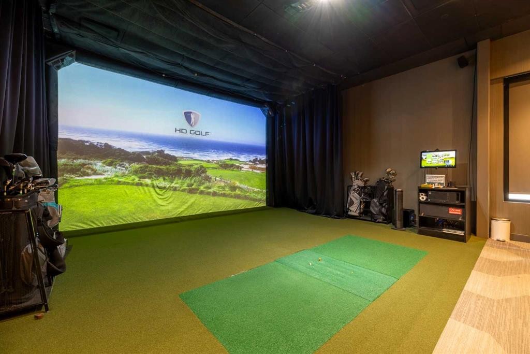
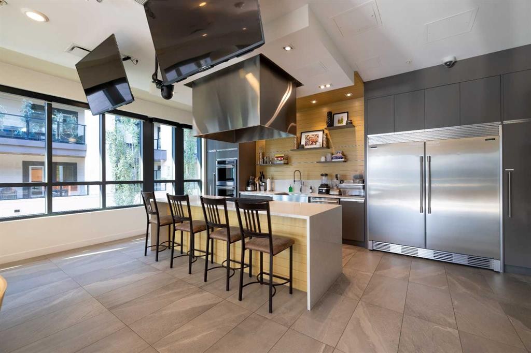
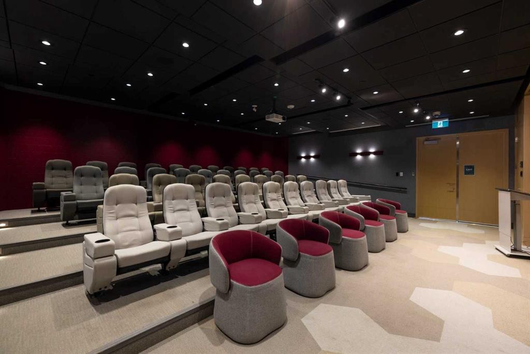
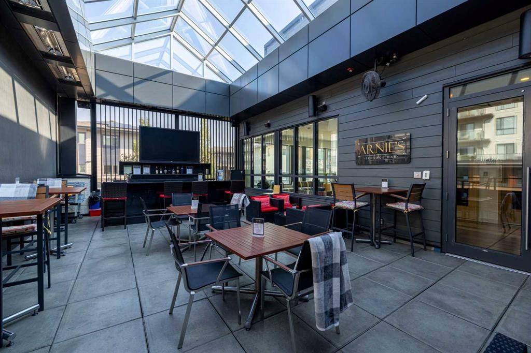
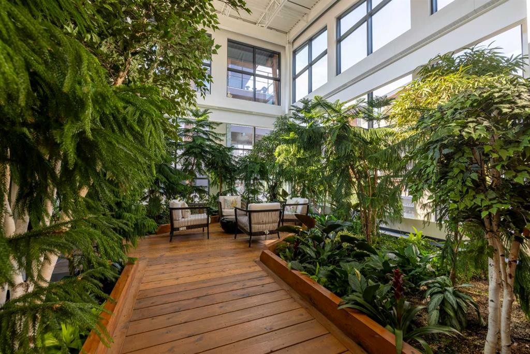
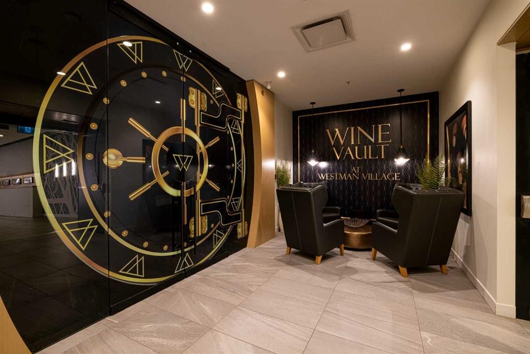
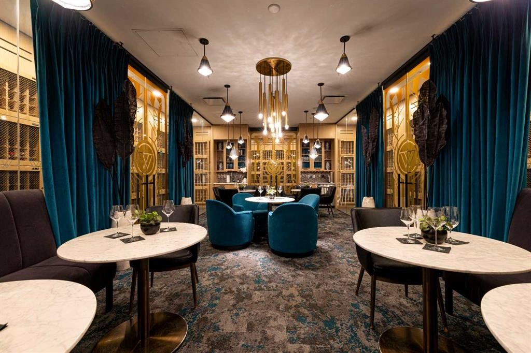
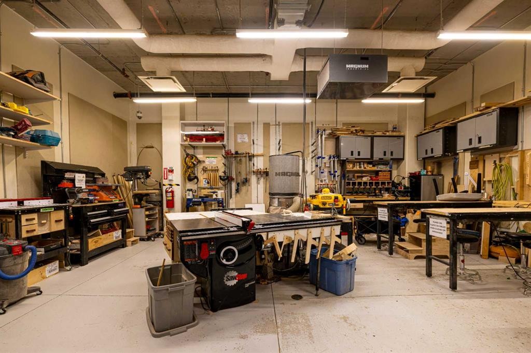
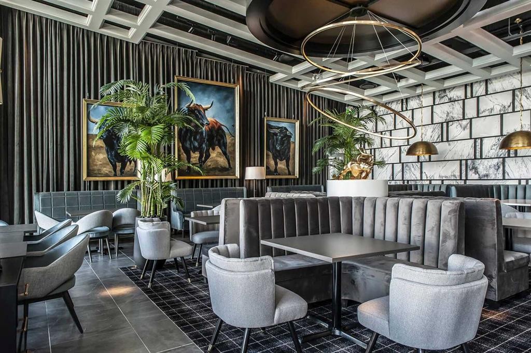
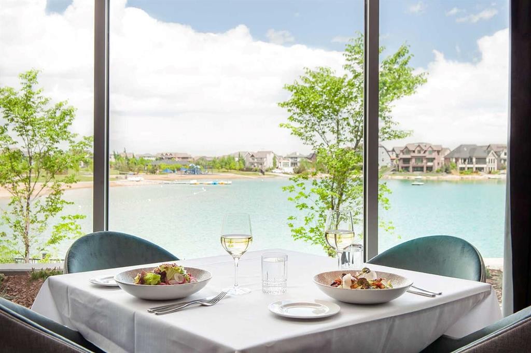
Welcome to a truly unique opportunity in WESTMAN VILLAGE. Set on the ground floor with its own private entrance and an incredible nearly 500 SQ.FT. PATIO, this home offers a style of condo living that is incredibly hard to find. The outdoor space is a major extension of the home, with plenty of room for dining, entertaining and relaxing, all in a private setting with partial views toward the lake.Inside, soaring 11-FOOT CEILINGS immediately set this unit apart. Combined with oversized floor-to-ceiling windows, the extra ceiling height creates a bright and open living space that feels substantially larger than you would expect. The building's COMPLETE CONCRETE CONSTRUCTION is another major advantage, providing exceptional sound separation and a quieter living environment.At the centre of the home is a contemporary kitchen finished with two-tone cabinetry, quartz countertops, built-in appliances and a large island offering additional storage and a built-in wine rack. Luxury vinyl plank flooring runs throughout the main living areas, while Hunter Douglas window coverings provide both privacy and light control. The primary bedroom also features blackout blinds.Practicality hasn't been overlooked, with a separate in-suite laundry room offering additional storage, along with a TITLED UNDERGROUND PARKING STALL and assigned storage.Beyond the home itself is everything that makes WESTMAN VILLAGE such a sought-after place to live. Residents enjoy access to more than 40,000 SQ.FT. OF AMENITIES, including an indoor saltwater pool, hot tub, extensive fitness facilities, golf simulator, private theatre, wine vault, art studio, woodworking shop and numerous spaces to gather and entertain. There is also 24-hour security, EV charging, a car wash, pet wash and beautifully maintained outdoor spaces with fire pits and seating areas.One of the best parts is having an entire village just outside your door. Walk to Chairman's Steakhouse, Alvin's Jazz Club, Analog Coffee, Diner Deluxe and a wide variety of shops and services without ever having to leave the community. Full access to Mahogany Lake adds beaches, pathways, water activities and year-round recreation to the lifestyle.Between the nearly 500 SQ.FT. PRIVATE PATIO, 11-FOOT CEILINGS, private ground-floor entrance and concrete construction, this home offers a combination of space, privacy and convenience that is extremely difficult to replicate. Add in everything Westman Village and Mahogany have to offer and this is condo living on an entirely different level.

Inclusions: Hood Fan

Building Features:

  • Air Conditioning: Yes
  • Pool: Yes
  • Total Finished Area: 884.54 Square Feet

Property Features:

  • Architectural Style: Single Level Unit
  • Association Fee Includes: Common Area Maintenance, Heat, Insurance, Maintenance Grounds, Professional Management, Reserve Fund Contributions, Security, Water
  • Built in: 2018
  • Condo Fees: $812 Monthly
  • Construction Materials: Concrete
  • Cooling: Central Air
  • Exterior Features: Balcony
  • Floor Space (approx): 884.54 Square Feet
  • Flooring:
  • Heating: Forced Air
  • Interior Features: Closet Organizers, High Ceilings, Kitchen Island, See Remarks, Walk-In Closet(s)
  • Levels: Single Level Unit
  • Parking Features: Titled, Underground
  • Zoning: DC
  • No. of Parking Spaces: 1

Courtesy of: Real Broker

Data provided by: Calgary Real Estate Board 300 Manning Rd. NE, Calgary, Alberta T2E 8K4
All information displayed is believed to be accurate but is not guaranteed and should be independently verified. No warranties or representations are made of any kind. Copyright© 2021 All Rights Reserved

QuickQuoteTM Powered by RPS
Thinking of Selling?

Start by finding out what your home might be worth in today's market.

Location of 124 Mahogany Centre SE, Calgary, AB, T3M 2Y1

Demographic Information of 124 Mahogany Centre SE, Calgary, AB, T3M 2Y1

Life Stage

Young Families

Employment Type

Mixed

Average Household Income

$160,556.88

Average Number of Children

1.80

Household Population

Household Structure

Age of Population

Education

Education Level

No certificate/diploma/degree

8.6 %

High school certificate or equivalent

25.02 %

Apprenticeship trade certificate/diploma

6.7 %

College/non-university certificate

20.03 %

University certificate (below bachelor)

2.24 %

University Degree

37.41 %

Commuter

Travel To Work

By Car

89.55 %

By Public Transit

3.45 %

By Walking

3.82 %

By Bicycle

0.29 %

By Other Methods

2.89 %

Cultural Diversity

Knowledge of Official Language

Mother Tongue

Building Information

Building Type

Apartments (Low and High Rise)

34.2 %

Houses

65.8 %

Own Vs. Rent