Button CopyPathCircle CloseCircle Left ArrowArrow Down Icon GreyClosecirclecircleBurger
  • Advertising

124 Everridge Gardens SW, Calgary, AB, T2Y 0G9

MLS® # A2329599
Townhouse For Sale In Evergreen, Calgary, Alberta
$399,900 QuickQuoteTM: $370K - $450K

3+0 Beds

4 Baths

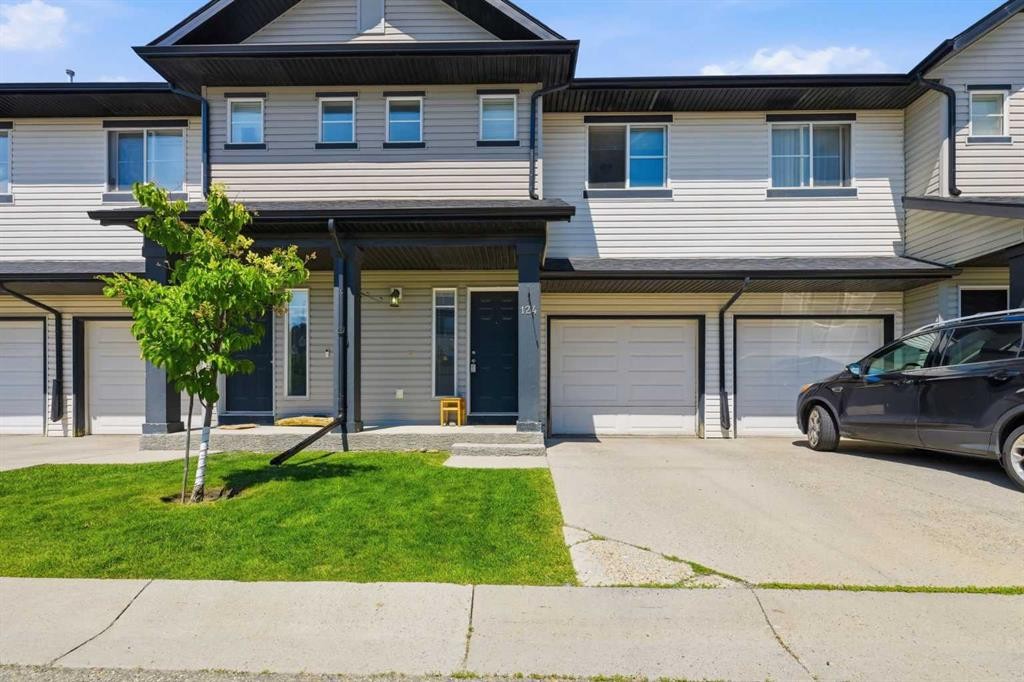
124 Everridge Gardens Sw, Calgary, AB - Outdoor With Facade
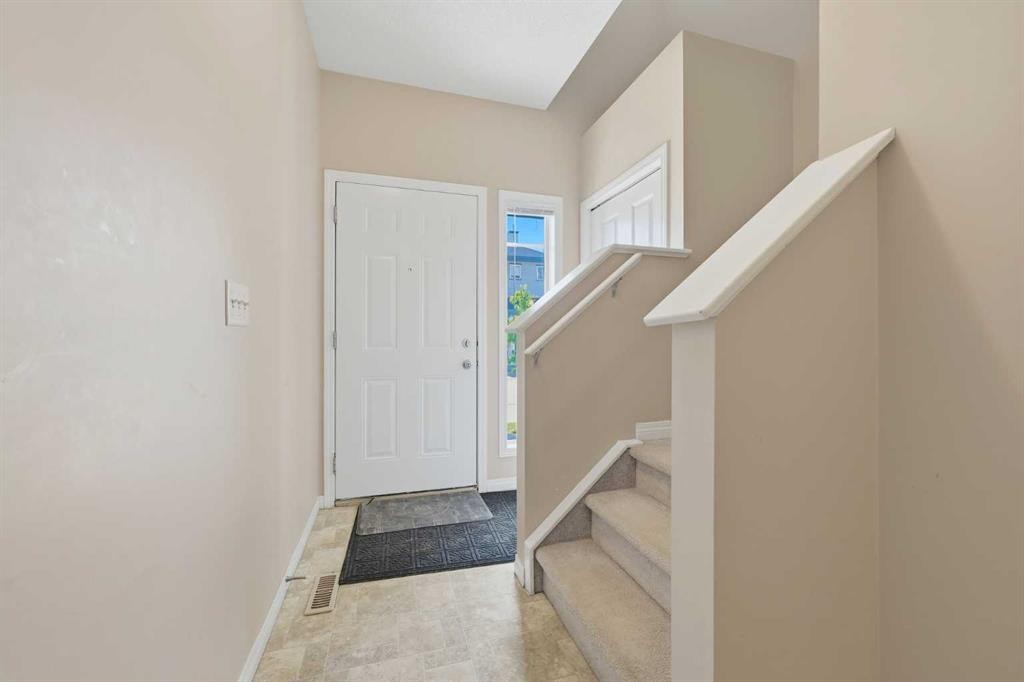
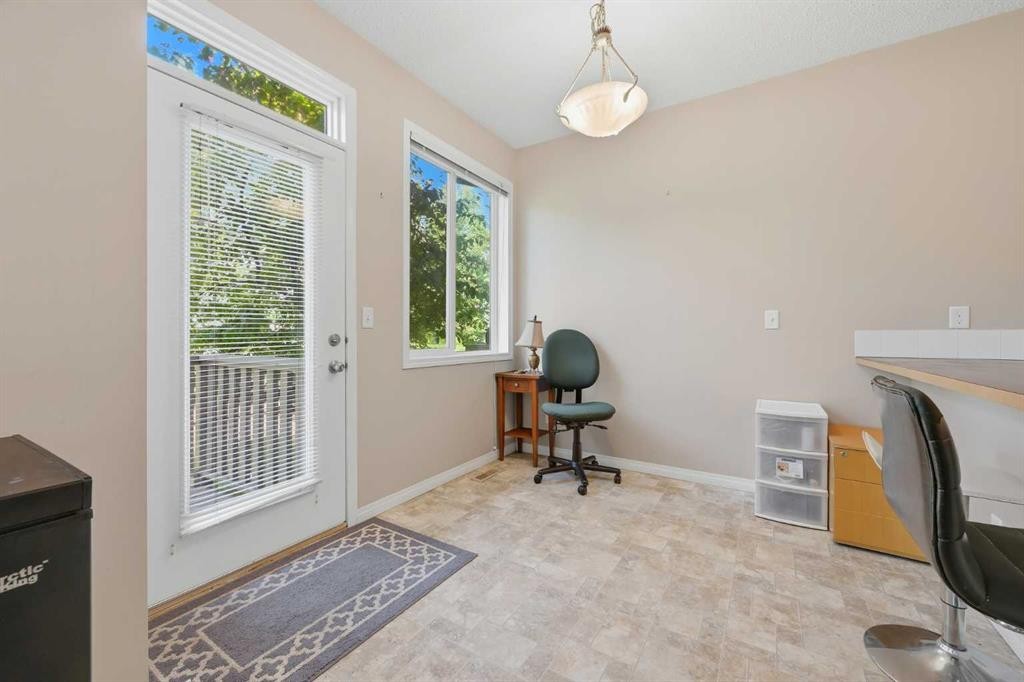
124 Everridge Gardens Sw, Calgary, AB - Indoor Photo Showing Other Room
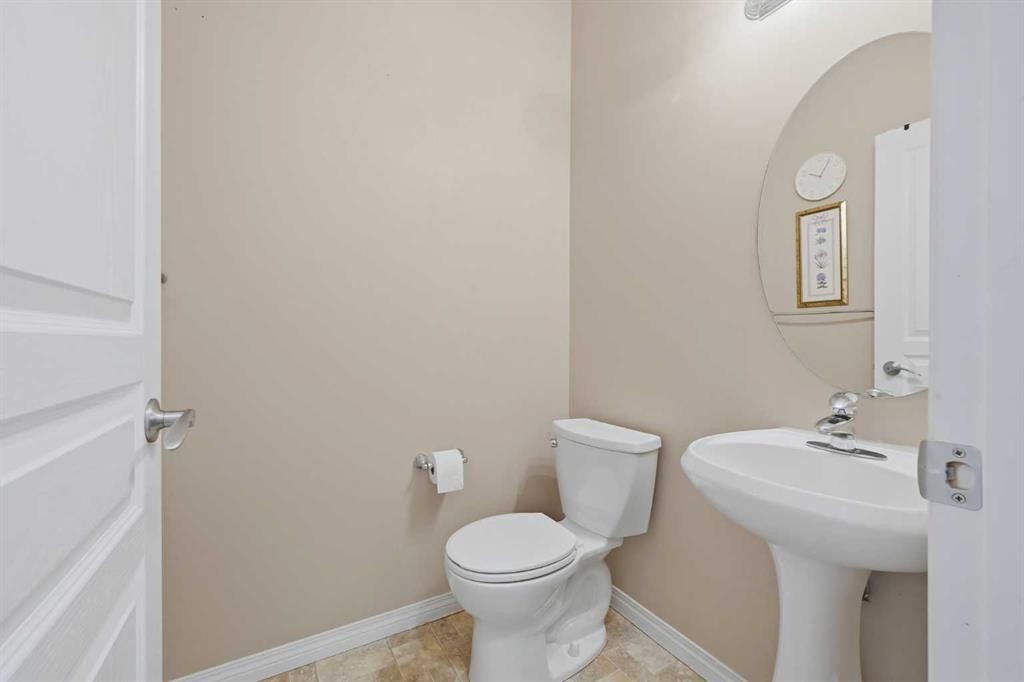
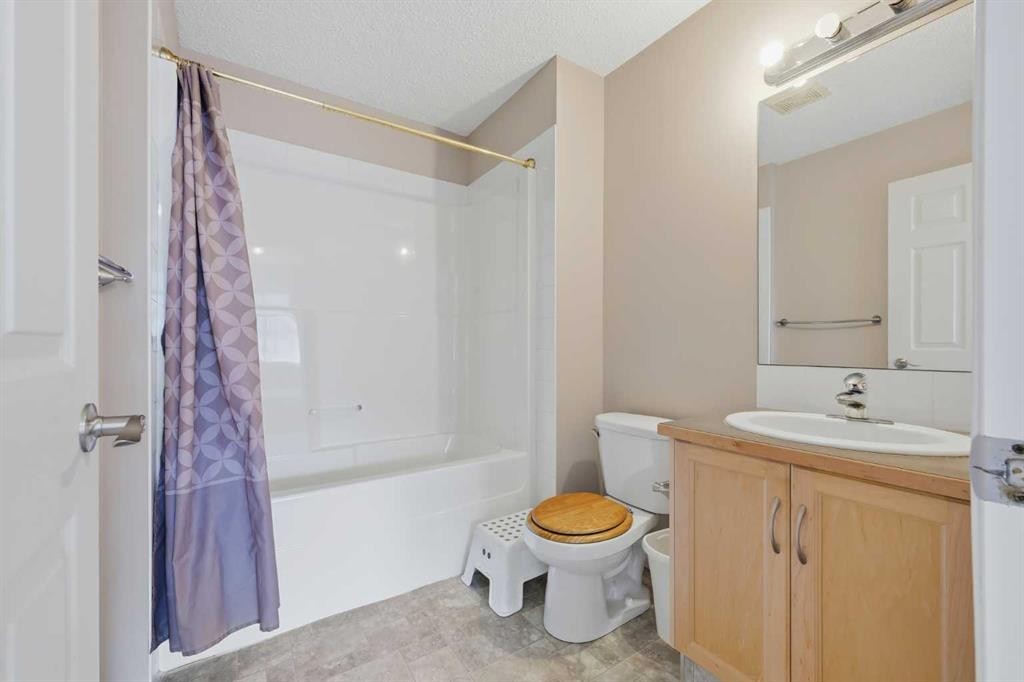
124 Everridge Gardens Sw, Calgary, AB - Indoor Photo Showing Bathroom
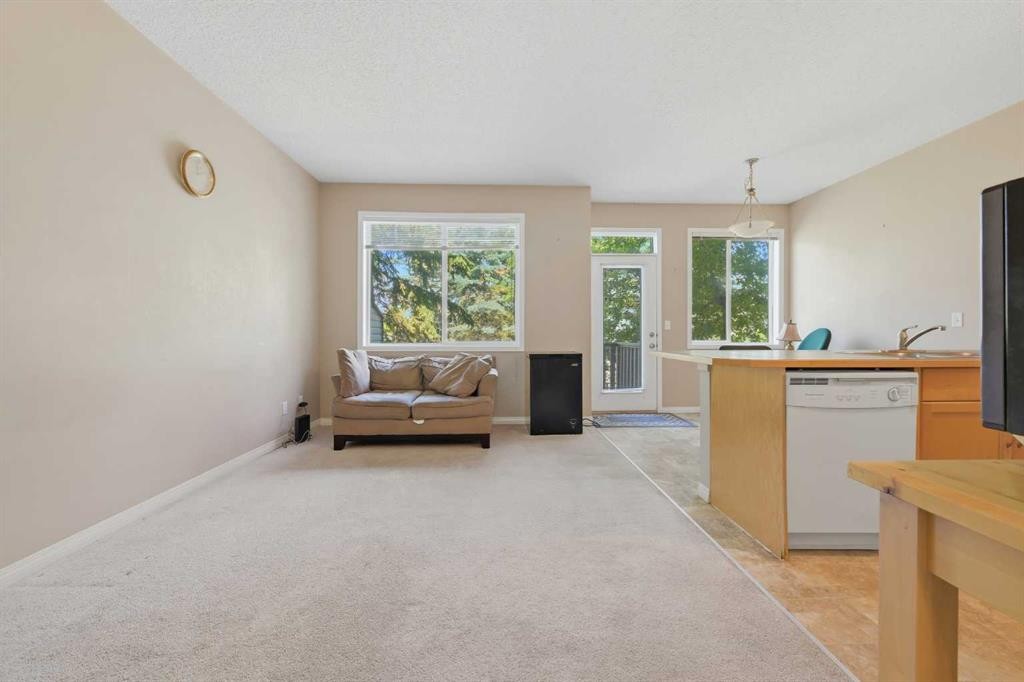
124 Everridge Gardens Sw, Calgary, AB - Indoor
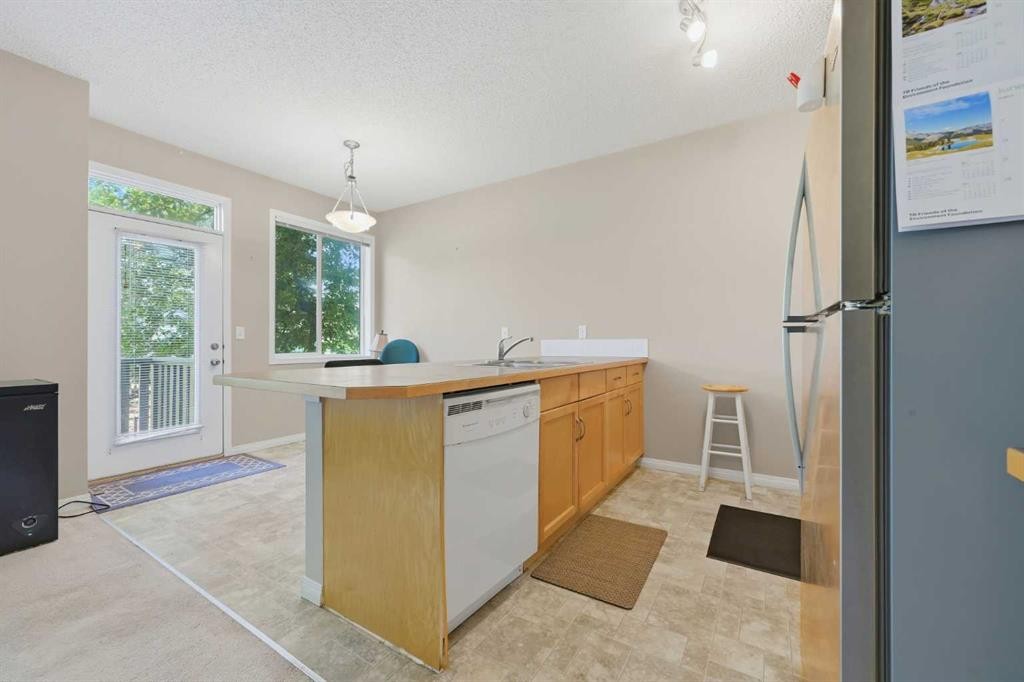
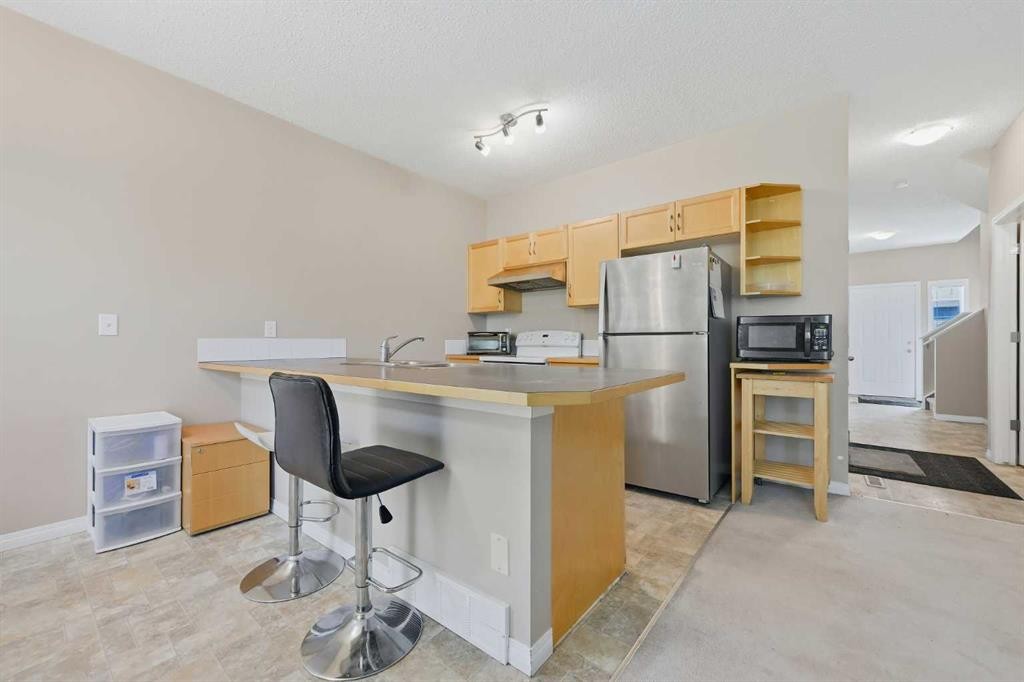
124 Everridge Gardens Sw, Calgary, AB - Indoor Photo Showing Kitchen
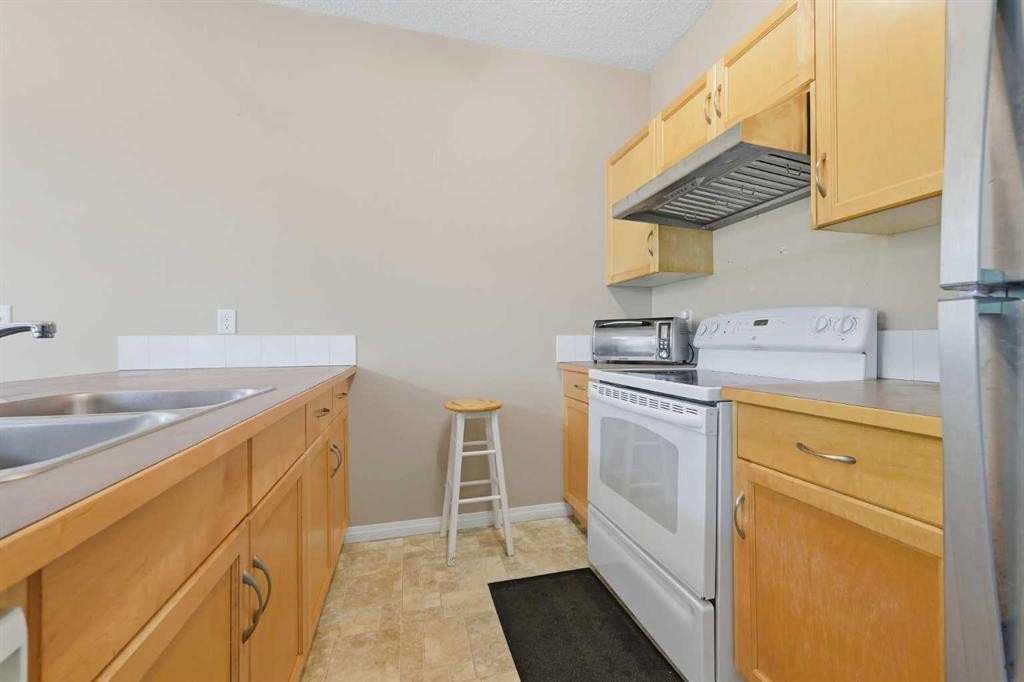
124 Everridge Gardens Sw, Calgary, AB - Indoor Photo Showing Kitchen With Double Sink
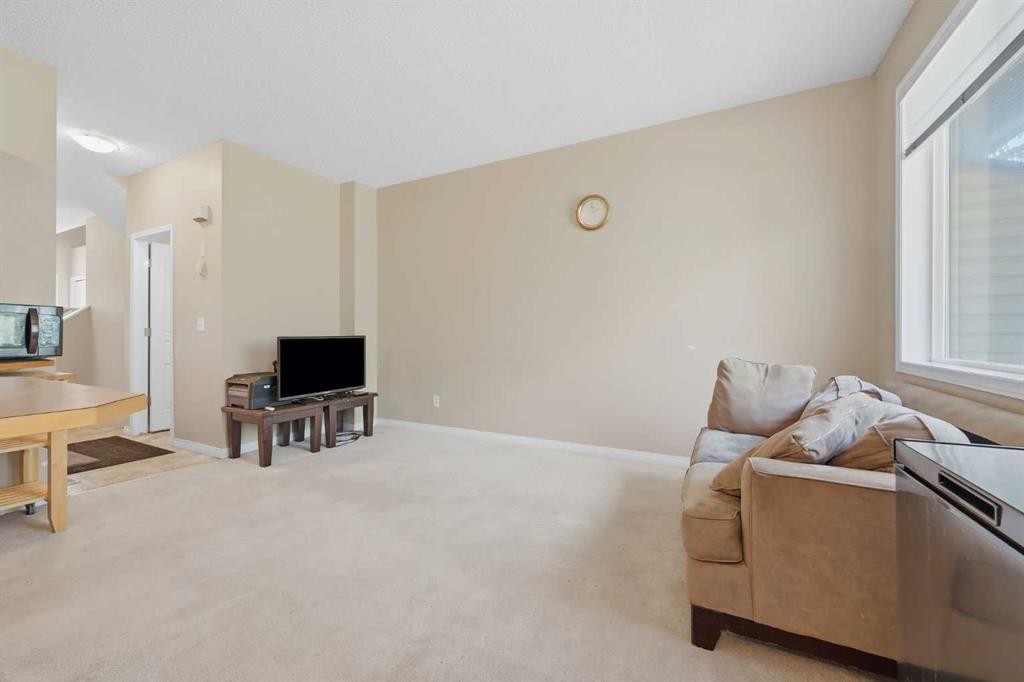
124 Everridge Gardens Sw, Calgary, AB - Indoor
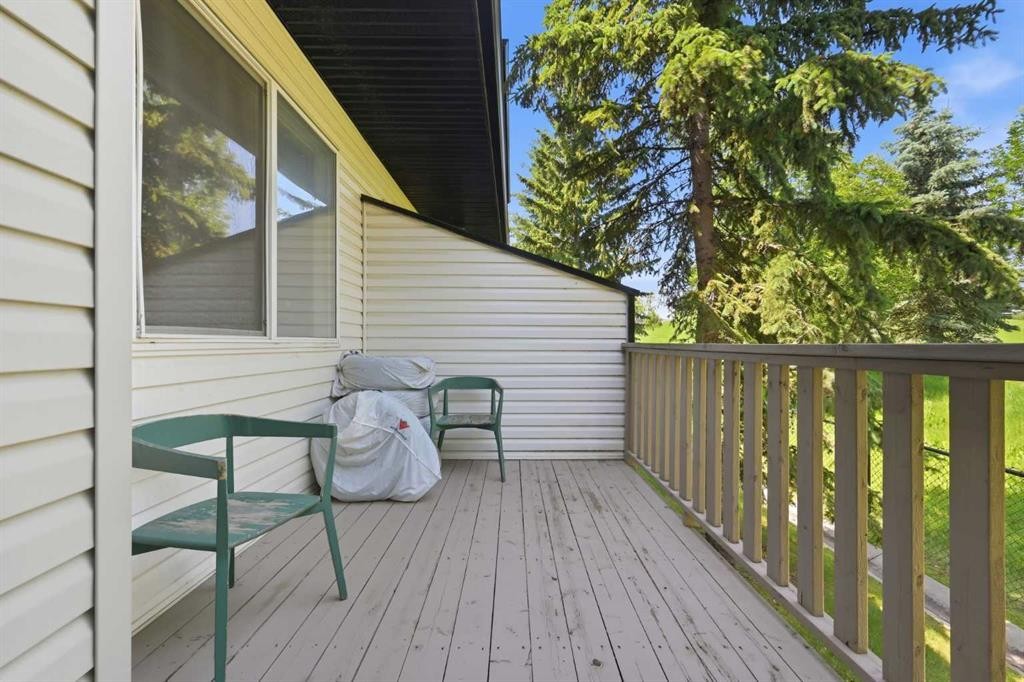
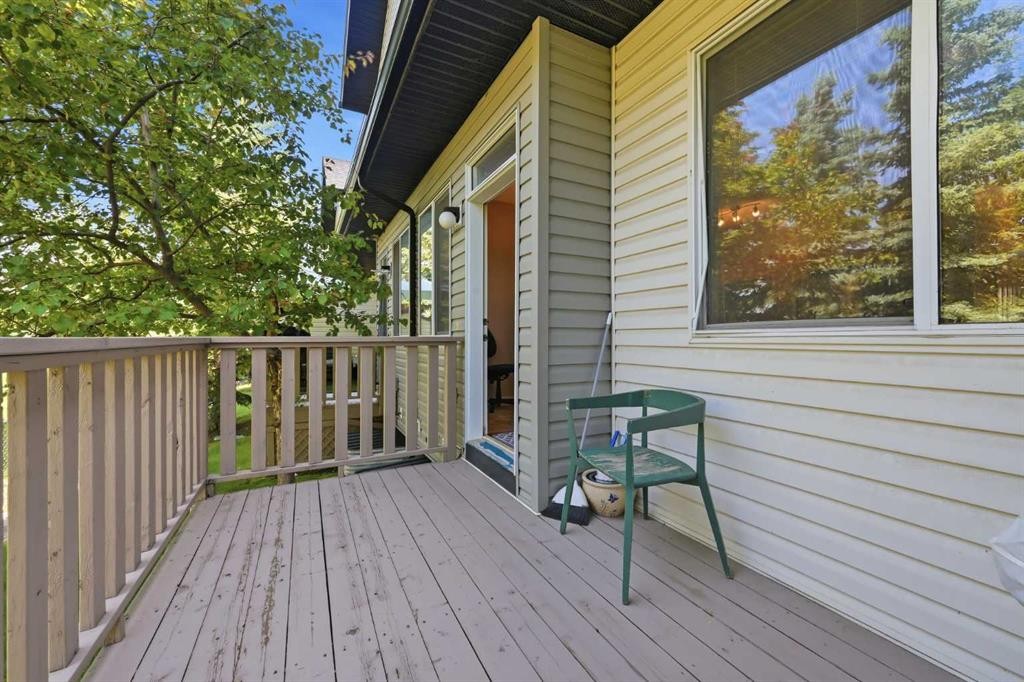
124 Everridge Gardens Sw, Calgary, AB - Outdoor With Deck Patio Veranda With Exterior
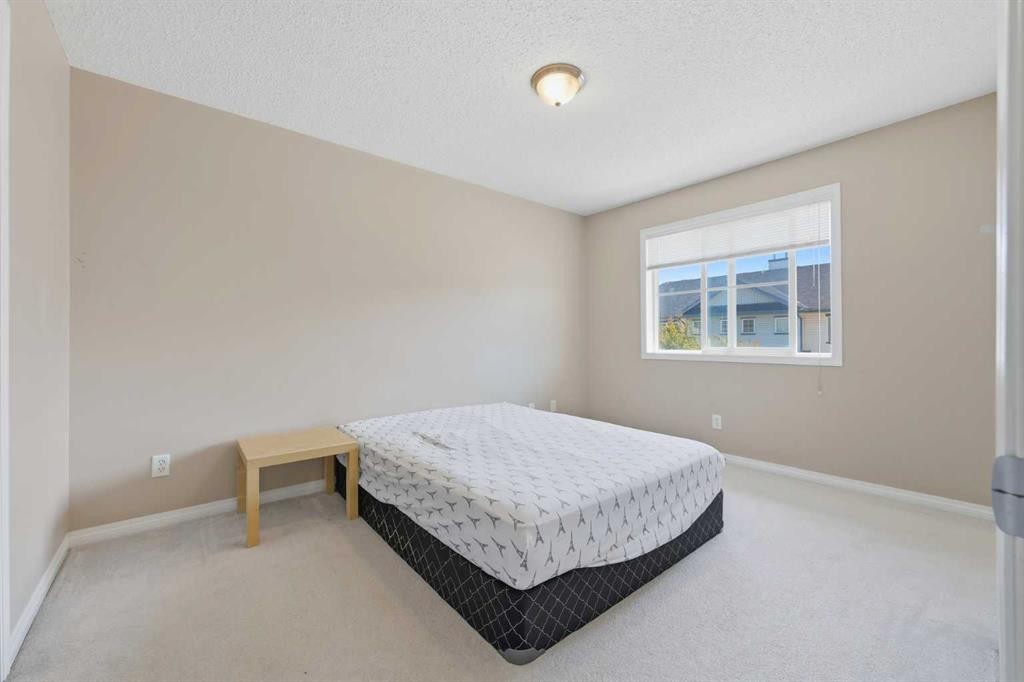
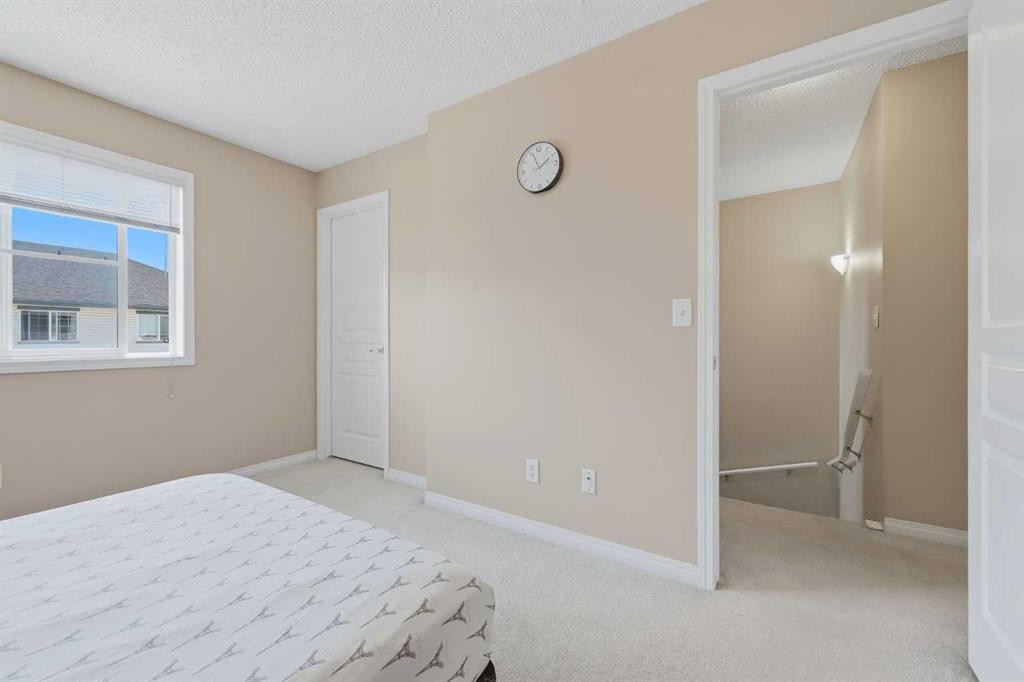
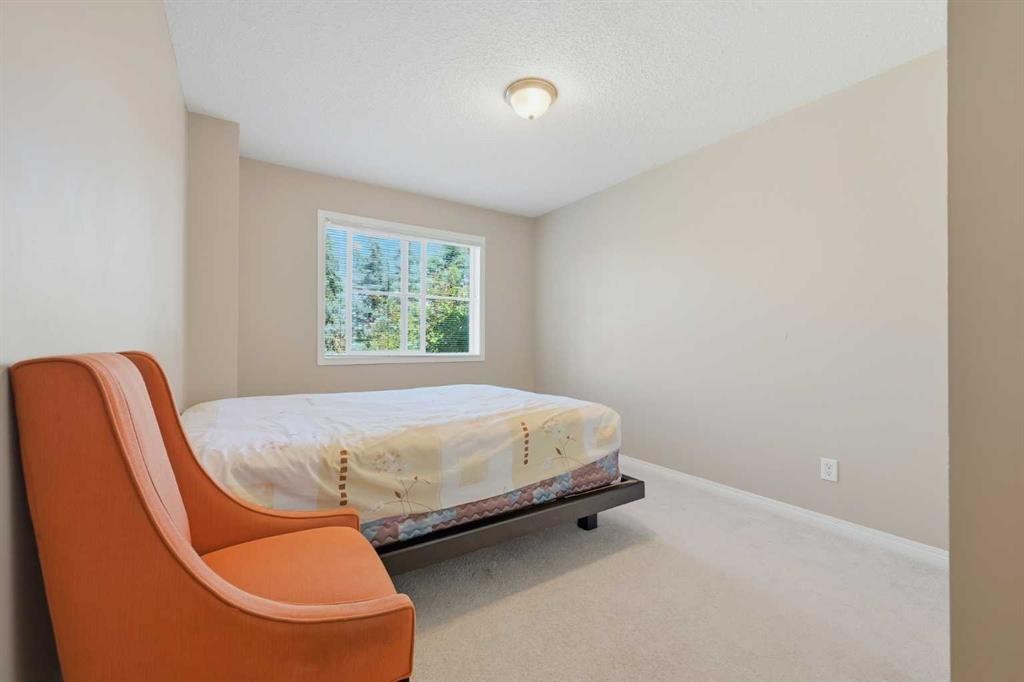
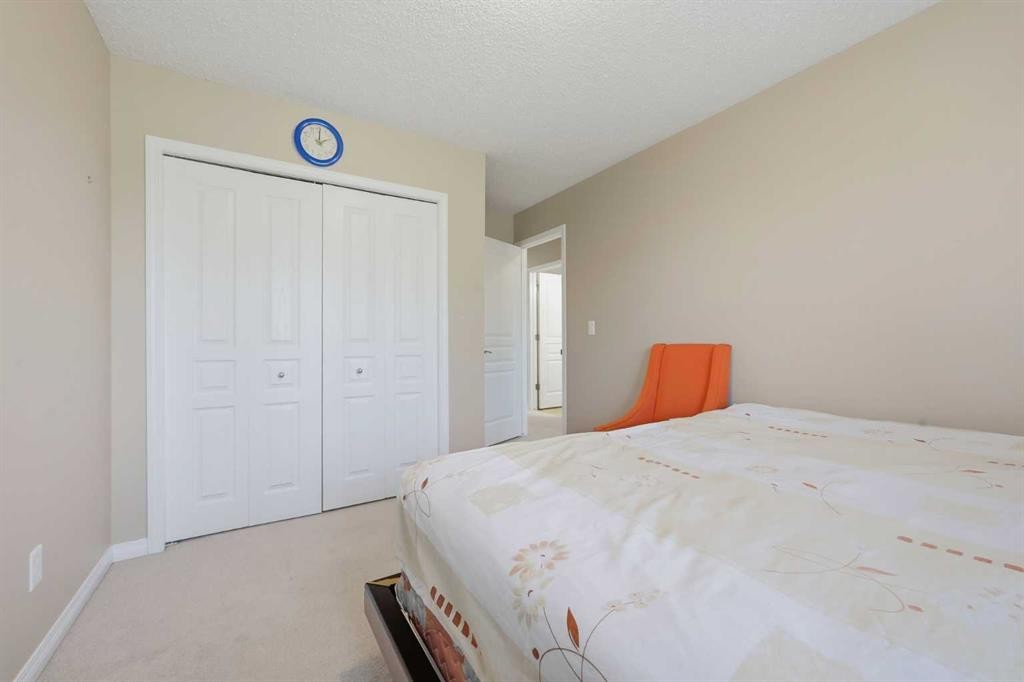
124 Everridge Gardens Sw, Calgary, AB - Indoor Photo Showing Bedroom
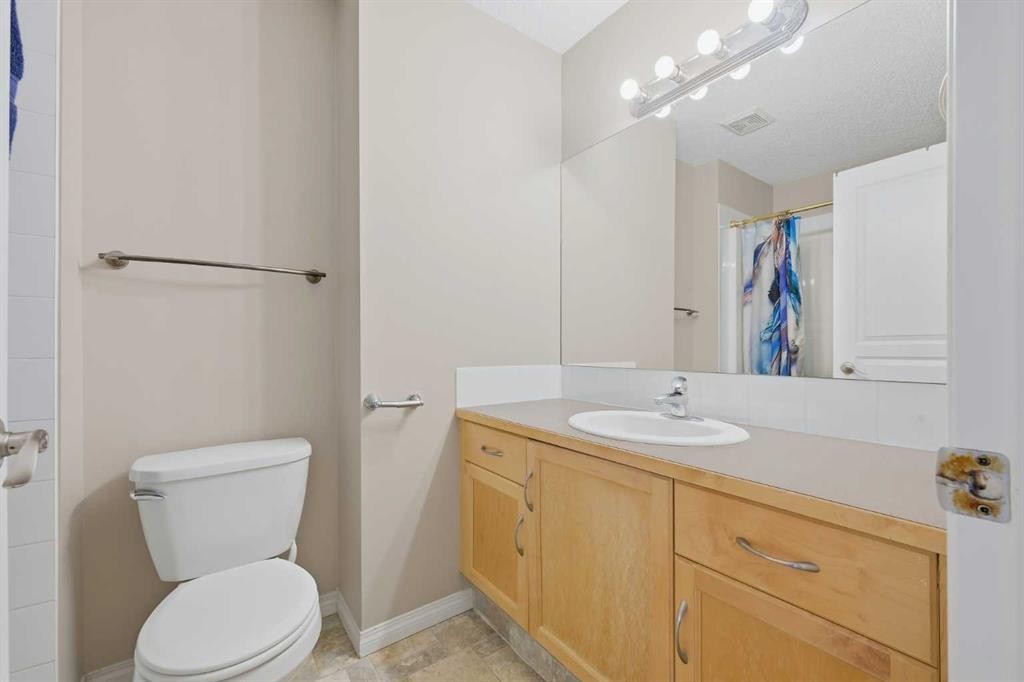
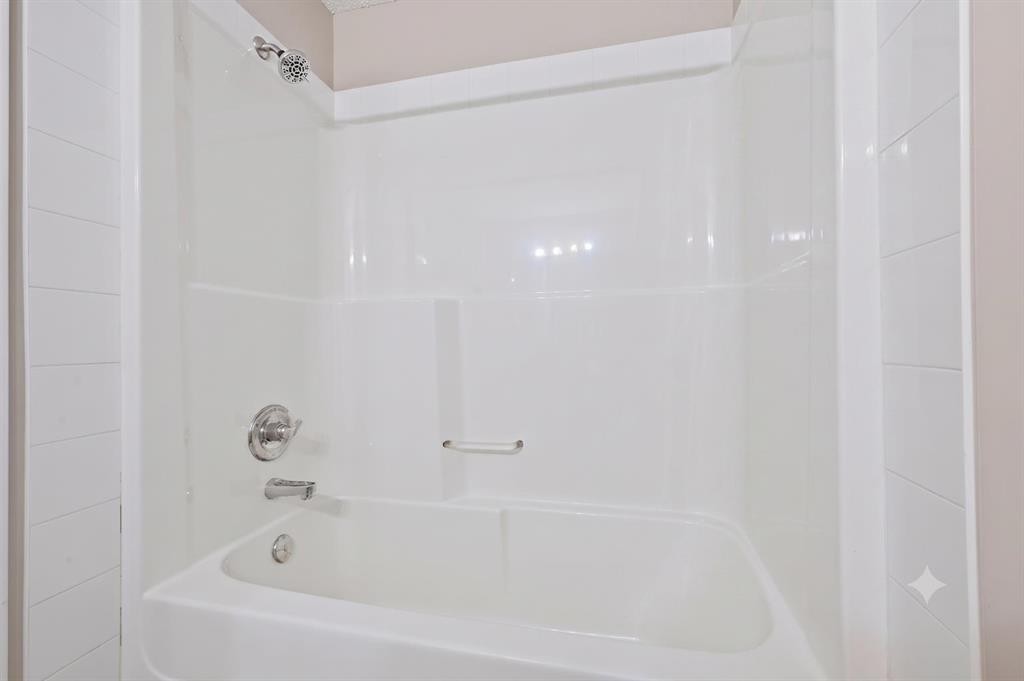
124 Everridge Gardens Sw, Calgary, AB - Indoor Photo Showing Bathroom
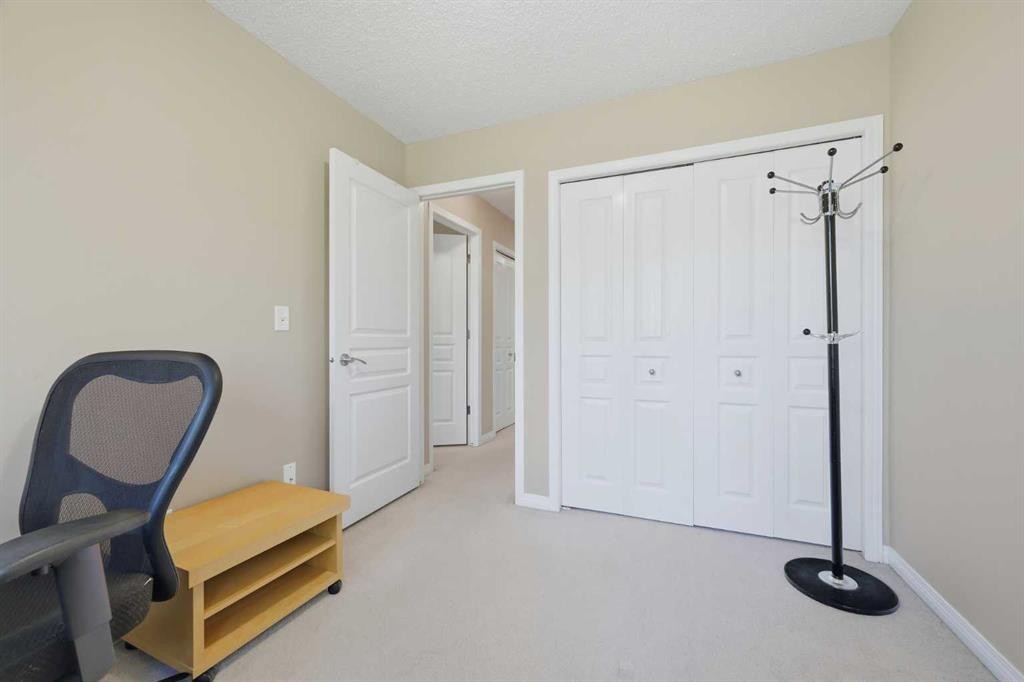
124 Everridge Gardens Sw, Calgary, AB - Indoor Photo Showing Bedroom
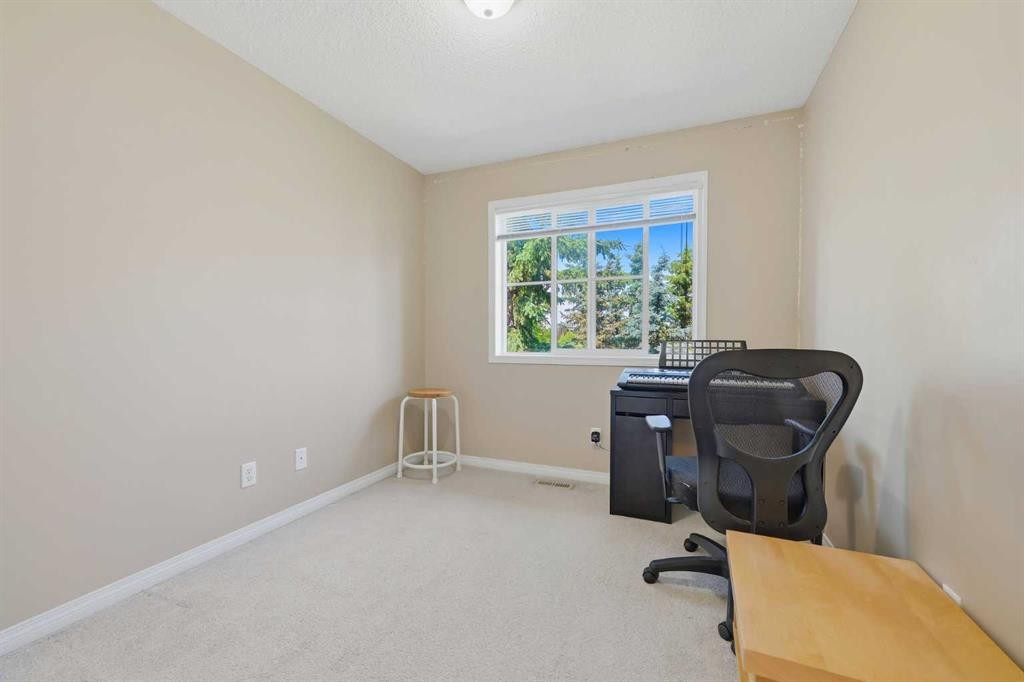
124 Everridge Gardens Sw, Calgary, AB - Indoor Photo Showing Office
124 Everridge Gardens Sw, Calgary, AB - Indoor
124 Everridge Gardens Sw, Calgary, AB - Indoor Photo Showing Bedroom
124 Everridge Gardens Sw, Calgary, AB - Indoor Photo Showing Bathroom
124 Everridge Gardens Sw, Calgary, AB - Indoor Photo Showing Other Room
124 Everridge Gardens Sw, Calgary, AB - Indoor Photo Showing Bathroom
124 Everridge Gardens Sw, Calgary, AB - Outdoor With Facade
124 Everridge Gardens Sw, Calgary, AB - Outdoor With View
124 Everridge Gardens Sw, Calgary, AB  - Outdoor With Facade
124 Everridge Gardens Sw, Calgary, AB  - Indoor Photo Showing Other Room
124 Everridge Gardens Sw, Calgary, AB  - Indoor Photo Showing Bathroom
124 Everridge Gardens Sw, Calgary, AB  - Indoor
124 Everridge Gardens Sw, Calgary, AB - Indoor Photo Showing Kitchen
124 Everridge Gardens Sw, Calgary, AB - Indoor Photo Showing Kitchen With Double Sink
124 Everridge Gardens Sw, Calgary, AB - Indoor
124 Everridge Gardens Sw, Calgary, AB - Outdoor With Deck Patio Veranda With Exterior
124 Everridge Gardens Sw, Calgary, AB - Indoor Photo Showing Bedroom
124 Everridge Gardens Sw, Calgary, AB - Indoor Photo Showing Bathroom
124 Everridge Gardens Sw, Calgary, AB - Indoor Photo Showing Bedroom
124 Everridge Gardens Sw, Calgary, AB - Indoor Photo Showing Office
124 Everridge Gardens Sw, Calgary, AB - Indoor
124 Everridge Gardens Sw, Calgary, AB - Indoor Photo Showing Bedroom
124 Everridge Gardens Sw, Calgary, AB - Indoor Photo Showing Bathroom
124 Everridge Gardens Sw, Calgary, AB - Indoor Photo Showing Other Room
124 Everridge Gardens Sw, Calgary, AB - Indoor Photo Showing Bathroom
124 Everridge Gardens Sw, Calgary, AB - Outdoor With Facade
124 Everridge Gardens Sw, Calgary, AB - Outdoor With View
  • Advertising
Are you a real estate investor?
124 Everridge Gardens SW, Calgary, AB, T2Y 0G9
$399,900

3 Beds

4 Baths

Property Information:

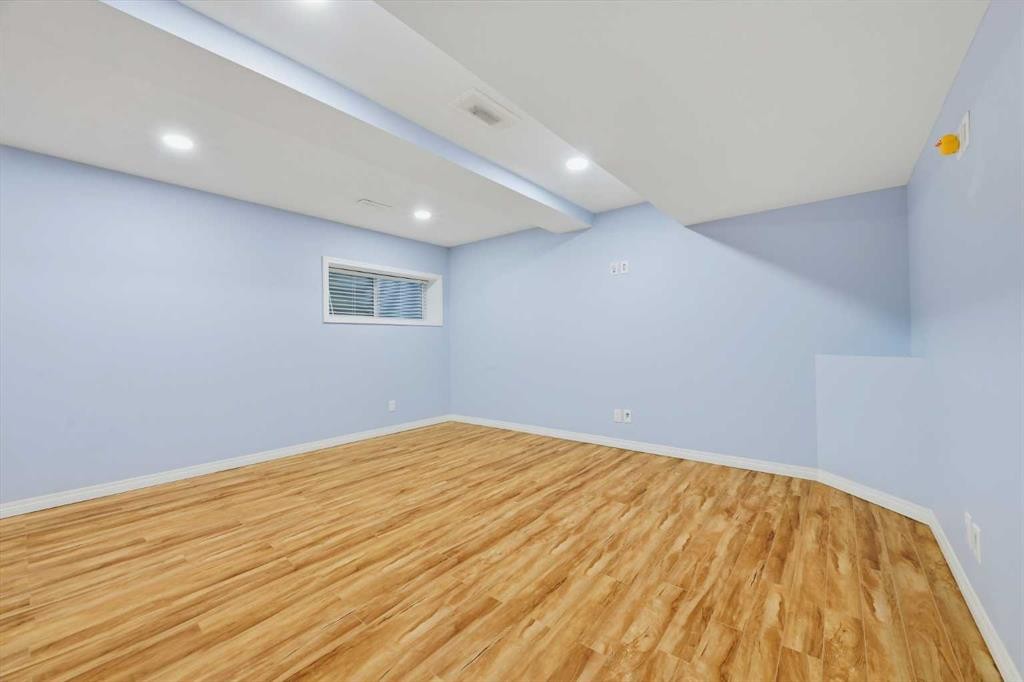
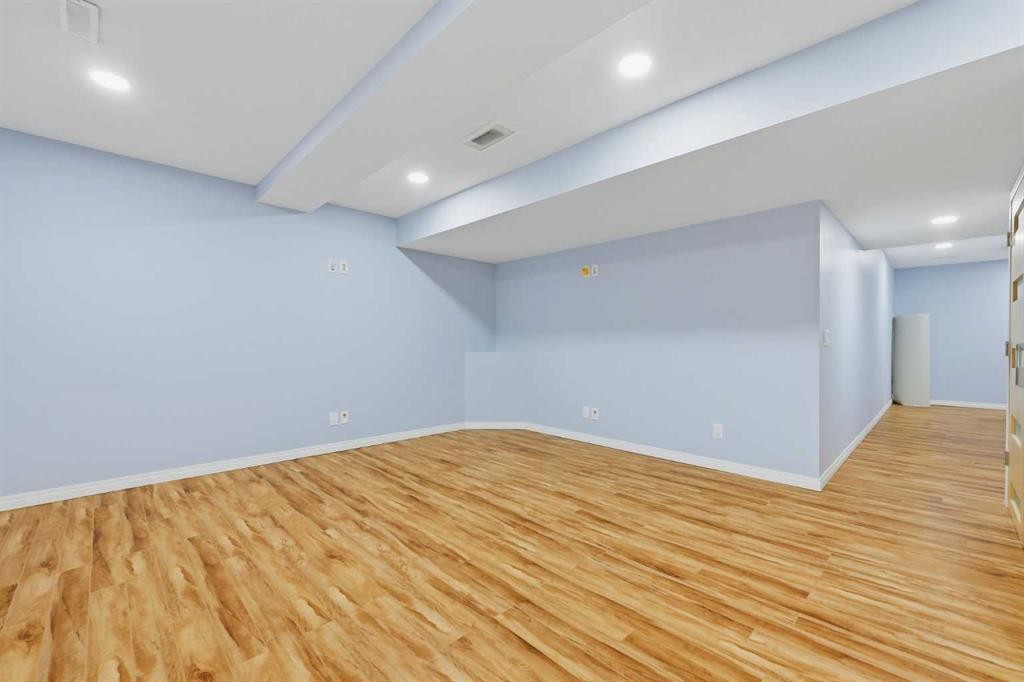
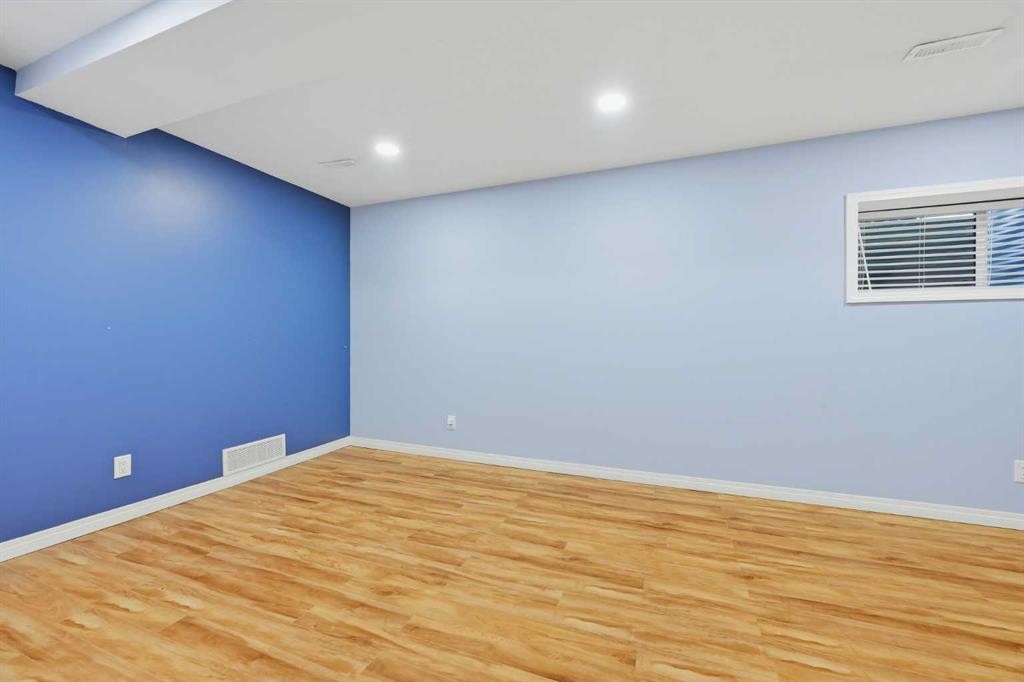
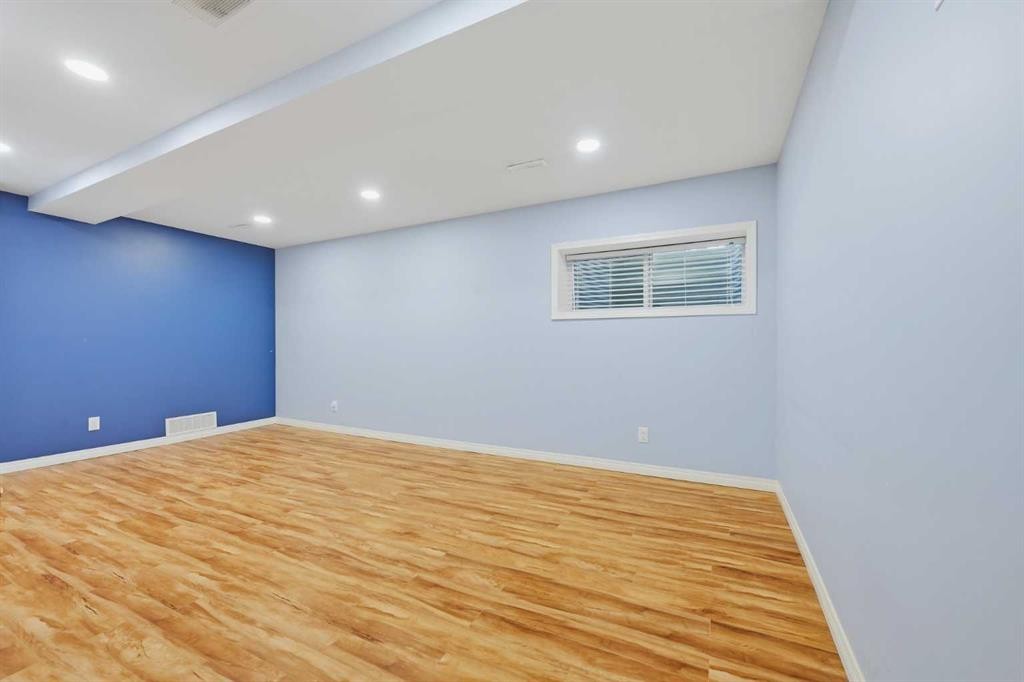
Are you searching for a 3-bedroom townhome in Calgary with a finished basement that backs onto a greenspace? Welcome to this move-in-ready home in the highly sought-after community of Evergreen. Perfect for first-time homebuyers, young families, or investors, this property offers an unbeatable combination of space, location, and upgrades. The open-concept main floor features a spacious kitchen that flows perfectly into the family room, ideal for everyday living and entertaining. From the dining area, step out onto your private rear deck, which backs directly onto a beautiful greenspace and playground. It offers peaceful views and the perfect backyard extension for kids! A convenient half-bathroom completes this level. Upstairs, you will find three large bedrooms, including a spacious primary suite featuring a huge walk-in closet and a private 4-piece ensuite. A second full 4-piece bathroom and ultra-convenient upper-level laundry complete the top floor. Adding incredible value is the newly finished basement. This versatile space is perfect for a media room, home office, or playroom, and includes the home’s second half-bathroom. Keep your vehicle safe from the Calgary weather in the single attached garage, supplemented by an additional driveway parking pad and ample visitor parking just steps away. You will love the walkable location—just minutes on foot to two local schools, transit routes, shopping, and everyday amenities. Townhomes with a finished basement, garage, and greenspace views in Everridge are a rare find. Schedule your showing today!

Inclusions: N/A

Building Features:

  • Total Finished Area: 1179.00 Square Feet

Property Features:

  • Architectural Style: 2 Storey
  • Association Fee Includes: Insurance, Maintenance Grounds, Parking, Professional Management, Reserve Fund Contributions, Snow Removal
  • Built in: 2006
  • Condo Fees: $343 Monthly
  • Construction Materials: Wood Frame
  • Cooling: None
  • Exterior Features: Playground
  • Floor Space (approx): 1179.00 Square Feet
  • Flooring: Carpet, Laminate, Vinyl
  • Foundation Details: Poured Concrete
  • Heating: Forced Air, Natural Gas
  • Interior Features: Laminate Counters, No Animal Home, No Smoking Home, Walk-In Closet(s)
  • Levels: Two
  • Lot Size: 1454.00 Square Feet
  • Parking Features: Parking Pad, Single Garage Attached
  • Roof: Asphalt Shingle
  • Zoning: M-1 d75
  • No. of Parking Spaces: 2

Courtesy of: CIR Realty

Data provided by: Calgary Real Estate Board 300 Manning Rd. NE, Calgary, Alberta T2E 8K4
All information displayed is believed to be accurate but is not guaranteed and should be independently verified. No warranties or representations are made of any kind. Copyright© 2021 All Rights Reserved

QuickQuoteTM Powered by RPS

Location of 124 Everridge Gardens SW, Calgary, AB, T2Y 0G9

Demographic Information of 124 Everridge Gardens SW, Calgary, AB, T2Y 0G9

Life Stage

Young Families

Employment Type

Mixed

Average Household Income

$108,100.90

Average Number of Children

1.71

Household Population

Household Structure

Age of Population

Education

Education Level

No certificate/diploma/degree

11.09 %

High school certificate or equivalent

28.49 %

Apprenticeship trade certificate/diploma

7.19 %

College/non-university certificate

18.82 %

University certificate (below bachelor)

2.25 %

University Degree

32.17 %

Commuter

Travel To Work

By Car

89.56 %

By Public Transit

7.84 %

By Walking

0.66 %

By Bicycle

0.0 %

By Other Methods

1.94 %

Cultural Diversity

Knowledge of Official Language

Mother Tongue

Building Information

Building Type

Apartments (Low and High Rise)

24.65 %

Houses

75.35 %

Own Vs. Rent