Button CopyPathCircle CloseCircle Left ArrowArrow Down Icon GreyClosecirclecircleBurger

1218-20295 Seton Way SE, Calgary, AB, T3M 4M1

MLS® # A2340549
Lease In Calgary, Alberta
$2,100.00 /month

2+0 Beds

3 Baths

1218-20295 Seton Way Se, Calgary, AB
  • Advertising

MULTIMEDIA

1218-20295 Seton Way SE, Calgary, AB, T3M 4M1
$2,100.00 /month

2 Beds

3 Baths

Property Information:

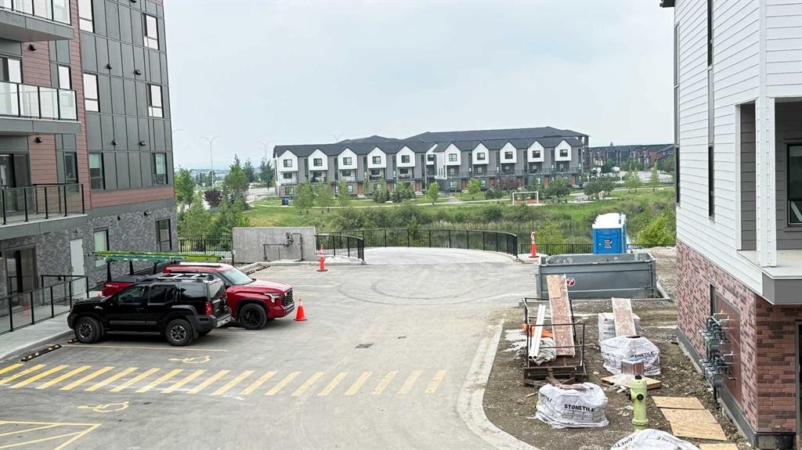
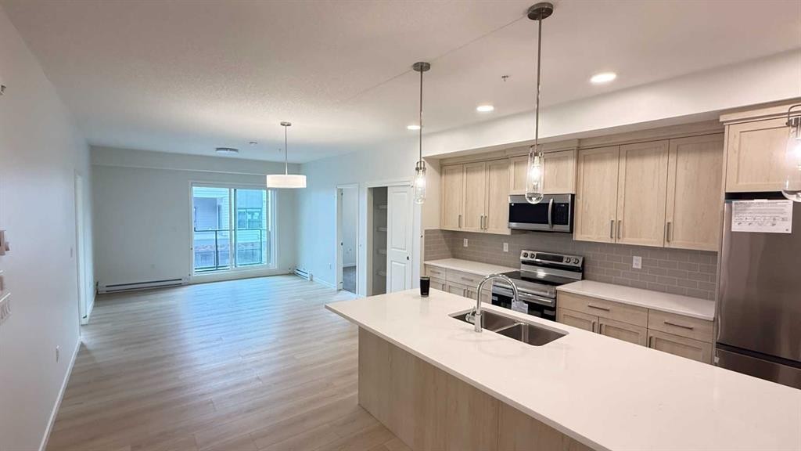
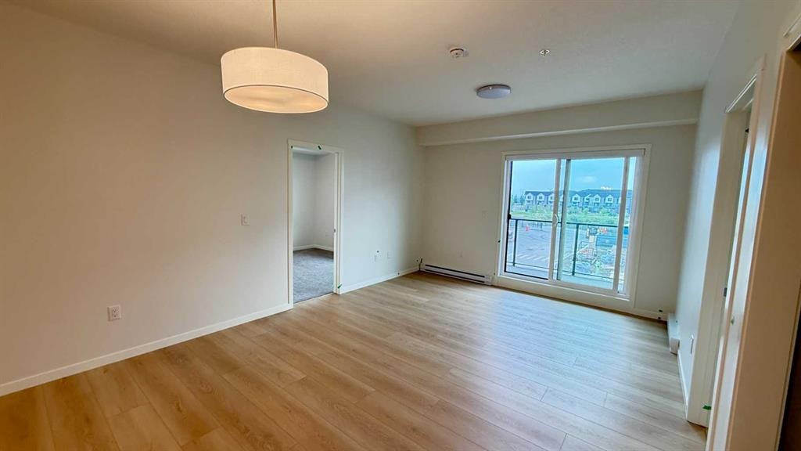
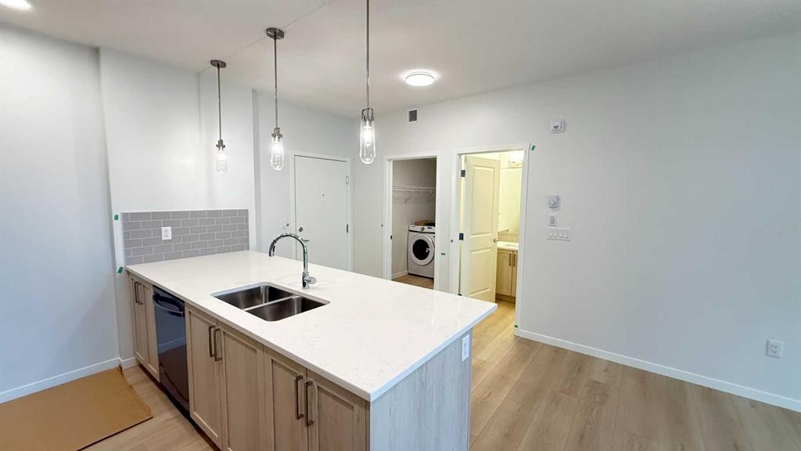
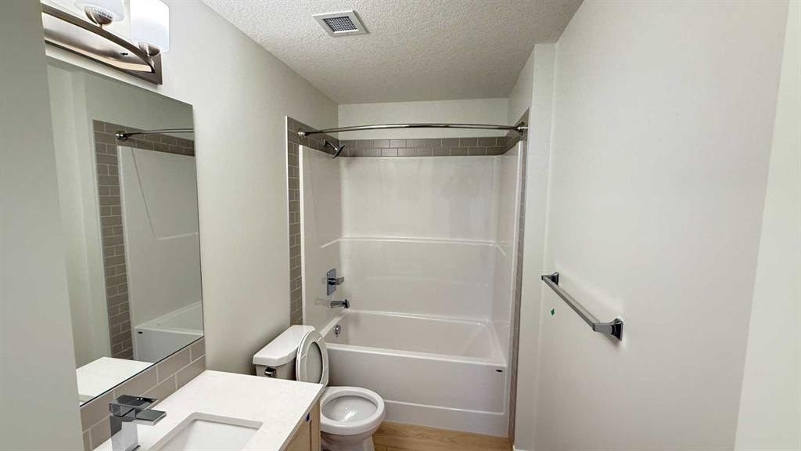
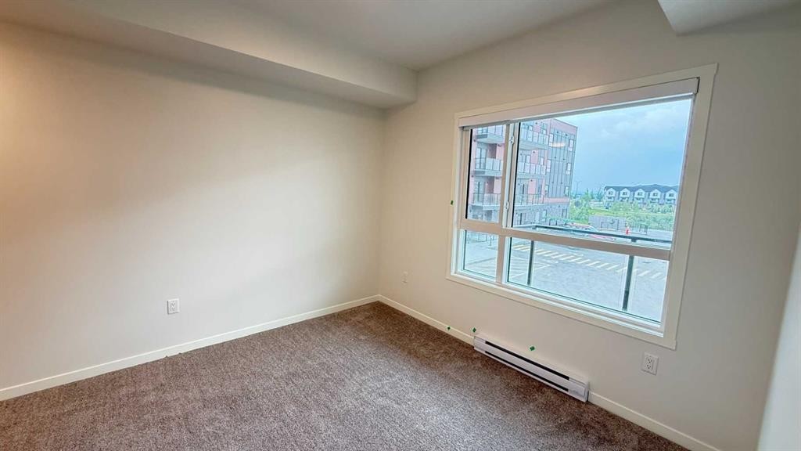
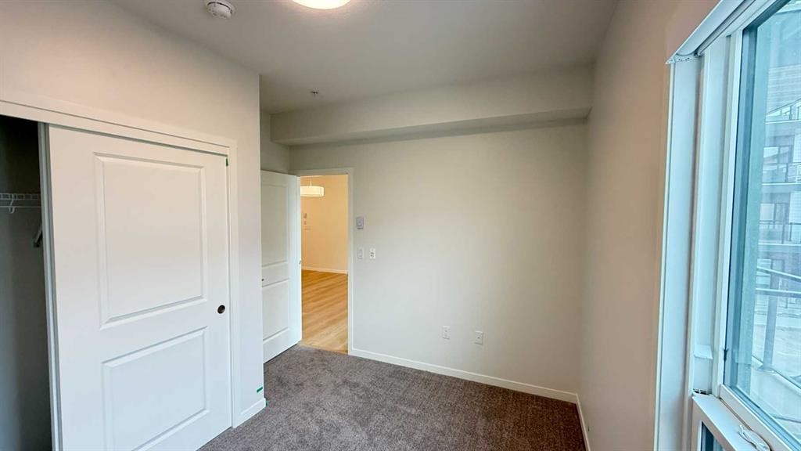
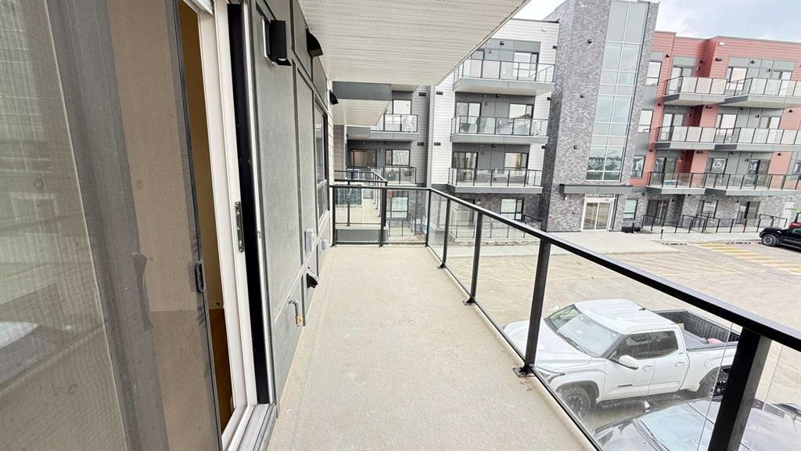
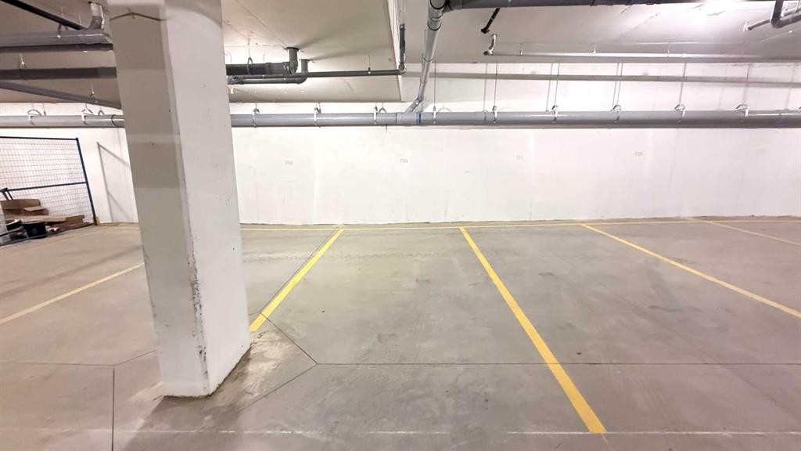
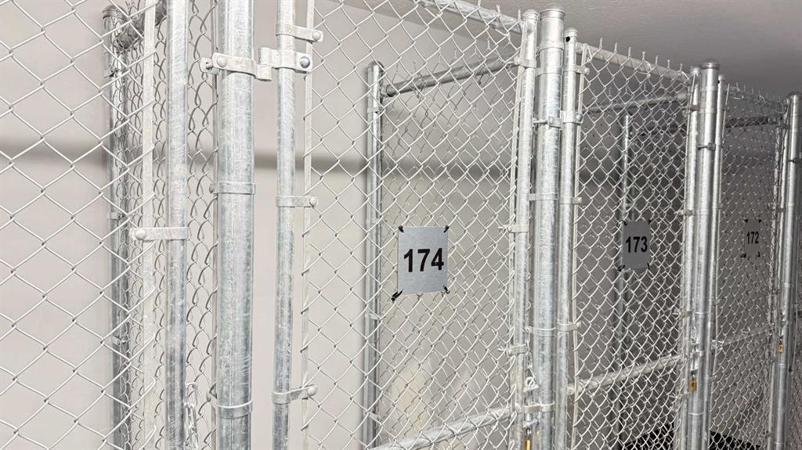
Welcome Home to Seton!Enjoy modern, peaceful living in this brand-new (2026) 2-bedroom + Den, 2-bathroom 2nd-floor apartment. Featuring light-filled interiors and tranquil pond views right from your private balcony, this home offers the perfect balance of comfort and convenience. Highlights You'll Love:Modern Finishes with stainless steel a appliances, sleek quartz countertops, chic cabinetry, and soft carpet/LVP flooring.Outdoor Living: Large private balcony complete with a BBQ gas line overlooking the pond.Ultimate Comfort: In-suite laundry, elevator access, visitor parking, and a heated underground parking stall & storage locker.Pet-Friendly: Small pets welcome! (Subject to approval, $50/mo per pet).Unbeatable Location:Located in vibrant Seton, steps away from Super store and public transit stop. Close to South Health Campus, the world’s largest YMCA, top shops, dining, schools and banks. Quick access to Deerfoot Trail and Stoney Trail makes commuting effortless.

Building Features:

  • Total Finished Area: 880.00 Square Feet

Property Features:

  • Built in: 2026
  • Construction Materials: Wood Frame
  • Floor Space (approx): 880.00 Square Feet
  • Flooring: Carpet, Laminate
  • Parking Features: Gated, Underground
  • Roof: Flat
  • No. of Parking Spaces: 1

Data provided by: Calgary Real Estate Board 300 Manning Rd. NE, Calgary, Alberta T2E 8K4
All information displayed is believed to be accurate but is not guaranteed and should be independently verified. No warranties or representations are made of any kind. Copyright© 2021 All Rights Reserved

Location of 1218-20295 Seton Way SE, Calgary, AB, T3M 4M1

Demographic Information of 1218-20295 Seton Way SE, Calgary, AB, T3M 4M1

Life Stage

Older Couples

Employment Type

Mixed

Average Household Income

$124,000.00

Average Number of Children

2.00

Household Population

Household Structure

Age of Population

Education

Education Level

No certificate/diploma/degree

15.49 %

High school certificate or equivalent

47.89 %

Apprenticeship trade certificate/diploma

7.05 %

College/non-university certificate

22.53 %

University Degree

7.05 %

Commuter

Travel To Work

By Car

96.97 %

By Public Transit

0.0 %

By Walking

0.0 %

By Bicycle

0.0 %

By Other Methods

3.03 %

Cultural Diversity

Knowledge of Official Language

Mother Tongue

Building Information

Building Type

Apartments (Low and High Rise)

Houses

100.0 %

Own Vs. Rent