Button CopyPathCircle CloseCircle Left ArrowArrow Down Icon GreyClosecirclecircleBurger
  • Advertising

1211-220 Seton Grove SE, Calgary, AB, T3M 3T1

MLS® # A2337708
Condo For Sale In Seton, Calgary, Alberta
$339,999 QuickQuoteTM: $266K - $386K

2+0 Beds

2 Baths


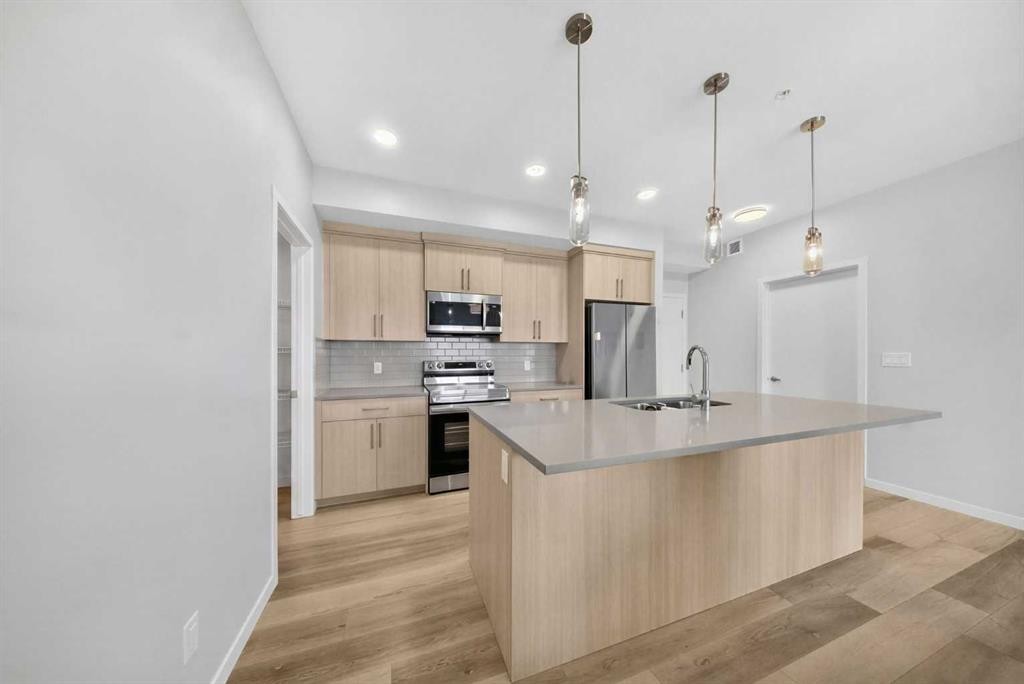
1211-220 Seton Grove Se, Calgary, AB - Indoor Photo Showing Kitchen With Upgraded Kitchen
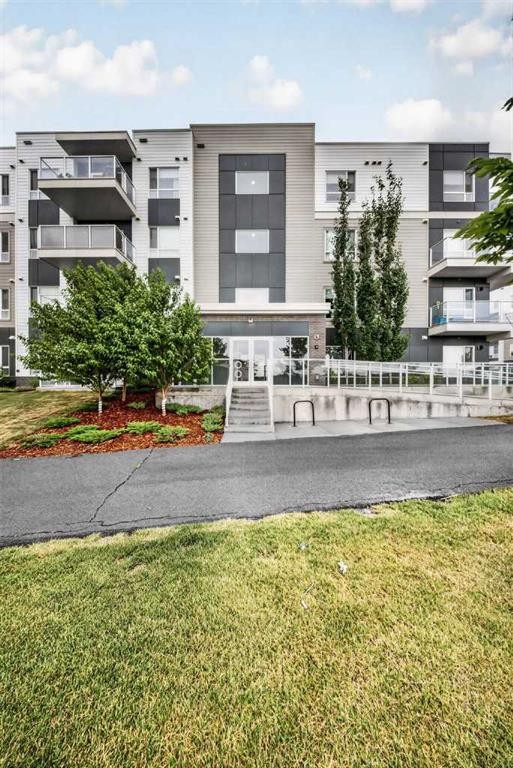
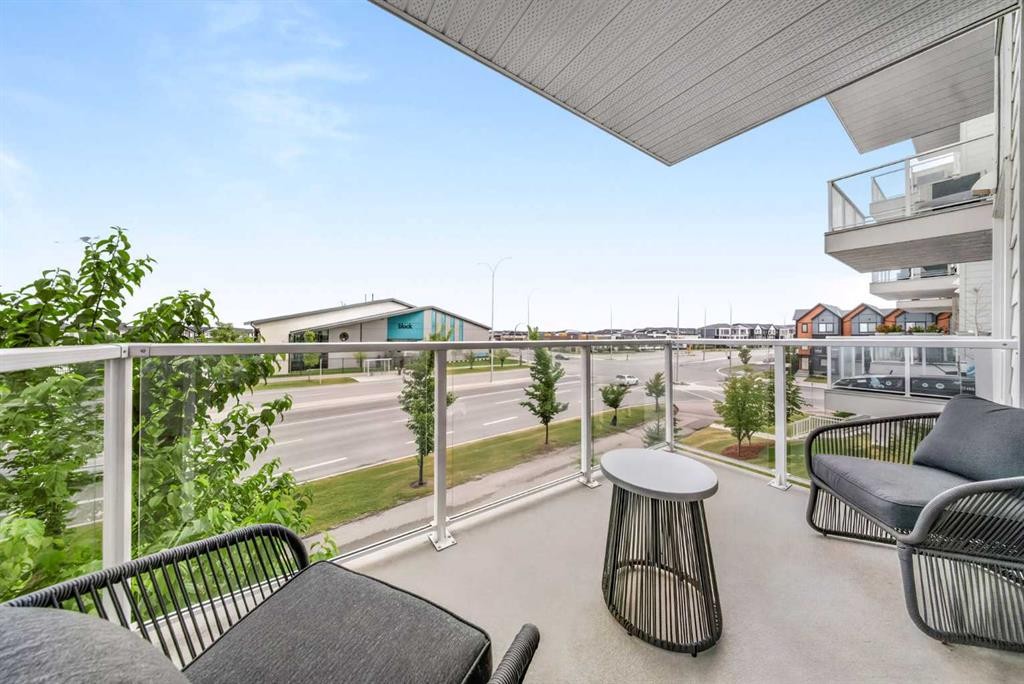
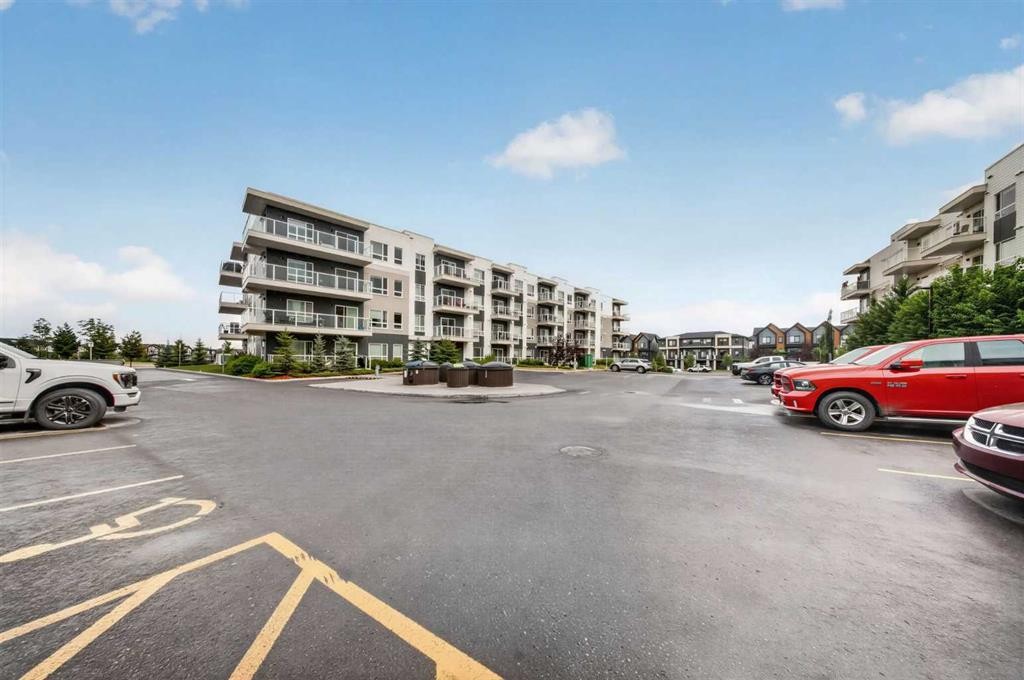
1211-220 Seton Grove Se, Calgary, AB - Outdoor With Balcony With Facade
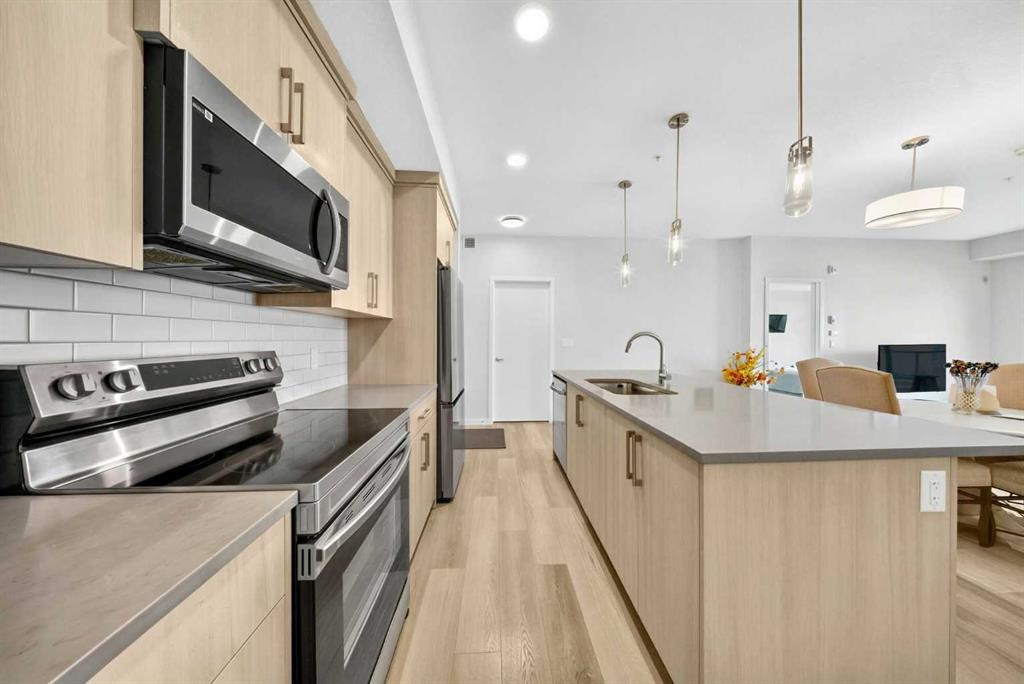
1211-220 Seton Grove Se, Calgary, AB - Indoor Photo Showing Kitchen With Stainless Steel Kitchen With Upgraded Kitchen
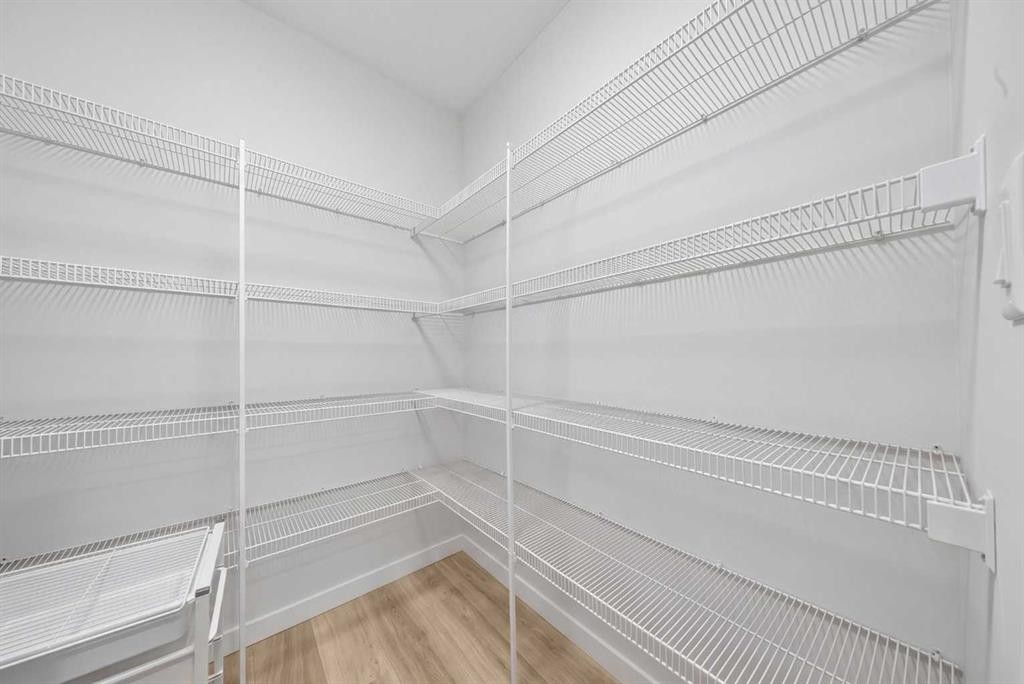
1211-220 Seton Grove Se, Calgary, AB - Indoor With Storage
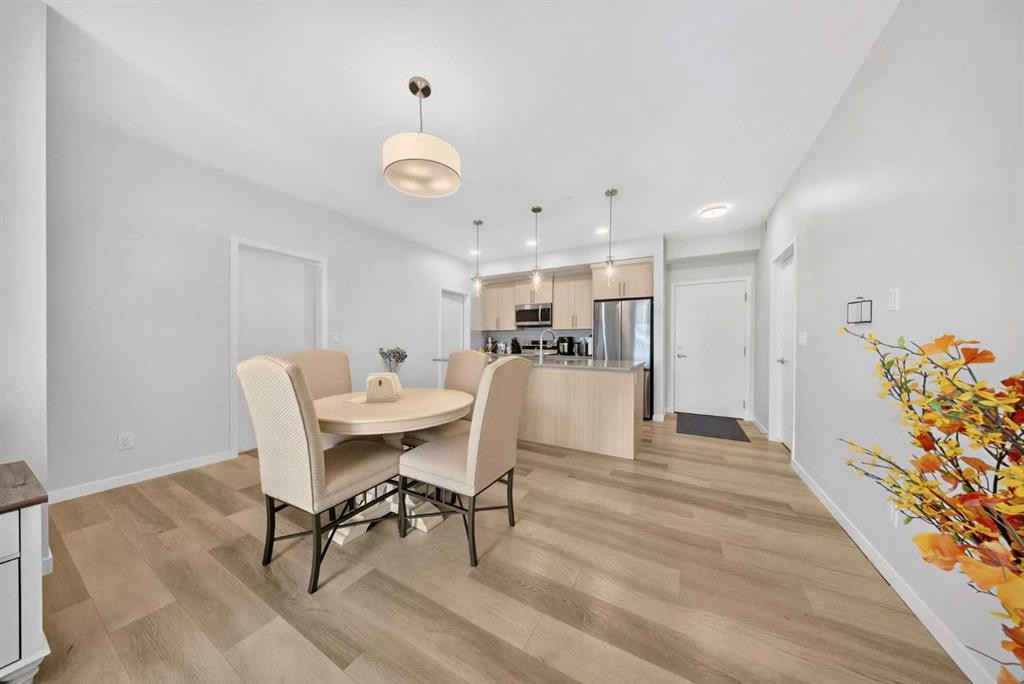
1211-220 Seton Grove Se, Calgary, AB - Indoor Photo Showing Dining Room
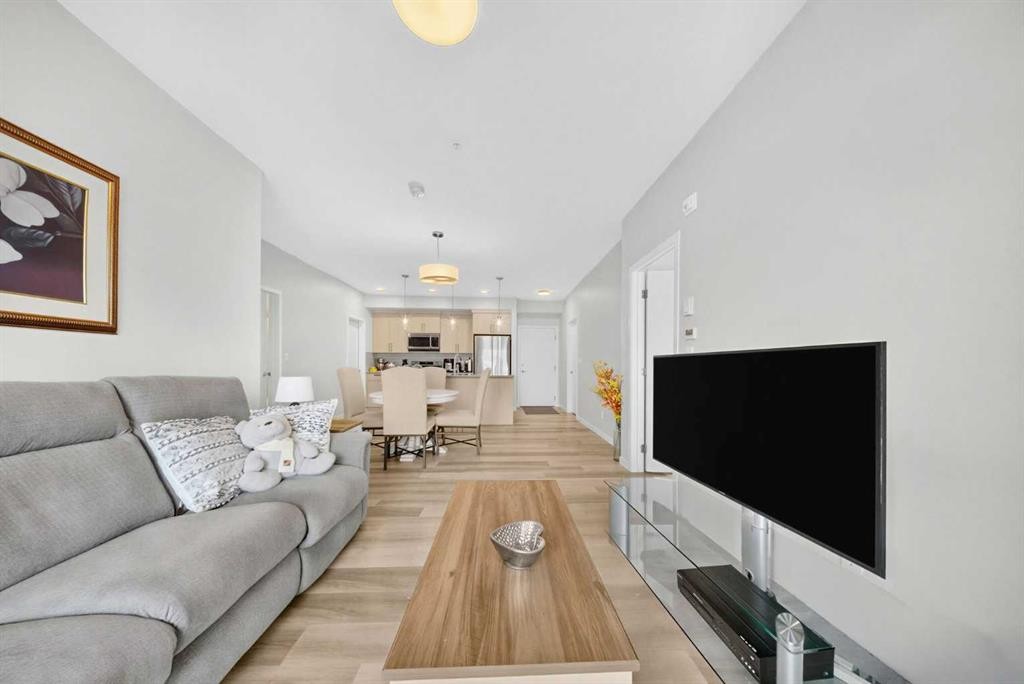
1211-220 Seton Grove Se, Calgary, AB - Indoor Photo Showing Living Room
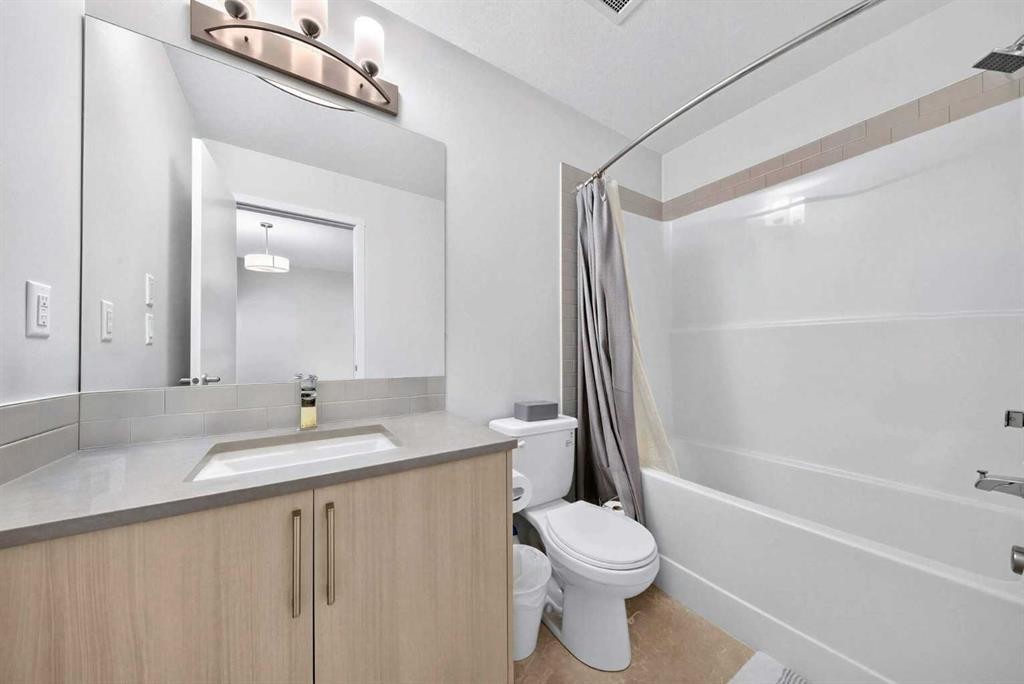
1211-220 Seton Grove Se, Calgary, AB - Indoor Photo Showing Bathroom
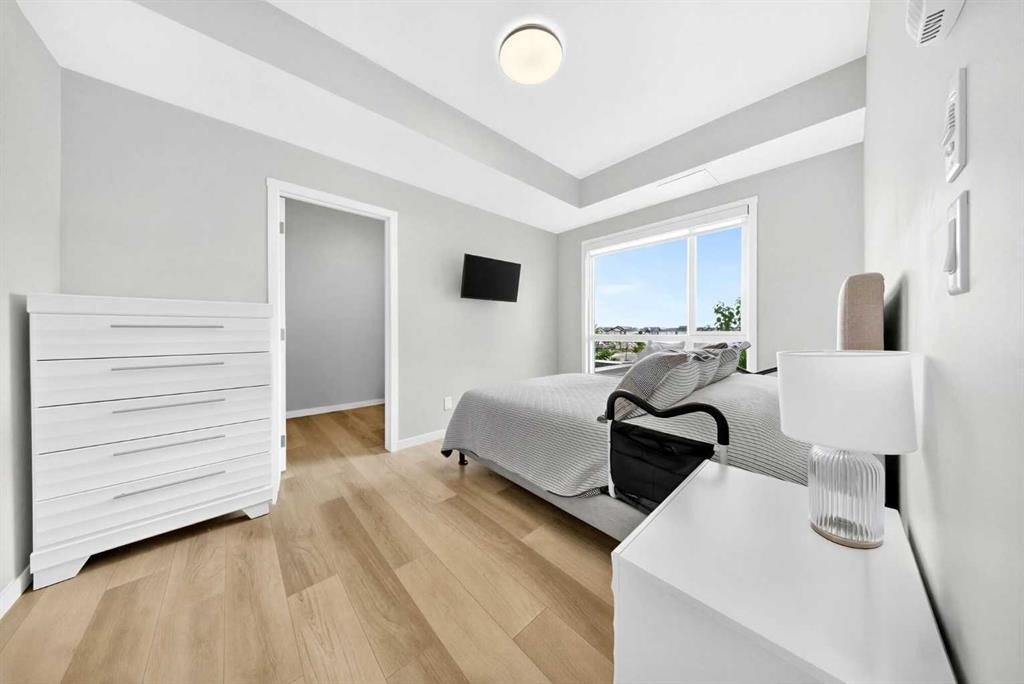
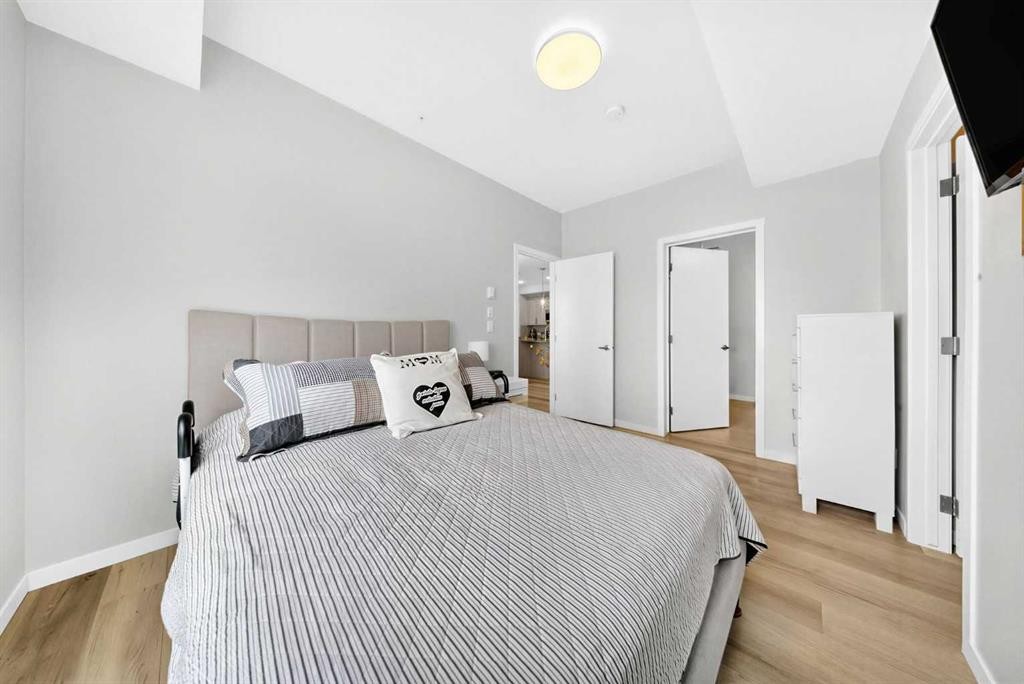
1211-220 Seton Grove Se, Calgary, AB - Indoor Photo Showing Bedroom
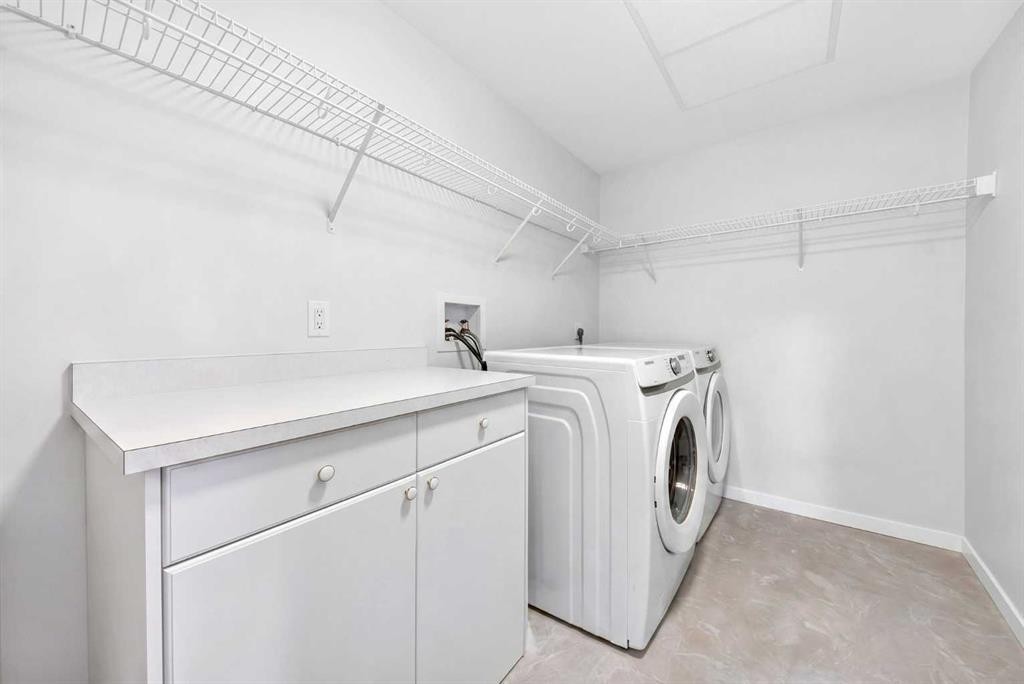
1211-220 Seton Grove Se, Calgary, AB - Indoor Photo Showing Laundry Room
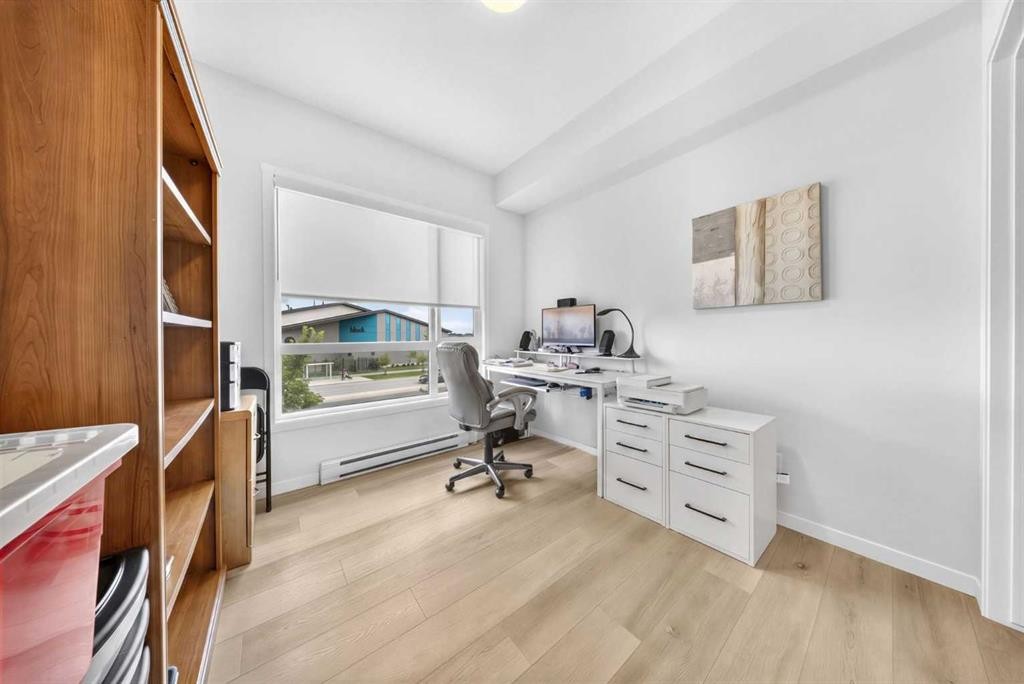
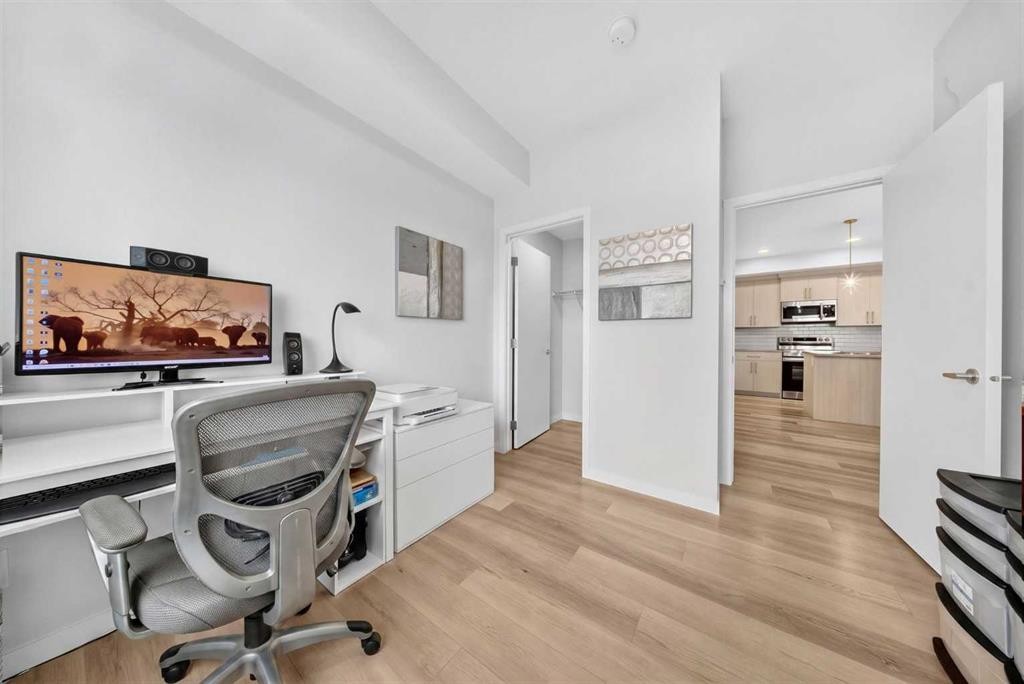
1211-220 Seton Grove Se, Calgary, AB - Indoor Photo Showing Office
1211-220 Seton Grove Se, Calgary, AB - Outdoor With Balcony With Exterior
1211-220 Seton Grove Se, Calgary, AB - Indoor With Storage
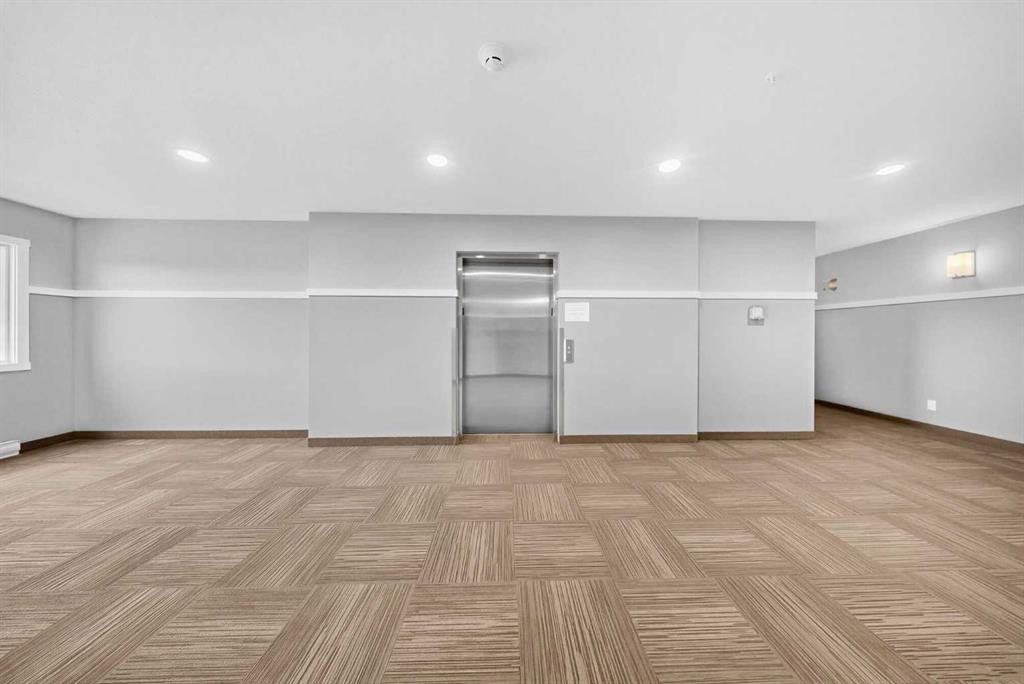
1211-220 Seton Grove Se, Calgary, AB - Indoor Photo Showing Other Room
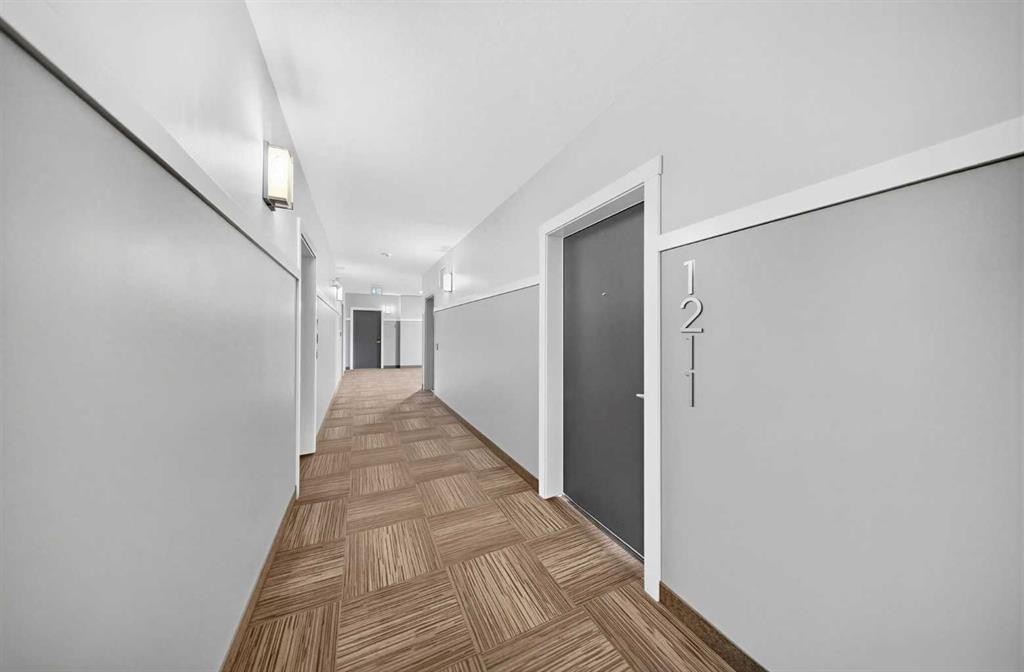
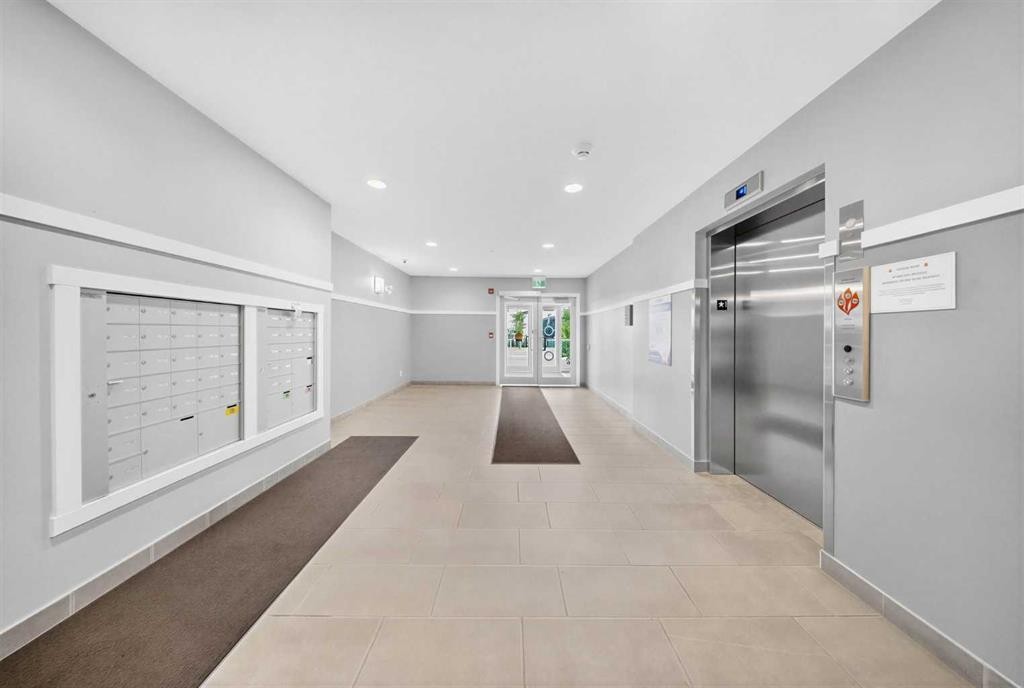
1211-220 Seton Grove Se, Calgary, AB - Indoor
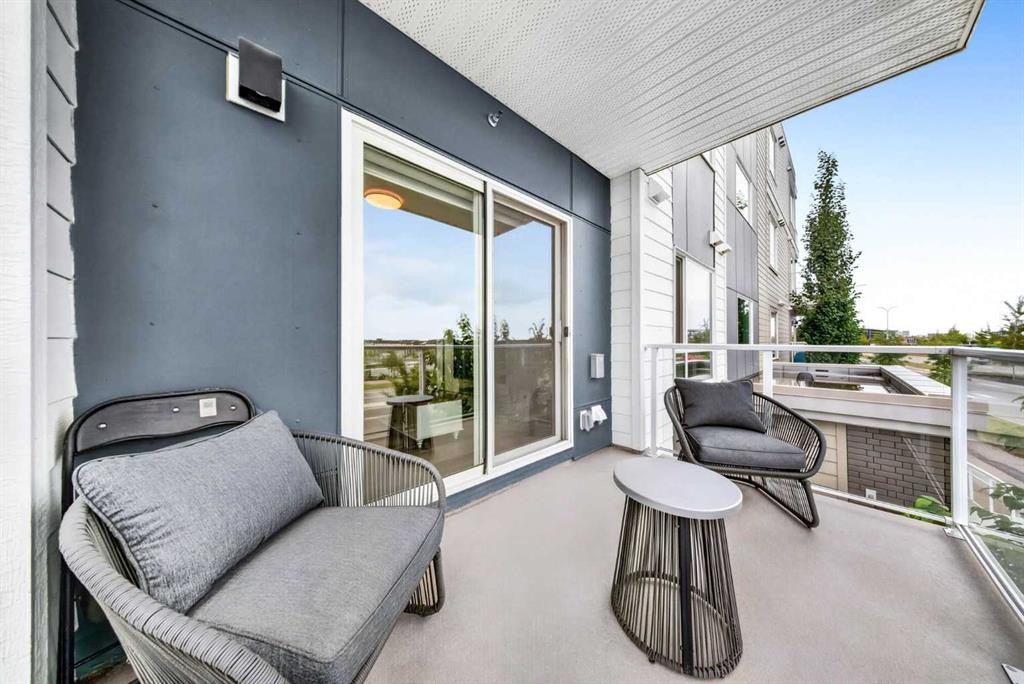
1211-220 Seton Grove Se, Calgary, AB - Outdoor With Balcony With Facade
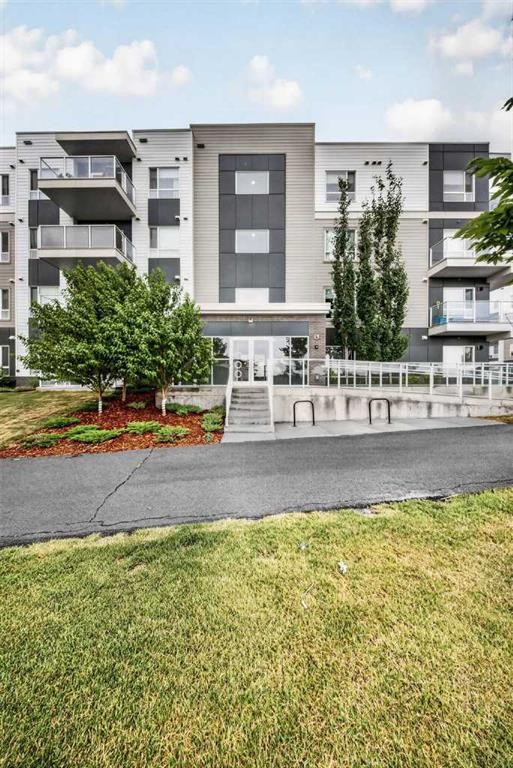
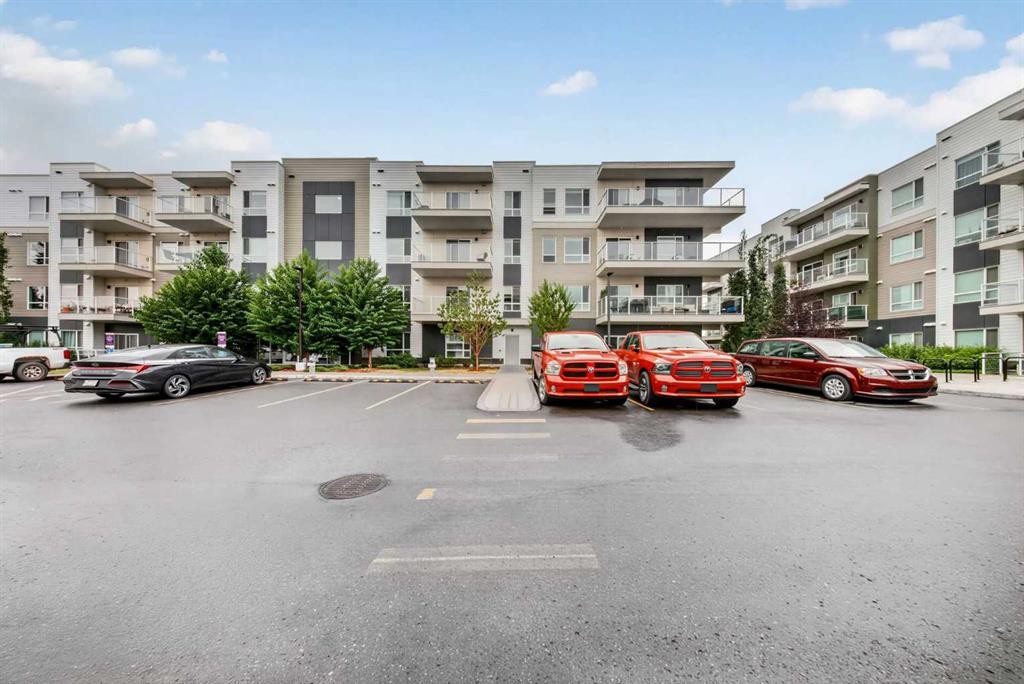
1211-220 Seton Grove Se, Calgary, AB - Outdoor With Facade
1211-220 Seton Grove Se, Calgary, AB - Outdoor With Balcony With Facade
Virtual Tour
1211-220 Seton Grove Se, Calgary, AB  - Indoor Photo Showing Kitchen With Upgraded Kitchen
1211-220 Seton Grove Se, Calgary, AB  - Outdoor With Balcony With Facade
1211-220 Seton Grove Se, Calgary, AB  - Indoor Photo Showing Kitchen With Stainless Steel Kitchen With Upgraded Kitchen
1211-220 Seton Grove Se, Calgary, AB - Indoor With Storage
1211-220 Seton Grove Se, Calgary, AB - Indoor Photo Showing Dining Room
1211-220 Seton Grove Se, Calgary, AB - Indoor Photo Showing Living Room
1211-220 Seton Grove Se, Calgary, AB - Indoor Photo Showing Bathroom
1211-220 Seton Grove Se, Calgary, AB - Indoor Photo Showing Bedroom
1211-220 Seton Grove Se, Calgary, AB - Indoor Photo Showing Laundry Room
1211-220 Seton Grove Se, Calgary, AB - Indoor Photo Showing Office
1211-220 Seton Grove Se, Calgary, AB - Outdoor With Balcony With Exterior
1211-220 Seton Grove Se, Calgary, AB - Indoor With Storage
1211-220 Seton Grove Se, Calgary, AB - Indoor Photo Showing Other Room
1211-220 Seton Grove Se, Calgary, AB - Indoor
1211-220 Seton Grove Se, Calgary, AB - Outdoor With Balcony With Facade
1211-220 Seton Grove Se, Calgary, AB - Outdoor With Facade
1211-220 Seton Grove Se, Calgary, AB - Outdoor With Balcony With Facade
  • Advertising
Are you a real estate investor?
1211-220 Seton Grove SE, Calgary, AB, T3M 3T1
$339,999

2 Beds

2 Baths

Property Information:

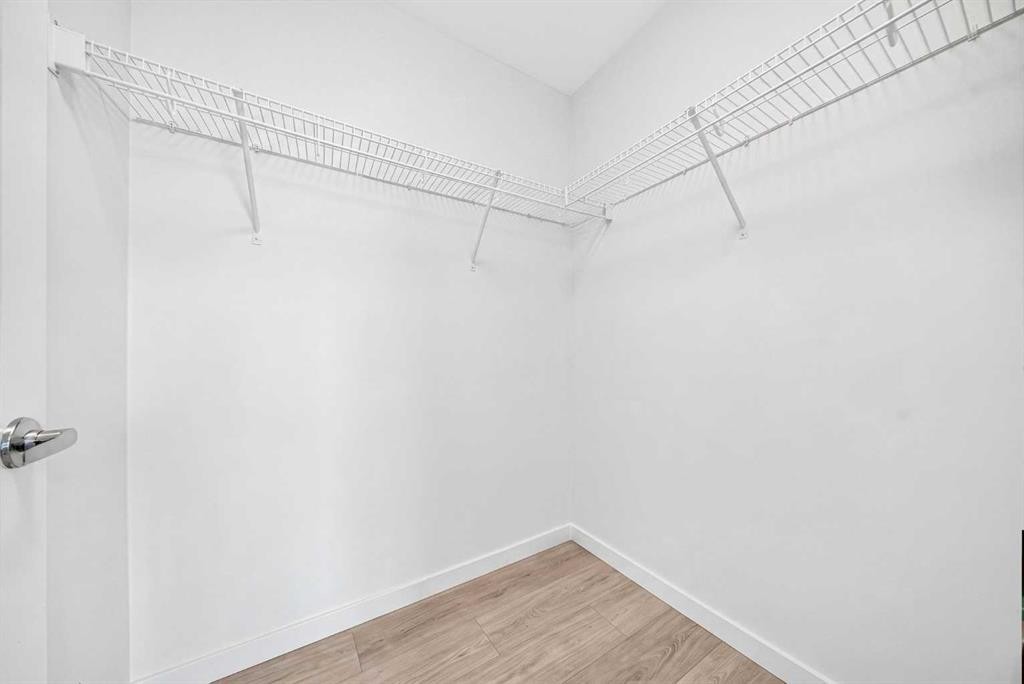
WELCOME TO THIS BEAUTIFULLY MAINTAINED 910 SQ. FT. 2 BEDROOM, 2 FULL BATHROOM APARTMENT located in the highly sought-after community of SETON SE! Perfectly designed for MODERN LIVING, this home offers an OPEN CONCEPT FLOOR PLAN that maximizes both space and functionality.The moment you step inside, you are welcomed by a bright and spacious LIVING ROOM that flows seamlessly into the dedicated DINING AREA, making it perfect for entertaining family and friends. The upgraded KITCHEN features STAINLESS STEEL APPLIANCES, QUARTZ COUNTERTOPS, TALL CABINETS, and a separate PANTRY for added storage and convenience.The thoughtfully designed layout includes 2 SPACIOUS BEDROOMS and 2 FULL BATHROOMS. The PRIMARY BEDROOM is a private retreat complete with a WALK-IN CLOSET and a FULL ENSUITE. The second bedroom is ideal for guests, family members, or a HOME OFFICE, with easy access to the second full bathroom. IN-SUITE STACKED LAUNDRY adds to the everyday convenience.Step out onto the SPACIOUS BALCONY overlooking the street and the HOMEOWNERS ASSOCIATION, where you can enjoy an array of outstanding amenities including a GYMNASIUM, SPLASH PARK, SKATING AREA, FIRE PIT, HOCKEY RINK, BASKETBALL COURTS, and TENNIS/PICKLEBALL COURTS.This home also comes with a HEATED UNDERGROUND PARKING STALL, providing year-round comfort during Calgary's winter months.The location is unbeatable! Just minutes from PARK PLAZA, SCHOOLS, SOUTH HEALTH CAMPUS HOSPITAL, the YMCA, HIGHWAY 2, and STONEY TRAIL, you'll enjoy quick access to shopping, dining, recreation, healthcare, and major commuter routes.Whether you're a FIRST-TIME HOME BUYER, INVESTOR, or looking to DOWNSIZE, this home offers the perfect combination of COMFORT, STYLE, and LOCATION. DON'T MISS THIS INCREDIBLE OPPORTUNITY—BOOK YOUR PRIVATE SHOWING TODAY!

Inclusions: N/A

Building Features:

  • Total Finished Area: 910.59 Square Feet

Property Features:

  • Architectural Style: Single Level Unit
  • Association Fee Includes: Common Area Maintenance, Heat, Professional Management, Reserve Fund Contributions, Sewer, Snow Removal, Trash, Water
  • Built in: 2023
  • Condo Fees: $373 Monthly
  • Construction Materials: Asphalt
  • Cooling: None
  • Exterior Features: Balcony
  • Floor Space (approx): 910.59 Square Feet
  • Flooring:
  • Heating: Central
  • Interior Features: Kitchen Island
  • Levels: Single Level Unit
  • Parking Features: Underground
  • Zoning: M-1
  • No. of Parking Spaces: 1

Courtesy of: Coldwell Banker YAD Realty

Data provided by: Calgary Real Estate Board 300 Manning Rd. NE, Calgary, Alberta T2E 8K4
All information displayed is believed to be accurate but is not guaranteed and should be independently verified. No warranties or representations are made of any kind. Copyright© 2021 All Rights Reserved

QuickQuoteTM Powered by RPS

Location of 1211-220 Seton Grove SE, Calgary, AB, T3M 3T1

Demographic Information of 1211-220 Seton Grove SE, Calgary, AB, T3M 3T1

Life Stage

Young Families

Employment Type

Mixed

Average Household Income

$160,600.00

Average Number of Children

1.80

Household Population

Household Structure

Age of Population

Education

Education Level

No certificate/diploma/degree

8.62 %

High school certificate or equivalent

25.04 %

Apprenticeship trade certificate/diploma

6.68 %

College/non-university certificate

19.99 %

University certificate (below bachelor)

2.24 %

University Degree

37.43 %

Commuter

Travel To Work

By Car

89.54 %

By Public Transit

3.45 %

By Walking

3.84 %

By Bicycle

0.29 %

By Other Methods

2.88 %

Cultural Diversity

Knowledge of Official Language

Mother Tongue

Building Information

Building Type

Apartments (Low and High Rise)

34.39 %

Houses

65.61 %

Own Vs. Rent