Button CopyPathCircle CloseCircle Left ArrowArrow Down Icon GreyClosecirclecircleBurger

120 Treeline Manor SW, Calgary, AB, T2Y 0R7

MLS® # A2307517
House For Sale In Alpine Park, Calgary, Alberta
$722,500 QuickQuoteTM: $681K - $829K

3+0 Beds

3 Baths

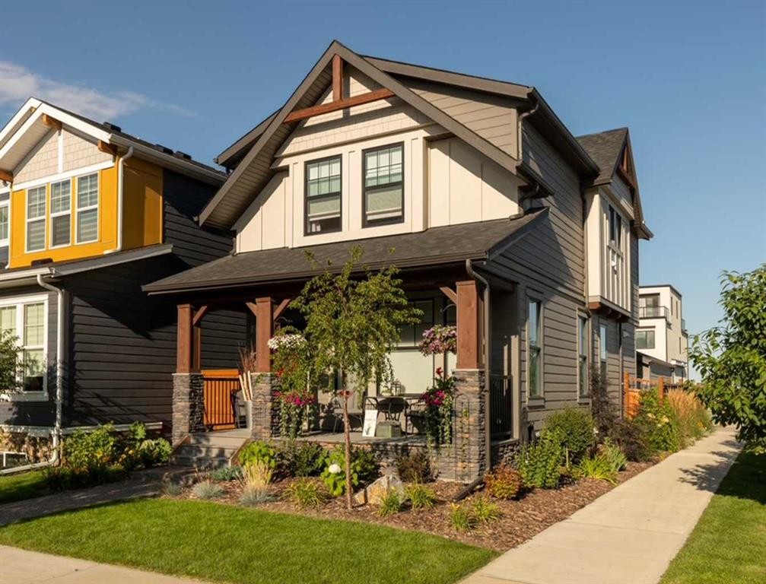
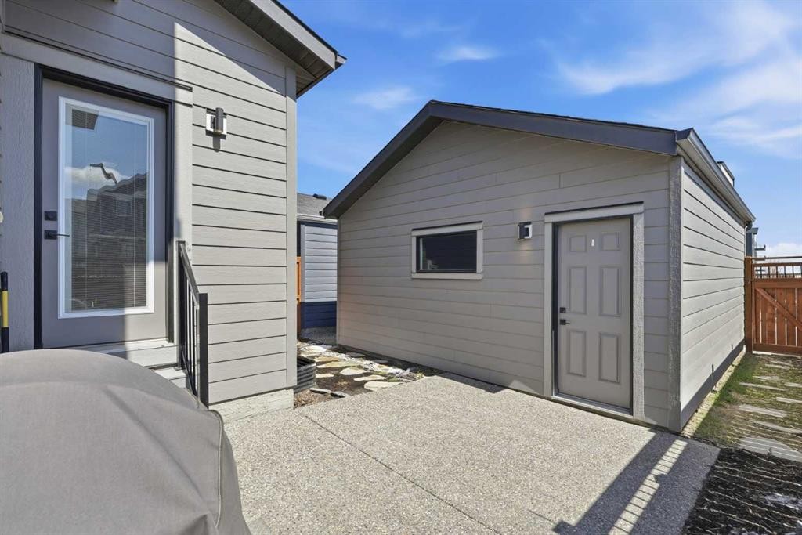
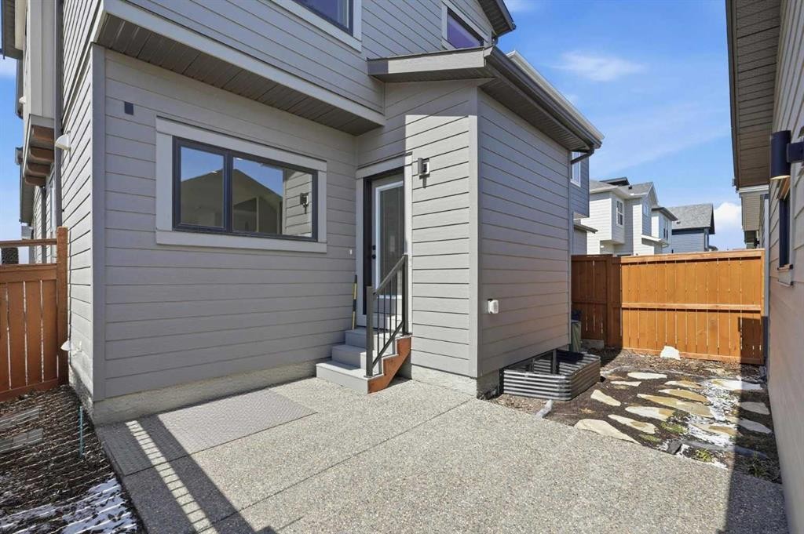
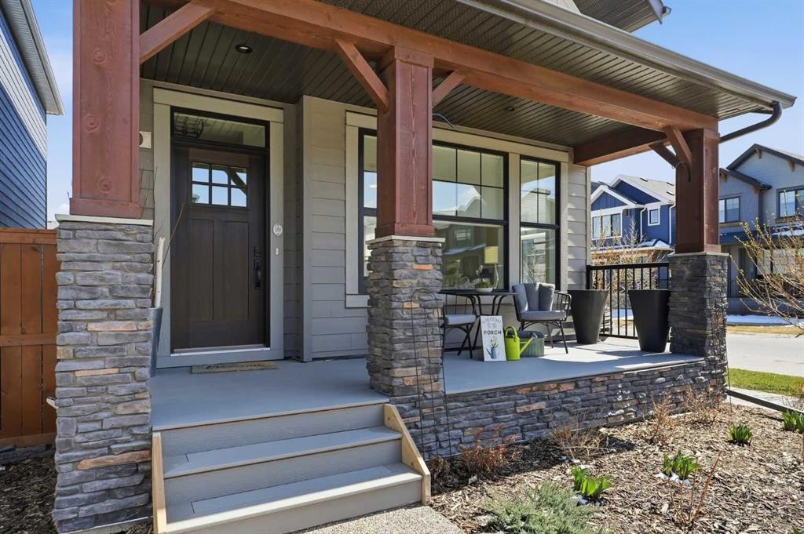
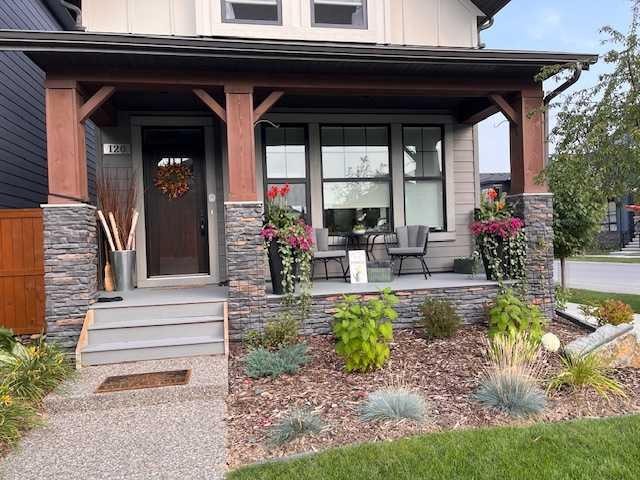
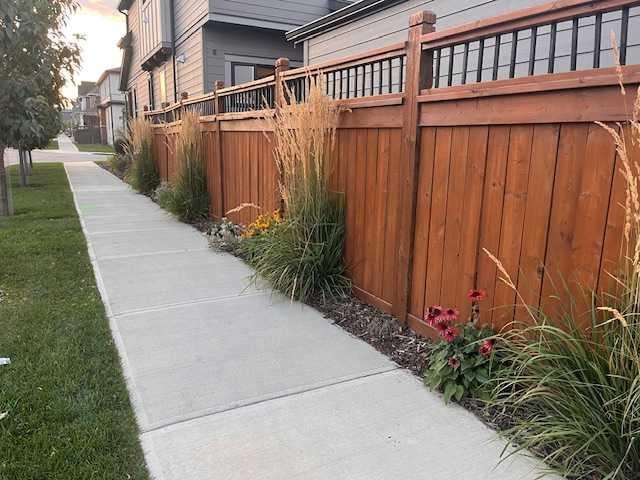
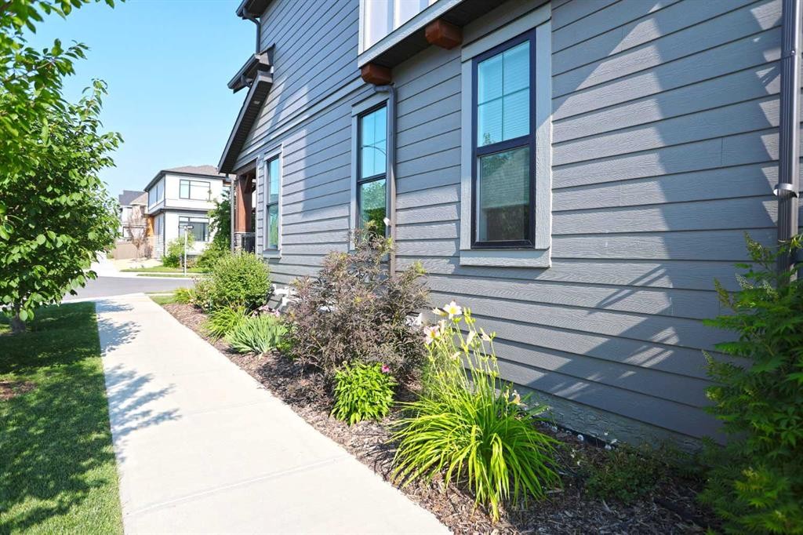
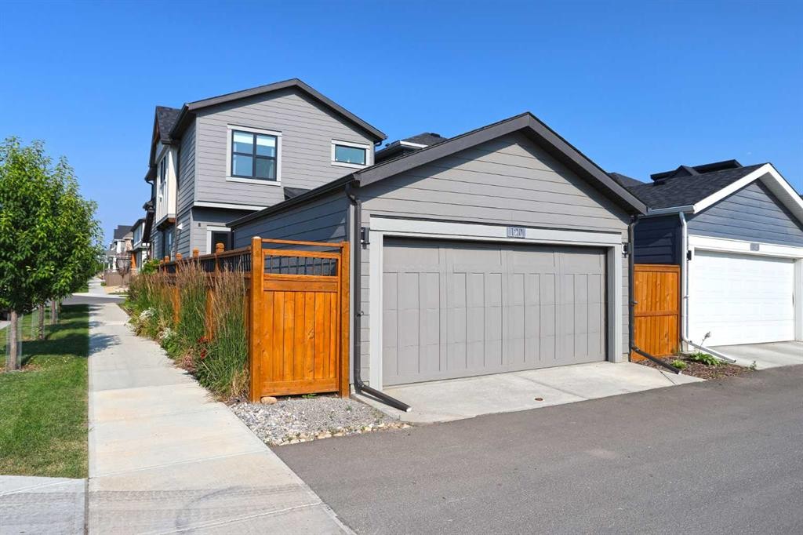
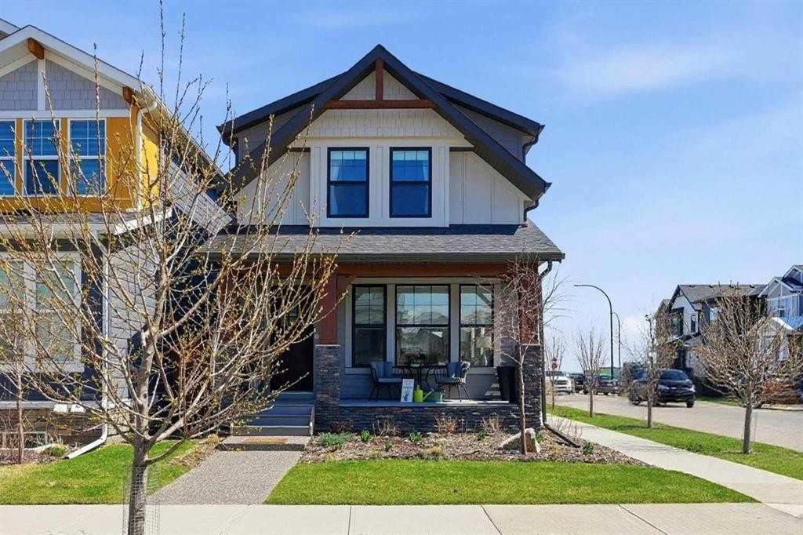
120 Treeline Manor Sw, Calgary, AB - Outdoor
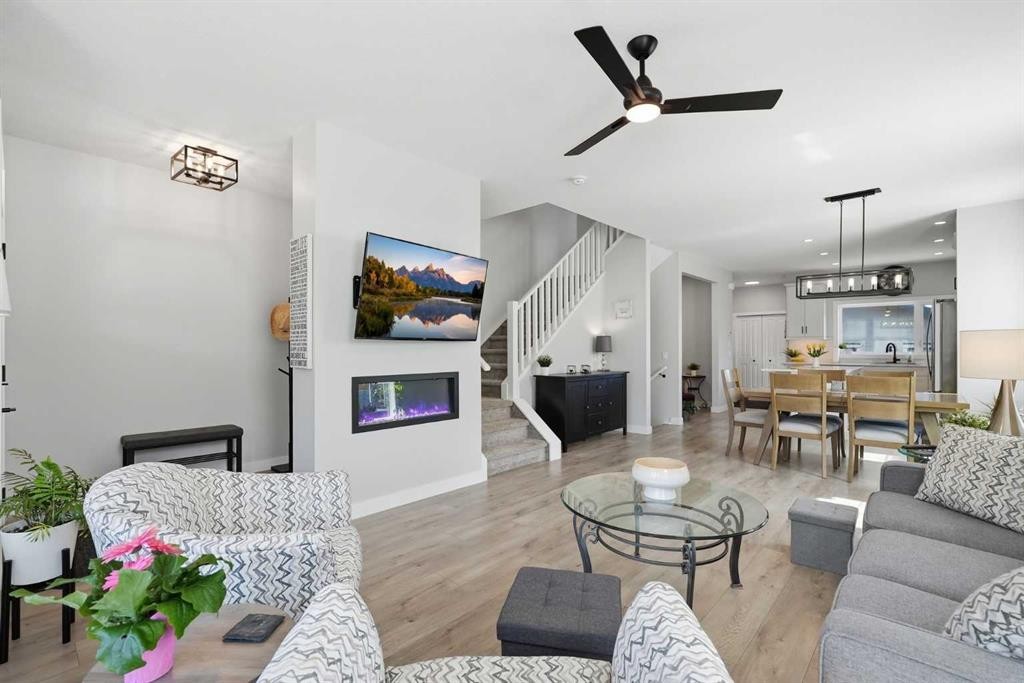
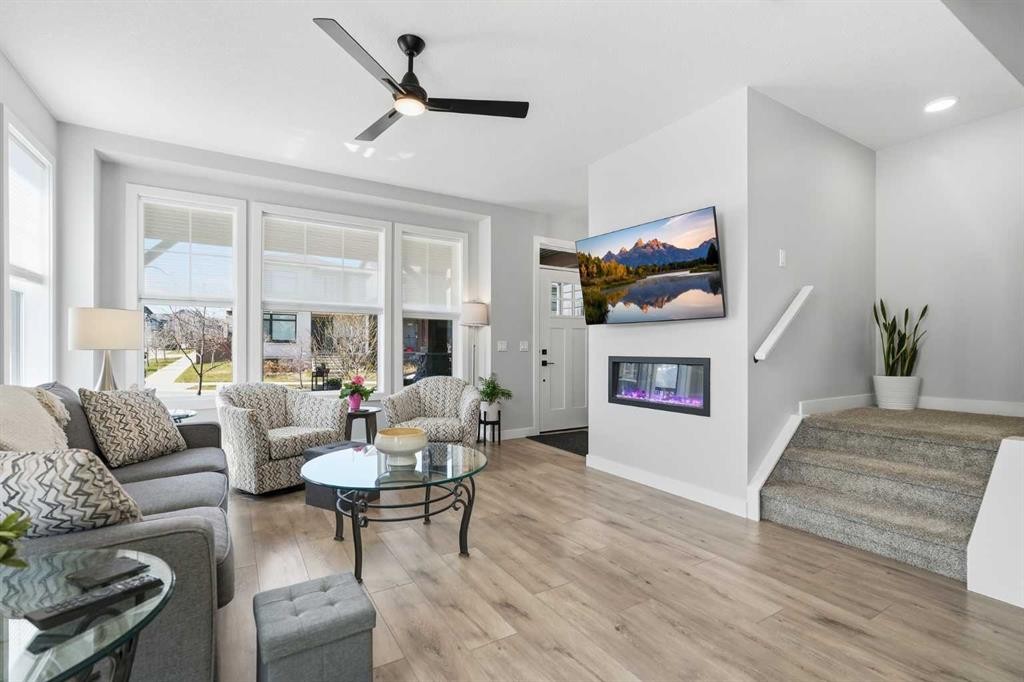
120 Treeline Manor Sw, Calgary, AB - Indoor Photo Showing Living Room With Fireplace
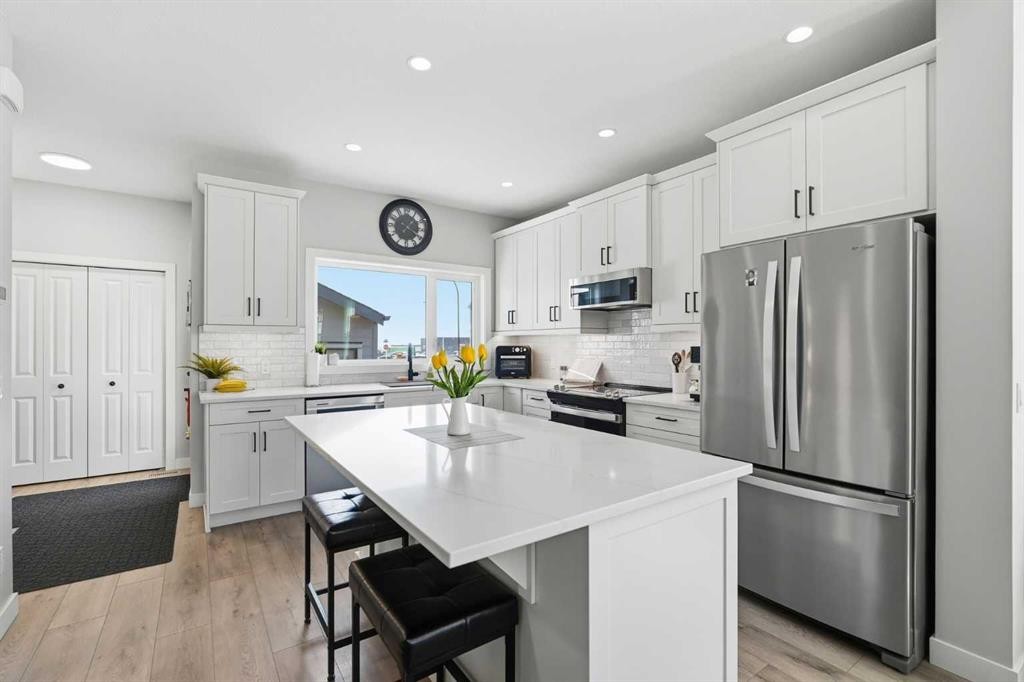
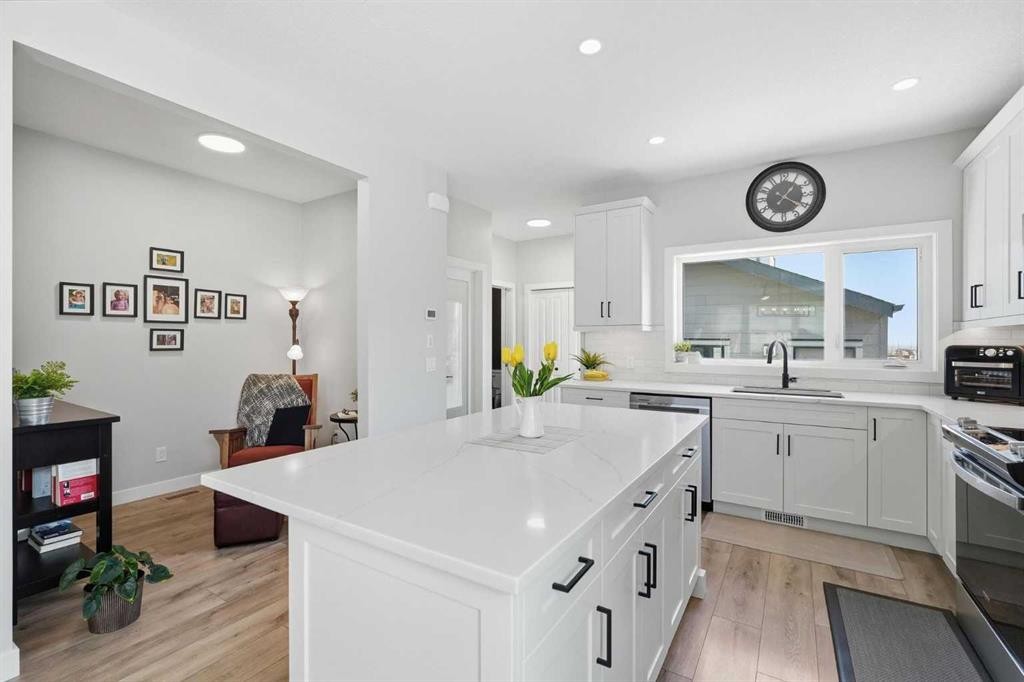
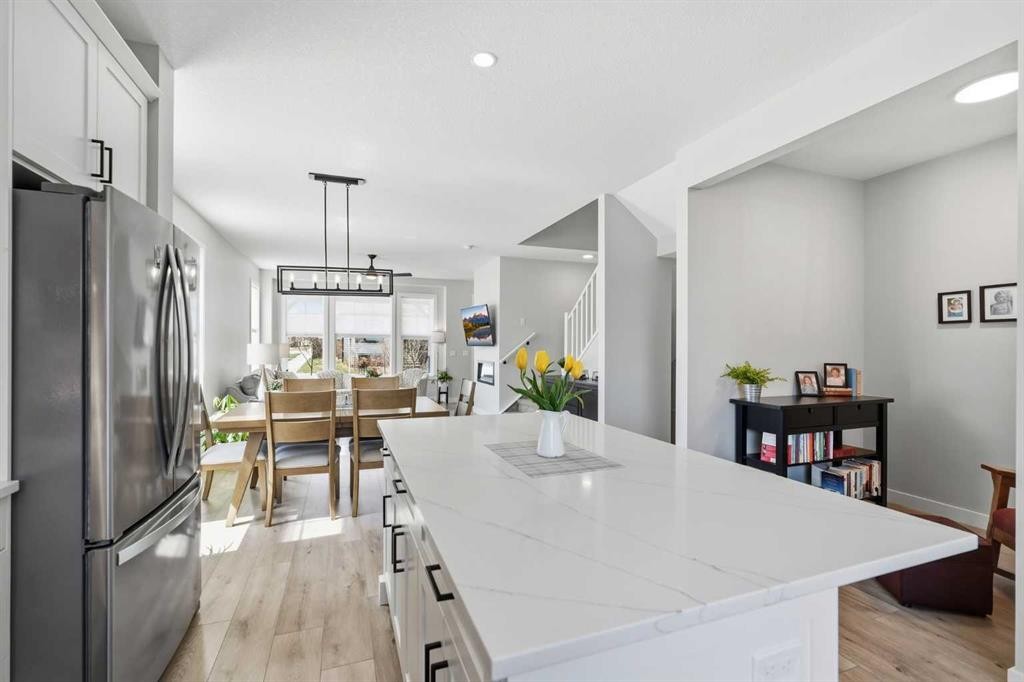
120 Treeline Manor Sw, Calgary, AB - Indoor Photo Showing Kitchen With Stainless Steel Kitchen With Upgraded Kitchen
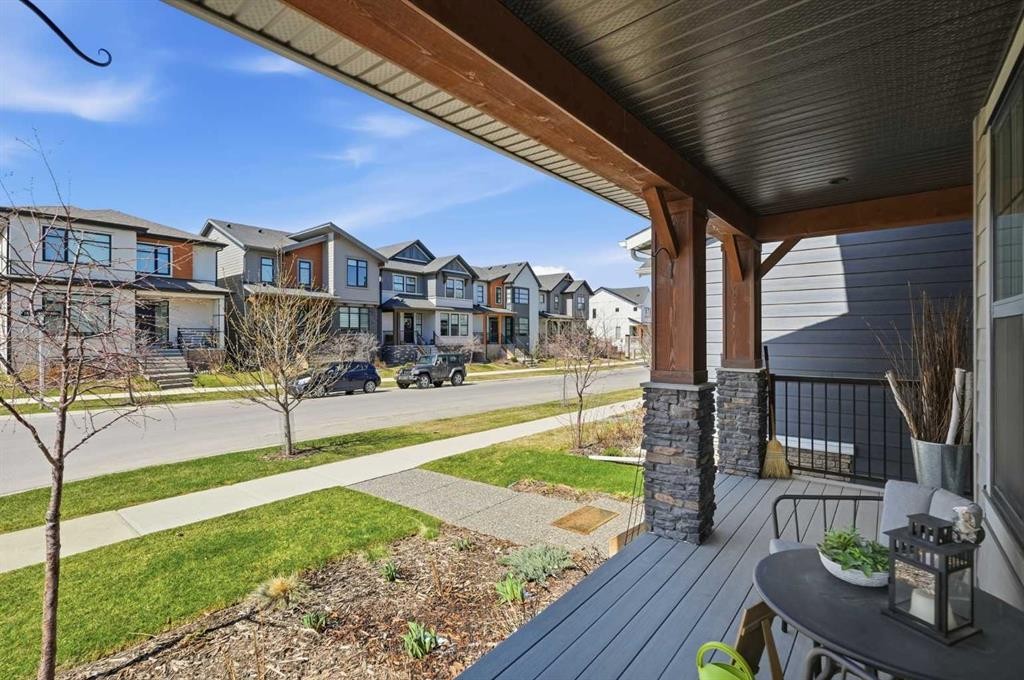
120 Treeline Manor Sw, Calgary, AB - Outdoor With Deck Patio Veranda
120 Treeline Manor Sw, Calgary, AB - Indoor Photo Showing Living Room With Fireplace
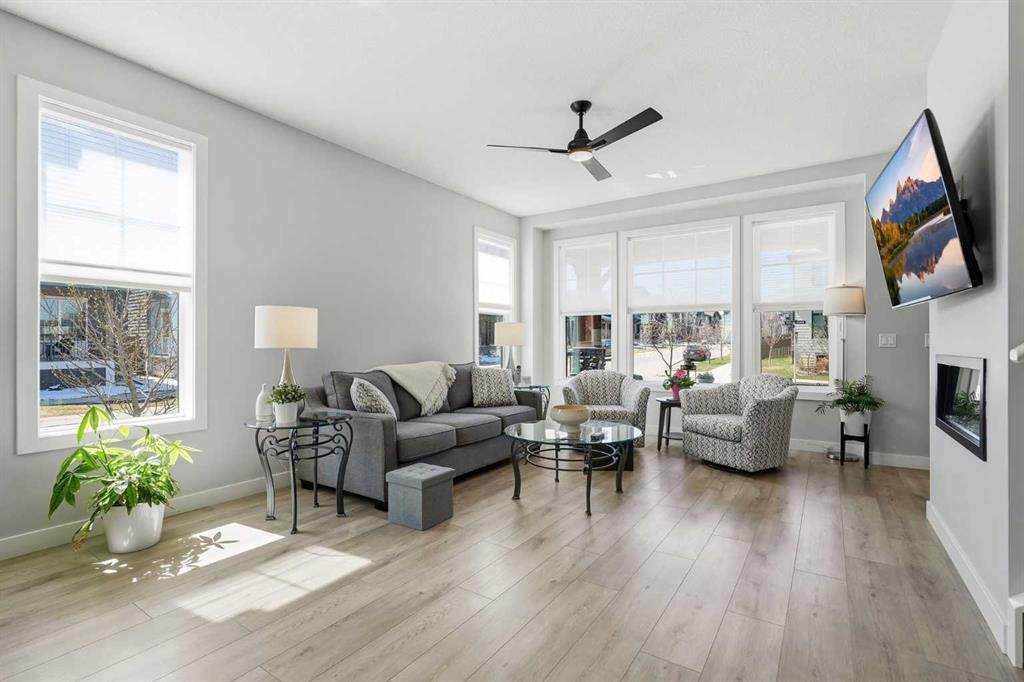
120 Treeline Manor Sw, Calgary, AB - Indoor Photo Showing Living Room
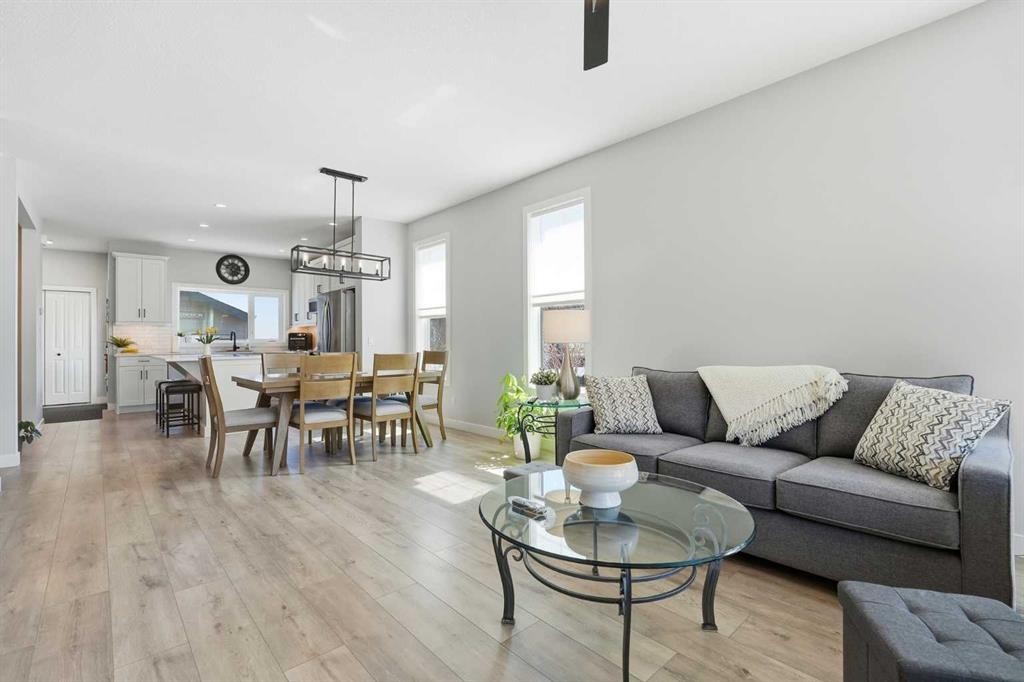
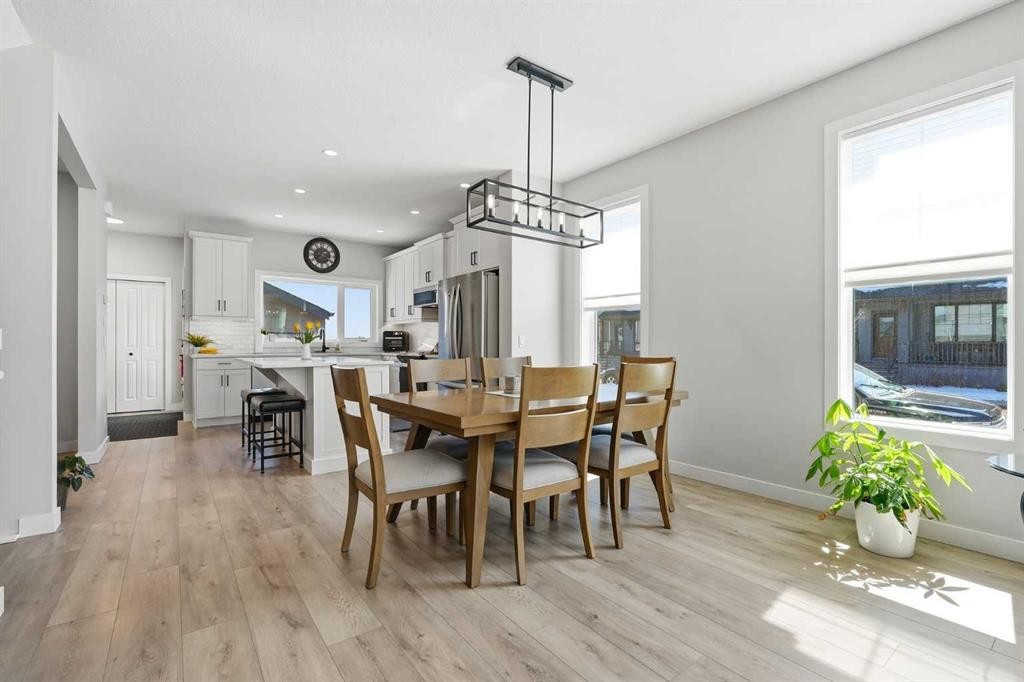
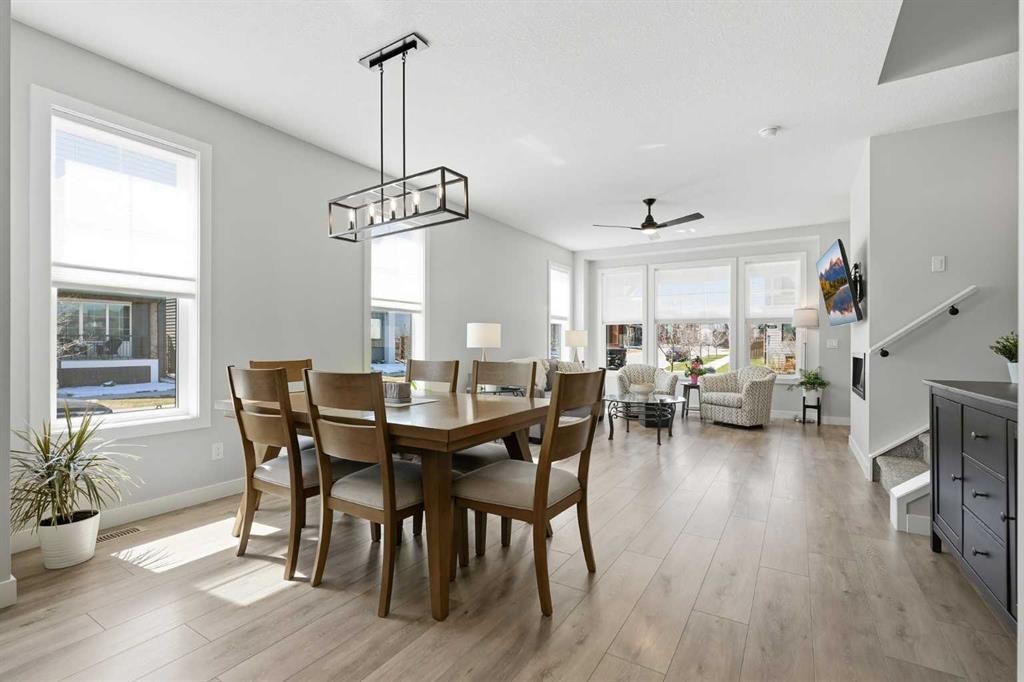
120 Treeline Manor Sw, Calgary, AB - Indoor Photo Showing Dining Room
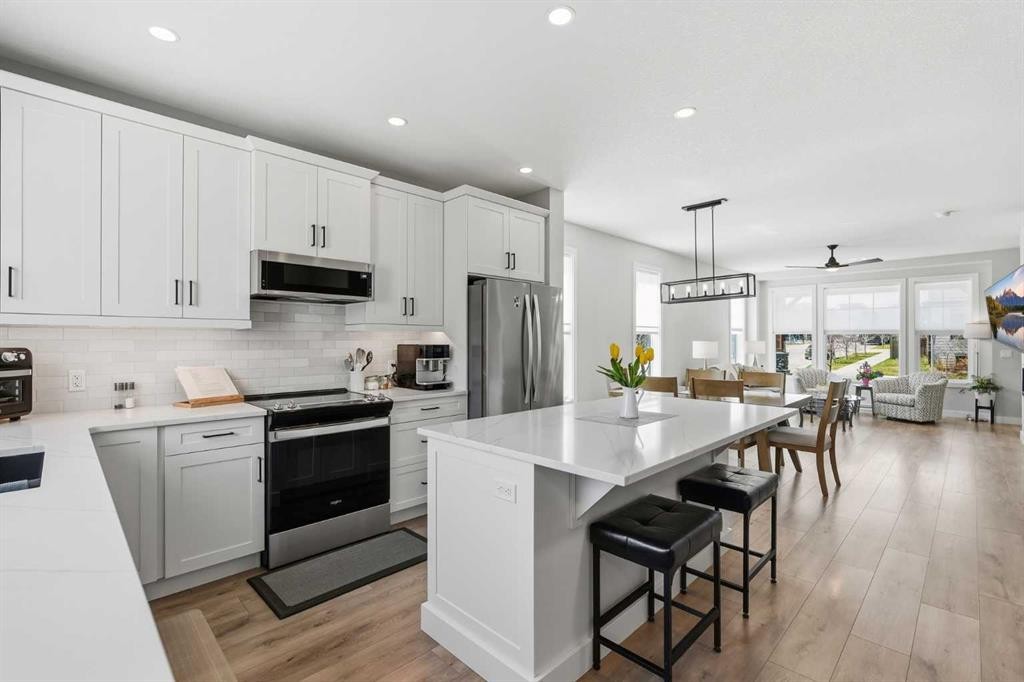
120 Treeline Manor Sw, Calgary, AB - Indoor Photo Showing Kitchen With Stainless Steel Kitchen With Upgraded Kitchen
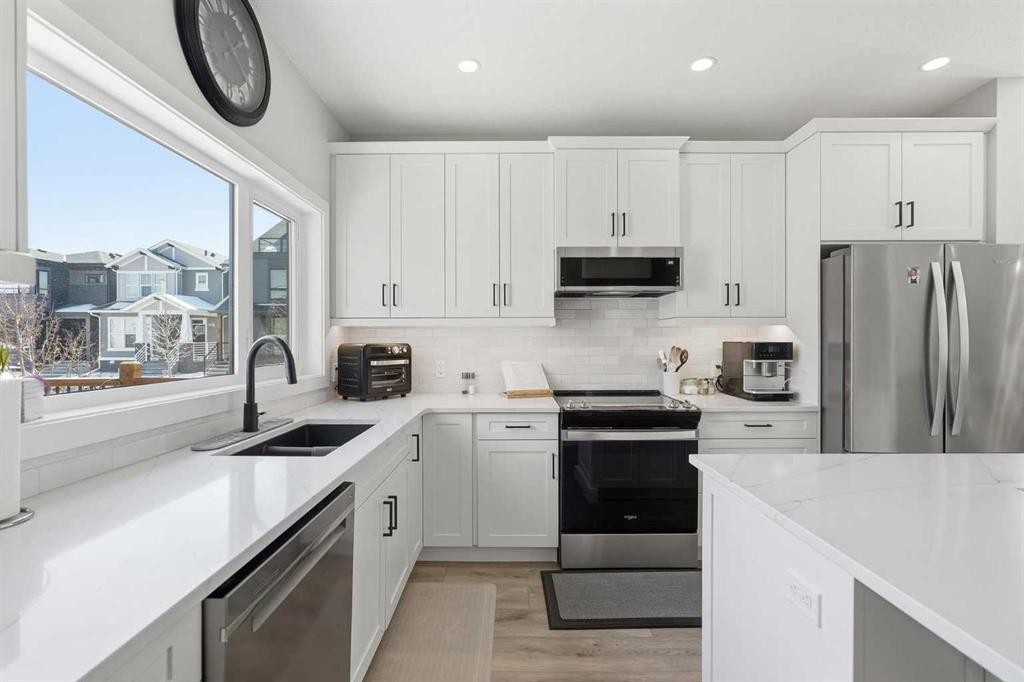
120 Treeline Manor Sw, Calgary, AB - Indoor Photo Showing Kitchen With Stainless Steel Kitchen With Double Sink With Upgraded Kitchen
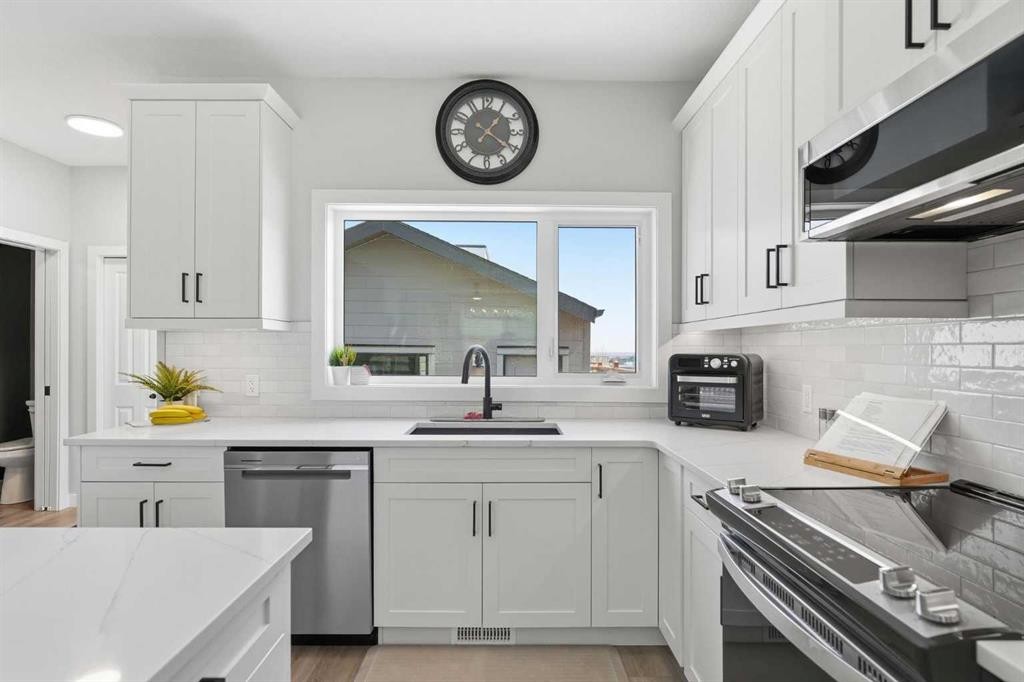
120 Treeline Manor Sw, Calgary, AB - Indoor Photo Showing Kitchen With Stainless Steel Kitchen With Upgraded Kitchen
120 Treeline Manor Sw, Calgary, AB - Indoor Photo Showing Kitchen With Upgraded Kitchen
120 Treeline Manor Sw, Calgary, AB - Indoor
120 Treeline Manor Sw, Calgary, AB - Indoor Photo Showing Other Room
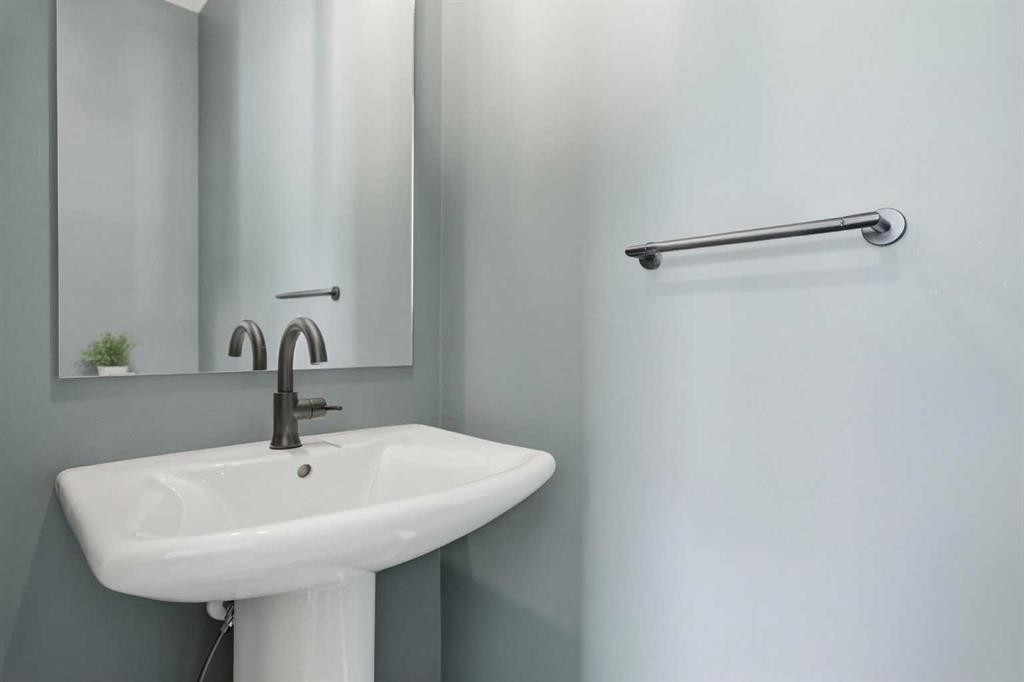
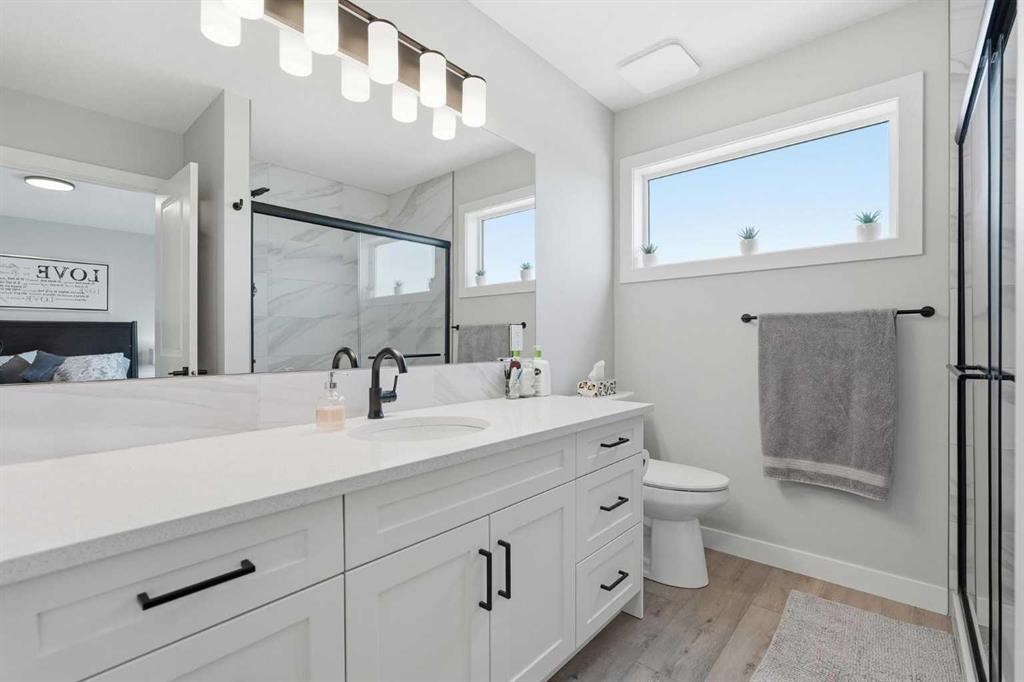
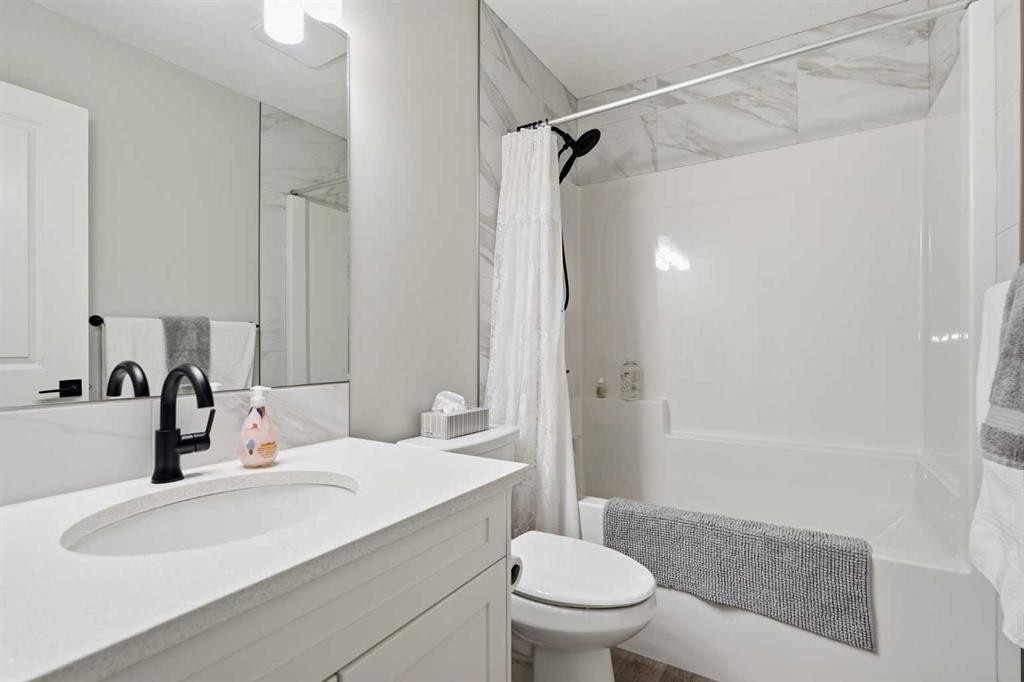
120 Treeline Manor Sw, Calgary, AB - Indoor Photo Showing Bathroom
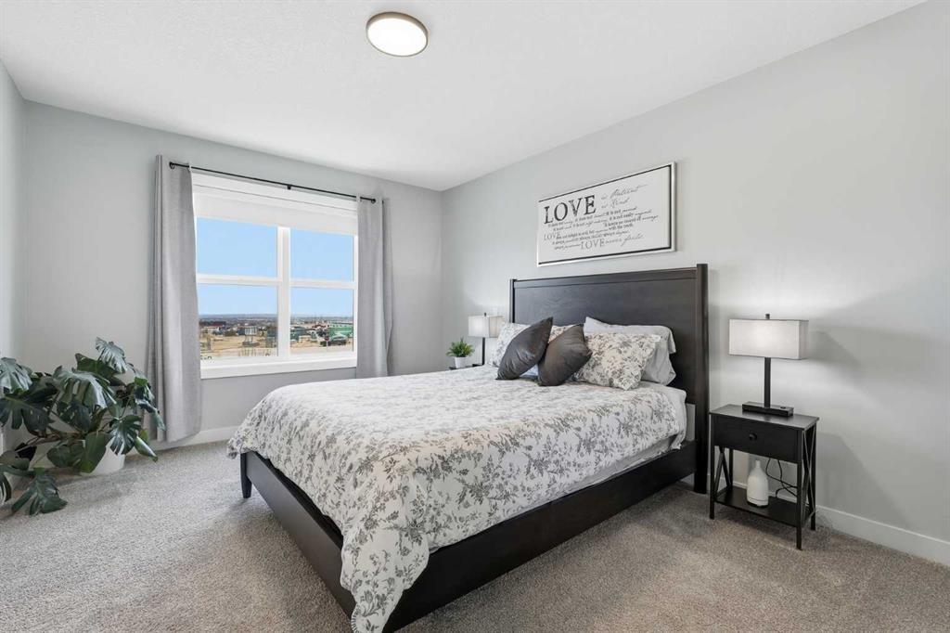
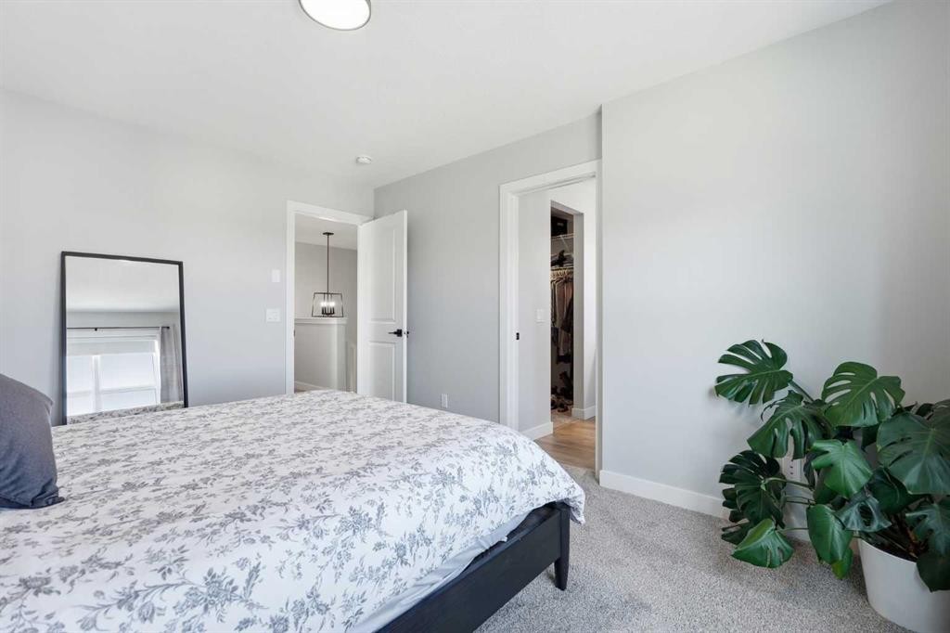
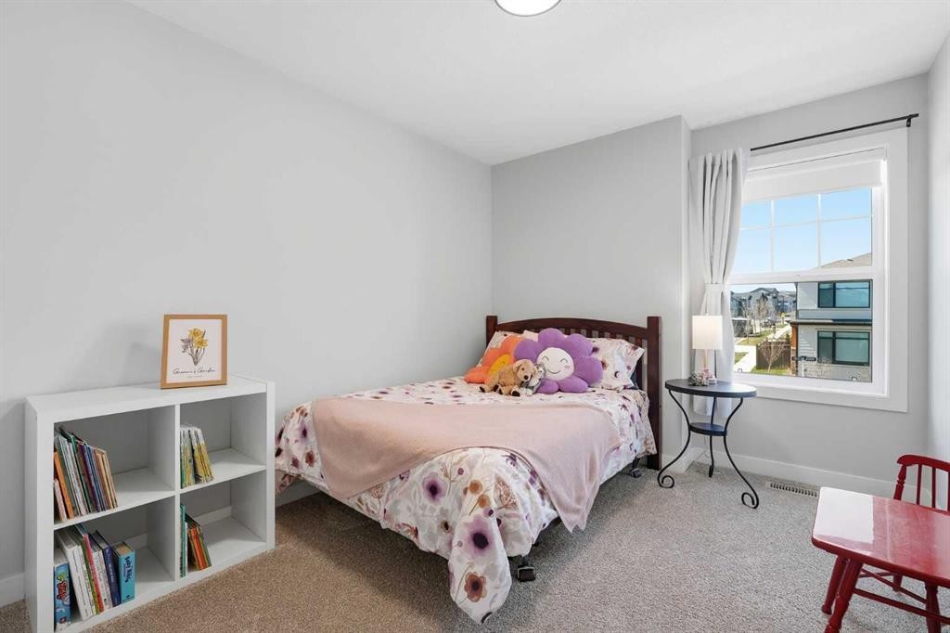
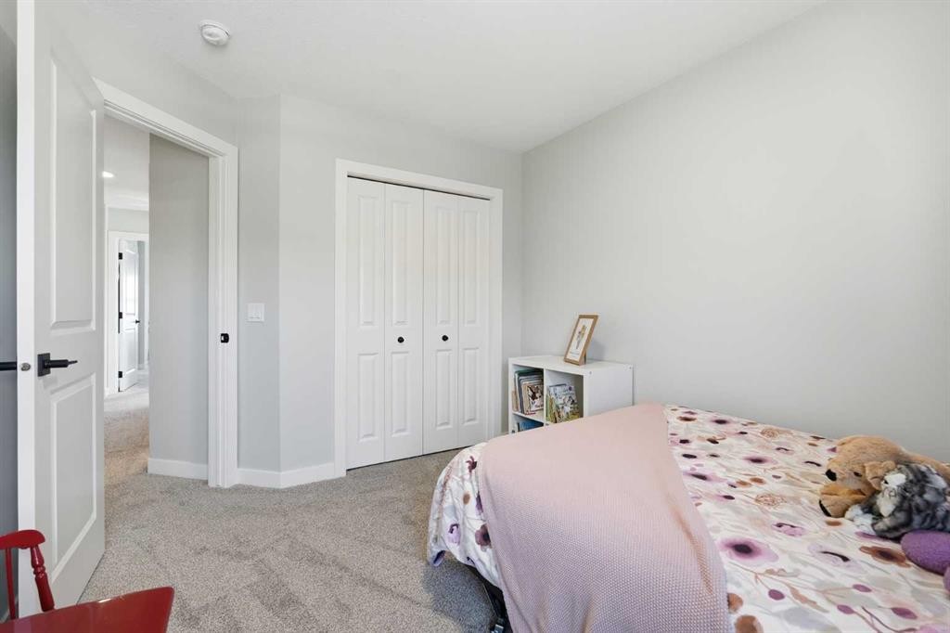
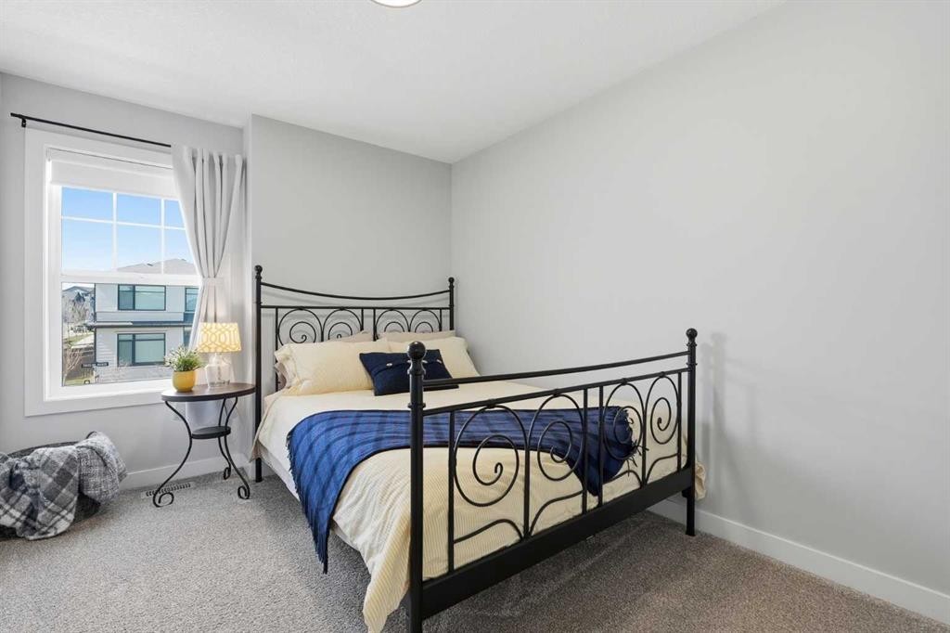
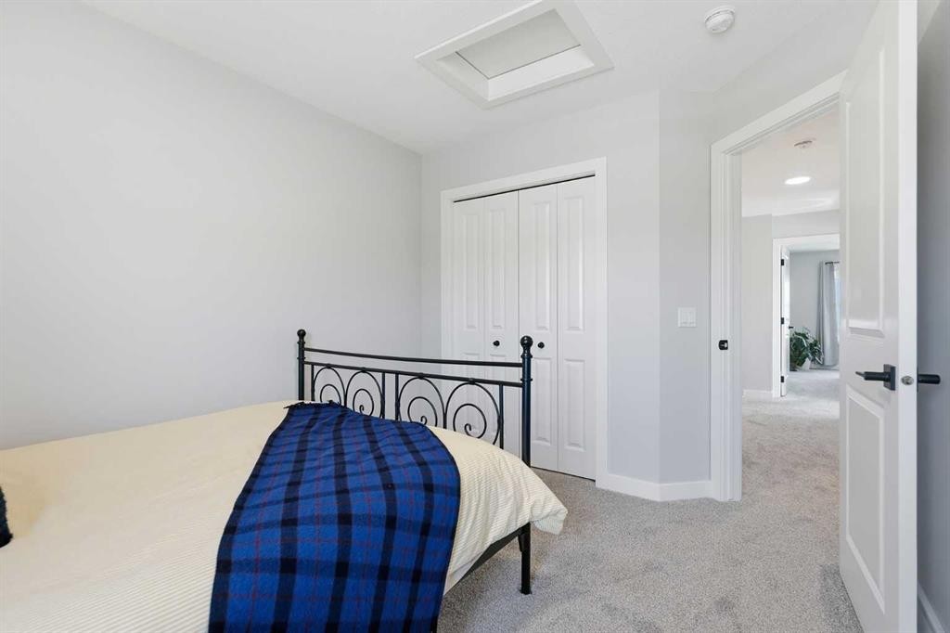
120 Treeline Manor Sw, Calgary, AB - Indoor Photo Showing Bedroom
120 Treeline Manor Sw, Calgary, AB - Indoor Photo Showing Bathroom
120 Treeline Manor Sw, Calgary, AB - Indoor Photo Showing Bedroom
120 Treeline Manor Sw, Calgary, AB - Indoor Photo Showing Bathroom
120 Treeline Manor Sw, Calgary, AB - Outdoor With Exterior
120 Treeline Manor Sw, Calgary, AB - Outdoor With Deck Patio Veranda
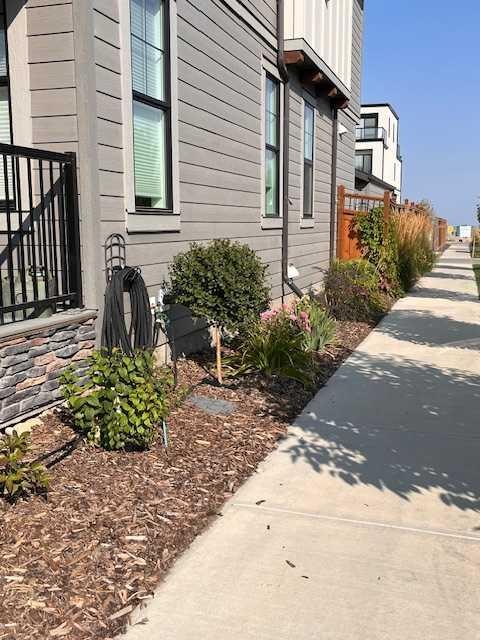
120 Treeline Manor Sw, Calgary, AB - Outdoor
120 Treeline Manor Sw, Calgary, AB - Outdoor With Exterior
120 Treeline Manor Sw, Calgary, AB - Outdoor
120 Treeline Manor Sw, Calgary, AB - Other
Virtual Tour
120 Treeline Manor Sw, Calgary, AB  - Outdoor
120 Treeline Manor Sw, Calgary, AB  - Indoor Photo Showing Living Room With Fireplace
120 Treeline Manor Sw, Calgary, AB  - Indoor Photo Showing Kitchen With Stainless Steel Kitchen With Upgraded Kitchen
120 Treeline Manor Sw, Calgary, AB  - Outdoor With Deck Patio Veranda
120 Treeline Manor Sw, Calgary, AB - Indoor Photo Showing Living Room With Fireplace
120 Treeline Manor Sw, Calgary, AB - Indoor Photo Showing Living Room
120 Treeline Manor Sw, Calgary, AB - Indoor Photo Showing Dining Room
120 Treeline Manor Sw, Calgary, AB - Indoor Photo Showing Kitchen With Stainless Steel Kitchen With Upgraded Kitchen
120 Treeline Manor Sw, Calgary, AB - Indoor Photo Showing Kitchen With Stainless Steel Kitchen With Double Sink With Upgraded Kitchen
120 Treeline Manor Sw, Calgary, AB - Indoor Photo Showing Kitchen With Stainless Steel Kitchen With Upgraded Kitchen
120 Treeline Manor Sw, Calgary, AB - Indoor Photo Showing Kitchen With Upgraded Kitchen
120 Treeline Manor Sw, Calgary, AB - Indoor
120 Treeline Manor Sw, Calgary, AB - Indoor Photo Showing Other Room
120 Treeline Manor Sw, Calgary, AB - Indoor Photo Showing Bathroom
120 Treeline Manor Sw, Calgary, AB - Indoor Photo Showing Bedroom
120 Treeline Manor Sw, Calgary, AB - Indoor Photo Showing Bathroom
120 Treeline Manor Sw, Calgary, AB - Indoor Photo Showing Bedroom
120 Treeline Manor Sw, Calgary, AB - Indoor Photo Showing Bathroom
120 Treeline Manor Sw, Calgary, AB - Outdoor With Exterior
120 Treeline Manor Sw, Calgary, AB - Outdoor With Deck Patio Veranda
120 Treeline Manor Sw, Calgary, AB - Outdoor
120 Treeline Manor Sw, Calgary, AB - Outdoor With Exterior
120 Treeline Manor Sw, Calgary, AB - Outdoor
120 Treeline Manor Sw, Calgary, AB - Other
  • Advertising
Are you a real estate investor?
120 Treeline Manor SW, Calgary, AB, T2Y 0R7
$722,500

3 Beds

3 Baths

Property Information:

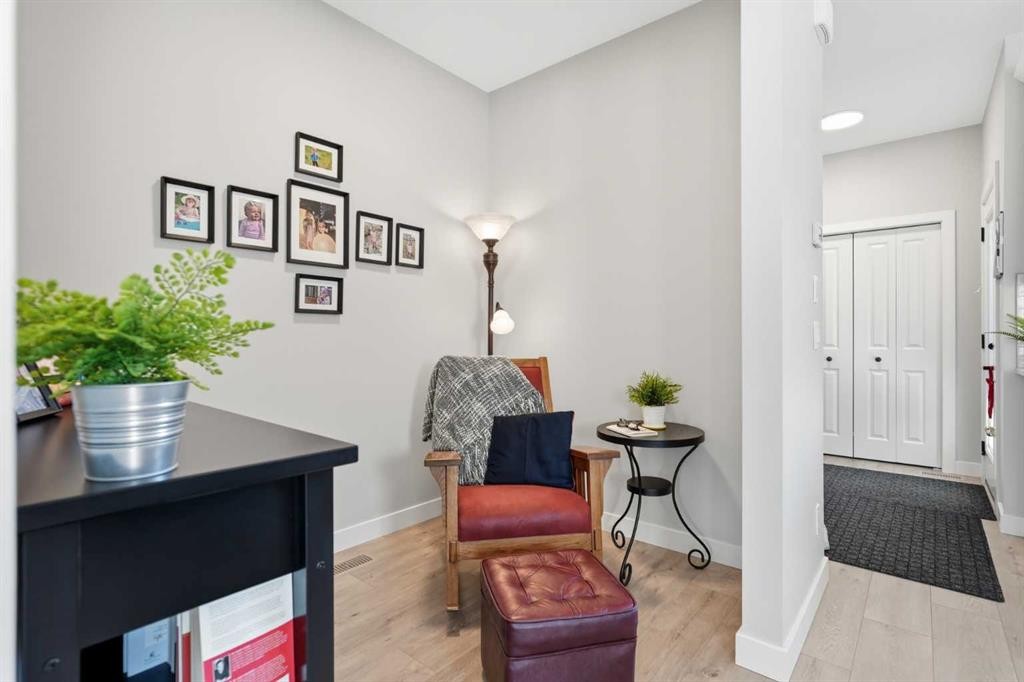
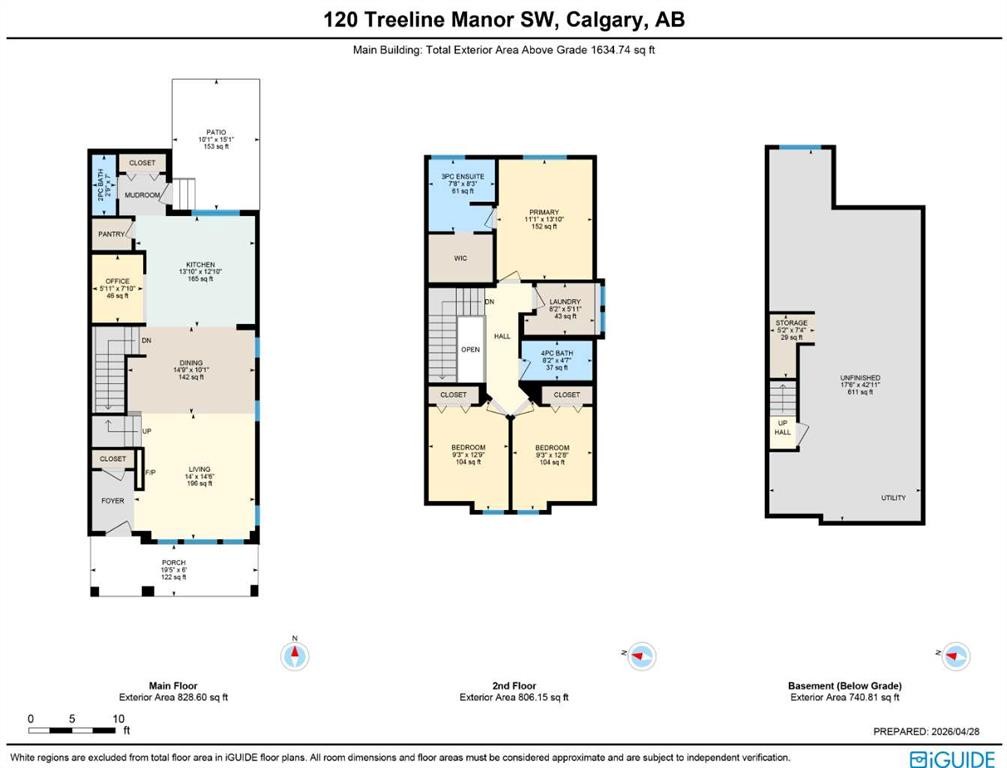
Welcome to the up & coming estate community of Alpine Park & this extensively upgraded home from Cardel…a stylish designer two storey offering 3 bedrooms + flex room, sleek modern kitchen with Whirlpool appliances & detached 2 car garage…all on this beautifully landscaped corner lot. This mint condition, one-owner home features luxury vinyl plank flooring & quartz countertops, 2nd floor laundry & 2.5 bathrooms, unspoiled lower level & over 1600sqft of refined living. Complemented by expansive 9ft ceilings, you’ll simply adore the open concept design of the main floor with its multitude of windows, from the airy West-facing living room with electric fireplace, into the spacious dining room & to the pristine white kitchen with its stainless steel appliances & walk-in pantry. The sunny upgraded kitchen will surely become the heart of your family’s day-to-day living & features a great-sized island, subway tile backsplash & soft-close cabinetry…& the adjoining flex room is the perfect space to keep your eye on the kids while they play or do their homework. Total of 3 bedrooms & 2 bathrooms on the 2nd floor…highlighted by the relaxing primary bedroom with walk-in closet & ensuite with walk-in shower. Between the bedrooms is the laundry room complete with Whirlpool washer & dryer. The unspoiled lower level – with radon detector & roughed-in plumbing, offers tremendous potential for future living space…build another bedroom, bath & rec room. The backyard is fully fenced & has an exposed aggregate patio & access into your garage. Additional features include water softener & sump pump, charming covered front porch, lowE/double-glazed windows, quartz counters in the upstairs bathrooms & HardieBoard/stone exterior. Within walking distance is the future Alpine Village Centre…which will contain an array of restaurants, boutiques & cafes, shopping & services. A master-planned community from Homes by Dream, Alpine Park boasts wide open greenspaces & winding trails, parks & playgrounds, providing the residents with no shortage of outdoor spaces. With the Southwest Ring Road right at its doorstep, your new home will have quick & easy access to everything you could need…shopping at major retail centers (The Shops at Buffalo Run, Tsuut’ina Costco, Shawnessy Towne Centre, etc), Fish Creek Park, South Health Campus, LRT & downtown.

Inclusions: wall-mounted TV/bracket in living room

Building Features:

  • Total Finished Area: 1634.74 Square Feet

Property Features:

  • Architectural Style: 2 Storey
  • Built in: 2023
  • Construction Materials: Stone, Wood Frame
  • Cooling: None
  • Exterior Features: Garden, Private Yard
  • Fireplace Features: Electric, Living Room
  • Floor Space (approx): 1634.74 Square Feet
  • Flooring: Carpet
  • Foundation Details: Poured Concrete
  • Heating: Forced Air, Natural Gas
  • Interior Features: Ceiling Fan(s), Chandelier, High Ceilings, Kitchen Island, Open Floorplan, Pantry, Storage, Sump Pump(s), Walk-In Closet(s)
  • Levels: Two
  • Lot Size: 2777.00 Square Feet
  • Parking Features: Alley Access, Double Garage Detached, Garage Faces Rear
  • Roof: Asphalt Shingle
  • Zoning: R-G
  • No. of Parking Spaces: 2

Data provided by: Calgary Real Estate Board 300 Manning Rd. NE, Calgary, Alberta T2E 8K4
All information displayed is believed to be accurate but is not guaranteed and should be independently verified. No warranties or representations are made of any kind. Copyright© 2021 All Rights Reserved

QuickQuoteTM Powered by RPS

Location of 120 Treeline Manor SW, Calgary, AB, T2Y 0R7

Demographic Information of 120 Treeline Manor SW, Calgary, AB, T2Y 0R7

Life Stage

Young Families

Employment Type

Mixed

Average Household Income

$153,834.51

Average Number of Children

1.87

Household Population

Household Structure

Age of Population

Education

Education Level

No certificate/diploma/degree

14.21 %

High school certificate or equivalent

23.61 %

Apprenticeship trade certificate/diploma

3.93 %

College/non-university certificate

15.8 %

University certificate (below bachelor)

4.07 %

University Degree

38.37 %

Commuter

Travel To Work

By Car

82.32 %

By Public Transit

11.23 %

By Walking

0.0 %

By Bicycle

1.07 %

By Other Methods

5.38 %

Cultural Diversity

Knowledge of Official Language

Mother Tongue

Building Information

Building Type

Apartments (Low and High Rise)

Houses

100.0 %

Own Vs. Rent