Button CopyPathCircle CloseCircle Left ArrowArrow Down Icon GreyClosecirclecircleBurger
  • Advertising

120 Creekstone Circle SW, Calgary, AB, T2X 5M6

MLS® # A2309344
House For Sale In Pine Creek, Calgary, Alberta
$744,300 QuickQuoteTM: Not Available

4+0 Beds

3 Baths

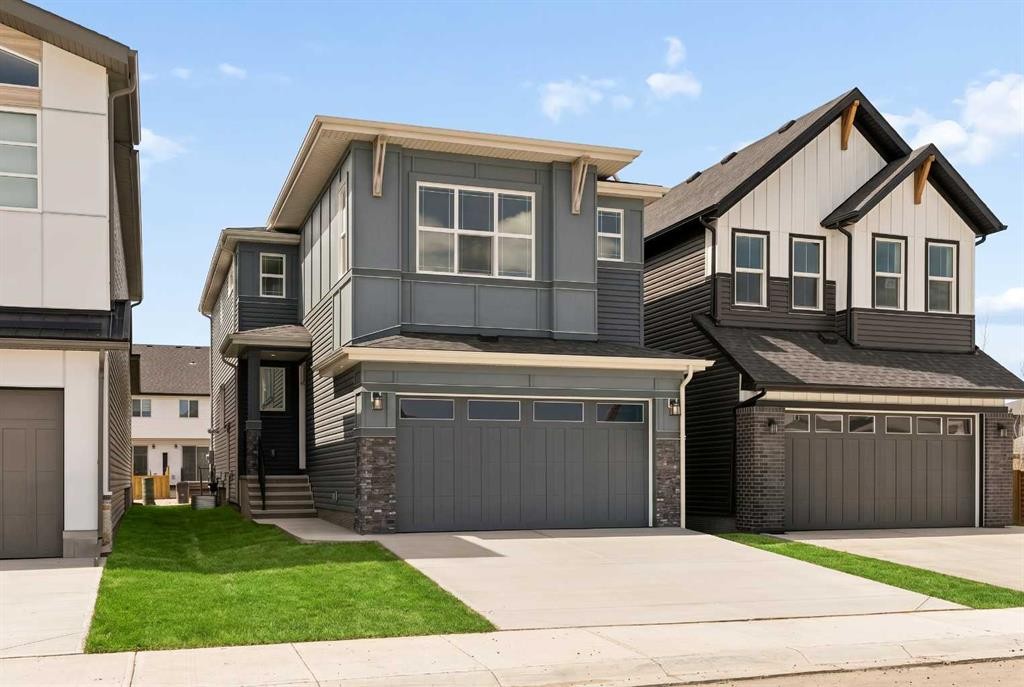
120 Creekstone Circle Sw, Calgary, AB - Outdoor With Facade
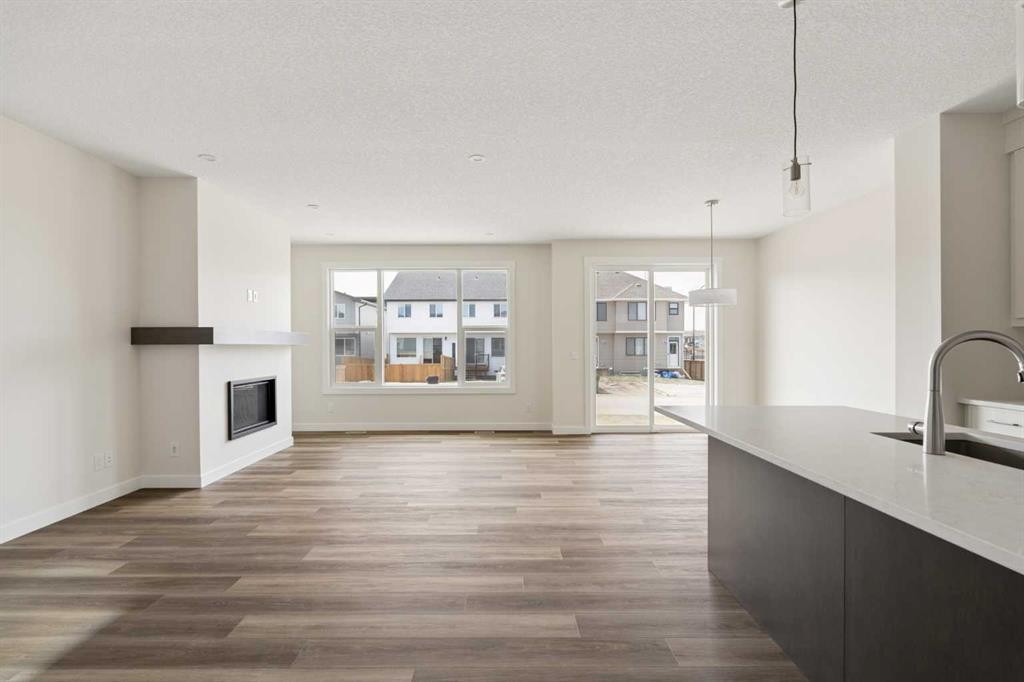
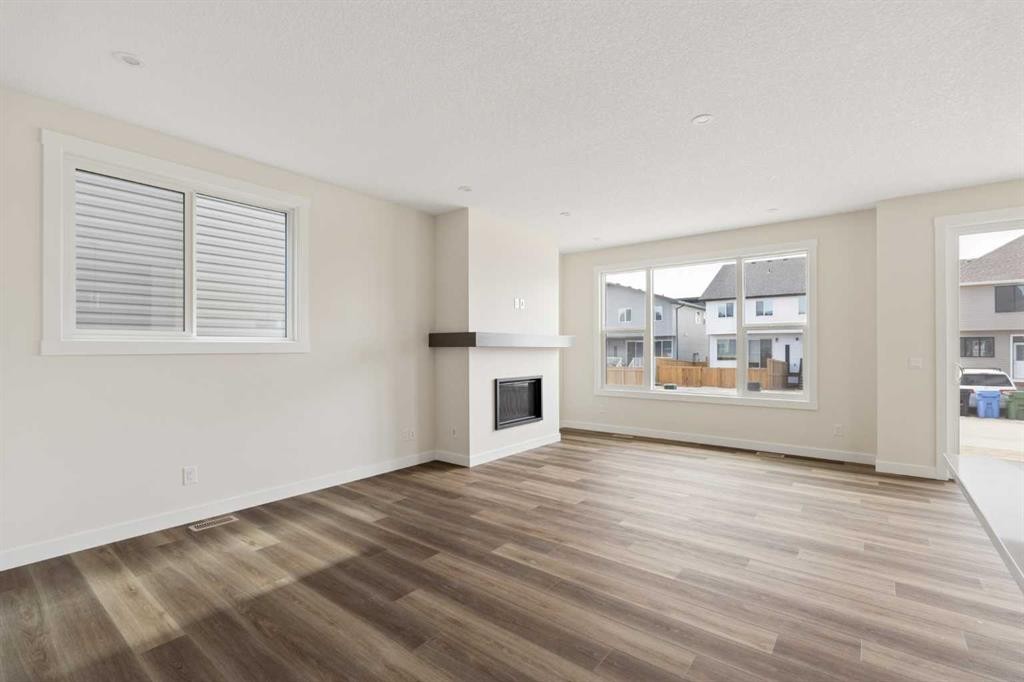
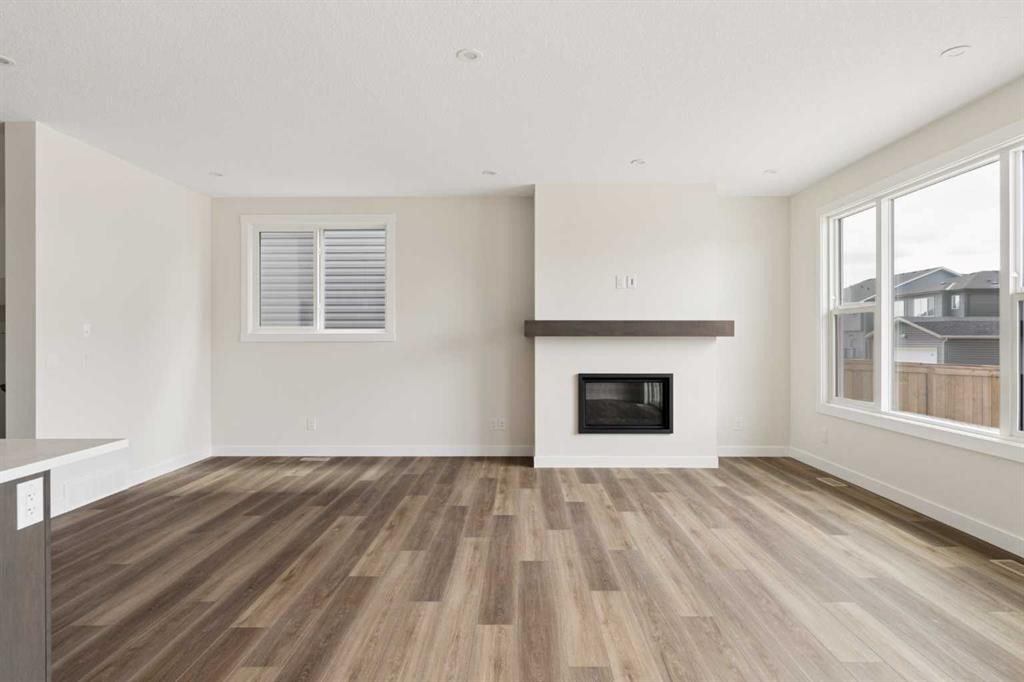
120 Creekstone Circle Sw, Calgary, AB - Indoor With Fireplace
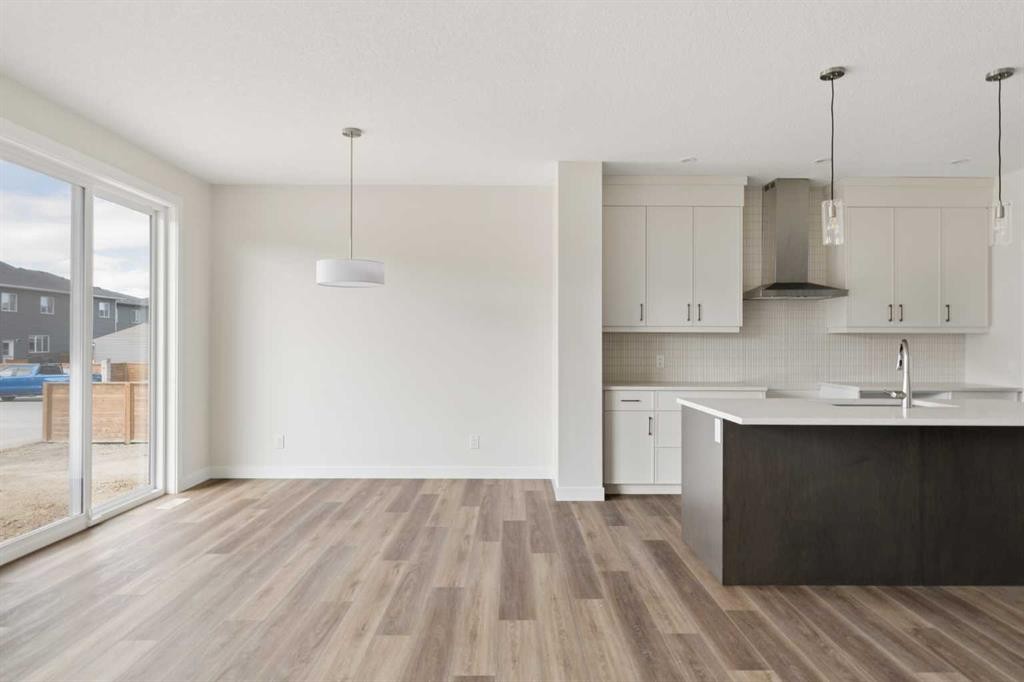
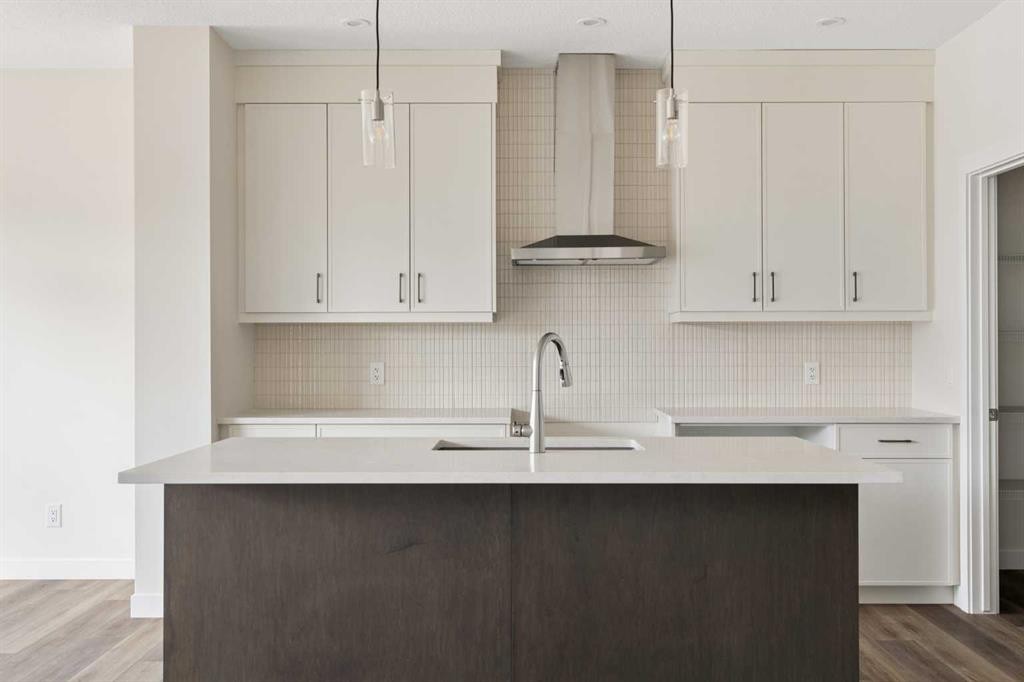
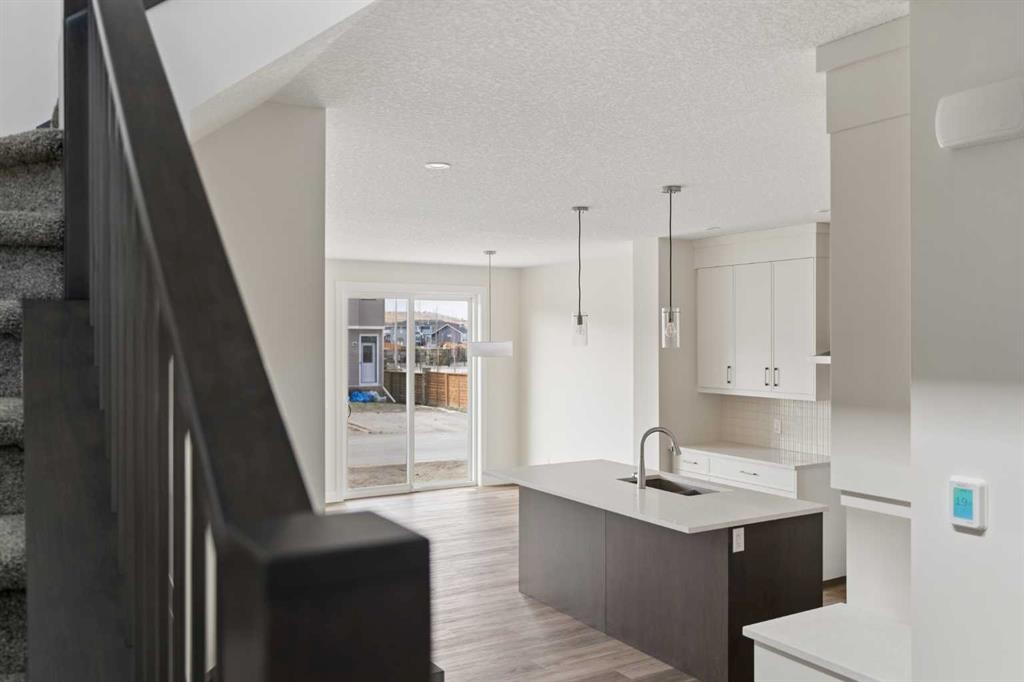
120 Creekstone Circle Sw, Calgary, AB - Indoor Photo Showing Kitchen
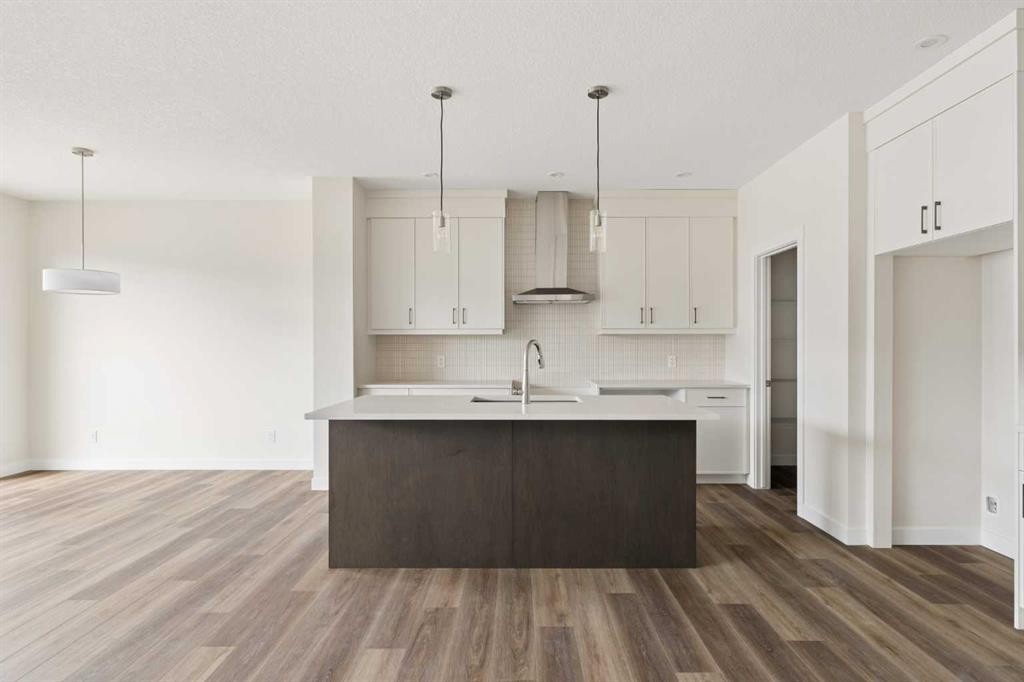
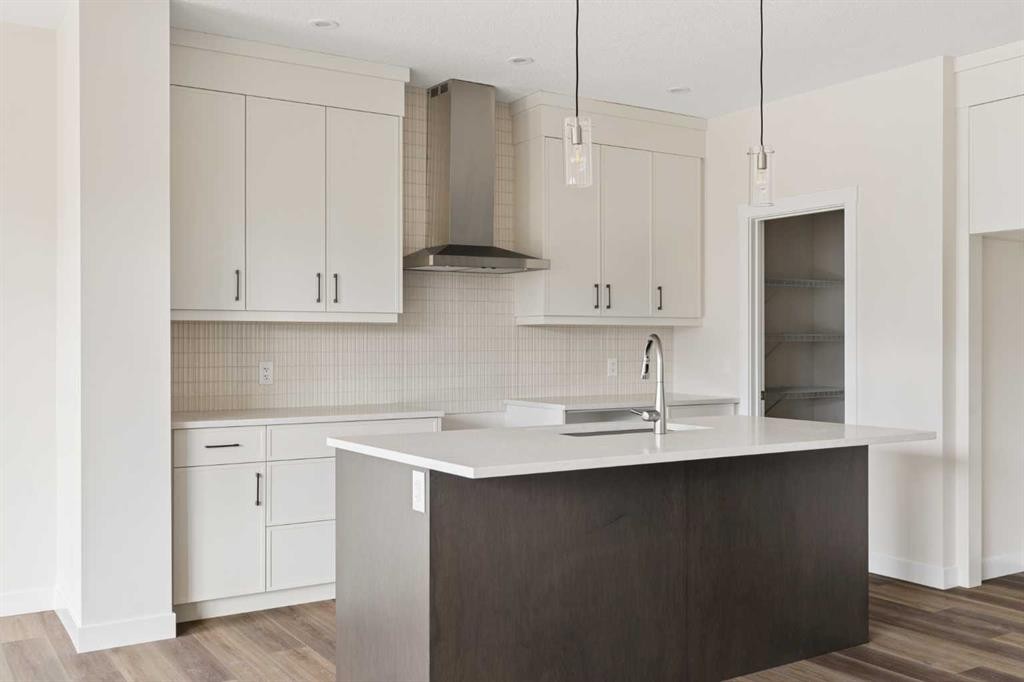
120 Creekstone Circle Sw, Calgary, AB - Indoor Photo Showing Kitchen With Upgraded Kitchen
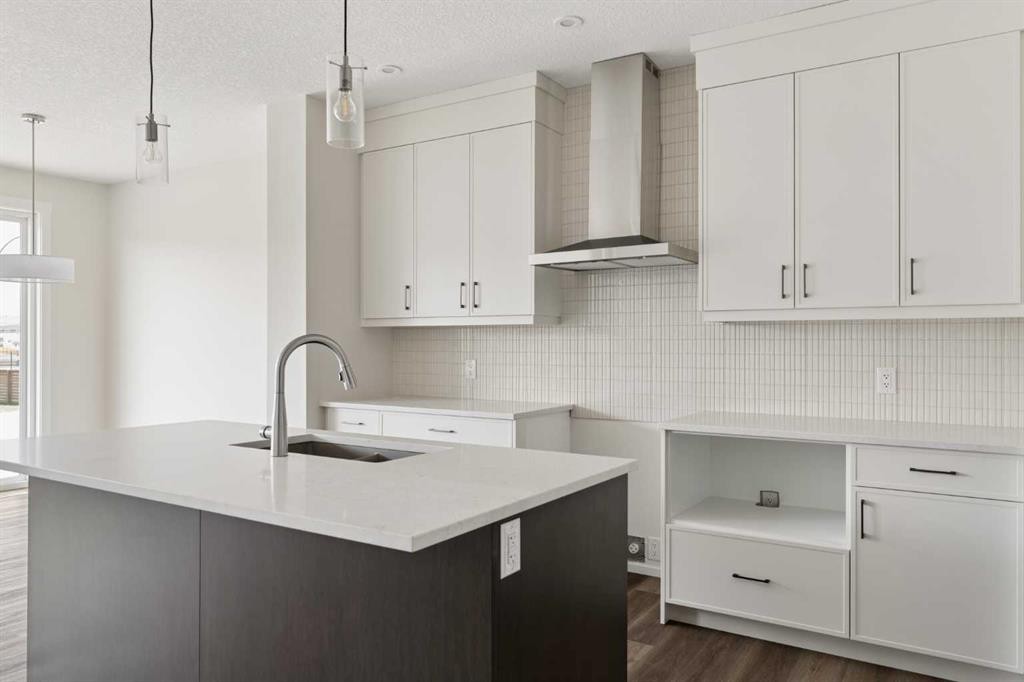
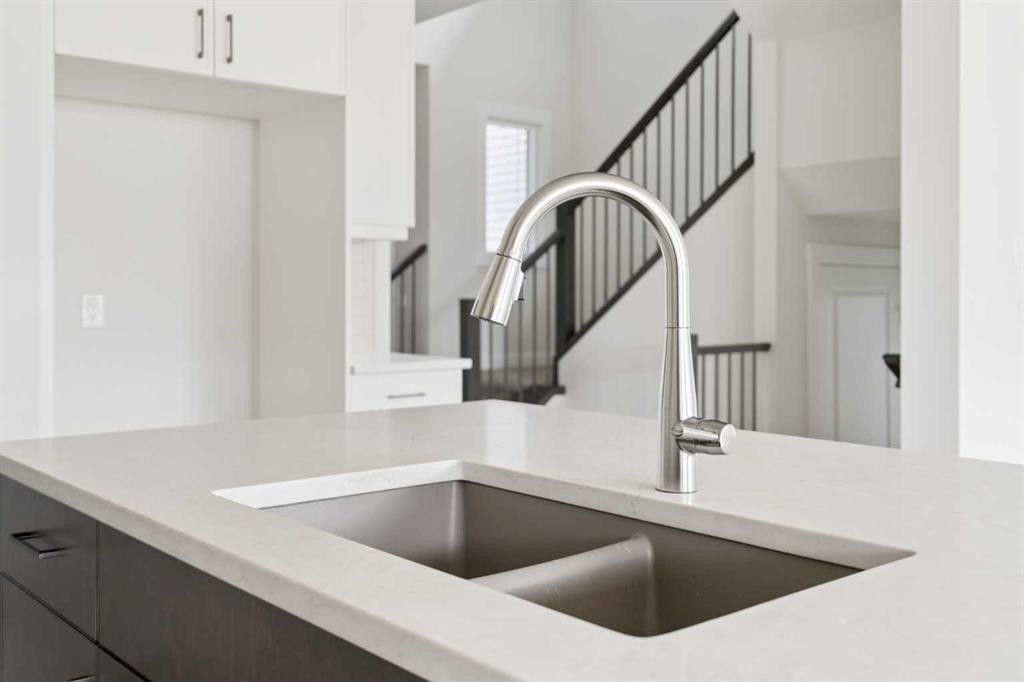
120 Creekstone Circle Sw, Calgary, AB - Indoor Photo Showing Kitchen With Double Sink
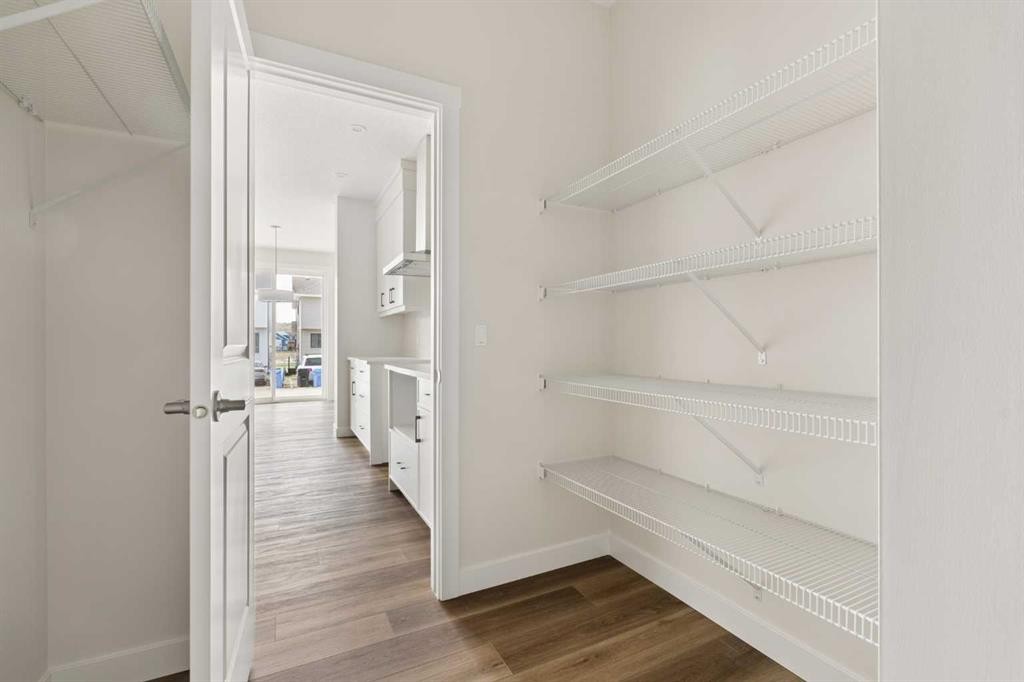
120 Creekstone Circle Sw, Calgary, AB - Indoor With Storage
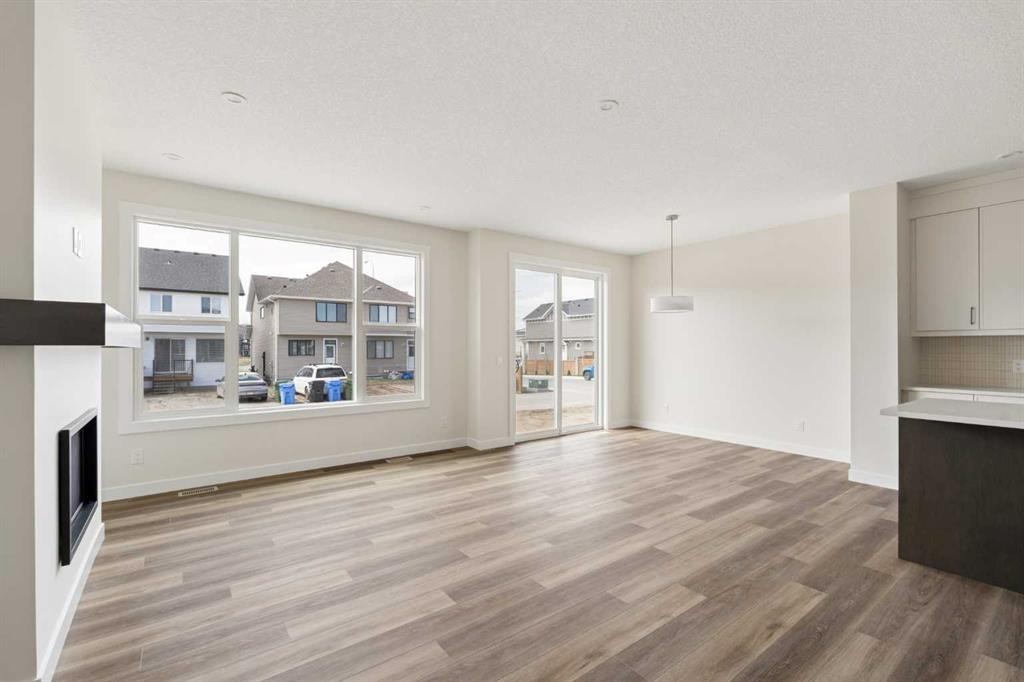
120 Creekstone Circle Sw, Calgary, AB - Indoor
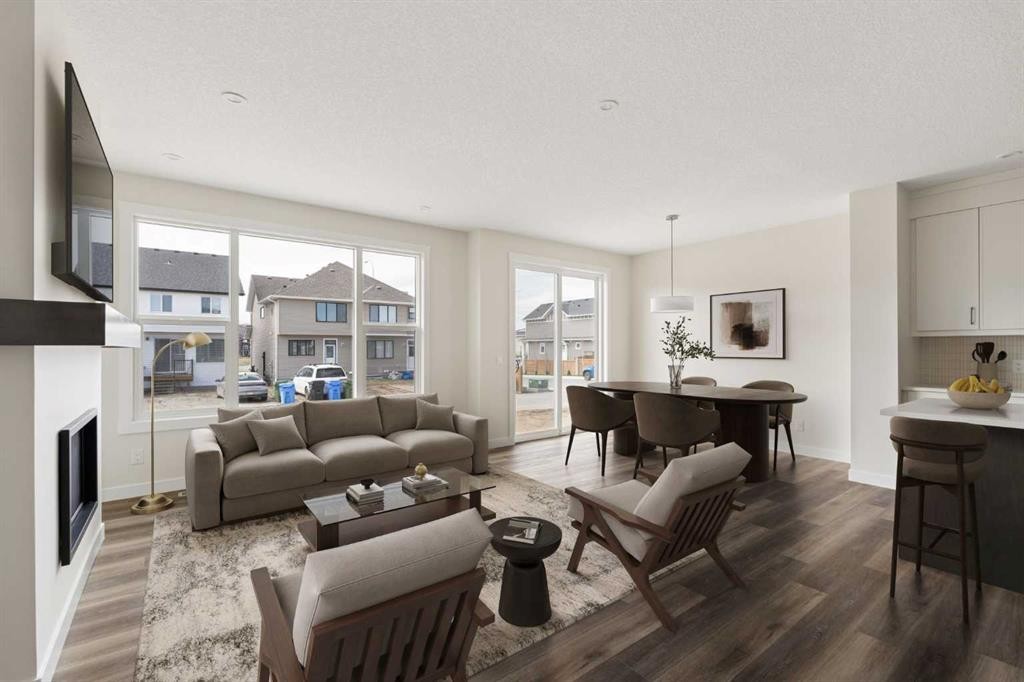
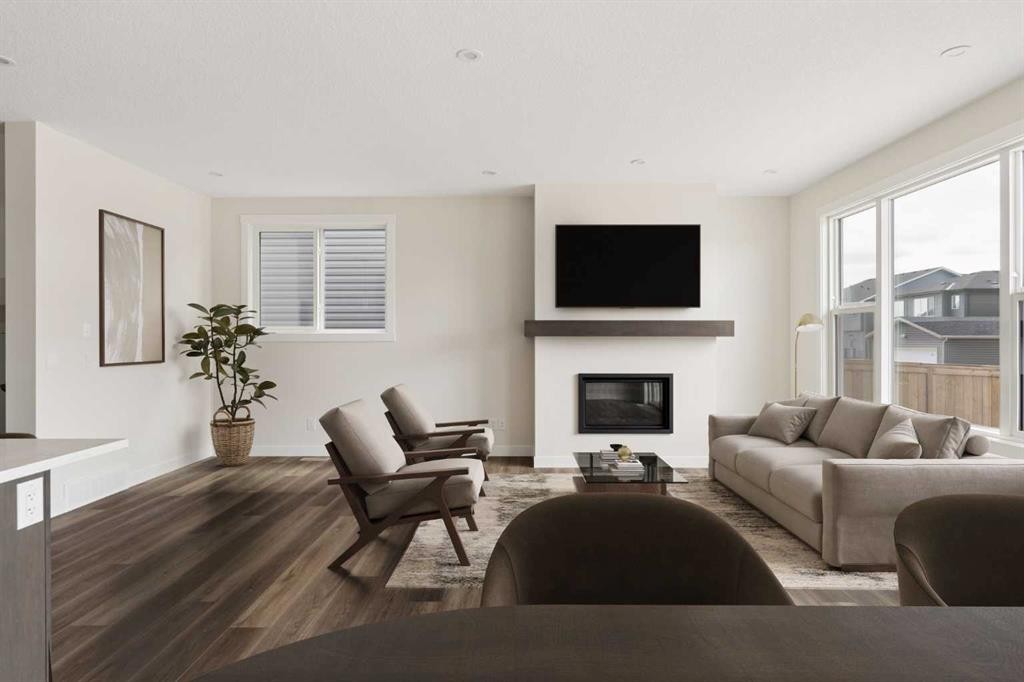
120 Creekstone Circle Sw, Calgary, AB - Indoor Photo Showing Living Room
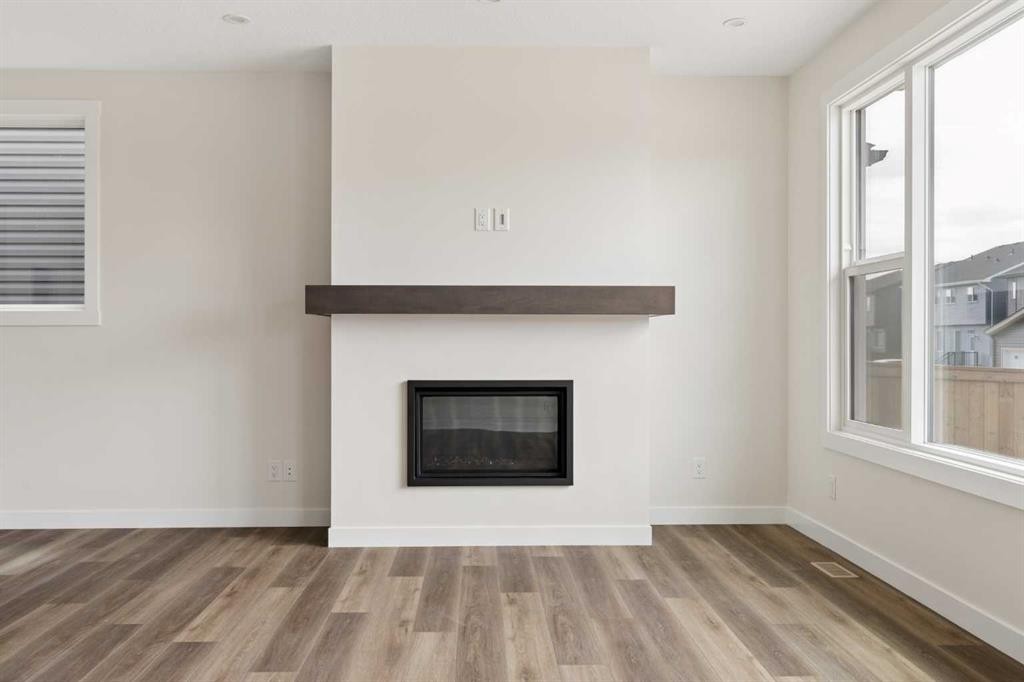
120 Creekstone Circle Sw, Calgary, AB - Indoor Photo Showing Living Room With Fireplace
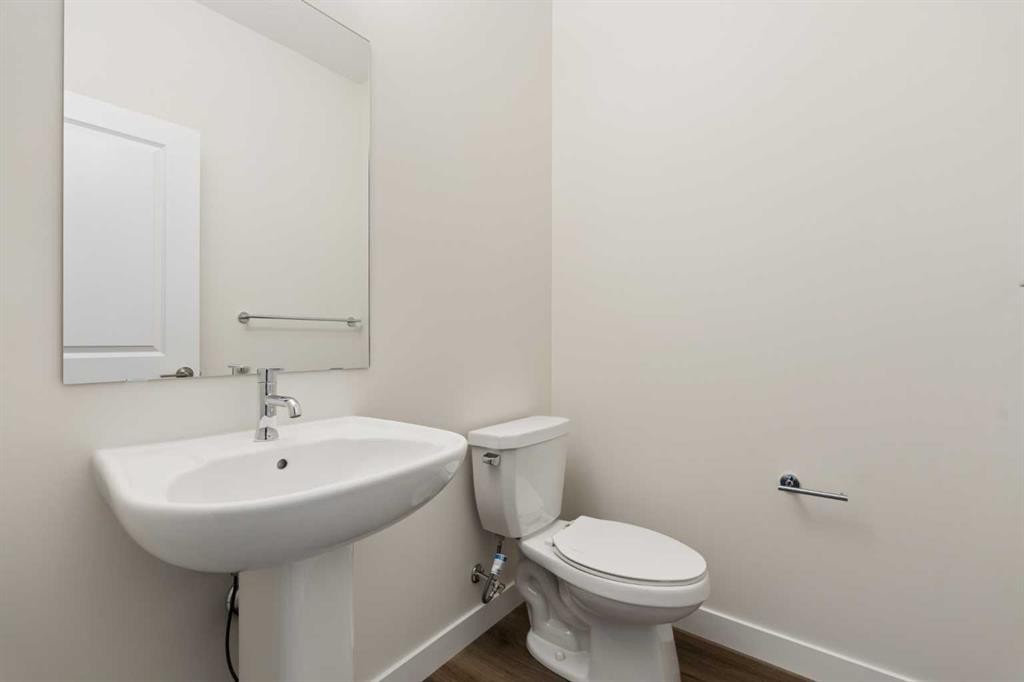
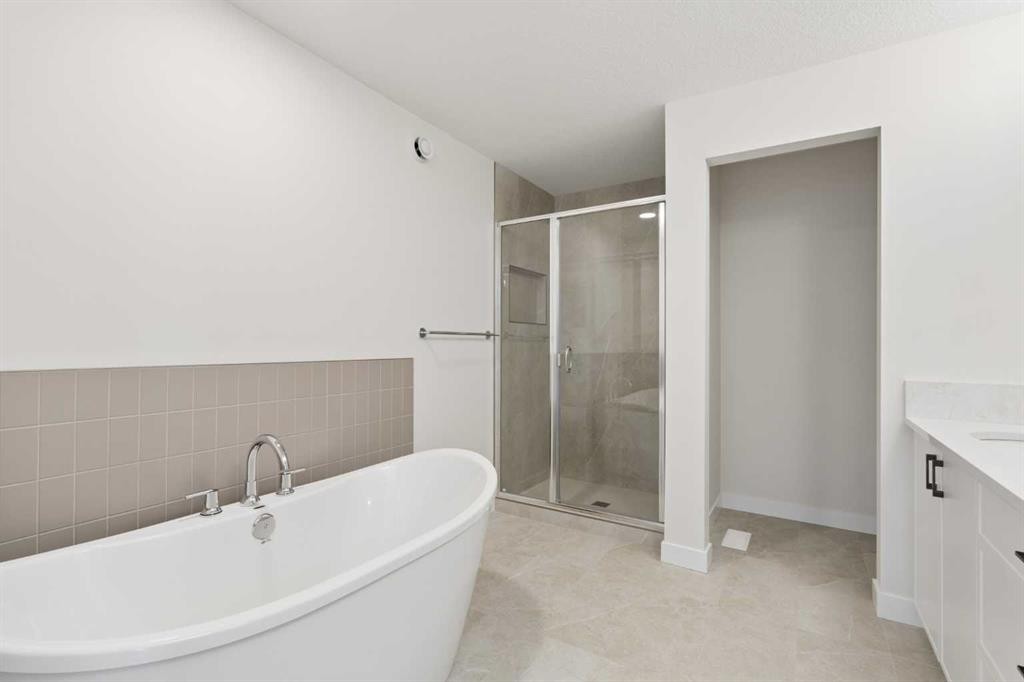
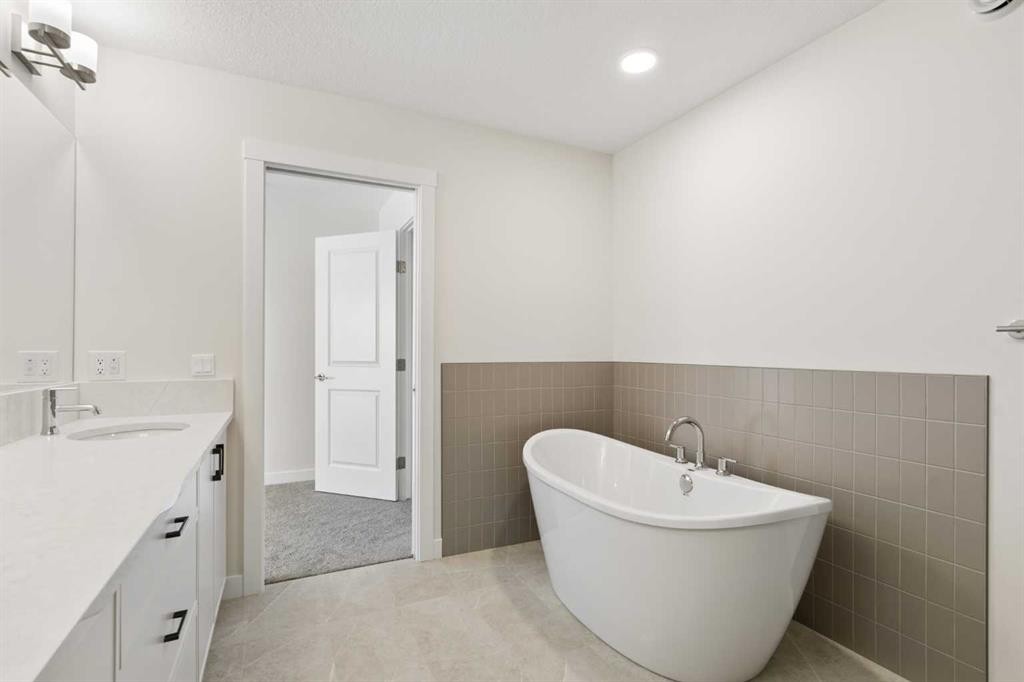
120 Creekstone Circle Sw, Calgary, AB - Indoor Photo Showing Bathroom
120 Creekstone Circle Sw, Calgary, AB - Indoor Photo Showing Other Room
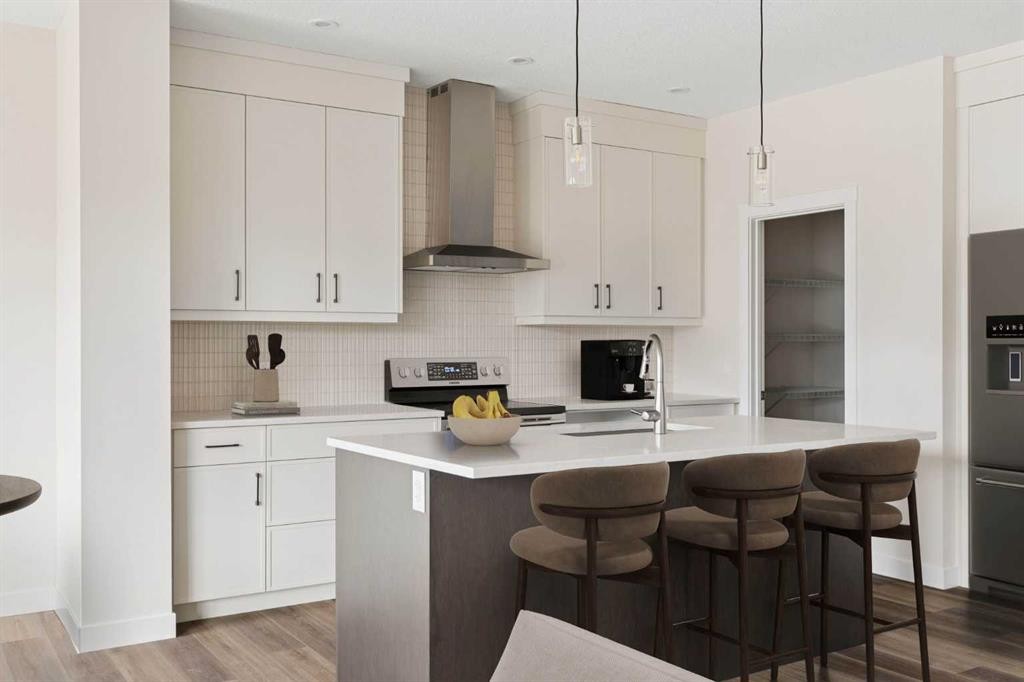
120 Creekstone Circle Sw, Calgary, AB - Indoor Photo Showing Kitchen
120 Creekstone Circle Sw, Calgary, AB - Indoor Photo Showing Other Room
120 Creekstone Circle Sw, Calgary, AB - Indoor Photo Showing Living Room
120 Creekstone Circle Sw, Calgary, AB - Indoor Photo Showing Other Room
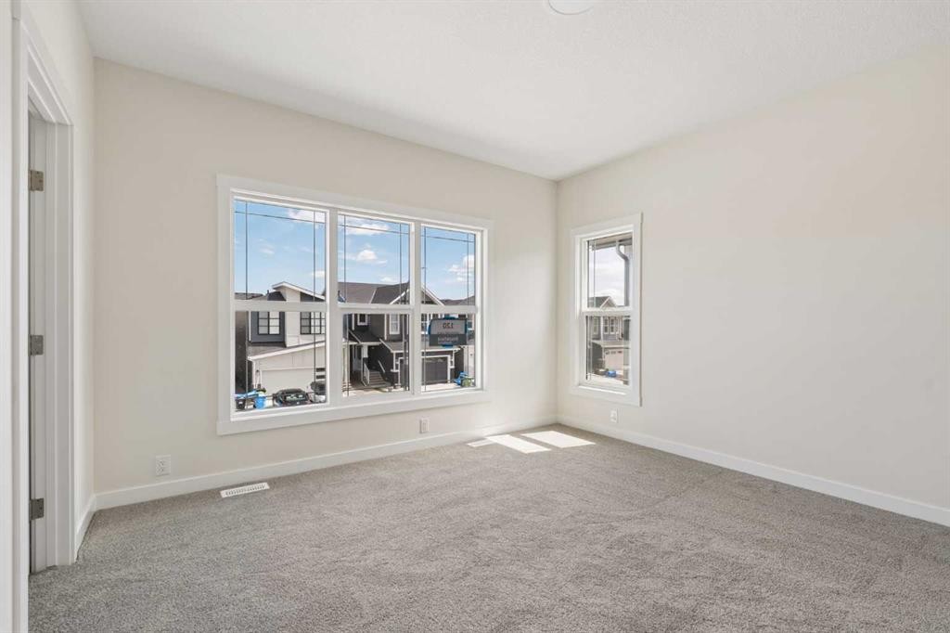
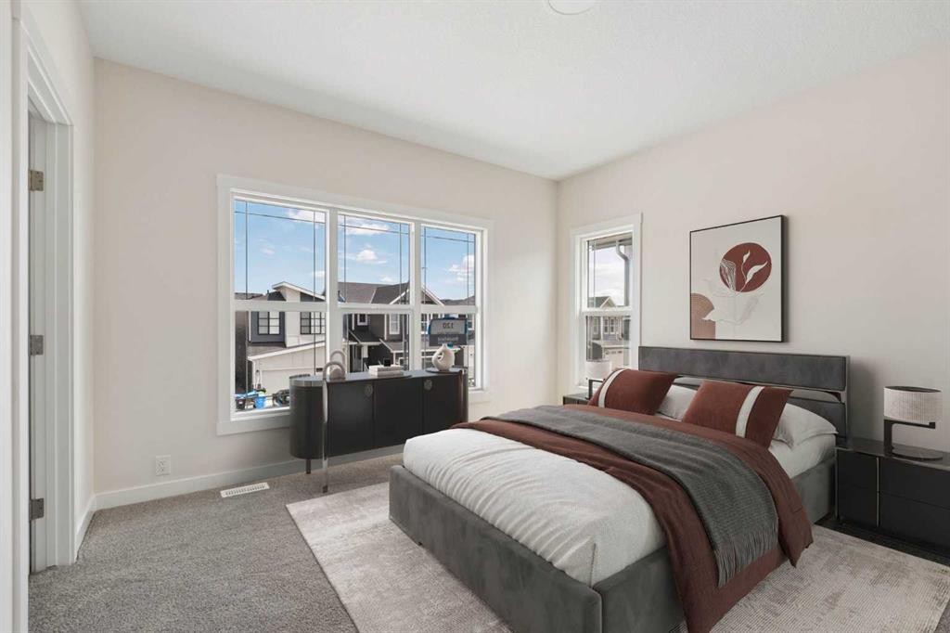
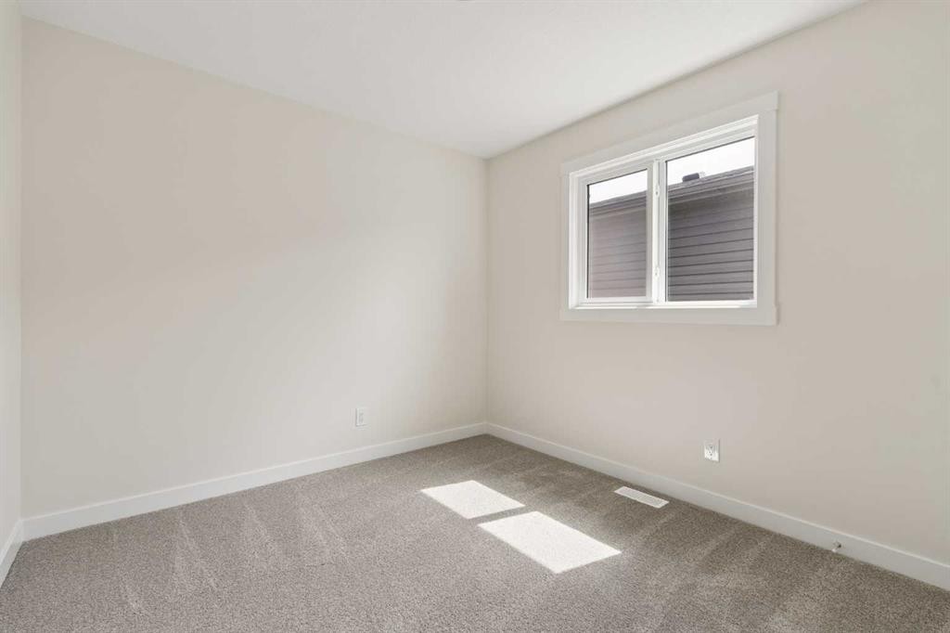
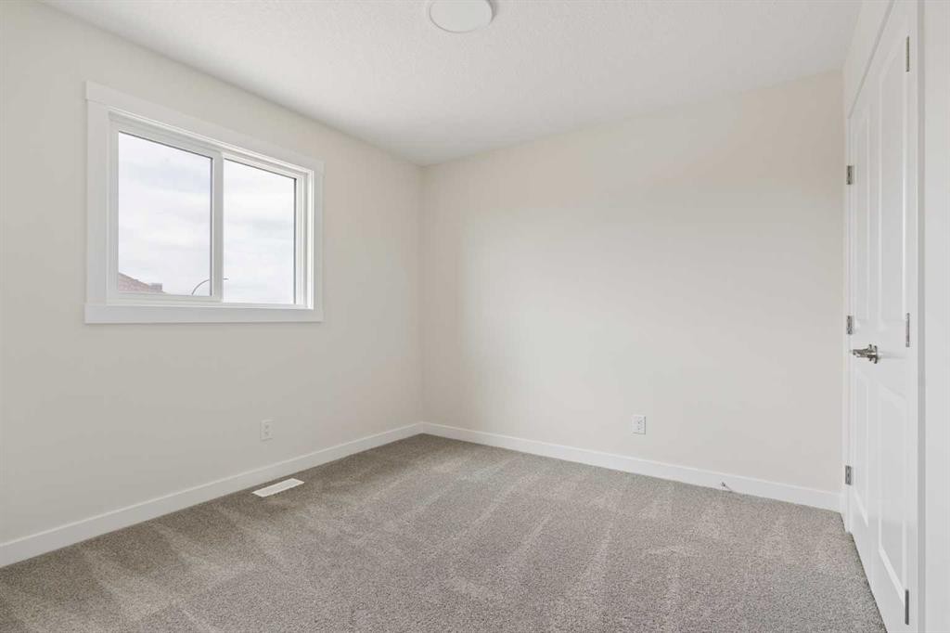
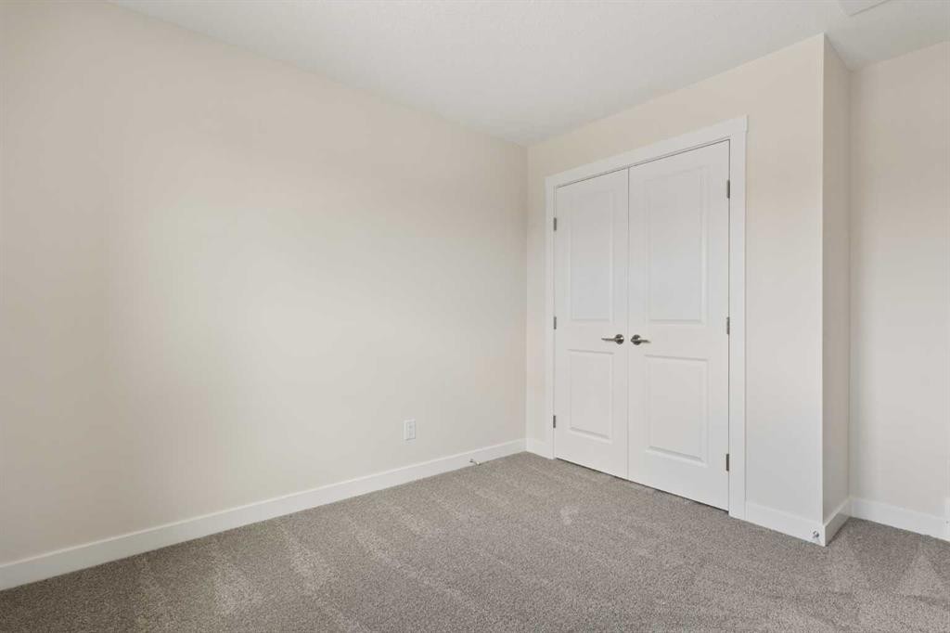
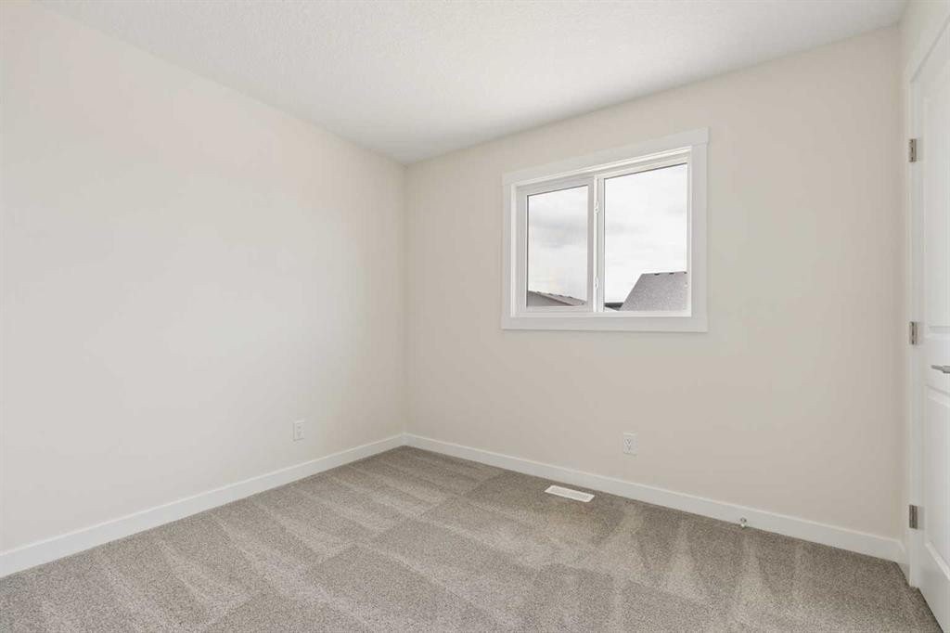
120 Creekstone Circle Sw, Calgary, AB - Indoor Photo Showing Bedroom
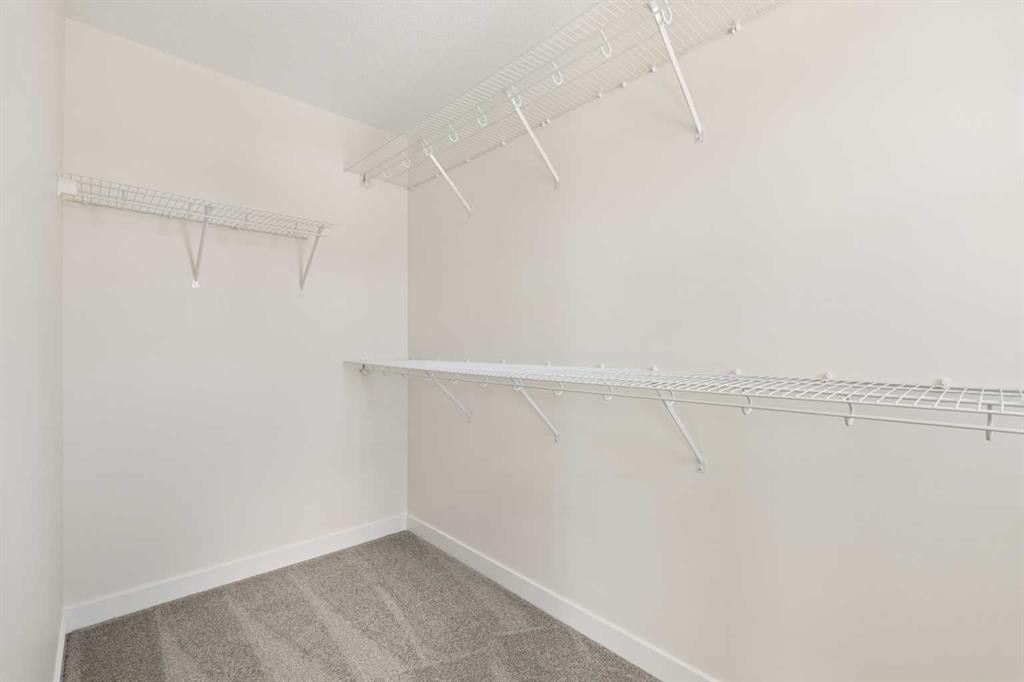
120 Creekstone Circle Sw, Calgary, AB - Indoor With Storage
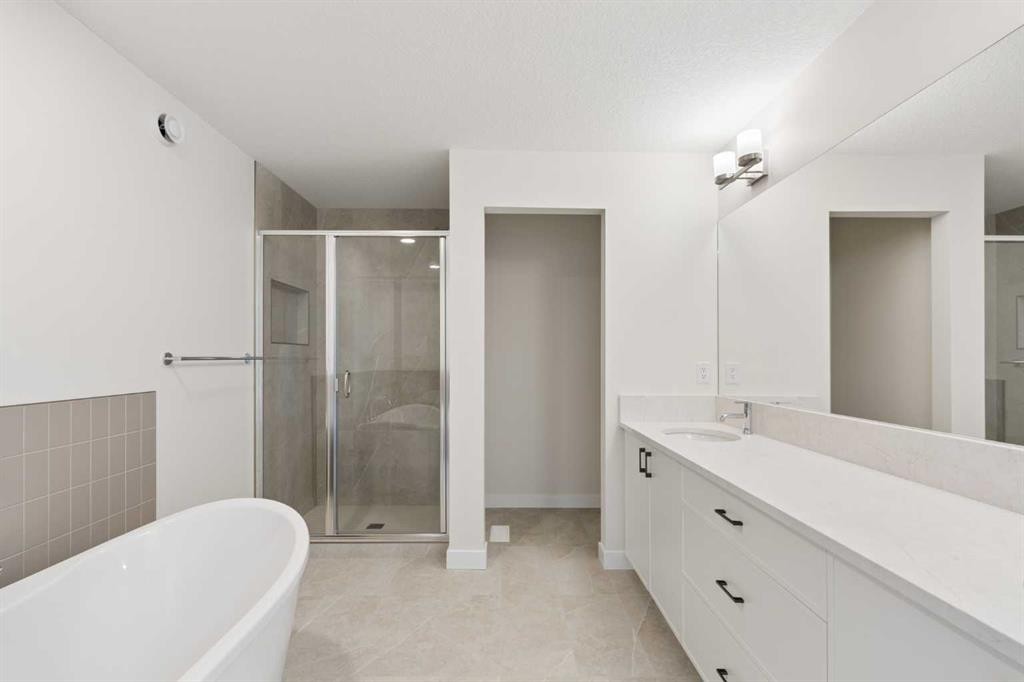
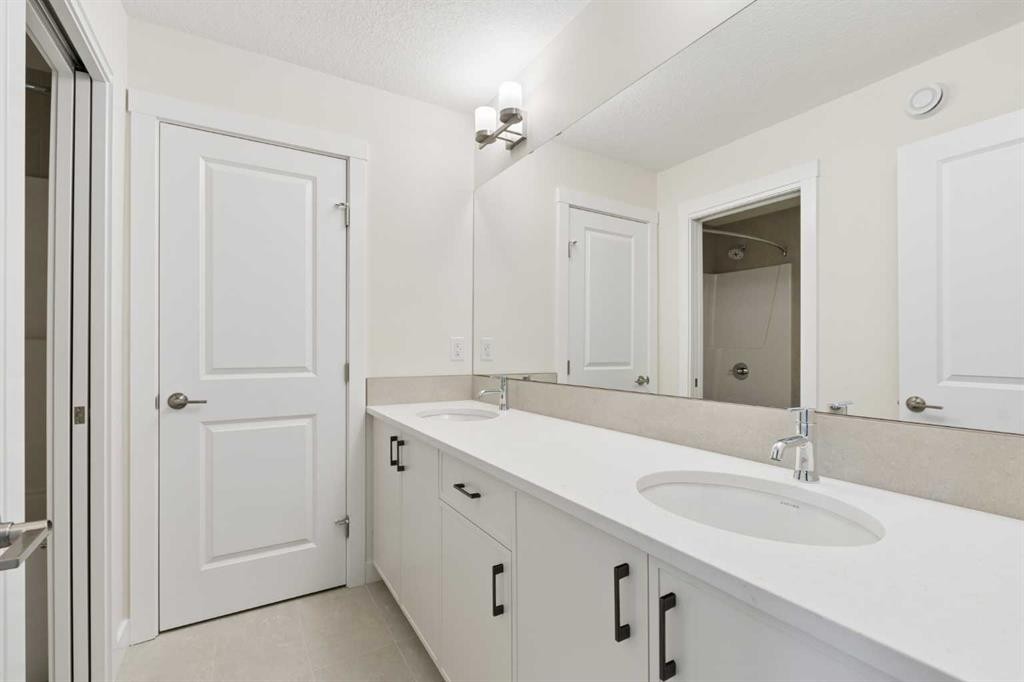
120 Creekstone Circle Sw, Calgary, AB - Indoor Photo Showing Bathroom
120 Creekstone Circle Sw, Calgary, AB - Indoor Photo Showing Other Room
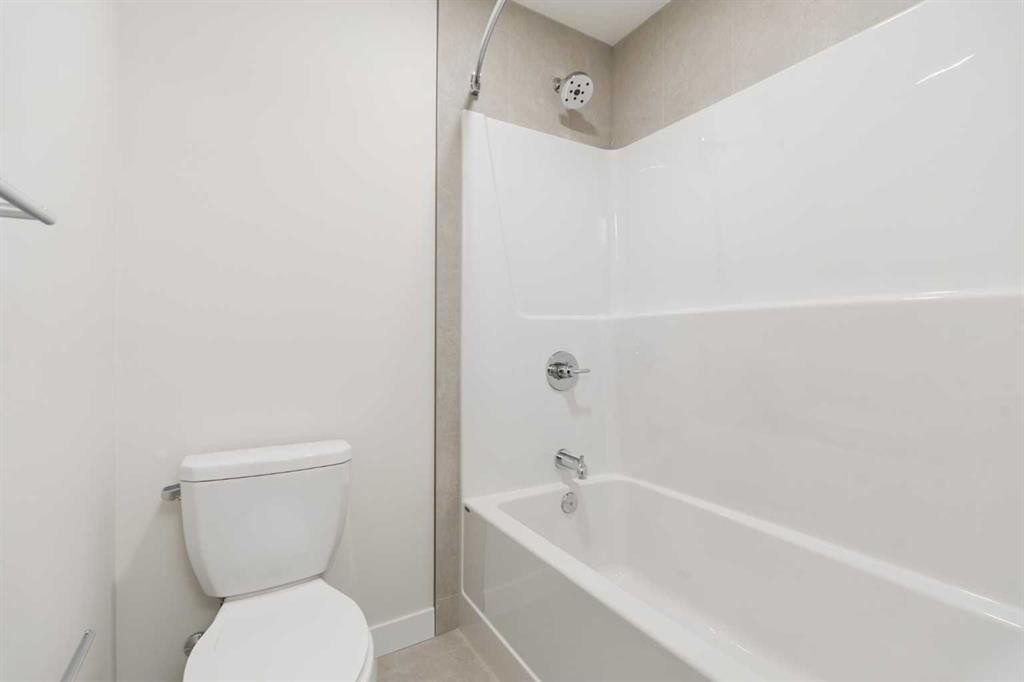
120 Creekstone Circle Sw, Calgary, AB - Indoor Photo Showing Bathroom
120 Creekstone Circle Sw, Calgary, AB - Indoor
120 Creekstone Circle Sw, Calgary, AB  - Outdoor With Facade
120 Creekstone Circle Sw, Calgary, AB  - Indoor With Fireplace
120 Creekstone Circle Sw, Calgary, AB  - Indoor Photo Showing Kitchen
120 Creekstone Circle Sw, Calgary, AB  - Indoor Photo Showing Kitchen With Upgraded Kitchen
120 Creekstone Circle Sw, Calgary, AB - Indoor Photo Showing Kitchen With Upgraded Kitchen
120 Creekstone Circle Sw, Calgary, AB - Indoor Photo Showing Kitchen With Double Sink
120 Creekstone Circle Sw, Calgary, AB - Indoor With Storage
120 Creekstone Circle Sw, Calgary, AB - Indoor
120 Creekstone Circle Sw, Calgary, AB - Indoor Photo Showing Living Room
120 Creekstone Circle Sw, Calgary, AB - Indoor Photo Showing Living Room With Fireplace
120 Creekstone Circle Sw, Calgary, AB - Indoor Photo Showing Bathroom
120 Creekstone Circle Sw, Calgary, AB - Indoor Photo Showing Other Room
120 Creekstone Circle Sw, Calgary, AB - Indoor Photo Showing Kitchen
120 Creekstone Circle Sw, Calgary, AB - Indoor Photo Showing Other Room
120 Creekstone Circle Sw, Calgary, AB - Indoor Photo Showing Living Room
120 Creekstone Circle Sw, Calgary, AB - Indoor Photo Showing Other Room
120 Creekstone Circle Sw, Calgary, AB - Indoor Photo Showing Bedroom
120 Creekstone Circle Sw, Calgary, AB - Indoor With Storage
120 Creekstone Circle Sw, Calgary, AB - Indoor Photo Showing Bathroom
120 Creekstone Circle Sw, Calgary, AB - Indoor Photo Showing Other Room
120 Creekstone Circle Sw, Calgary, AB - Indoor Photo Showing Bathroom
120 Creekstone Circle Sw, Calgary, AB - Indoor
  • Advertising
Are you a real estate investor?
120 Creekstone Circle SW, Calgary, AB, T2X 5M6
$744,300

4 Beds

3 Baths

Property Information:


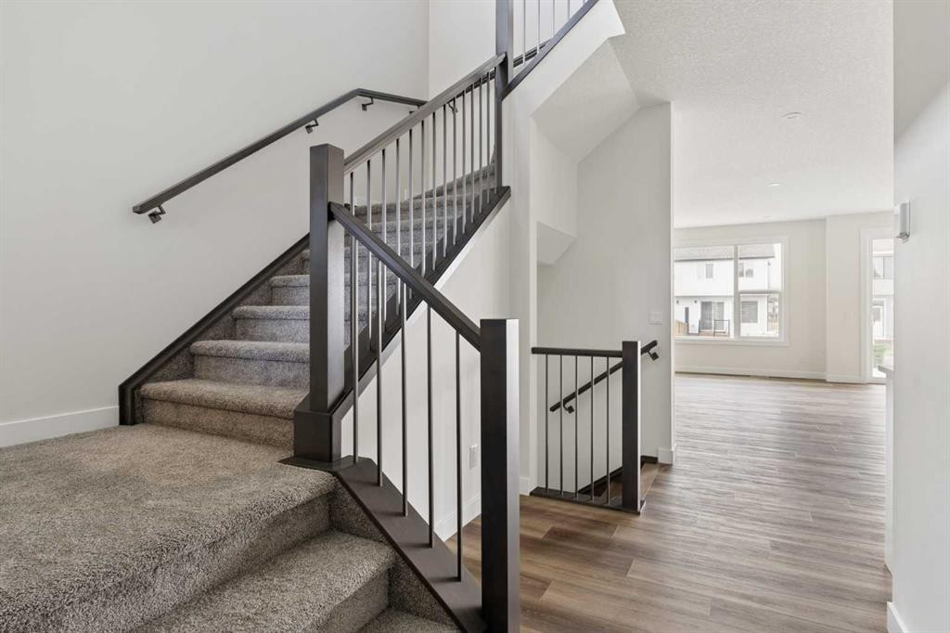
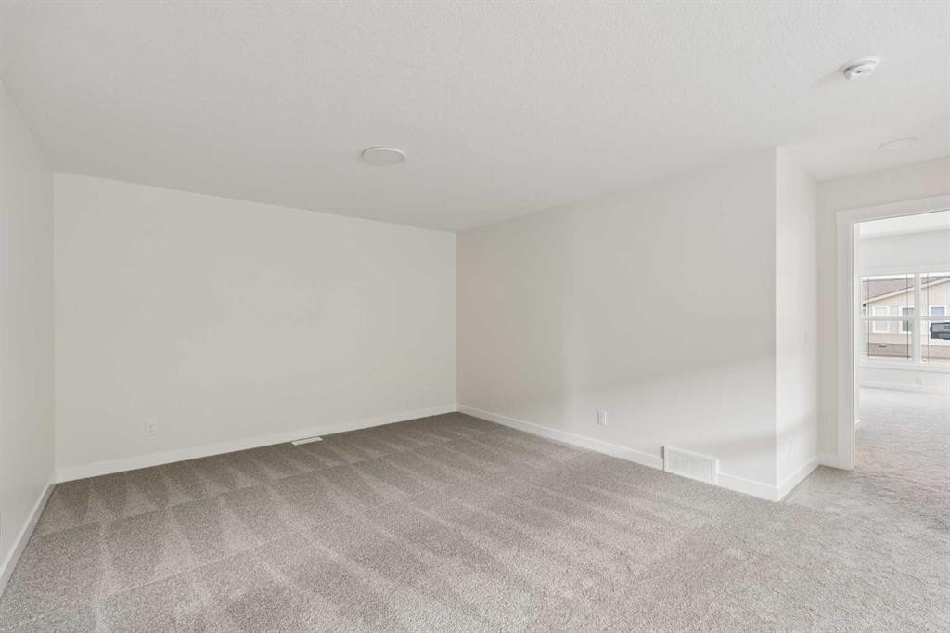
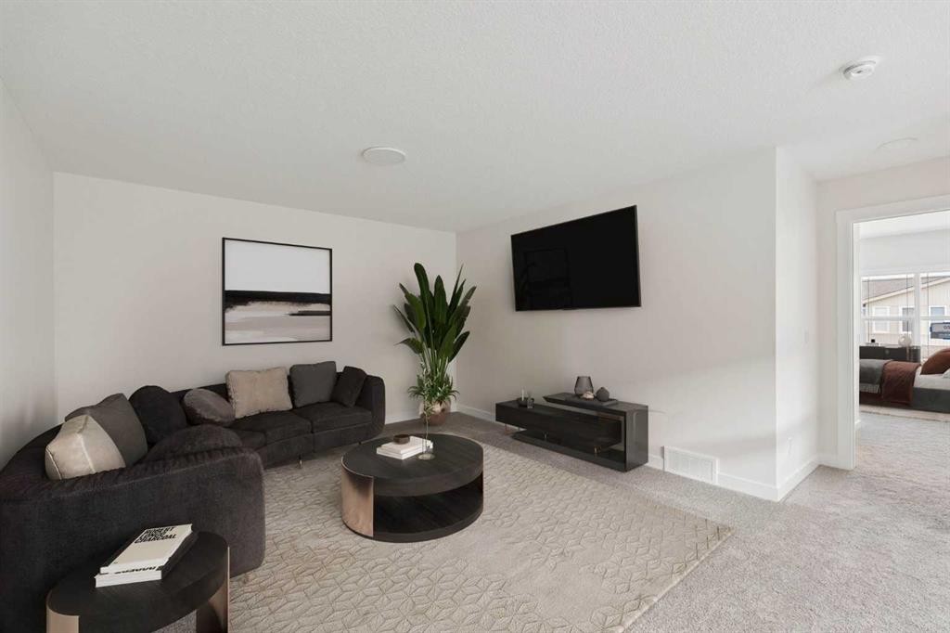
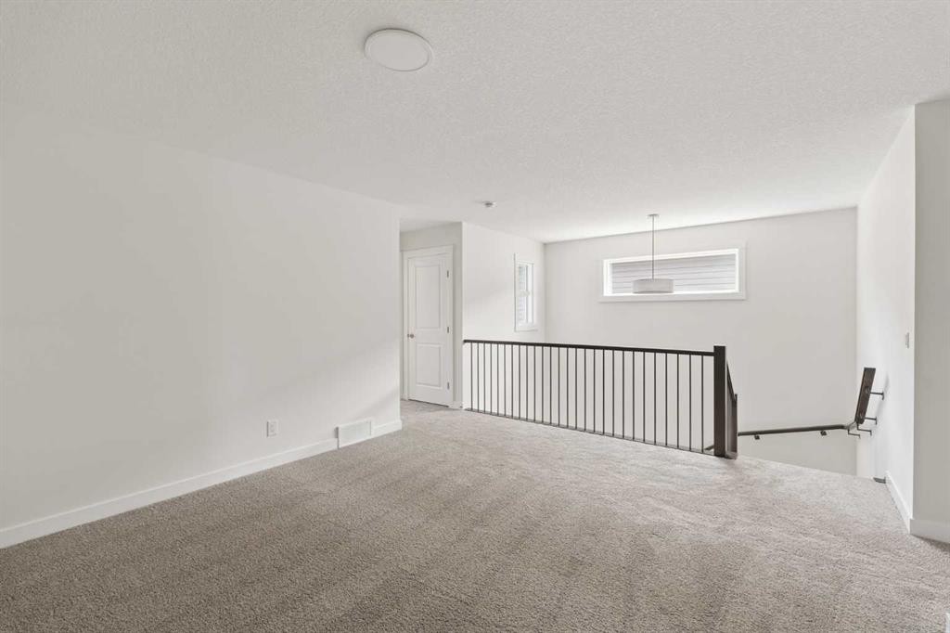
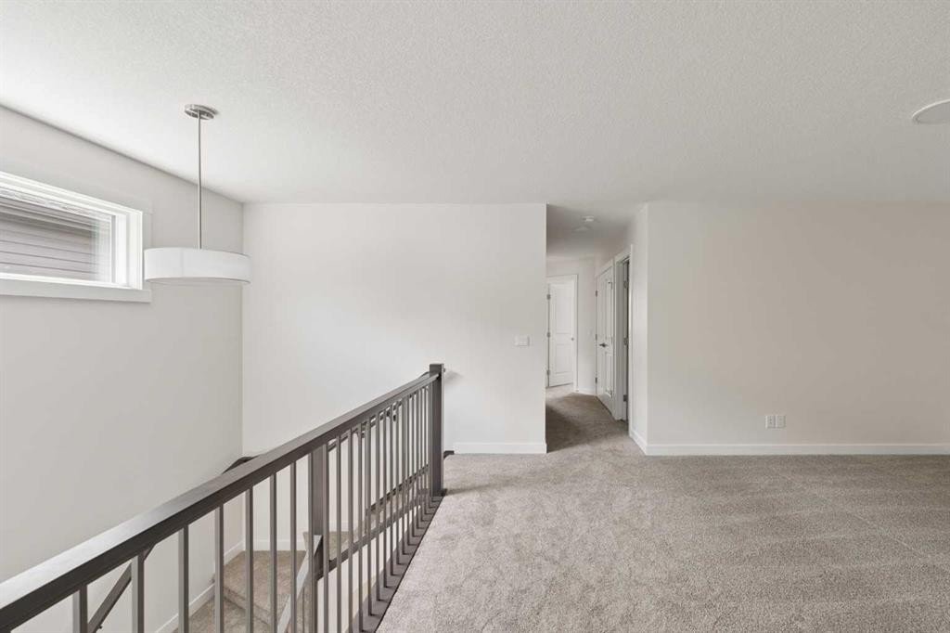
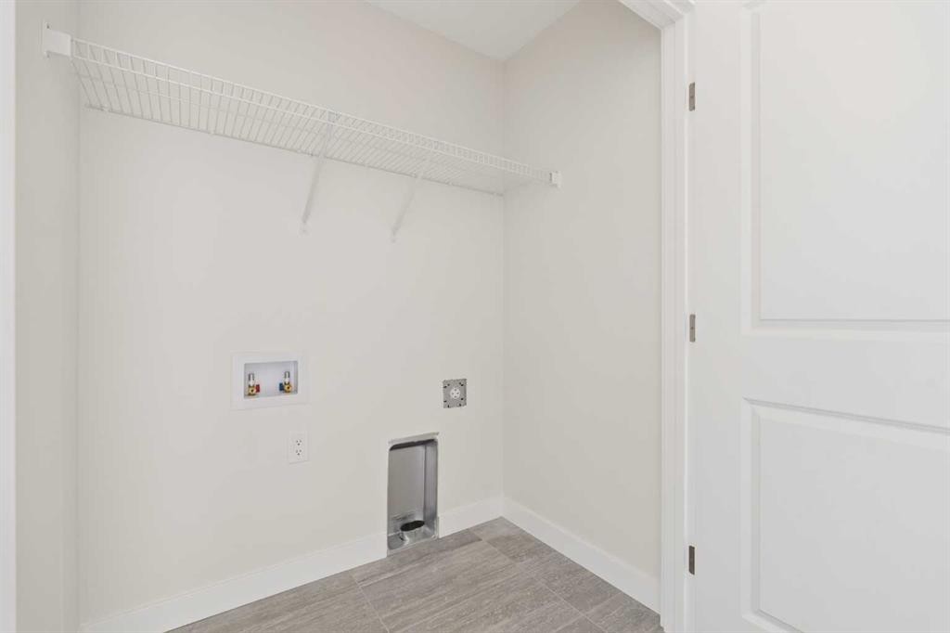
ARE YOU A FIRST TIME BUYER? IF SO, YOU MAY BE ABLE TO SAVE THE GST ON THIS BRAND NEW HOME! Discover the Purcell 24 Prairie by Brookfield Residential - a beautifully upgraded, brand-new home located in the scenic community of Creekstone. Offering over 2,200 sq. ft. of thoughtfully designed living space above grade, this 4-bedroom, 2.5-bathroom home blends modern style, everyday functionality, and future flexibility - all complemented by a double attached garage and a desirable west-facing backyard. Step inside to a bright and welcoming main floor, where the open-concept layout is designed for both entertaining and comfortable daily living. At the heart of the home is a stunning gourmet kitchen featuring built-in wall oven and microwave, gas range, chimney hood fan, upgraded fridge, full-height cabinetry, and elegant finishes throughout, including a Silgranit sink with a champagne faucet and quartz countertops. The spacious great room is warmed by a gas fireplace, while the seamless connection between the kitchen, dining, and living areas creates an inviting atmosphere. A walk-through pantry conveniently connects the kitchen and mudroom, adding both style and practicality. Elegant spindle railing and an open-to-below feature elevate the home’s architectural appeal, while a 2-piece powder room completes the main level. On the upper level, a spacious bonus room offers added flexibility for a media area, playroom, or home office and divides the primary and secondary bedrooms. The primary suite serves as a relaxing retreat, complete with a beautifully upgraded ensuite featuring a fully tiled shower with niche and dual sinks. Three additional bedrooms, another full 5-piece bathroom wiht a private toilet and bathtub, and a conveniently located laundry room with washer and dryer included complete the upper floor. The basement is undeveloped and ready for your future vision, featuring a side entry, 9’ foundation walls, and rough-ins for a future one-bedroom legal suite (subject to approvals) - offering excellent potential for additional living space or rental income. Outside, enjoy a west-facing backyard with a gas line for your BBQ and the added convenience of backing onto a paved lane. The double attached garage and 200 AMP electrical service further enhance the home’s practicality. Surrounded by pathways, parks, and views of the foothills and Rocky Mountains, Pine Creek offers a peaceful, nature-connected lifestyle while maintaining convenient access to city amenities. With both Alberta New Home Warranty and Brookfield’s builder warranty, you can purchase this stunning new home with confidence and peace of mind.

Inclusions: None

Building Features:

  • Total Finished Area: 2231.00 Square Feet

Property Features:

  • Architectural Style: 2 Storey
  • Built in: 2026
  • Construction Materials: Wood Frame
  • Cooling: None
  • Exterior Features: Private Entrance, Private Yard
  • Fireplace Features: Gas, Great Room
  • Floor Space (approx): 2231.00 Square Feet
  • Flooring: Carpet, Tile, Vinyl
  • Foundation Details: Poured Concrete
  • Heating: Forced Air
  • Interior Features: Double Vanity, Kitchen Island, No Animal Home, No Smoking Home, Open Floorplan, Pantry, Separate Entrance, Walk-In Closet(s)
  • Levels: Two
  • Lot Size: 3722.00 Square Feet
  • Parking Features: Double Garage Attached
  • Roof: Asphalt Shingle
  • Zoning: R-G
  • No. of Parking Spaces: 4

Courtesy of: Charles

Data provided by: Calgary Real Estate Board 300 Manning Rd. NE, Calgary, Alberta T2E 8K4
All information displayed is believed to be accurate but is not guaranteed and should be independently verified. No warranties or representations are made of any kind. Copyright© 2021 All Rights Reserved

QuickQuoteTM Powered by RPS
Thinking of Selling?

Start by finding out what your home might be worth in today's market.

Location of 120 Creekstone Circle SW, Calgary, AB, T2X 5M6

Demographic Information of 120 Creekstone Circle SW, Calgary, AB, T2X 5M6

Life Stage

Young Families

Employment Type

Mixed

Average Household Income

$141,200.00

Average Number of Children

1.80

Household Population

Household Structure

Age of Population

Education

Education Level

No certificate/diploma/degree

9.7 %

High school certificate or equivalent

23.8 %

Apprenticeship trade certificate/diploma

6.4 %

College/non-university certificate

18.2 %

University certificate (below bachelor)

3.5 %

University Degree

38.4 %

Commuter

Travel To Work

By Car

86.87 %

By Public Transit

9.27 %

By Walking

0.77 %

By Bicycle

0.0 %

By Other Methods

3.09 %

Cultural Diversity

Knowledge of Official Language

Mother Tongue

Building Information

Building Type

Apartments (Low and High Rise)

5.77 %

Houses

94.23 %

Own Vs. Rent