Button CopyPathCircle CloseCircle Left ArrowArrow Down Icon GreyClosecirclecircleBurger
  • Advertising

119 Fallswater Crescent NE, Calgary, AB, T3J 1B5

MLS® # A2330225
House For Sale In Falconridge, Calgary, Alberta
$495,000 QuickQuoteTM: $480K - $584K

2+1 Beds

2 Baths

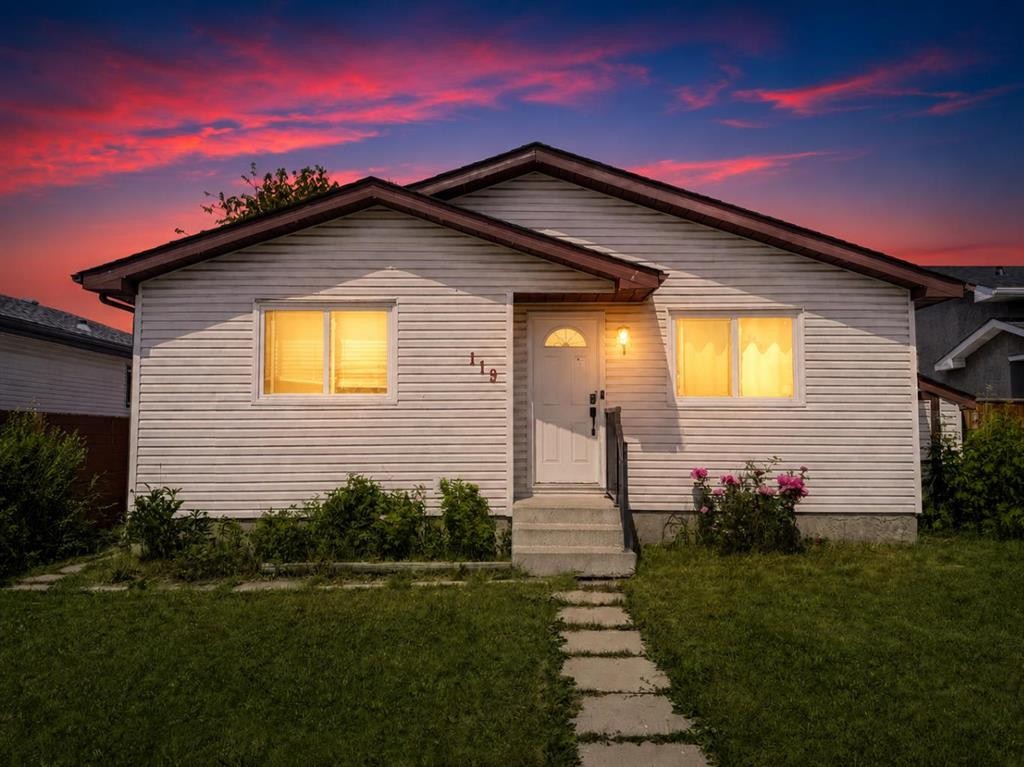
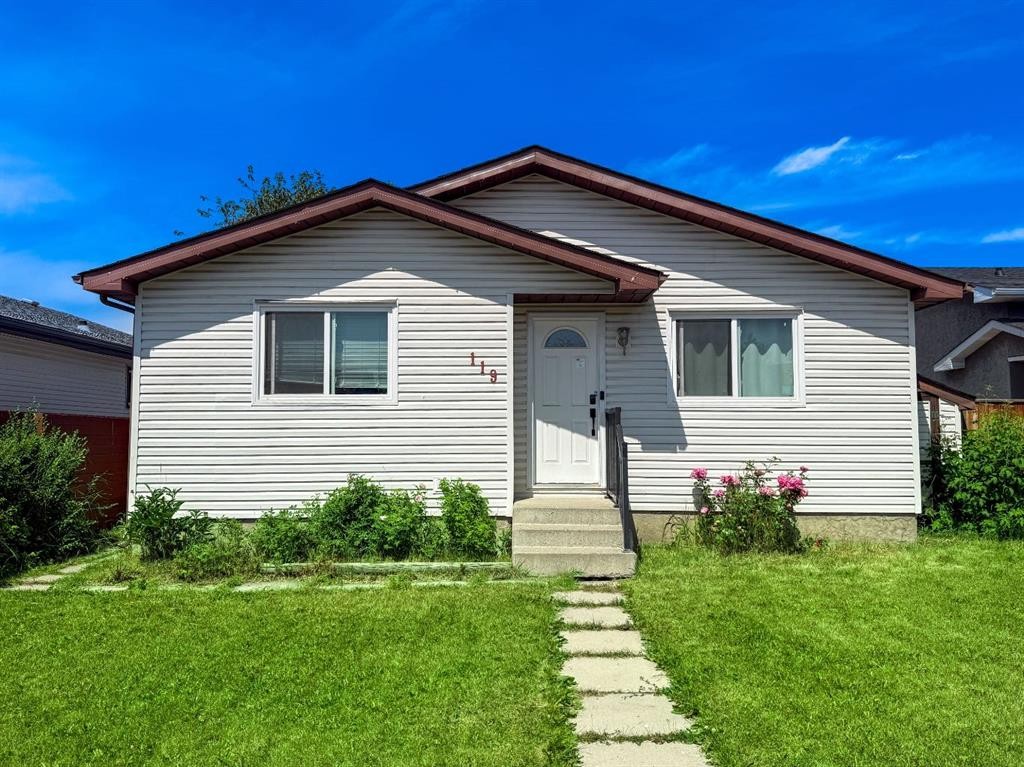
119 Fallswater Crescent Ne, Calgary, AB - Outdoor
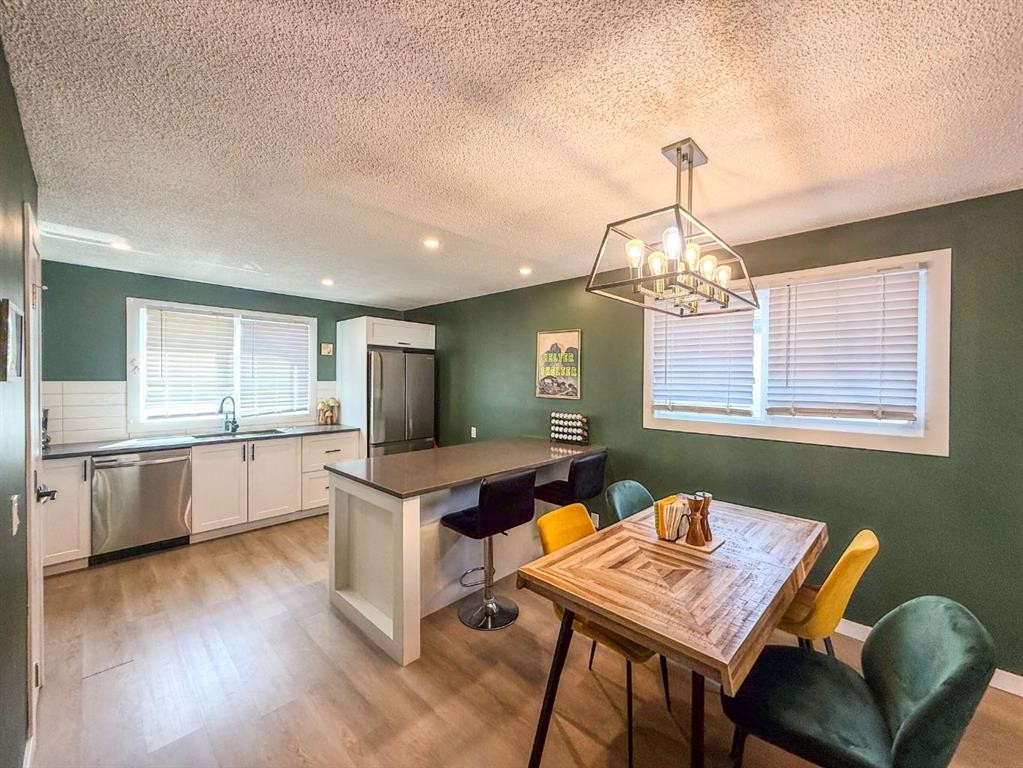
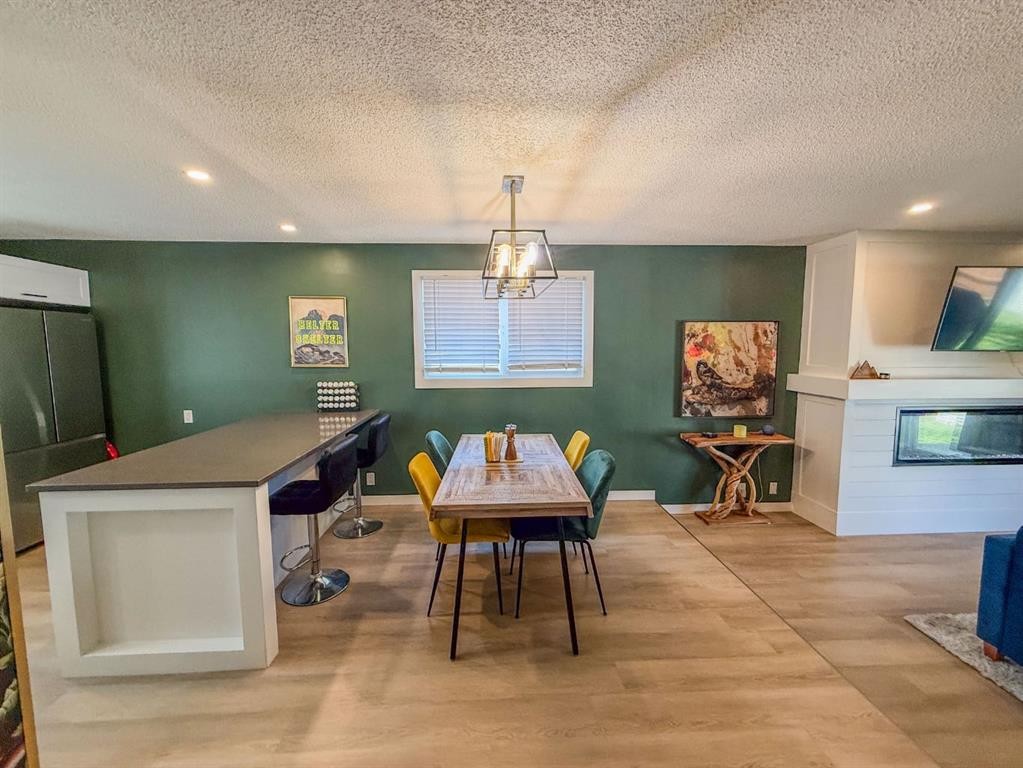
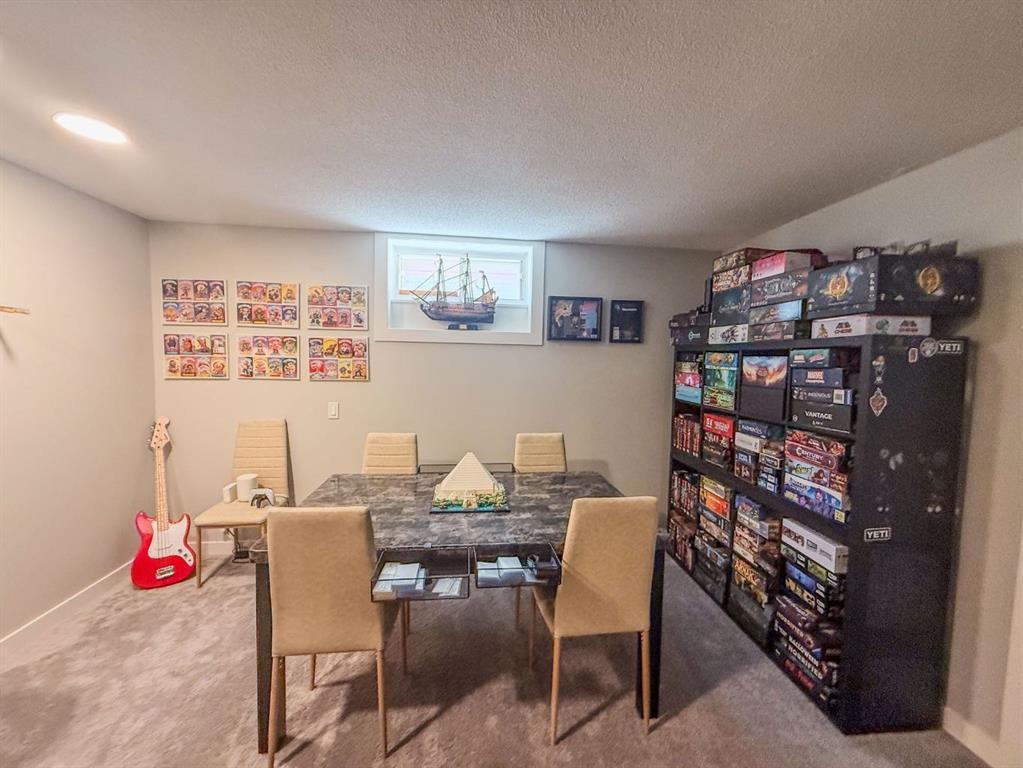
119 Fallswater Crescent Ne, Calgary, AB - Indoor Photo Showing Dining Room
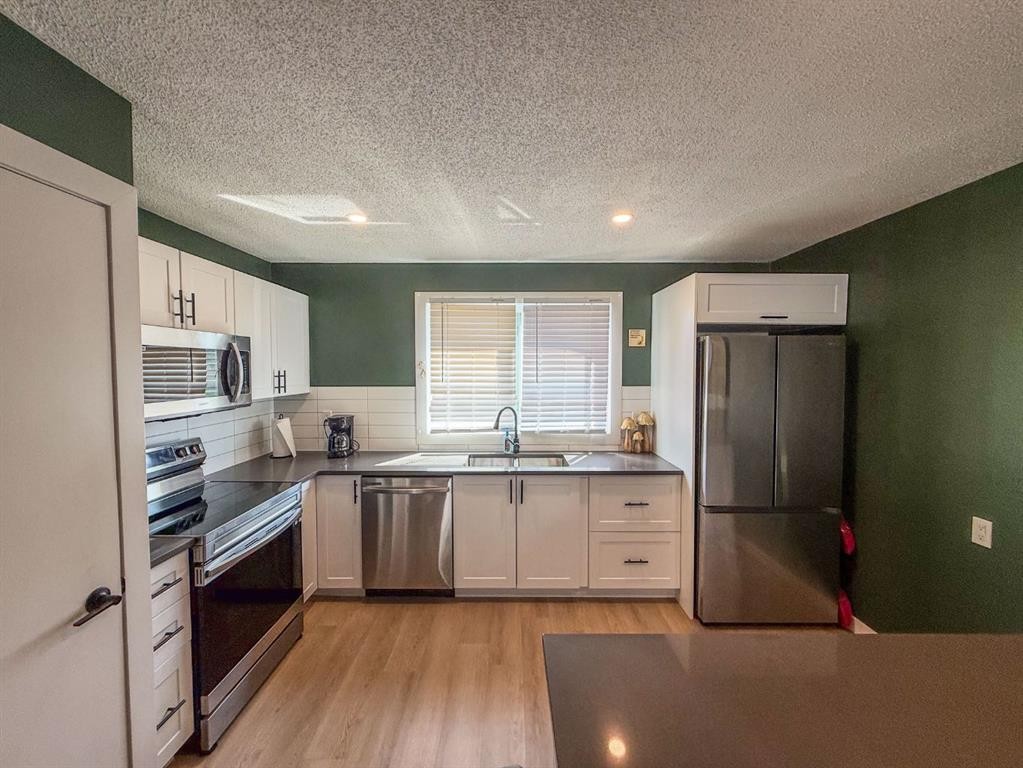
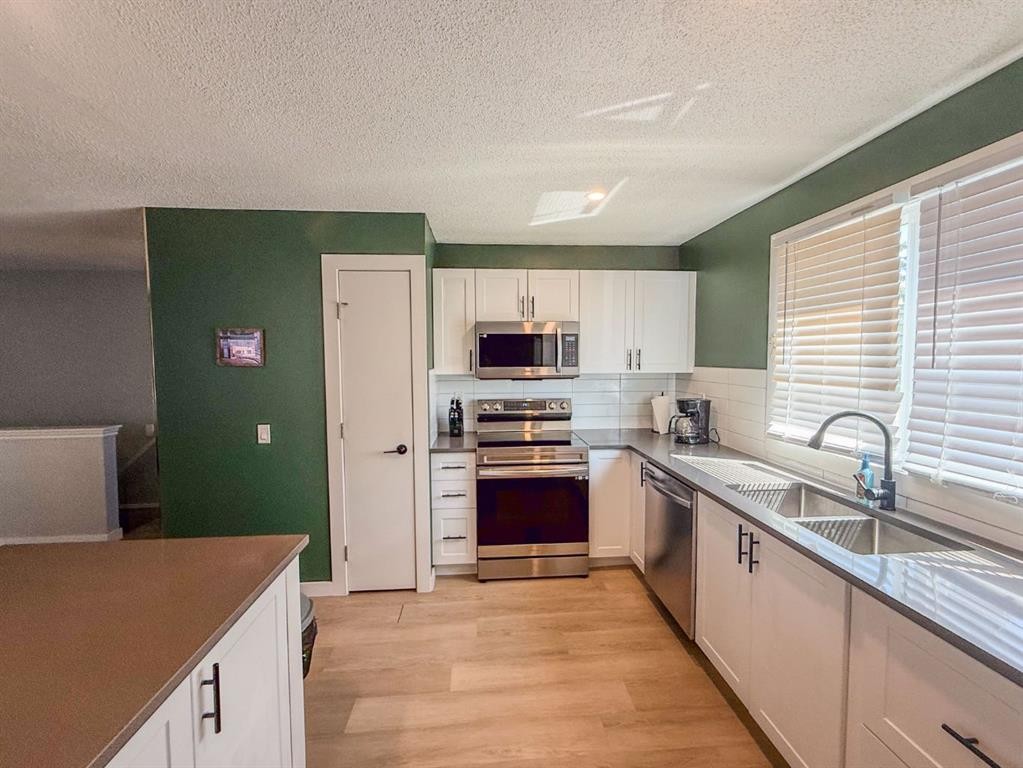
119 Fallswater Crescent Ne, Calgary, AB - Indoor Photo Showing Kitchen With Stainless Steel Kitchen
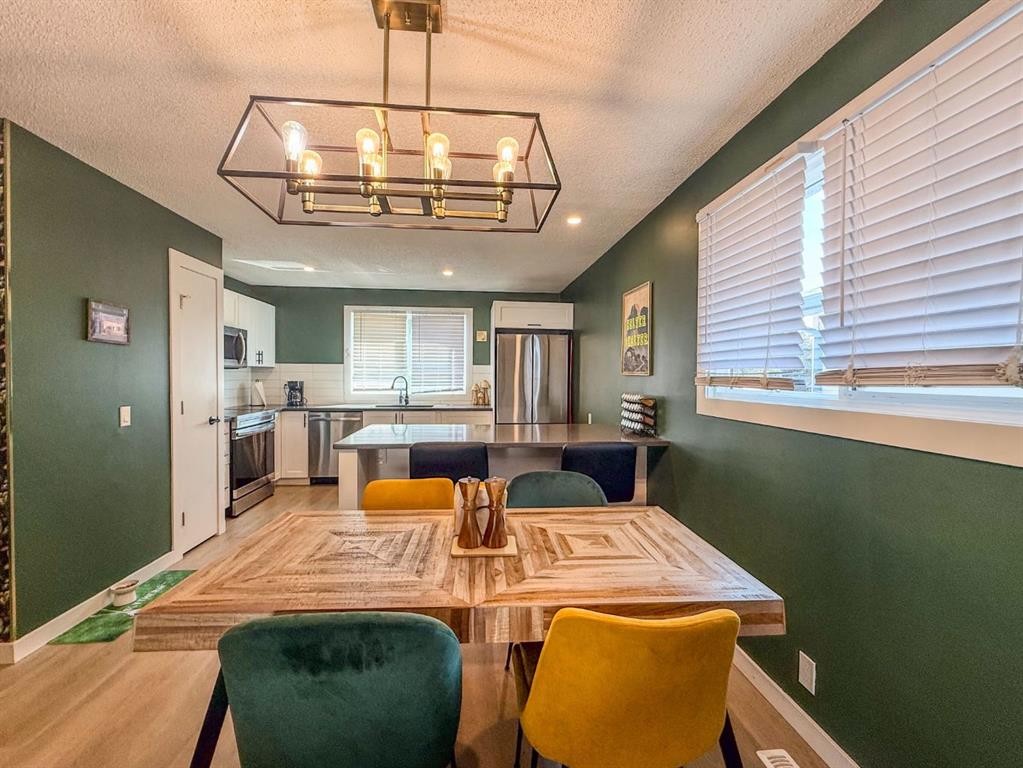
119 Fallswater Crescent Ne, Calgary, AB - Indoor Photo Showing Kitchen
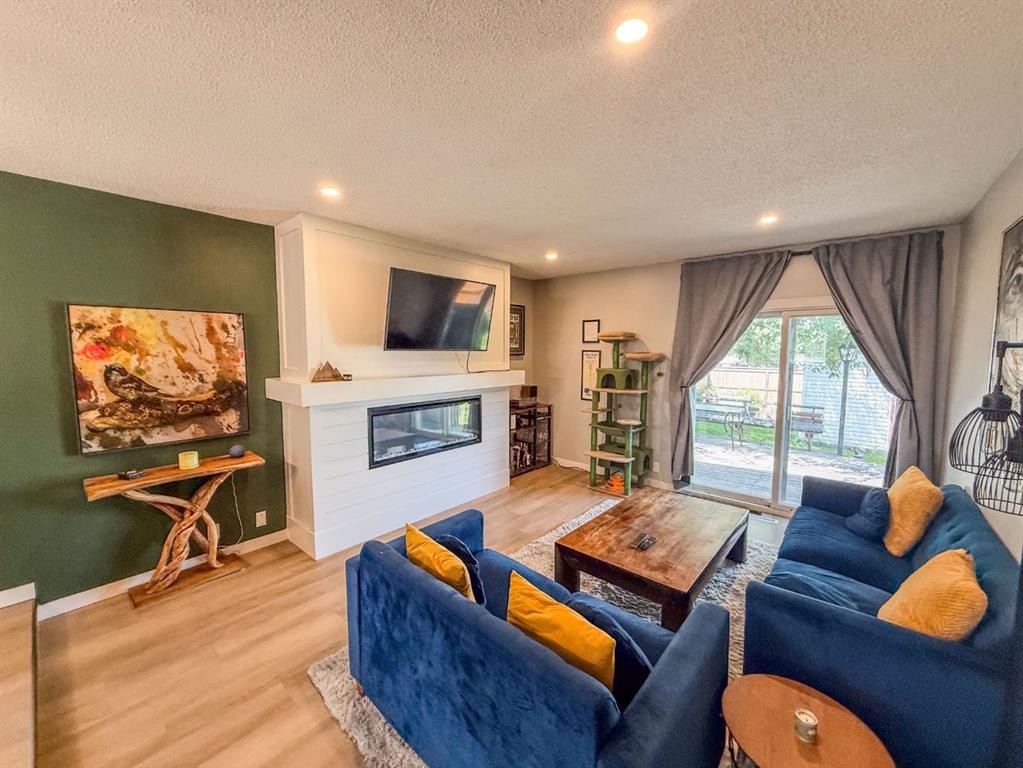
119 Fallswater Crescent Ne, Calgary, AB - Indoor With Fireplace
119 Fallswater Crescent Ne, Calgary, AB - Indoor Photo Showing Other Room
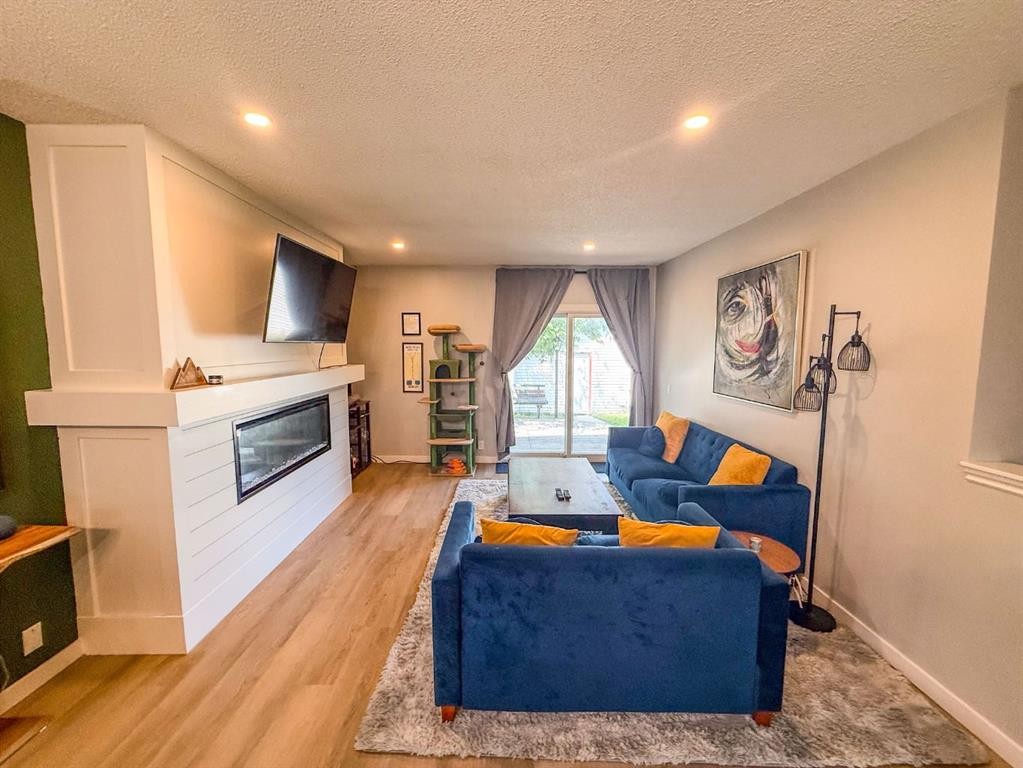
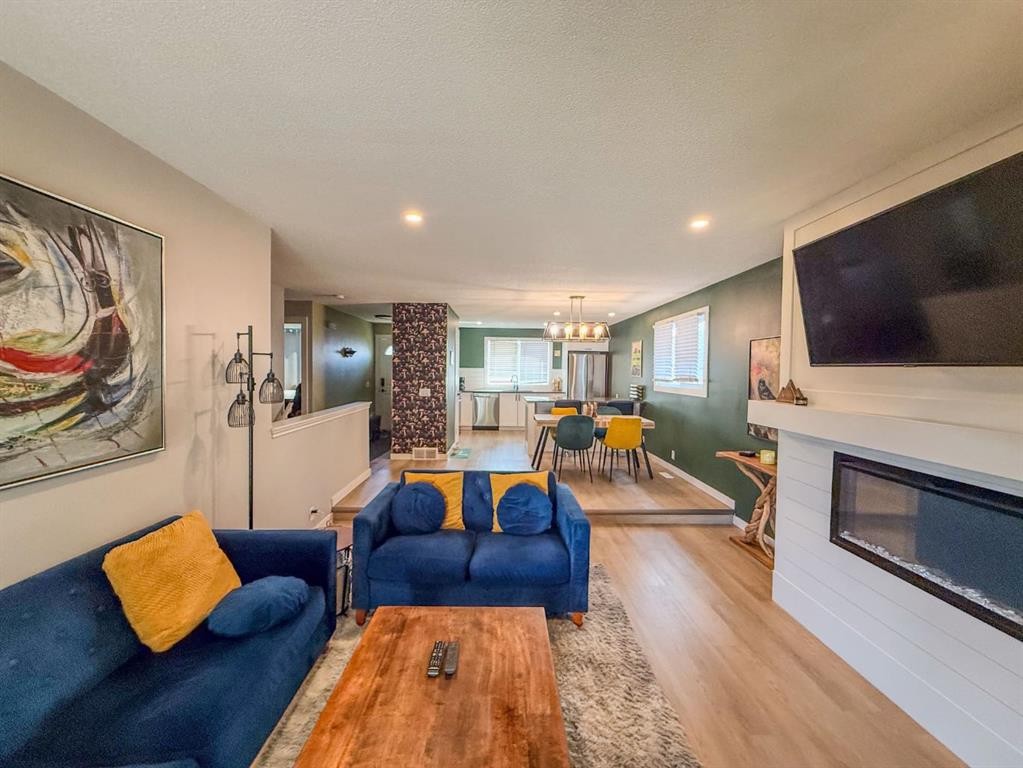
119 Fallswater Crescent Ne, Calgary, AB - Indoor Photo Showing Living Room With Fireplace
119 Fallswater Crescent Ne, Calgary, AB - Indoor
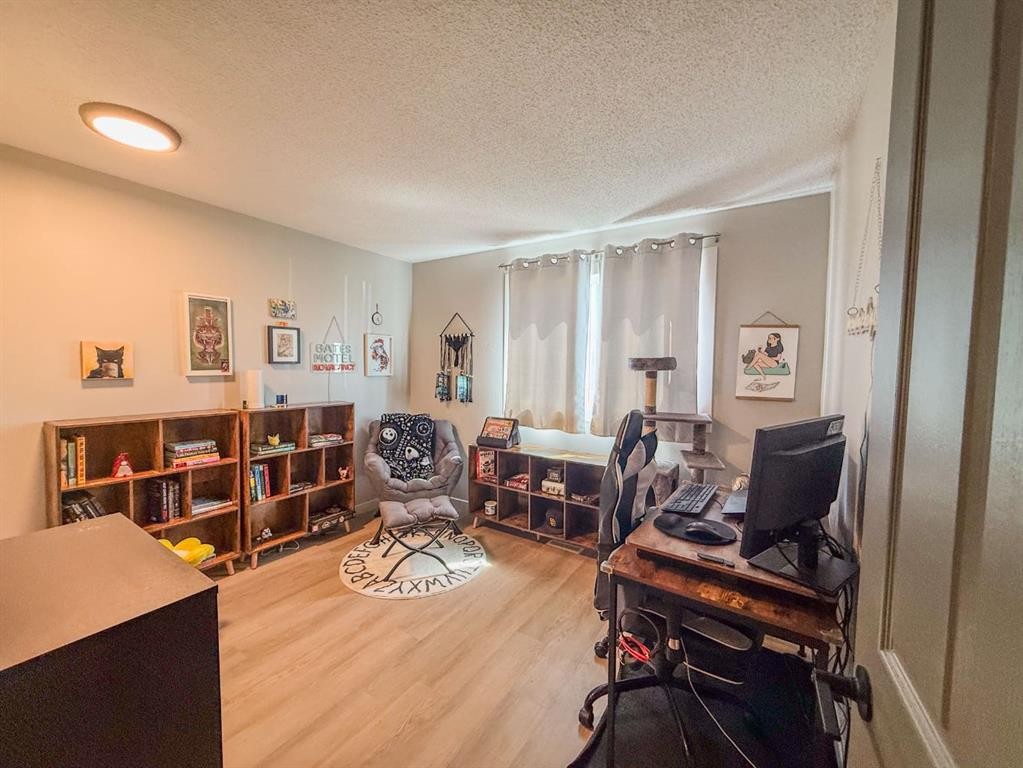
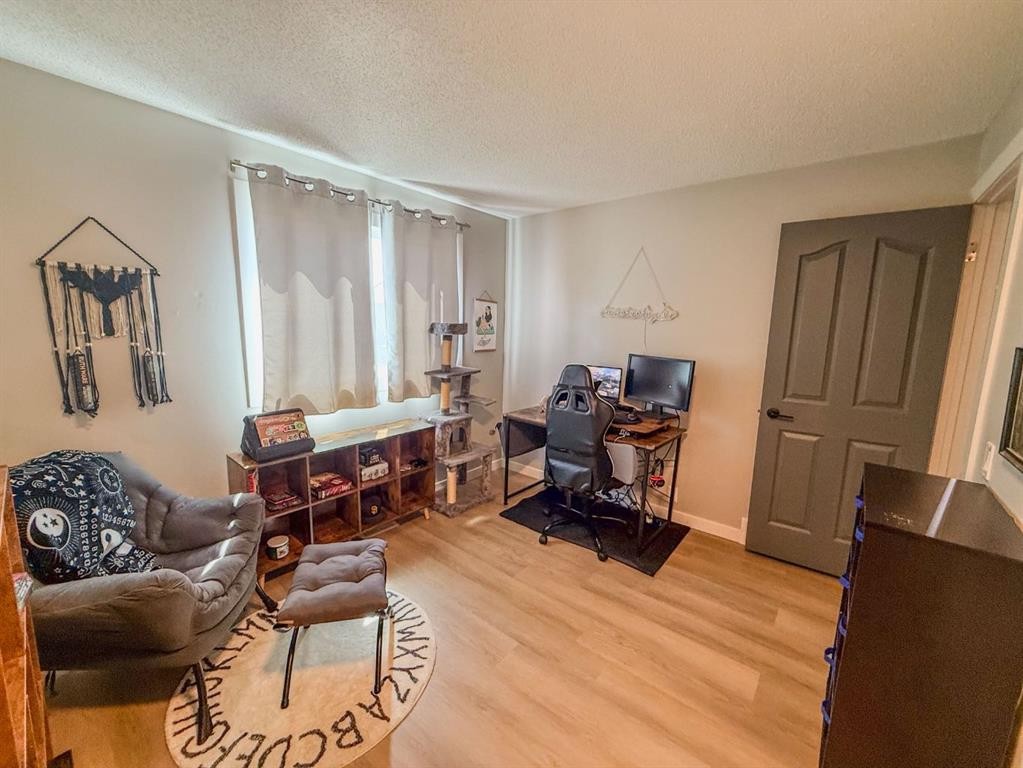
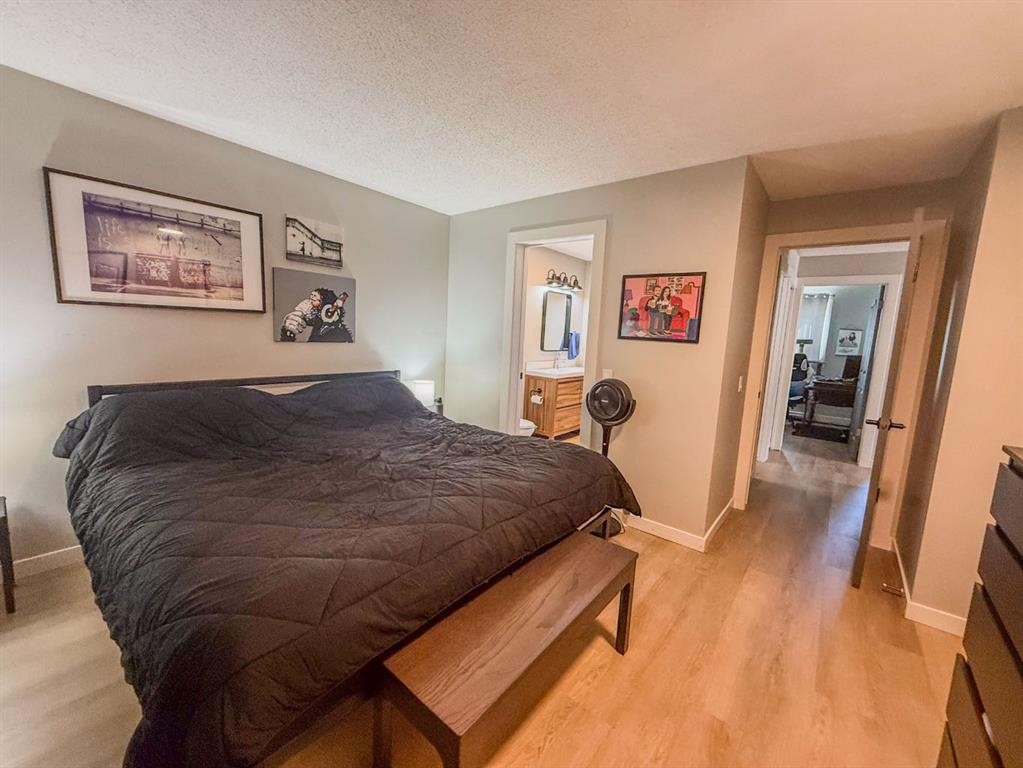
119 Fallswater Crescent Ne, Calgary, AB - Indoor Photo Showing Bedroom
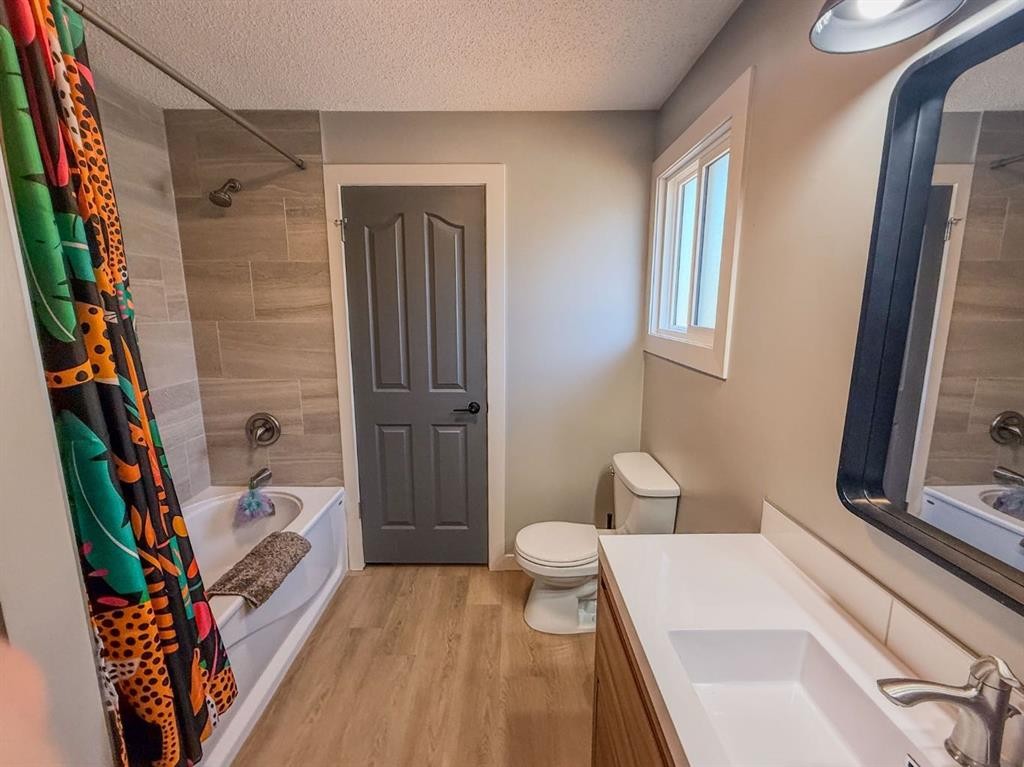
119 Fallswater Crescent Ne, Calgary, AB - Indoor Photo Showing Bathroom
119 Fallswater Crescent Ne, Calgary, AB - Indoor
119 Fallswater Crescent Ne, Calgary, AB - Indoor Photo Showing Living Room
119 Fallswater Crescent Ne, Calgary, AB - Indoor

119 Fallswater Crescent Ne, Calgary, AB - Indoor Photo Showing Bedroom
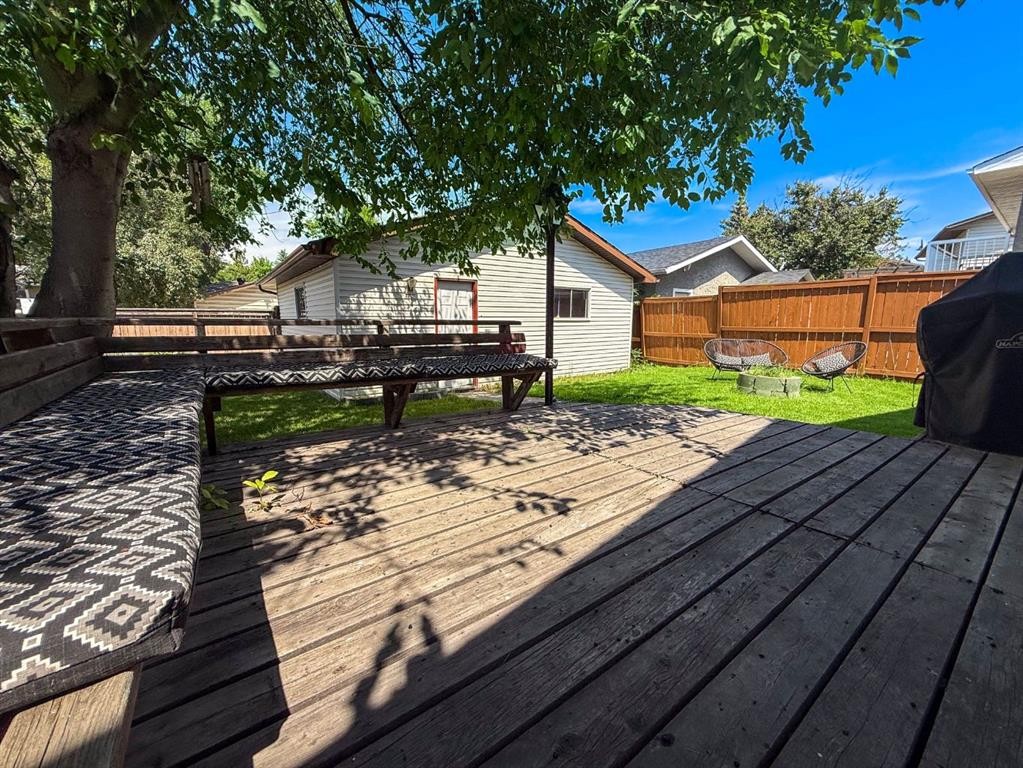
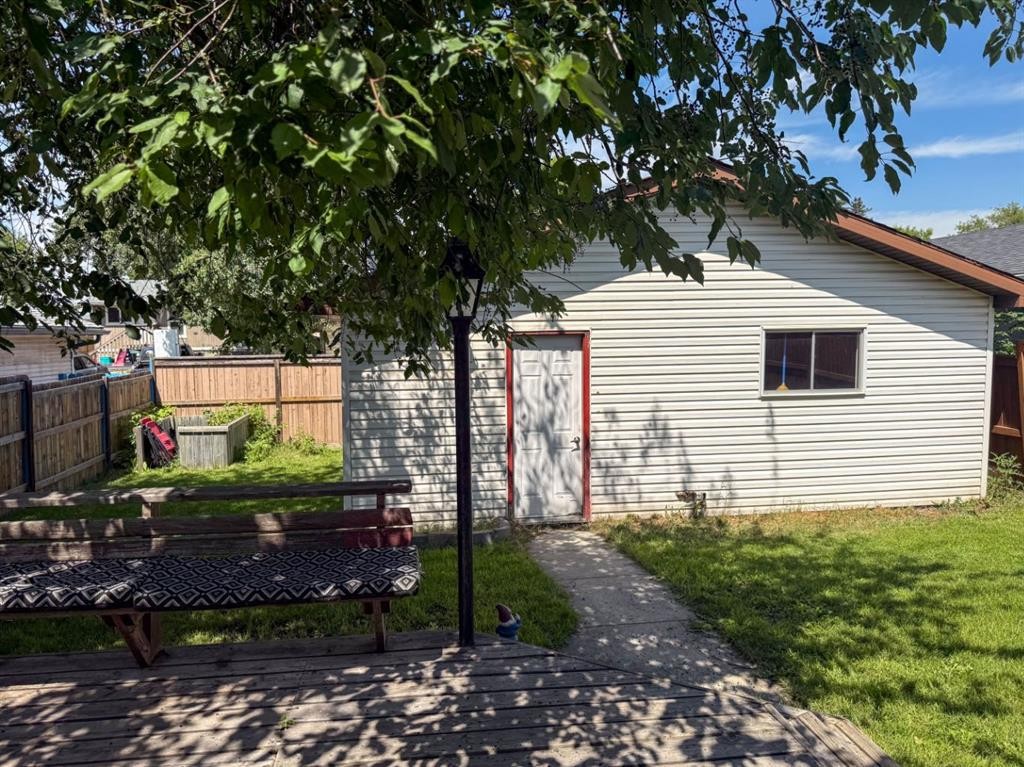
119 Fallswater Crescent Ne, Calgary, AB - Outdoor With Deck Patio Veranda
119 Fallswater Crescent Ne, Calgary, AB - Outdoor
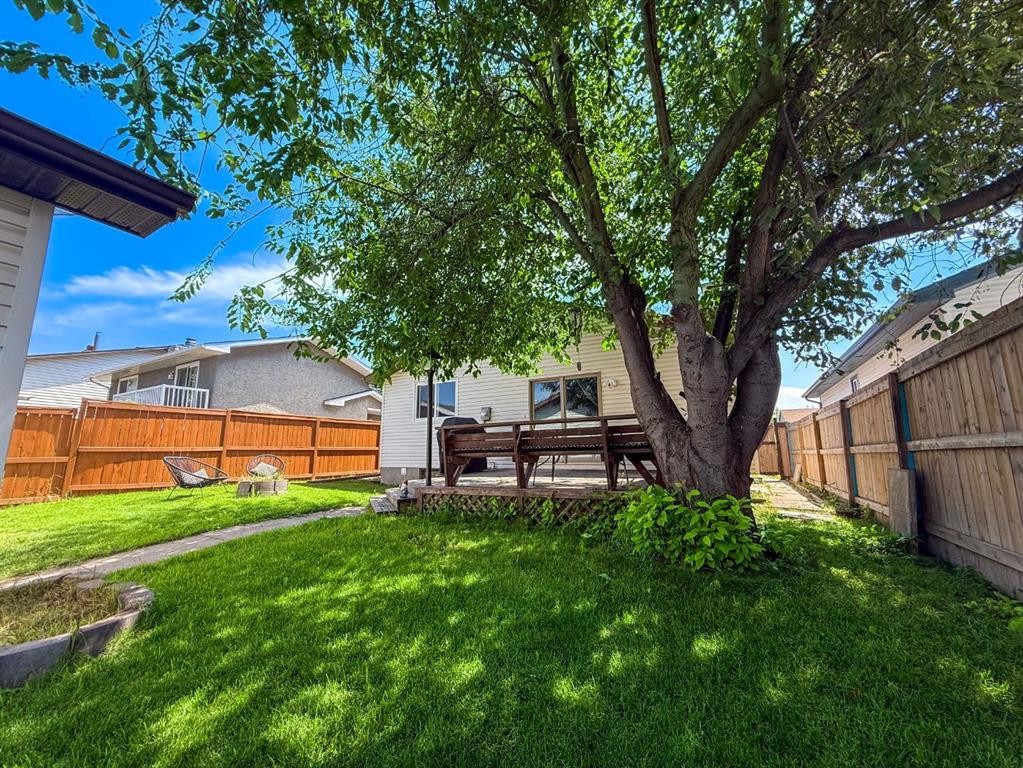
119 Fallswater Crescent Ne, Calgary, AB - Outdoor With Deck Patio Veranda
119 Fallswater Crescent Ne, Calgary, AB - Outdoor With Exterior
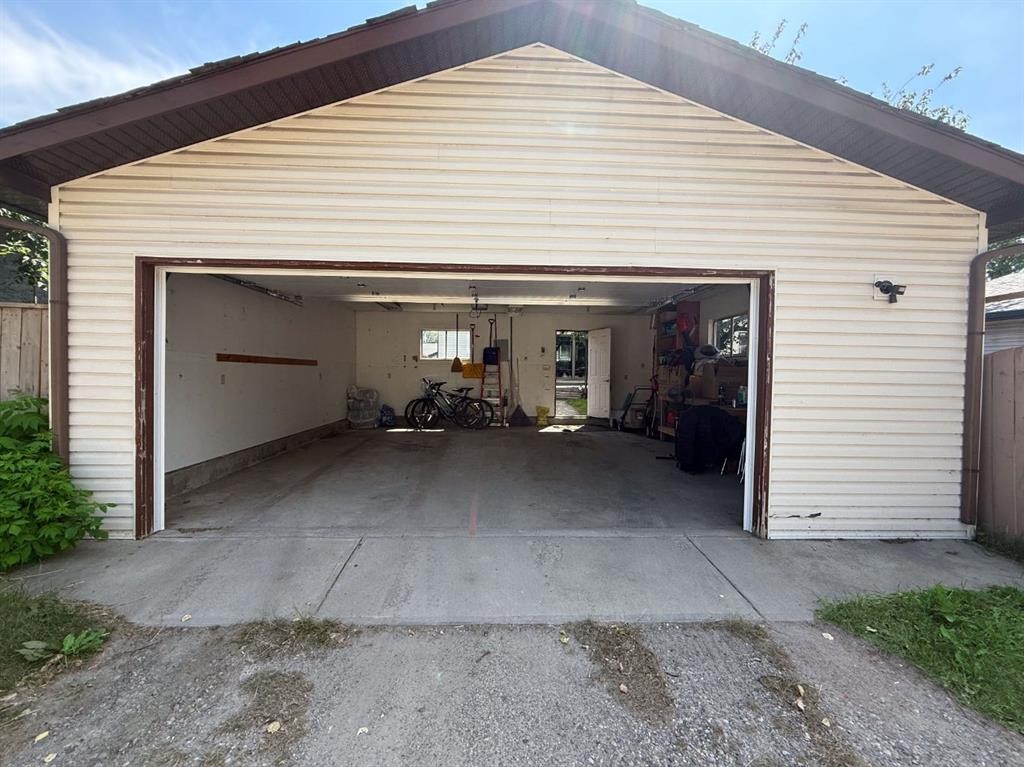
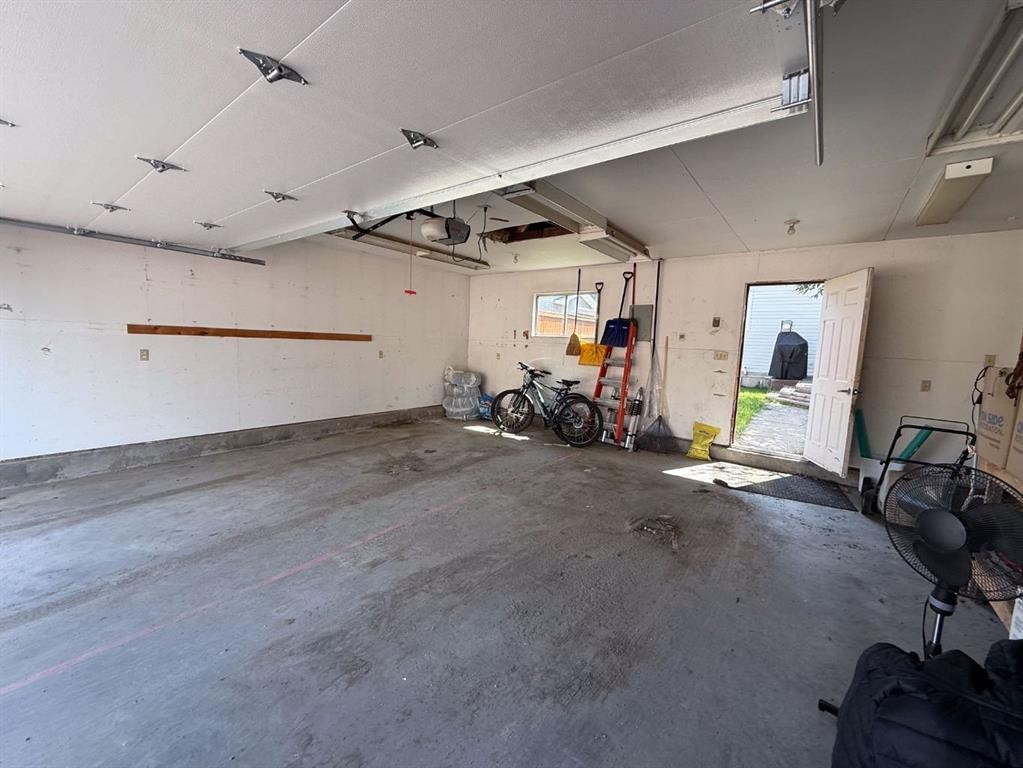
119 Fallswater Crescent Ne, Calgary, AB - Indoor Photo Showing Garage
119 Fallswater Crescent Ne, Calgary, AB - Other
119 Fallswater Crescent Ne, Calgary, AB  - Outdoor
119 Fallswater Crescent Ne, Calgary, AB  - Indoor Photo Showing Dining Room
119 Fallswater Crescent Ne, Calgary, AB  - Indoor Photo Showing Kitchen With Stainless Steel Kitchen
119 Fallswater Crescent Ne, Calgary, AB - Indoor Photo Showing Kitchen
119 Fallswater Crescent Ne, Calgary, AB - Indoor With Fireplace
119 Fallswater Crescent Ne, Calgary, AB - Indoor Photo Showing Other Room
119 Fallswater Crescent Ne, Calgary, AB - Indoor Photo Showing Living Room With Fireplace
119 Fallswater Crescent Ne, Calgary, AB - Indoor
119 Fallswater Crescent Ne, Calgary, AB - Indoor Photo Showing Bedroom
119 Fallswater Crescent Ne, Calgary, AB - Indoor Photo Showing Bathroom
119 Fallswater Crescent Ne, Calgary, AB - Indoor
119 Fallswater Crescent Ne, Calgary, AB - Indoor Photo Showing Living Room
119 Fallswater Crescent Ne, Calgary, AB - Indoor
119 Fallswater Crescent Ne, Calgary, AB - Indoor Photo Showing Bedroom
119 Fallswater Crescent Ne, Calgary, AB - Outdoor With Deck Patio Veranda
119 Fallswater Crescent Ne, Calgary, AB - Outdoor
119 Fallswater Crescent Ne, Calgary, AB - Outdoor With Deck Patio Veranda
119 Fallswater Crescent Ne, Calgary, AB - Outdoor With Exterior
119 Fallswater Crescent Ne, Calgary, AB - Indoor Photo Showing Garage
119 Fallswater Crescent Ne, Calgary, AB - Other
  • Advertising

MULTIMEDIA

Rent Today. Own Tomorrow.
Explore our Rent-to-own Path to Homeownership™ designed to help you become a homeowner.

119 Fallswater Crescent NE, Calgary, AB, T3J 1B5
$495,000

3 Beds

2 Baths

Property Information:

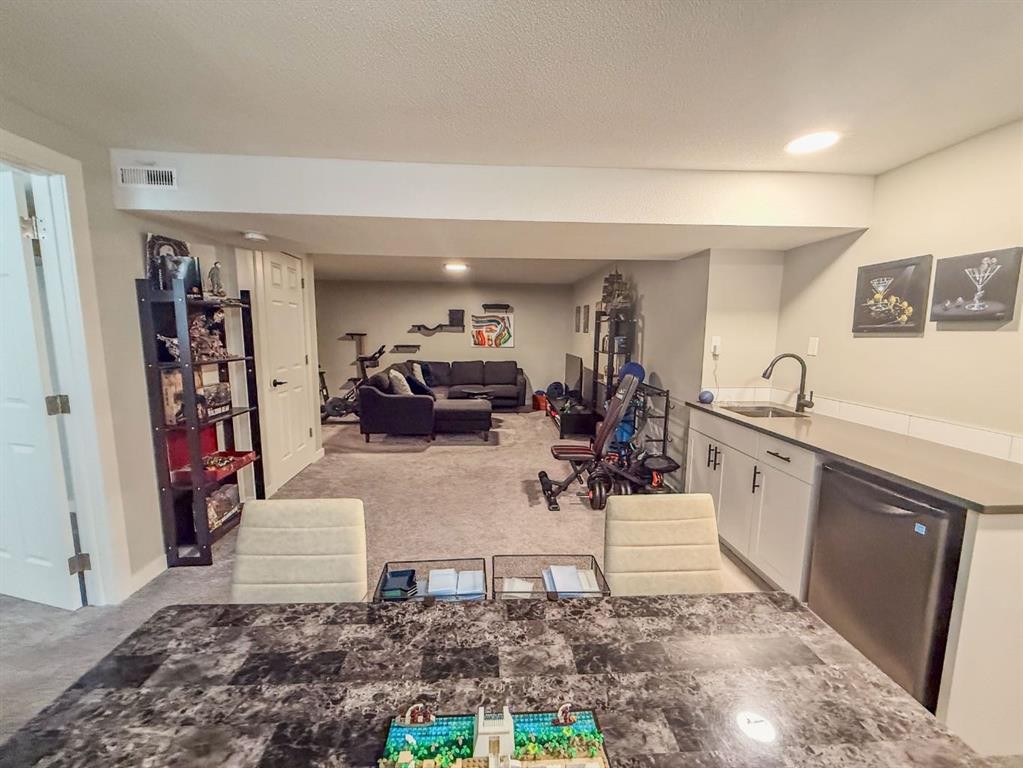
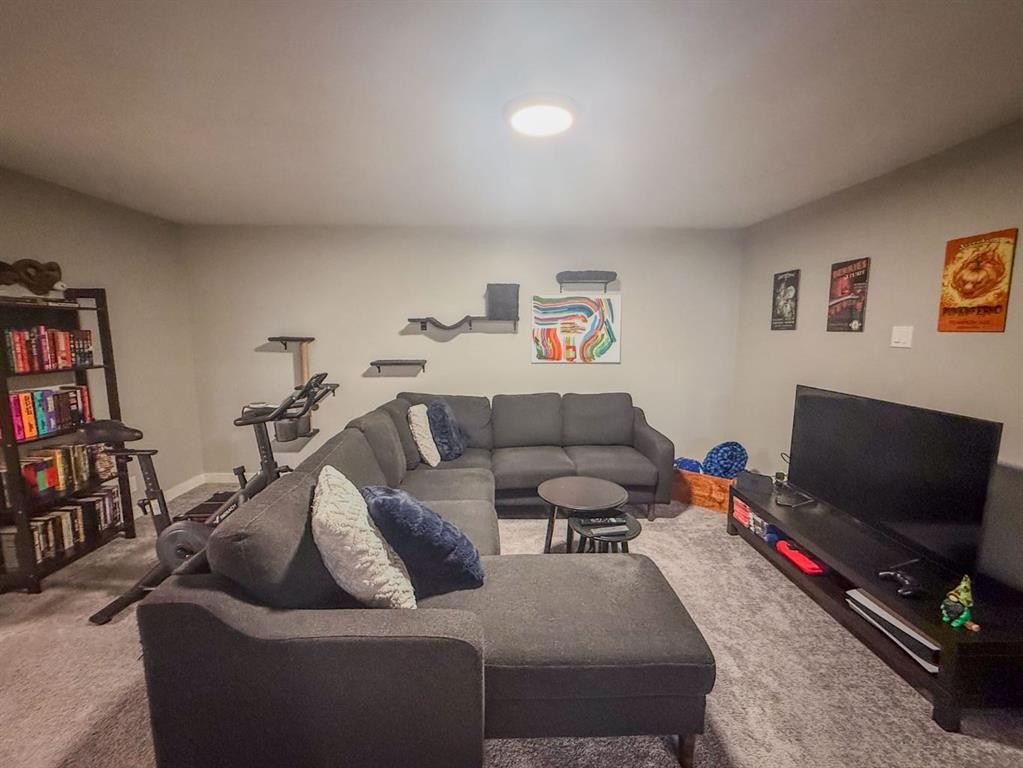
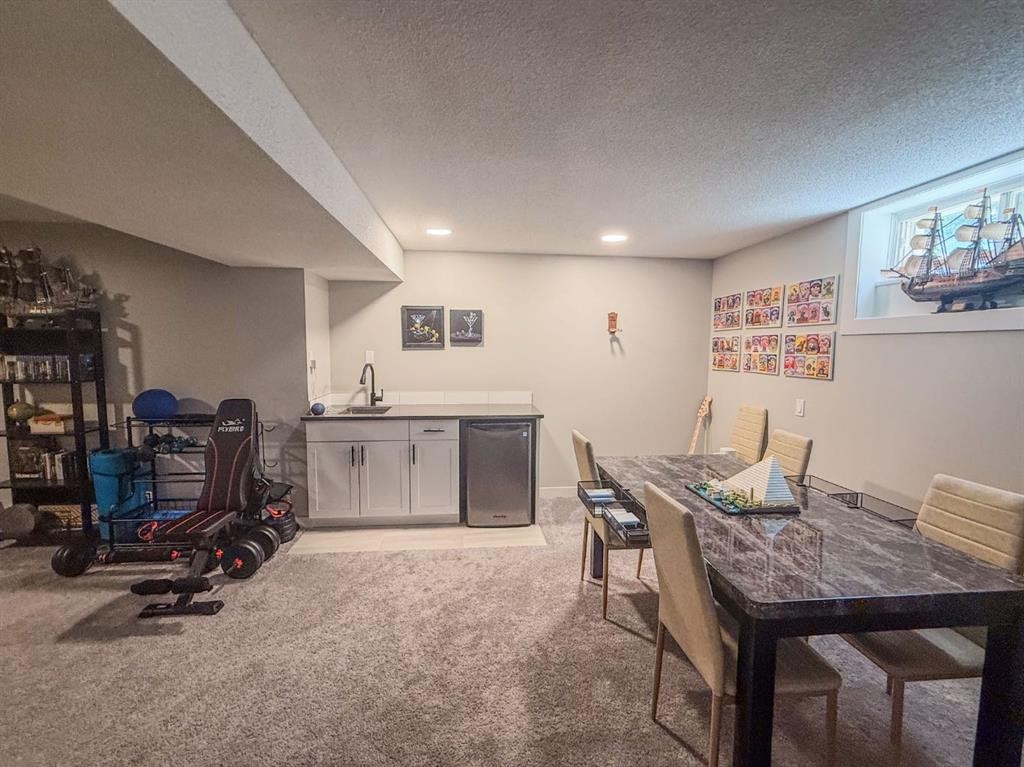
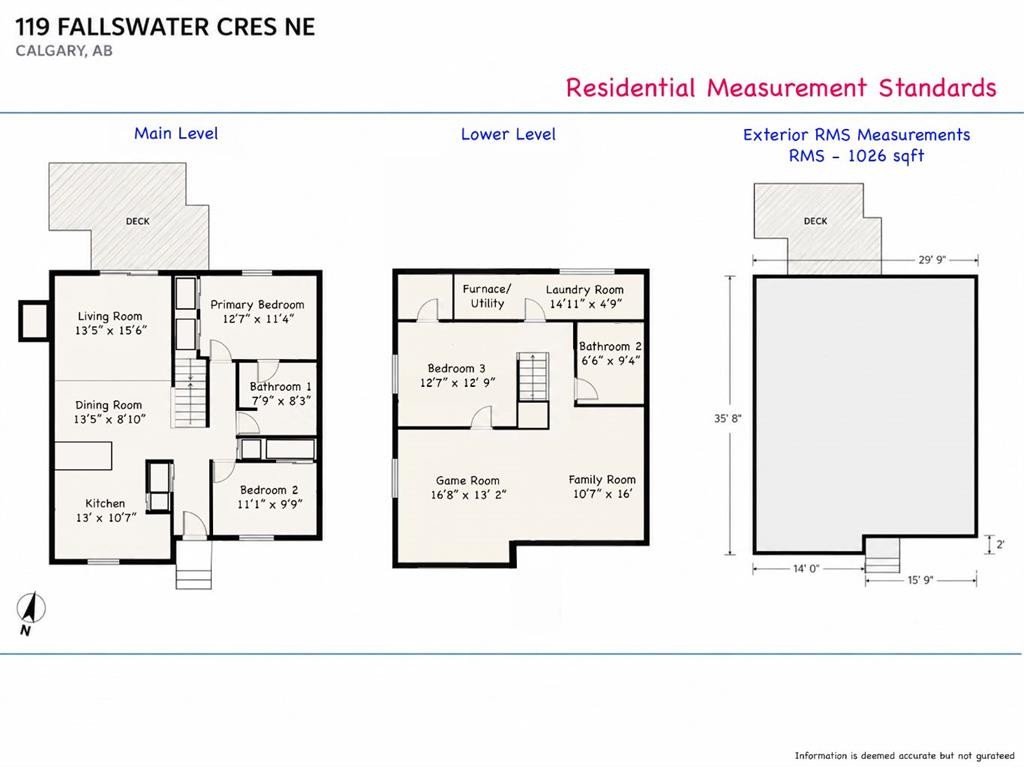
Welcome to this beautifully renovated bungalow offering over 2,000 square feet of beautifully finished living space, stylish finishes, functional living space and an incredible location in the heart of Falconridge. Thoughtfully updated throughout, this move-in ready home combines modern design with everyday comfort, making it an excellent choice for families, first-time buyers or anyone looking for single-level living with additional space downstairs.The bright main floor features an inviting open-concept layout where the living room, dining area and kitchen flow seamlessly together. The renovated kitchen is designed to impress with stainless steel appliances, contemporary white cabinetry, generous pantry storage, a breakfast bar peninsula and plenty of natural light. A cozy fireplace creates a warm focal point in the living room while patio doors lead directly to the backyard, making indoor and outdoor entertaining effortless.The spacious primary bedroom includes side by side dual spacious closets and convenient semi-ensuite access to the beautifully updated 4-piece bathroom. A second generously sized bedroom completes the main floor.Downstairs, the fully finished basement expands your living space with a massive recreation room that's perfect for movie nights, games or entertaining guests. A wet bar adds extra convenience, while the oversized third bedroom offers its own walk-in closet. A second renovated 4-piece bathroom provides added flexibility for family or visitors.Outside, you'll love the expansive backyard with plenty of room for children, pets and summer gatherings. The large deck with built-in seating creates the perfect outdoor entertaining space, while the double detached garage has been enhanced with a new garage door. Additional recent updates include a new furnace, giving buyers added confidence and peace of mind.Situated in the established community of Falconridge, this home is within walking distance of Falconridge School, Grant MacEwan School and Terry Fox School, along with numerous playgrounds and green spaces including Falconridge/Castleridge Community Park. Residents enjoy quick access to the Falconridge Community Association, outdoor skating rink, sports fields and basketball courts. Just minutes away, Prairie Winds Park offers one of Calgary's premier family destinations with a spray park, wading pool, lazy river, toboggan hill, playgrounds, cricket fields and year-round recreation. Shopping is exceptionally convenient with nearby McKnight Village Shopping Centre, Westwinds Corner, Castleridge Plaza, and Sunridge Mall, while the nearby LRT station and major roadways provide easy commuting throughout the city.Offering exceptional value, tasteful renovations and an outstanding location close to schools, parks, shopping and transit, this is a home you'll be proud to call your own.

Inclusions: TV Wall-Mount

Building Features:

  • Total Finished Area: 1026.00 Square Feet

Property Features:

  • Architectural Style: Bungalow
  • Built in: 1979
  • Construction Materials: See Remarks, Vinyl Siding, Wood Frame
  • Cooling: None
  • Exterior Features: Fire Pit, Private Yard
  • Fireplace Features: Gas, Living Room
  • Floor Space (approx): 1026.00 Square Feet
  • Flooring: Carpet
  • Foundation Details: Poured Concrete
  • Heating: High Efficiency, Fireplace(s), Forced Air, Natural Gas
  • Interior Features: Breakfast Bar, Kitchen Island, No Smoking Home, Recessed Lighting, See Remarks, Wet Bar
  • Levels: One
  • Lot Size: 4402.00 Square Feet
  • Parking Features: Double Garage Detached
  • Roof: Asphalt Shingle
  • Zoning: R-CG
  • No. of Parking Spaces: 2

Courtesy of: MaxWell Canyon Creek

Data provided by: Calgary Real Estate Board 300 Manning Rd. NE, Calgary, Alberta T2E 8K4
All information displayed is believed to be accurate but is not guaranteed and should be independently verified. No warranties or representations are made of any kind. Copyright© 2021 All Rights Reserved

QuickQuoteTM Powered by RPS

Location of 119 Fallswater Crescent NE, Calgary, AB, T3J 1B5

Demographic Information of 119 Fallswater Crescent NE, Calgary, AB, T3J 1B5

Life Stage

Midlife Families

Employment Type

Blue Collar/Primary, Blue Collar/Service Sector

Average Household Income

$93,312.45

Average Number of Children

2.06

Household Population

Household Structure

Age of Population

Education

Education Level

No certificate/diploma/degree

24.93 %

High school certificate or equivalent

33.41 %

Apprenticeship trade certificate/diploma

6.07 %

College/non-university certificate

16.64 %

University certificate (below bachelor)

0.08 %

University Degree

18.87 %

Commuter

Travel To Work

By Car

89.27 %

By Public Transit

7.51 %

By Walking

1.19 %

By Bicycle

0.0 %

By Other Methods

2.03 %

Cultural Diversity

Knowledge of Official Language

Mother Tongue

Building Information

Building Type

Apartments (Low and High Rise)

4.36 %

Houses

95.64 %

Own Vs. Rent