Button CopyPathCircle CloseCircle Left ArrowArrow Down Icon GreyClosecirclecircleBurger
  • Advertising

1176 Penrith Crescent SE, Calgary, AB, T2A 2H9

MLS® # A2330256
House For Sale In Penbrooke Meadows, Calgary, Alberta
$449,000 QuickQuoteTM: $403K - $510K

2+1 Beds

2 Baths

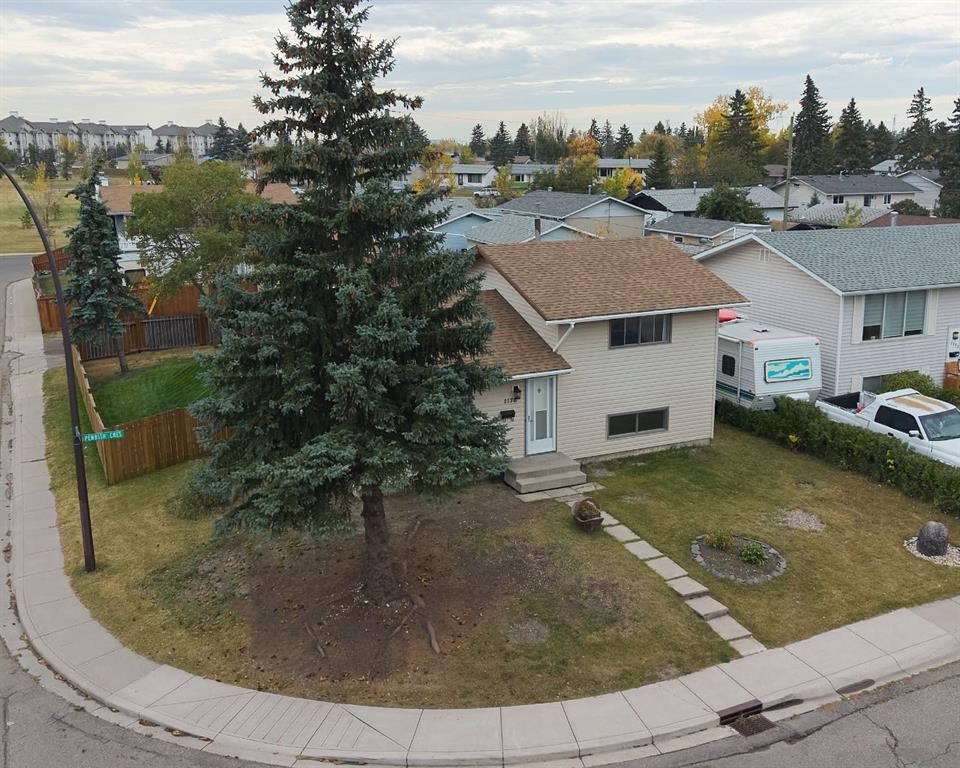
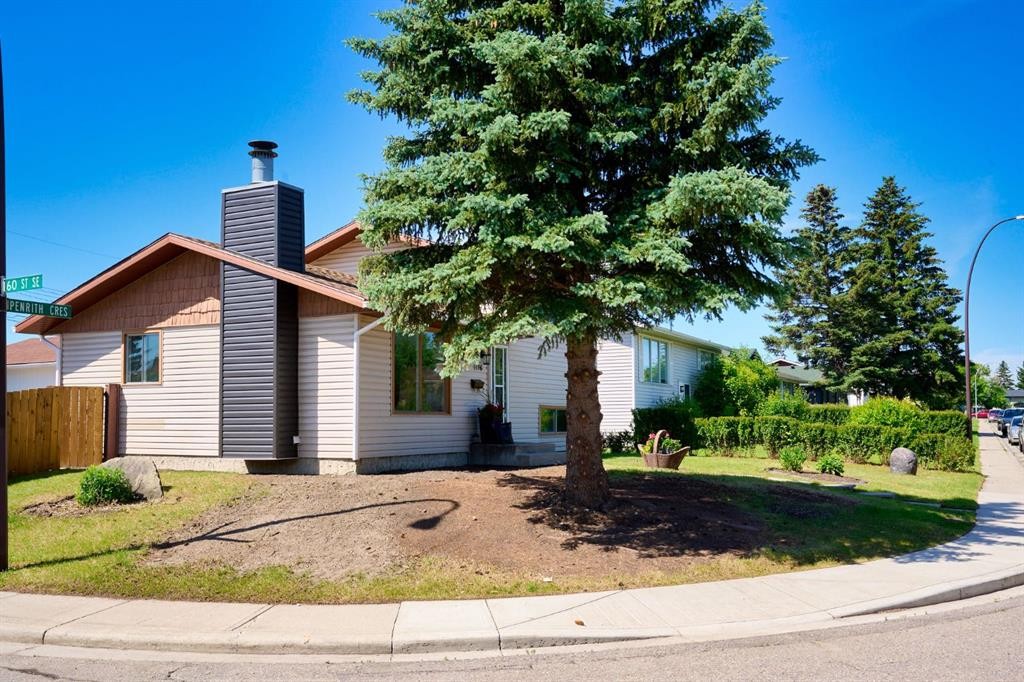
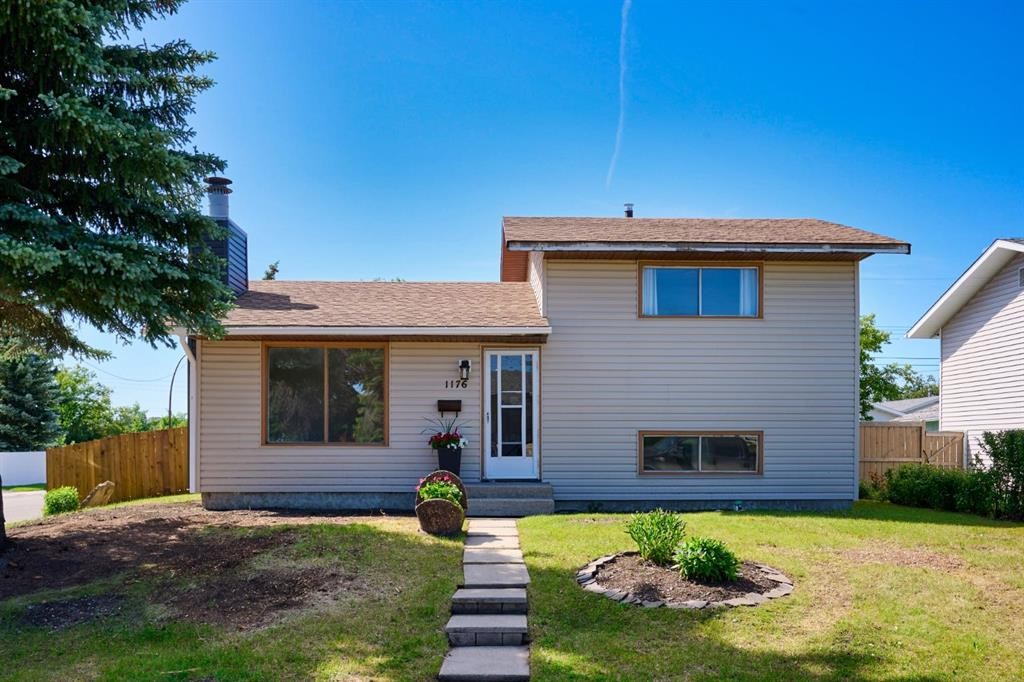
1176 Penrith Crescent Se, Calgary, AB - Outdoor
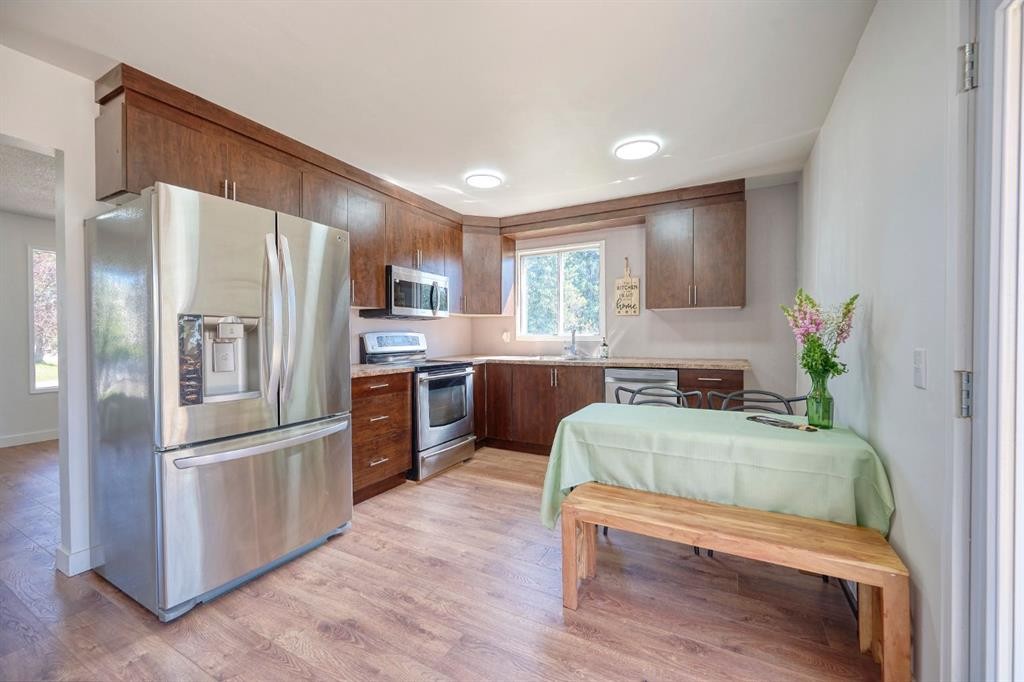
1176 Penrith Crescent Se, Calgary, AB - Indoor Photo Showing Kitchen With Stainless Steel Kitchen
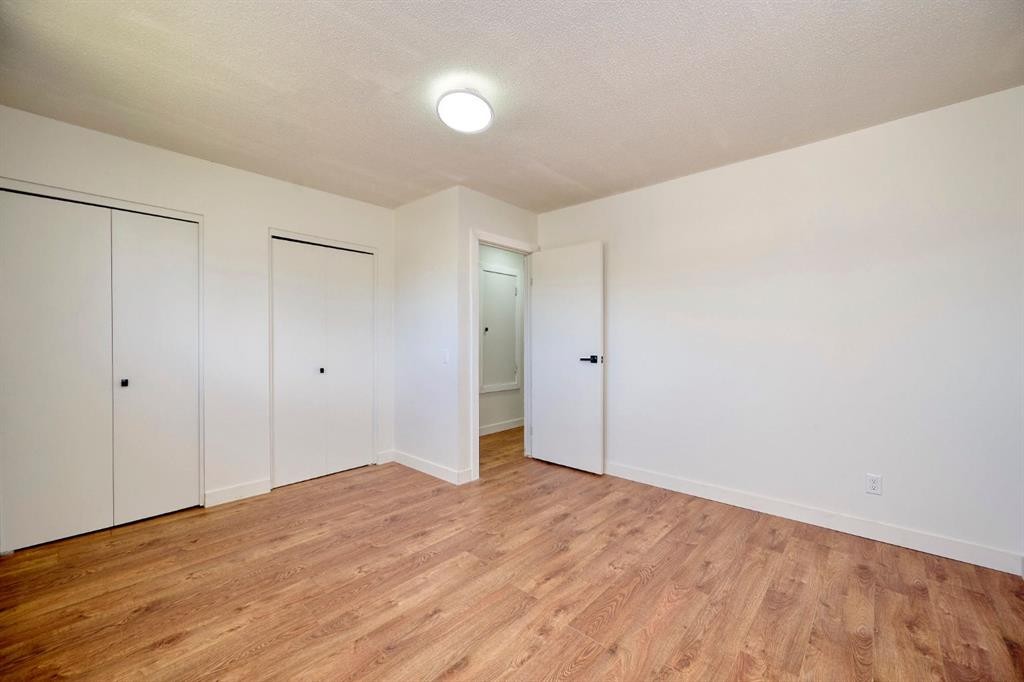
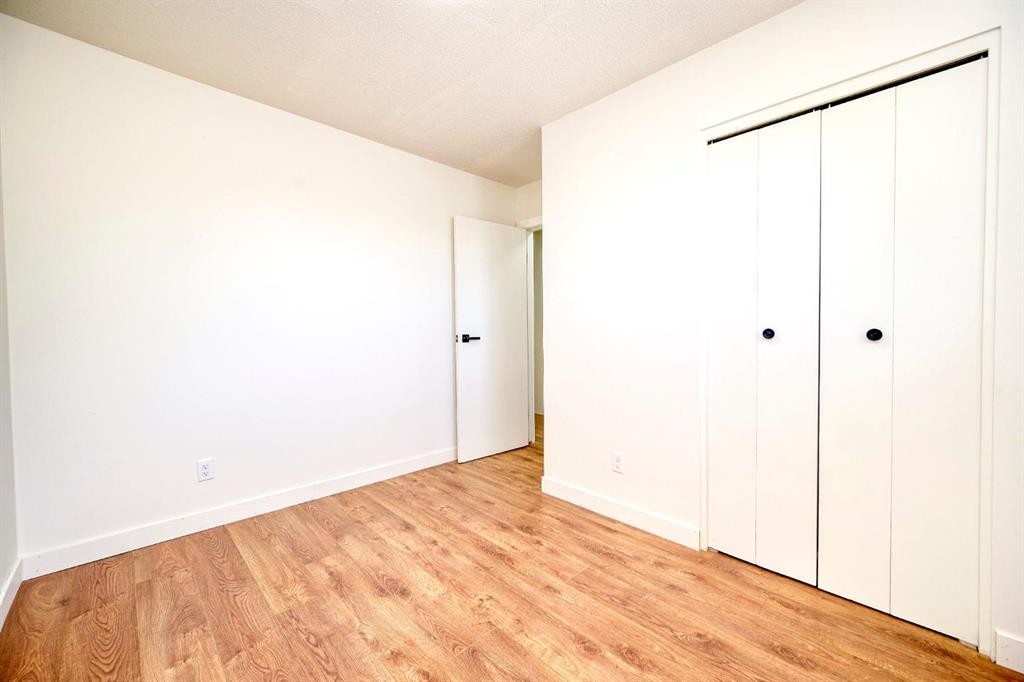
1176 Penrith Crescent Se, Calgary, AB - Indoor Photo Showing Other Room
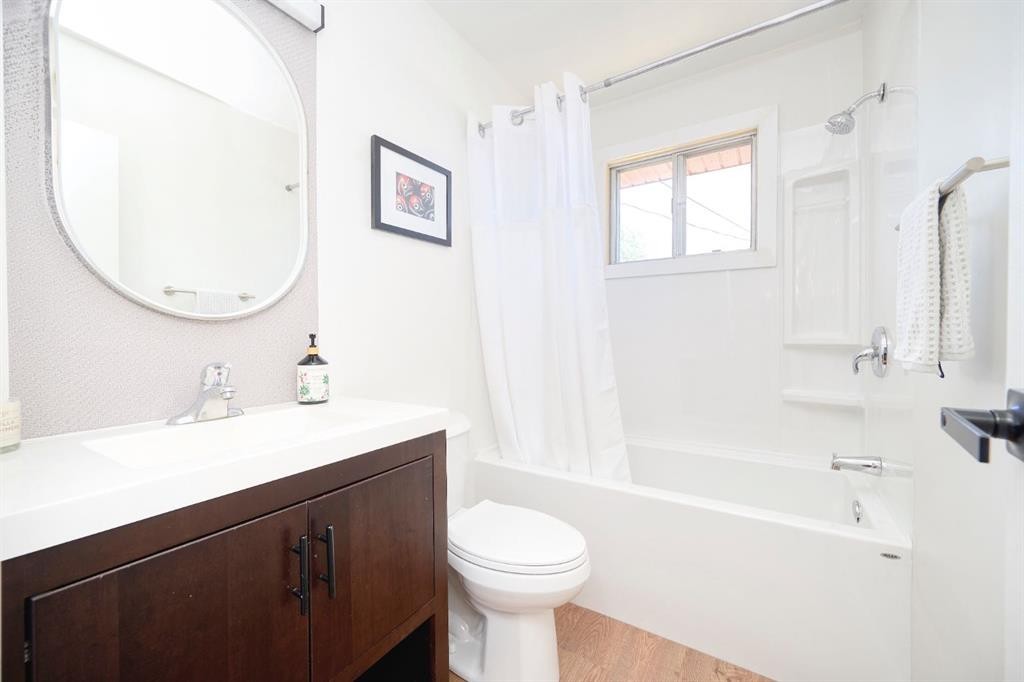
1176 Penrith Crescent Se, Calgary, AB - Indoor Photo Showing Bathroom
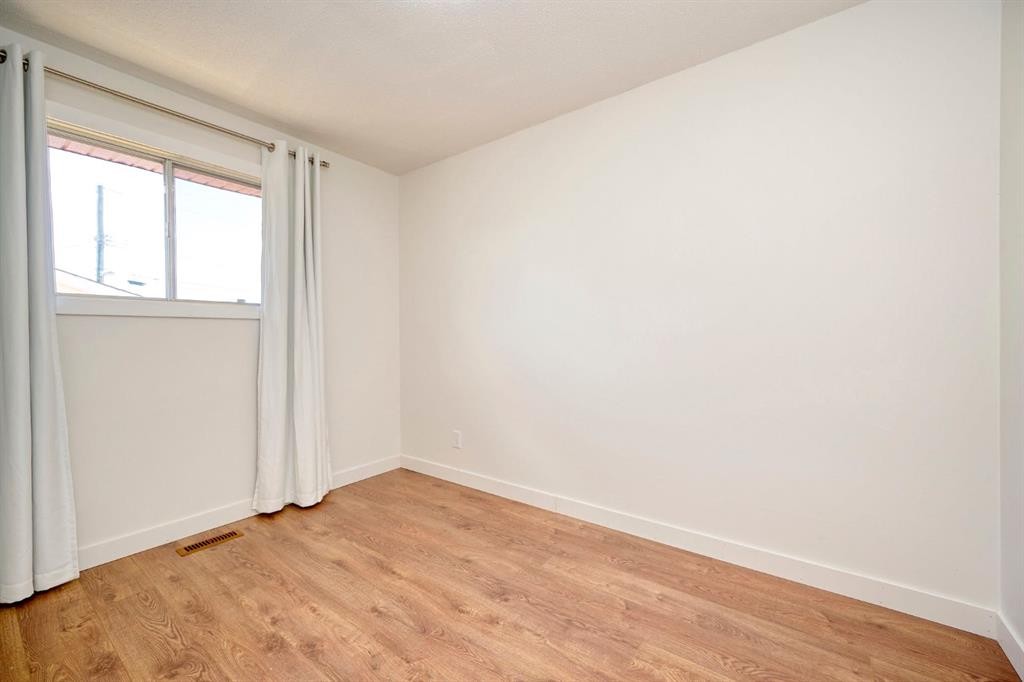
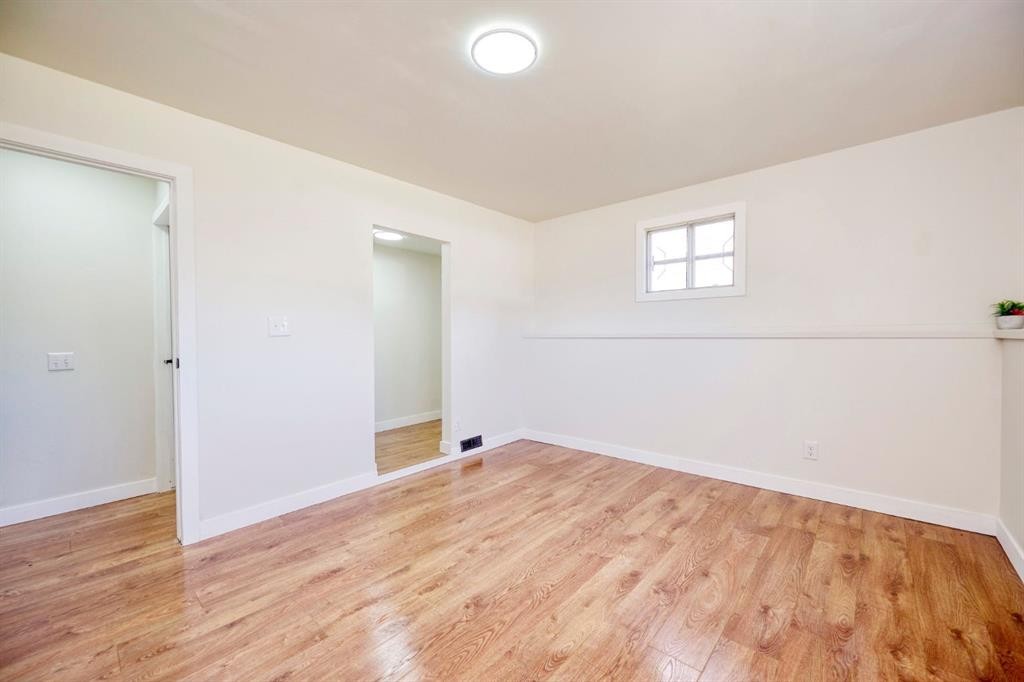
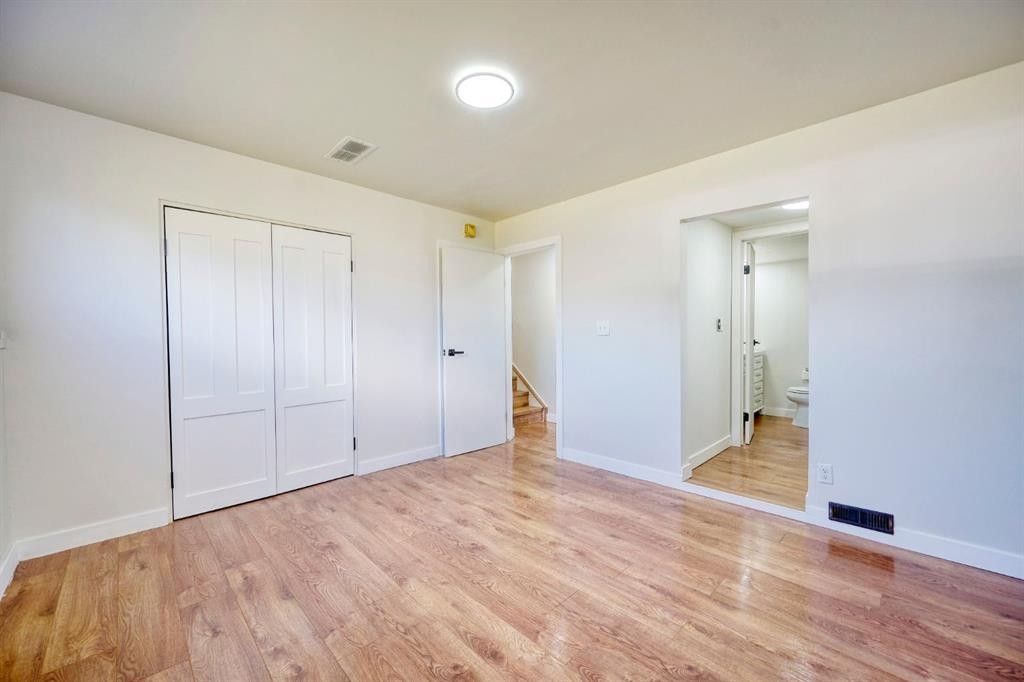
1176 Penrith Crescent Se, Calgary, AB - Indoor Photo Showing Other Room
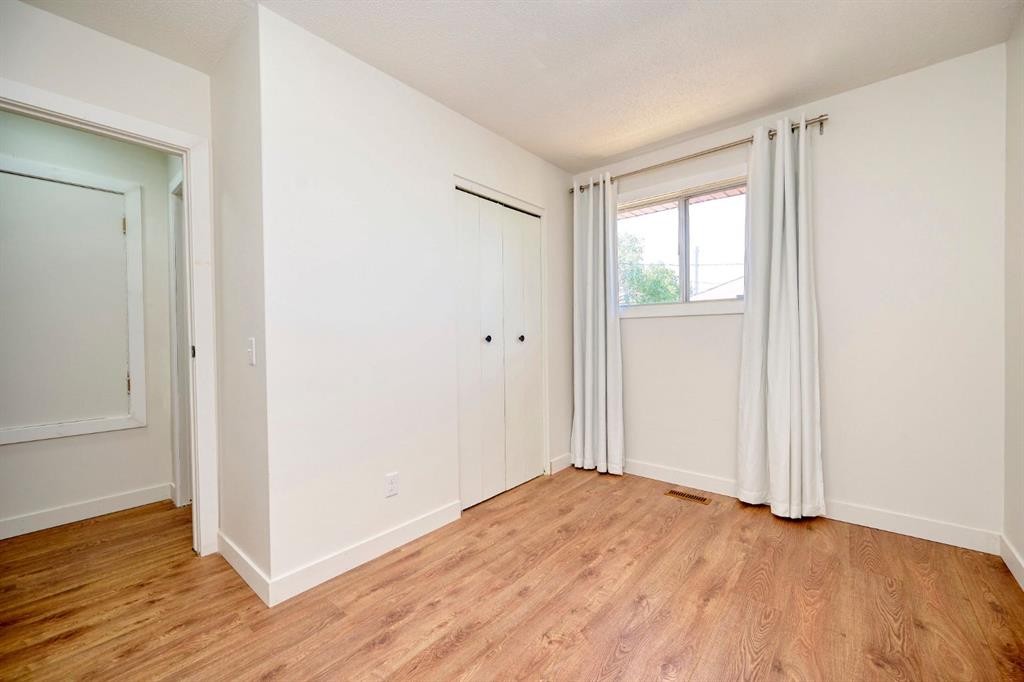
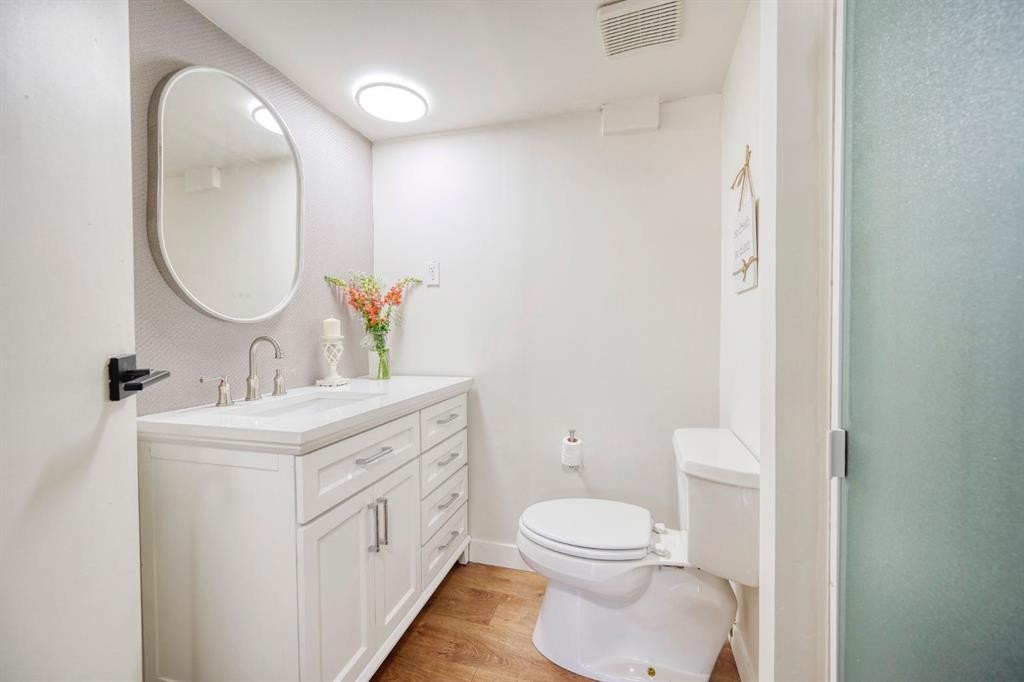
1176 Penrith Crescent Se, Calgary, AB - Indoor Photo Showing Bathroom
1176 Penrith Crescent Se, Calgary, AB - Outdoor
1176 Penrith Crescent Se, Calgary, AB - Outdoor With Deck Patio Veranda
1176 Penrith Crescent Se, Calgary, AB - Outdoor With Deck Patio Veranda With Exterior
1176 Penrith Crescent Se, Calgary, AB - Outdoor With Deck Patio Veranda
1176 Penrith Crescent Se, Calgary, AB - Outdoor With Deck Patio Veranda With Exterior
1176 Penrith Crescent Se, Calgary, AB - Outdoor With View
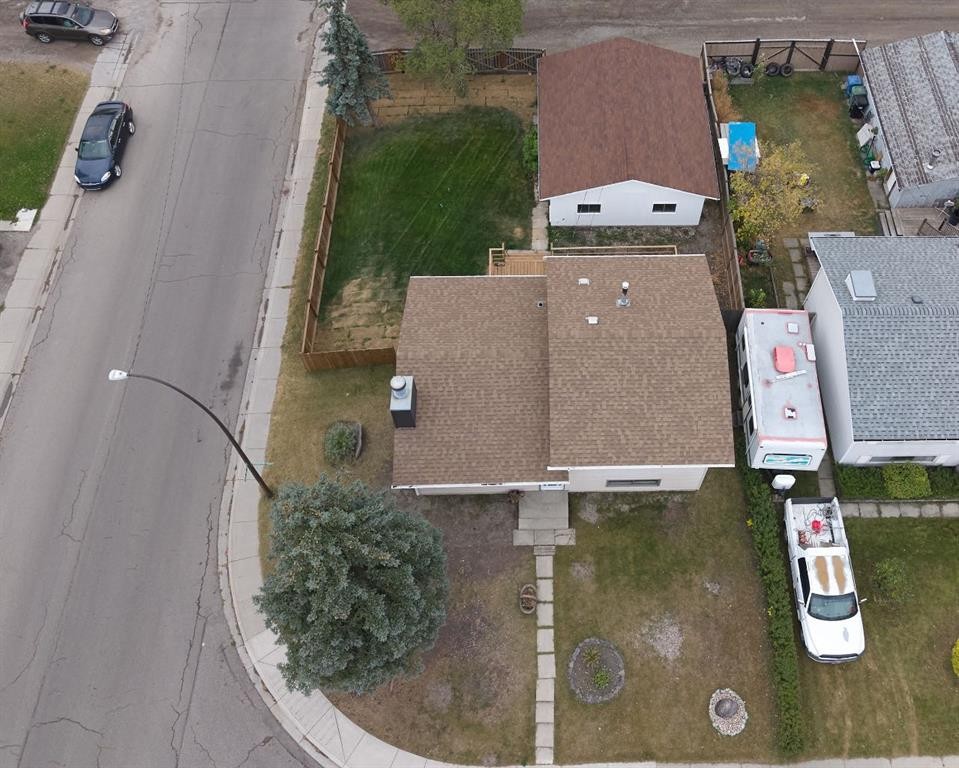
1176 Penrith Crescent Se, Calgary, AB - Outdoor
1176 Penrith Crescent Se, Calgary, AB - Other
1176 Penrith Crescent Se, Calgary, AB  - Outdoor
1176 Penrith Crescent Se, Calgary, AB - Indoor Photo Showing Kitchen With Stainless Steel Kitchen
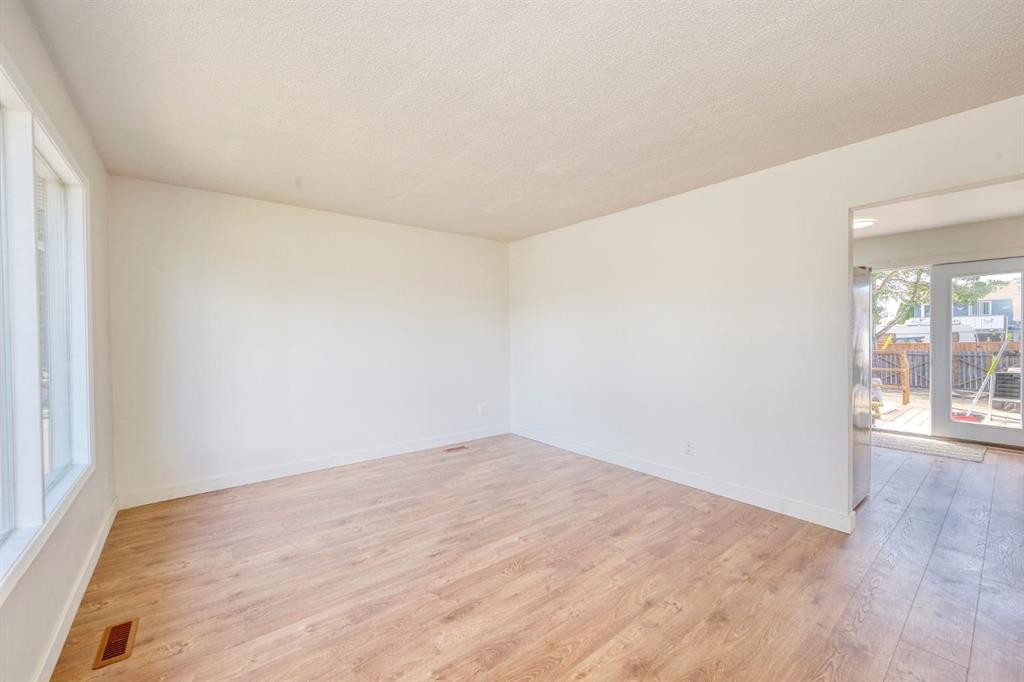
1176 Penrith Crescent Se, Calgary, AB - Indoor Photo Showing Other Room
1176 Penrith Crescent Se, Calgary, AB - Indoor Photo Showing Bathroom
1176 Penrith Crescent Se, Calgary, AB - Indoor Photo Showing Other Room
1176 Penrith Crescent Se, Calgary, AB - Indoor Photo Showing Bathroom
1176 Penrith Crescent Se, Calgary, AB - Outdoor
1176 Penrith Crescent Se, Calgary, AB - Outdoor With Deck Patio Veranda
1176 Penrith Crescent Se, Calgary, AB - Outdoor With Deck Patio Veranda With Exterior
1176 Penrith Crescent Se, Calgary, AB - Outdoor With Deck Patio Veranda
1176 Penrith Crescent Se, Calgary, AB - Outdoor With Deck Patio Veranda With Exterior
1176 Penrith Crescent Se, Calgary, AB - Outdoor With View
1176 Penrith Crescent Se, Calgary, AB - Outdoor
1176 Penrith Crescent Se, Calgary, AB - Other
  • Advertising
Rent Today. Own Tomorrow.
Explore our Rent-to-own Path to Homeownership™ designed to help you become a homeowner.

1176 Penrith Crescent SE, Calgary, AB, T2A 2H9
$449,000

3 Beds

2 Baths

Property Information:

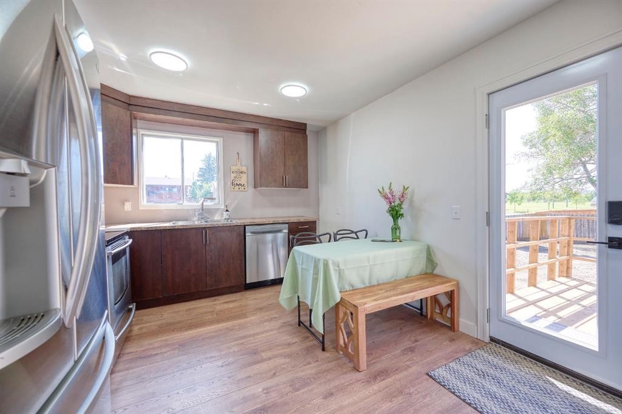
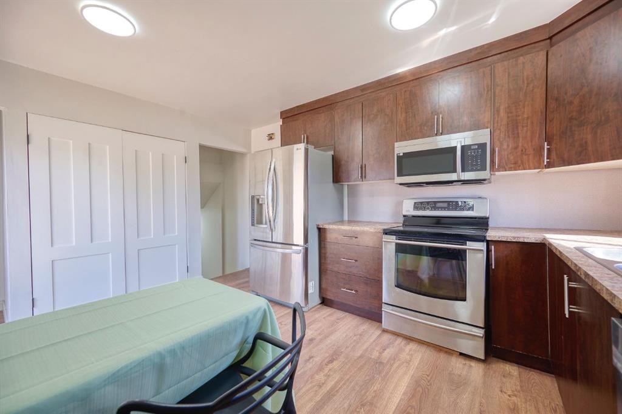
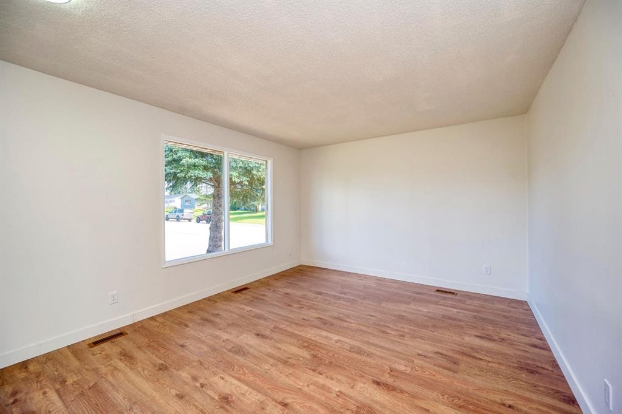
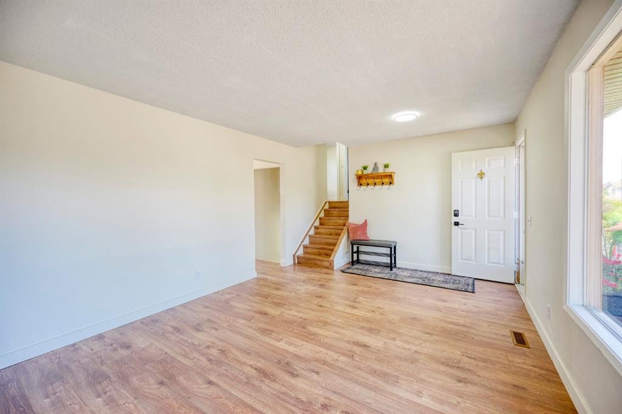
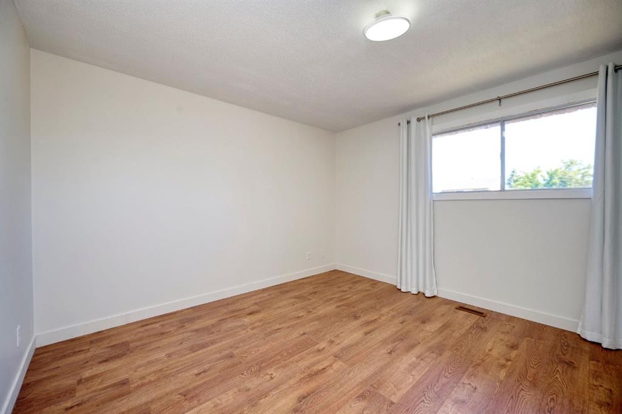
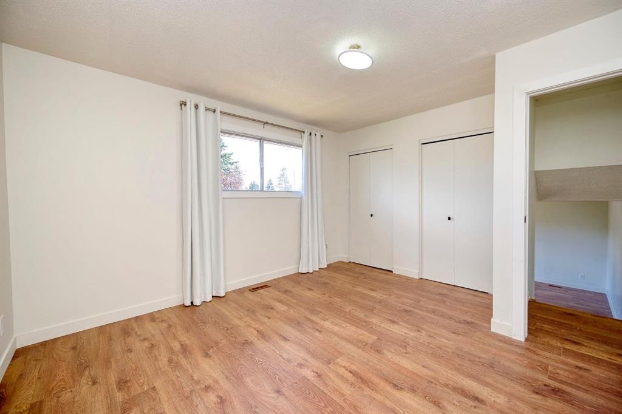
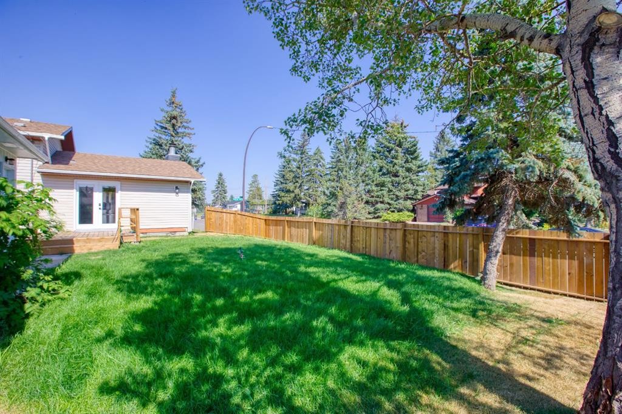
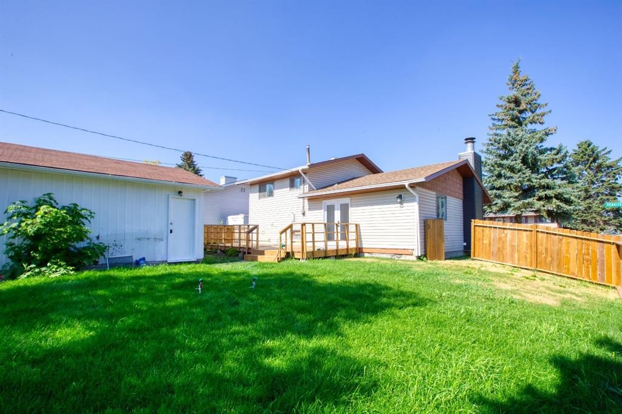
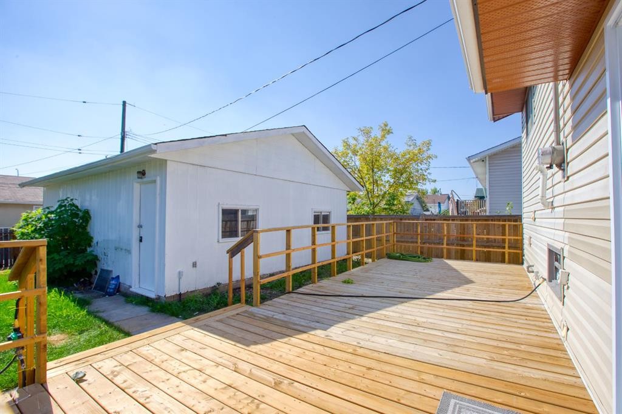
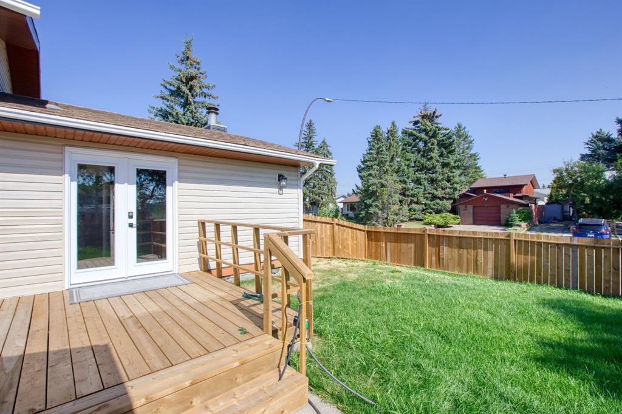
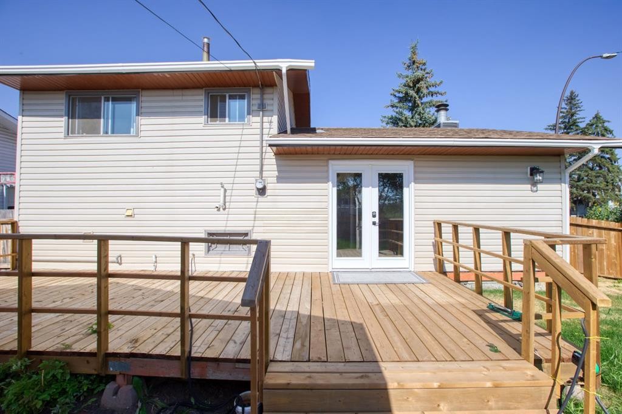
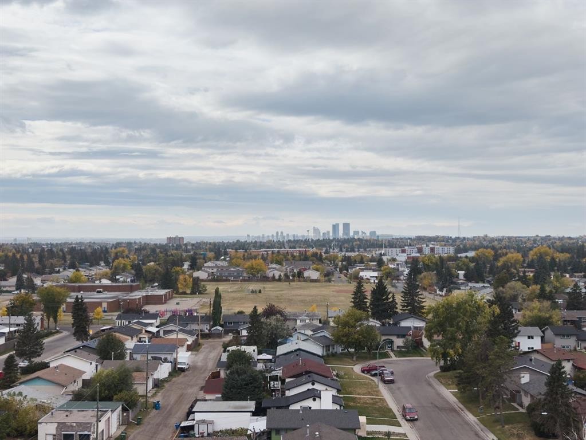
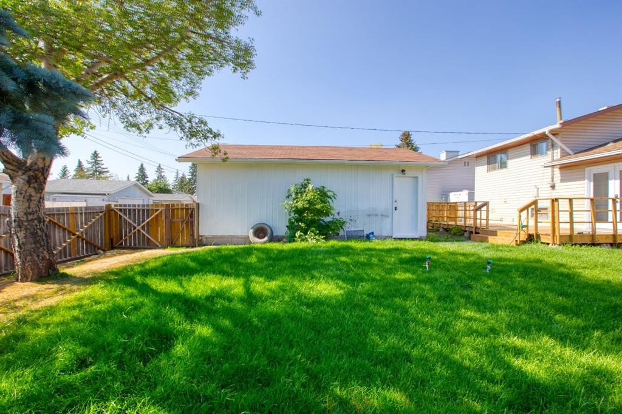
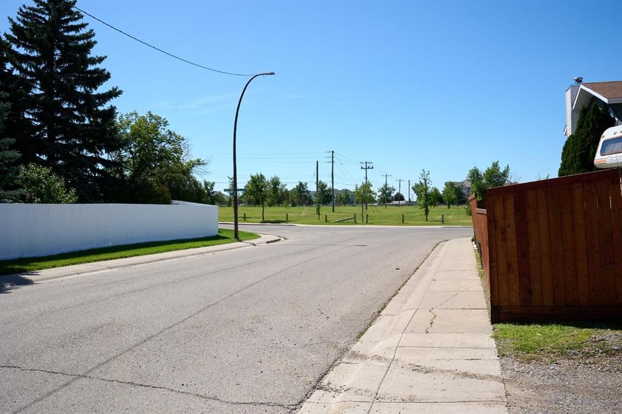
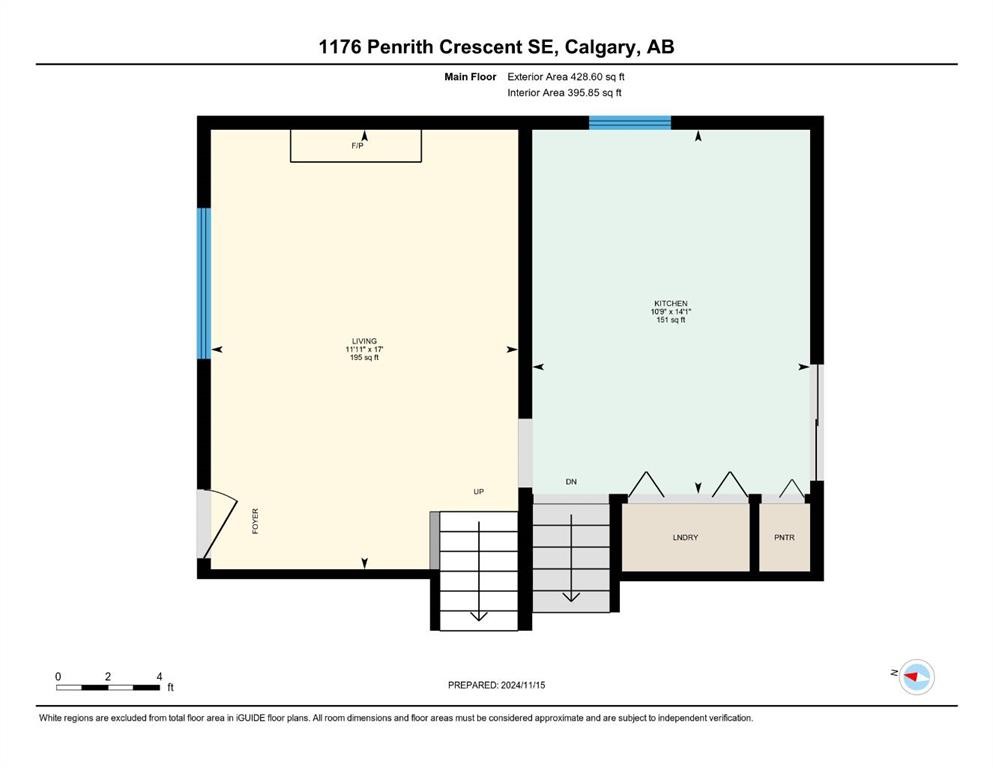
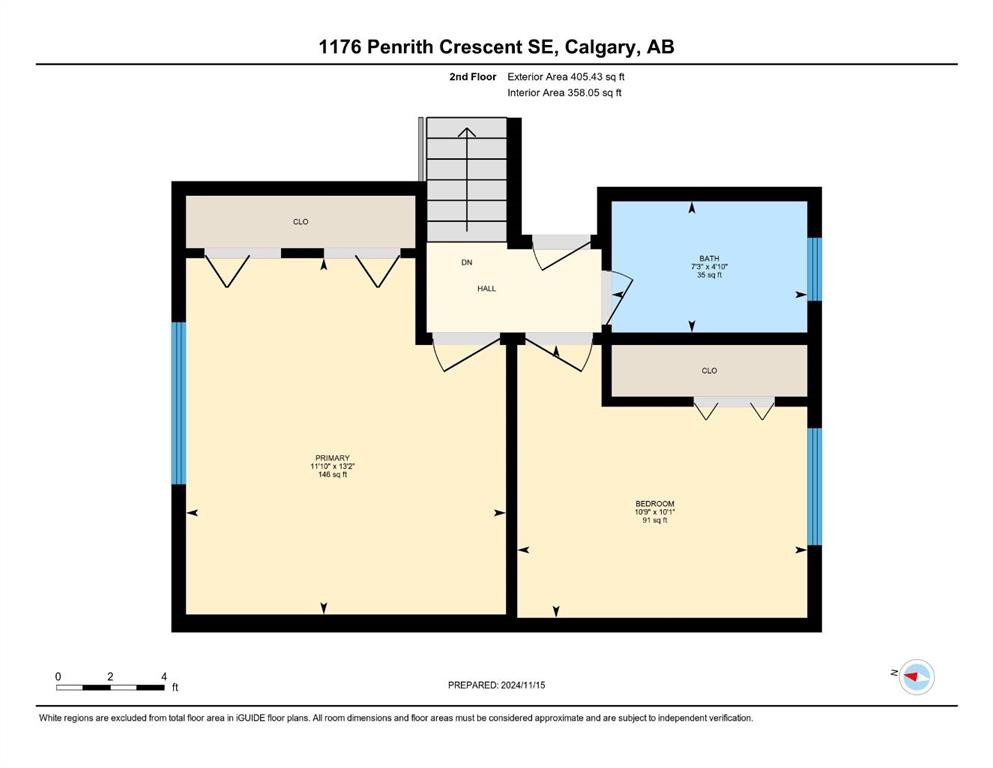
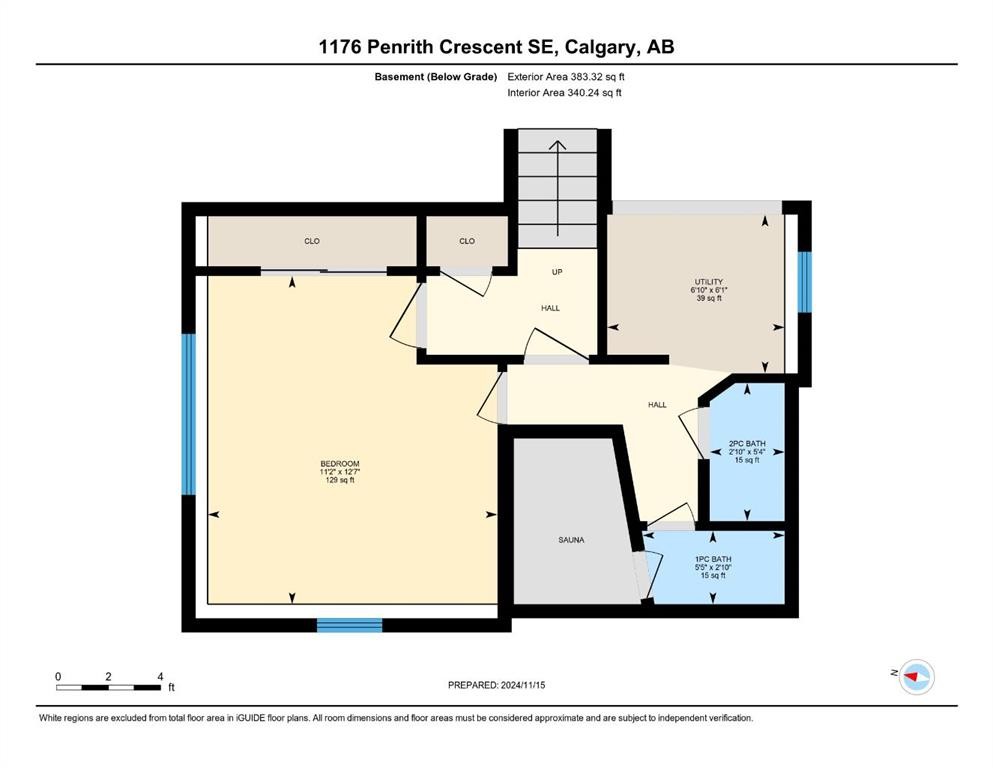
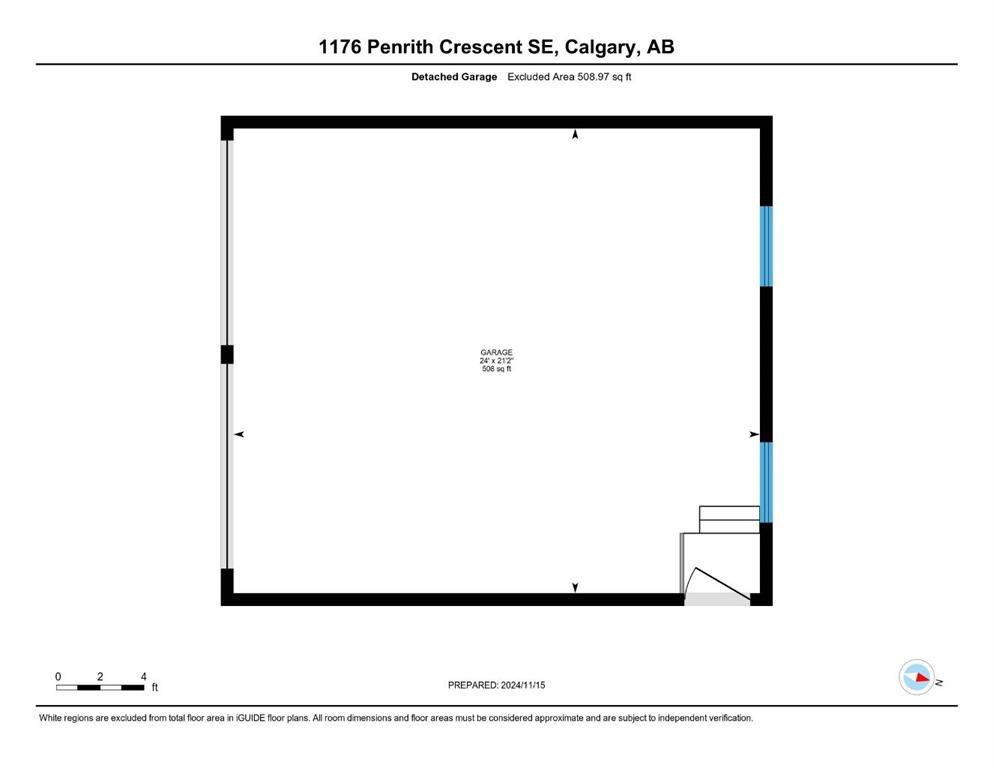
Amazing VALUE for this RENOVATED home on a LARGE CORNER LOT, located on a nice, quiet street. This BEAUTIFUL home has just been UPDATED with a new kitchen, bathrooms, all new flooring, fresh paint, new baseboards, furnace, and hot water tank. There are plenty of windows allowing natural light to flow through, making this home BRIGHT and CHEERY.The main floor features a large living room and a spacious new kitchen with brand new STAINLESS STEEL appliances and a large eating area. The new French patio doors open onto a large DECK overlooking your MASSIVE fenced corner lot backyard.The upper level offers 2 bedrooms and a full bathroom. The finished lower level features another large bedroom (or flex room) with a walk-through closet leading to a newly renovated bathroom.The home also includes an OVERSIZED DOUBLE DETACHED GARAGE (24' x 21'2") with a NEW ROOF.Conveniently located within walking distance to schools, transit, and 17th Ave, offering an abundance of restaurants, shopping, and amenities. Exceptional value! Don’t miss out on this fabulous home!

Inclusions: n/a

Building Features:

  • Total Finished Area: 834.00 Square Feet

Property Features:

  • Architectural Style: 3 Level Split
  • Built in: 1971
  • Construction Materials: Vinyl Siding, Wood Frame
  • Cooling: None
  • Exterior Features: Private Yard
  • Floor Space (approx): 834.00 Square Feet
  • Flooring:
  • Foundation Details: Poured Concrete
  • Heating: Forced Air
  • Interior Features: No Animal Home, No Smoking Home
  • Levels: 3 Level Split
  • Lot Size: 5597.00 Square Feet
  • Parking Features: Double Garage Detached, Oversized
  • Roof: Asphalt Shingle
  • Zoning: R-CG
  • No. of Parking Spaces: 4

Courtesy of: RE/MAX House of Real Estate

Data provided by: Calgary Real Estate Board 300 Manning Rd. NE, Calgary, Alberta T2E 8K4
All information displayed is believed to be accurate but is not guaranteed and should be independently verified. No warranties or representations are made of any kind. Copyright© 2021 All Rights Reserved

QuickQuoteTM Powered by RPS

Location of 1176 Penrith Crescent SE, Calgary, AB, T2A 2H9

Demographic Information of 1176 Penrith Crescent SE, Calgary, AB, T2A 2H9

Life Stage

Midlife Families

Employment Type

Blue Collar/Primary, Blue Collar/Service Sector

Average Household Income

$87,359.29

Average Number of Children

1.80

Household Population

Household Structure

Age of Population

Education

Education Level

No certificate/diploma/degree

36.35 %

High school certificate or equivalent

35.02 %

Apprenticeship trade certificate/diploma

6.78 %

College/non-university certificate

14.25 %

University certificate (below bachelor)

1.22 %

University Degree

6.38 %

Commuter

Travel To Work

By Car

78.92 %

By Public Transit

15.25 %

By Walking

0.0 %

By Bicycle

0.0 %

By Other Methods

5.83 %

Cultural Diversity

Knowledge of Official Language

Mother Tongue

Building Information

Building Type

Apartments (Low and High Rise)

16.76 %

Houses

83.24 %

Own Vs. Rent