Button CopyPathCircle CloseCircle Left ArrowArrow Down Icon GreyClosecirclecircleBurger
  • Advertising

1140 Legacy Circle SE, Calgary, AB, T2X 4E5

MLS® # A2307533
House For Sale In Legacy, Calgary, Alberta
$669,900 QuickQuoteTM: $587K - $701K

3+2 Beds

4 Baths

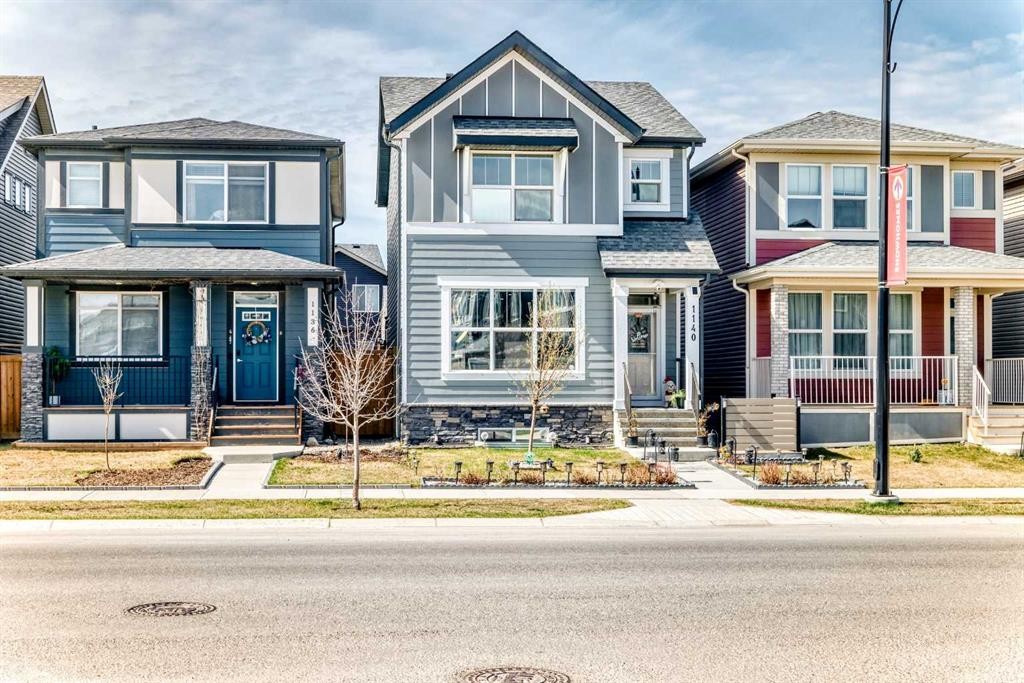
1140 Legacy Circle Se, Calgary, AB - Outdoor With Facade
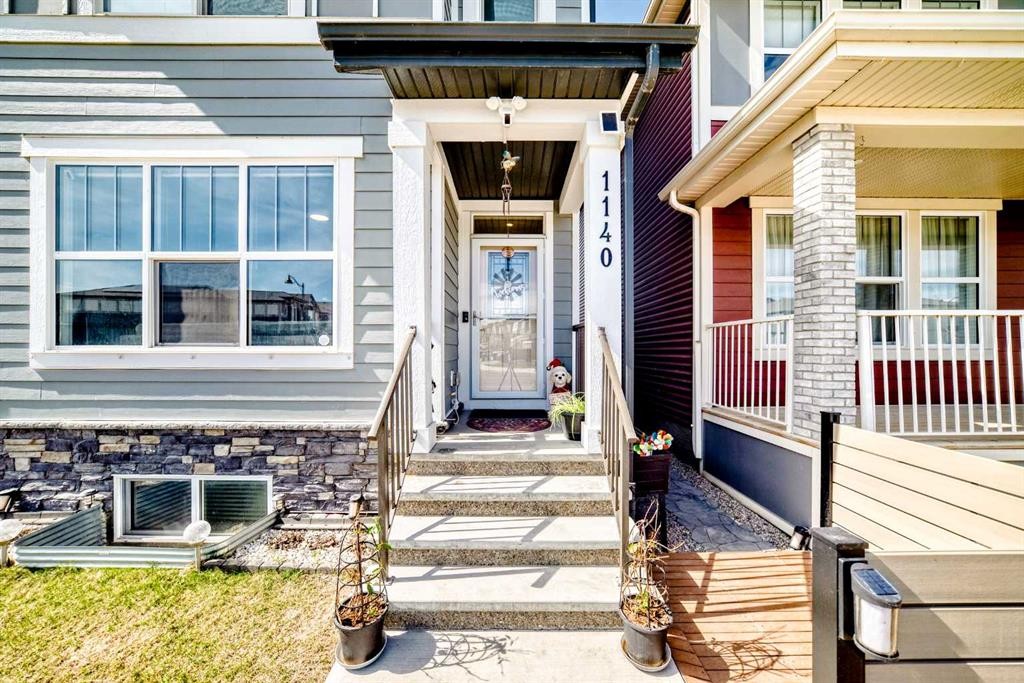
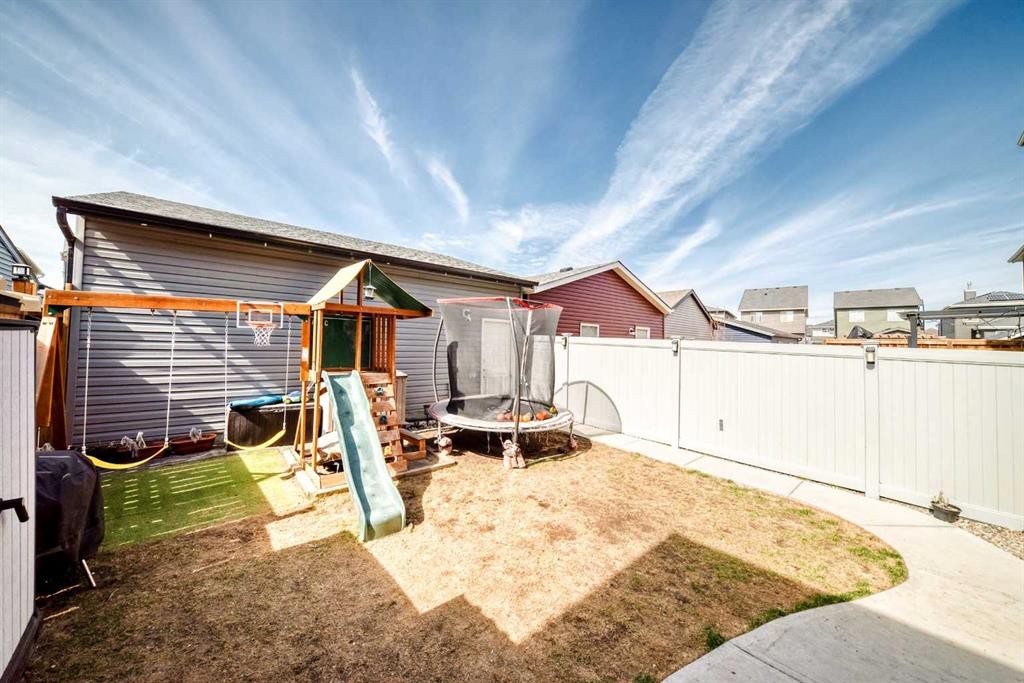
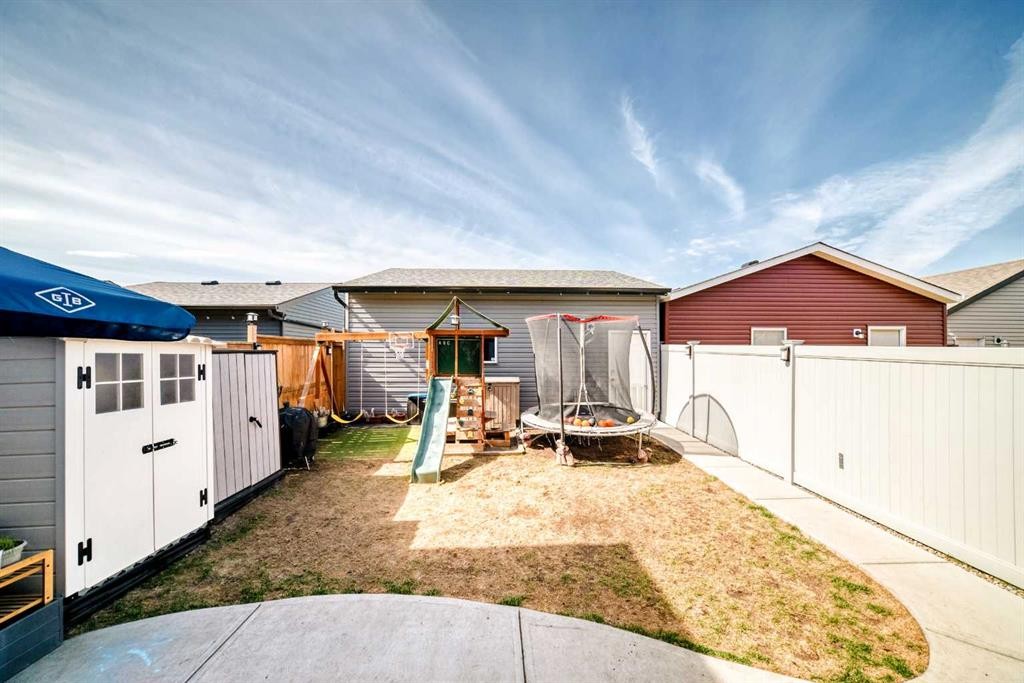
1140 Legacy Circle Se, Calgary, AB - Outdoor
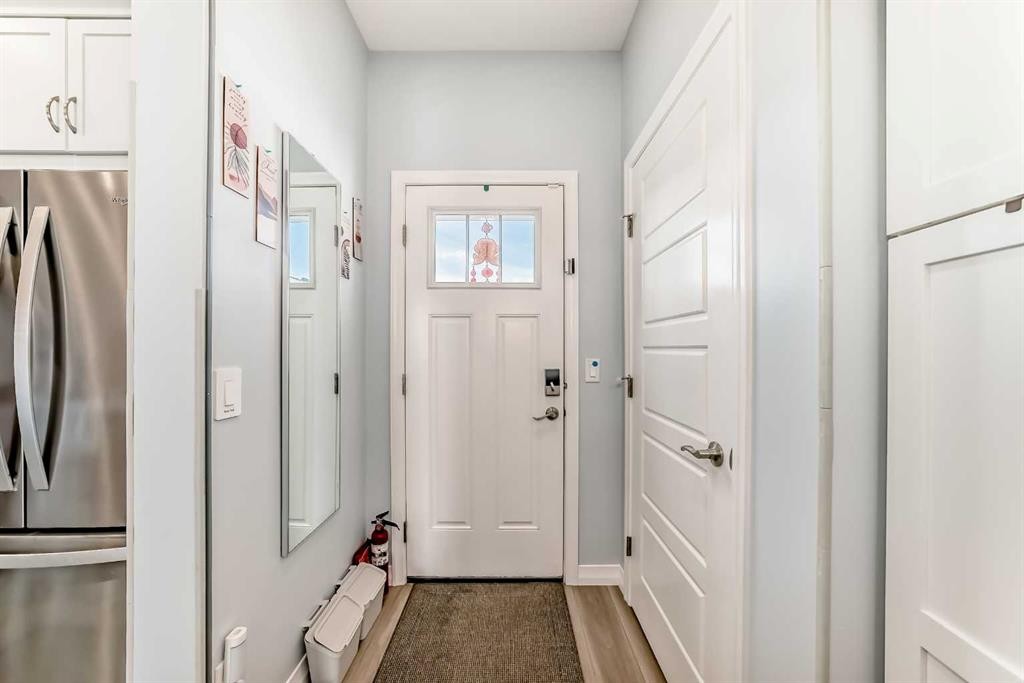
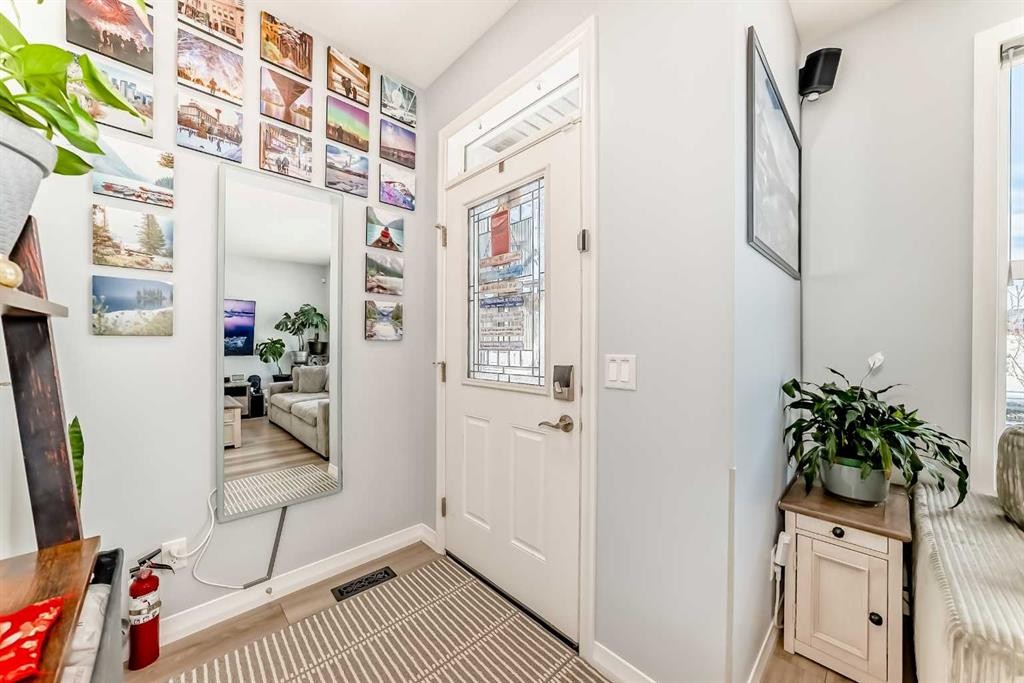
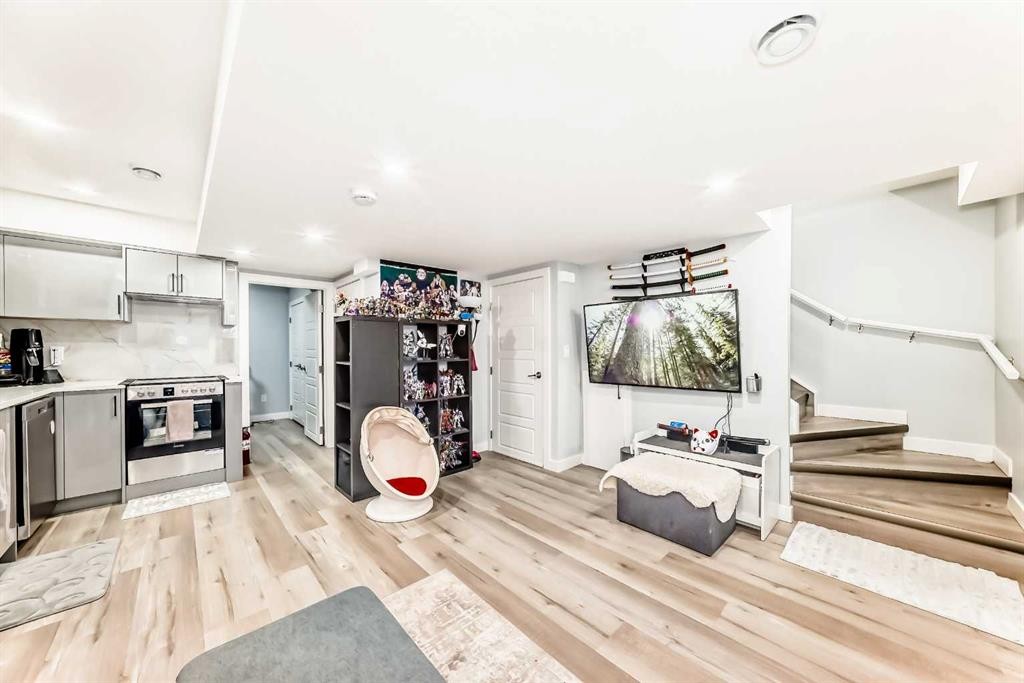
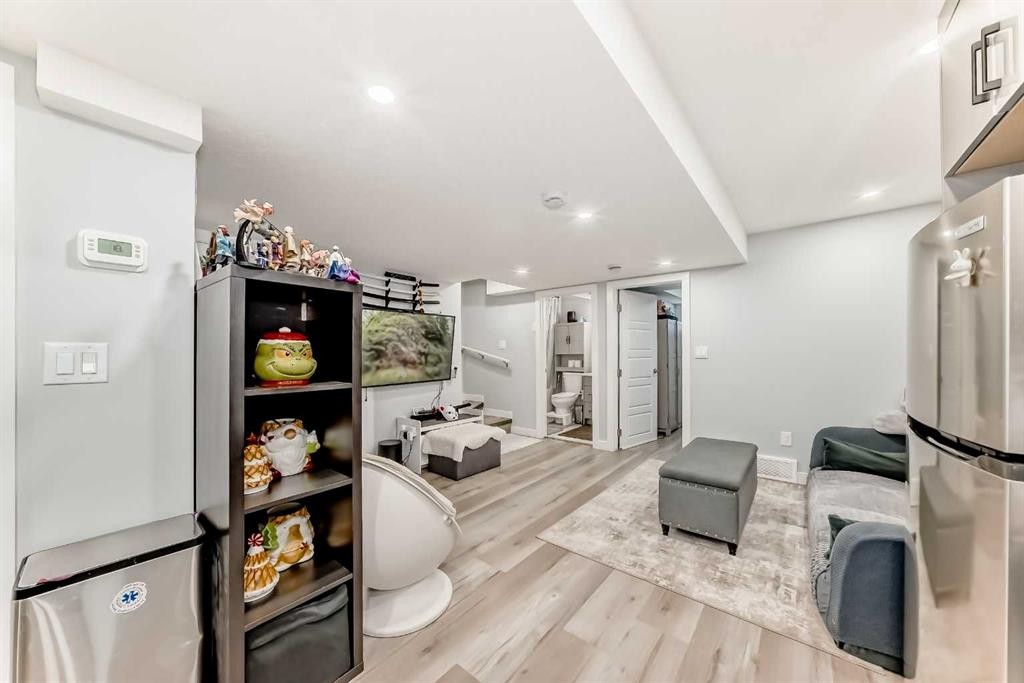
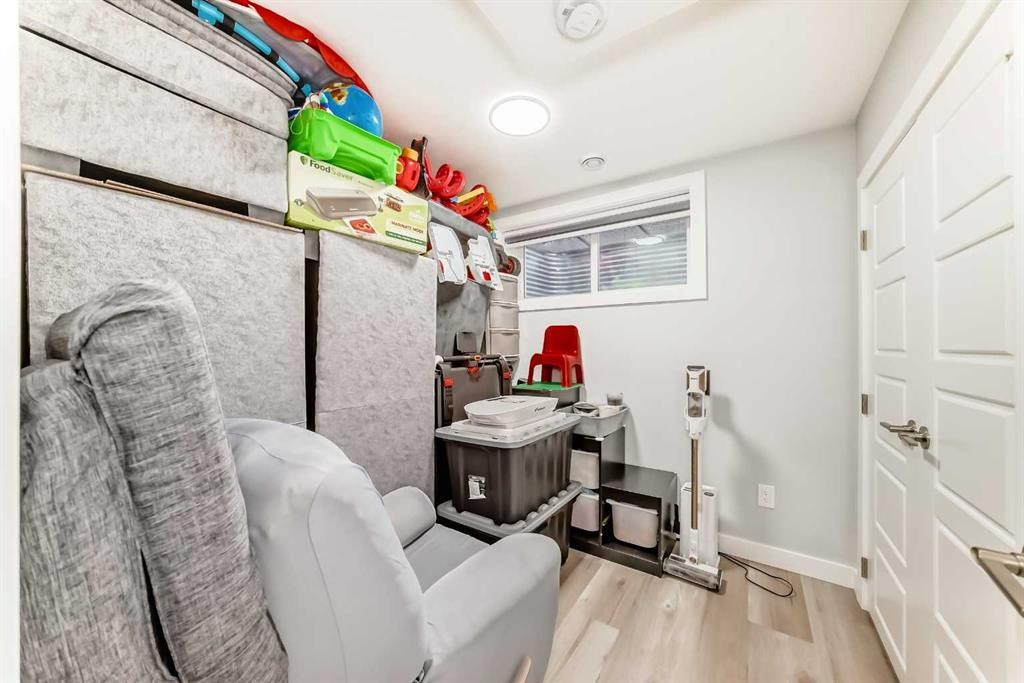
1140 Legacy Circle Se, Calgary, AB - Indoor Photo Showing Other Room
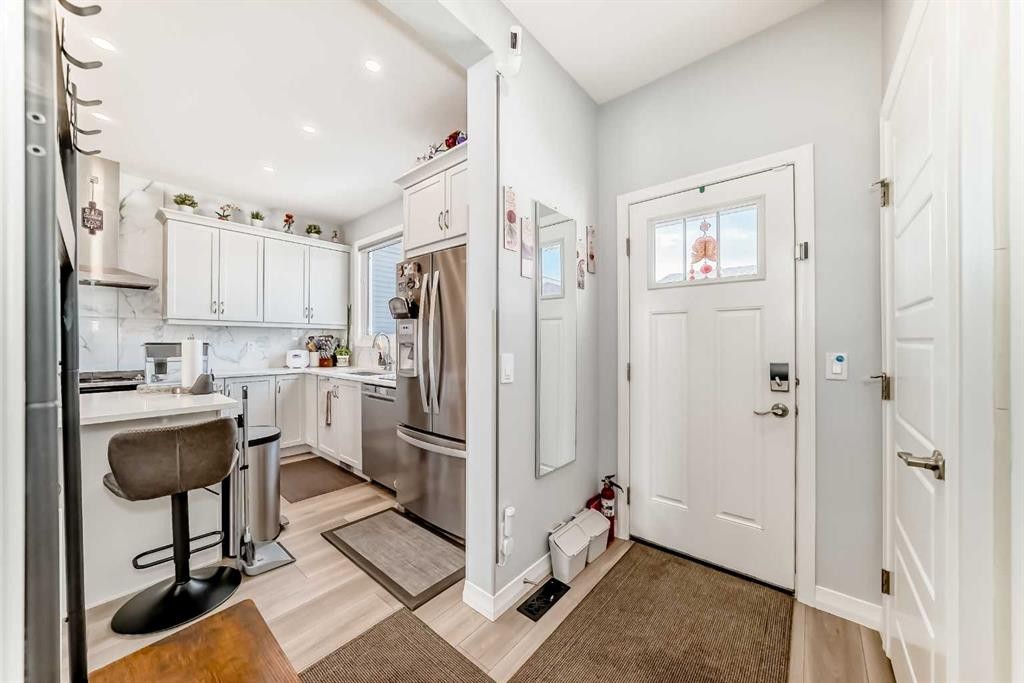
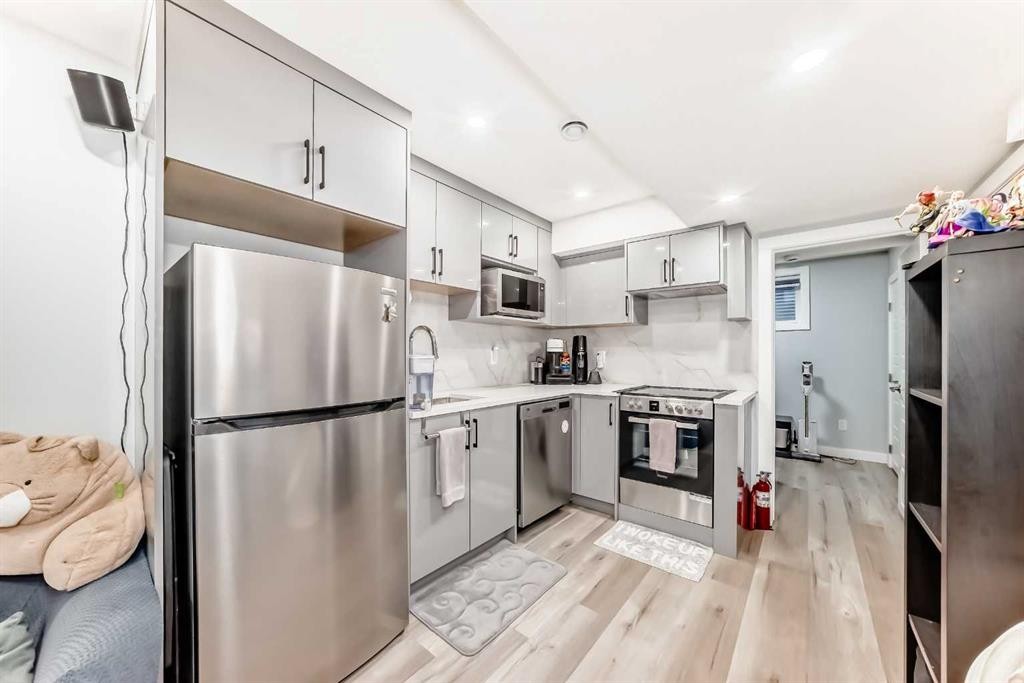
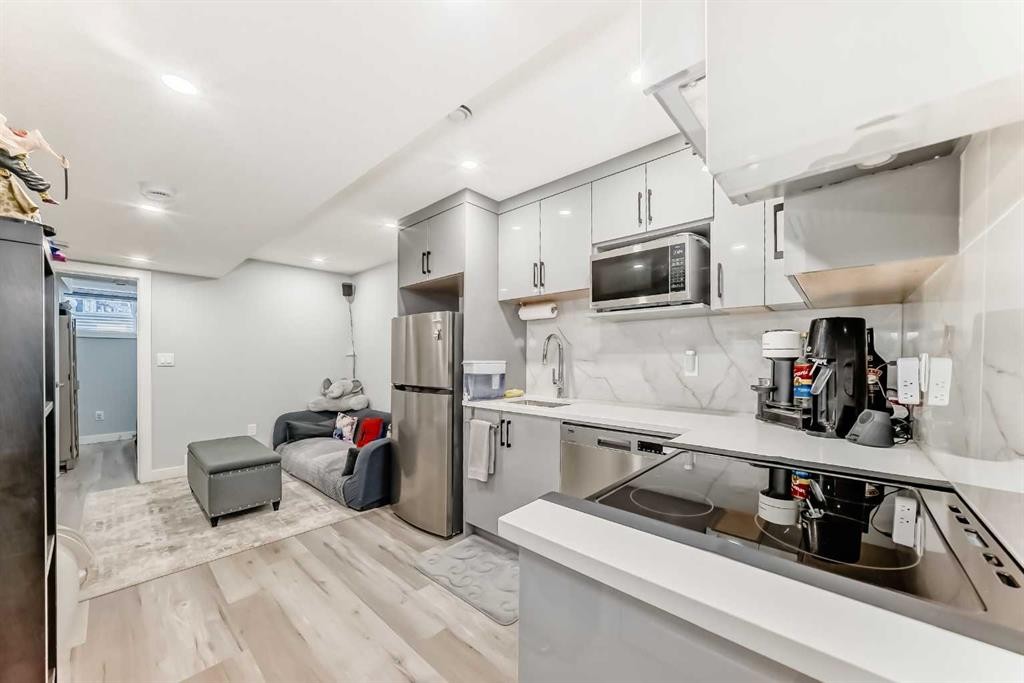
1140 Legacy Circle Se, Calgary, AB - Indoor Photo Showing Kitchen
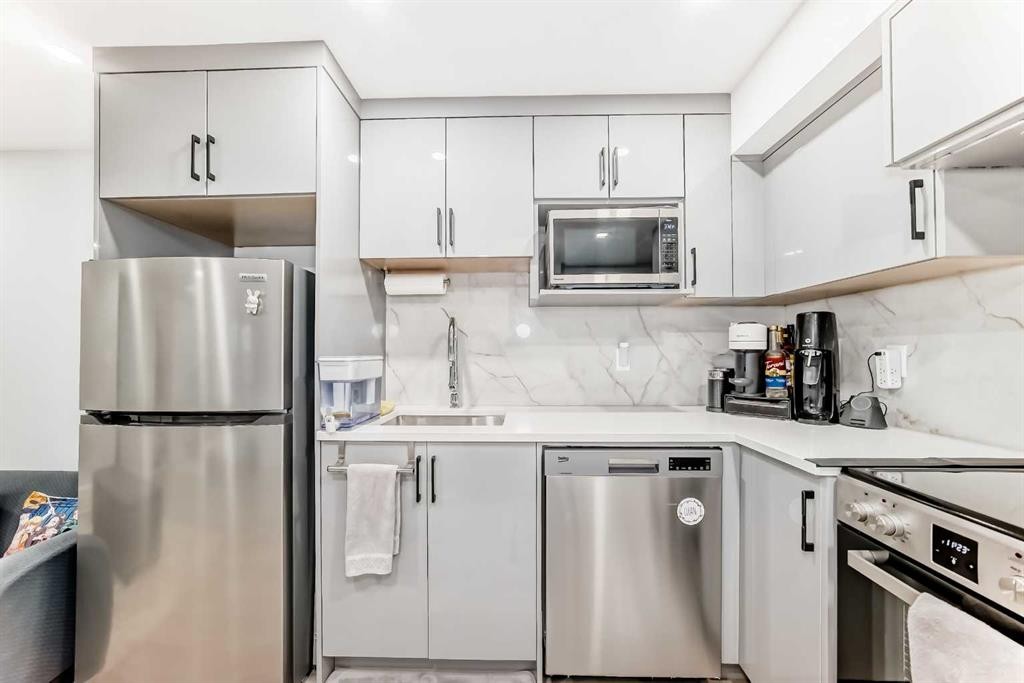
1140 Legacy Circle Se, Calgary, AB - Indoor Photo Showing Kitchen With Stainless Steel Kitchen With Upgraded Kitchen
1140 Legacy Circle Se, Calgary, AB - Indoor Photo Showing Kitchen With Upgraded Kitchen
1140 Legacy Circle Se, Calgary, AB - Indoor Photo Showing Kitchen
1140 Legacy Circle Se, Calgary, AB - Indoor Photo Showing Kitchen With Double Sink
1140 Legacy Circle Se, Calgary, AB - Indoor Photo Showing Kitchen
1140 Legacy Circle Se, Calgary, AB - Indoor
1140 Legacy Circle Se, Calgary, AB - Indoor Photo Showing Dining Room
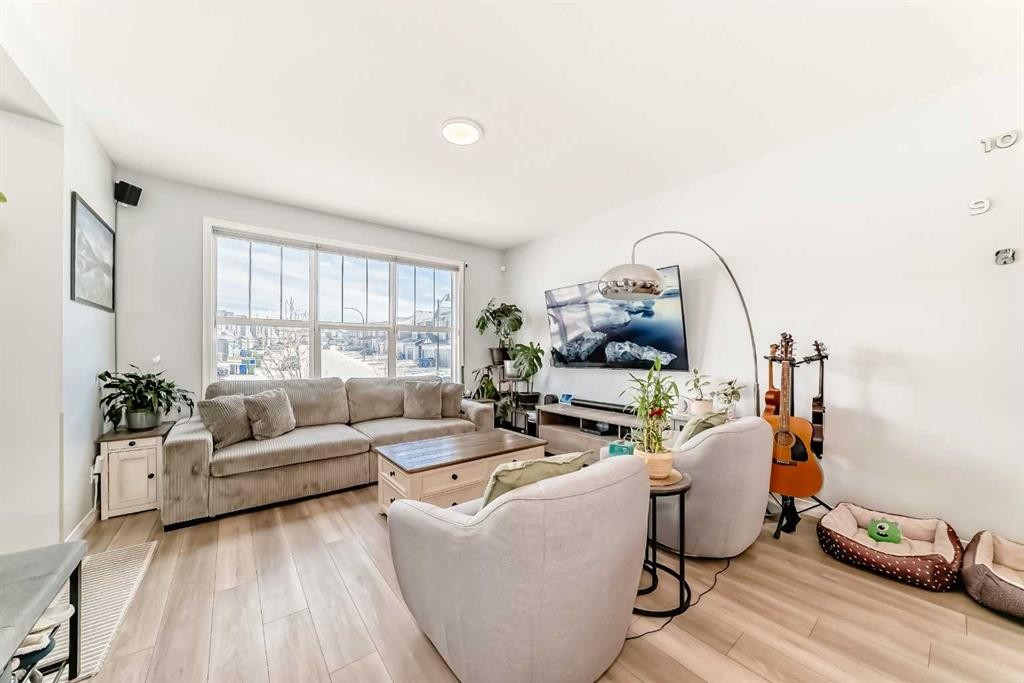
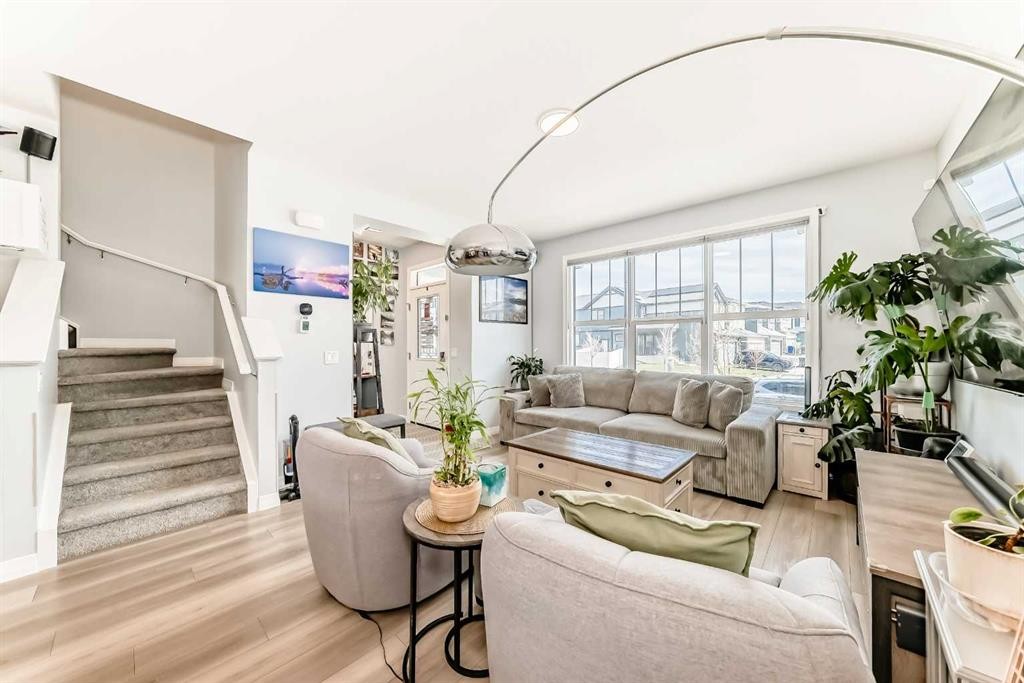
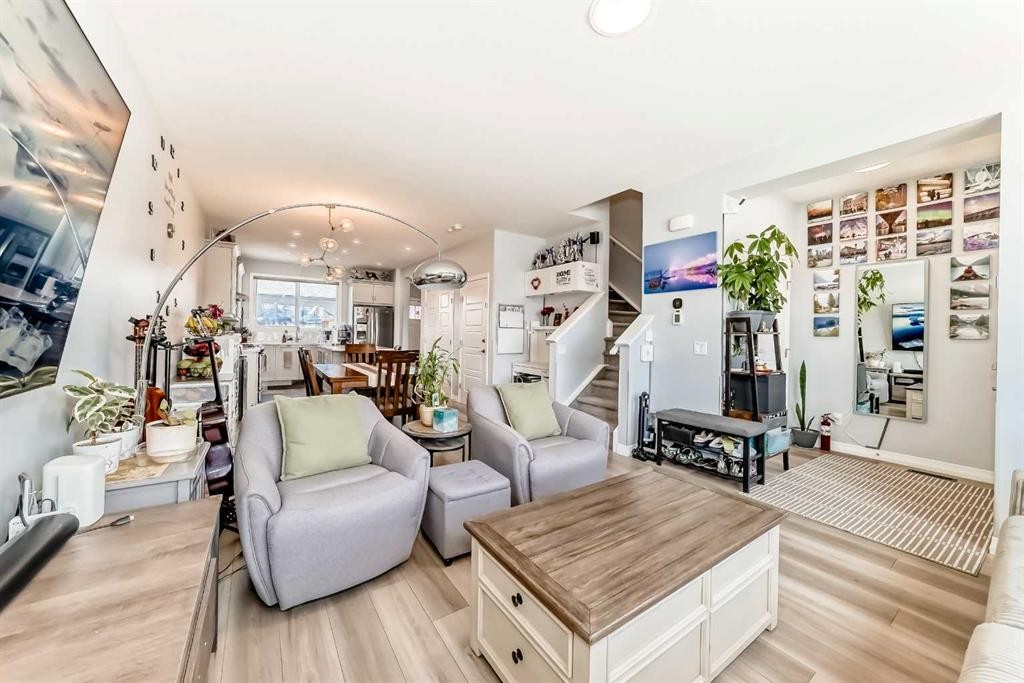
1140 Legacy Circle Se, Calgary, AB - Indoor Photo Showing Living Room
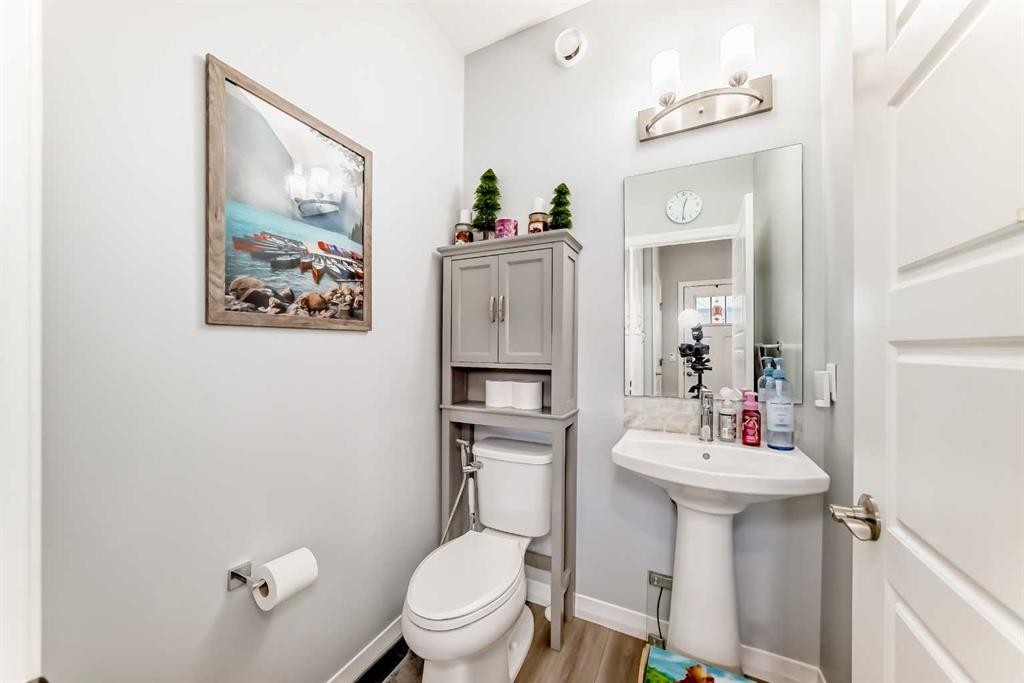
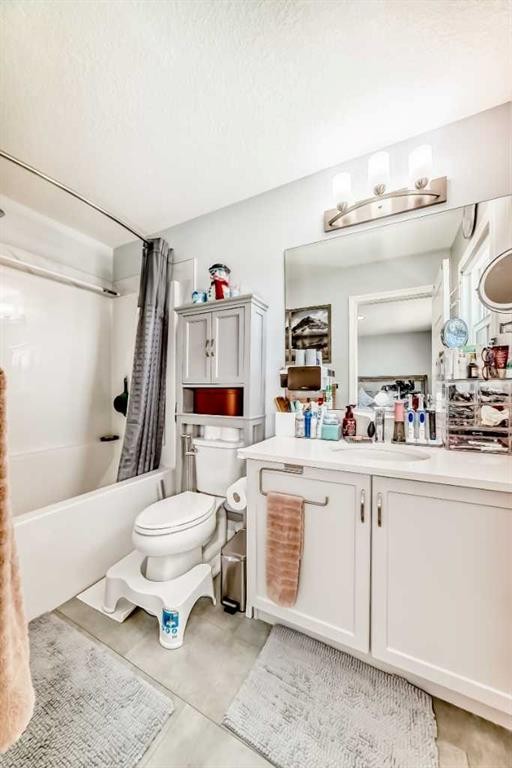
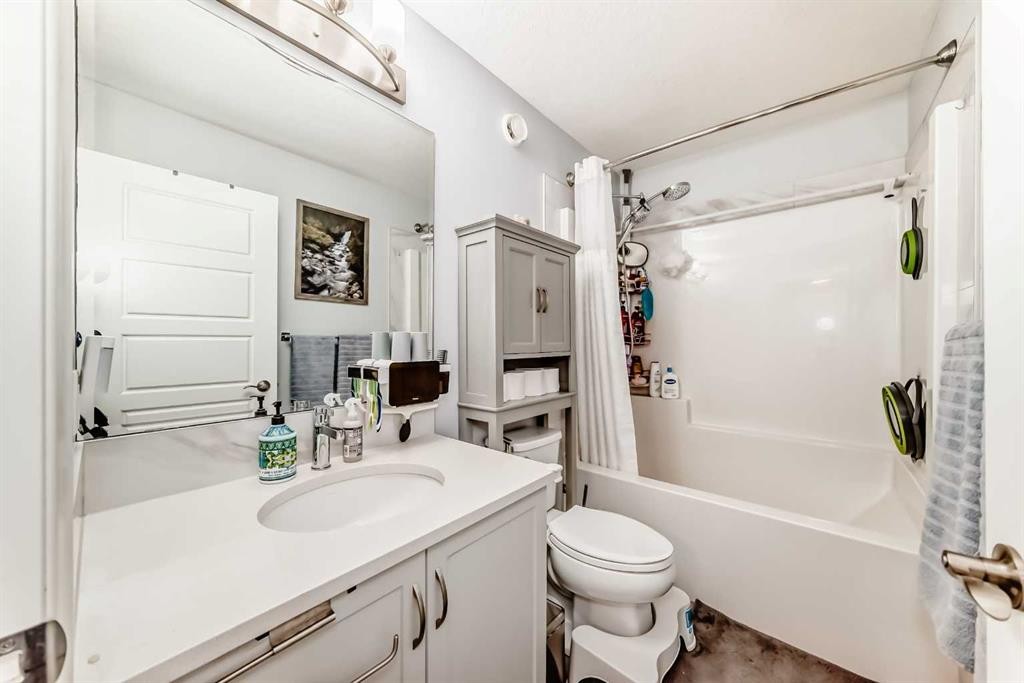
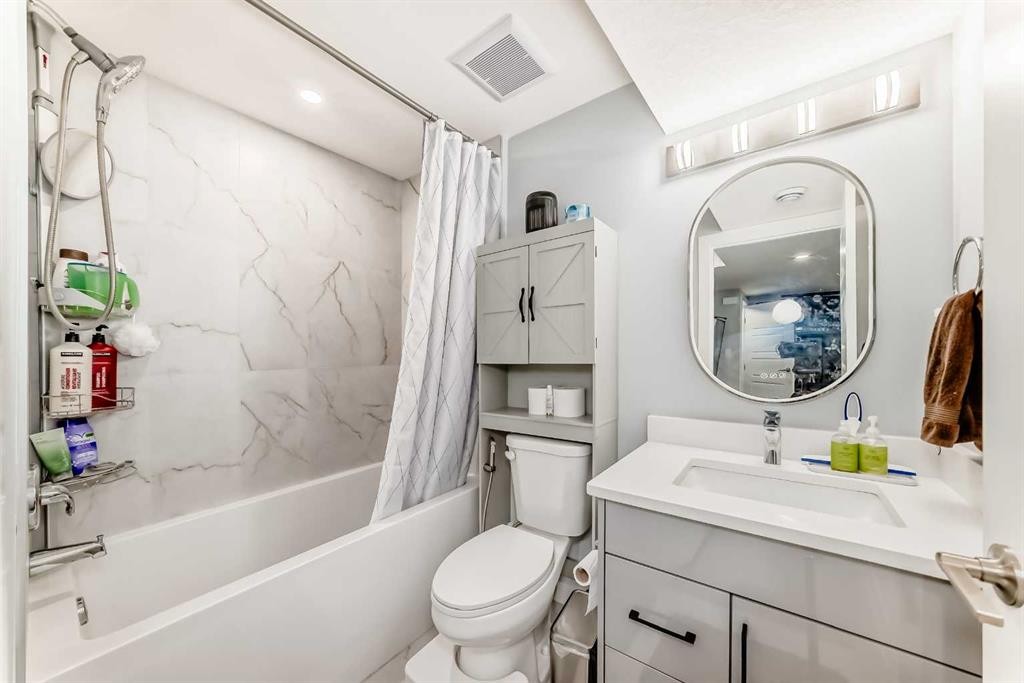
1140 Legacy Circle Se, Calgary, AB - Indoor Photo Showing Bathroom
1140 Legacy Circle Se, Calgary, AB - Indoor Photo Showing Other Room
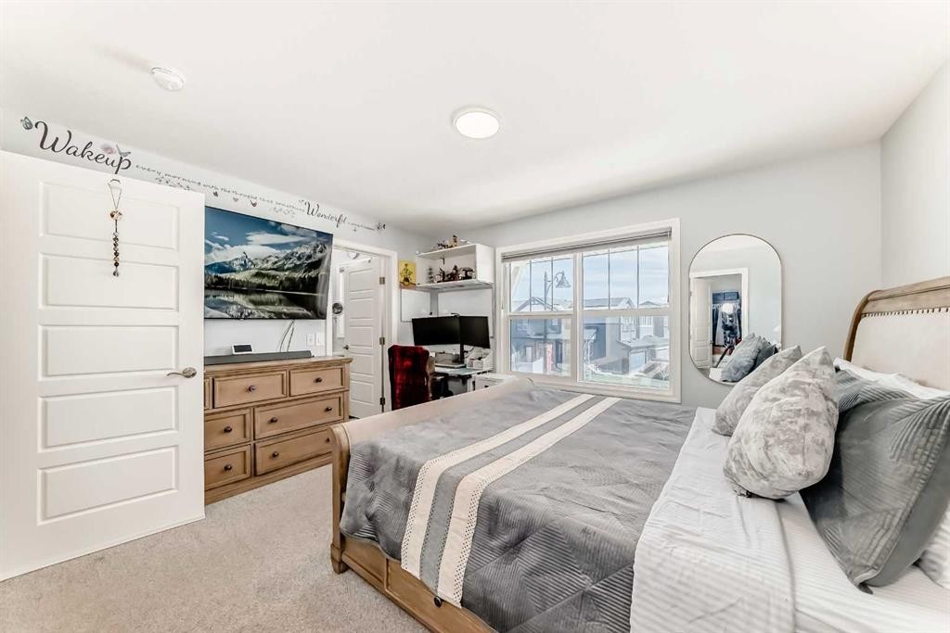
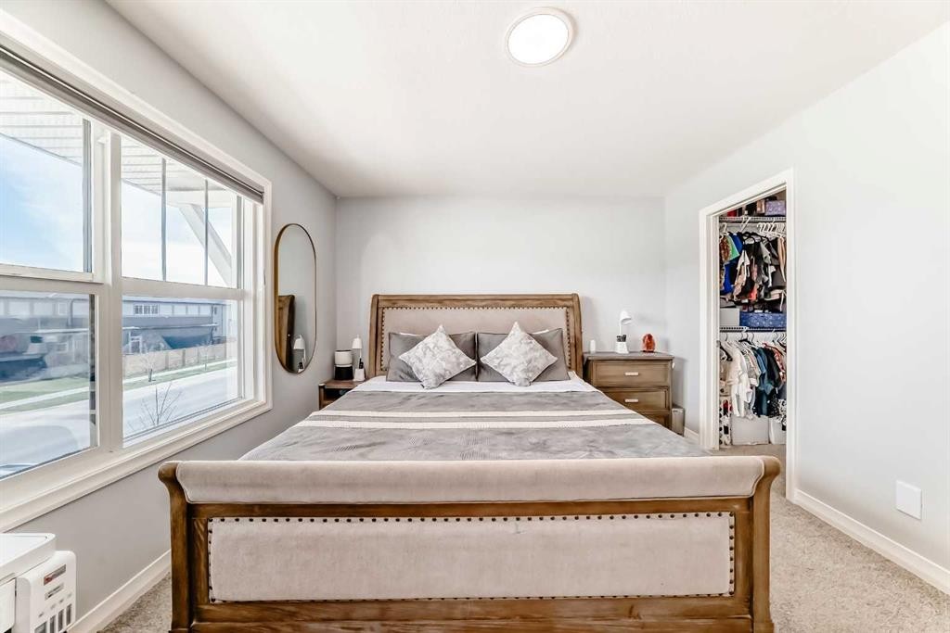
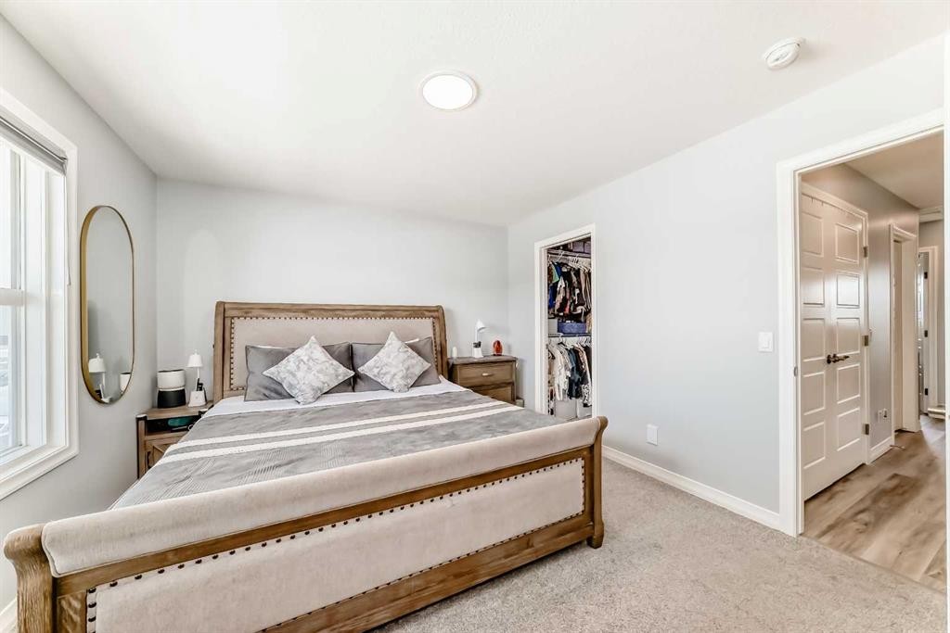
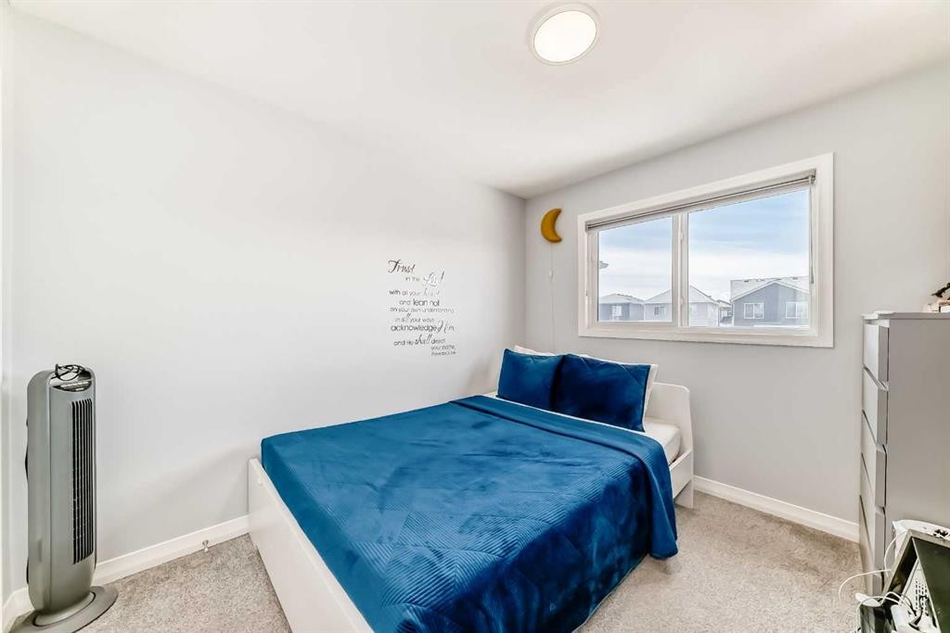
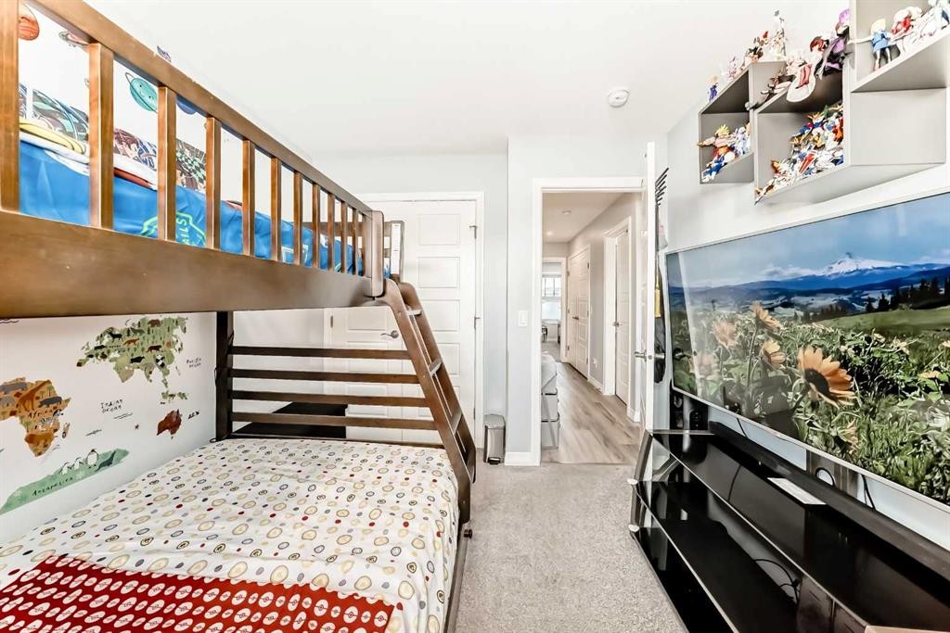
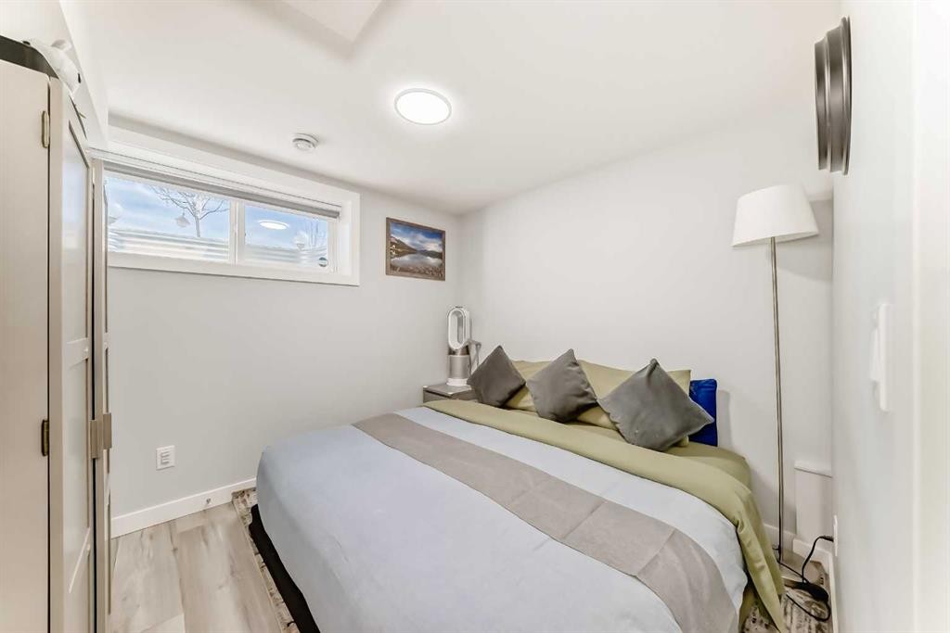
1140 Legacy Circle Se, Calgary, AB - Indoor Photo Showing Bedroom
1140 Legacy Circle Se, Calgary, AB - Indoor Photo Showing Bathroom
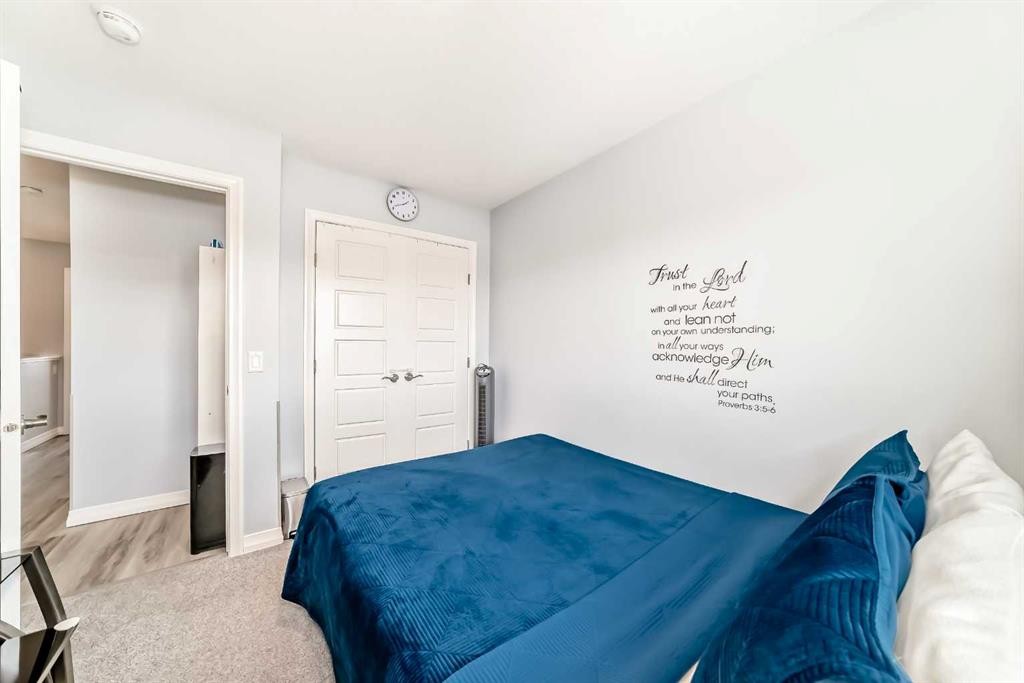
1140 Legacy Circle Se, Calgary, AB - Indoor Photo Showing Bedroom
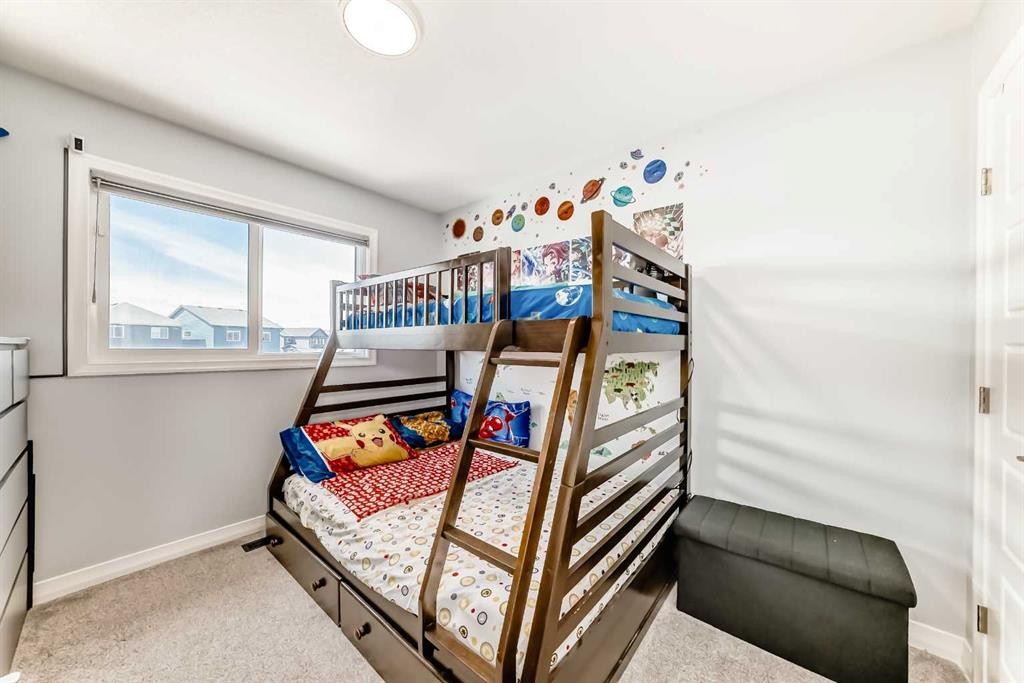
1140 Legacy Circle Se, Calgary, AB - Indoor Photo Showing Other Room
1140 Legacy Circle Se, Calgary, AB - Indoor Photo Showing Bathroom
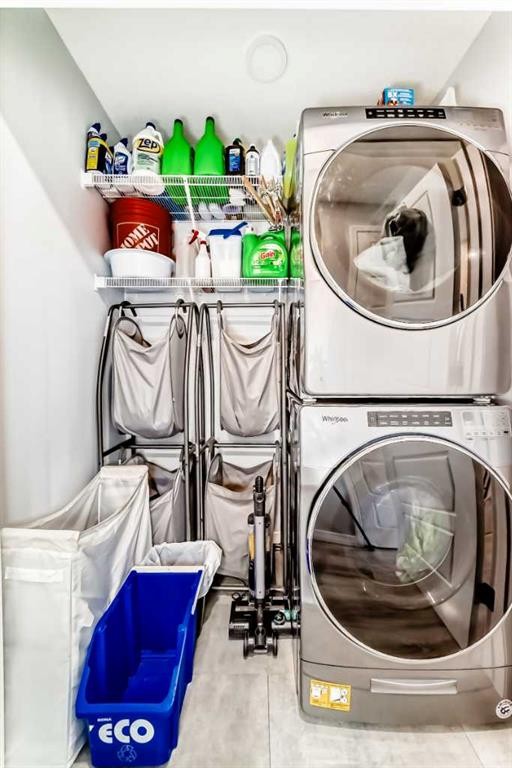
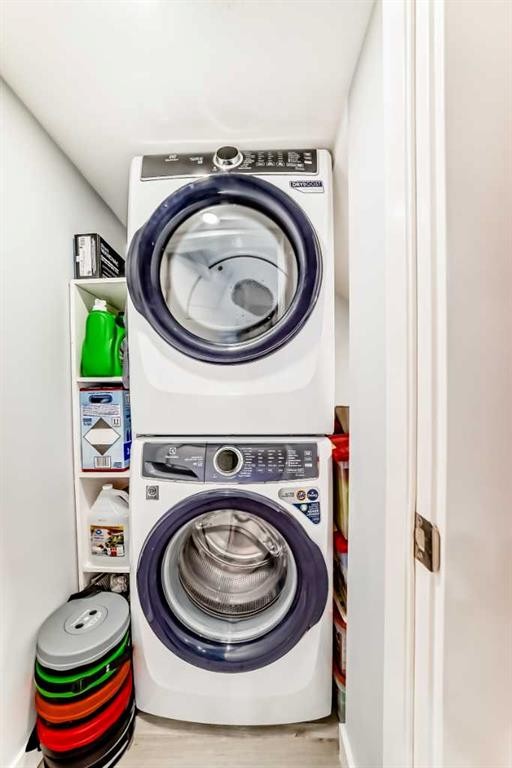
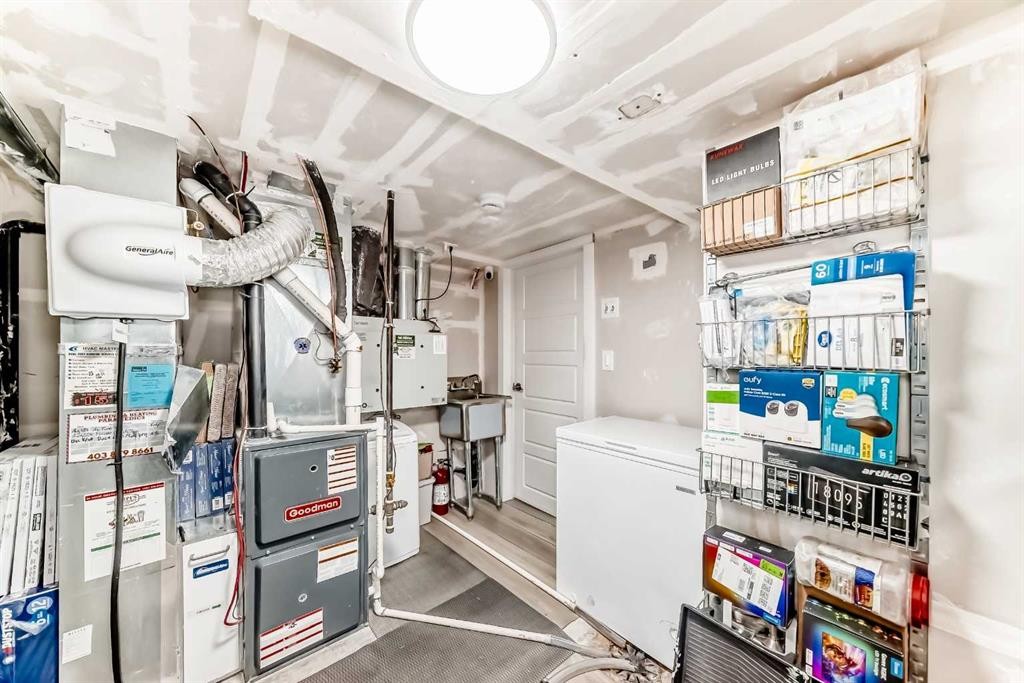
1140 Legacy Circle Se, Calgary, AB - Indoor Photo Showing Laundry Room
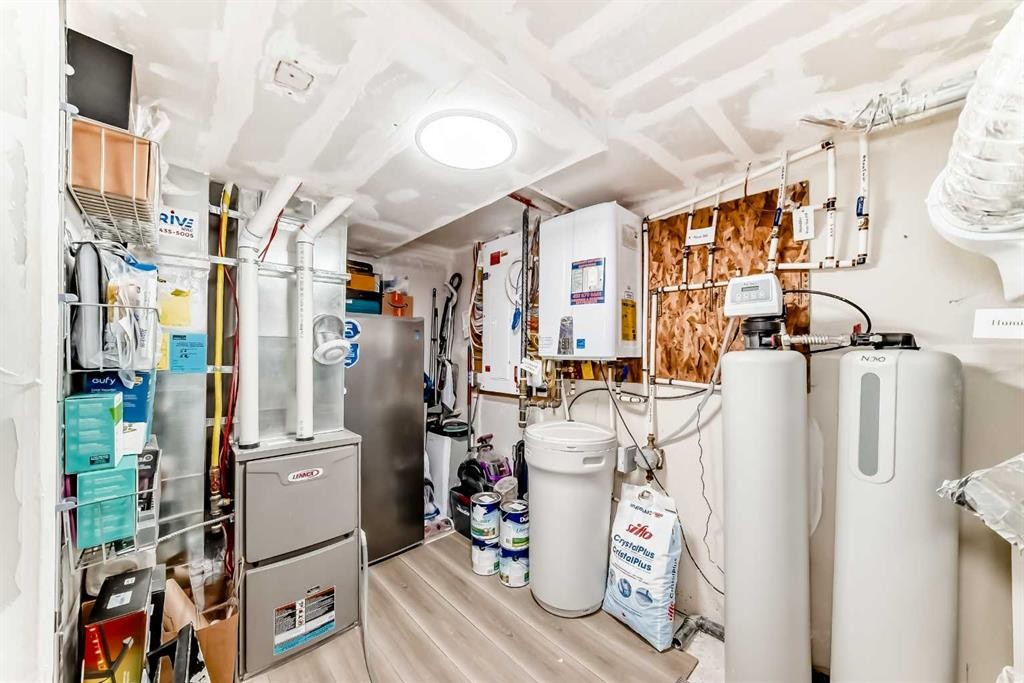
1140 Legacy Circle Se, Calgary, AB - Indoor
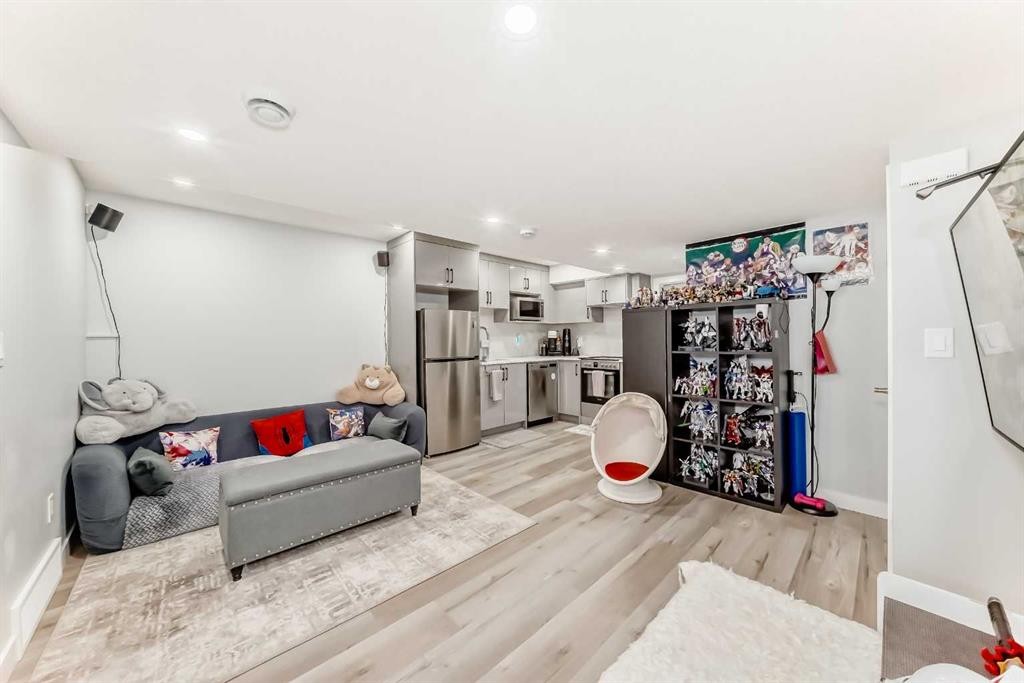
1140 Legacy Circle Se, Calgary, AB - Indoor Photo Showing Kitchen
1140 Legacy Circle Se, Calgary, AB - Indoor
1140 Legacy Circle Se, Calgary, AB - Indoor Photo Showing Kitchen
1140 Legacy Circle Se, Calgary, AB - Indoor Photo Showing Kitchen With Stainless Steel Kitchen With Upgraded Kitchen
1140 Legacy Circle Se, Calgary, AB - Indoor
1140 Legacy Circle Se, Calgary, AB - Indoor Photo Showing Bedroom
1140 Legacy Circle Se, Calgary, AB - Indoor Photo Showing Other Room
1140 Legacy Circle Se, Calgary, AB - Indoor Photo Showing Bathroom
1140 Legacy Circle Se, Calgary, AB - Indoor Photo Showing Laundry Room
1140 Legacy Circle Se, Calgary, AB - Indoor
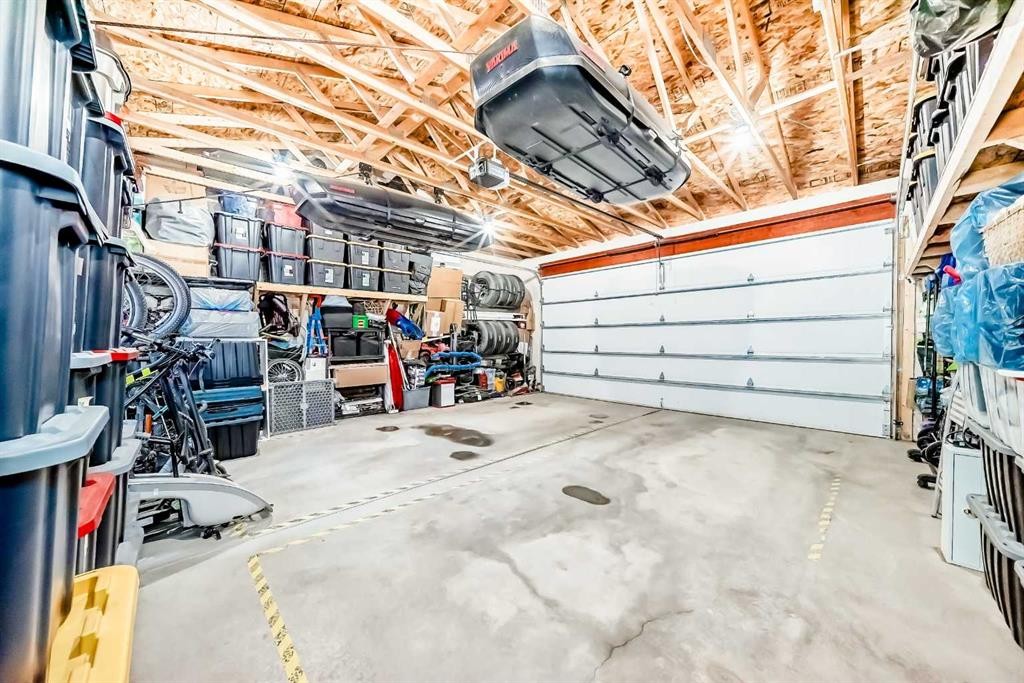
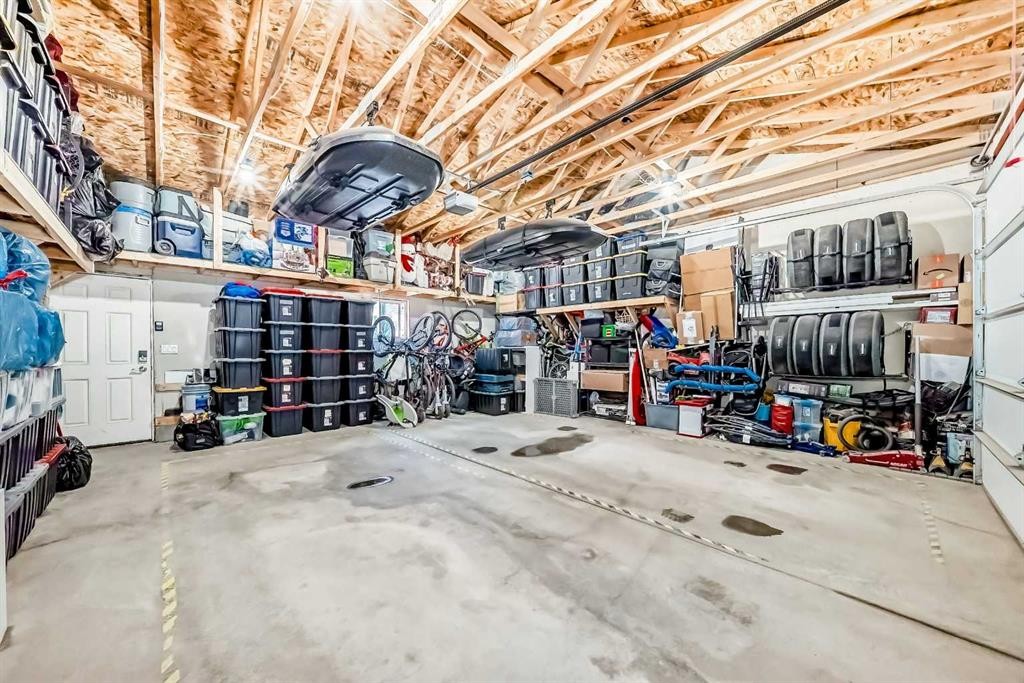
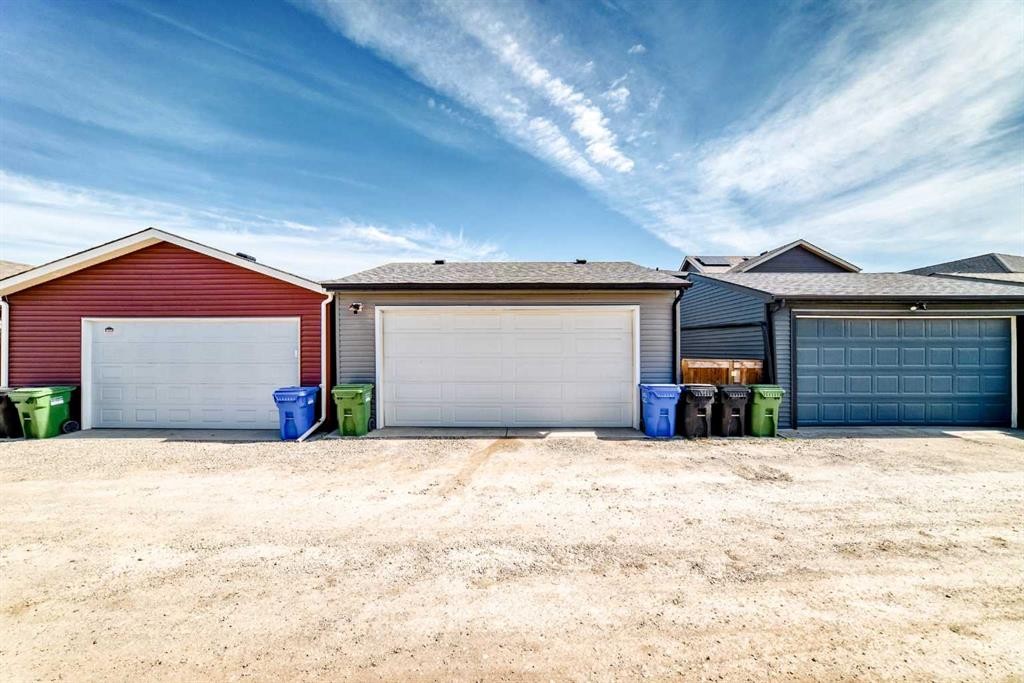
1140 Legacy Circle Se, Calgary, AB - Indoor Photo Showing Garage
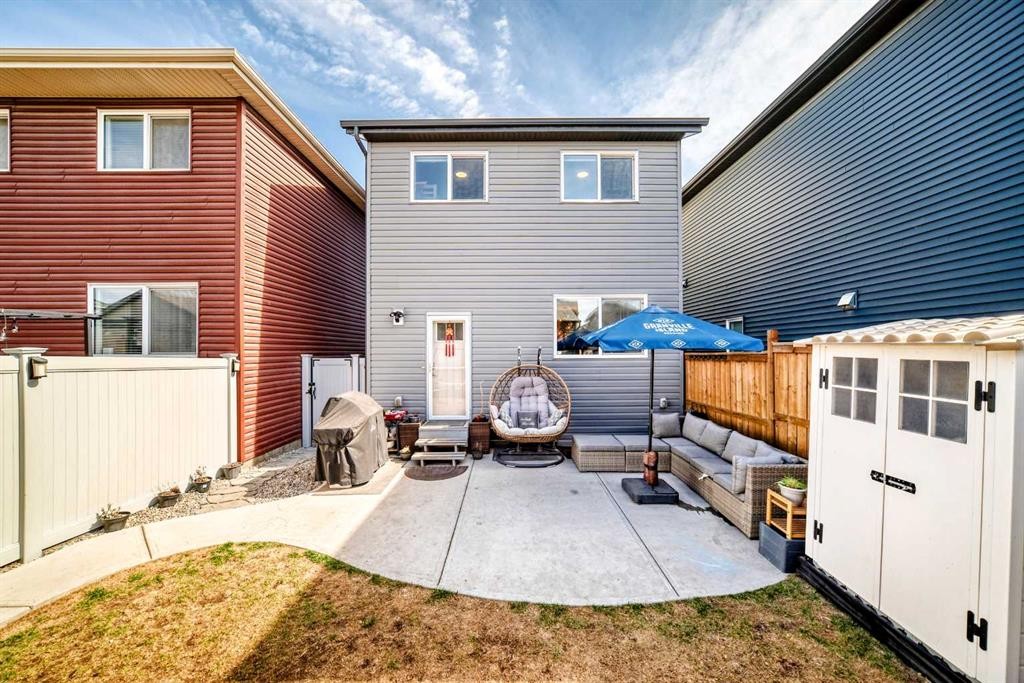
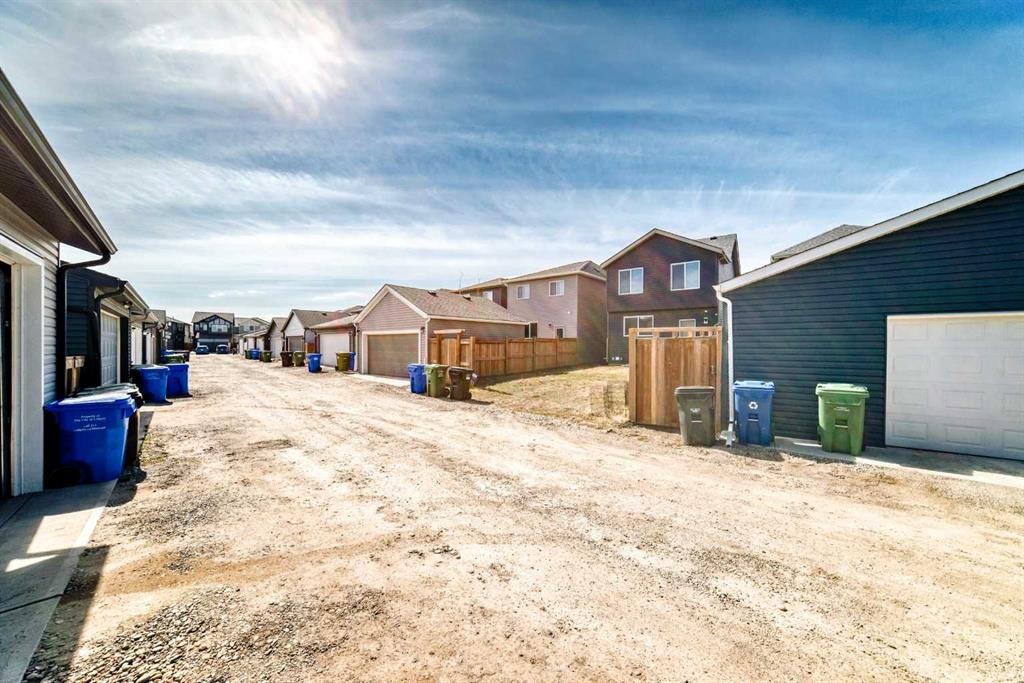
1140 Legacy Circle Se, Calgary, AB - Outdoor With Exterior
1140 Legacy Circle Se, Calgary, AB - Outdoor
1140 Legacy Circle Se, Calgary, AB - Outdoor With Exterior
1140 Legacy Circle Se, Calgary, AB - Outdoor
1140 Legacy Circle Se, Calgary, AB - Outdoor With Exterior
1140 Legacy Circle Se, Calgary, AB  - Outdoor With Facade
1140 Legacy Circle Se, Calgary, AB  - Outdoor
1140 Legacy Circle Se, Calgary, AB  - Indoor Photo Showing Other Room
1140 Legacy Circle Se, Calgary, AB  - Indoor Photo Showing Kitchen
1140 Legacy Circle Se, Calgary, AB - Indoor Photo Showing Kitchen With Stainless Steel Kitchen With Upgraded Kitchen
1140 Legacy Circle Se, Calgary, AB - Indoor Photo Showing Kitchen With Upgraded Kitchen
1140 Legacy Circle Se, Calgary, AB - Indoor Photo Showing Kitchen
1140 Legacy Circle Se, Calgary, AB - Indoor Photo Showing Kitchen With Double Sink
1140 Legacy Circle Se, Calgary, AB - Indoor Photo Showing Kitchen
1140 Legacy Circle Se, Calgary, AB - Indoor
1140 Legacy Circle Se, Calgary, AB - Indoor Photo Showing Dining Room
1140 Legacy Circle Se, Calgary, AB - Indoor Photo Showing Living Room
1140 Legacy Circle Se, Calgary, AB - Indoor Photo Showing Bathroom
1140 Legacy Circle Se, Calgary, AB - Indoor Photo Showing Other Room
1140 Legacy Circle Se, Calgary, AB - Indoor Photo Showing Bedroom
1140 Legacy Circle Se, Calgary, AB - Indoor Photo Showing Bathroom
1140 Legacy Circle Se, Calgary, AB - Indoor Photo Showing Bedroom
1140 Legacy Circle Se, Calgary, AB - Indoor Photo Showing Other Room
1140 Legacy Circle Se, Calgary, AB - Indoor Photo Showing Bathroom
1140 Legacy Circle Se, Calgary, AB - Indoor Photo Showing Laundry Room
1140 Legacy Circle Se, Calgary, AB - Indoor
1140 Legacy Circle Se, Calgary, AB - Indoor Photo Showing Kitchen
1140 Legacy Circle Se, Calgary, AB - Indoor
1140 Legacy Circle Se, Calgary, AB - Indoor Photo Showing Kitchen
1140 Legacy Circle Se, Calgary, AB - Indoor Photo Showing Kitchen With Stainless Steel Kitchen With Upgraded Kitchen
1140 Legacy Circle Se, Calgary, AB - Indoor
1140 Legacy Circle Se, Calgary, AB - Indoor Photo Showing Bedroom
1140 Legacy Circle Se, Calgary, AB - Indoor Photo Showing Other Room
1140 Legacy Circle Se, Calgary, AB - Indoor Photo Showing Bathroom
1140 Legacy Circle Se, Calgary, AB - Indoor Photo Showing Laundry Room
1140 Legacy Circle Se, Calgary, AB - Indoor
1140 Legacy Circle Se, Calgary, AB - Indoor Photo Showing Garage
1140 Legacy Circle Se, Calgary, AB - Outdoor With Exterior
1140 Legacy Circle Se, Calgary, AB - Outdoor
1140 Legacy Circle Se, Calgary, AB - Outdoor With Exterior
1140 Legacy Circle Se, Calgary, AB - Outdoor
1140 Legacy Circle Se, Calgary, AB - Outdoor With Exterior
  • Advertising
Are you a real estate investor?
1140 Legacy Circle SE, Calgary, AB, T2X 4E5
$669,900

5 Beds

4 Baths

Property Information:

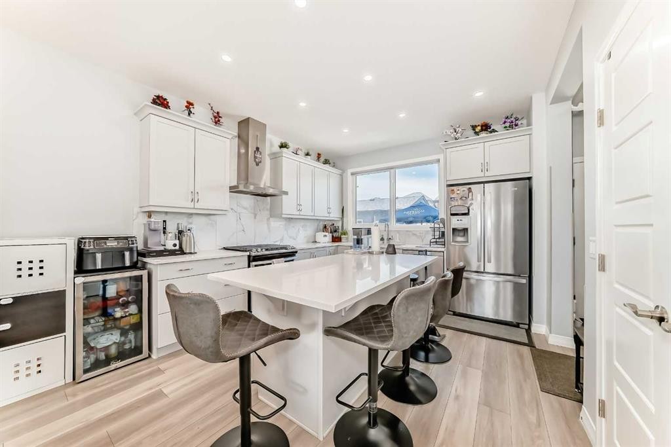
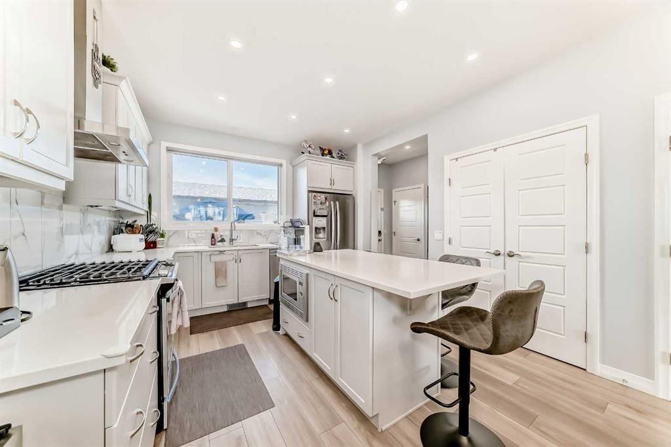
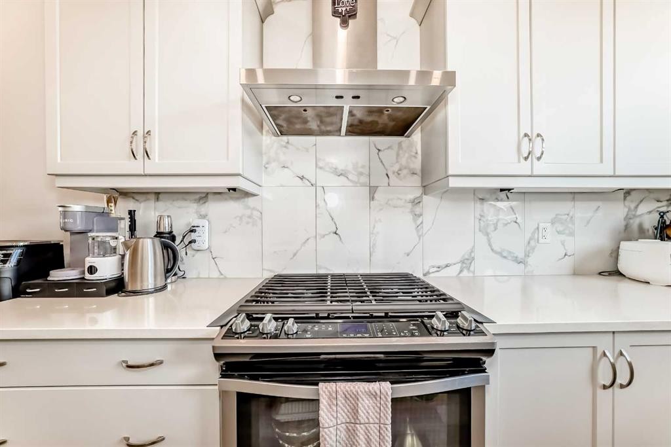
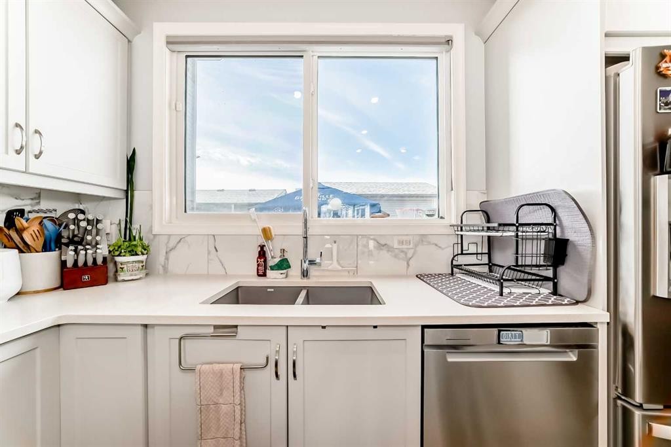
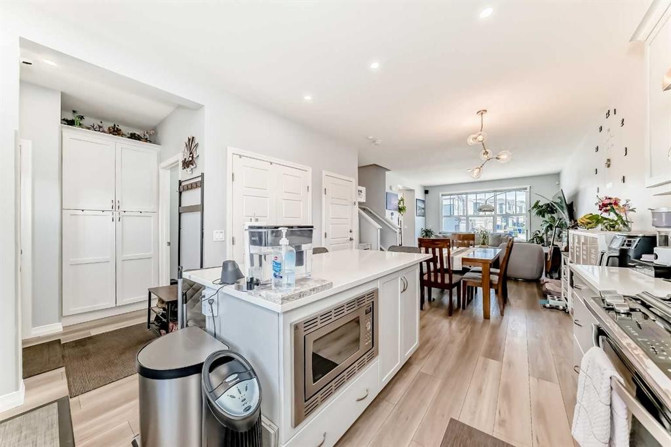
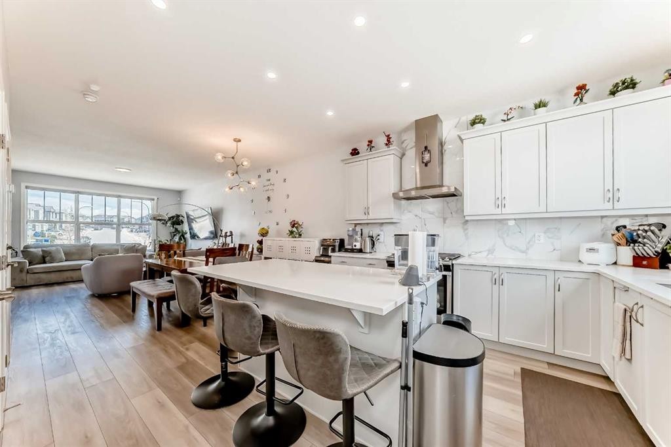
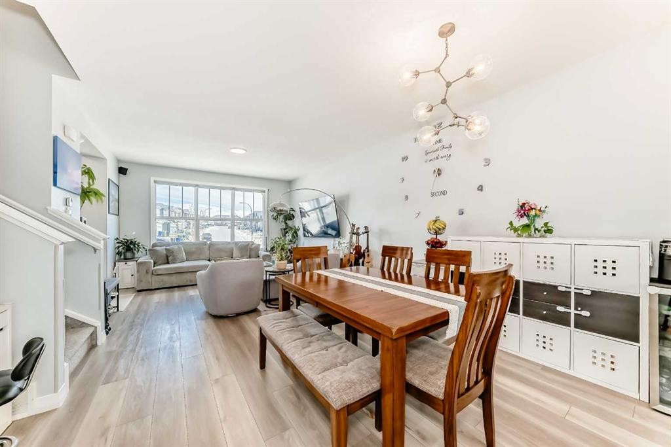
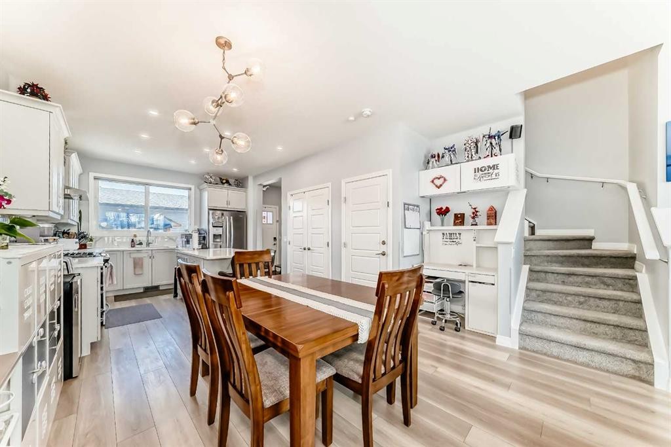
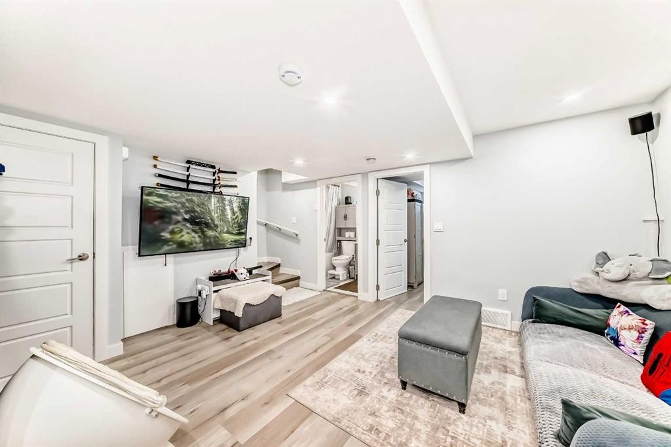
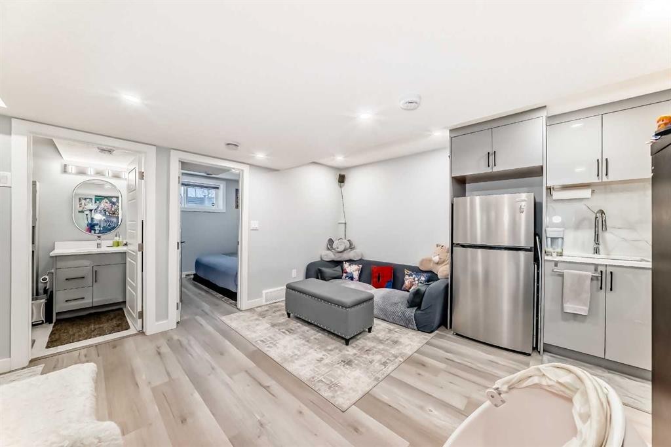
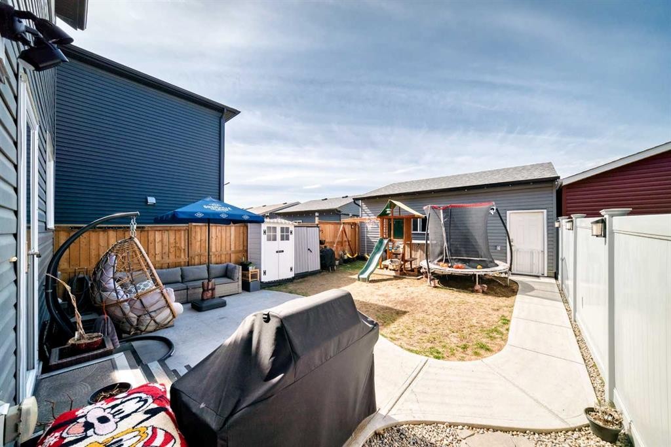
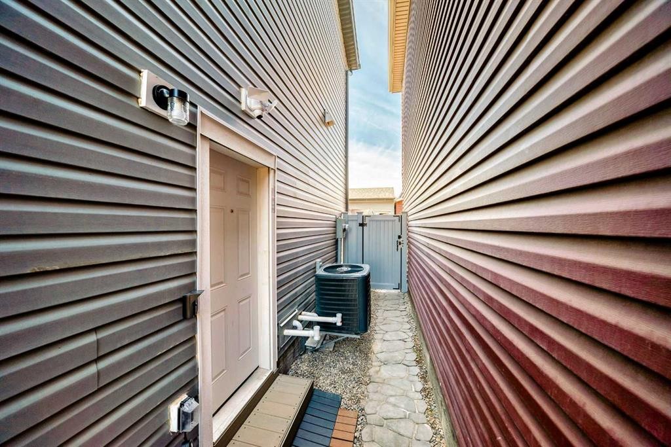
Welcome to the sought after community of Legacy, where comfort, convenience, and community come together. This beautifully crafted Brooklyn 20 model by Jayman Homes, upgraded with the Extra Package, offers exceptional value with over 2,000 sq ft of living space, a fully legal 2 bedroom basement suite (completed 2025), and a double oversized 24x24 detached garage with 10 ft ceilings, built in shelving, and a ready gas line for heating.Step inside to a bright, open concept main floor with 10’ ceilings, luxury vinyl plank flooring, and abundant natural light. The stylish kitchen features stainless steel appliances, gas stove, hood fan, and a beautiful quartz centre island—perfect for cooking, hosting, and everyday family life.Upstairs, you’ll find three spacious bedrooms, offering comfort and privacy for the whole family. The legal basement suite adds incredible flexibility with two bedrooms, ideal for extended family or as a valuable mortgage helper.This home is packed with premium upgrades, including solar power, Ecobee smart home system, Alexa integration, tankless hot water, central A/C, and a water softener for added comfort and efficiency. The property is fully fenced and professionally landscaped front and back, creating a move in ready outdoor space.Located steps from Yellow Park, close to bus stops, and walking distance to the new K 9 Living Spirit School, this home sits in one of Legacy’s most convenient and family friendly pockets.A perfect blend of style, functionality, smart home living, and location—designed for modern families and long term value.

Inclusions: NA

Building Features:

  • Air Conditioning: Yes
  • Total Finished Area: 1450.70

Property Features:

  • Architectural Style: 2 Storey
  • Built in: 2021
  • Construction Materials: Wood Frame
  • Cooling: Central Air
  • Exterior Features: Other
  • Floor Space (approx): 1450.70 Square Feet
  • Flooring: Carpet
  • Foundation Details: Poured Concrete
  • Heating: Forced Air
  • Interior Features: Kitchen Island, No Smoking Home, Open Floorplan, Separate Entrance, Tankless Hot Water
  • Levels: Two
  • Lot Size: 2917.00 Square Feet
  • Parking Features: Double Garage Detached
  • Roof: Asphalt Shingle
  • Zoning: R-G
  • No. of Parking Spaces: 2

Courtesy of: TREC The Real Estate Company

Data provided by: Calgary Real Estate Board 300 Manning Rd. NE, Calgary, Alberta T2E 8K4
All information displayed is believed to be accurate but is not guaranteed and should be independently verified. No warranties or representations are made of any kind. Copyright© 2021 All Rights Reserved

QuickQuoteTM Powered by RPS

Location of 1140 Legacy Circle SE, Calgary, AB, T2X 4E5

Demographic Information of 1140 Legacy Circle SE, Calgary, AB, T2X 4E5

Life Stage

Young Families

Employment Type

Mixed

Average Household Income

$130,000.00

Average Number of Children

1.70

Household Population

Household Structure

Age of Population

Education

Education Level

No certificate/diploma/degree

10.48 %

High school certificate or equivalent

27.98 %

Apprenticeship trade certificate/diploma

7.7 %

College/non-university certificate

20.8 %

University certificate (below bachelor)

1.94 %

University Degree

31.11 %

Commuter

Travel To Work

By Car

90.89 %

By Public Transit

5.35 %

By Walking

1.16 %

By Bicycle

0.0 %

By Other Methods

2.6 %

Cultural Diversity

Knowledge of Official Language

Mother Tongue

Building Information

Building Type

Apartments (Low and High Rise)

35.56 %

Houses

64.44 %

Own Vs. Rent