Button CopyPathCircle CloseCircle Left ArrowArrow Down Icon GreyClosecirclecircleBurger
  • Advertising

113 Hounslow Drive NW, Calgary, AB, T2K 2E6

MLS® # A2340681
House For Sale In Highwood, Calgary, Alberta
$649,900 QuickQuoteTM: $610K - $772K

2+2 Beds

2 Baths

113 Hounslow Drive Nw, Calgary, AB
  • Advertising

MULTIMEDIA

Are you a real estate investor?
113 Hounslow Drive NW, Calgary, AB, T2K 2E6
$649,900

4 Beds

2 Baths

Property Information:

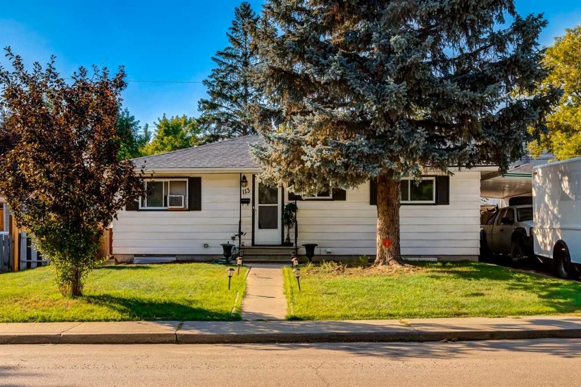
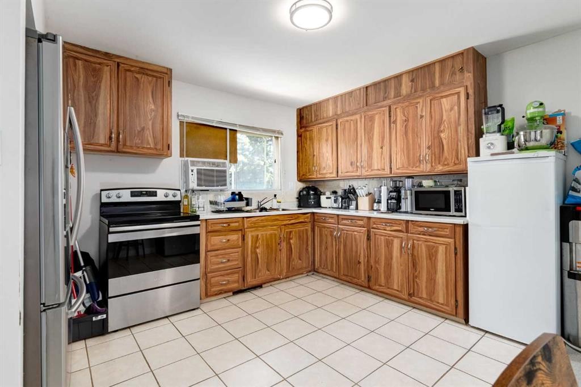
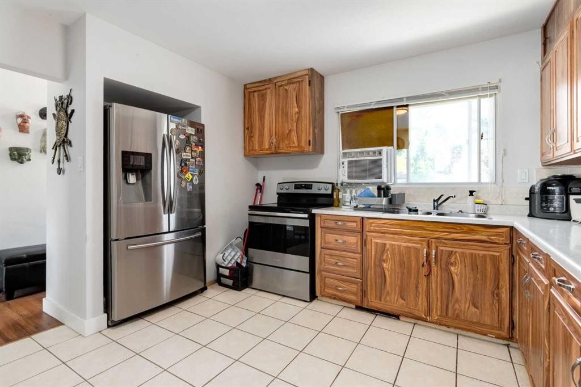
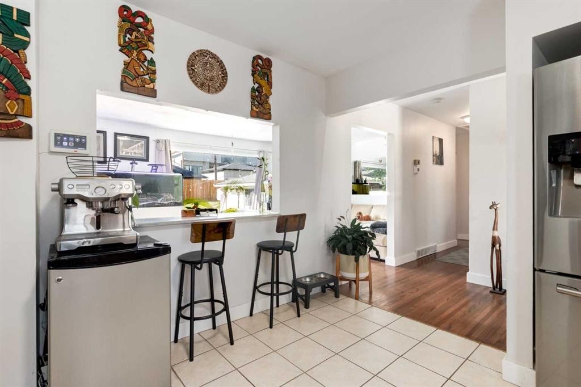
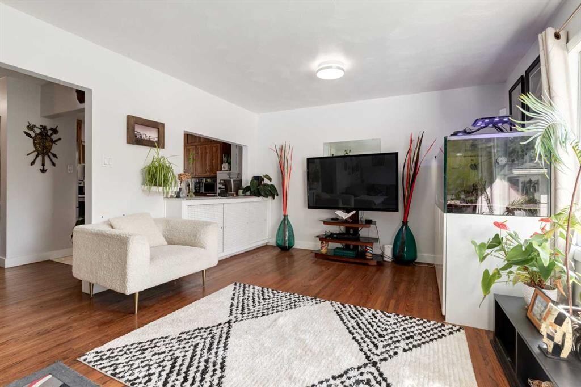
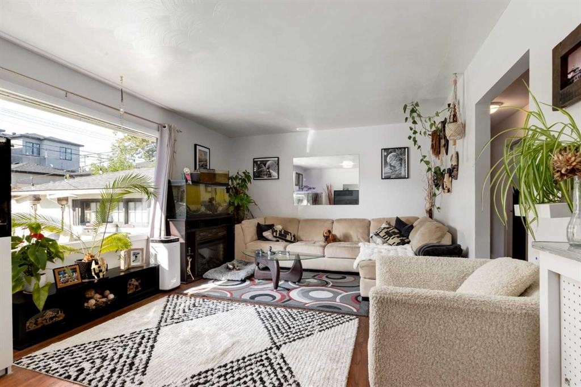
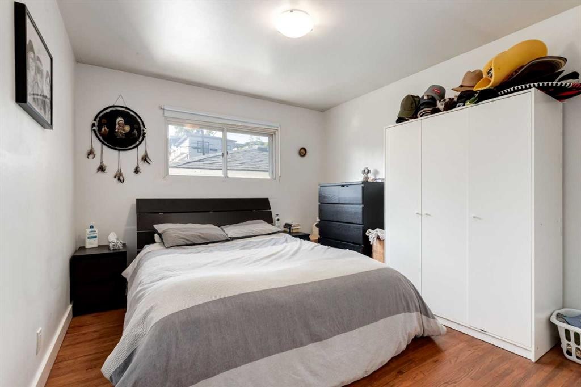
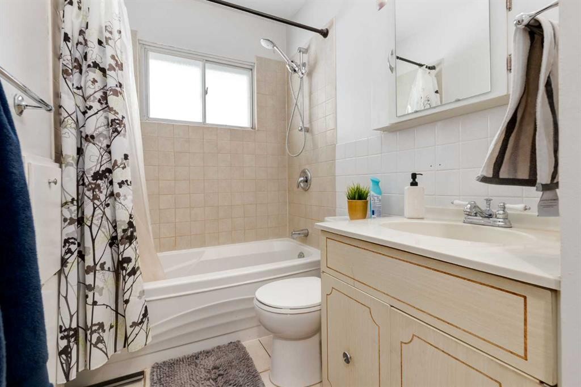
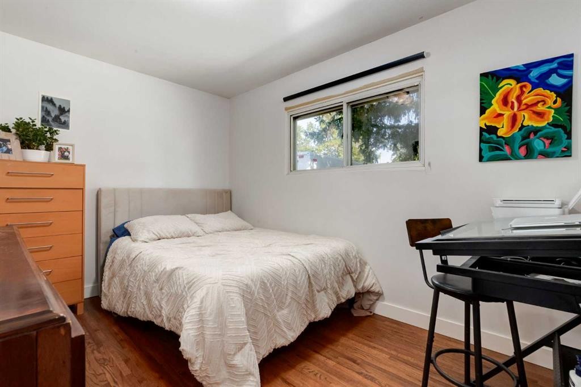
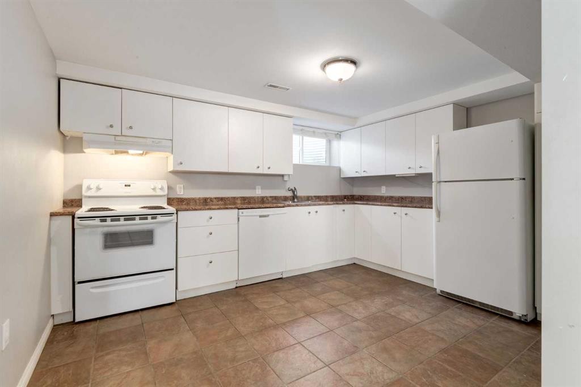
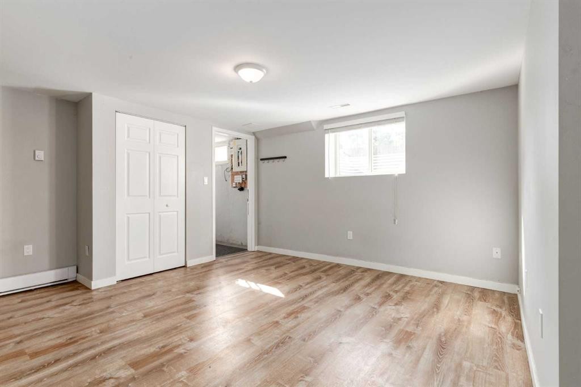
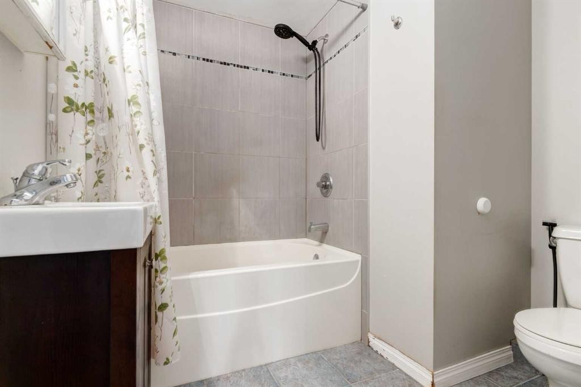
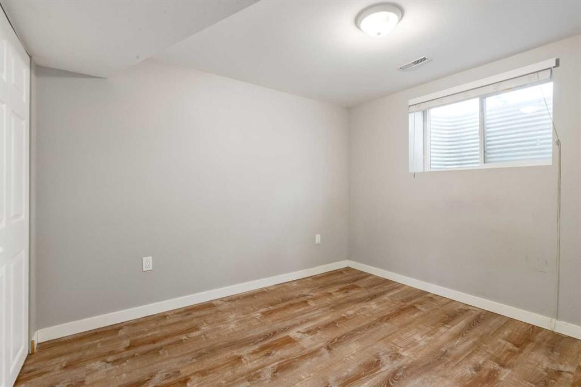
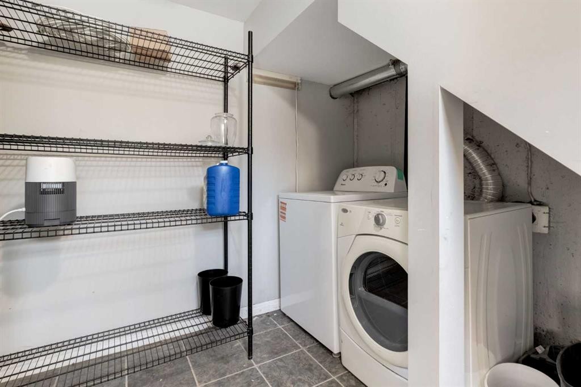
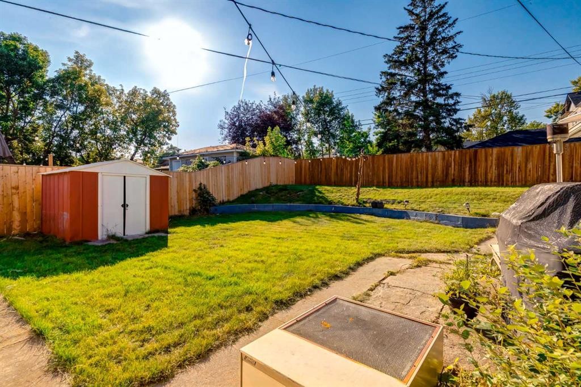
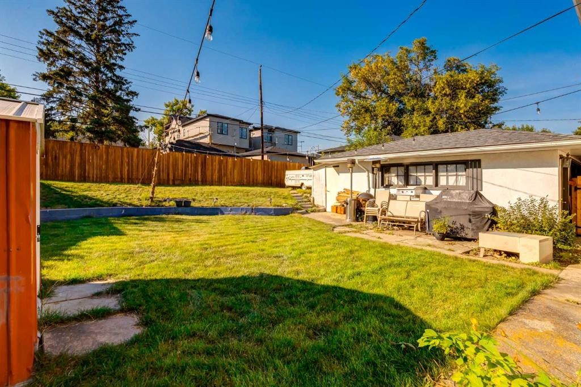
OVERSIZED 57.5' x 110' RC-2 LOT WITH A LEGAL 2-BED BASEMENT SUITE & STRONG REDEVELOPMENT POTENTIAL IN HIGHWOOD! This property offers immediate rental income and long-term flexibility for investors, developers, or owner-occupiers. Featuring a 2-bedroom upper residence, LEGAL 2-bedroom basement suite, single detached garage, carport, and oversized backyard, it is well suited for a buy-and-hold strategy, future redevelopment, or living upstairs with a mortgage helper below. Currently rented for $1,325/month plus 60% of utilities, the upper level features solid hardwood flooring throughout most living areas, with tile in the kitchen and bathroom. The kitchen offers ample cabinetry and workspace, plus a new stainless steel refrigerator and stove. A massive rear-facing window fills the spacious living room with natural light. Two generously sized bedrooms share the 4-pc bathroom with tub/shower combination. The LEGAL 2-bedroom basement suite, currently ready for occupancy, features newer luxury vinyl plank flooring throughout the main living areas. The large living room offers comfortable everyday living space, while the full kitchen provides ample cabinetry and preparation space. Two additional bedrooms, a full bathroom, and shared laundry with washer and dryer complete the lower level. Outside, the oversized backyard provides excellent space for outdoor enjoyment, future improvements, or additional parking. A single detached garage and carport offer covered parking and storage, with convenient rear-lane access. Located on a beautiful residential street in established Highwood, this property is close to parks, playgrounds, Confederation Park, and Nose Hill Park. Families and students will benefit from the close proximity to the University of Calgary, SAIT and the Children’s Hospital. This home also enjoys convenient access to Centre Street, 14 Street NW, McKnight Boulevard, downtown, shopping, restaurants, and everyday amenities.

Inclusions: Basement Electric Stove, Basement Refrigerator

Building Features:

  • Total Finished Area: 891.34 Square Feet

Property Features:

  • Architectural Style: Bungalow
  • Built in: 1956
  • Construction Materials: Wood Frame
  • Cooling: None
  • Exterior Features: Private Yard
  • Floor Space (approx): 891.34 Square Feet
  • Flooring: Hardwood, Tile
  • Foundation Details: Poured Concrete
  • Heating: Forced Air
  • Interior Features: Breakfast Bar, Built-in Features, See Remarks, Storage
  • Levels: One
  • Lot Size: 6318.00 Square Feet
  • Parking Features: Carport, Single Garage Detached
  • Roof: Asphalt Shingle
  • Zoning: R-C2
  • No. of Parking Spaces: 3

Courtesy of: RE/MAX House of Real Estate

Data provided by: Calgary Real Estate Board 300 Manning Rd. NE, Calgary, Alberta T2E 8K4
All information displayed is believed to be accurate but is not guaranteed and should be independently verified. No warranties or representations are made of any kind. Copyright© 2021 All Rights Reserved

QuickQuoteTM Powered by RPS

Location of 113 Hounslow Drive NW, Calgary, AB, T2K 2E6

Demographic Information of 113 Hounslow Drive NW, Calgary, AB, T2K 2E6

Life Stage

Young Couples

Employment Type

Service Sector/White Collar

Average Household Income

$138,528.61

Average Number of Children

1.71

Household Population

Household Structure

Age of Population

Education

Education Level

No certificate/diploma/degree

10.27 %

High school certificate or equivalent

25.09 %

Apprenticeship trade certificate/diploma

9.03 %

College/non-university certificate

22.04 %

University certificate (below bachelor)

0.95 %

University Degree

32.62 %

Commuter

Travel To Work

By Car

84.07 %

By Public Transit

6.86 %

By Walking

0.0 %

By Bicycle

0.16 %

By Other Methods

8.91 %

Cultural Diversity

Knowledge of Official Language

Mother Tongue

Building Information

Building Type

Apartments (Low and High Rise)

4.84 %

Houses

95.16 %

Own Vs. Rent