Button CopyPathCircle CloseCircle Left ArrowArrow Down Icon GreyClosecirclecircleBurger
  • Advertising

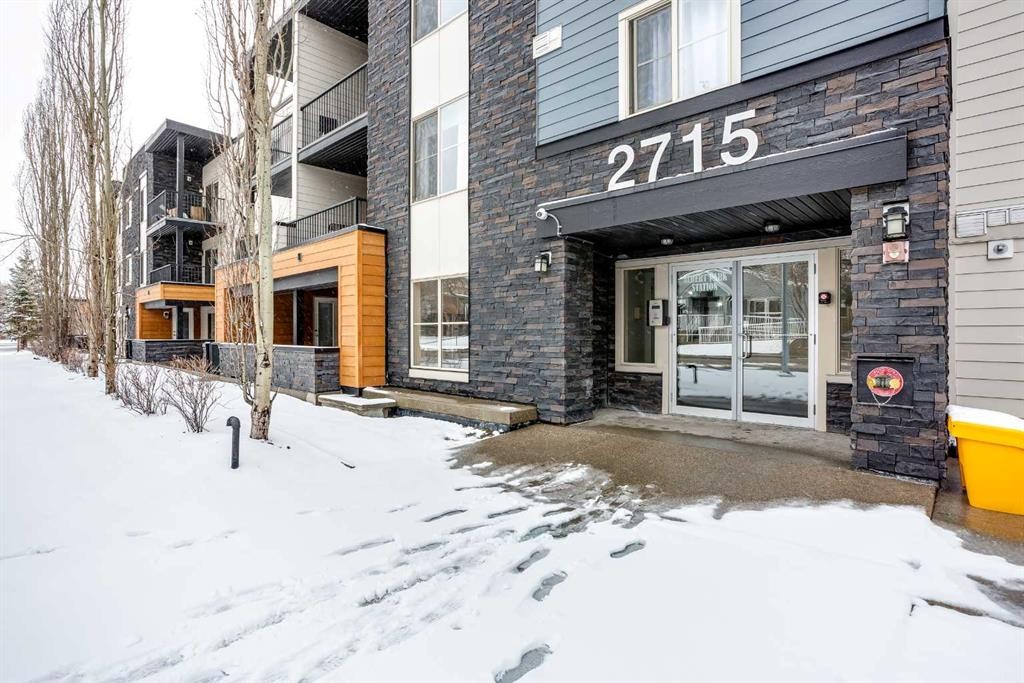
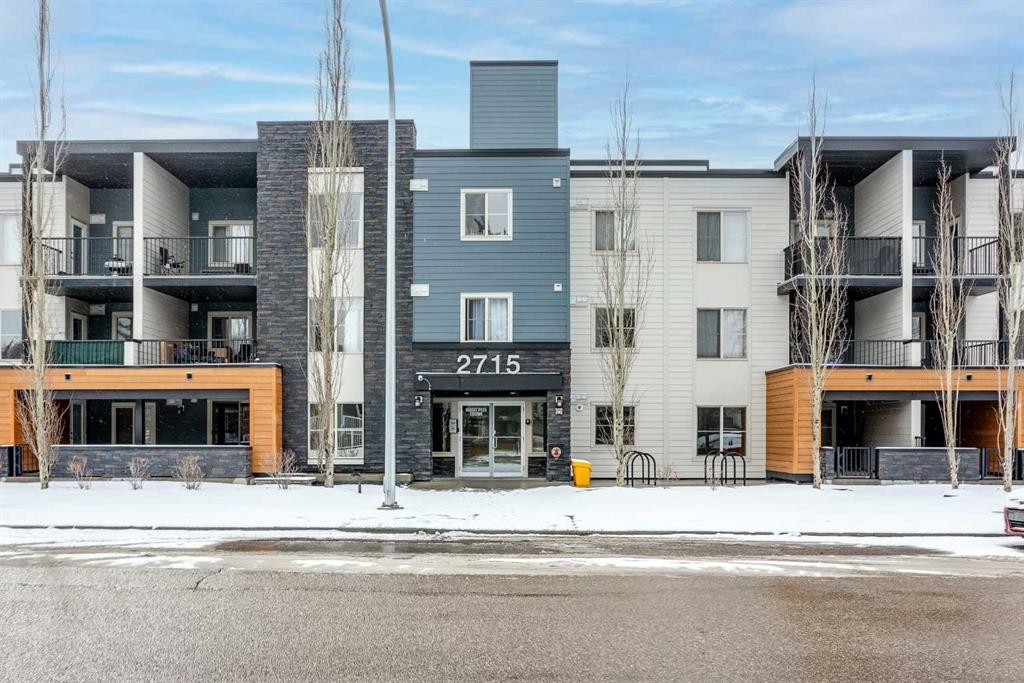
113-2715 12 Avenue SE, Calgary, AB, T2A 4X8

MLS® # A2333746
Condo For Sale In Albert Park/Radisson Heights, Calgary, Alberta
$259,900 QuickQuoteTM: $272K - $325K

2+0 Beds

2 Baths

113-2715 12 Avenue Se, Calgary, AB
  • Advertising
Are you a real estate investor?
113-2715 12 Avenue SE, Calgary, AB, T2A 4X8
$259,900

2 Beds

2 Baths

Property Information:

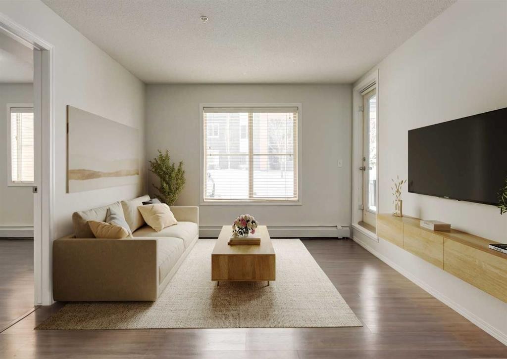
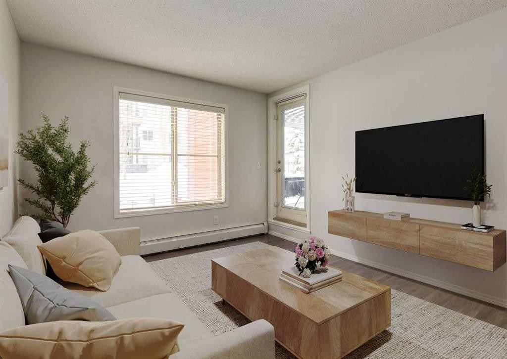
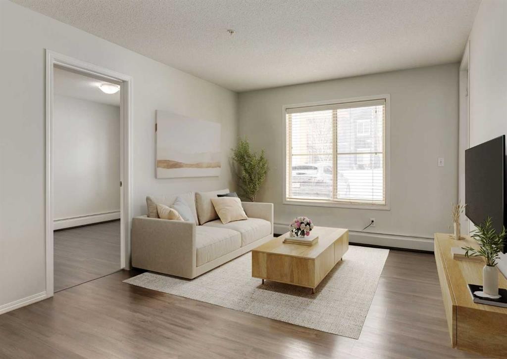
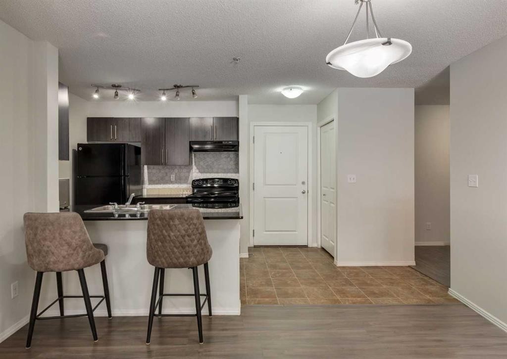
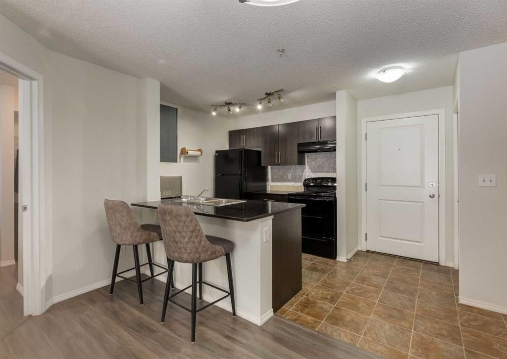
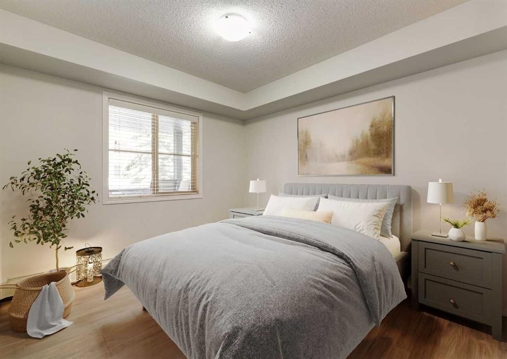
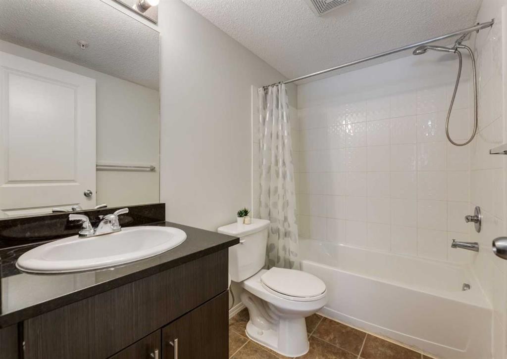
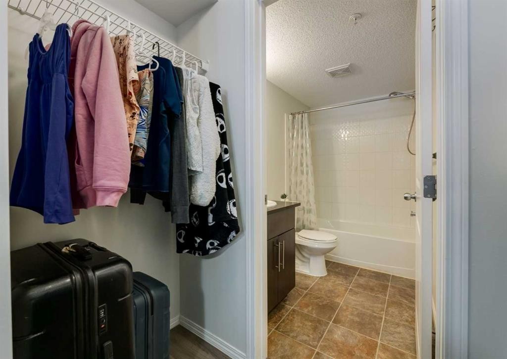
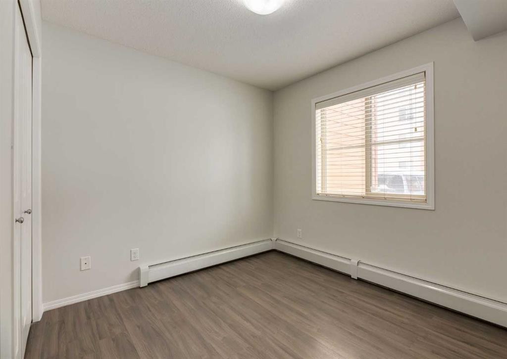
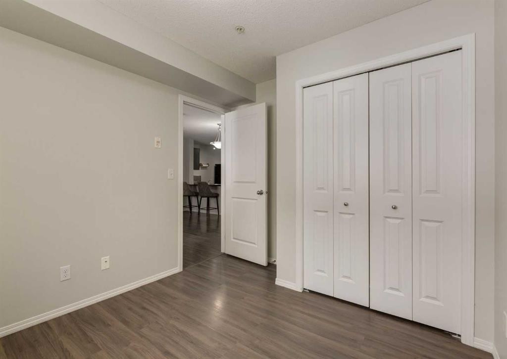
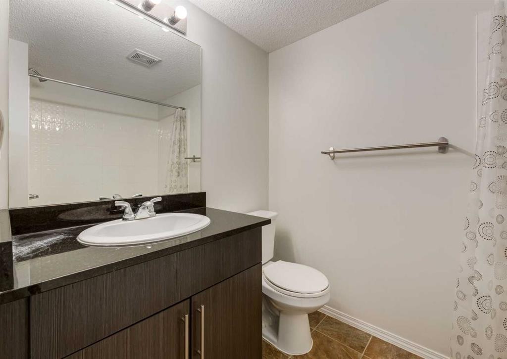
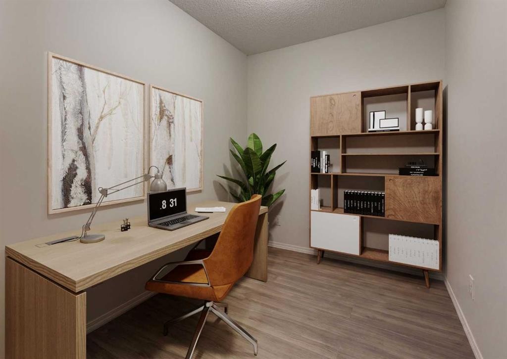
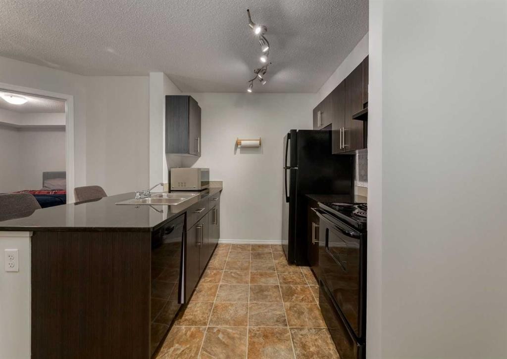
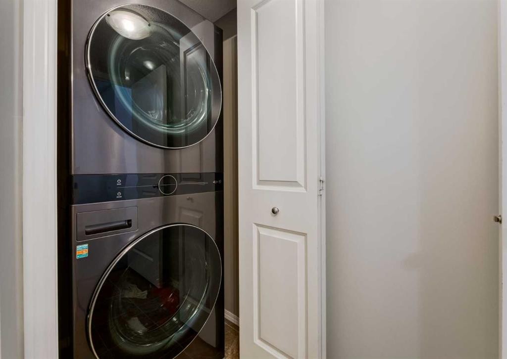
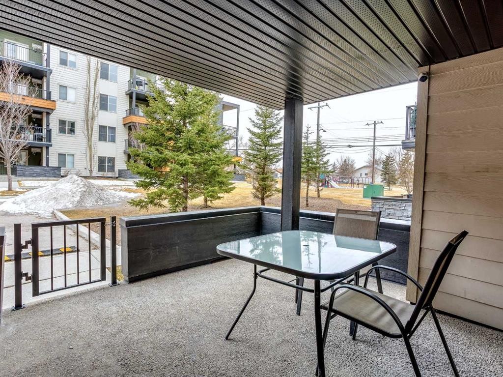
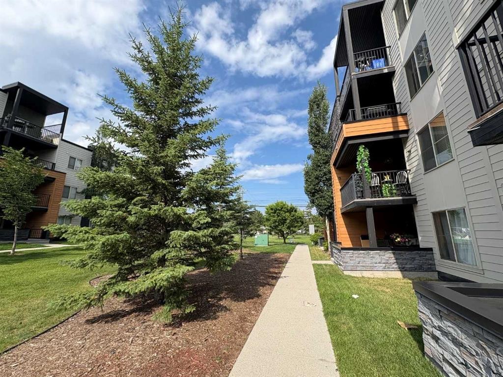
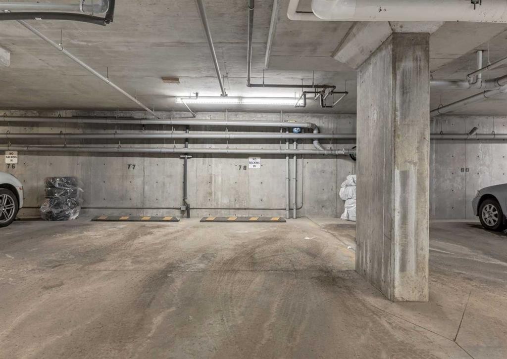
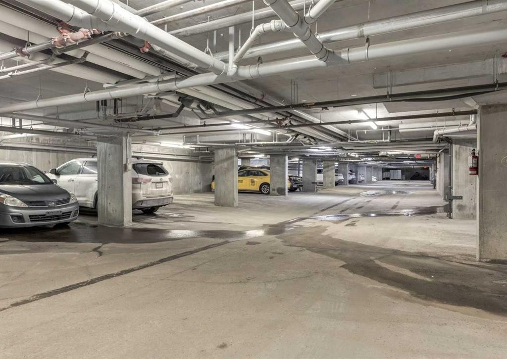
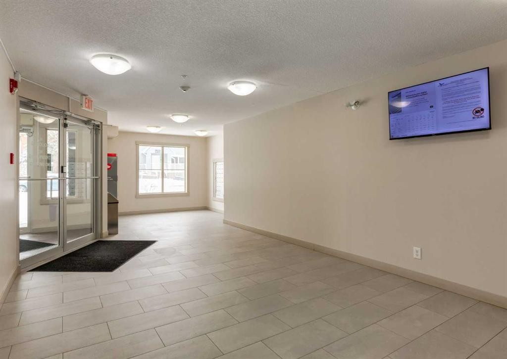
MINUTES TO DOWNTOWN | FRANKLIN LRT ACCESS | 2 BED + DEN | 2 FULLBATHS | OPEN-CONCEPT | BACKING ONTO GREEN SPACE | STEPS TO PARK | IN-SUITE LAUNDRY | MOVE-IN READY | FRESH PAINT | TITLED UNDERGROUNDPARKING | PET-FRIENDLY (15 KG)Enjoy the perfect blend of comfort, convenience, and outdoor living in this bright, move-in ready main-floor home. Backing onto peaceful green space with a park just stepsaway, the spacious patio is a true extension of your living space—perfect for relaxingwith your morning coffee, entertaining friends, or unwinding at the end of the day. Directbackdoor access to the ground floor makes everyday living effortless, whether you'retaking your dog for a walk, heading to the park, bringing in groceries, or simply steppingoutside to enjoy the fresh air.Inside, the thoughtfully designed open-concept layout is filled with natural light andoffers a seamless flow between the living, dining, and kitchen areas. The well-appointedkitchen features granite countertops, a central island with breakfast bar seating, and abrand-new tile backsplash. The spacious primary bedroom features a walk-in closet andprivate 4-piece ensuite, while the second bedroom and dedicated den provide flexiblespace for guests, a home office, or study. Fresh paint, laminate flooring throughout, andan upgraded in-suite washer and dryer complete this move-in ready home.Located just minutes from Downtown & Franklin LRT Station, with quick access toMemorial Drive, Deerfoot Trail, and Barlow Trail, commuting is effortless. Walkingdistance from shopping, groceries, schools, and easy access to trendy neighbourhoodslike Inglewood and Beltline, this unit offers the perfect balance of peaceful surroundingsand inner-city convenience.Whether you're a first-time buyer, downsizer, investor, or pet owner, this home offersoutstanding value in an unbeatable location. Don’t miss out – call your favorite agent tobook a showing before it’s gone! *Some photos are virtually staged.

Inclusions: N/A

Building Features:

  • Total Finished Area: 758.00 Square Feet

Property Features:

  • Architectural Style: Single Level Unit
  • Association Fee Includes: Amenities of HOA/Condo, Common Area Maintenance, Gas, Heat, Insurance, Interior Maintenance, Maintenance Grounds, Parking, Professional Management, Reserve Fund Contributions, Sewer, Snow Removal, Trash, Water
  • Built in: 2013
  • Condo Fees: $441 Monthly
  • Construction Materials: Stone, Vinyl Siding, Wood Frame
  • Cooling: None
  • Exterior Features: Playground
  • Floor Space (approx): 758.00 Square Feet
  • Flooring: Laminate, Tile
  • Heating: Baseboard
  • Interior Features: Breakfast Bar, Granite Counters, Kitchen Island, No Animal Home, Open Floorplan
  • Levels: Single Level Unit
  • Parking Features: Stall
  • Zoning: M-C1
  • No. of Parking Spaces: 1

Courtesy of: Executive Real Estate Services

Data provided by: Calgary Real Estate Board 300 Manning Rd. NE, Calgary, Alberta T2E 8K4
All information displayed is believed to be accurate but is not guaranteed and should be independently verified. No warranties or representations are made of any kind. Copyright© 2021 All Rights Reserved

QuickQuoteTM Powered by RPS

Location of 113-2715 12 Avenue SE, Calgary, AB, T2A 4X8

Demographic Information of 113-2715 12 Avenue SE, Calgary, AB, T2A 4X8

Life Stage

Young Families

Employment Type

Service Sector/White Collar

Average Household Income

$90,616.44

Average Number of Children

1.77

Household Population

Household Structure

Age of Population

Education

Education Level

No certificate/diploma/degree

24.63 %

High school certificate or equivalent

31.73 %

Apprenticeship trade certificate/diploma

7.07 %

College/non-university certificate

15.64 %

University certificate (below bachelor)

2.14 %

University Degree

18.79 %

Commuter

Travel To Work

By Car

73.17 %

By Public Transit

16.4 %

By Walking

3.44 %

By Bicycle

2.78 %

By Other Methods

4.21 %

Cultural Diversity

Knowledge of Official Language

Mother Tongue

Building Information

Building Type

Apartments (Low and High Rise)

62.48 %

Houses

37.52 %

Own Vs. Rent