Button CopyPathCircle CloseCircle Left ArrowArrow Down Icon GreyClosecirclecircleBurger
  • Advertising

11268 6 SW, Calgary, AB, T2W 1V9

MLS® # A2335391
Investment For Sale In Southwood, Calgary, Alberta
$1,280,000
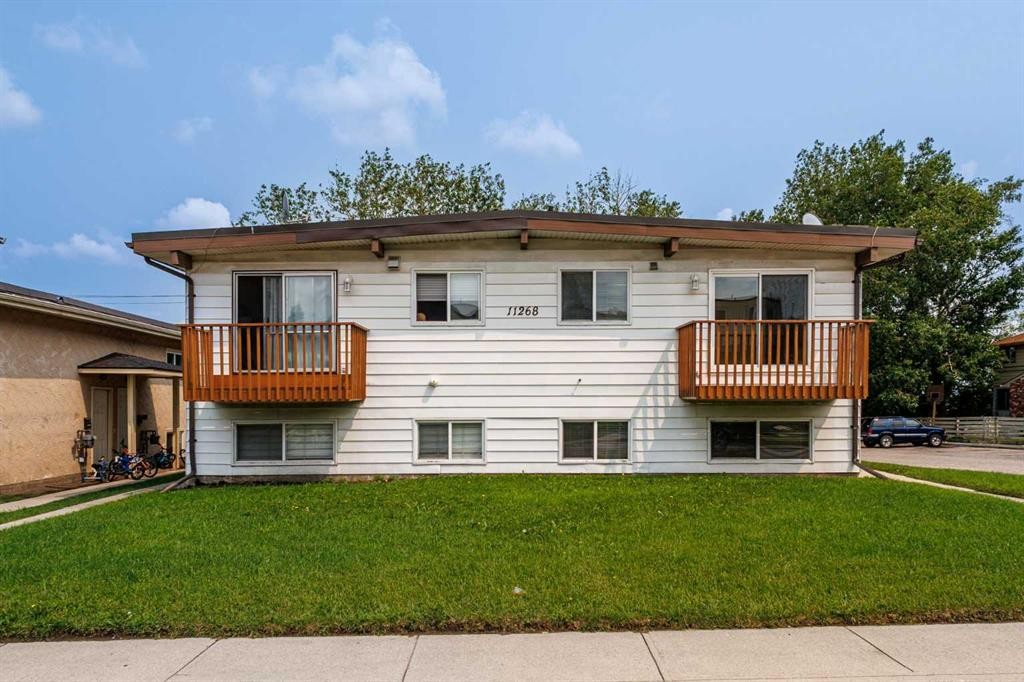
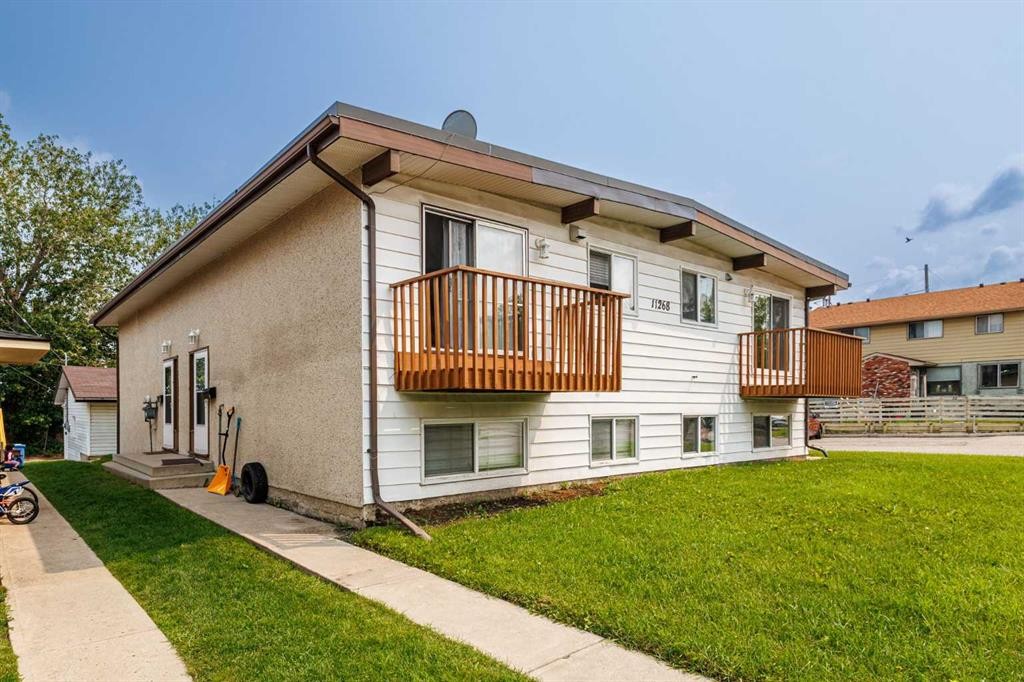
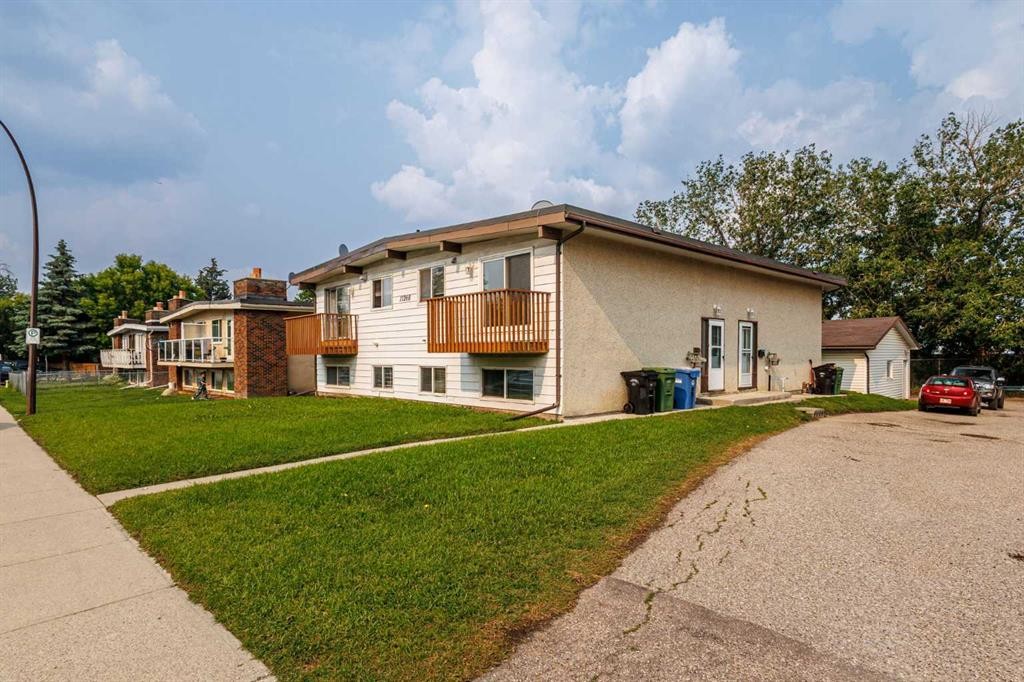
11268 6 Sw, Calgary, AB - Outdoor
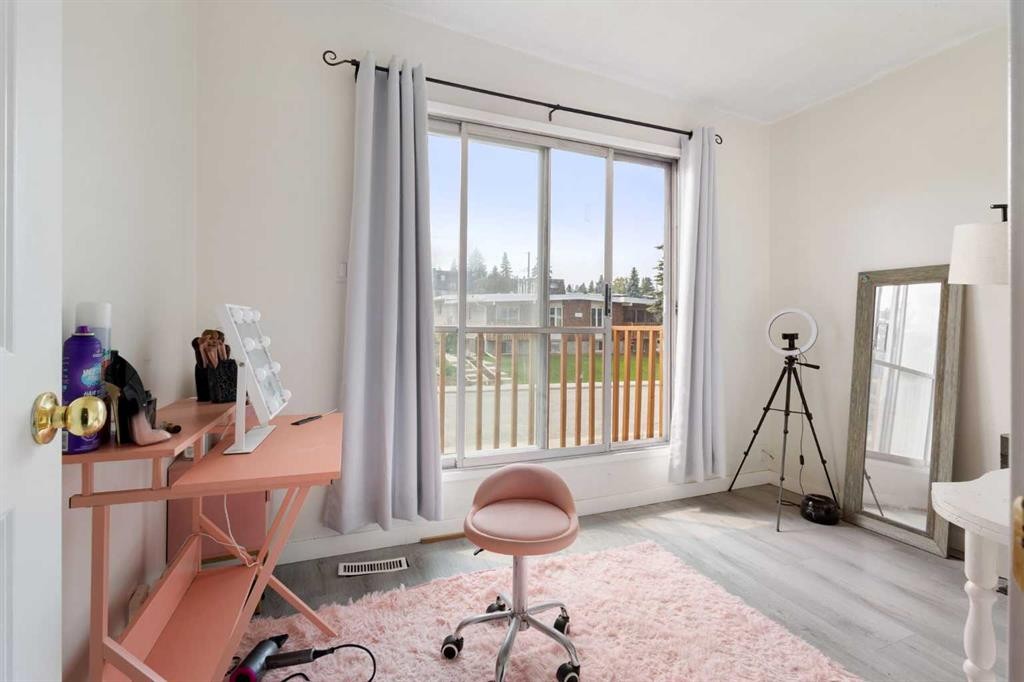
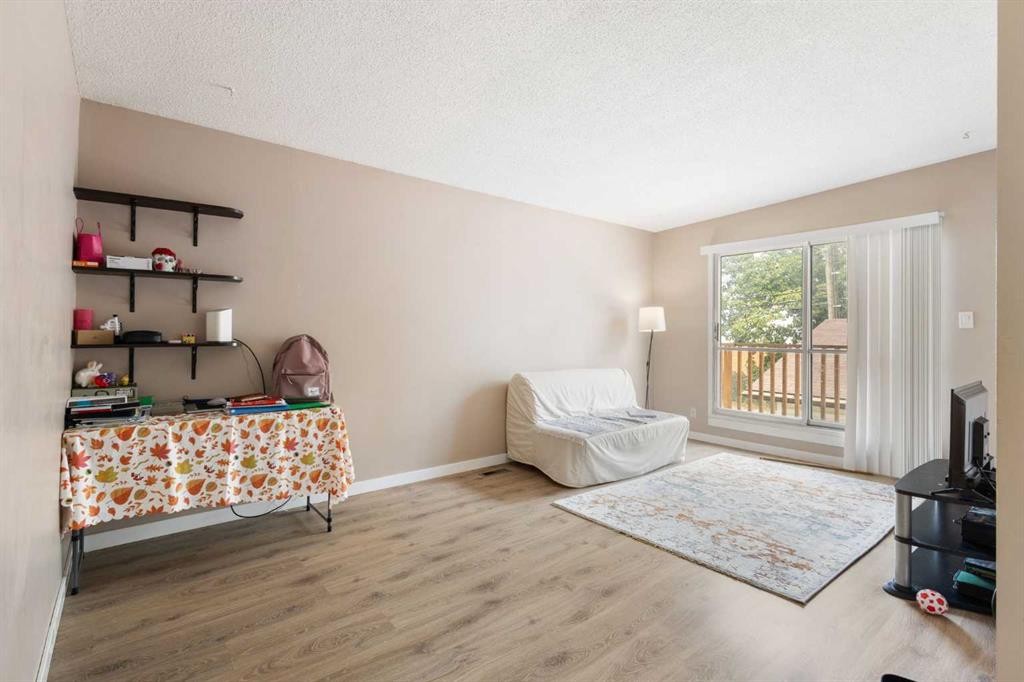
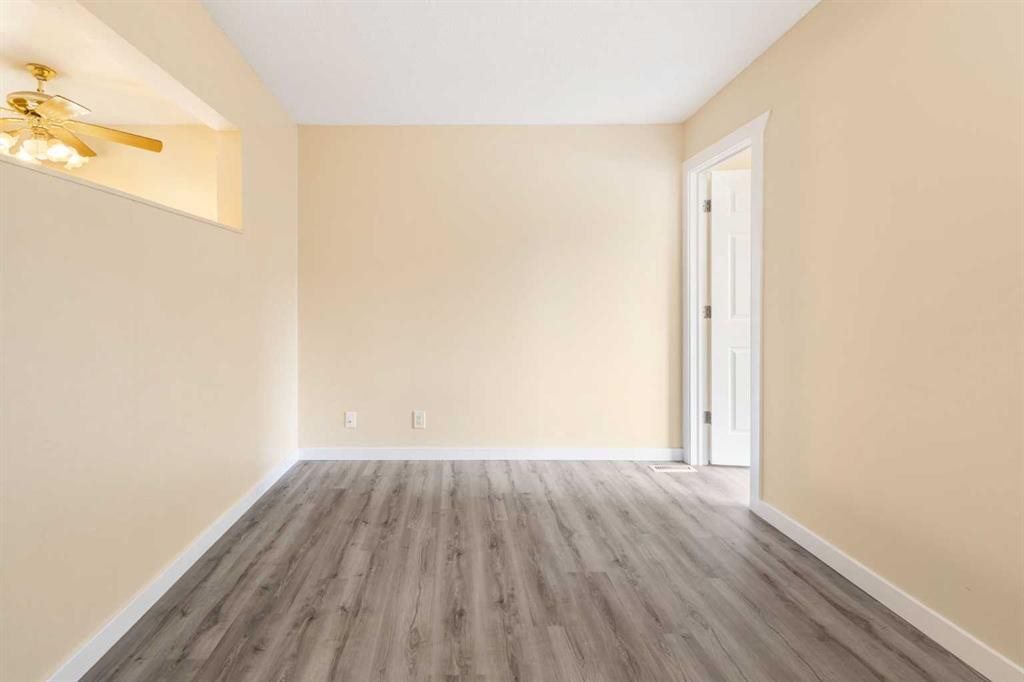
11268 6 Sw, Calgary, AB - Indoor Photo Showing Office
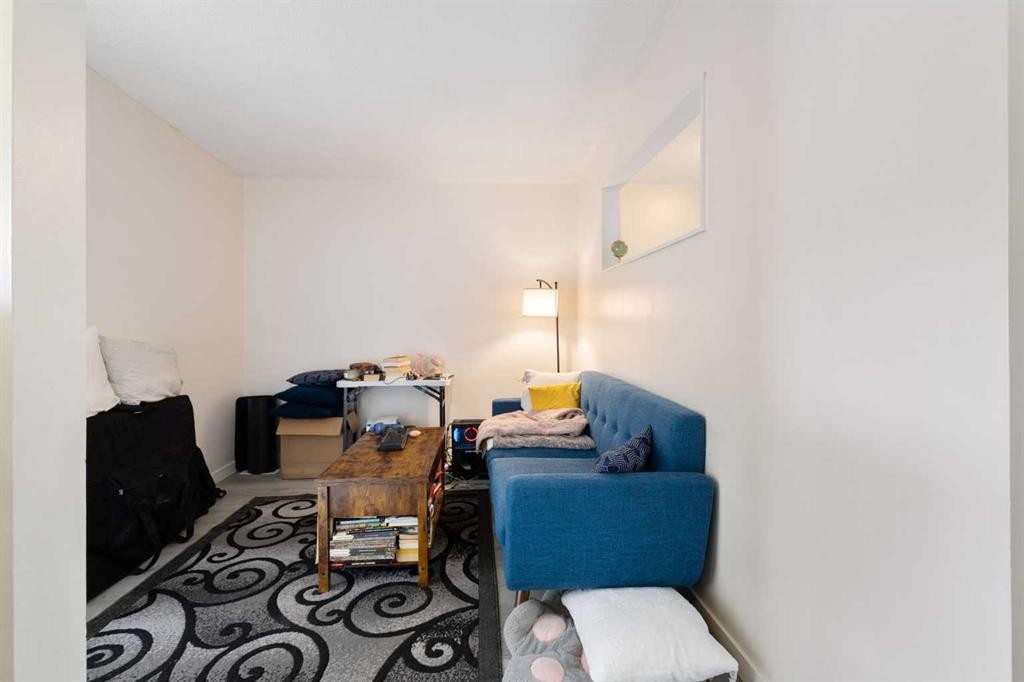
11268 6 Sw, Calgary, AB - Indoor
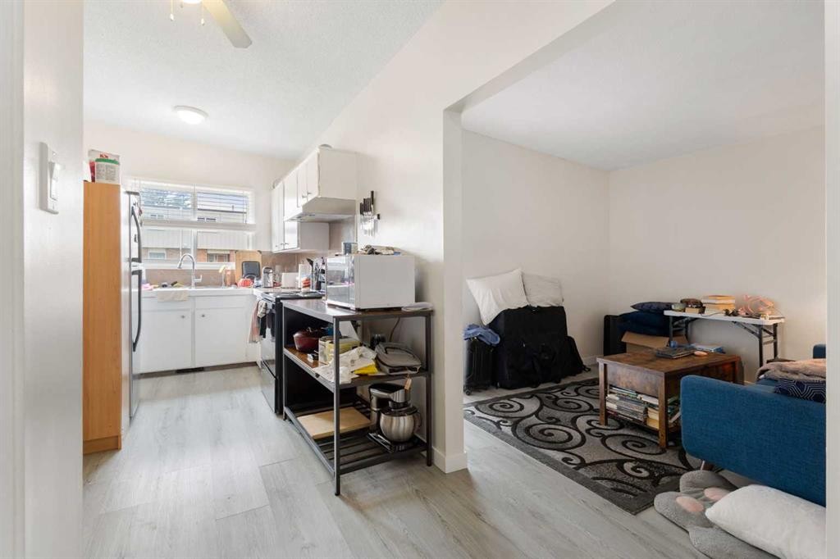
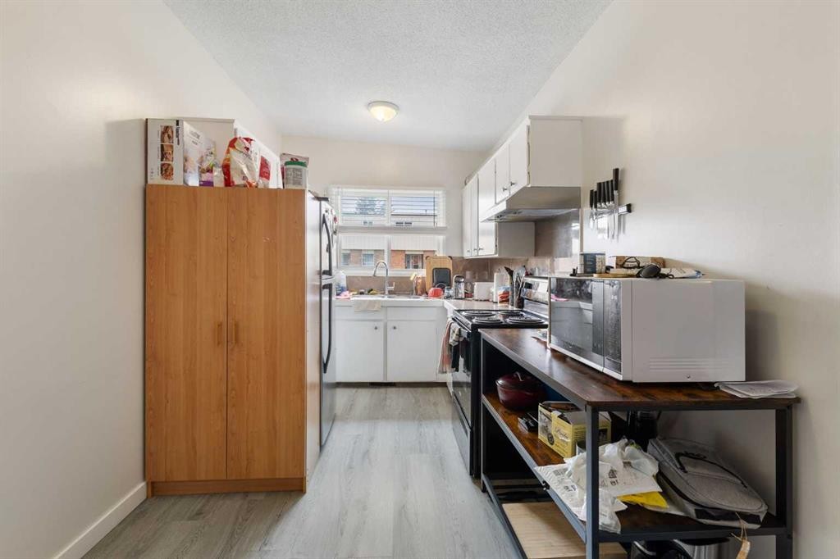
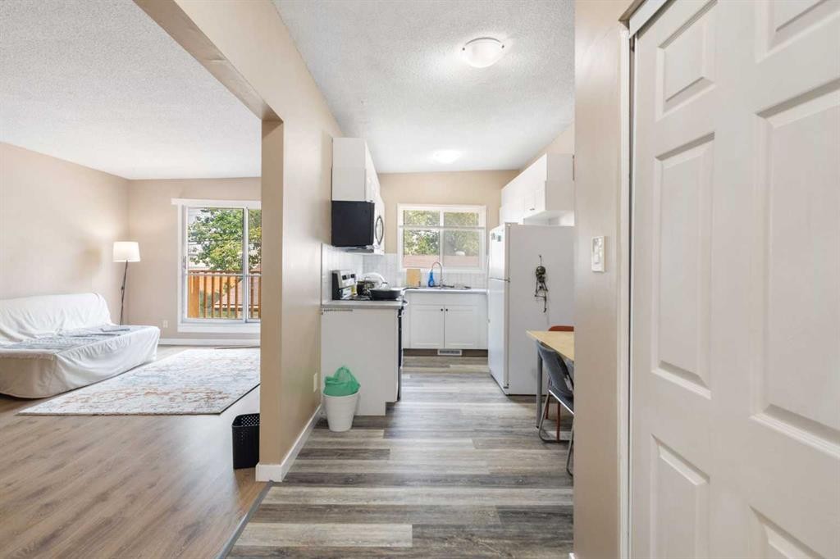
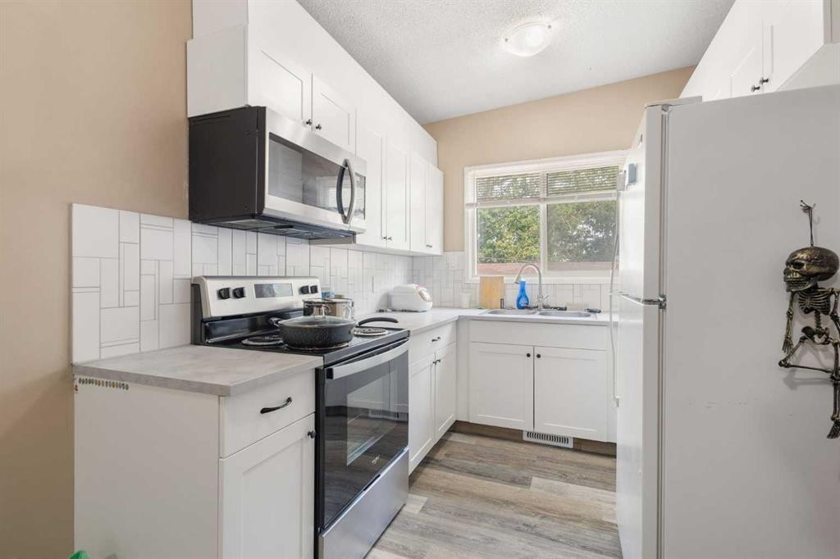
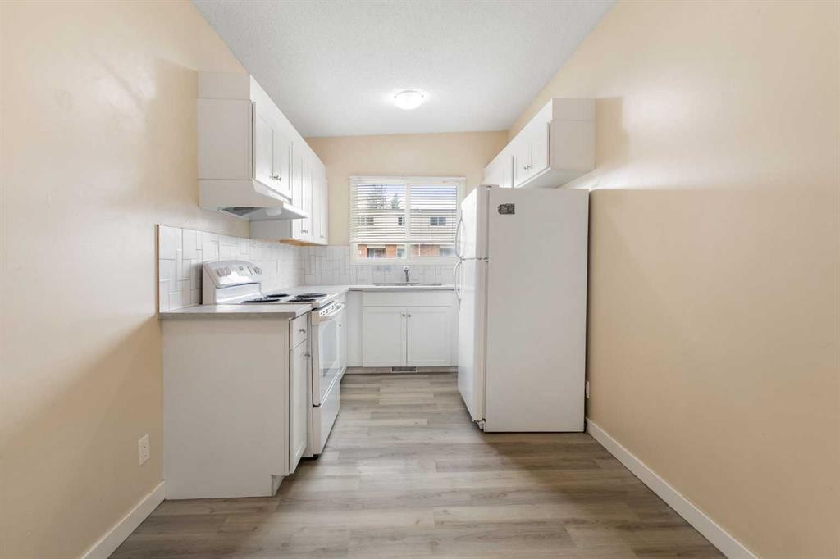
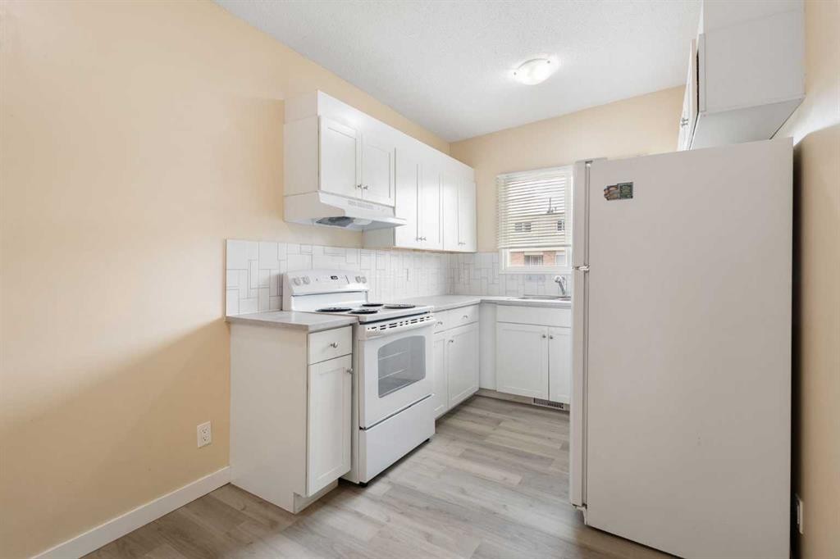
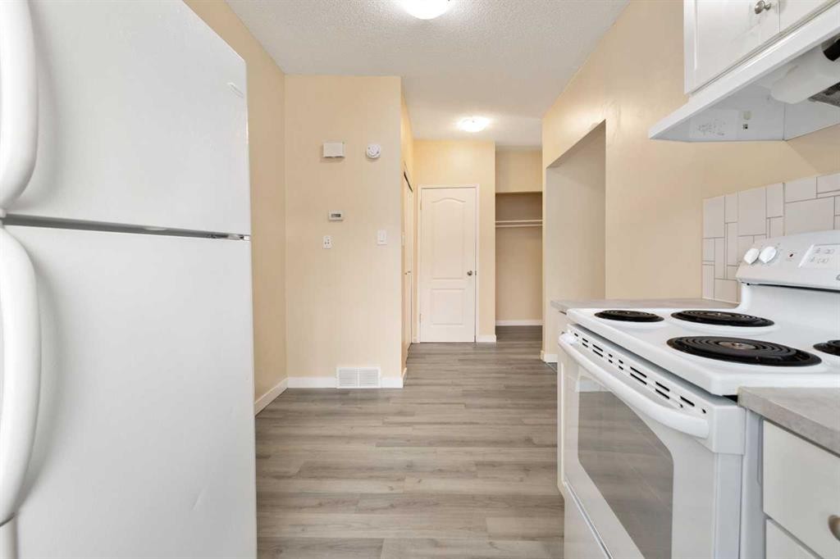
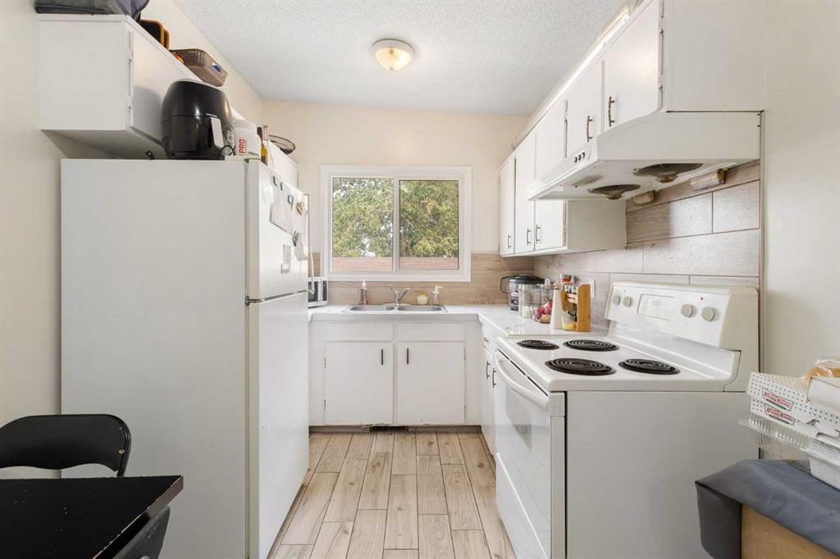
11268 6 Sw, Calgary, AB - Indoor Photo Showing Kitchen
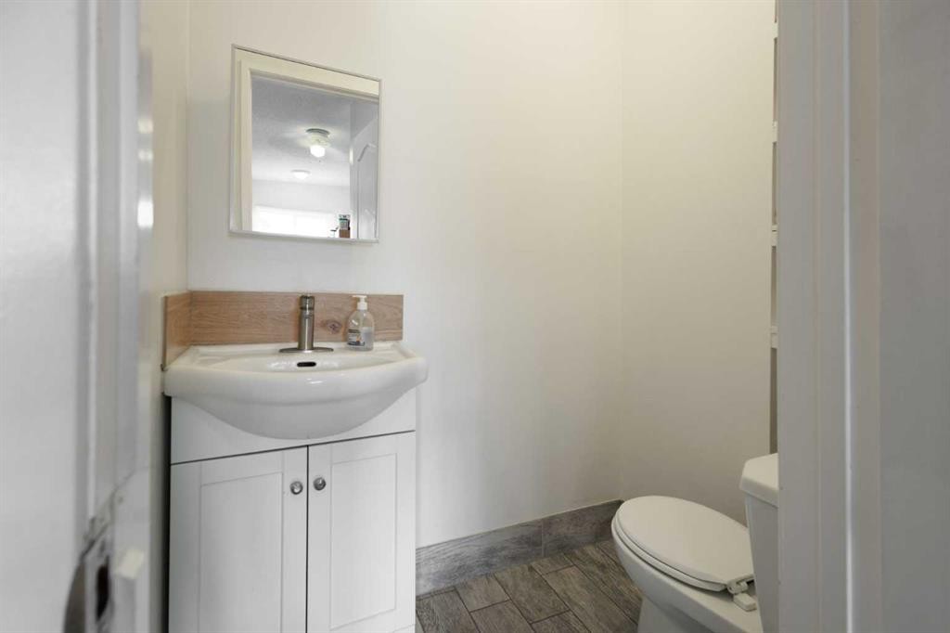
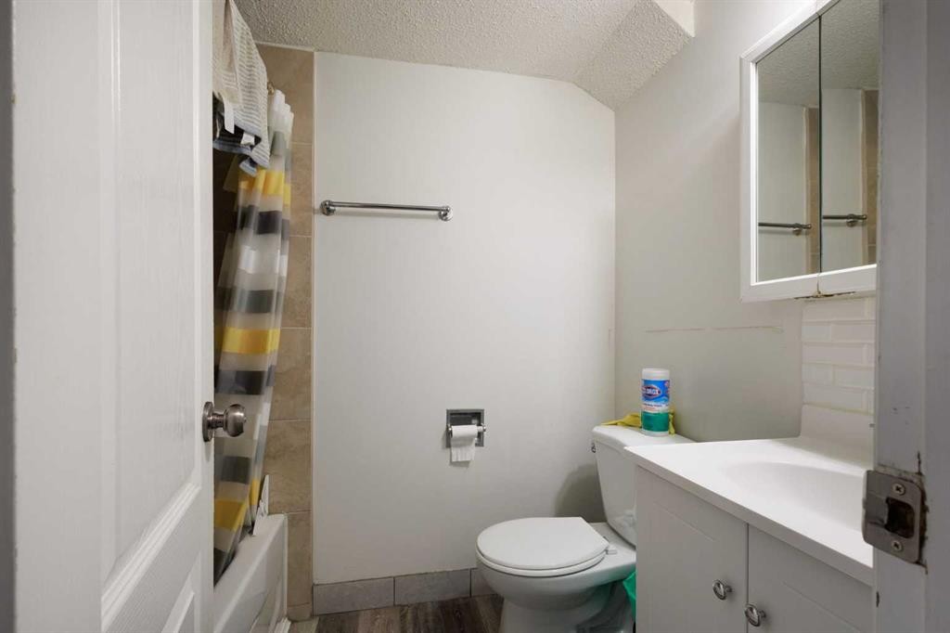
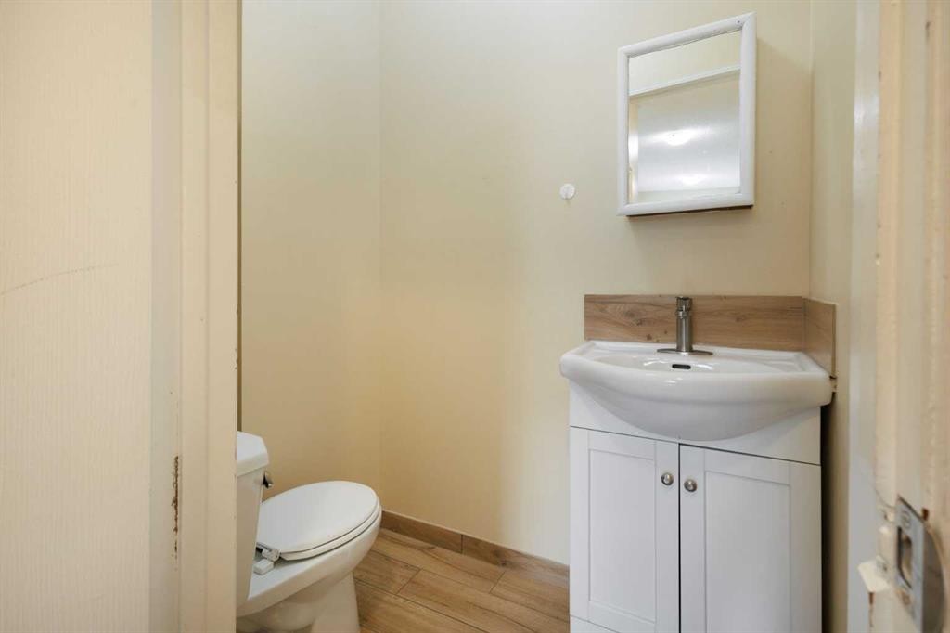
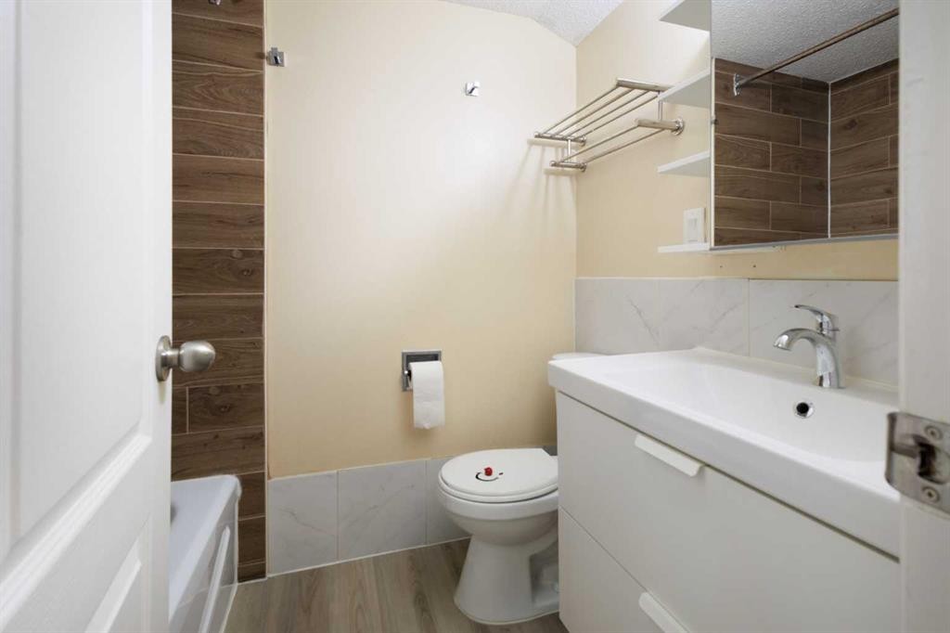
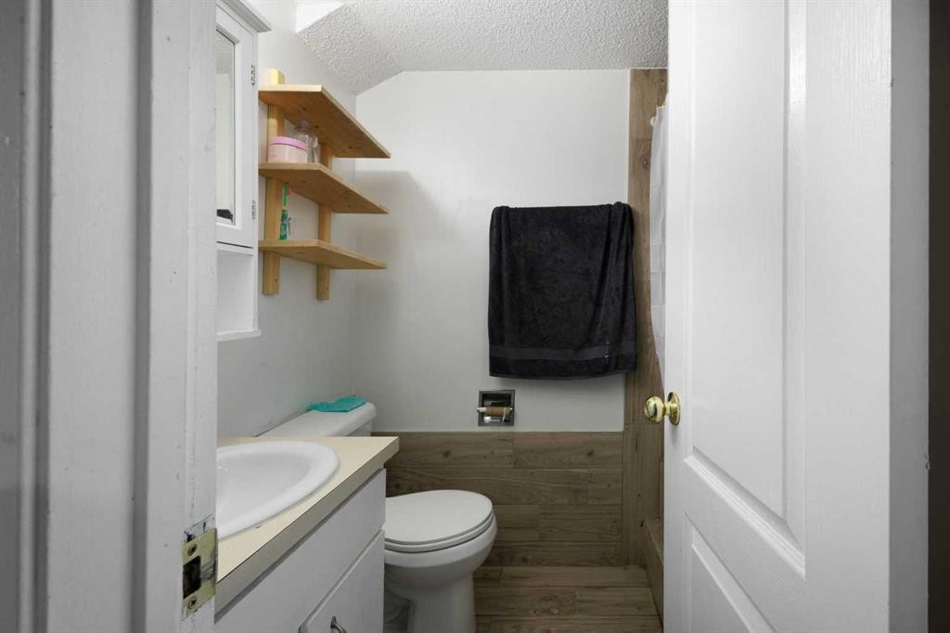
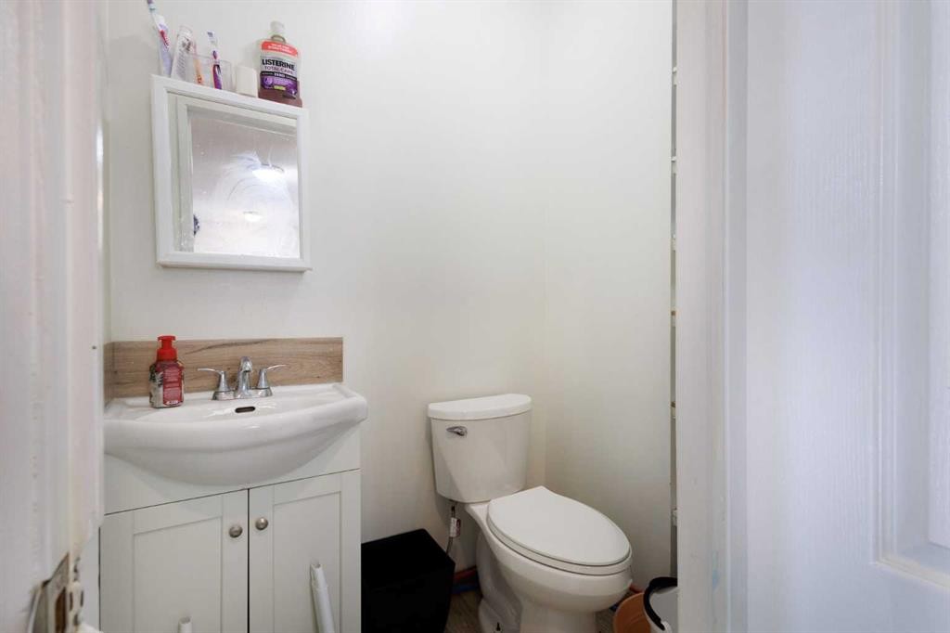
11268 6 Sw, Calgary, AB - Indoor Photo Showing Bathroom
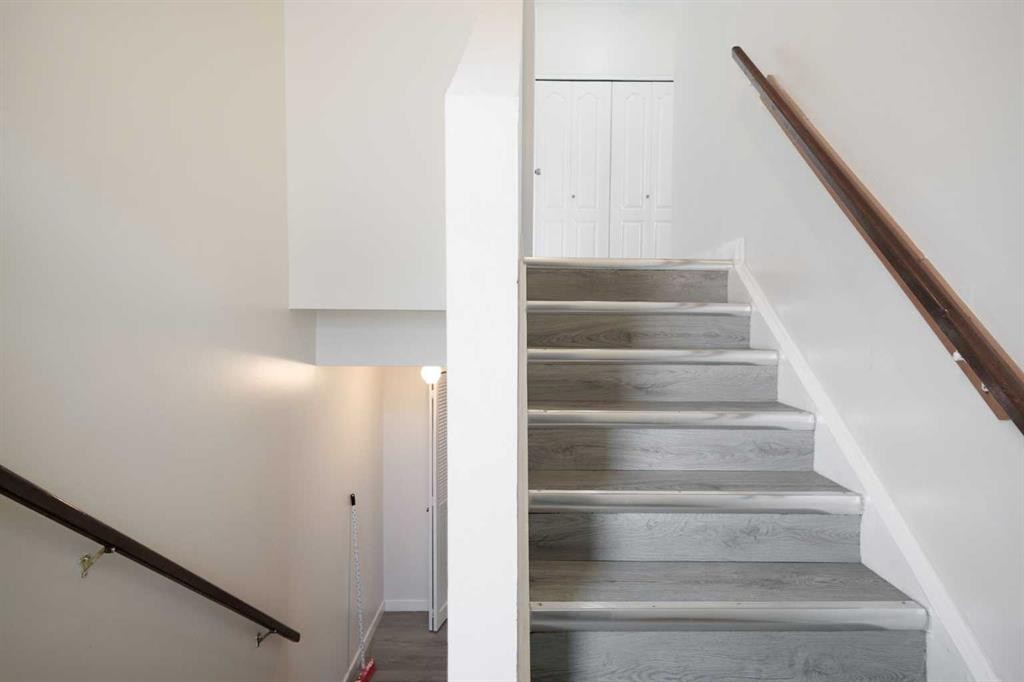
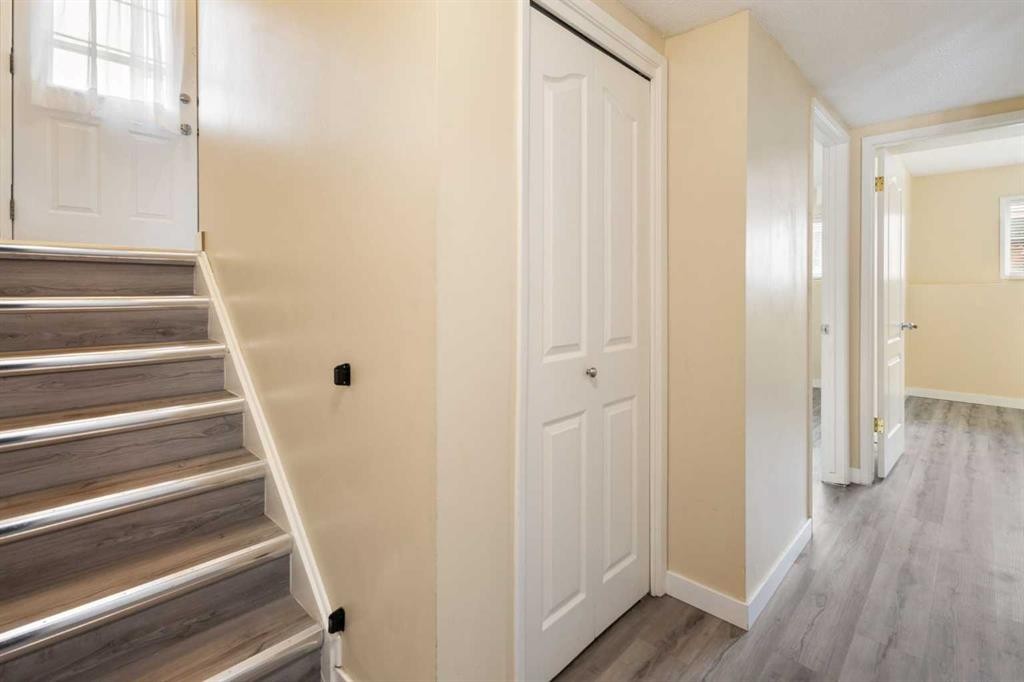
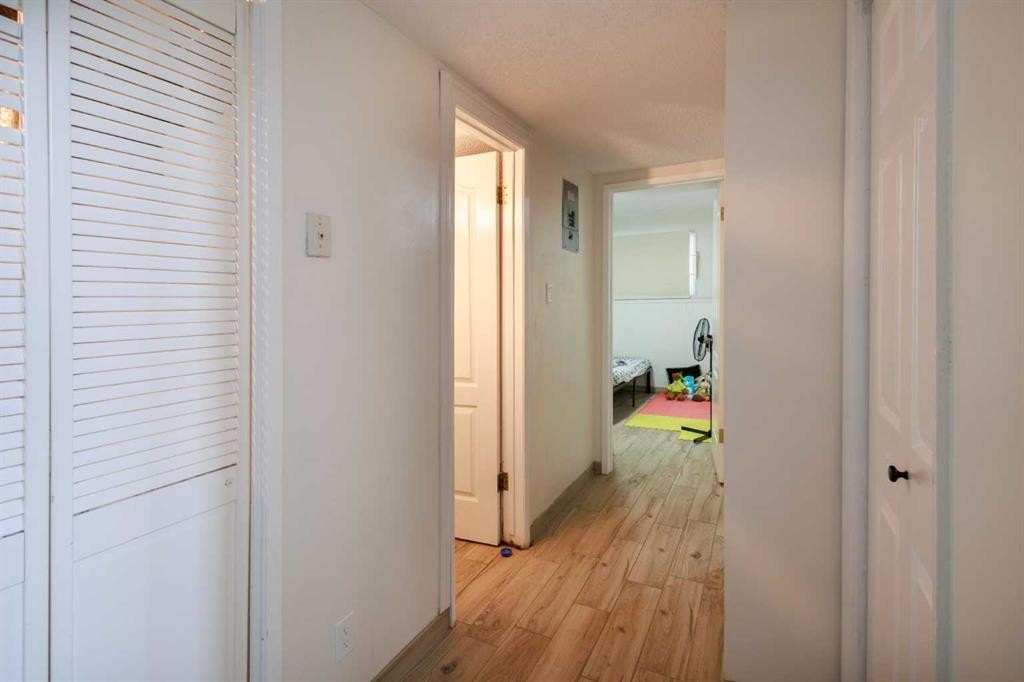
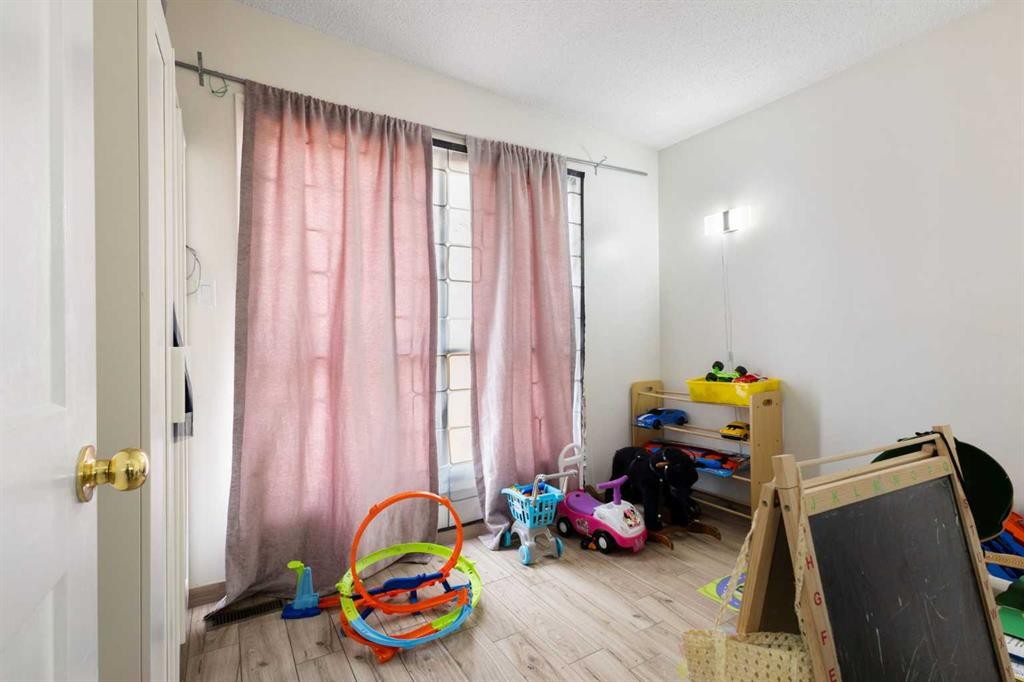
11268 6 Sw, Calgary, AB - Indoor Photo Showing Other Room
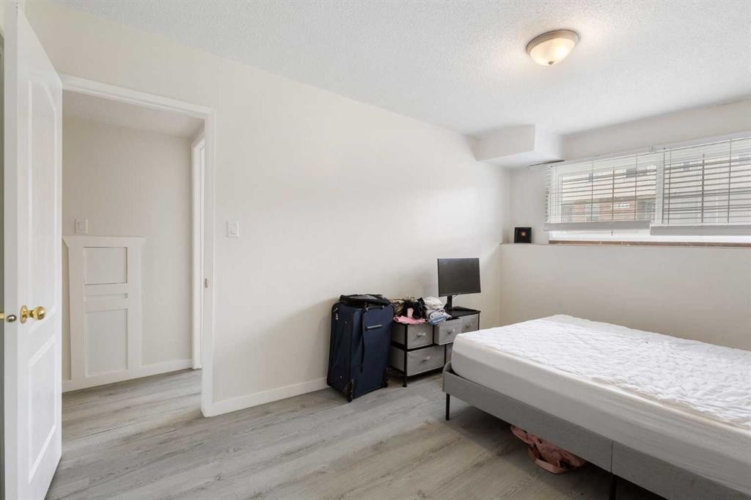
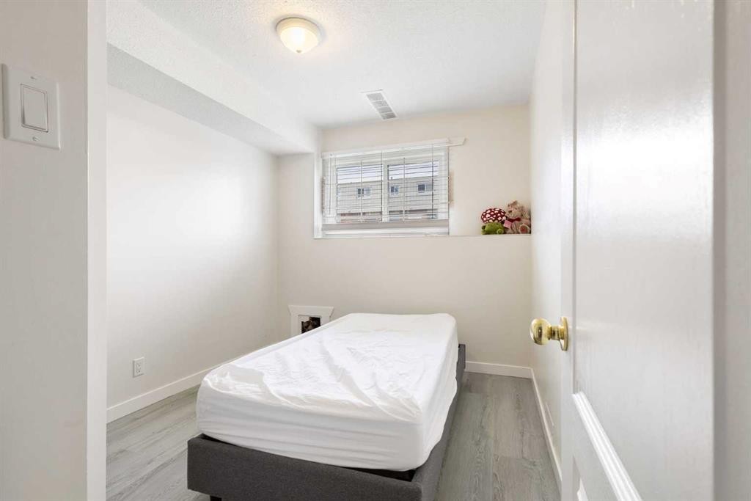
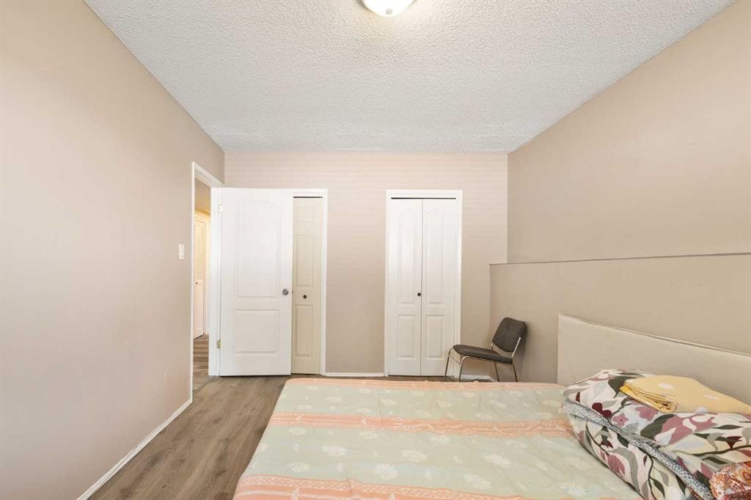
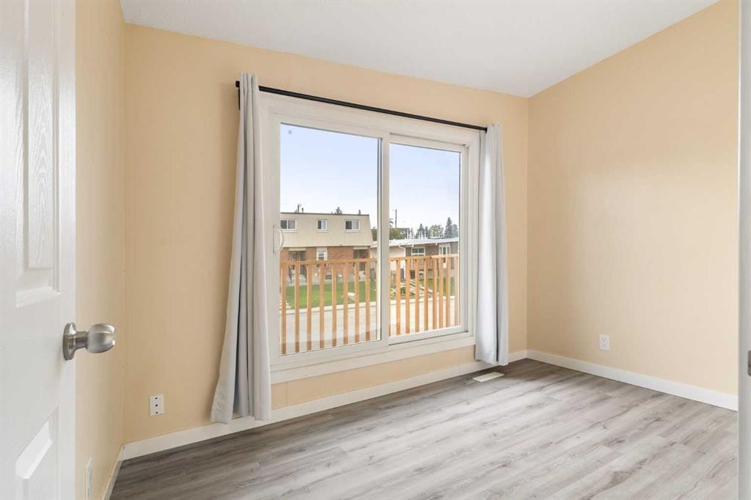
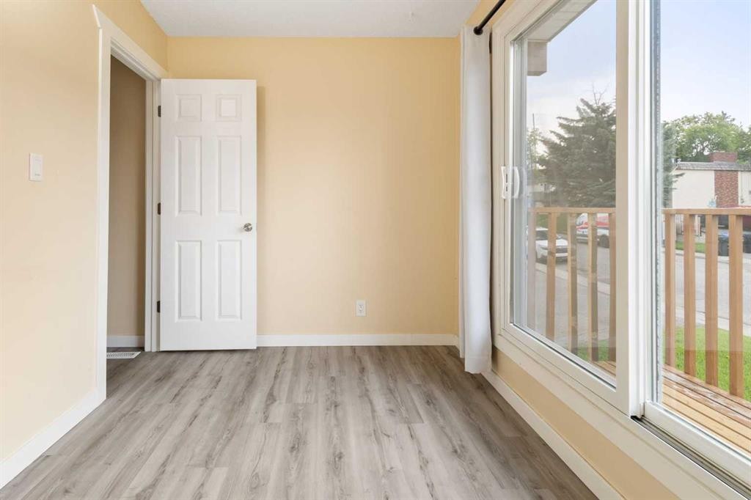
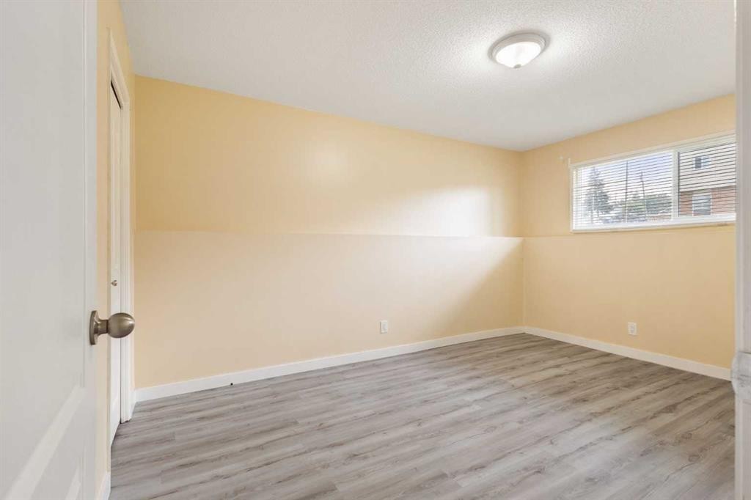
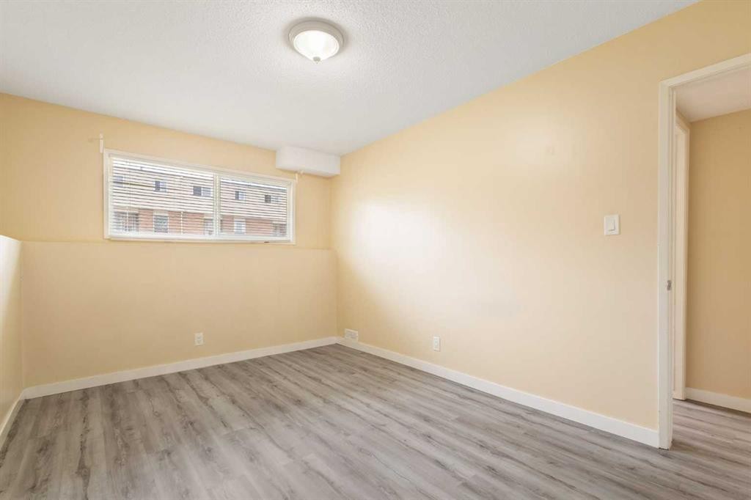
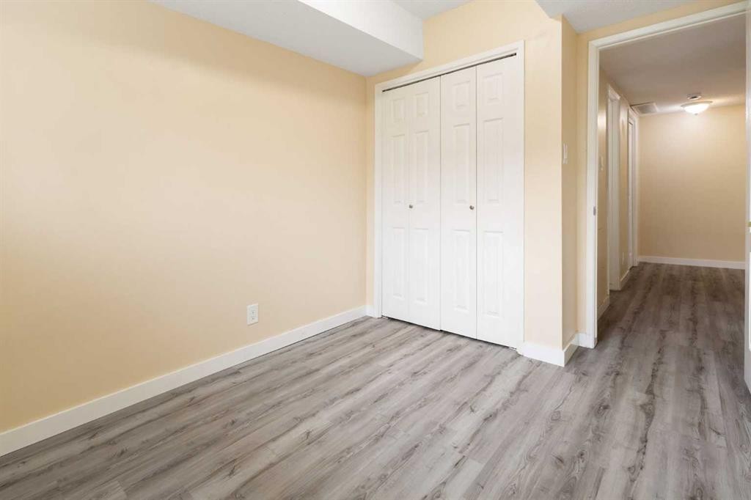
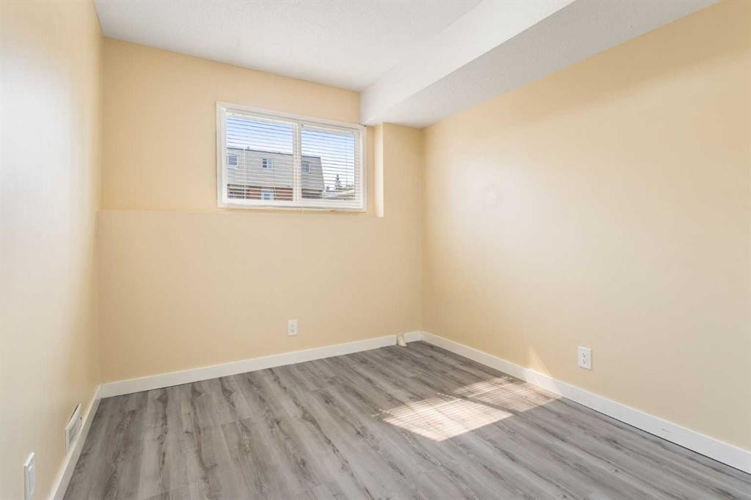
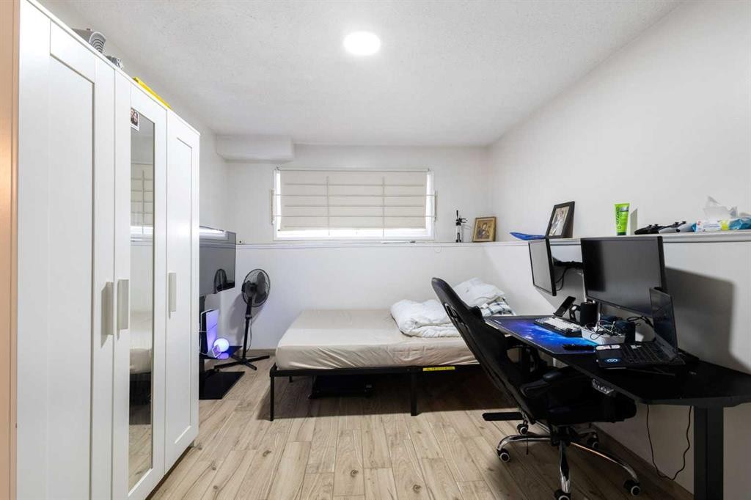
11268 6 Sw, Calgary, AB - Indoor Photo Showing Bedroom
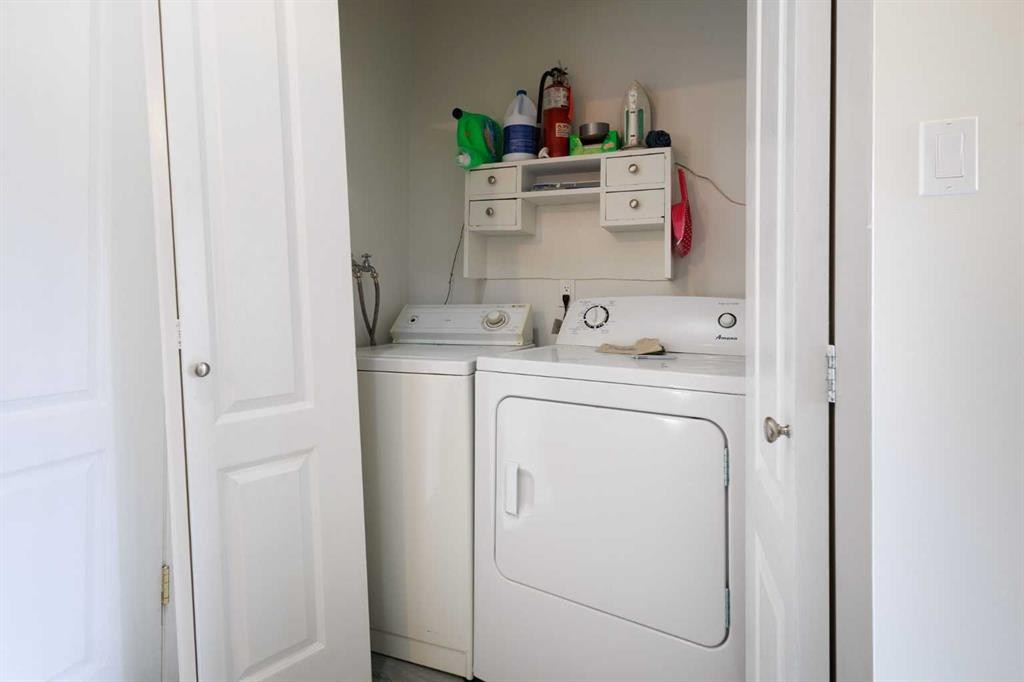
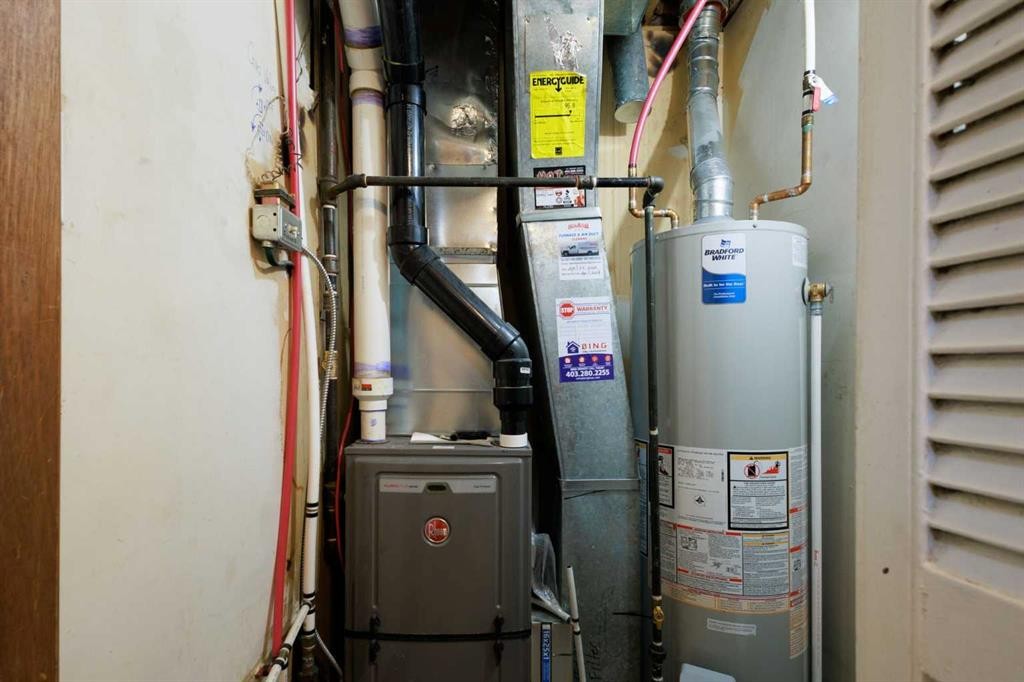
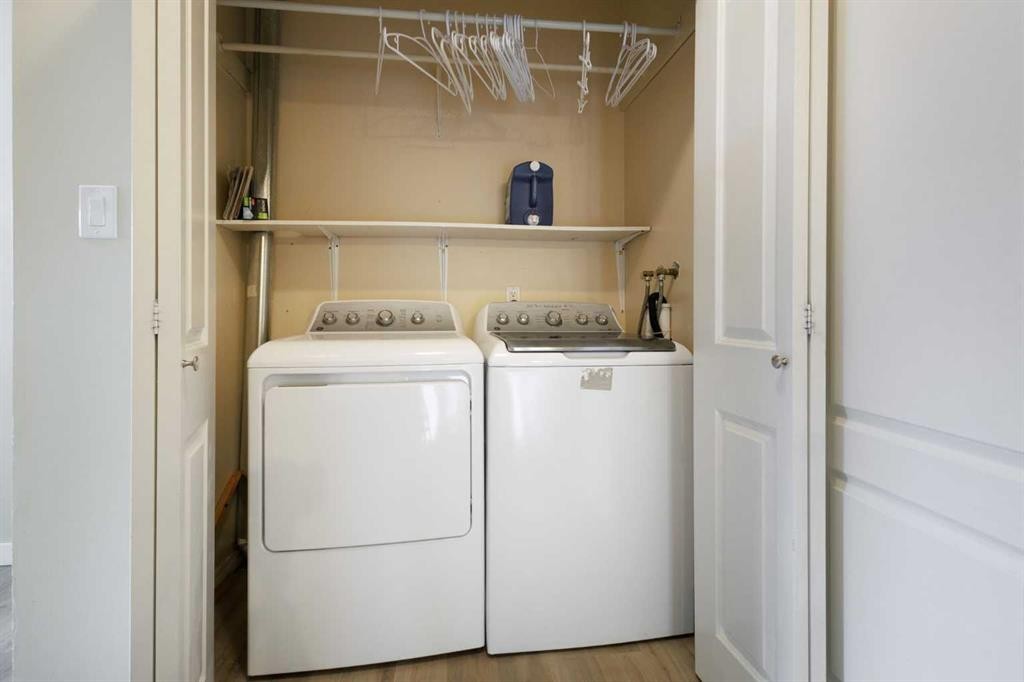
11268 6 Sw, Calgary, AB - Indoor Photo Showing Laundry Room
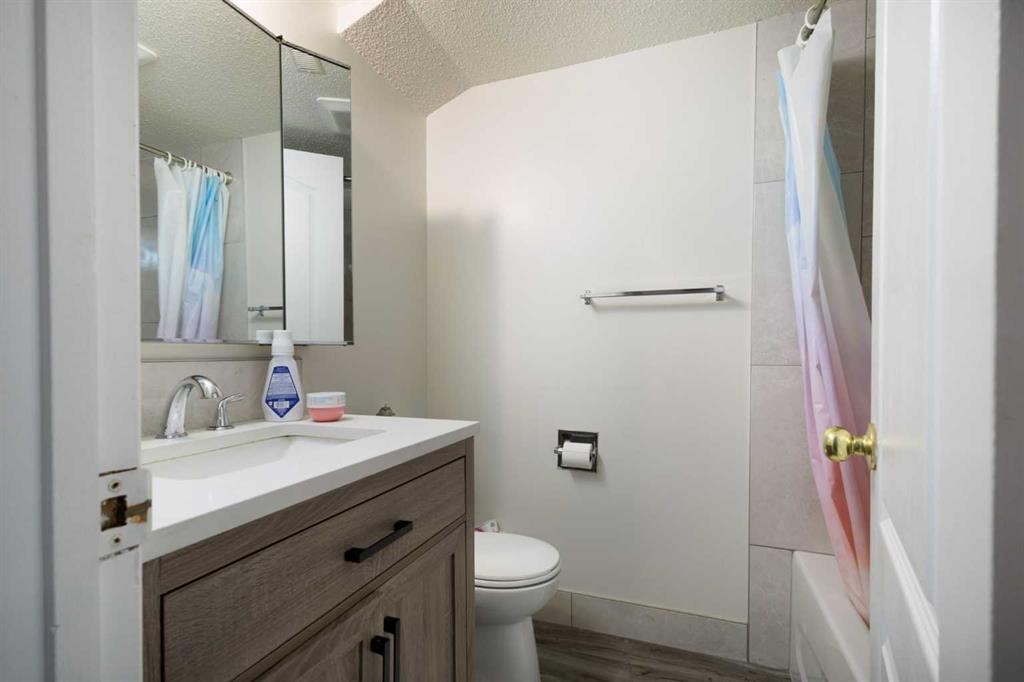
11268 6 Sw, Calgary, AB - Indoor Photo Showing Bathroom
11268 6 Sw, Calgary, AB - Indoor
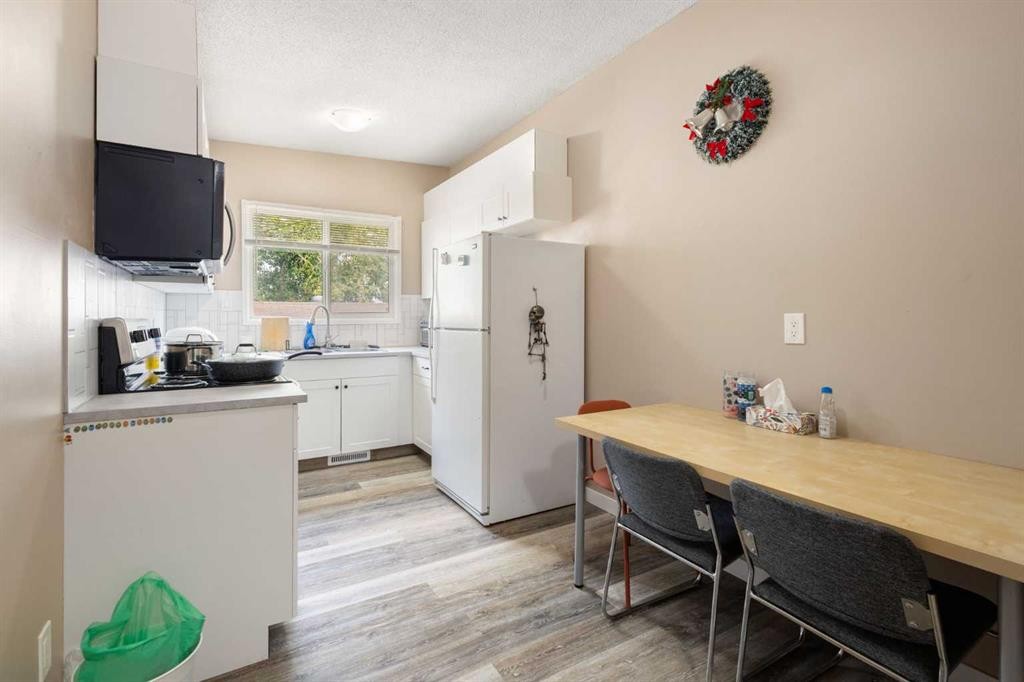
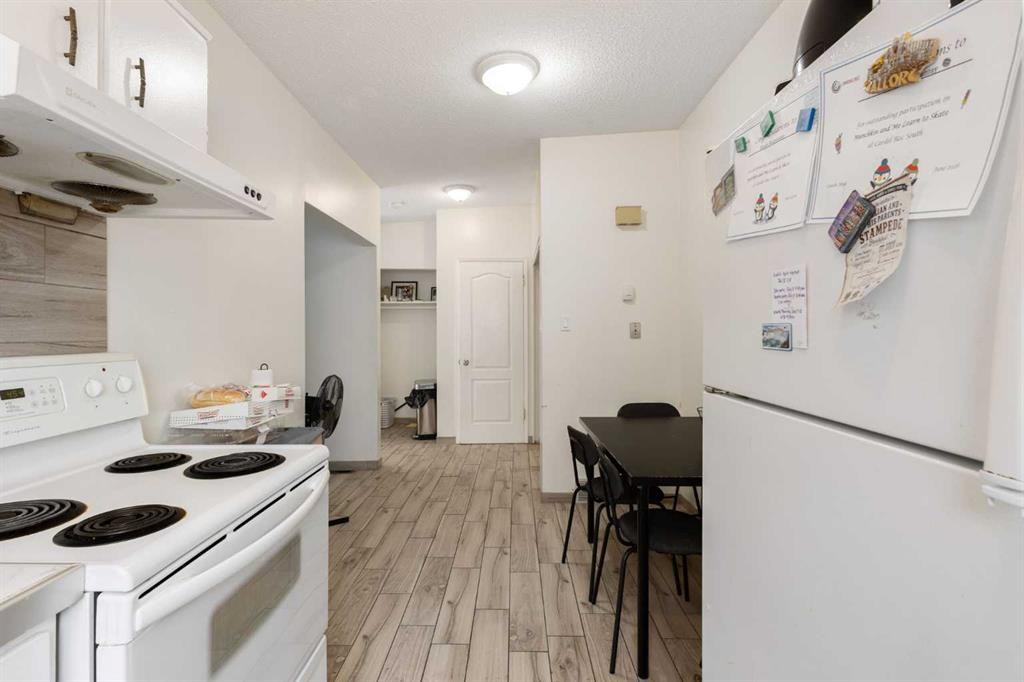
11268 6 Sw, Calgary, AB - Indoor Photo Showing Kitchen
11268 6 Sw, Calgary, AB - Indoor
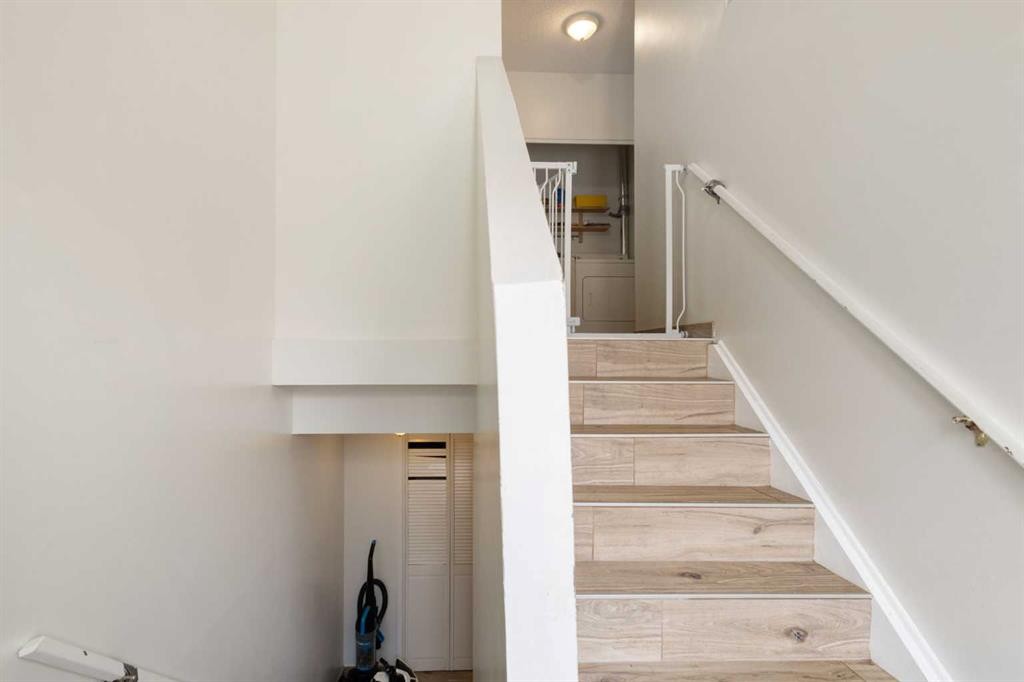
11268 6 Sw, Calgary, AB - Indoor Photo Showing Other Room
11268 6 Sw, Calgary, AB - Indoor
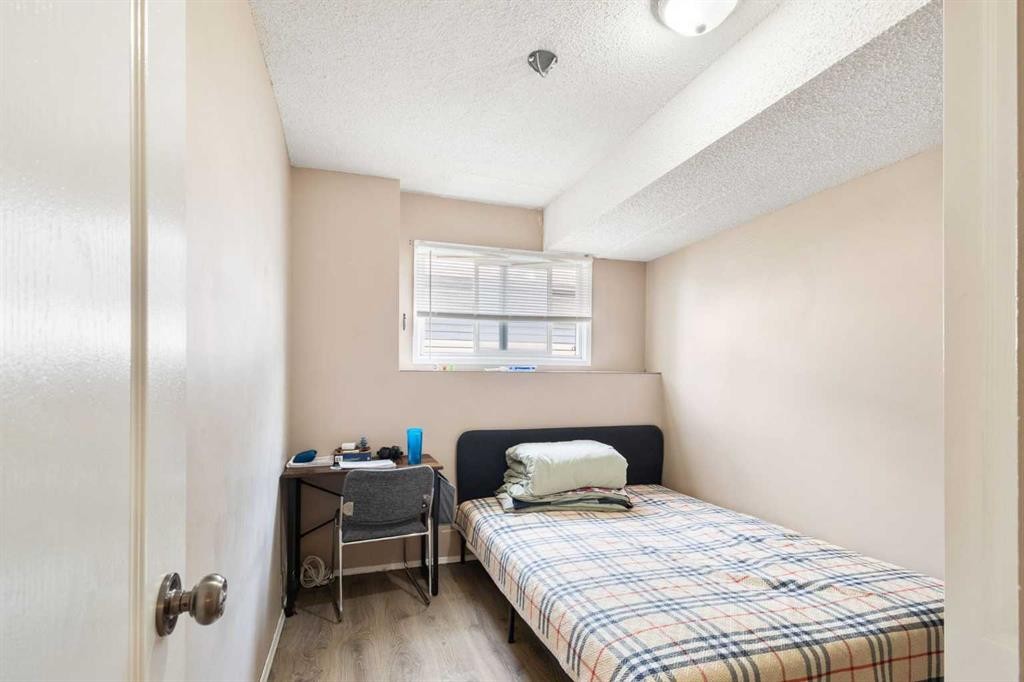
11268 6 Sw, Calgary, AB - Indoor Photo Showing Bedroom
11268 6 Sw, Calgary, AB - Indoor Photo Showing Bathroom
11268 6 Sw, Calgary, AB - Indoor Photo Showing Basement
11268 6 Sw, Calgary, AB - Indoor Photo Showing Other Room
11268 6 Sw, Calgary, AB - Indoor Photo Showing Kitchen
11268 6 Sw, Calgary, AB - Indoor Photo Showing Bathroom
11268 6 Sw, Calgary, AB - Indoor Photo Showing Other Room
11268 6 Sw, Calgary, AB - Indoor Photo Showing Laundry Room
11268 6 Sw, Calgary, AB - Indoor Photo Showing Other Room
11268 6 Sw, Calgary, AB - Indoor Photo Showing Bathroom
11268 6 Sw, Calgary, AB - Indoor Photo Showing Other Room
11268 6 Sw, Calgary, AB - Indoor Photo Showing Bathroom
11268 6 Sw, Calgary, AB - Indoor Photo Showing Other Room
11268 6 Sw, Calgary, AB - Indoor Photo Showing Kitchen With Double Sink
11268 6 Sw, Calgary, AB - Indoor Photo Showing Kitchen
11268 6 Sw, Calgary, AB - Indoor Photo Showing Office
11268 6 Sw, Calgary, AB - Indoor
11268 6 Sw, Calgary, AB - Indoor Photo Showing Bathroom
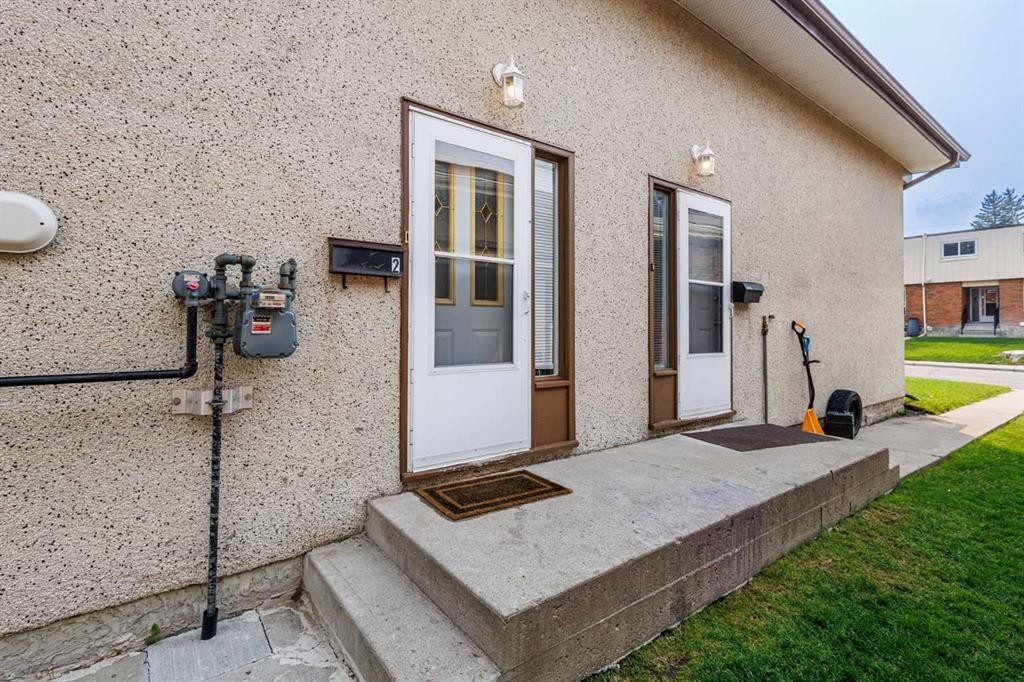
11268 6 Sw, Calgary, AB - Outdoor With Exterior
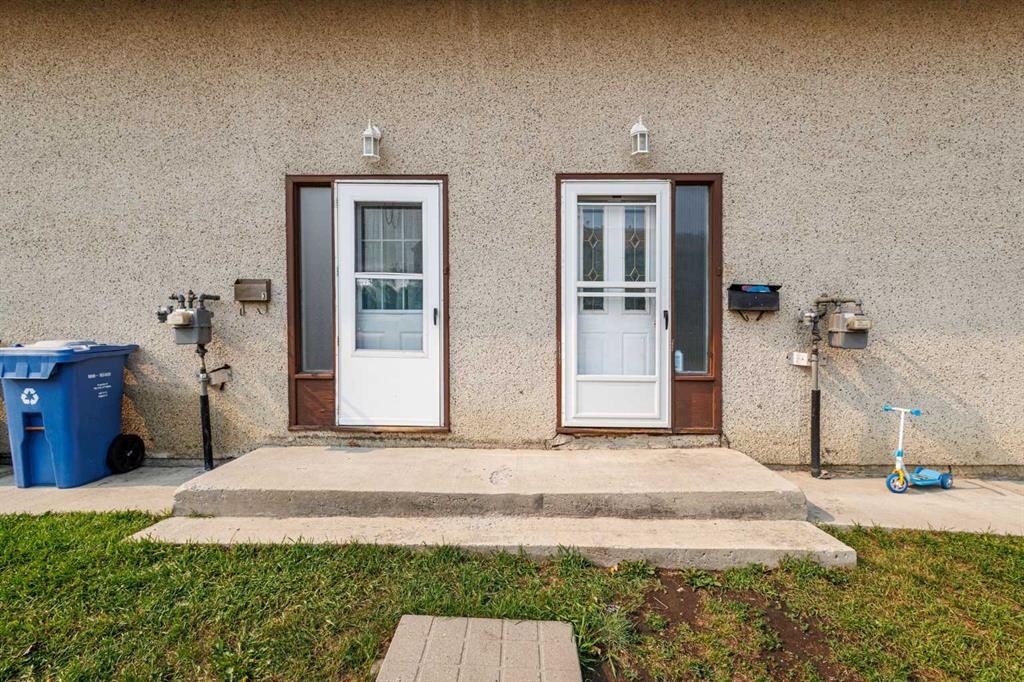
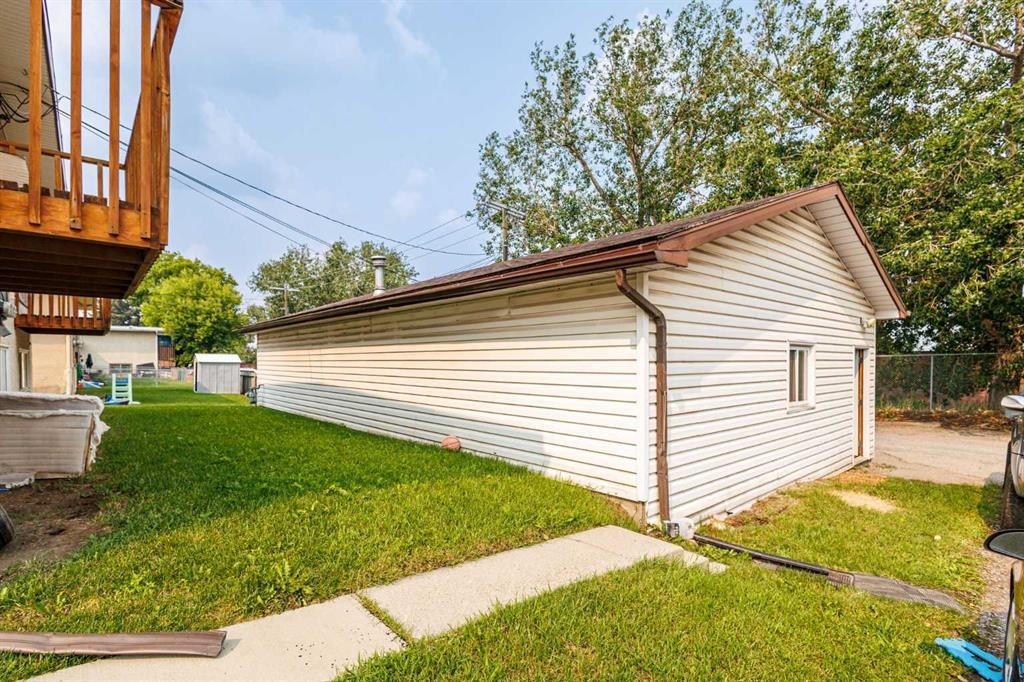
11268 6 Sw, Calgary, AB - Outdoor
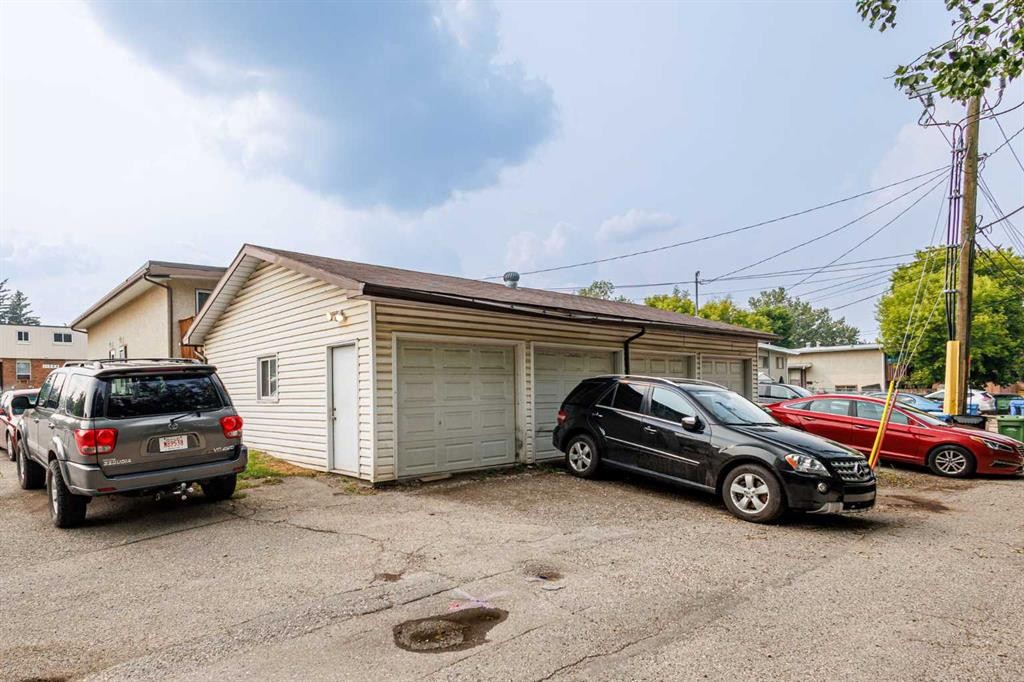
11268 6 Sw, Calgary, AB  - Outdoor
11268 6 Sw, Calgary, AB  - Indoor Photo Showing Office
11268 6 Sw, Calgary, AB  - Indoor
11268 6 Sw, Calgary, AB - Indoor Photo Showing Kitchen
11268 6 Sw, Calgary, AB - Indoor Photo Showing Bathroom
11268 6 Sw, Calgary, AB - Indoor Photo Showing Other Room
11268 6 Sw, Calgary, AB - Indoor Photo Showing Bedroom
11268 6 Sw, Calgary, AB - Indoor Photo Showing Laundry Room
11268 6 Sw, Calgary, AB - Indoor Photo Showing Bathroom
11268 6 Sw, Calgary, AB - Indoor
11268 6 Sw, Calgary, AB - Indoor Photo Showing Kitchen
11268 6 Sw, Calgary, AB - Indoor
11268 6 Sw, Calgary, AB - Indoor Photo Showing Other Room
11268 6 Sw, Calgary, AB - Indoor
11268 6 Sw, Calgary, AB - Indoor Photo Showing Bedroom
11268 6 Sw, Calgary, AB - Indoor Photo Showing Bathroom
11268 6 Sw, Calgary, AB - Indoor Photo Showing Basement
11268 6 Sw, Calgary, AB - Indoor Photo Showing Other Room
11268 6 Sw, Calgary, AB - Indoor Photo Showing Kitchen
11268 6 Sw, Calgary, AB - Indoor Photo Showing Bathroom
11268 6 Sw, Calgary, AB - Indoor Photo Showing Other Room
11268 6 Sw, Calgary, AB - Indoor Photo Showing Laundry Room
11268 6 Sw, Calgary, AB - Indoor Photo Showing Other Room
11268 6 Sw, Calgary, AB - Indoor Photo Showing Bathroom
11268 6 Sw, Calgary, AB - Indoor Photo Showing Other Room
11268 6 Sw, Calgary, AB - Indoor Photo Showing Bathroom
11268 6 Sw, Calgary, AB - Indoor Photo Showing Other Room
11268 6 Sw, Calgary, AB - Indoor Photo Showing Kitchen With Double Sink
11268 6 Sw, Calgary, AB - Indoor Photo Showing Kitchen
11268 6 Sw, Calgary, AB - Indoor Photo Showing Office
11268 6 Sw, Calgary, AB - Indoor
11268 6 Sw, Calgary, AB - Indoor Photo Showing Bathroom
11268 6 Sw, Calgary, AB - Outdoor With Exterior
11268 6 Sw, Calgary, AB - Outdoor
  • Advertising
11268 6 SW, Calgary, AB, T2W 1V9
$1,280,000

Property Information:

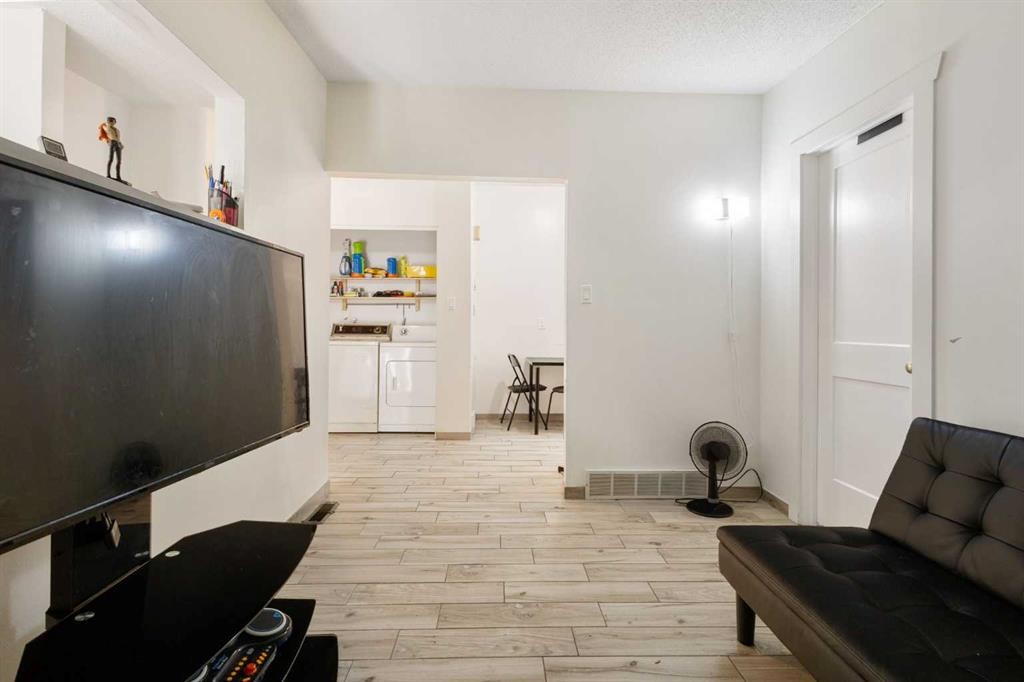
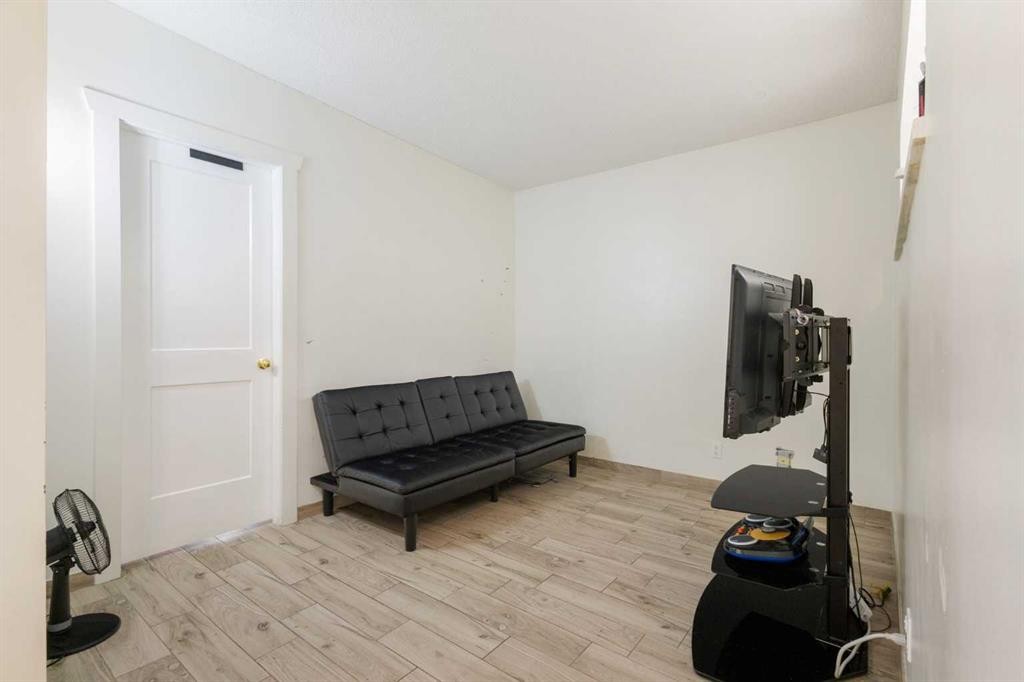
Turn key investment property near Anderson C-Trian Station. Amazing opportunity to own a solid 4 Plex with a Quad detached garage in Southwood. All the units have been renovated in past 2 years. Each unit has it's own laundry. Unit 1, 3 and 4 have: Kitchen, Dinning, Living room, Den, Laundry and half Bathroom on Main Floor; 2 Bedrooms, 1 Full Bathroom and Utility room in Basement. Unit 2 has: Kitchen, Dinning, Living room, Laundry, Storage room on Main Floor; 2 bedrooms and 1 Bathroom and utility room in Basement. There are plenty of street and back lane parking spaces around the property. It's near schools, shopping centers and easy off to major road, always easy to rent out. Fully rented with total rent of $6650, tenants pay their own utilities.

Inclusions: None

Building Features:

  • Garage: Yes
  • Total Finished Area: 1967.00 Square Feet

Property Features:

  • Architectural Style: Bi-Level
  • Built in: 1972
  • Construction Materials: Concrete, Vinyl Siding, Wood Frame
  • Cooling: None
  • Exterior Features: Lighting, Private Entrance
  • Floor Space (approx): 1967.00 Square Feet
  • Flooring: Carpet, Tile
  • Foundation Details: Poured Concrete
  • Heating: Forced Air
  • Interior Features: Pantry, Separate Entrance, Storage
  • Levels: One
  • Lot Size: 6953.00 Square Feet
  • Parking Features: Quad or More Detached
  • Zoning: M-C1
  • No. of Parking Spaces: 4

Courtesy of: Evertrust Realty

Data provided by: Calgary Real Estate Board 300 Manning Rd. NE, Calgary, Alberta T2E 8K4
All information displayed is believed to be accurate but is not guaranteed and should be independently verified. No warranties or representations are made of any kind. Copyright© 2021 All Rights Reserved

Location of 11268 6 SW, Calgary, AB, T2W 1V9

Demographic Information of 11268 6 SW, Calgary, AB, T2W 1V9

Life Stage

Young Families

Employment Type

Service Sector/White Collar

Average Household Income

$91,956.74

Average Number of Children

1.68

Household Population

Household Structure

Age of Population

Education

Education Level

No certificate/diploma/degree

22.43 %

High school certificate or equivalent

32.45 %

Apprenticeship trade certificate/diploma

7.78 %

College/non-university certificate

19.09 %

University certificate (below bachelor)

1.99 %

University Degree

16.27 %

Commuter

Travel To Work

By Car

70.88 %

By Public Transit

19.99 %

By Walking
5.45 %

By Bicycle

0.1 %

By Other Methods

3.58 %

Cultural Diversity

Knowledge of Official Language

Mother Tongue

Building Information
Building Type
Apartments (Low and High Rise)

22.58 %

Houses

77.42 %

Own Vs. Rent