Button CopyPathCircle CloseCircle Left ArrowArrow Down Icon GreyClosecirclecircleBurger
  • Advertising

112 Hawkford Crescent NW, Calgary, AB, T3G 3G4

MLS® # A2322536
House For Sale In Hawkwood, Calgary, Alberta
$948,500 QuickQuoteTM: $841K - $1.1M

3+2 Beds

4 Baths

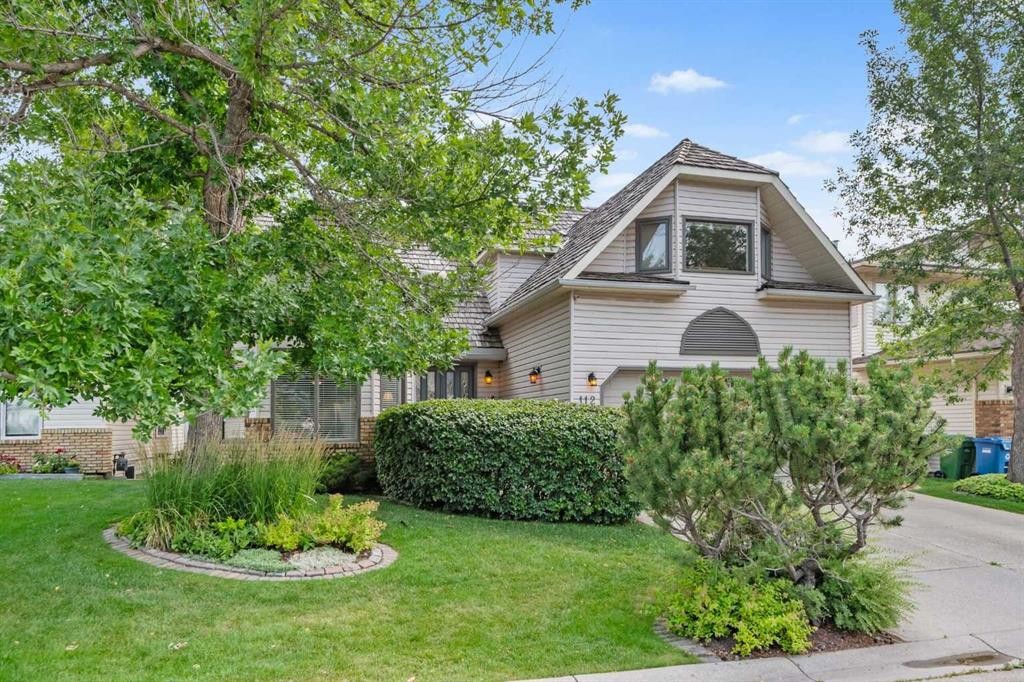
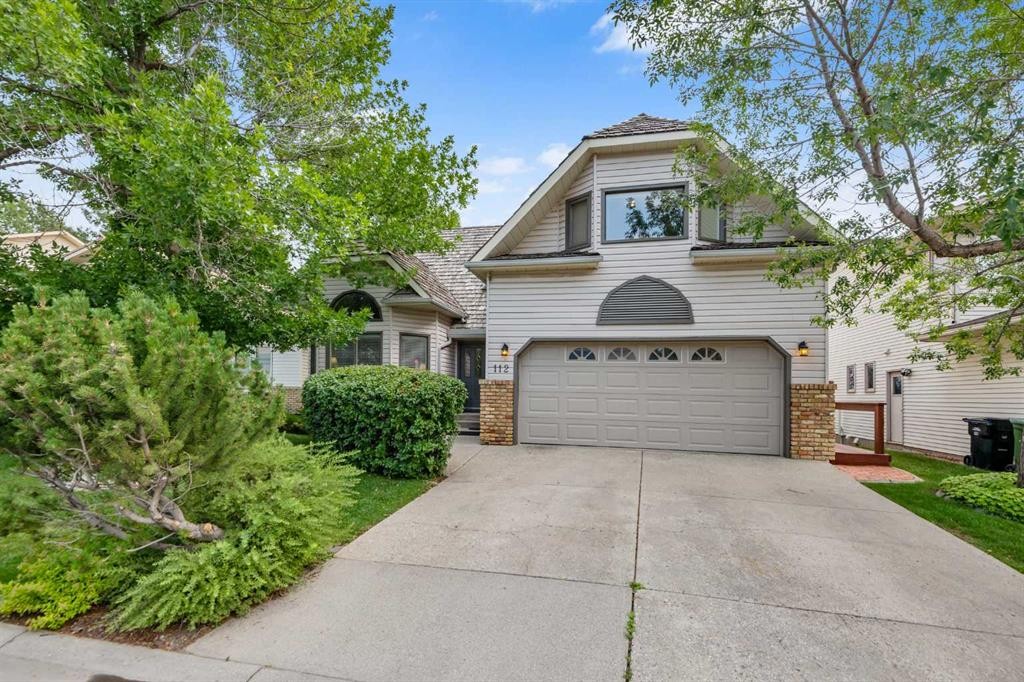
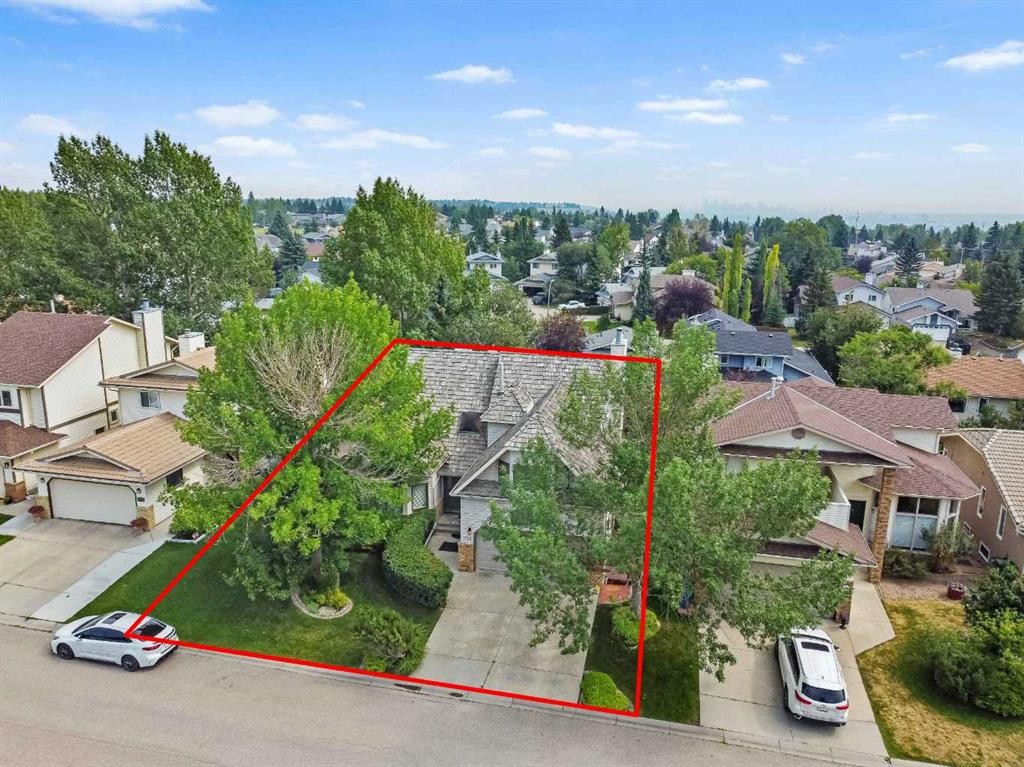
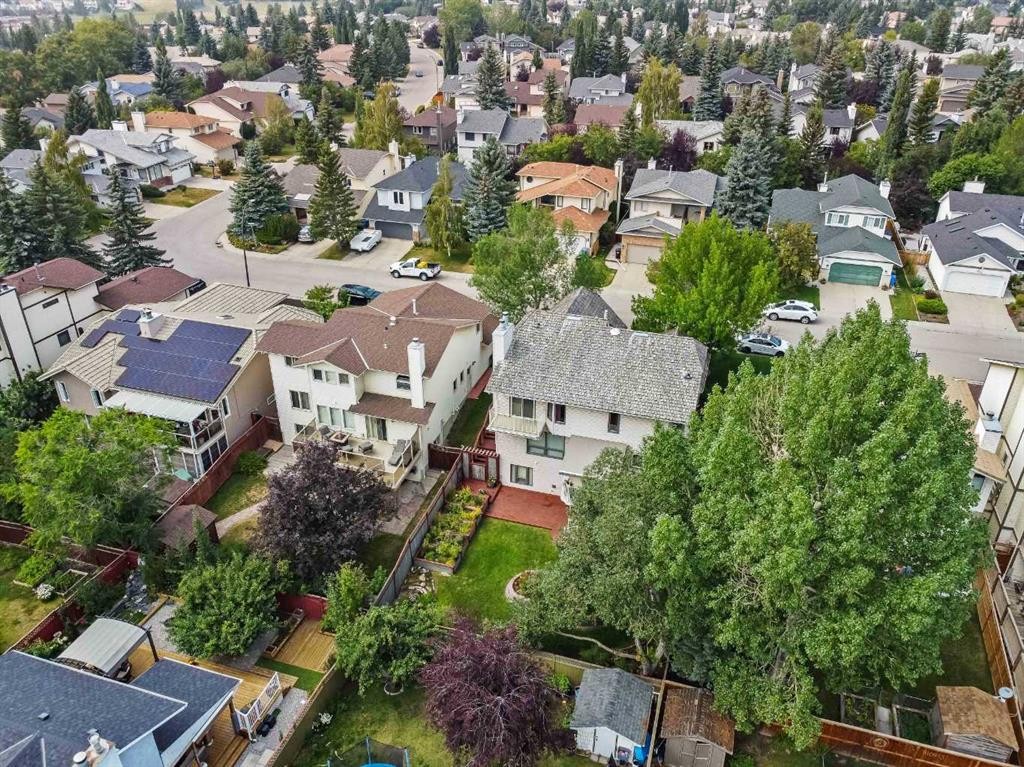
112 Hawkford Crescent Nw, Calgary, AB - Outdoor
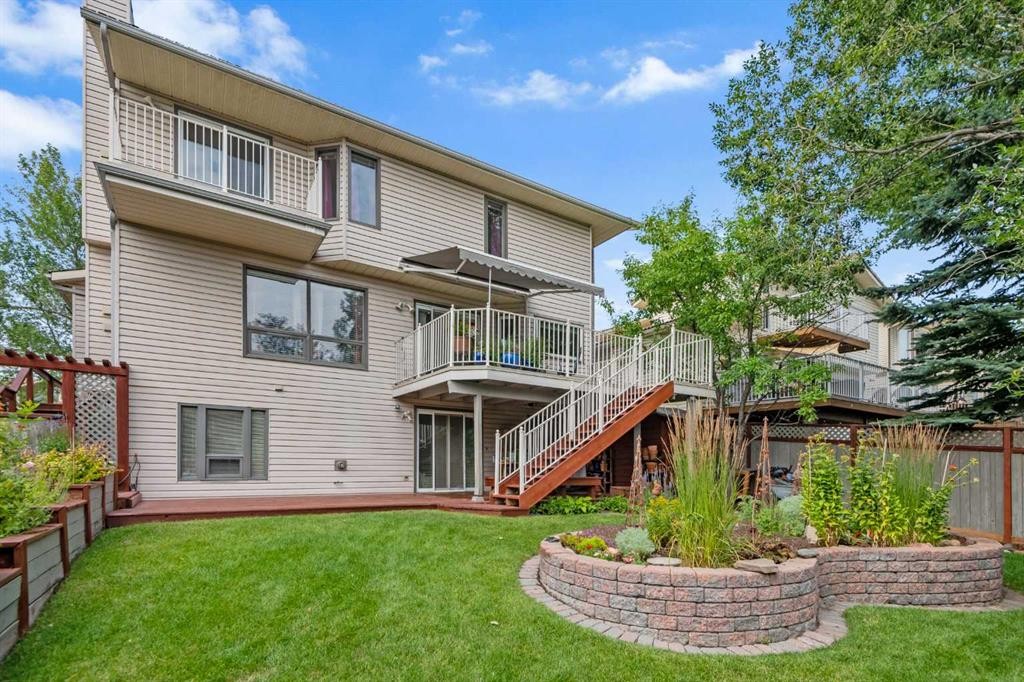
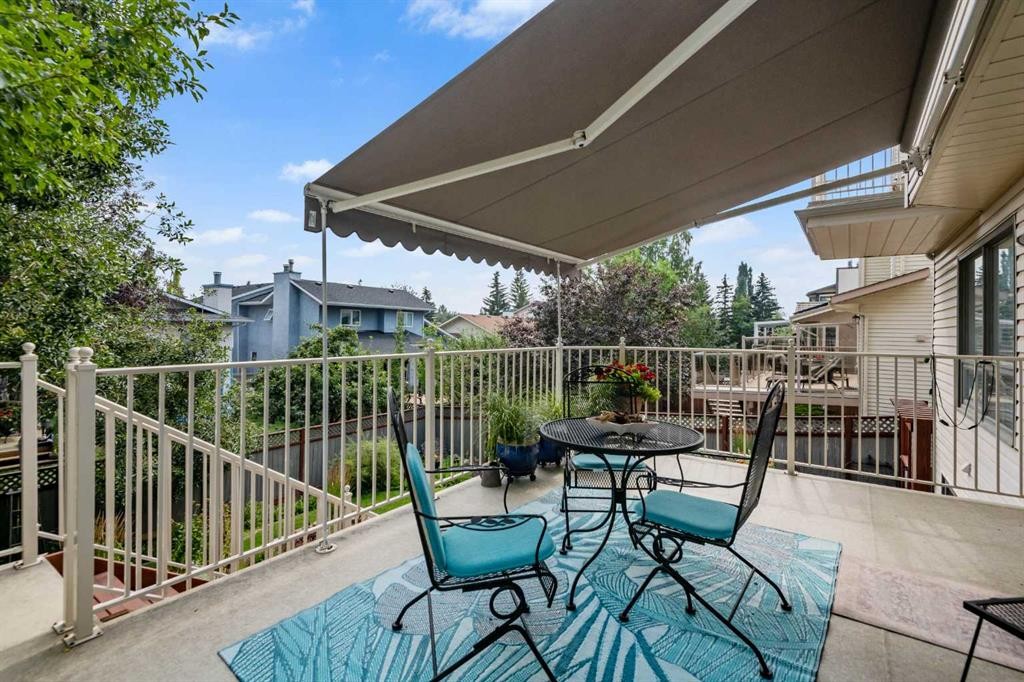
112 Hawkford Crescent Nw, Calgary, AB - Outdoor With Balcony With Exterior
112 Hawkford Crescent Nw, Calgary, AB - Outdoor With Deck Patio Veranda With Exterior
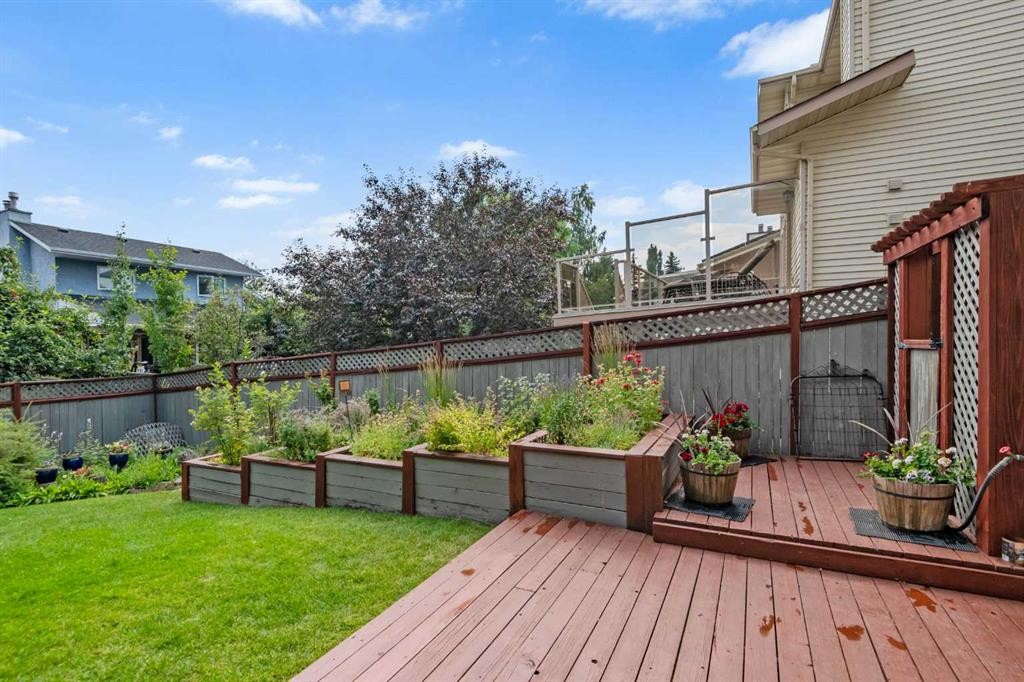
112 Hawkford Crescent Nw, Calgary, AB - Outdoor With Deck Patio Veranda
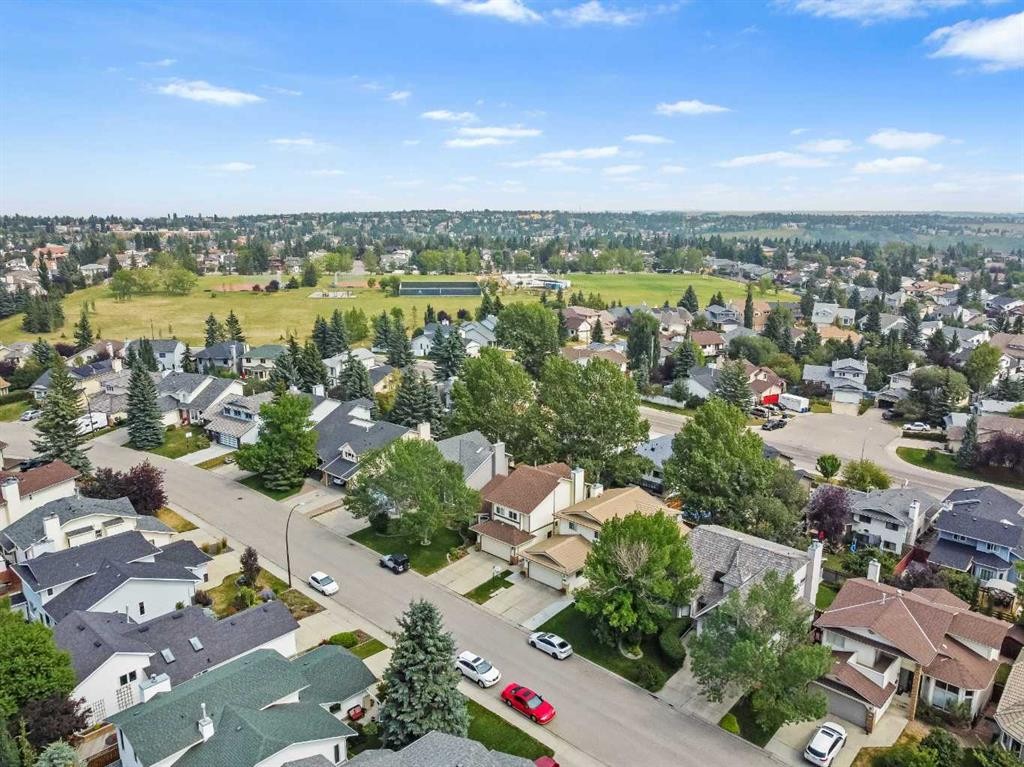
112 Hawkford Crescent Nw, Calgary, AB - Outdoor
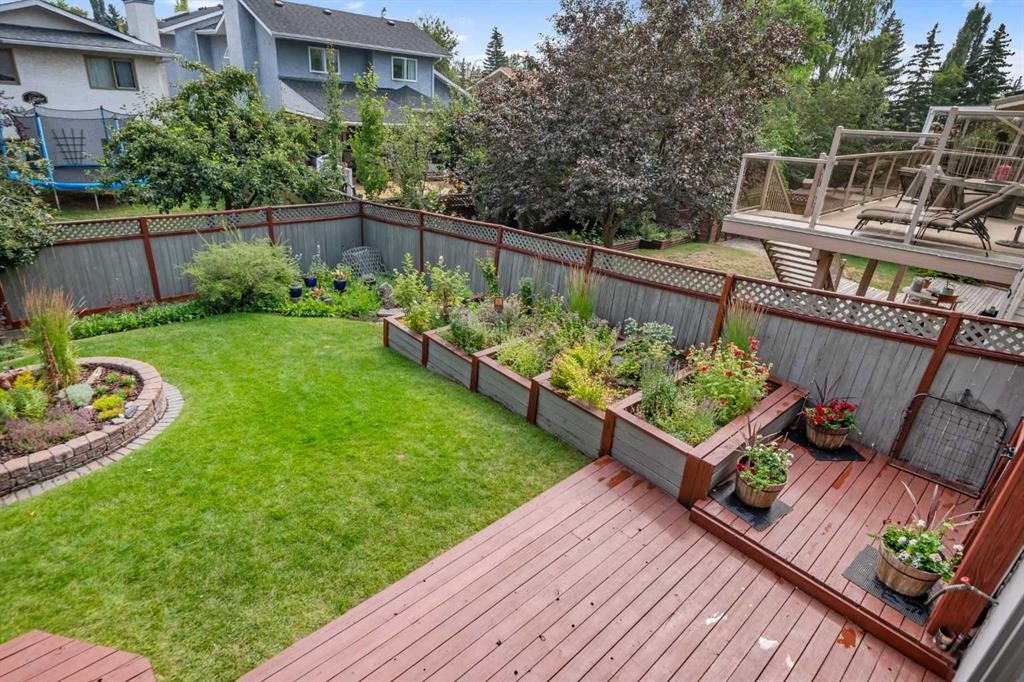
112 Hawkford Crescent Nw, Calgary, AB - Outdoor With Deck Patio Veranda
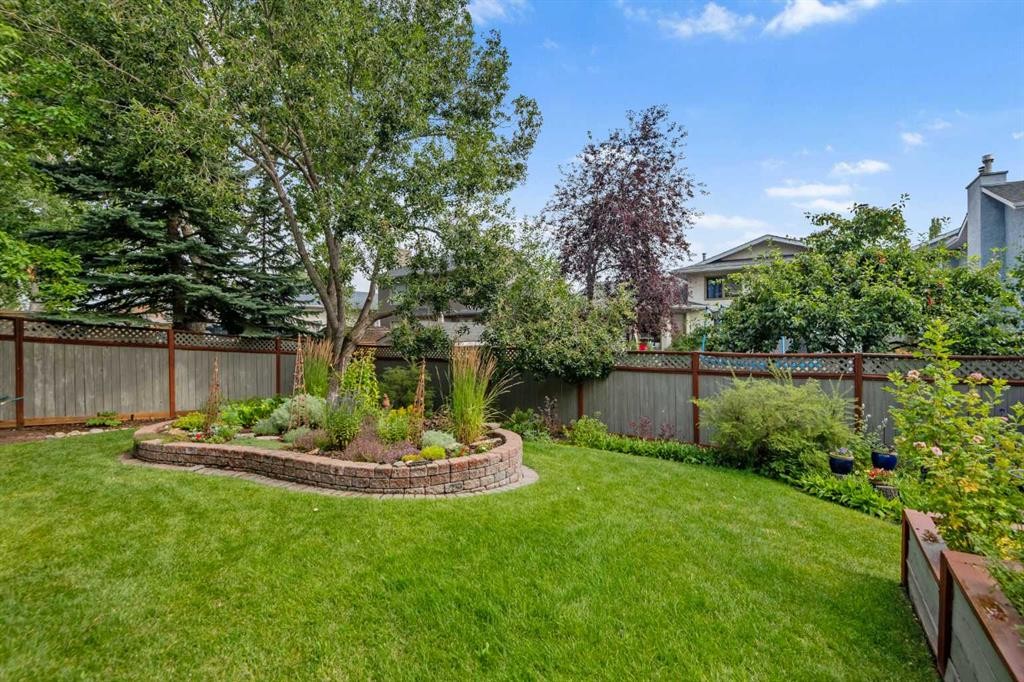
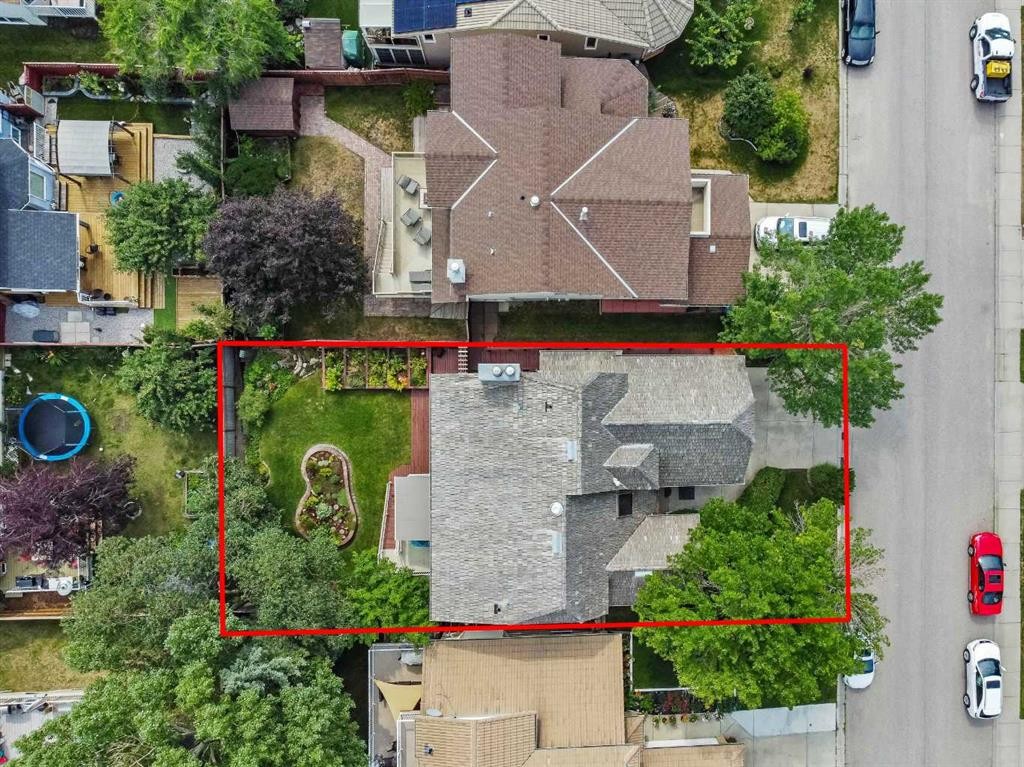
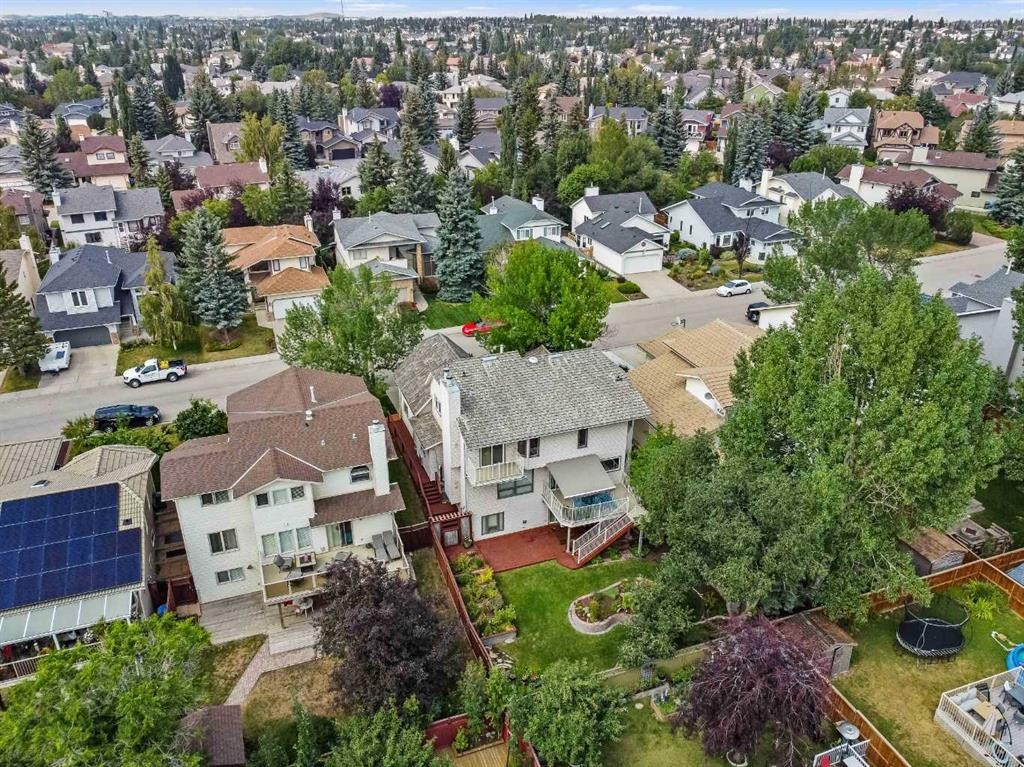
112 Hawkford Crescent Nw, Calgary, AB - Outdoor With Backyard
112 Hawkford Crescent Nw, Calgary, AB - Outdoor With Deck Patio Veranda
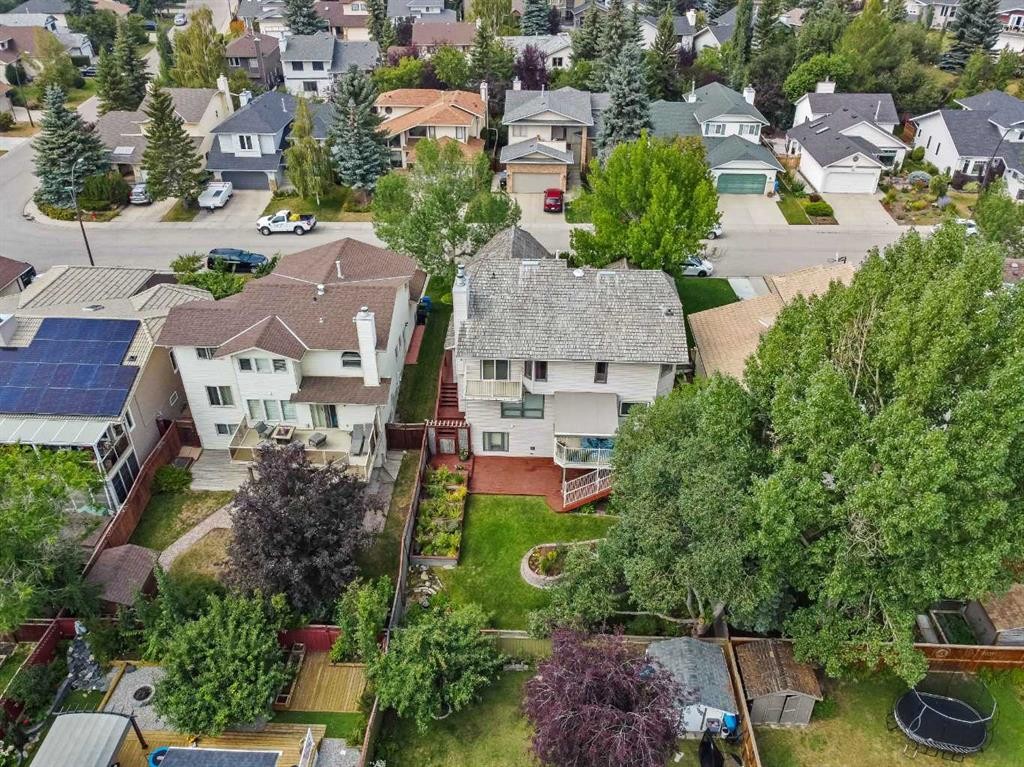
112 Hawkford Crescent Nw, Calgary, AB - Outdoor With Backyard
112 Hawkford Crescent Nw, Calgary, AB - Outdoor
112 Hawkford Crescent Nw, Calgary, AB - Outdoor With Deck Patio Veranda With Exterior
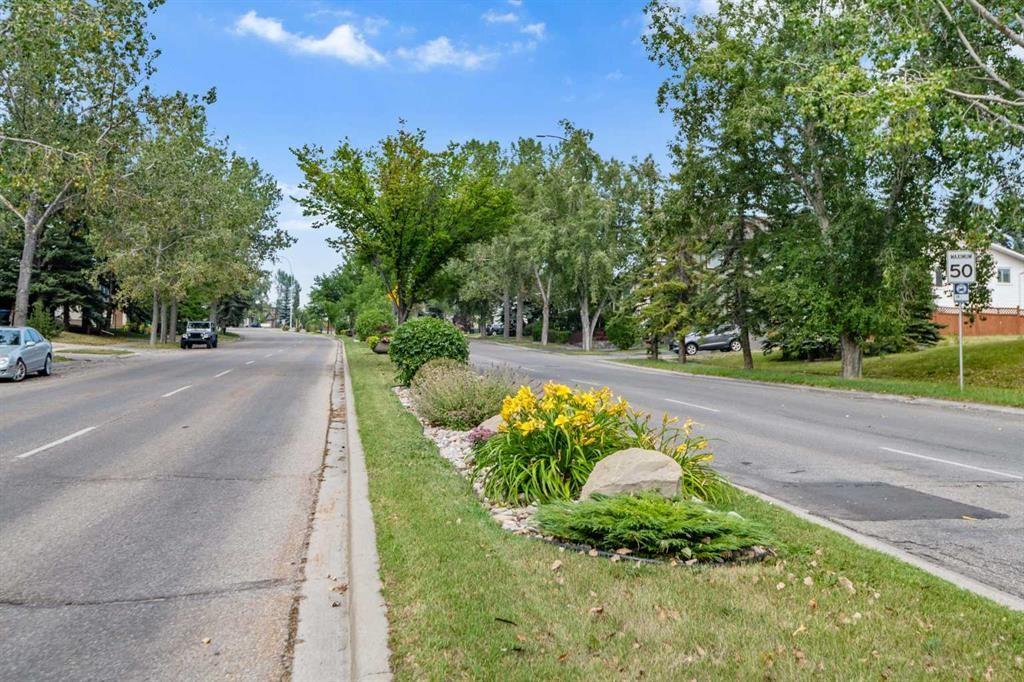
112 Hawkford Crescent Nw, Calgary, AB - Outdoor With View
112 Hawkford Crescent Nw, Calgary, AB - Outdoor
112 Hawkford Crescent Nw, Calgary, AB - Outdoor With View
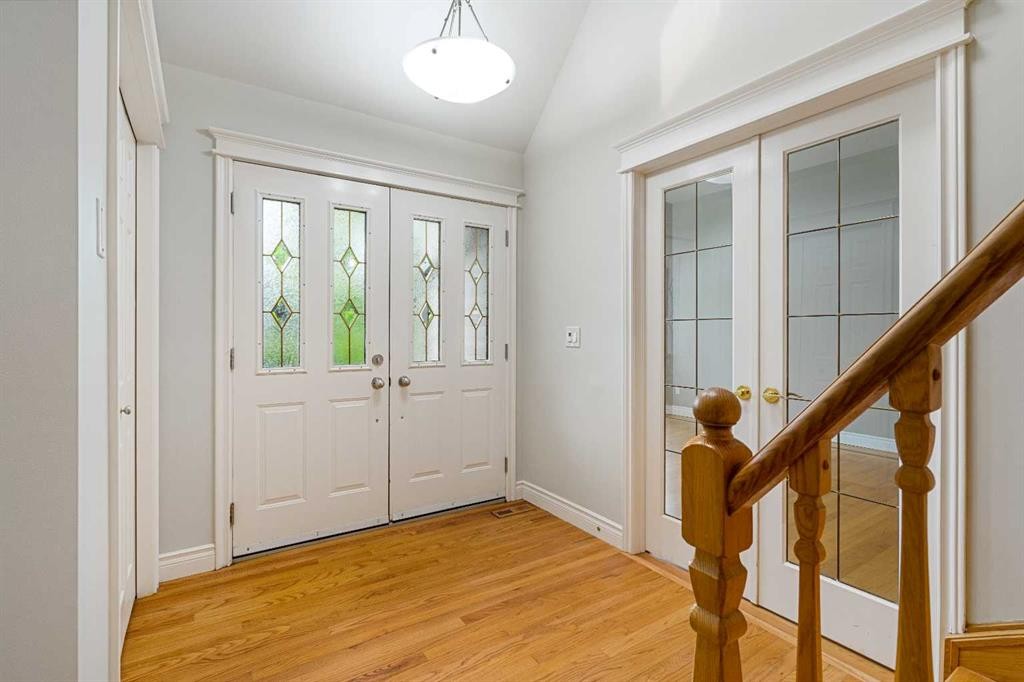
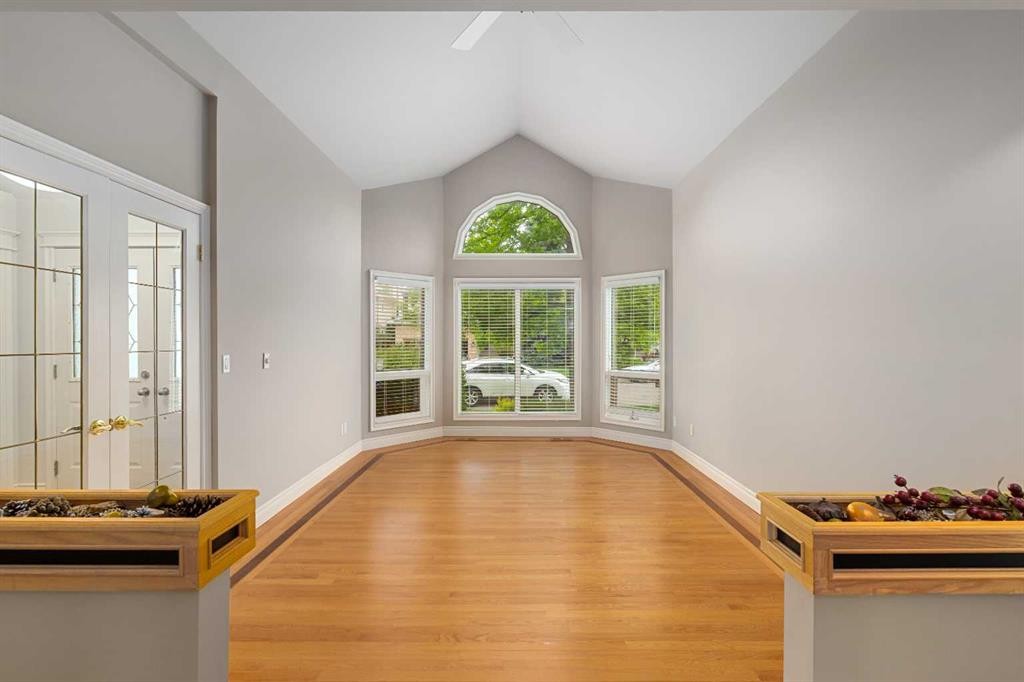
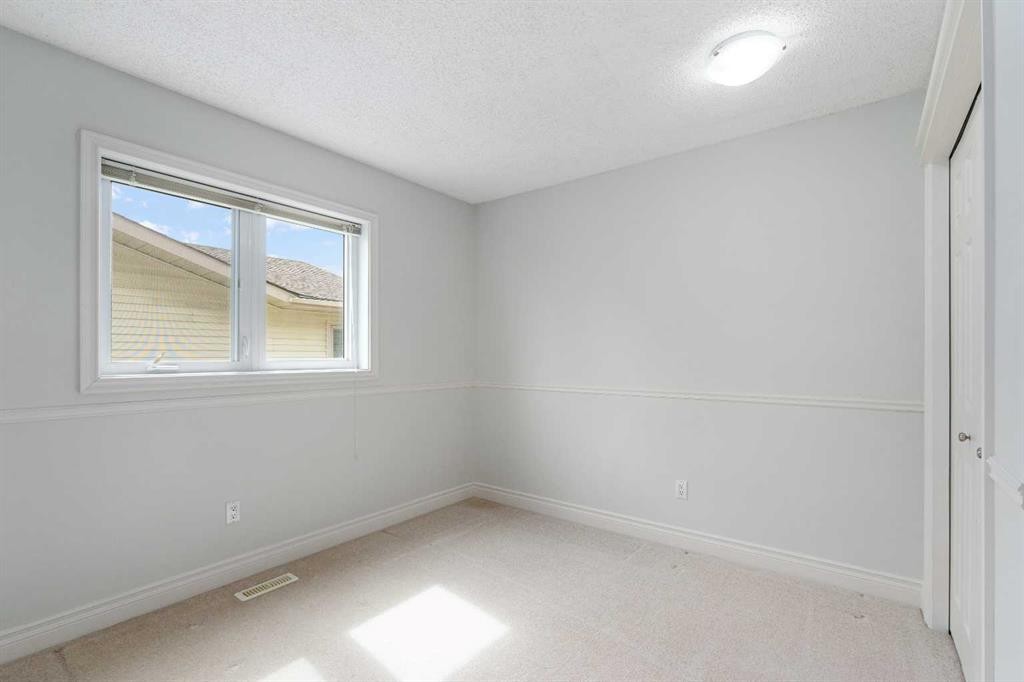
112 Hawkford Crescent Nw, Calgary, AB - Indoor Photo Showing Other Room
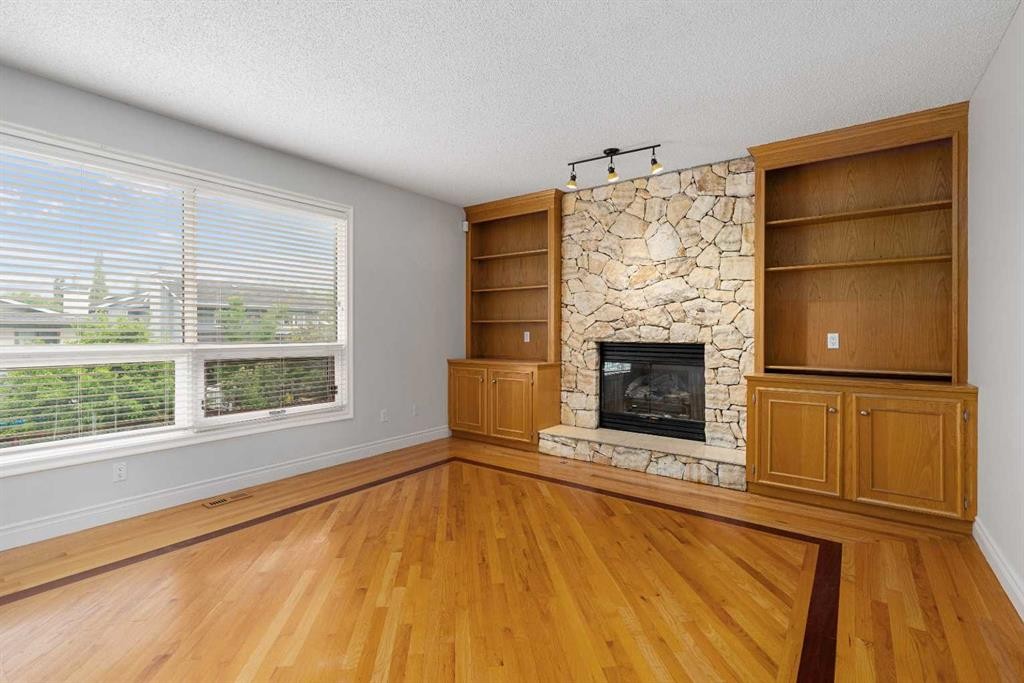
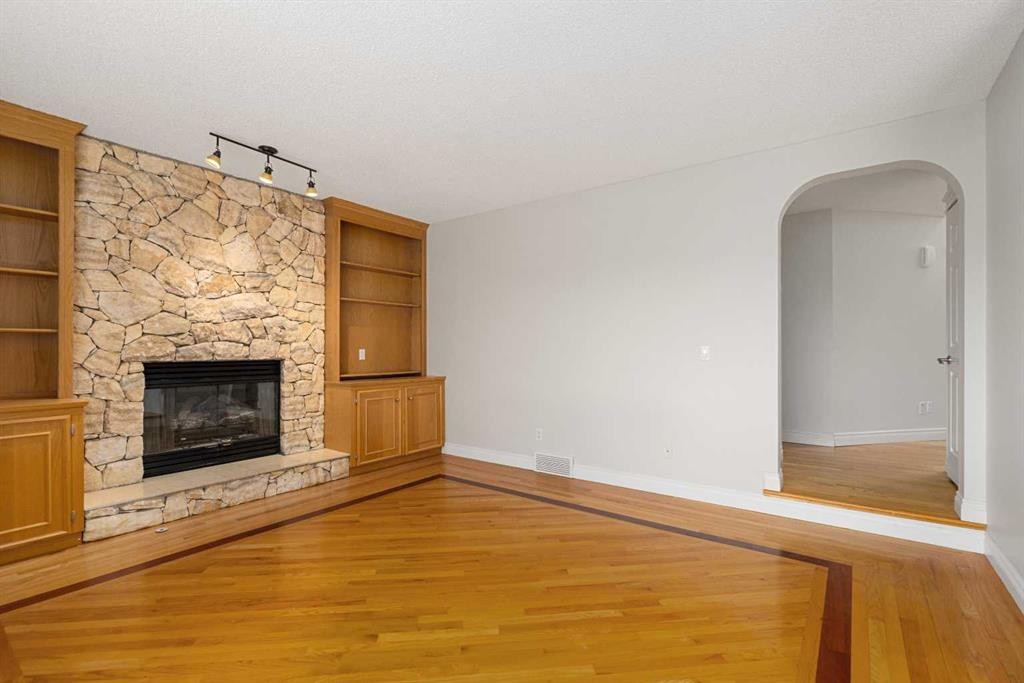
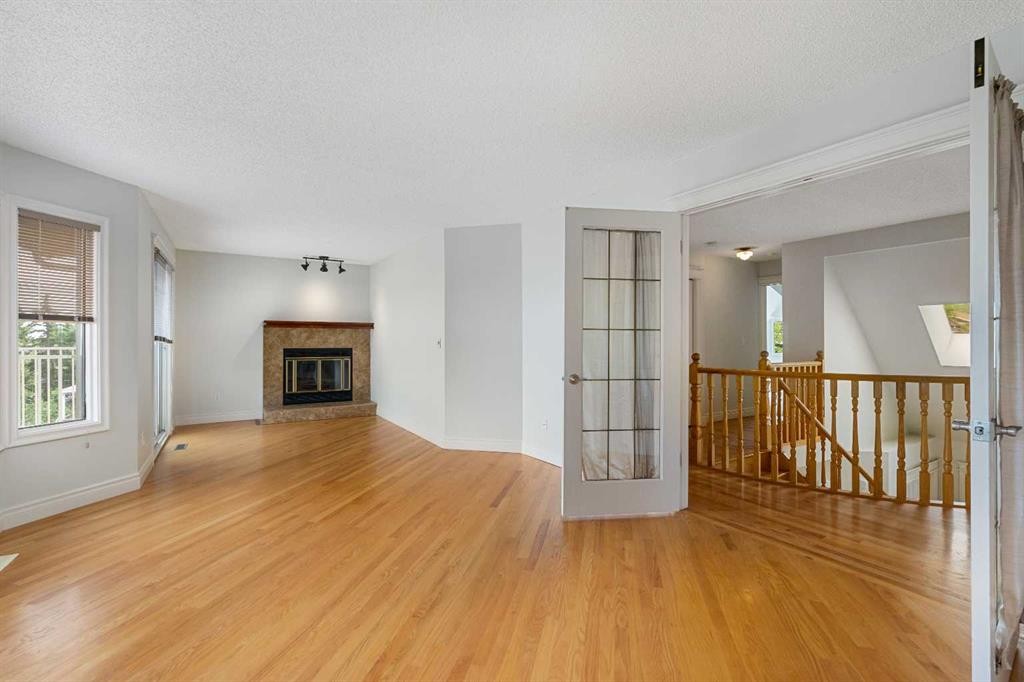
112 Hawkford Crescent Nw, Calgary, AB - Indoor Photo Showing Living Room With Fireplace
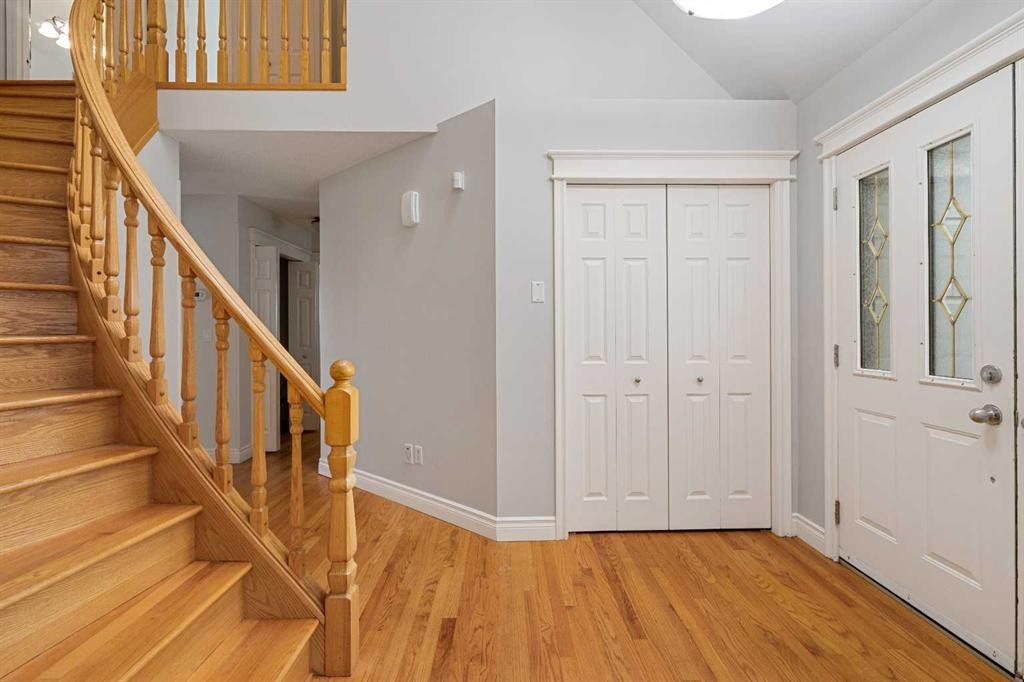
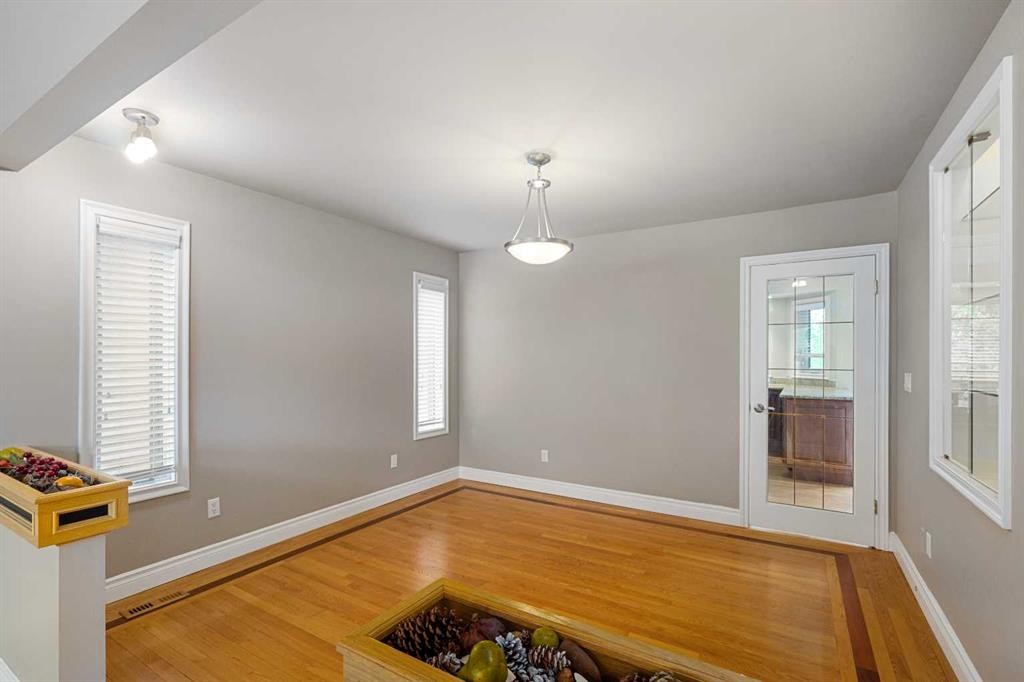
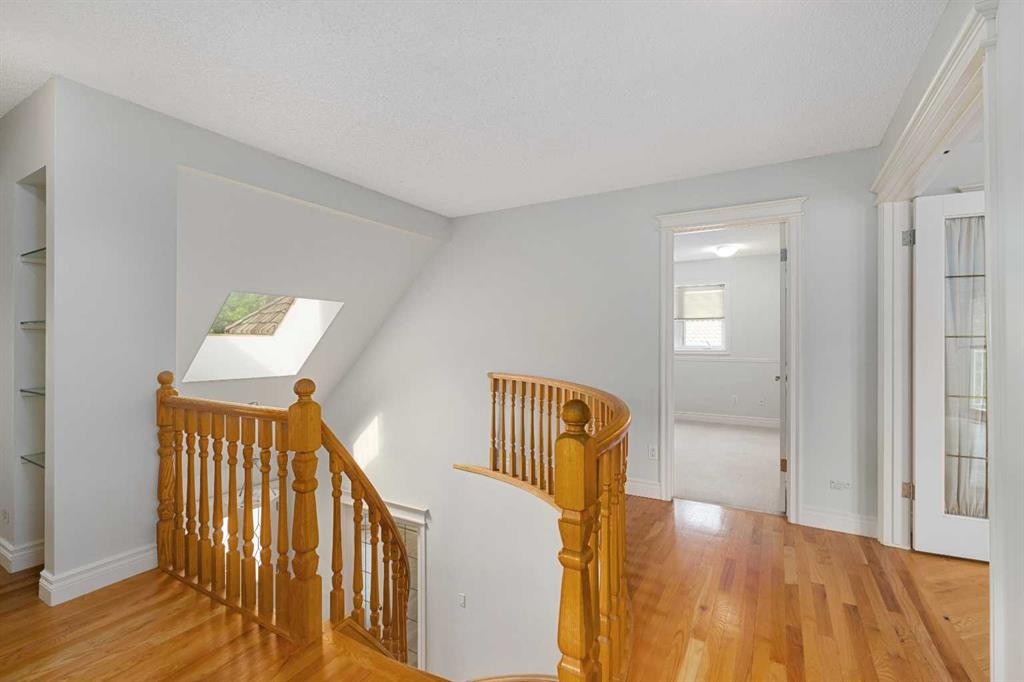
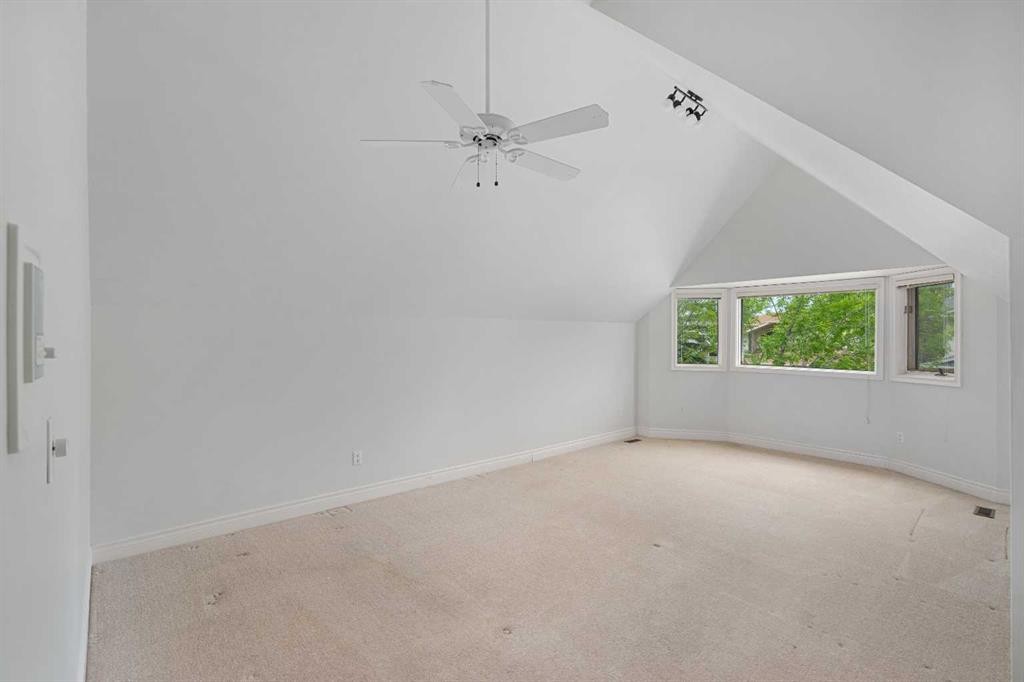
112 Hawkford Crescent Nw, Calgary, AB - Indoor Photo Showing Other Room
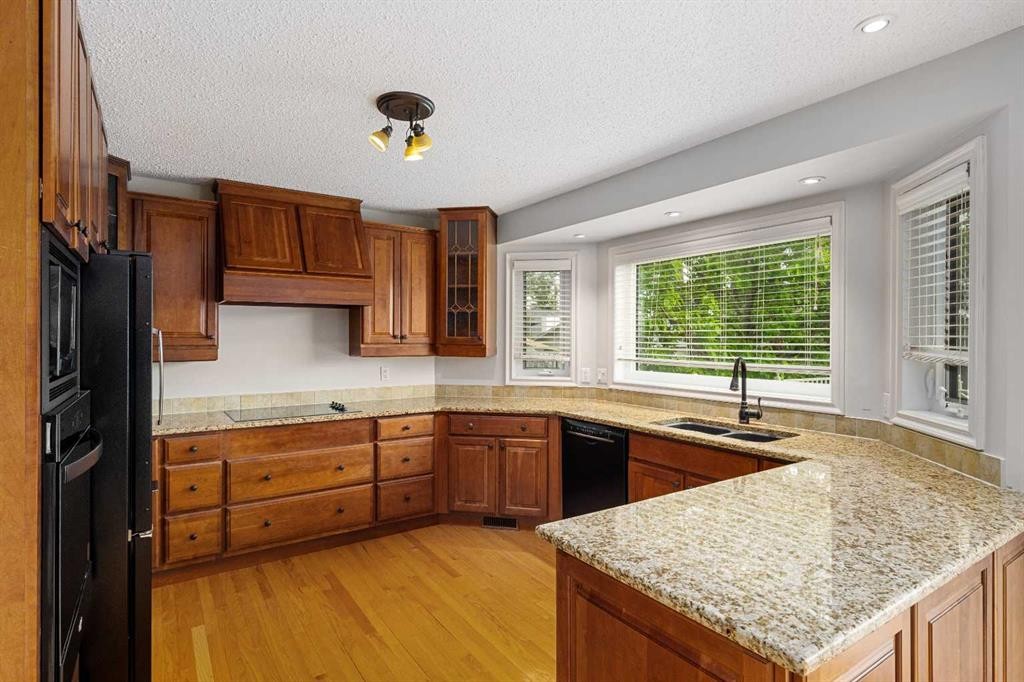
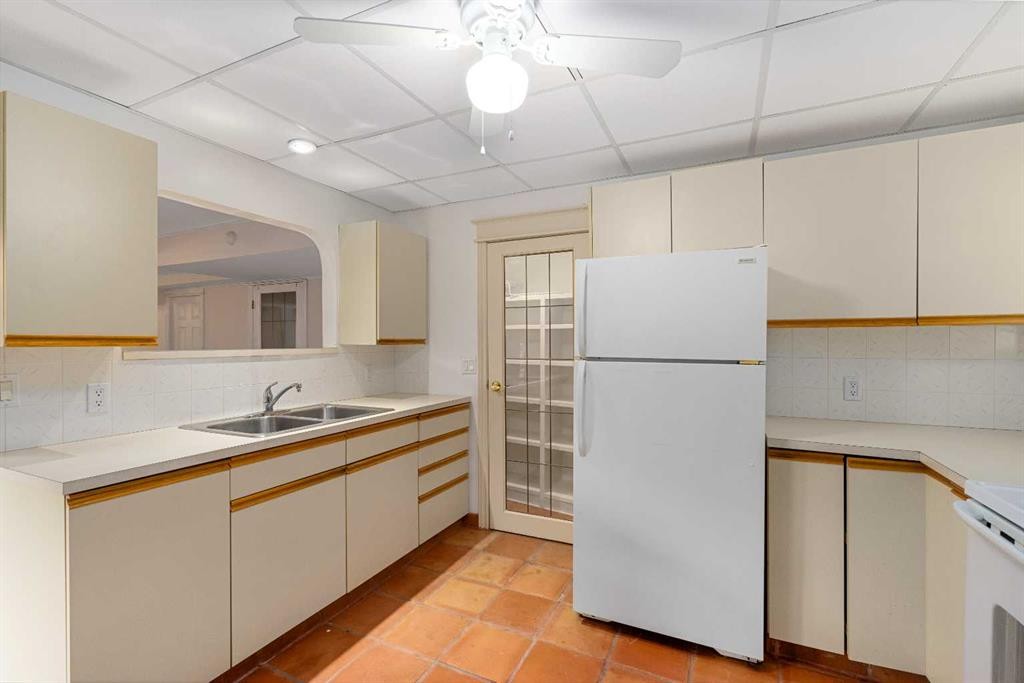
112 Hawkford Crescent Nw, Calgary, AB - Indoor Photo Showing Kitchen With Double Sink
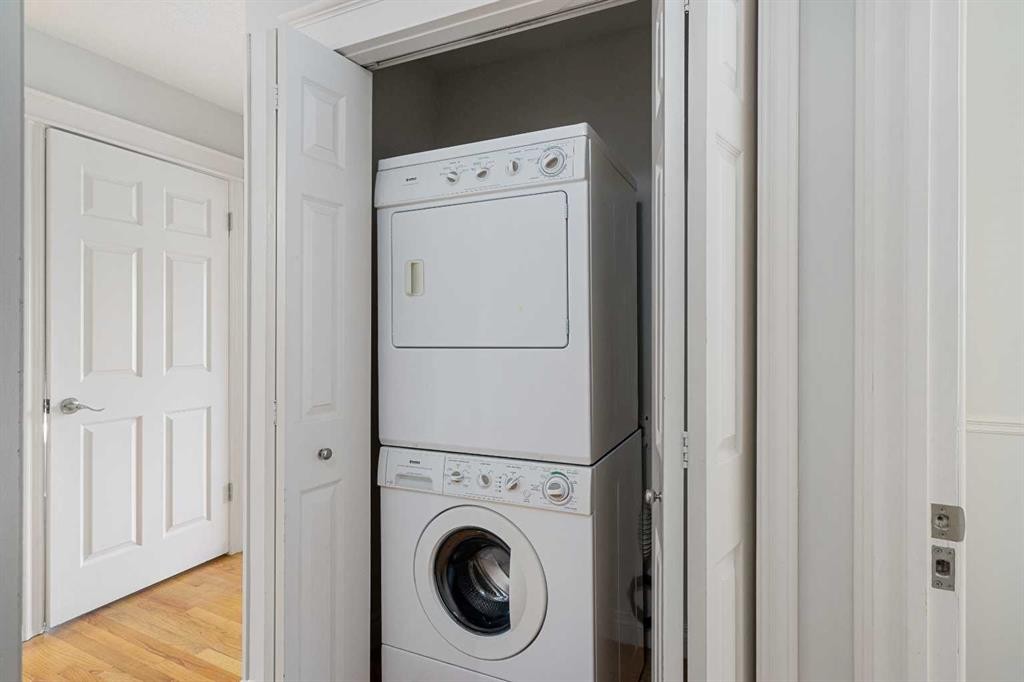
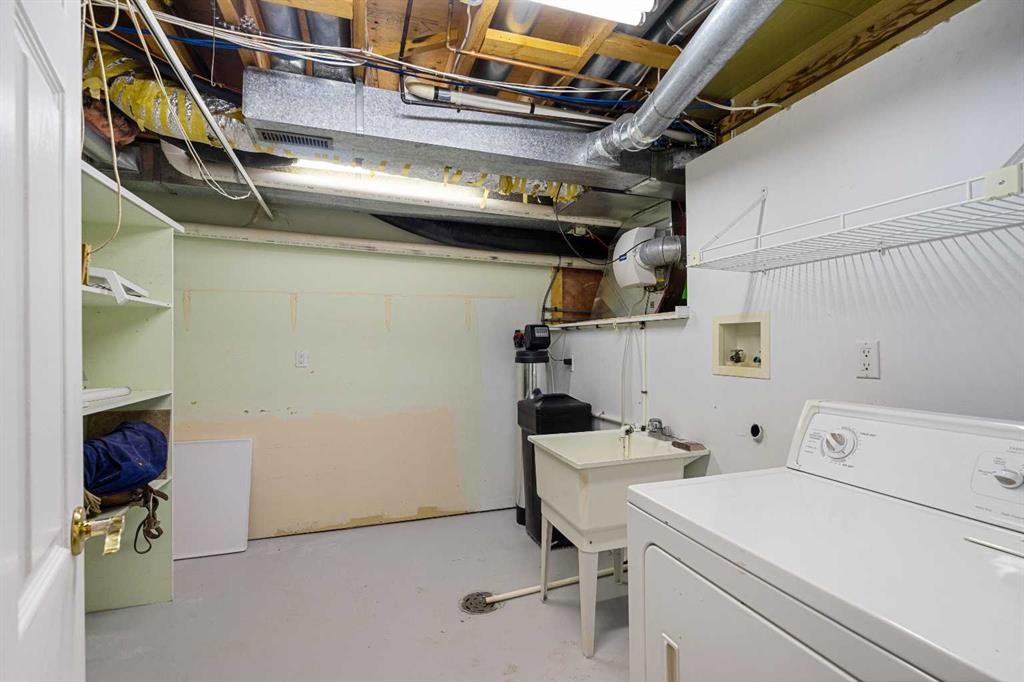
112 Hawkford Crescent Nw, Calgary, AB - Indoor Photo Showing Laundry Room
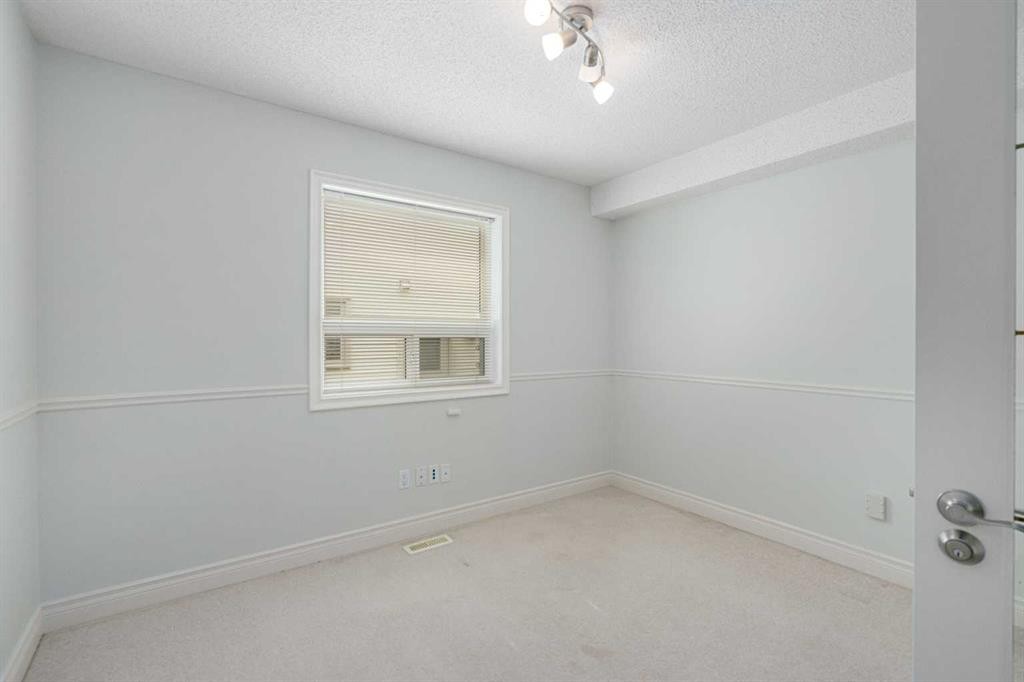
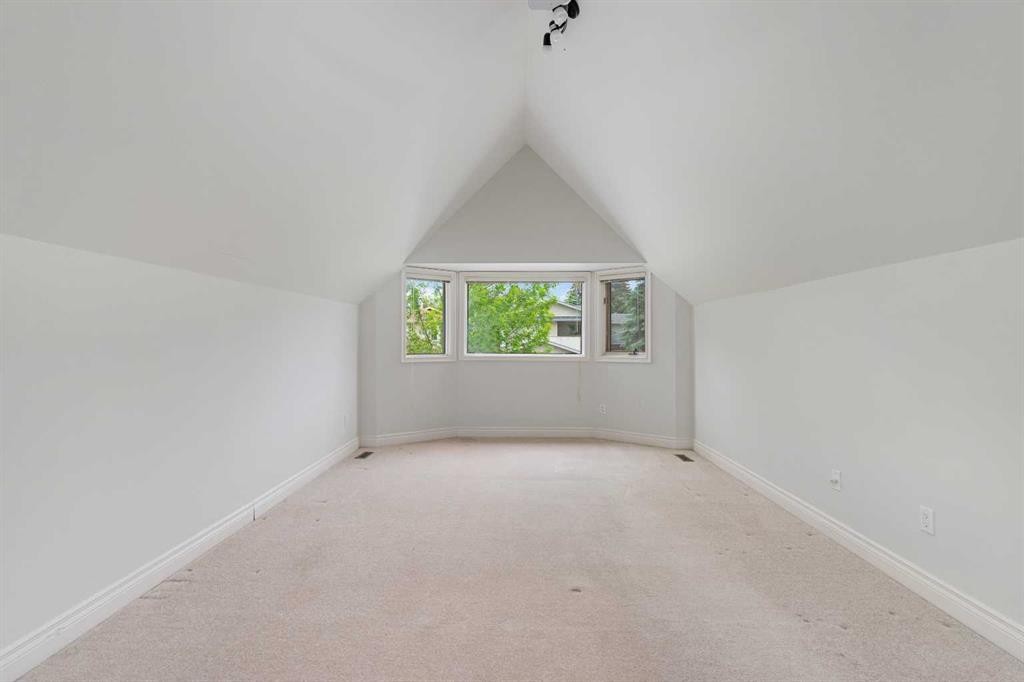
112 Hawkford Crescent Nw, Calgary, AB - Indoor Photo Showing Other Room
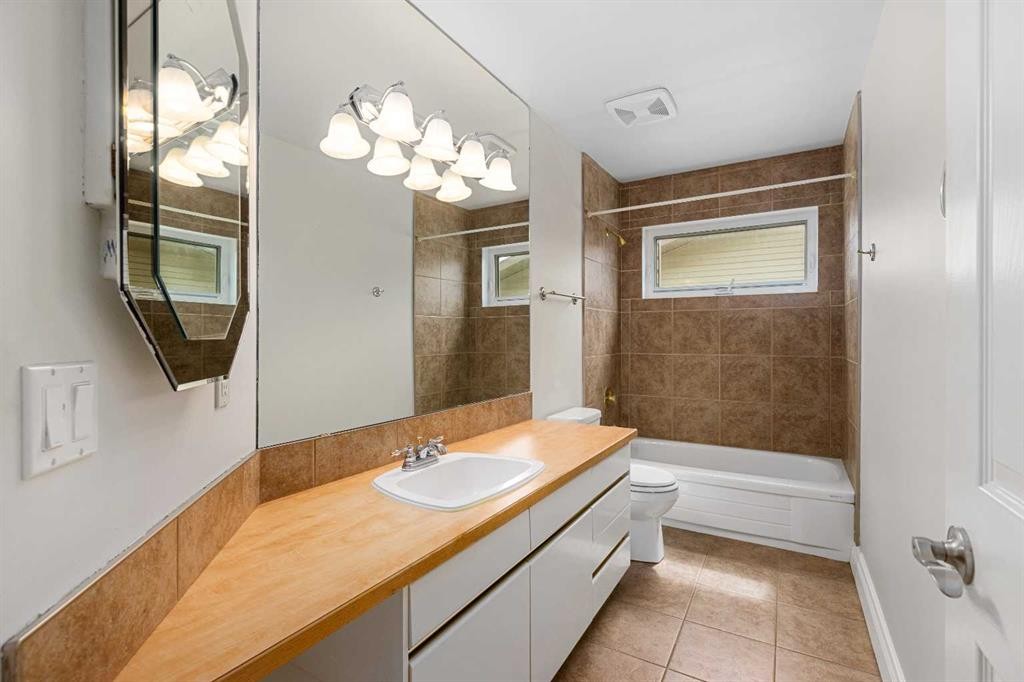
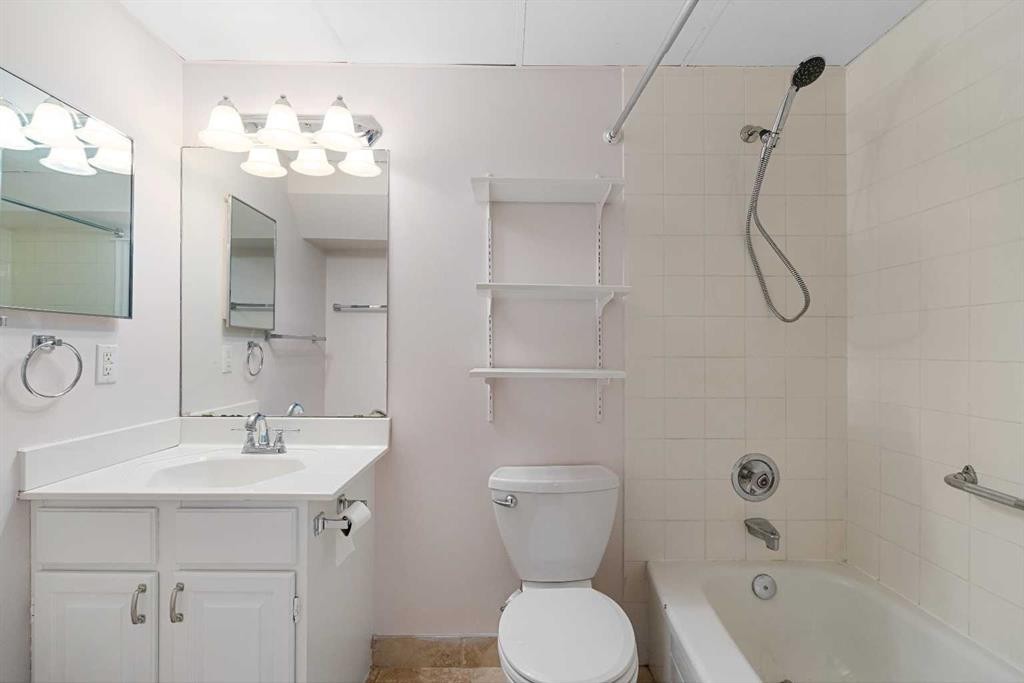
112 Hawkford Crescent Nw, Calgary, AB - Indoor Photo Showing Bathroom
112 Hawkford Crescent Nw, Calgary, AB - Indoor Photo Showing Other Room
112 Hawkford Crescent Nw, Calgary, AB - Indoor With Fireplace
112 Hawkford Crescent Nw, Calgary, AB - Indoor Photo Showing Other Room
112 Hawkford Crescent Nw, Calgary, AB - Indoor Photo Showing Living Room With Fireplace
112 Hawkford Crescent Nw, Calgary, AB - Indoor Photo Showing Bathroom
112 Hawkford Crescent Nw, Calgary, AB - Indoor Photo Showing Other Room
112 Hawkford Crescent Nw, Calgary, AB - Indoor Photo Showing Basement
112 Hawkford Crescent Nw, Calgary, AB - Indoor With Fireplace
112 Hawkford Crescent Nw, Calgary, AB - Indoor Photo Showing Other Room
112 Hawkford Crescent Nw, Calgary, AB - Indoor
112 Hawkford Crescent Nw, Calgary, AB - Indoor Photo Showing Laundry Room
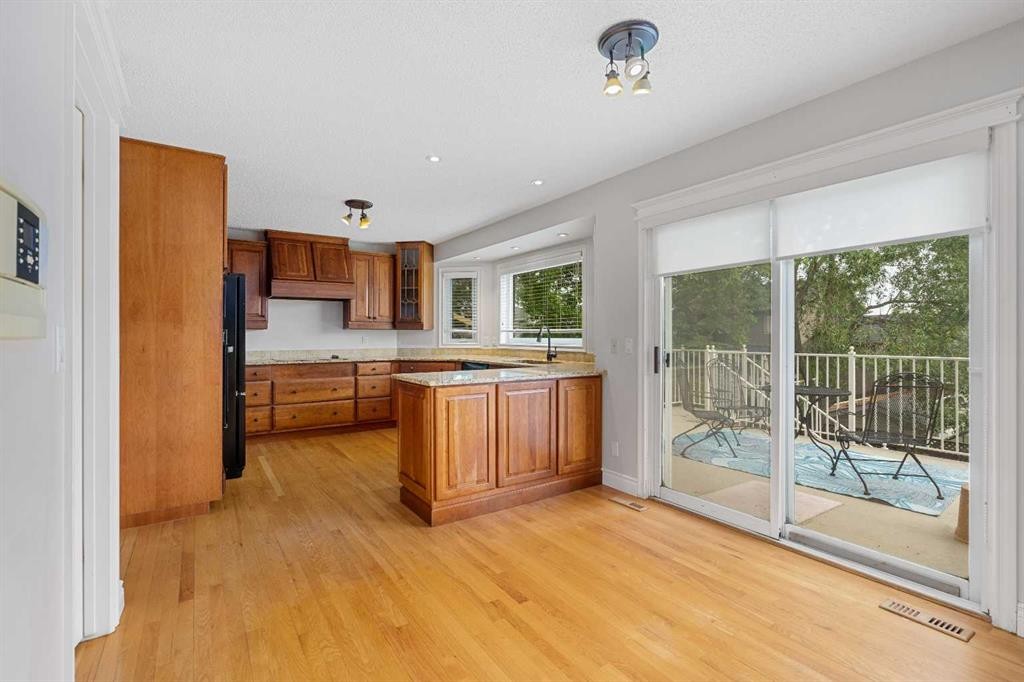
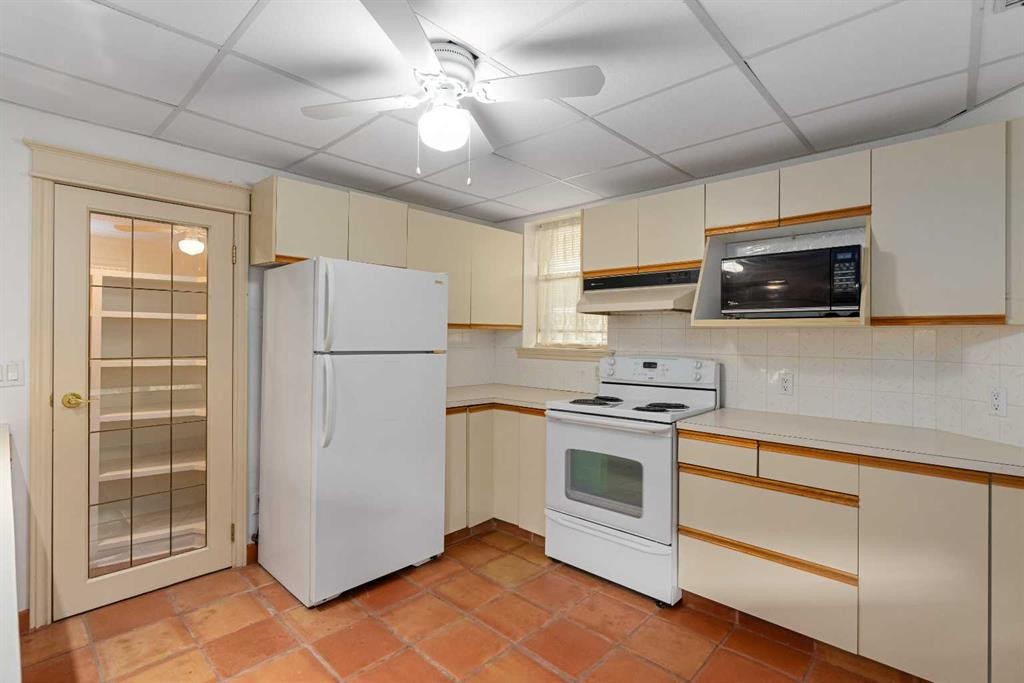
112 Hawkford Crescent Nw, Calgary, AB - Indoor Photo Showing Kitchen
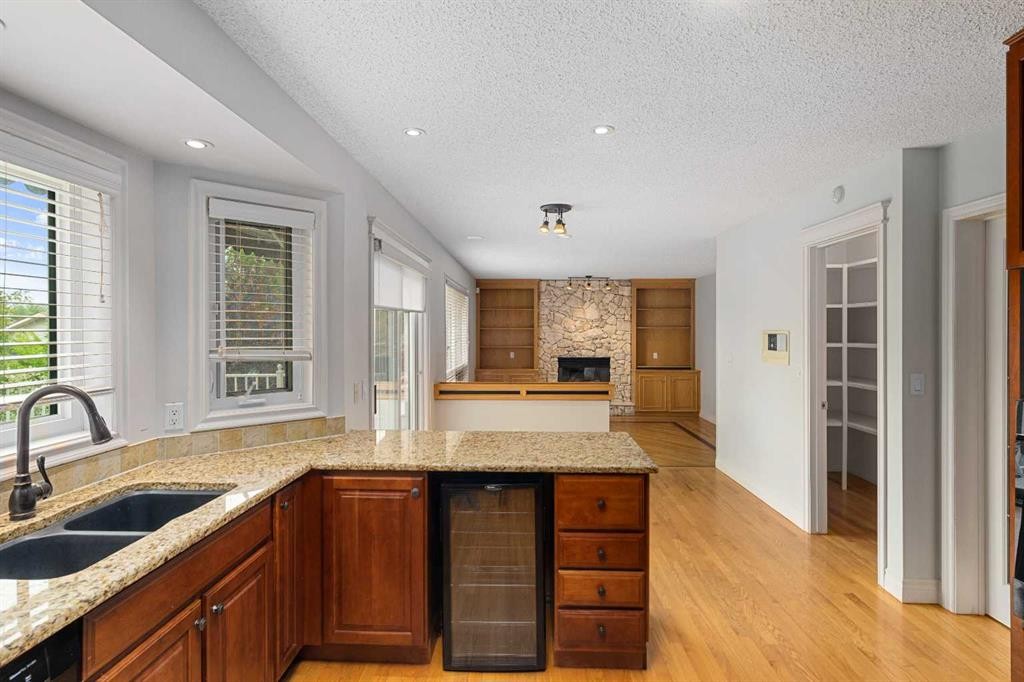
112 Hawkford Crescent Nw, Calgary, AB - Indoor Photo Showing Kitchen With Double Sink
112 Hawkford Crescent Nw, Calgary, AB - Indoor Photo Showing Bathroom
112 Hawkford Crescent Nw, Calgary, AB - Other
112 Hawkford Crescent Nw, Calgary, AB  - Outdoor
112 Hawkford Crescent Nw, Calgary, AB  - Outdoor With Balcony With Exterior
112 Hawkford Crescent Nw, Calgary, AB  - Outdoor With Deck Patio Veranda With Exterior
112 Hawkford Crescent Nw, Calgary, AB  - Outdoor With Deck Patio Veranda
112 Hawkford Crescent Nw, Calgary, AB - Outdoor
112 Hawkford Crescent Nw, Calgary, AB - Outdoor With Deck Patio Veranda
112 Hawkford Crescent Nw, Calgary, AB - Outdoor With Backyard
112 Hawkford Crescent Nw, Calgary, AB - Outdoor With Deck Patio Veranda
112 Hawkford Crescent Nw, Calgary, AB - Outdoor With Backyard
112 Hawkford Crescent Nw, Calgary, AB - Outdoor
112 Hawkford Crescent Nw, Calgary, AB - Outdoor With Deck Patio Veranda With Exterior
112 Hawkford Crescent Nw, Calgary, AB - Outdoor With View
112 Hawkford Crescent Nw, Calgary, AB - Outdoor
112 Hawkford Crescent Nw, Calgary, AB - Outdoor With View
112 Hawkford Crescent Nw, Calgary, AB - Indoor Photo Showing Other Room
112 Hawkford Crescent Nw, Calgary, AB - Indoor Photo Showing Living Room With Fireplace
112 Hawkford Crescent Nw, Calgary, AB - Indoor Photo Showing Other Room
112 Hawkford Crescent Nw, Calgary, AB - Indoor Photo Showing Kitchen With Double Sink
112 Hawkford Crescent Nw, Calgary, AB - Indoor Photo Showing Laundry Room
112 Hawkford Crescent Nw, Calgary, AB - Indoor Photo Showing Other Room
112 Hawkford Crescent Nw, Calgary, AB - Indoor Photo Showing Bathroom
112 Hawkford Crescent Nw, Calgary, AB - Indoor Photo Showing Other Room
112 Hawkford Crescent Nw, Calgary, AB - Indoor With Fireplace
112 Hawkford Crescent Nw, Calgary, AB - Indoor Photo Showing Other Room
112 Hawkford Crescent Nw, Calgary, AB - Indoor Photo Showing Living Room With Fireplace
112 Hawkford Crescent Nw, Calgary, AB - Indoor Photo Showing Bathroom
112 Hawkford Crescent Nw, Calgary, AB - Indoor Photo Showing Other Room
112 Hawkford Crescent Nw, Calgary, AB - Indoor Photo Showing Basement
112 Hawkford Crescent Nw, Calgary, AB - Indoor With Fireplace
112 Hawkford Crescent Nw, Calgary, AB - Indoor Photo Showing Other Room
112 Hawkford Crescent Nw, Calgary, AB - Indoor
112 Hawkford Crescent Nw, Calgary, AB - Indoor Photo Showing Laundry Room
112 Hawkford Crescent Nw, Calgary, AB - Indoor Photo Showing Kitchen
112 Hawkford Crescent Nw, Calgary, AB - Indoor Photo Showing Kitchen With Double Sink
112 Hawkford Crescent Nw, Calgary, AB - Indoor Photo Showing Bathroom
112 Hawkford Crescent Nw, Calgary, AB - Other
  • Advertising
Are you a real estate investor?
112 Hawkford Crescent NW, Calgary, AB, T3G 3G4
$948,500

5 Beds

4 Baths

Property Information:

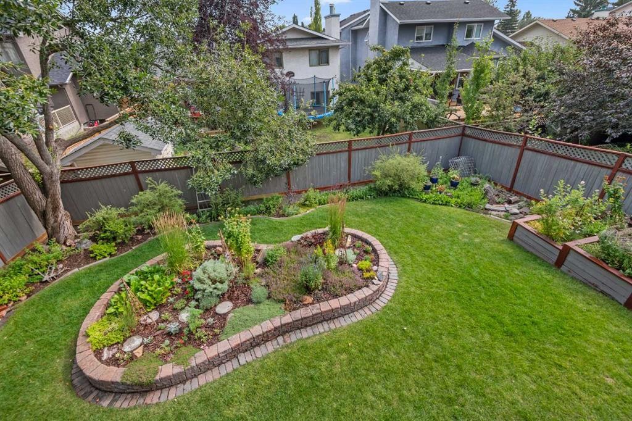
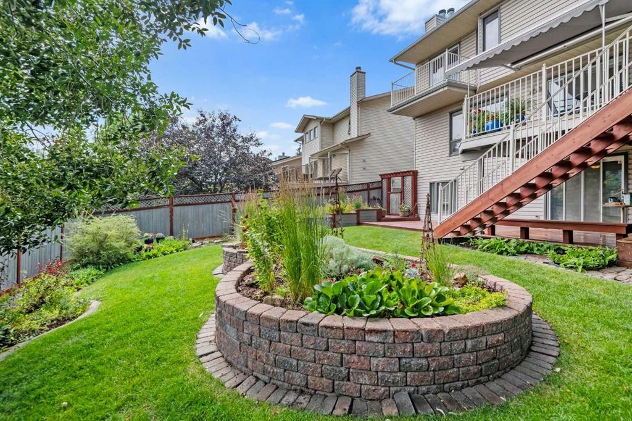
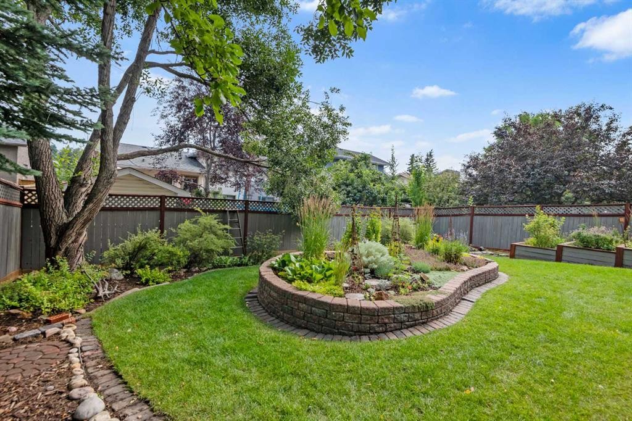
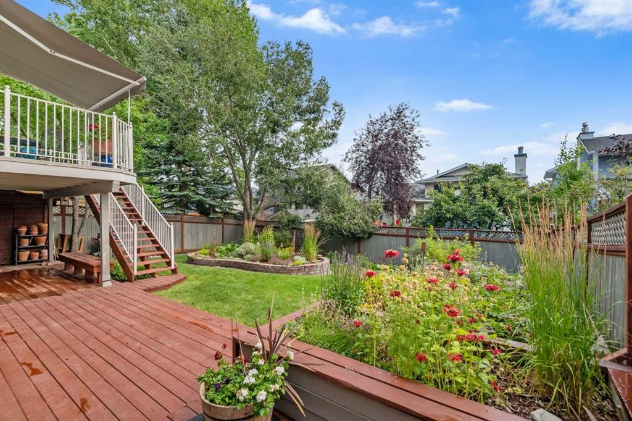
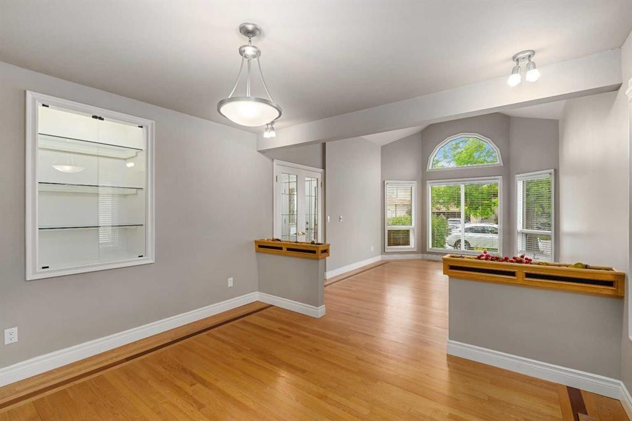
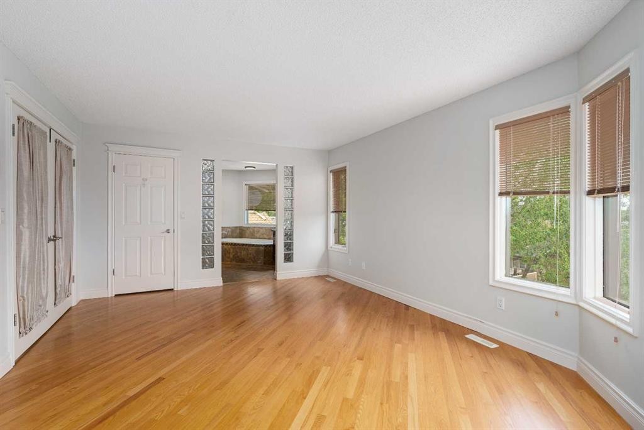
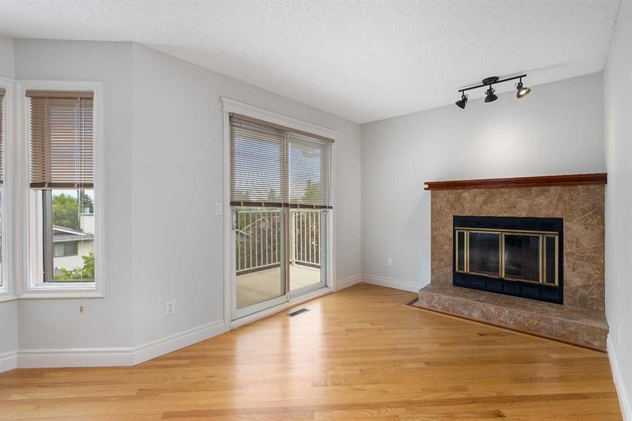
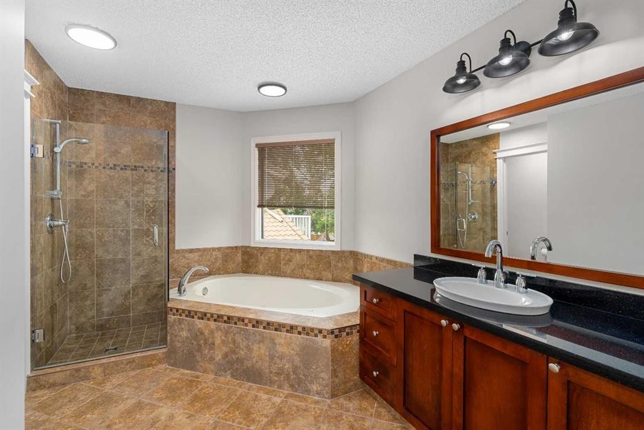
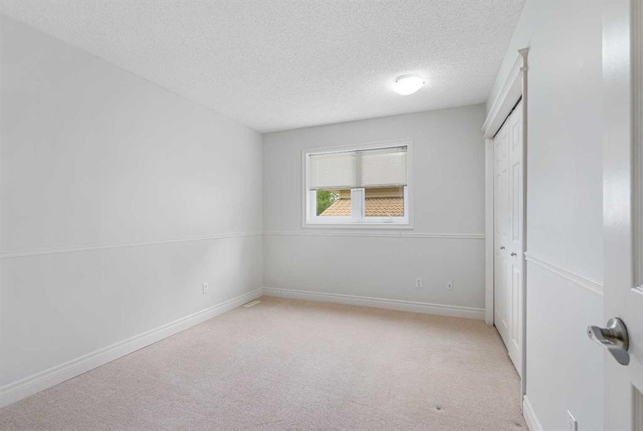
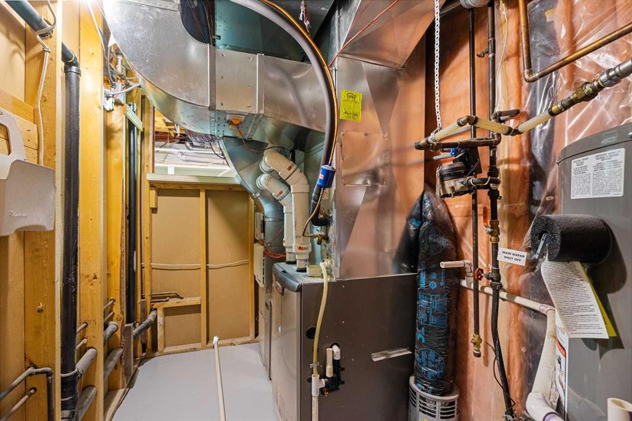
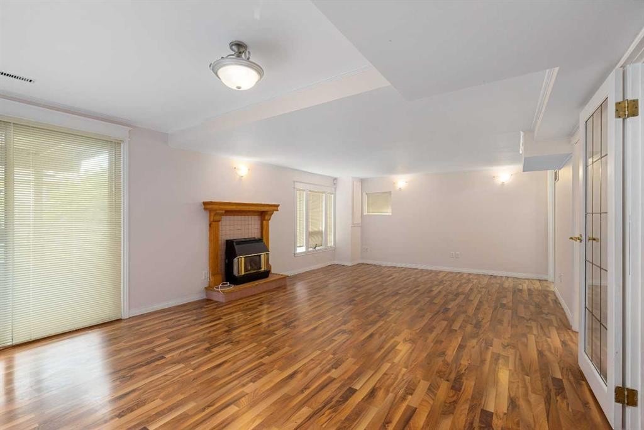
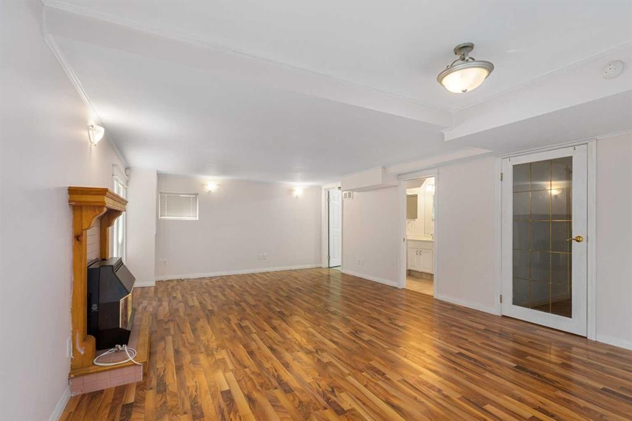
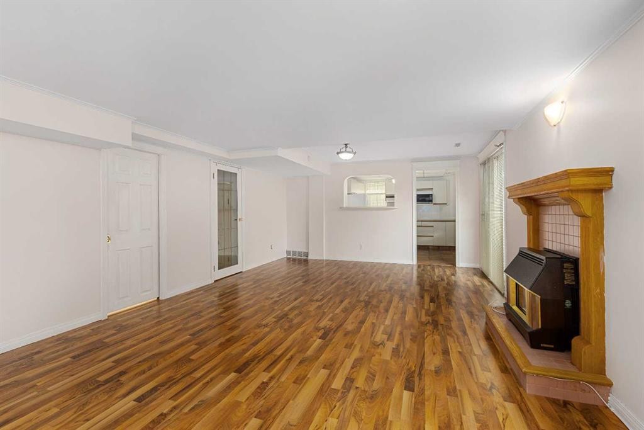
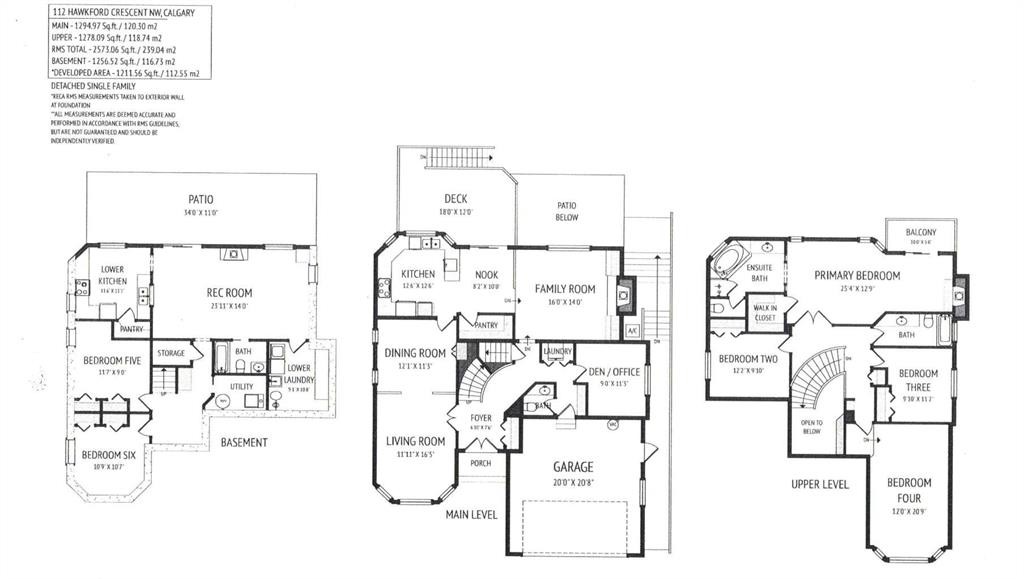
Lush landscaping - front and back - makes this home a very special find! The double doored front entrance opens to an impressive spiral staircase leading you to the upper level Primary bedroom complete with an ensuite bath, walk-in closet, F.P., its own private balcony AND two additional Bedrooms, a 4 piece bath and an oversized Bonus room! Inlaid hardwood flooring throughout the Living, Dining and Family Room (in addition to the upper Master suite and hallways) adds yet another touch of "Lux" finishing detail contrasting warmly with the brick Family Room F.P. and patio doors to yet another raised Deck and stairwell to a lower Patio (two additional bedrooms on this level, a full kitchen, Pantry, Living/Dining Room, an additional F.P., 4 piece bath and laundry area The oversized Patio on this level (340' in length x 11' in width) in addition to a Garden Shed provide additional space for gardening or just relaxing. Great for extended Family members or a potential, registered suite!.

Inclusions: Lower Fridge and Dishwasher, All Window Coverings (Blinds), Garage Door Opener and 2 Controls, T.T. stand in main floor 2 pc. Bath

Building Features:

  • Air Conditioning: Yes
  • Total Finished Area: 2573.09 Square Feet

Property Features:

  • Architectural Style: 2 Storey
  • Built in: 1986
  • Construction Materials: Brick, Vinyl Siding, Wood Frame
  • Cooling:
  • Exterior Features: Awning(s), Balcony, Private Yard, Storage
  • Fireplace Features: Brick Facing, Family Room, Gas
  • Floor Space (approx): 2573.09 Square Feet
  • Flooring: Ceramic Tile, Hardwood, Laminate
  • Foundation Details: Poured Concrete
  • Heating: High Efficiency, Natural Gas
  • Interior Features: Bar, Breakfast Bar, Central Vacuum, Track Lighting
  • Levels: Two
  • Lot Size: 2120.00 Square Feet
  • Parking Features: Double Garage Attached
  • Roof: Cedar Shake
  • Zoning: R-1
  • No. of Parking Spaces: 4

Courtesy of: TREC The Real Estate Company

Data provided by: Calgary Real Estate Board 300 Manning Rd. NE, Calgary, Alberta T2E 8K4
All information displayed is believed to be accurate but is not guaranteed and should be independently verified. No warranties or representations are made of any kind. Copyright© 2021 All Rights Reserved

QuickQuoteTM Powered by RPS

Location of 112 Hawkford Crescent NW, Calgary, AB, T3G 3G4

Demographic Information of 112 Hawkford Crescent NW, Calgary, AB, T3G 3G4

Life Stage

Middle-Aged with Teens

Employment Type

Service Sector/White Collar

Average Household Income

$153,201.35

Average Number of Children

1.81

Household Population

Household Structure

Age of Population

Education

Education Level

No certificate/diploma/degree

10.53 %

High school certificate or equivalent

27.11 %

Apprenticeship trade certificate/diploma

4.18 %

College/non-university certificate

18.64 %

University certificate (below bachelor)

1.59 %

University Degree

37.94 %

Commuter

Travel To Work

By Car

89.06 %

By Public Transit

8.09 %

By Walking

1.1 %

By Bicycle

0.0 %

By Other Methods

1.75 %

Cultural Diversity

Knowledge of Official Language

Mother Tongue

Building Information

Building Type

Apartments (Low and High Rise)

Houses

100.0 %

Own Vs. Rent