Button CopyPathCircle CloseCircle Left ArrowArrow Down Icon GreyClosecirclecircleBurger
  • Advertising

1114-1818 Simcoe Boulevard SW, Calgary, AB, T3H 3L9

MLS® # A2329454
Condo For Sale In Signal Hill, Calgary, Alberta
$265,000 QuickQuoteTM: $245K - $298K

2+0 Beds

2 Baths

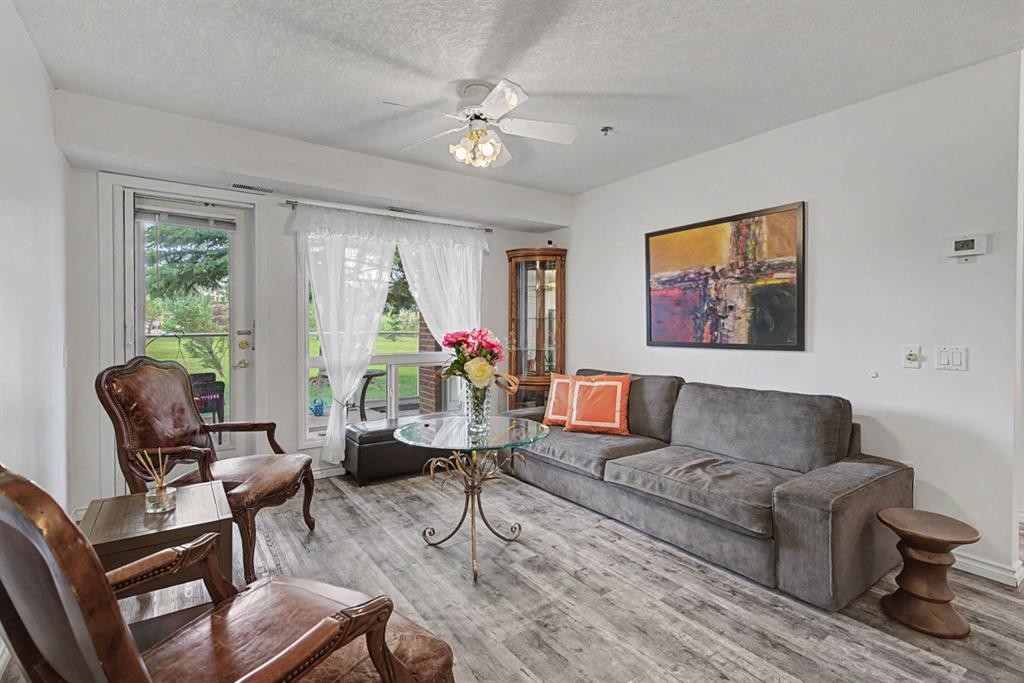
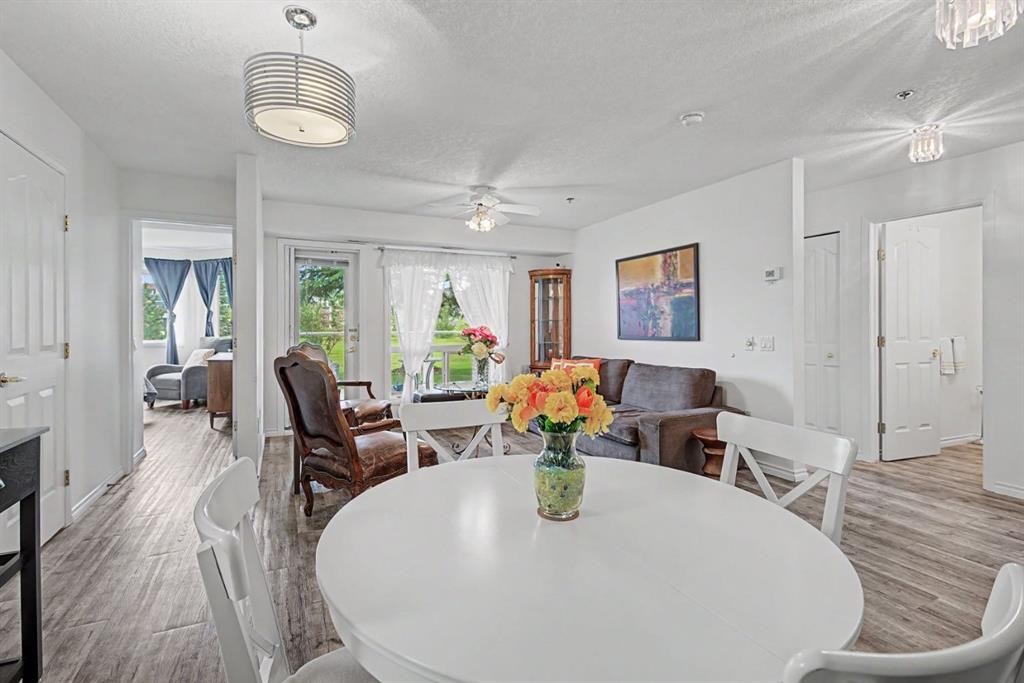
1114-1818 Simcoe Boulevard Sw, Calgary, AB - Indoor Photo Showing Living Room
1114-1818 Simcoe Boulevard Sw, Calgary, AB - Indoor
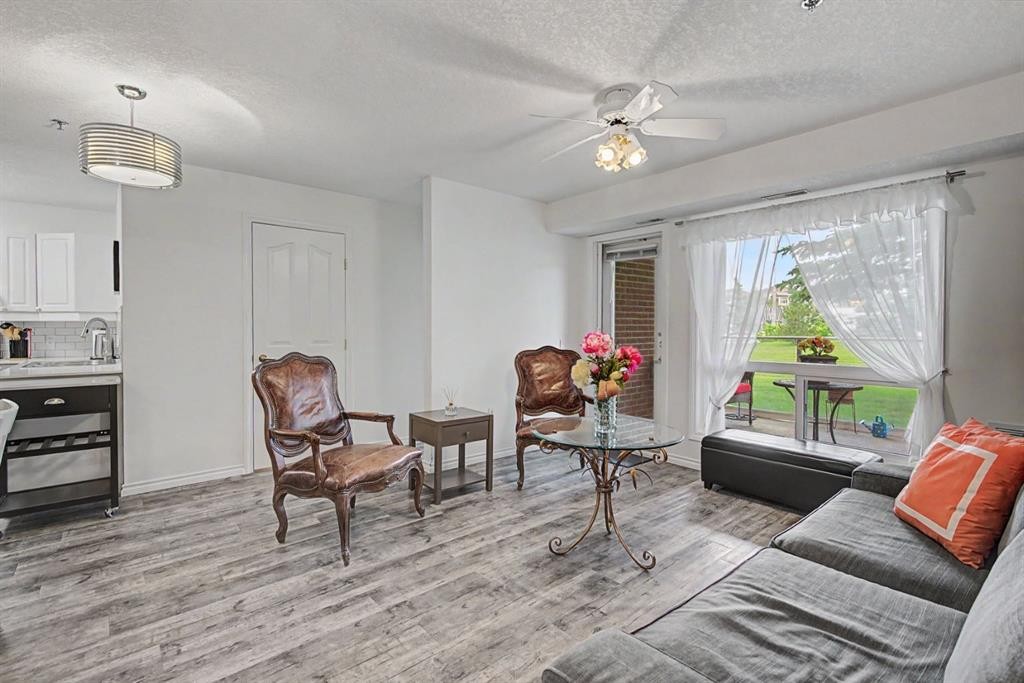
1114-1818 Simcoe Boulevard Sw, Calgary, AB - Indoor Photo Showing Living Room
1114-1818 Simcoe Boulevard Sw, Calgary, AB - Indoor
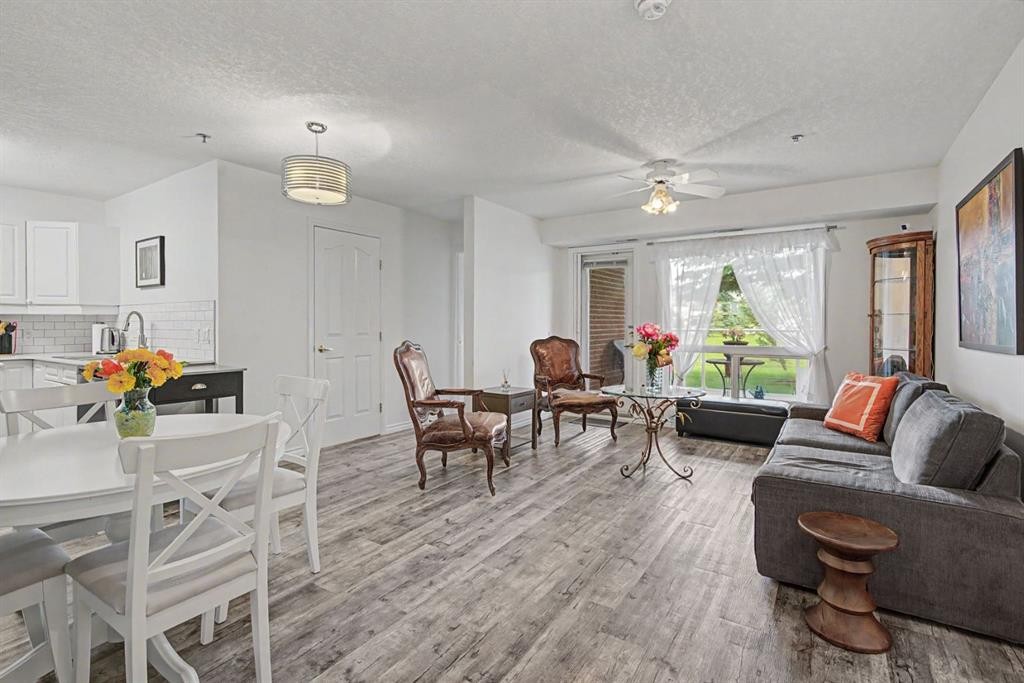
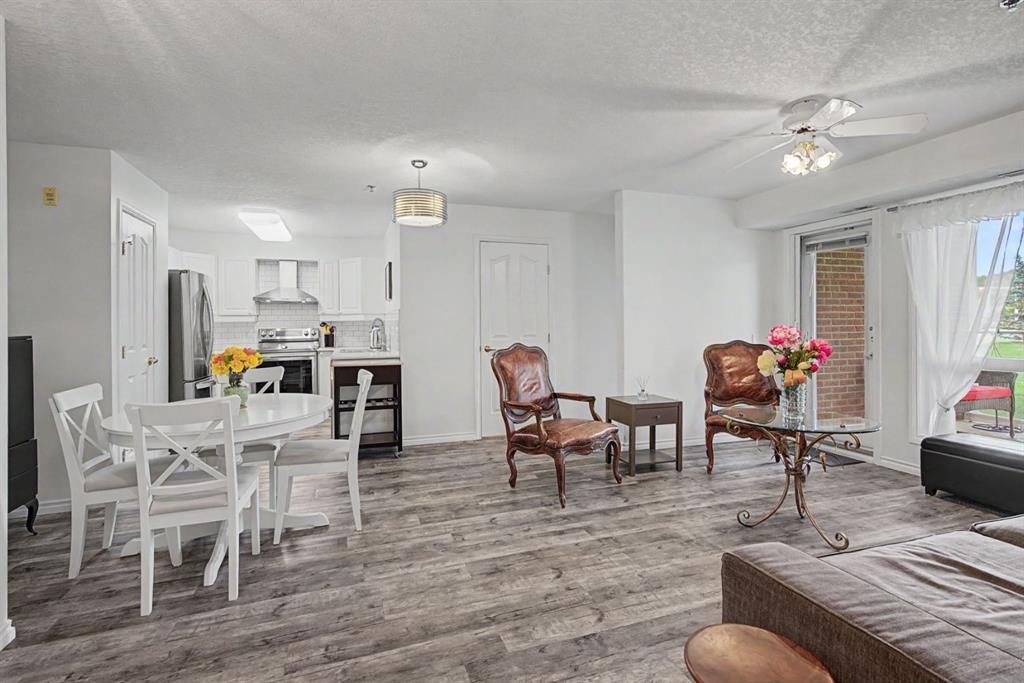
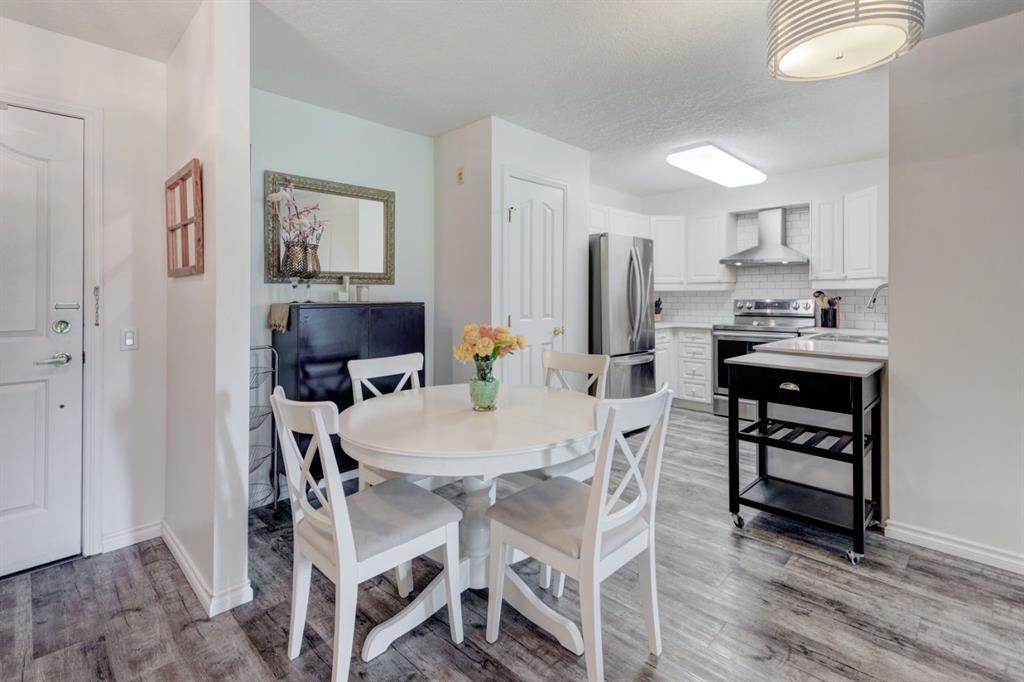
1114-1818 Simcoe Boulevard Sw, Calgary, AB - Indoor Photo Showing Dining Room
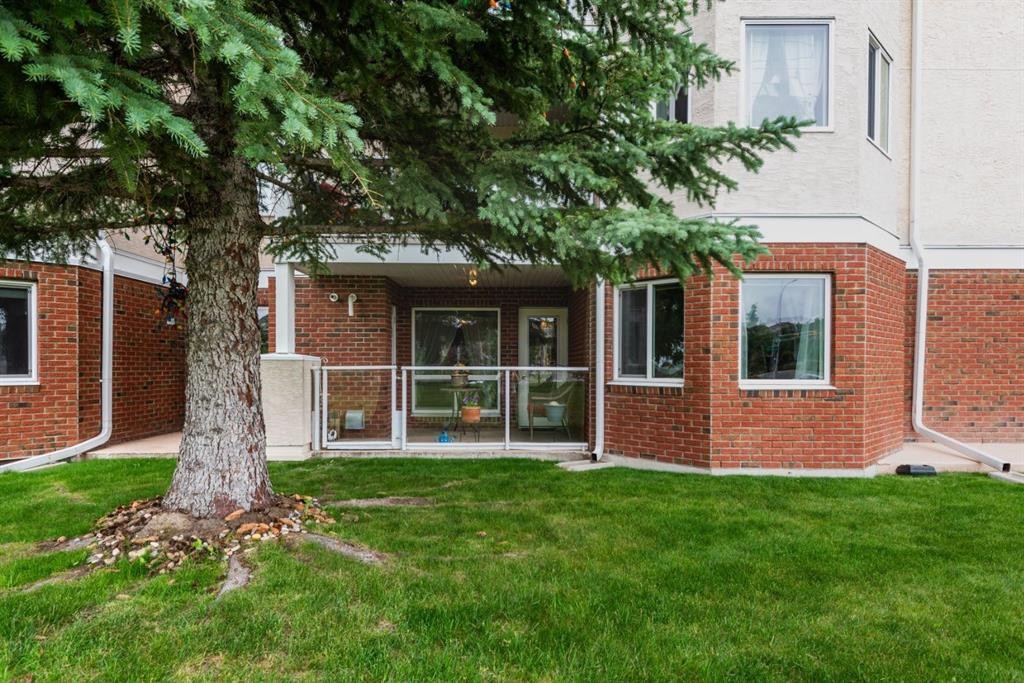
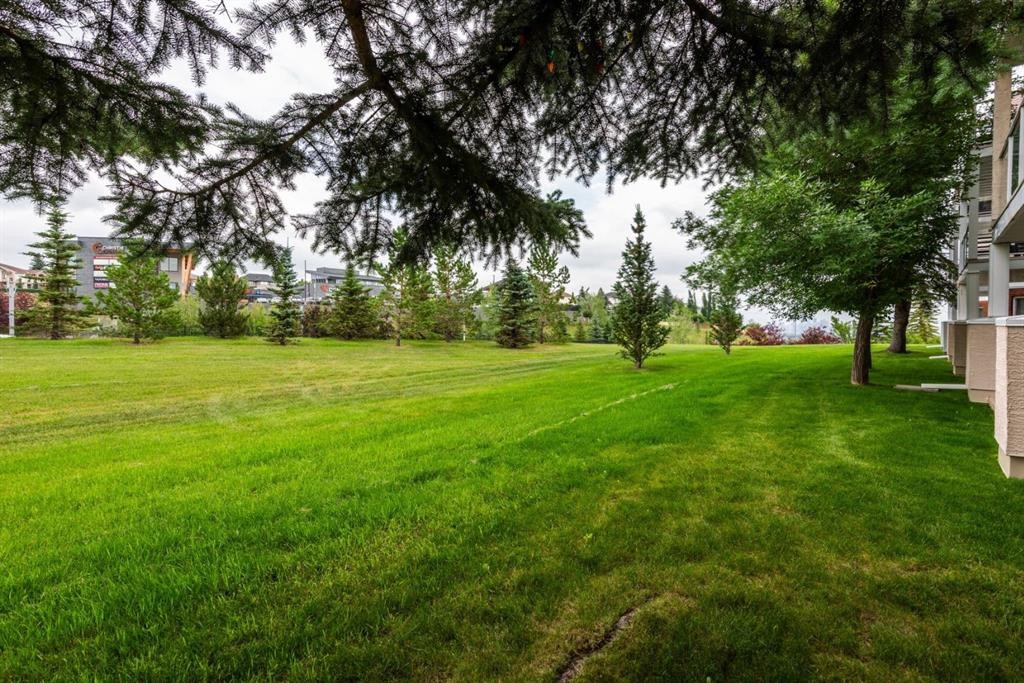
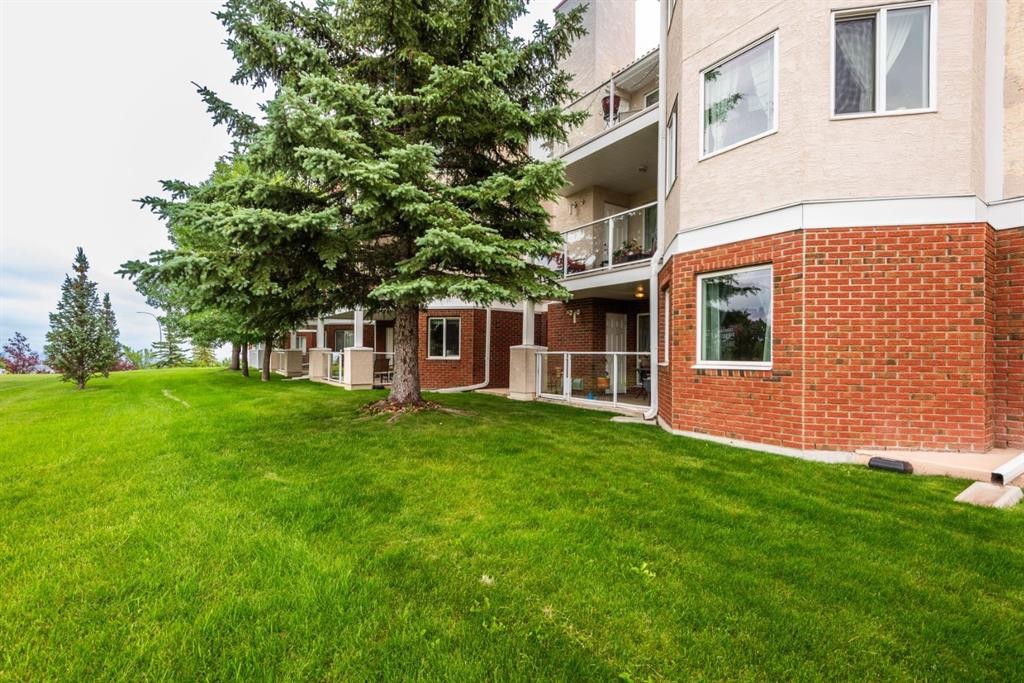
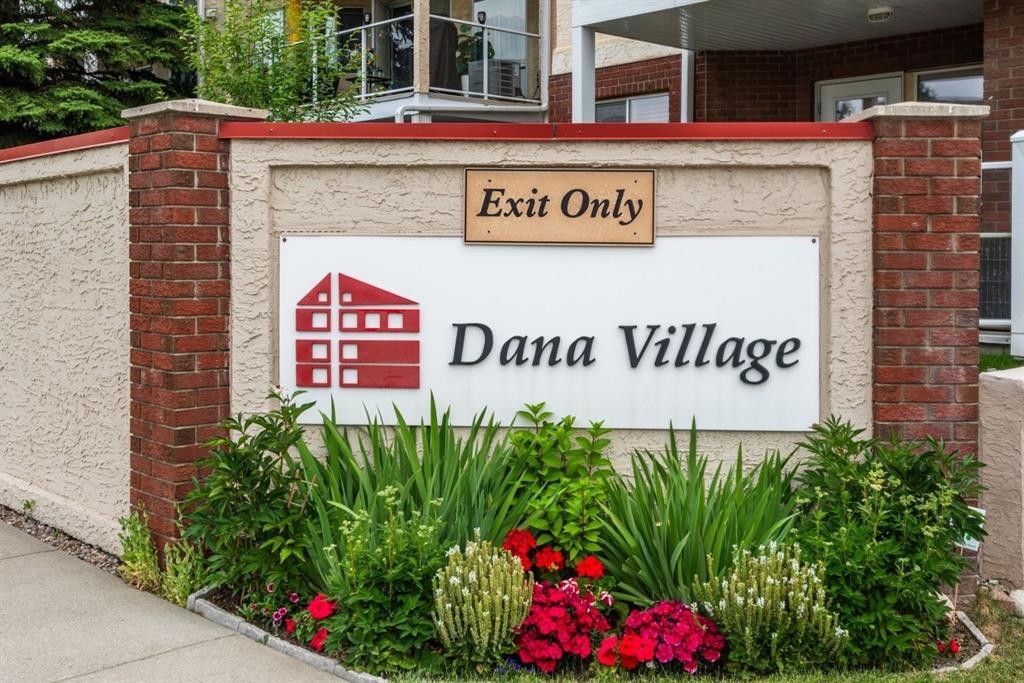
1114-1818 Simcoe Boulevard Sw, Calgary, AB - Outdoor With Exterior
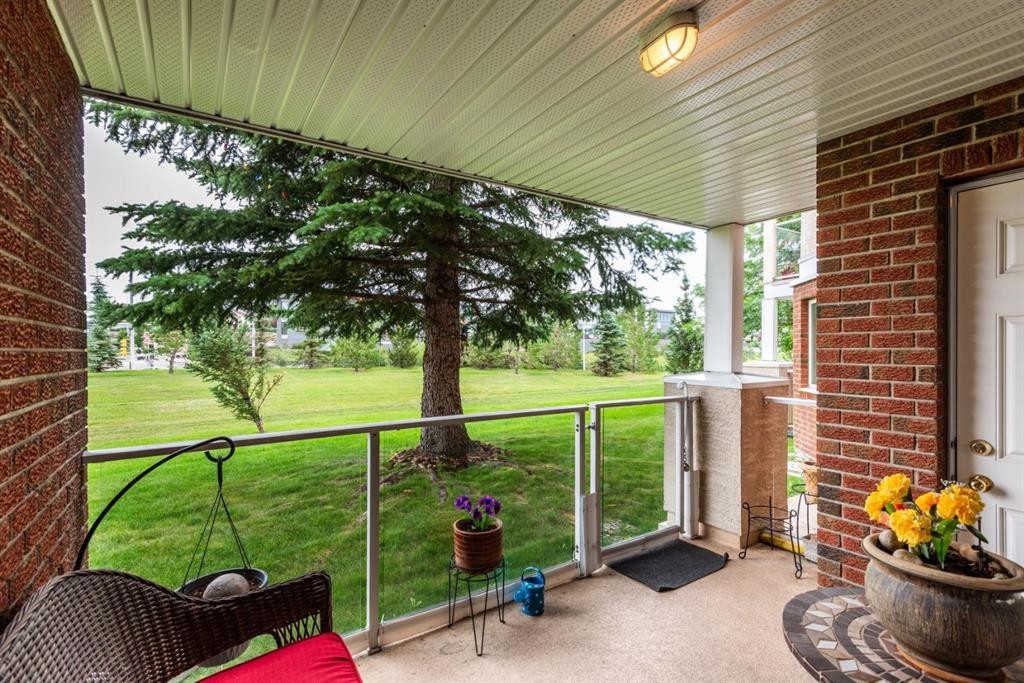
1114-1818 Simcoe Boulevard Sw, Calgary, AB - Outdoor With Deck Patio Veranda With Exterior
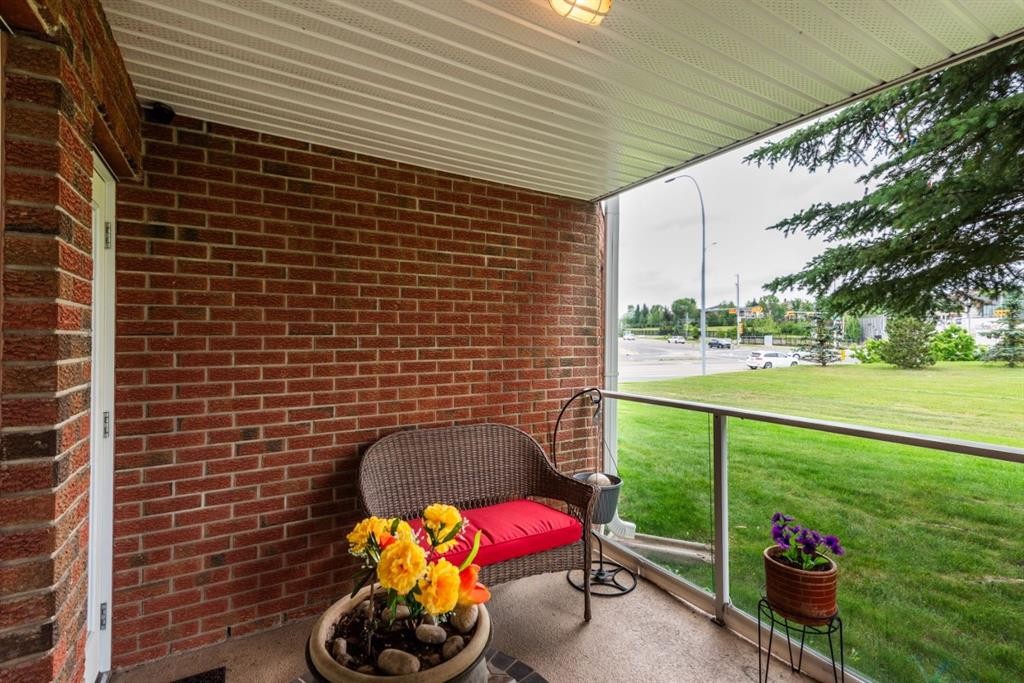
1114-1818 Simcoe Boulevard Sw, Calgary, AB - Outdoor With Exterior
1114-1818 Simcoe Boulevard Sw, Calgary, AB - Outdoor
1114-1818 Simcoe Boulevard Sw, Calgary, AB - Outdoor With Exterior
1114-1818 Simcoe Boulevard Sw, Calgary, AB - Outdoor
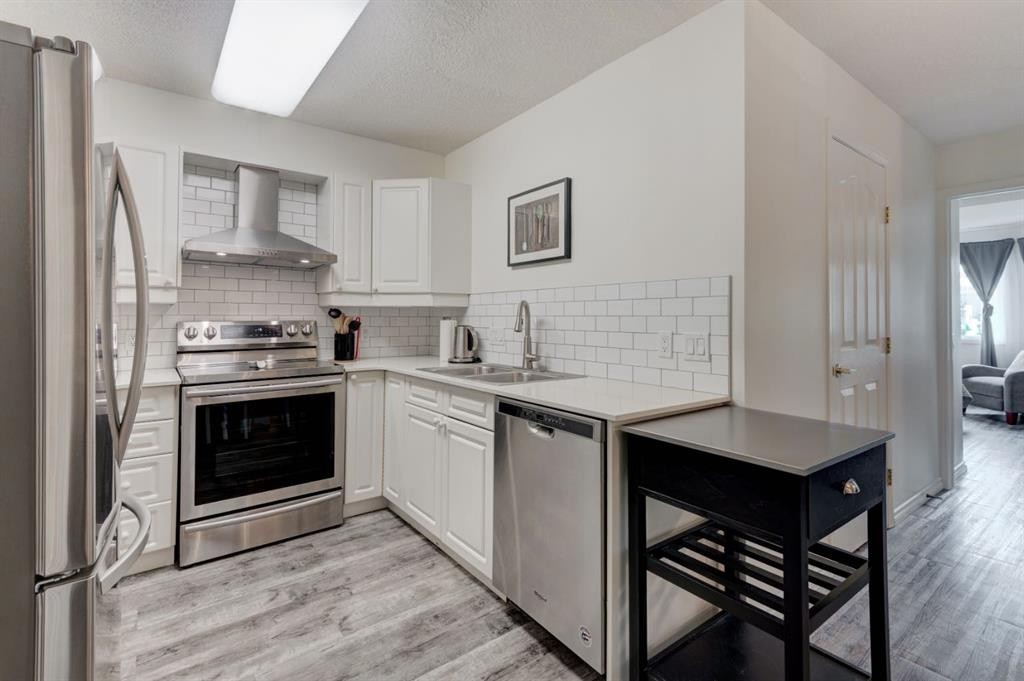
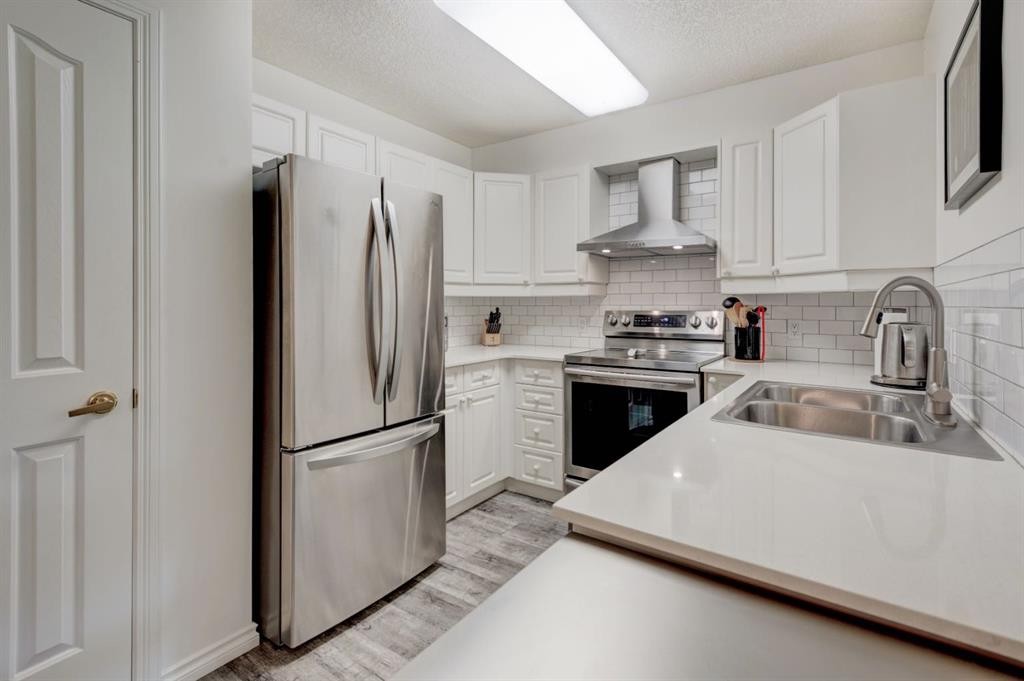
1114-1818 Simcoe Boulevard Sw, Calgary, AB - Indoor Photo Showing Kitchen With Stainless Steel Kitchen With Double Sink
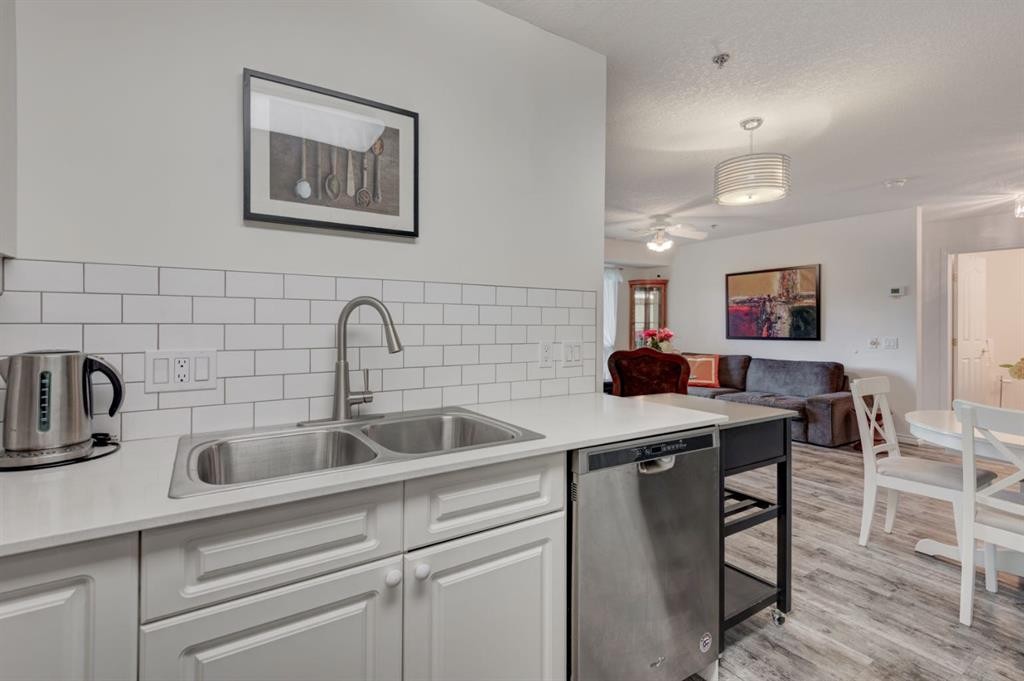
1114-1818 Simcoe Boulevard Sw, Calgary, AB - Indoor Photo Showing Kitchen With Double Sink
1114-1818 Simcoe Boulevard Sw, Calgary, AB - Indoor Photo Showing Kitchen With Stainless Steel Kitchen With Double Sink
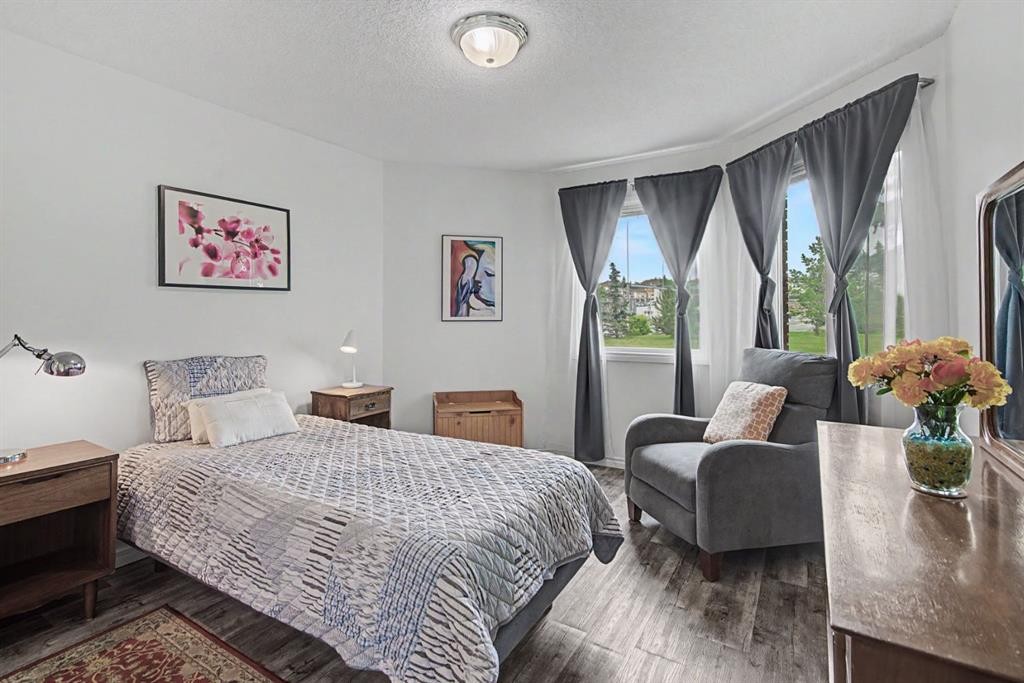
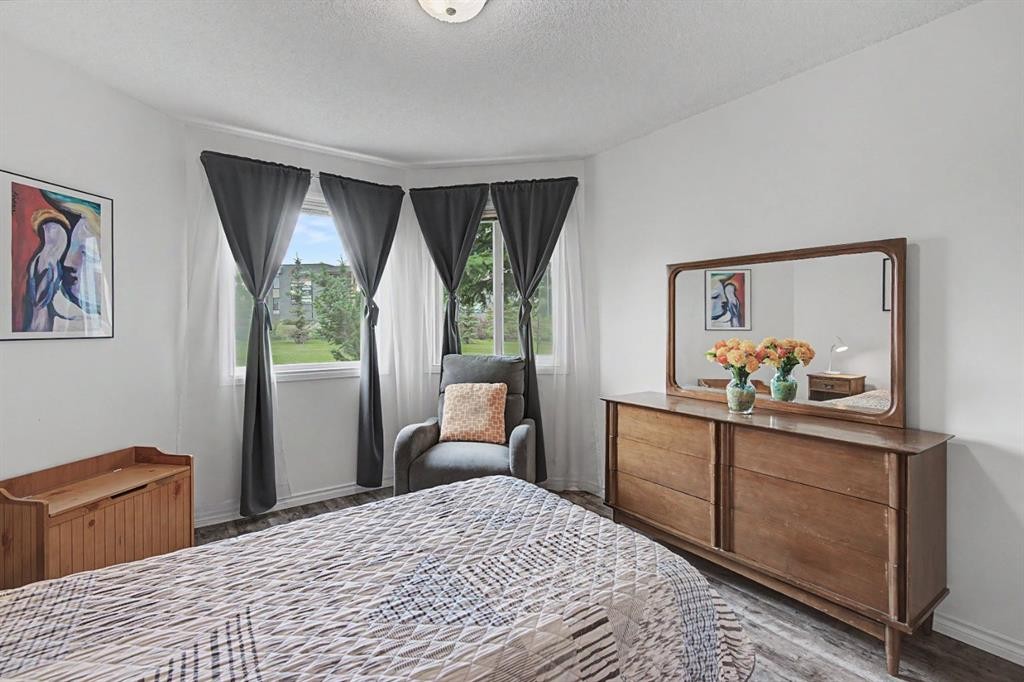
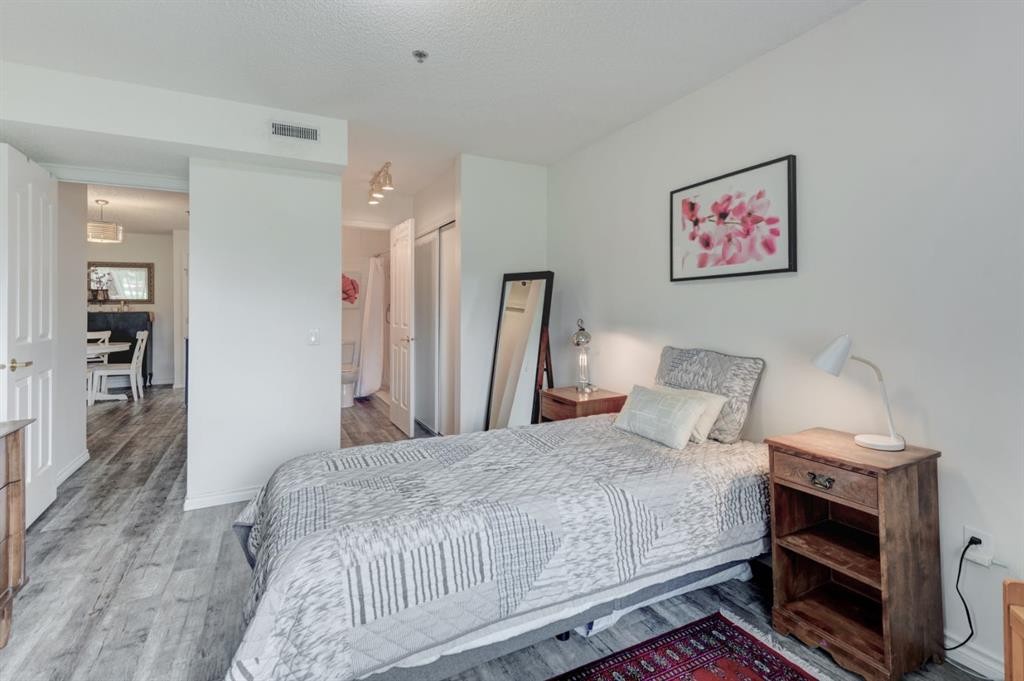
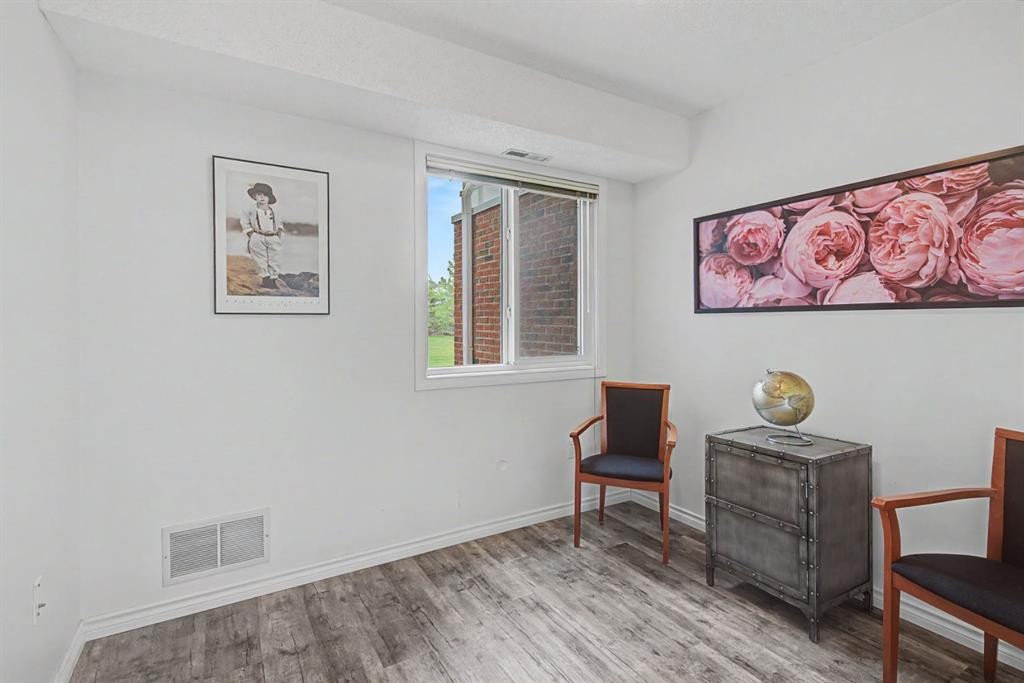
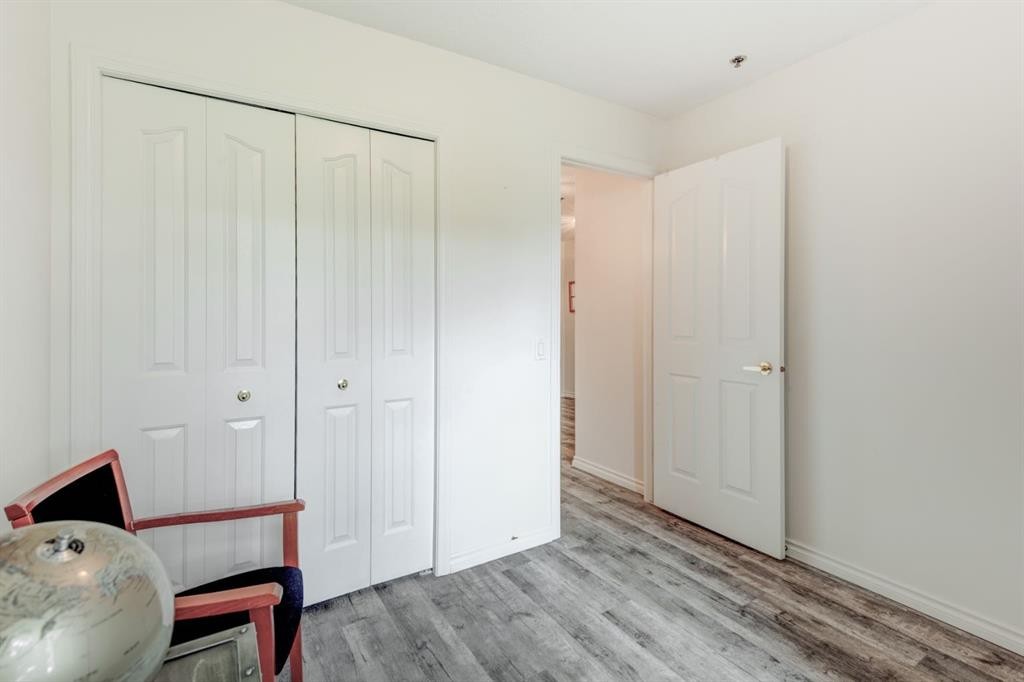
1114-1818 Simcoe Boulevard Sw, Calgary, AB - Indoor Photo Showing Bedroom
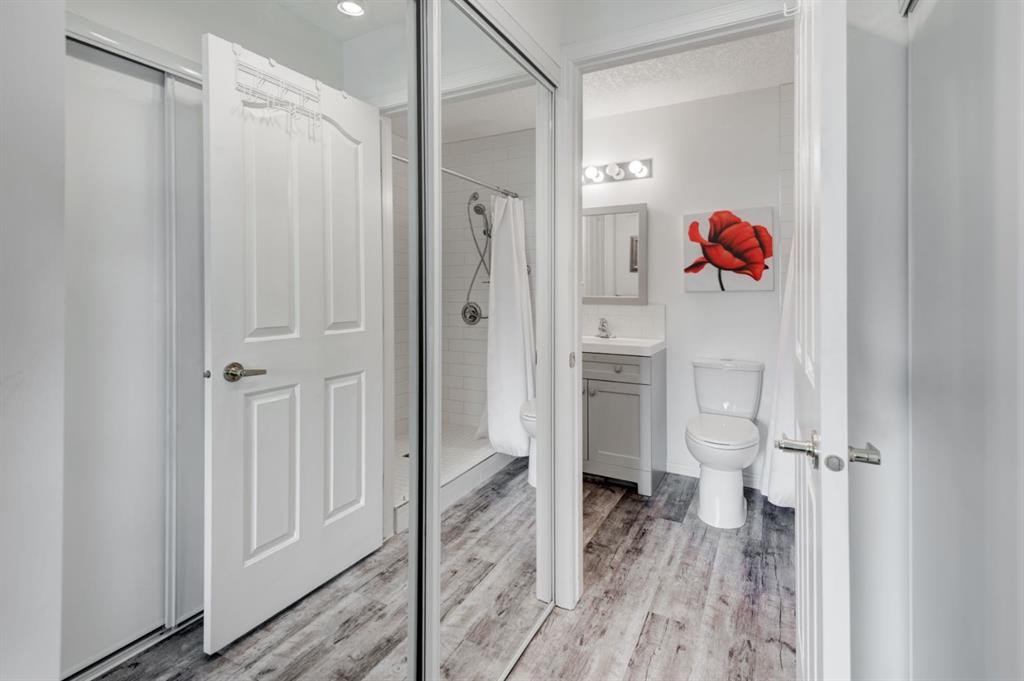
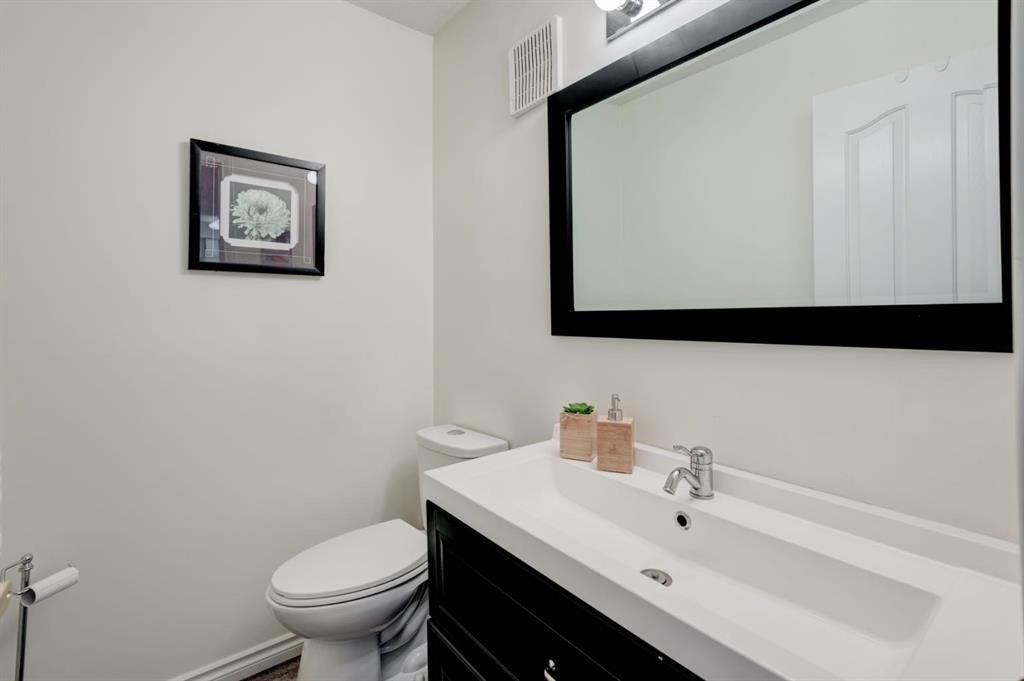
1114-1818 Simcoe Boulevard Sw, Calgary, AB - Indoor Photo Showing Bathroom
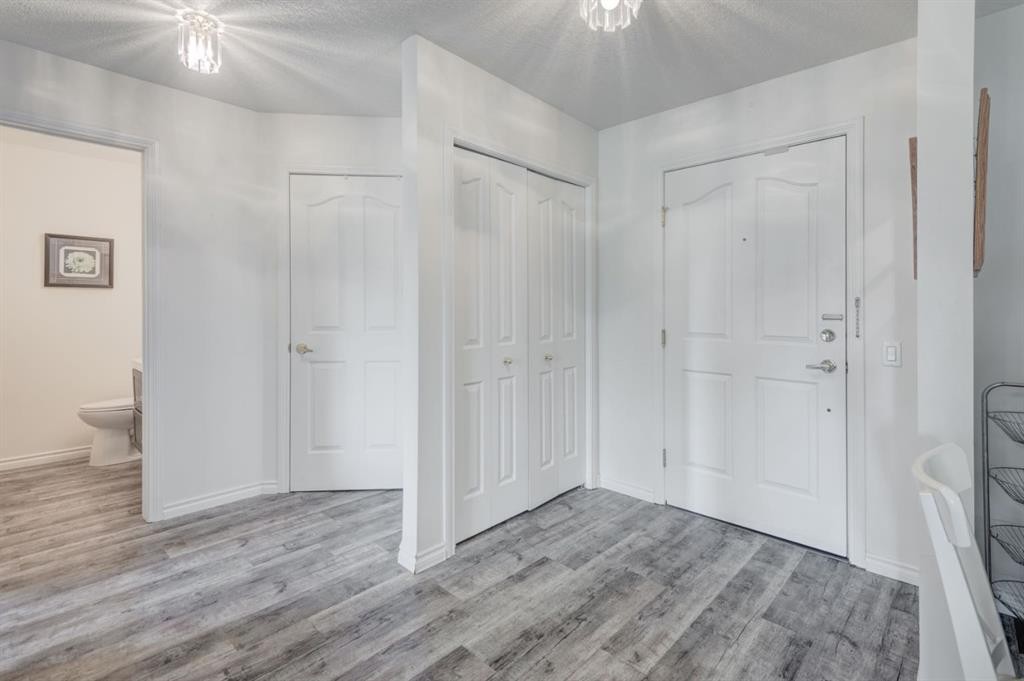
1114-1818 Simcoe Boulevard Sw, Calgary, AB - Indoor Photo Showing Other Room
1114-1818 Simcoe Boulevard Sw, Calgary, AB - Indoor
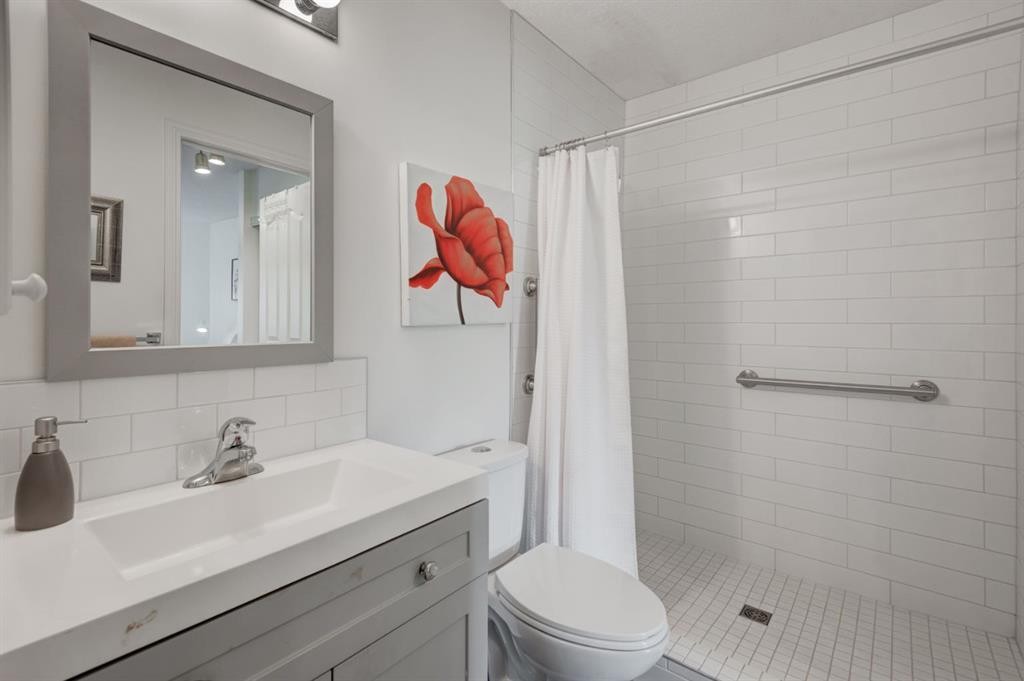
1114-1818 Simcoe Boulevard Sw, Calgary, AB - Indoor Photo Showing Bathroom
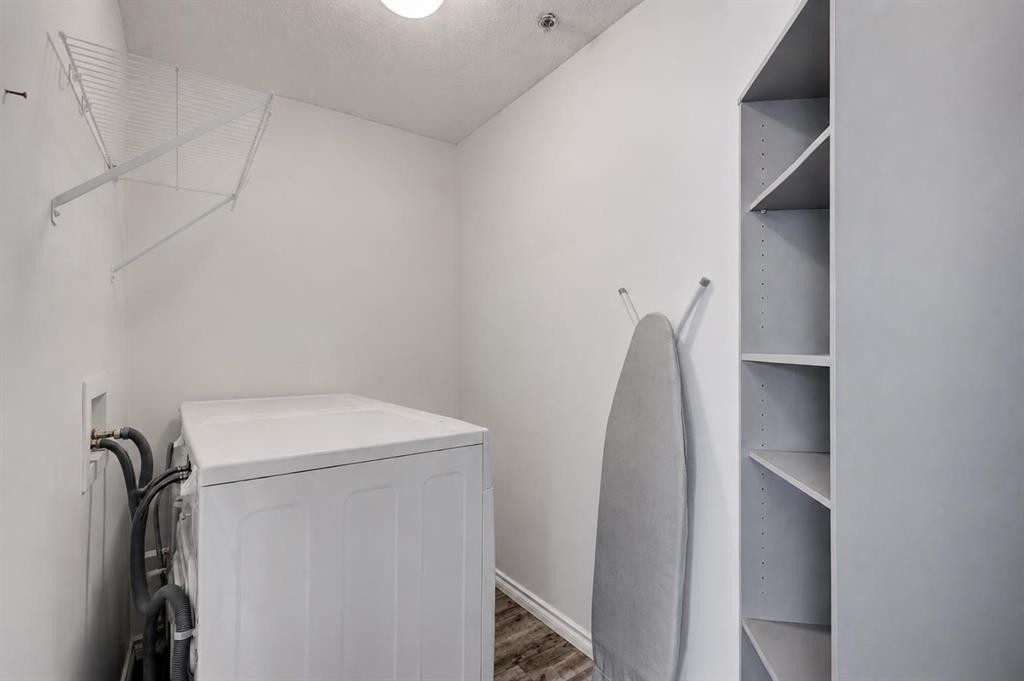
1114-1818 Simcoe Boulevard Sw, Calgary, AB - Indoor Photo Showing Laundry Room
1114-1818 Simcoe Boulevard Sw, Calgary, AB - Indoor
1114-1818 Simcoe Boulevard Sw, Calgary, AB - Indoor Photo Showing Other Room
1114-1818 Simcoe Boulevard Sw, Calgary, AB - Indoor
1114-1818 Simcoe Boulevard Sw, Calgary, AB - Indoor Photo Showing Other Room
1114-1818 Simcoe Boulevard Sw, Calgary, AB - Indoor
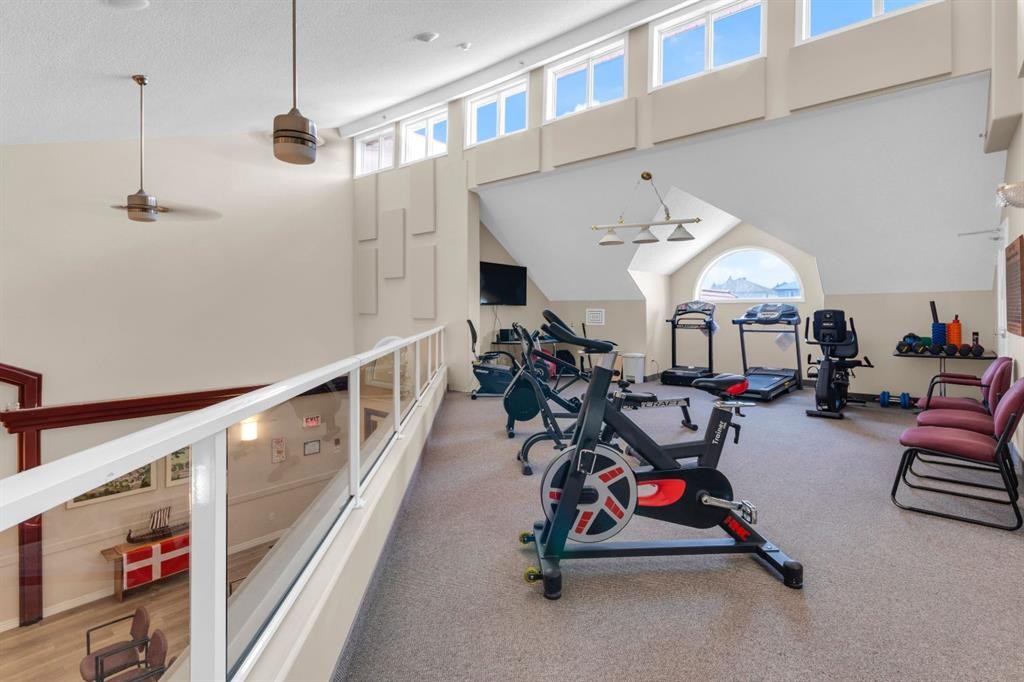
1114-1818 Simcoe Boulevard Sw, Calgary, AB - Indoor Photo Showing Gym Room
1114-1818 Simcoe Boulevard Sw, Calgary, AB - Indoor Photo Showing Other Room
1114-1818 Simcoe Boulevard Sw, Calgary, AB - Indoor
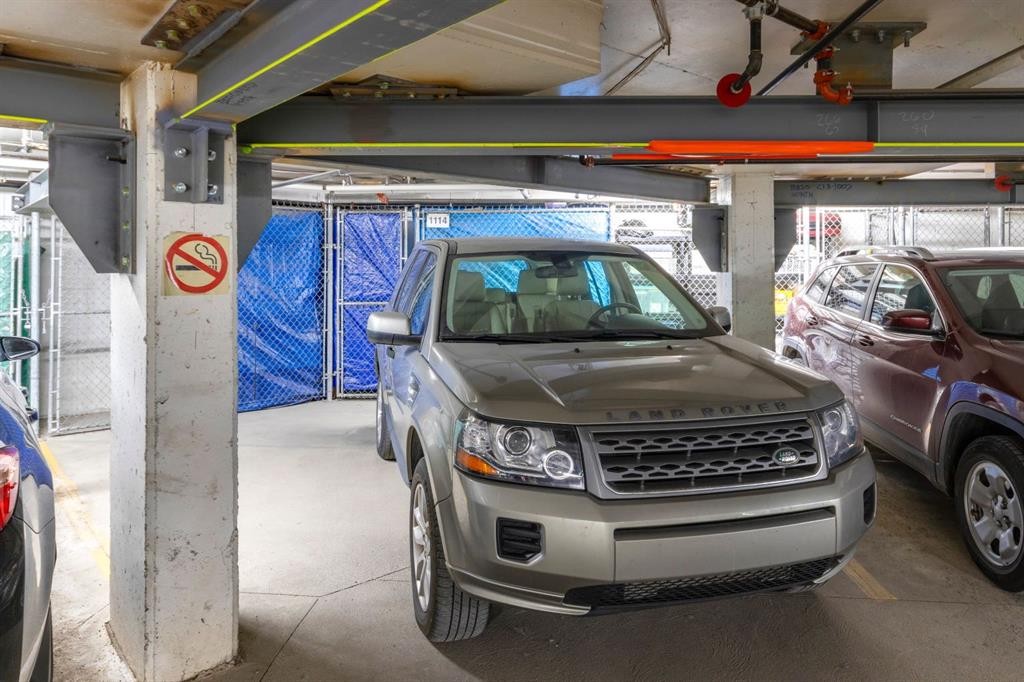
1114-1818 Simcoe Boulevard Sw, Calgary, AB - Indoor Photo Showing Garage
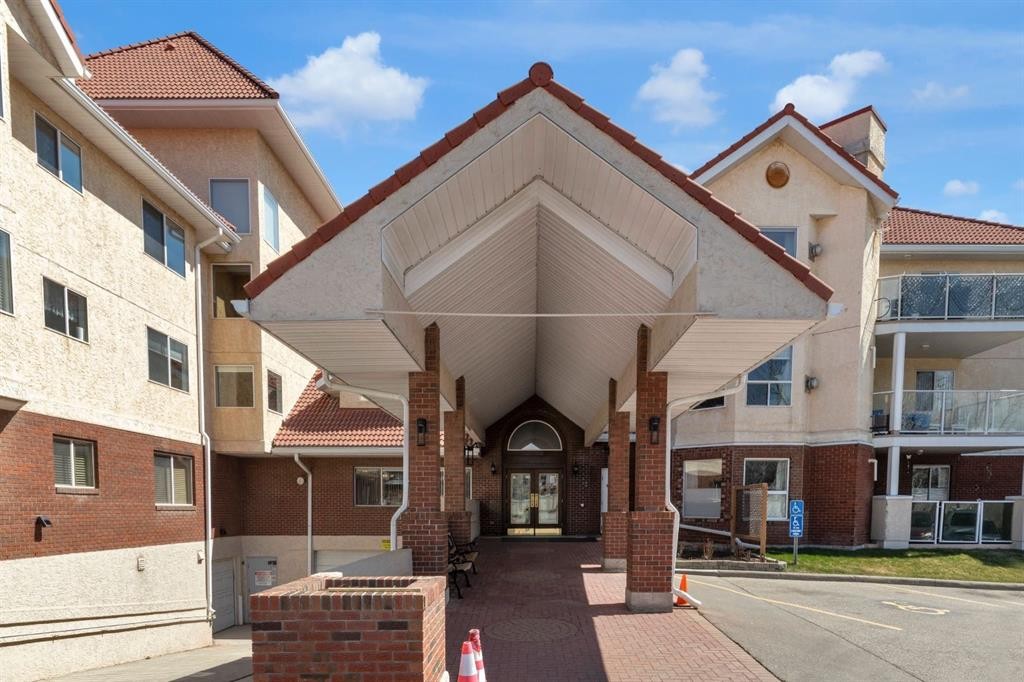
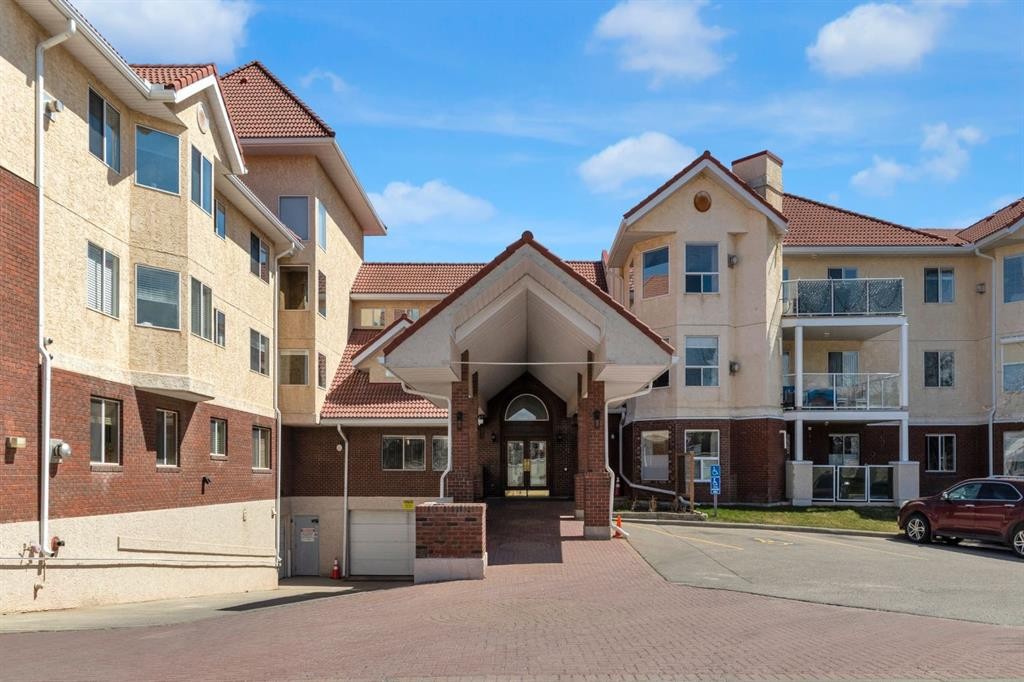
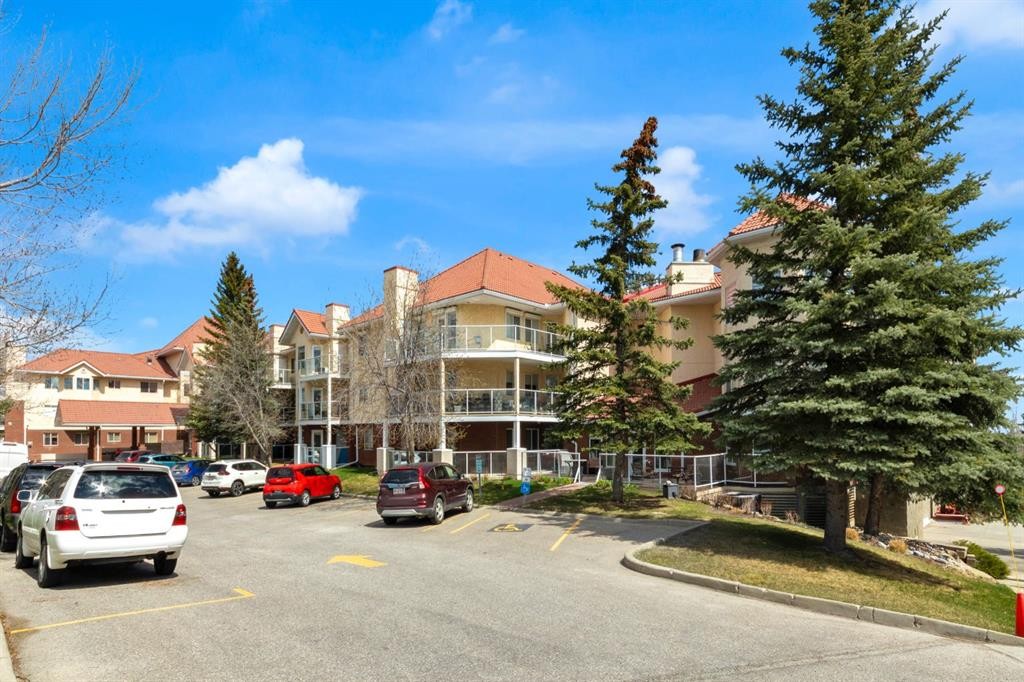
1114-1818 Simcoe Boulevard Sw, Calgary, AB - Outdoor With Facade
1114-1818 Simcoe Boulevard Sw, Calgary, AB - Outdoor
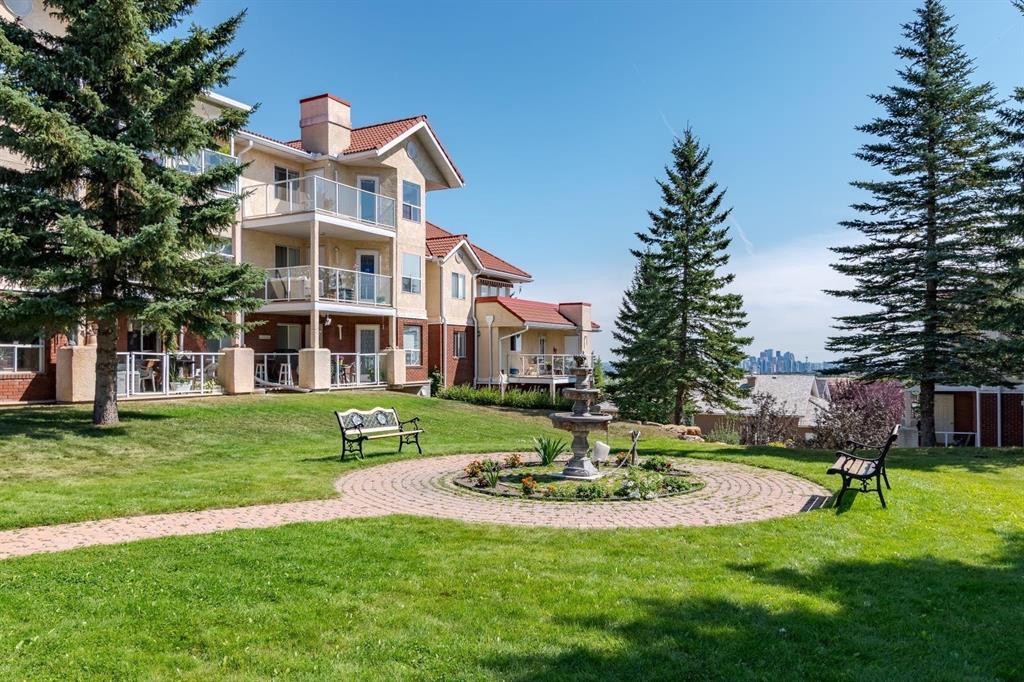
1114-1818 Simcoe Boulevard Sw, Calgary, AB - Outdoor With Facade
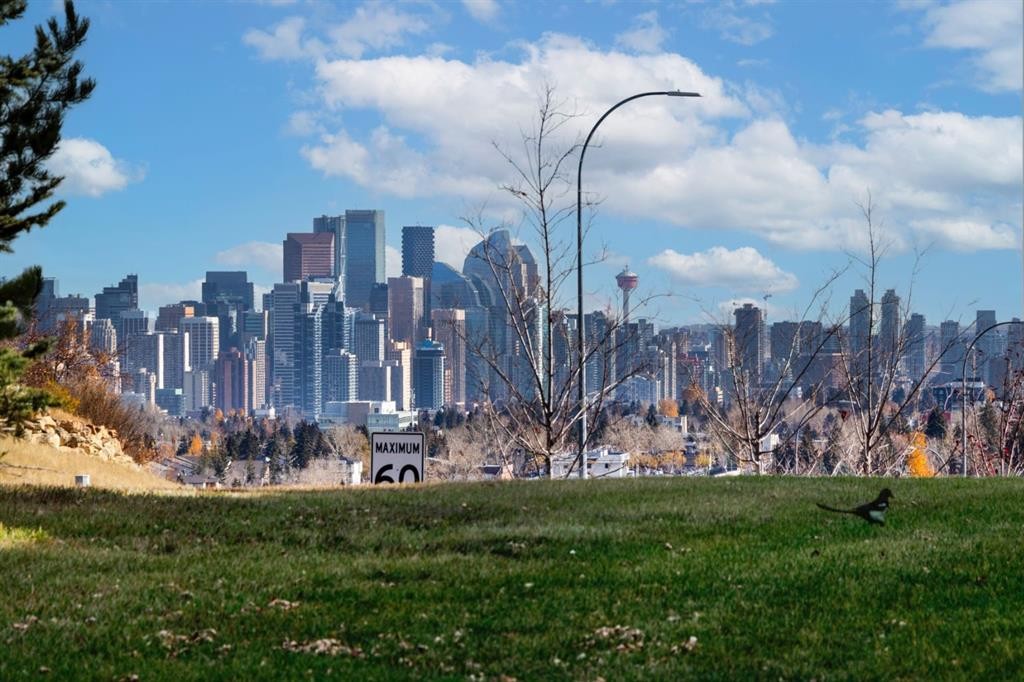
1114-1818 Simcoe Boulevard Sw, Calgary, AB - Outdoor With View
1114-1818 Simcoe Boulevard Sw, Calgary, AB - Other
1114-1818 Simcoe Boulevard Sw, Calgary, AB  - Indoor Photo Showing Living Room
1114-1818 Simcoe Boulevard Sw, Calgary, AB  - Indoor
1114-1818 Simcoe Boulevard Sw, Calgary, AB  - Indoor Photo Showing Living Room
1114-1818 Simcoe Boulevard Sw, Calgary, AB  - Indoor
1114-1818 Simcoe Boulevard Sw, Calgary, AB - Indoor Photo Showing Dining Room
1114-1818 Simcoe Boulevard Sw, Calgary, AB - Outdoor With Exterior
1114-1818 Simcoe Boulevard Sw, Calgary, AB - Outdoor With Deck Patio Veranda With Exterior
1114-1818 Simcoe Boulevard Sw, Calgary, AB - Outdoor With Exterior
1114-1818 Simcoe Boulevard Sw, Calgary, AB - Outdoor
1114-1818 Simcoe Boulevard Sw, Calgary, AB - Outdoor With Exterior
1114-1818 Simcoe Boulevard Sw, Calgary, AB - Outdoor
1114-1818 Simcoe Boulevard Sw, Calgary, AB - Indoor Photo Showing Kitchen With Stainless Steel Kitchen With Double Sink
1114-1818 Simcoe Boulevard Sw, Calgary, AB - Indoor Photo Showing Kitchen With Double Sink
1114-1818 Simcoe Boulevard Sw, Calgary, AB - Indoor Photo Showing Kitchen With Stainless Steel Kitchen With Double Sink
1114-1818 Simcoe Boulevard Sw, Calgary, AB - Indoor Photo Showing Bedroom
1114-1818 Simcoe Boulevard Sw, Calgary, AB - Indoor Photo Showing Bathroom
1114-1818 Simcoe Boulevard Sw, Calgary, AB - Indoor Photo Showing Other Room
1114-1818 Simcoe Boulevard Sw, Calgary, AB - Indoor
1114-1818 Simcoe Boulevard Sw, Calgary, AB - Indoor Photo Showing Bathroom
1114-1818 Simcoe Boulevard Sw, Calgary, AB - Indoor Photo Showing Laundry Room
1114-1818 Simcoe Boulevard Sw, Calgary, AB - Indoor
1114-1818 Simcoe Boulevard Sw, Calgary, AB - Indoor Photo Showing Other Room
1114-1818 Simcoe Boulevard Sw, Calgary, AB - Indoor
1114-1818 Simcoe Boulevard Sw, Calgary, AB - Indoor Photo Showing Other Room
1114-1818 Simcoe Boulevard Sw, Calgary, AB - Indoor
1114-1818 Simcoe Boulevard Sw, Calgary, AB - Indoor Photo Showing Gym Room
1114-1818 Simcoe Boulevard Sw, Calgary, AB - Indoor Photo Showing Other Room
1114-1818 Simcoe Boulevard Sw, Calgary, AB - Indoor
1114-1818 Simcoe Boulevard Sw, Calgary, AB - Indoor Photo Showing Garage
1114-1818 Simcoe Boulevard Sw, Calgary, AB - Outdoor With Facade
1114-1818 Simcoe Boulevard Sw, Calgary, AB - Outdoor
1114-1818 Simcoe Boulevard Sw, Calgary, AB - Outdoor With Facade
1114-1818 Simcoe Boulevard Sw, Calgary, AB - Outdoor With View
1114-1818 Simcoe Boulevard Sw, Calgary, AB - Other
  • Advertising

MULTIMEDIA

Are you a real estate investor?
1114-1818 Simcoe Boulevard SW, Calgary, AB, T3H 3L9
$265,000

2 Beds

2 Baths

Property Information:

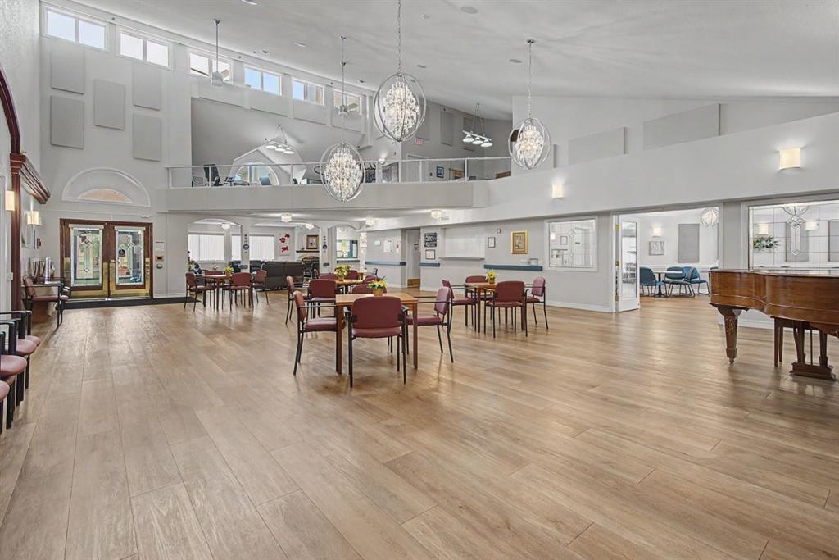
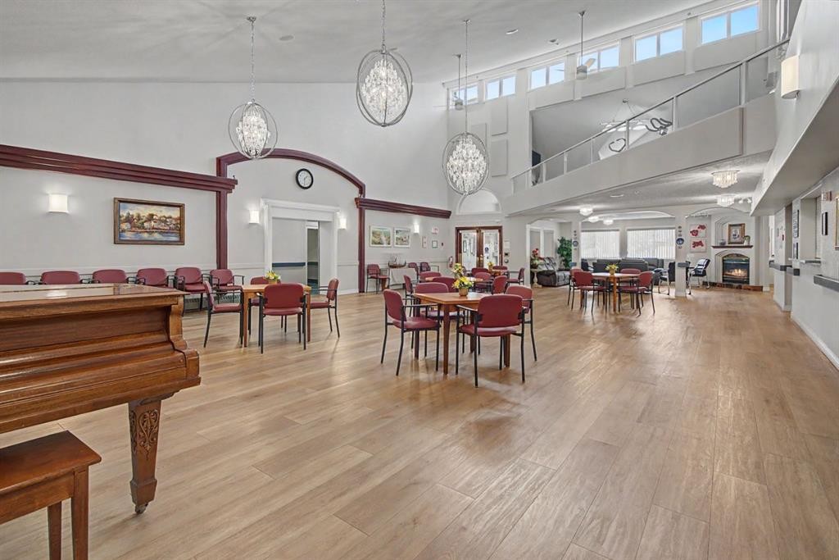
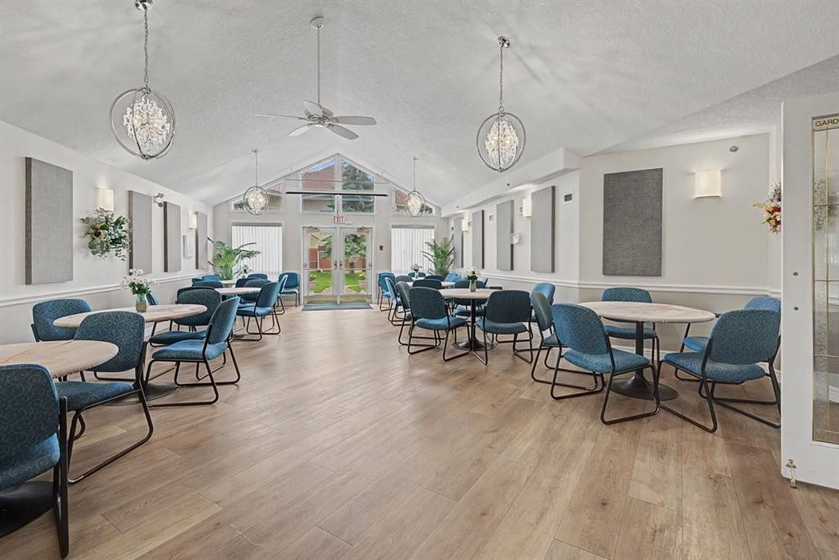
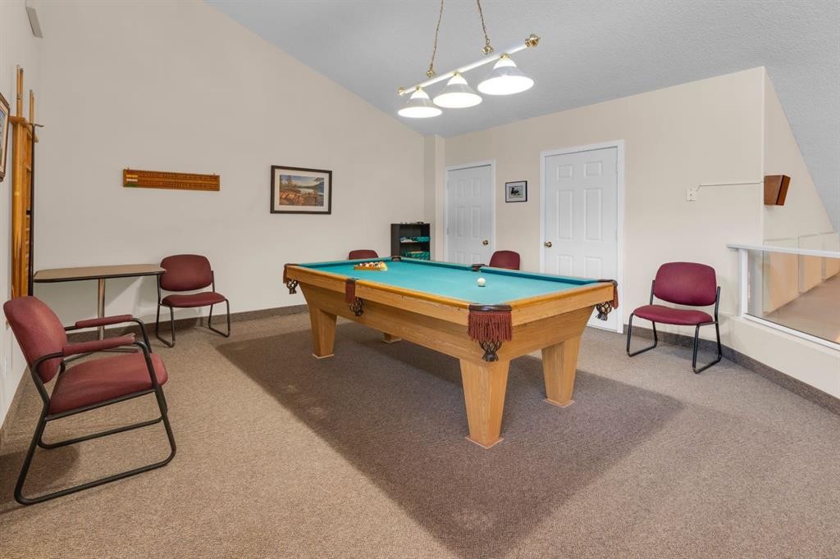
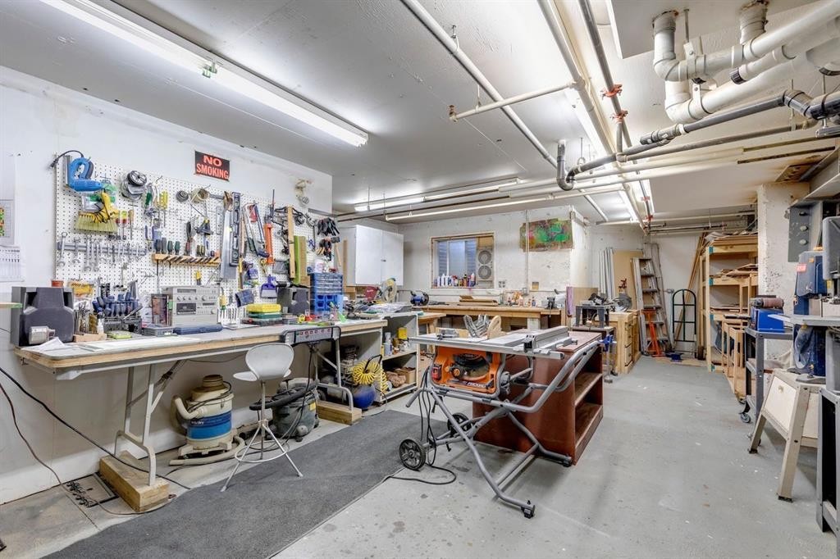
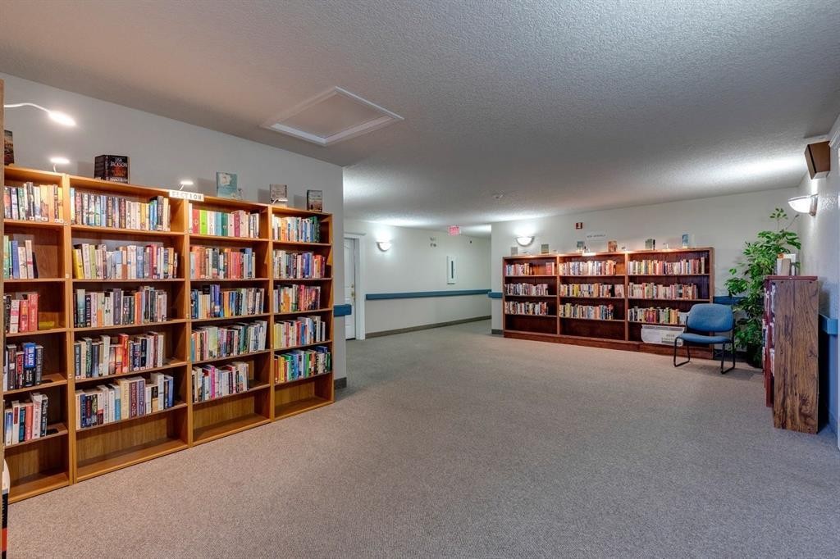
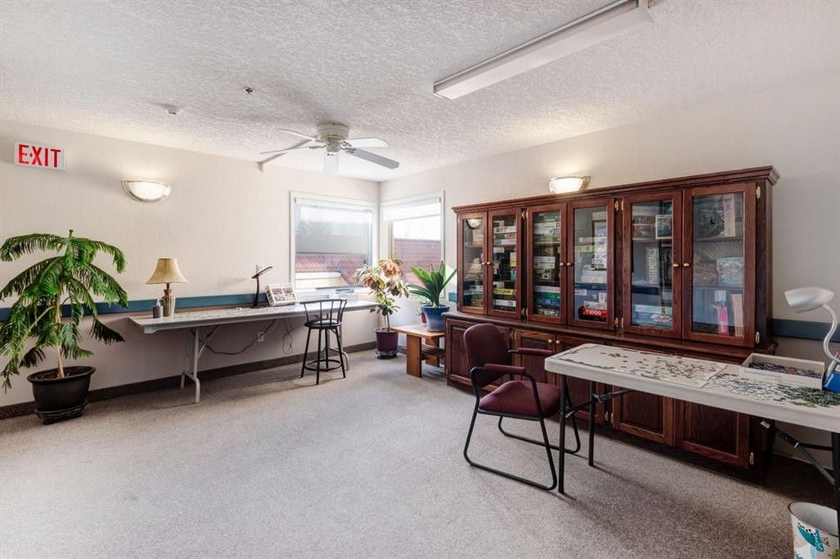
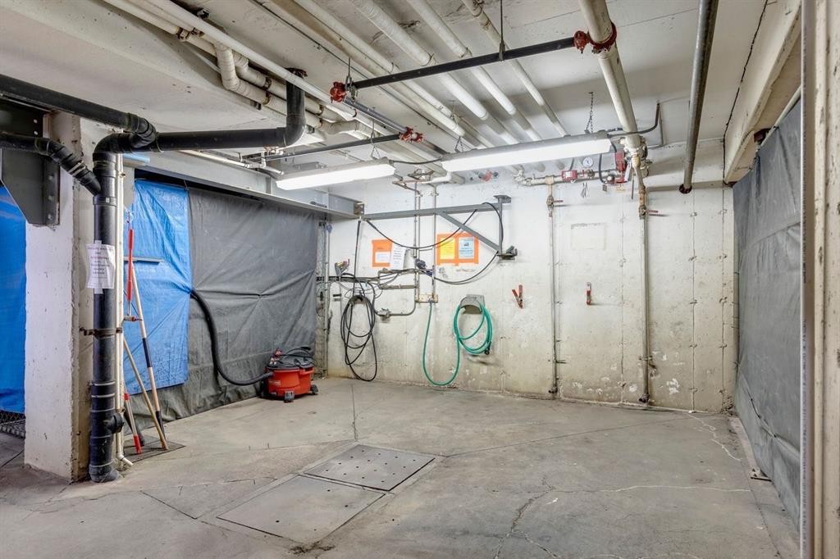
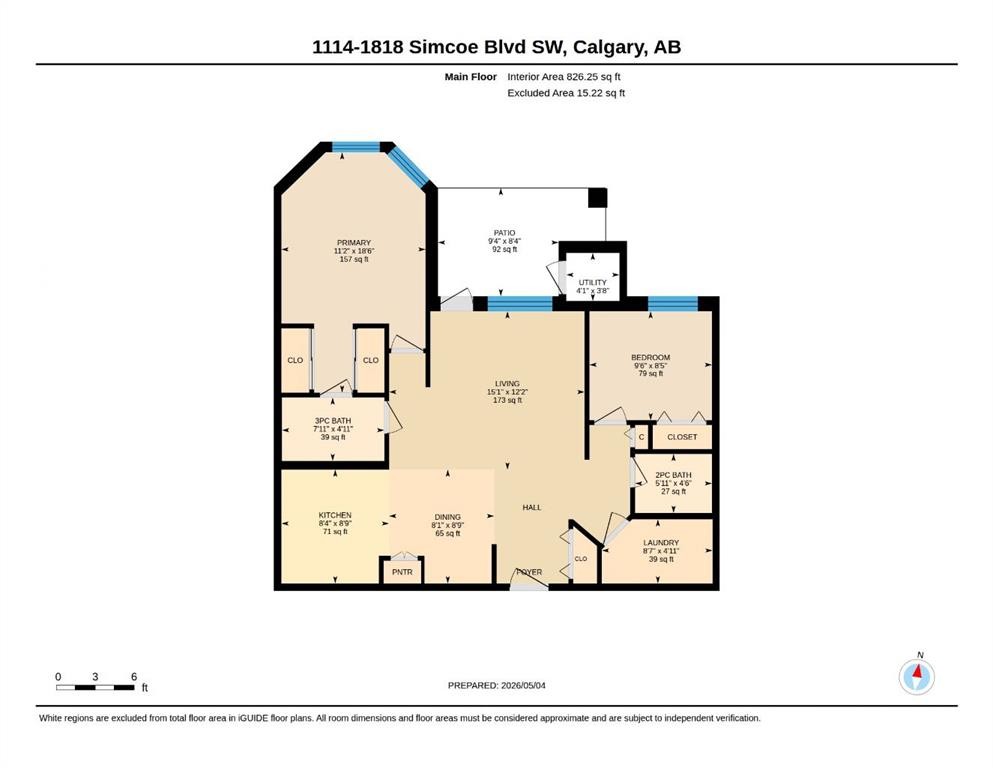
If your next home is about SIMPLIFYING rather than sacrificing, this beautifully renovated main-floor condo in Dana Village deserves a look. Thoughtfully designed, its 826 sq. ft. makes excellent use of every inch, offering TWO BEDROOMS, 1.5 BATHS, in-suite laundry, excellent storage and direct access to outdoor green space.The bright living and dining area opens through a garden door to a COVERED PATIO surrounded by mature landscaping—an especially appealing feature for gardeners and pet owners. Inside, the updated U-shaped kitchen offers quartz countertops, stainless steel appliances, subway tile backsplash, abundant cabinetry and a walk-in pantry.Bedrooms are positioned at opposite ends of the condo for added privacy. The spacious primary bedroom features a walk-through closet and direct access to the renovated main bath with an accessible walk-in shower. A separate powder room is ideal for guests.But Dana Village is about more than the condo itself. This established 55+ community offers an impressive central atrium, Garden Room with full kitchen, fitness centre, billiards, library, puzzle room, workshop, car wash and an active social community.And when you want to head out, everyday life is remarkably convenient. Christie Crossing, shopping, restaurants, services and transit are all nearby.Less space to look after. More amenities to enjoy. And a beautifully renovated home that is ready when you are.Heated underground parking and storage included. Be sure to watch the YouTube virtual tour.

Inclusions: N/A

Building Features:

  • Total Finished Area: 826.25 Square Feet

Property Features:

  • Architectural Style: Single Level Unit
  • Association Fee Includes: Amenities of HOA/Condo, Common Area Maintenance, Gas, Heat, Maintenance Grounds, Parking, Professional Management, Reserve Fund Contributions, Security, Sewer, Snow Removal, Trash
  • Built in: 1996
  • Condo Fees: $619 Monthly
  • Construction Materials: Brick, Stucco
  • Cooling: None
  • Exterior Features: Balcony, Private Yard
  • Floor Space (approx): 826.25 Square Feet
  • Flooring: Laminate
  • Foundation Details: Poured Concrete
  • Heating: Forced Air, Natural Gas
  • Interior Features: Ceiling Fan(s), Closet Organizers, No Smoking Home, Open Floorplan, Walk-In Closet(s)
  • Levels: Single Level Unit
  • Parking Features: Assigned, Parkade, Stall, Underground
  • Roof: Clay Tile
  • Zoning: M-C1
  • No. of Parking Spaces: 1

Courtesy of: Century 21 Bamber Realty LTD.

Data provided by: Calgary Real Estate Board 300 Manning Rd. NE, Calgary, Alberta T2E 8K4
All information displayed is believed to be accurate but is not guaranteed and should be independently verified. No warranties or representations are made of any kind. Copyright© 2021 All Rights Reserved

QuickQuoteTM Powered by RPS

Location of 1114-1818 Simcoe Boulevard SW, Calgary, AB, T3H 3L9

Demographic Information of 1114-1818 Simcoe Boulevard SW, Calgary, AB, T3H 3L9

Life Stage

Older Families

Employment Type

Mixed

Average Household Income

$184,128.68

Average Number of Children

1.81

Household Population

Household Structure

Age of Population

Education

Education Level

No certificate/diploma/degree

10.89 %

High school certificate or equivalent

25.37 %

Apprenticeship trade certificate/diploma

5.87 %

College/non-university certificate

14.74 %

University certificate (below bachelor)

1.72 %

University Degree

41.41 %

Commuter

Travel To Work

By Car

87.2 %

By Public Transit

5.01 %

By Walking

0.0 %

By Bicycle

0.68 %

By Other Methods

7.11 %

Cultural Diversity

Knowledge of Official Language

Mother Tongue

Building Information

Building Type

Apartments (Low and High Rise)

18.12 %

Houses

81.88 %

Own Vs. Rent