Button CopyPathCircle CloseCircle Left ArrowArrow Down Icon GreyClosecirclecircleBurger
  • Advertising

1111-200 BROOKPARK Drive SW, Calgary, AB, T2W 3E5

MLS® # A2337886
Condo For Sale In Braeside, Calgary, Alberta
$288,000 QuickQuoteTM: $249K - $297K

2+0 Beds

1 Bath

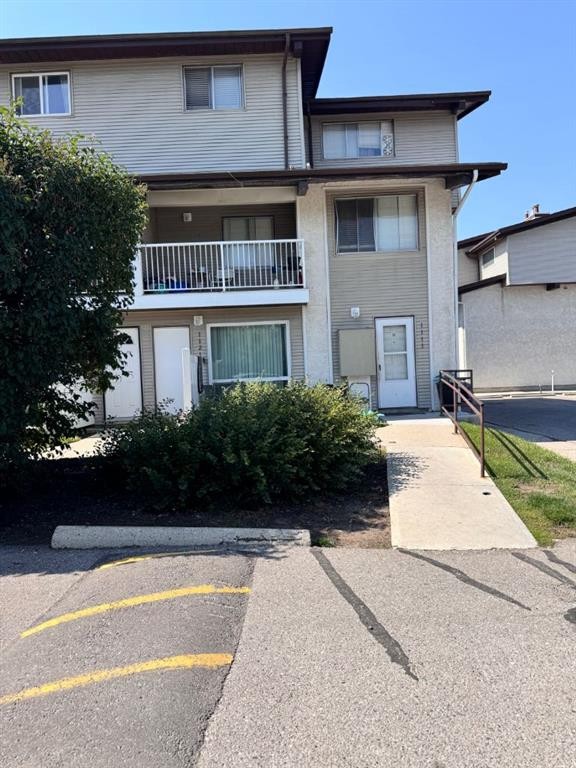
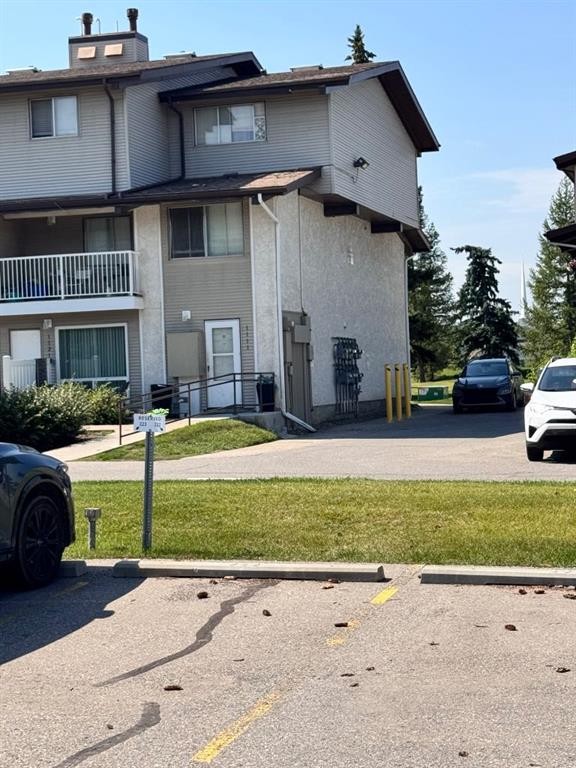
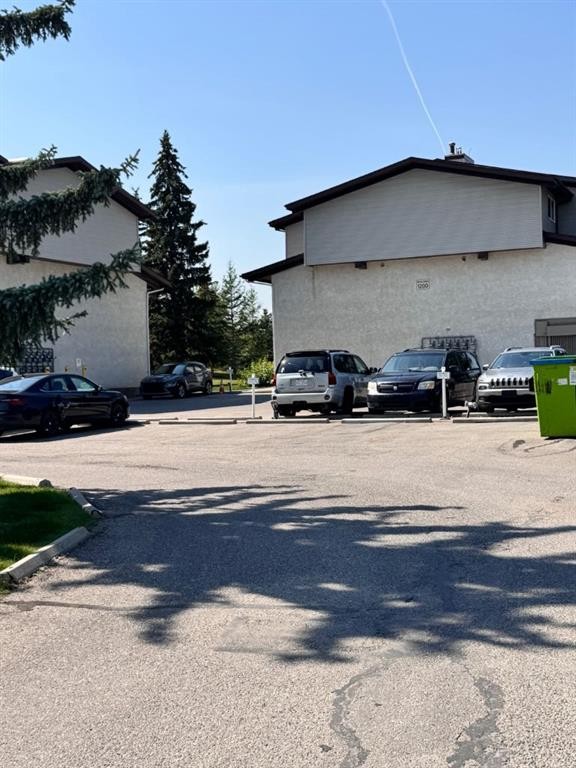
1111-200 Brookpark Drive Sw, Calgary, AB - Outdoor
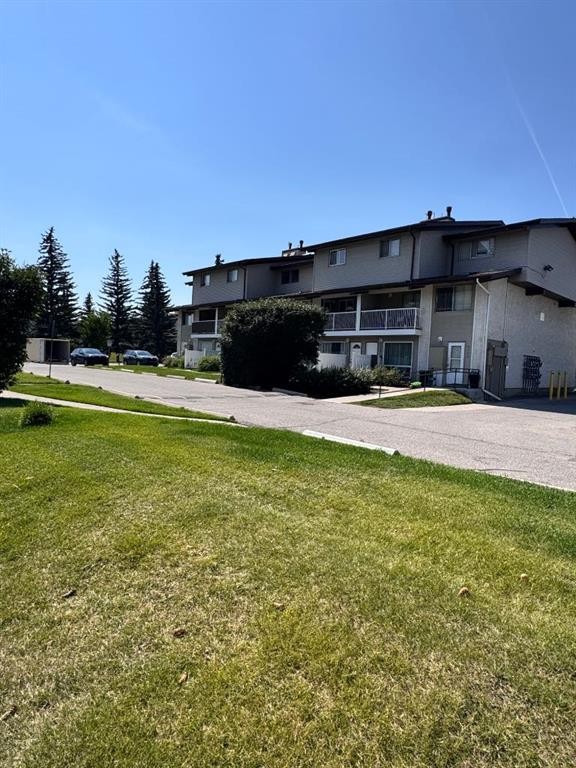
1111-200 Brookpark Drive Sw, Calgary, AB - Outdoor With Facade
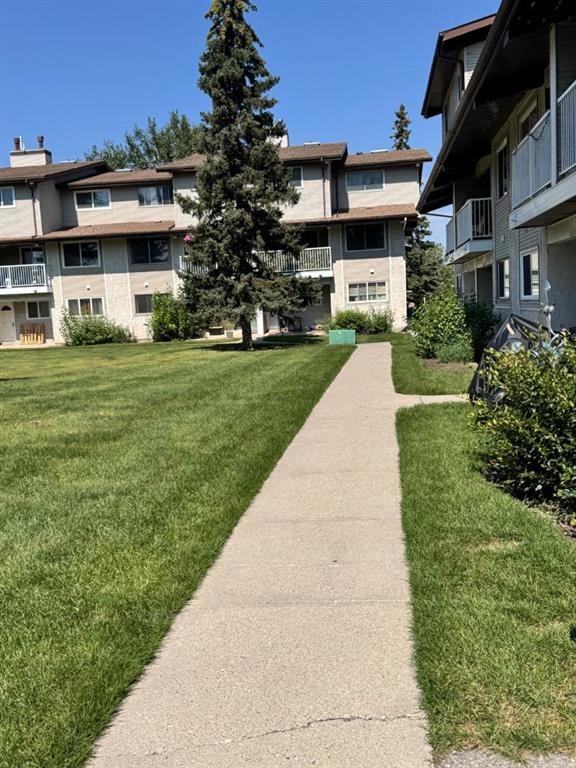
1111-200 Brookpark Drive Sw, Calgary, AB - Outdoor
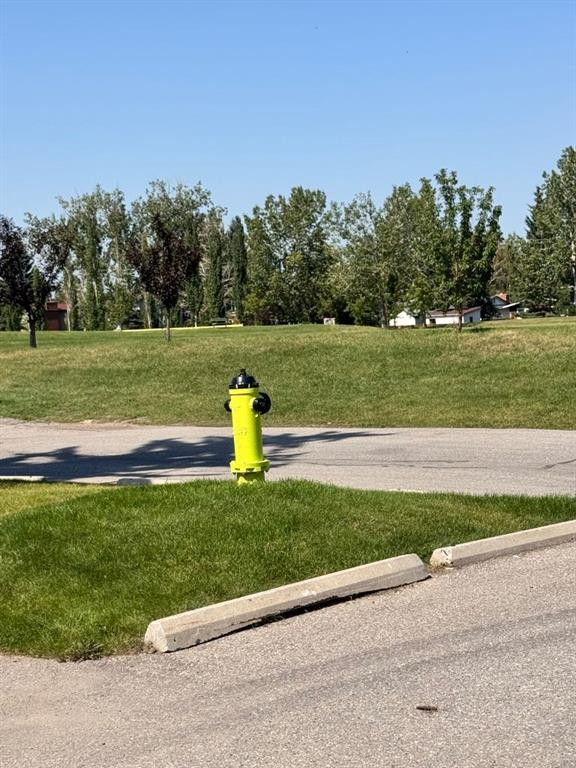
1111-200 Brookpark Drive Sw, Calgary, AB - Outdoor With View
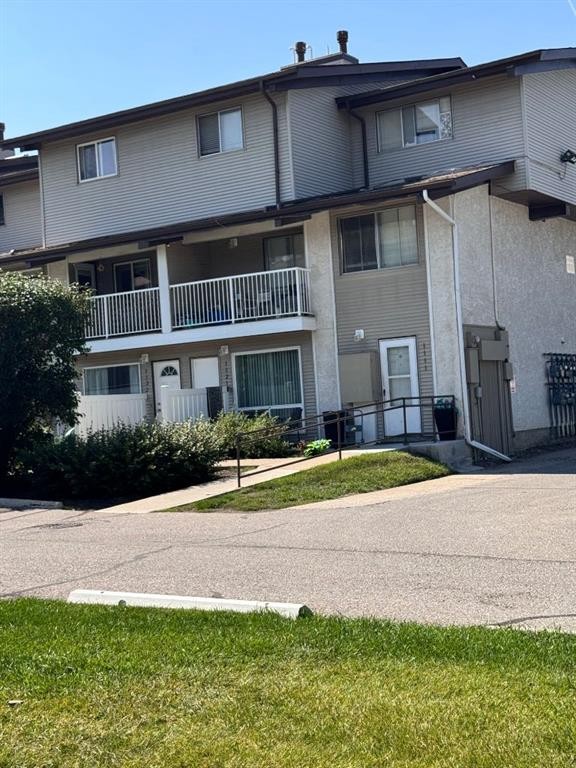
1111-200 Brookpark Drive Sw, Calgary, AB - Outdoor
1111-200 Brookpark Drive Sw, Calgary, AB  - Outdoor
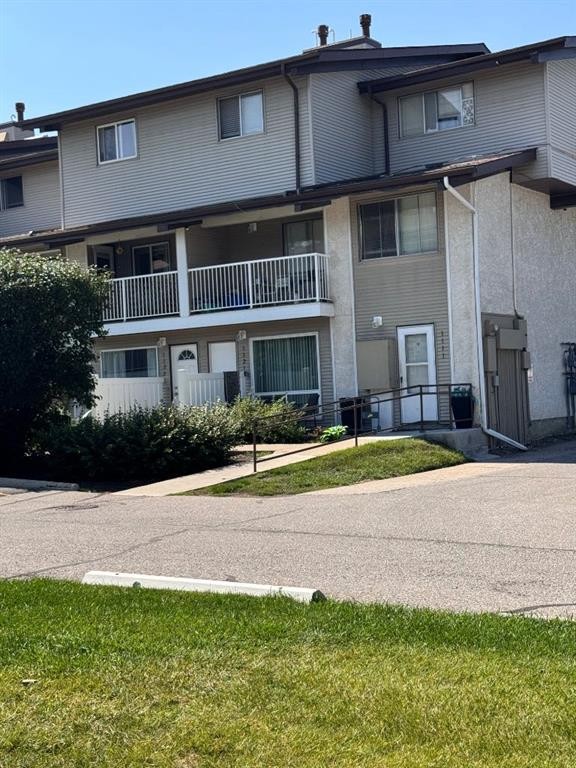
1111-200 Brookpark Drive Sw, Calgary, AB  - Outdoor With Facade
1111-200 Brookpark Drive Sw, Calgary, AB  - Outdoor
1111-200 Brookpark Drive Sw, Calgary, AB - Outdoor
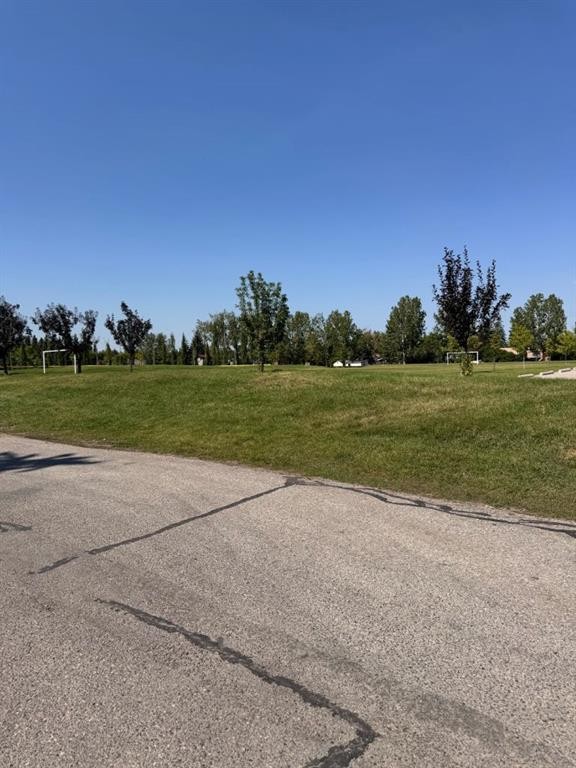
1111-200 Brookpark Drive Sw, Calgary, AB - Outdoor With View
1111-200 Brookpark Drive Sw, Calgary, AB - Outdoor
  • Advertising
Are you a real estate investor?
1111-200 BROOKPARK Drive SW, Calgary, AB, T2W 3E5
$288,000

2 Beds

1 Bath

Property Information:

Welcome to this 2-bedroom bungalow-style BRIGHT END UNIT, conveniently located next to the parking lot with an assigned parking stall. There is a lot of green space surrounding this clean and friendly complex. The primary bedroom features 2 closets and access to the 4-piece bathroom. In-suite laundry and plenty of storage add convenience. The second bedroom also has a good-sized closet. This unit gets plenty of natural light through the windows and the galley kitchen. This home is near a playground, soccer field, Southland Leisure Centre, Fish Creek Park, Glenmore Reservoir, transit and C-Train access, schools, shopping, Rockyview Hospital, Heritage Park, golf courses, and it is also a short distance from Stoney Trail.

Inclusions: N/A

Building Features:

  • Air Conditioning: Yes
  • Total Finished Area: 856.76 Square Feet

Property Features:

  • Architectural Style: Single Level Unit
  • Association Fee Includes: Caretaker, Insurance, Parking, Professional Management, Reserve Fund Contributions
  • Built in: 1977
  • Condo Fees: $309 Monthly
  • Construction Materials: Vinyl Siding, Wood Frame
  • Cooling: Other
  • Exterior Features: Playground
  • Floor Space (approx): 856.76 Square Feet
  • Flooring: Carpet, Ceramic Tile
  • Heating: Forced Air
  • Interior Features: See Remarks
  • Levels: Single Level Unit
  • Parking Features: Assigned, Stall
  • Roof: Asphalt Shingle
  • Zoning: RM
  • No. of Parking Spaces: 1

Courtesy of: CIR Realty

Data provided by: Calgary Real Estate Board 300 Manning Rd. NE, Calgary, Alberta T2E 8K4
All information displayed is believed to be accurate but is not guaranteed and should be independently verified. No warranties or representations are made of any kind. Copyright© 2021 All Rights Reserved

QuickQuoteTM Powered by RPS

Location of 1111-200 BROOKPARK Drive SW, Calgary, AB, T2W 3E5

Demographic Information of 1111-200 BROOKPARK Drive SW, Calgary, AB, T2W 3E5

Life Stage

Midlife Families

Employment Type

Blue Collar/Primary, Blue Collar/Service Sector

Average Household Income

$99,417.31

Average Number of Children

1.60

Household Population

Household Structure

Age of Population

Education

Education Level

No certificate/diploma/degree

8.66 %

High school certificate or equivalent

27.79 %

Apprenticeship trade certificate/diploma

7.66 %

College/non-university certificate

25.57 %

University certificate (below bachelor)

0.12 %

University Degree

30.22 %

Commuter

Travel To Work

By Car

86.38 %

By Public Transit

7.89 %

By Walking

0.0 %

By Bicycle

0.0 %

By Other Methods

5.73 %

Cultural Diversity

Knowledge of Official Language

Mother Tongue

Building Information

Building Type

Apartments (Low and High Rise)

18.91 %

Houses

81.09 %

Own Vs. Rent