Button CopyPathCircle CloseCircle Left ArrowArrow Down Icon GreyClosecirclecircleBurger
  • Advertising

109-12 Mahogany Path SE, Calgary, AB, T3M 3A4

MLS® # A2310280
Condo For Sale In Mahogany, Calgary, Alberta
$485,000 QuickQuoteTM: $438K - $554K

1+0 Beds

1 Bath

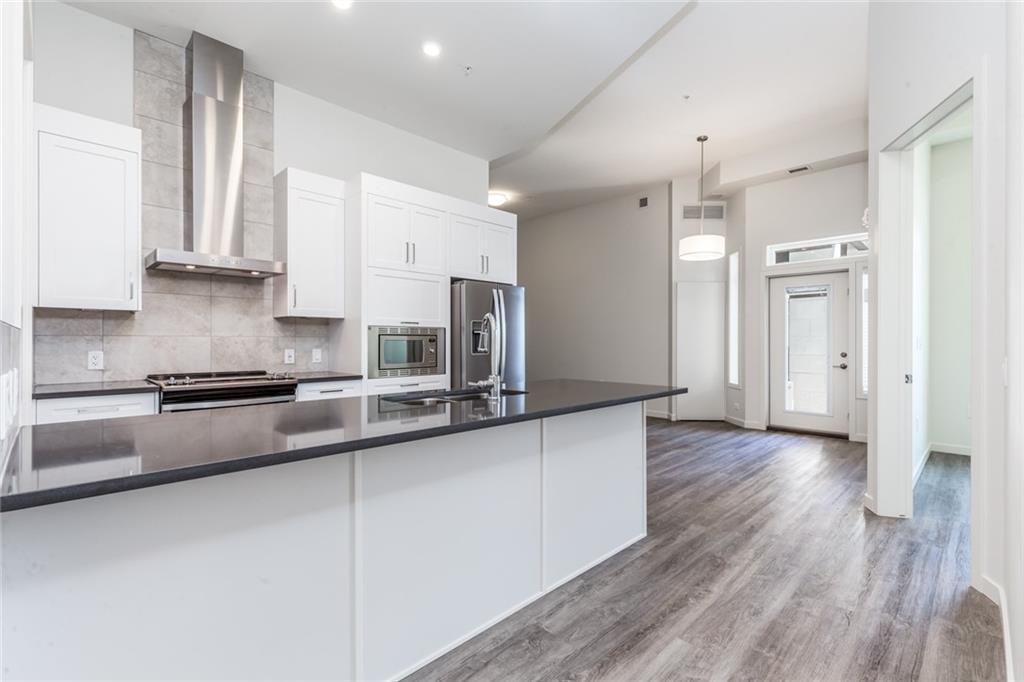
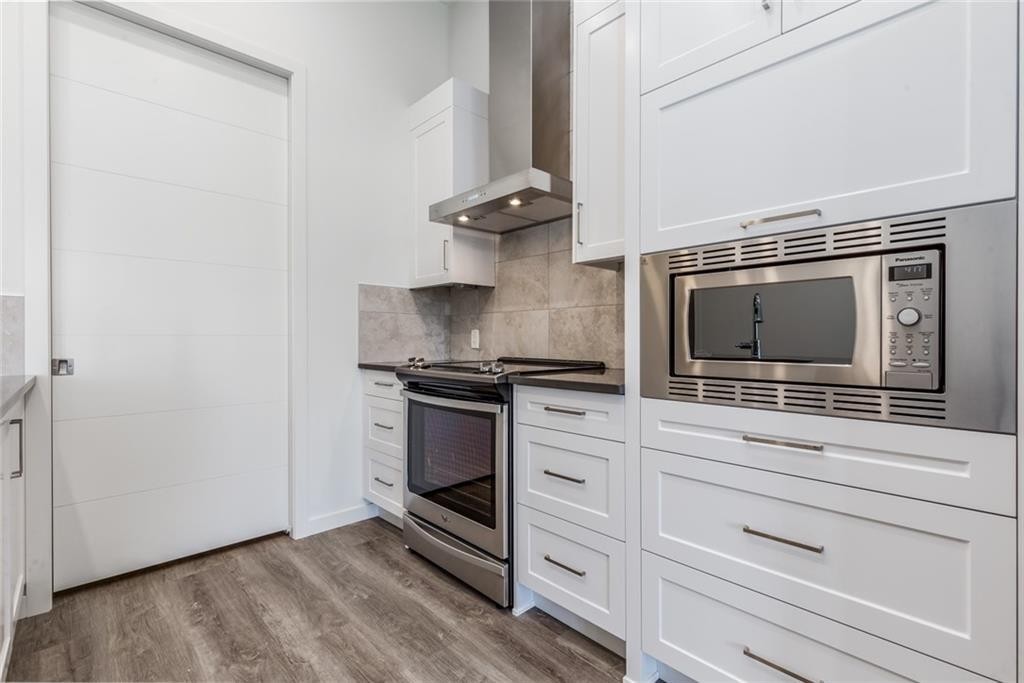
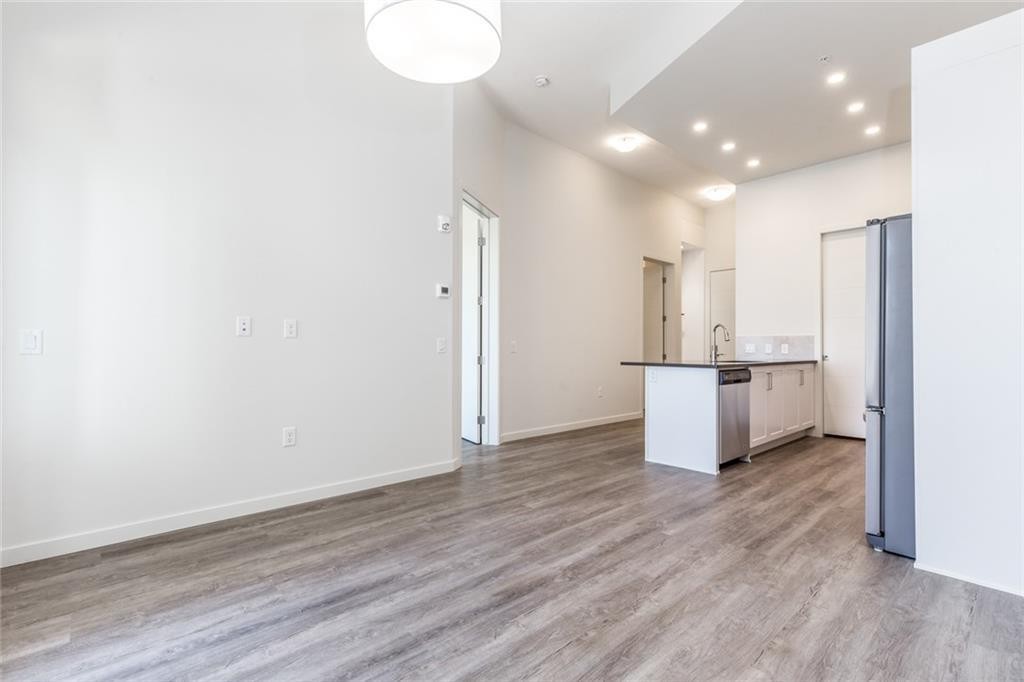
109-12 Mahogany Path Se, Calgary, AB - Indoor Photo Showing Kitchen With Stainless Steel Kitchen With Upgraded Kitchen
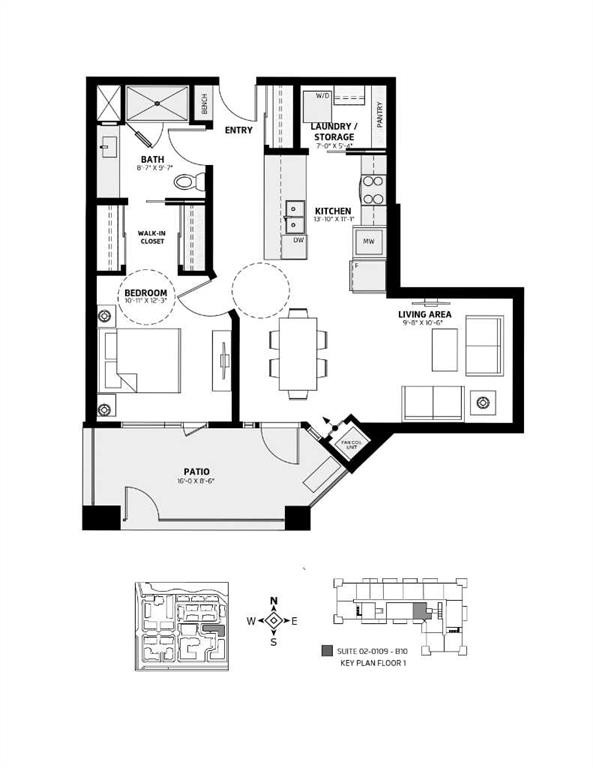
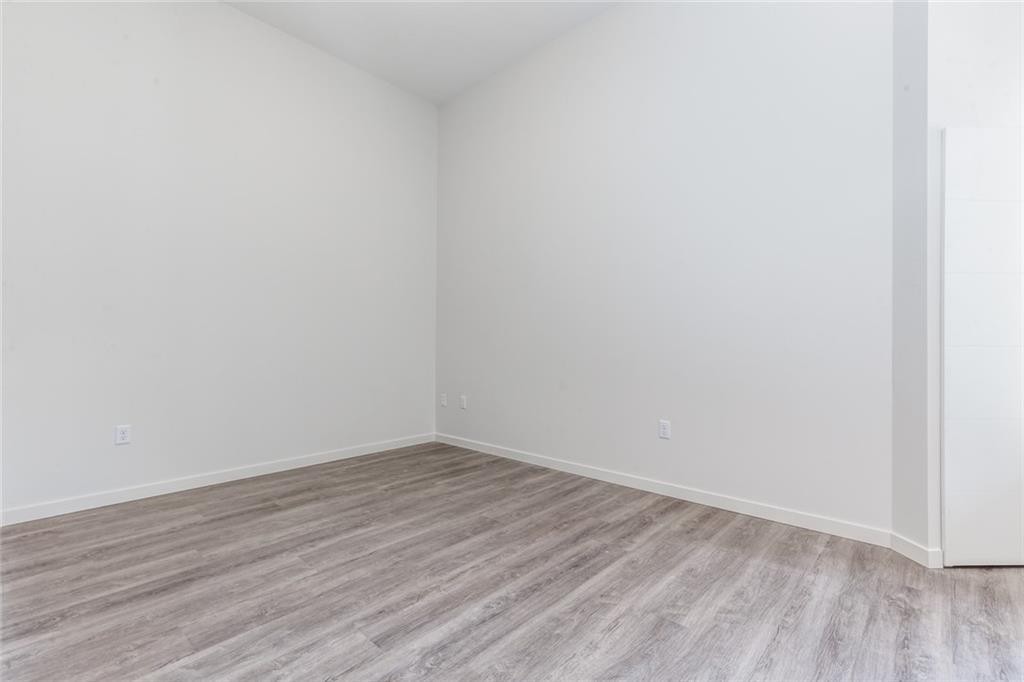
109-12 Mahogany Path Se, Calgary, AB - Other
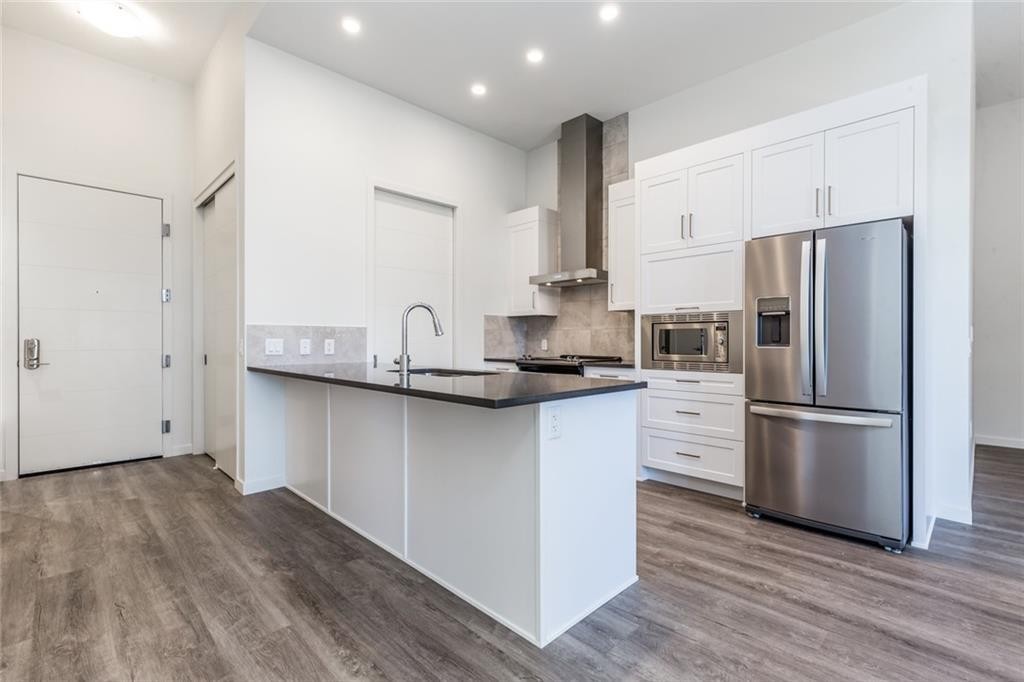
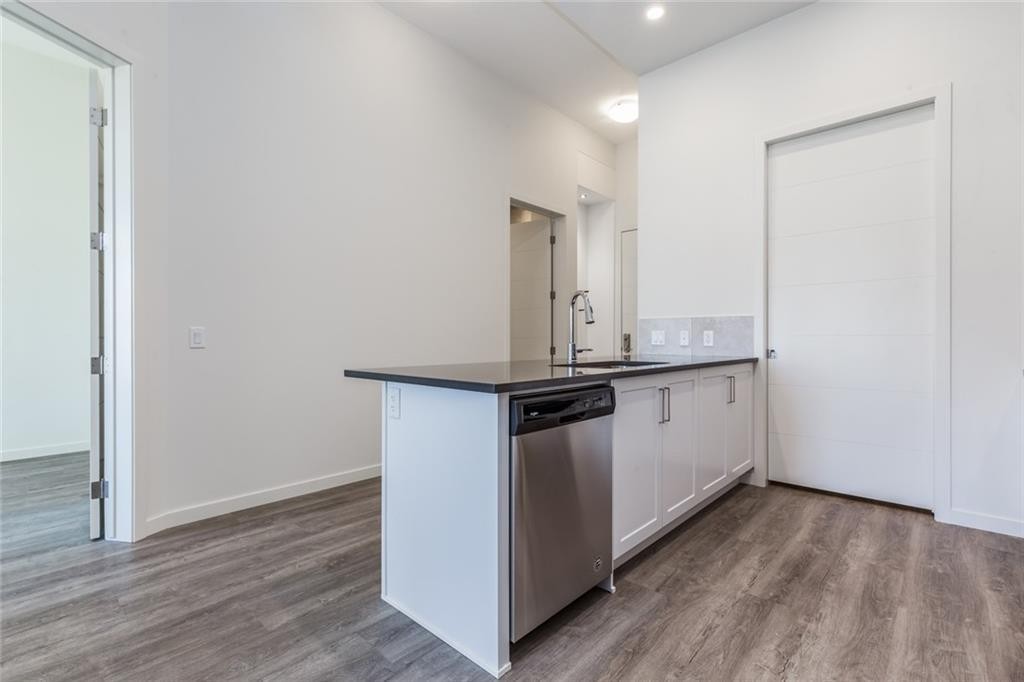
109-12 Mahogany Path Se, Calgary, AB - Indoor Photo Showing Kitchen With Stainless Steel Kitchen With Upgraded Kitchen
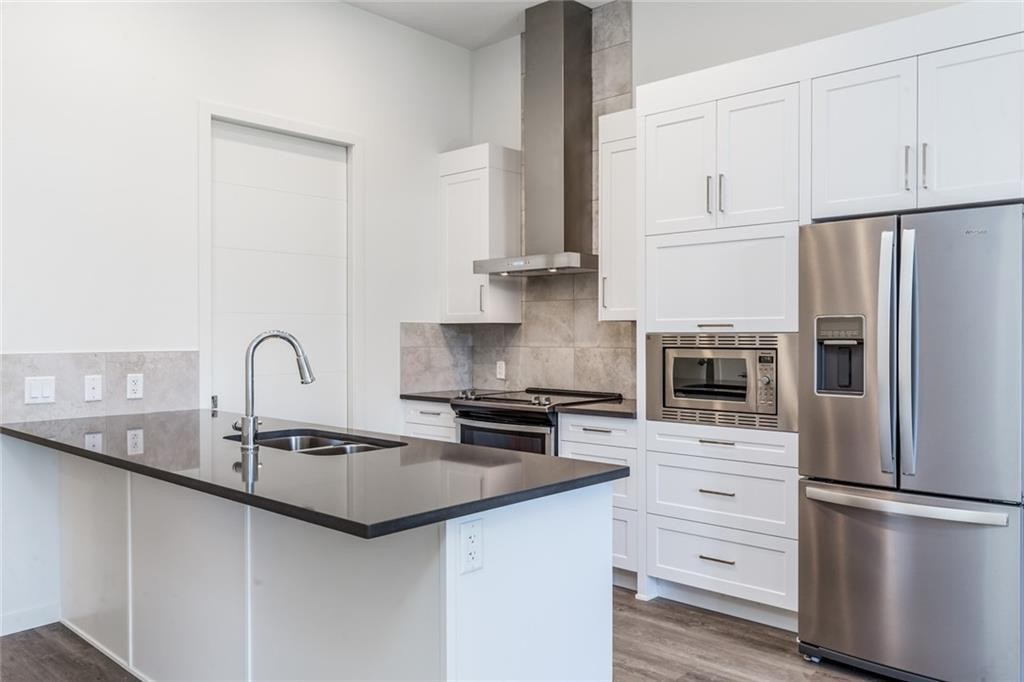
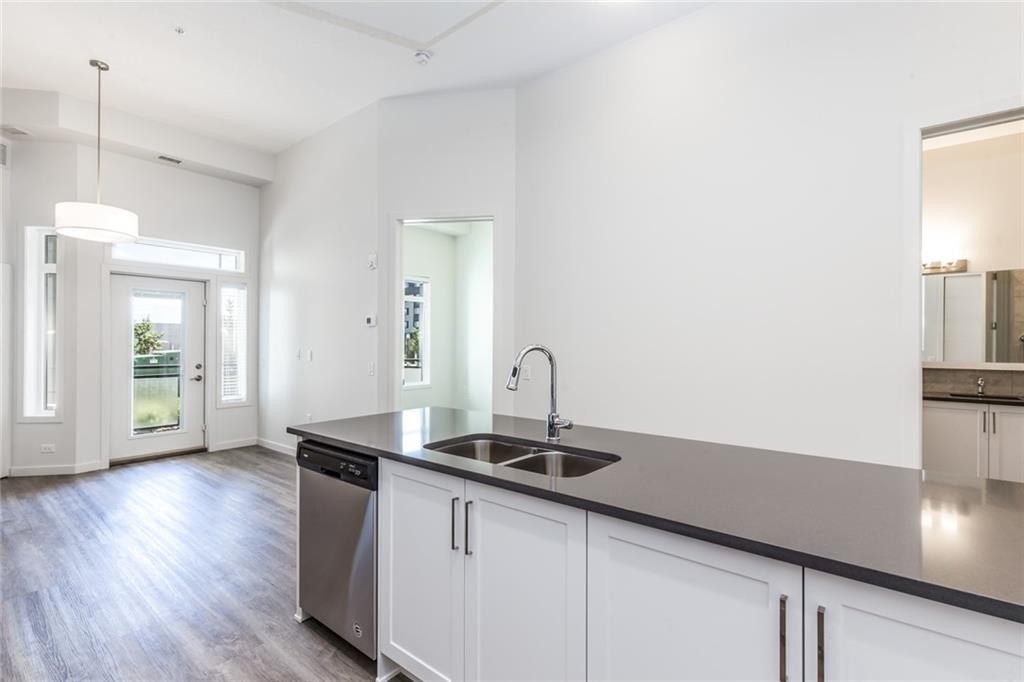
109-12 Mahogany Path Se, Calgary, AB - Indoor Photo Showing Kitchen With Stainless Steel Kitchen With Double Sink With Upgraded Kitchen
109-12 Mahogany Path Se, Calgary, AB - Indoor Photo Showing Kitchen
109-12 Mahogany Path Se, Calgary, AB - Indoor
109-12 Mahogany Path Se, Calgary, AB - Indoor Photo Showing Kitchen With Double Sink
109-12 Mahogany Path Se, Calgary, AB - Indoor Photo Showing Other Room
109-12 Mahogany Path Se, Calgary, AB - Outdoor With Balcony With Exterior
109-12 Mahogany Path Se, Calgary, AB - Indoor Photo Showing Kitchen
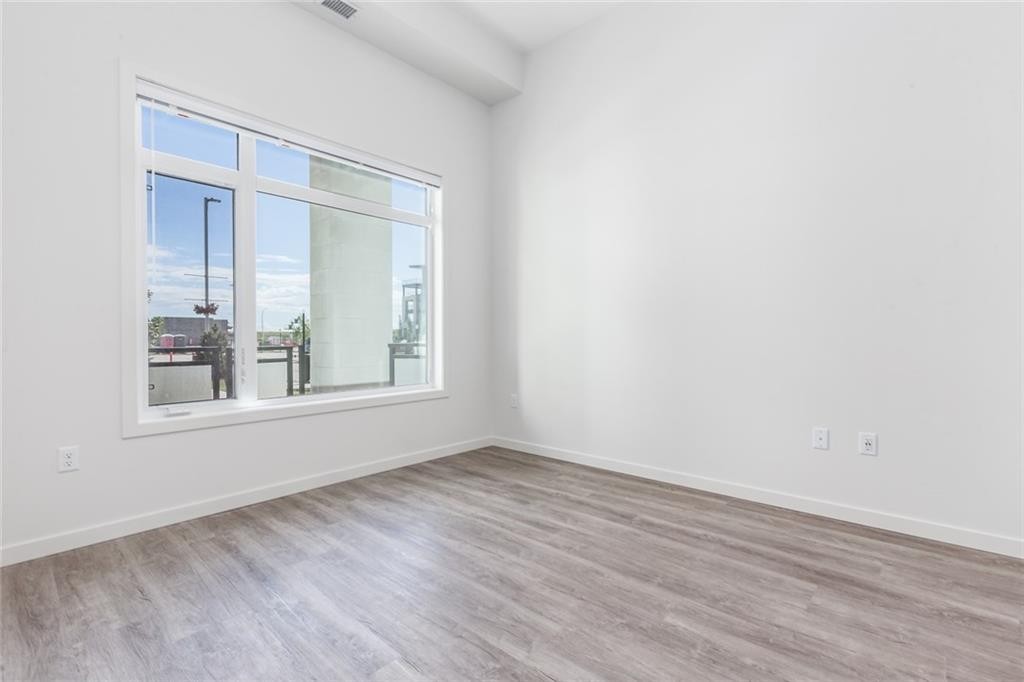
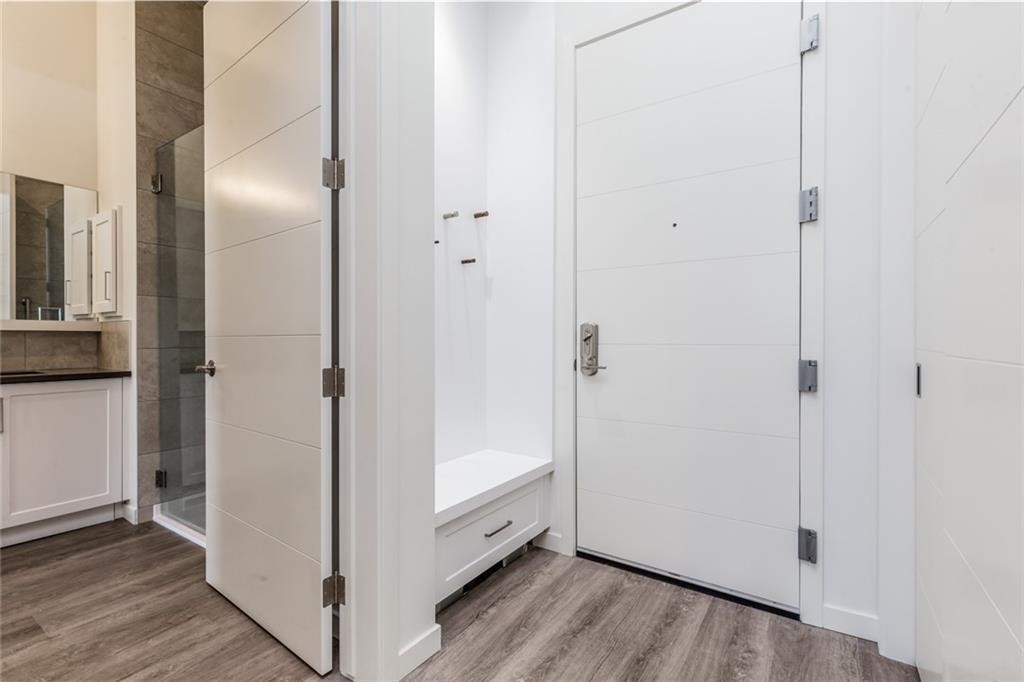
109-12 Mahogany Path Se, Calgary, AB - Indoor Photo Showing Other Room
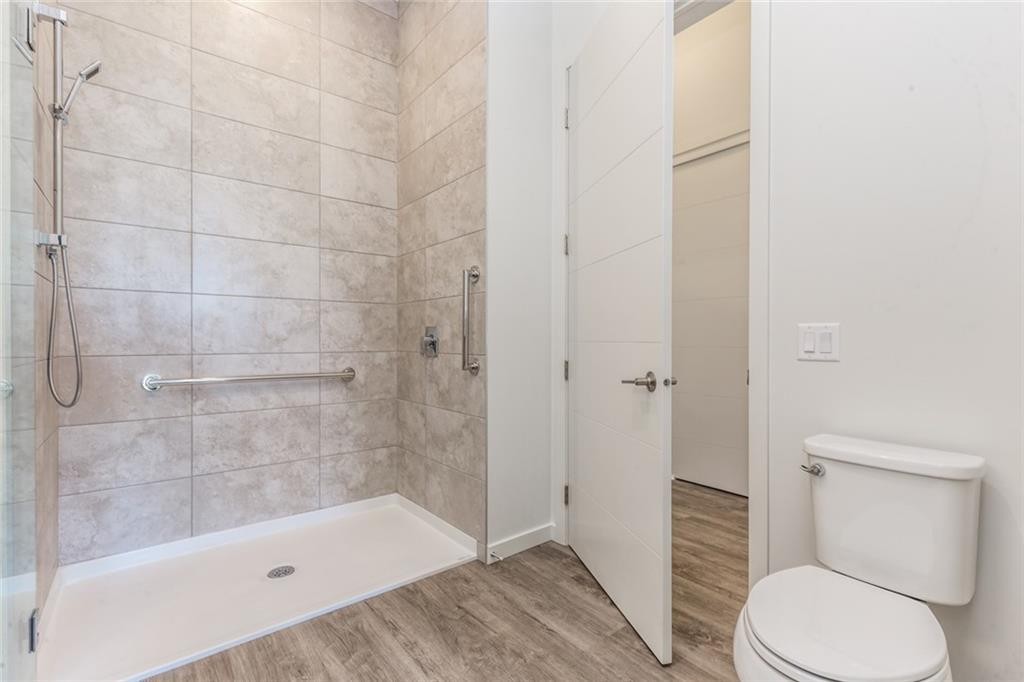
109-12 Mahogany Path Se, Calgary, AB - Indoor Photo Showing Bathroom
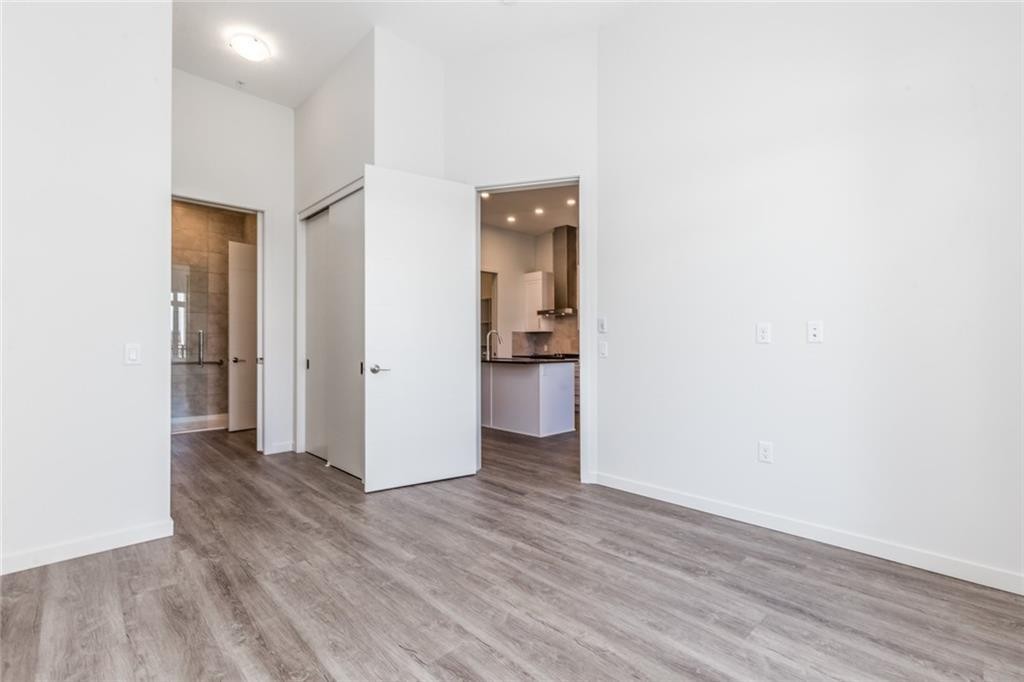
109-12 Mahogany Path Se, Calgary, AB - Indoor Photo Showing Other Room
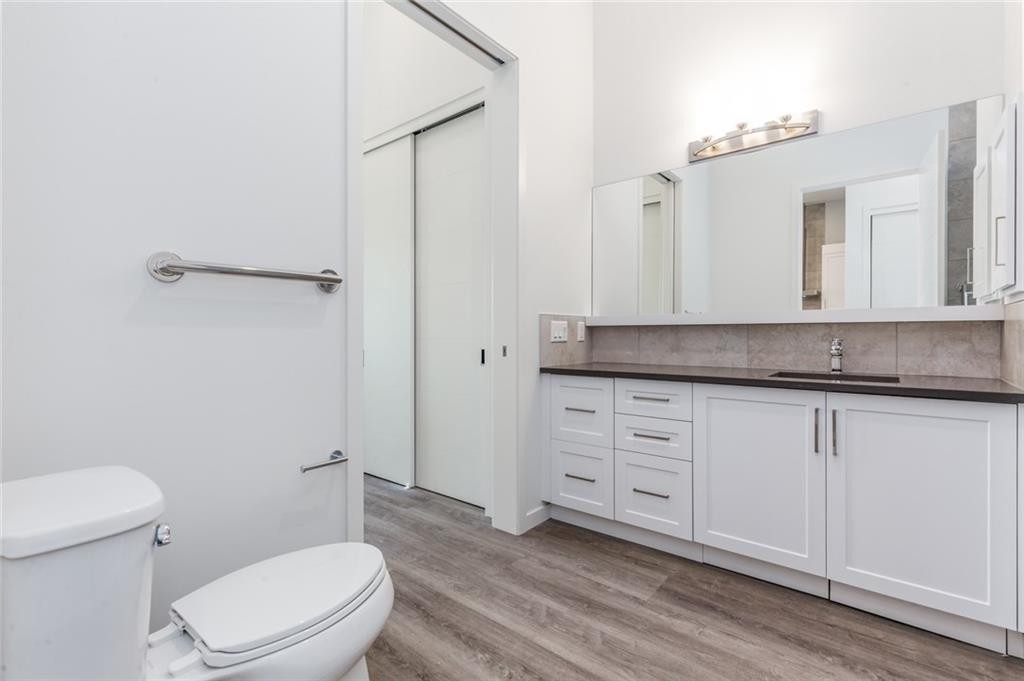
109-12 Mahogany Path Se, Calgary, AB - Indoor Photo Showing Bathroom
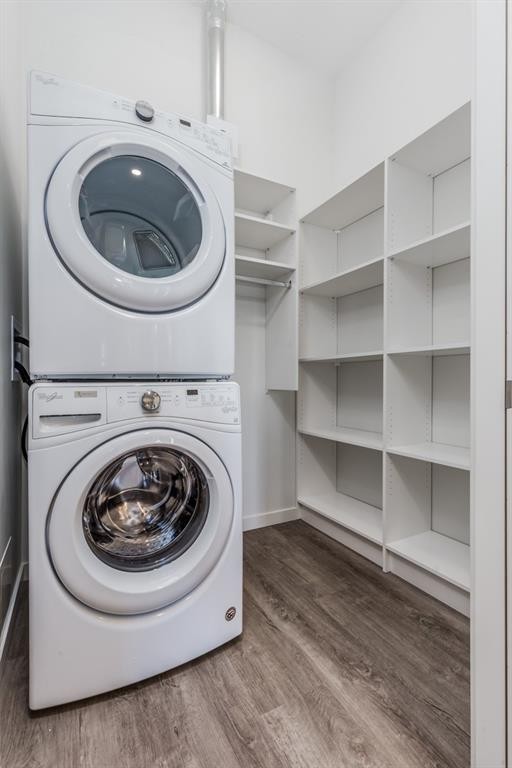
109-12 Mahogany Path Se, Calgary, AB - Indoor Photo Showing Laundry Room
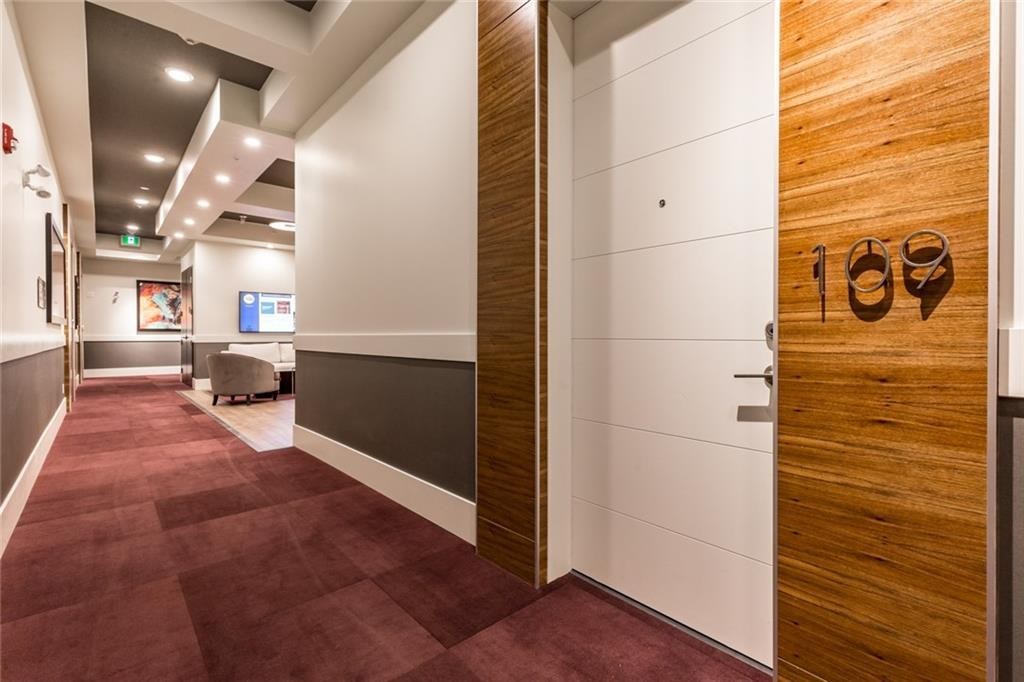
109-12 Mahogany Path Se, Calgary, AB - Indoor Photo Showing Other Room
109-12 Mahogany Path Se, Calgary, AB - Outdoor With Balcony With Facade
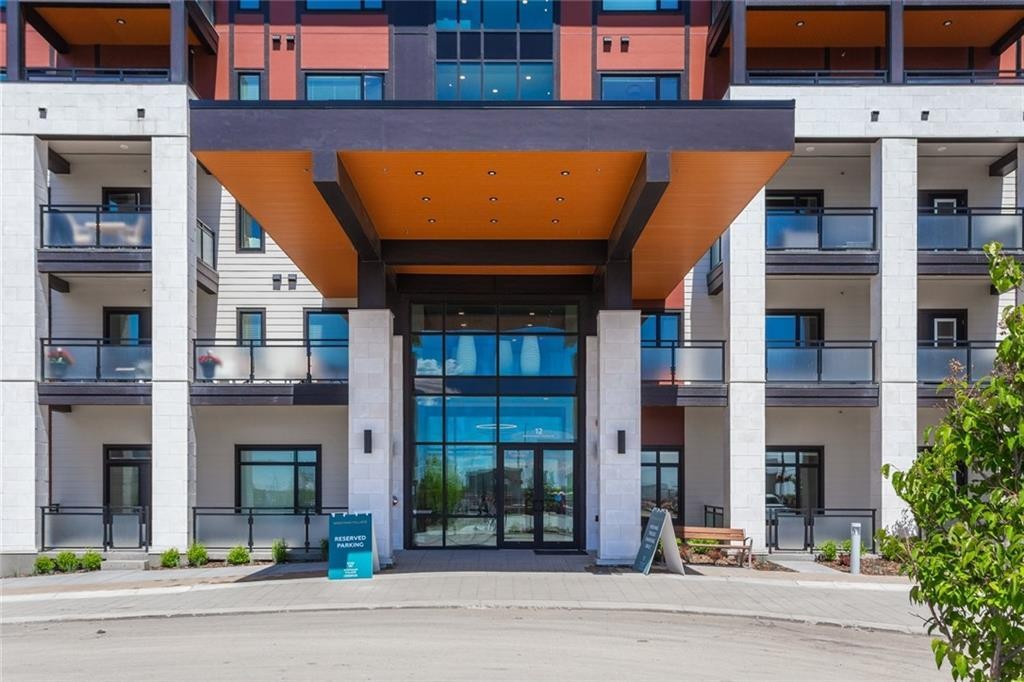
109-12 Mahogany Path Se, Calgary, AB - Outdoor With Facade
109-12 Mahogany Path Se, Calgary, AB - Outdoor With Balcony
109-12 Mahogany Path Se, Calgary, AB - Outdoor
109-12 Mahogany Path Se, Calgary, AB - Outdoor With Balcony
109-12 Mahogany Path Se, Calgary, AB - Outdoor With Deck Patio Veranda With Exterior
109-12 Mahogany Path Se, Calgary, AB - Outdoor With Balcony
109-12 Mahogany Path Se, Calgary, AB - Outdoor
109-12 Mahogany Path Se, Calgary, AB - Outdoor With Balcony
109-12 Mahogany Path Se, Calgary, AB - Outdoor With Balcony With Facade
109-12 Mahogany Path Se, Calgary, AB - Outdoor With Balcony
109-12 Mahogany Path Se, Calgary, AB - Other
109-12 Mahogany Path Se, Calgary, AB - Indoor Photo Showing Other Room
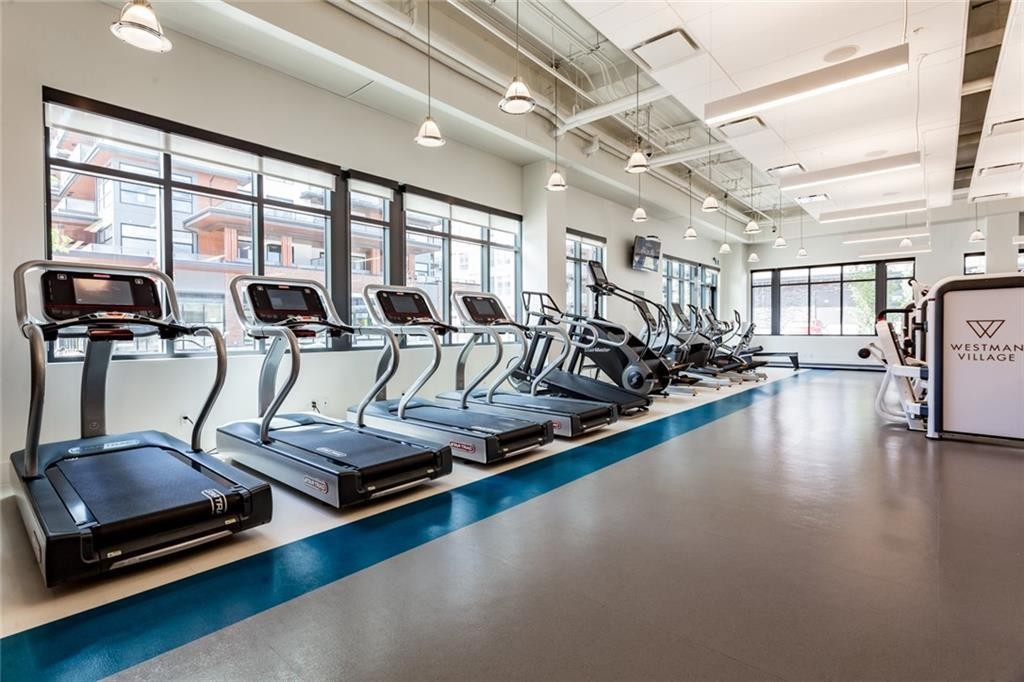
109-12 Mahogany Path Se, Calgary, AB - Indoor Photo Showing Gym Room
109-12 Mahogany Path Se, Calgary, AB - Indoor Photo Showing Other Room
109-12 Mahogany Path Se, Calgary, AB  - Indoor Photo Showing Kitchen With Stainless Steel Kitchen With Upgraded Kitchen
109-12 Mahogany Path Se, Calgary, AB  - Other
109-12 Mahogany Path Se, Calgary, AB  - Indoor Photo Showing Kitchen With Stainless Steel Kitchen With Upgraded Kitchen
109-12 Mahogany Path Se, Calgary, AB  - Indoor Photo Showing Kitchen With Stainless Steel Kitchen With Double Sink With Upgraded Kitchen
109-12 Mahogany Path Se, Calgary, AB - Indoor Photo Showing Kitchen
109-12 Mahogany Path Se, Calgary, AB - Indoor
109-12 Mahogany Path Se, Calgary, AB - Indoor Photo Showing Kitchen With Double Sink
109-12 Mahogany Path Se, Calgary, AB - Indoor Photo Showing Other Room
109-12 Mahogany Path Se, Calgary, AB - Outdoor With Balcony With Exterior
109-12 Mahogany Path Se, Calgary, AB - Indoor Photo Showing Kitchen
109-12 Mahogany Path Se, Calgary, AB - Indoor Photo Showing Other Room
109-12 Mahogany Path Se, Calgary, AB - Indoor Photo Showing Bathroom
109-12 Mahogany Path Se, Calgary, AB - Indoor Photo Showing Other Room
109-12 Mahogany Path Se, Calgary, AB - Indoor Photo Showing Bathroom
109-12 Mahogany Path Se, Calgary, AB - Indoor Photo Showing Laundry Room
109-12 Mahogany Path Se, Calgary, AB - Indoor Photo Showing Other Room
109-12 Mahogany Path Se, Calgary, AB - Outdoor With Balcony With Facade
109-12 Mahogany Path Se, Calgary, AB - Outdoor With Facade
109-12 Mahogany Path Se, Calgary, AB - Outdoor With Balcony
109-12 Mahogany Path Se, Calgary, AB - Outdoor
109-12 Mahogany Path Se, Calgary, AB - Outdoor With Balcony
109-12 Mahogany Path Se, Calgary, AB - Outdoor With Deck Patio Veranda With Exterior
109-12 Mahogany Path Se, Calgary, AB - Outdoor With Balcony
109-12 Mahogany Path Se, Calgary, AB - Outdoor
109-12 Mahogany Path Se, Calgary, AB - Outdoor With Balcony
109-12 Mahogany Path Se, Calgary, AB - Outdoor With Balcony With Facade
109-12 Mahogany Path Se, Calgary, AB - Outdoor With Balcony
109-12 Mahogany Path Se, Calgary, AB - Other
109-12 Mahogany Path Se, Calgary, AB - Indoor Photo Showing Other Room
109-12 Mahogany Path Se, Calgary, AB - Indoor Photo Showing Gym Room
109-12 Mahogany Path Se, Calgary, AB - Indoor Photo Showing Other Room
  • Advertising
Are you a real estate investor?
109-12 Mahogany Path SE, Calgary, AB, T3M 3A4
$485,000

1 Beds

1 Bath

Property Information:

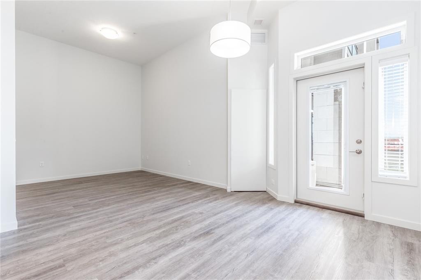
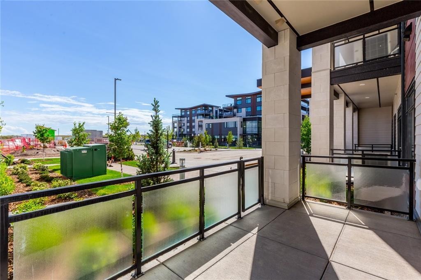
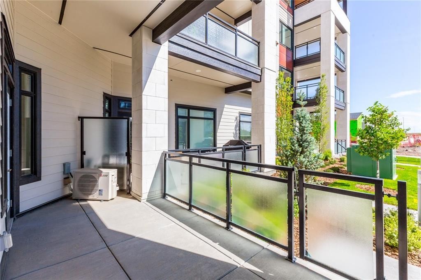
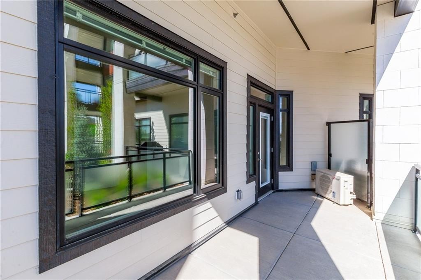
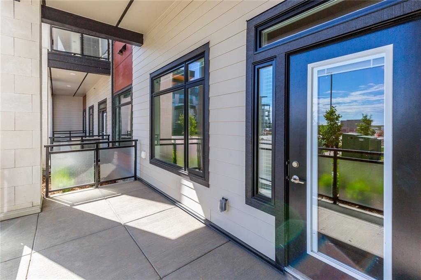
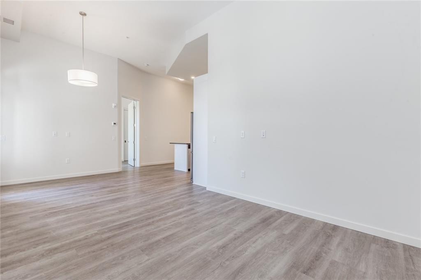
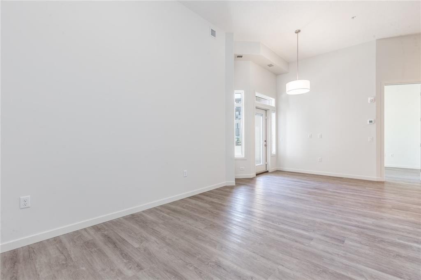
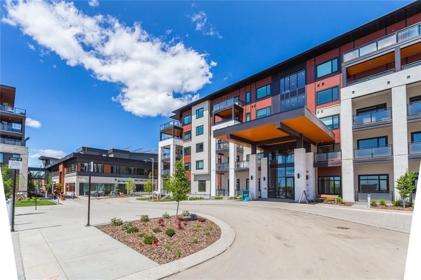
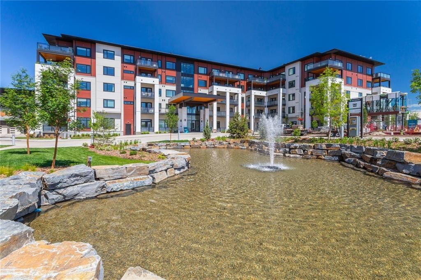
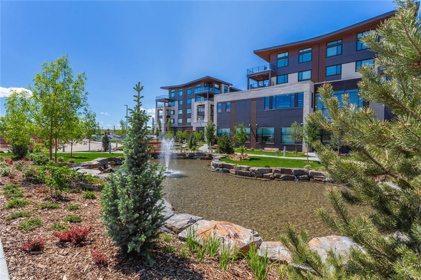
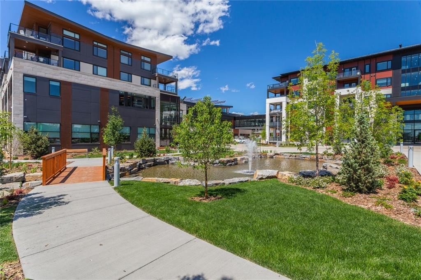
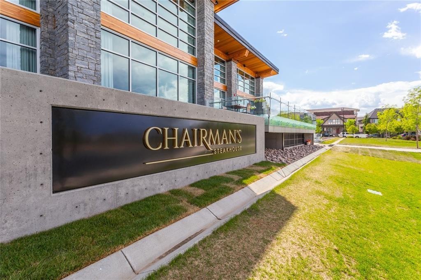
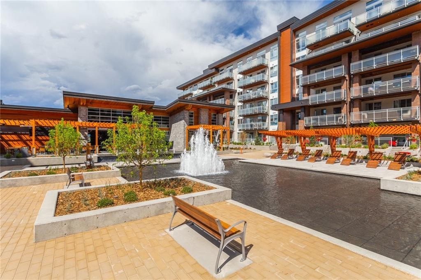
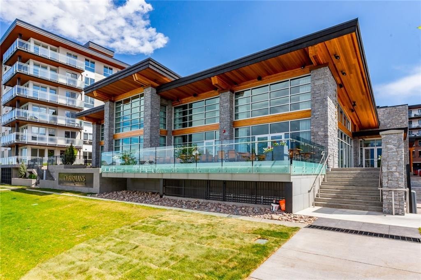
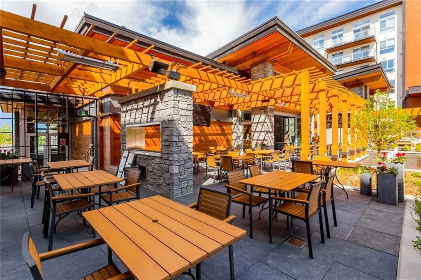
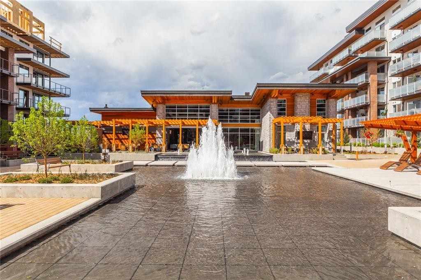
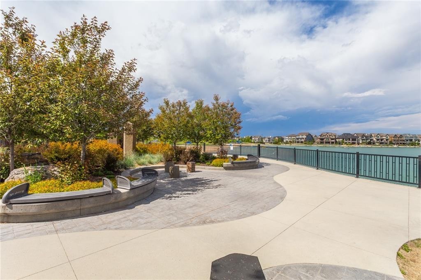
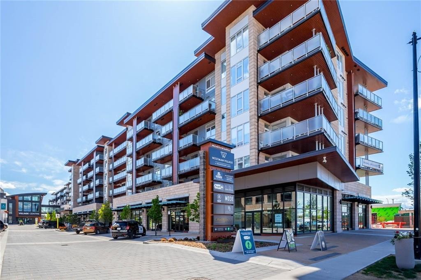
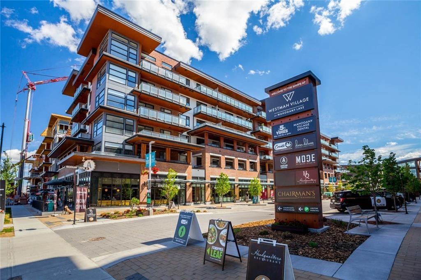
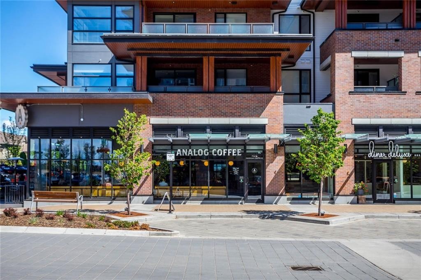
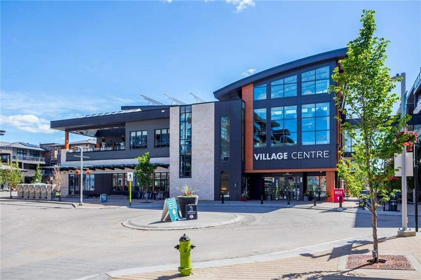
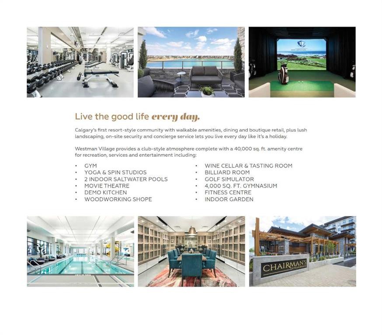
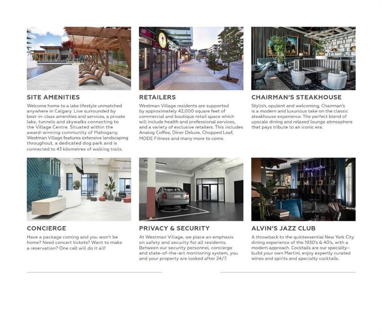
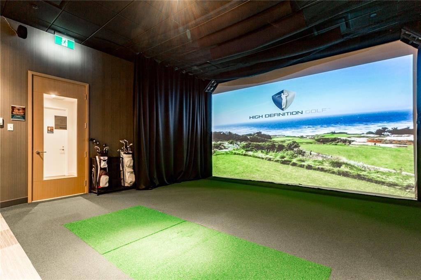
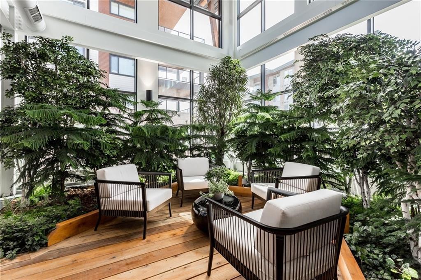
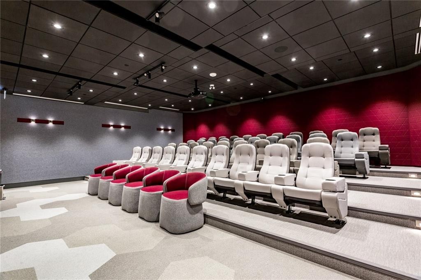
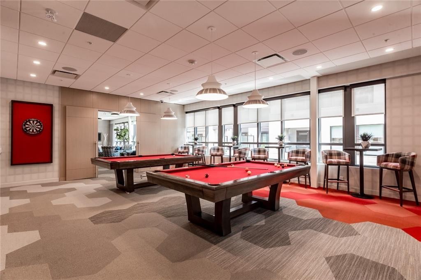
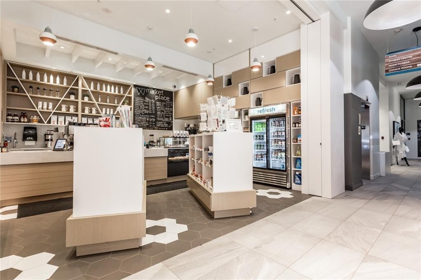
WESTMAN VILLAGE - Resort Living on Mahogany Lake. ALMOST BRAND NEW!! Great location in the Odyssey 1 building - Steps away from the lake and promenade walk. Wonderful views from the south-facing, rare main-floor, 1-bedroom, 1-bathroom home. Builder square footage - 817. Amazing oversized 136 sf exterior covered balcony (16'0" x 8'6"). SEVERAL UPGRADES - Fit and Finish with built-ins. Plus: raised-panel white shaker kitchen cabinet palette, QUARTZ countertops, Stainless steel appliances with a smooth cooktop slide-in stove, hood fan cover, built-in oven and microwave, California Closet organizers, upgraded fixtures, 11-foot ceilings, custom window coverings, and wheelchair-accessible features. Westman Village Journey Club À LA CARTE SERVICESAVAILABLE TO ODYSSEY RESIDENTS. A Jayman BUILT community with the best location, directly adjacent to Calgary’s largest lake, the last of its kind in the award-winning community of Mahogany & only resort community on a lake. Impressive landscaping matches the picturesque views from your future backyard, with fountains, park benches, bridges, pathways & raised planters. 40,000 sf amenity centre speaks for itself. Activities available for all interests & hobbies. Including a swimming pool w/ a 2-story water slide, a golf simulator, a fitness centre, a movie theatre & so much more... 24-hour, 7-day-a-week security & concierge service. Your new home features open floor plans that enhance your lifestyle with Jayman Core Performance & beautiful Fit and Finish. This home includes exceptional building specifications, including solar panels on every building, forced air, heat and air conditioning, triple-pane windows, Vancouver-inspired architecture with oversized covered balconies, and hardie board siding with extensive brick & stone masonry. Truly a one-of-a-kind experience, join the select few who will call ODYSSEY their home. Winter eliminated-1292 underground parking stalls-not just for our residents but also their guests & visitors with extensive pedestrian +15 skywalks & underground passageways. 200 visitor parking stalls located in the heated, underground parkade. 10 short-term stay hotel suites, 4 electric dual car chargers, 3 restaurants, including the popular Alvin's Restaurant (casual-upscale jazz bar), Chairman’s Steakhouse, our highest amenity & Diner Deluxe. Plus, Analog Coffee, Chopped Leaf, Diner Deluxe, Village Medical, Mahogany Village Dental, Sphere Optometry, Active Sports Therapy, JC Spa, PHI Medical Aesthetics, Moderna Cannabis, MASH Eats, Marble Slab, Dolphin Dry Cleaners, 5 Vines & Mode Fitness Studio, plus Pie Junkie and a day care. Amazing $8 Million on the surface & landscaping: 596 Trees, 8019 shrubs, 1940 grasses, 4292 perennials, 10 fountains onsite! Experience the amazing community and 5-star resort-style living where every day feels like a vacation. Welcome Home!

Inclusions: N/A

Building Features:

  • Air Conditioning: Yes
  • Pool: Yes
  • Total Finished Area: 741.55 Square Feet

Property Features:

  • Architectural Style: Single Level Unit
  • Association Fee Includes: Caretaker, Common Area Maintenance, Heat, Insurance, Parking, Professional Management, Reserve Fund Contributions, Security Personnel, See Remarks, Snow Removal
  • Built in: 2018
  • Condo Fees: $625 Monthly
  • Construction Materials: Composite Siding, Stone, Wood Frame
  • Cooling: Central Air
  • Exterior Features: Balcony, Courtyard, Lighting
  • Floor Space (approx): 741.55 Square Feet
  • Flooring: Vinyl
  • Foundation Details: Poured Concrete
  • Heating: Forced Air, Natural Gas
  • Interior Features: Breakfast Bar, Closet Organizers, Open Floorplan, Pantry, Walk-In Closet(s)
  • Levels: Single Level Unit
  • Parking Features: Heated Garage, Parkade, Titled
  • Roof: Asphalt Shingle
  • Zoning: DC
  • No. of Parking Spaces: 1

Courtesy of: Jayman Realty Inc.

Data provided by: Calgary Real Estate Board 300 Manning Rd. NE, Calgary, Alberta T2E 8K4
All information displayed is believed to be accurate but is not guaranteed and should be independently verified. No warranties or representations are made of any kind. Copyright© 2021 All Rights Reserved

QuickQuoteTM Powered by RPS

Location of 109-12 Mahogany Path SE, Calgary, AB, T3M 3A4

Demographic Information of 109-12 Mahogany Path SE, Calgary, AB, T3M 3A4

Life Stage

Young Families

Employment Type

Mixed

Average Household Income

$160,556.88

Average Number of Children

1.80

Household Population

Household Structure

Age of Population

Education

Education Level

No certificate/diploma/degree

8.6 %

High school certificate or equivalent

25.02 %

Apprenticeship trade certificate/diploma

6.7 %

College/non-university certificate

20.03 %

University certificate (below bachelor)

2.24 %

University Degree

37.41 %

Commuter

Travel To Work

By Car

89.55 %

By Public Transit

3.45 %

By Walking

3.82 %

By Bicycle

0.29 %

By Other Methods

2.89 %

Cultural Diversity

Knowledge of Official Language

Mother Tongue

Building Information

Building Type

Apartments (Low and High Rise)

34.2 %

Houses

65.8 %

Own Vs. Rent