Button CopyPathCircle CloseCircle Left ArrowArrow Down Icon GreyClosecirclecircleBurger
  • Advertising

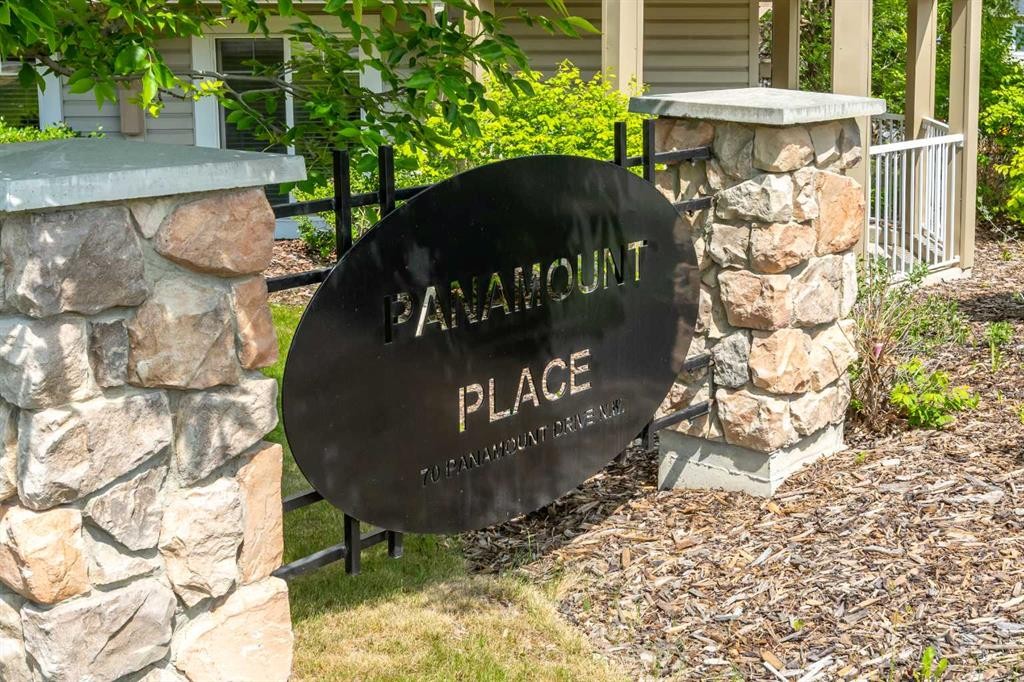
106 Panamount Drive NW, Calgary, AB, T3K 6K3

MLS® # A2338019
Townhouse For Sale In Panorama Hills, Calgary, Alberta
$375,000 QuickQuoteTM: $322K - $385K

3+0 Beds

2 Baths

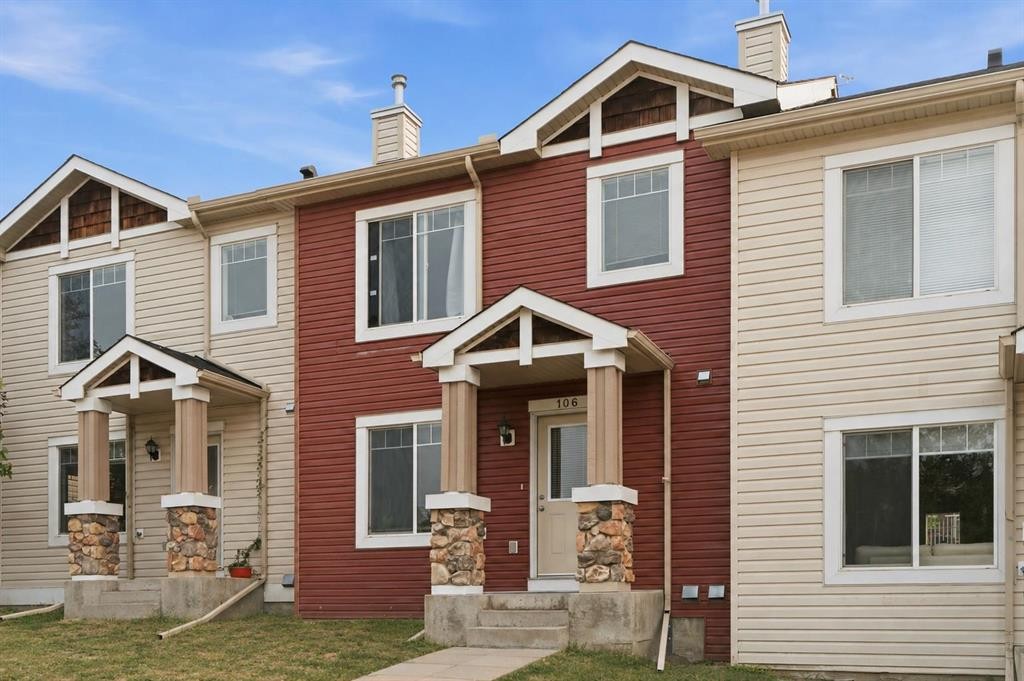
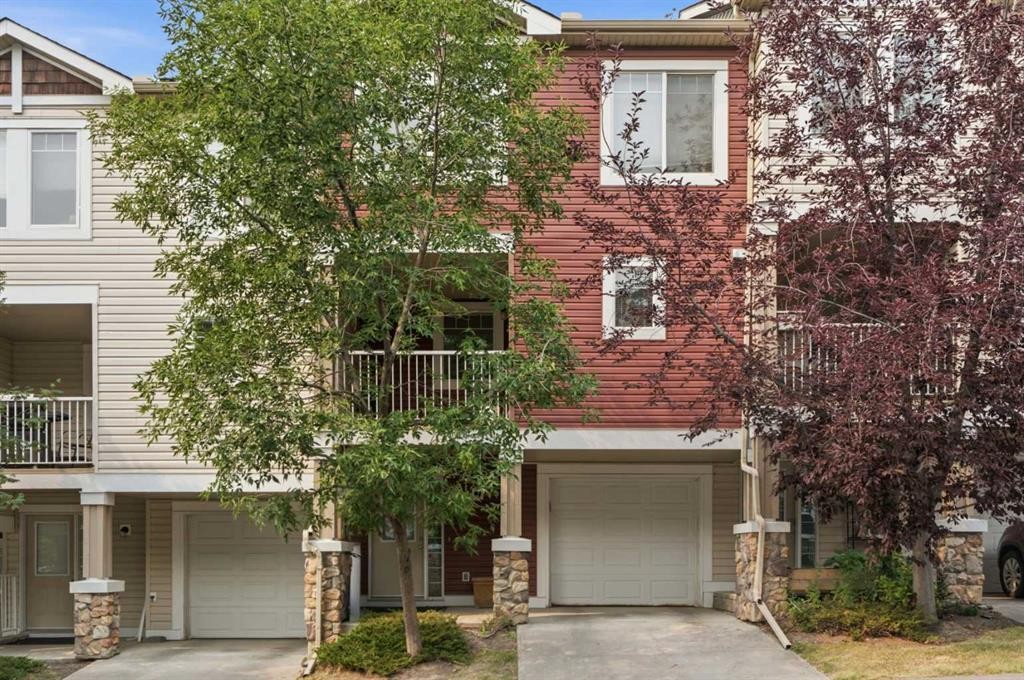
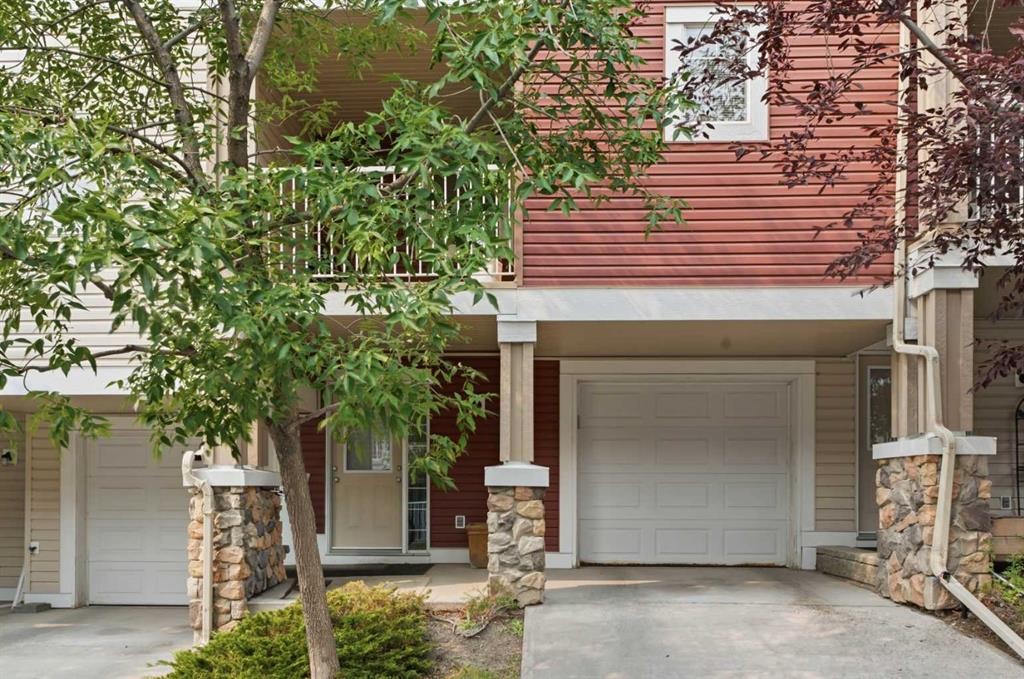
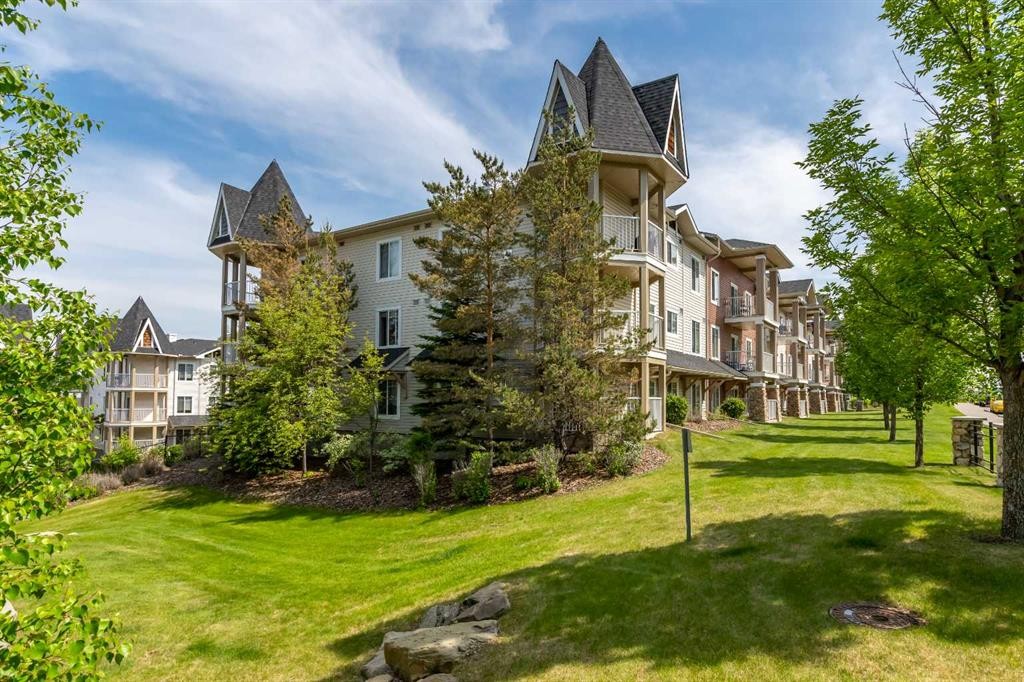
106 Panamount Drive Nw, Calgary, AB - Outdoor With Facade
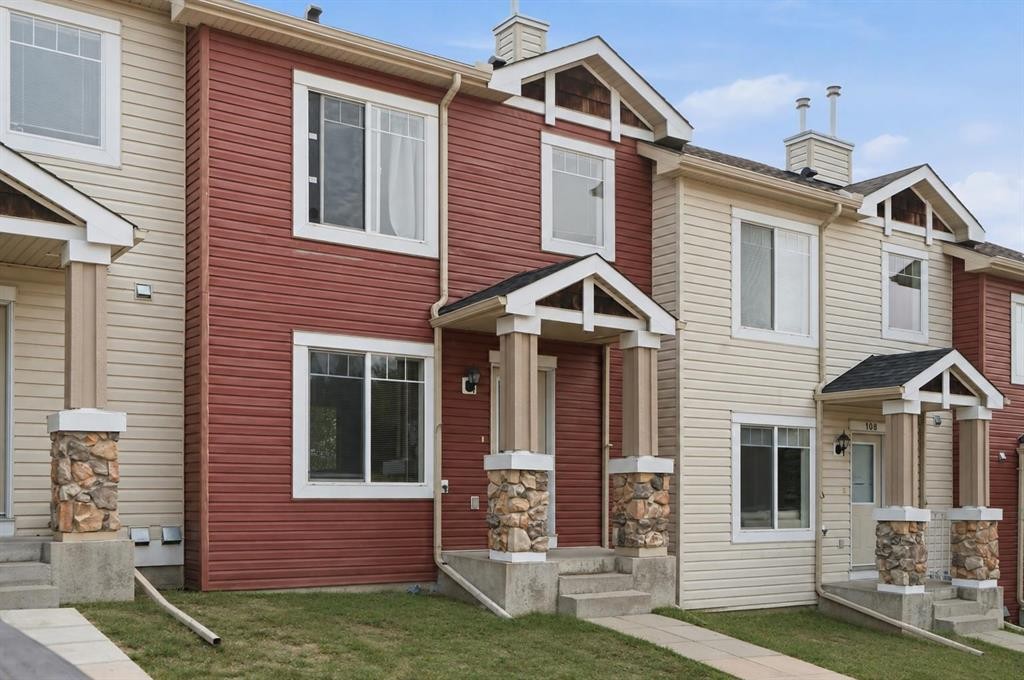
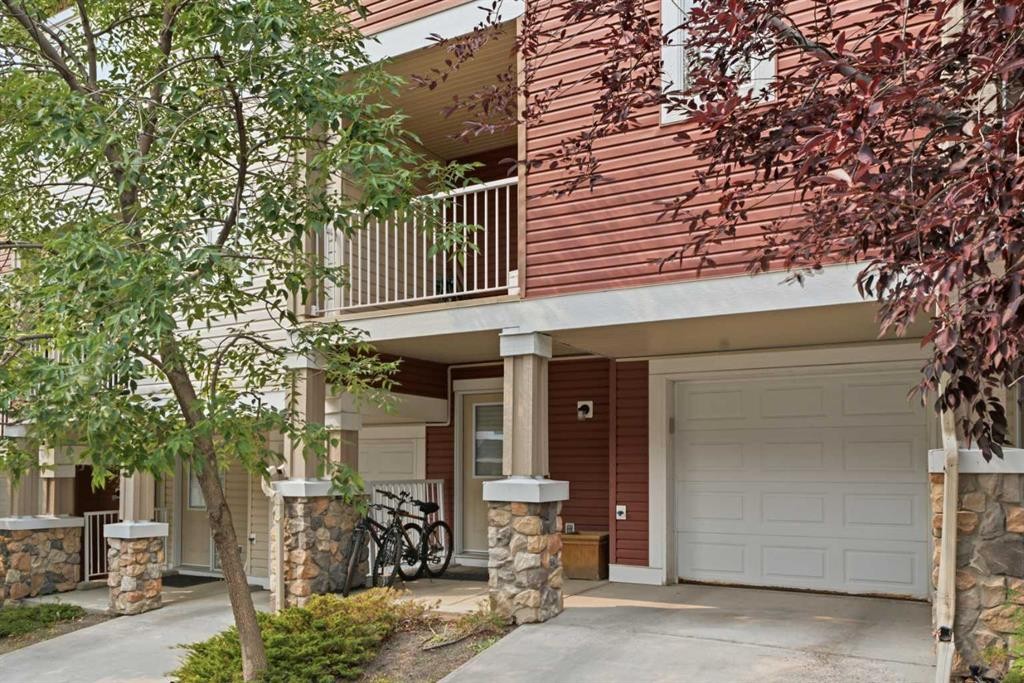
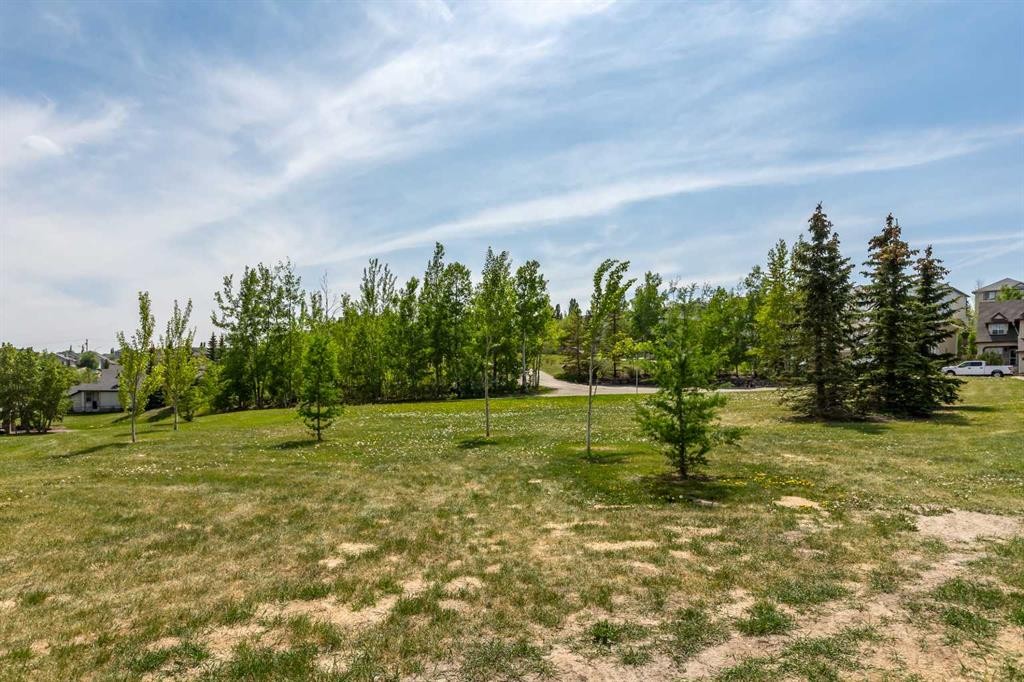
106 Panamount Drive Nw, Calgary, AB - Outdoor
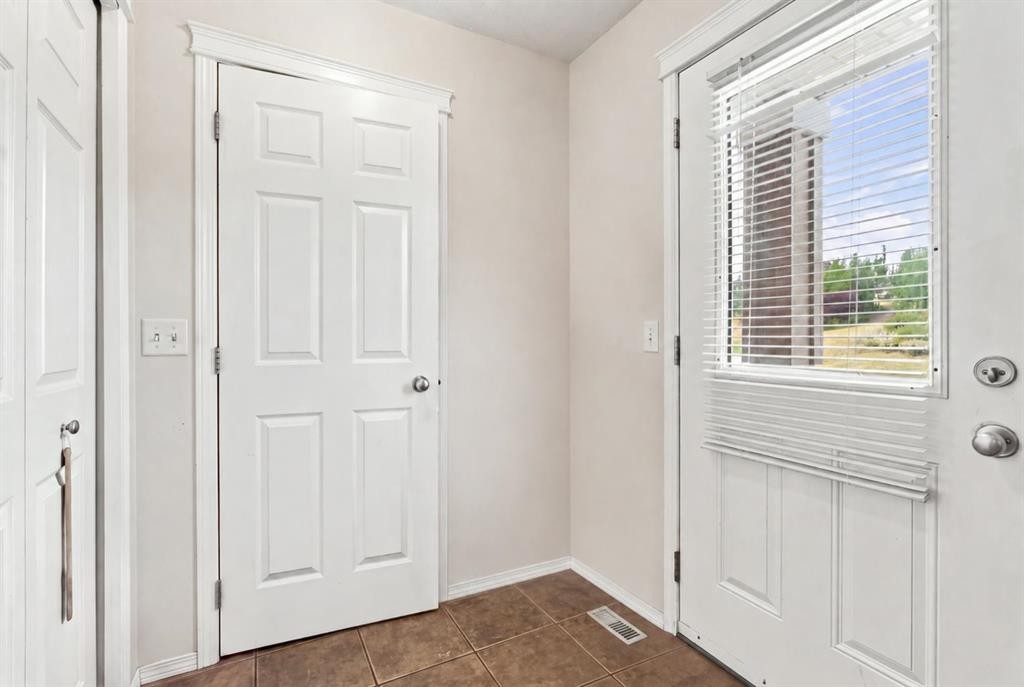
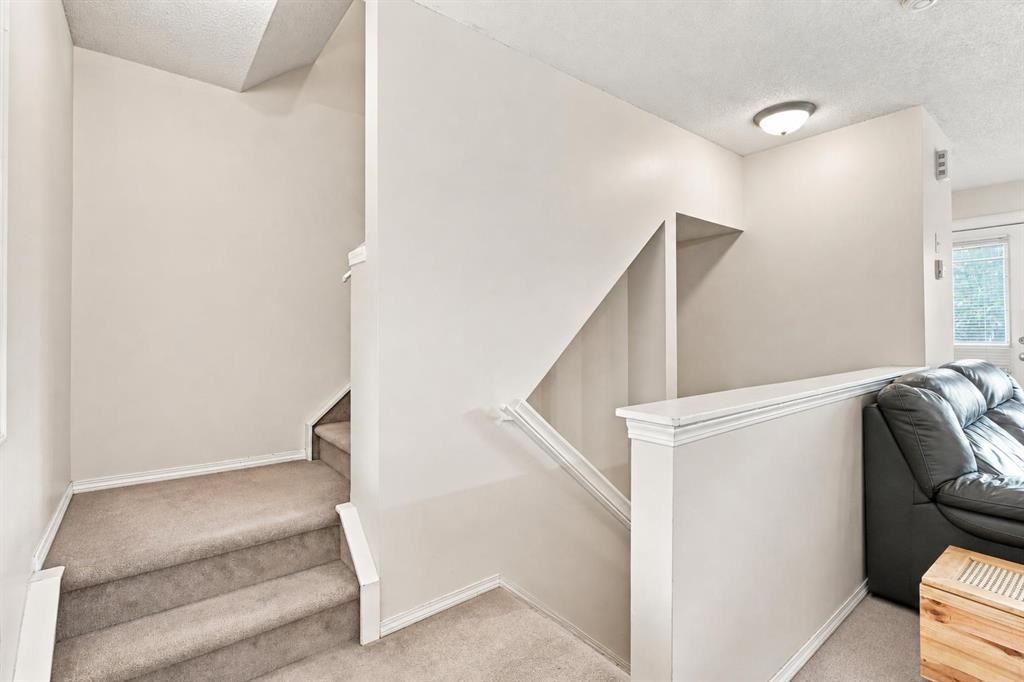
106 Panamount Drive Nw, Calgary, AB - Indoor Photo Showing Other Room
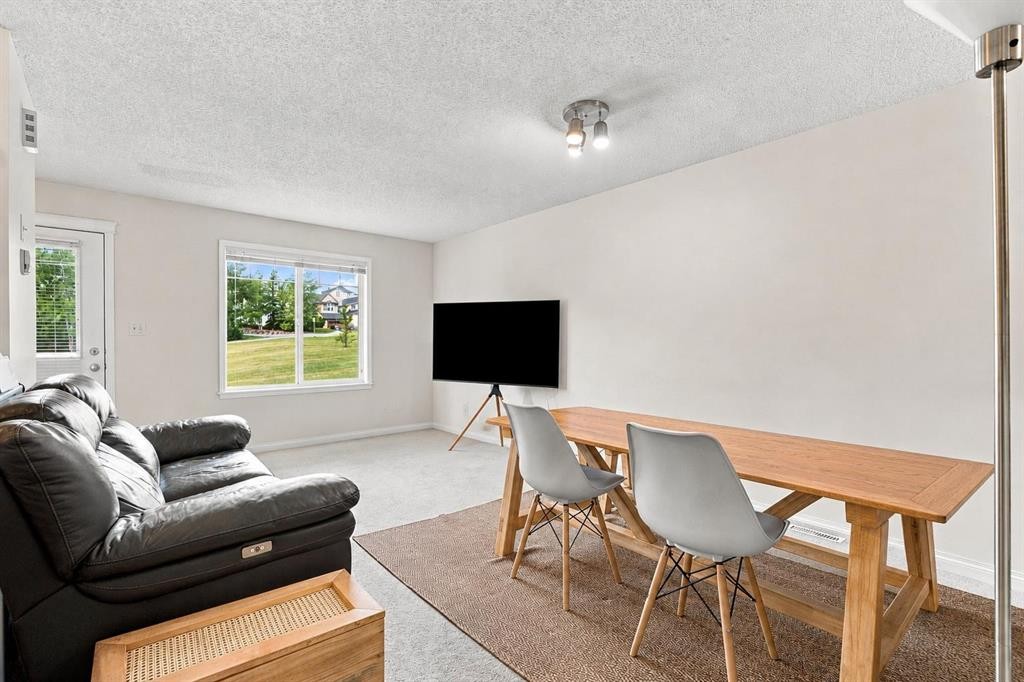
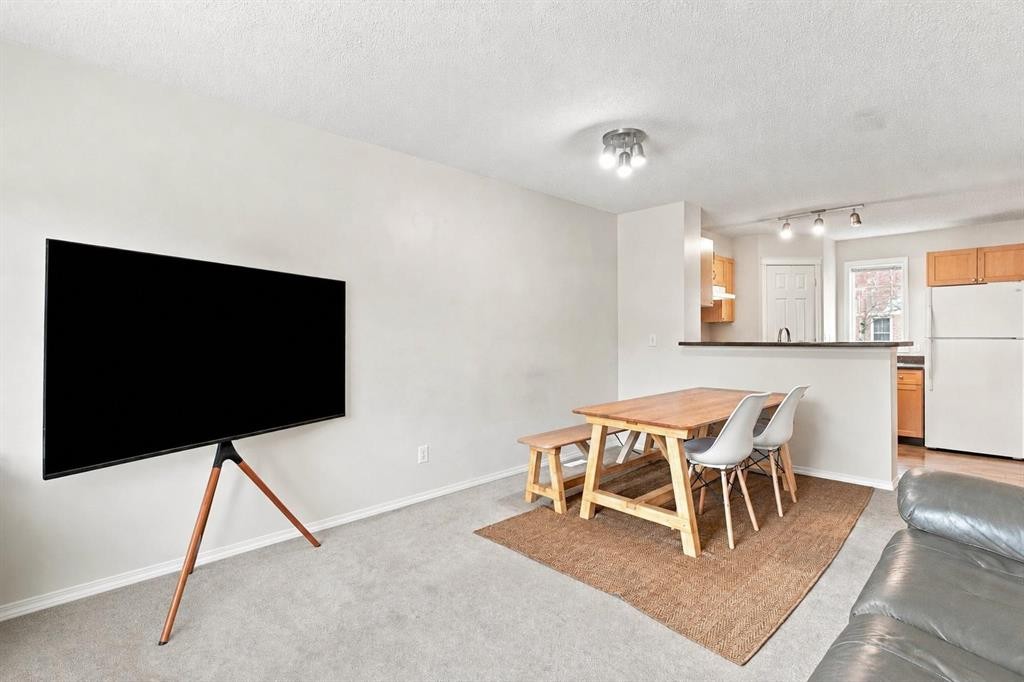
106 Panamount Drive Nw, Calgary, AB - Indoor Photo Showing Dining Room
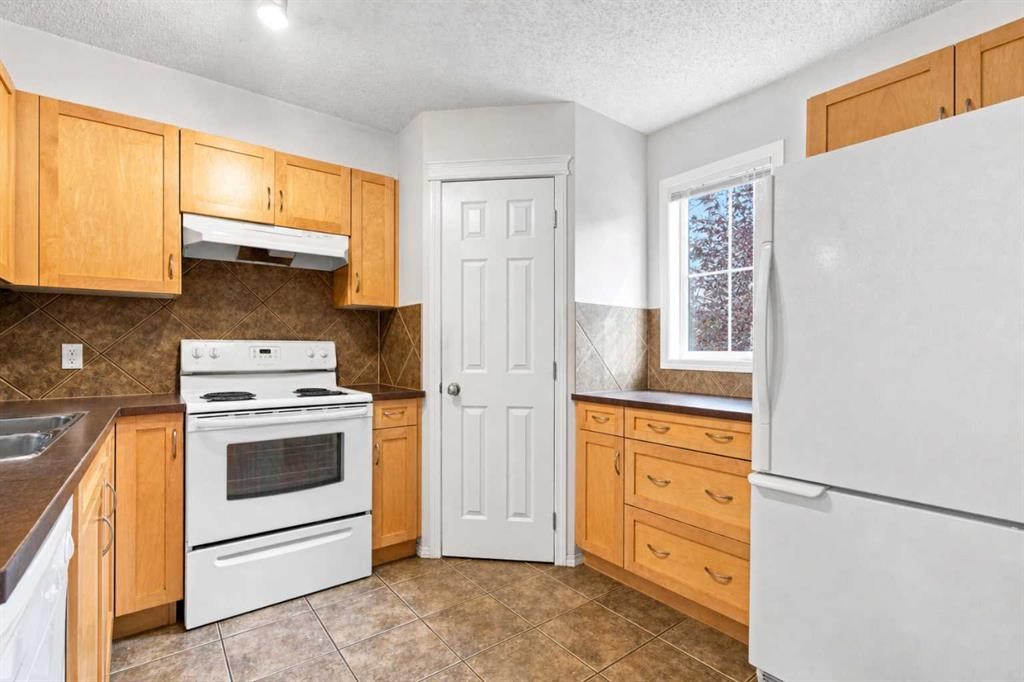
106 Panamount Drive Nw, Calgary, AB - Indoor Photo Showing Kitchen
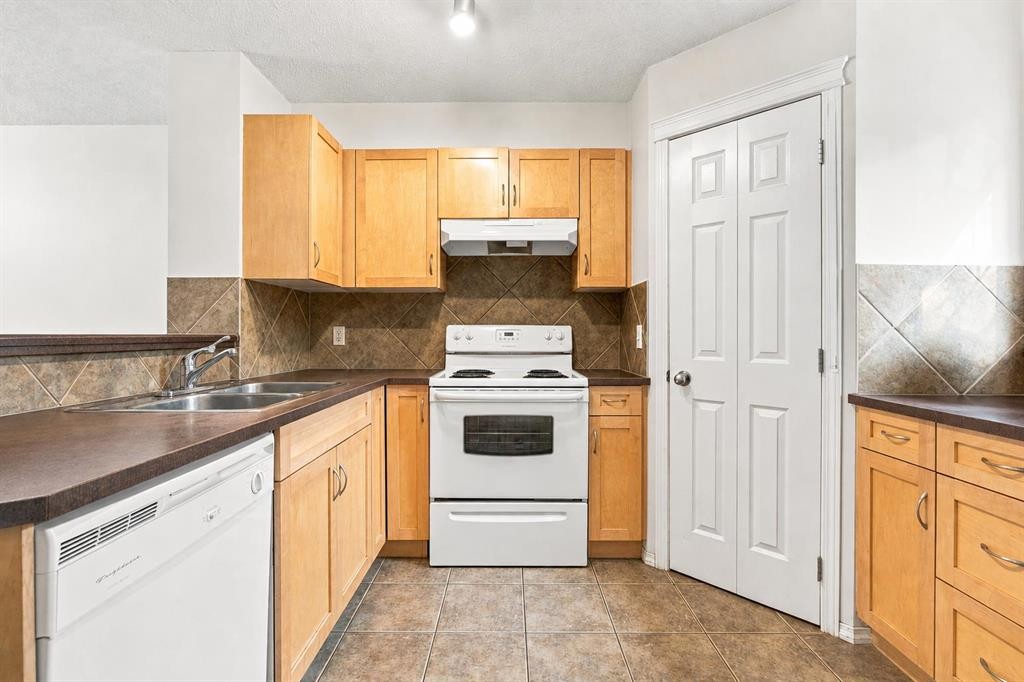
106 Panamount Drive Nw, Calgary, AB - Indoor Photo Showing Kitchen With Double Sink
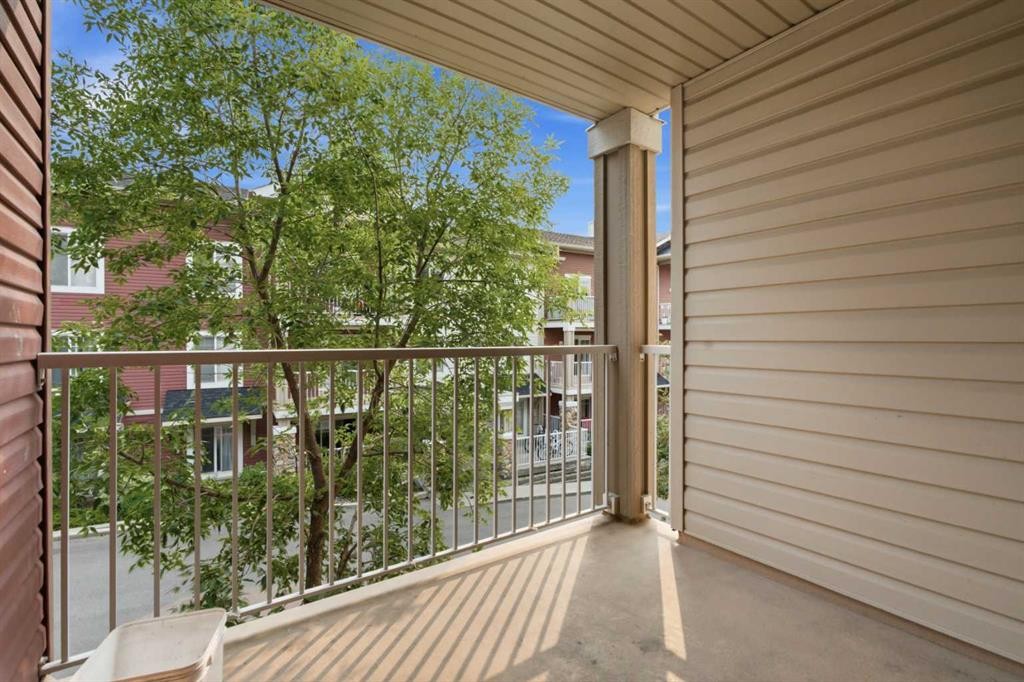
106 Panamount Drive Nw, Calgary, AB - Outdoor With Balcony With Exterior
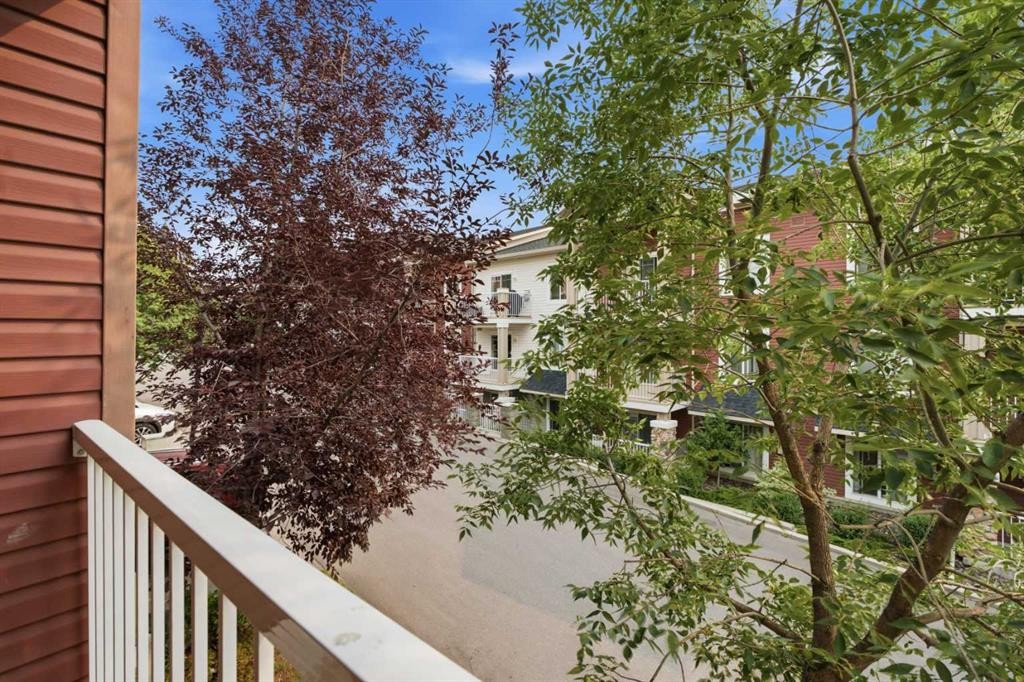
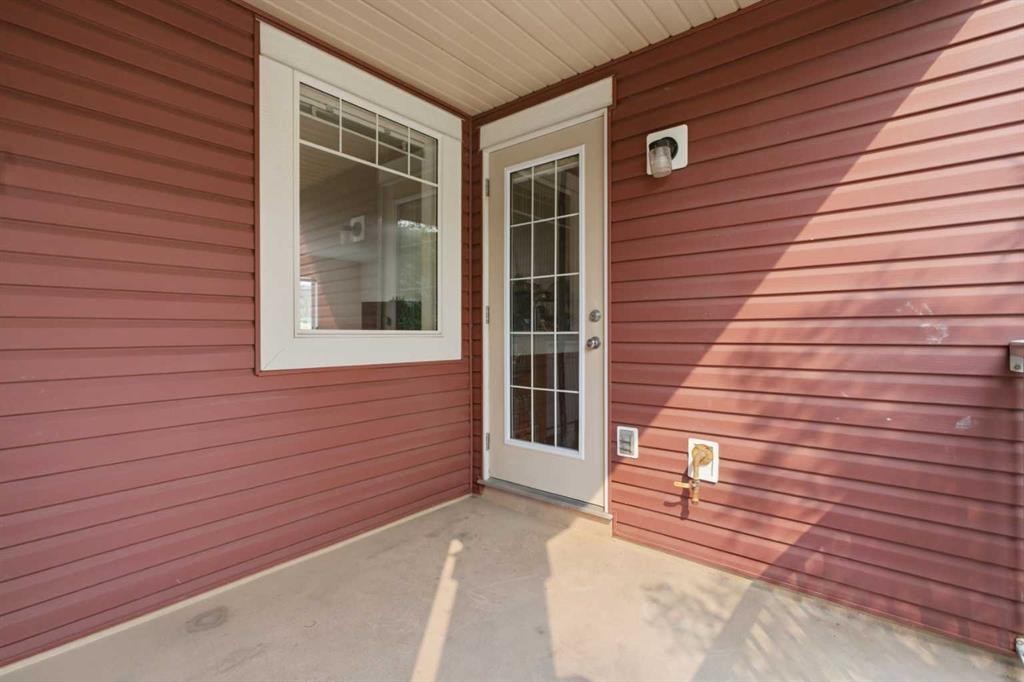
106 Panamount Drive Nw, Calgary, AB - Outdoor
106 Panamount Drive Nw, Calgary, AB - Outdoor With Exterior
106 Panamount Drive Nw, Calgary, AB - Indoor Photo Showing Other Room
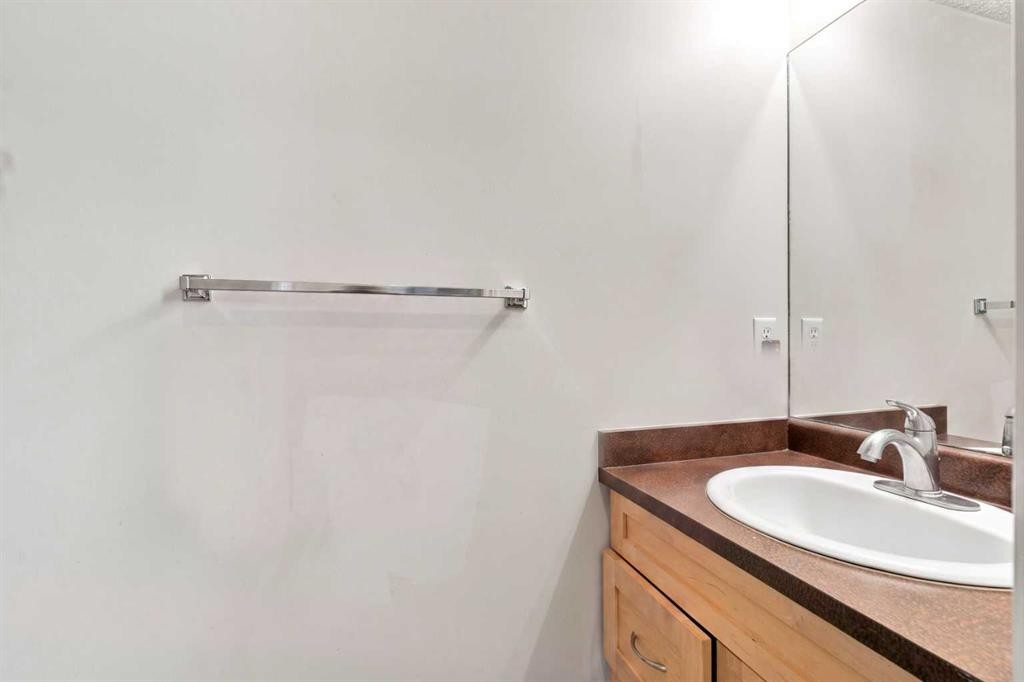
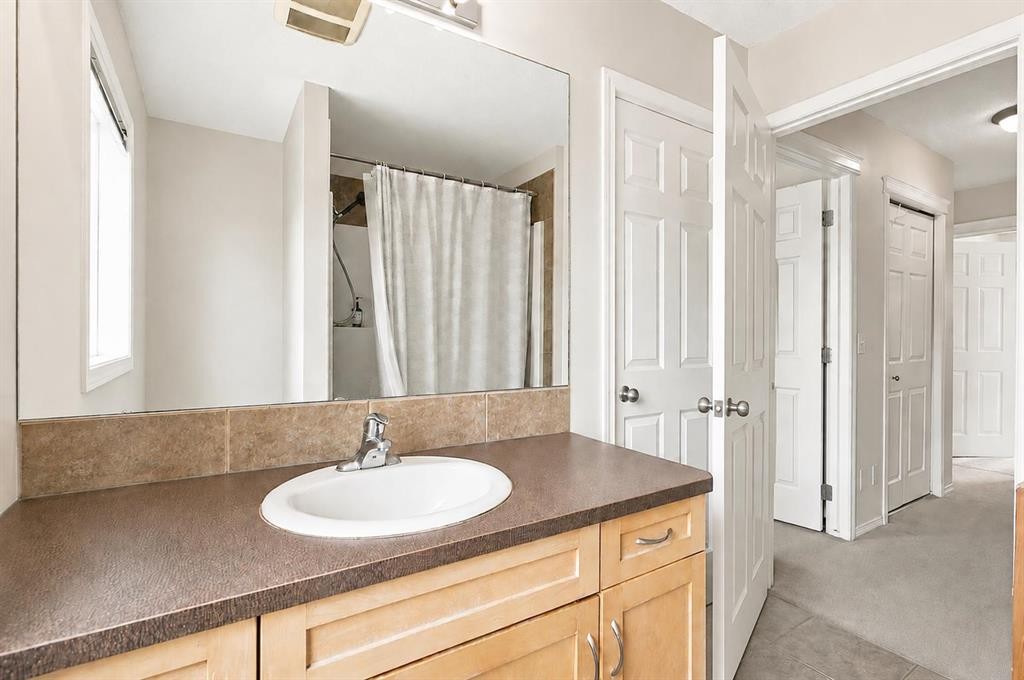
106 Panamount Drive Nw, Calgary, AB - Indoor Photo Showing Bathroom
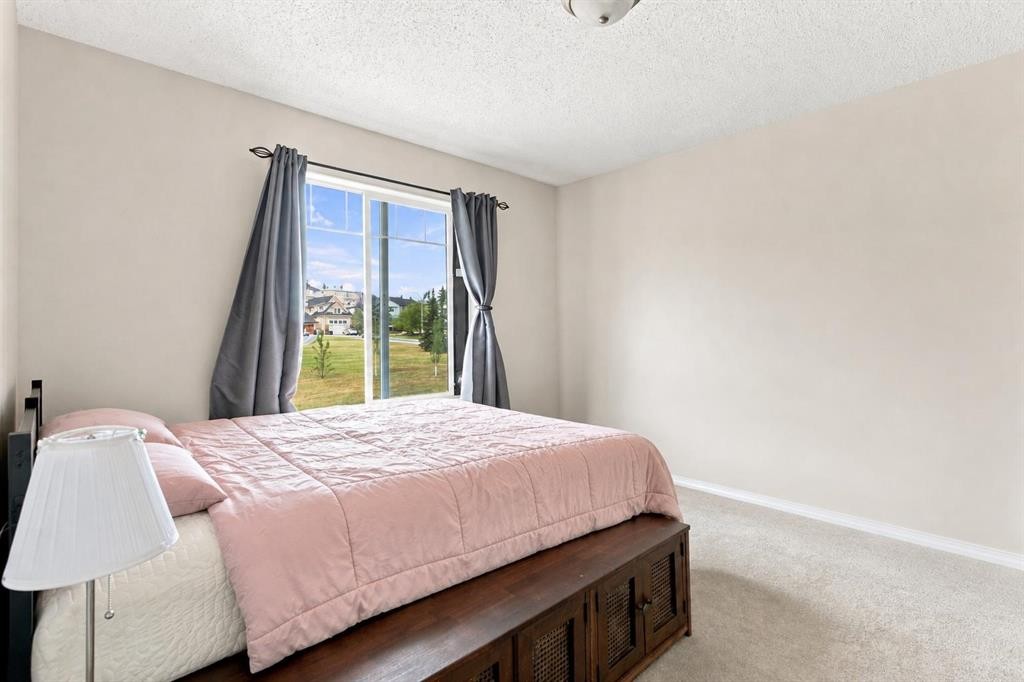
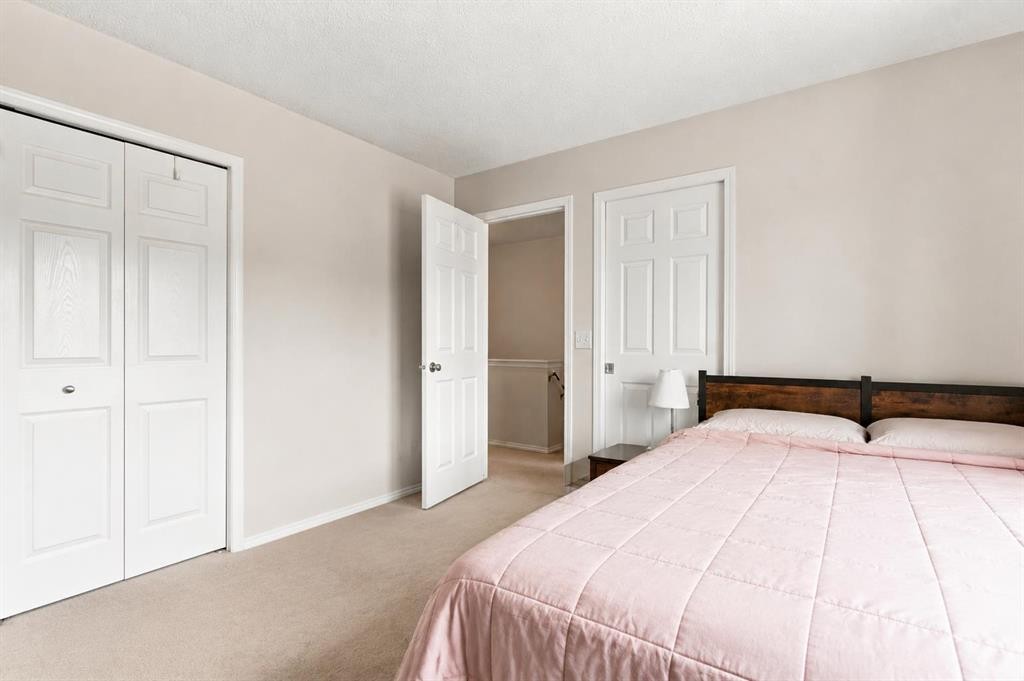
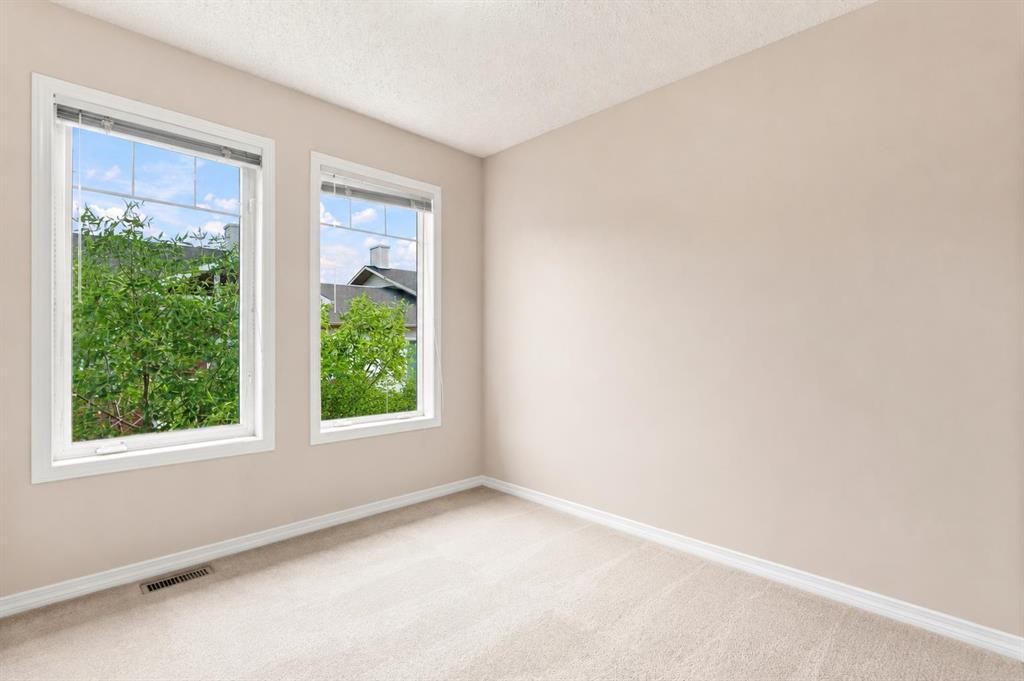
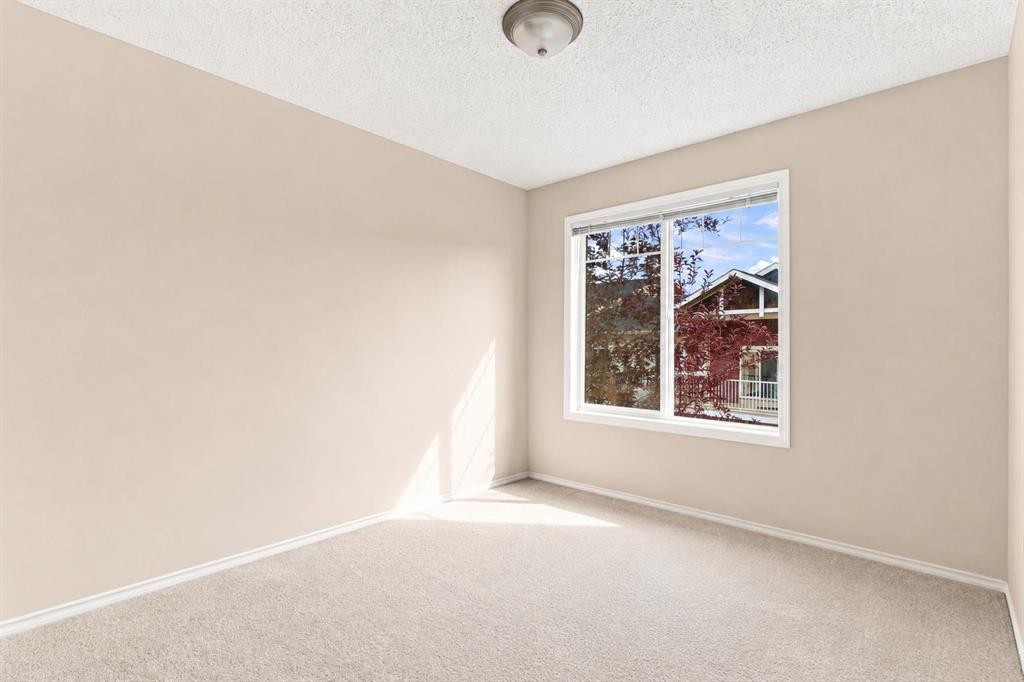
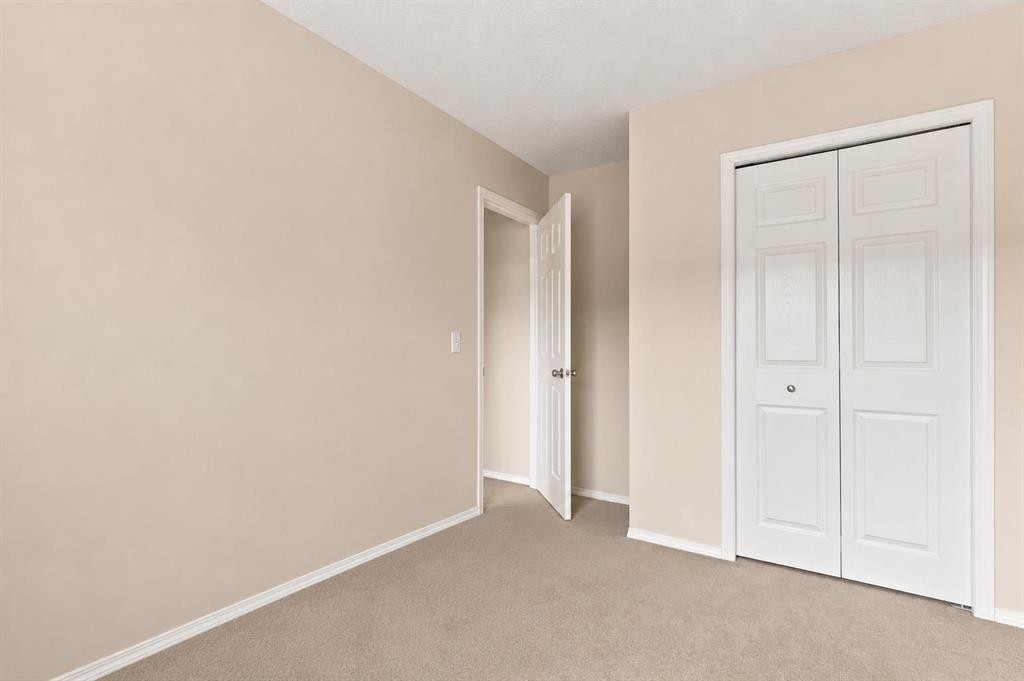
106 Panamount Drive Nw, Calgary, AB - Indoor Photo Showing Bedroom
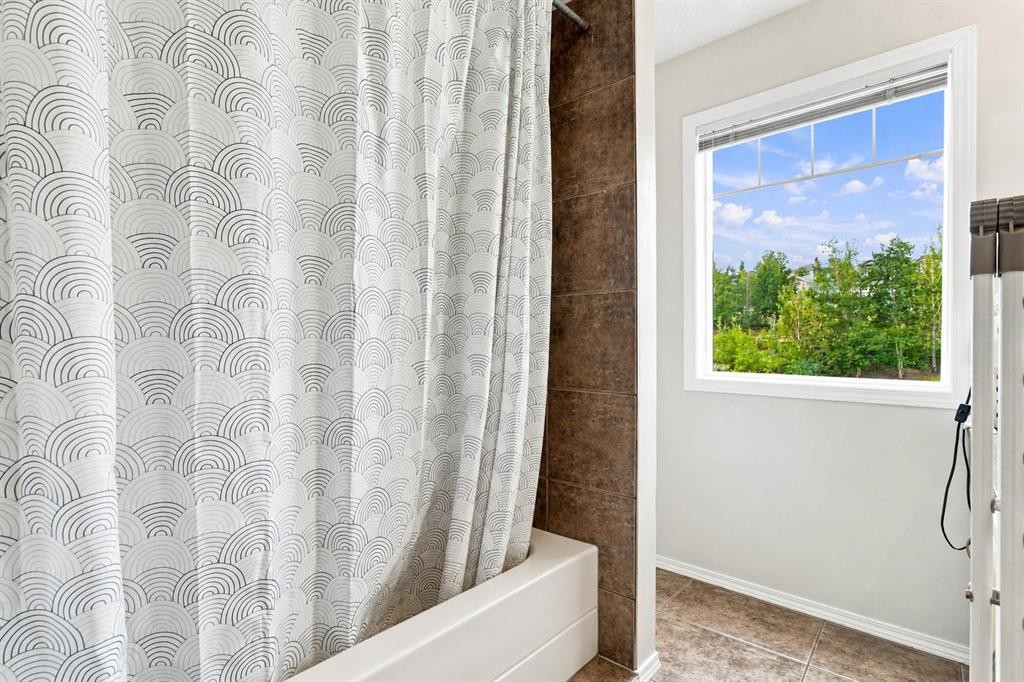
106 Panamount Drive Nw, Calgary, AB - Indoor Photo Showing Bathroom
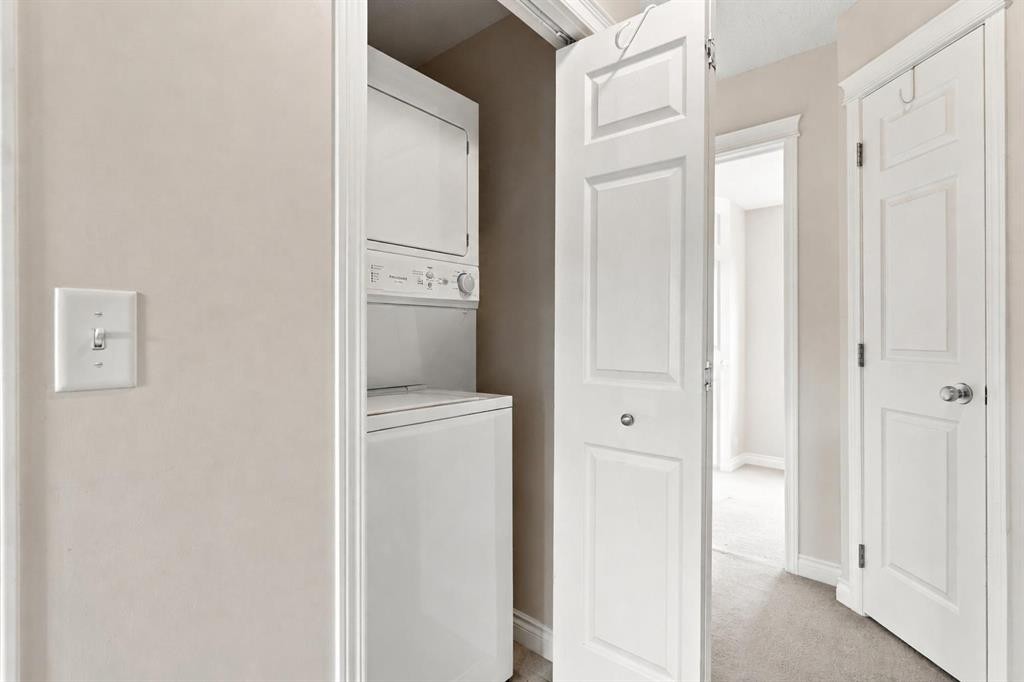
106 Panamount Drive Nw, Calgary, AB - Indoor Photo Showing Laundry Room
106 Panamount Drive Nw, Calgary, AB - Indoor Photo Showing Other Room
106 Panamount Drive Nw, Calgary, AB - Indoor
106 Panamount Drive Nw, Calgary, AB - Indoor Photo Showing Other Room
106 Panamount Drive Nw, Calgary, AB - Outdoor With Balcony
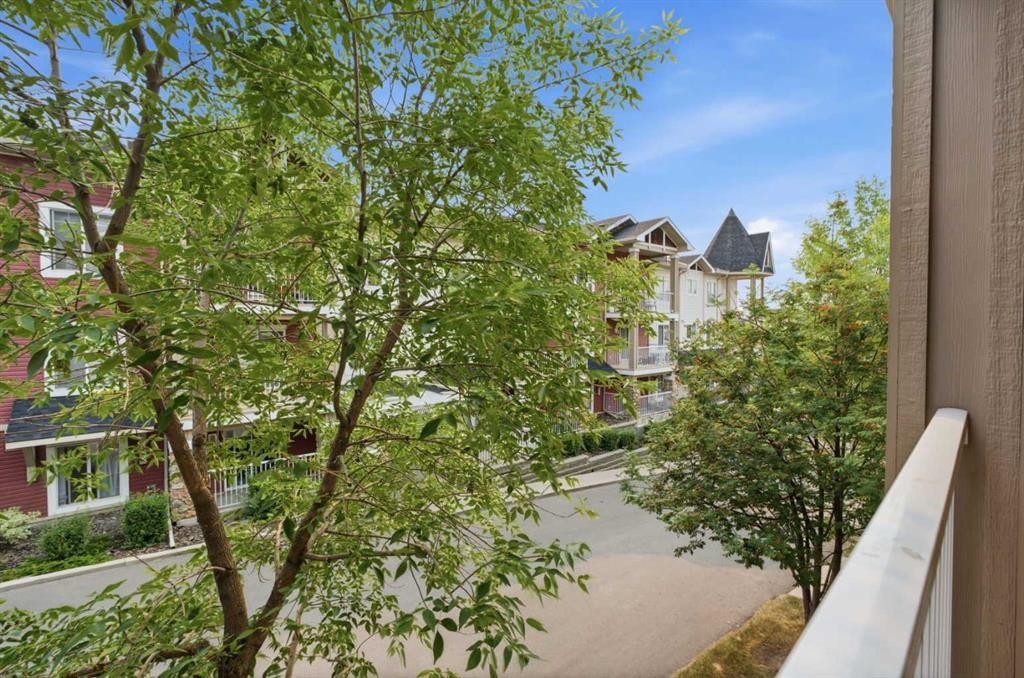
106 Panamount Drive Nw, Calgary, AB - Outdoor
106 Panamount Drive Nw, Calgary, AB - Outdoor With Balcony
106 Panamount Drive Nw, Calgary, AB - Outdoor
106 Panamount Drive Nw, Calgary, AB - Outdoor With Balcony
106 Panamount Drive Nw, Calgary, AB - Outdoor With View
106 Panamount Drive Nw, Calgary, AB - Other
106 Panamount Drive Nw, Calgary, AB  - Outdoor With Facade
106 Panamount Drive Nw, Calgary, AB  - Outdoor
106 Panamount Drive Nw, Calgary, AB  - Indoor Photo Showing Other Room
106 Panamount Drive Nw, Calgary, AB - Indoor Photo Showing Dining Room
106 Panamount Drive Nw, Calgary, AB - Indoor Photo Showing Kitchen
106 Panamount Drive Nw, Calgary, AB - Indoor Photo Showing Kitchen With Double Sink
106 Panamount Drive Nw, Calgary, AB - Outdoor With Balcony With Exterior
106 Panamount Drive Nw, Calgary, AB - Outdoor
106 Panamount Drive Nw, Calgary, AB - Outdoor With Exterior
106 Panamount Drive Nw, Calgary, AB - Indoor Photo Showing Other Room
106 Panamount Drive Nw, Calgary, AB - Indoor Photo Showing Bathroom
106 Panamount Drive Nw, Calgary, AB - Indoor Photo Showing Bedroom
106 Panamount Drive Nw, Calgary, AB - Indoor Photo Showing Bathroom
106 Panamount Drive Nw, Calgary, AB - Indoor Photo Showing Laundry Room
106 Panamount Drive Nw, Calgary, AB - Indoor Photo Showing Other Room
106 Panamount Drive Nw, Calgary, AB - Indoor
106 Panamount Drive Nw, Calgary, AB - Indoor Photo Showing Other Room
106 Panamount Drive Nw, Calgary, AB - Outdoor With Balcony
106 Panamount Drive Nw, Calgary, AB - Outdoor
106 Panamount Drive Nw, Calgary, AB - Outdoor With Balcony
106 Panamount Drive Nw, Calgary, AB - Outdoor
106 Panamount Drive Nw, Calgary, AB - Outdoor With Balcony
106 Panamount Drive Nw, Calgary, AB - Outdoor With View
106 Panamount Drive Nw, Calgary, AB - Other
  • Advertising
Are you a real estate investor?
106 Panamount Drive NW, Calgary, AB, T3K 6K3
$375,000

3 Beds

2 Baths

Property Information:

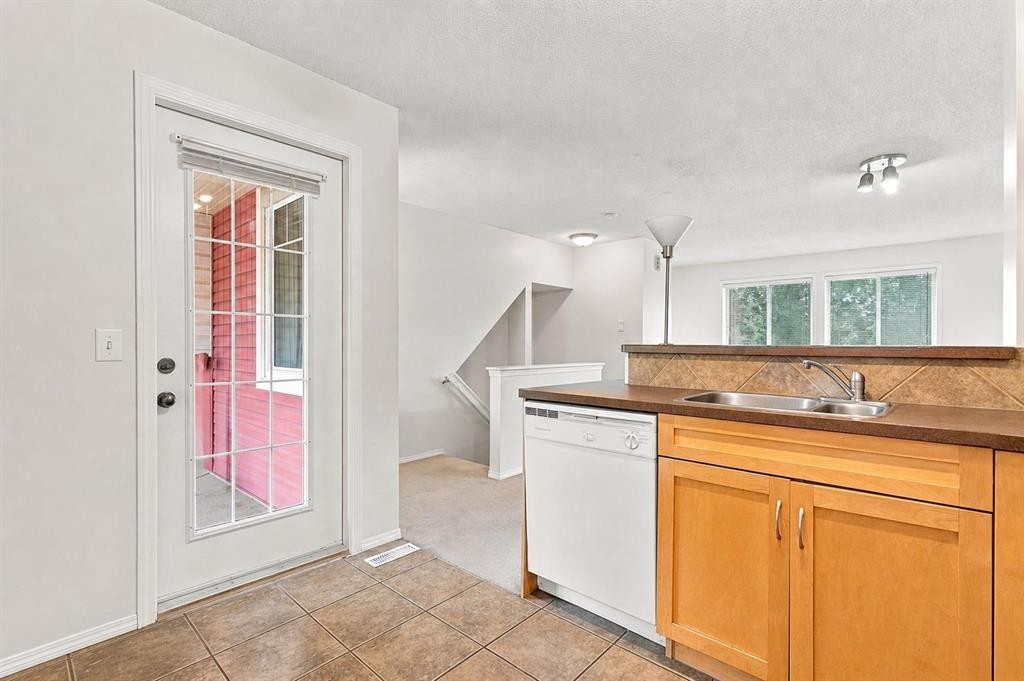
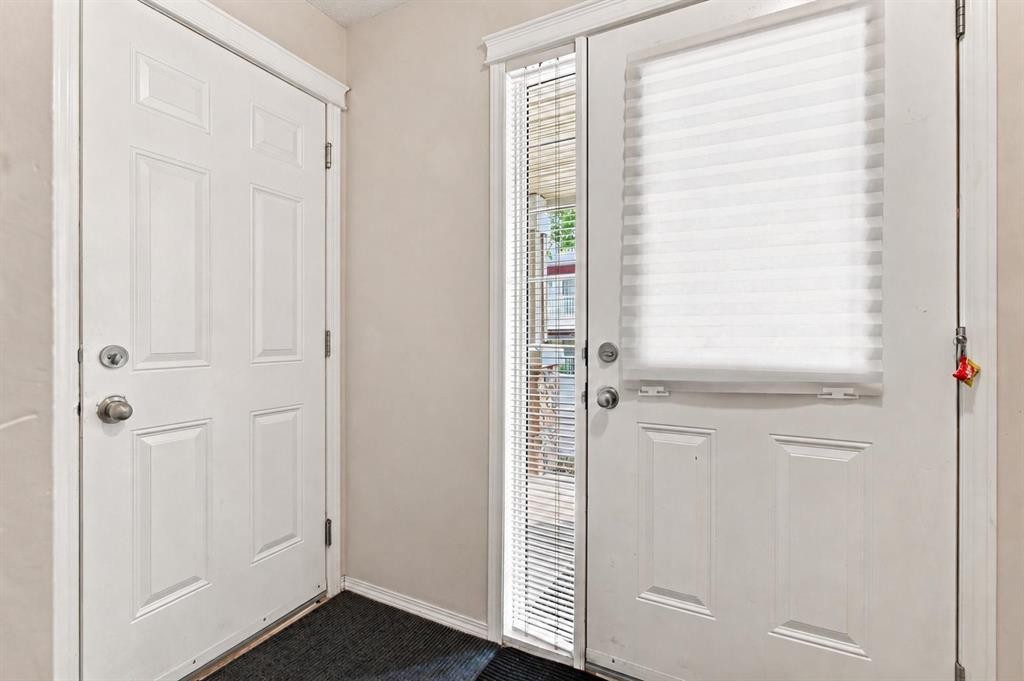
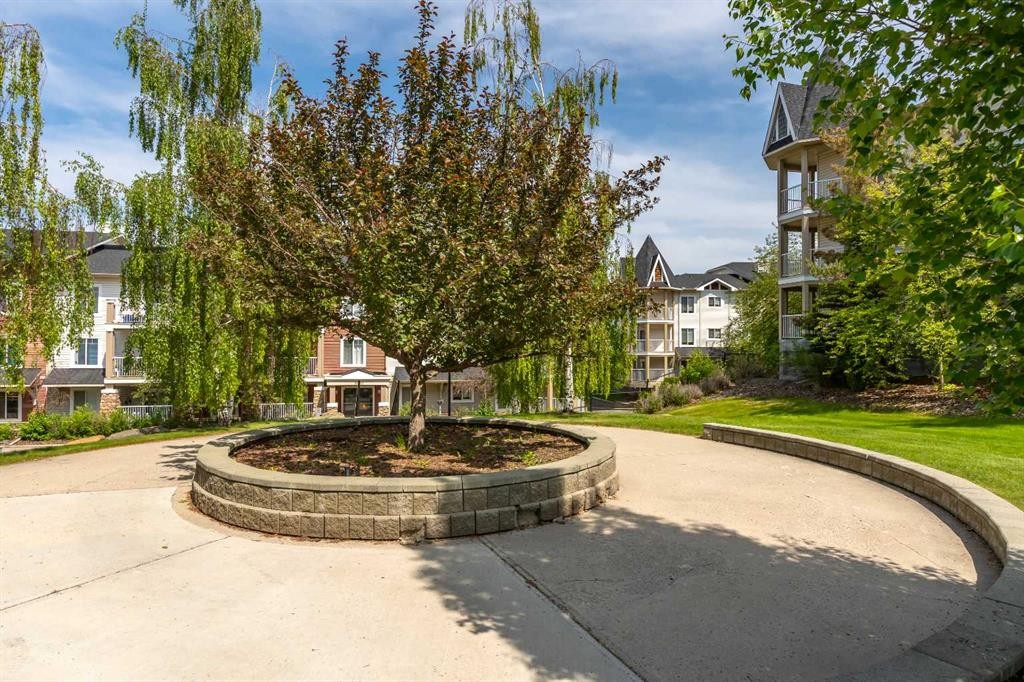
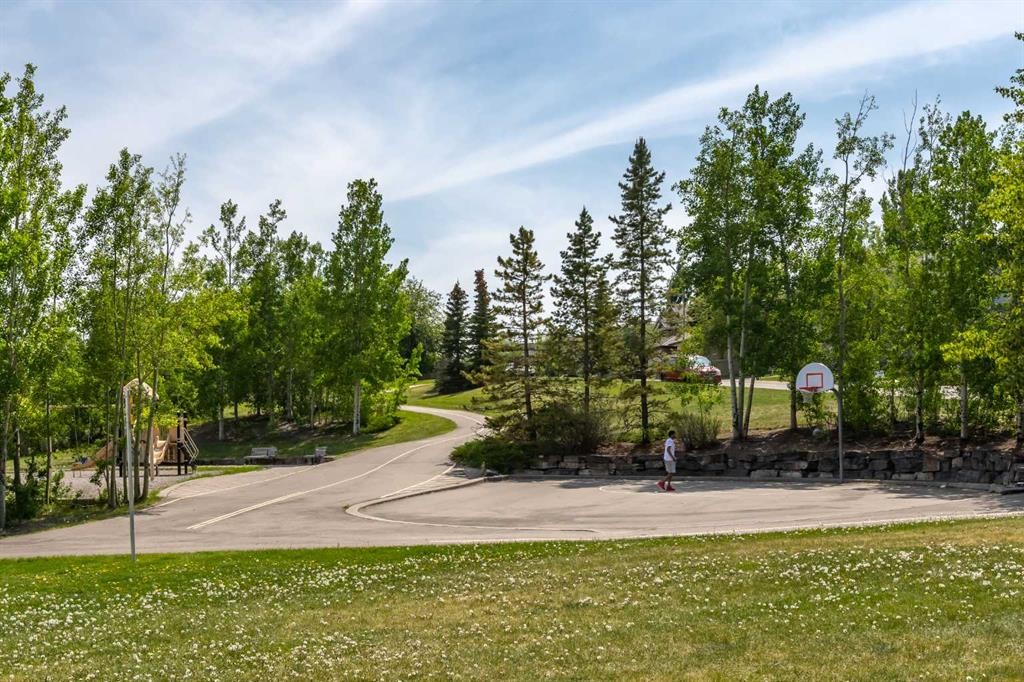
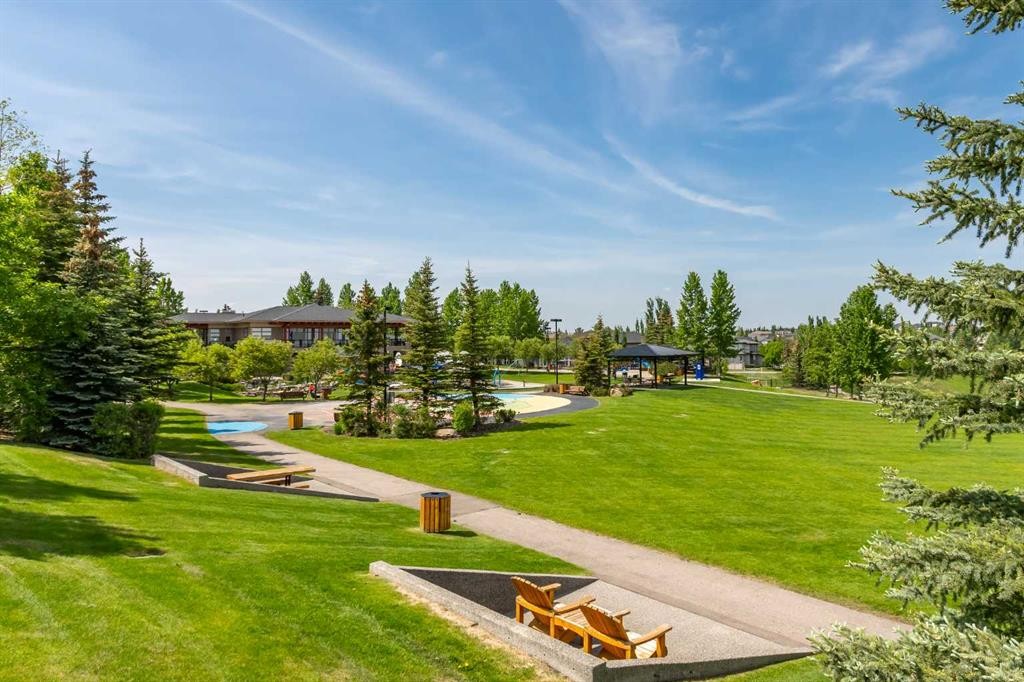
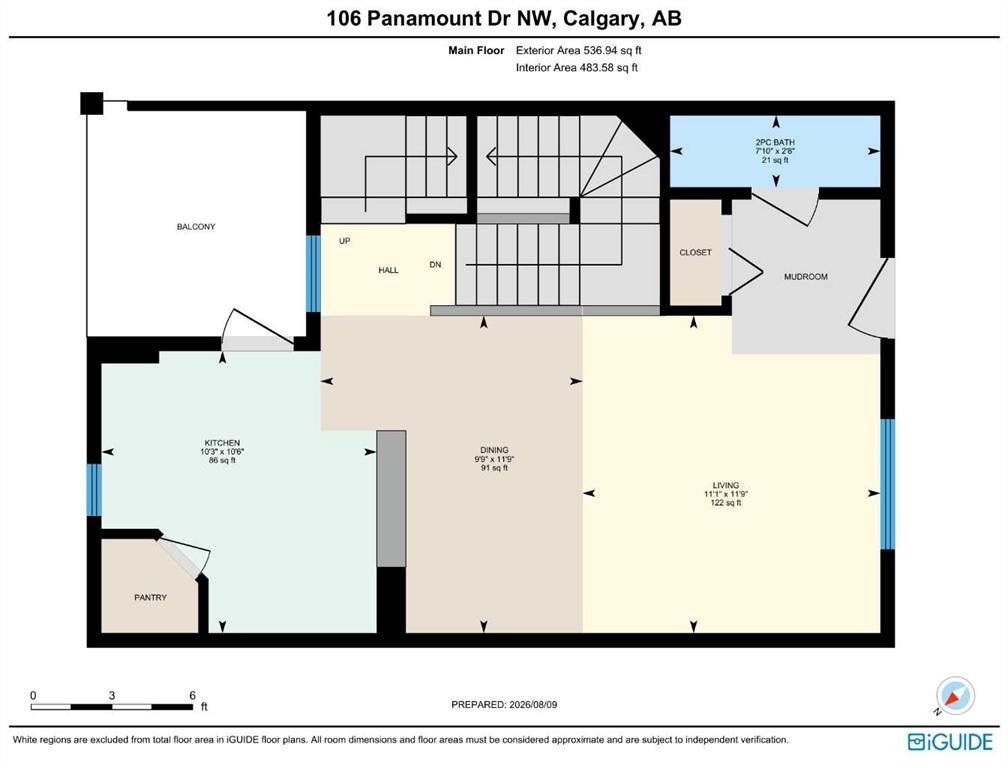
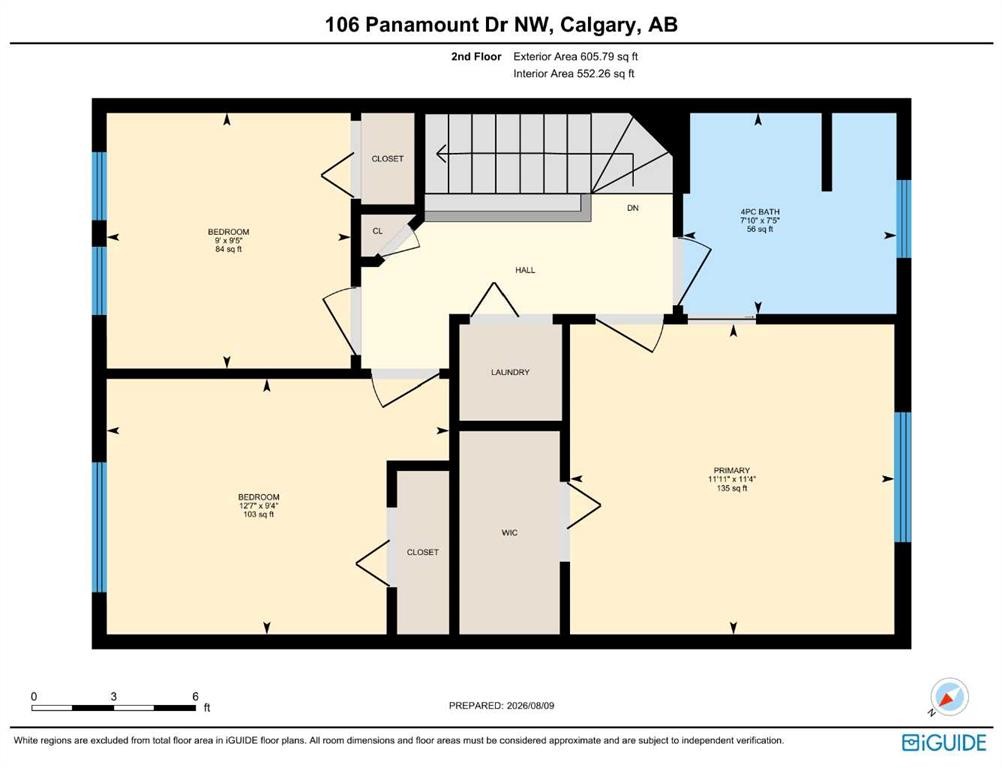
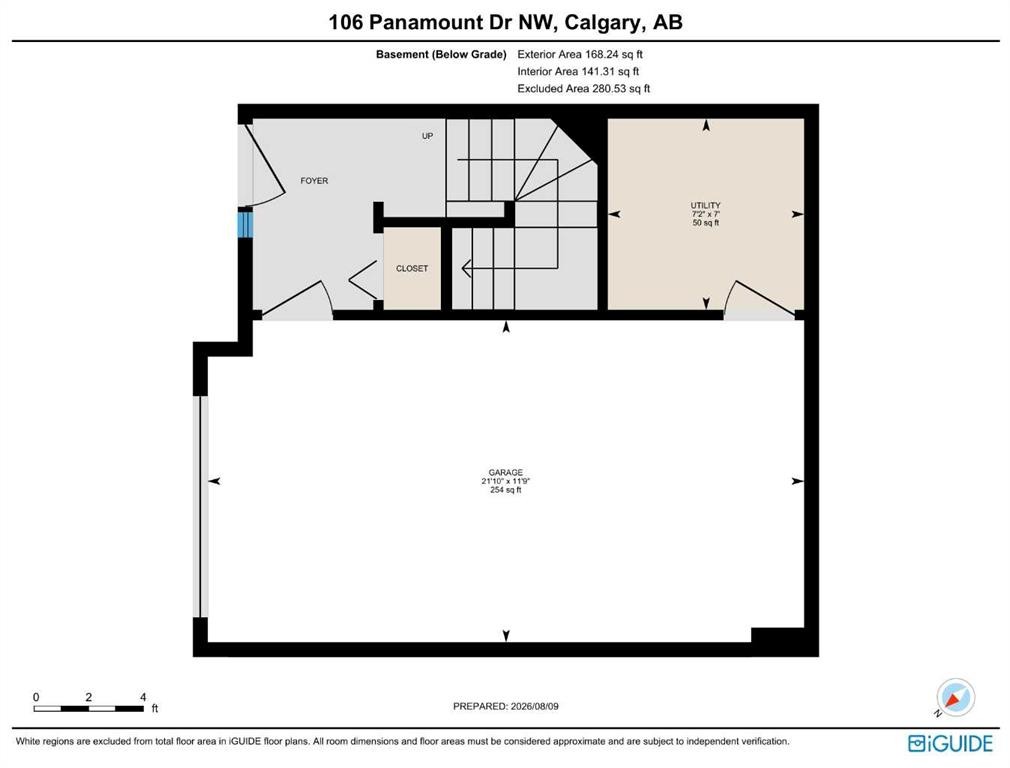
Welcome to 106 PANAMOUNT DRIVE NW, a BRIGHT and INVITING 3-bedroom, 1.5-bath townhome offering approximately 1,143 sq. ft. of above-grade living space in the established northwest community of Panorama Hills. Set across two residential levels above a lower garage/entry level, this well-planned home combines COMFORTABLE living, practical storage and convenient parking with a peaceful outlook toward the GREEN PARK/PLAYGROUND across the way. The main floor features an open layout designed to make the most of the space. A generous living room enjoys park-facing windows that bring in natural light and a PLEASANT green view, while the adjoining dining area offers ample room for everyday meals, entertaining or a flexible work-from-home setup. The LARGE KITCHEN provides plenty of cabinetry and counter space, a tiled backsplash, pantry and convenient eating bar overlooking the dining area. A 2-piece powder room and practical mudroom complete this level. Step outside to the covered balcony for a QUIET PLACE to relax. Upstairs, the primary bedroom is comfortably sized and includes a walk-in closet. Two additional bedrooms provide flexibility for sleeping space, an office, hobbies or guests. The large 4-piece bathroom features an extended vanity with abundant storage, a full-width mirror, tiled flooring and a tub/shower combination. Upper-level laundry adds everyday convenience, while additional closets help keep essentials organized. Neutral finishes, soft carpeting and multiple windows create a light, WELCOMING backdrop. The lower level includes a foyer, utility/storage space and direct access to the single ATTACHED GARAGE. A driveway provides additional parking for a second vehicle. Panorama Hills is known for its green spaces, parks, playgrounds, walking routes and community pathways. From this PARK-FACING LOCATION, outdoor space is part of the everyday view, while the neighbourhood offers an appealing balance of recreation and urban convenience. Shopping and dining are close at hand, with T&T Supermarket, Country Hills Town Centre and Country Hills Village offering major grocery options, restaurants, shops, services, pharmacies and everyday essentials. Commuters will appreciate convenient connections to Country Hills Boulevard, 14 Street NW, Beddington Trail, Stoney Trail and Deerfoot Trail, providing EFFICIENT routes around the city and toward Calgary International Airport. Nearby transit and commercial amenities add further convenience. Whether you are looking for a COMFORTABLE HOME base, room to grow or a well-located northwest Calgary property with attached parking, this Panorama Hills townhome brings together space, function and a DESIRABLE green-space setting. Book your PRIVATE SHOWING TODAY and discover the possibilities at 106 Panamount Drive NW!!

Inclusions: None

Building Features:

  • Total Finished Area: 1142.73 Square Feet

Property Features:

  • Architectural Style: 2 Storey
  • Association Fee Includes: Amenities of HOA/Condo, Common Area Maintenance, Insurance, Parking, Professional Management, Reserve Fund Contributions, Snow Removal, Trash
  • Built in: 2005
  • Condo Fees: $480 Monthly
  • Construction Materials: Vinyl Siding, Wood Frame
  • Cooling: None
  • Exterior Features: Balcony
  • Floor Space (approx): 1142.73 Square Feet
  • Flooring: Carpet, Tile
  • Foundation Details: Poured Concrete
  • Heating: Forced Air, Natural Gas
  • Interior Features: No Animal Home, No Smoking Home, Open Floorplan, Pantry, Soaking Tub
  • Levels: Two
  • Lot Size: 1076.00 Square Feet
  • Parking Features: Additional Parking, Garage Door Opener, Garage Faces Rear, Secured, Single Garage Attached
  • Roof: Asphalt Shingle
  • Zoning: M-C1 d125
  • No. of Parking Spaces: 2

Courtesy of: MaxWell Capital Realty

Data provided by: Calgary Real Estate Board 300 Manning Rd. NE, Calgary, Alberta T2E 8K4
All information displayed is believed to be accurate but is not guaranteed and should be independently verified. No warranties or representations are made of any kind. Copyright© 2021 All Rights Reserved

QuickQuoteTM Powered by RPS

Location of 106 Panamount Drive NW, Calgary, AB, T3K 6K3

Demographic Information of 106 Panamount Drive NW, Calgary, AB, T3K 6K3

Life Stage

Young Families

Employment Type

Service Sector/White Collar

Average Household Income

$134,437.99

Average Number of Children

1.92

Household Population

Household Structure

Age of Population

Education

Education Level

No certificate/diploma/degree

20.54 %

High school certificate or equivalent

28.72 %

Apprenticeship trade certificate/diploma

4.42 %

College/non-university certificate

18.97 %

University certificate (below bachelor)

0.84 %

University Degree

26.5 %

Commuter

Travel To Work

By Car

85.45 %

By Public Transit

9.71 %

By Walking

1.28 %

By Bicycle

0.0 %

By Other Methods

3.56 %

Cultural Diversity

Knowledge of Official Language

Mother Tongue

Building Information

Building Type

Apartments (Low and High Rise)

11.66 %

Houses

88.34 %

Own Vs. Rent