Button CopyPathCircle CloseCircle Left ArrowArrow Down Icon GreyClosecirclecircleBurger
  • Advertising

106-3650 Marda Link SW, Calgary, AB, T2T 6G9

MLS® # A2301155
Condo For Sale In Garrison Woods, Calgary, Alberta
$385,000 QuickQuoteTM: $350K - $443K

1+0 Beds

1 Bath

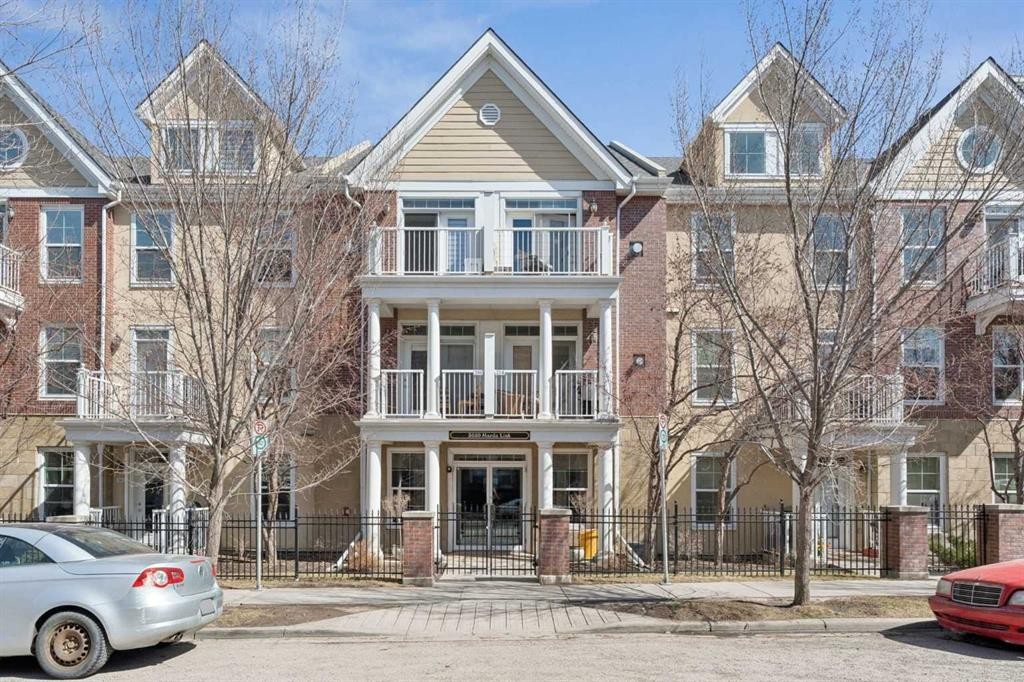
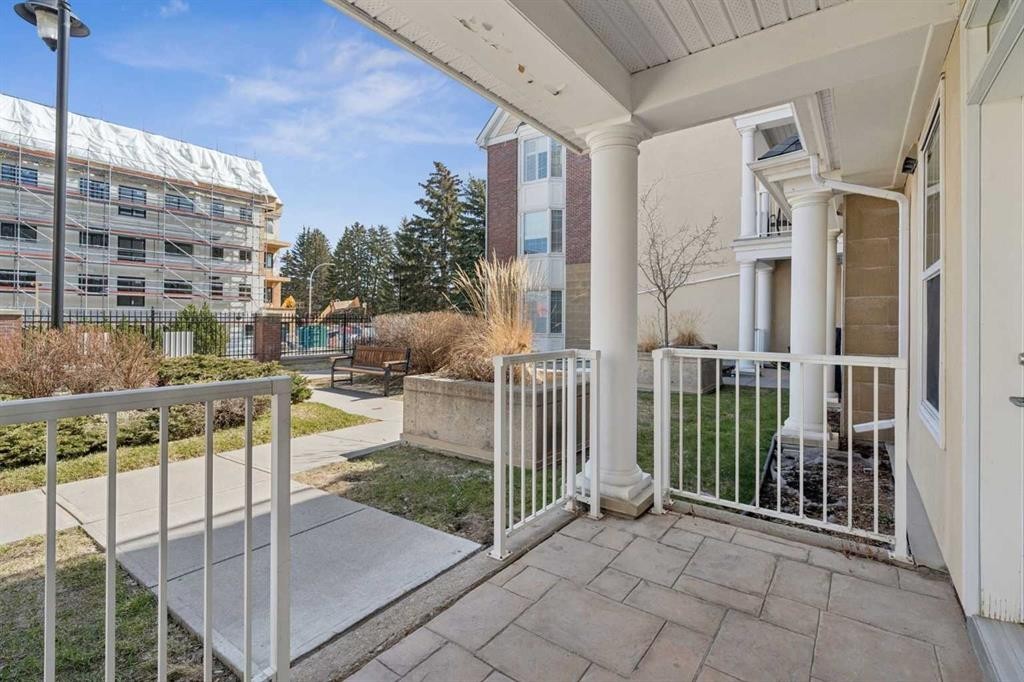
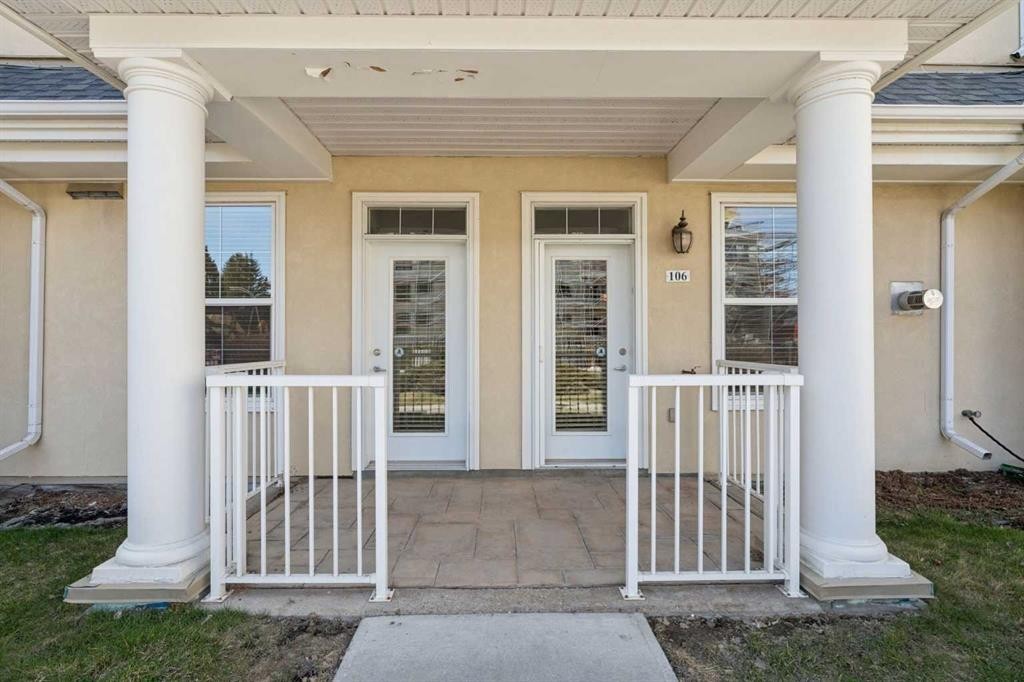
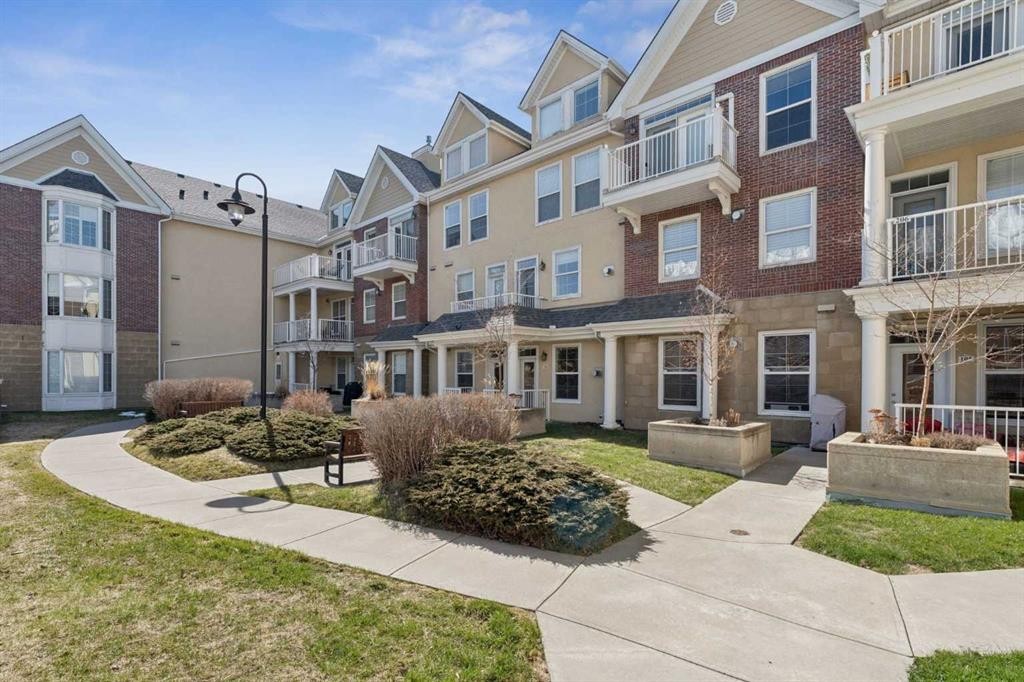
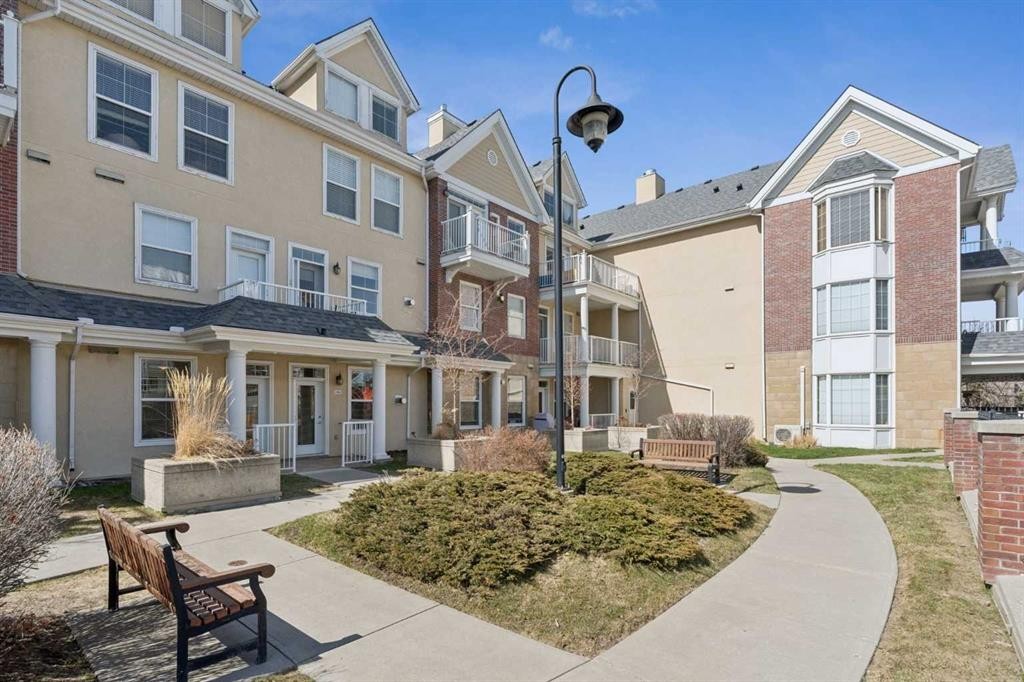
106-3650 Marda Link Sw, Calgary, AB - Outdoor With Facade
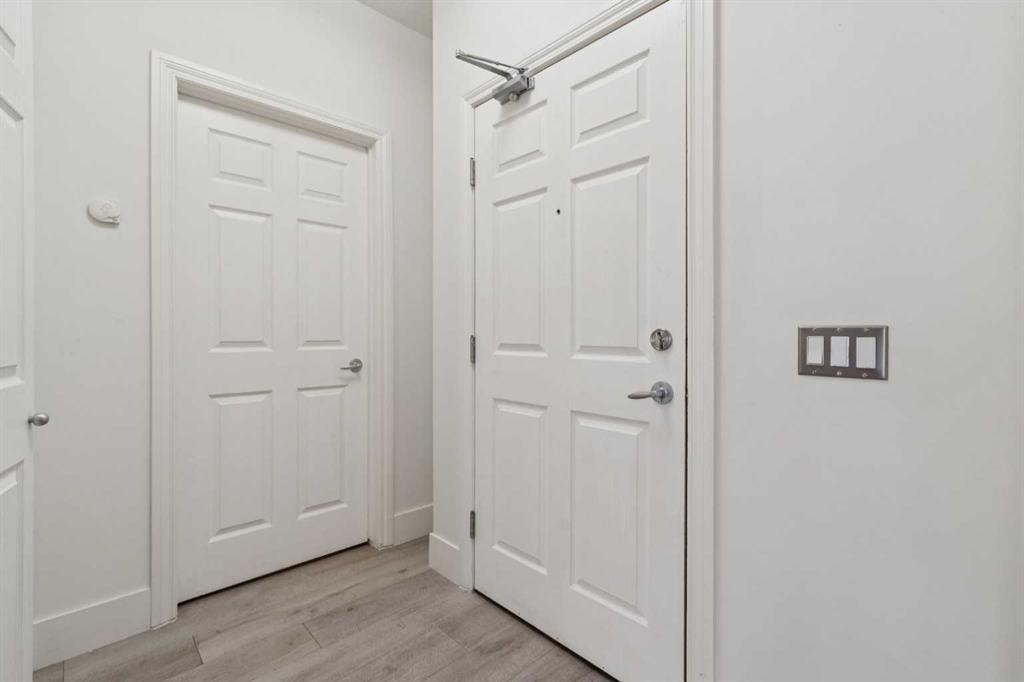
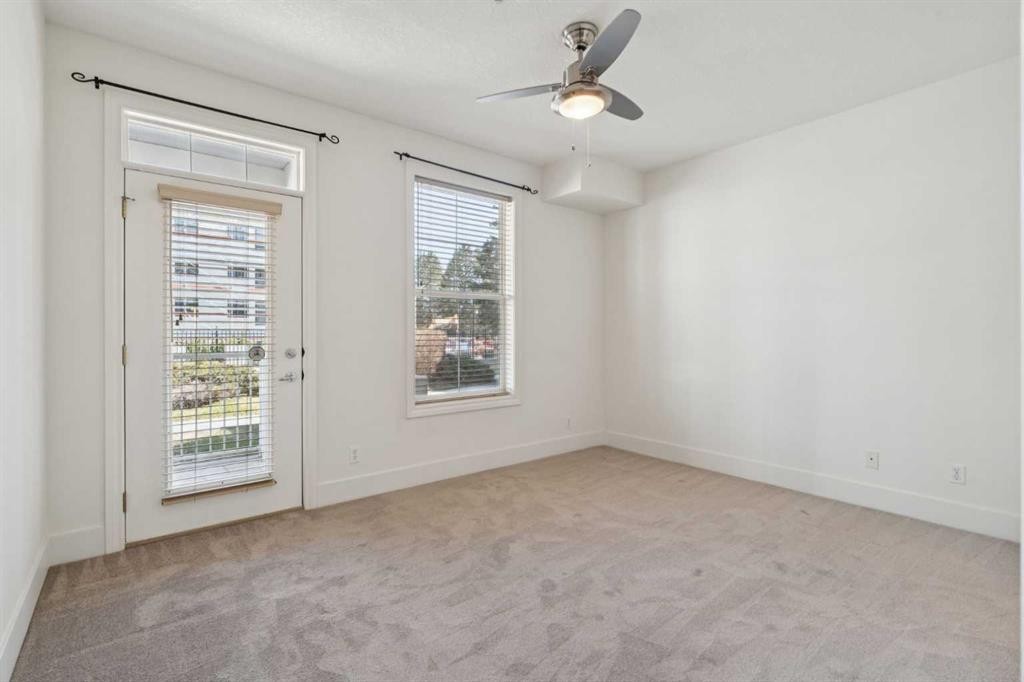
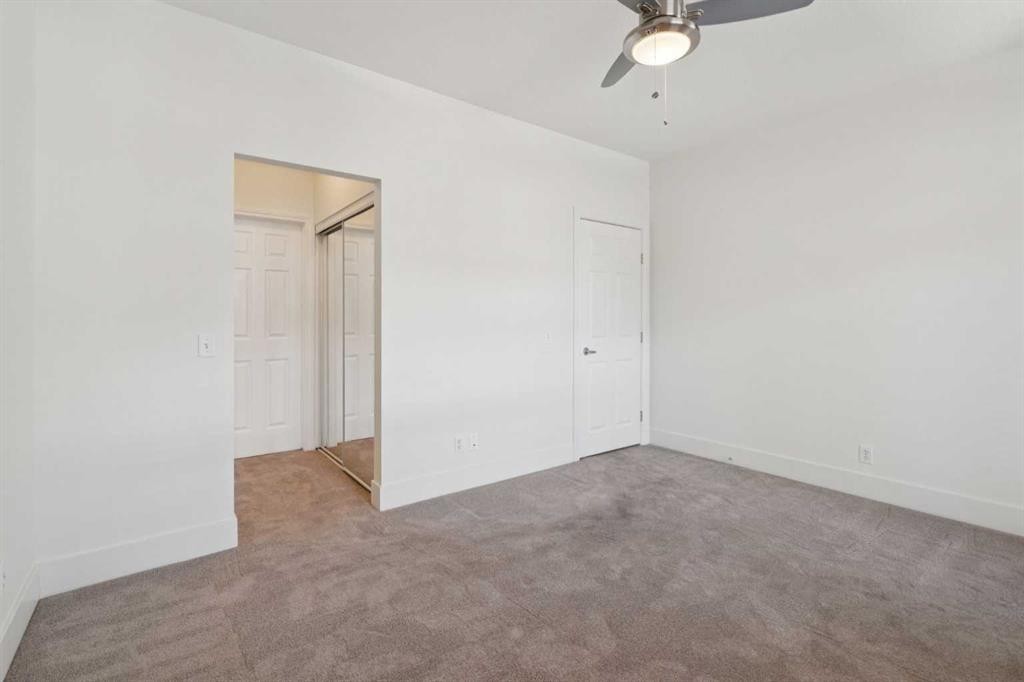
106-3650 Marda Link Sw, Calgary, AB - Indoor Photo Showing Other Room
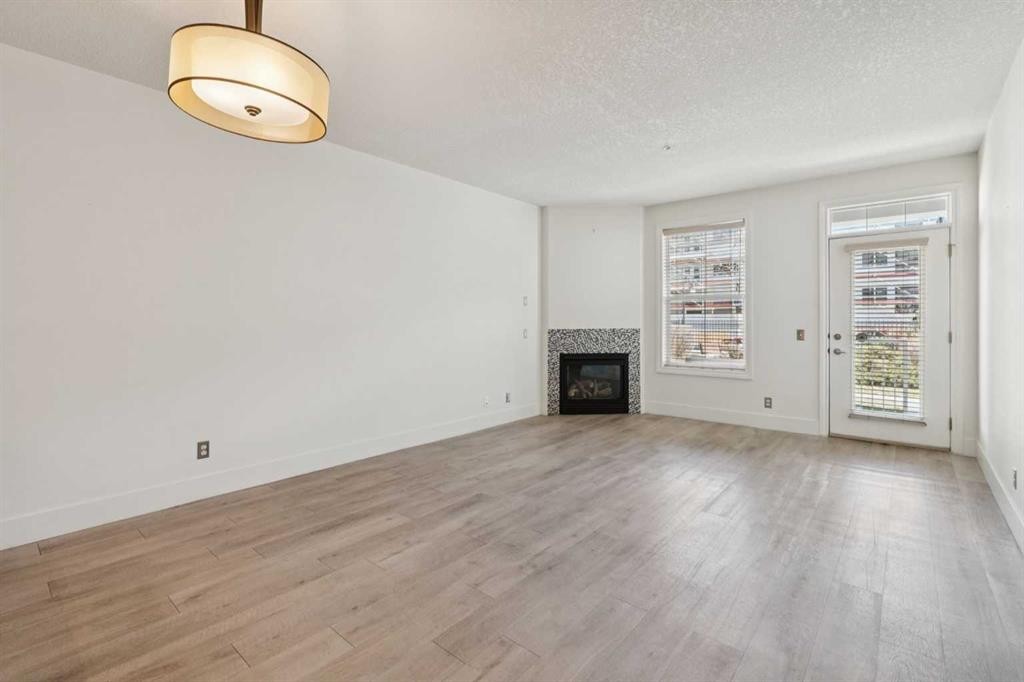
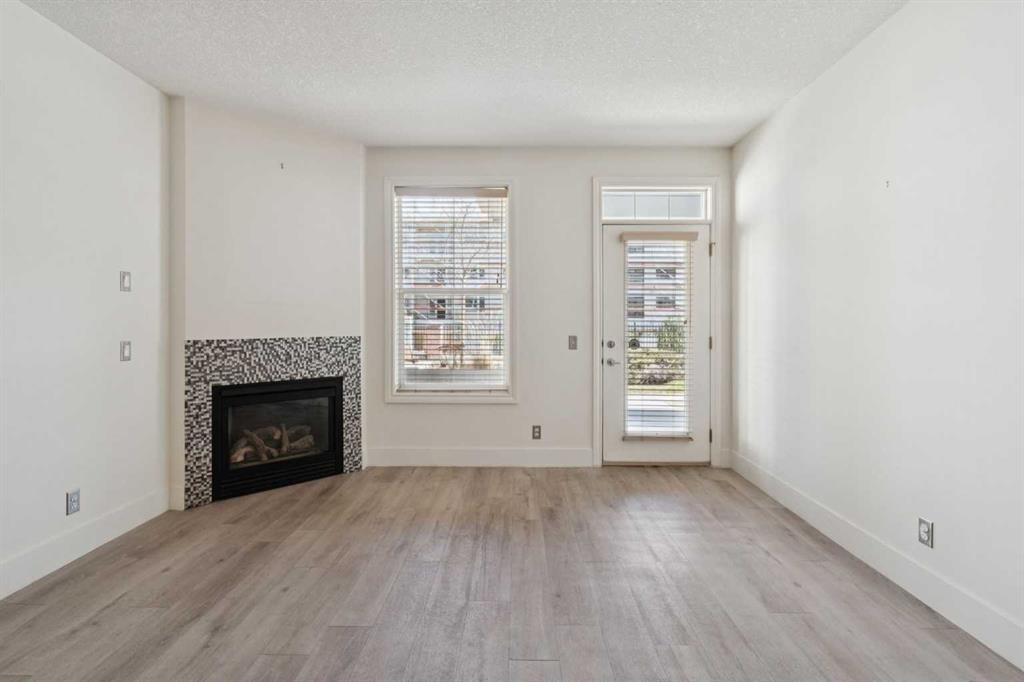
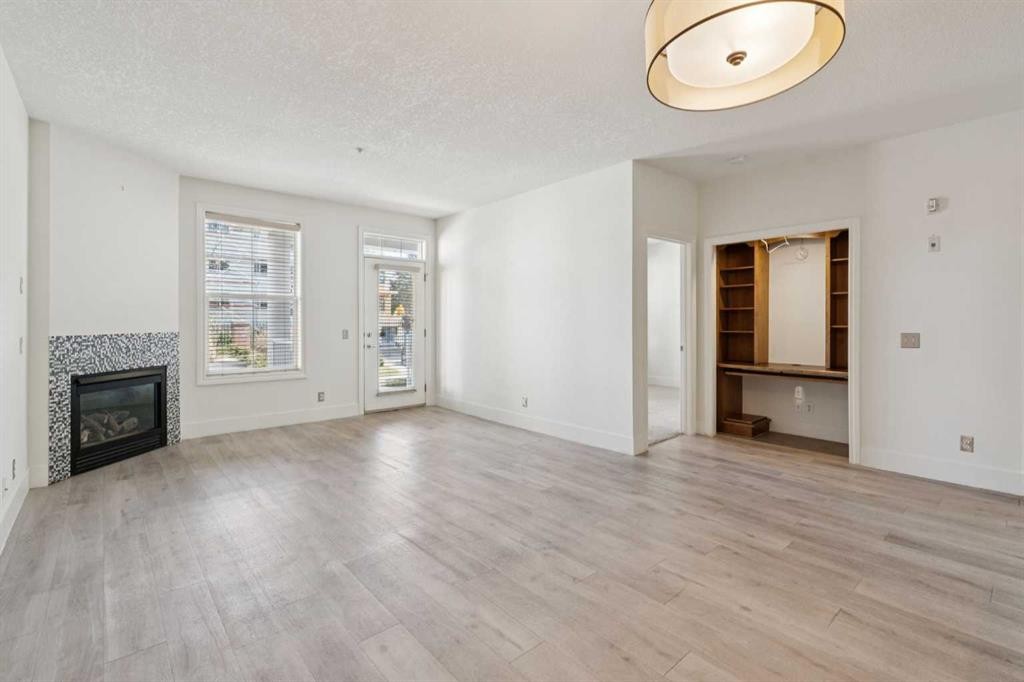
106-3650 Marda Link Sw, Calgary, AB - Indoor With Fireplace
106-3650 Marda Link Sw, Calgary, AB - Indoor Photo Showing Living Room With Fireplace
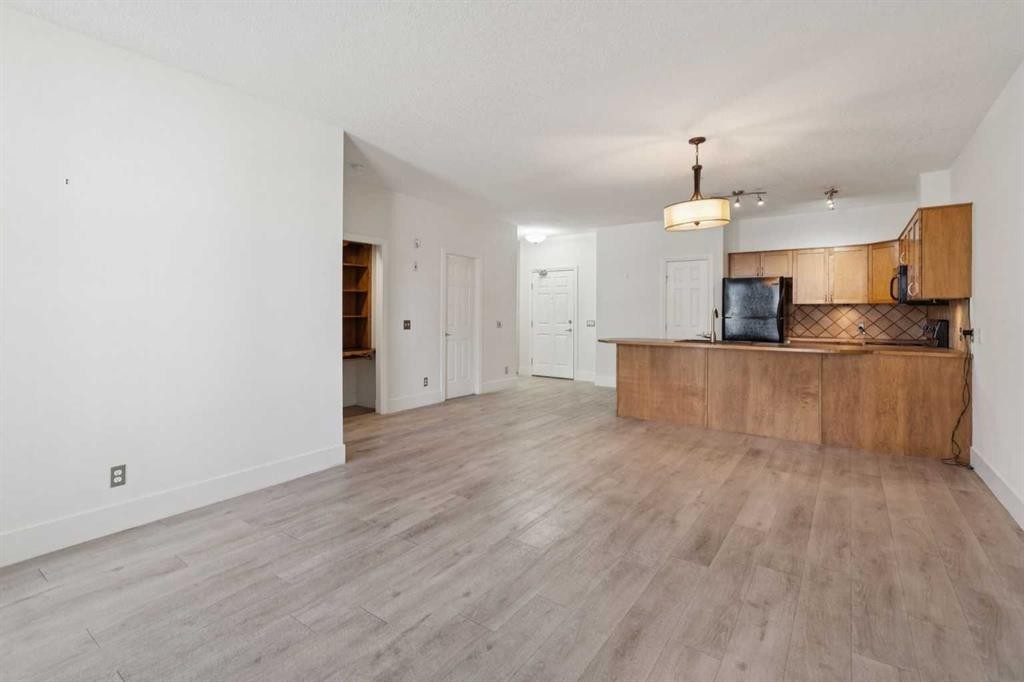
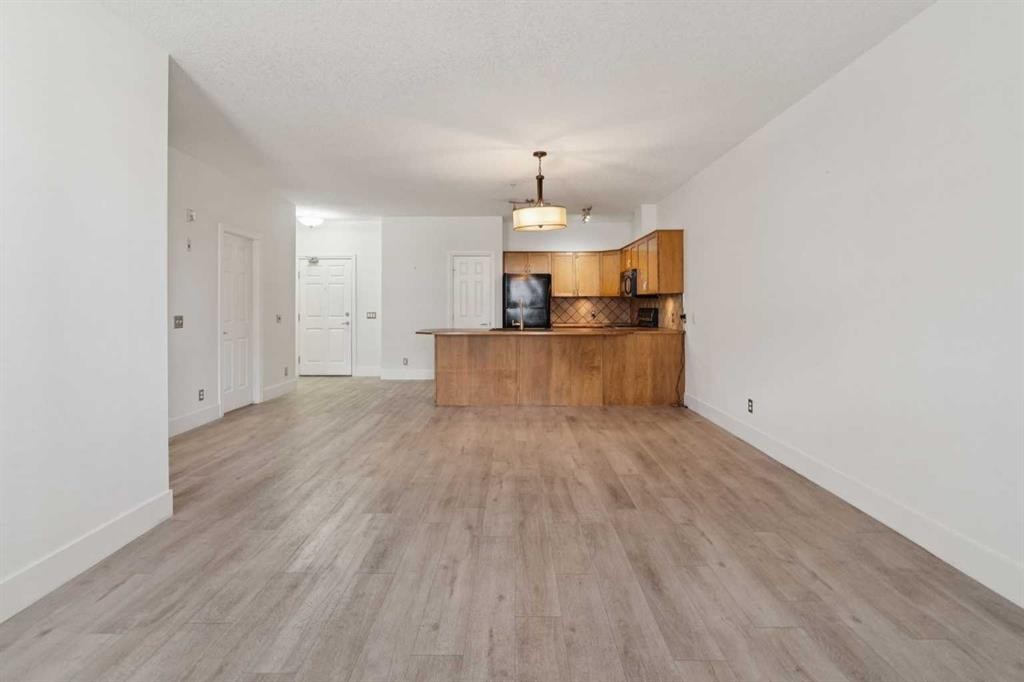
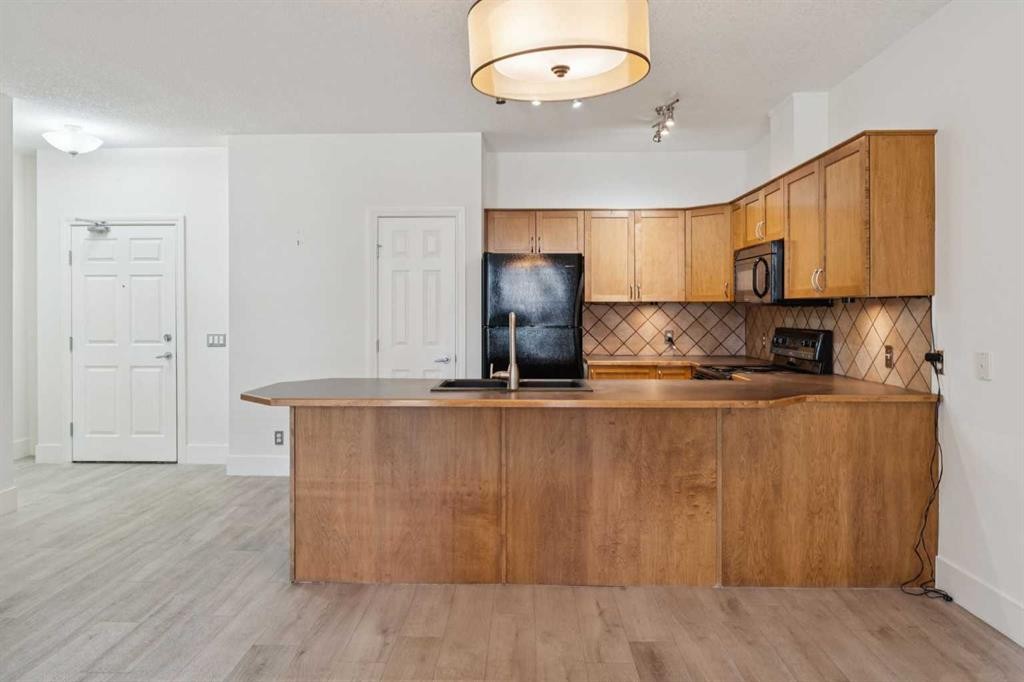
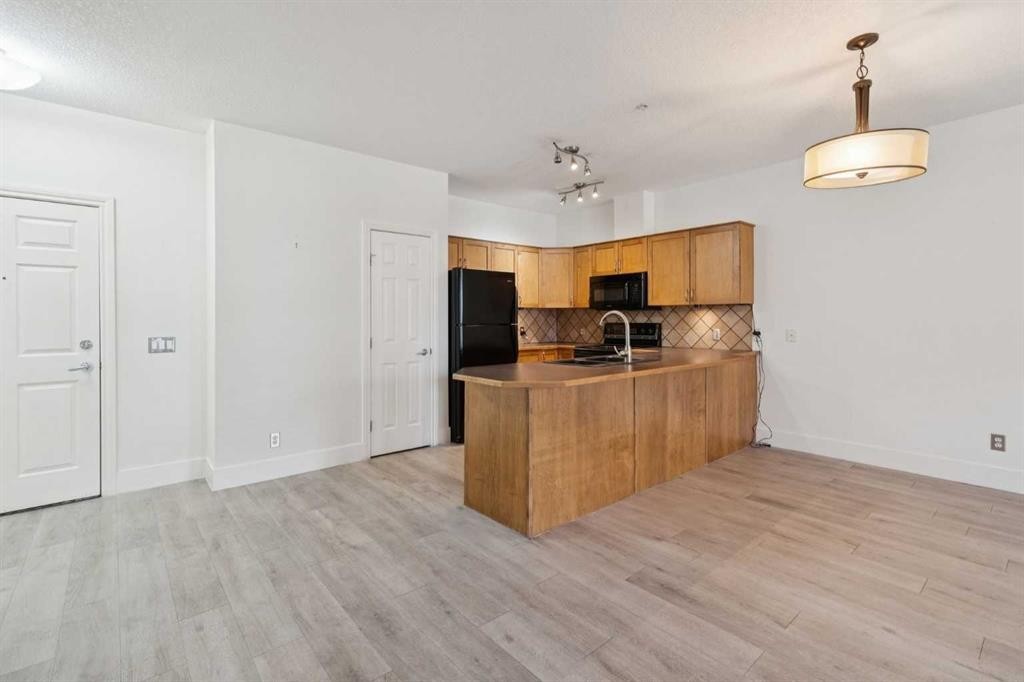
106-3650 Marda Link Sw, Calgary, AB - Indoor Photo Showing Kitchen
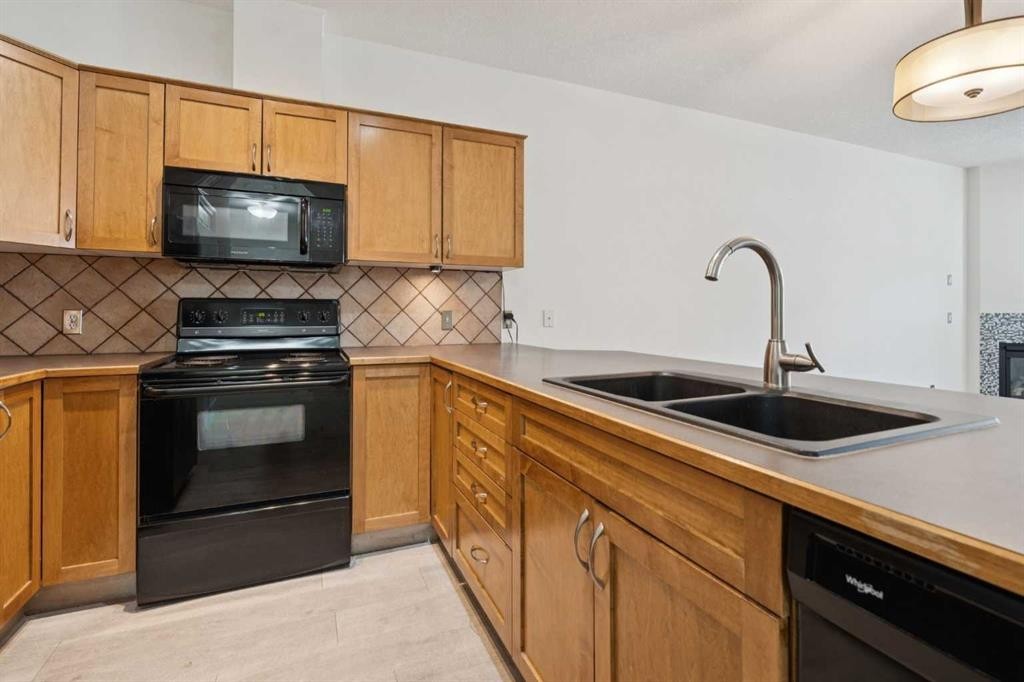
106-3650 Marda Link Sw, Calgary, AB - Indoor Photo Showing Kitchen With Double Sink
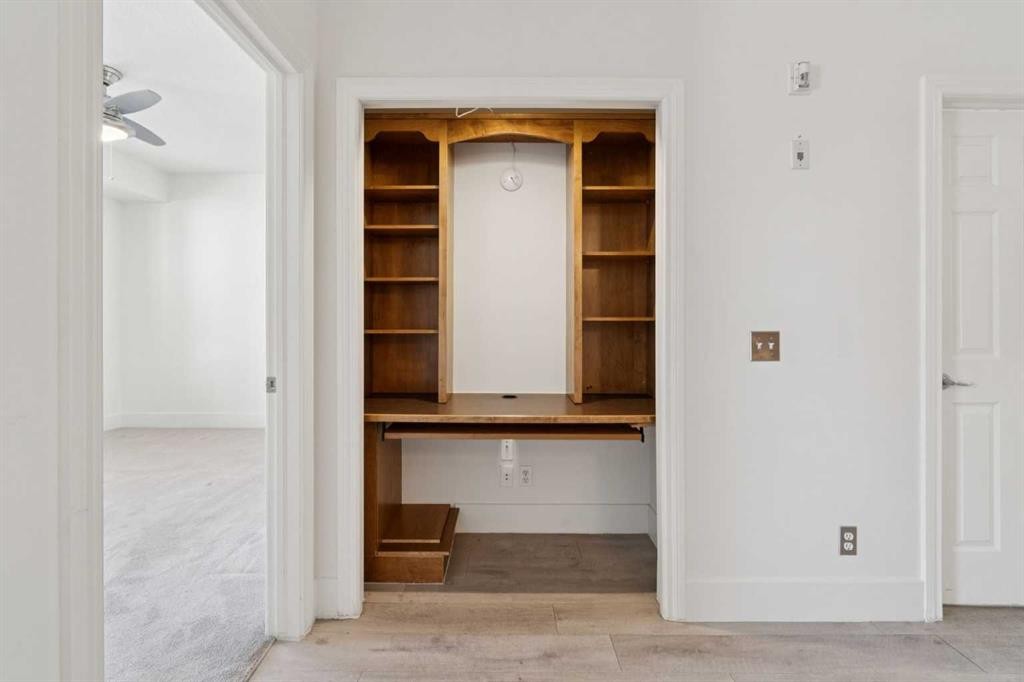
106-3650 Marda Link Sw, Calgary, AB - Indoor Photo Showing Other Room
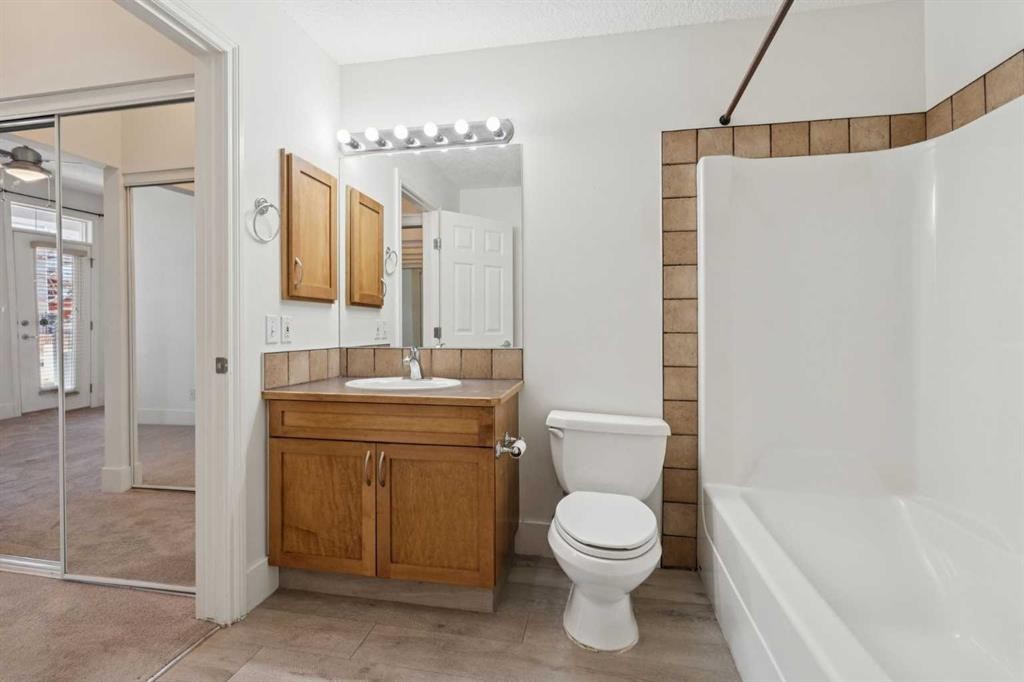
106-3650 Marda Link Sw, Calgary, AB - Indoor Photo Showing Bathroom
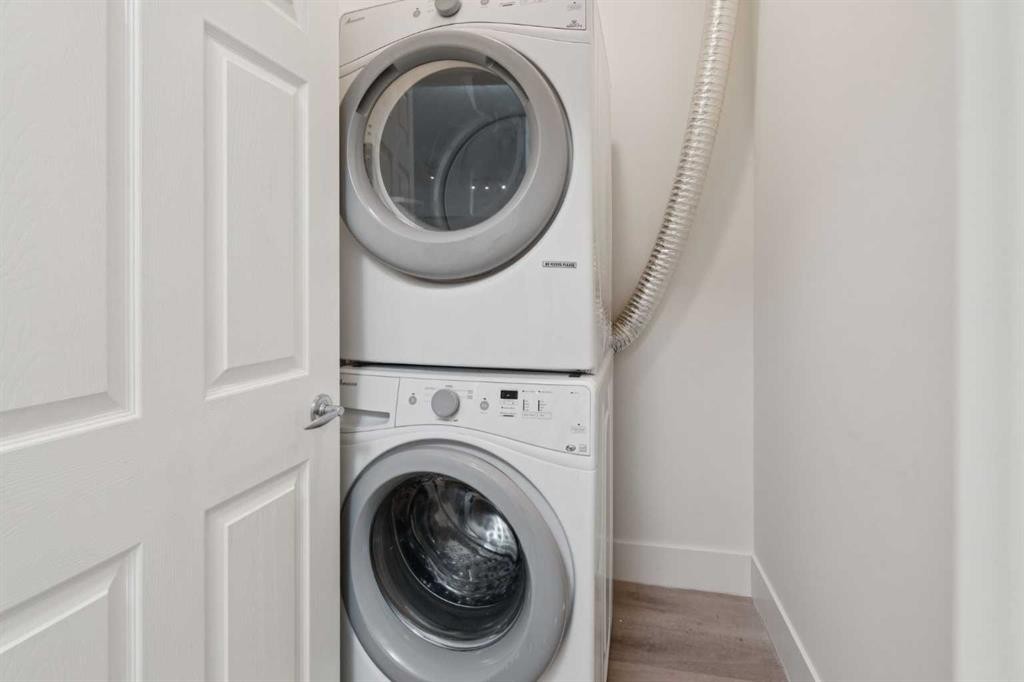
106-3650 Marda Link Sw, Calgary, AB - Indoor Photo Showing Laundry Room
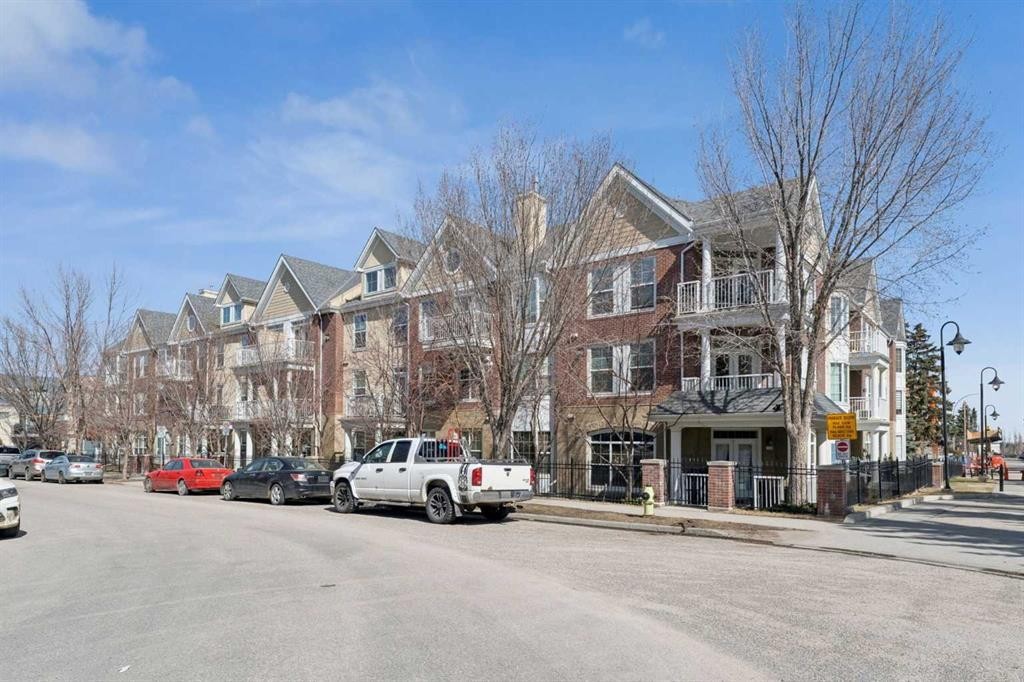
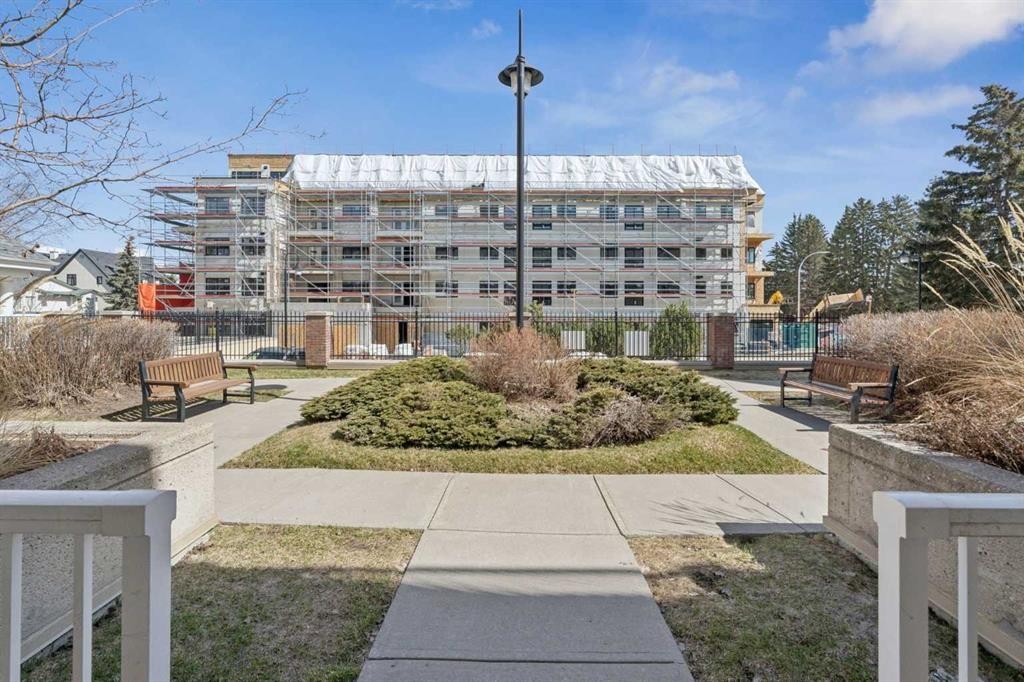
106-3650 Marda Link Sw, Calgary, AB - Outdoor
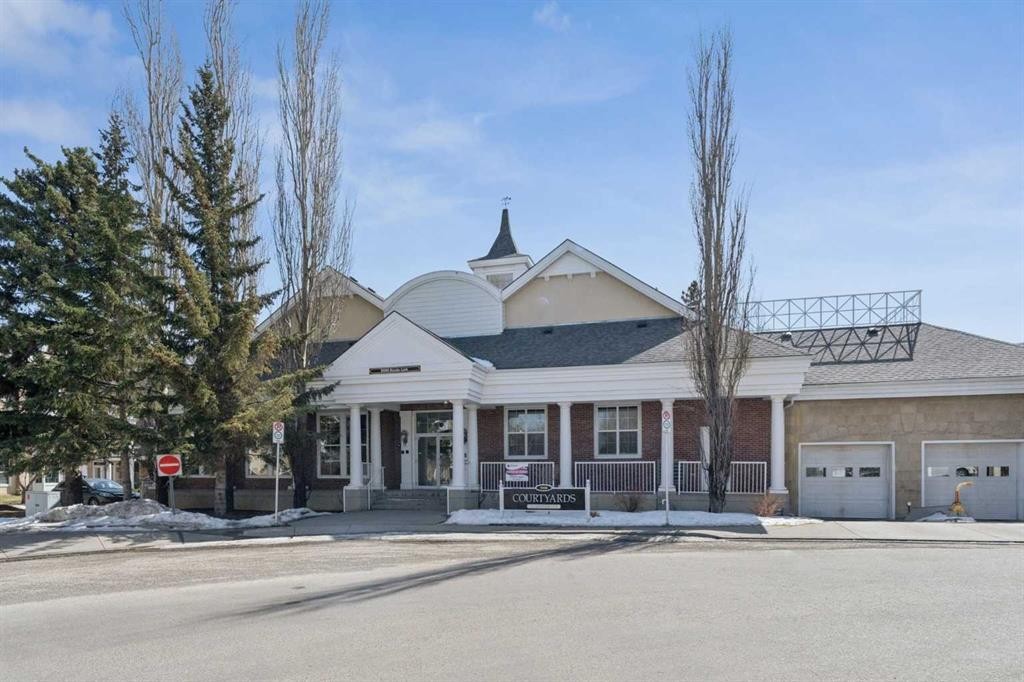
106-3650 Marda Link Sw, Calgary, AB - Outdoor With Facade
106-3650 Marda Link Sw, Calgary, AB - Outdoor With Deck Patio Veranda With Facade
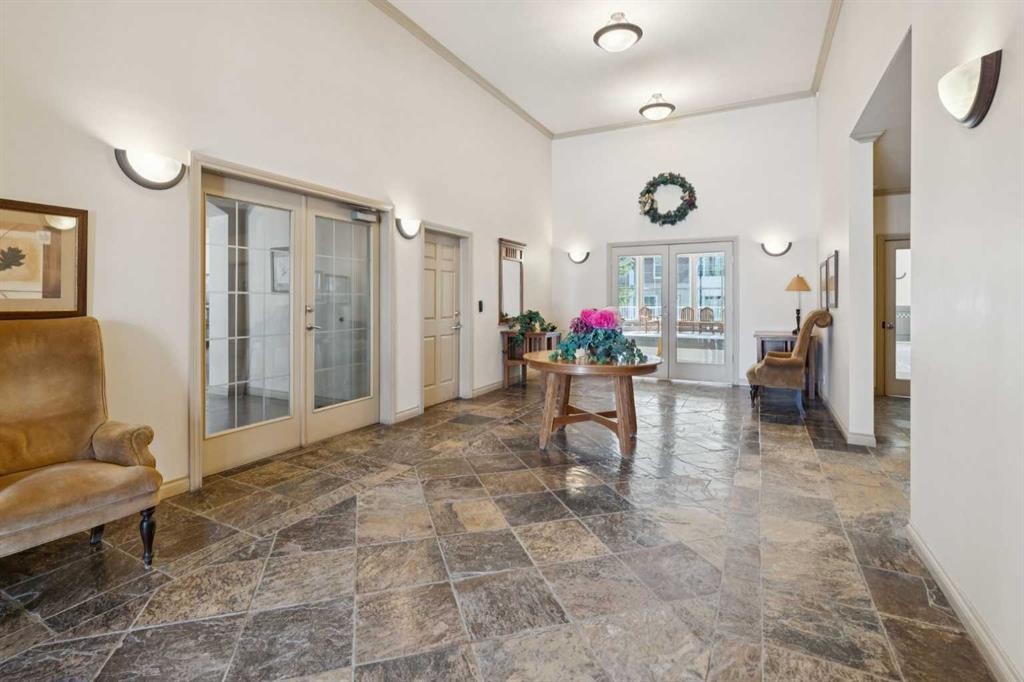
106-3650 Marda Link Sw, Calgary, AB - Indoor Photo Showing Other Room
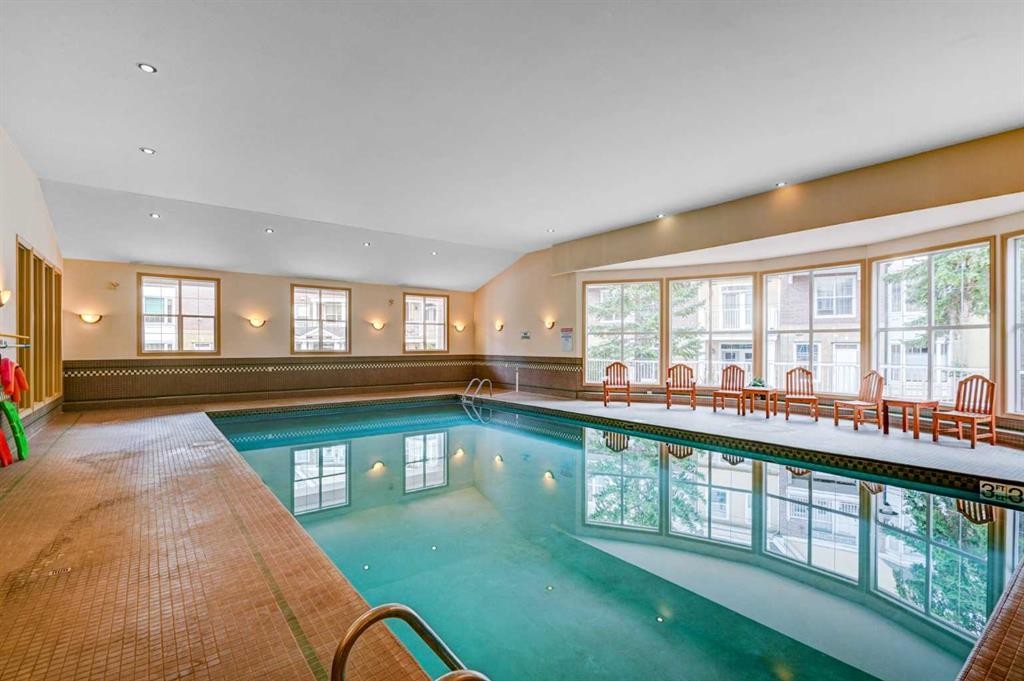
106-3650 Marda Link Sw, Calgary, AB - Indoor Photo Showing Other Room With In Ground Pool
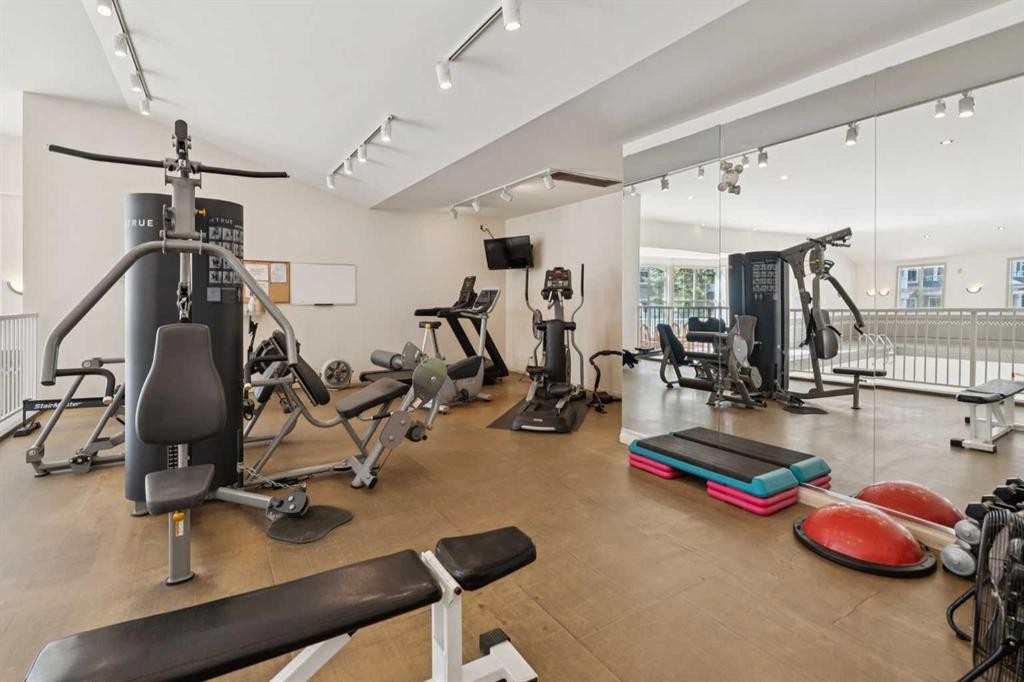
106-3650 Marda Link Sw, Calgary, AB - Indoor Photo Showing Gym Room
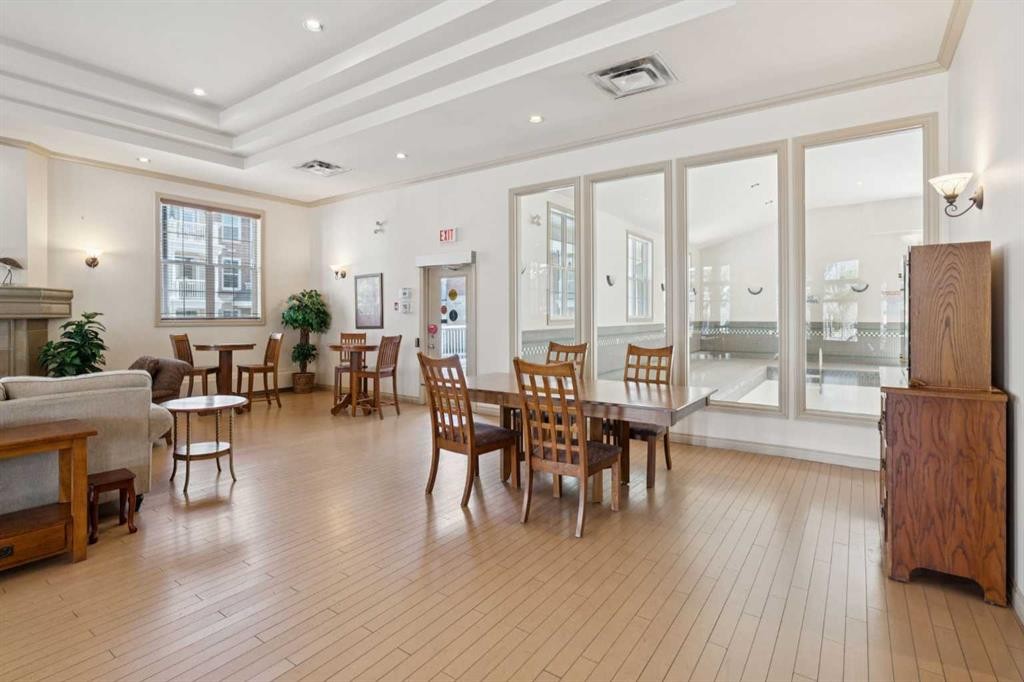
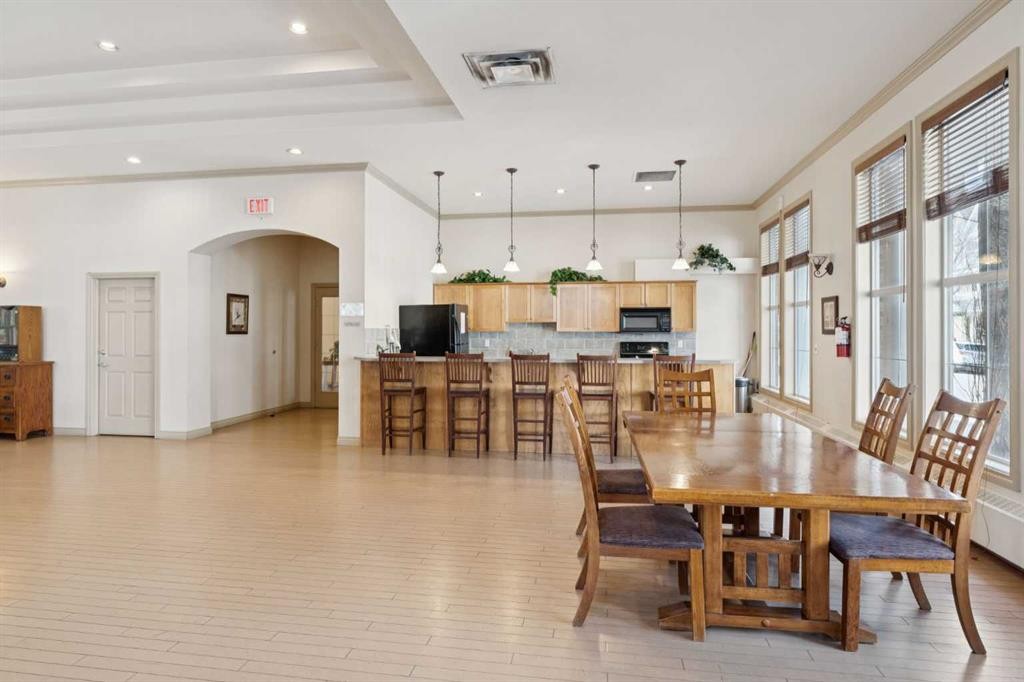
106-3650 Marda Link Sw, Calgary, AB - Indoor Photo Showing Dining Room
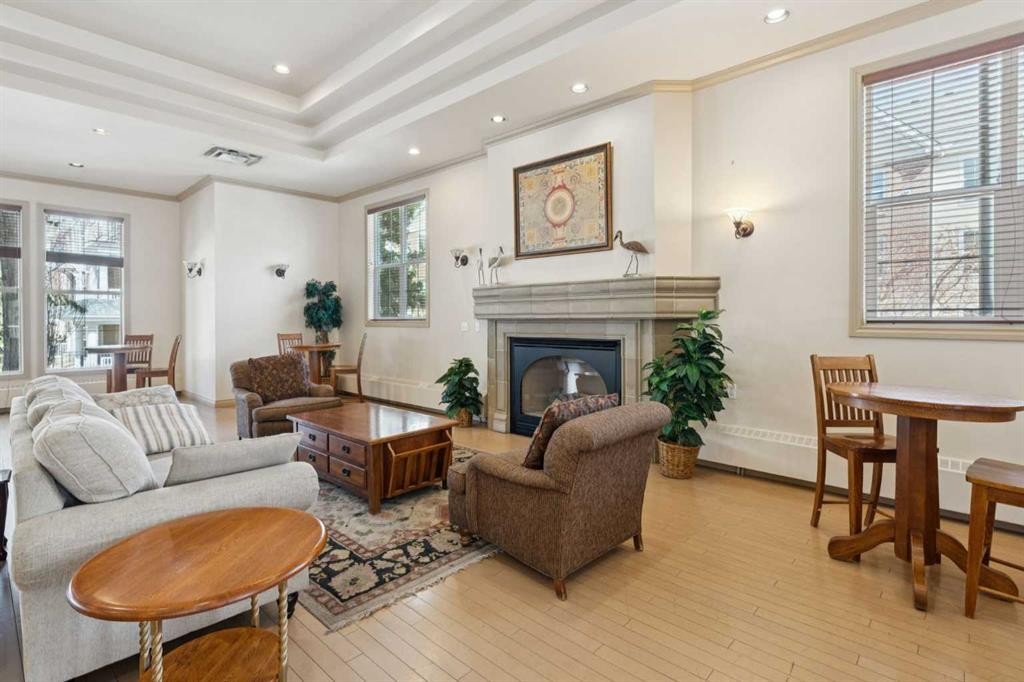
106-3650 Marda Link Sw, Calgary, AB - Indoor Photo Showing Living Room With Fireplace
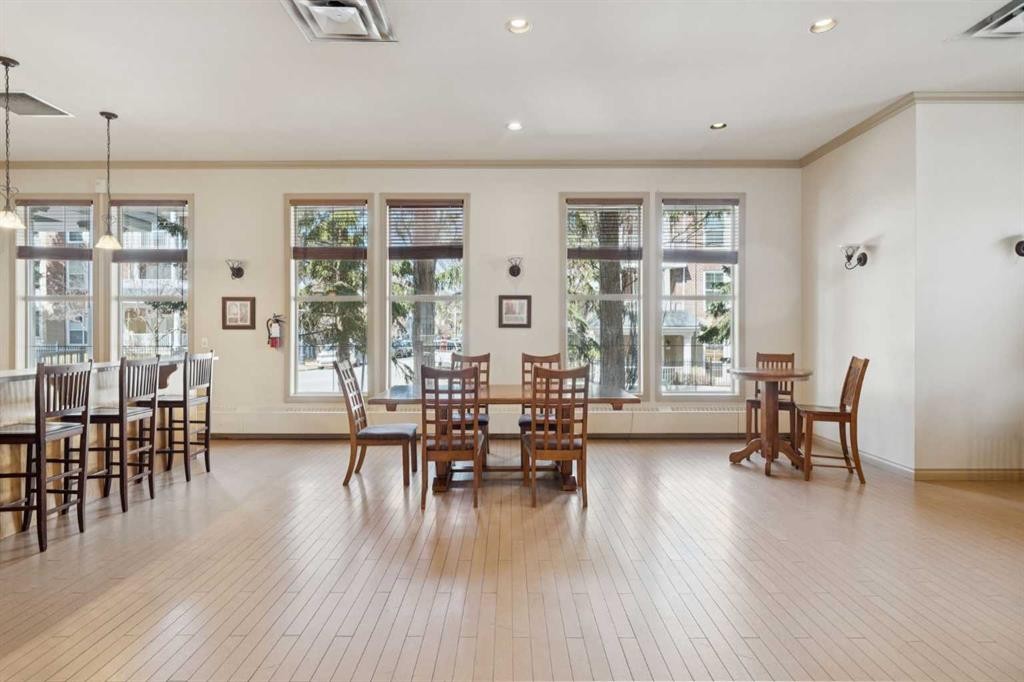
106-3650 Marda Link Sw, Calgary, AB - Indoor Photo Showing Dining Room
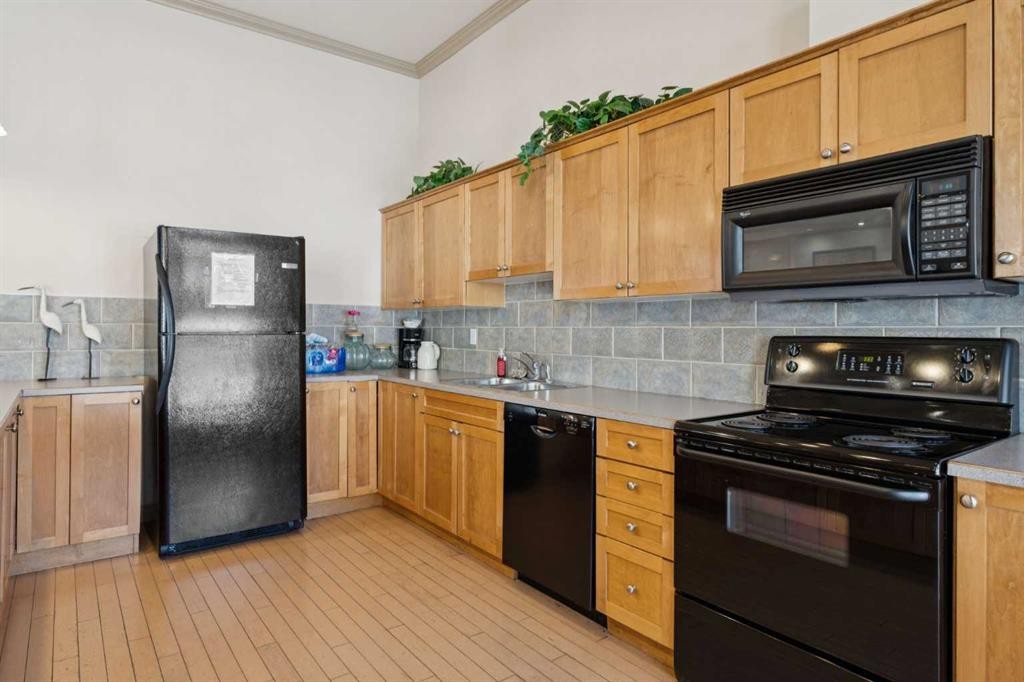
106-3650 Marda Link Sw, Calgary, AB - Indoor Photo Showing Kitchen
106-3650 Marda Link Sw, Calgary, AB  - Outdoor With Facade
106-3650 Marda Link Sw, Calgary, AB  - Indoor Photo Showing Other Room
106-3650 Marda Link Sw, Calgary, AB  - Indoor With Fireplace
106-3650 Marda Link Sw, Calgary, AB - Indoor Photo Showing Living Room With Fireplace
106-3650 Marda Link Sw, Calgary, AB - Indoor Photo Showing Kitchen
106-3650 Marda Link Sw, Calgary, AB - Indoor Photo Showing Kitchen With Double Sink
106-3650 Marda Link Sw, Calgary, AB - Indoor Photo Showing Other Room
106-3650 Marda Link Sw, Calgary, AB - Indoor Photo Showing Bathroom
106-3650 Marda Link Sw, Calgary, AB - Indoor Photo Showing Laundry Room
106-3650 Marda Link Sw, Calgary, AB - Outdoor
106-3650 Marda Link Sw, Calgary, AB - Outdoor With Facade
106-3650 Marda Link Sw, Calgary, AB - Outdoor With Deck Patio Veranda With Facade
106-3650 Marda Link Sw, Calgary, AB - Indoor Photo Showing Other Room
106-3650 Marda Link Sw, Calgary, AB - Indoor Photo Showing Other Room With In Ground Pool
106-3650 Marda Link Sw, Calgary, AB - Indoor Photo Showing Gym Room
106-3650 Marda Link Sw, Calgary, AB - Indoor Photo Showing Dining Room
106-3650 Marda Link Sw, Calgary, AB - Indoor Photo Showing Living Room With Fireplace
106-3650 Marda Link Sw, Calgary, AB - Indoor Photo Showing Dining Room
106-3650 Marda Link Sw, Calgary, AB - Indoor Photo Showing Kitchen
  • Advertising
Are you a real estate investor?
106-3650 Marda Link SW, Calgary, AB, T2T 6G9
$385,000

1 Beds

1 Bath

Property Information:

This premier main floor residence within the prestigious Courtyards of Garrison Woods offers a sophisticated blend of executive style and effortless accessibility. Located in a secured +18 adult living building, this one bedroom, one bathroom floor plan is designed for the discerning homeowner who prioritizes both scale and functionality, featuring an expansive open concept layout enhanced by high ceilings. The principal living area is anchored by a dedicated dining space, a rare find in urban condominiums that allows for authentic hosting and formal gatherings. For the modern professional, a concealed built-in desk provides a streamlined "tuck-away" office solution. The interior living transitions naturally to a private back patio, providing a distinct advantage for outdoor grilling and social engagement. This exterior retreat offers direct access to the beautifully landscaped courtyard and visitor parking. Residents of The Courtyards of Garrison Woods benefit from an exceptional suite of amenities, including heated underground parking with a dedicated car wash bay, an additional assigned storage unit, and a rentable guest suite for visiting family and friends. Clubhouse privileges further elevate the lifestyle with a private indoor pool, a fitness center, and a complete social room tailored for larger events. Situated in one of Calgary’s most walkable enclaves, this residence represents a unique opportunity for a refined, adult-oriented urban lifestyle in a highly sought-after location.

Inclusions: Portable A/C Unit

Building Features:

  • Pool: Yes
  • Total Finished Area: 822.64 Square Feet

Property Features:

  • Architectural Style: Single Level Unit
  • Association Fee Includes: Common Area Maintenance, Gas, Heat, Professional Management, Reserve Fund Contributions, Sewer, Snow Removal, Trash, Water
  • Built in: 2000
  • Condo Fees: $593 Monthly
  • Construction Materials: Brick, Wood Frame
  • Cooling: None
  • Exterior Features: Courtyard
  • Fireplace Features: Gas, Living Room
  • Floor Space (approx): 822.64 Square Feet
  • Flooring: Carpet, Ceramic Tile
  • Foundation Details: Poured Concrete
  • Heating: In Floor, Natural Gas
  • Interior Features: High Ceilings
  • Levels: Single Level Unit
  • Parking Features: Assigned, Underground
  • Zoning: M-C1
  • No. of Parking Spaces: 1

Courtesy of: Century 21 Bravo Realty

Data provided by: Calgary Real Estate Board 300 Manning Rd. NE, Calgary, Alberta T2E 8K4
All information displayed is believed to be accurate but is not guaranteed and should be independently verified. No warranties or representations are made of any kind. Copyright© 2021 All Rights Reserved

QuickQuoteTM Powered by RPS

Location of 106-3650 Marda Link SW, Calgary, AB, T2T 6G9

Demographic Information of 106-3650 Marda Link SW, Calgary, AB, T2T 6G9

Life Stage

Young Couples

Employment Type

Service Sector/White Collar

Average Household Income

$201,088.82

Average Number of Children

1.52

Household Population

Household Structure

Age of Population

Education

Education Level

No certificate/diploma/degree

3.64 %

High school certificate or equivalent

17.22 %

Apprenticeship trade certificate/diploma

5.17 %

College/non-university certificate

14.79 %

University certificate (below bachelor)

4.38 %

University Degree

54.79 %

Commuter

Travel To Work

By Car

82.23 %

By Public Transit

5.24 %

By Walking

7.83 %

By Bicycle

1.74 %

By Other Methods

2.96 %

Cultural Diversity

Knowledge of Official Language

Mother Tongue

Building Information

Building Type

Apartments (Low and High Rise)

52.1 %

Houses

47.9 %

Own Vs. Rent