Button CopyPathCircle CloseCircle Left ArrowArrow Down Icon GreyClosecirclecircleBurger
  • Advertising

101-655 Meredith Road NE, Calgary, AB, T2E 5A9

MLS® # A2296123
Condo For Sale In Bridgeland/Riverside, Calgary, Alberta
$199,900 QuickQuoteTM: Not Available

1+0 Beds

1 Bath

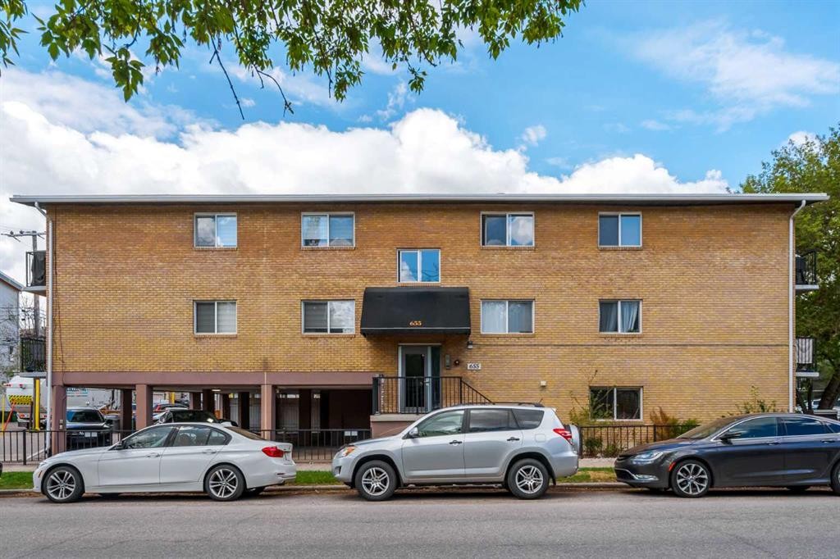
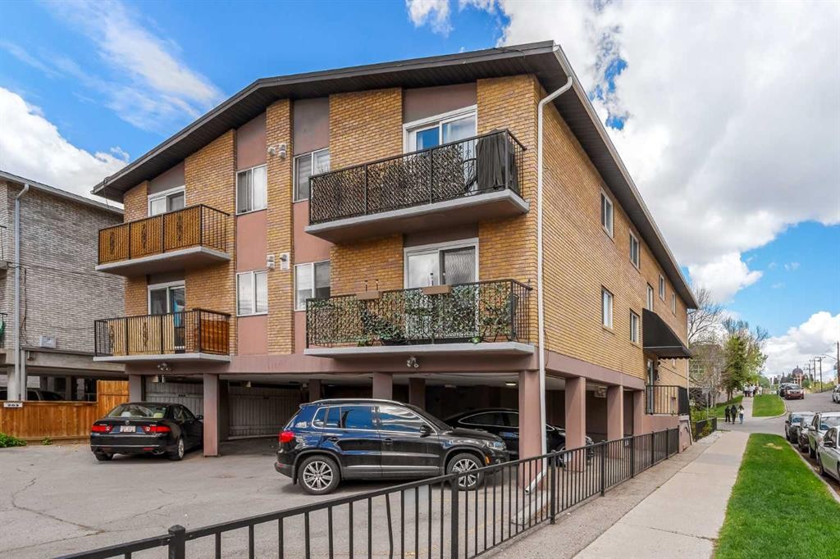
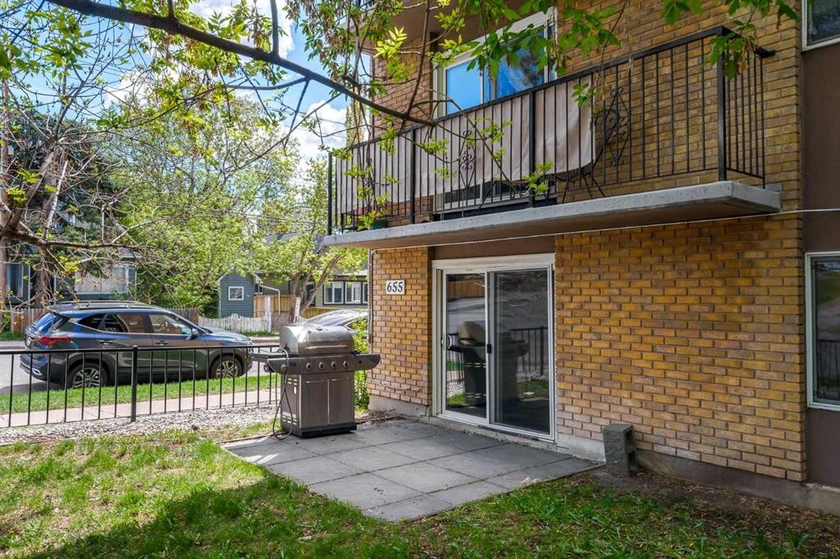
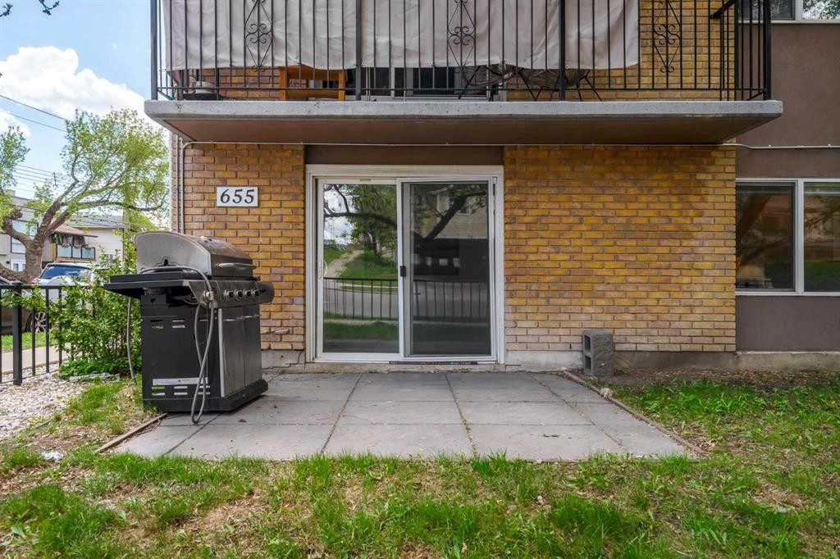
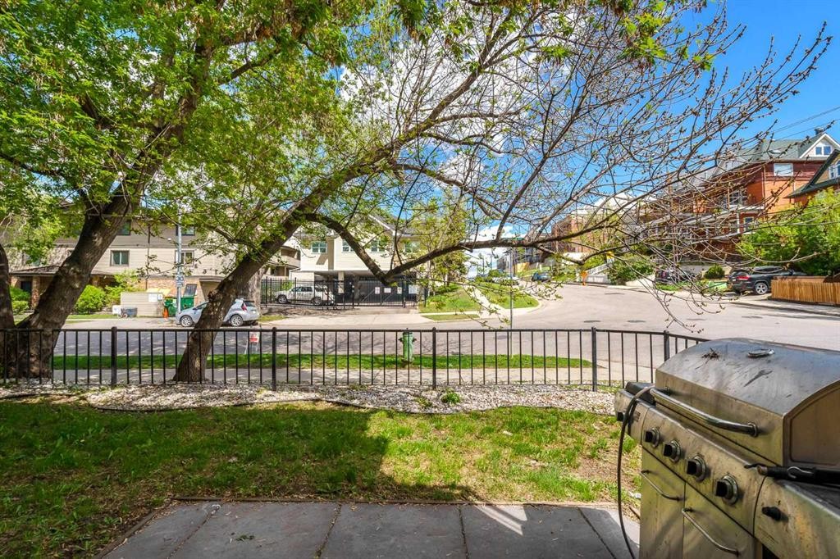
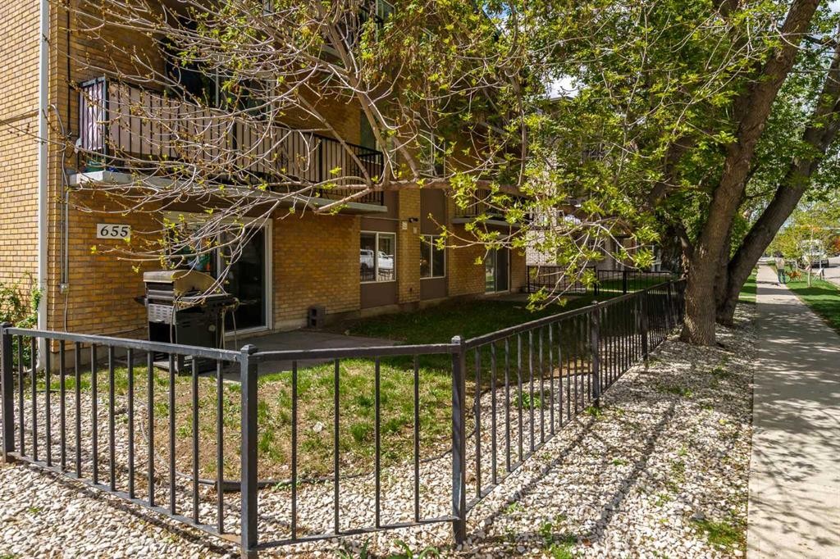
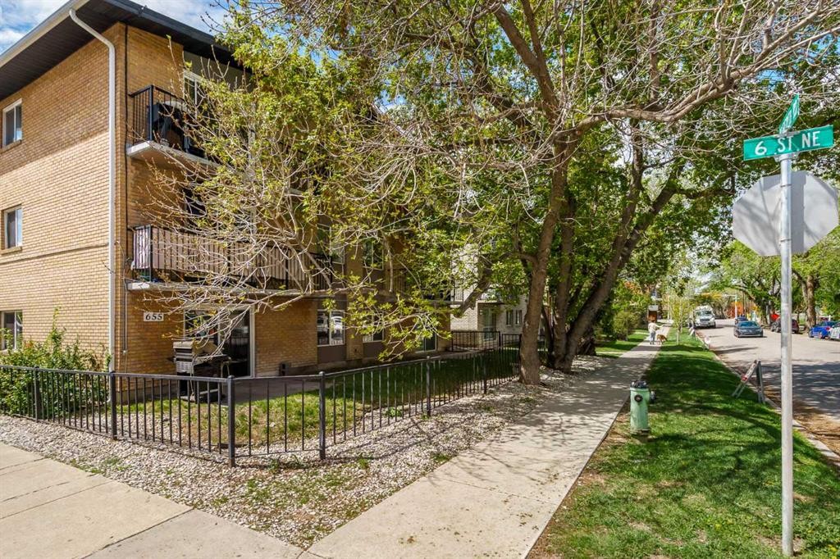
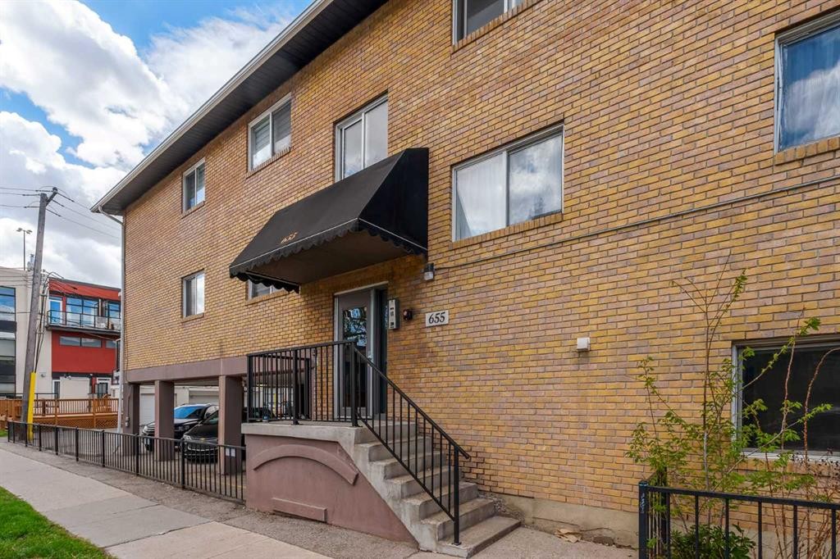
101-655 Meredith Road Ne, Calgary, AB - Outdoor
101-655 Meredith Road Ne, Calgary, AB - Outdoor With Exterior
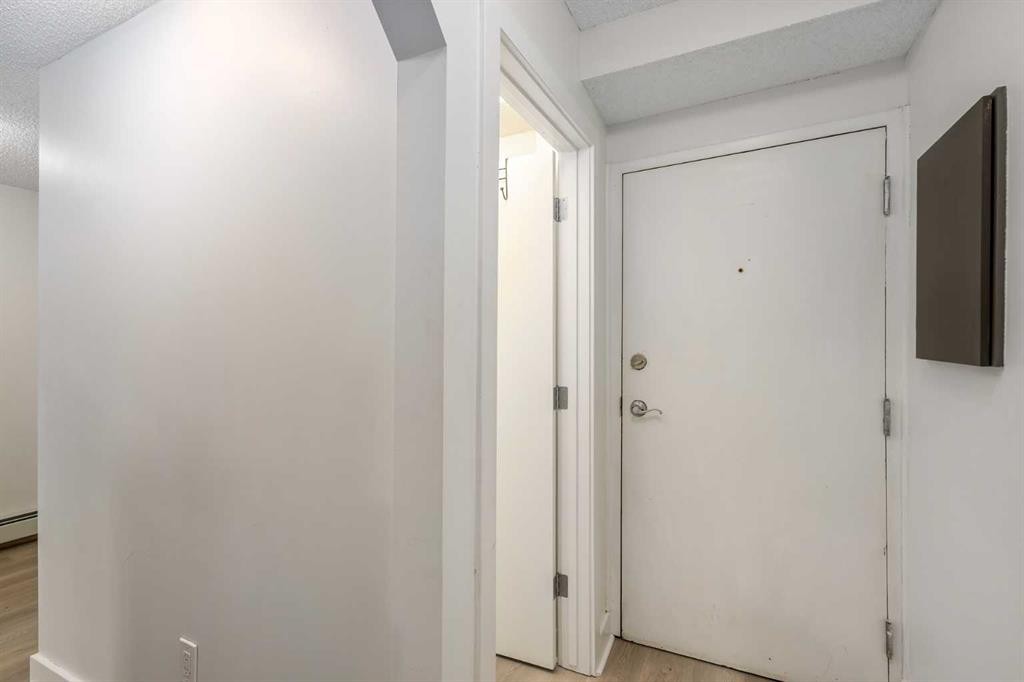
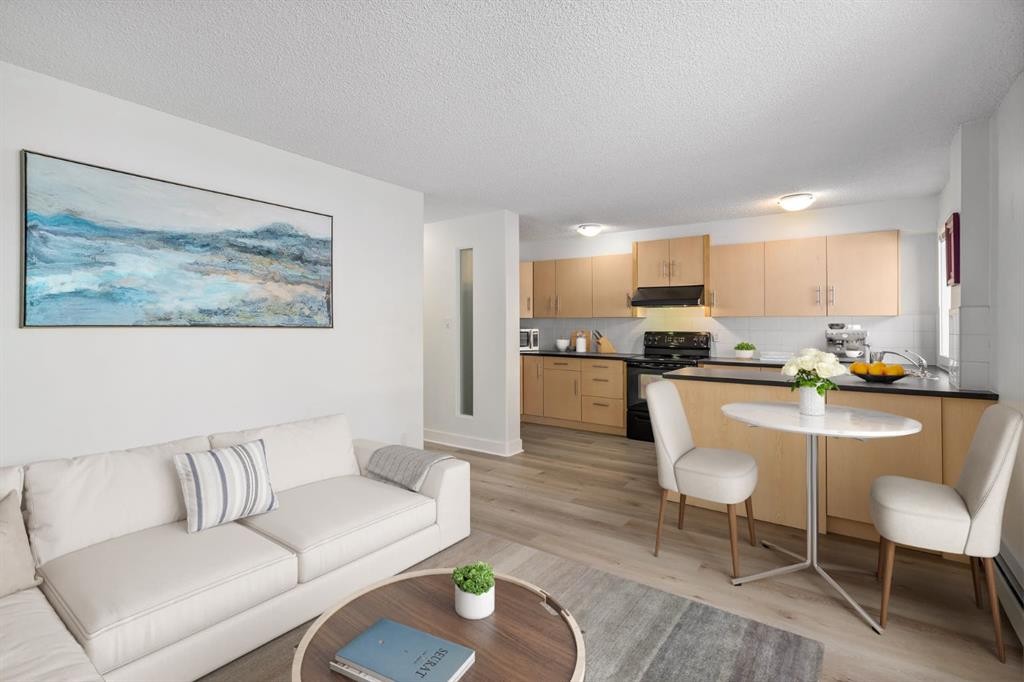
101-655 Meredith Road Ne, Calgary, AB - Indoor Photo Showing Other Room
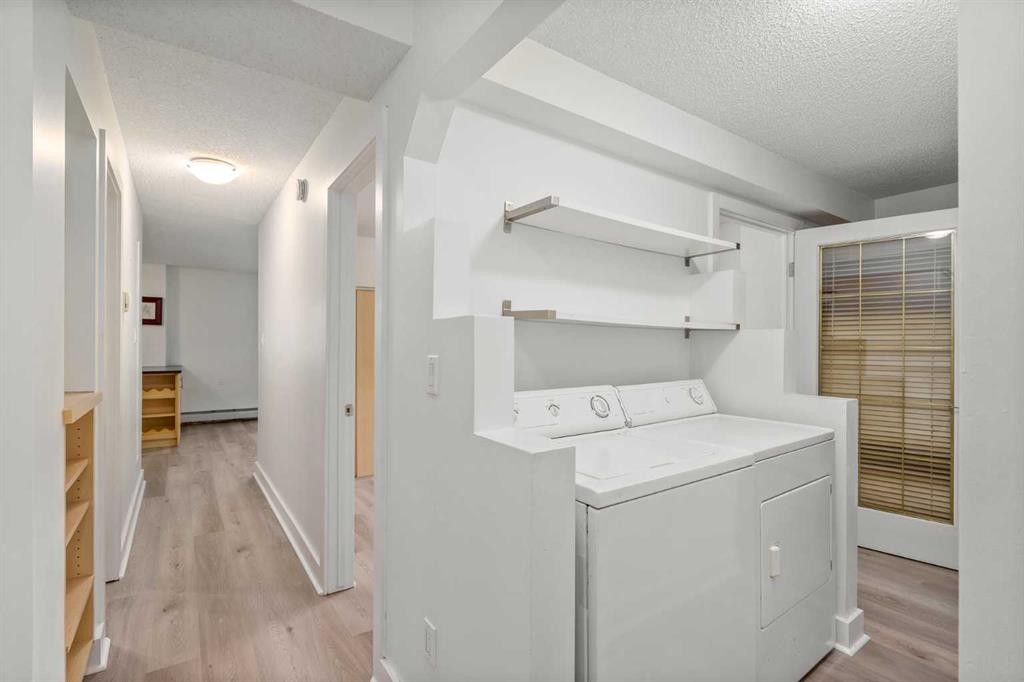
101-655 Meredith Road Ne, Calgary, AB - Indoor Photo Showing Laundry Room
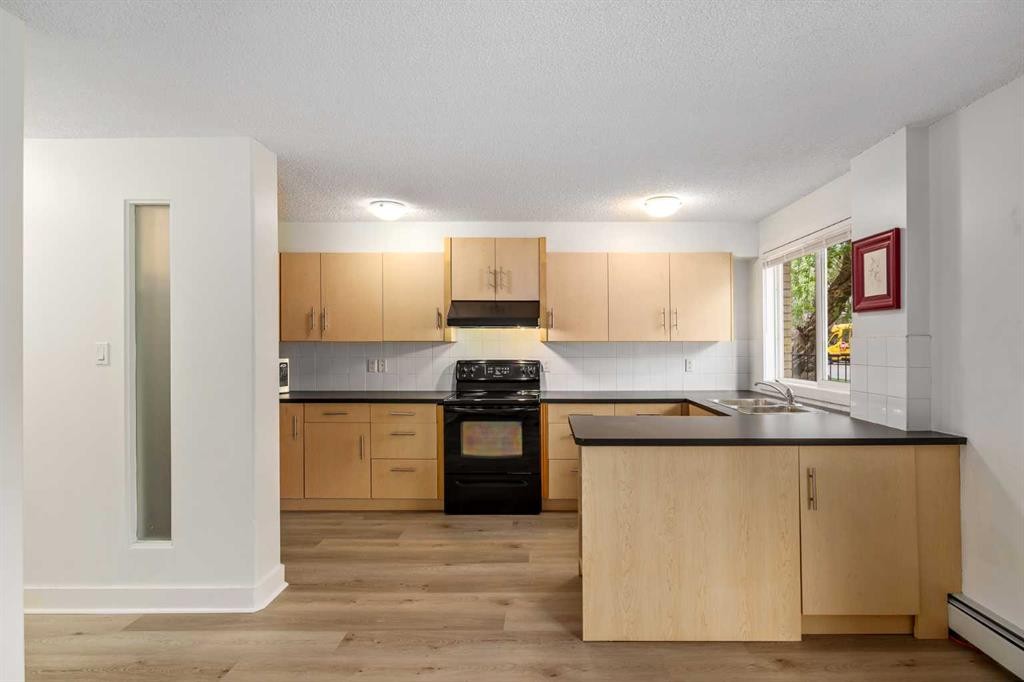
101-655 Meredith Road Ne, Calgary, AB - Indoor Photo Showing Kitchen
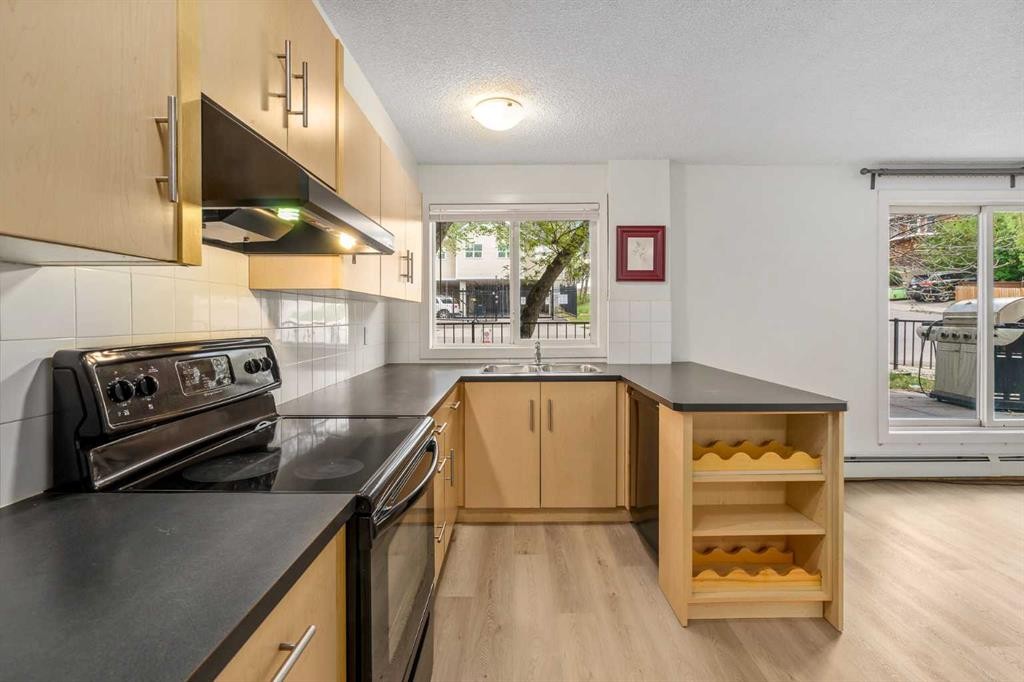
101-655 Meredith Road Ne, Calgary, AB - Indoor Photo Showing Kitchen With Double Sink
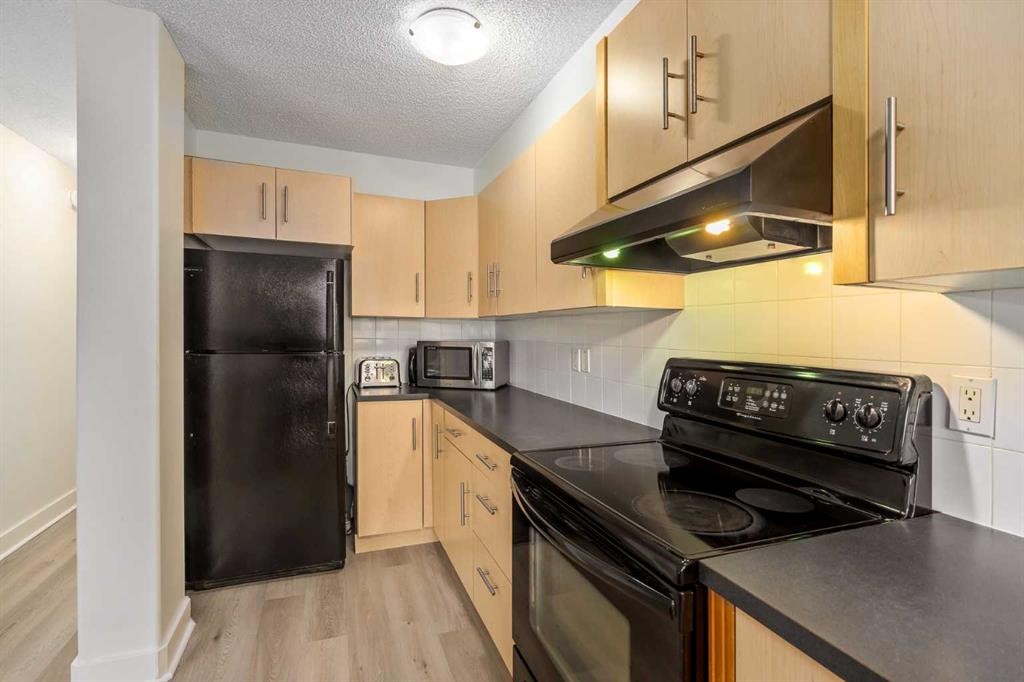
101-655 Meredith Road Ne, Calgary, AB - Indoor Photo Showing Kitchen
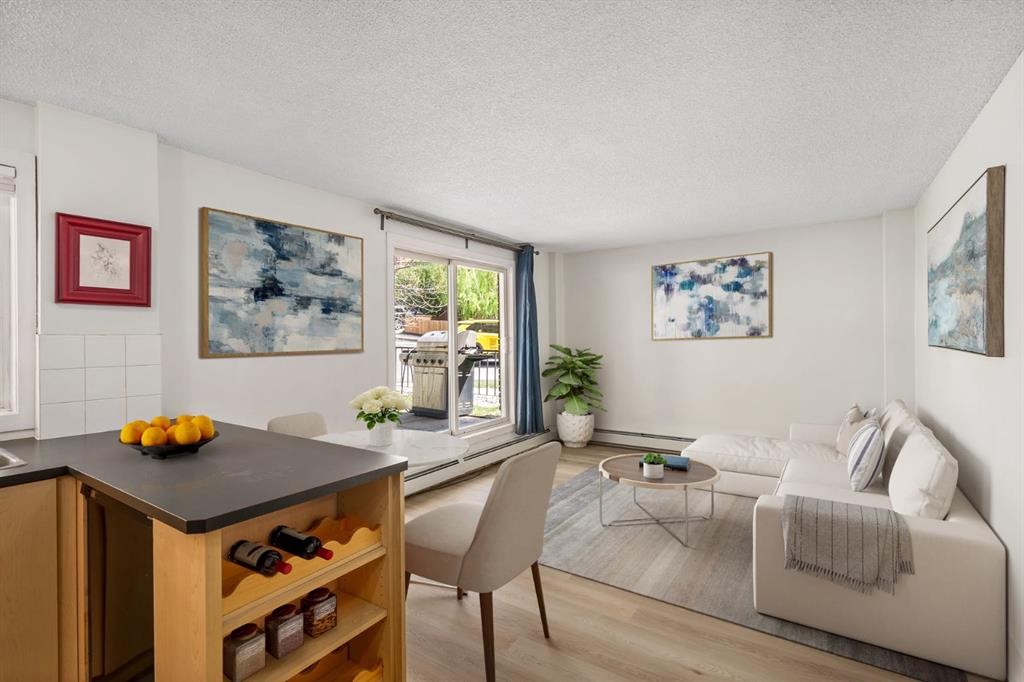
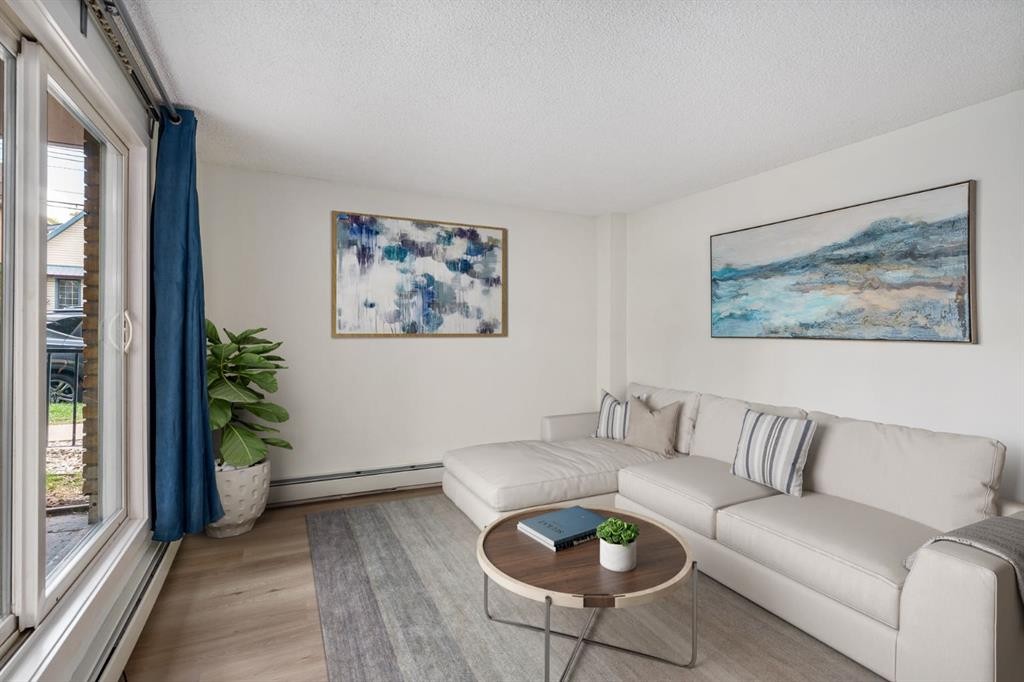
101-655 Meredith Road Ne, Calgary, AB - Indoor Photo Showing Living Room
101-655 Meredith Road Ne, Calgary, AB - Indoor
101-655 Meredith Road Ne, Calgary, AB - Indoor Photo Showing Living Room
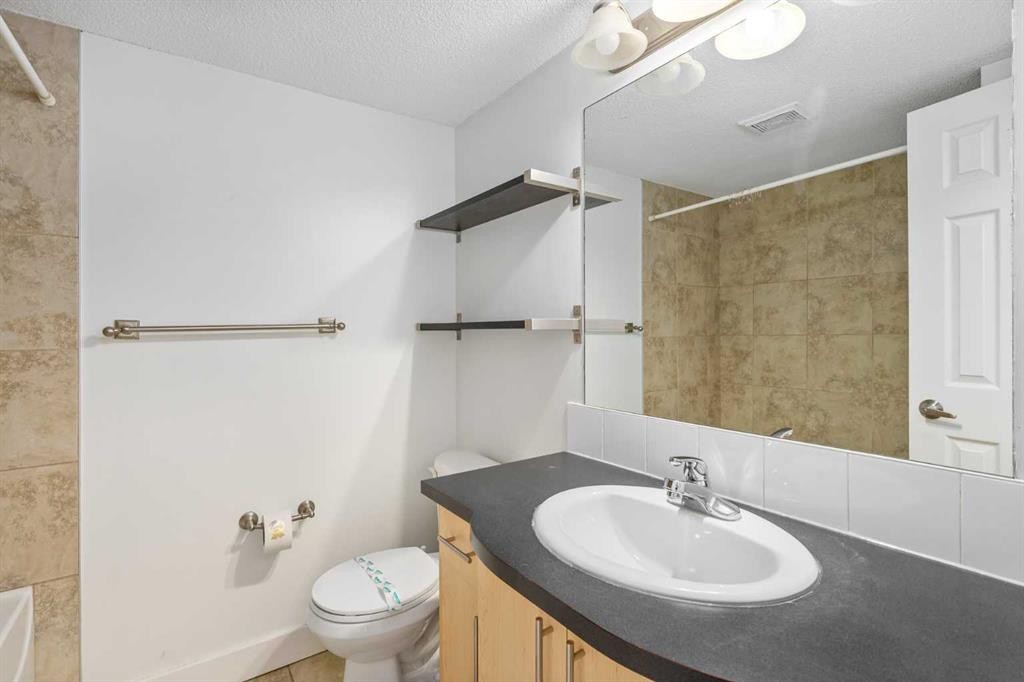
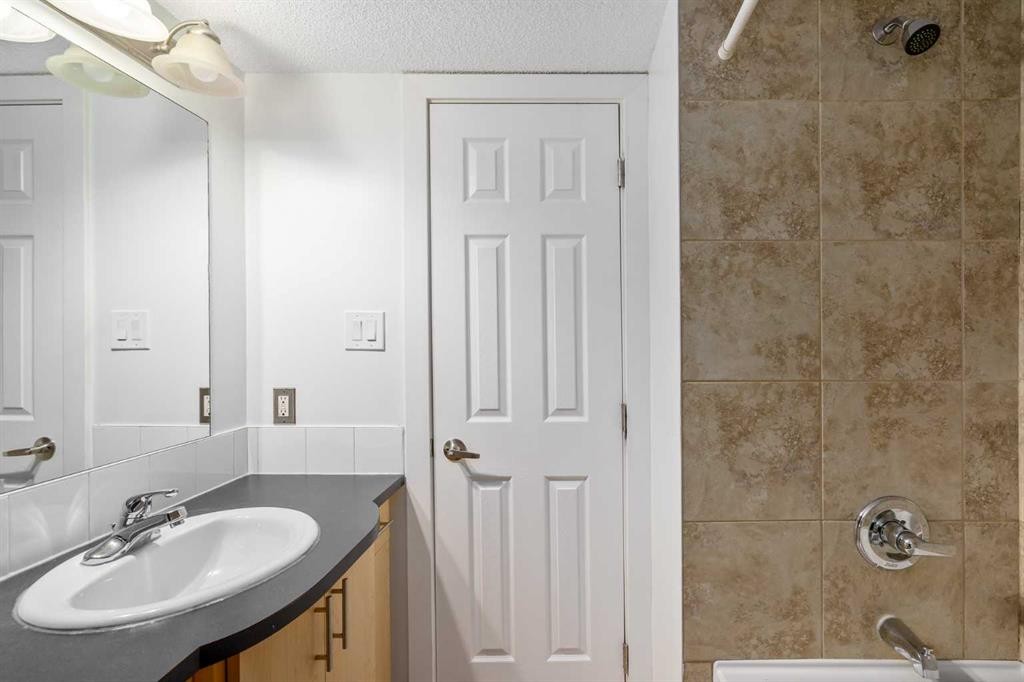
101-655 Meredith Road Ne, Calgary, AB - Indoor Photo Showing Bathroom
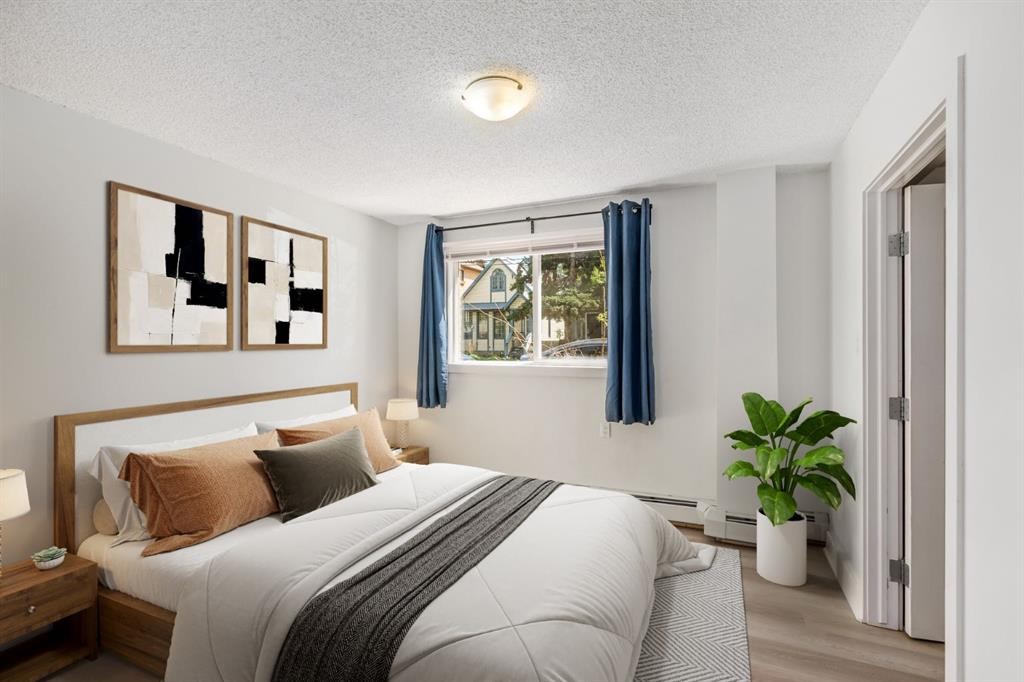
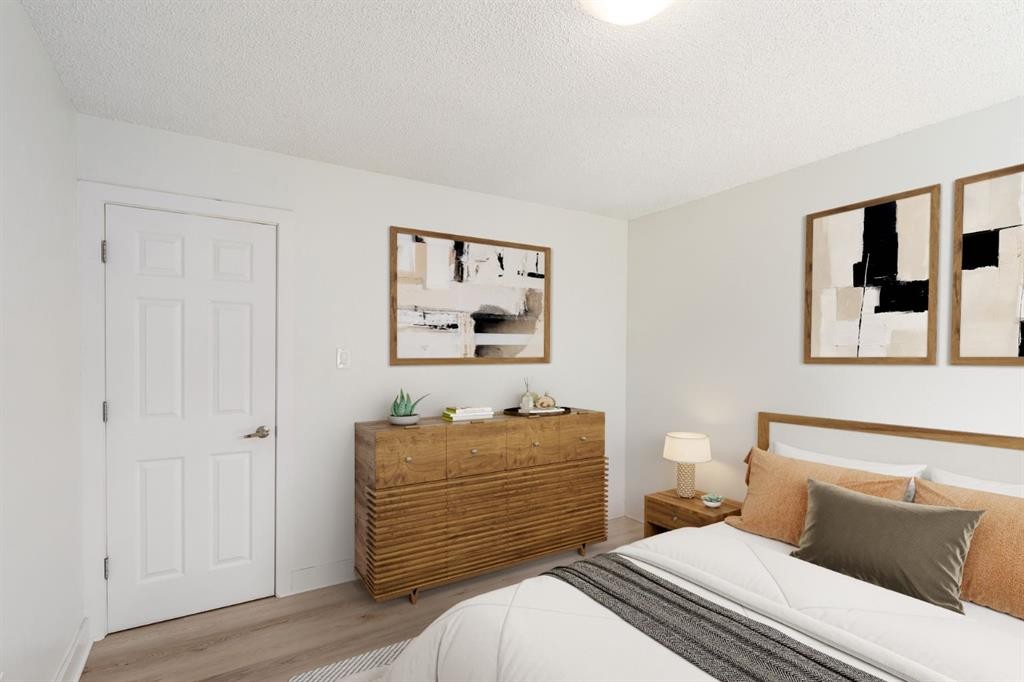
101-655 Meredith Road Ne, Calgary, AB - Indoor Photo Showing Bedroom
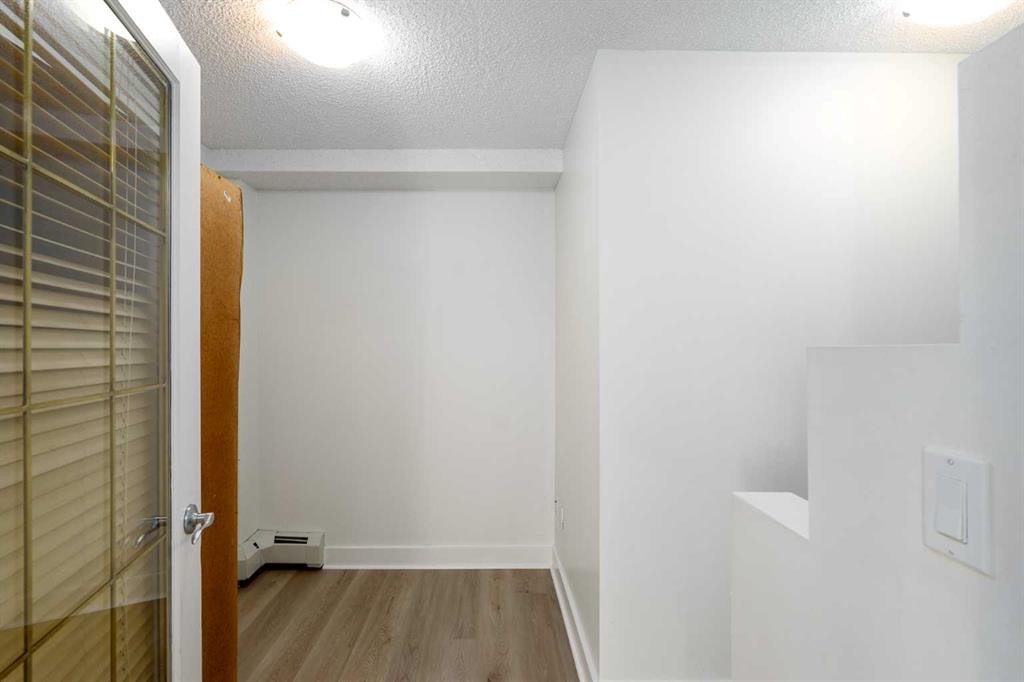
101-655 Meredith Road Ne, Calgary, AB - Indoor Photo Showing Other Room
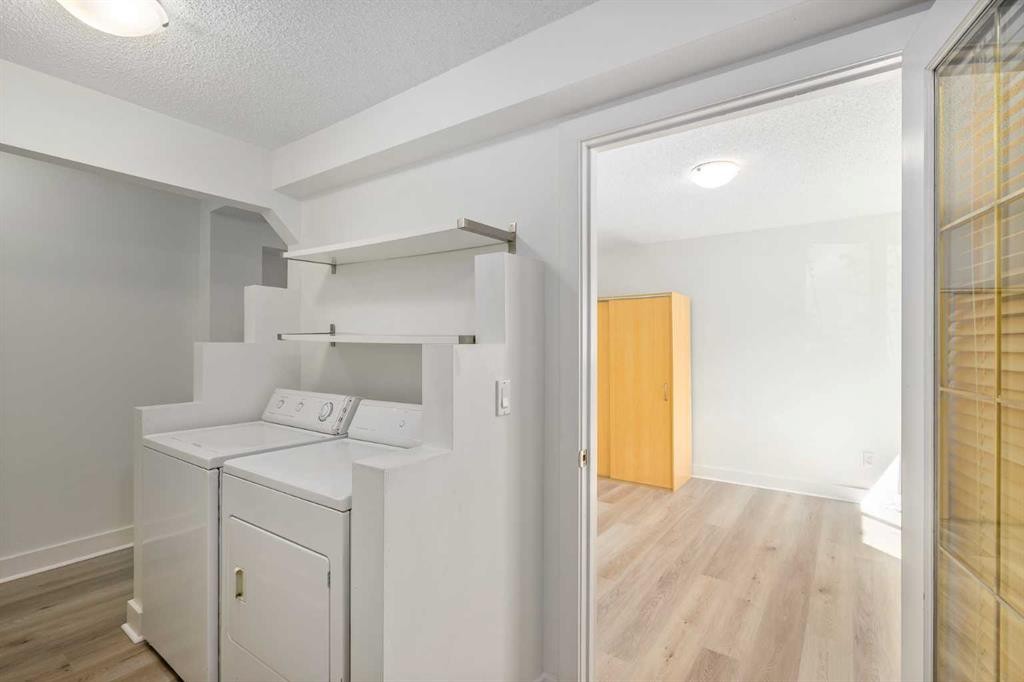
101-655 Meredith Road Ne, Calgary, AB - Indoor Photo Showing Laundry Room
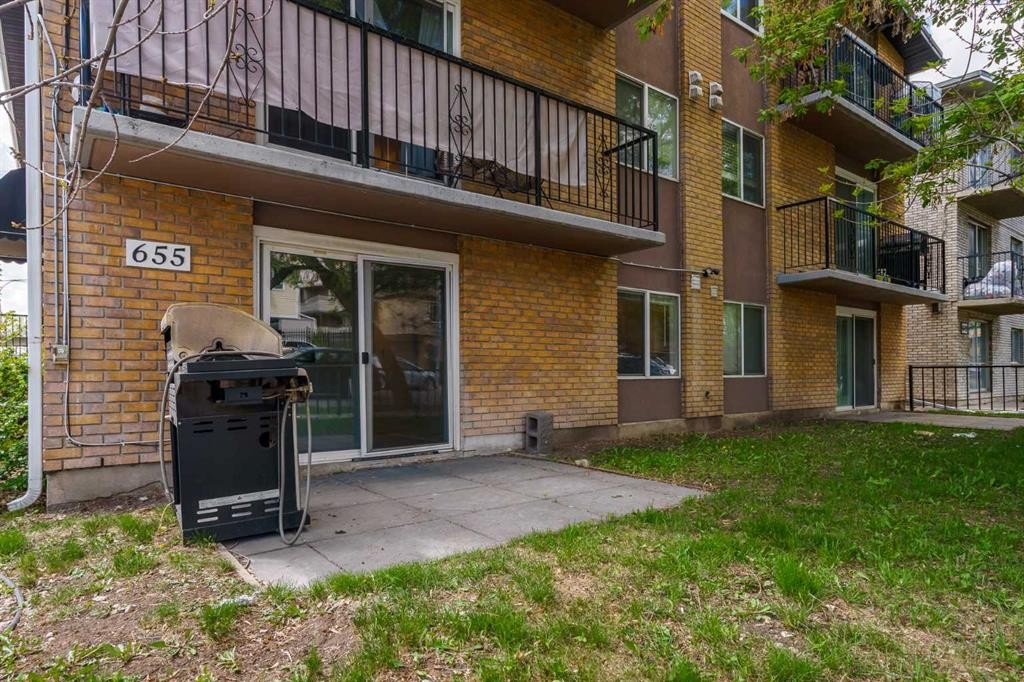
101-655 Meredith Road Ne, Calgary, AB - Outdoor With Exterior
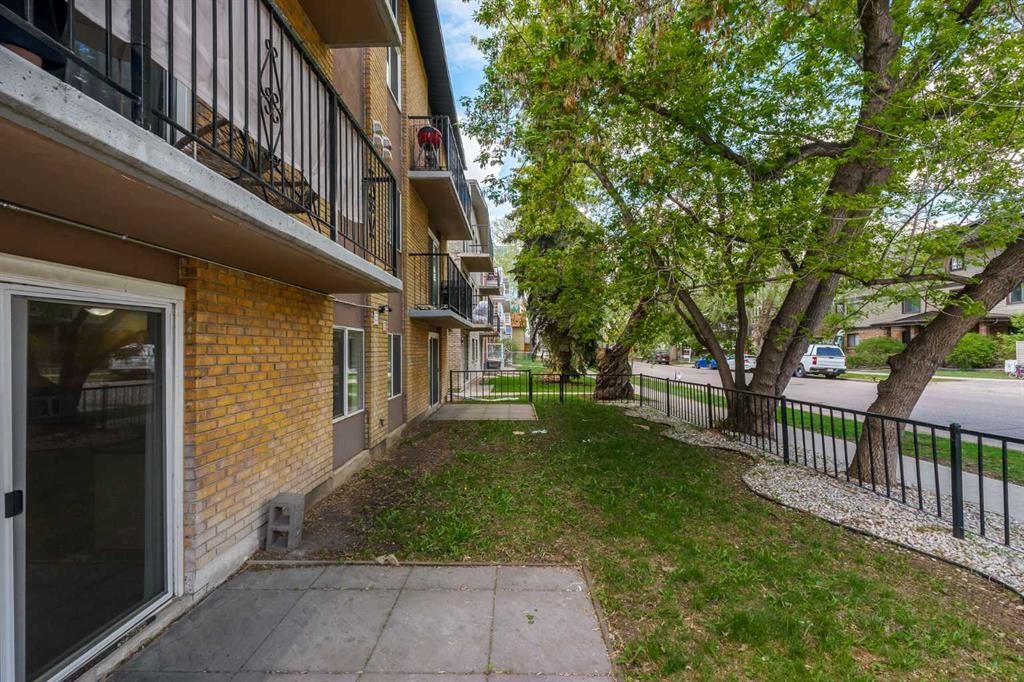
101-655 Meredith Road Ne, Calgary, AB - Outdoor
101-655 Meredith Road Ne, Calgary, AB - Outdoor With Deck Patio Veranda With Exterior
Virtual Tour
101-655 Meredith Road Ne, Calgary, AB  - Outdoor
101-655 Meredith Road Ne, Calgary, AB  - Outdoor With Exterior
101-655 Meredith Road Ne, Calgary, AB  - Indoor Photo Showing Other Room
101-655 Meredith Road Ne, Calgary, AB  - Indoor Photo Showing Laundry Room
101-655 Meredith Road Ne, Calgary, AB - Indoor Photo Showing Kitchen
101-655 Meredith Road Ne, Calgary, AB - Indoor Photo Showing Kitchen With Double Sink
101-655 Meredith Road Ne, Calgary, AB - Indoor Photo Showing Kitchen
101-655 Meredith Road Ne, Calgary, AB - Indoor Photo Showing Living Room
101-655 Meredith Road Ne, Calgary, AB - Indoor
101-655 Meredith Road Ne, Calgary, AB - Indoor Photo Showing Living Room
101-655 Meredith Road Ne, Calgary, AB - Indoor Photo Showing Bathroom
101-655 Meredith Road Ne, Calgary, AB - Indoor Photo Showing Bedroom
101-655 Meredith Road Ne, Calgary, AB - Indoor Photo Showing Other Room
101-655 Meredith Road Ne, Calgary, AB - Indoor Photo Showing Laundry Room
101-655 Meredith Road Ne, Calgary, AB - Outdoor With Exterior
101-655 Meredith Road Ne, Calgary, AB - Outdoor
101-655 Meredith Road Ne, Calgary, AB - Outdoor With Deck Patio Veranda With Exterior
  • Advertising
Are you a real estate investor?
101-655 Meredith Road NE, Calgary, AB, T2E 5A9
$199,900

1 Beds

1 Bath

Property Information:

Step into an elite inner city lifestyle! This beautifully renovated end unit is ideally situated in the vibrant community of Bridgeland. Enjoy endless urban conveniences mere steps away from your secure and private building. Located on the main level, this bright corner unit has been newly updated including fresh paint and modern luxury vinyl plank flooring. Featuring one spacious bedroom and one full bathroom, this functional layout also offers convenient in-suite storage. A practical maple kitchen is equipped with ample cabinetry and counter space, complementing black appliances, and a unique built-in wine rack, all seamlessly integrating into a generously sized living area that makes the perfect spot for hosting guests. Step outside through sliding glass doors to a private concrete patio and lush fenced yard; ideal for unwinding in the shade of mature trees while enjoying peaceful community views, BBQ season, and your morning coffee. The illuminated primary bedroom boasts a large closet and accompanying walk-through laundry area, curating efficient and luxurious living quarters for maximum comfort. Additional highlights include a well-appointed 4-piece bathroom, one designated parking stall, and plenty of visitor parking. This unrivalled location places you within walking distance to a variety of amenities, including local favourites such as Blush Lane Organic Market, Luke's Drug Mart, Lil Empire, Village Ice Cream, UNA Pizza, Shiki Menya and Blue Star Diner, in addition to East Village Superstore, proximity to the C-train, along with numerous scenic parks and recreation opportunities. Enjoy easy access to the Downtown Core and major thoroughfares including Memorial Drive, Deerfoot and Edmonton Trail, as well as the Bow River Pathway Network. A truly exceptional opportunity for first-time home buyers, investors, or anyone else seeking exciting urban living.

Inclusions: BBQ, Dryer, Electric Range, Range Hood, Refrigerator, Washer, Window Coverings

Building Features:

  • Total Finished Area: 645.72

Property Features:

  • Architectural Style: Single Level Unit
  • Association Fee Includes: Common Area Maintenance, Heat, Insurance, Maintenance Grounds, Professional Management, Reserve Fund Contributions, Sewer, Snow Removal, Trash, Water
  • Built in: 1972
  • Condo Fees: $590 Monthly
  • Construction Materials: Brick, Concrete, Wood Frame
  • Cooling: None
  • Exterior Features: Private Yard
  • Floor Space (approx): 645.72 Square Feet
  • Flooring: Tile
  • Heating: Boiler
  • Interior Features: Breakfast Bar, Built-in Features, Open Floorplan
  • Levels: Single Level Unit
  • Parking Features: Parkade, Stall
  • Roof: See Remarks
  • Zoning: M-C2
  • No. of Parking Spaces: 1

Courtesy of: CIR Realty

Data provided by: Calgary Real Estate Board 300 Manning Rd. NE, Calgary, Alberta T2E 8K4
All information displayed is believed to be accurate but is not guaranteed and should be independently verified. No warranties or representations are made of any kind. Copyright© 2021 All Rights Reserved

QuickQuoteTM Powered by RPS
Thinking of Selling?

Start by finding out what your home might be worth in today's market.

Location of 101-655 Meredith Road NE, Calgary, AB, T2E 5A9

Demographic Information of 101-655 Meredith Road NE, Calgary, AB, T2E 5A9

Life Stage

Young Families

Employment Type

Service Sector/White Collar

Average Household Income

$143,474.45

Average Number of Children

1.56

Household Population

Household Structure

Age of Population

Education

Education Level

No certificate/diploma/degree

10.16 %

High school certificate or equivalent

19.13 %

Apprenticeship trade certificate/diploma

3.99 %

College/non-university certificate

17.93 %

University certificate (below bachelor)

1.37 %

University Degree

47.42 %

Commuter

Travel To Work

By Car

66.53 %

By Public Transit

13.4 %

By Walking

11.88 %

By Bicycle

5.18 %

By Other Methods

3.01 %

Cultural Diversity

Knowledge of Official Language

Mother Tongue

Building Information

Building Type

Apartments (Low and High Rise)

74.3 %

Houses

25.7 %

Own Vs. Rent