Button CopyPathCircle CloseCircle Left ArrowArrow Down Icon GreyClosecirclecircleBurger
  • Advertising

1005-200 Belvedere Boulevard SE, Calgary, AB, T2A 8A7

MLS® # A2330532
Townhouse For Sale In Belvedere, Calgary, Alberta
$489,800 QuickQuoteTM: Not Available

3+0 Beds

3 Baths

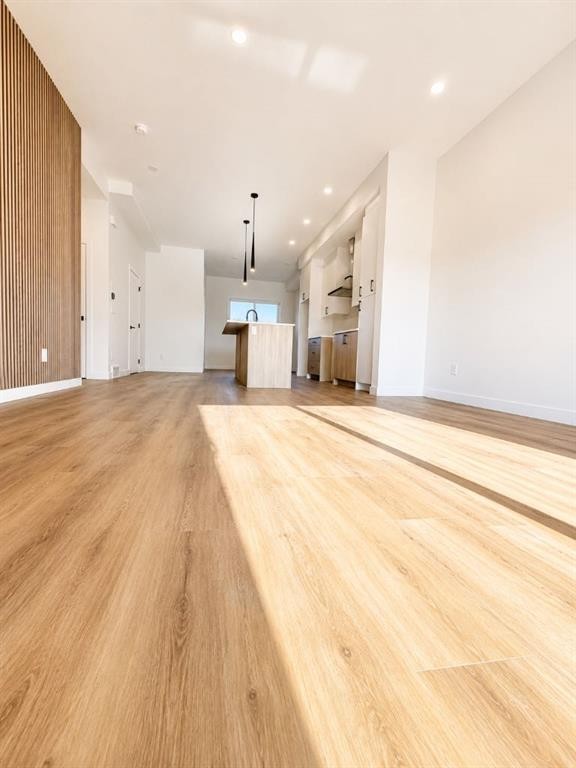
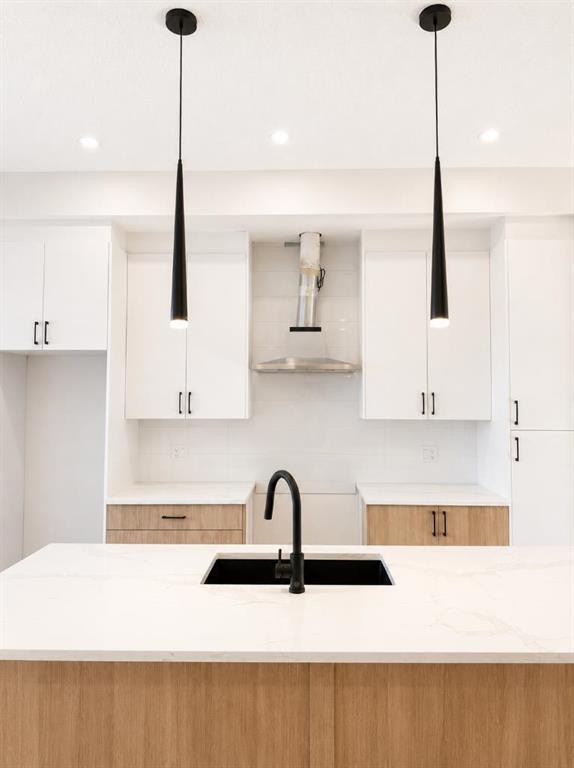
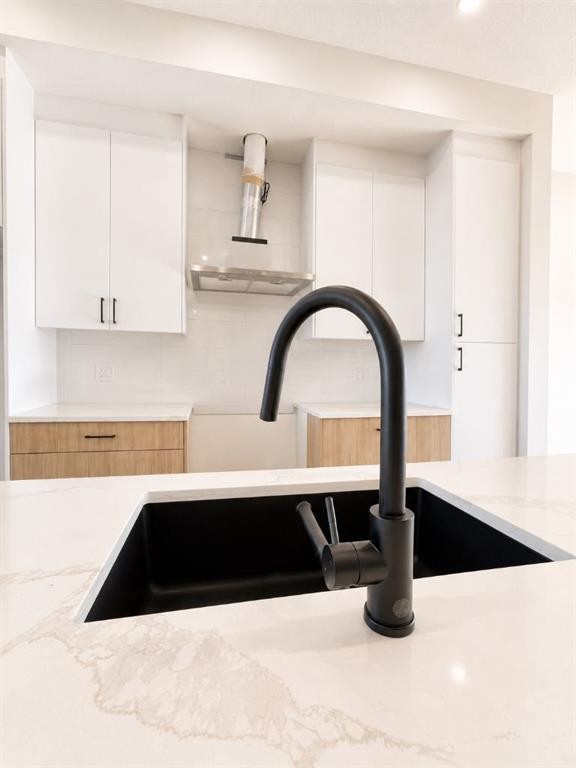
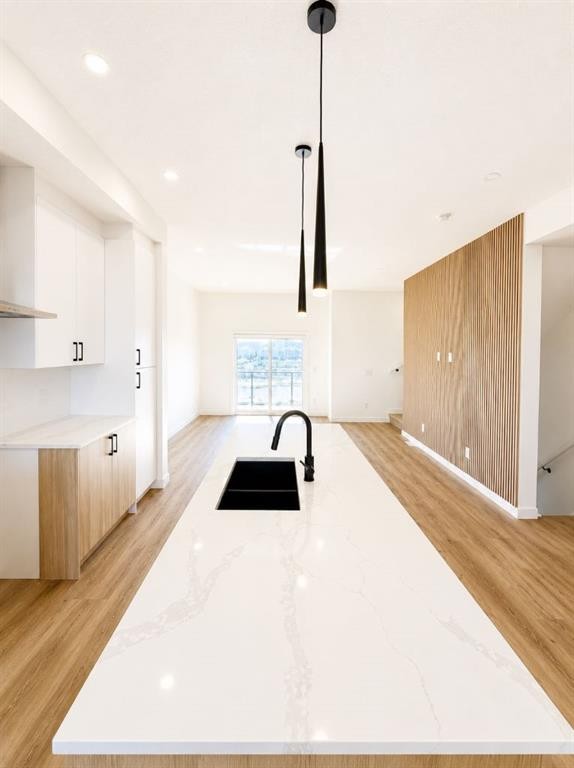
1005-200 Belvedere Boulevard Se, Calgary, AB - Indoor Photo Showing Kitchen
1005-200 Belvedere Boulevard Se, Calgary, AB - Outdoor With Exterior
1005-200 Belvedere Boulevard Se, Calgary, AB - Outdoor
1005-200 Belvedere Boulevard Se, Calgary, AB - Outdoor With Facade
1005-200 Belvedere Boulevard Se, Calgary, AB - Outdoor
1005-200 Belvedere Boulevard Se, Calgary, AB - Indoor Photo Showing Bathroom
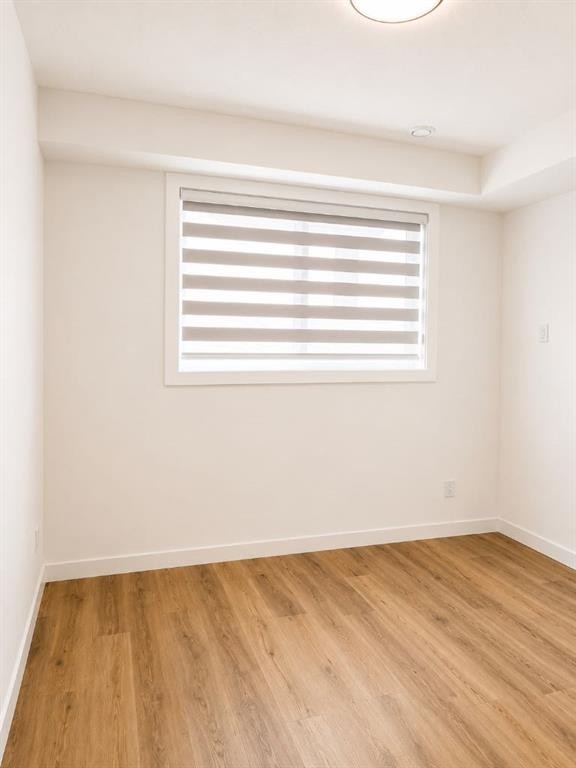
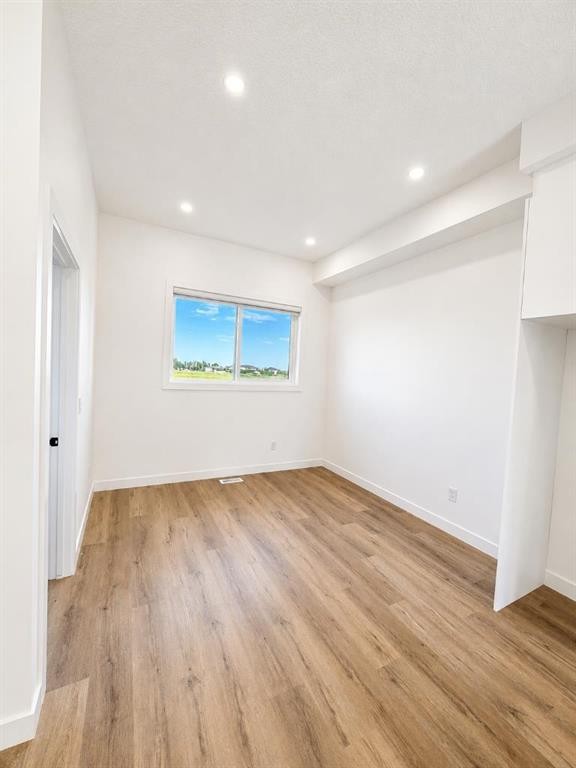
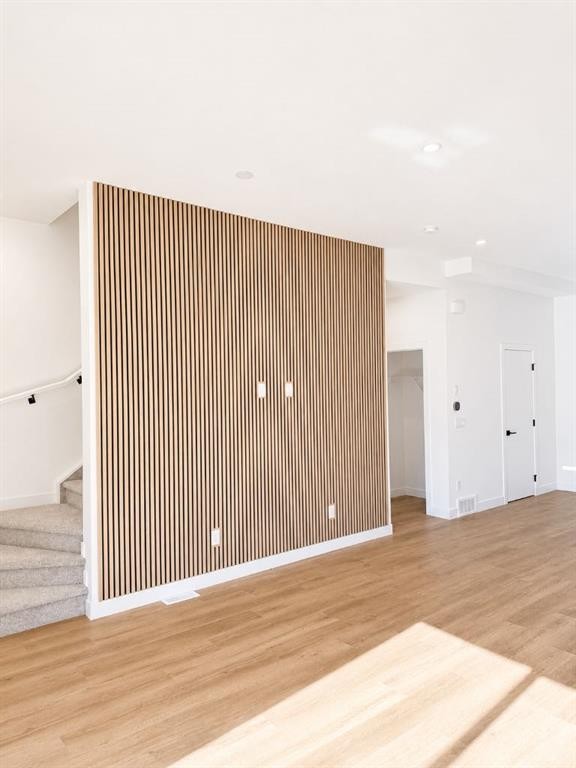
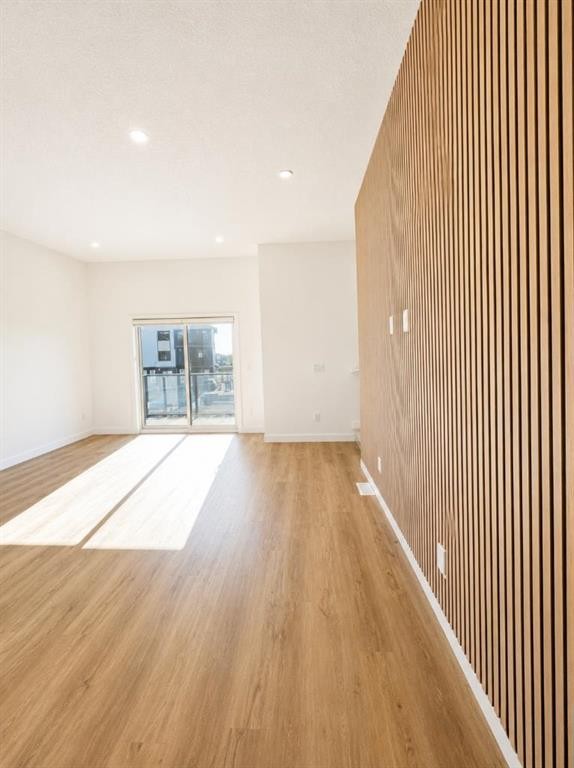
1005-200 Belvedere Boulevard Se, Calgary, AB - Indoor Photo Showing Other Room
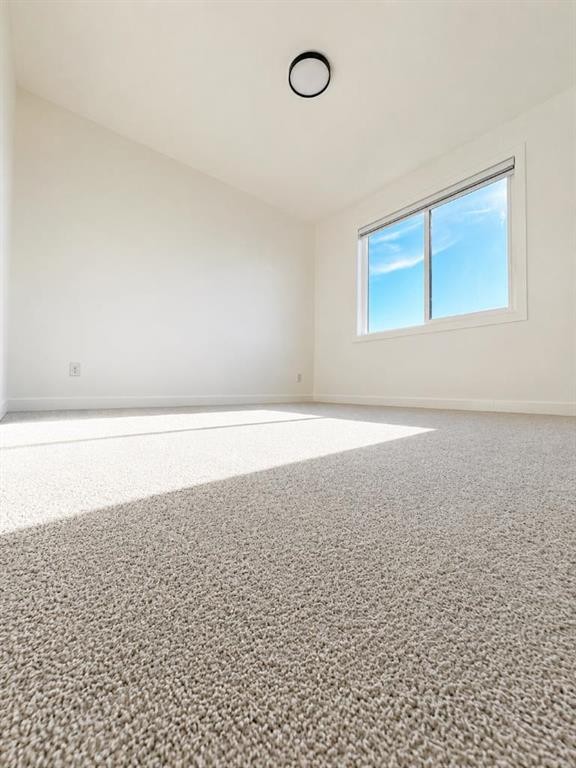
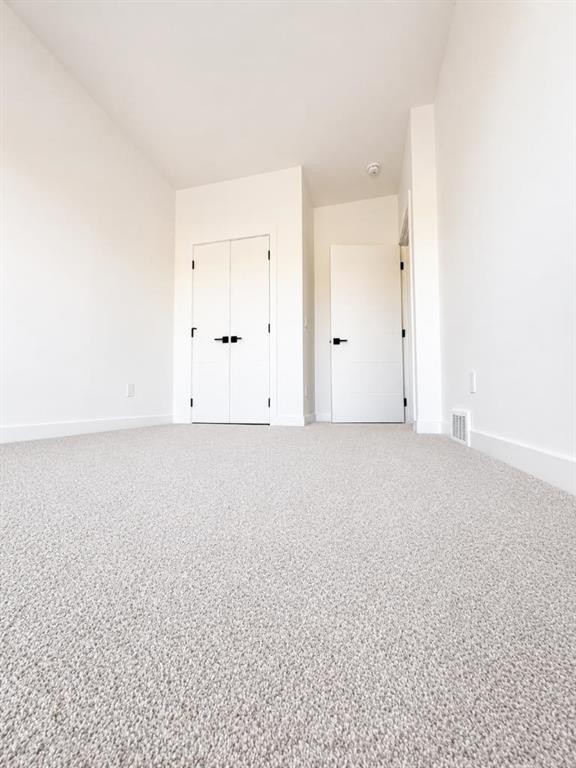
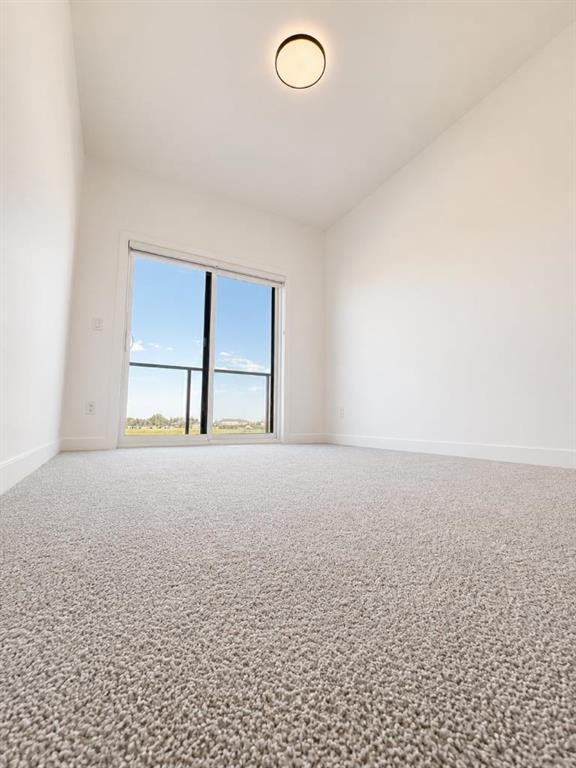
1005-200 Belvedere Boulevard Se, Calgary, AB - Indoor Photo Showing Bedroom
1005-200 Belvedere Boulevard Se, Calgary, AB - Indoor Photo Showing Kitchen
1005-200 Belvedere Boulevard Se, Calgary, AB - Other
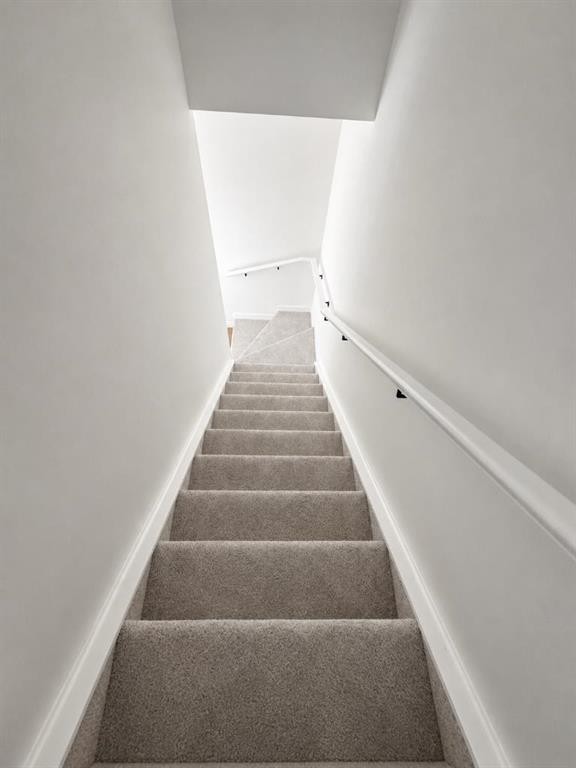
1005-200 Belvedere Boulevard Se, Calgary, AB - Indoor Photo Showing Other Room
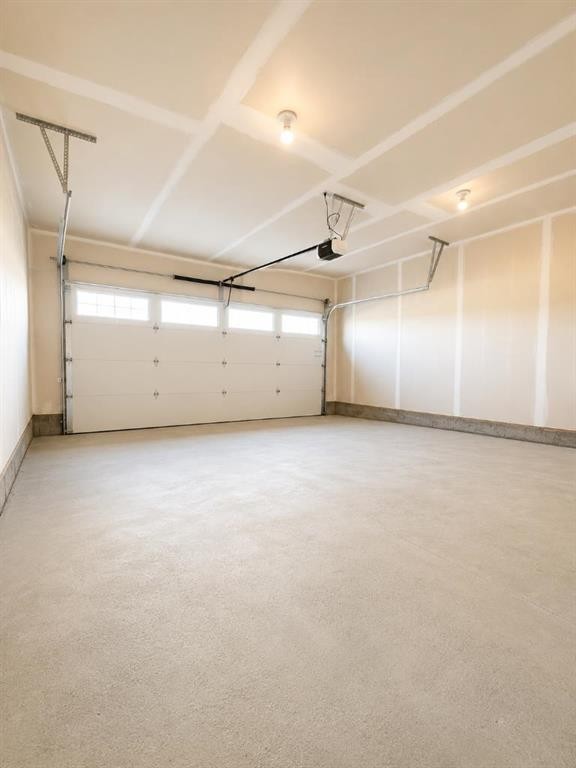
1005-200 Belvedere Boulevard Se, Calgary, AB - Indoor Photo Showing Garage
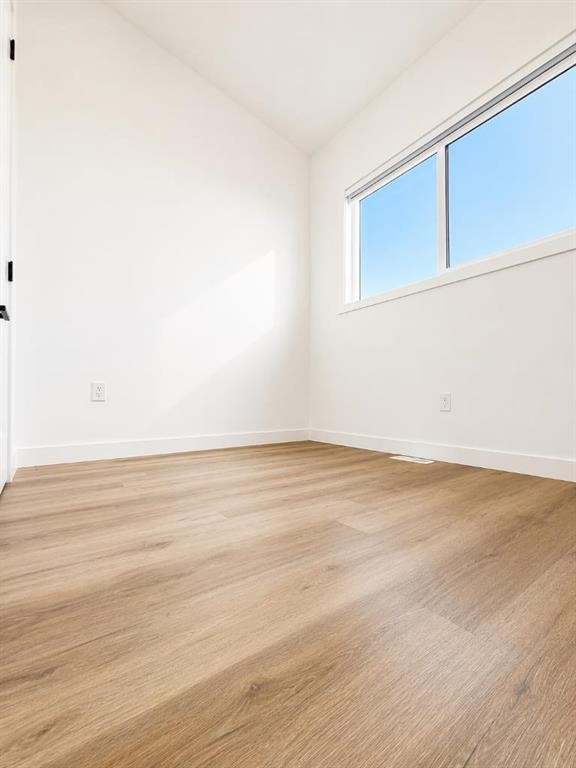
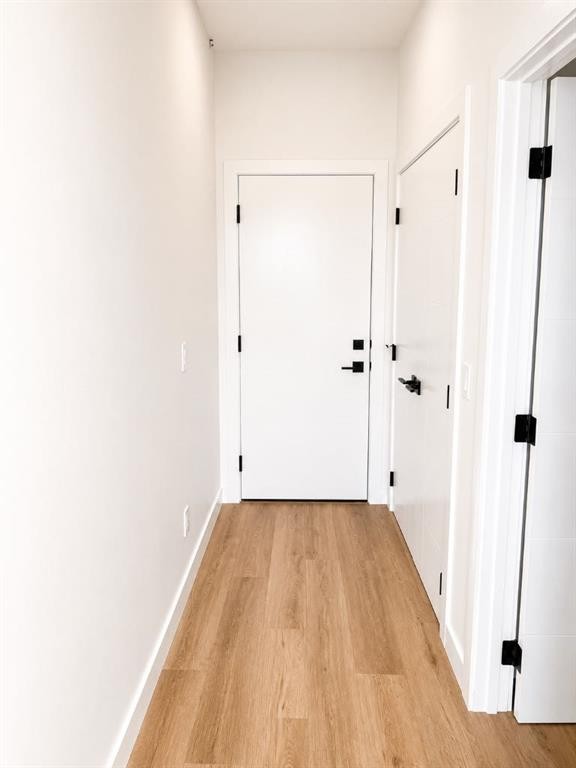
1005-200 Belvedere Boulevard Se, Calgary, AB - Indoor Photo Showing Other Room
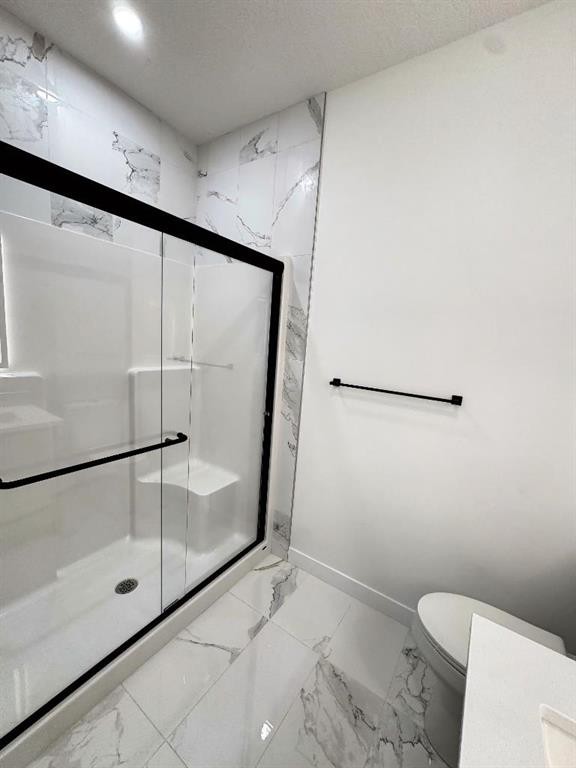
1005-200 Belvedere Boulevard Se, Calgary, AB - Indoor Photo Showing Bathroom
1005-200 Belvedere Boulevard Se, Calgary, AB - Indoor Photo Showing Kitchen
1005-200 Belvedere Boulevard Se, Calgary, AB - Indoor Photo Showing Kitchen With Double Sink
1005-200 Belvedere Boulevard Se, Calgary, AB - Indoor Photo Showing Other Room
1005-200 Belvedere Boulevard Se, Calgary, AB - Indoor Photo Showing Kitchen With Double Sink
1005-200 Belvedere Boulevard Se, Calgary, AB  - Indoor Photo Showing Kitchen
1005-200 Belvedere Boulevard Se, Calgary, AB  - Outdoor With Exterior
1005-200 Belvedere Boulevard Se, Calgary, AB  - Outdoor
1005-200 Belvedere Boulevard Se, Calgary, AB  - Outdoor With Facade
1005-200 Belvedere Boulevard Se, Calgary, AB - Outdoor
1005-200 Belvedere Boulevard Se, Calgary, AB - Indoor Photo Showing Bathroom
1005-200 Belvedere Boulevard Se, Calgary, AB - Indoor Photo Showing Other Room
1005-200 Belvedere Boulevard Se, Calgary, AB - Indoor Photo Showing Bedroom
1005-200 Belvedere Boulevard Se, Calgary, AB - Indoor Photo Showing Kitchen
1005-200 Belvedere Boulevard Se, Calgary, AB - Other
1005-200 Belvedere Boulevard Se, Calgary, AB - Indoor Photo Showing Other Room
1005-200 Belvedere Boulevard Se, Calgary, AB - Indoor Photo Showing Garage
1005-200 Belvedere Boulevard Se, Calgary, AB - Indoor Photo Showing Other Room
1005-200 Belvedere Boulevard Se, Calgary, AB - Indoor Photo Showing Bathroom
1005-200 Belvedere Boulevard Se, Calgary, AB - Indoor Photo Showing Kitchen
1005-200 Belvedere Boulevard Se, Calgary, AB - Indoor Photo Showing Kitchen With Double Sink
1005-200 Belvedere Boulevard Se, Calgary, AB - Indoor Photo Showing Other Room
1005-200 Belvedere Boulevard Se, Calgary, AB - Indoor Photo Showing Kitchen With Double Sink
  • Advertising
Are you a real estate investor?
1005-200 Belvedere Boulevard SE, Calgary, AB, T2A 8A7
$489,800

3 Beds

3 Baths

Property Information:

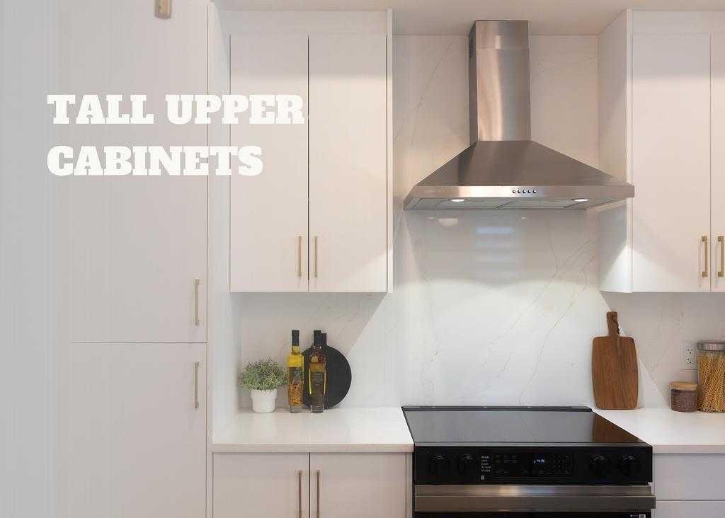
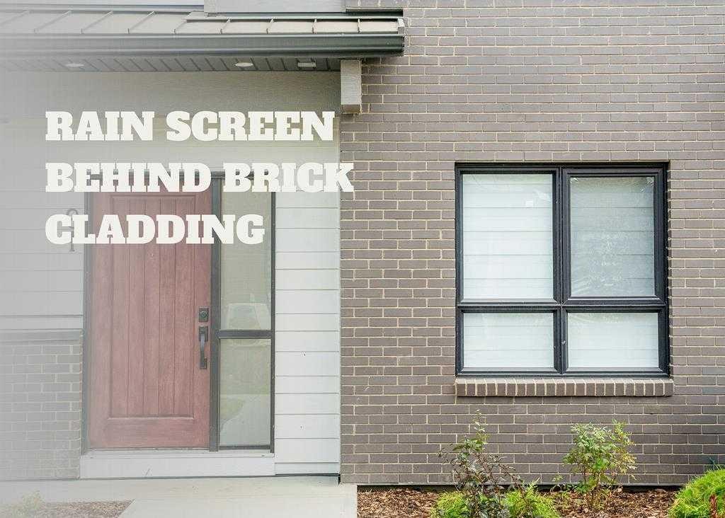
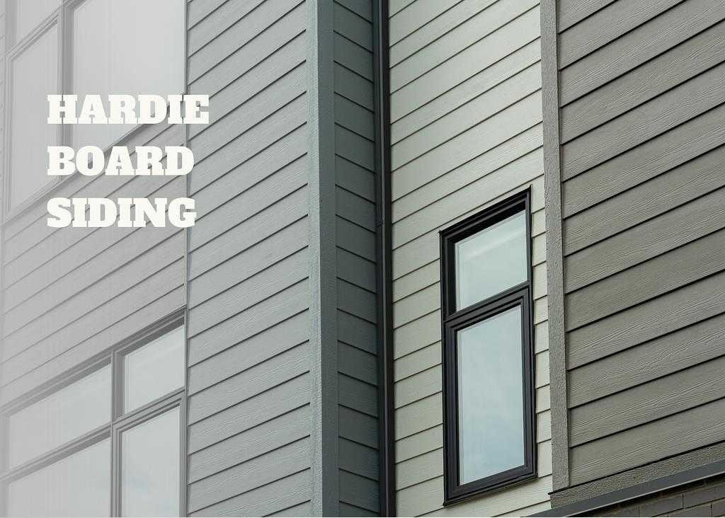
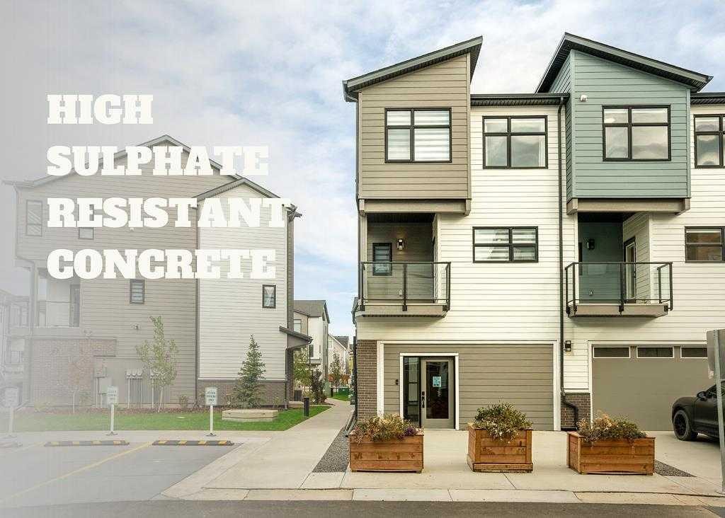
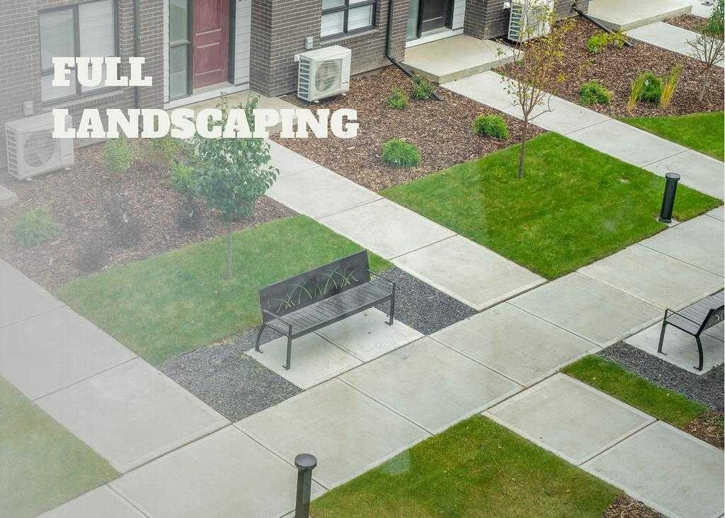
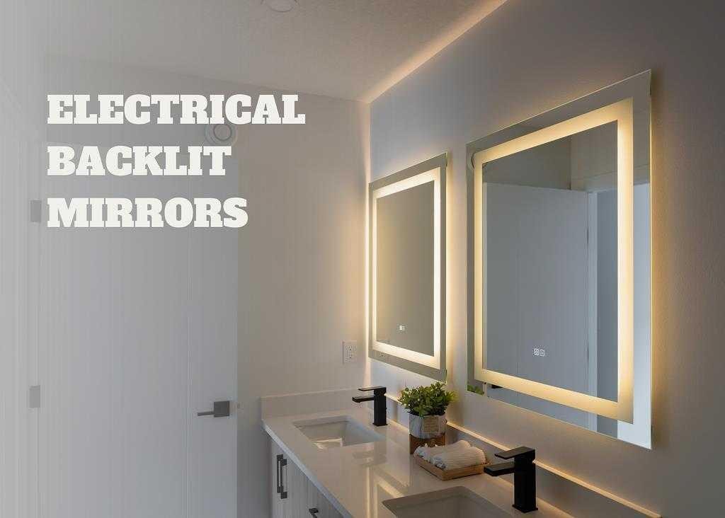
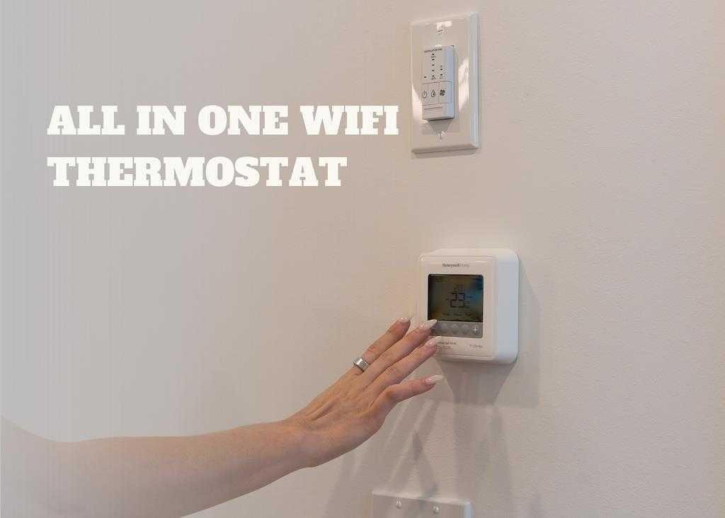
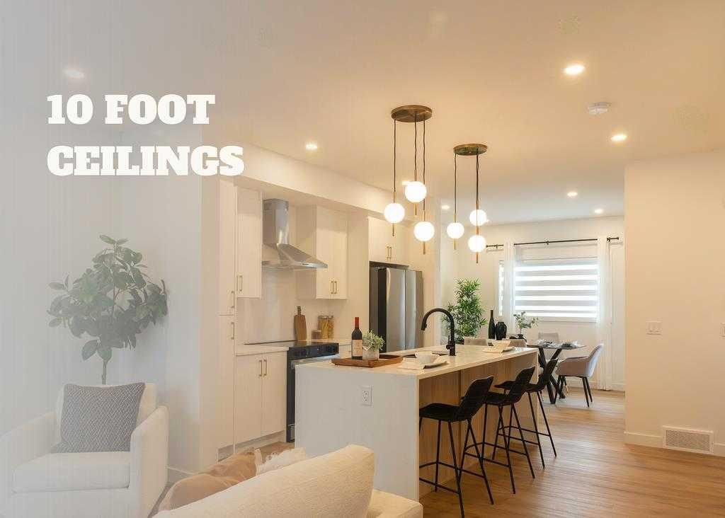
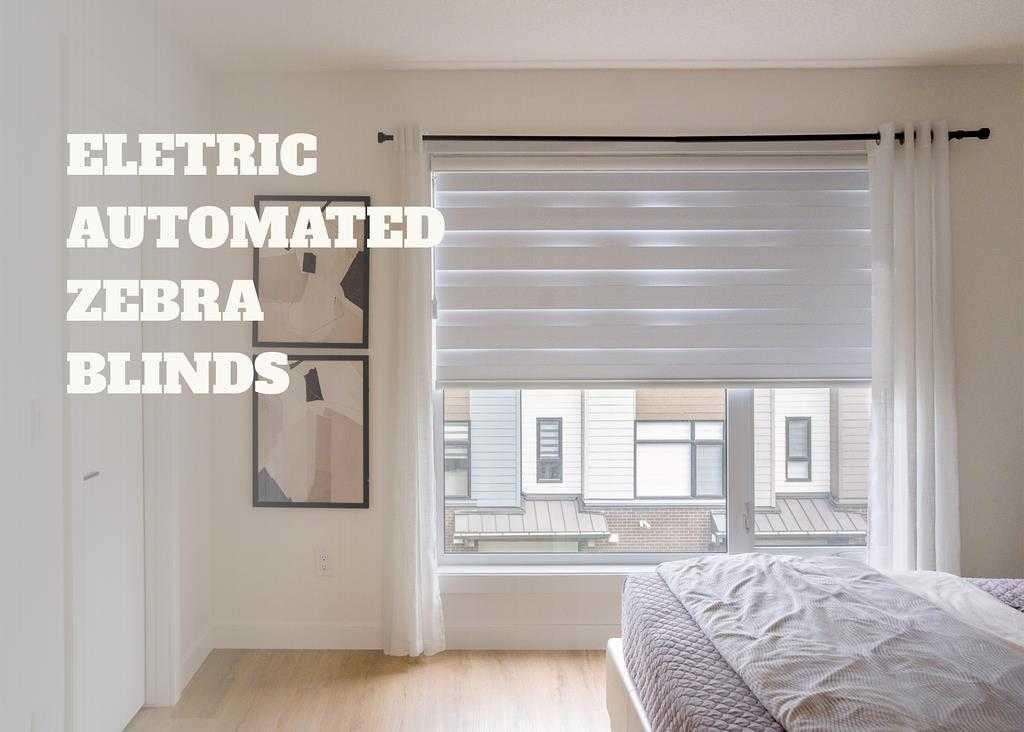
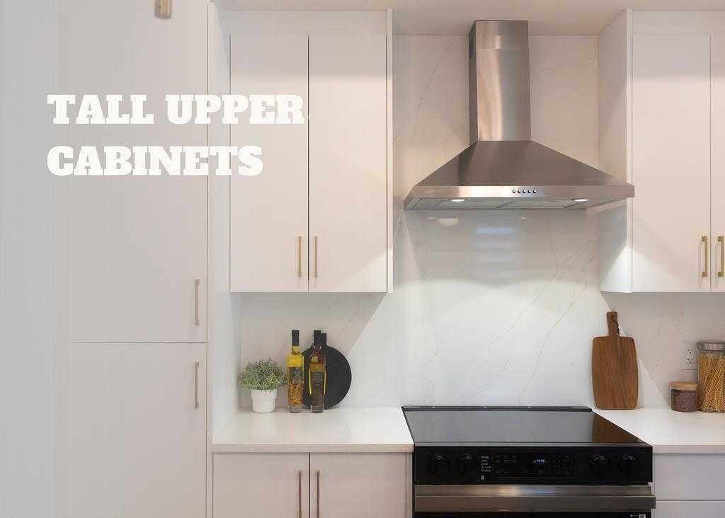
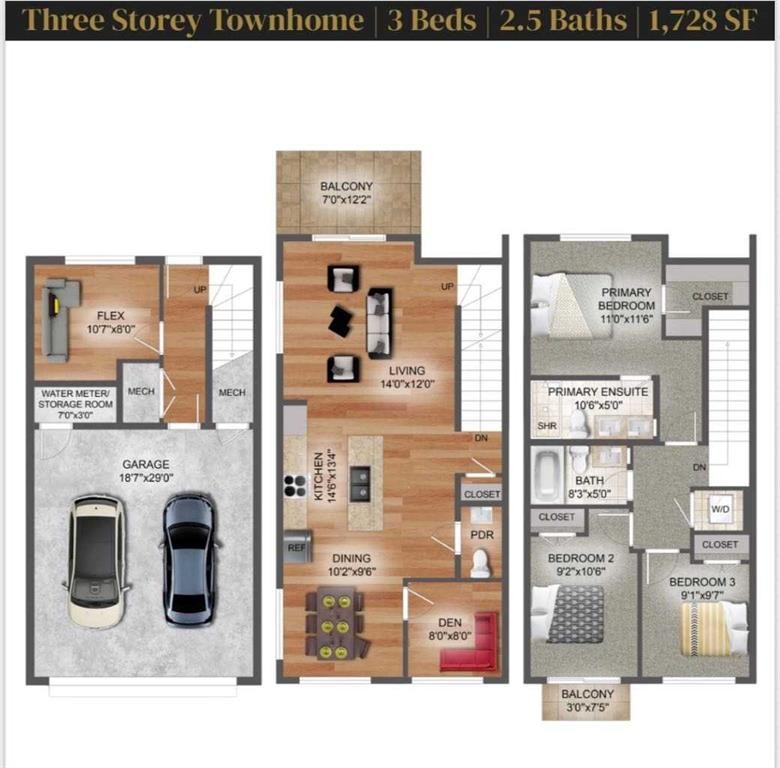
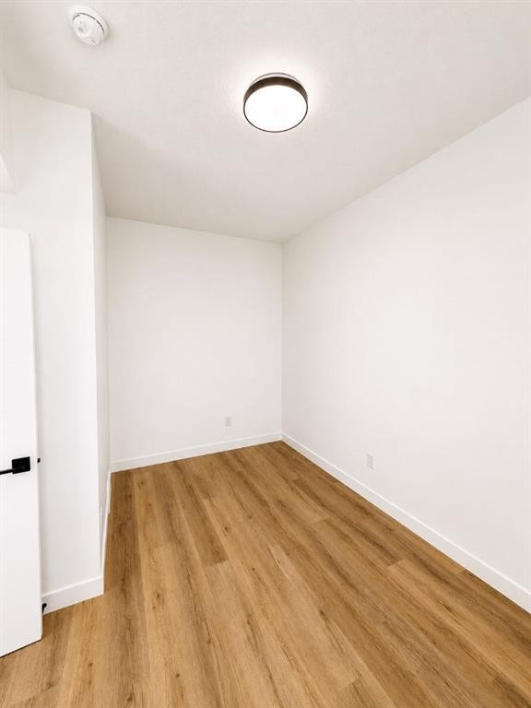
THE TRIBECCA – Priced at $489,800 (before GST), GST rebate can be done upfront if first time home buyer.Modern Living, Thoughtfully Designed. This spacious 3-bedroom, 2.5-bathroom townhome offers 1,728 sq ft of elevated living, featuring a double attached garage, two balconies, and multiple flex spaces including a first-floor flex room and main-floor den—perfect for a home office or additional living area.The main floor impresses with 10’ ceilings, an open-concept kitchen with island, quartz countertops, full-height ceramic tile backsplashes, tall upper cabinets with under-cabinet lighting, and premium Samsung stainless steel appliances, highlighted by a French-door fridge with built-in water pitcher. A stained feature wall enhances the modern aesthetic, while luxury vinyl plank flooring adds both durability and style.Upstairs, all bedrooms are generously sized, including a private balcony off the secondary bedroom. Bathrooms offer a spa-like finish with quartz counters, full-height ceramic tile surrounds, and contemporary fixtures. Additional conveniences include automated zebra blinds, vinyl decking with aluminum railing + glass panels, and full landscaping already completed.Located in **Belvedere—one of Calgary’s fastest-growing communities—**this home provides quick access to shopping, restaurants, entertainment, parks, and commuter routes. Downtown is only 15–20 minutes away. A rare combination of space, design, and long-term value—The Tribecca delivers modern living at its best.We do have other models as well:• Soho – Main Floor Studio | 1 Bed, 1 Bath | 580 SF - Starting at $238,100 + GST – Net New Housing Rebate• Astor – Main Floor Studio | 2 Bed, 1 Bath | 690 SF - Starting at $276,900 + GST – Net New Housing Rebate• Essex – Two-Storey Townhome | 2 Bed, 2.5 Baths | 1,170 SF - Starting at $359,800 + GST – Net New Housing Rebate• Chelsea – Two-Storey Townhome | 3 Bed, 2.5 Baths | 1,417 SF - Starting at $399,800 + GST – Net New Housing Rebate• Lenox – Three-Storey Townhome | 2 Bed, 2.5 Baths | 1,359 SF - Starting at $414,278 + GST – Net New Housing Rebate• Hudson – Three-Storey Townhome | 3 Bed, 2.5 Baths | 1,411 SF - Starting at $439,000 + GST – Net New Housing RebateLIMITED TIME OFFERSReward 1 — No Condo Fees ! We pay your condo fees for the first 12 months.

Inclusions: None

Building Features:

  • Air Conditioning: Yes
  • Total Finished Area: 1728.00 Square Feet

Property Features:

  • Architectural Style: 3 Storey
  • Association Fee Includes: Maintenance Grounds, Professional Management, Reserve Fund Contributions, Snow Removal, Trash
  • Built in: 2026
  • Condo Fees: $389 Monthly
  • Construction Materials: Brick, Concrete, Wood Frame
  • Cooling: None, Other
  • Exterior Features: Balcony, Courtyard, Storage
  • Floor Space (approx): 1728.00 Square Feet
  • Flooring: Carpet, Tile
  • Foundation Details: Poured Concrete
  • Heating: Forced Air
  • Interior Features: Double Vanity, High Ceilings, Kitchen Island, Open Floorplan, Pantry, Smart Home
  • Levels: Three Or More
  • Parking Features: Double Garage Attached
  • Roof: Asphalt Shingle
  • Zoning: M2
  • No. of Parking Spaces: 2

Courtesy of: MaxWell Central

Data provided by: Calgary Real Estate Board 300 Manning Rd. NE, Calgary, Alberta T2E 8K4
All information displayed is believed to be accurate but is not guaranteed and should be independently verified. No warranties or representations are made of any kind. Copyright© 2021 All Rights Reserved

QuickQuoteTM Powered by RPS
Thinking of Selling?

Start by finding out what your home might be worth in today's market.

Location of 1005-200 Belvedere Boulevard SE, Calgary, AB, T2A 8A7

Demographic Information of 1005-200 Belvedere Boulevard SE, Calgary, AB, T2A 8A7

Life Stage

Families with Tweens

Employment Type

Blue Collar/Primary, Blue Collar/Service Sector

Average Number of Children

1.90

Household Population

Household Structure

Age of Population

Education

Education Level

No certificate/diploma/degree

30.55 %

High school certificate or equivalent

33.33 %

Apprenticeship trade certificate/diploma

13.89 %

College/non-university certificate

11.11 %

University Degree

11.11 %

Commuter

Travel To Work

By Car

81.25 %

By Public Transit

0.0 %

By Walking

0.0 %

By Bicycle

0.0 %

By Other Methods

18.75 %

Cultural Diversity

Knowledge of Official Language

Mother Tongue

Building Information

Building Type

Apartments (Low and High Rise)

Houses

100.0 %

Own Vs. Rent