Button CopyPathCircle CloseCircle Left ArrowArrow Down Icon GreyClosecirclecircleBurger
  • Advertising

1004 Mckinnon Drive NE, Calgary, AB, T2E 7R8

MLS® # A2329819
House For Sale In Mayland Heights, Calgary, Alberta
$519,990 QuickQuoteTM: $459K - $581K

2+2 Beds

3 Baths

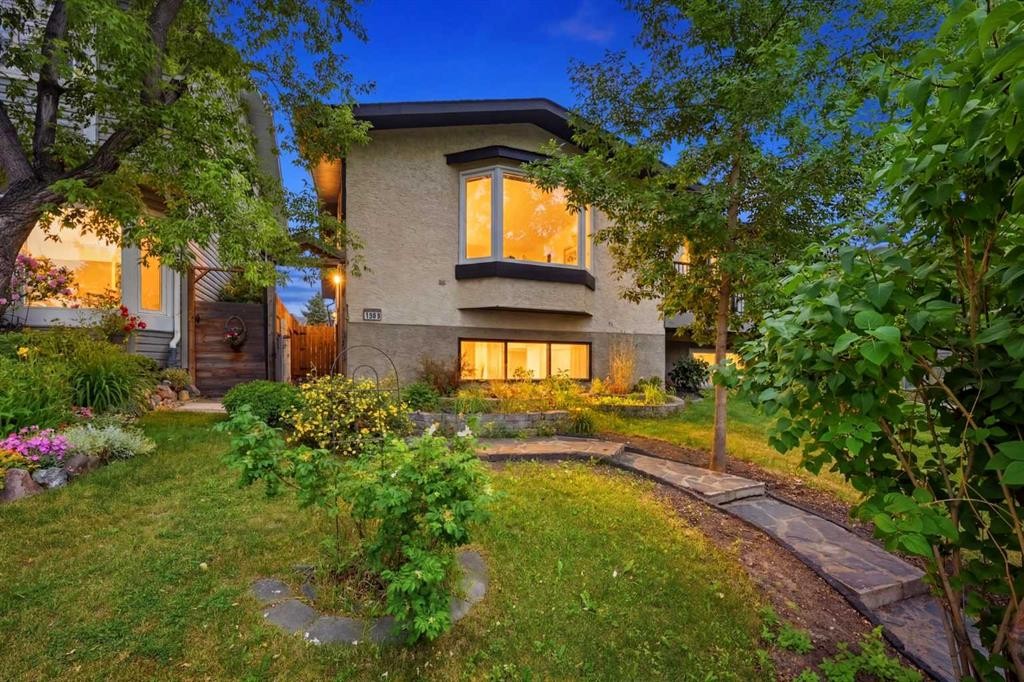
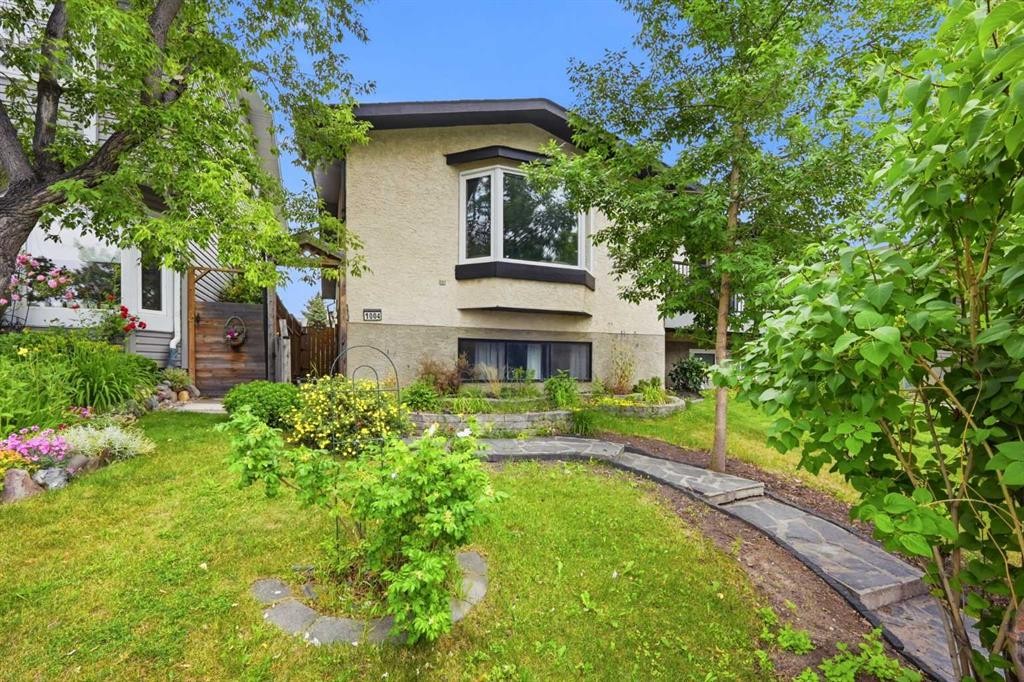
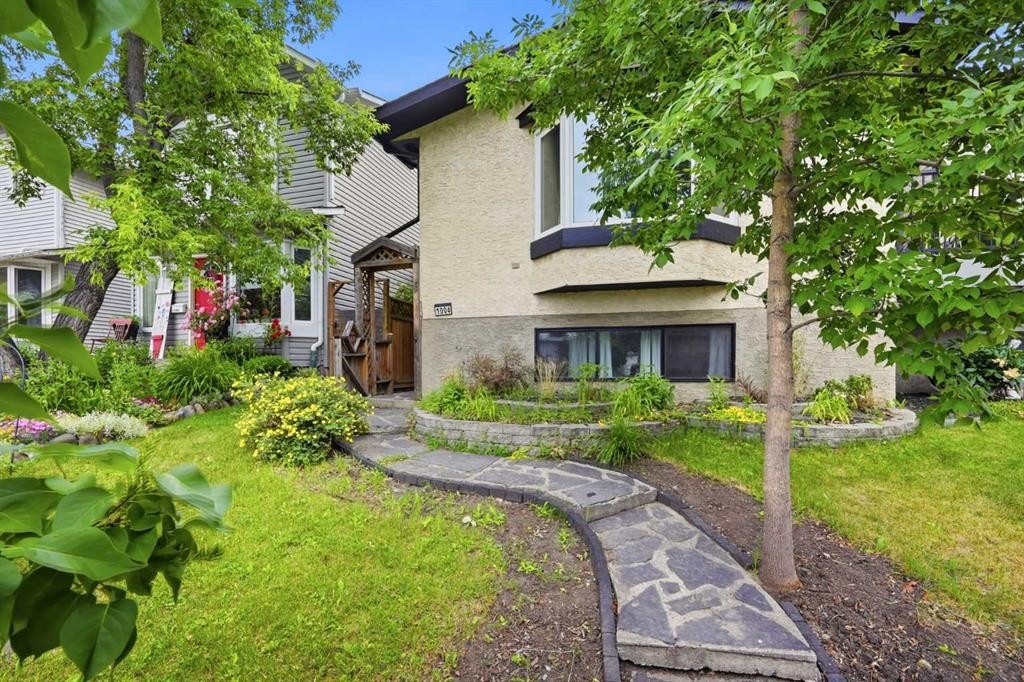
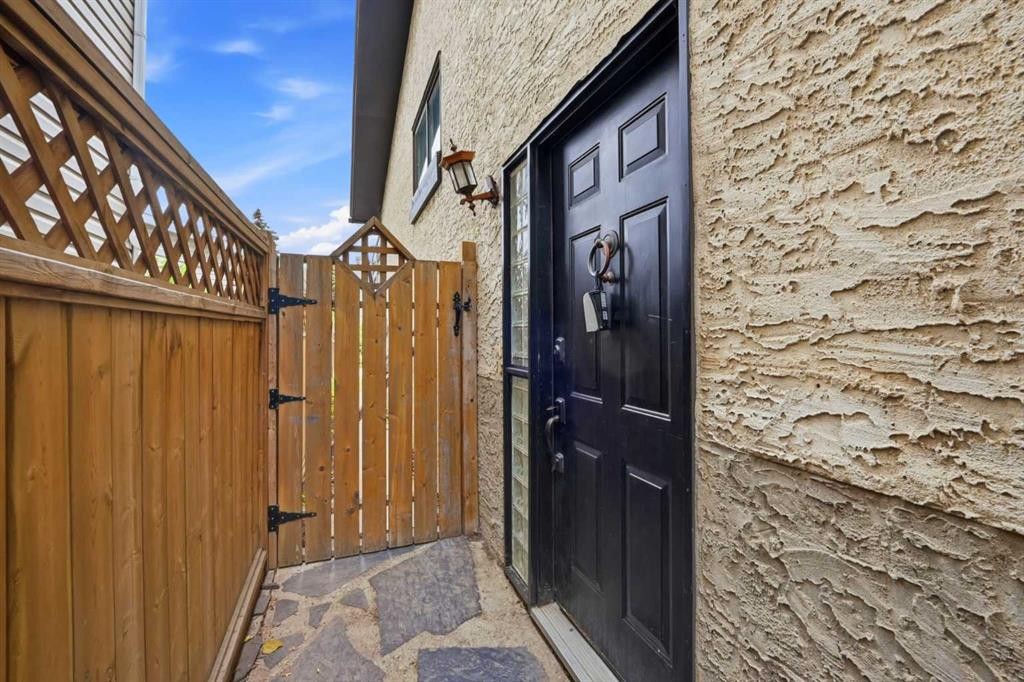
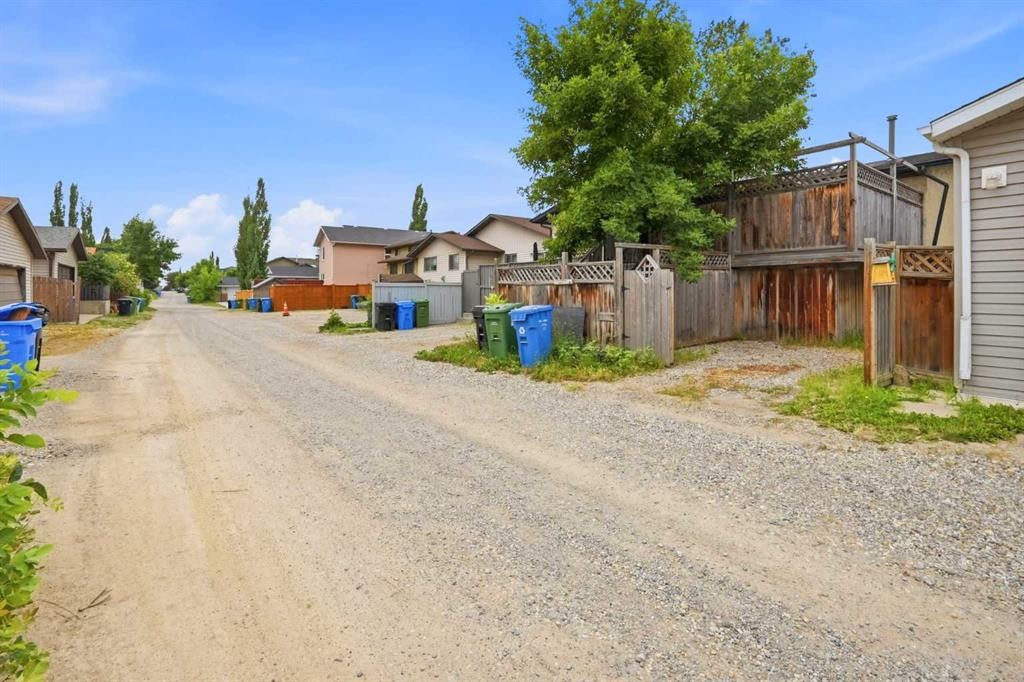
1004 Mckinnon Drive Ne, Calgary, AB - Outdoor
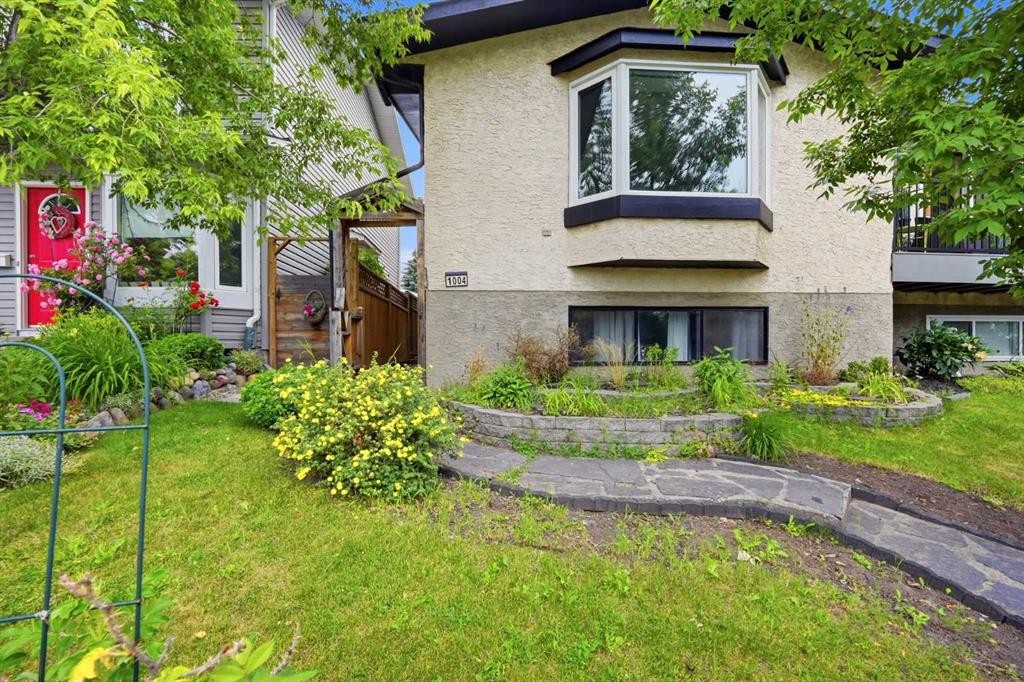
1004 Mckinnon Drive Ne, Calgary, AB -
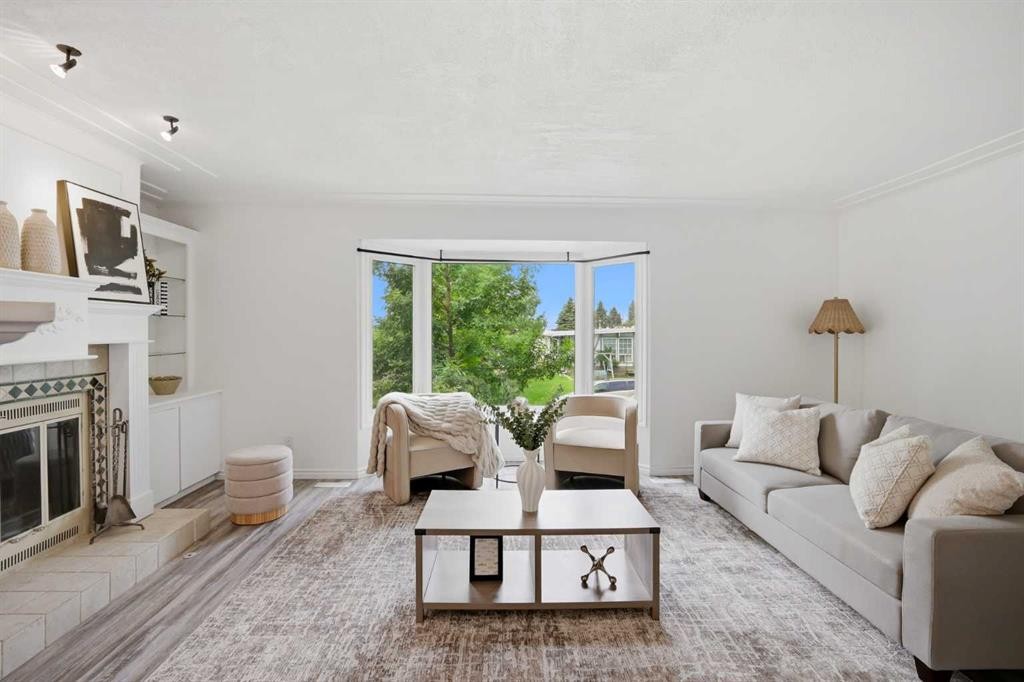
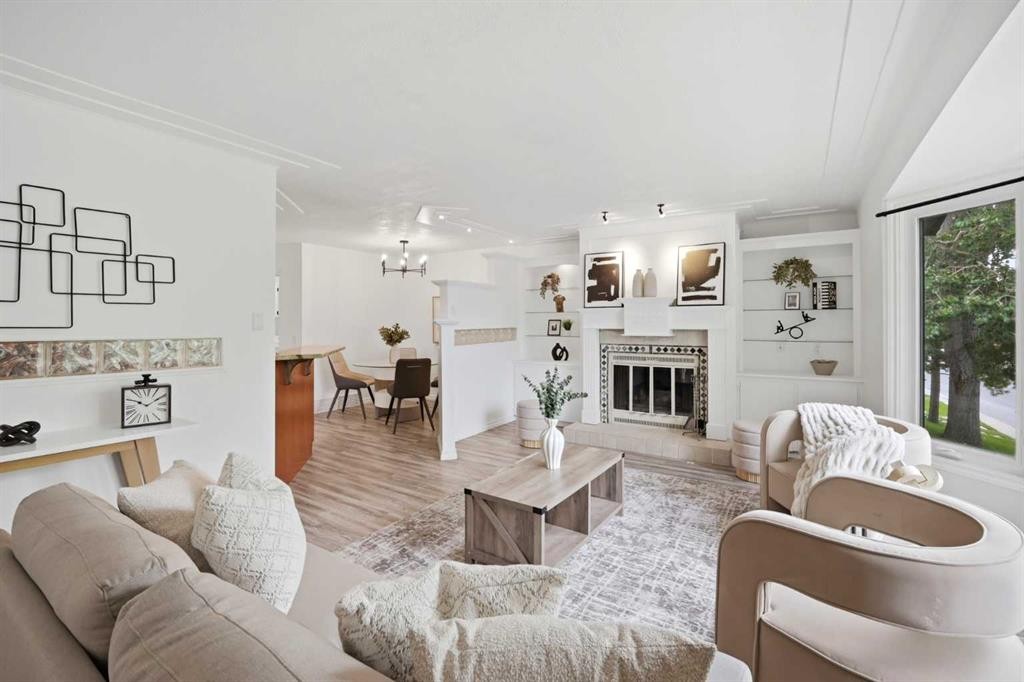
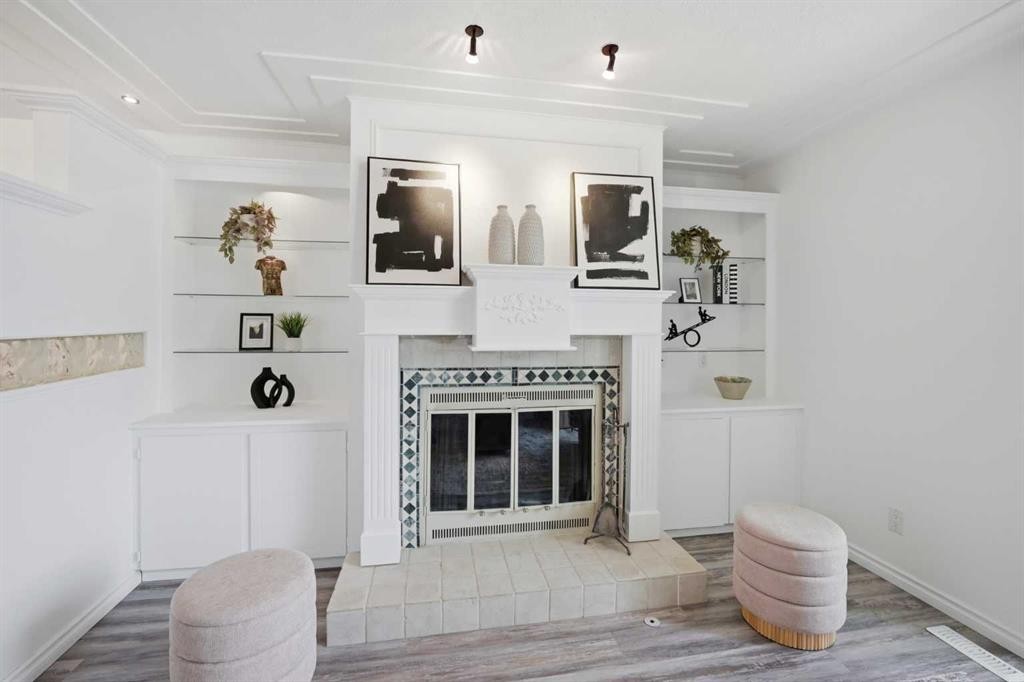
1004 Mckinnon Drive Ne, Calgary, AB - Indoor Photo Showing Living Room With Fireplace
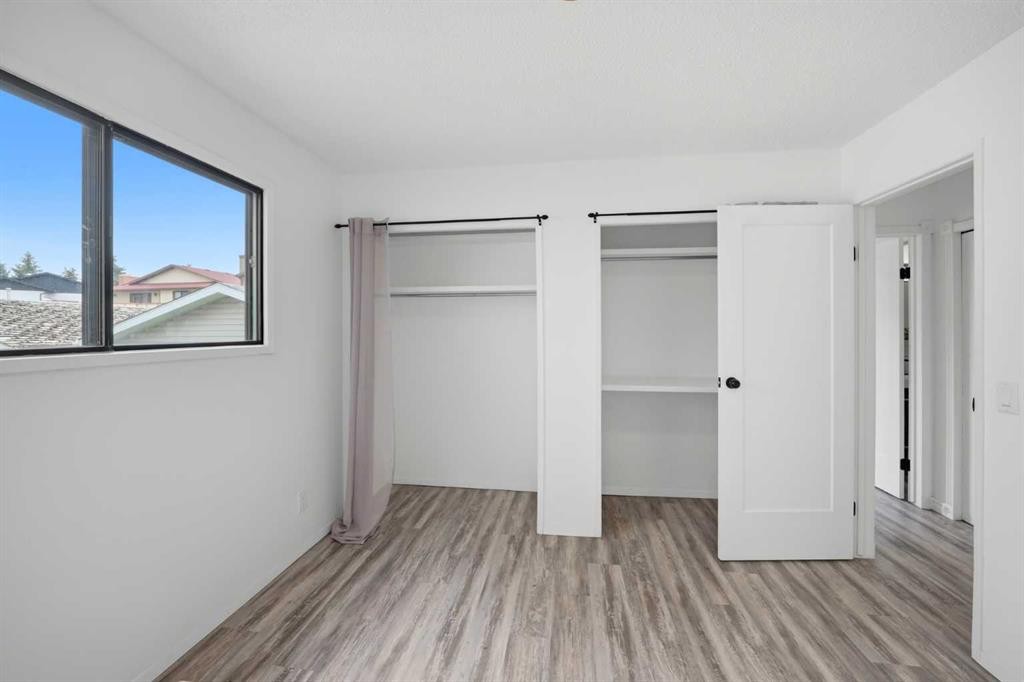
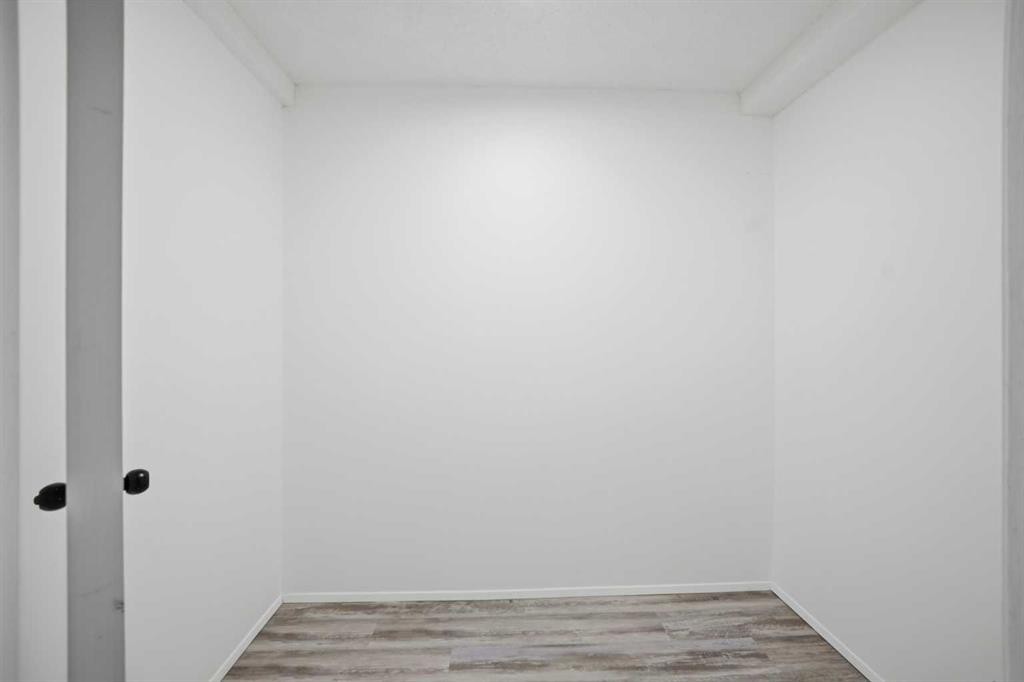
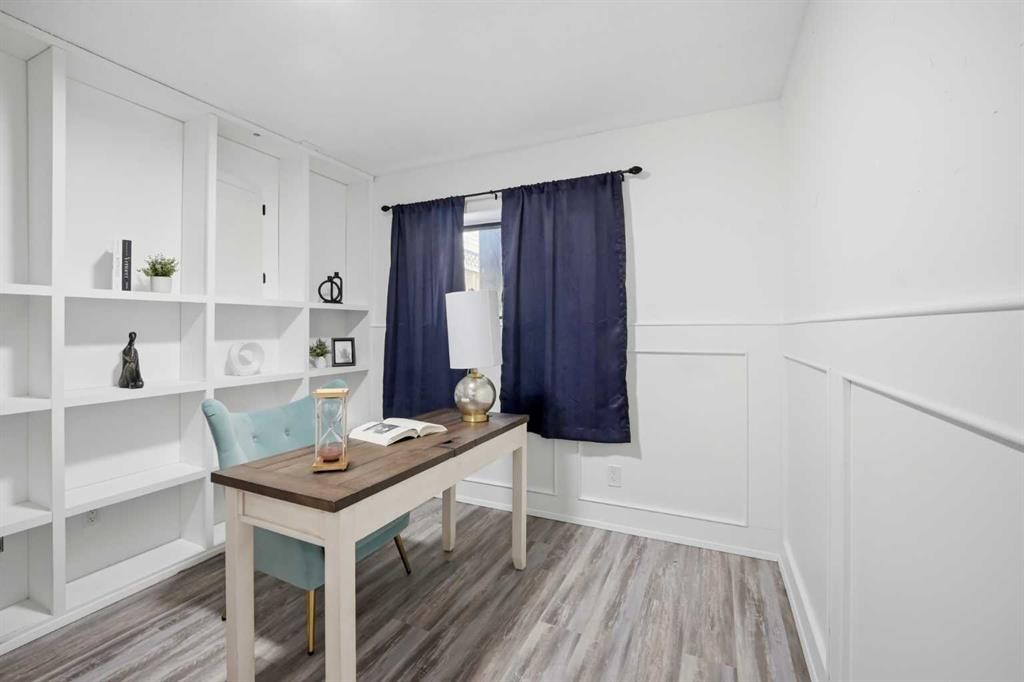
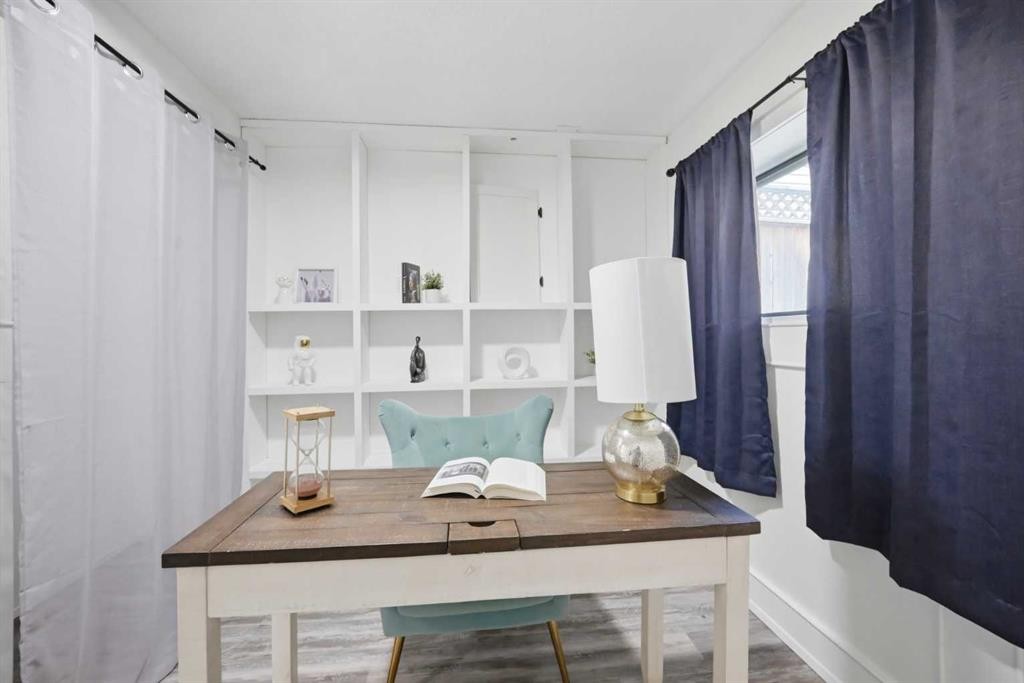
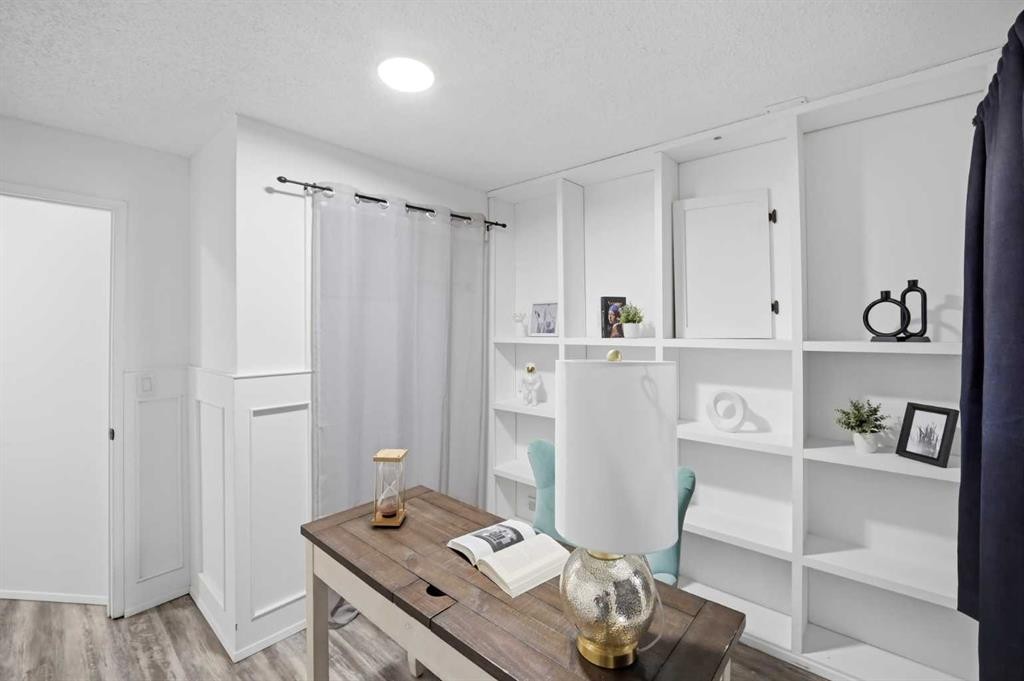
1004 Mckinnon Drive Ne, Calgary, AB - Indoor Photo Showing Other Room
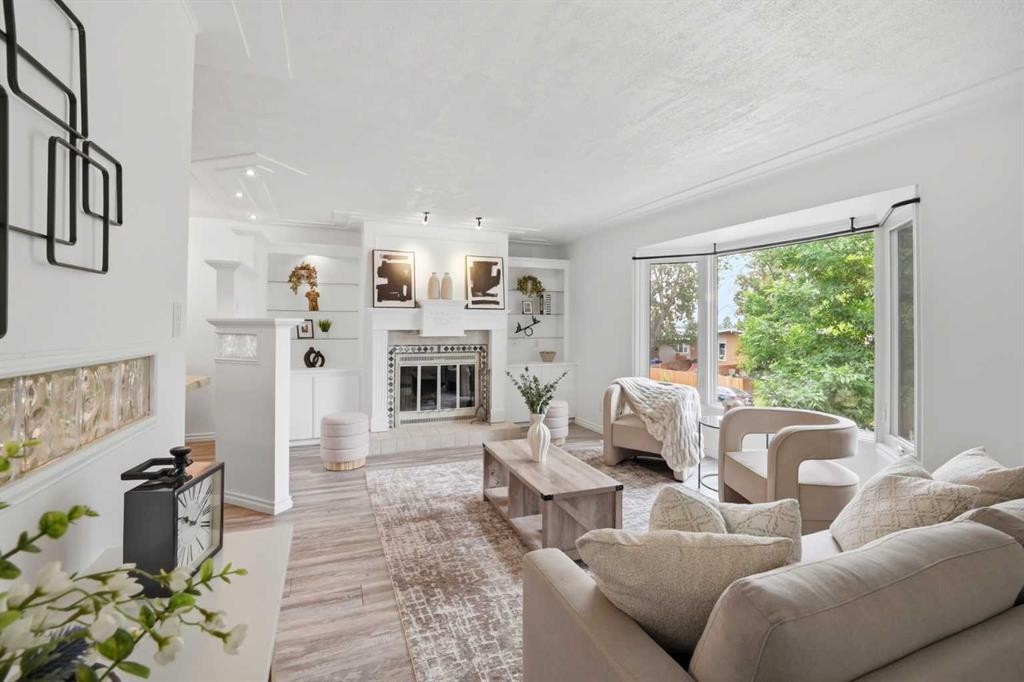
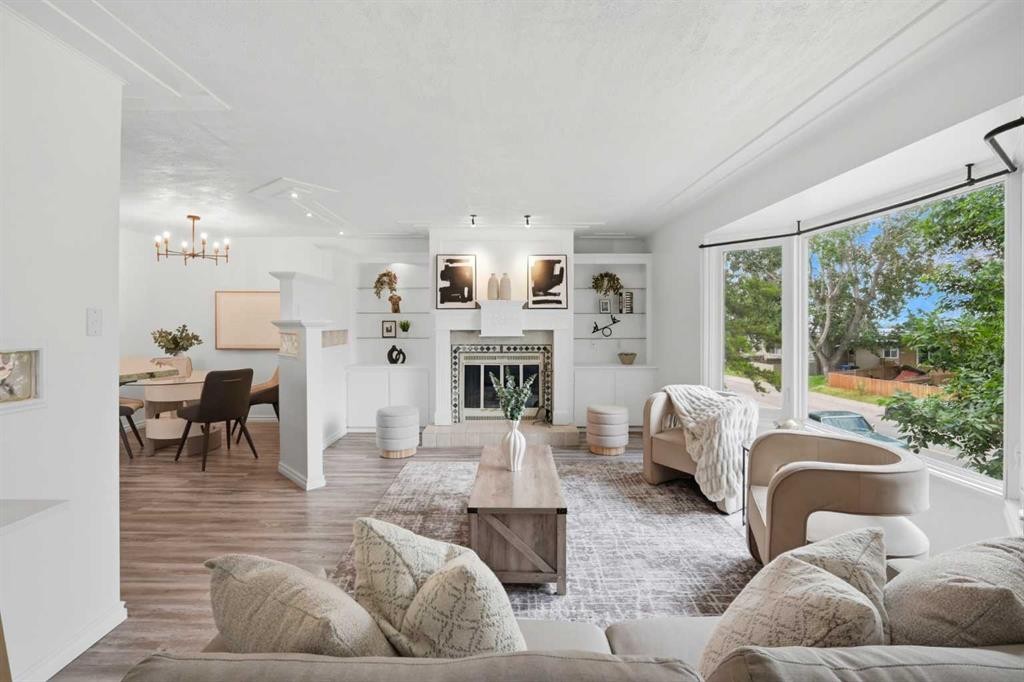
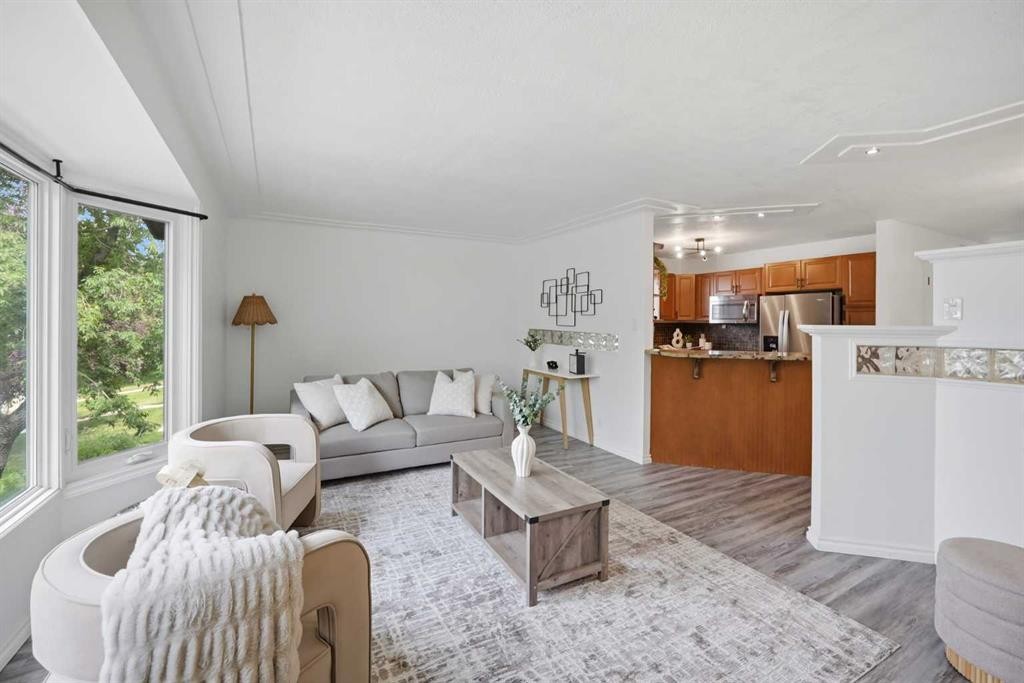
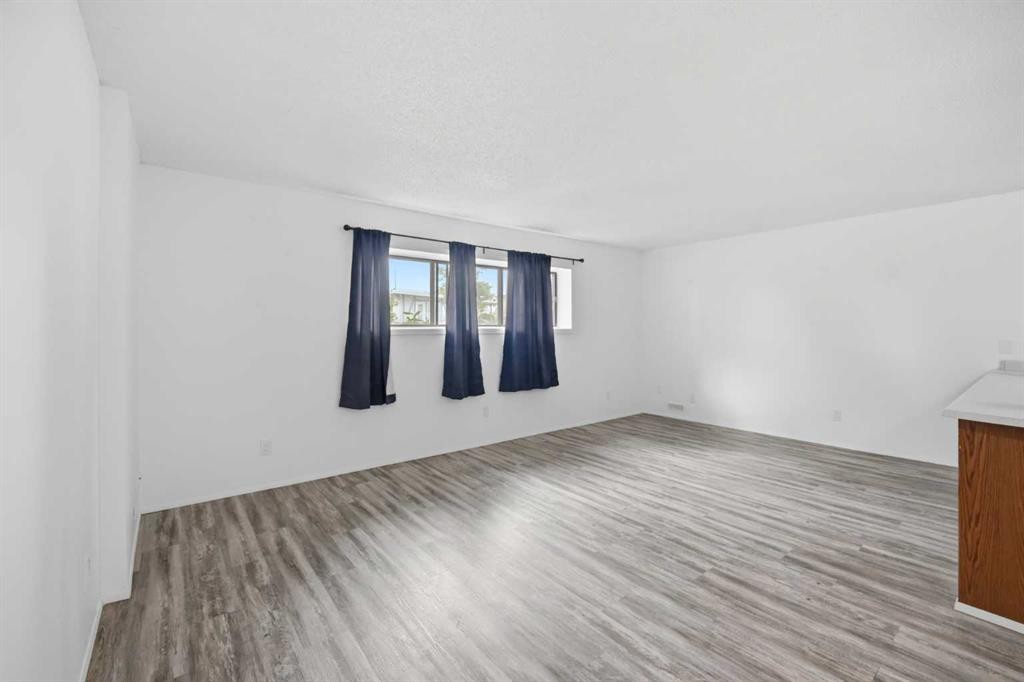
1004 Mckinnon Drive Ne, Calgary, AB - Indoor Photo Showing Living Room
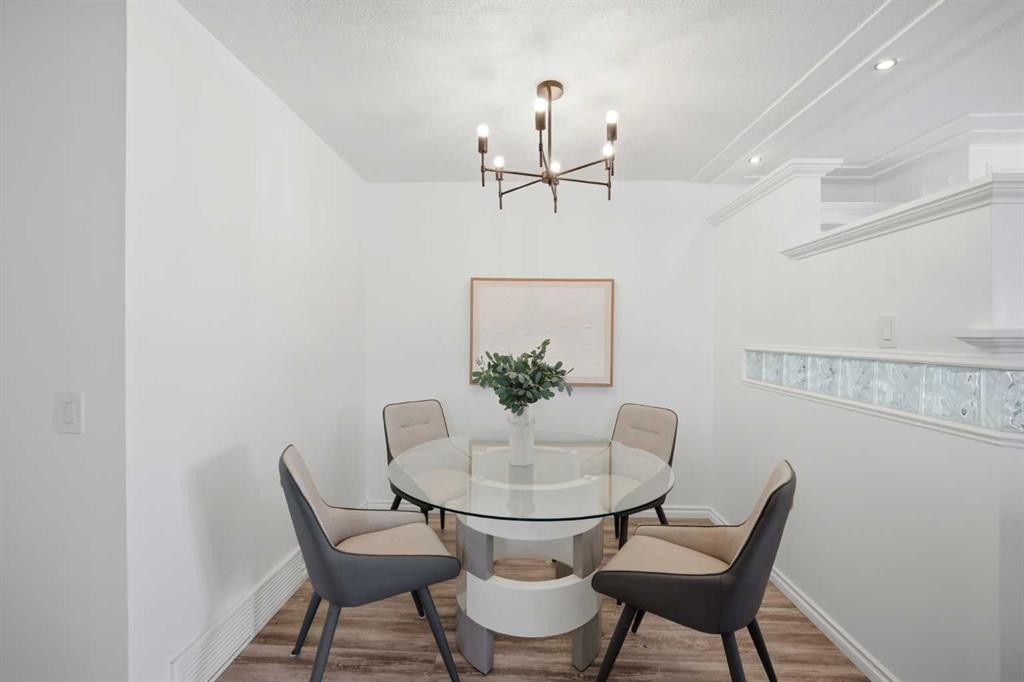
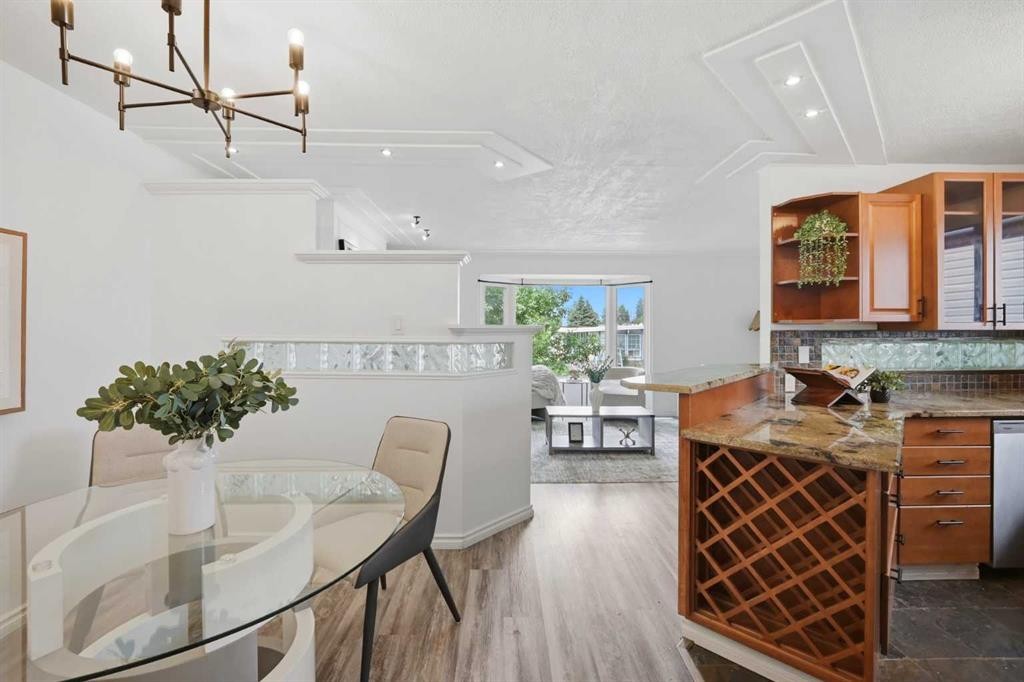
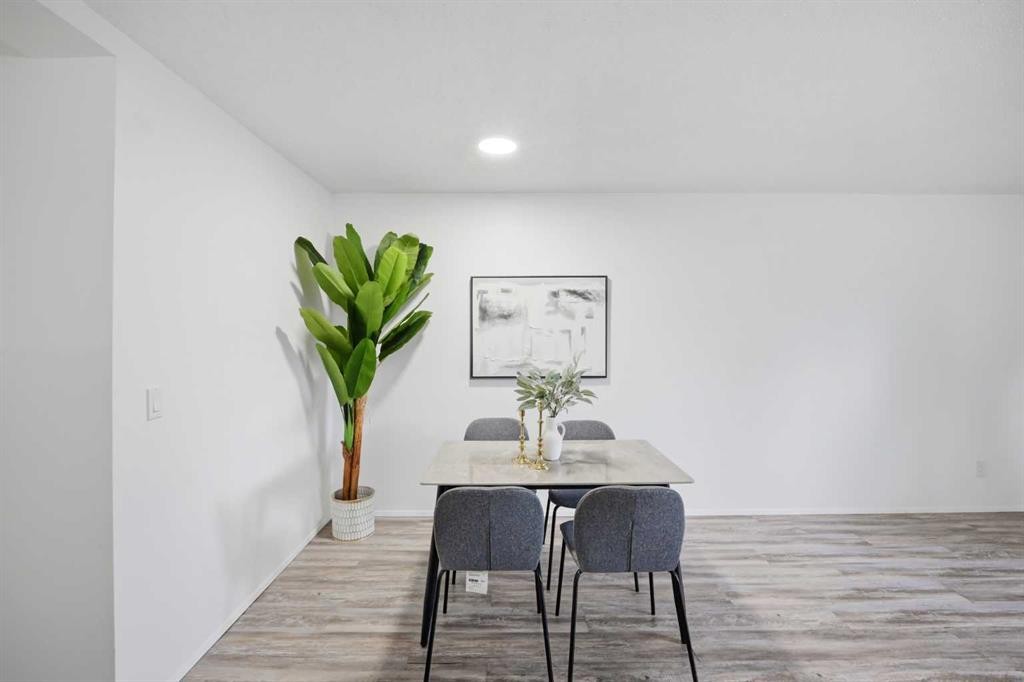
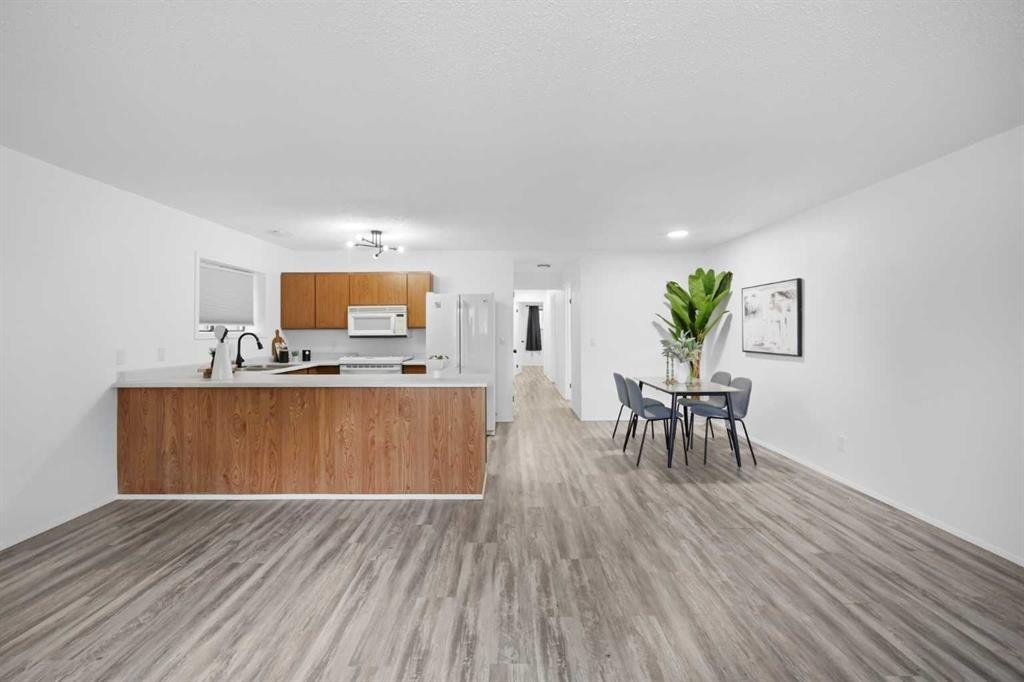
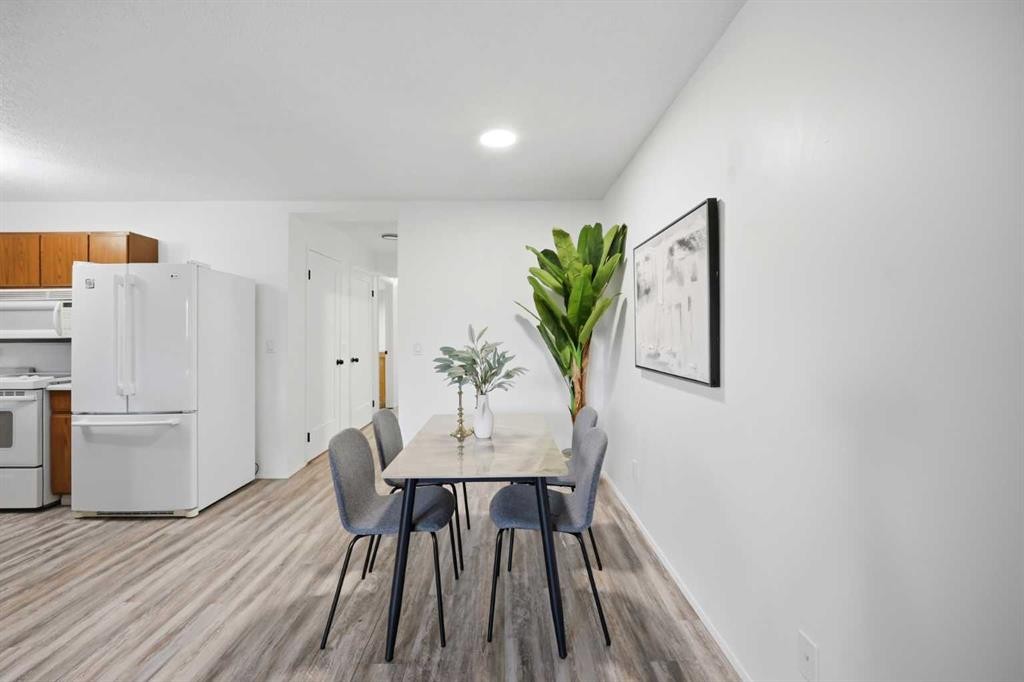
1004 Mckinnon Drive Ne, Calgary, AB - Indoor Photo Showing Dining Room
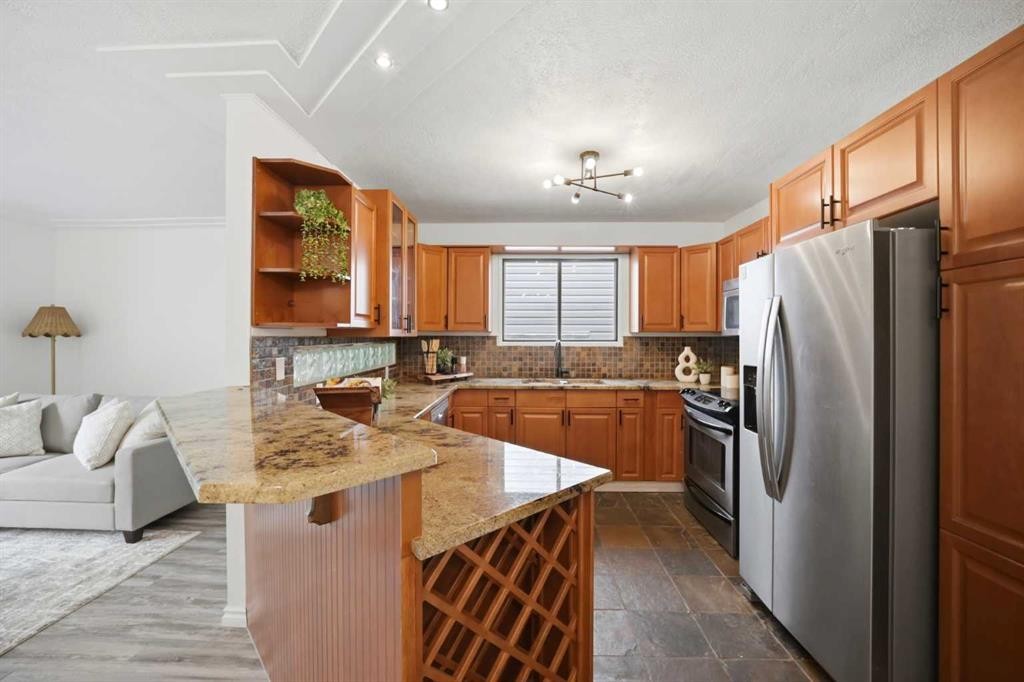
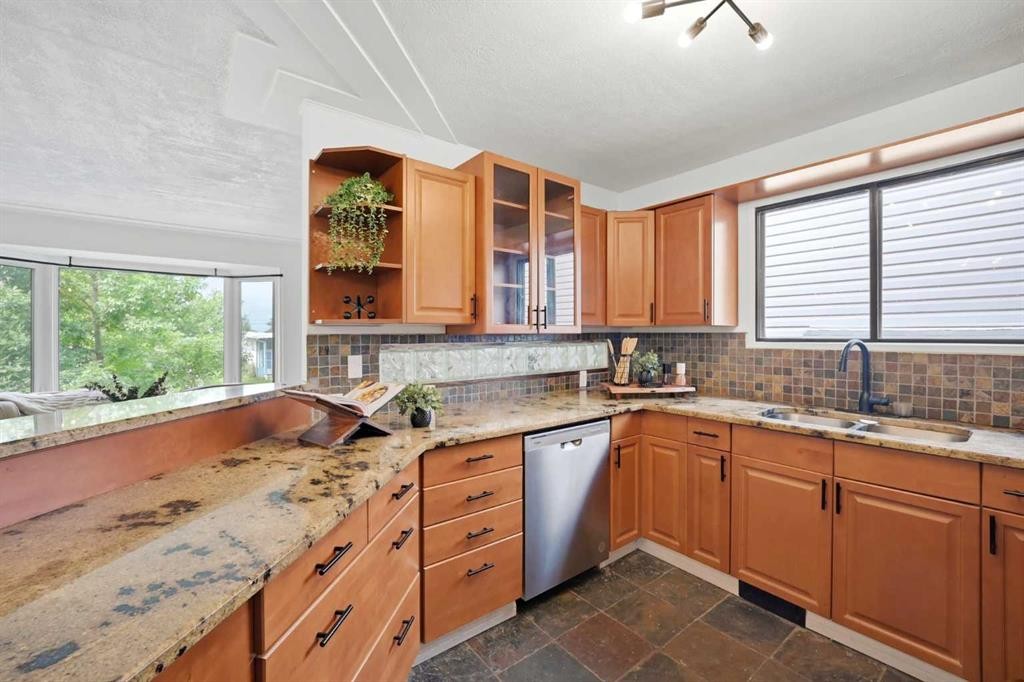
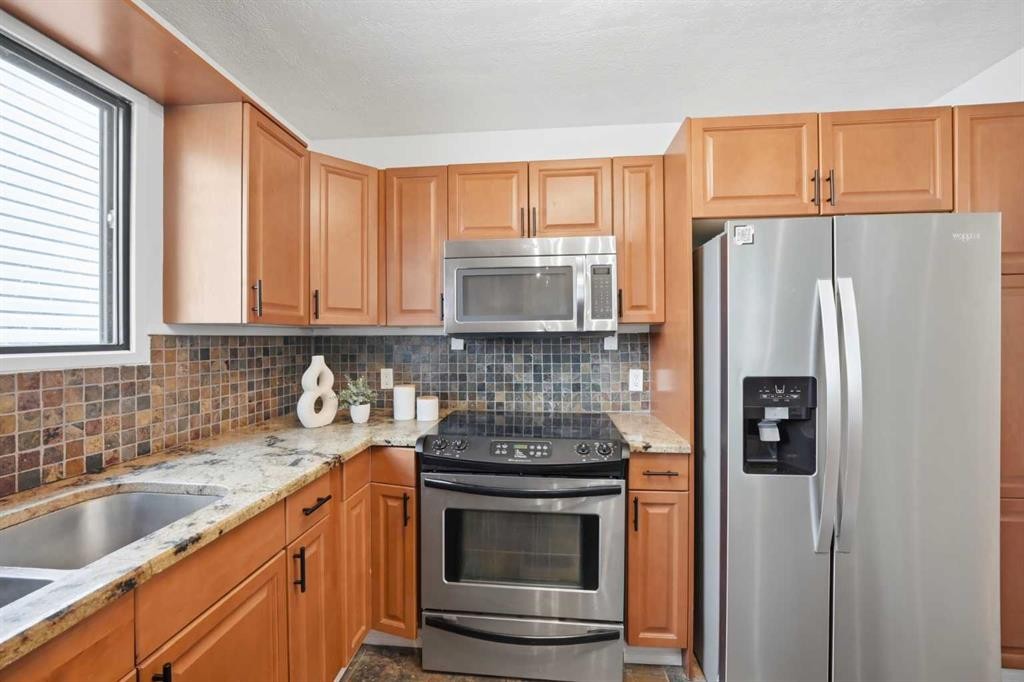
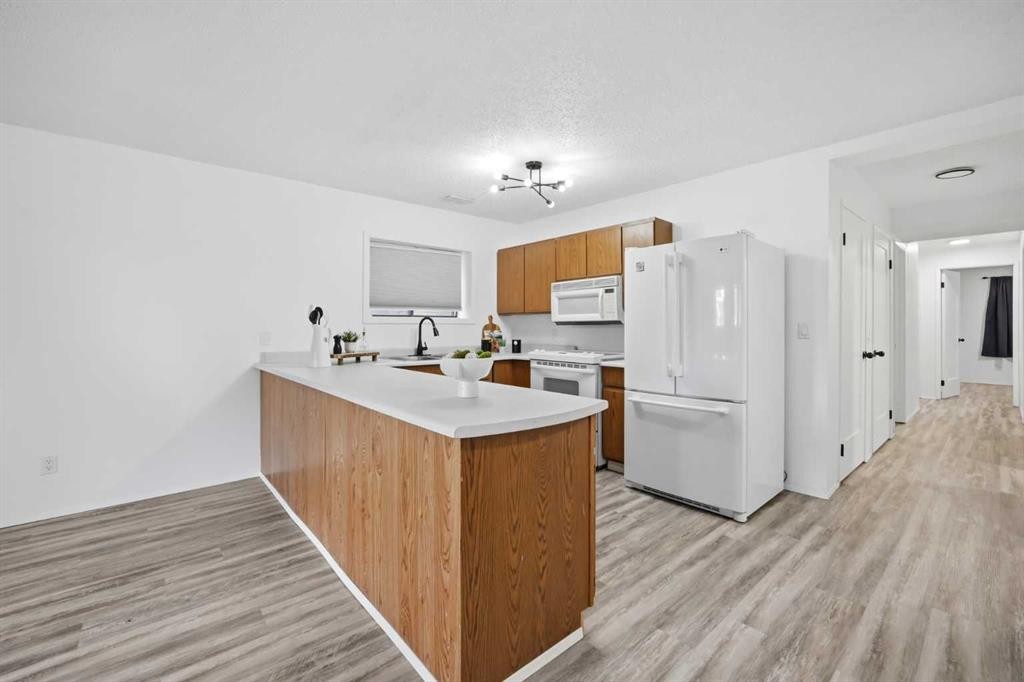
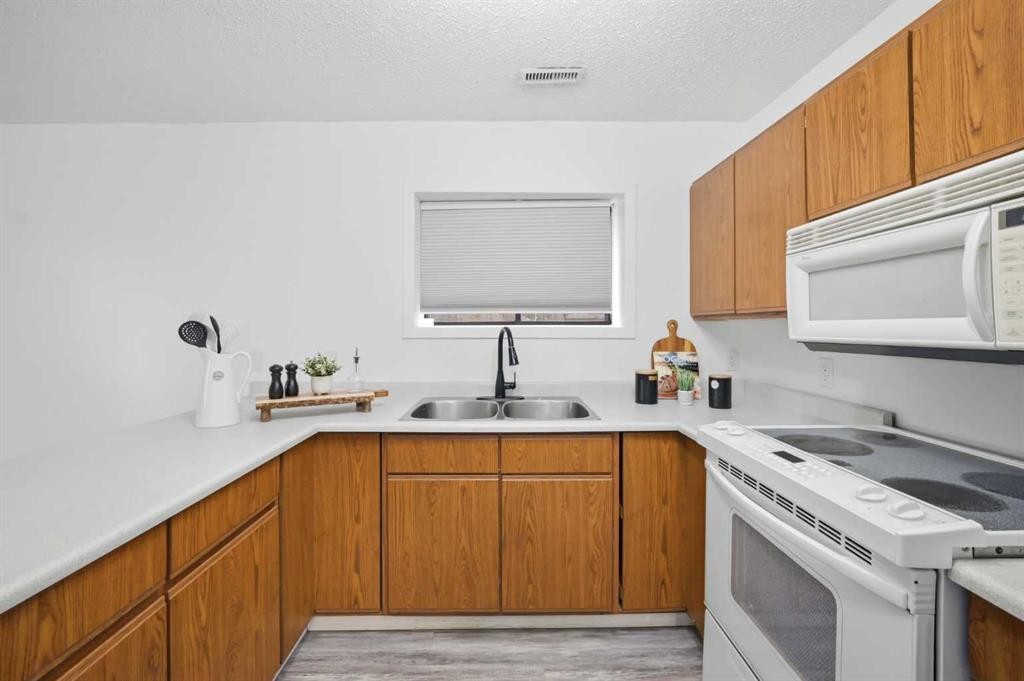
1004 Mckinnon Drive Ne, Calgary, AB - Indoor Photo Showing Kitchen With Double Sink
1004 Mckinnon Drive Ne, Calgary, AB - Indoor Photo Showing Kitchen
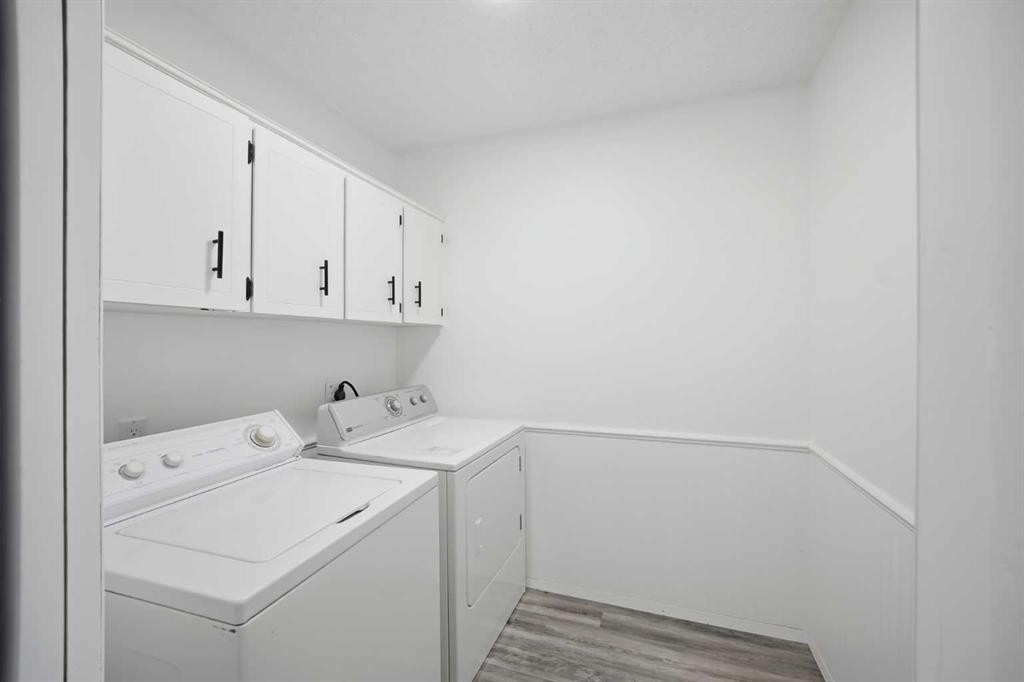
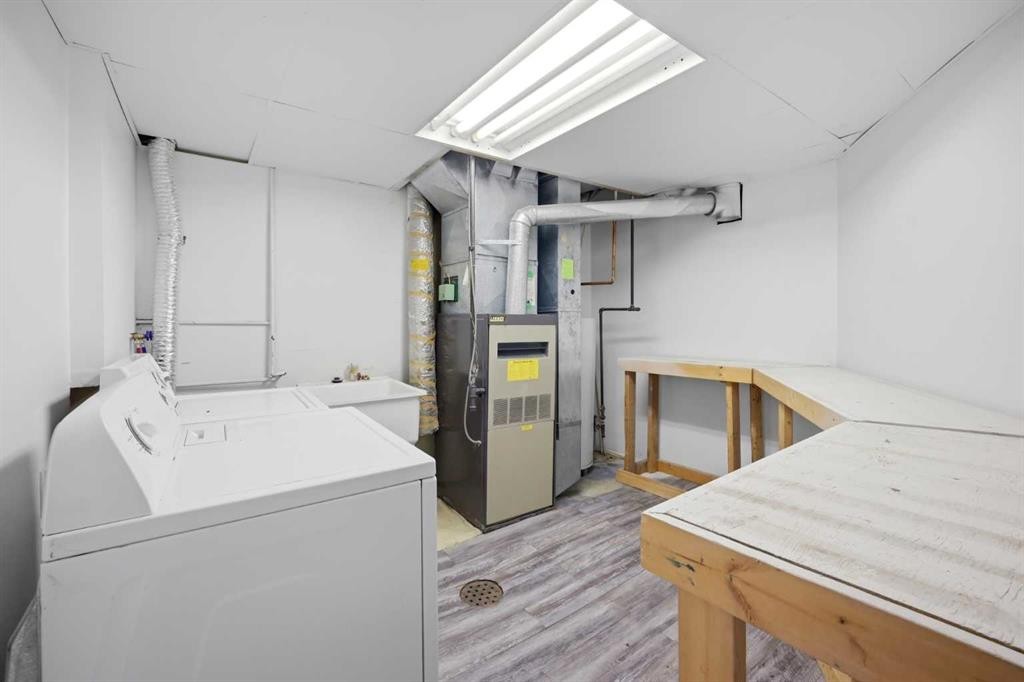
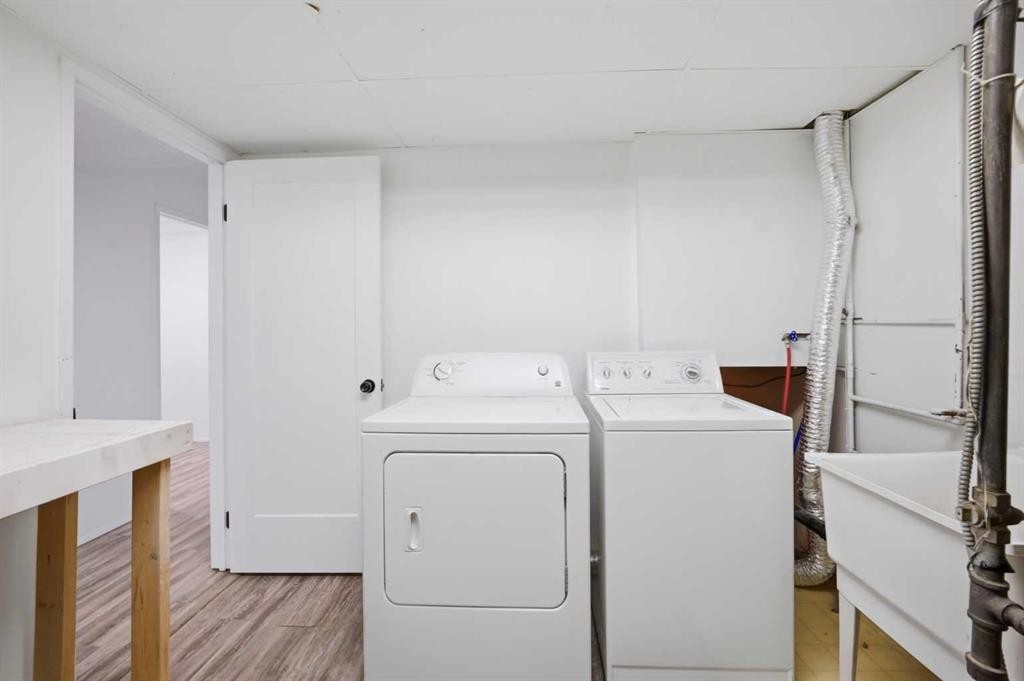
1004 Mckinnon Drive Ne, Calgary, AB - Indoor Photo Showing Laundry Room
1004 Mckinnon Drive Ne, Calgary, AB - Indoor Photo Showing Dining Room
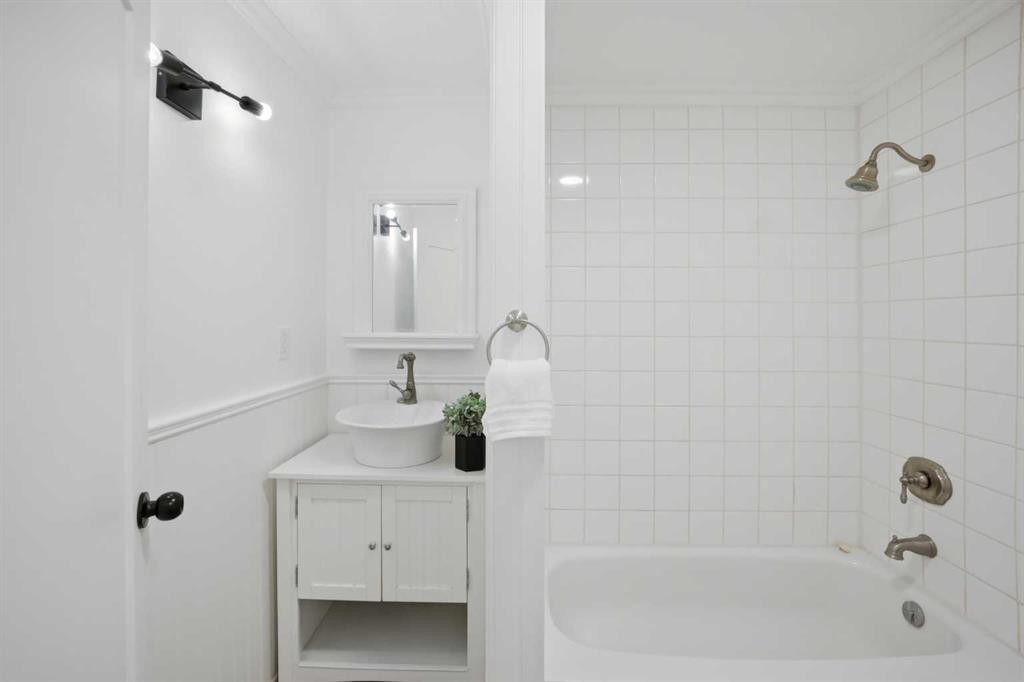
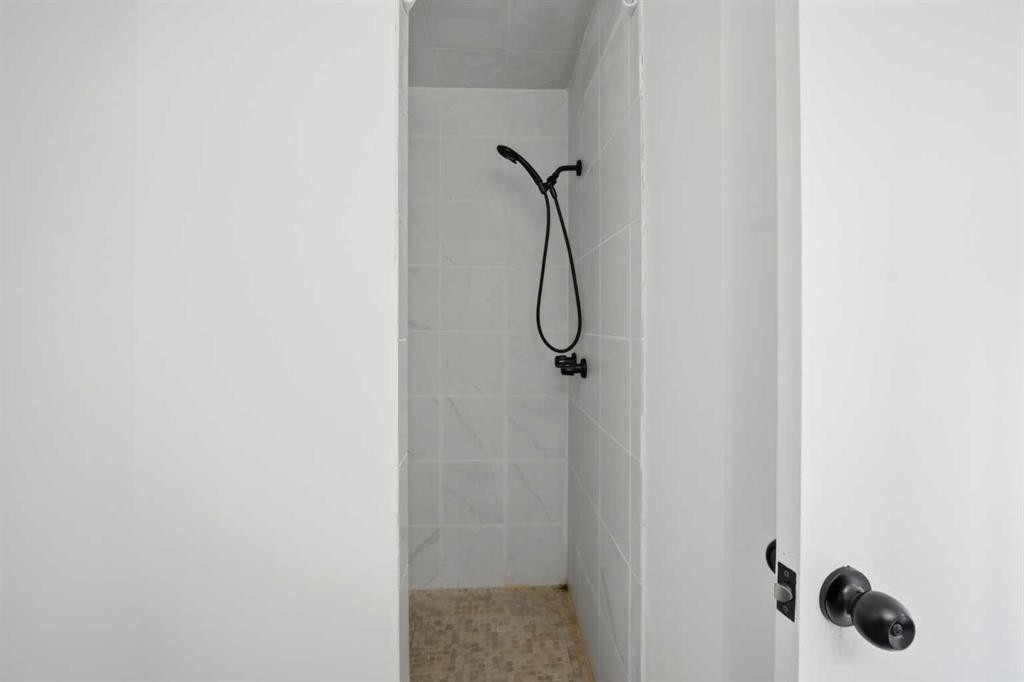
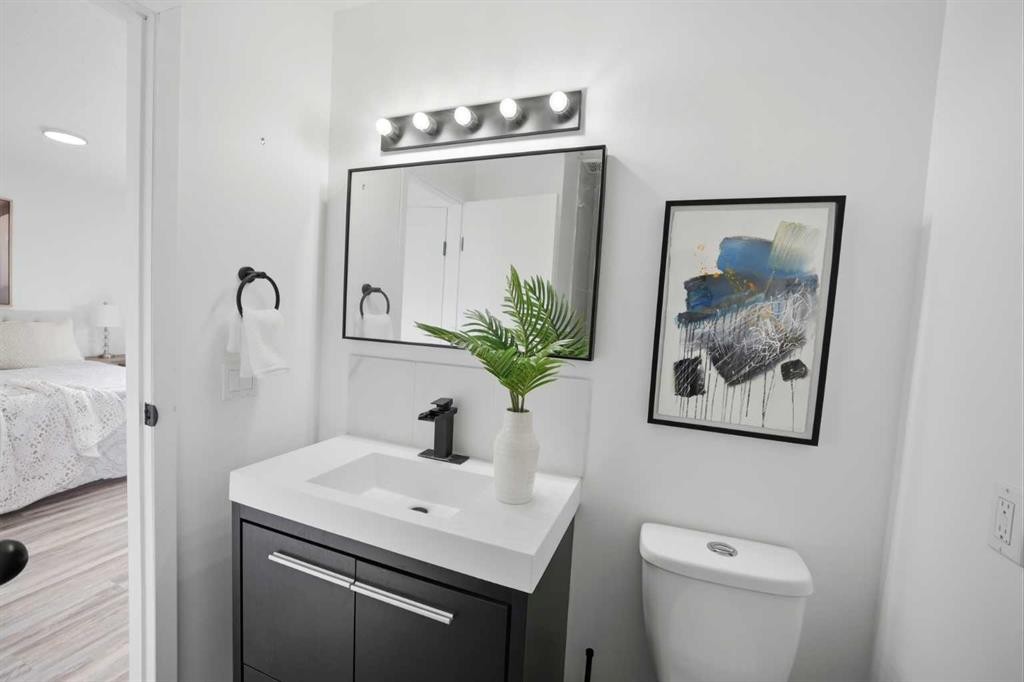
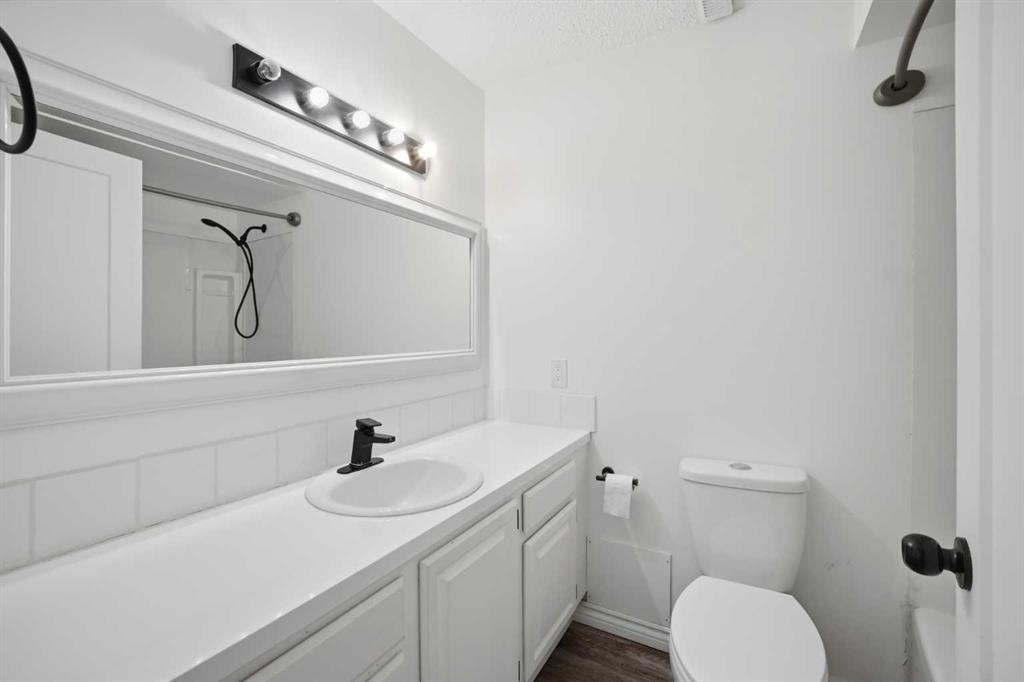
1004 Mckinnon Drive Ne, Calgary, AB - Indoor Photo Showing Bathroom
1004 Mckinnon Drive Ne, Calgary, AB - Indoor Photo Showing Other Room
1004 Mckinnon Drive Ne, Calgary, AB - Indoor
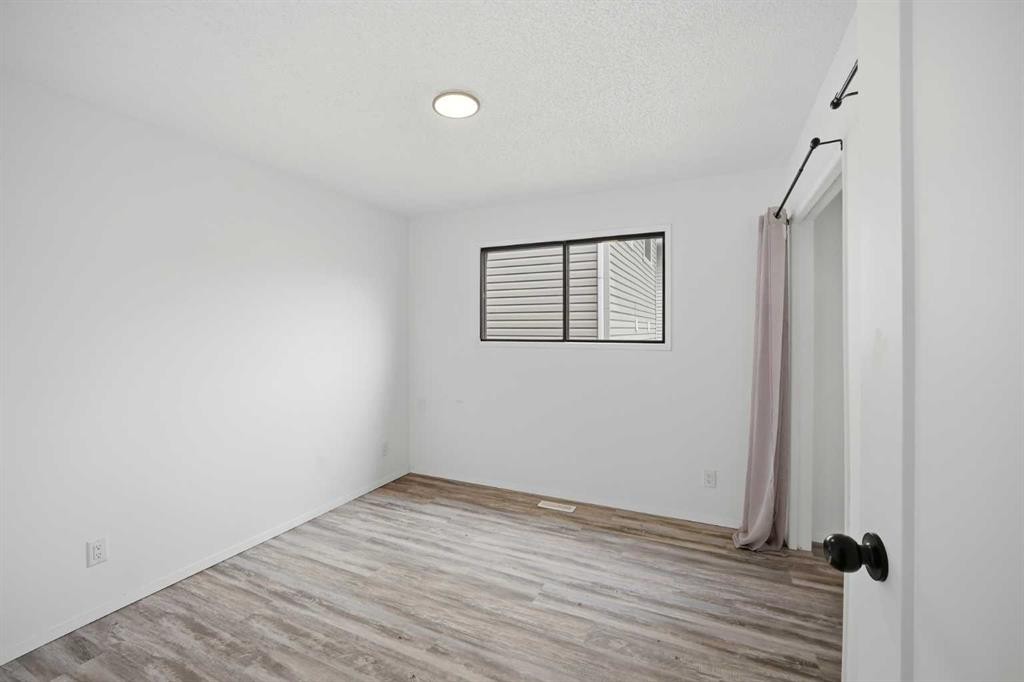
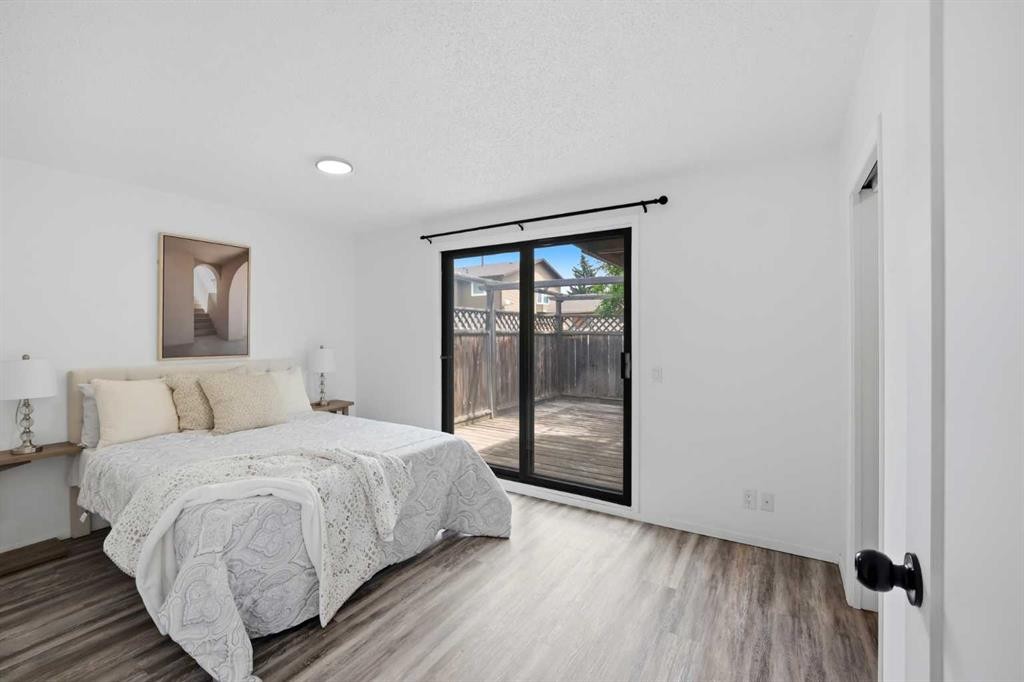
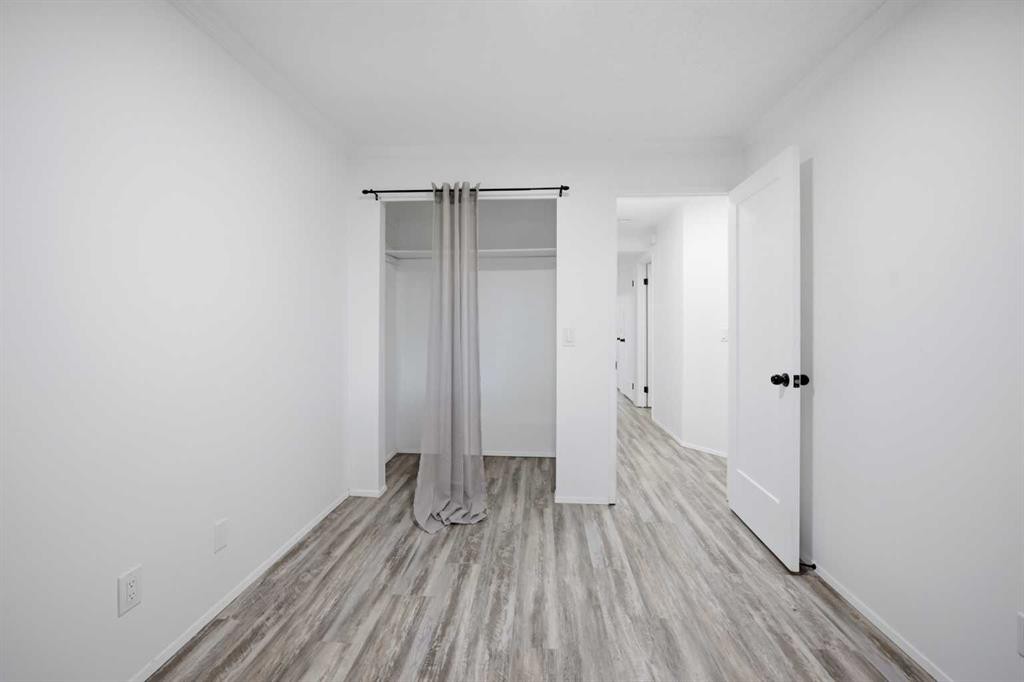
1004 Mckinnon Drive Ne, Calgary, AB - Indoor Photo Showing Bedroom
1004 Mckinnon Drive Ne, Calgary, AB - Indoor
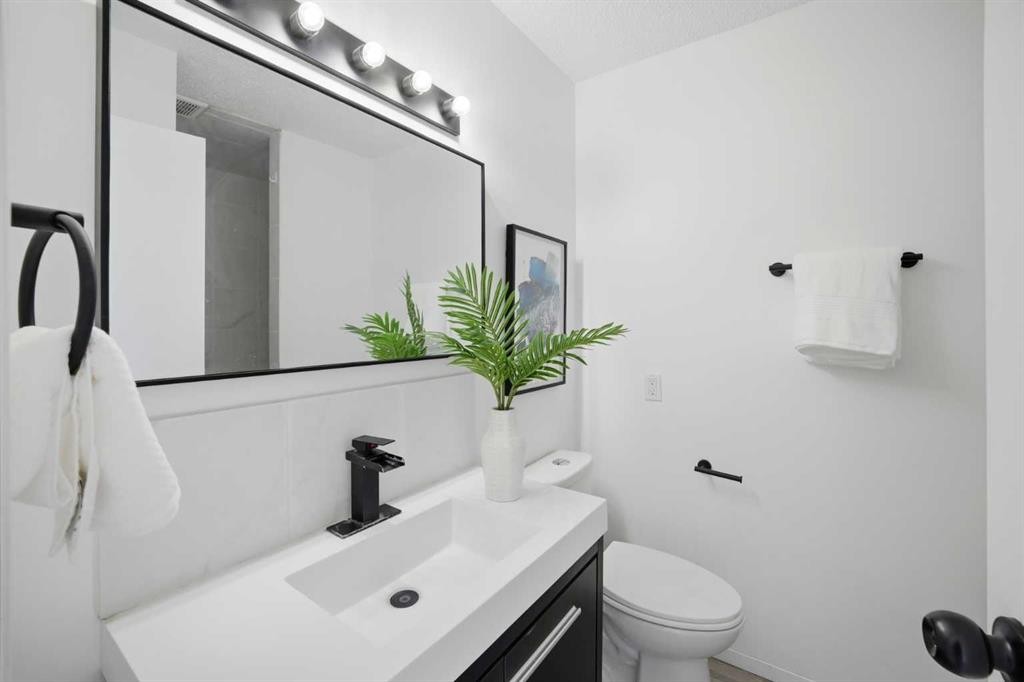
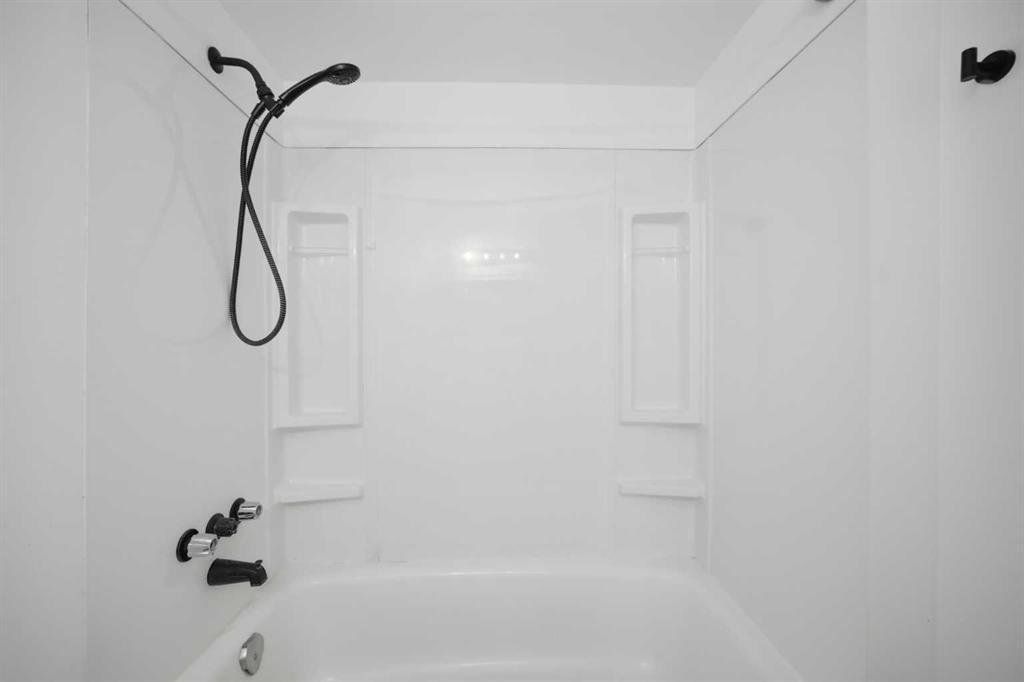
1004 Mckinnon Drive Ne, Calgary, AB - Indoor Photo Showing Bathroom
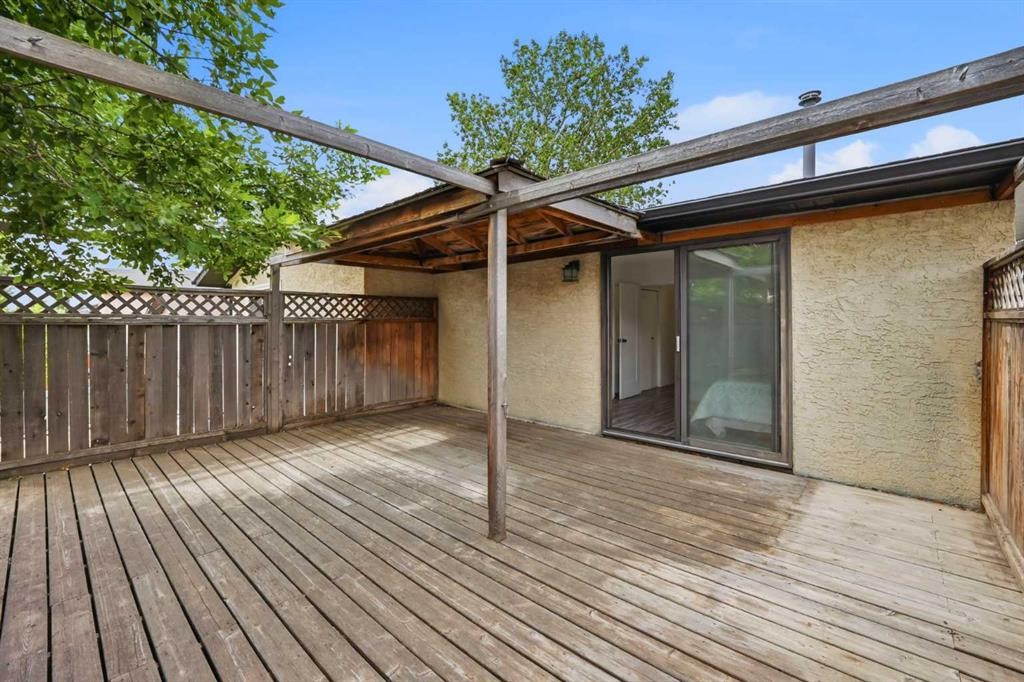
1004 Mckinnon Drive Ne, Calgary, AB - Outdoor With Deck Patio Veranda With Exterior
1004 Mckinnon Drive Ne, Calgary, AB - Indoor Photo Showing Other Room
1004 Mckinnon Drive Ne, Calgary, AB - Indoor
1004 Mckinnon Drive Ne, Calgary, AB - Indoor Photo Showing Kitchen
1004 Mckinnon Drive Ne, Calgary, AB - Indoor
1004 Mckinnon Drive Ne, Calgary, AB - Indoor Photo Showing Kitchen With Double Sink
1004 Mckinnon Drive Ne, Calgary, AB - Indoor Photo Showing Other Room
1004 Mckinnon Drive Ne, Calgary, AB - Indoor
1004 Mckinnon Drive Ne, Calgary, AB - Indoor Photo Showing Other Room
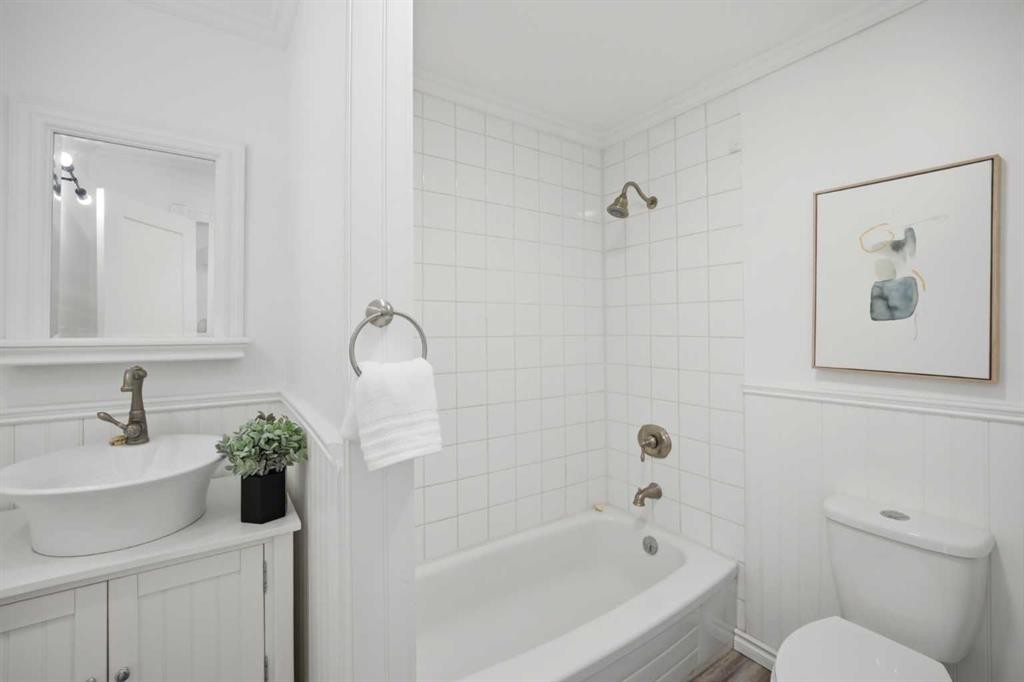
1004 Mckinnon Drive Ne, Calgary, AB - Indoor Photo Showing Bathroom
1004 Mckinnon Drive Ne, Calgary, AB - Indoor Photo Showing Other Room
1004 Mckinnon Drive Ne, Calgary, AB - Indoor
1004 Mckinnon Drive Ne, Calgary, AB - Indoor Photo Showing Laundry Room
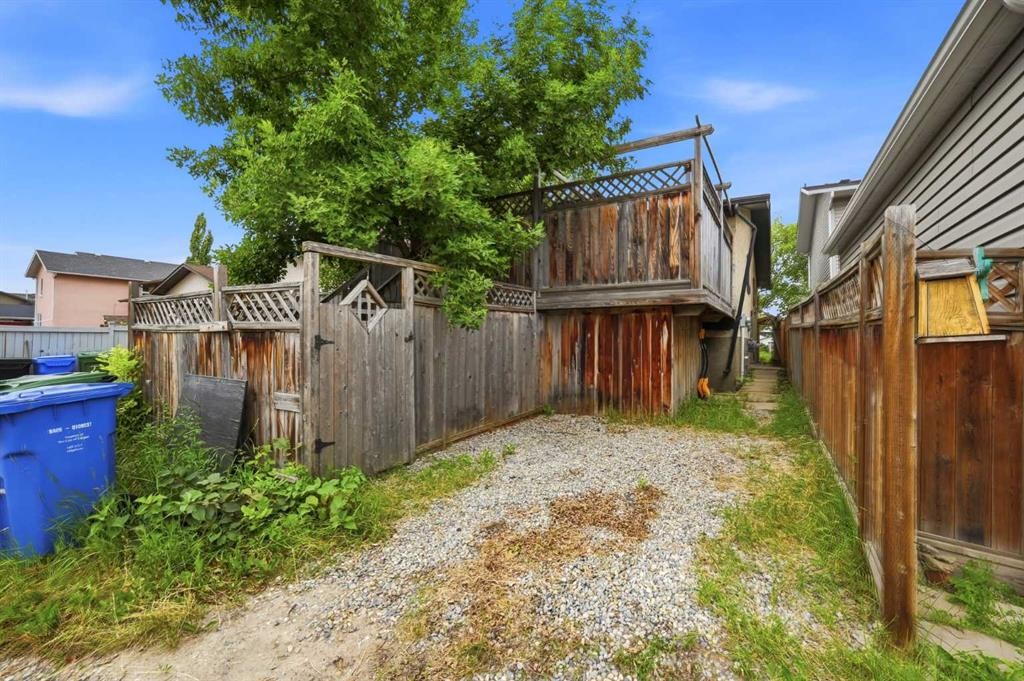
1004 Mckinnon Drive Ne, Calgary, AB - Outdoor
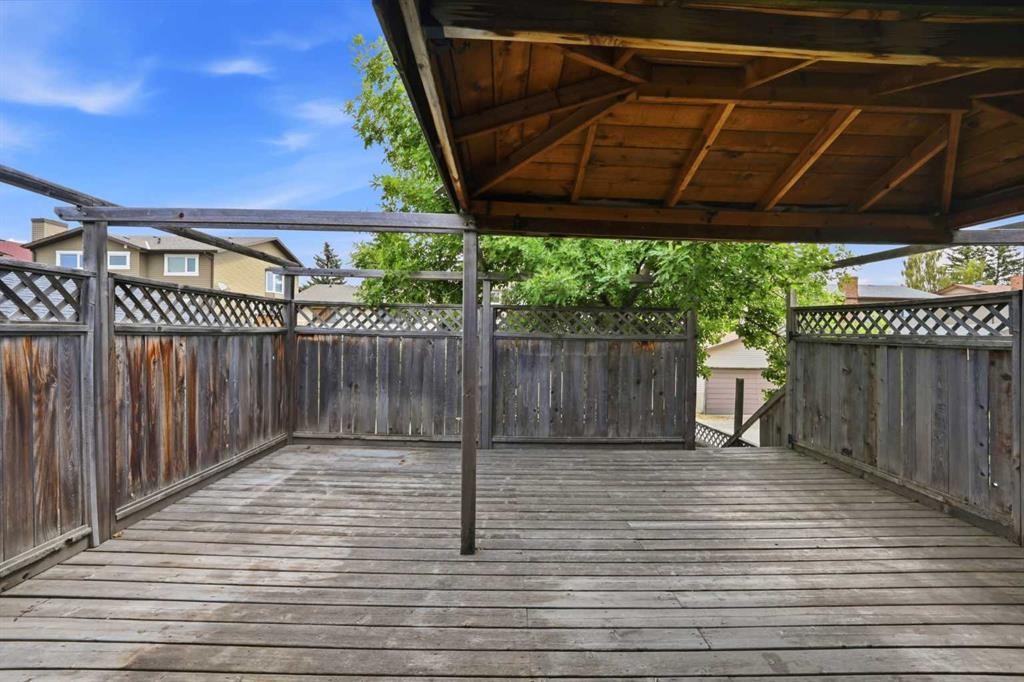
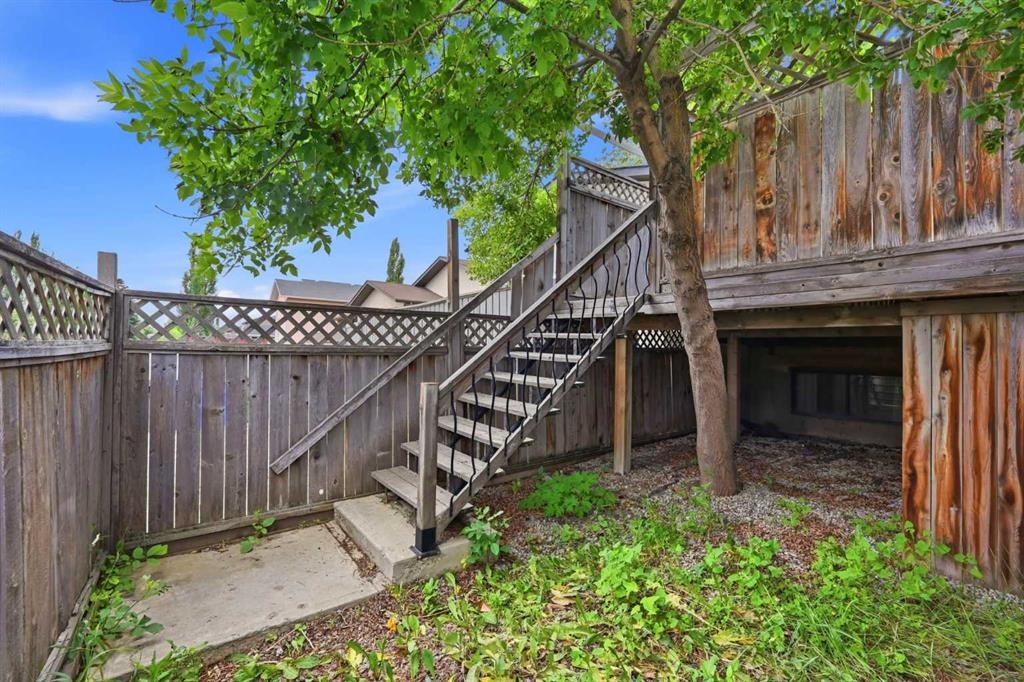
1004 Mckinnon Drive Ne, Calgary, AB - Outdoor With Deck Patio Veranda
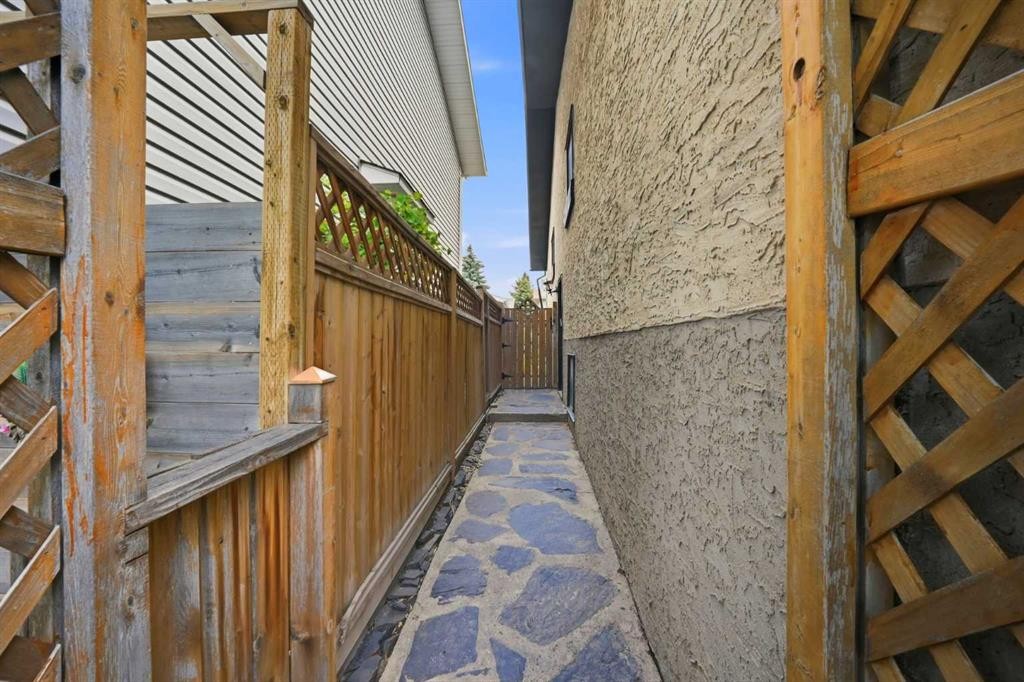
1004 Mckinnon Drive Ne, Calgary, AB - Outdoor
1004 Mckinnon Drive Ne, Calgary, AB - Indoor Photo Showing Other Room
Virtual Tour
Virtual Tour
1004 Mckinnon Drive Ne, Calgary, AB  - Outdoor
1004 Mckinnon Drive Ne, Calgary, AB -
1004 Mckinnon Drive Ne, Calgary, AB - Indoor Photo Showing Living Room With Fireplace
1004 Mckinnon Drive Ne, Calgary, AB - Indoor Photo Showing Other Room
1004 Mckinnon Drive Ne, Calgary, AB - Indoor Photo Showing Living Room
1004 Mckinnon Drive Ne, Calgary, AB - Indoor Photo Showing Dining Room
1004 Mckinnon Drive Ne, Calgary, AB - Indoor Photo Showing Kitchen With Double Sink
1004 Mckinnon Drive Ne, Calgary, AB - Indoor Photo Showing Kitchen
1004 Mckinnon Drive Ne, Calgary, AB - Indoor Photo Showing Laundry Room
1004 Mckinnon Drive Ne, Calgary, AB - Indoor Photo Showing Dining Room
1004 Mckinnon Drive Ne, Calgary, AB - Indoor Photo Showing Bathroom
1004 Mckinnon Drive Ne, Calgary, AB - Indoor Photo Showing Other Room
1004 Mckinnon Drive Ne, Calgary, AB - Indoor
1004 Mckinnon Drive Ne, Calgary, AB - Indoor Photo Showing Bedroom
1004 Mckinnon Drive Ne, Calgary, AB - Indoor
1004 Mckinnon Drive Ne, Calgary, AB - Indoor Photo Showing Bathroom
1004 Mckinnon Drive Ne, Calgary, AB - Outdoor With Deck Patio Veranda With Exterior
1004 Mckinnon Drive Ne, Calgary, AB - Indoor Photo Showing Other Room
1004 Mckinnon Drive Ne, Calgary, AB - Indoor
1004 Mckinnon Drive Ne, Calgary, AB - Indoor Photo Showing Kitchen
1004 Mckinnon Drive Ne, Calgary, AB - Indoor
1004 Mckinnon Drive Ne, Calgary, AB - Indoor Photo Showing Kitchen With Double Sink
1004 Mckinnon Drive Ne, Calgary, AB - Indoor Photo Showing Other Room
1004 Mckinnon Drive Ne, Calgary, AB - Indoor
1004 Mckinnon Drive Ne, Calgary, AB - Indoor Photo Showing Other Room
1004 Mckinnon Drive Ne, Calgary, AB - Indoor Photo Showing Bathroom
1004 Mckinnon Drive Ne, Calgary, AB - Indoor Photo Showing Other Room
1004 Mckinnon Drive Ne, Calgary, AB - Indoor
1004 Mckinnon Drive Ne, Calgary, AB - Indoor Photo Showing Laundry Room
1004 Mckinnon Drive Ne, Calgary, AB - Outdoor
1004 Mckinnon Drive Ne, Calgary, AB - Outdoor With Deck Patio Veranda
1004 Mckinnon Drive Ne, Calgary, AB - Outdoor
1004 Mckinnon Drive Ne, Calgary, AB - Indoor Photo Showing Other Room
  • Advertising
Rent Today. Own Tomorrow.
Explore our Rent-to-own Path to Homeownership™ designed to help you become a homeowner.
1004 Mckinnon Drive NE, Calgary, AB, T2E 7R8
$519,990

4 Beds

3 Baths

Property Information:

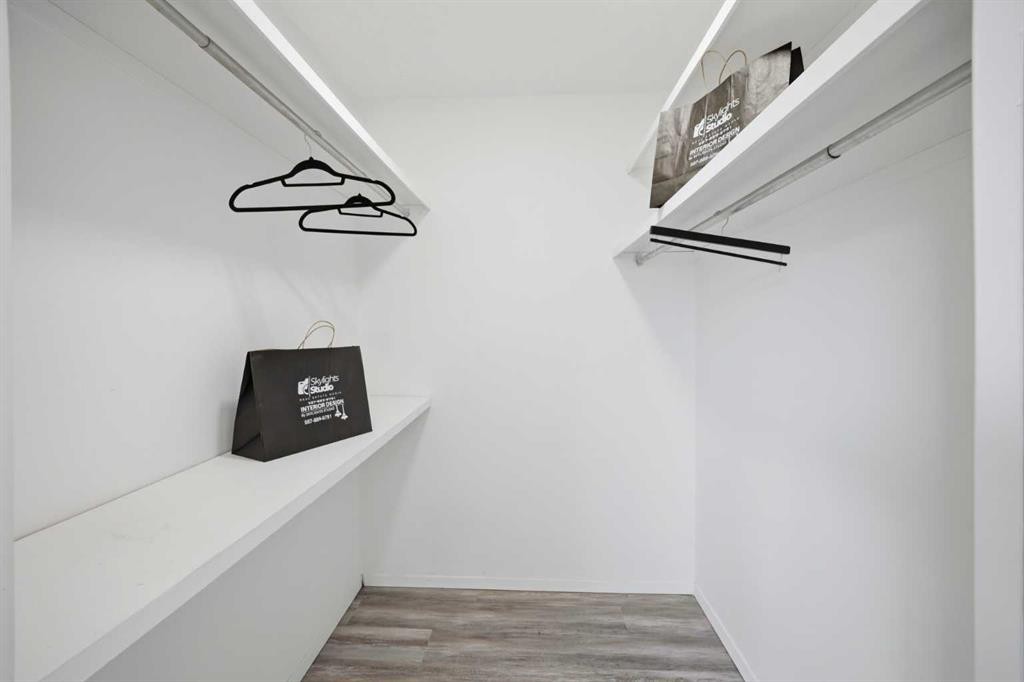
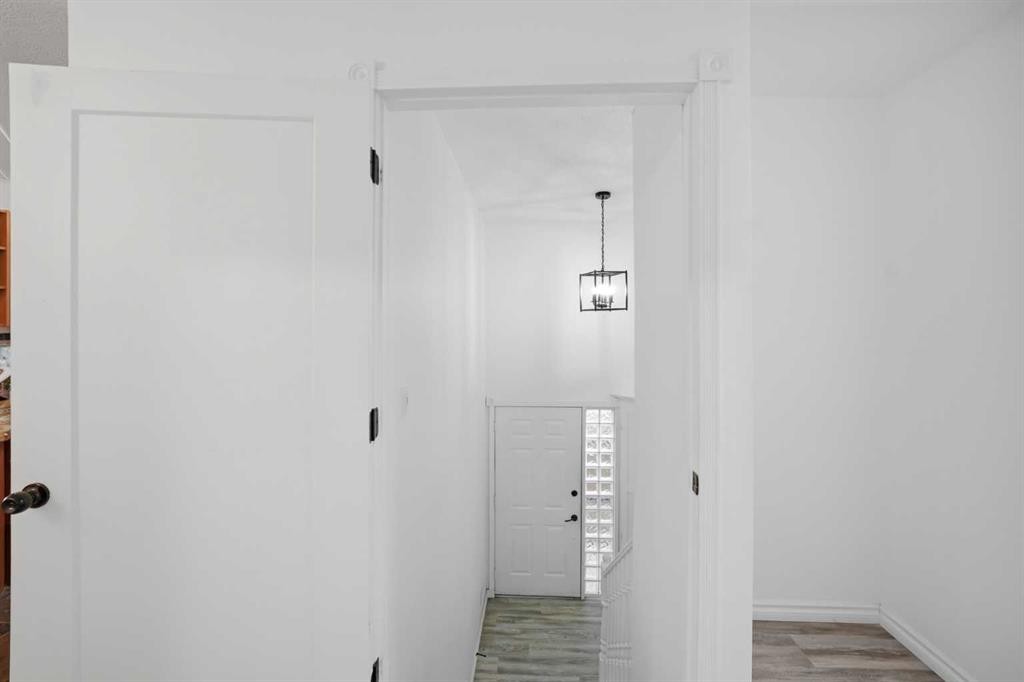
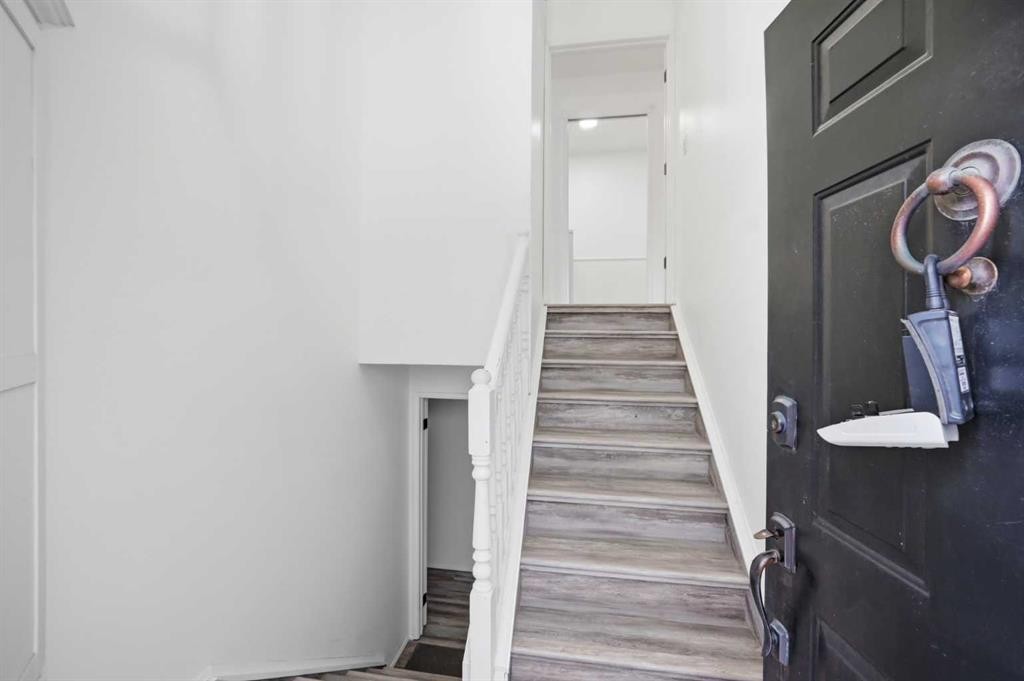
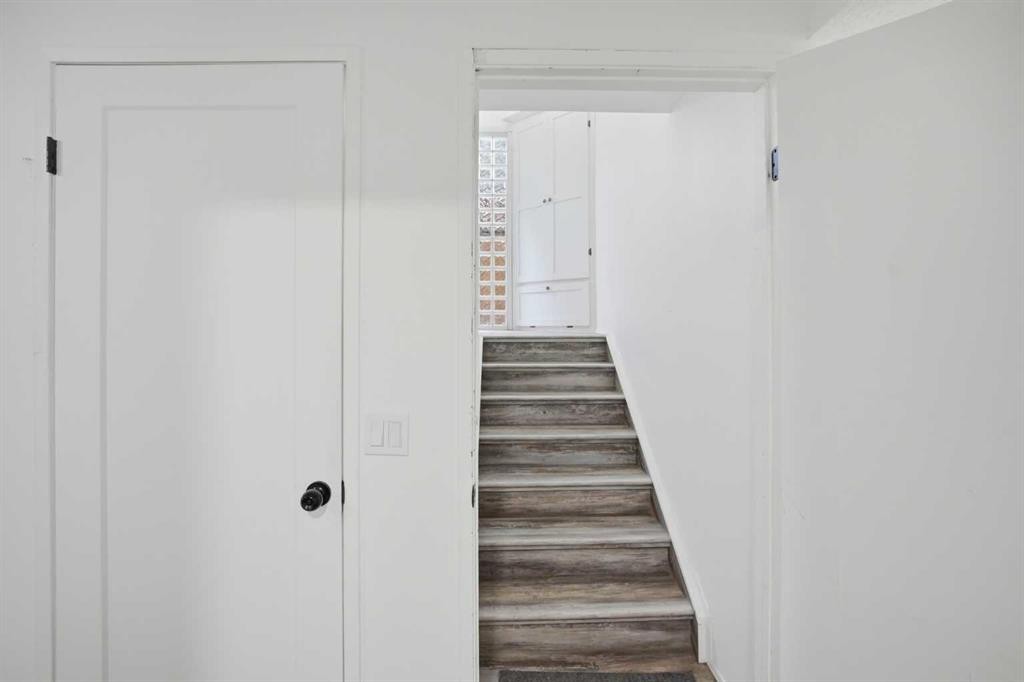
Extensively Renovated (2023) | Two Fully Developed Living Levels (Bi-level) | Separate Entrance | 4 Bedrooms | 3 Bathrooms | Private Backyard | Back Lane Access. Welcome to this exceptional and versatile home offering approximately 2,000 sq.ft. of beautifully finished living space on a 2,500 sq.ft. lot in the desirable community of Mayland Heights. Extensively renovated in 2023 and featuring a hot water tank replacement in November 2023, this move-in-ready property combines modern upgrades, thoughtful design, and incredible flexibility. With two fully developed living levels, a private separate entrance, and separate laundry, this home is perfect for extended family living, or multi-generational use (subject to applicable approvals). The bright and open upper level features a sun-filled living room with a charming bay window and cozy fireplace, a spacious dining area, and a beautifully upgraded kitchen complete with a breakfast bar, generous cabinetry, and ample counter space. The primary bedroom offers a walk-in closet, private 3-piece ensuite, and access to a private deck. A second bedroom, full 4-piece bathroom, and convenient main-floor laundry complete this level. The fully finished lower level provides exceptional versatility with its own private entrance and natural light throughout from multiple windows in the living area, kitchen, and bedrooms. This level features a spacious recreation room, a fully equipped second kitchen with fridge, stove, and microwave hood fan, two additional bedrooms, a full 4-piece bathroom, a flexible den/flex space, and separate laundry with its own washer and dryer. The lower level offers endless possibilities for guests and extended family. Step outside to enjoy the fully fenced private backyard featuring a spacious deck, covered pergola seating area, mature trees, and peaceful surroundings—perfect for summer entertaining, gardening, and family gatherings. Back lane access adds convenience and future potential for garage development and additional property value. Ideally located close to schools, parks, playgrounds, shopping, grocery stores, restaurants, transit, and scenic walking pathways, with quick access to Deerfoot Trail, Stoney Trail, downtown Calgary, and Calgary International Airport. Offering extensive 2023 renovations, recent mechanical upgrades, two complete living spaces, separate entrances, and strong investment appeal, this rare opportunity is ideal for homeowners and investors alike. A property that delivers comfort, flexibility, and long-term value. Book your private showing today!

Inclusions: All appliances in the basement (fridge, stove, microwave/hood fan, washer, dryer)

Building Features:

  • Total Finished Area: 1187.08 Square Feet

Property Features:

  • Architectural Style: Side by Side, Bi-Level
  • Built in: 1982
  • Construction Materials: Stucco, Wood Frame
  • Cooling: None
  • Exterior Features: Private Yard
  • Fireplace Features: Gas, Gas Starter, Glass Doors, Living Room, Mantle, Raised Hearth, Wood Burning
  • Floor Space (approx): 1187.08 Square Feet
  • Flooring: Slate
  • Foundation Details: Poured Concrete
  • Heating: Forced Air, Natural Gas
  • Interior Features: Bookcases, Breakfast Bar, Built-in Features, Chandelier, Granite Counters, No Animal Home, No Smoking Home, Storage, Walk-In Closet(s)
  • Levels: Bi-Level
  • Lot Size: 2497.00 Square Feet
  • Parking Features: Alley Access, Parking Pad
  • Roof: Asphalt Shingle
  • Zoning: R-CG
  • No. of Parking Spaces: 1

Courtesy of: eXp Realty

Data provided by: Calgary Real Estate Board 300 Manning Rd. NE, Calgary, Alberta T2E 8K4
All information displayed is believed to be accurate but is not guaranteed and should be independently verified. No warranties or representations are made of any kind. Copyright© 2021 All Rights Reserved

QuickQuoteTM Powered by RPS

Location of 1004 Mckinnon Drive NE, Calgary, AB, T2E 7R8

Demographic Information of 1004 Mckinnon Drive NE, Calgary, AB, T2E 7R8

Life Stage

Nearly Retired

Employment Type

Mixed

Average Household Income

$109,600.46

Average Number of Children

1.68

Household Population

Household Structure

Age of Population

Education

Education Level

No certificate/diploma/degree

15.93 %

High school certificate or equivalent

34.9 %

Apprenticeship trade certificate/diploma

7.3 %

College/non-university certificate

20.67 %

University Degree

21.21 %

Commuter

Travel To Work

By Car

88.84 %

By Public Transit

8.17 %

By Walking

0.0 %

By Bicycle

0.0 %

By Other Methods

2.99 %

Cultural Diversity

Knowledge of Official Language

Mother Tongue

Building Information

Building Type

Apartments (Low and High Rise)

33.39 %

Houses

66.61 %

Own Vs. Rent