Button CopyPathCircle CloseCircle Left ArrowArrow Down Icon GreyClosecirclecircleBurger
  • Advertising

1-532 4 Avenue NE, Calgary, AB, T2E 0J8

MLS® # A2341333
Townhouse For Sale In Bridgeland/Riverside, Calgary, Alberta
$784,900 QuickQuoteTM: Not Available

2+0 Beds

3 Baths

1-532 4 Avenue Ne, Calgary, AB
  • Advertising
Are you a real estate investor?
1-532 4 Avenue NE, Calgary, AB, T2E 0J8
$784,900

2 Beds

3 Baths

Property Information:

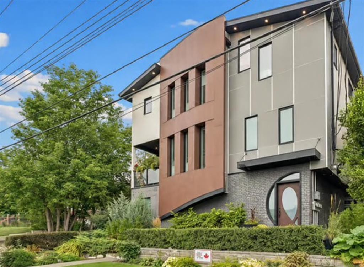
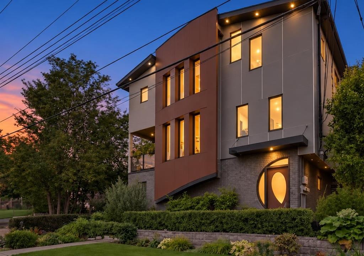
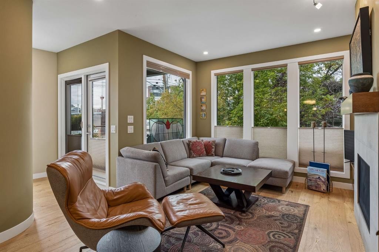
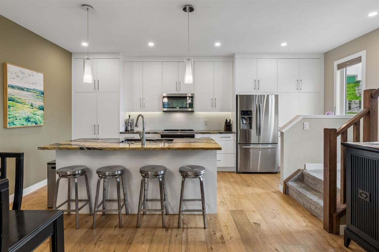
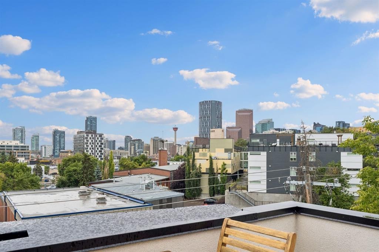
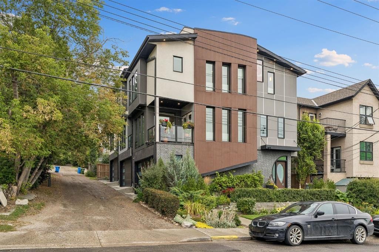
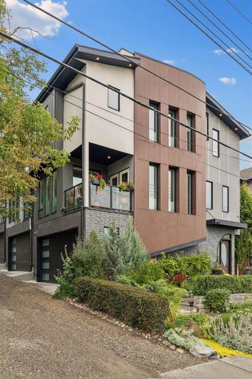
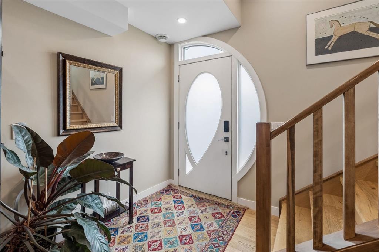
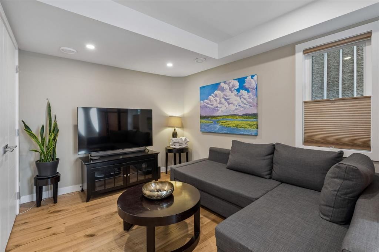
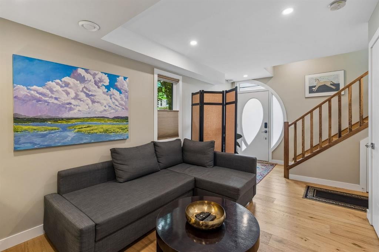
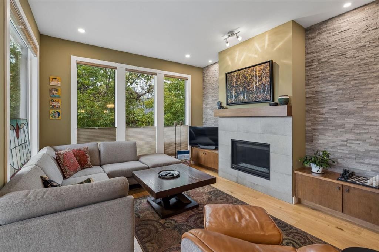
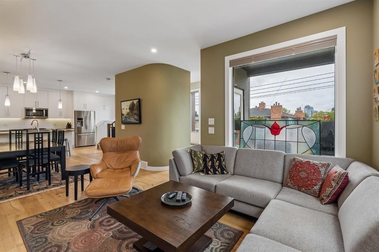
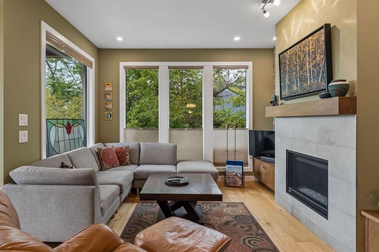
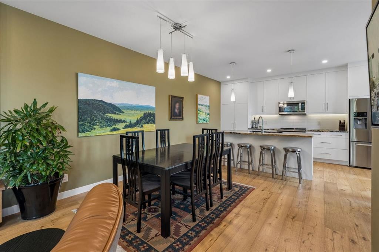
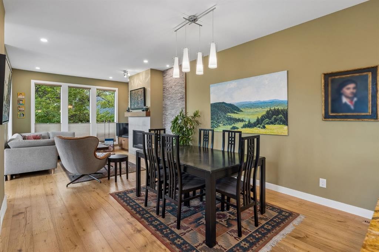
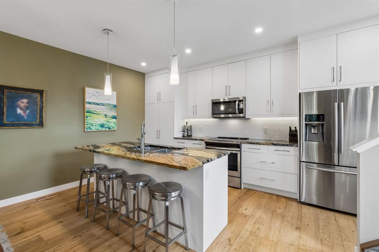
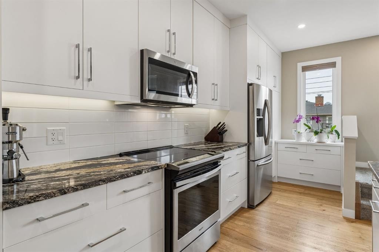
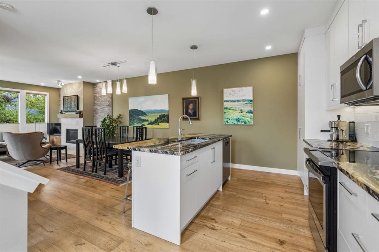
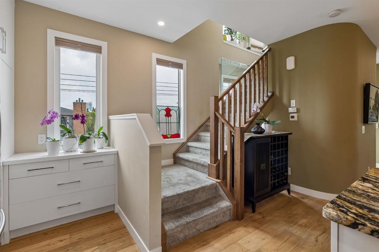
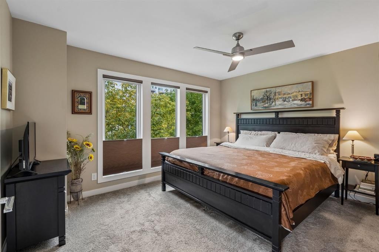
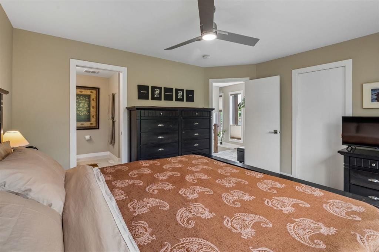
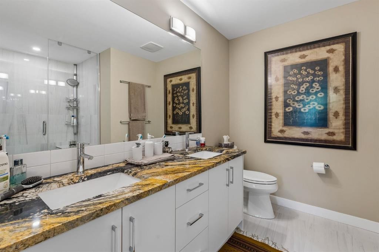
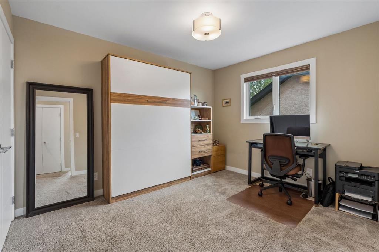
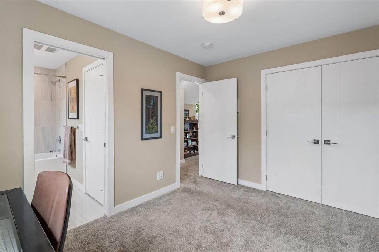
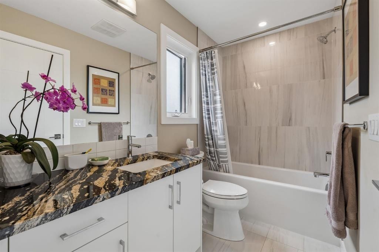
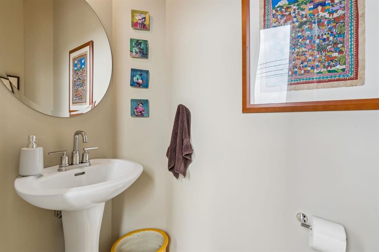
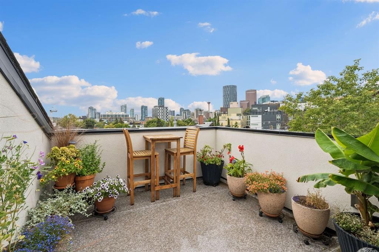
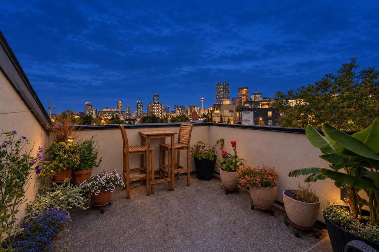
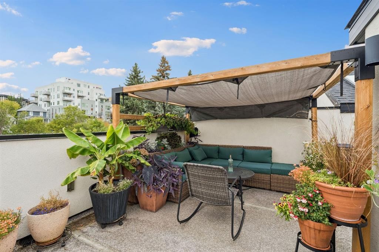
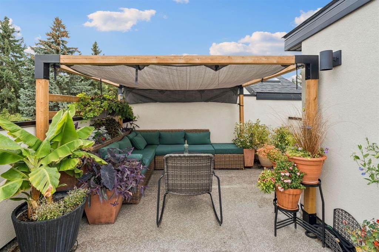
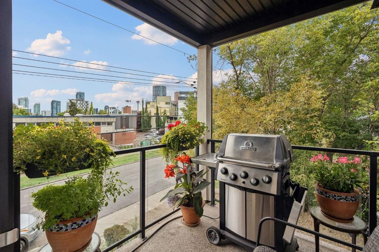
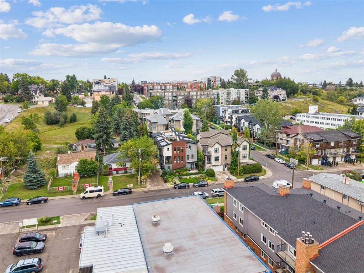
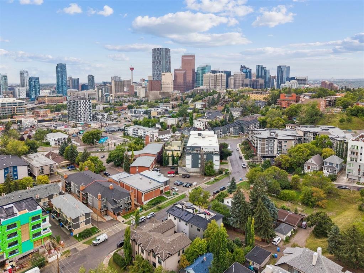
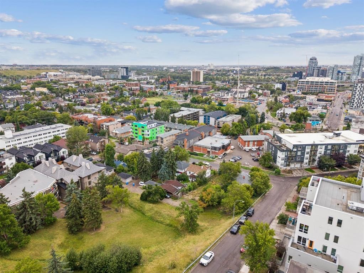
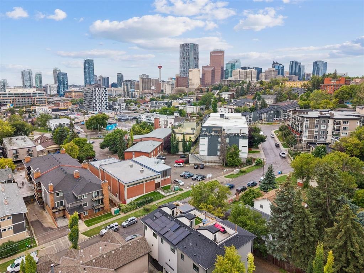
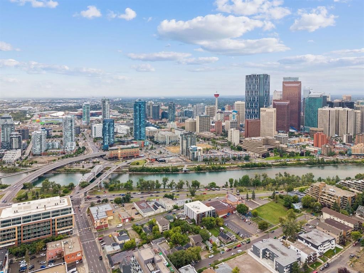
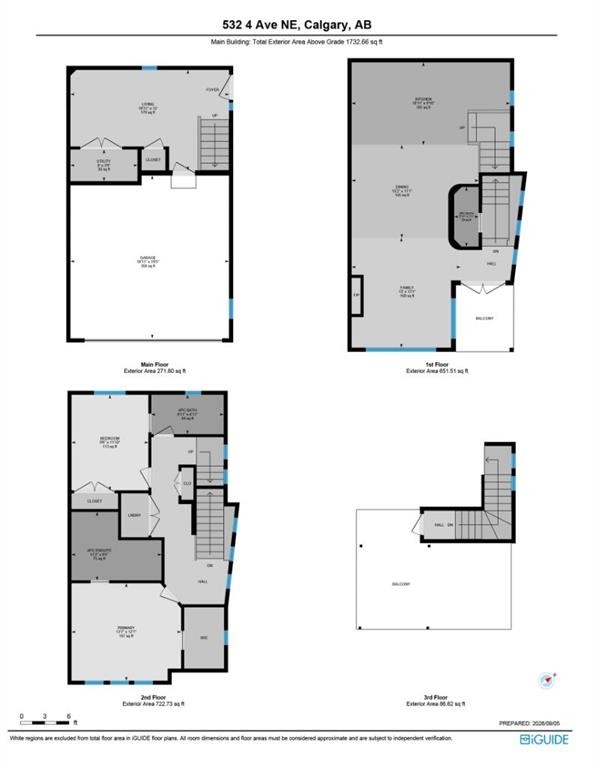
OPEN HOUSE, SUNDAY OCT 4th from 1 TO 3 PM. Fantastic location, incredible rooftop patio and downtown views! Ideally situated within walking distance of Bridgeland’s vibrant shops, restaurants and cafés—and just minutes from downtown—this beautifully designed townhome offers more than 1,700 sq. ft. of stylish and versatile living space. The second-floor main living area is bright, open and inviting, featuring a spacious living room with a gas fireplace, a generous dining area and a well-designed kitchen that makes everyday living and entertaining easy. Step outside onto the deck and enjoy beautiful views of the Calgary skyline. Upstairs, the primary bedroom features its own private ensuite, while the second bedroom includes a built-in Murphy bed, making it perfect for guests, a home office or flexible living space. A second full bathroom completes this level. The main floor adds even more versatility with space for an office, TV room, another bedroom, fitness area or whatever suits your lifestyle, along with convenient direct access to the attached double garage. The showstopper is the expansive rooftop patio—an amazing private outdoor space for summer evenings, entertaining friends or simply relaxing while taking in the spectacular downtown views. Adding even more value, rooftop solar panels help reduce electricity costs. The Murphy bed, solar panels, and garage cabinets and shelving are all included. With more than 1,700 sq. ft., an attached double garage, multiple outdoor spaces, solar panels and one of the best rooftop patios around, this Bridgeland townhome deserves a closer look. Compare the value and come see it for yourself!

Inclusions: MURPHY BED, GARAGE CABINETS, SOLAR PANELS, GARAGE SHELVING

Building Features:

  • Total Finished Area: 1732.66 Square Feet

Property Features:

  • Architectural Style: 3 Storey
  • Association Fee Includes: Insurance, Reserve Fund Contributions, See Remarks
  • Built in: 2018
  • Condo Fees: $295 Monthly
  • Construction Materials: Aluminum Siding, Metal Siding, See Remarks, Stone, Stucco
  • Cooling: None
  • Exterior Features: Balcony
  • Fireplace Features: Gas, Living Room
  • Floor Space (approx): 1732.66 Square Feet
  • Flooring: Carpet, Ceramic Tile, Hardwood, Laminate
  • Foundation Details: Poured Concrete
  • Heating: Forced Air, Natural Gas
  • Interior Features: Granite Counters, Kitchen Island, No Animal Home, No Smoking Home
  • Levels: Three Or More
  • Parking Features: Double Garage Attached, Garage Door Opener
  • Roof: Asphalt Shingle
  • Zoning: M-CG d111
  • No. of Parking Spaces: 2

Courtesy of: Real Broker

Data provided by: Calgary Real Estate Board 300 Manning Rd. NE, Calgary, Alberta T2E 8K4
All information displayed is believed to be accurate but is not guaranteed and should be independently verified. No warranties or representations are made of any kind. Copyright© 2021 All Rights Reserved

QuickQuoteTM Powered by RPS
Thinking of Selling?

Start by finding out what your home might be worth in today's market.

Location of 1-532 4 Avenue NE, Calgary, AB, T2E 0J8

Demographic Information of 1-532 4 Avenue NE, Calgary, AB, T2E 0J8

Life Stage

Young Families

Employment Type

Service Sector/White Collar

Average Household Income

$110,167.66

Average Number of Children

1.47

Household Population

Household Structure

Age of Population

Education

Education Level

No certificate/diploma/degree

7.84 %

High school certificate or equivalent

25.22 %

Apprenticeship trade certificate/diploma

4.05 %

College/non-university certificate

19.49 %

University certificate (below bachelor)

2.03 %

University Degree

41.37 %

Commuter

Travel To Work

By Car

76.8 %

By Public Transit

9.81 %

By Walking

8.56 %

By Bicycle

0.18 %

By Other Methods

4.65 %

Cultural Diversity

Knowledge of Official Language

Mother Tongue

Building Information

Building Type

Apartments (Low and High Rise)

84.18 %

Houses

15.82 %

Own Vs. Rent