Button CopyPathCircle CloseCircle Left ArrowArrow Down Icon GreyClosecirclecircleBurger
  • Advertising

703 5 Avenue WEST, Brooks, AB, T1R 0E4

MLS® # A2328065
House For Sale In Brooks, Alberta
$455,000 QuickQuoteTM: $434K - $549K

3+2 Beds

3 Baths

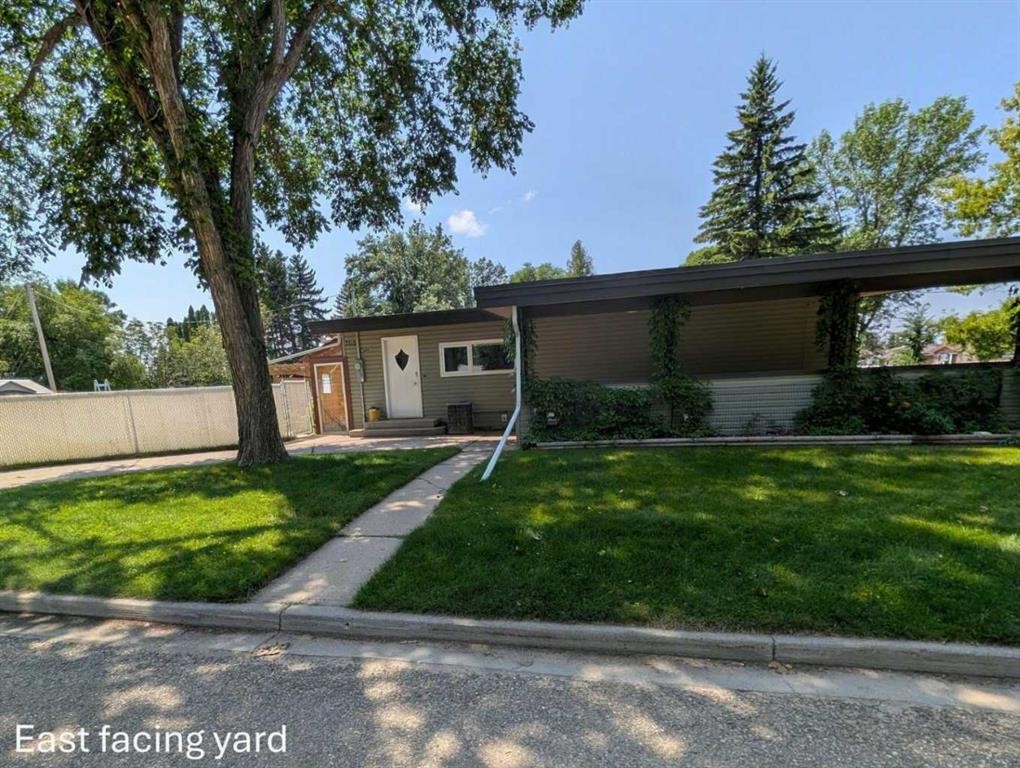
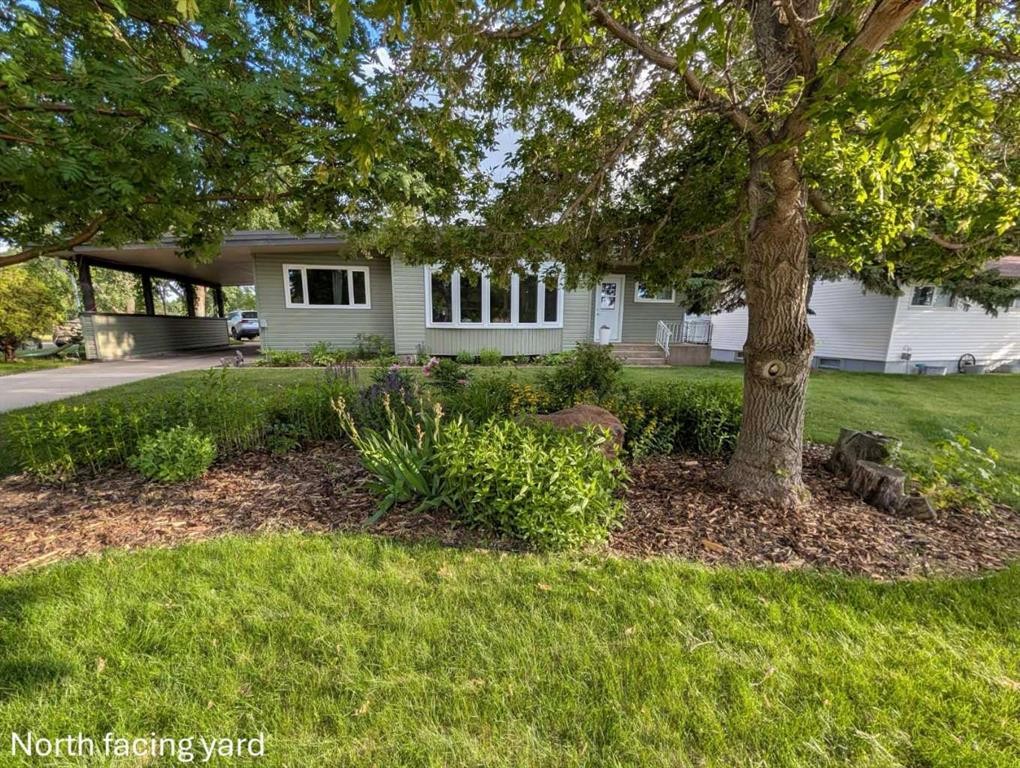
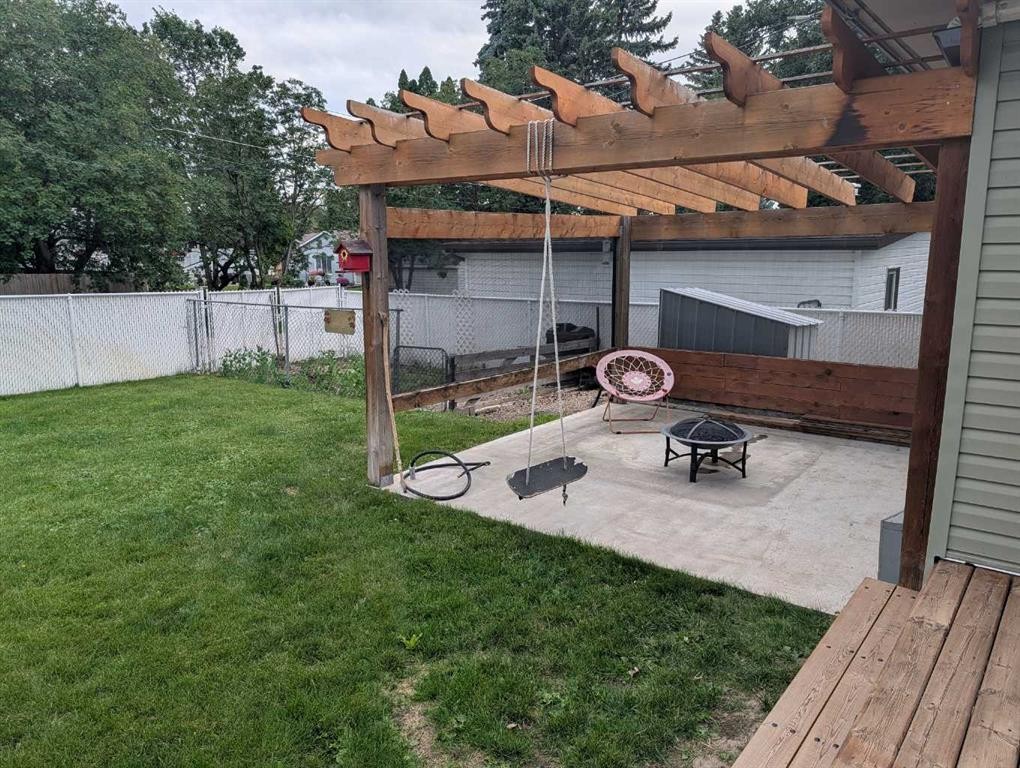
703 5 Avenue West, Brooks, AB - Outdoor
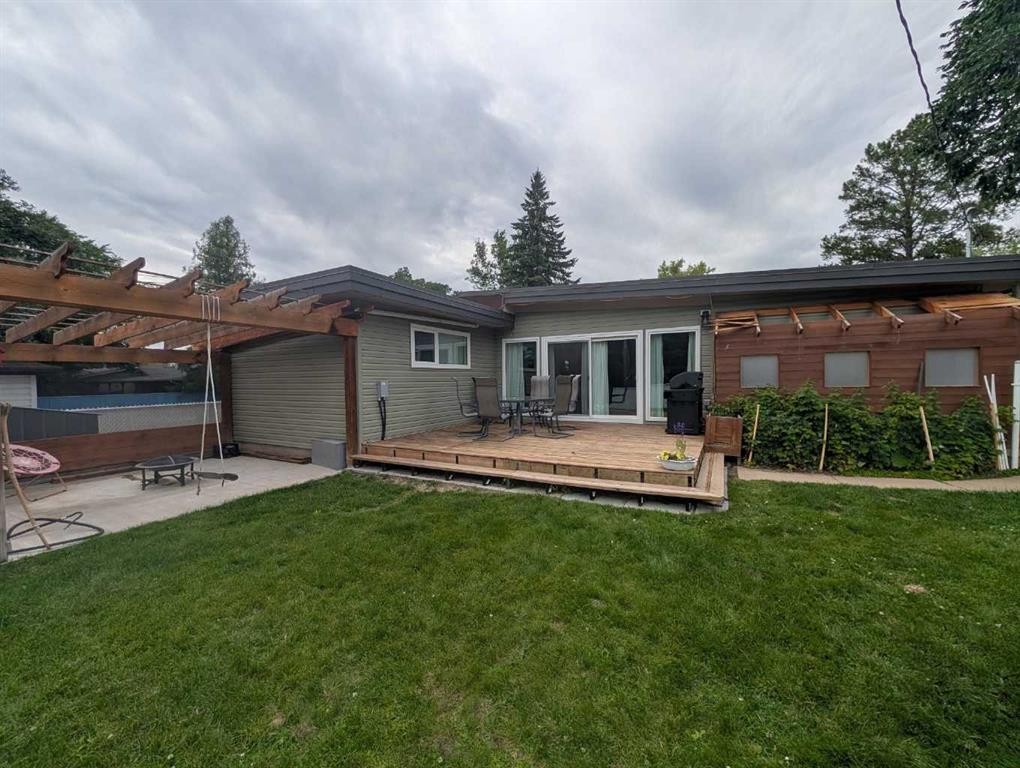
703 5 Avenue West, Brooks, AB - Outdoor With Deck Patio Veranda
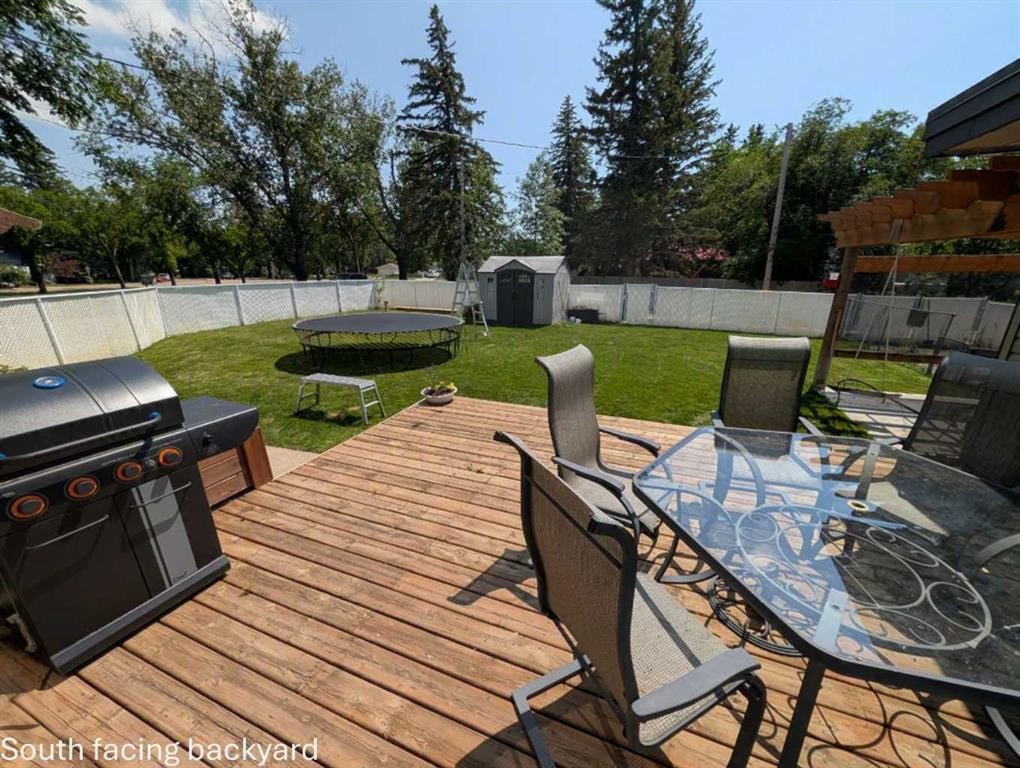
703 5 Avenue West, Brooks, AB - Outdoor With Deck Patio Veranda With Backyard
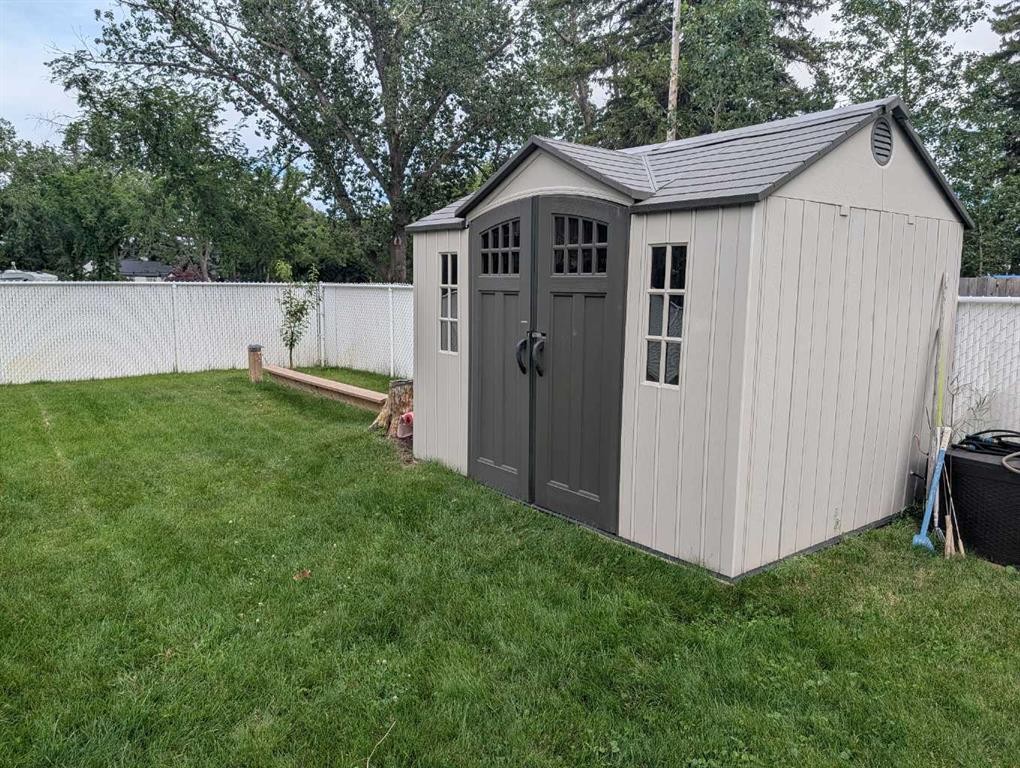
703 5 Avenue West, Brooks, AB - Outdoor
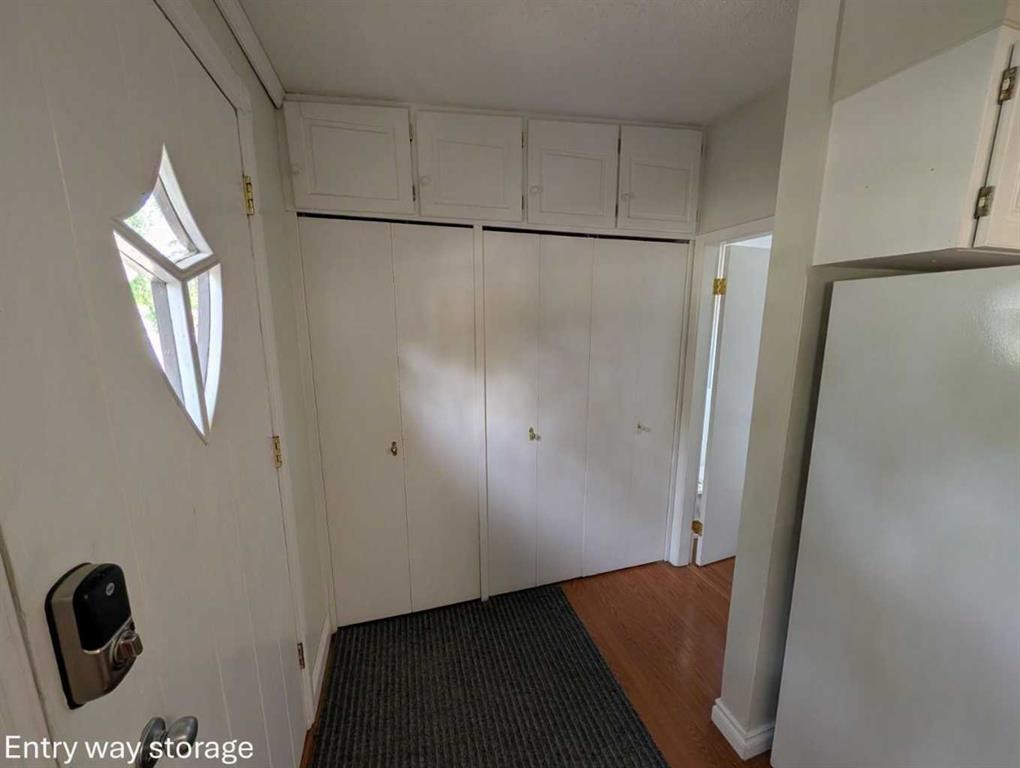
703 5 Avenue West, Brooks, AB - Indoor Photo Showing Other Room
703 5 Avenue West, Brooks, AB - Indoor
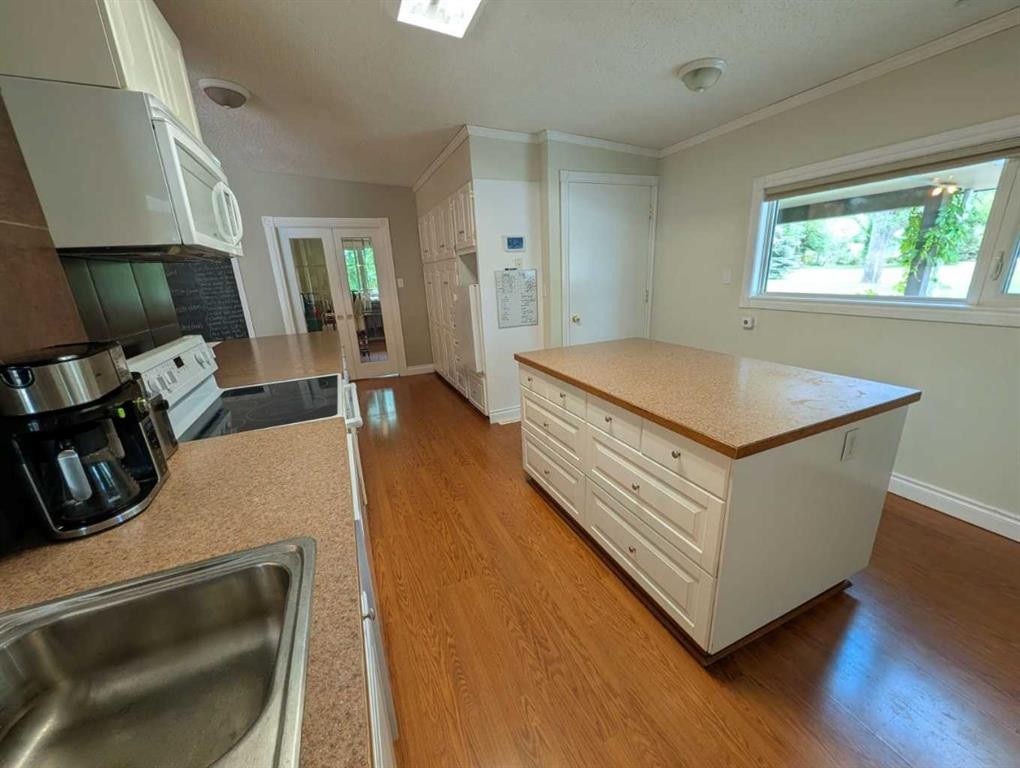
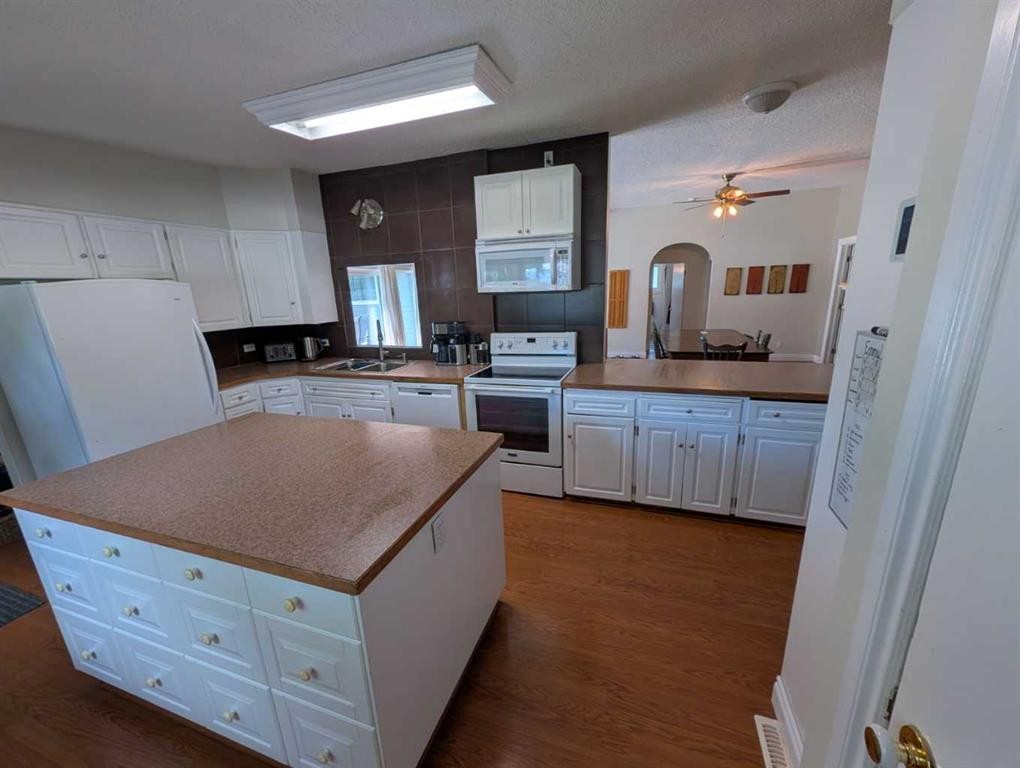
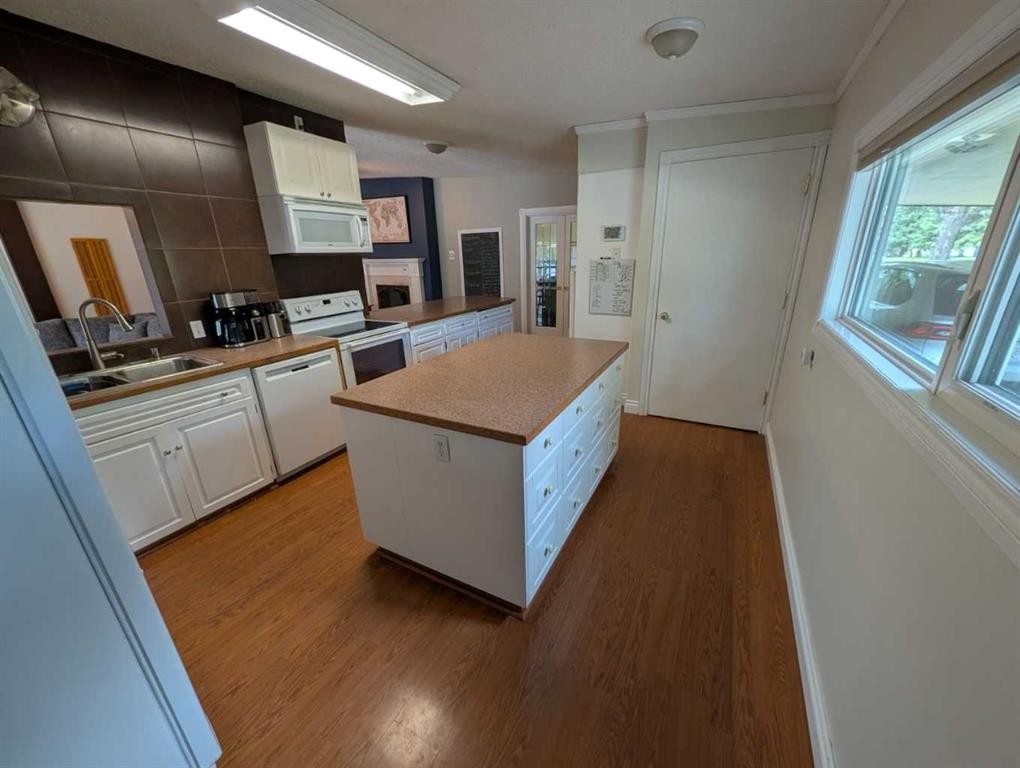
703 5 Avenue West, Brooks, AB - Indoor Photo Showing Kitchen With Double Sink
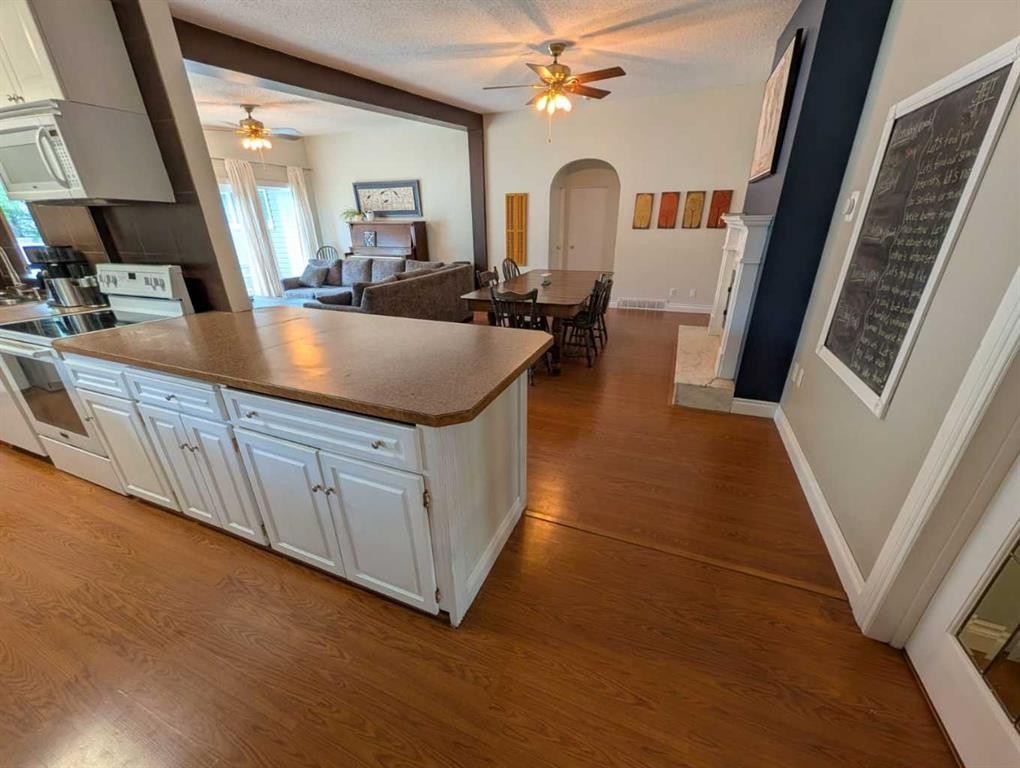
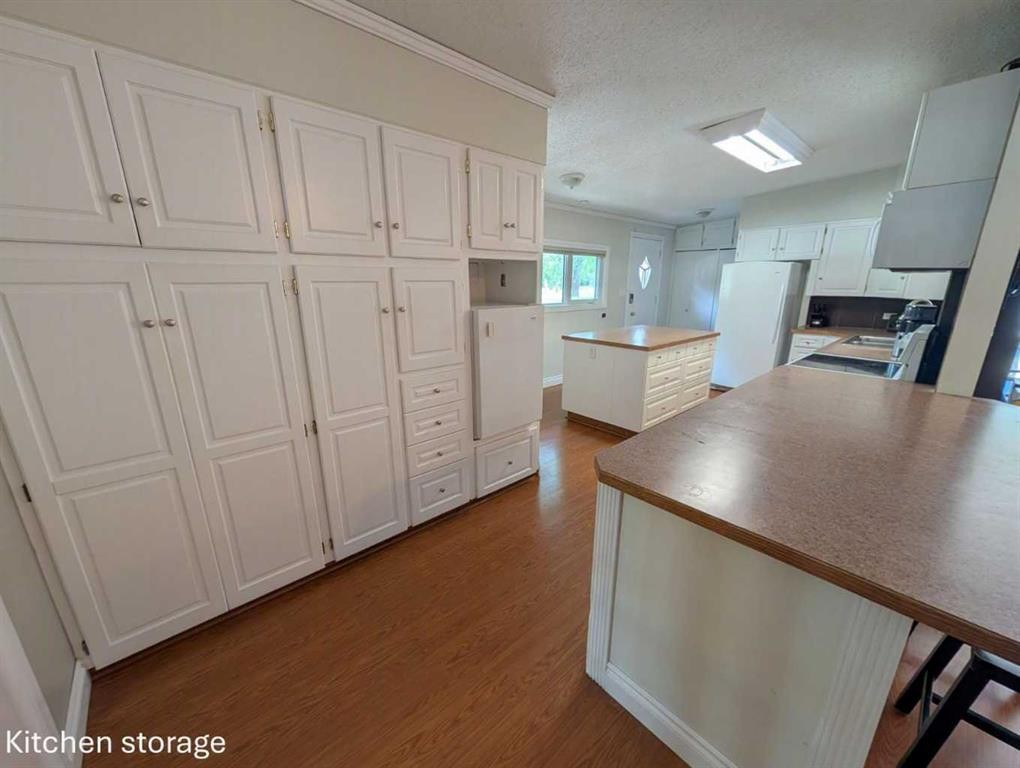
703 5 Avenue West, Brooks, AB - Indoor Photo Showing Kitchen
703 5 Avenue West, Brooks, AB - Indoor
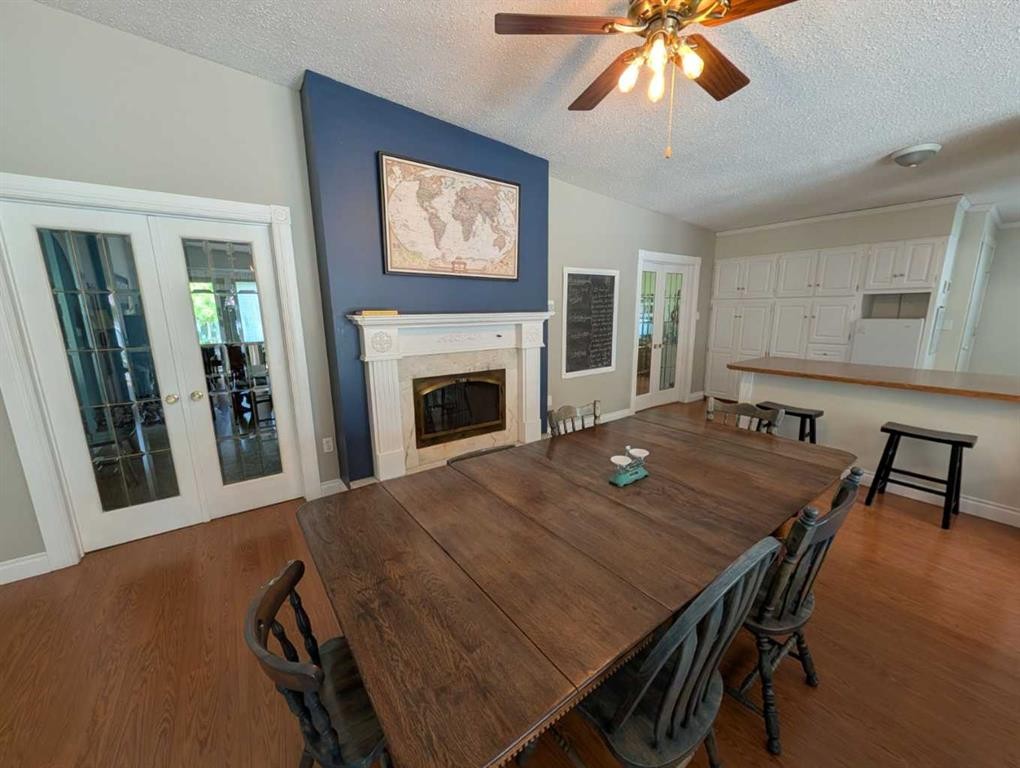
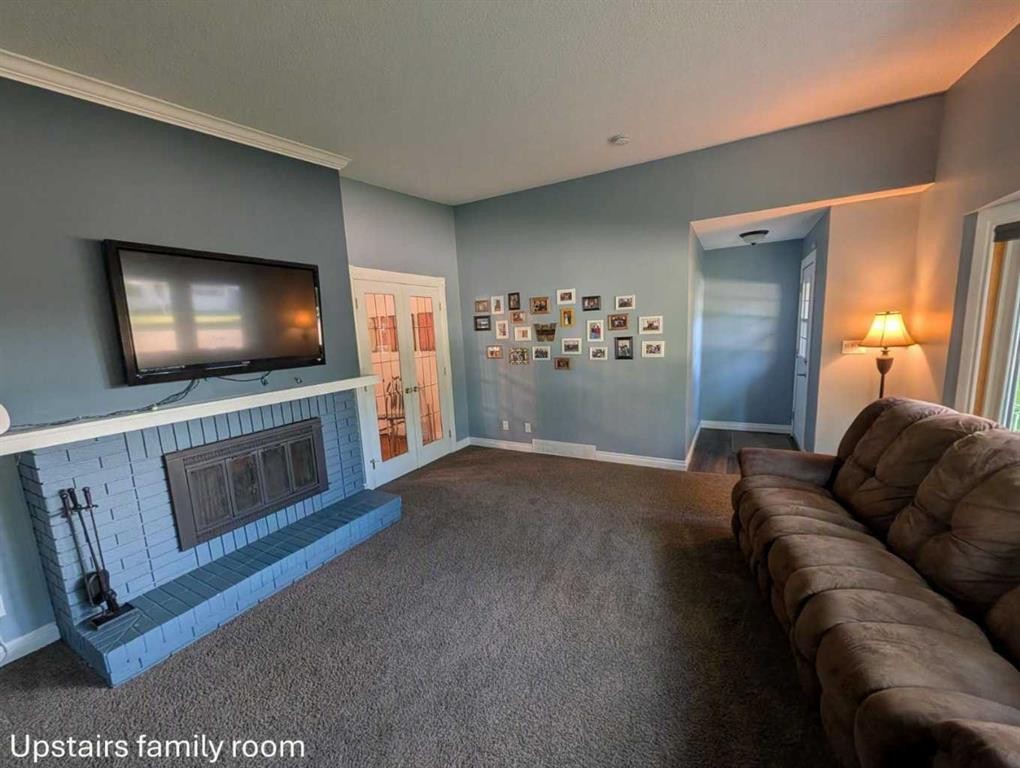
703 5 Avenue West, Brooks, AB - Indoor Photo Showing Other Room With Fireplace
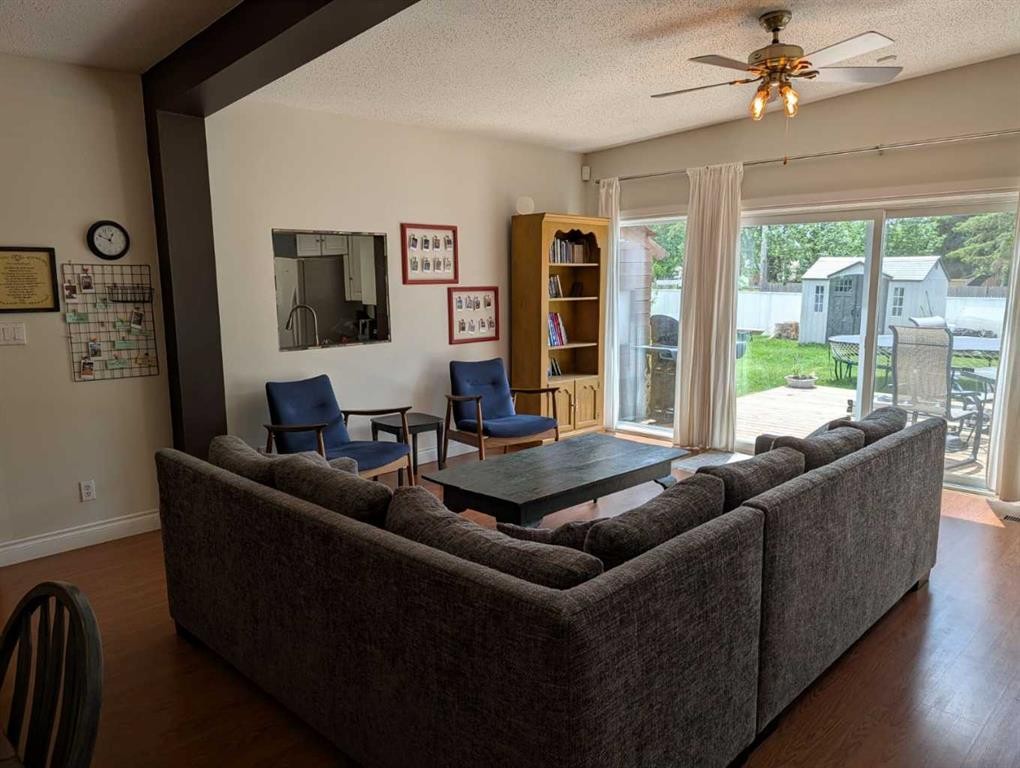
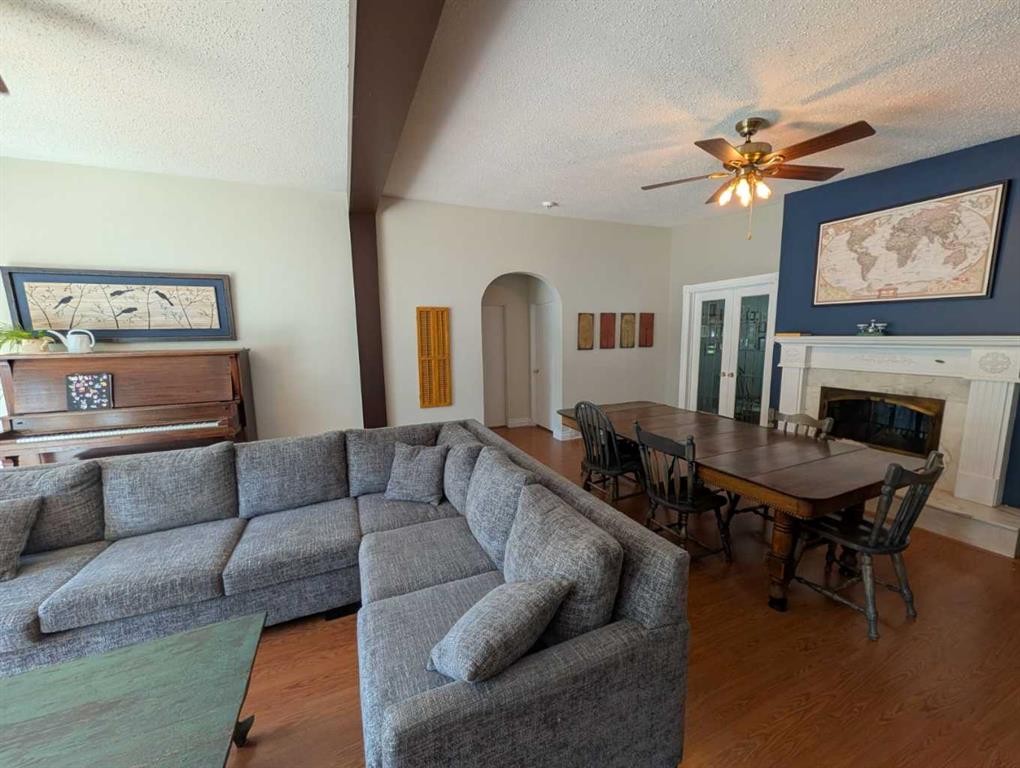
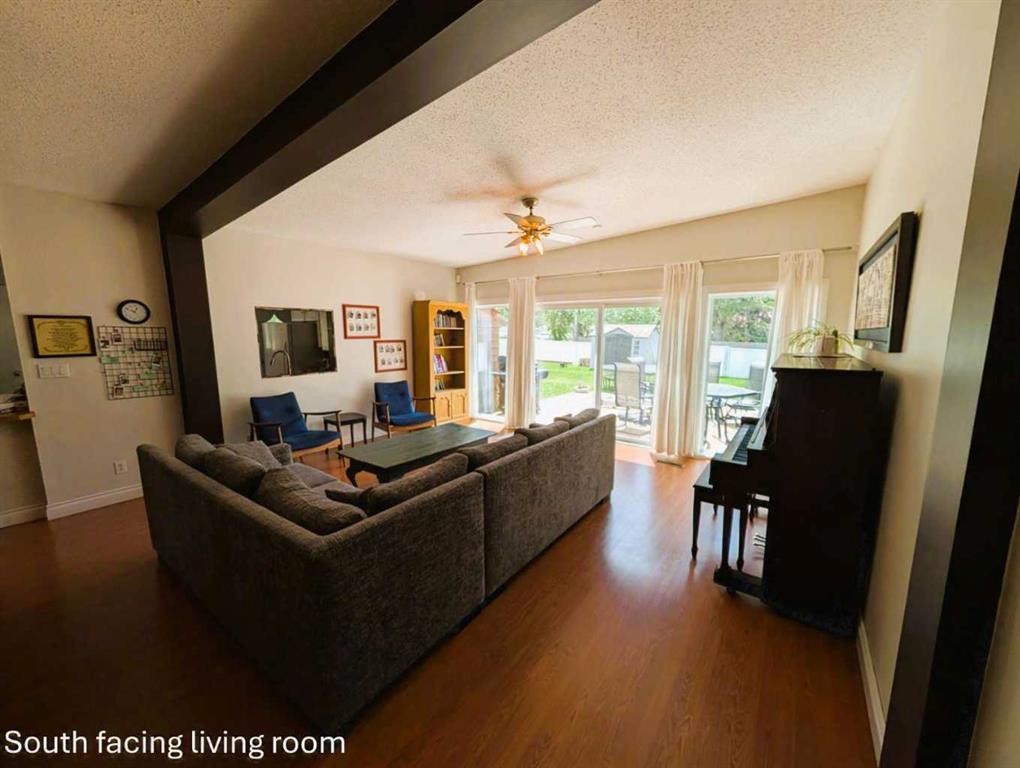
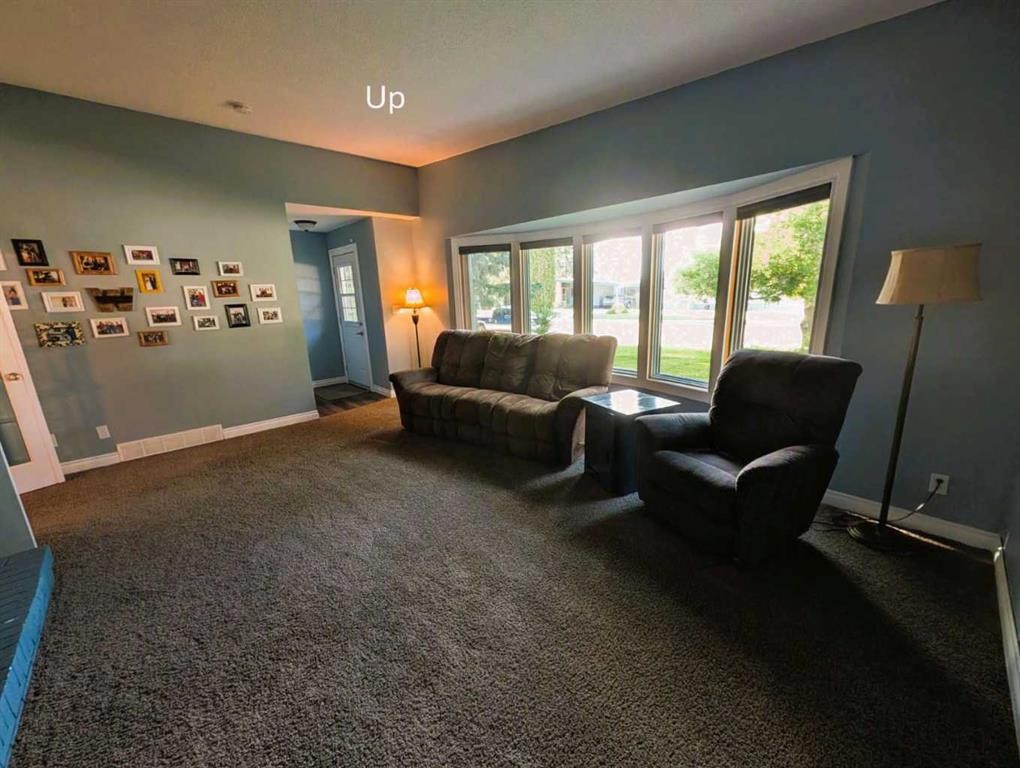
703 5 Avenue West, Brooks, AB - Indoor Photo Showing Living Room
703 5 Avenue West, Brooks, AB - Indoor
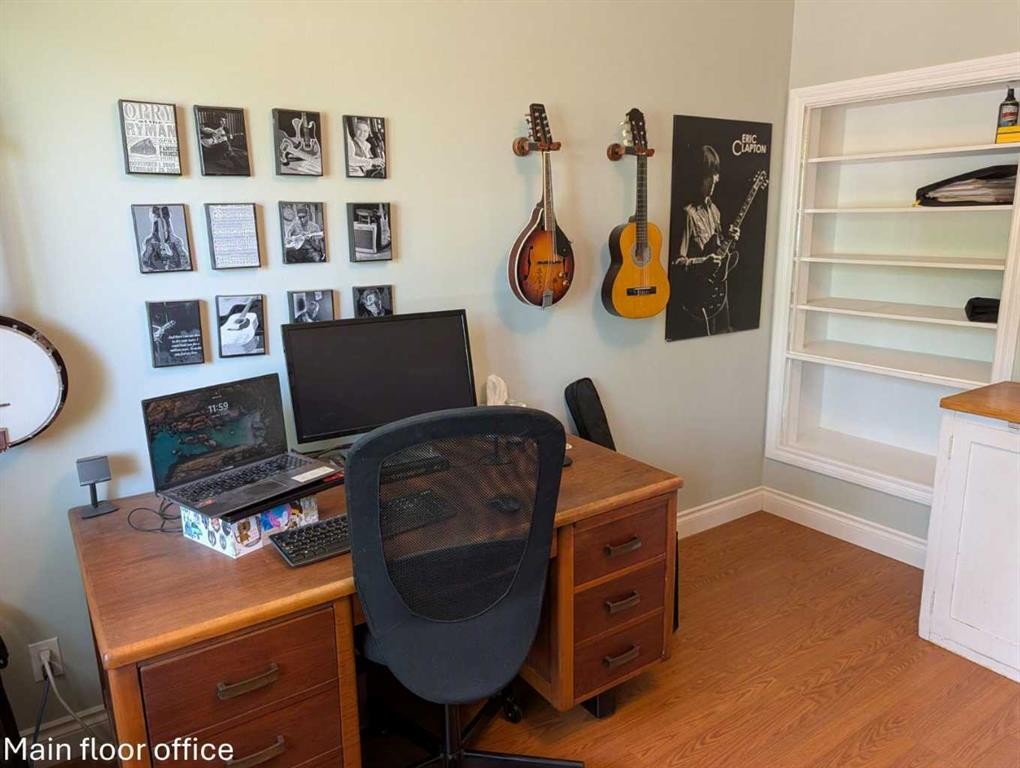
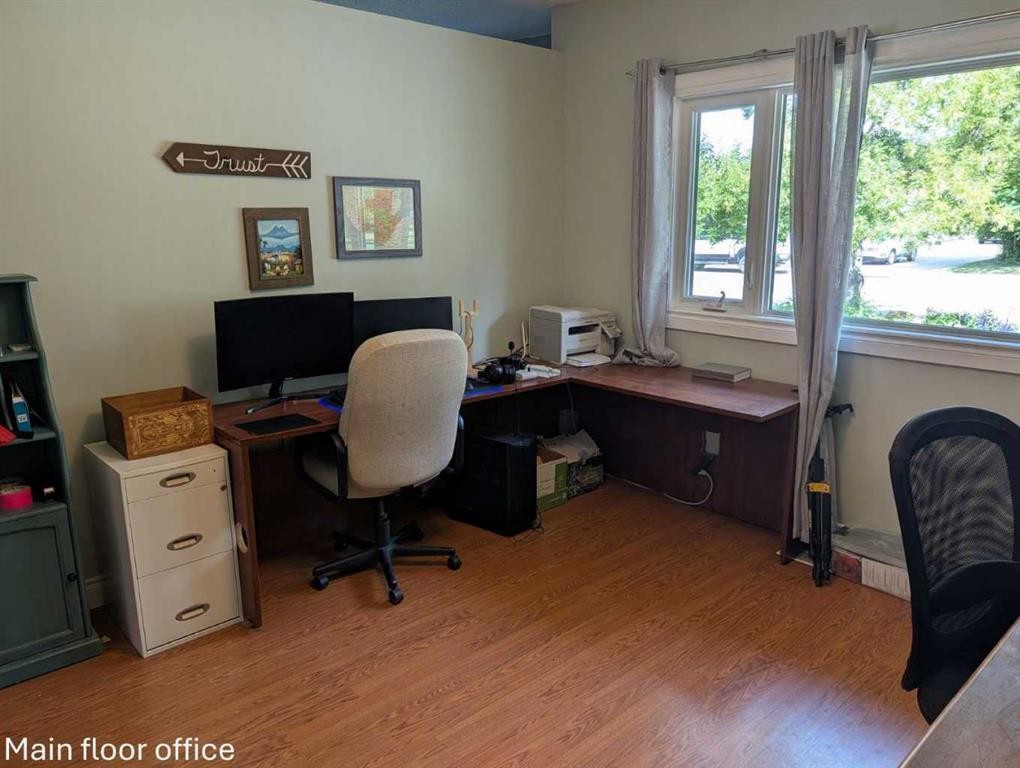
703 5 Avenue West, Brooks, AB - Indoor Photo Showing Office
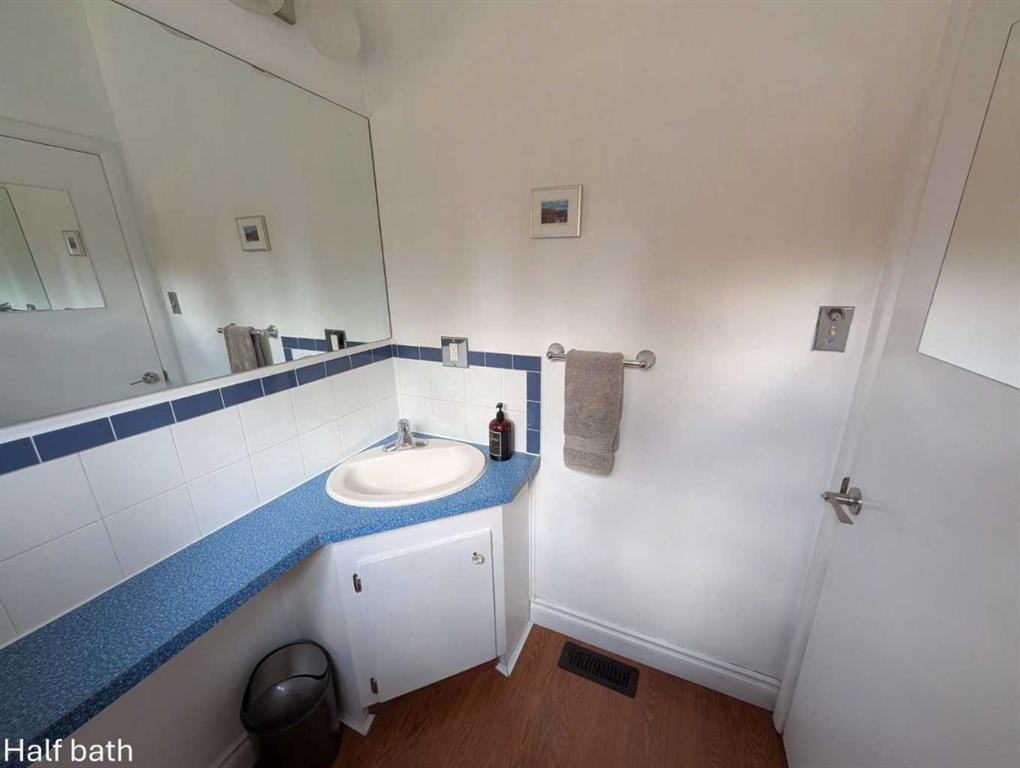
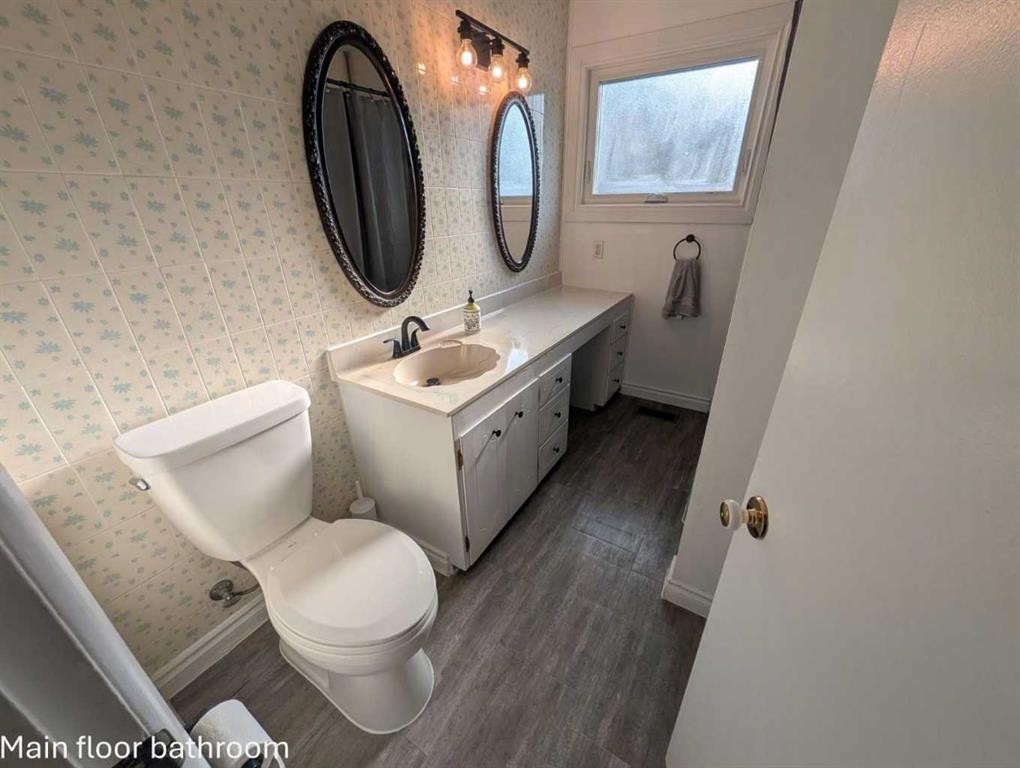
703 5 Avenue West, Brooks, AB - Indoor Photo Showing Bathroom
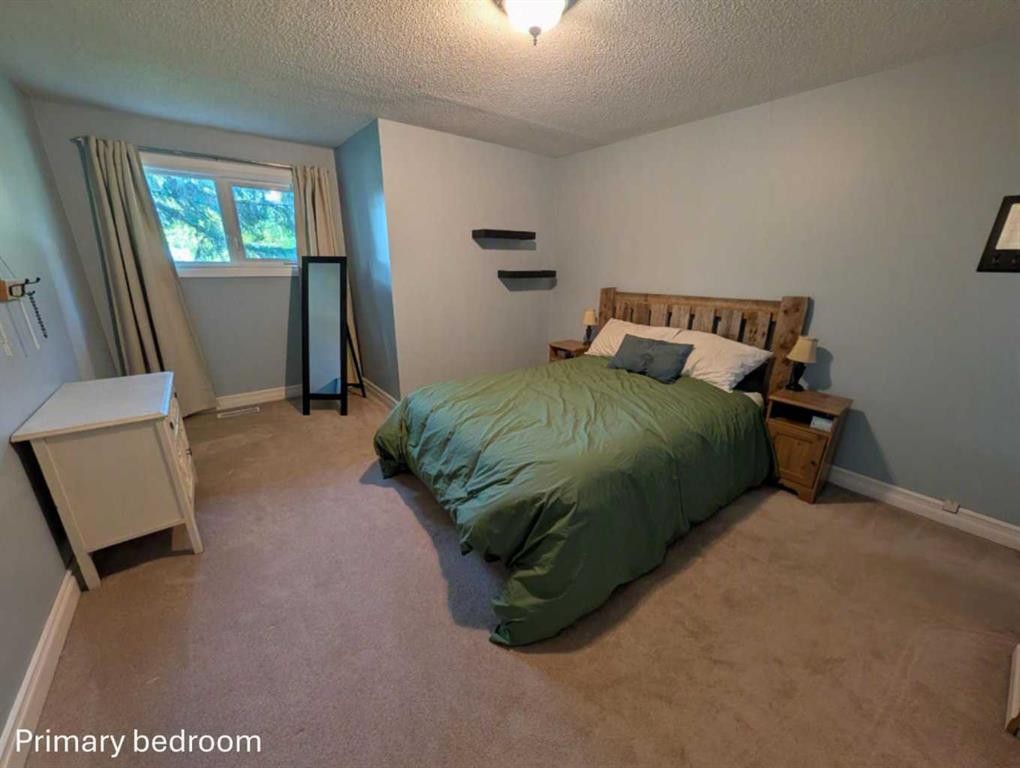
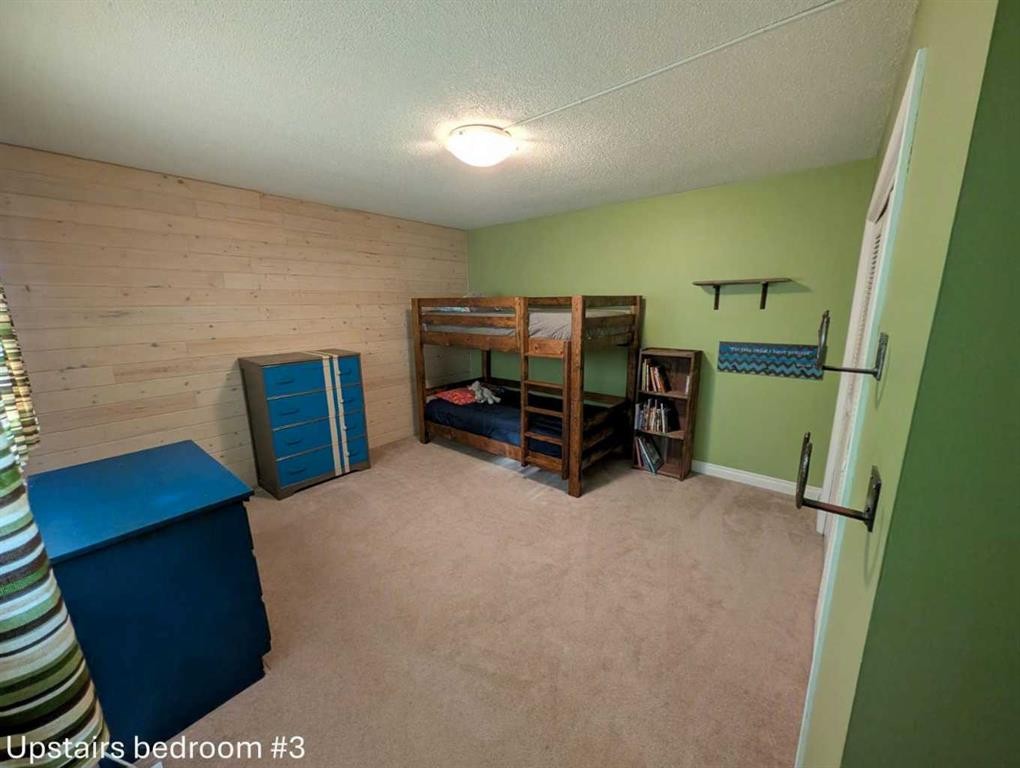
703 5 Avenue West, Brooks, AB - Indoor Photo Showing Bedroom
703 5 Avenue West, Brooks, AB - Indoor
703 5 Avenue West, Brooks, AB - Indoor Photo Showing Bathroom
703 5 Avenue West, Brooks, AB - Indoor Photo Showing Other Room
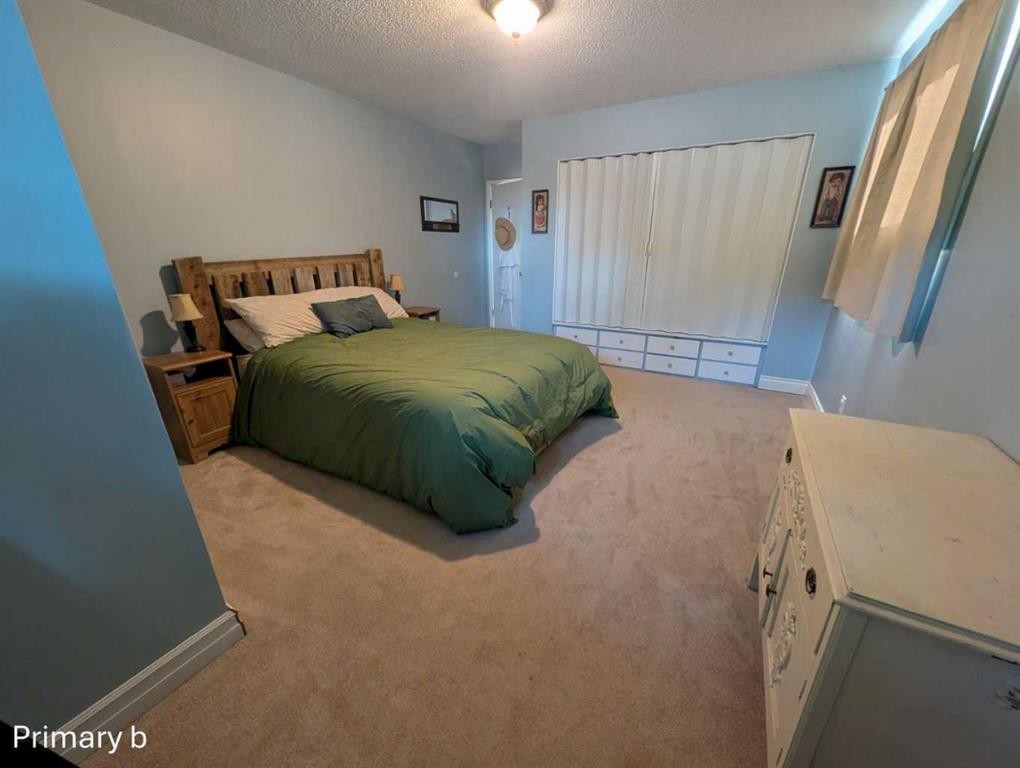
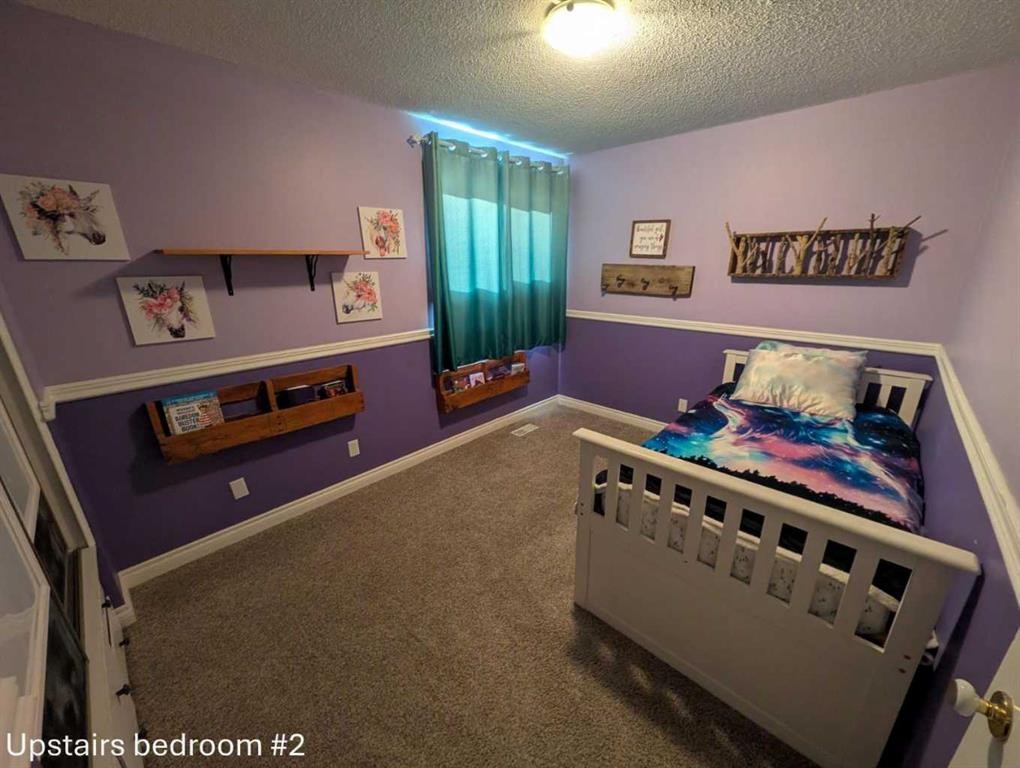
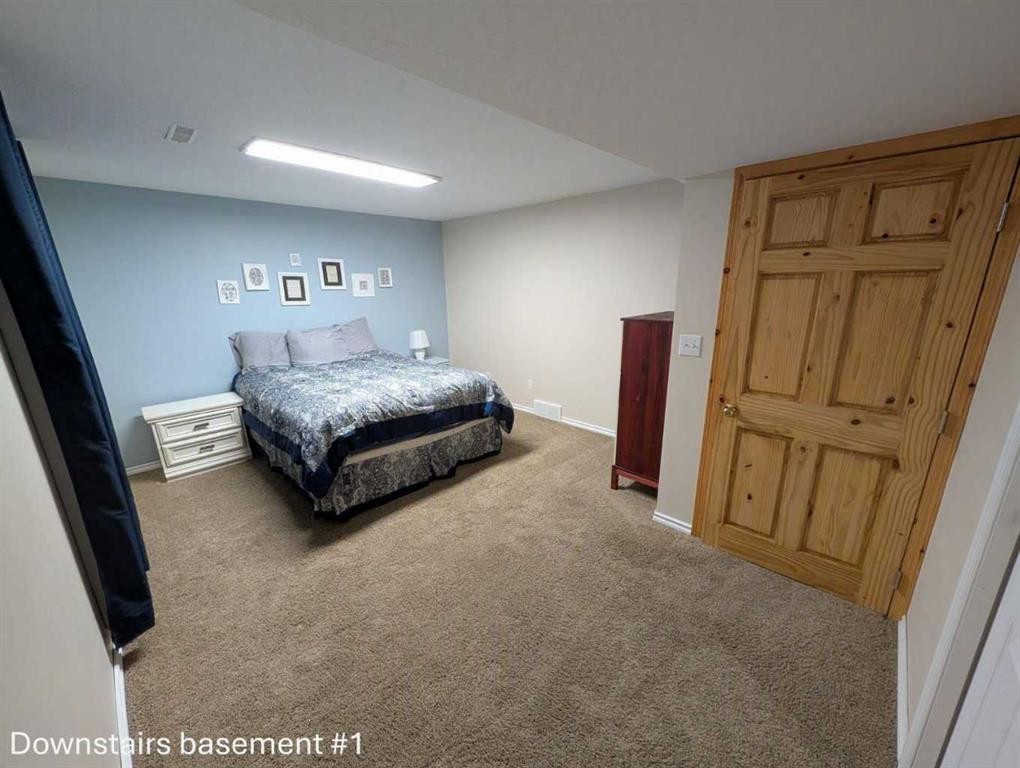
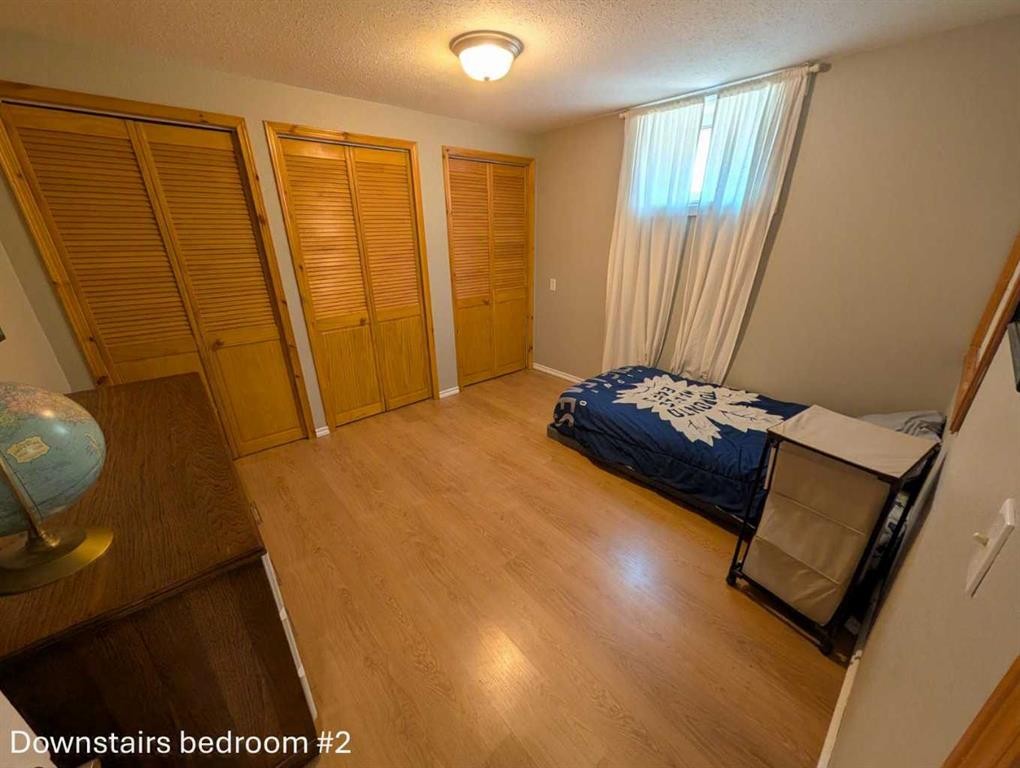
703 5 Avenue West, Brooks, AB - Indoor Photo Showing Bedroom
703 5 Avenue West, Brooks, AB - Indoor Photo Showing Other Room
703 5 Avenue West, Brooks, AB - Indoor Photo Showing Bathroom
703 5 Avenue West, Brooks, AB  - Outdoor
703 5 Avenue West, Brooks, AB  - Outdoor With Deck Patio Veranda
703 5 Avenue West, Brooks, AB - Outdoor With Deck Patio Veranda With Backyard
703 5 Avenue West, Brooks, AB - Outdoor
703 5 Avenue West, Brooks, AB - Indoor Photo Showing Other Room
703 5 Avenue West, Brooks, AB - Indoor
703 5 Avenue West, Brooks, AB - Indoor Photo Showing Kitchen With Double Sink
703 5 Avenue West, Brooks, AB - Indoor Photo Showing Kitchen
703 5 Avenue West, Brooks, AB - Indoor
703 5 Avenue West, Brooks, AB - Indoor Photo Showing Other Room With Fireplace
703 5 Avenue West, Brooks, AB - Indoor Photo Showing Living Room
703 5 Avenue West, Brooks, AB - Indoor
703 5 Avenue West, Brooks, AB - Indoor Photo Showing Office
703 5 Avenue West, Brooks, AB - Indoor Photo Showing Bathroom
703 5 Avenue West, Brooks, AB - Indoor Photo Showing Bedroom
703 5 Avenue West, Brooks, AB - Indoor
703 5 Avenue West, Brooks, AB - Indoor Photo Showing Bathroom
703 5 Avenue West, Brooks, AB - Indoor Photo Showing Other Room
703 5 Avenue West, Brooks, AB - Indoor Photo Showing Bedroom
703 5 Avenue West, Brooks, AB - Indoor Photo Showing Other Room
703 5 Avenue West, Brooks, AB - Indoor Photo Showing Bathroom
  • Advertising
Are you a real estate investor?
703 5 Avenue WEST, Brooks, AB, T1R 0E4
$455,000

5 Beds

3 Baths

Property Information:

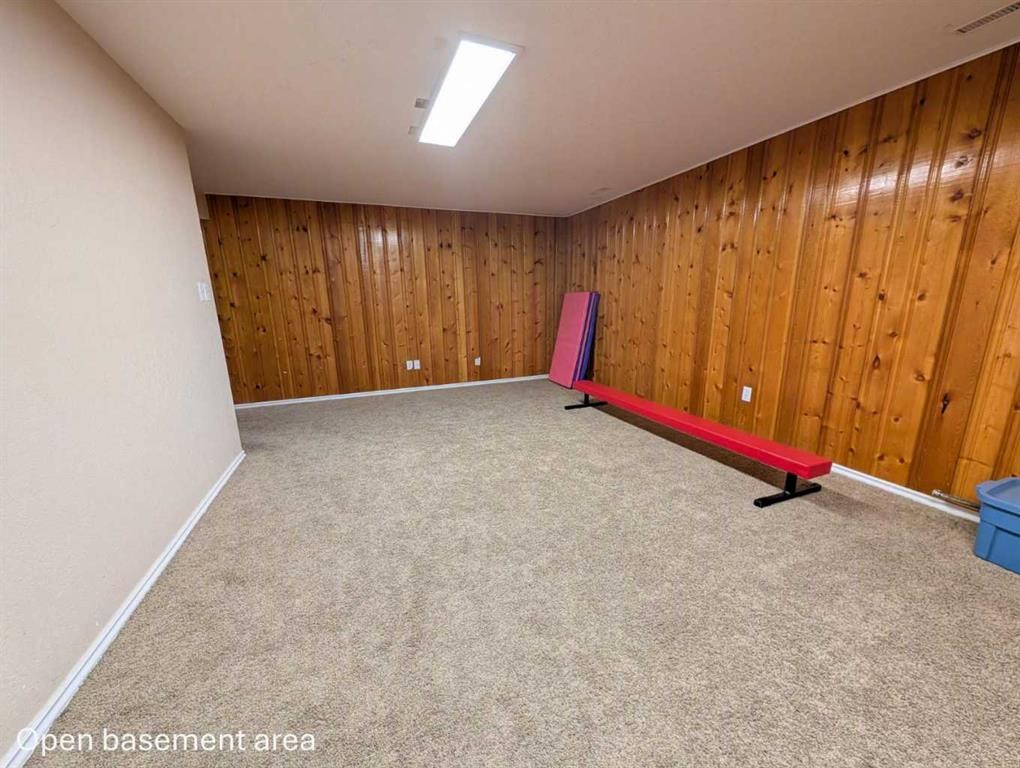
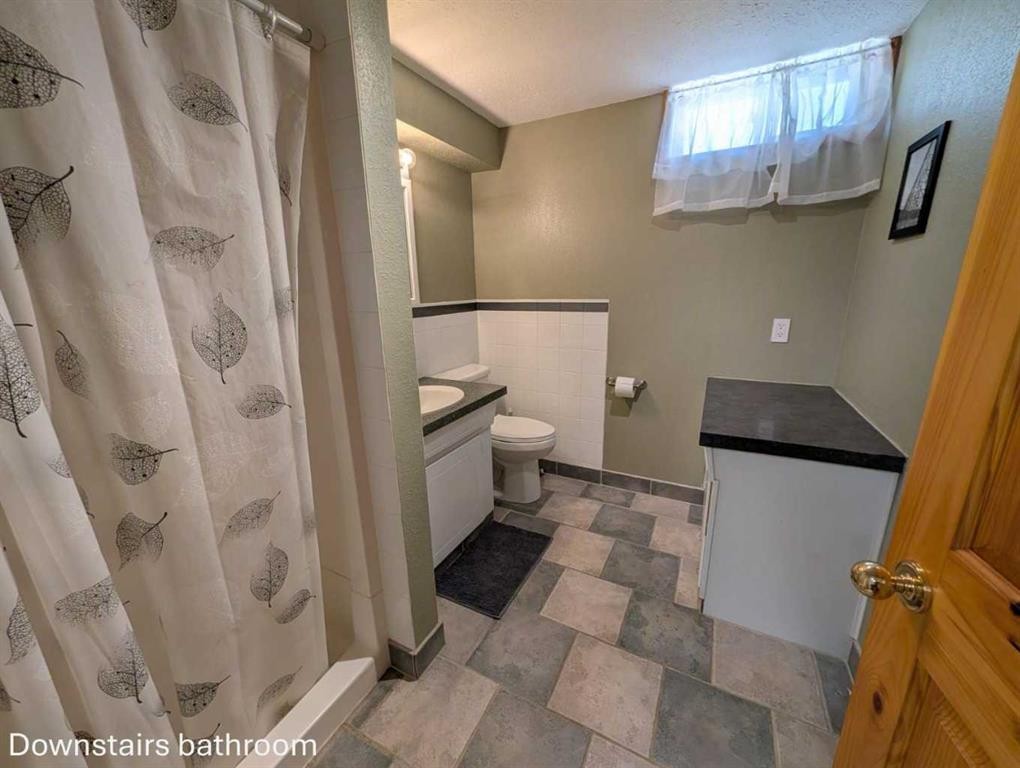
Click brochure link for more details**Character-filled bungalow for private sale in desirable Griffin Park area. 2085 square feet. 5 bedroom, 2.5 bath. This has been a wonderful home for our family, and we’ll miss it dearly. The upstairs features 3 bedrooms, a large office, and 2 living areas on the main floor. This home provides amazing natural lighting and has one of a kind features, including a double-sided fireplace and high sloped ceilings. With its large kitchen boasting 2 islands and open floorplan, it makes a wonderful space for entertaining guests, or in the case of my kids, space to rollerblade indoors during winter months. Ample entry way storage provides space for helmets, shoes, coats, hats, and backpacks that can all be quickly hidden behind doors when guests arrive. The basement has 2 additional bedrooms, a large open play area, storage room and laundry. This floor is accessed by its own side entrance or from upstairs. The door at the top of the stairs makes it very easy to send your kids down to play soccer, hockey, or nerf battles while you enjoy relative peace upstairs. Newer triple pain windows, house wrap, and siding. Includes gas furnace, AC, and has wiring installed for a hot tub. The triple lot provides plenty of yard space is easy to maintain with established perennial gardens and underground sprinklers supplied by cost efficient EID water. The corner lot and drive through carport provide plenty of parking on and off the street. Situated next to a large greenspace, which means you get space for running the dog, building snowmen, or creating a nerf battle zone just across the street.

Inclusions: Contact Seller Directly

Building Features:

  • Air Conditioning: Yes
  • Total Finished Area: 2057.89 Square Feet

Property Features:

  • Architectural Style: Bungalow
  • Built in: 1960
  • Construction Materials: Vinyl Siding, Wood Frame
  • Cooling: Central Air
  • Exterior Features: Private Entrance, Private Yard
  • Fireplace Features: Double Sided, Wood Burning
  • Floor Space (approx): 2057.89 Square Feet
  • Flooring: Carpet, Laminate
  • Foundation Details: Poured Concrete
  • Heating: Forced Air, Natural Gas
  • Interior Features: Breakfast Bar, Built-in Features, Ceiling Fan(s), Closet Organizers, High Ceilings, Kitchen Island, No Smoking Home, Separate Entrance, Smart Home, Storage, Vaulted Ceiling(s)
  • Levels: One
  • Lot Size: 10008.00 Square Feet
  • Parking Features: Carport, Off Street, On Street
  • Roof: Other
  • Zoning: R-SD
  • No. of Parking Spaces: 2

Courtesy of: Honestdoor Inc.

Data provided by: Calgary Real Estate Board 300 Manning Rd. NE, Calgary, Alberta T2E 8K4
All information displayed is believed to be accurate but is not guaranteed and should be independently verified. No warranties or representations are made of any kind. Copyright© 2021 All Rights Reserved

QuickQuoteTM Powered by RPS

Location of 703 5 Avenue WEST, Brooks, AB, T1R 0E4

Demographic Information of 703 5 Avenue WEST, Brooks, AB, T1R 0E4

Life Stage

Young Couples

Employment Type

Mixed

Average Household Income

$98,511.00

Average Number of Children

1.97

Household Population

Household Structure

Age of Population

Education

Education Level

No certificate/diploma/degree

39.0 %

High school certificate or equivalent

29.71 %

Apprenticeship trade certificate/diploma

5.94 %

College/non-university certificate

8.25 %

University certificate (below bachelor)

1.7 %

University Degree

15.4 %

Commuter

Travel To Work

By Car

87.6 %

By Public Transit

0.0 %

By Walking

6.09 %

By Bicycle

0.0 %

By Other Methods

6.31 %

Cultural Diversity

Knowledge of Official Language

Mother Tongue

Building Information

Building Type

Apartments (Low and High Rise)

35.9 %

Houses

64.1 %

Own Vs. Rent