Button CopyPathCircle CloseCircle Left ArrowArrow Down Icon GreyClosecirclecircleBurger
  • Advertising

11 10 Street WEST, Brooks, AB, T1R 0C1

MLS® # A2336285
House For Sale In Brooks, Alberta
$610,000 QuickQuoteTM: Not Available

5+3 Beds

4 Baths

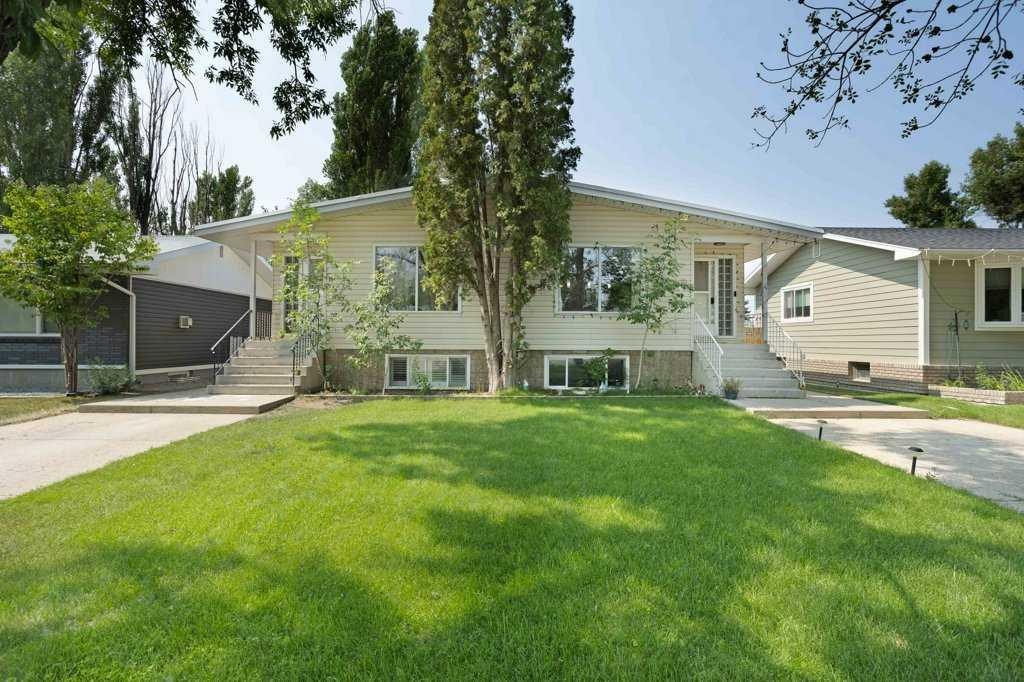
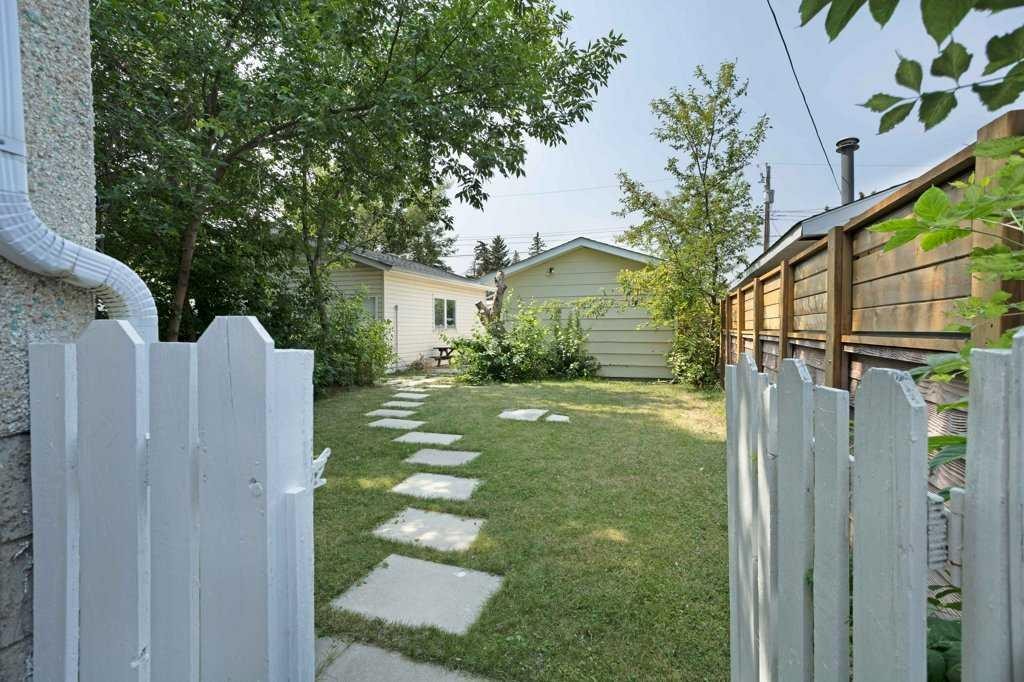
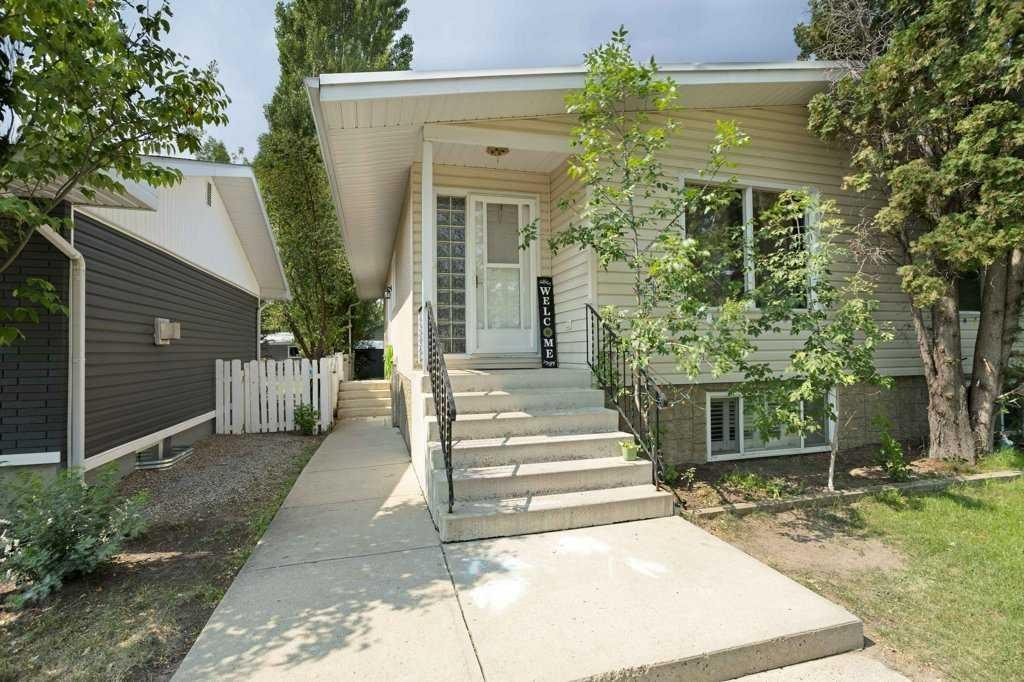
11 10 Street West, Brooks, AB - Outdoor
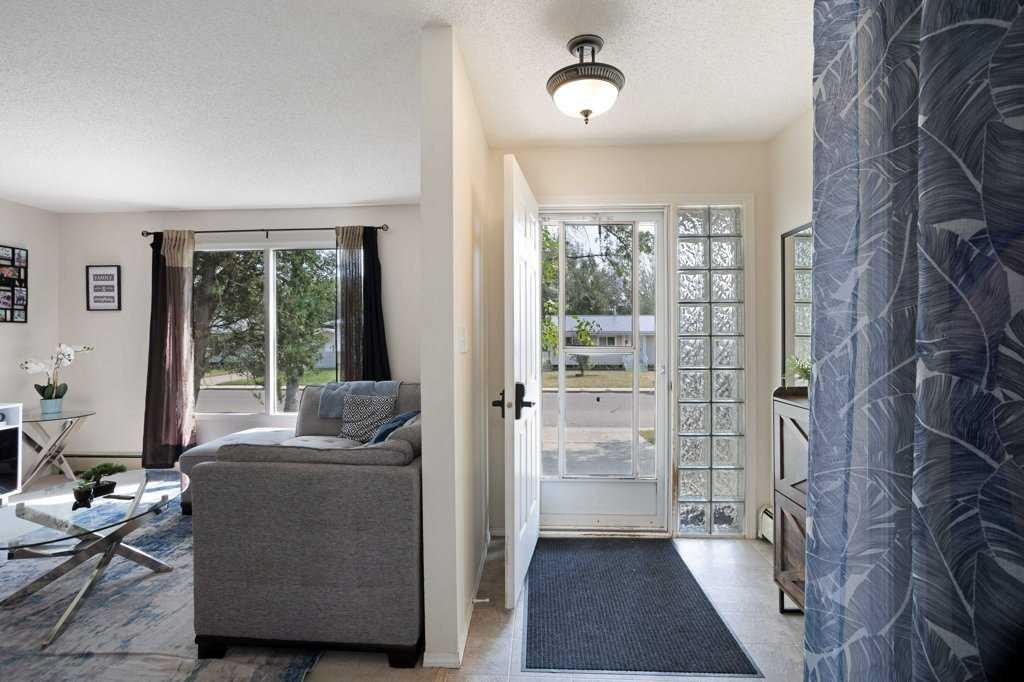
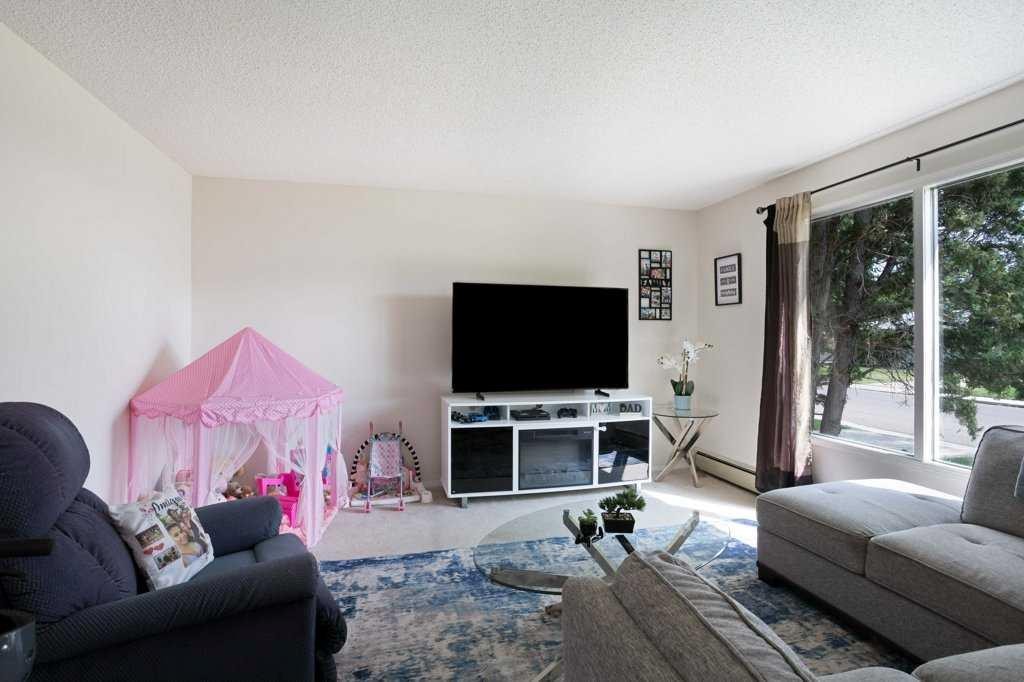
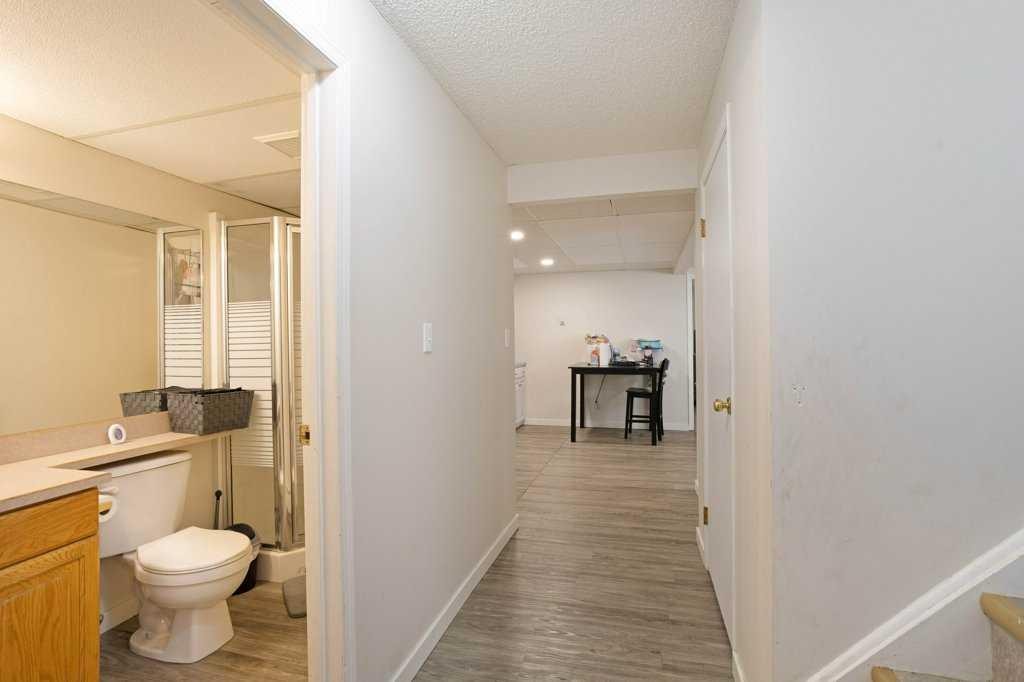
11 10 Street West, Brooks, AB - Indoor Photo Showing Other Room
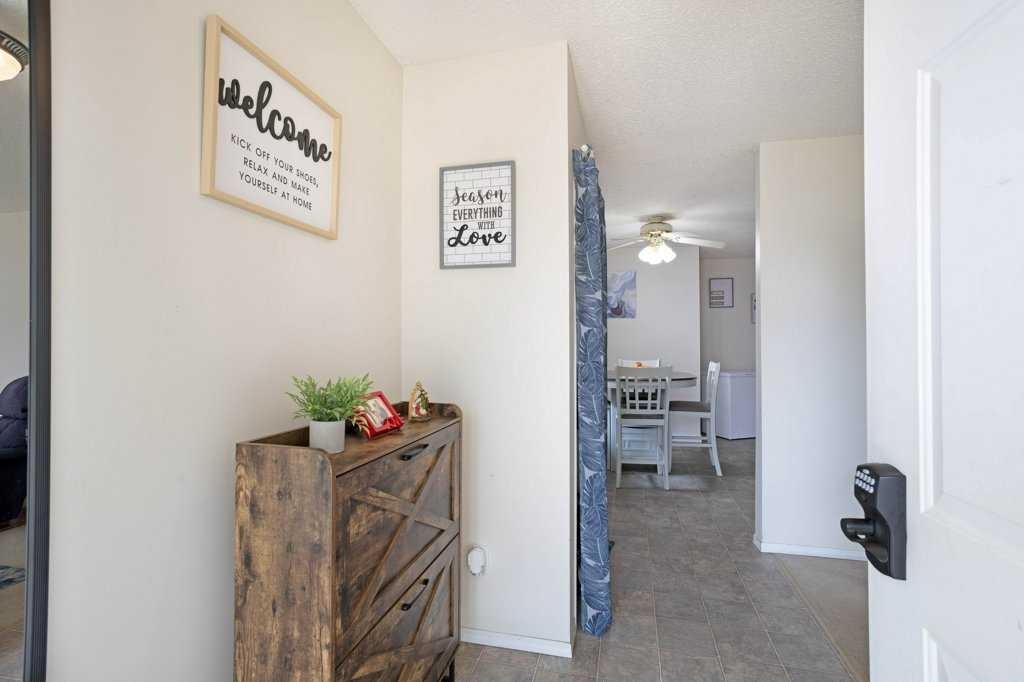
11 10 Street West, Brooks, AB - Indoor
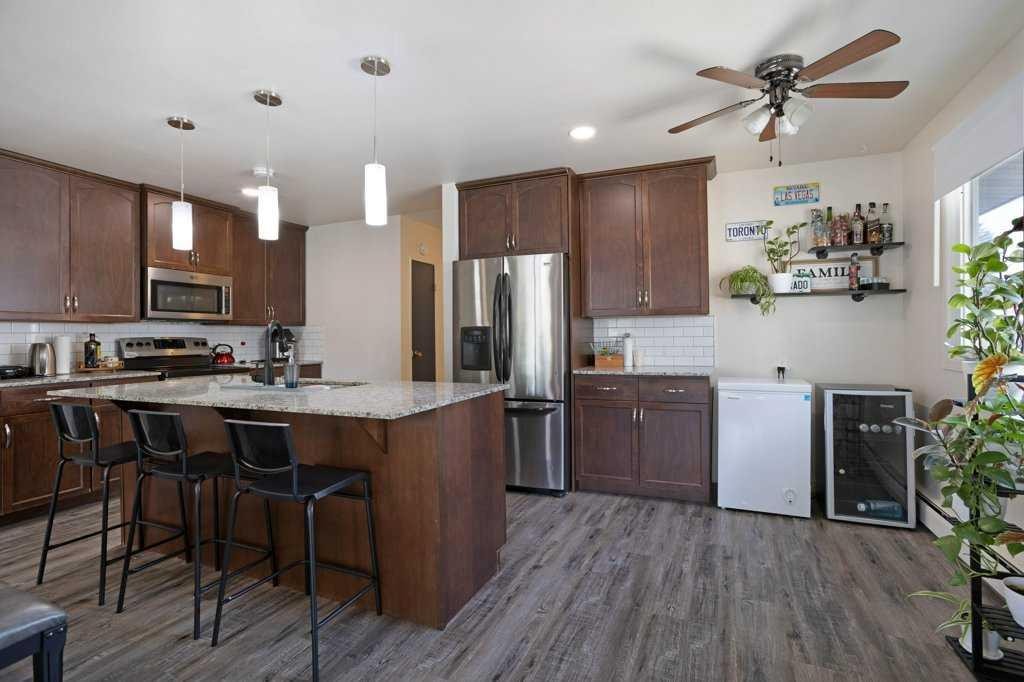
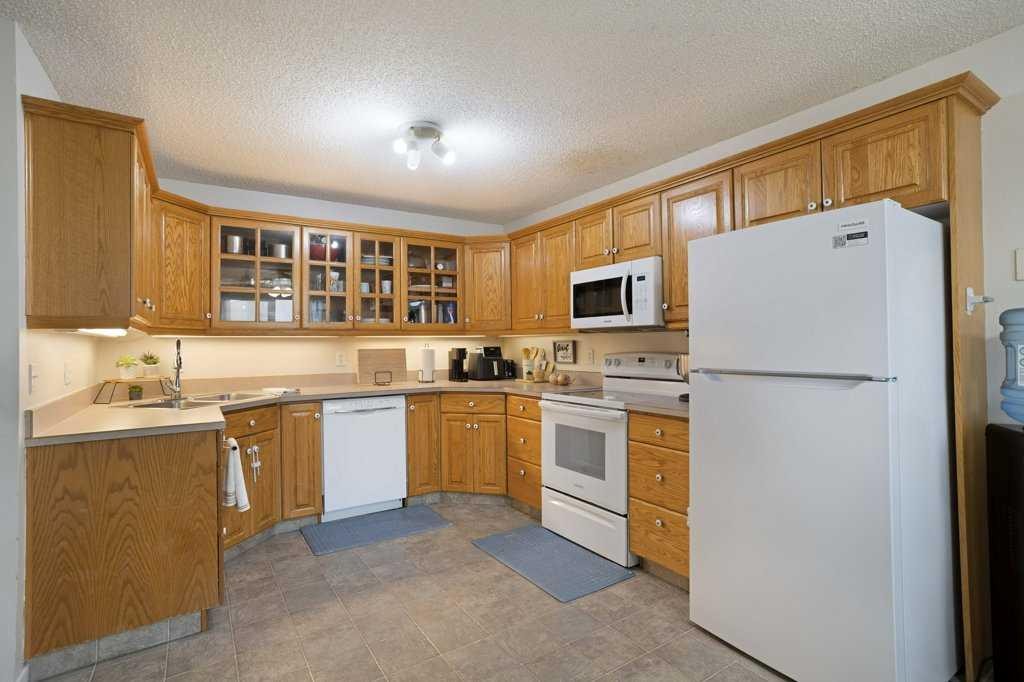
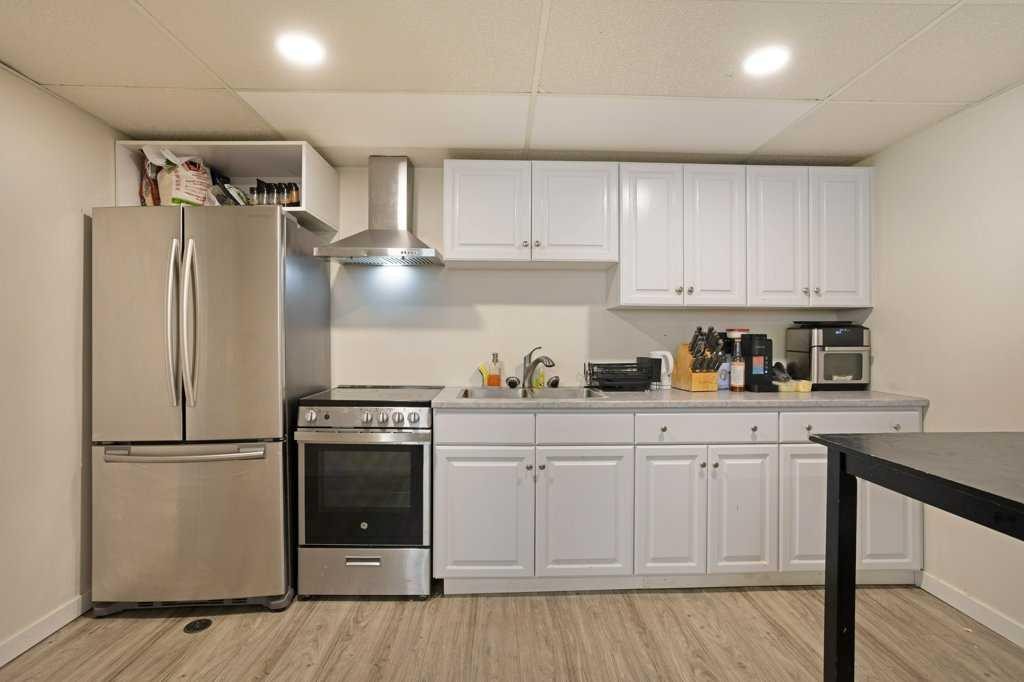
11 10 Street West, Brooks, AB - Indoor Photo Showing Kitchen With Upgraded Kitchen
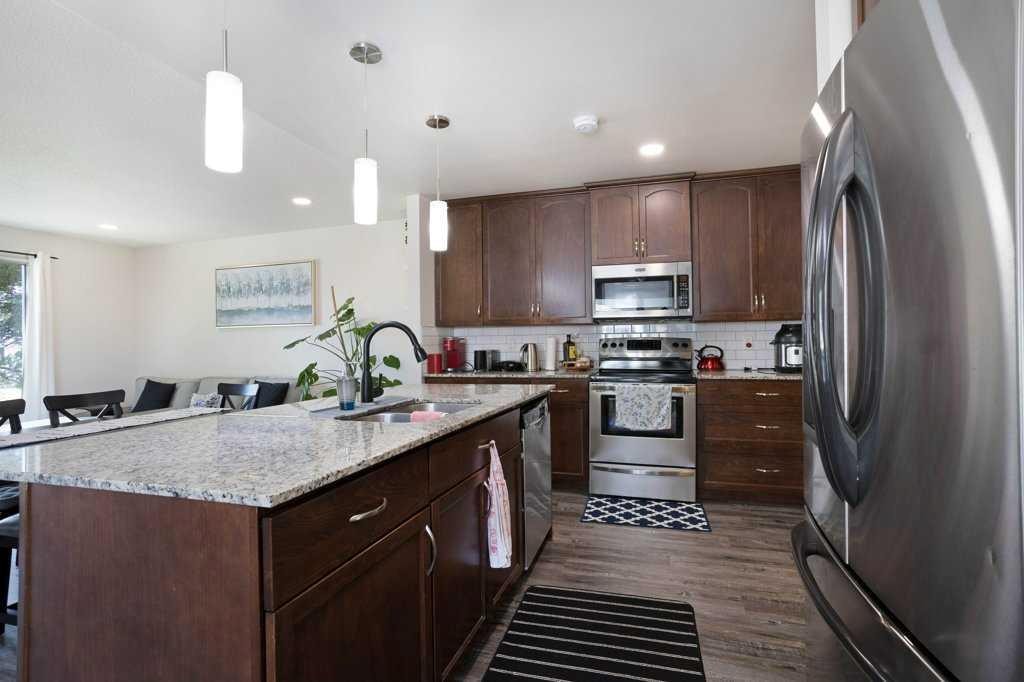
11 10 Street West, Brooks, AB - Indoor Photo Showing Kitchen With Double Sink With Upgraded Kitchen
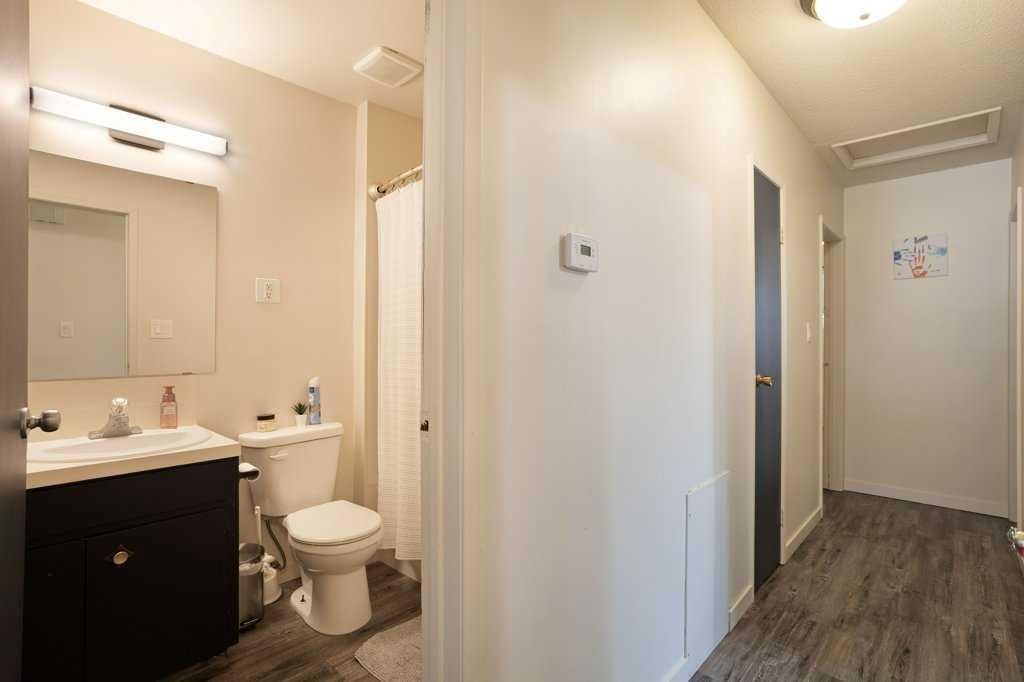
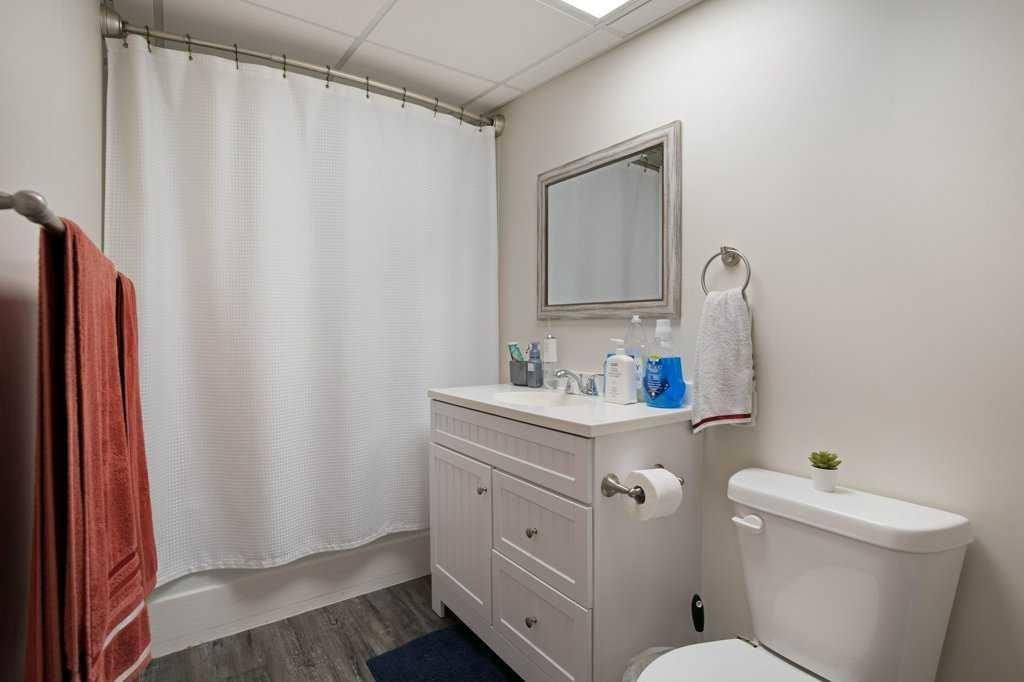
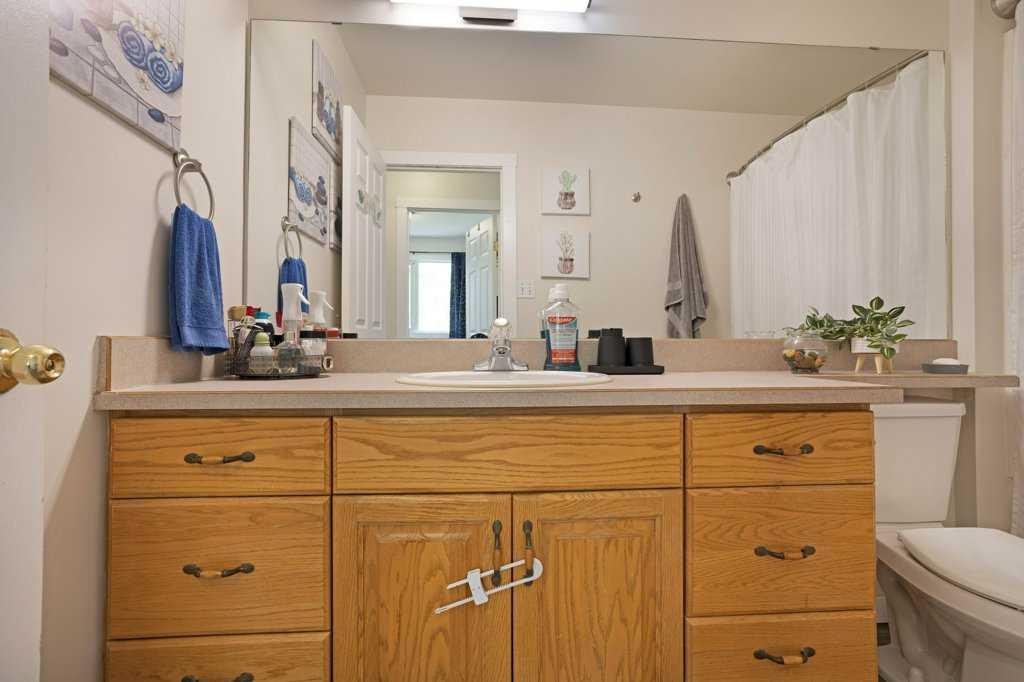
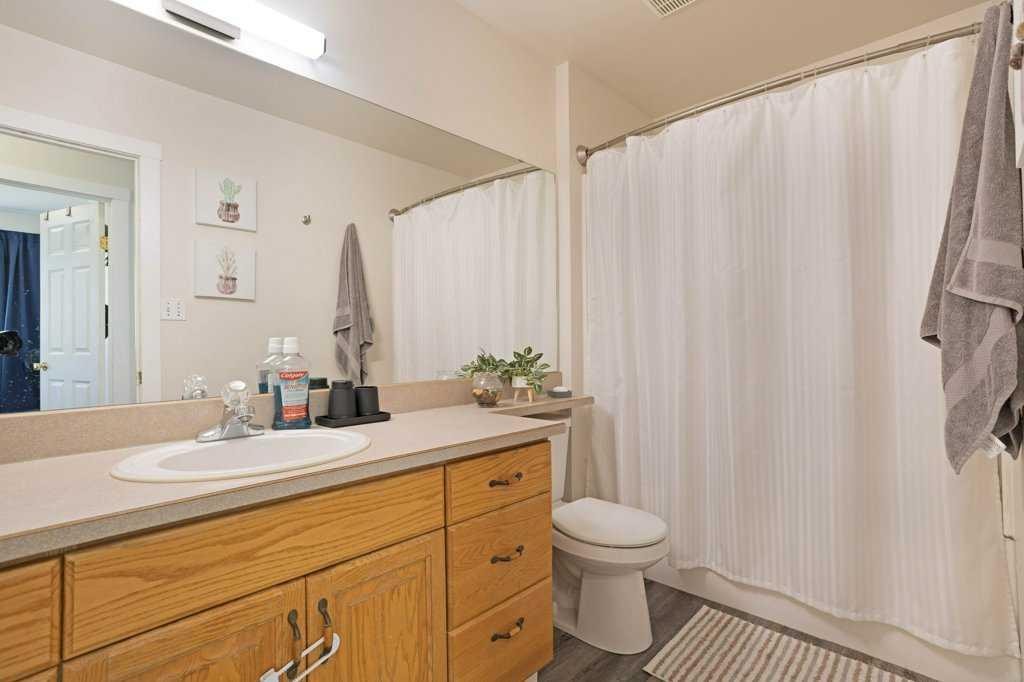
11 10 Street West, Brooks, AB - Indoor Photo Showing Bathroom
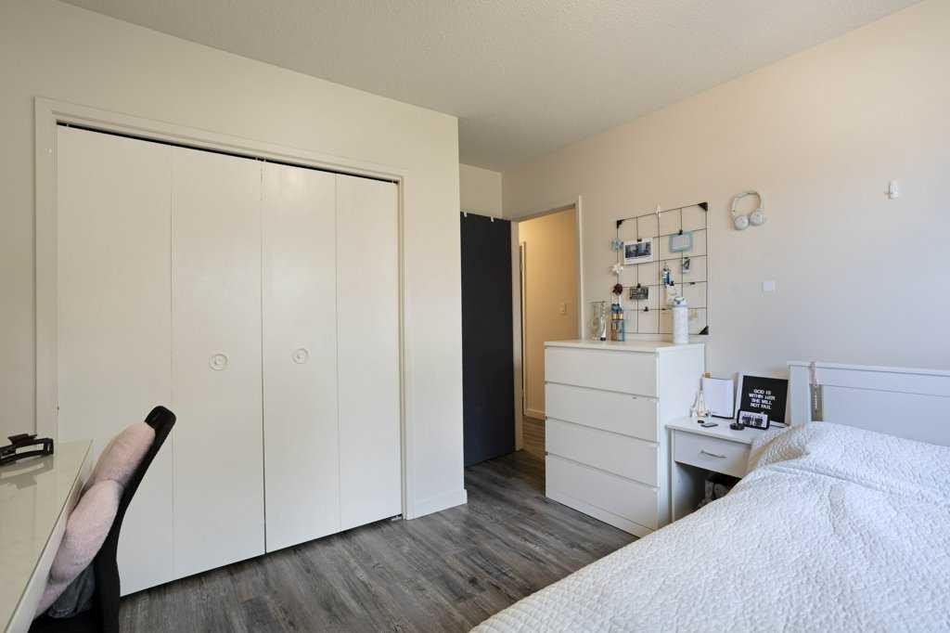
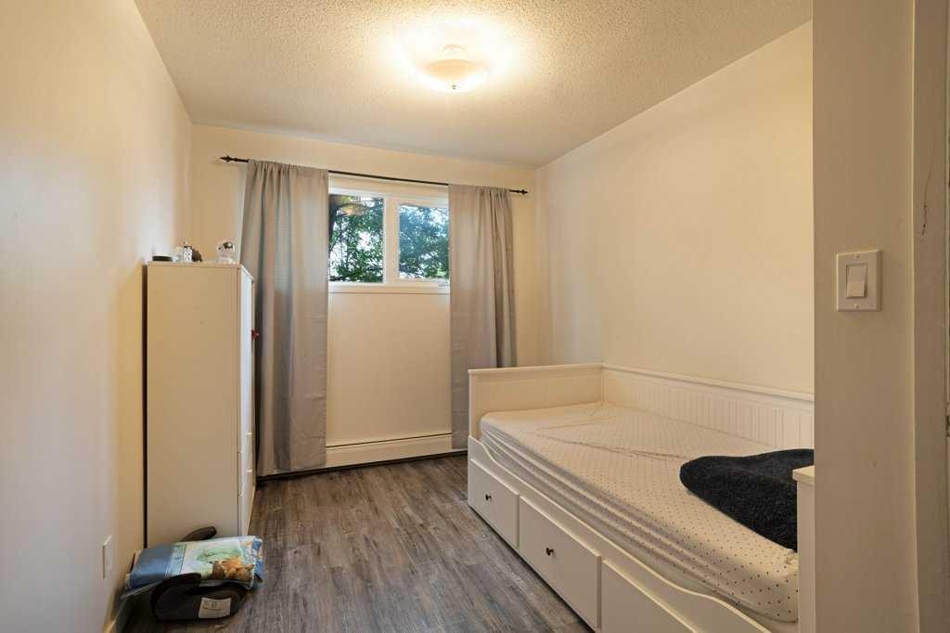
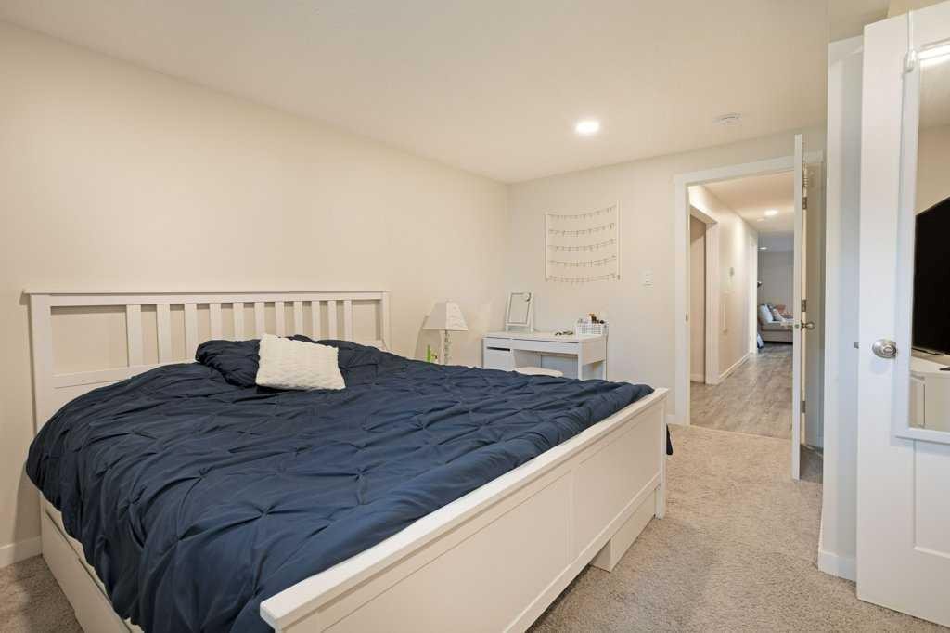
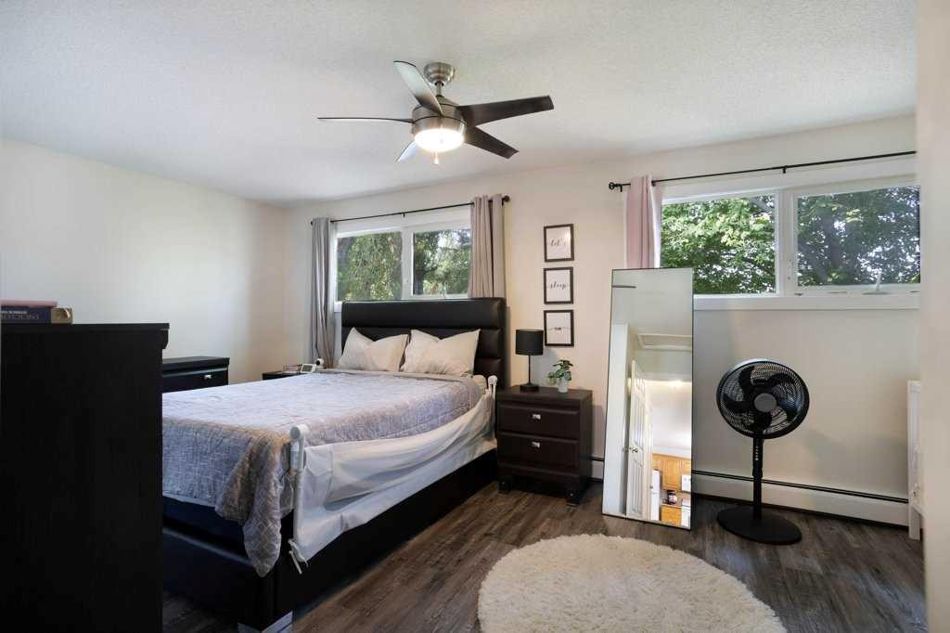
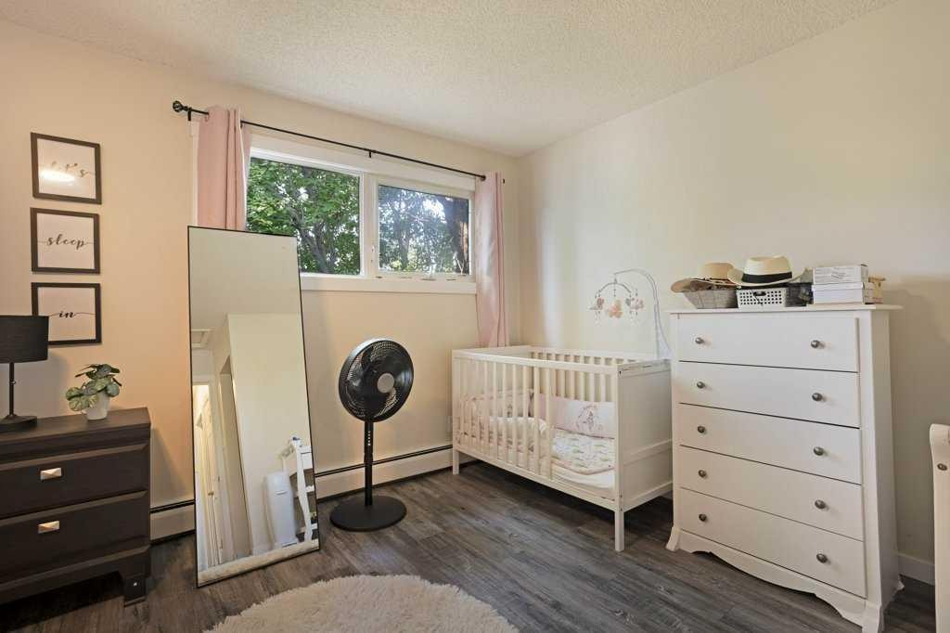
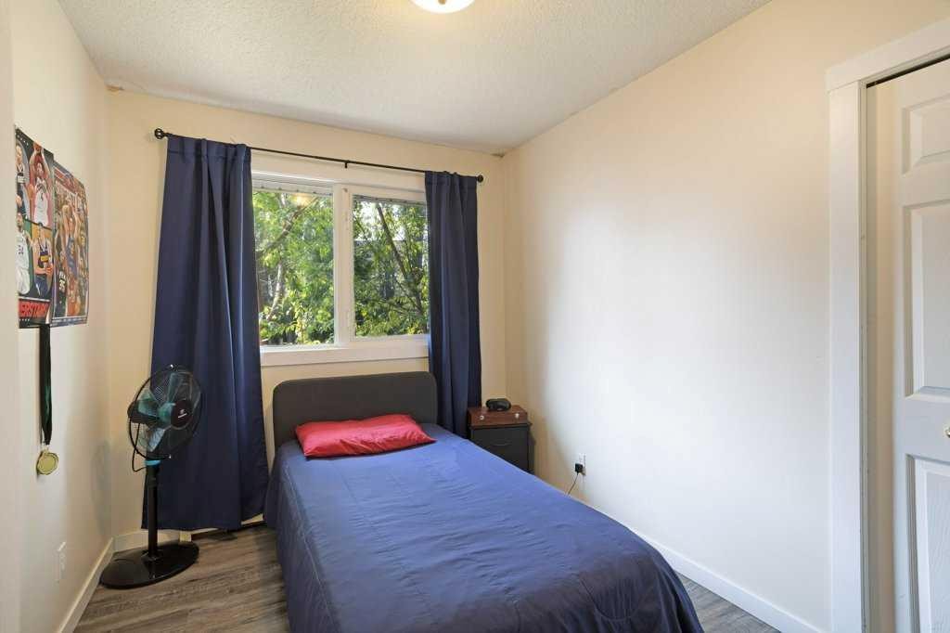
11 10 Street West, Brooks, AB - Indoor Photo Showing Bedroom
11 10 Street West, Brooks, AB - Indoor
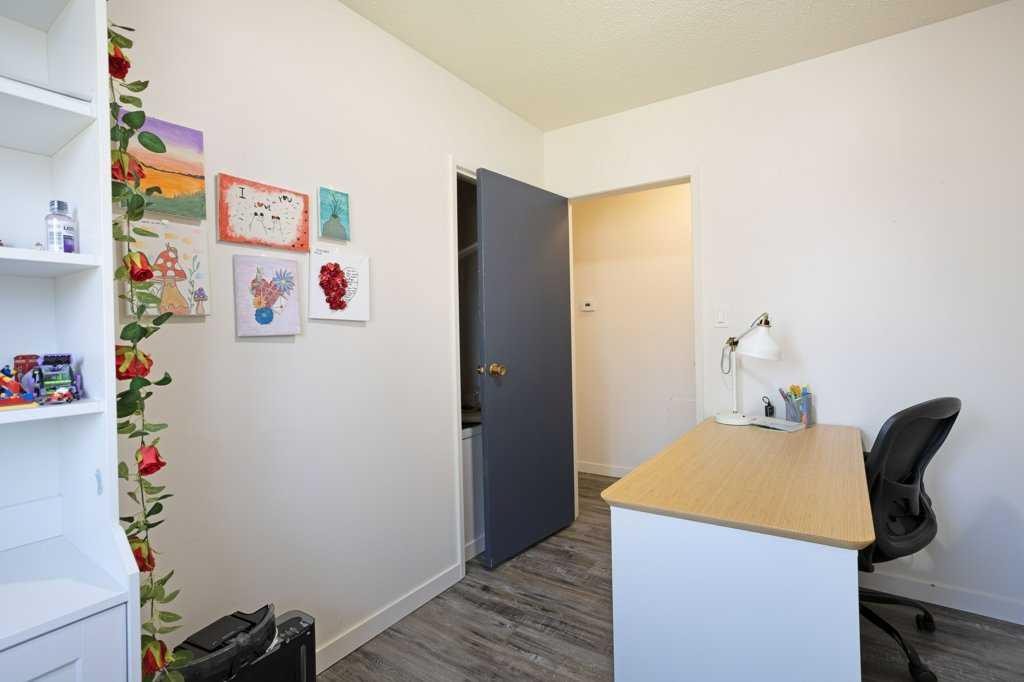
11 10 Street West, Brooks, AB - Indoor Photo Showing Other Room
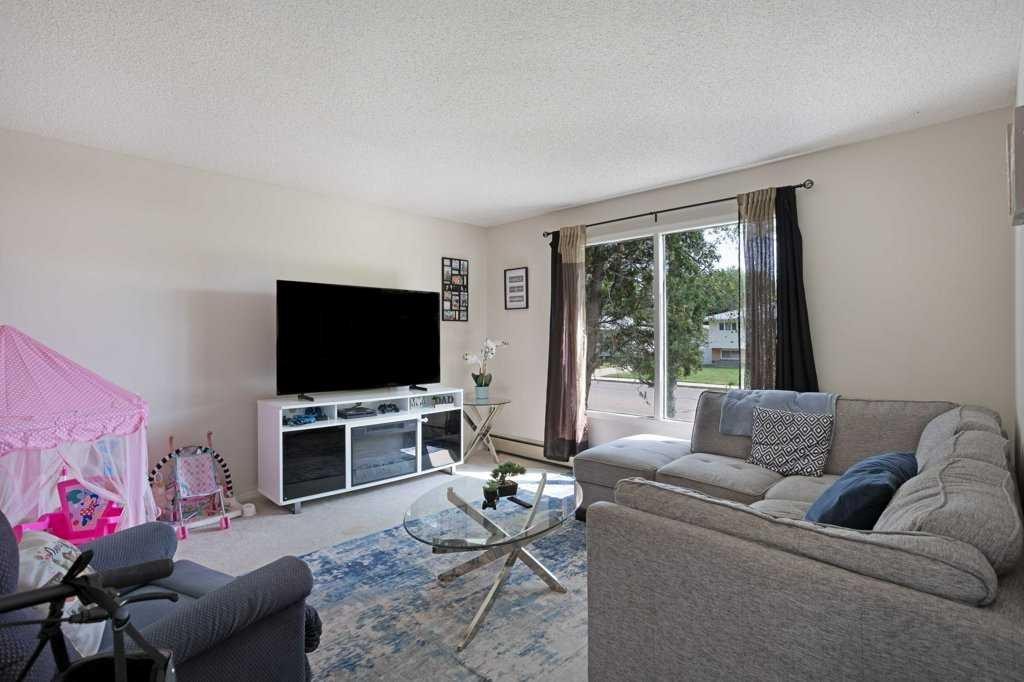
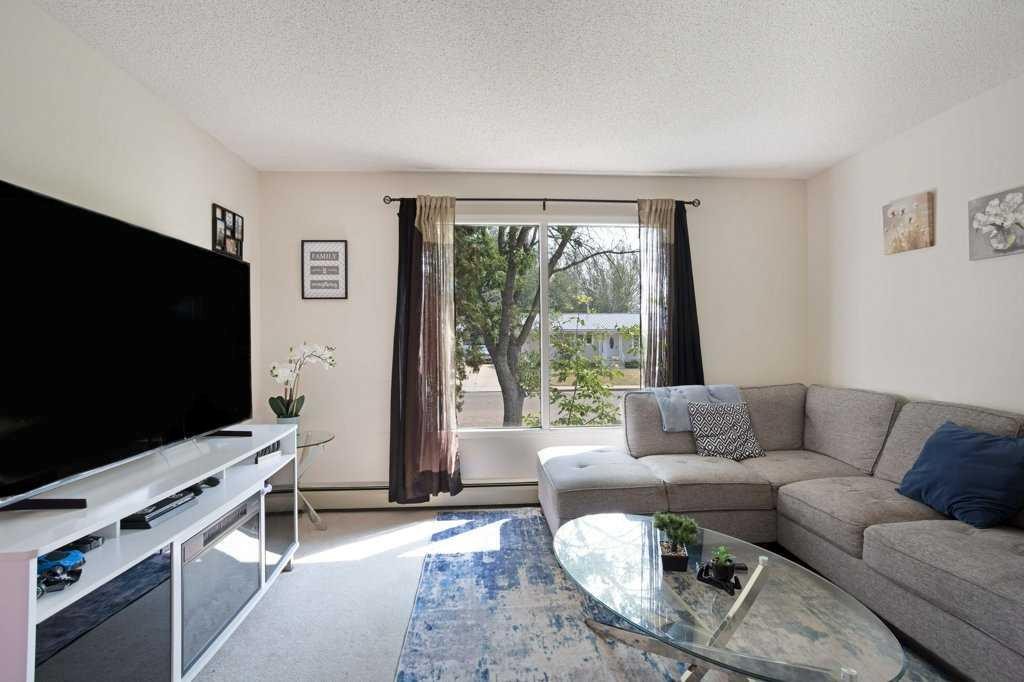
11 10 Street West, Brooks, AB - Indoor Photo Showing Living Room
11 10 Street West, Brooks, AB - Indoor Photo Showing Bathroom
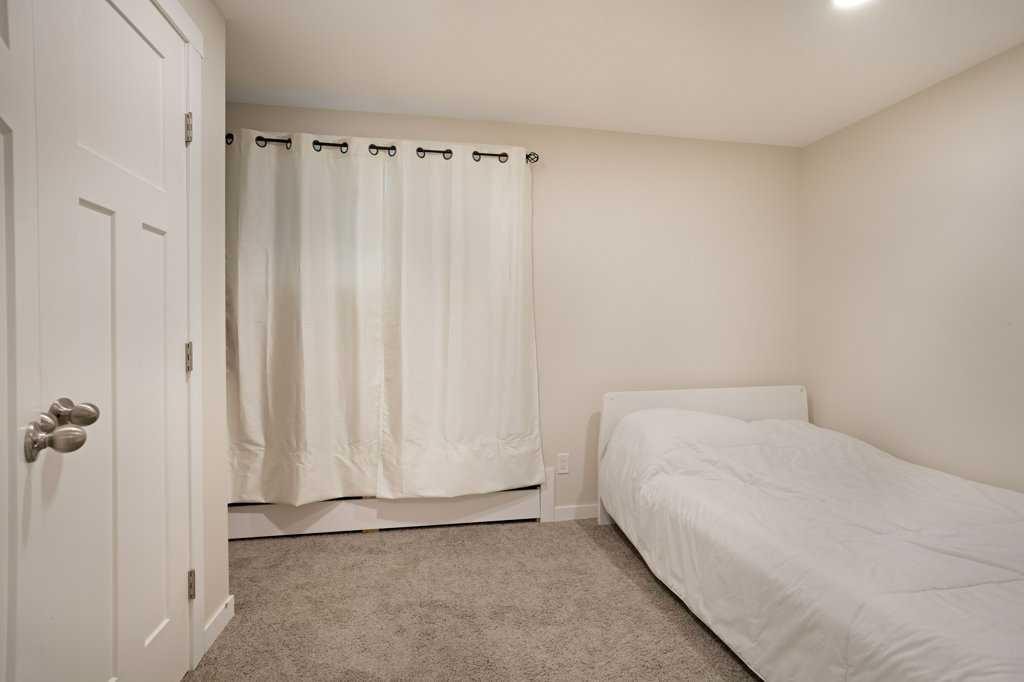
11 10 Street West, Brooks, AB - Indoor Photo Showing Bedroom
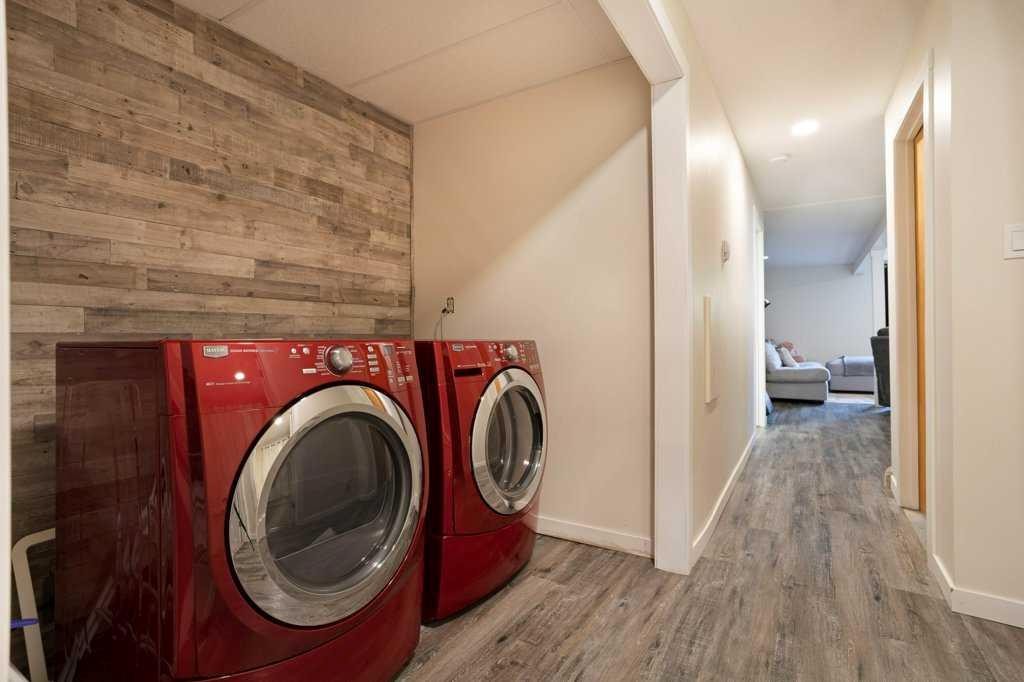

11 10 Street West, Brooks, AB - Indoor Photo Showing Laundry Room
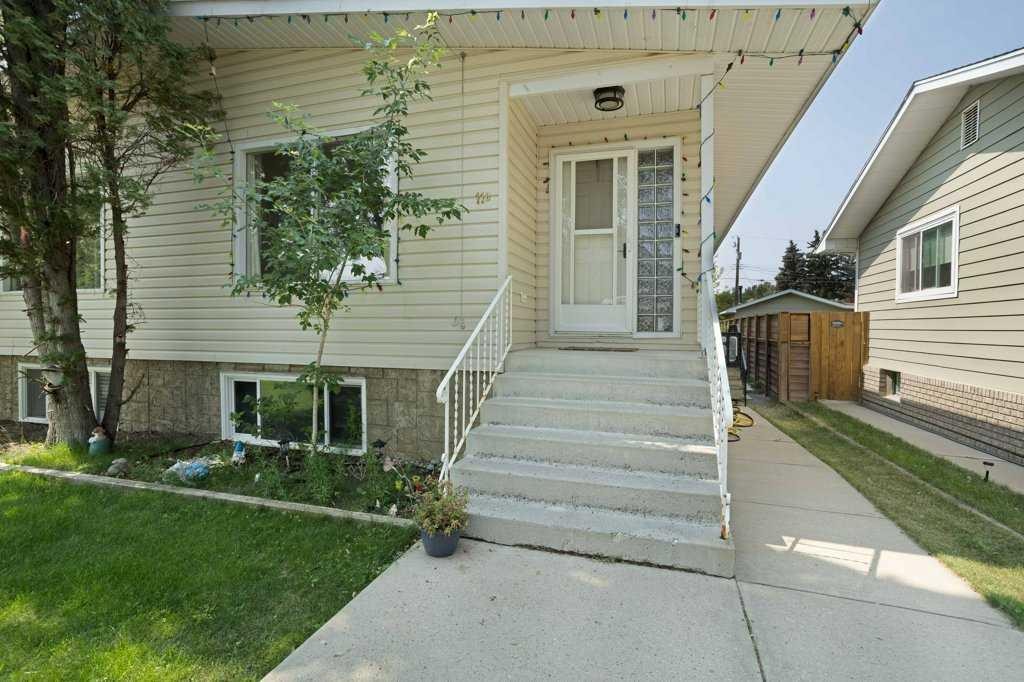
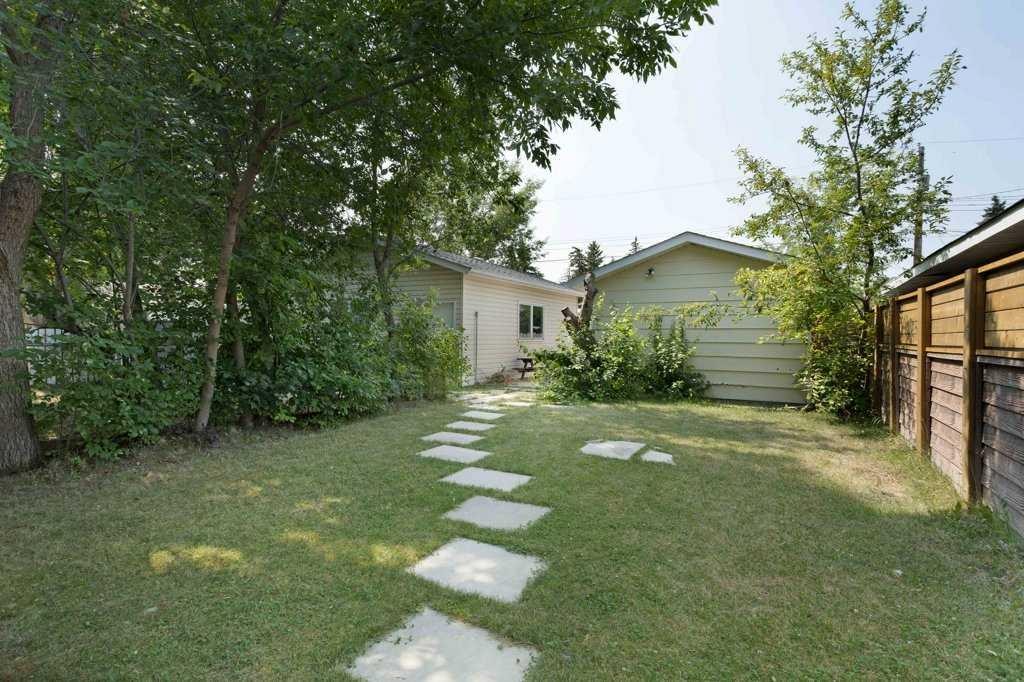
11 10 Street West, Brooks, AB - Outdoor
11 10 Street West, Brooks, AB - Outdoor With Exterior
11 10 Street West, Brooks, AB - Outdoor
11 10 Street West, Brooks, AB - Indoor Photo Showing Other Room
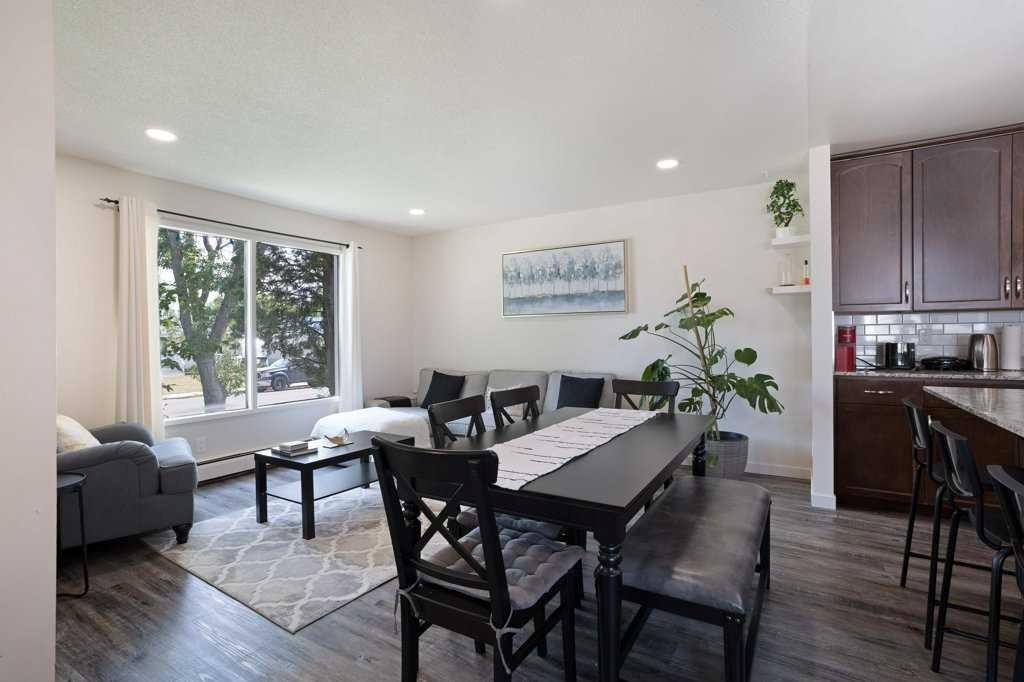

11 10 Street West, Brooks, AB - Indoor Photo Showing Living Room
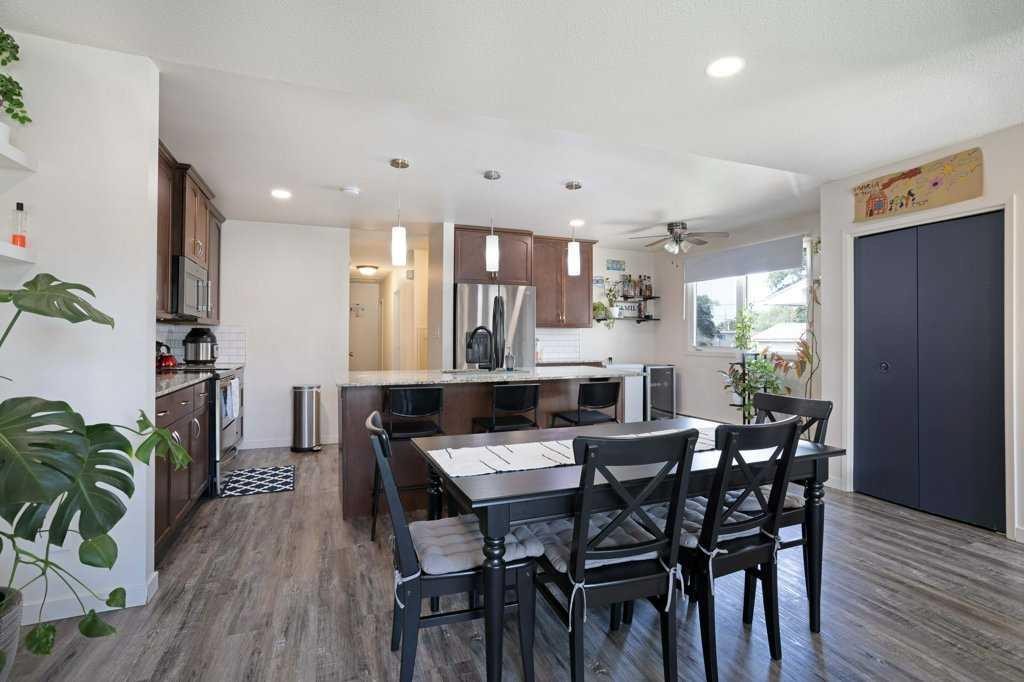
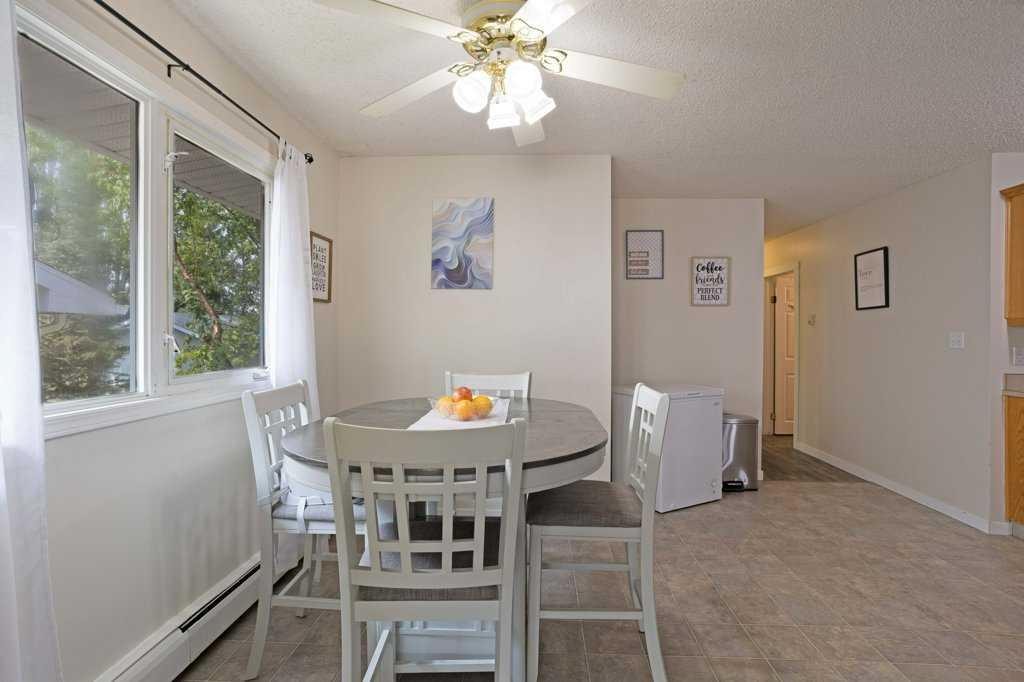
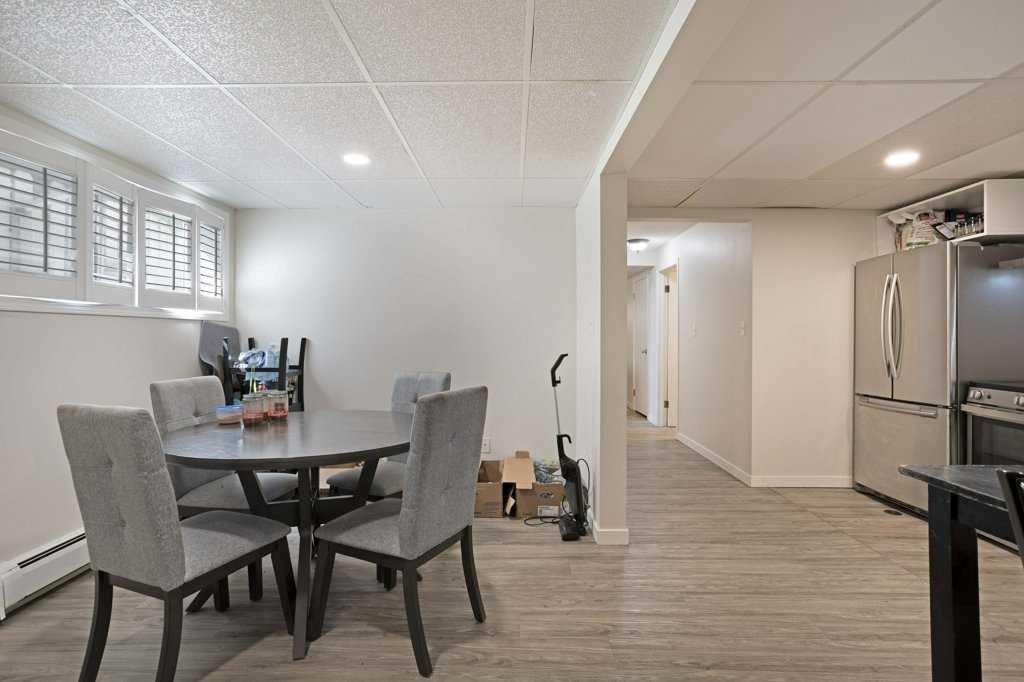
11 10 Street West, Brooks, AB - Indoor Photo Showing Dining Room
11 10 Street West, Brooks, AB - Indoor Photo Showing Kitchen With Double Sink
11 10 Street West, Brooks, AB - Indoor Photo Showing Bedroom
11 10 Street West, Brooks, AB - Indoor Photo Showing Laundry Room
11 10 Street West, Brooks, AB - Indoor Photo Showing Bathroom
11 10 Street West, Brooks, AB - Indoor
11 10 Street West, Brooks, AB - Indoor Photo Showing Bathroom
11 10 Street West, Brooks, AB - Indoor Photo Showing Kitchen
11 10 Street West, Brooks, AB - Indoor
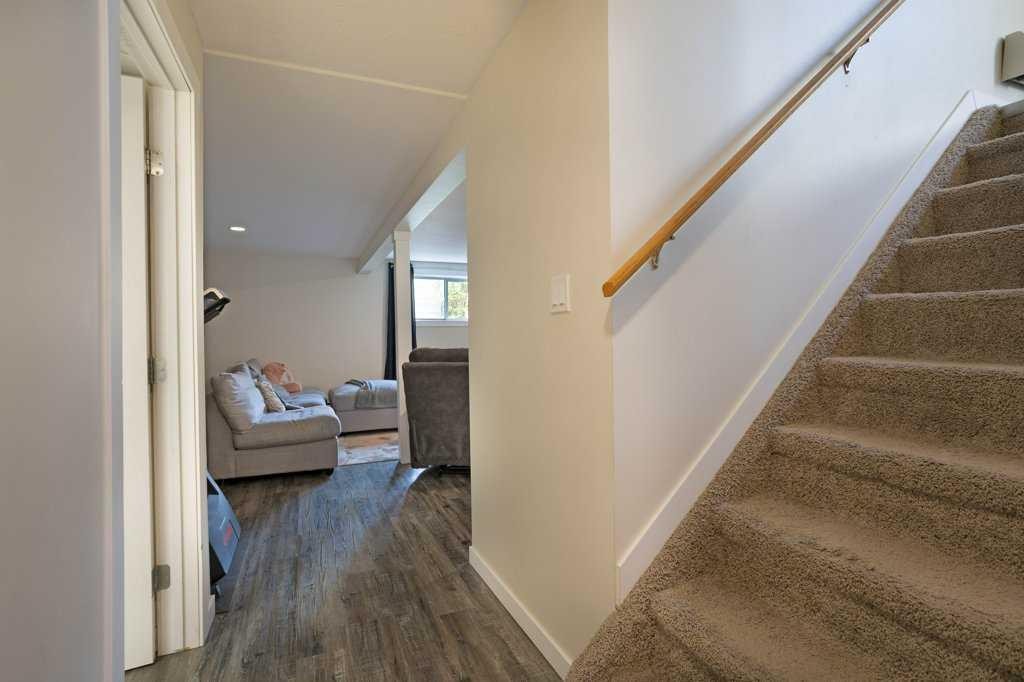
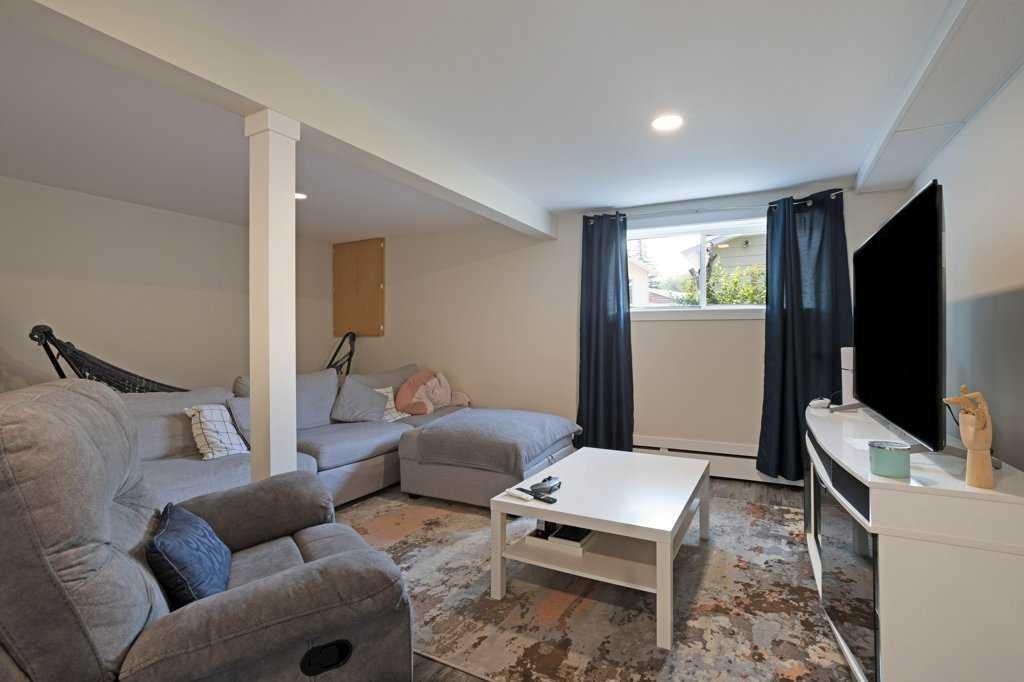
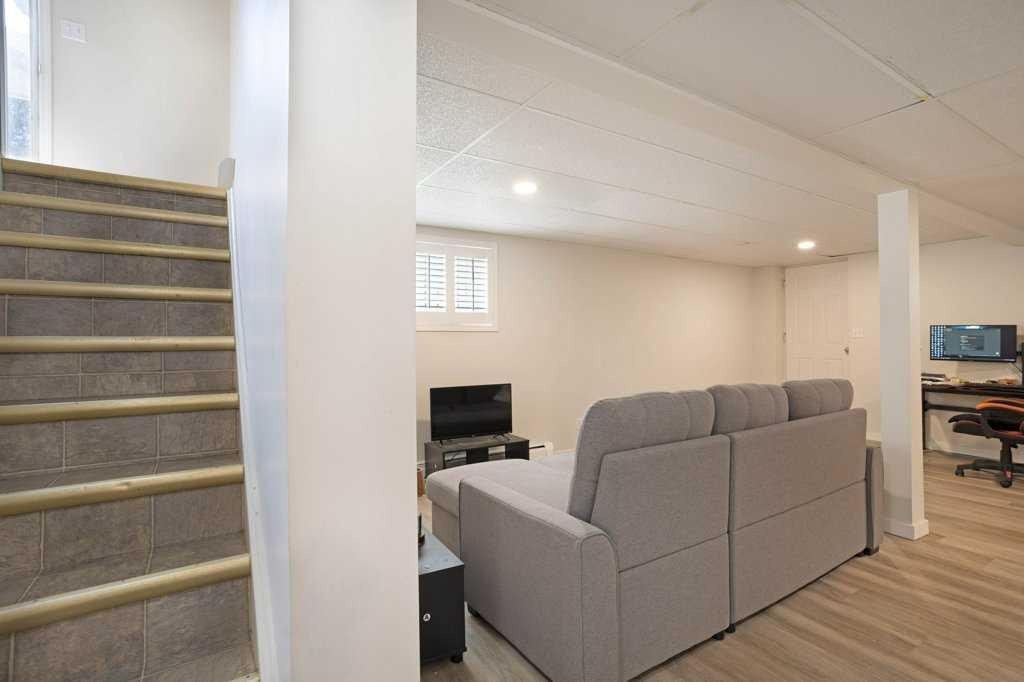
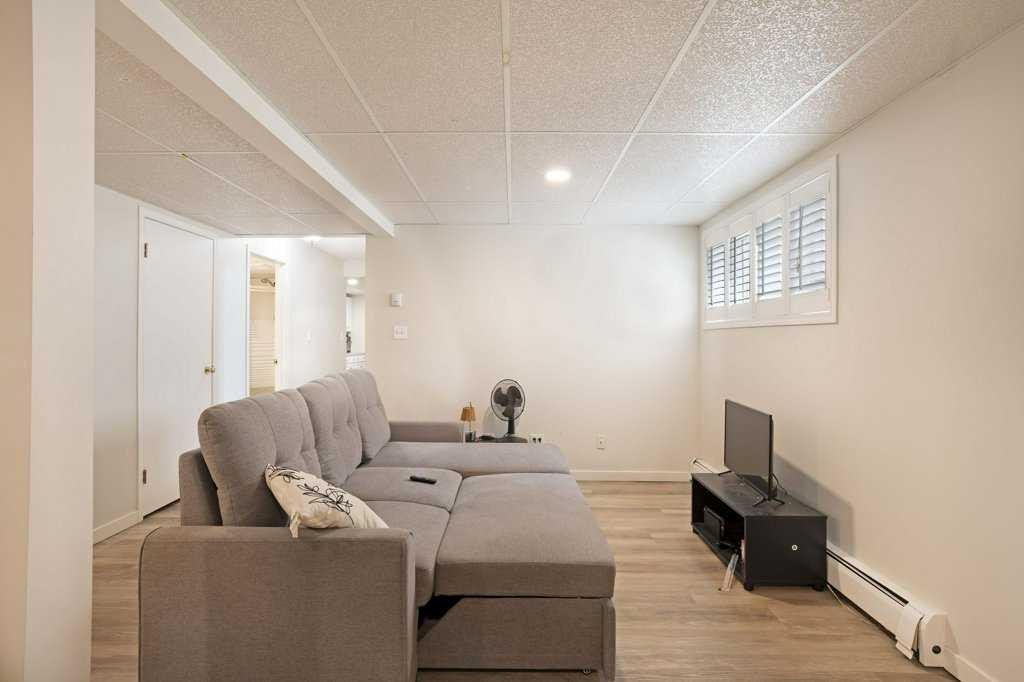
11 10 Street West, Brooks, AB - Indoor Photo Showing Basement
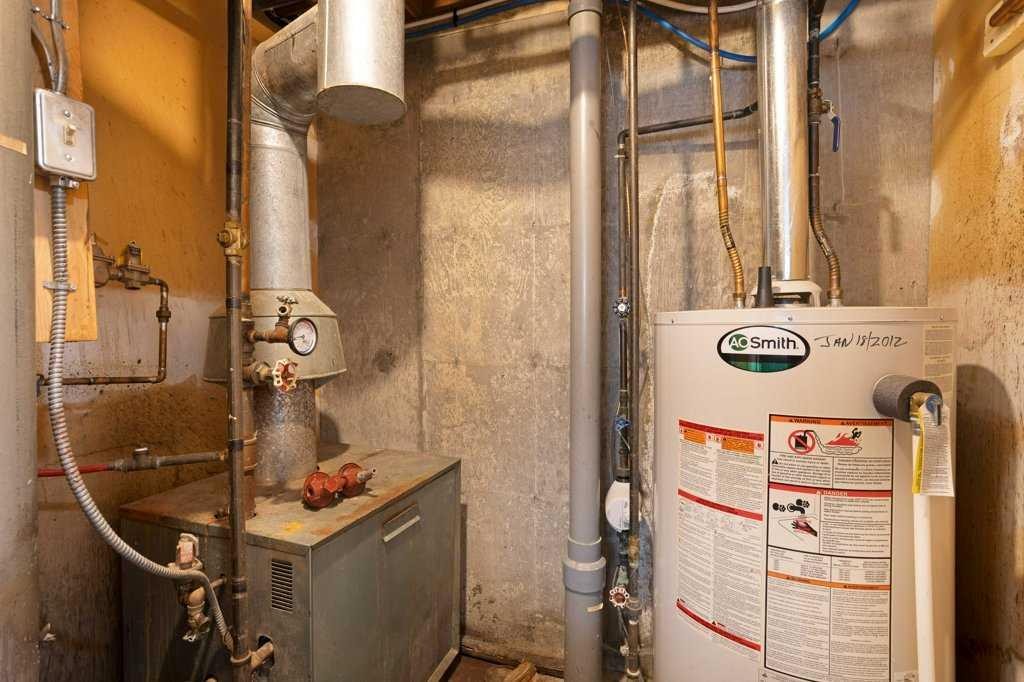
11 10 Street West, Brooks, AB - Other
11 10 Street West, Brooks, AB  - Outdoor
11 10 Street West, Brooks, AB  - Indoor Photo Showing Other Room
11 10 Street West, Brooks, AB  - Indoor
11 10 Street West, Brooks, AB - Indoor
11 10 Street West, Brooks, AB - Indoor Photo Showing Kitchen With Upgraded Kitchen
11 10 Street West, Brooks, AB - Indoor Photo Showing Kitchen With Double Sink With Upgraded Kitchen
11 10 Street West, Brooks, AB - Indoor Photo Showing Bathroom
11 10 Street West, Brooks, AB - Indoor Photo Showing Bedroom
11 10 Street West, Brooks, AB - Indoor
11 10 Street West, Brooks, AB - Indoor Photo Showing Other Room
11 10 Street West, Brooks, AB - Indoor Photo Showing Living Room
11 10 Street West, Brooks, AB - Indoor Photo Showing Bathroom
11 10 Street West, Brooks, AB - Indoor Photo Showing Bedroom
11 10 Street West, Brooks, AB - Indoor Photo Showing Laundry Room
11 10 Street West, Brooks, AB - Outdoor
11 10 Street West, Brooks, AB - Outdoor With Exterior
11 10 Street West, Brooks, AB - Outdoor
11 10 Street West, Brooks, AB - Indoor Photo Showing Other Room
11 10 Street West, Brooks, AB - Indoor Photo Showing Living Room
11 10 Street West, Brooks, AB - Indoor Photo Showing Dining Room
11 10 Street West, Brooks, AB - Indoor Photo Showing Kitchen With Double Sink
11 10 Street West, Brooks, AB - Indoor Photo Showing Bedroom
11 10 Street West, Brooks, AB - Indoor Photo Showing Laundry Room
11 10 Street West, Brooks, AB - Indoor Photo Showing Bathroom
11 10 Street West, Brooks, AB - Indoor
11 10 Street West, Brooks, AB - Indoor Photo Showing Bathroom
11 10 Street West, Brooks, AB - Indoor Photo Showing Kitchen
11 10 Street West, Brooks, AB - Indoor
11 10 Street West, Brooks, AB - Indoor Photo Showing Basement
11 10 Street West, Brooks, AB - Other
  • Advertising
Are you a real estate investor?
11 10 Street WEST, Brooks, AB, T1R 0C1
$610,000

8 Beds

4 Baths

Property Information:

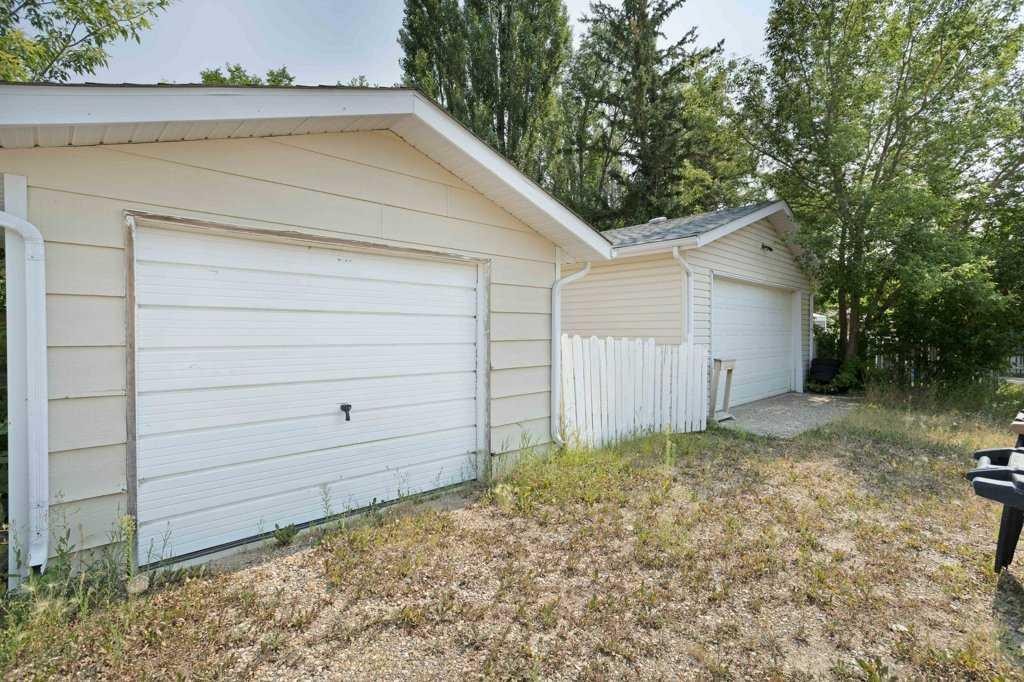
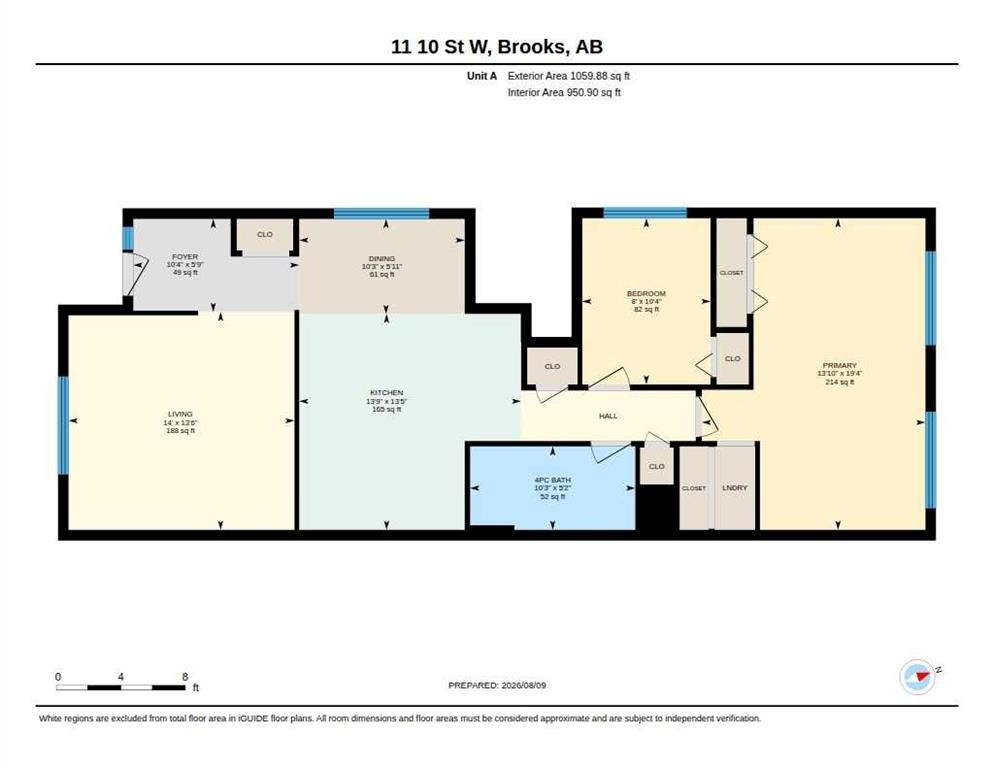
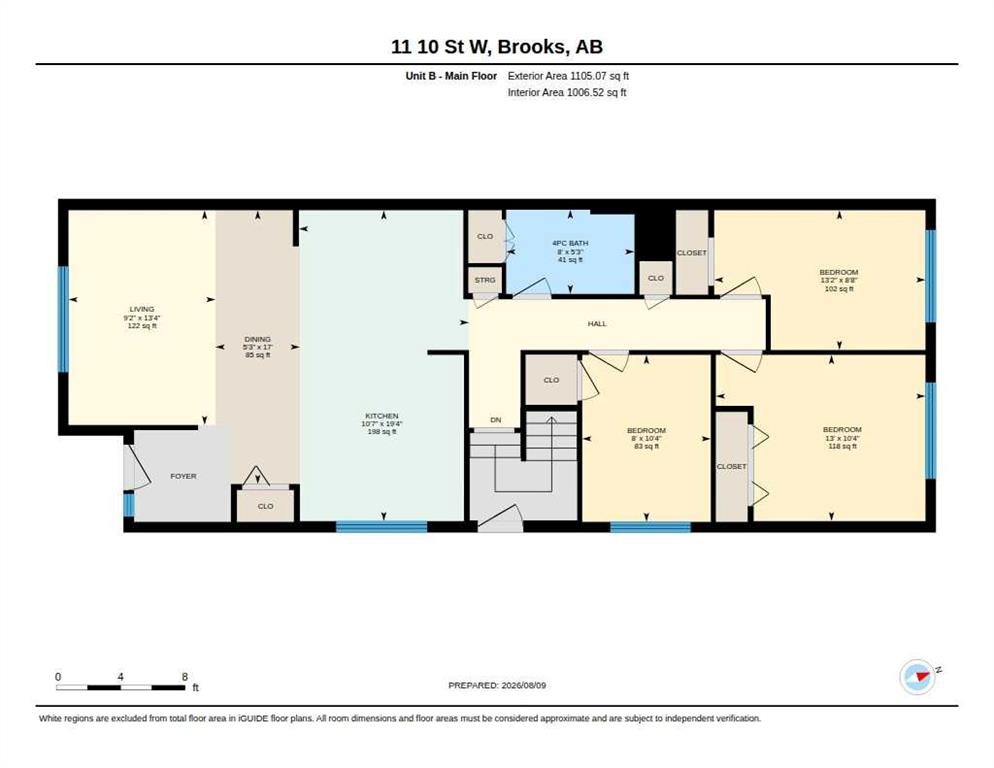
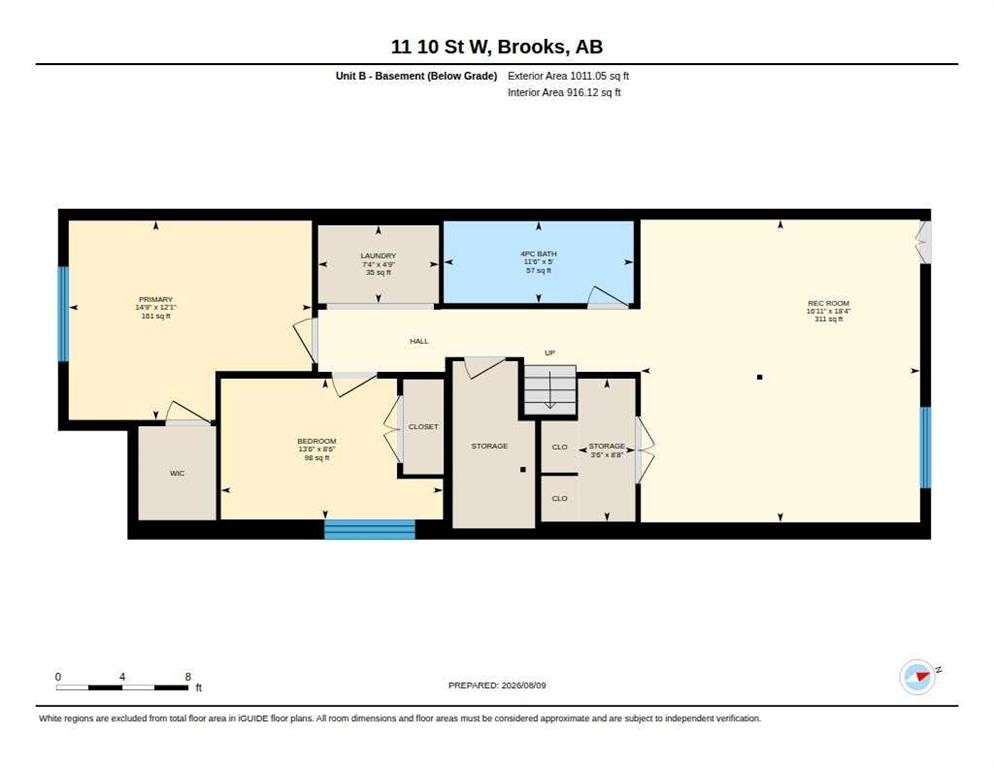
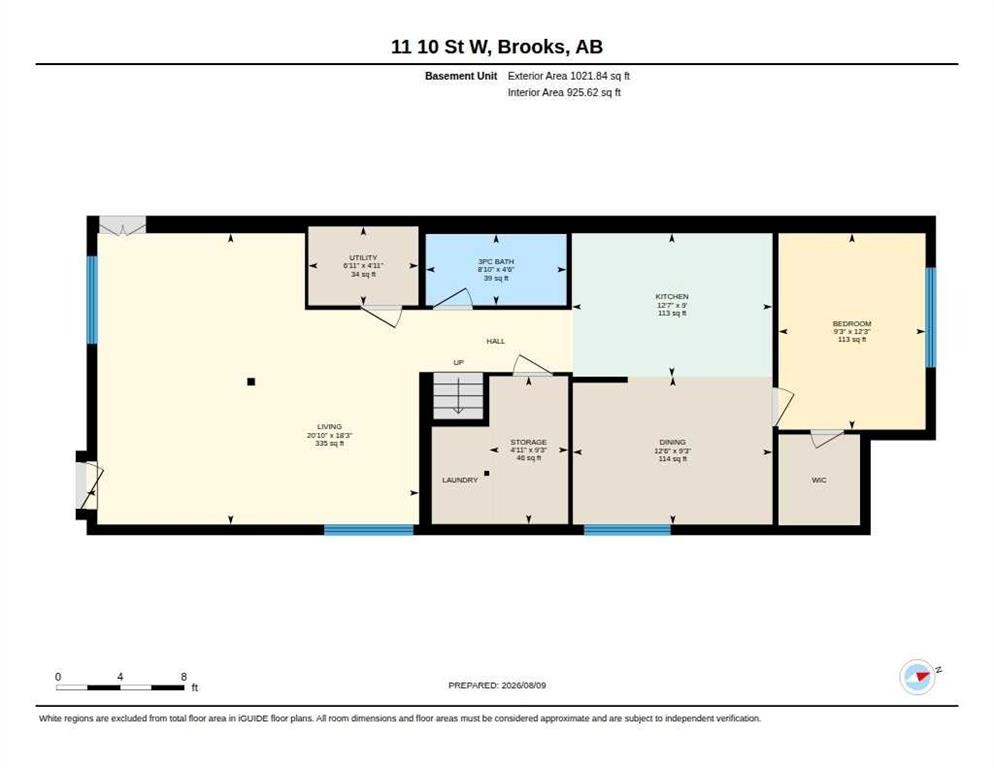
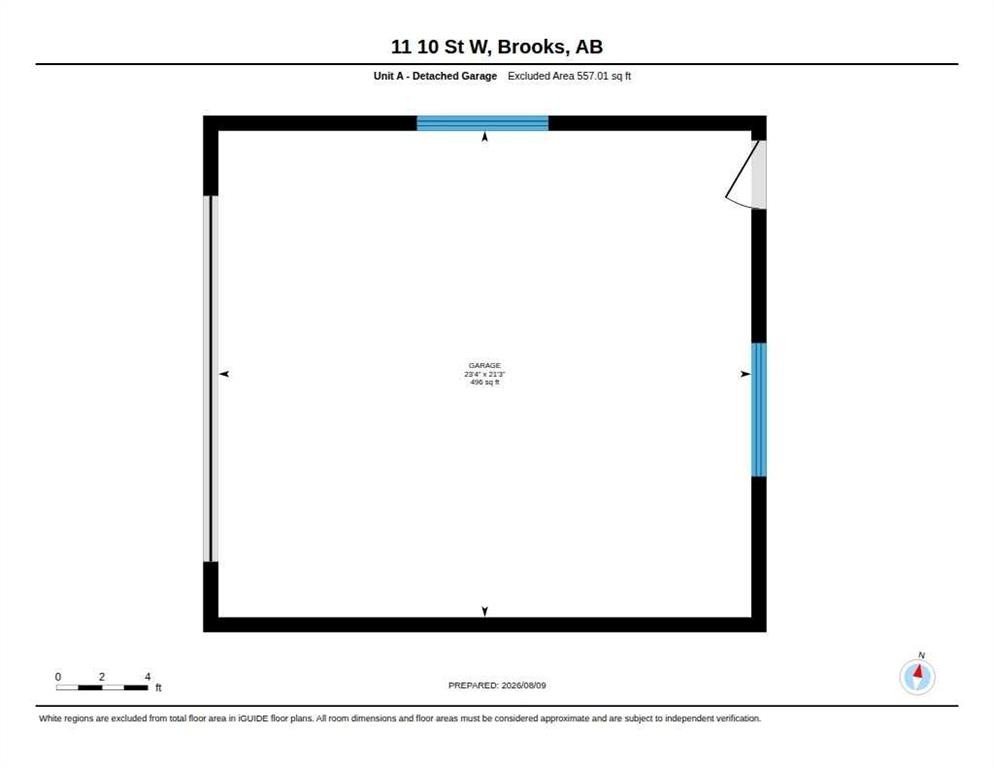
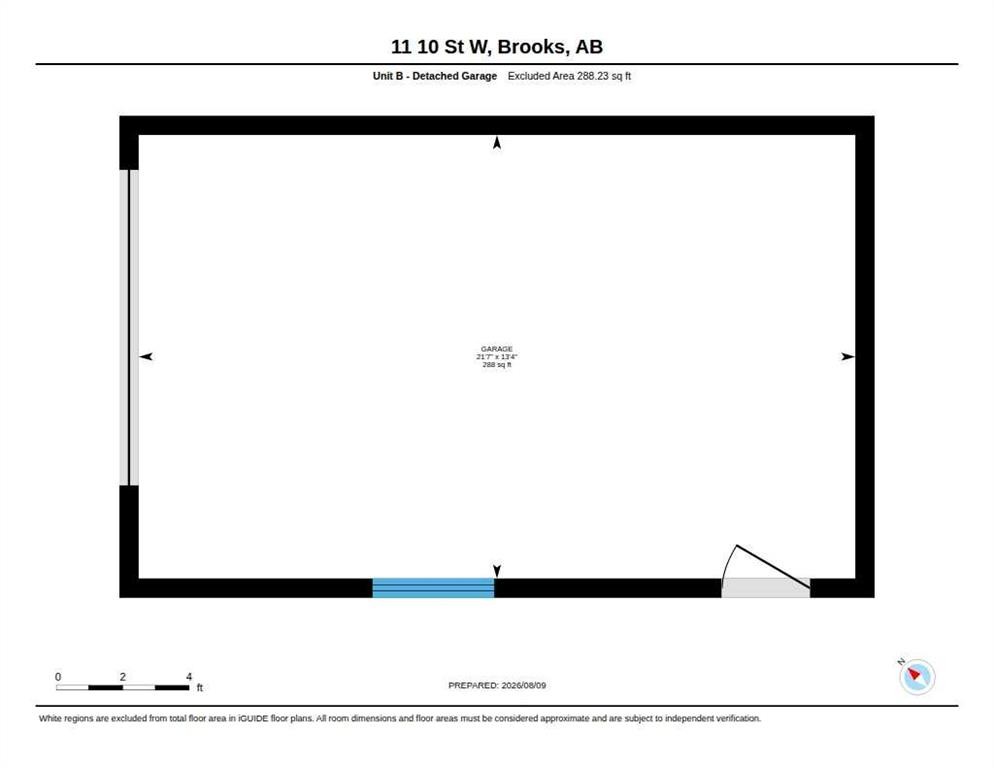
When opportunity knocks, you should open that door! Here is a reliable and steadfast full duplex generating 3 rental incomes, perfectly situated in the desirable west end. Side A offers a 2 bedroom suite with spacious kitchen, laundry, 1 bathroom, dining area and living room. The primary bedroom is large enough for 2 beds or king bed with crib. The lower suite of Side A, offers 1 bedroom, kitchen, large living room, storage and 1 bathroom. Side A presents a double detached garage. Side B offers a total of 5 bedrooms, 3 up and 2 down, 2 living rooms spaces, laundry in the basement and a single detached garage. This side has numerous upgrades, including open kitchen, flooring and bathroom fixtures. Ideal for a family home on one side with 2 incomes generated from the other side. Truly a rare find with garages on both sides. Call your Real Estate Professional to book your showing. This property is tenant occupied, therefore, a minimum of 24 hours is required.

Inclusions: Fridge (3), Stove (3), Washer-dryer stackable, Washer (2), Dryer (2)

Building Features:

  • Total Finished Area: 2164.00 Square Feet

Property Features:

  • Architectural Style: Side by Side, Bungalow
  • Built in: 1968
  • Construction Materials: Vinyl Siding
  • Cooling: None
  • Exterior Features: None
  • Floor Space (approx): 2164.00 Square Feet
  • Flooring: Carpet, Laminate, Linoleum
  • Foundation Details: Poured Concrete
  • Heating: Floor Furnace
  • Interior Features: No Animal Home, No Smoking Home
  • Levels: One
  • Lot Size: 7540.00 Square Feet
  • Parking Features: Double Garage Detached, Parking Pad, Single Garage Detached
  • Roof: Asphalt Shingle
  • Zoning: R-SD
  • No. of Parking Spaces: 4

Courtesy of: Century 21 Foothills Real Estate

Data provided by: REALTORS® Association Of South Central Alberta Box 997, Brooks, Alberta, T1R 1B8
All information displayed is believed to be accurate but is not guaranteed and should be independently verified. No warranties or representations are made of any kind. Copyright© 2021 All Rights Reserved

QuickQuoteTM Powered by RPS
Thinking of Selling?

Start by finding out what your home might be worth in today's market.

Location of 11 10 Street WEST, Brooks, AB, T1R 0C1

Demographic Information of 11 10 Street WEST, Brooks, AB, T1R 0C1

Life Stage

Young Couples

Employment Type

Mixed

Average Household Income

$106,178.94

Average Number of Children

2.01

Household Population

Household Structure

Age of Population

Education

Education Level

No certificate/diploma/degree

23.4 %

High school certificate or equivalent

44.2 %

Apprenticeship trade certificate/diploma

8.65 %

College/non-university certificate

11.56 %

University Degree

12.2 %

Commuter

Travel To Work

By Car

92.12 %

By Public Transit

0.0 %

By Walking

6.34 %

By Bicycle

0.0 %

By Other Methods

1.54 %

Cultural Diversity

Knowledge of Official Language

Mother Tongue

Building Information

Building Type

Apartments (Low and High Rise)

15.55 %

Houses

84.45 %

Own Vs. Rent