Button CopyPathCircle CloseCircle Left ArrowArrow Down Icon GreyClosecirclecircleBurger
  • Advertising

0326005;1;1 Boyle, Alberta, Boyle, AB, T0A 0M0

Courtesy of Joshua W Tesolin of Logic Realty
MLS® # E4504153
House For Sale In Boyle, Alberta
$330,000 QuickQuoteTM: $225K - $631K

2 Beds

2 Baths

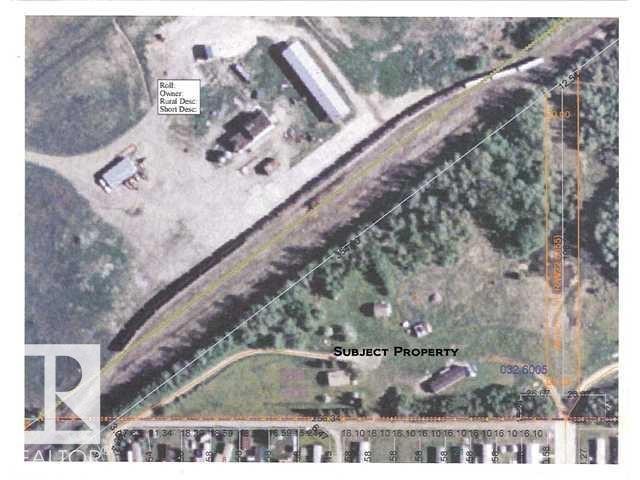
Survey Map. Displaying the location and boundaries of the property - 0326005;1;1 Boyle, Alberta, Boyle, AB - Other
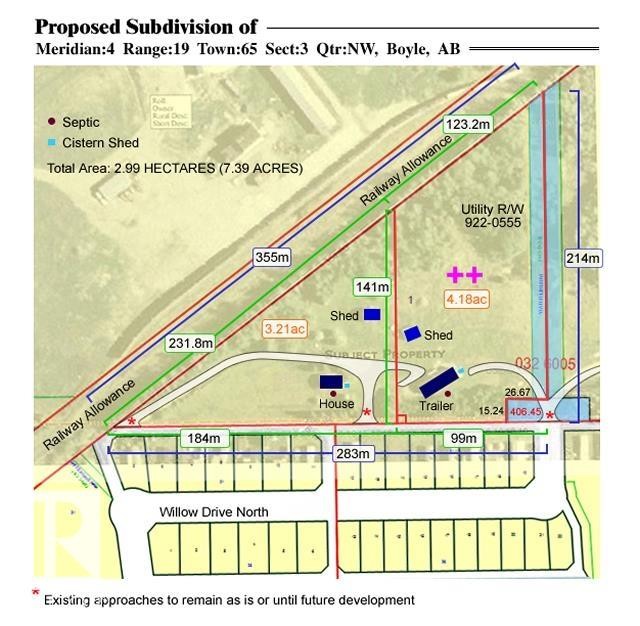
Proposed Subdivision Plan. Illustrating the property boundaries, dimensions, and existing structures for the subdivision project - 0326005;1;1 Boyle, Alberta, Boyle, AB - Other
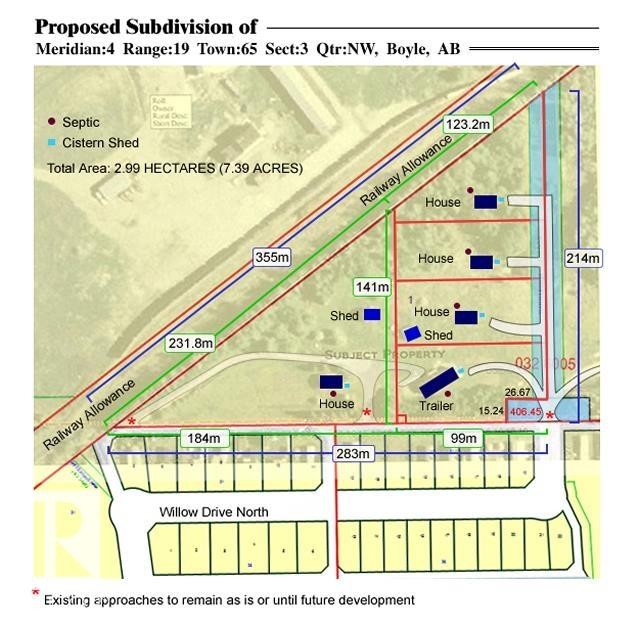
Proposed Subdivision Plan. Depicting the proposed subdivision of the property, including existing structures, lot dimensions, and infrastructure details - 0326005;1;1 Boyle, Alberta, Boyle, AB - Other
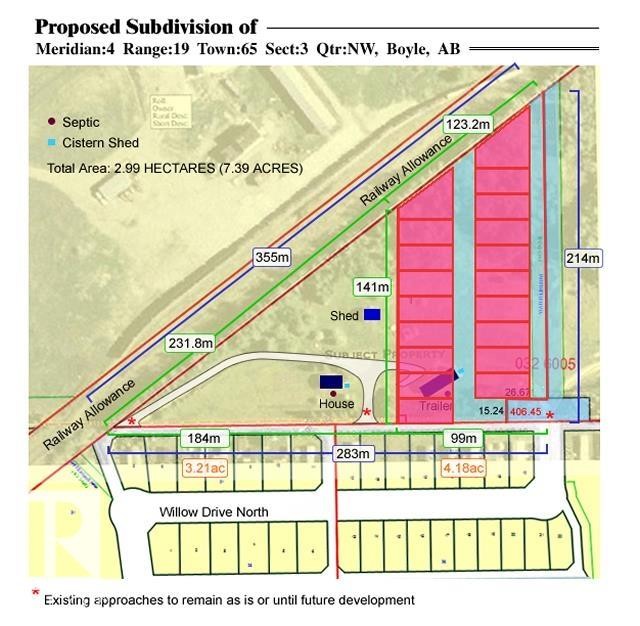
Proposed Subdivision Plan. Illustrating the division of the property into multiple parcels with measurements and existing structures - 0326005;1;1 Boyle, Alberta, Boyle, AB - Other
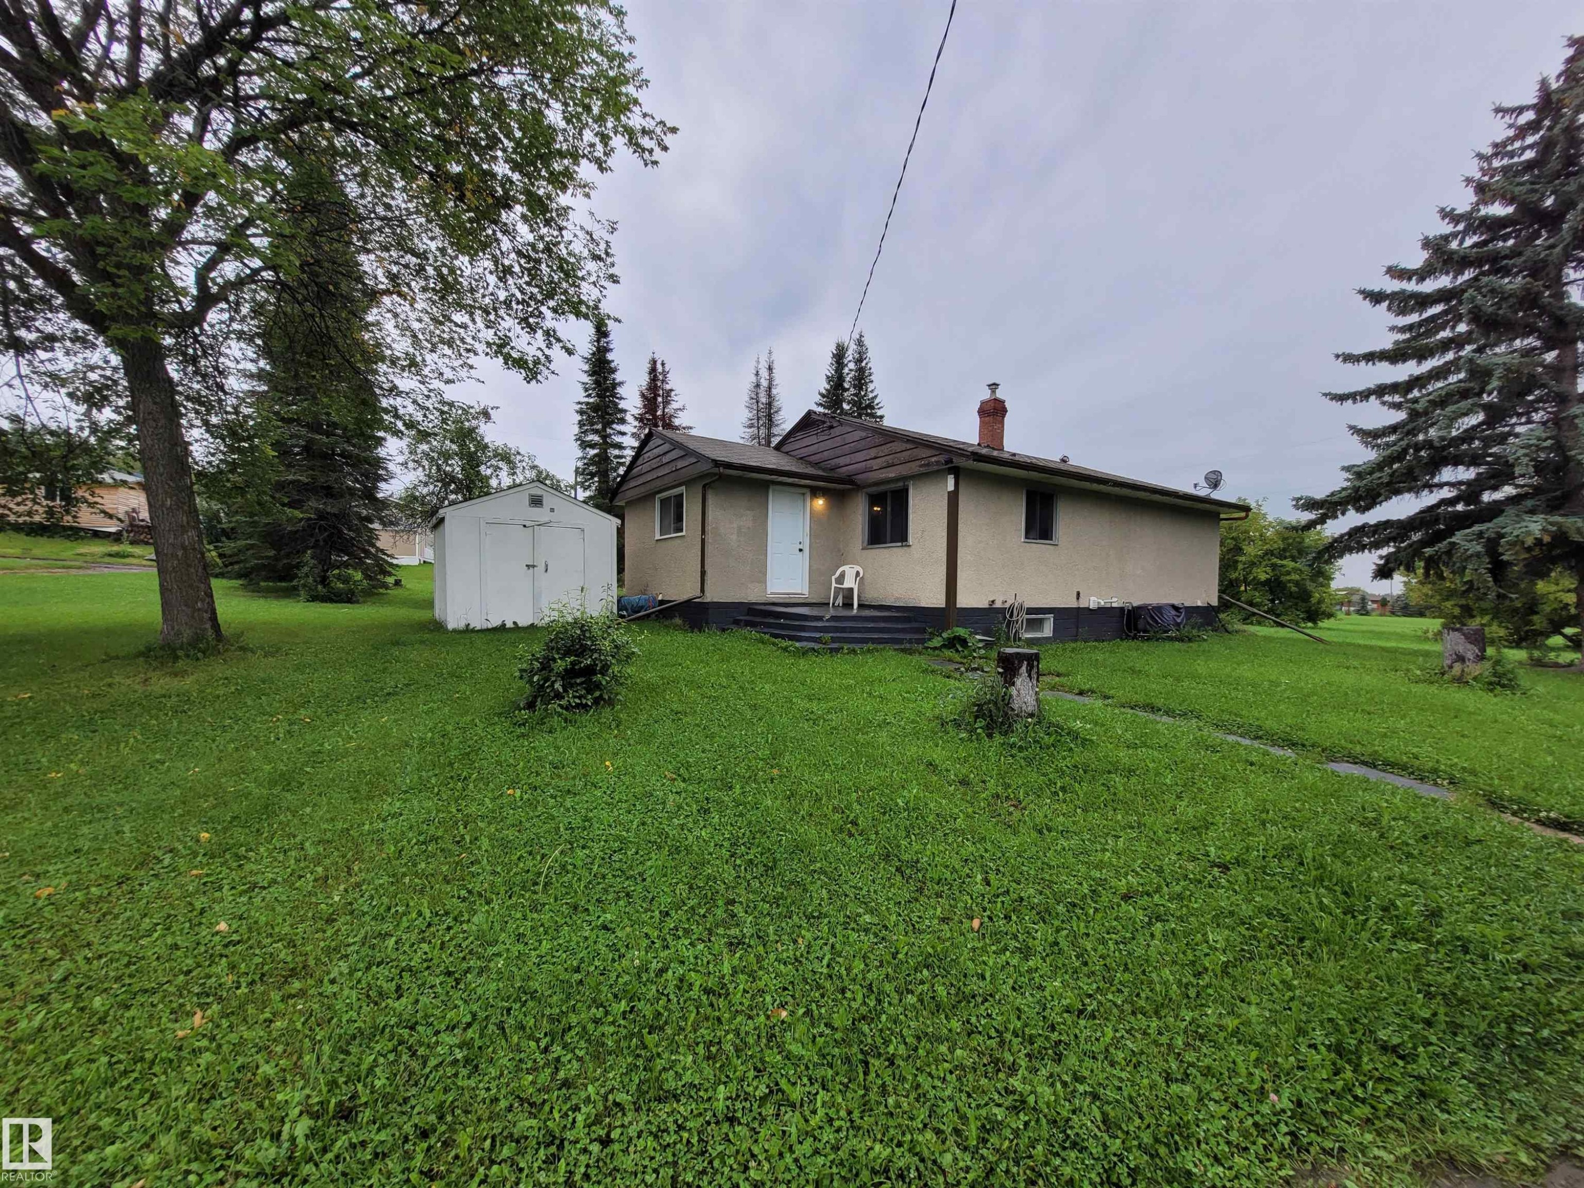
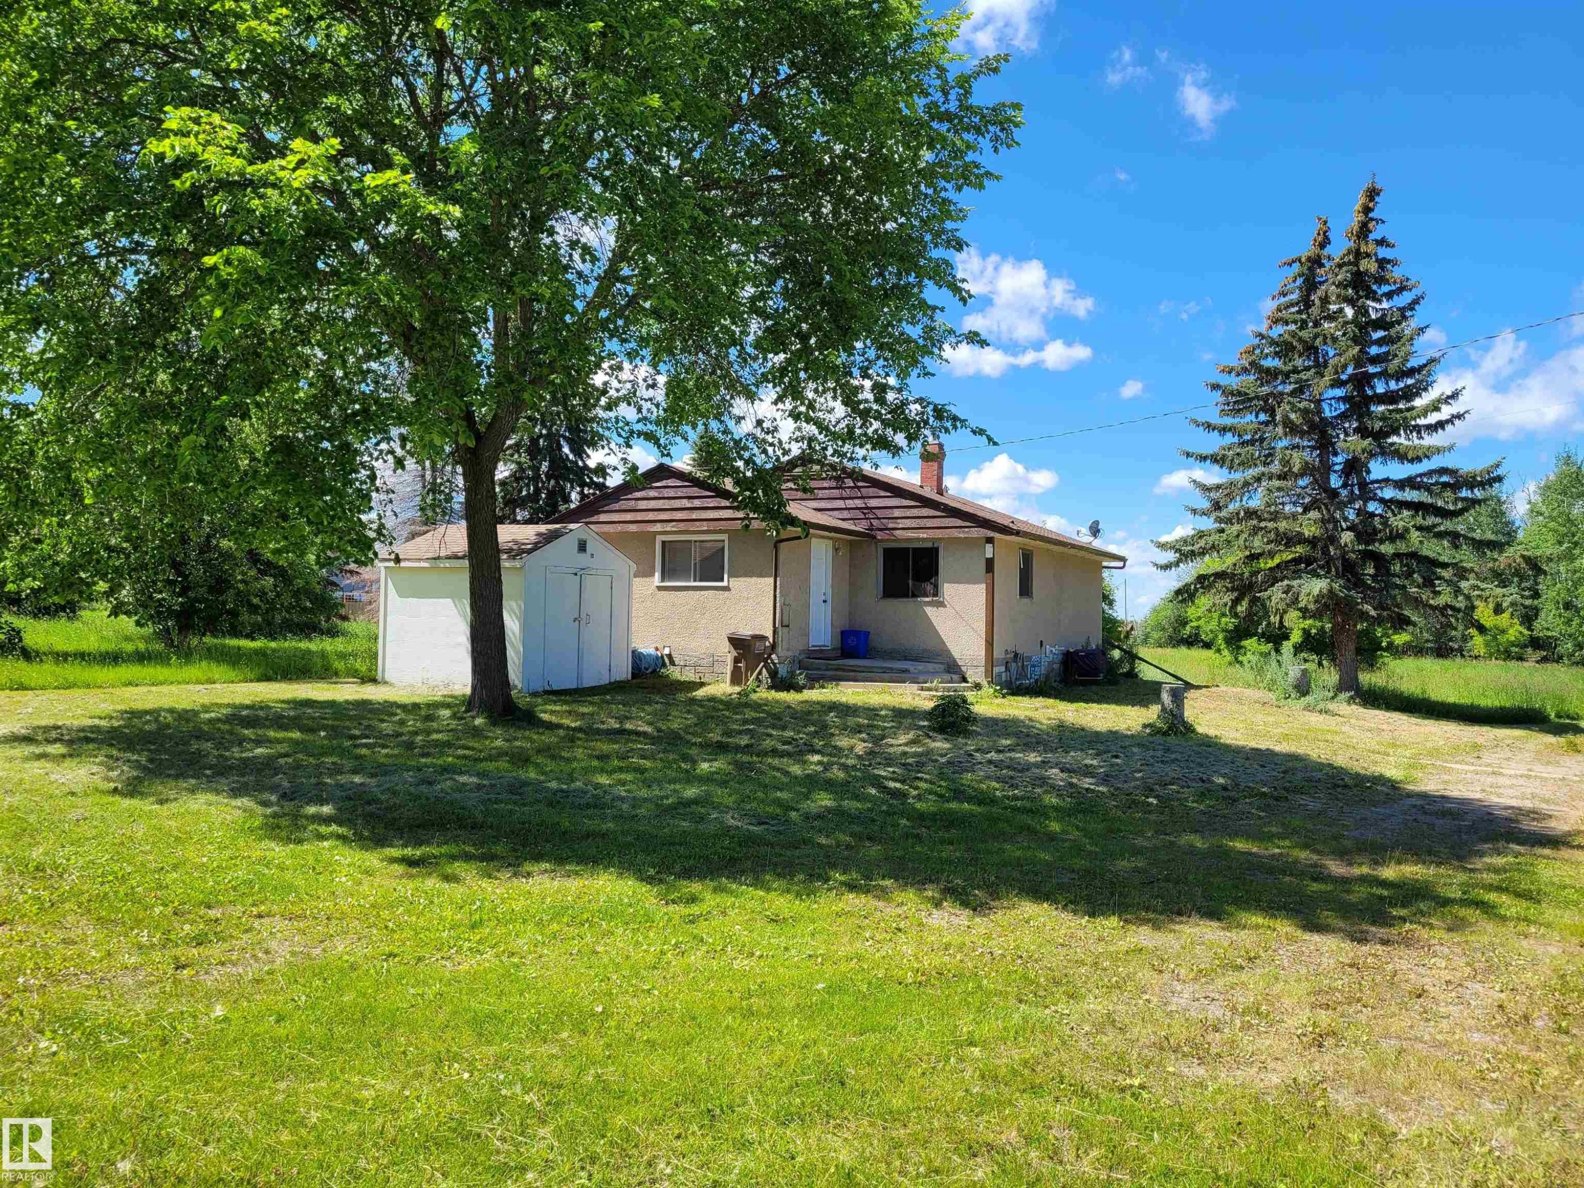
0326005;1;1 Boyle, Alberta, Boyle, AB - Outdoor
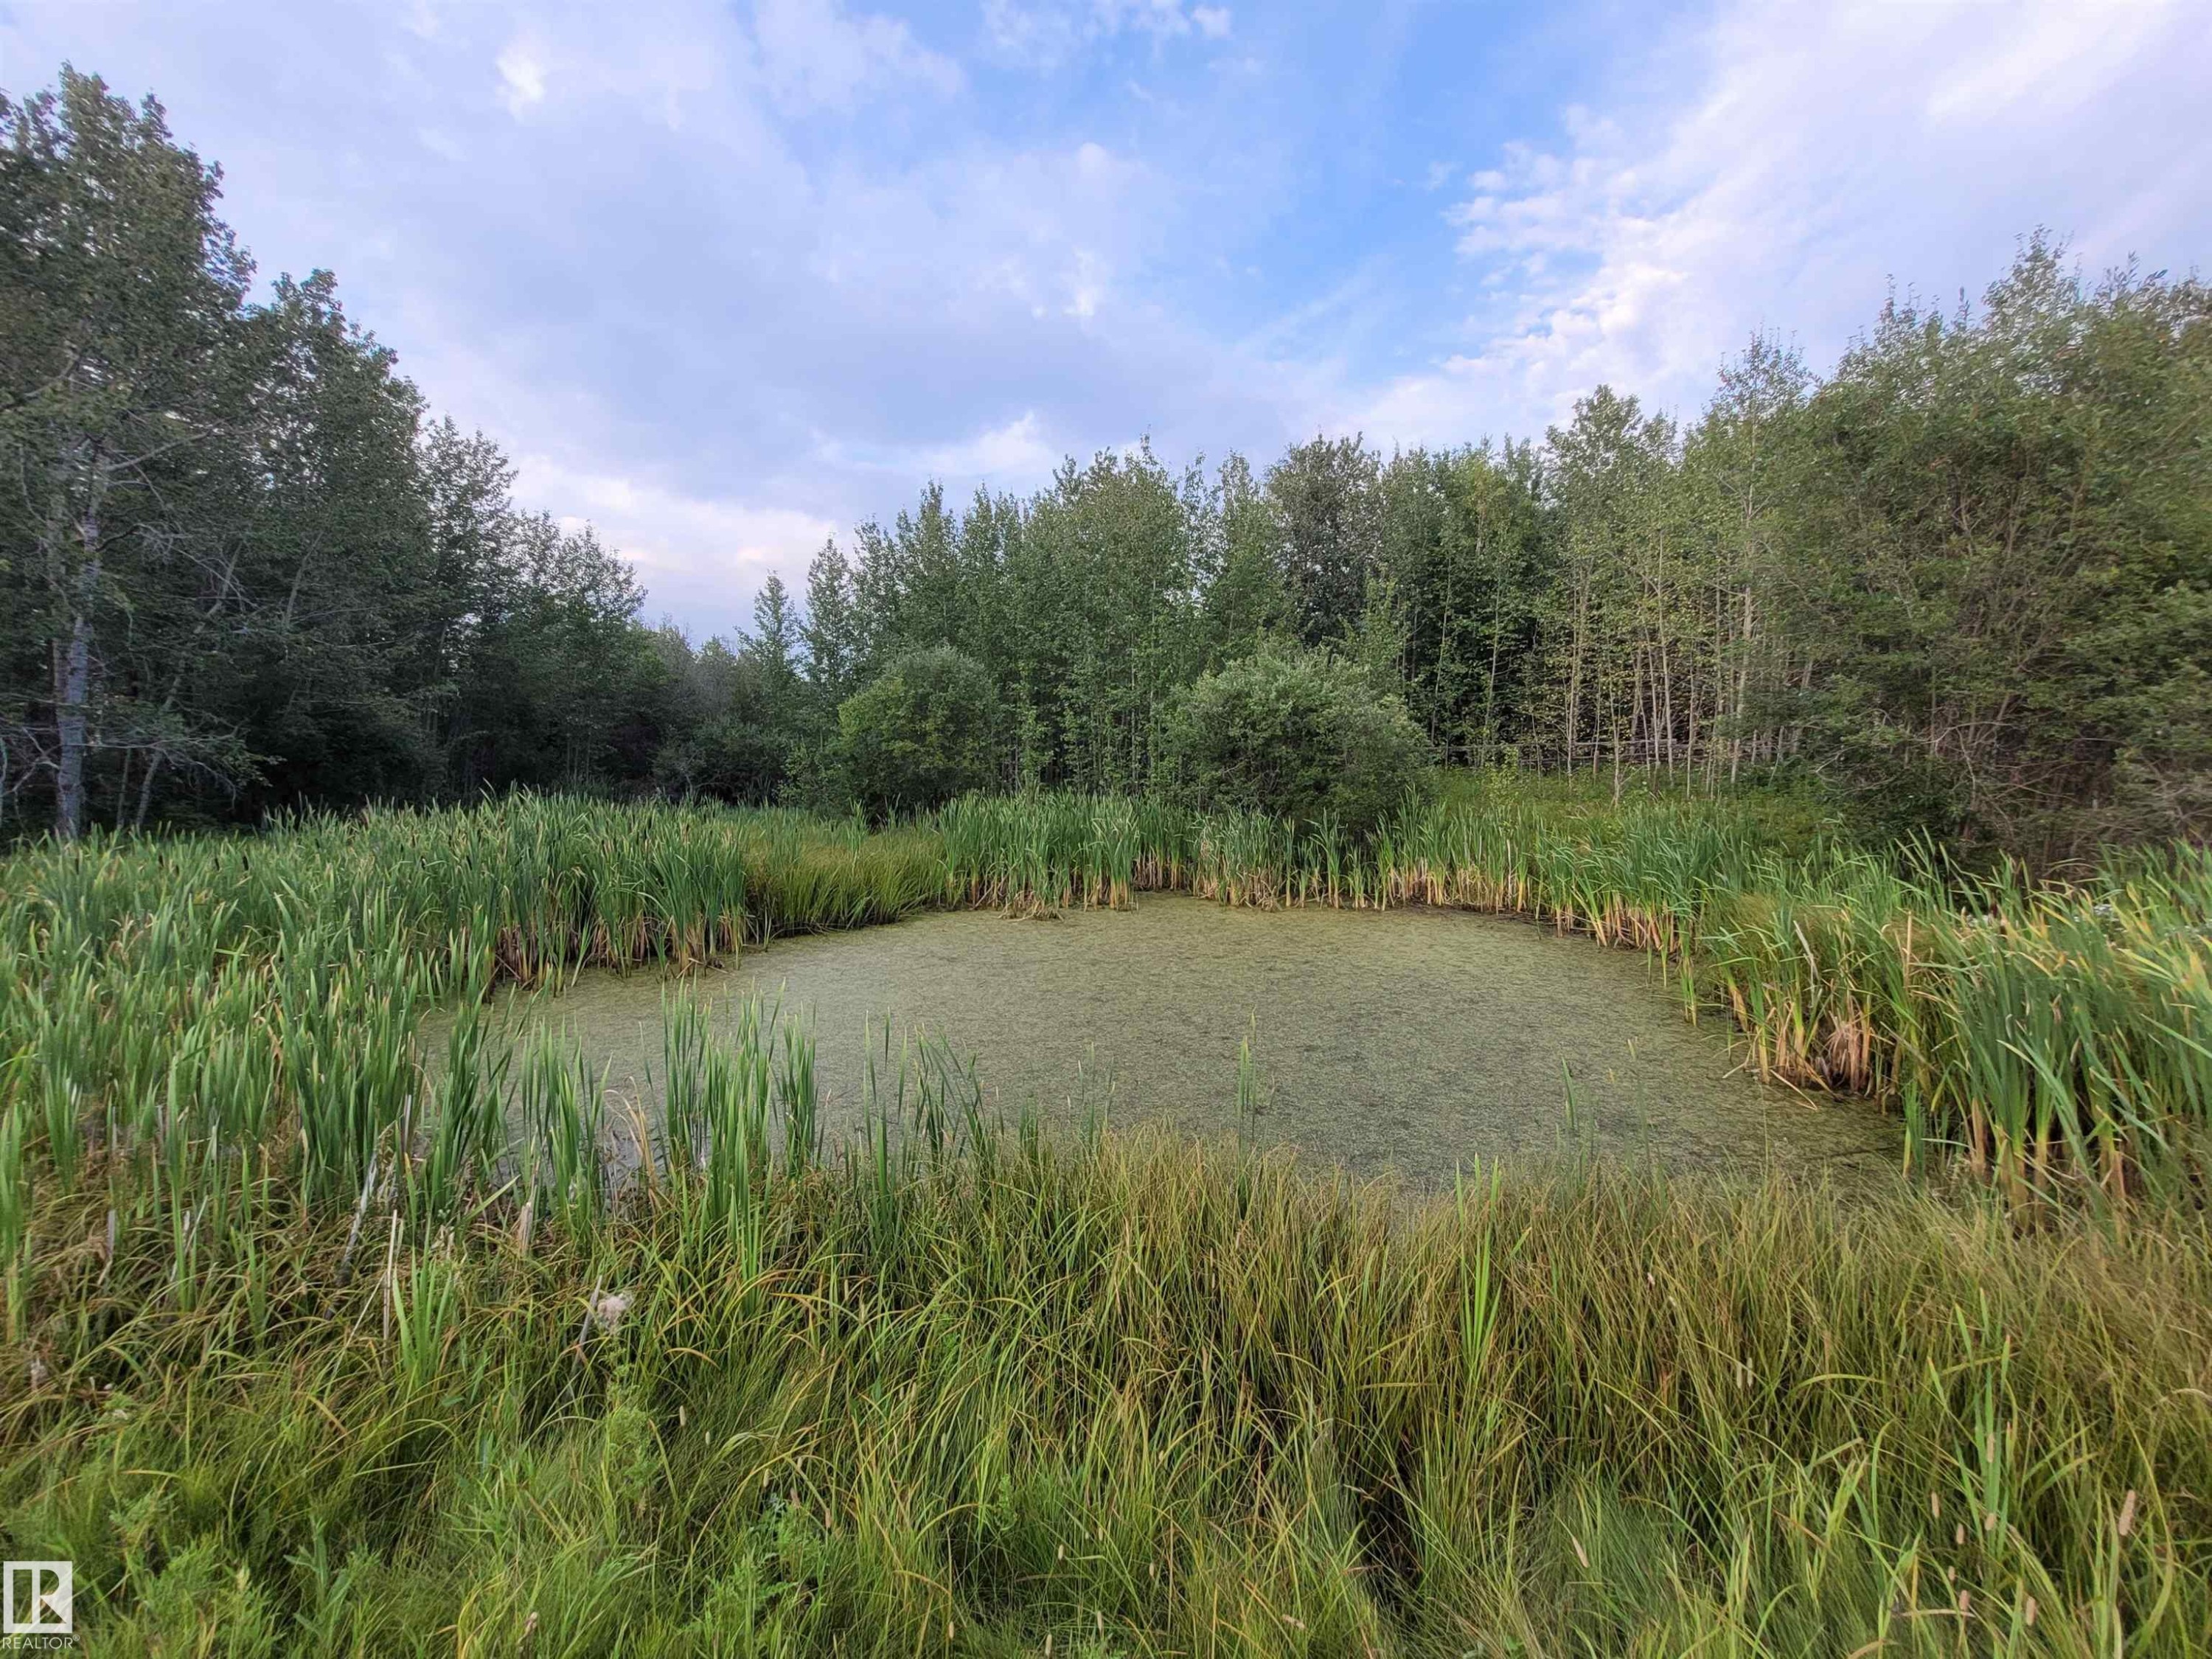
0326005;1;1 Boyle, Alberta, Boyle, AB - Outdoor With View
0326005;1;1 Boyle, Alberta, Boyle, AB - Outdoor
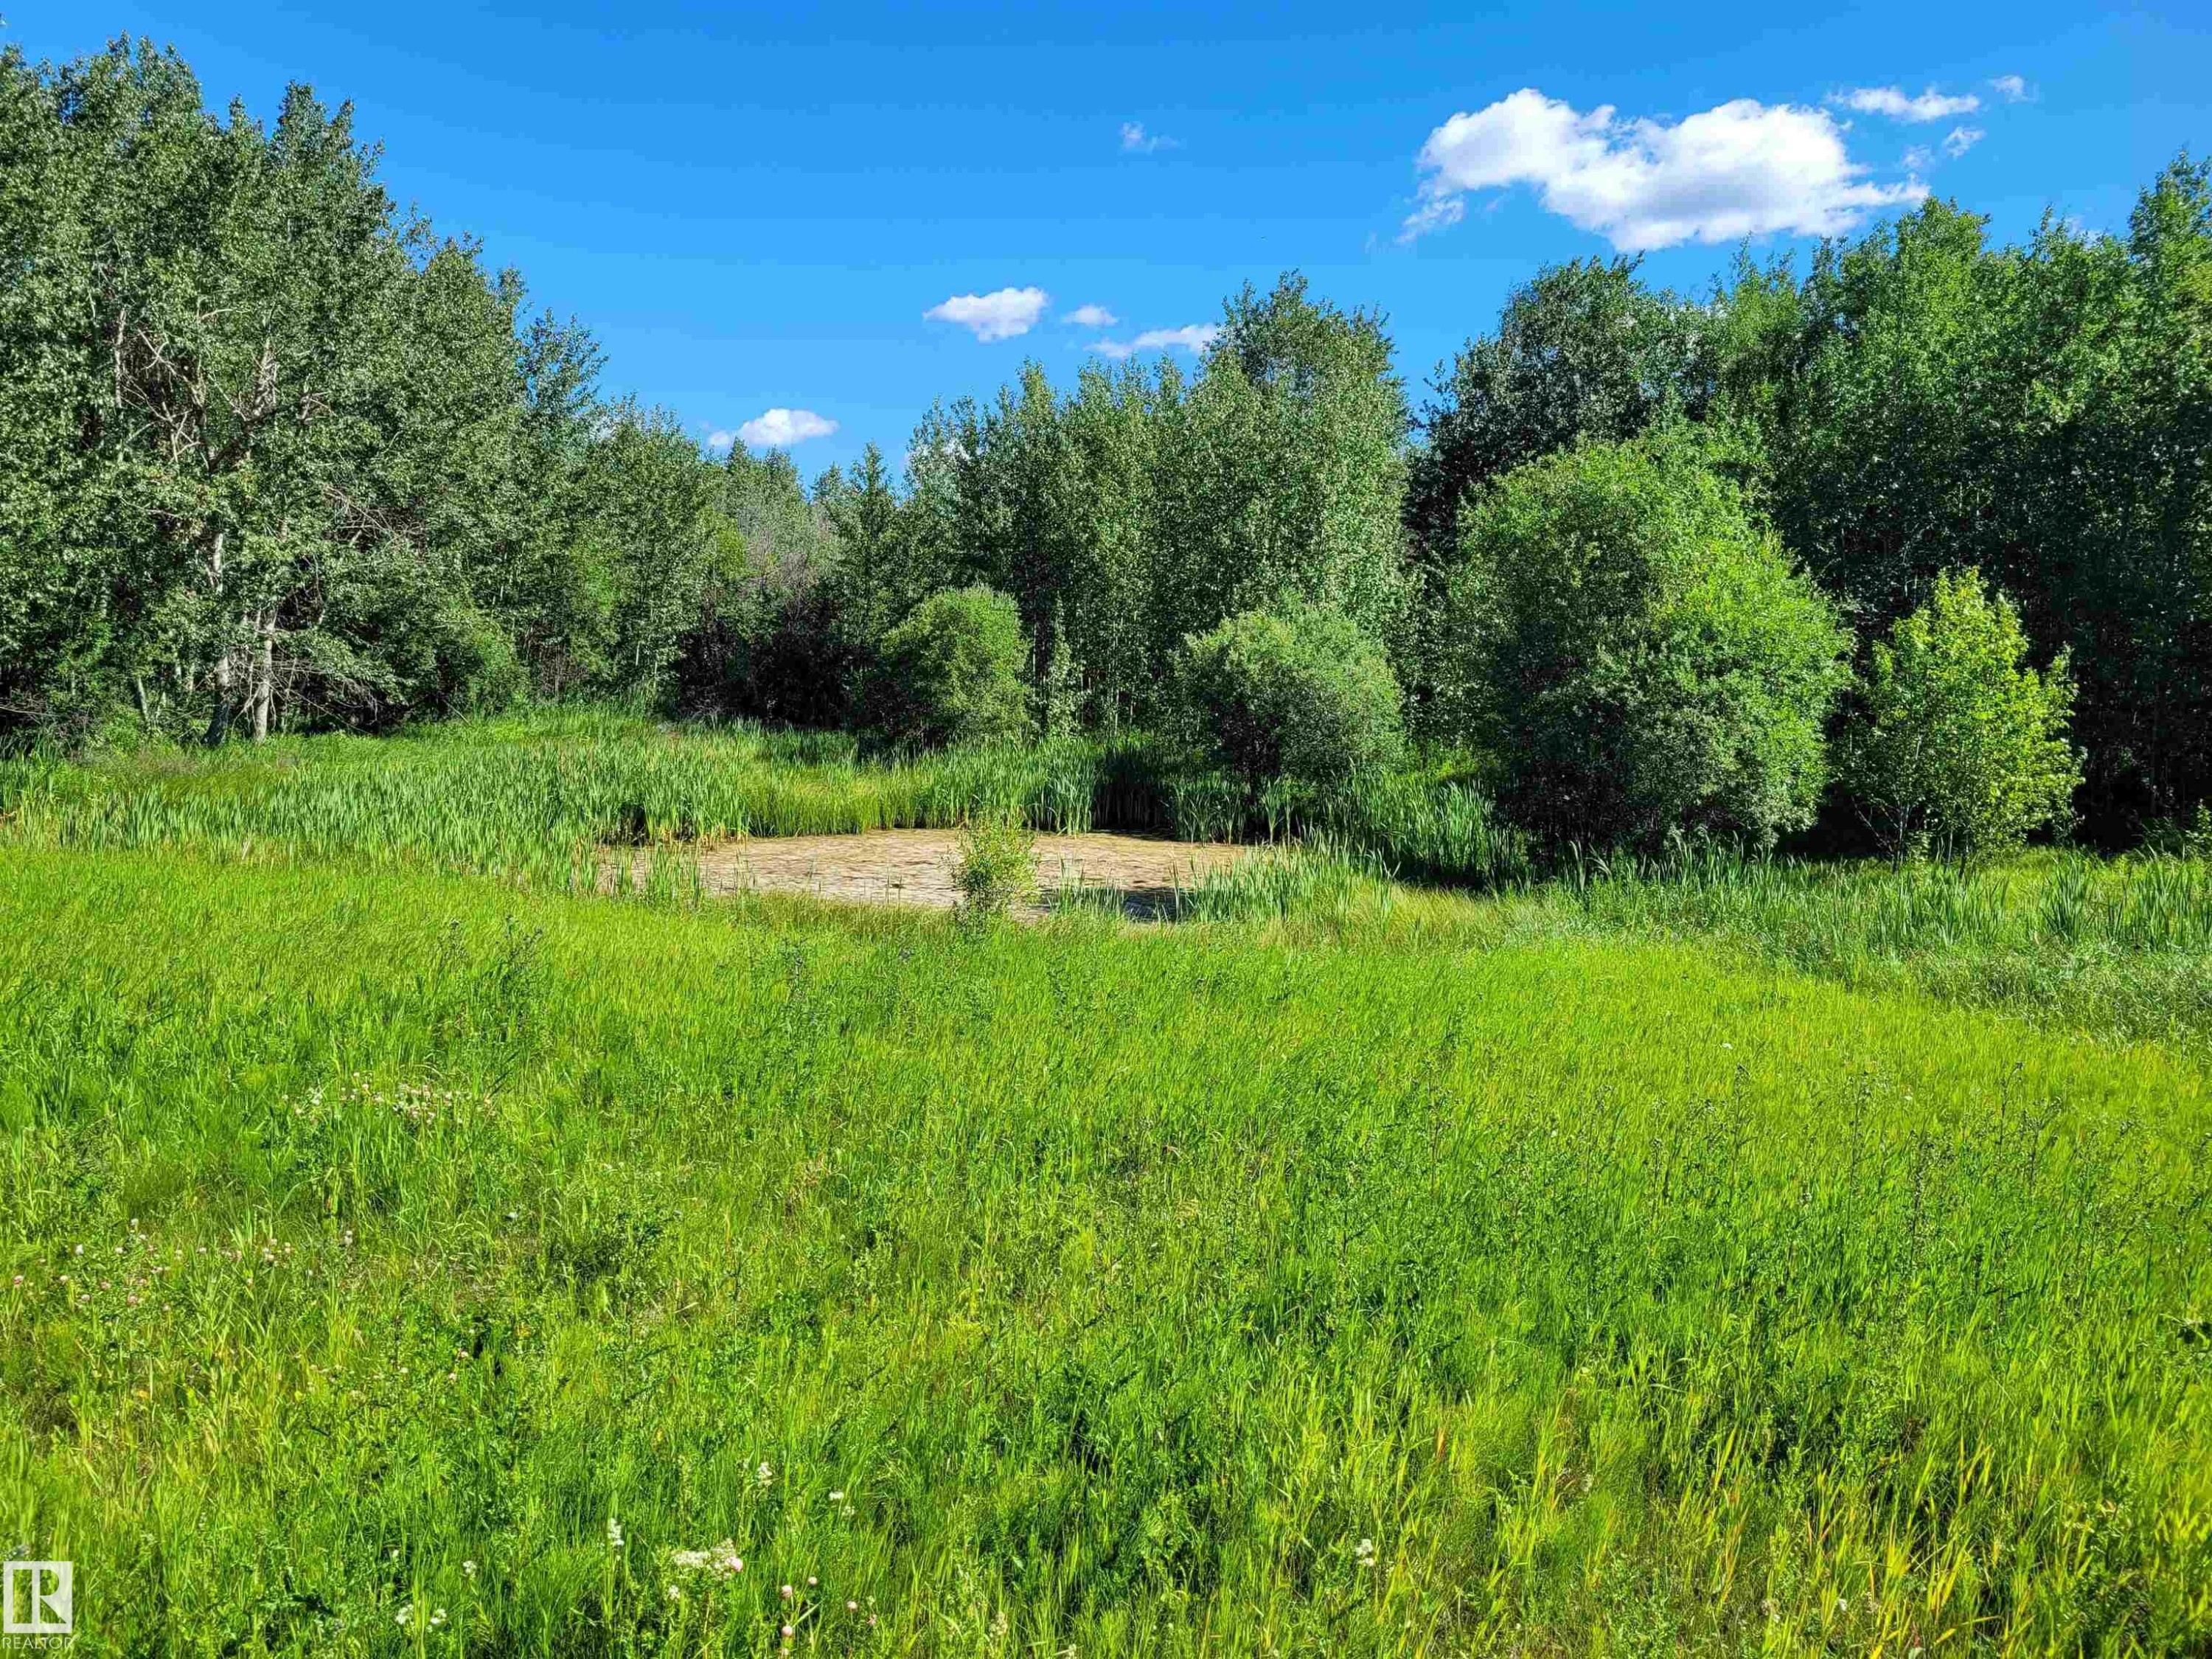
0326005;1;1 Boyle, Alberta, Boyle, AB - Outdoor With View
0326005;1;1 Boyle, Alberta, Boyle, AB - Outdoor
0326005;1;1 Boyle, Alberta, Boyle, AB - Outdoor With View
0326005;1;1 Boyle, Alberta, Boyle, AB - Outdoor
0326005;1;1 Boyle, Alberta, Boyle, AB - Outdoor With View
0326005;1;1 Boyle, Alberta, Boyle, AB - Outdoor
0326005;1;1 Boyle, Alberta, Boyle, AB - Outdoor With View
0326005;1;1 Boyle, Alberta, Boyle, AB - Outdoor
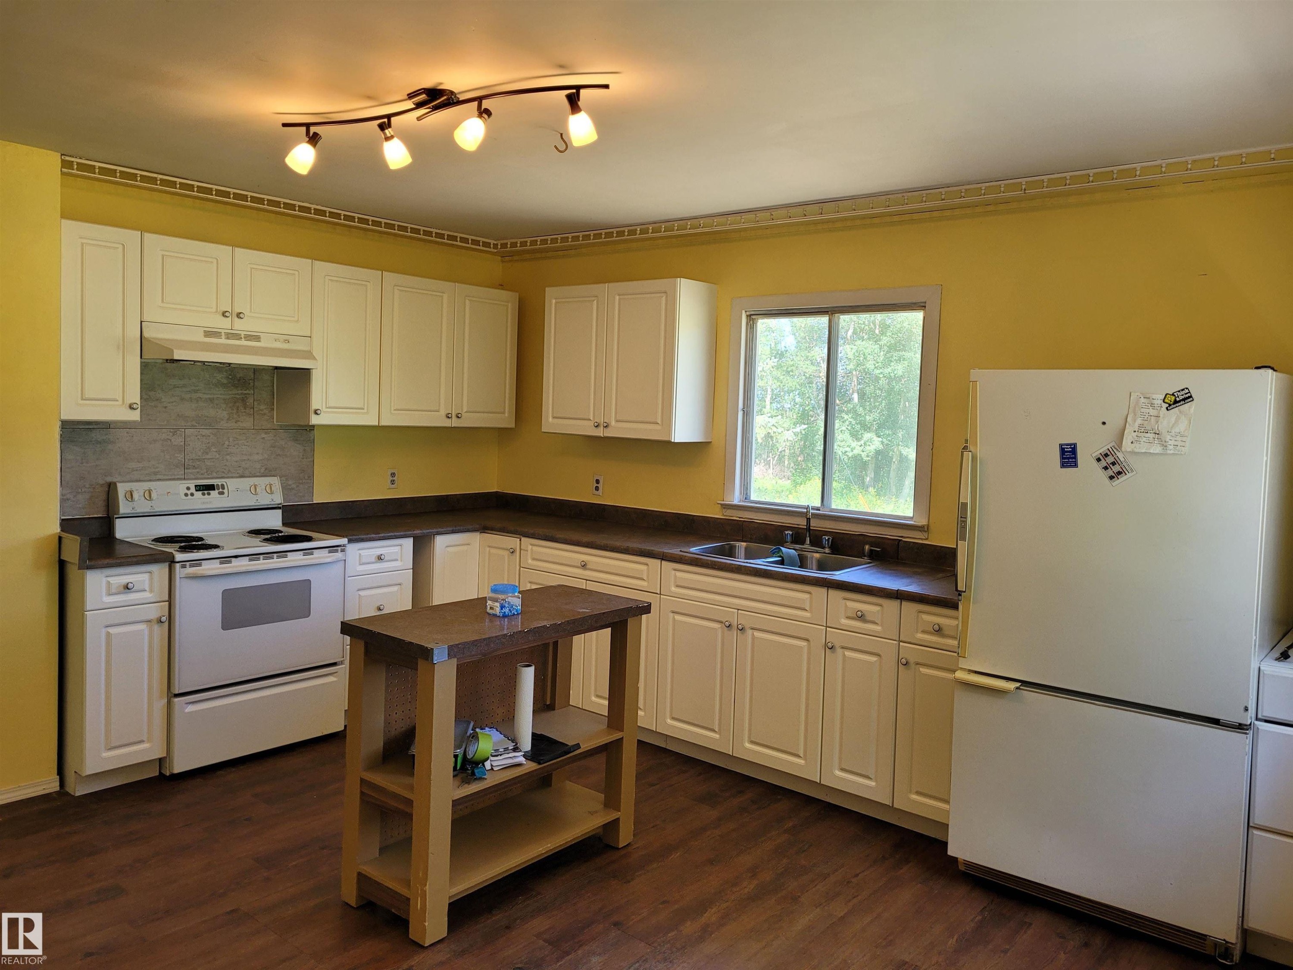
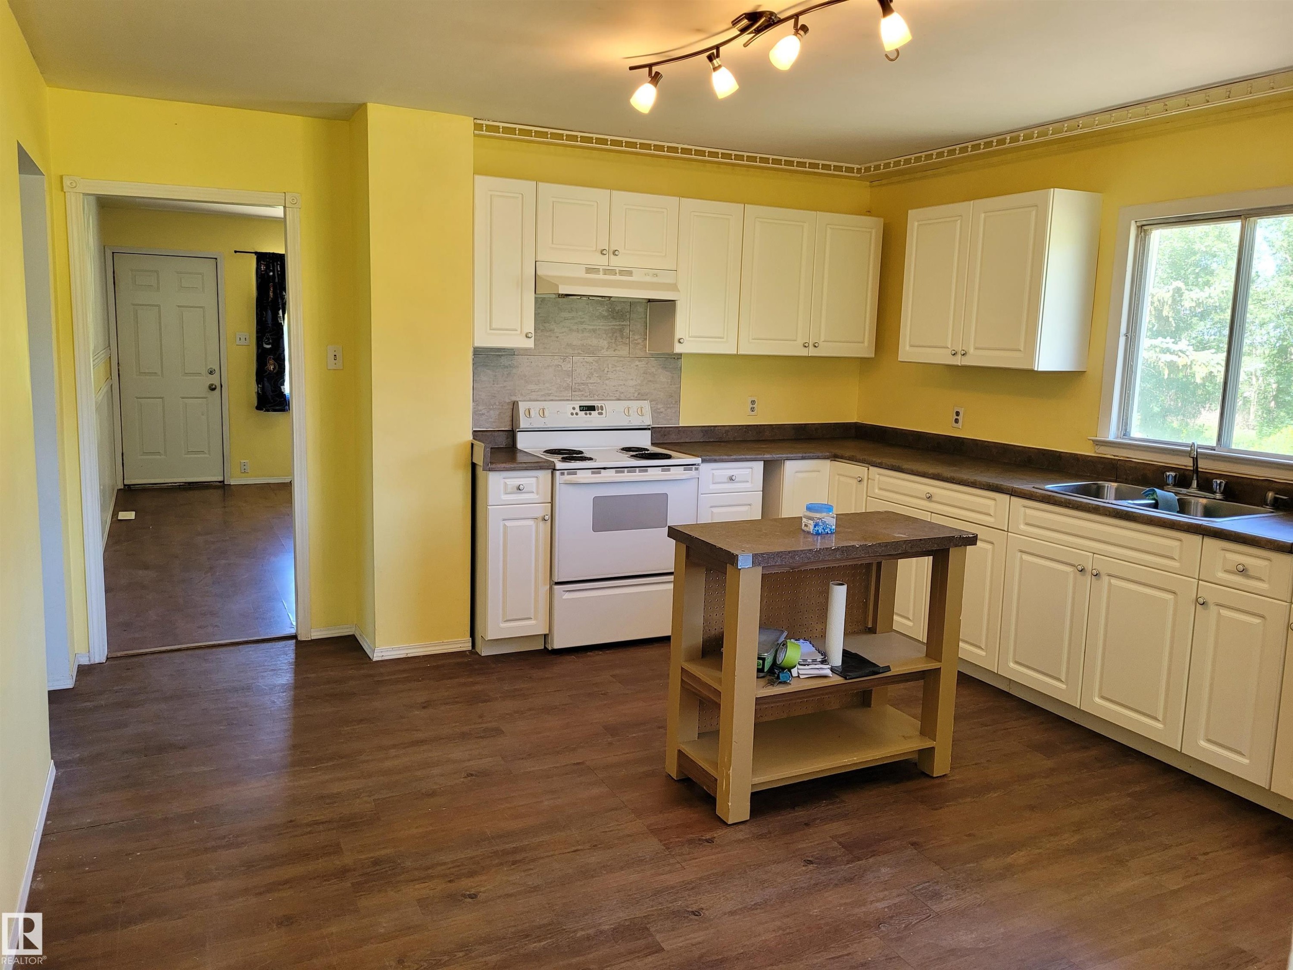
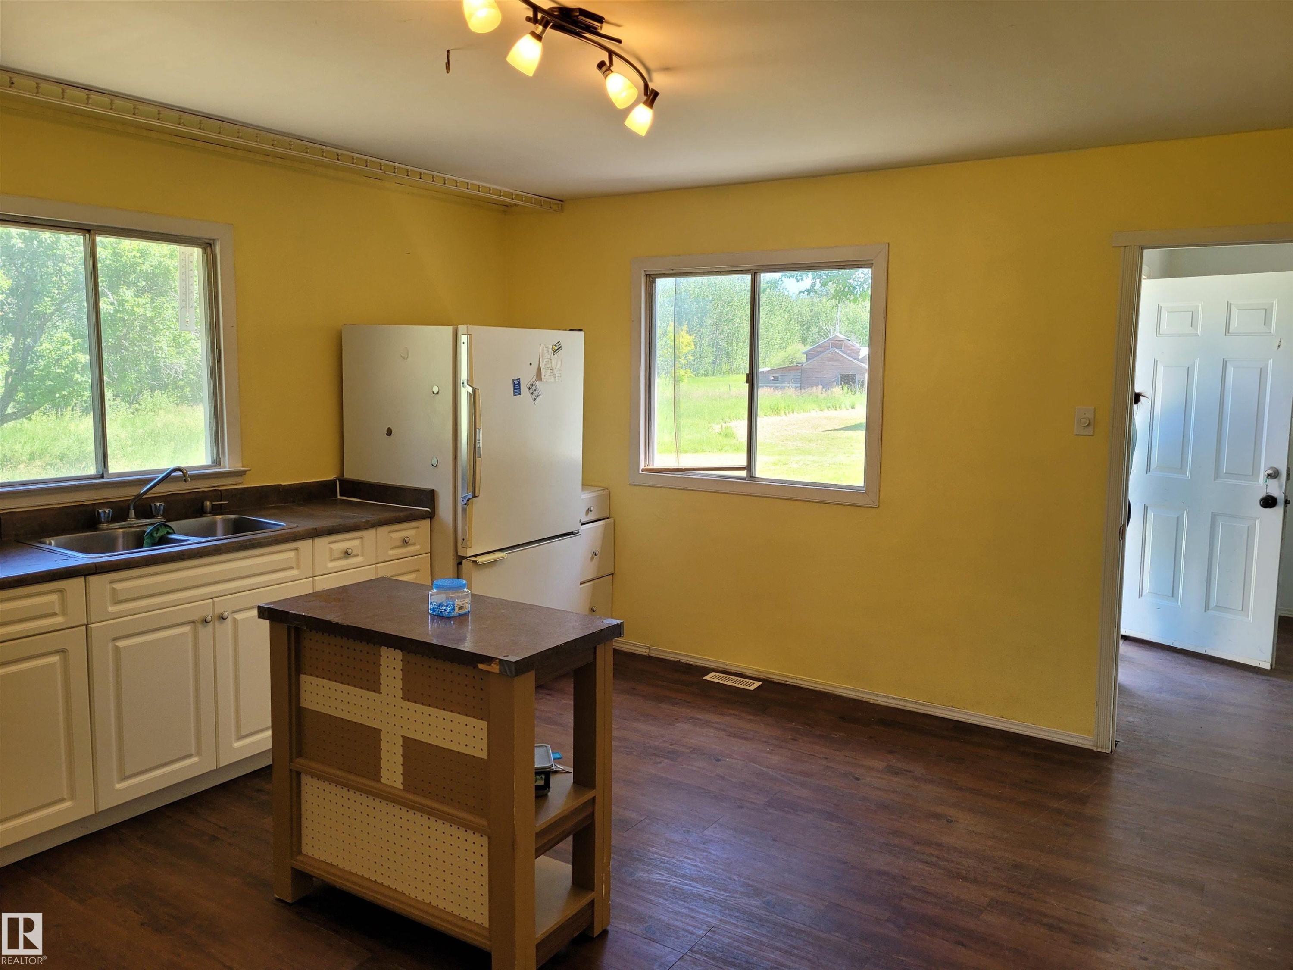
0326005;1;1 Boyle, Alberta, Boyle, AB - Indoor Photo Showing Kitchen With Double Sink
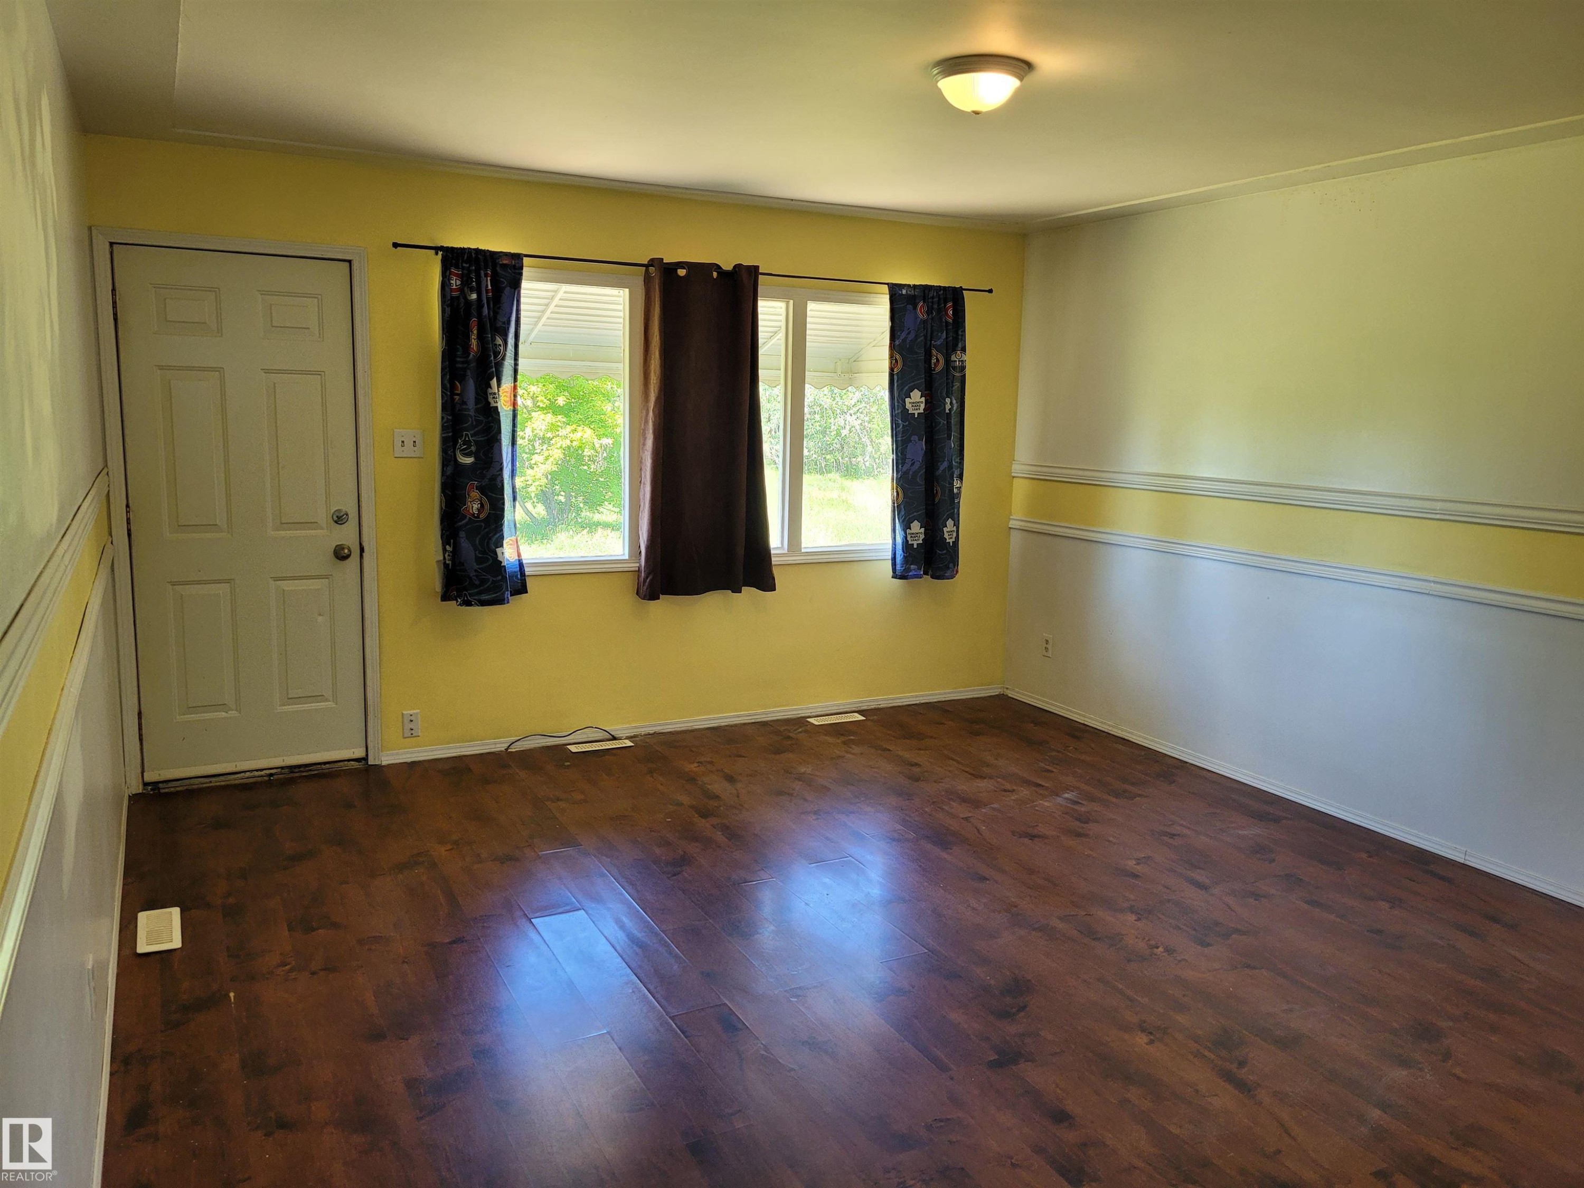
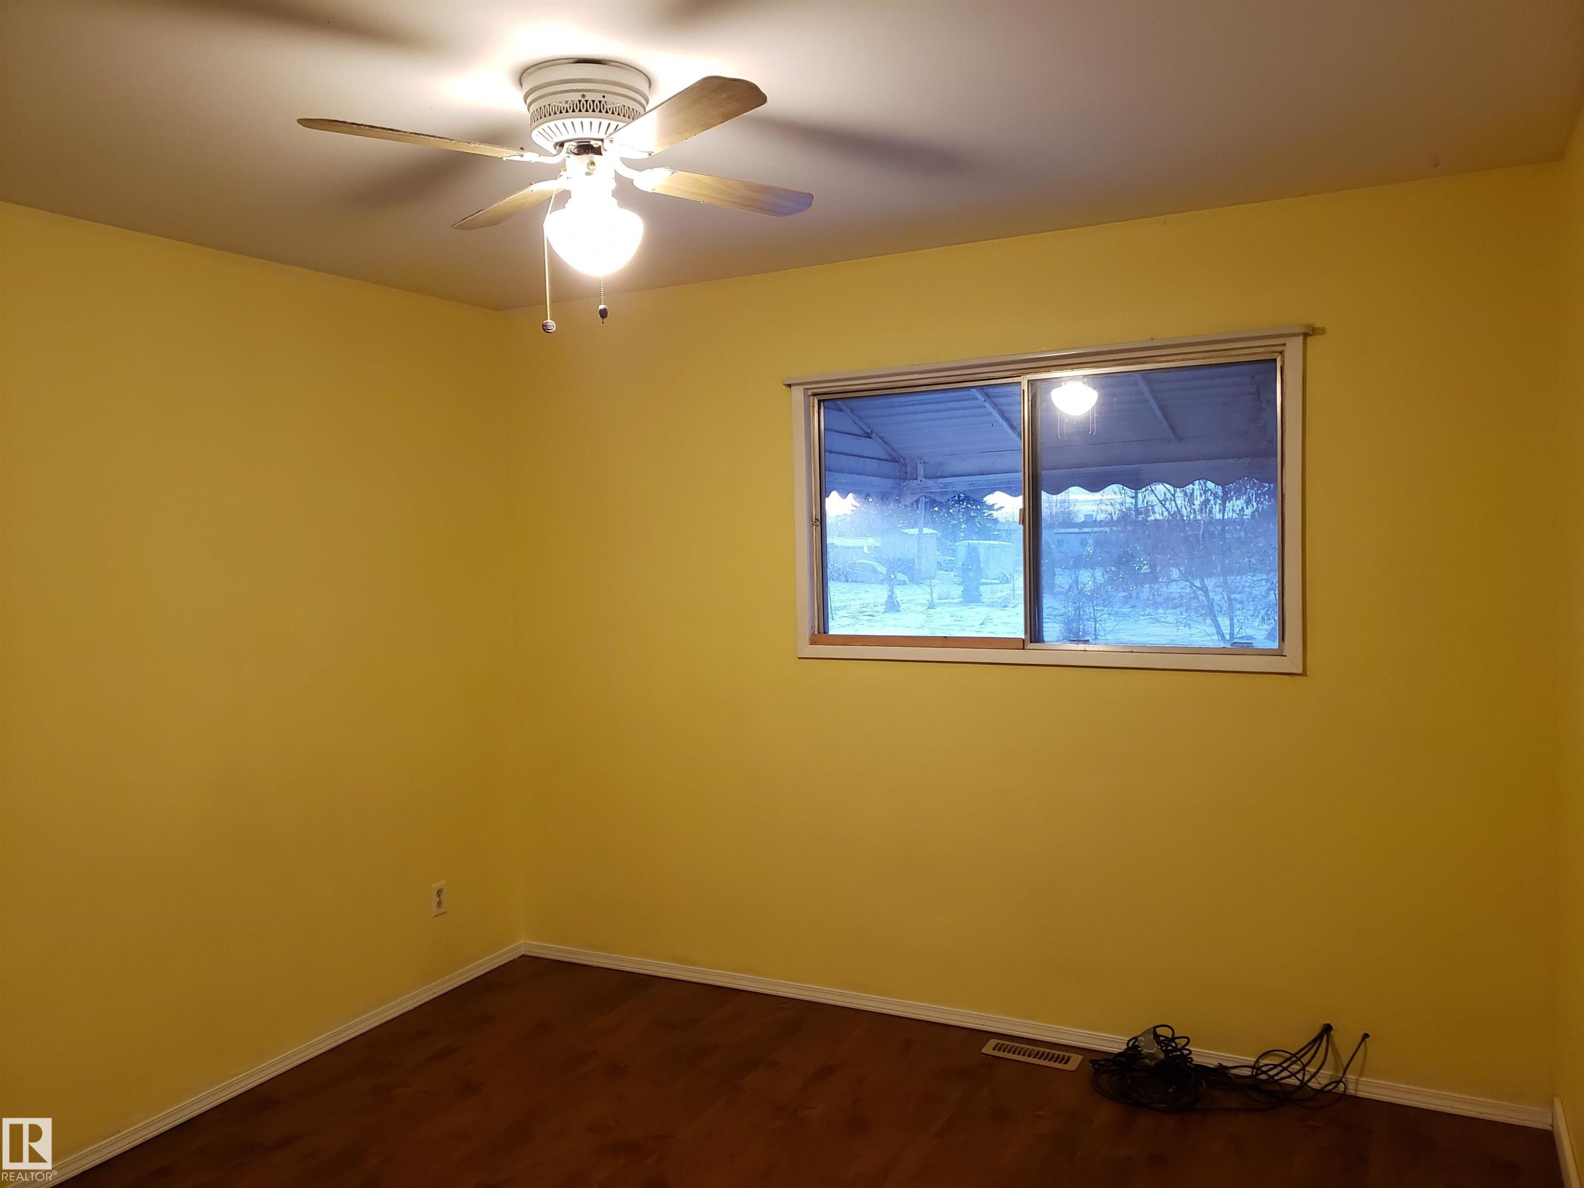
0326005;1;1 Boyle, Alberta, Boyle, AB - Indoor Photo Showing Other Room
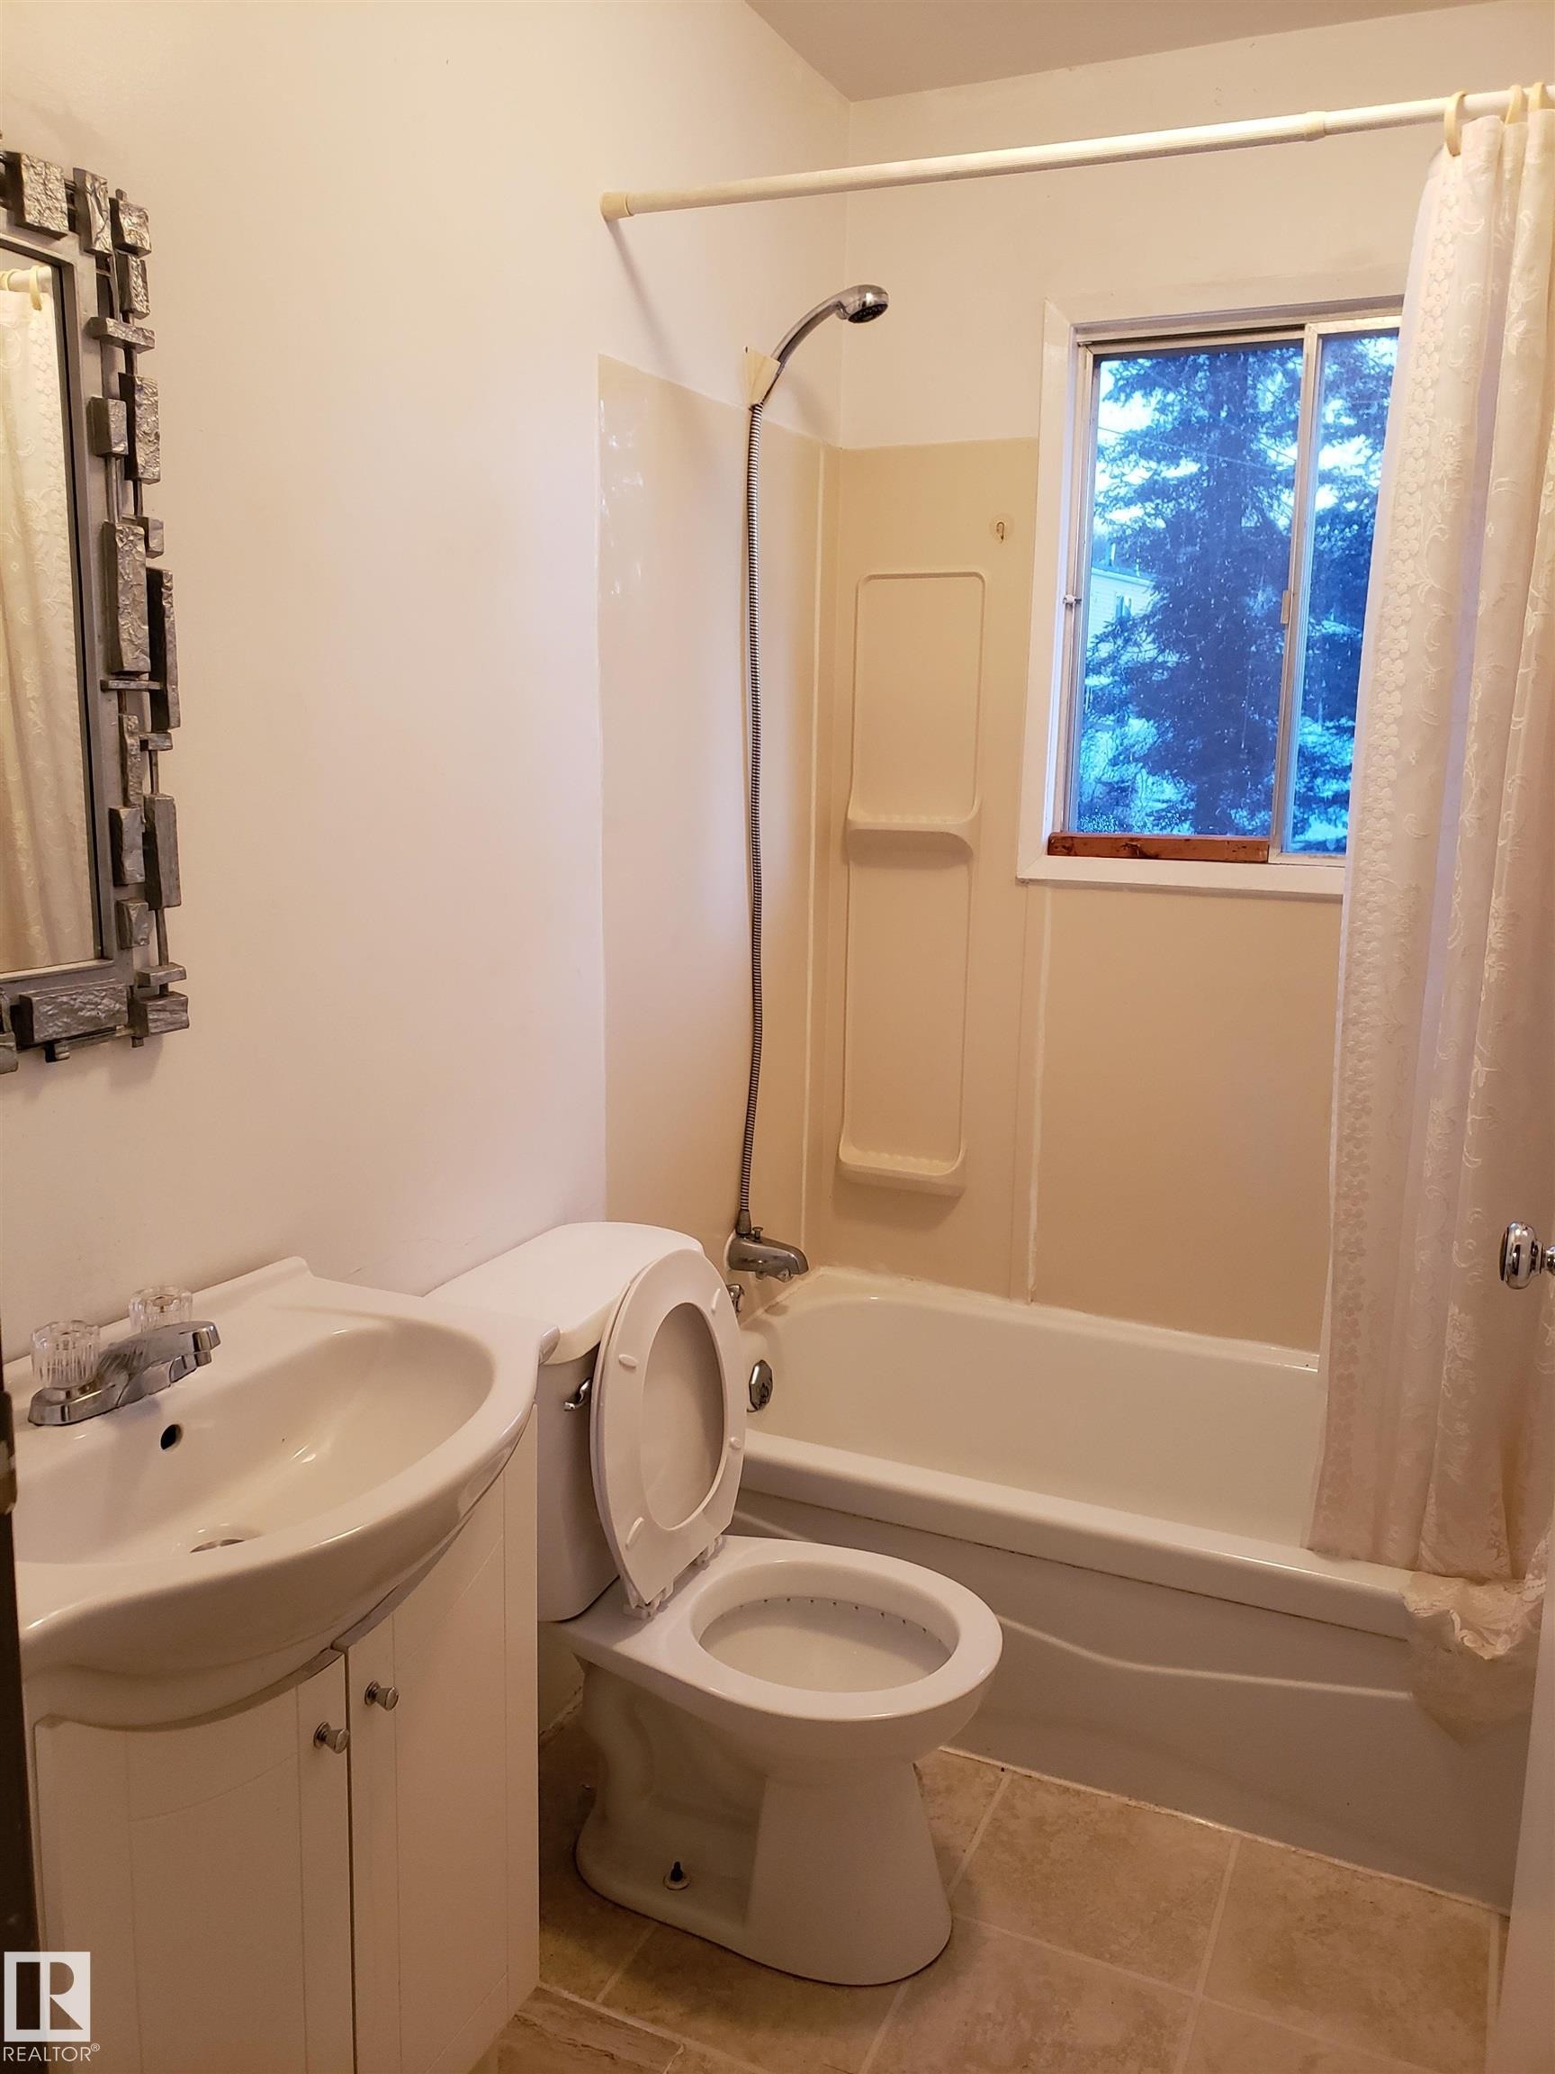
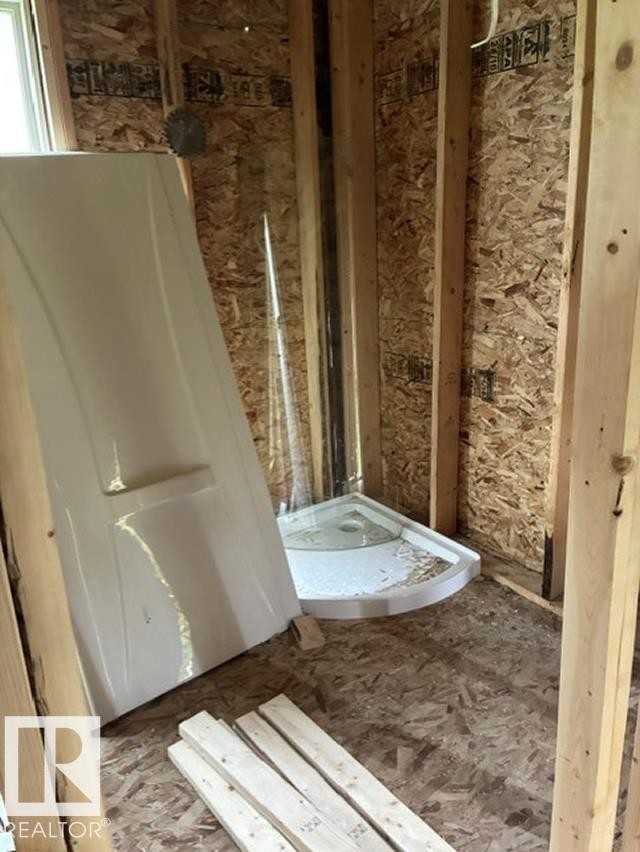
0326005;1;1 Boyle, Alberta, Boyle, AB - Indoor Photo Showing Bathroom
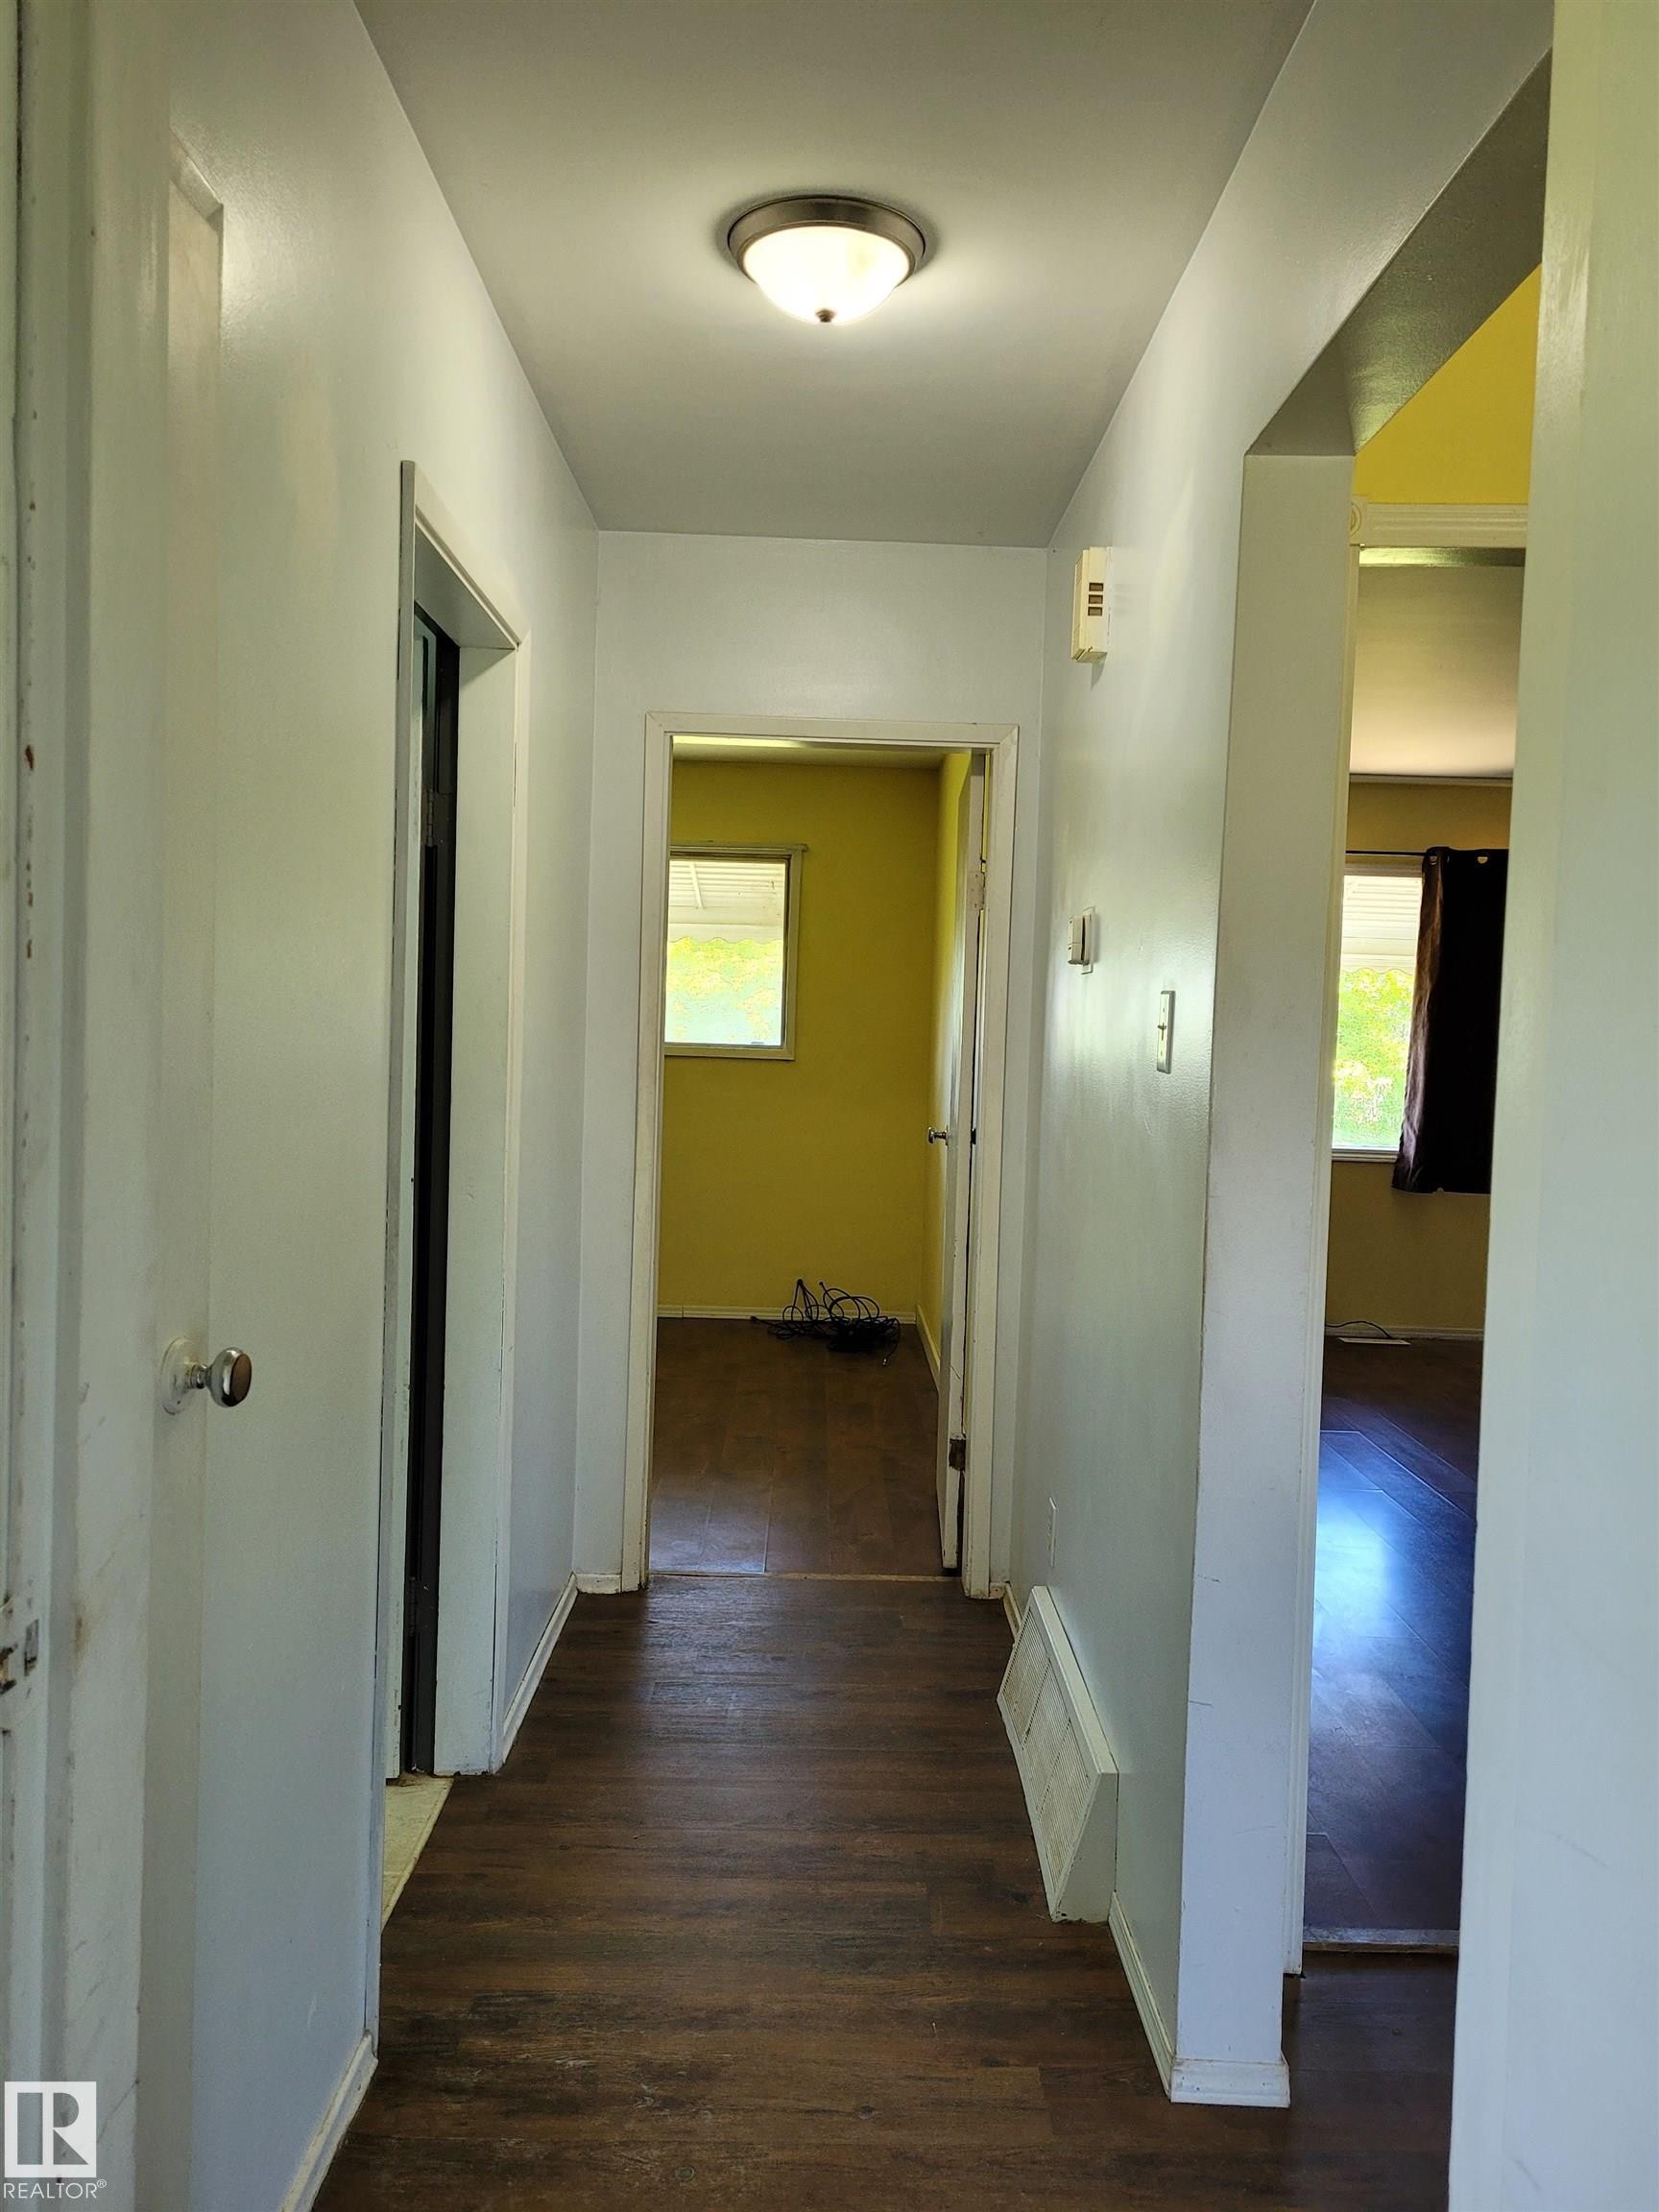
0326005;1;1 Boyle, Alberta, Boyle, AB - Indoor Photo Showing Other Room
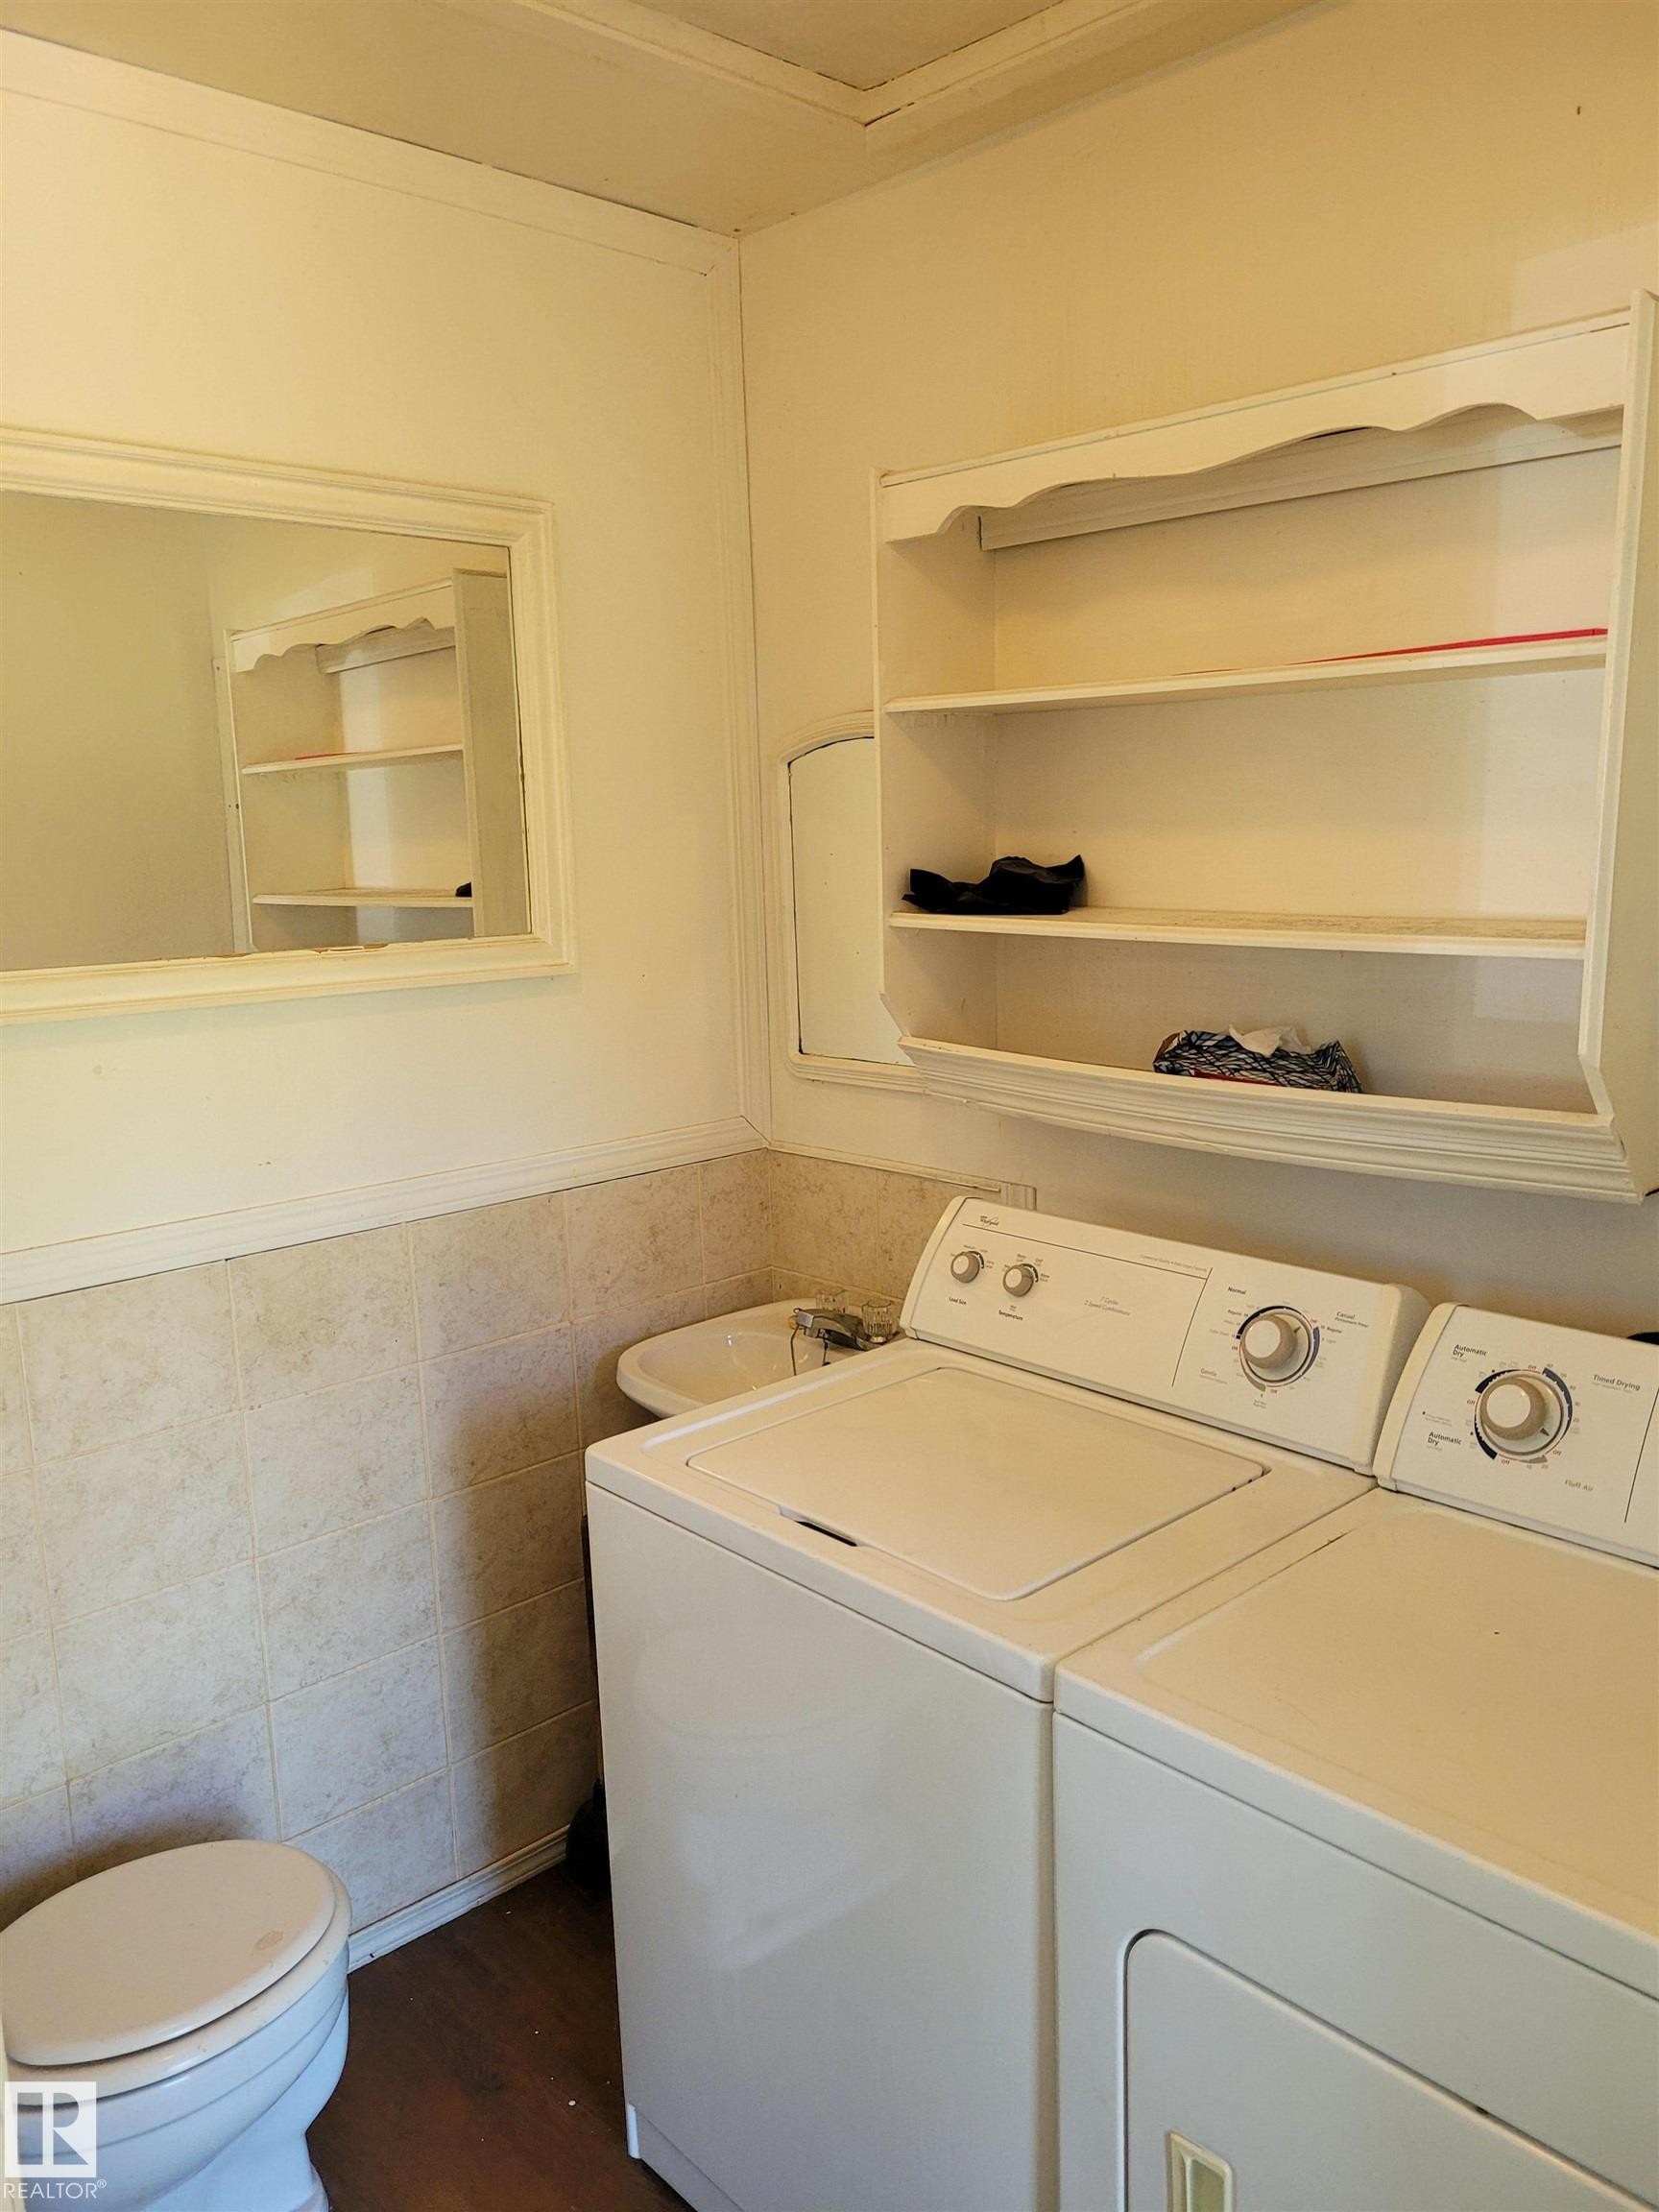
0326005;1;1 Boyle, Alberta, Boyle, AB - Indoor Photo Showing Laundry Room
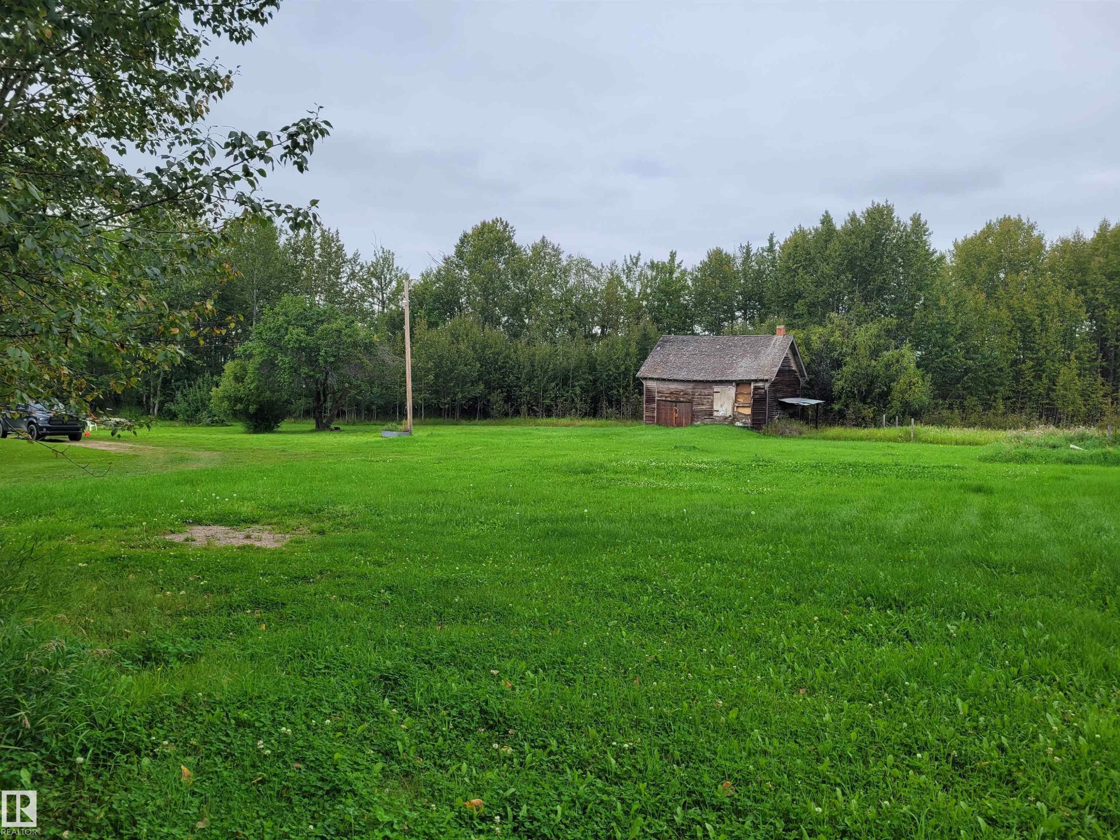
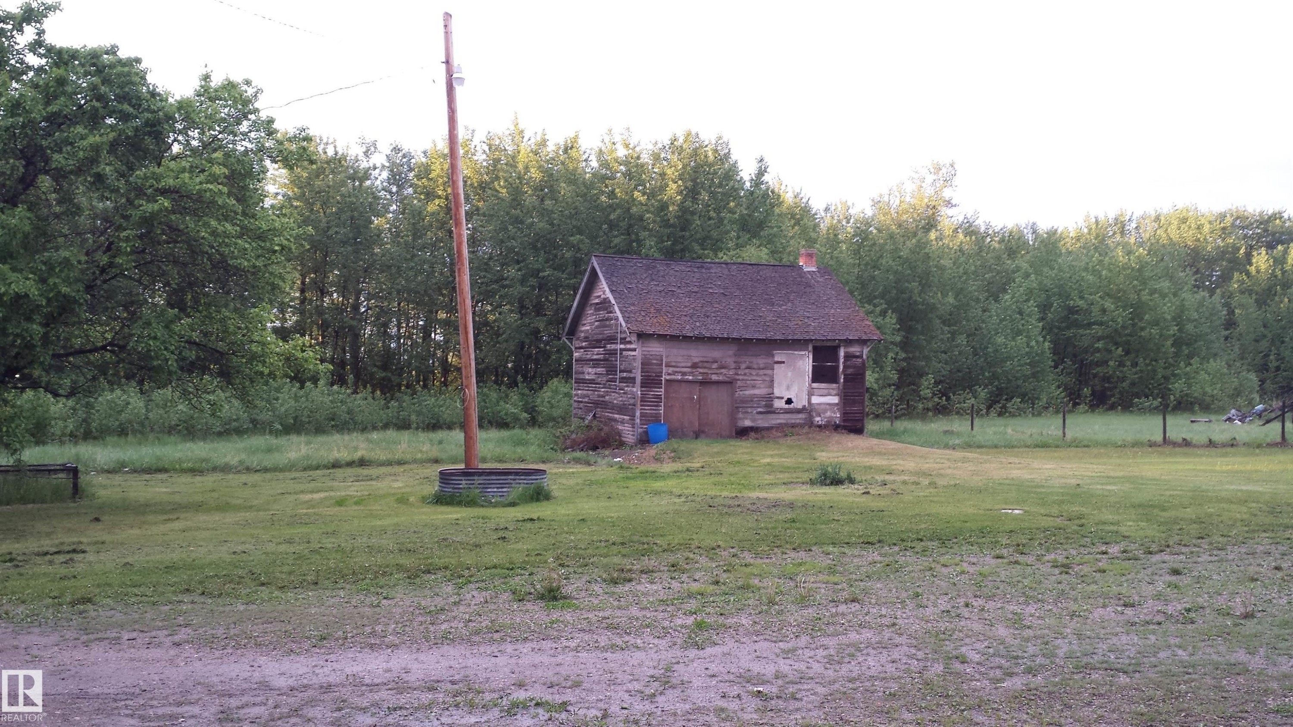
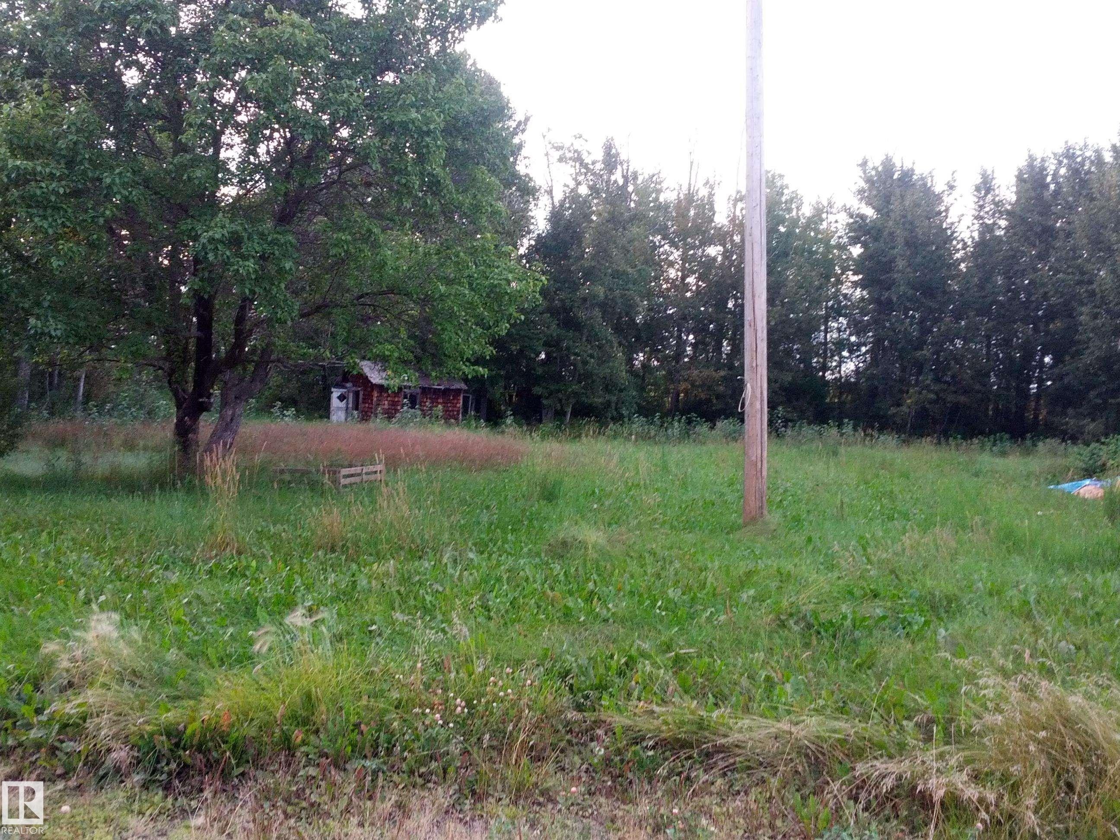
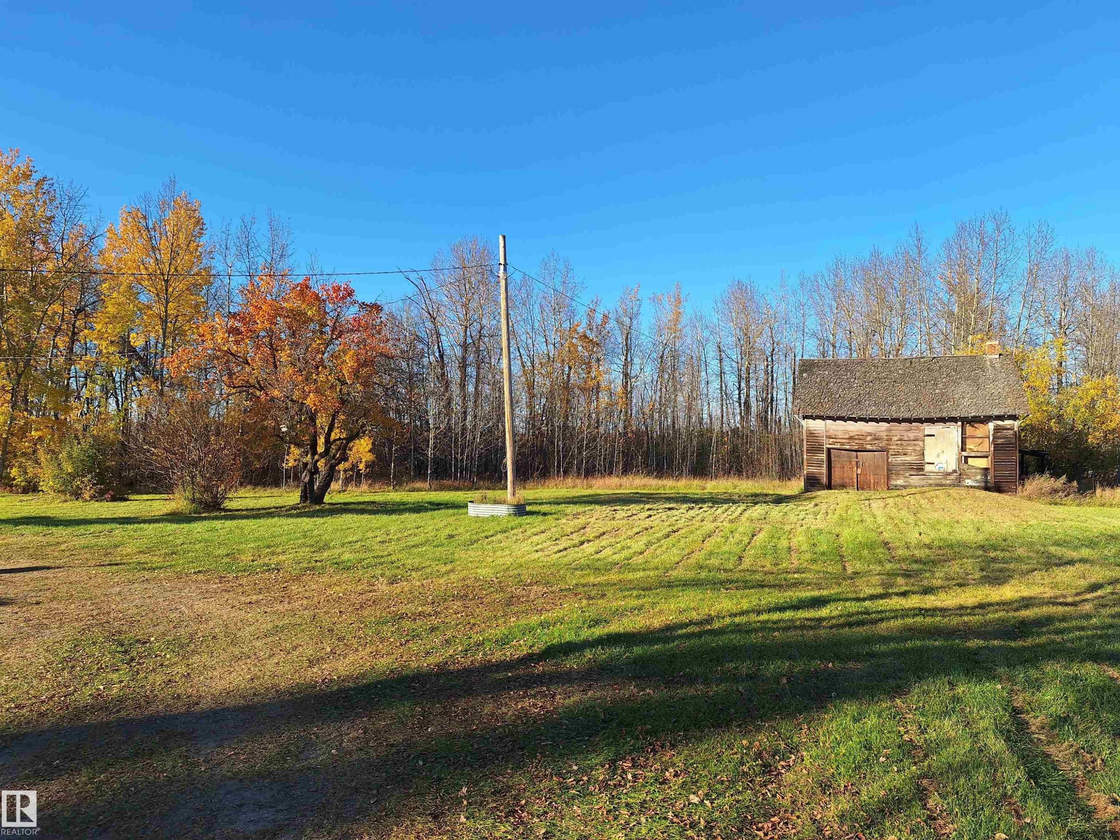
Rustic outbuilding featuring a wood shingle roof and double wood doors - 0326005;1;1 Boyle, Alberta, Boyle, AB - Outdoor With View
0326005;1;1 Boyle, Alberta, Boyle, AB - Outdoor
Additional content - 0326005;1;1 Boyle, Alberta, Boyle, AB - Indoor Photo Showing Other Room
Additional content - 0326005;1;1 Boyle, Alberta, Boyle, AB - Outdoor
Additional content - 0326005;1;1 Boyle, Alberta, Boyle, AB - Indoor Photo Showing Other Room
Additional content - 0326005;1;1 Boyle, Alberta, Boyle, AB - Indoor Photo Showing Other Room With Fireplace
Additional content - 0326005;1;1 Boyle, Alberta, Boyle, AB - Indoor
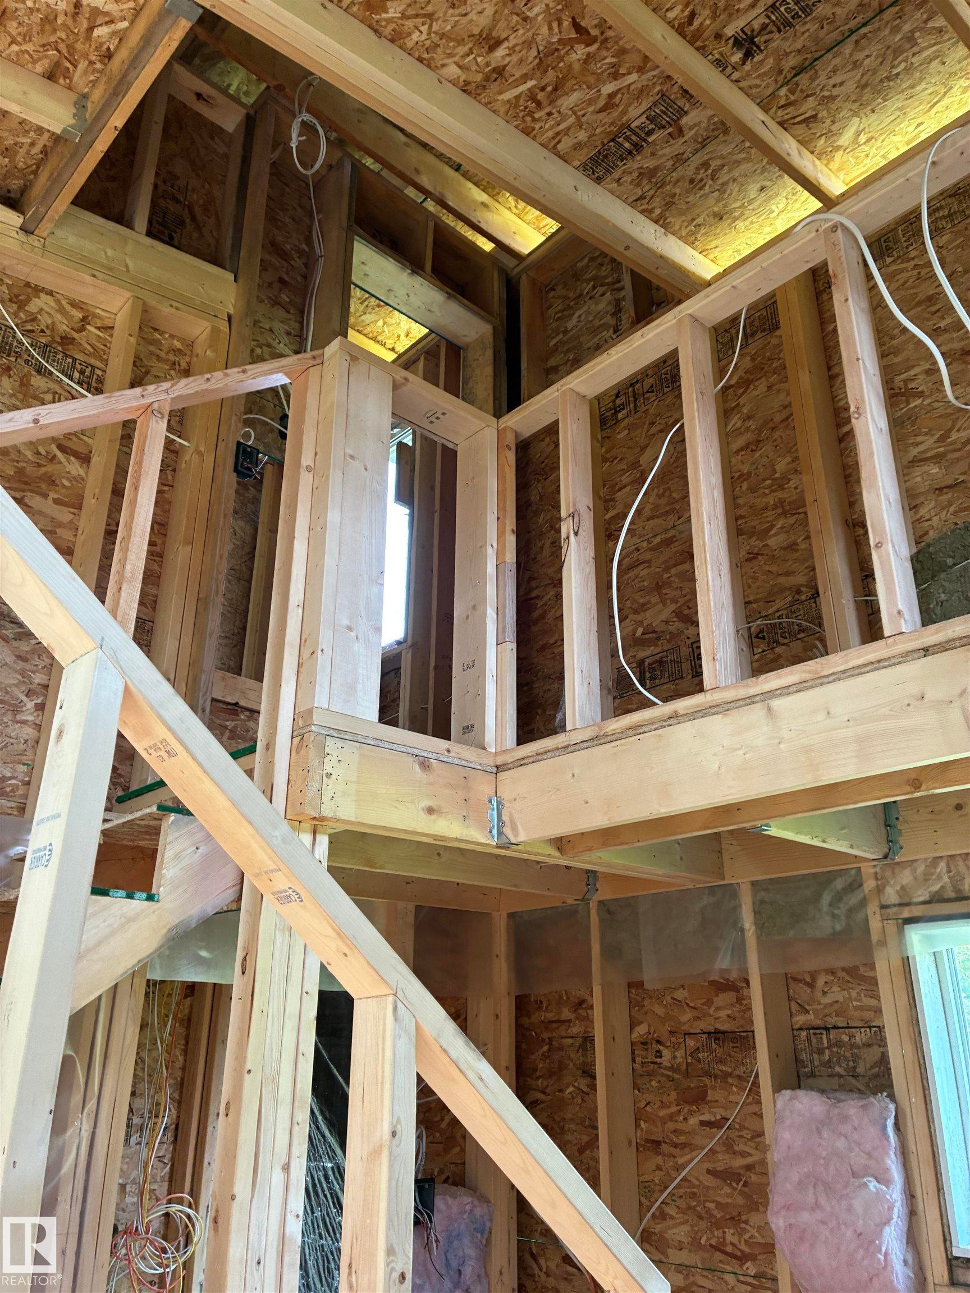
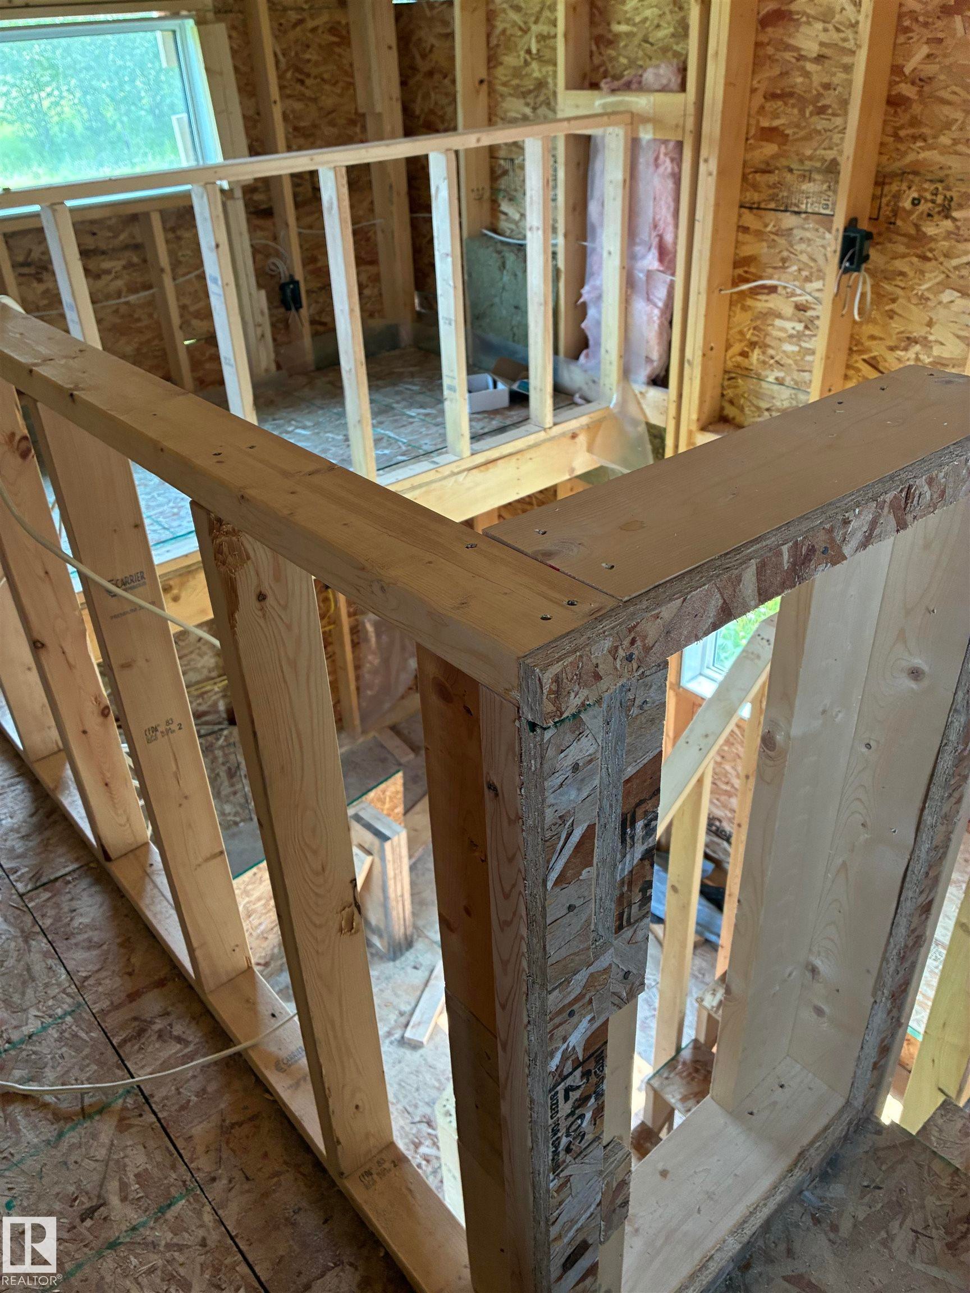
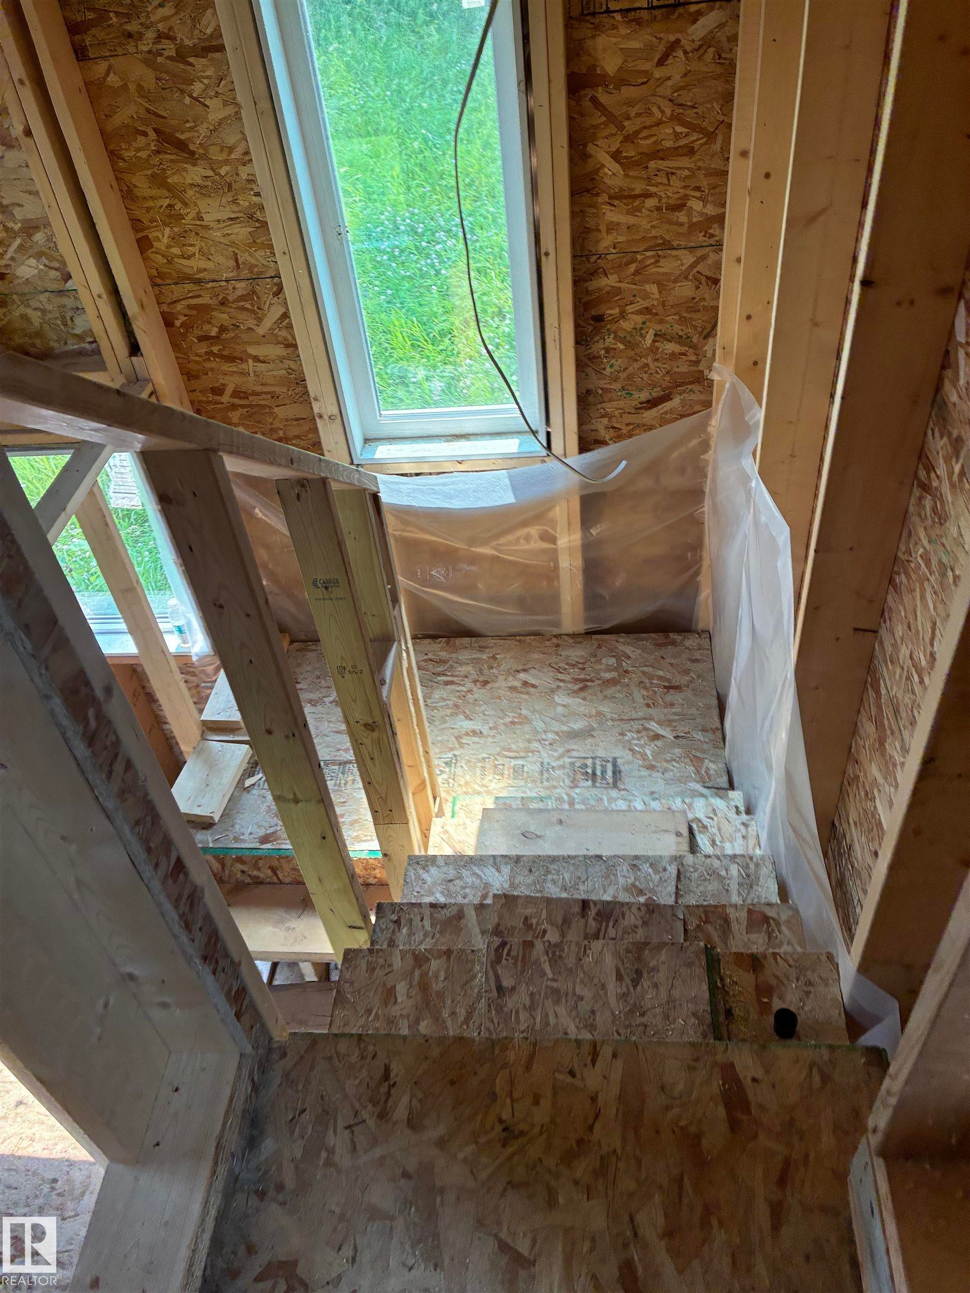
Skylight above a staircase with wood framing - 0326005;1;1 Boyle, Alberta, Boyle, AB - Indoor
Additional content - 0326005;1;1 Boyle, Alberta, Boyle, AB - Indoor Photo Showing Other Room
Survey Map. Displaying the location and boundaries of the property - 0326005;1;1 Boyle, Alberta, Boyle, AB  - Other
Proposed Subdivision Plan. Illustrating the property boundaries, dimensions, and existing structures for the subdivision project - 0326005;1;1 Boyle, Alberta, Boyle, AB  - Other
Proposed Subdivision Plan. Depicting the proposed subdivision of the property, including existing structures, lot dimensions, and infrastructure details - 0326005;1;1 Boyle, Alberta, Boyle, AB  - Other
Proposed Subdivision Plan. Illustrating the division of the property into multiple parcels with measurements and existing structures - 0326005;1;1 Boyle, Alberta, Boyle, AB  - Other
0326005;1;1 Boyle, Alberta, Boyle, AB - Outdoor
0326005;1;1 Boyle, Alberta, Boyle, AB - Outdoor With View
0326005;1;1 Boyle, Alberta, Boyle, AB - Outdoor
0326005;1;1 Boyle, Alberta, Boyle, AB - Outdoor With View
0326005;1;1 Boyle, Alberta, Boyle, AB - Outdoor
0326005;1;1 Boyle, Alberta, Boyle, AB - Outdoor With View
0326005;1;1 Boyle, Alberta, Boyle, AB - Outdoor
0326005;1;1 Boyle, Alberta, Boyle, AB - Outdoor With View
0326005;1;1 Boyle, Alberta, Boyle, AB - Outdoor
0326005;1;1 Boyle, Alberta, Boyle, AB - Outdoor With View
0326005;1;1 Boyle, Alberta, Boyle, AB - Outdoor
0326005;1;1 Boyle, Alberta, Boyle, AB - Indoor Photo Showing Kitchen With Double Sink
0326005;1;1 Boyle, Alberta, Boyle, AB - Indoor Photo Showing Other Room
0326005;1;1 Boyle, Alberta, Boyle, AB - Indoor Photo Showing Bathroom
0326005;1;1 Boyle, Alberta, Boyle, AB - Indoor Photo Showing Other Room
0326005;1;1 Boyle, Alberta, Boyle, AB - Indoor Photo Showing Laundry Room
Rustic outbuilding featuring a wood shingle roof and double wood doors - 0326005;1;1 Boyle, Alberta, Boyle, AB - Outdoor With View
0326005;1;1 Boyle, Alberta, Boyle, AB - Outdoor
Additional content - 0326005;1;1 Boyle, Alberta, Boyle, AB - Indoor Photo Showing Other Room
Additional content - 0326005;1;1 Boyle, Alberta, Boyle, AB - Outdoor
Additional content - 0326005;1;1 Boyle, Alberta, Boyle, AB - Indoor Photo Showing Other Room
Additional content - 0326005;1;1 Boyle, Alberta, Boyle, AB - Indoor Photo Showing Other Room With Fireplace
Additional content - 0326005;1;1 Boyle, Alberta, Boyle, AB - Indoor
Skylight above a staircase with wood framing - 0326005;1;1 Boyle, Alberta, Boyle, AB - Indoor
Additional content - 0326005;1;1 Boyle, Alberta, Boyle, AB - Indoor Photo Showing Other Room
  • Advertising
Are you a real estate investor?
0326005;1;1 Boyle, Alberta, Boyle, AB, T0A 0M0
$330,000

2 Beds

2 Baths

Property Information:

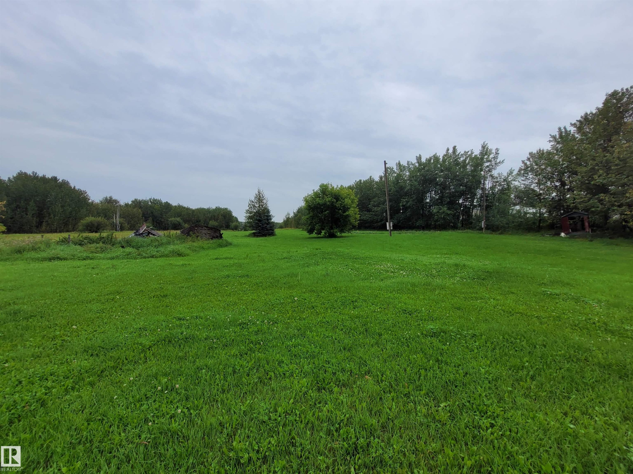
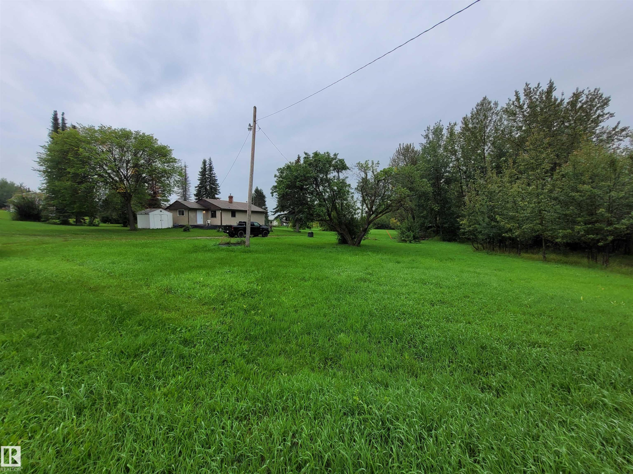
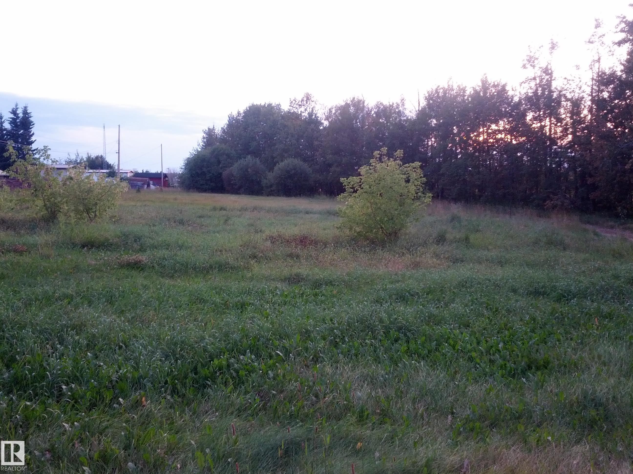
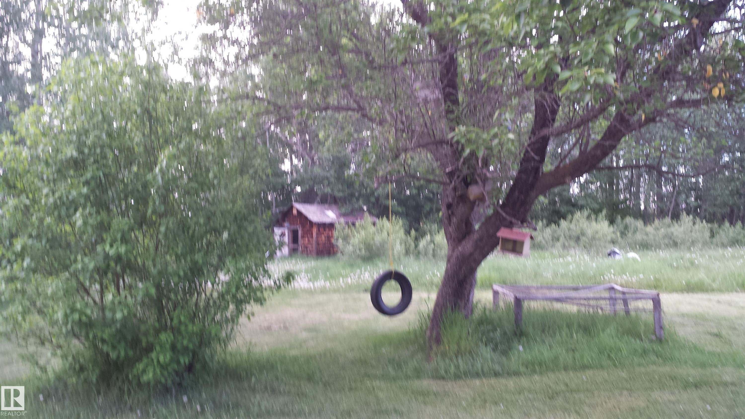
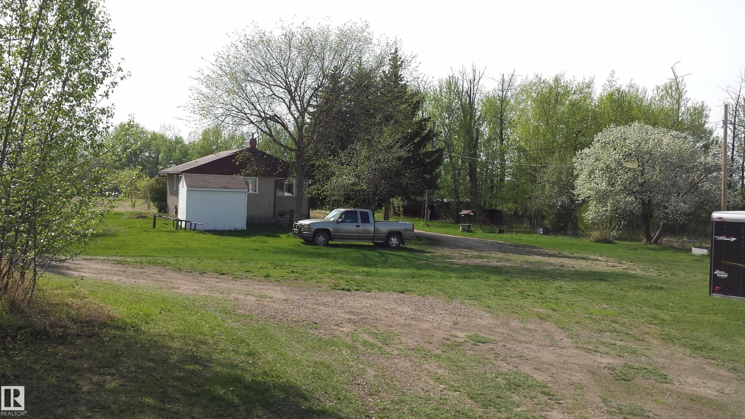
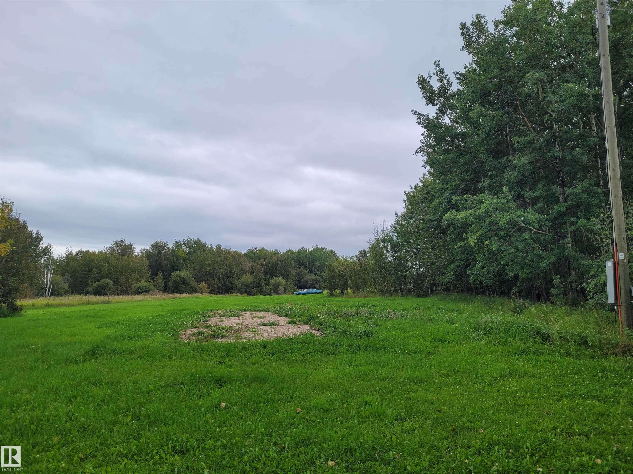
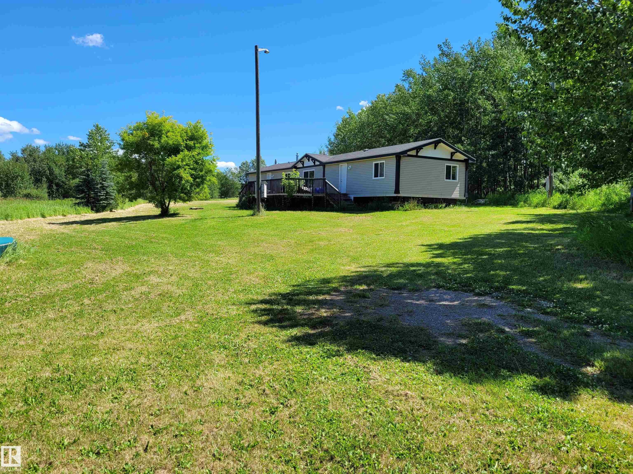
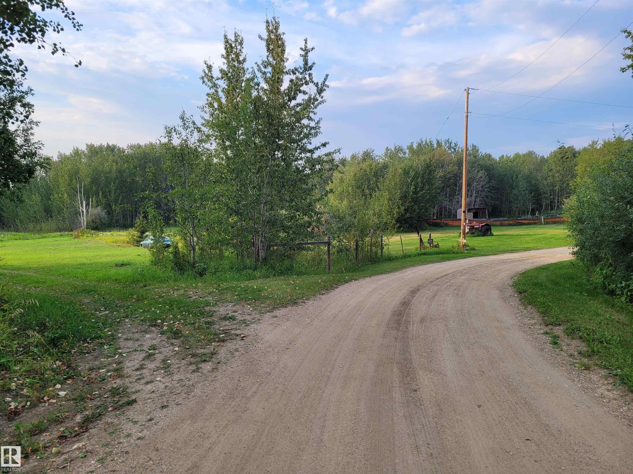
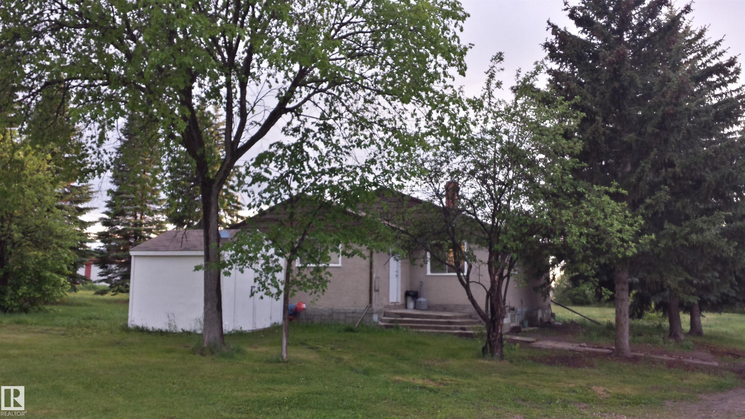
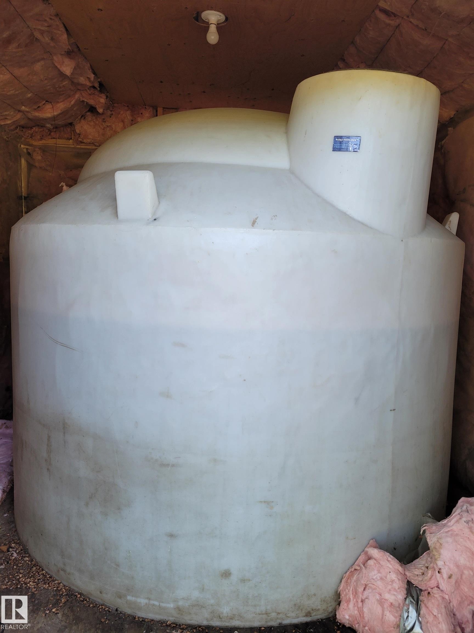
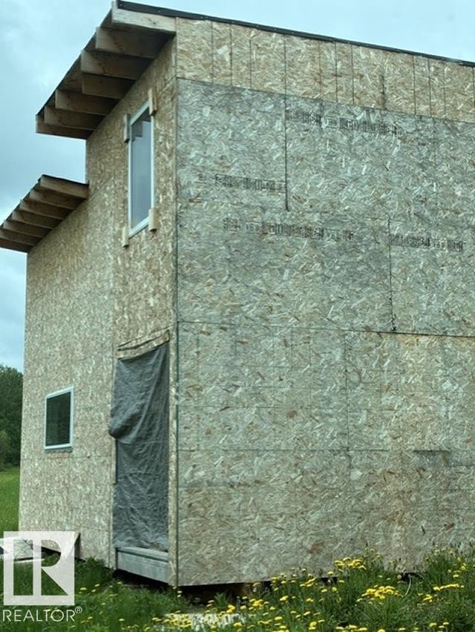
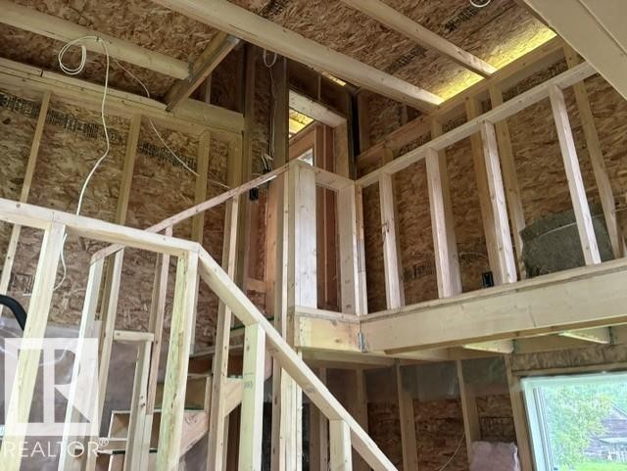
Rare Opportunity - 7.39 acres + house + half-finished tiny house + full mobile pad (with elec & septic hookups) on a private treed acreage on the edge of Boyle. Seller financing or Rent-to-own option available to the right buyer. Possible to have 2 residences, subdivide and/or rezone for a different use. Technically in-town with garbage pickup at the road. Enjoy a peaceful setting and all town conveniences. Existing house needs work. Great location to base a number of potential business types: mobile home park, food production, storage, transport. Large storage/workshop with wood floor (barn) to store large toys/equipment. Gigantic fire pit area. Many full-sized apple trees. Lots of space for a large garden or greenhouse. Cistern tanks in shed. See photos for reference of vacant mobile pad position.

Building Features:

  • Floor Space: 92.16 Metre

Property Features:

  • Amenities Features: On Street Parking, Fire Pit, R.V. Storage, Workshop
  • Appliances: Dryer, Refrigerator, Stove-Electric, Washer
  • Architectural Style: Bungalow
  • Basement: Full, Unfinished
  • Basement Development: Unfinished
  • Basement Type: Full
  • Building Type: Detached Single Family
  • Built in: 1970
  • Community Features: On Street Parking, Fire Pit, R.V. Storage, Workshop
  • Exterior Features: Back Lane, Fruit Trees/Shrubs, Landscaped, Private Setting, Recreation Use, Stream/Pond, Subdividable Lot, Treed Lot, Partially Fenced
  • Floor Space (approx): 92.16 Square Metres
  • Flooring: Laminate Flooring, Vinyl Plank
  • Foundation Details: Concrete Perimeter
  • Heating: Forced Air-1, Natural Gas
  • Lot Shape: Triangular
  • Parking Features: RV Parking, Shop
  • Road Access: Gravel, Paved
  • Roof: Asphalt Shingles
  • Site Influences: Back Lane, Fruit Trees/Shrubs, Landscaped, Private Setting, Recreation Use, Stream/Pond, Subdividable Lot, Treed Lot, Partially Fenced
  • Zoning: Zone 60

Courtesy of: Logic Realty

Data was last updated 2026-08-17 at 16:34

The data relating to real estate for sale on this web site comes in part from the Internet Data exchange (“IDX”) program of the REALTORS® Association of Edmonton. IDX information is provided exclusively for consumers' personal, non-commercial use and may not be used for any purpose other than to identify prospective properties consumers may be interested in purchasing. The data on this website is deemed reliable but is not guaranteed accurate by the REALTORS® Association of Edmonton. Information deemed reliable but not guaranteed.

Copyright 2026 by the REALTORS® Association of Edmonton. All Rights Reserved. Data is deemed reliable but is not guaranteed accurate by the REALTORS® Association of Edmonton.

QuickQuoteTM Powered by RPS

Location of 0326005;1;1 Boyle, Alberta, Boyle, AB, T0A 0M0

Demographic Information of 0326005;1;1 Boyle, Alberta, Boyle, AB, T0A 0M0

Life Stage

Later Years

Employment Type

Blue Collar/Primary, Blue Collar/Service Sector

Average Household Income

$96,646.50

Average Number of Children

1.63

Household Population

Household Structure

Age of Population

Education

Education Level

No certificate/diploma/degree

27.03 %

High school certificate or equivalent

35.98 %

Apprenticeship trade certificate/diploma

9.29 %

College/non-university certificate

19.45 %

University Degree

8.25 %

Commuter

Travel To Work

By Car

88.45 %

By Public Transit

0.02 %

By Walking

7.28 %

By Bicycle

0.0 %

By Other Methods

4.25 %

Cultural Diversity

Knowledge of Official Language

Mother Tongue

Building Information

Building Type

Apartments (Low and High Rise)

2.33 %

Houses

97.67 %

Own Vs. Rent