Button CopyPathCircle CloseCircle Left ArrowArrow Down Icon GreyClosecirclecircleBurger

77 Alderwood Close, Blackfalds, AB, T0M 0J0

MLS® # A2339062
House For Sale In Blackfalds, Alberta
$479,900 QuickQuoteTM: $432K - $516K

3+2 Beds

3 Baths

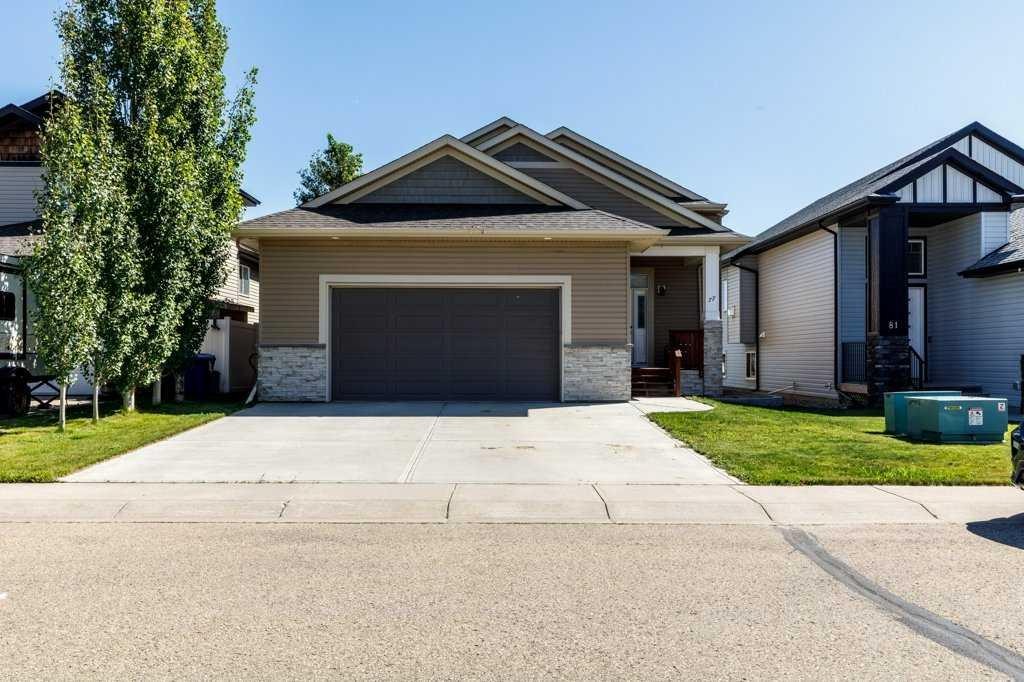
77 Alderwood Close, Blackfalds, AB - Outdoor With Facade
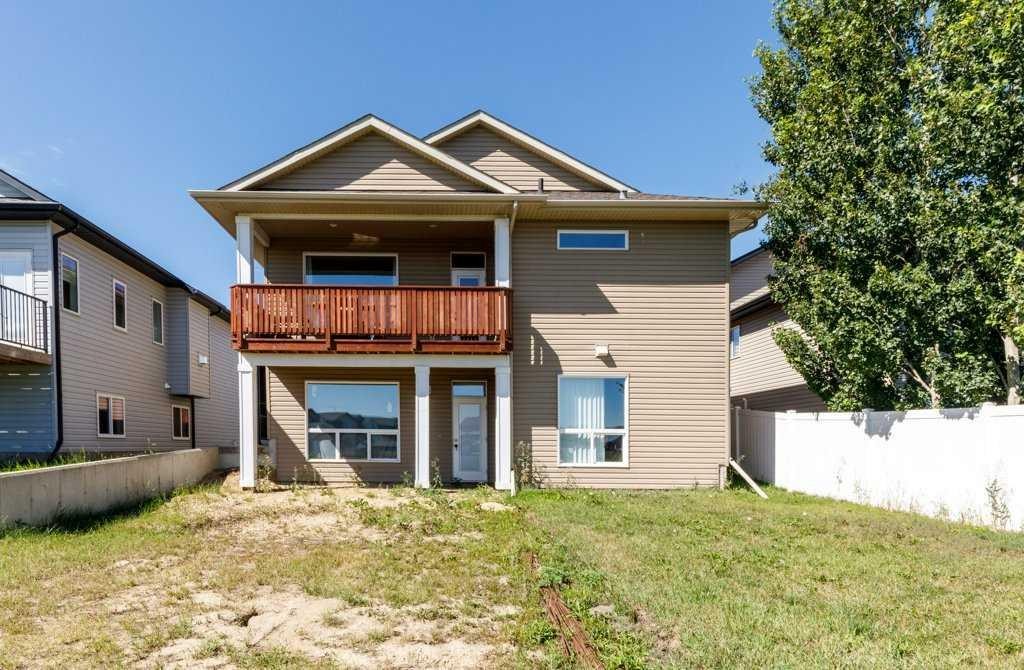
77 Alderwood Close, Blackfalds, AB - Outdoor
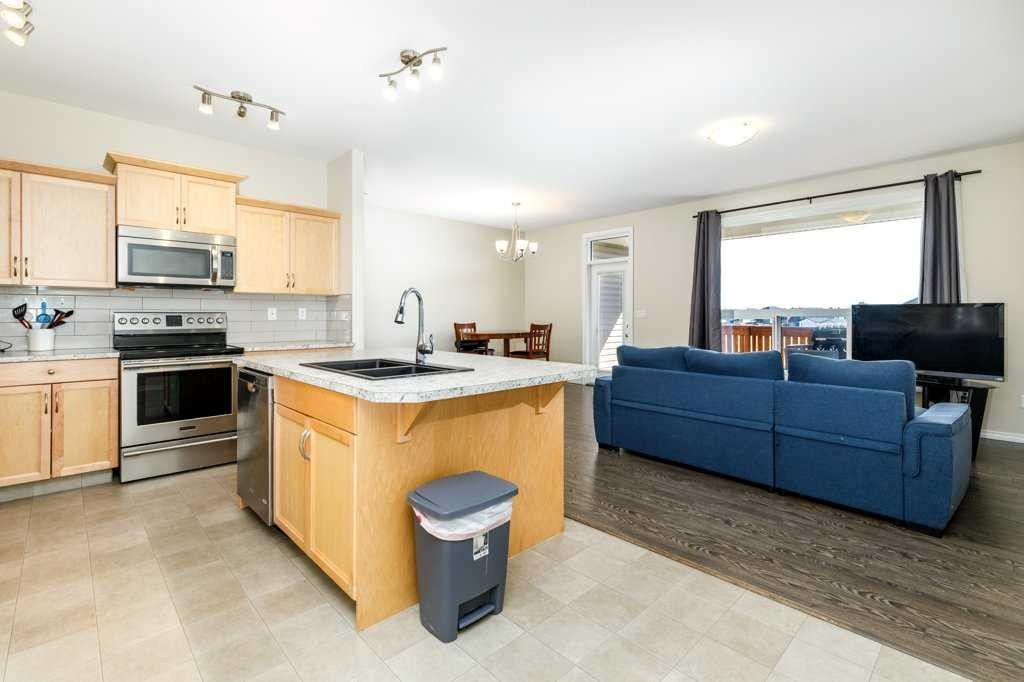
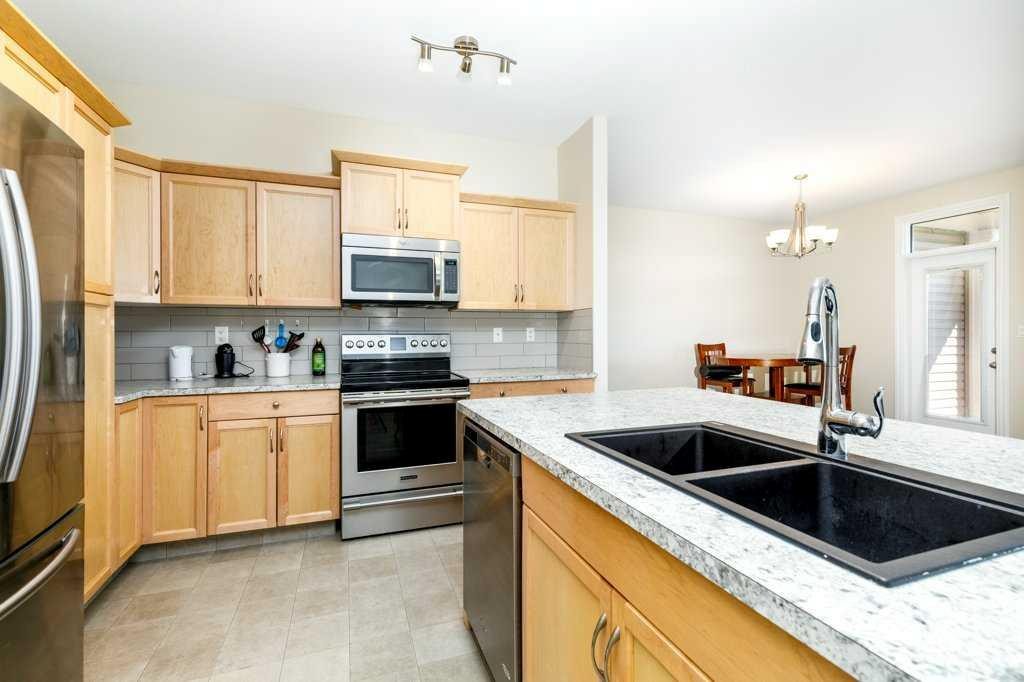
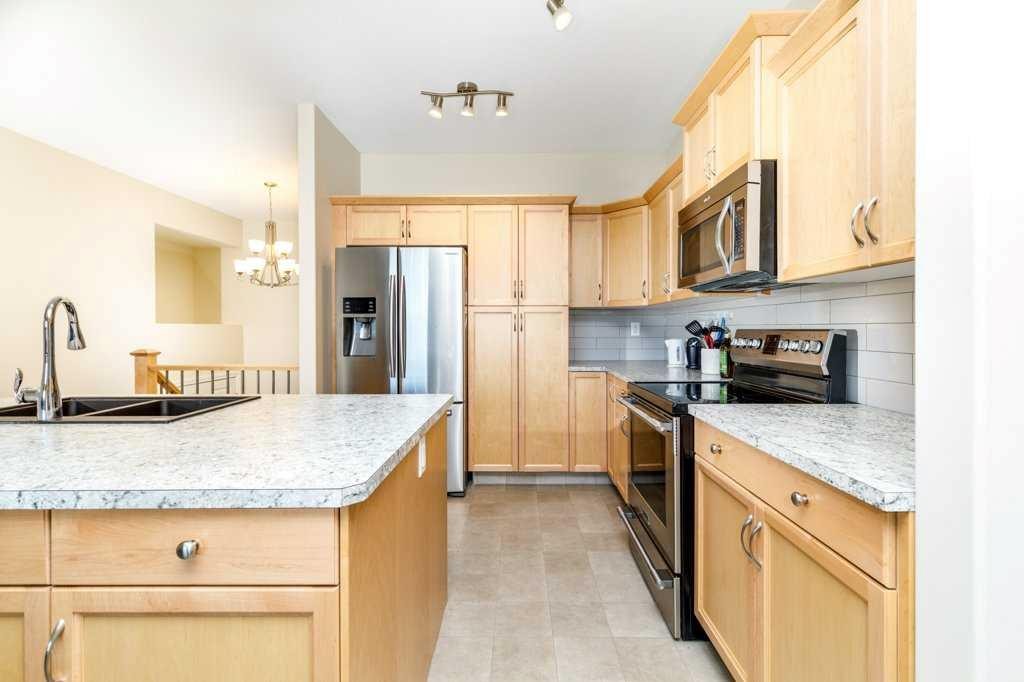
77 Alderwood Close, Blackfalds, AB - Indoor Photo Showing Kitchen With Double Sink
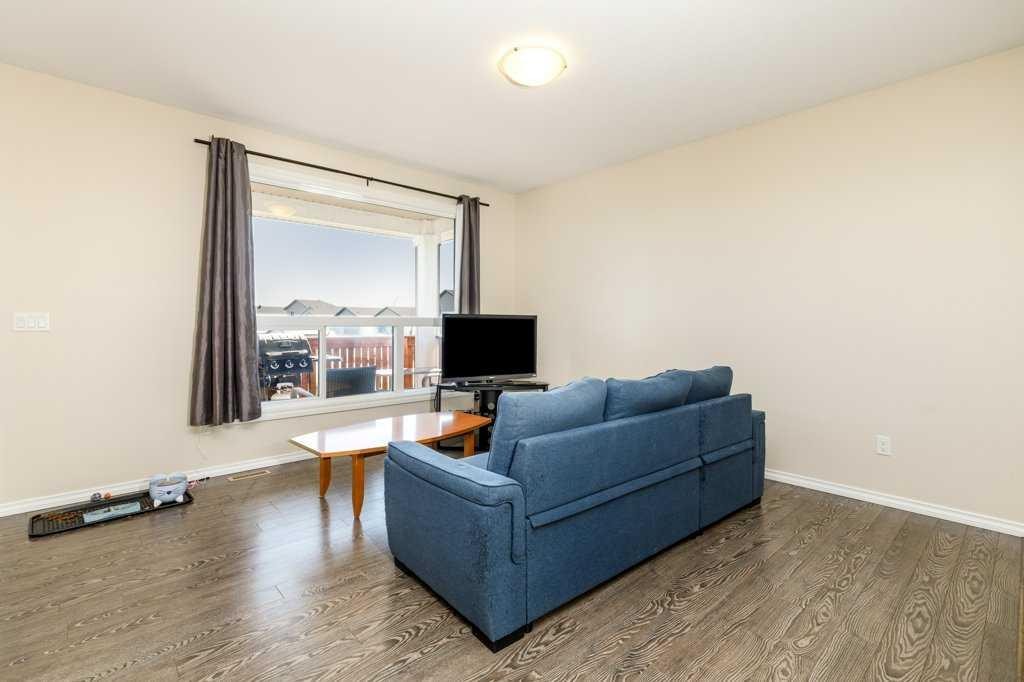
77 Alderwood Close, Blackfalds, AB - Indoor
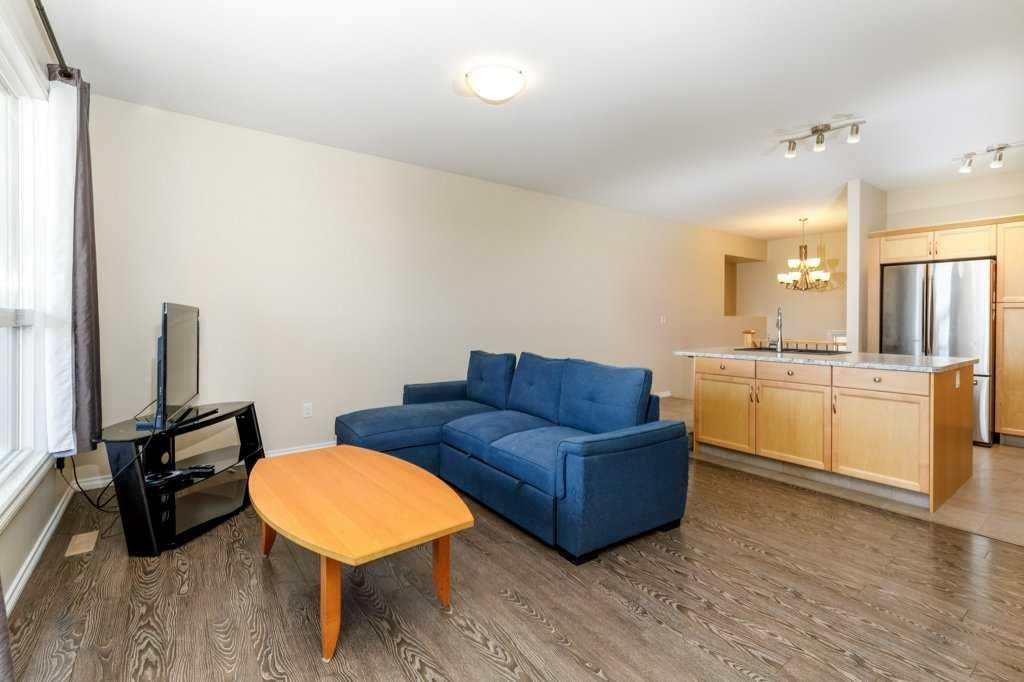
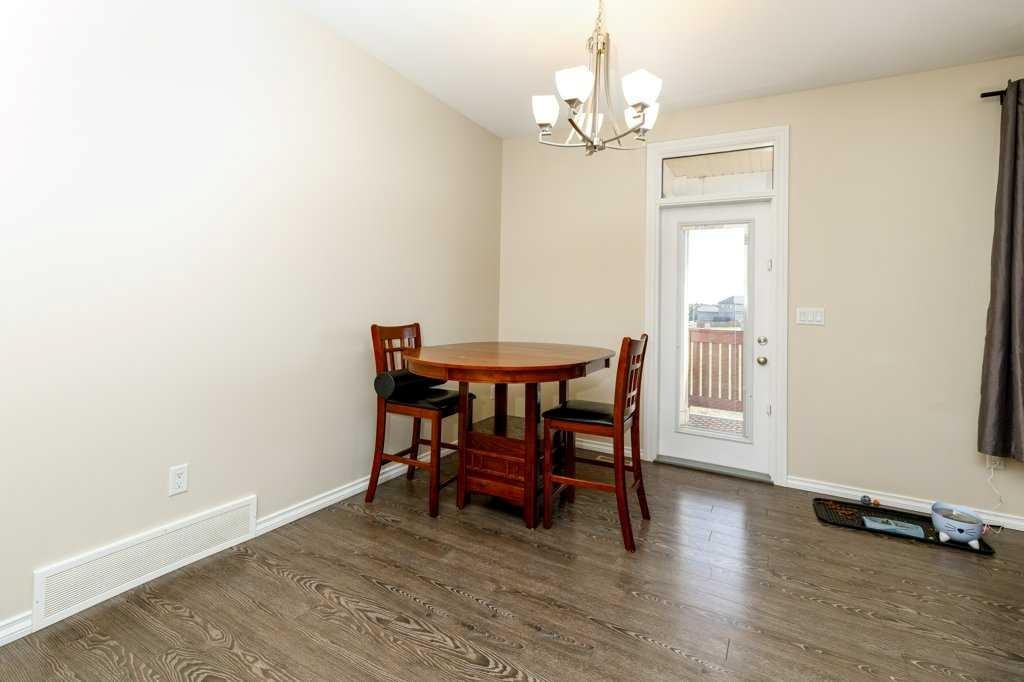
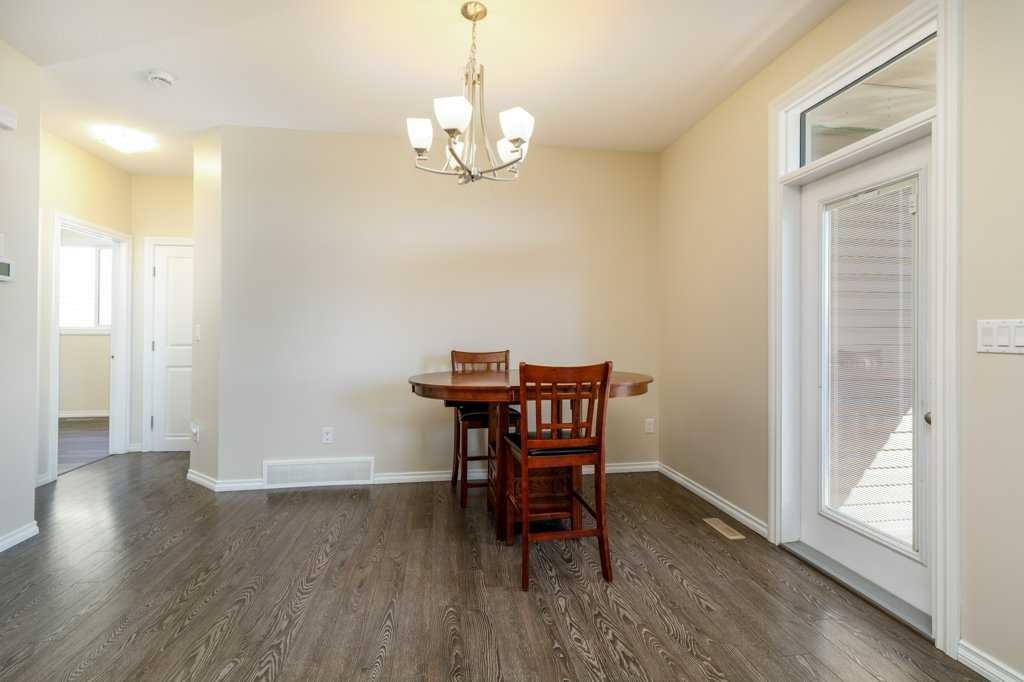
77 Alderwood Close, Blackfalds, AB - Indoor Photo Showing Dining Room
77 Alderwood Close, Blackfalds, AB - Indoor
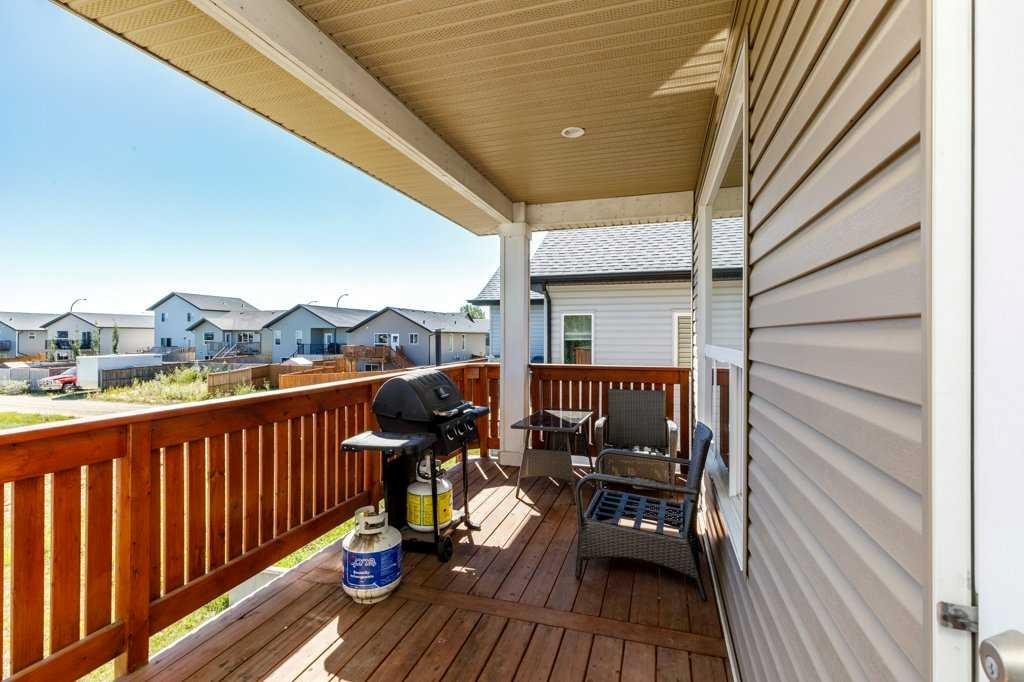
77 Alderwood Close, Blackfalds, AB - Outdoor With Deck Patio Veranda With Exterior
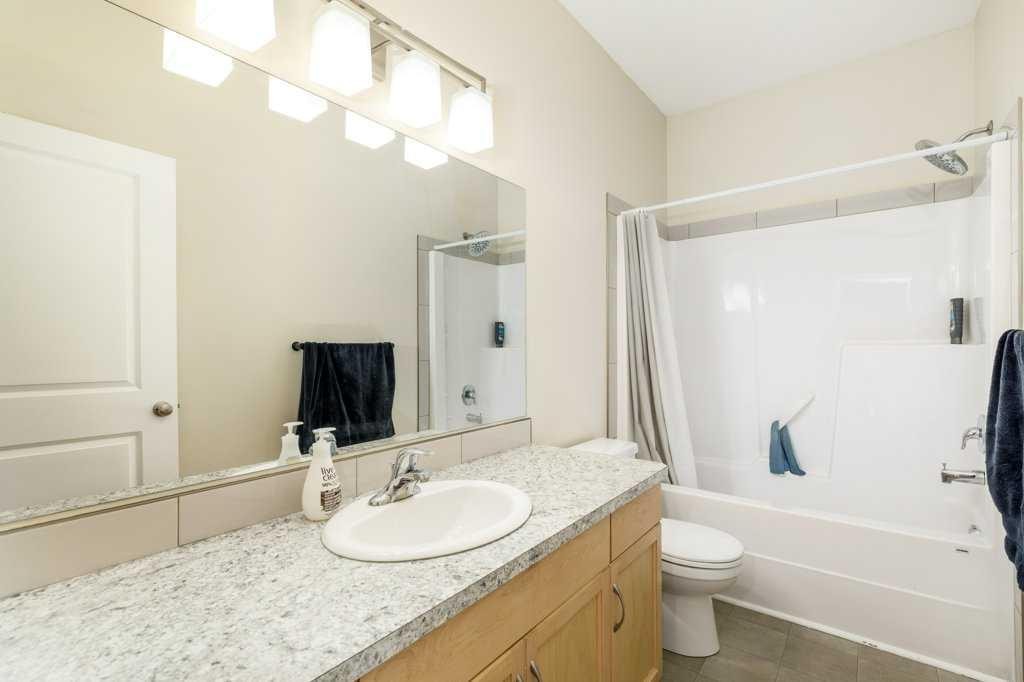
77 Alderwood Close, Blackfalds, AB - Indoor Photo Showing Bathroom
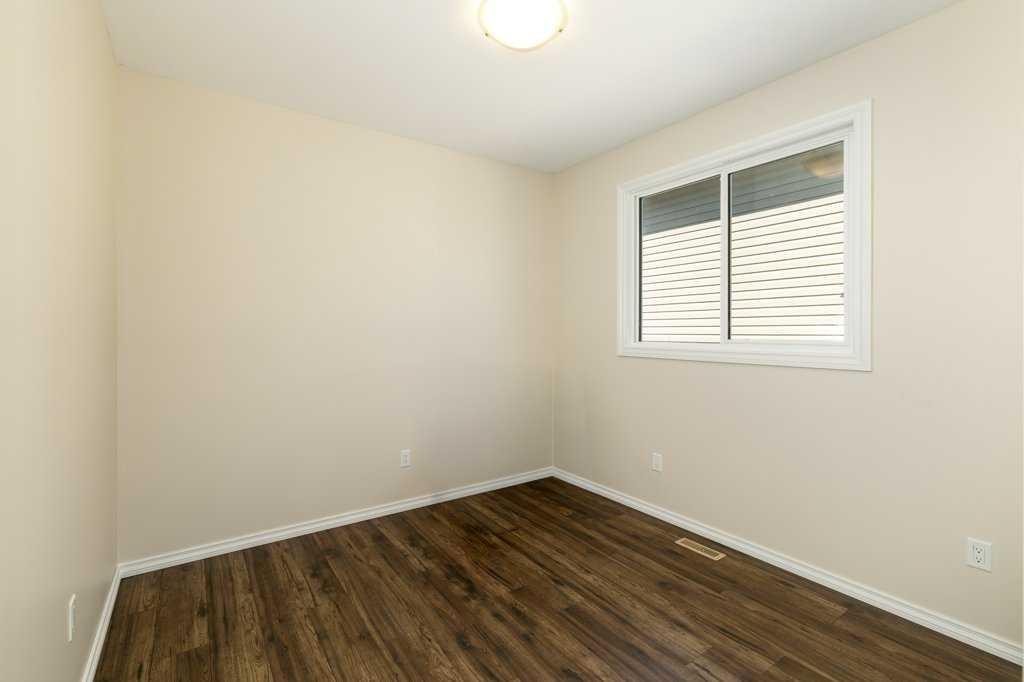
77 Alderwood Close, Blackfalds, AB - Indoor Photo Showing Other Room
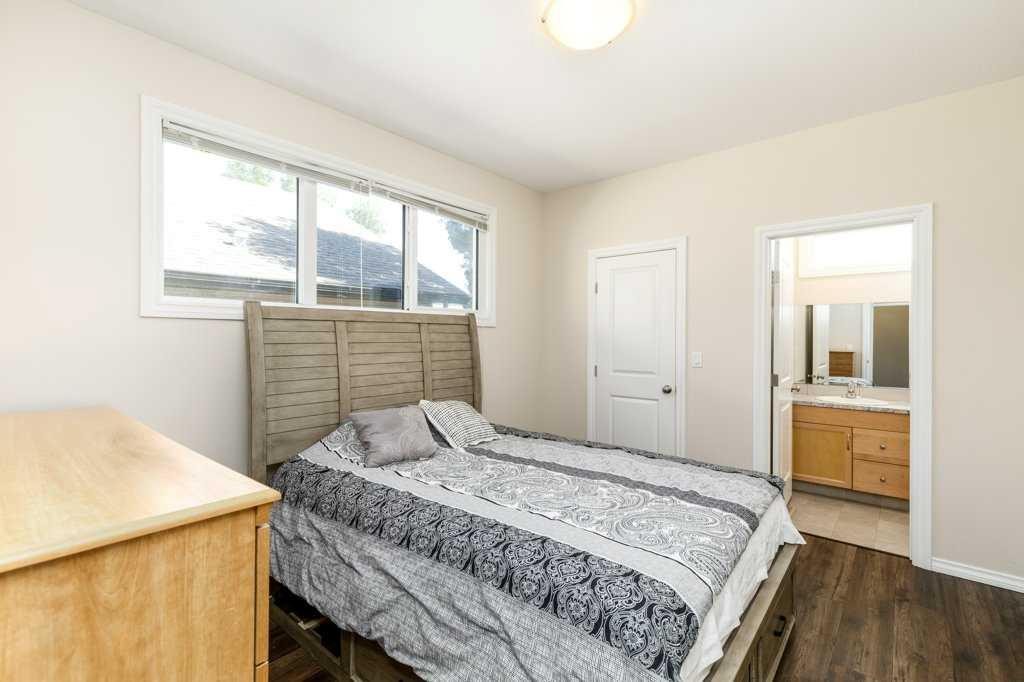
77 Alderwood Close, Blackfalds, AB - Indoor Photo Showing Bedroom
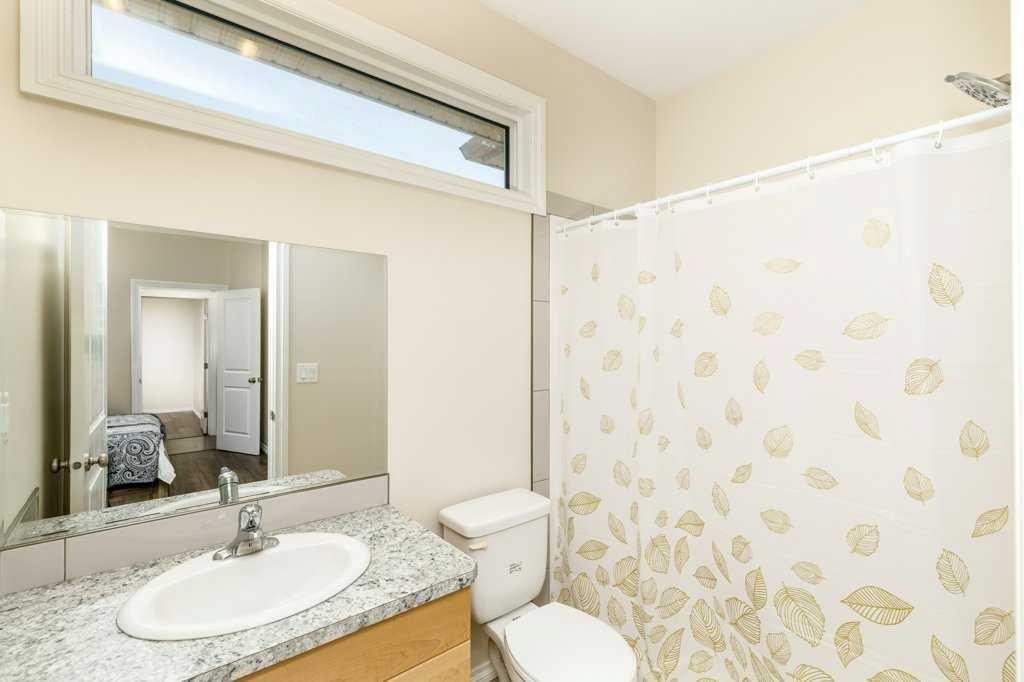
77 Alderwood Close, Blackfalds, AB - Indoor Photo Showing Bathroom
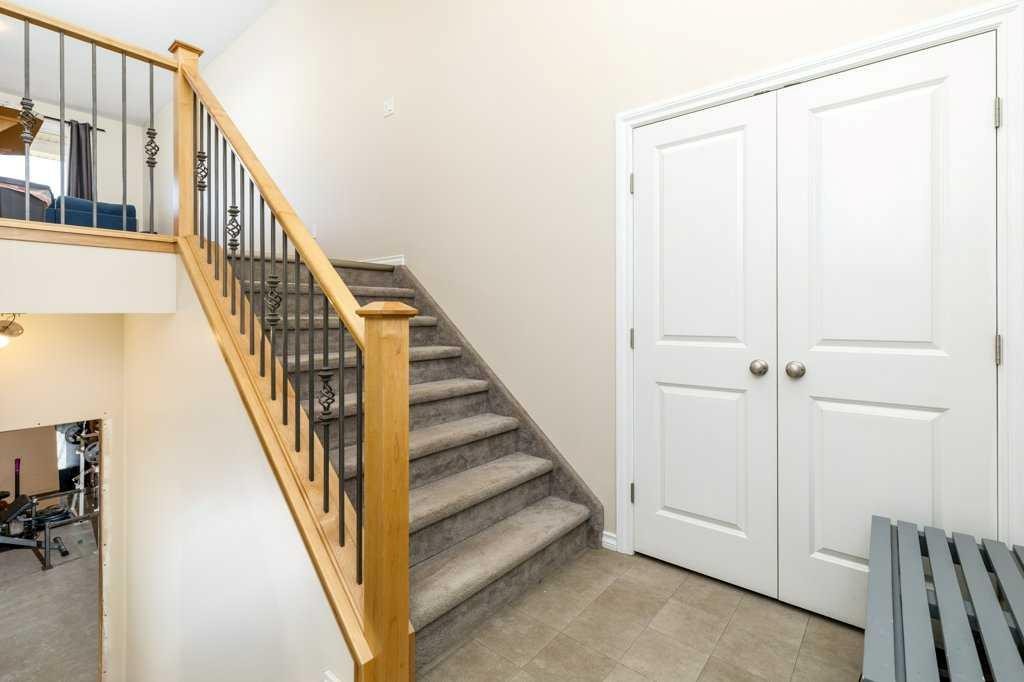
77 Alderwood Close, Blackfalds, AB - Indoor Photo Showing Other Room
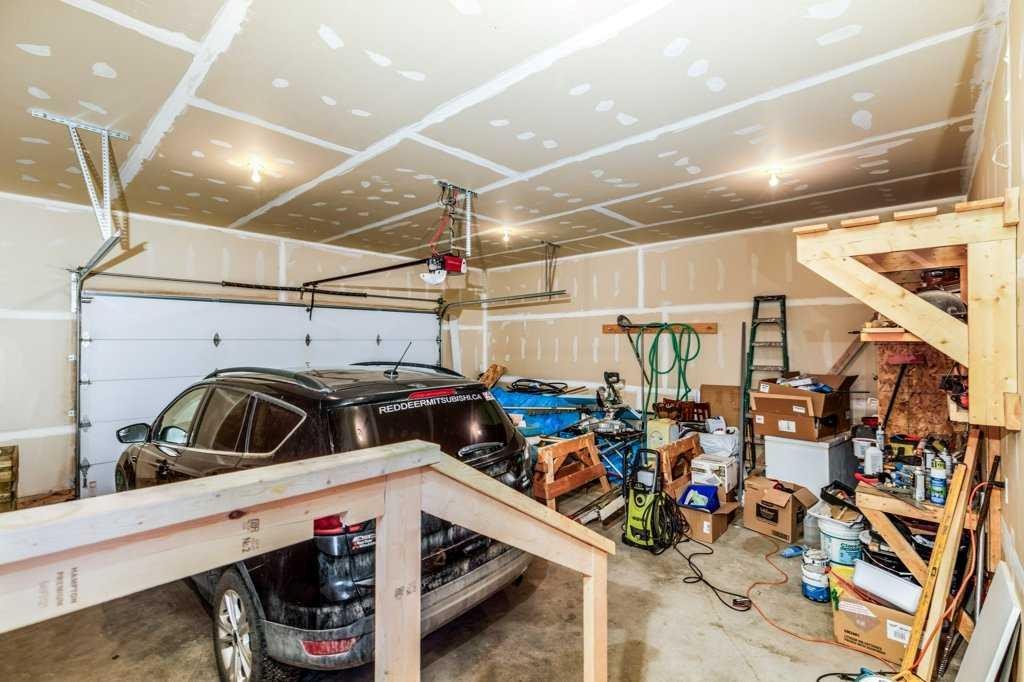
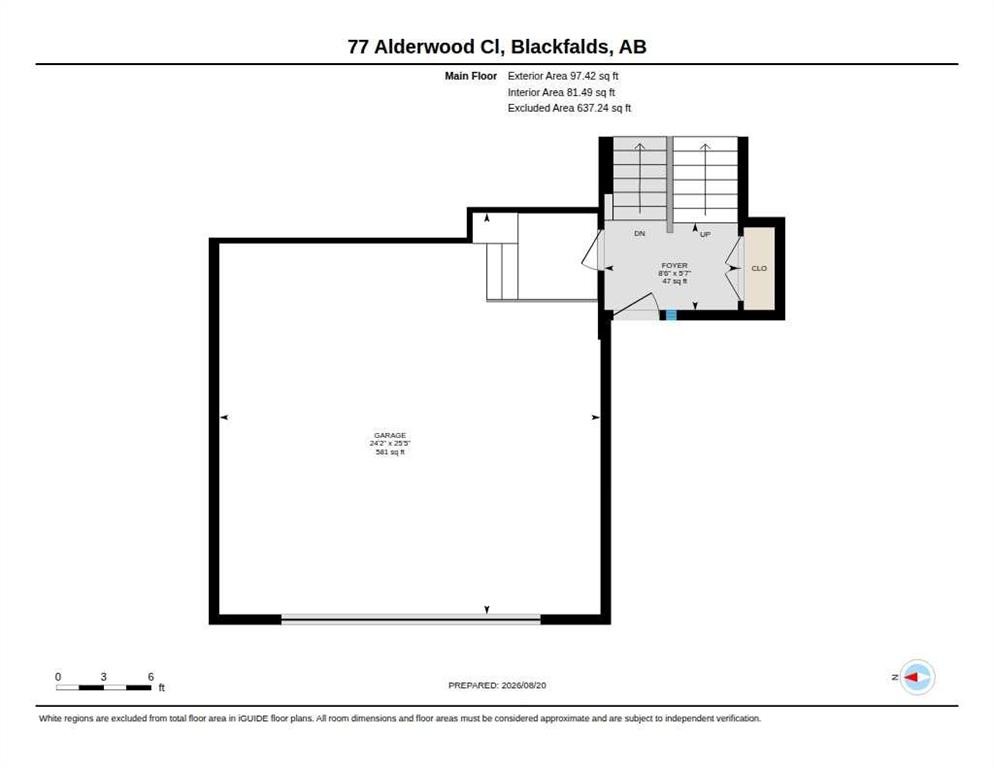
77 Alderwood Close, Blackfalds, AB - Indoor Photo Showing Garage
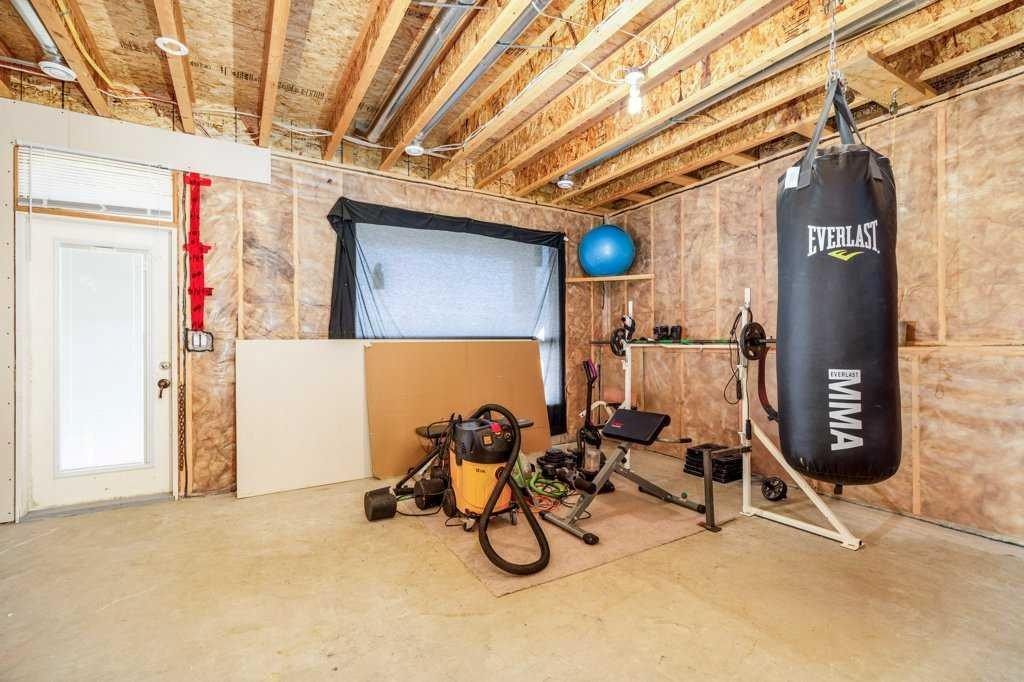
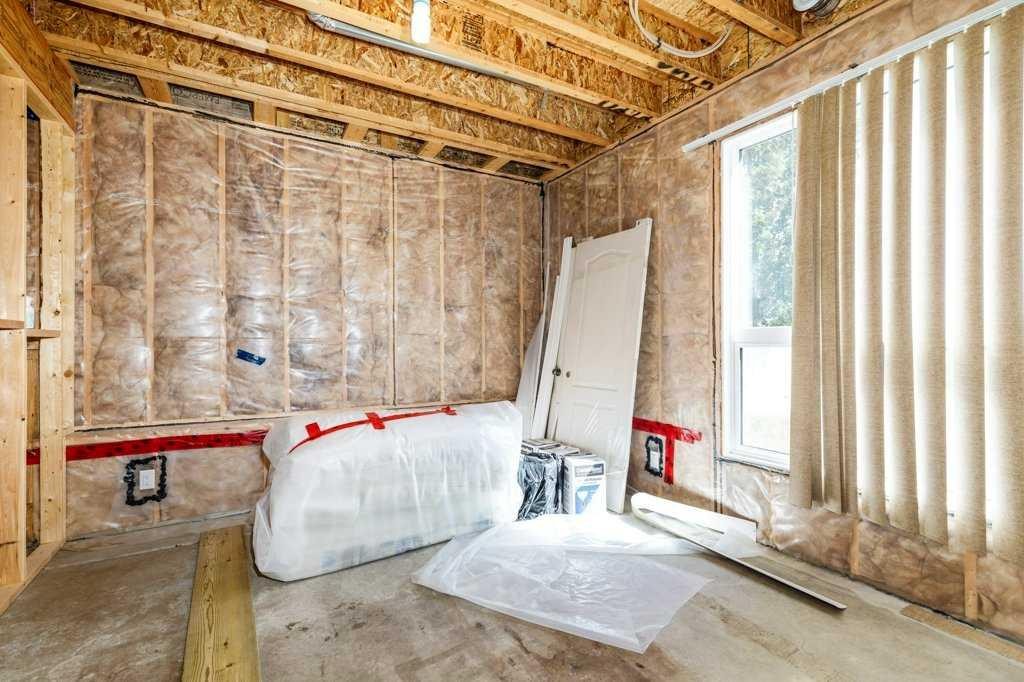
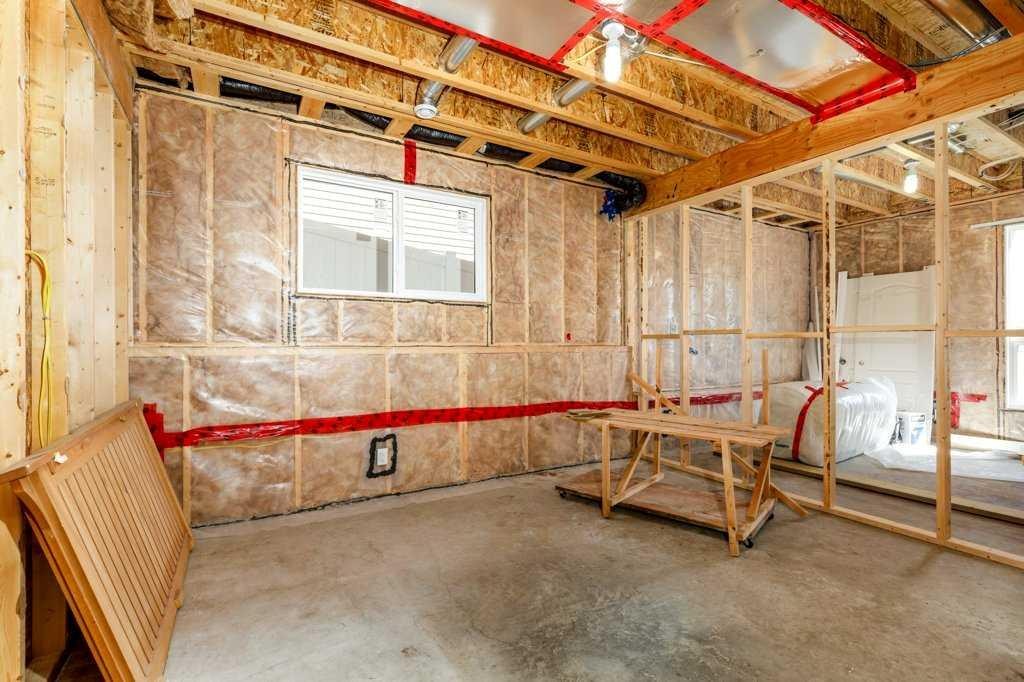
77 Alderwood Close, Blackfalds, AB - Indoor Photo Showing Basement
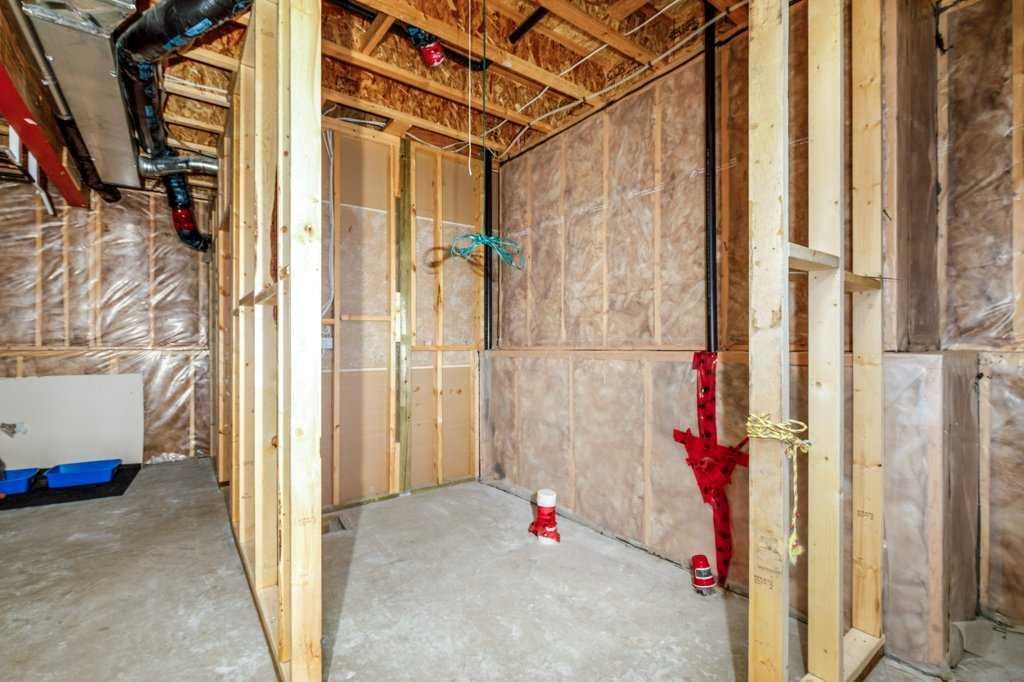
77 Alderwood Close, Blackfalds, AB - Indoor
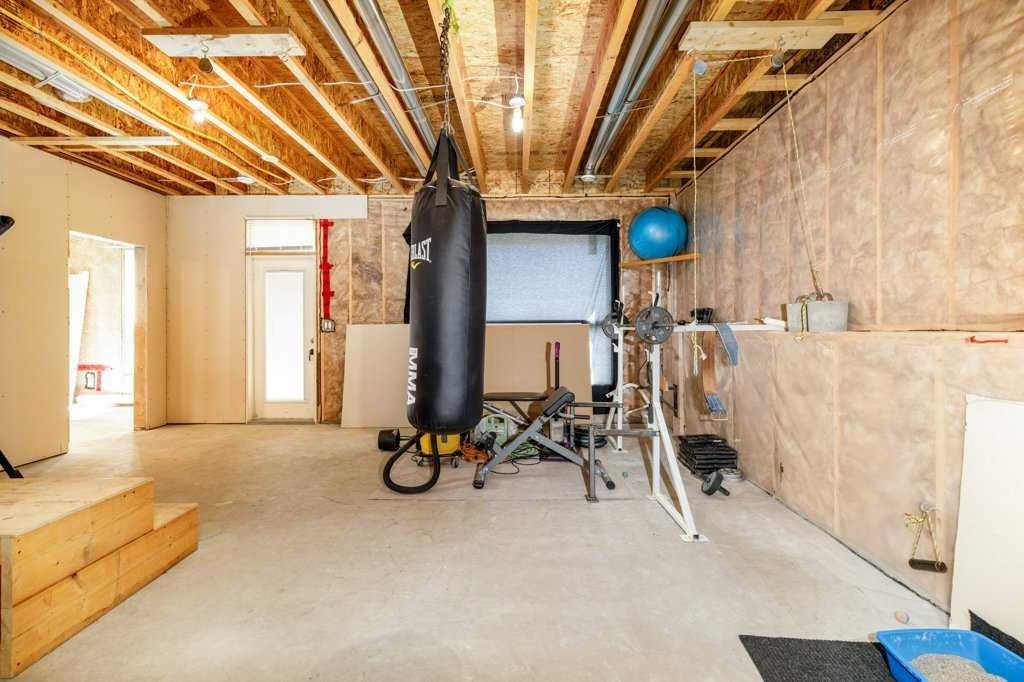
77 Alderwood Close, Blackfalds, AB - Indoor Photo Showing Basement
77 Alderwood Close, Blackfalds, AB - Other
Virtual Tour
77 Alderwood Close, Blackfalds, AB  - Outdoor With Facade
77 Alderwood Close, Blackfalds, AB  - Outdoor
77 Alderwood Close, Blackfalds, AB  - Indoor Photo Showing Kitchen With Double Sink
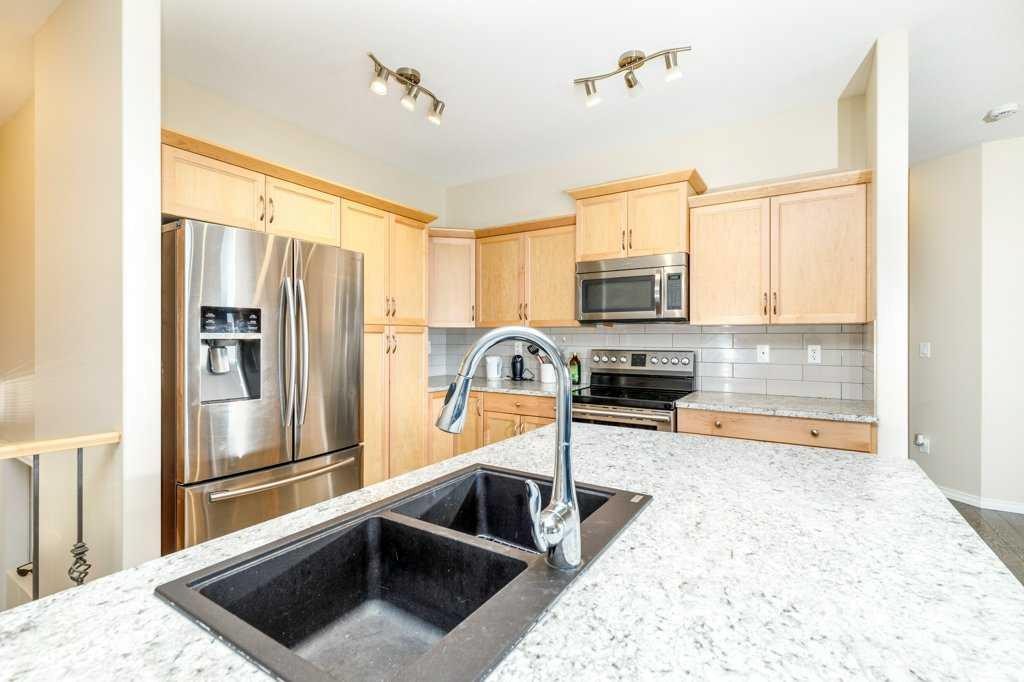
77 Alderwood Close, Blackfalds, AB - Indoor Photo Showing Kitchen With Double Sink
77 Alderwood Close, Blackfalds, AB - Indoor
77 Alderwood Close, Blackfalds, AB - Indoor Photo Showing Dining Room
77 Alderwood Close, Blackfalds, AB - Indoor
77 Alderwood Close, Blackfalds, AB - Outdoor With Deck Patio Veranda With Exterior
77 Alderwood Close, Blackfalds, AB - Indoor Photo Showing Bathroom
77 Alderwood Close, Blackfalds, AB - Indoor Photo Showing Other Room
77 Alderwood Close, Blackfalds, AB - Indoor Photo Showing Bedroom
77 Alderwood Close, Blackfalds, AB - Indoor Photo Showing Bathroom
77 Alderwood Close, Blackfalds, AB - Indoor Photo Showing Other Room
77 Alderwood Close, Blackfalds, AB - Indoor Photo Showing Garage
77 Alderwood Close, Blackfalds, AB - Indoor Photo Showing Basement
77 Alderwood Close, Blackfalds, AB - Indoor
77 Alderwood Close, Blackfalds, AB - Indoor Photo Showing Basement
77 Alderwood Close, Blackfalds, AB - Other
  • Advertising
Are you a real estate investor?
77 Alderwood Close, Blackfalds, AB, T0M 0J0
$479,900

5 Beds

3 Baths

Property Information:

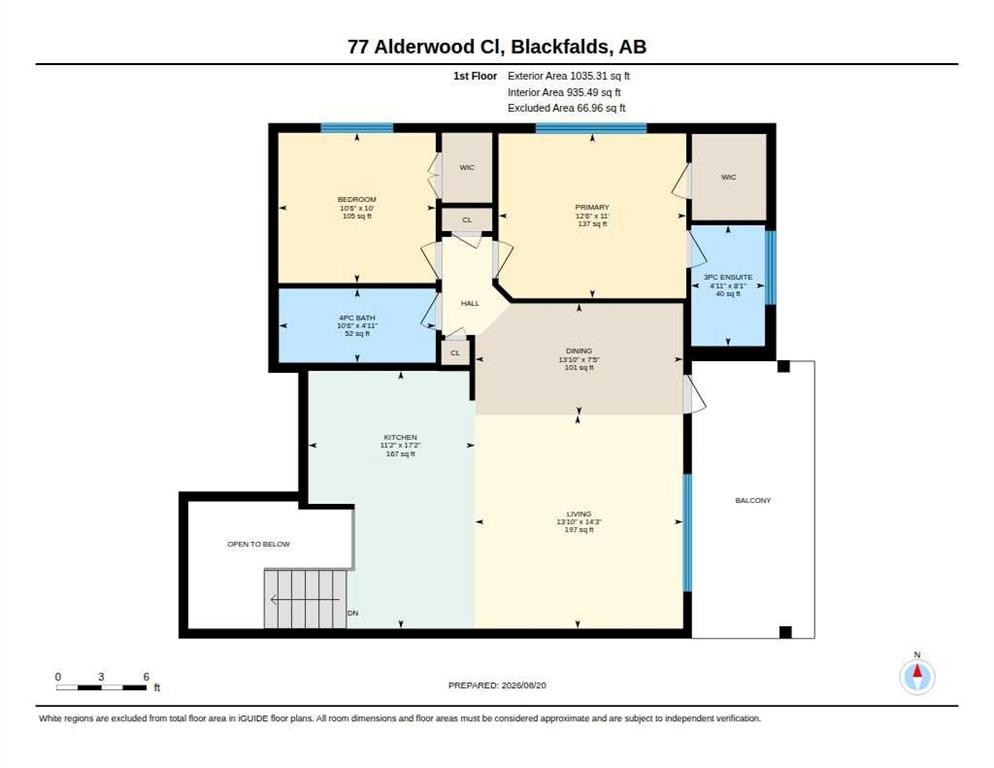
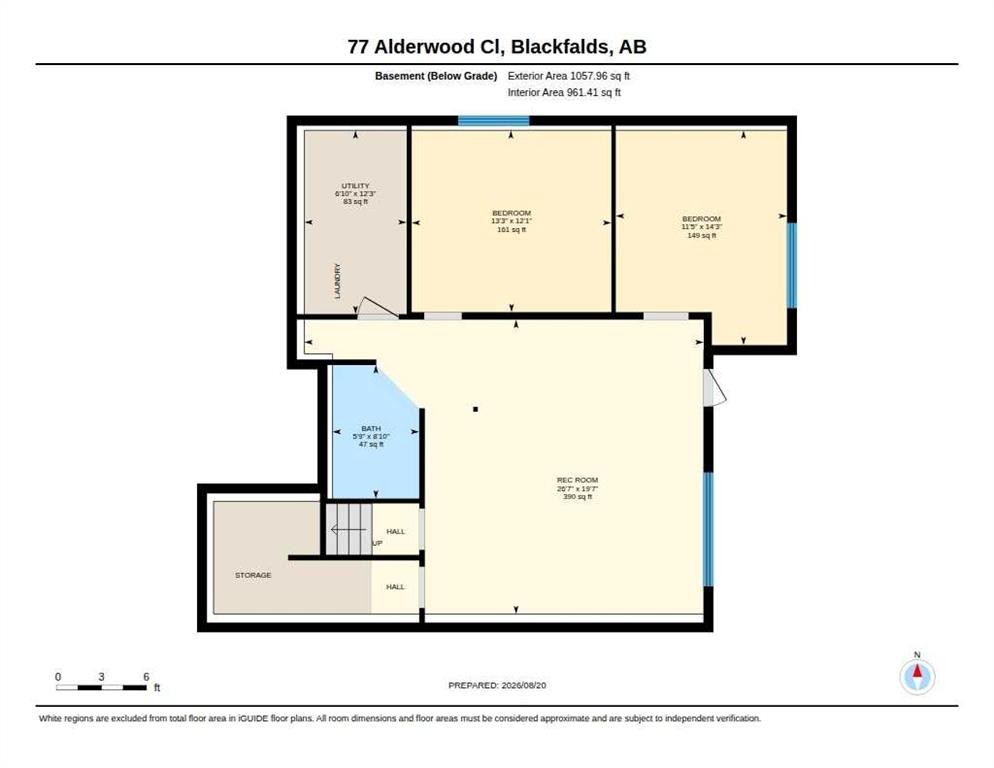
Welcome to 77 Alderwood Close in Blackfalds— a well-maintained 2015 home nestled in a quiet residential close in the desirable Aspen Lakes / Aurora Heights area. The main level offers an open floor plan with two bedrooms and two bathrooms. A patio door from the kitchen leads to a large covered deck — perfect for morning coffee or evening relaxation. The primary bedroom features a private ensuite with a large shower and a walk-in closet. The walk-out basement is partially developed with framing complete and some drywall already in place. It includes space for two additional bedrooms, a spacious family room, a future bathroom, and in-floor heating already roughed in — giving buyers excellent flexibility to finish the lower level to their needs and significantly expand the living space. The attached garage is extra large, insulated, and drywalled. Located in one of Alberta’s faster-growing communities, Blackfalds sits conveniently along Highway 2A between Red Deer and Lacombe. Residents enjoy a family-friendly, small-town atmosphere with strong recreational amenities nearby (Abbey Centre, parks, trails, spray park, bike skills park, and the Eagle Builders Centre), solid schools, and easy commuting access to major centres. A practical and expandable family home in a great Blackfalds location.

Inclusions: All window coverings

Building Features:

  • Total Finished Area: 1132.00 Square Feet

Property Features:

  • Architectural Style: Bi-Level
  • Built in: 2014
  • Construction Materials: Wood Frame
  • Cooling: None
  • Exterior Features: Private Entrance
  • Floor Space (approx): 1132.00 Square Feet
  • Flooring: Laminate, Linoleum
  • Foundation Details: Poured Concrete
  • Heating: Forced Air
  • Interior Features: Breakfast Bar, Kitchen Island, Separate Entrance
  • Levels: One
  • Lot Size: 5150.00 Square Feet
  • Parking Features: Concrete Driveway, Double Garage Attached, Garage Door Opener, Insulated
  • Roof: Asphalt Shingle
  • Zoning: R1M
  • No. of Parking Spaces: 4

Data provided by: Central Alberta REALTORS® Association 4922 45 St., Red Deer, Alberta T4N 1K6
All information displayed is believed to be accurate but is not guaranteed and should be independently verified. No warranties or representations are made of any kind. Copyright© 2021 All Rights Reserved

QuickQuoteTM Powered by RPS

Location of 77 Alderwood Close, Blackfalds, AB, T0M 0J0

Demographic Information of 77 Alderwood Close, Blackfalds, AB, T0M 0J0

Life Stage

Growing Families

Employment Type

Blue Collar/Primary, Blue Collar/Service Sector

Average Household Income

$116,268.07

Average Number of Children

1.81

Household Population

Household Structure

Age of Population

Education

Education Level

No certificate/diploma/degree

19.3 %

High school certificate or equivalent

32.97 %

Apprenticeship trade certificate/diploma

16.43 %

College/non-university certificate

20.65 %

University certificate (below bachelor)

0.06 %

University Degree

10.58 %

Commuter

Travel To Work

By Car

92.94 %

By Public Transit

0.26 %

By Walking

3.93 %

By Bicycle

0.0 %

By Other Methods

2.87 %

Cultural Diversity

Knowledge of Official Language

Mother Tongue

Building Information

Building Type

Apartments (Low and High Rise)

0.96 %

Houses

99.04 %

Own Vs. Rent