Button CopyPathCircle CloseCircle Left ArrowArrow Down Icon GreyClosecirclecircleBurger
  • Advertising

114 Palmer Circle, Blackfalds, AB, T4M 0N8

MLS® # A2328344
House For Sale In Blackfalds, Alberta
$599,900 QuickQuoteTM: $524K - $625K

3+1 Beds

4 Baths

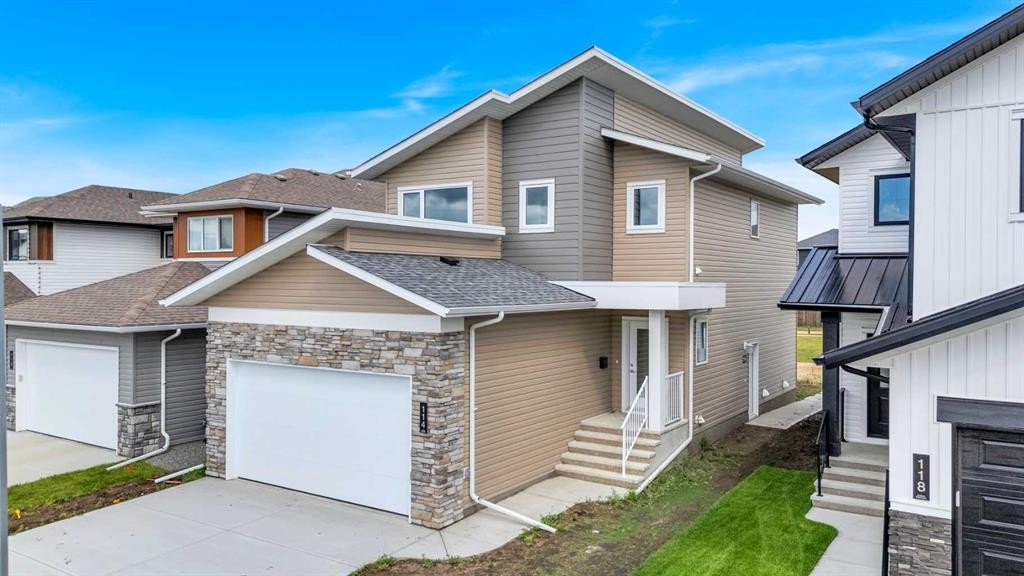
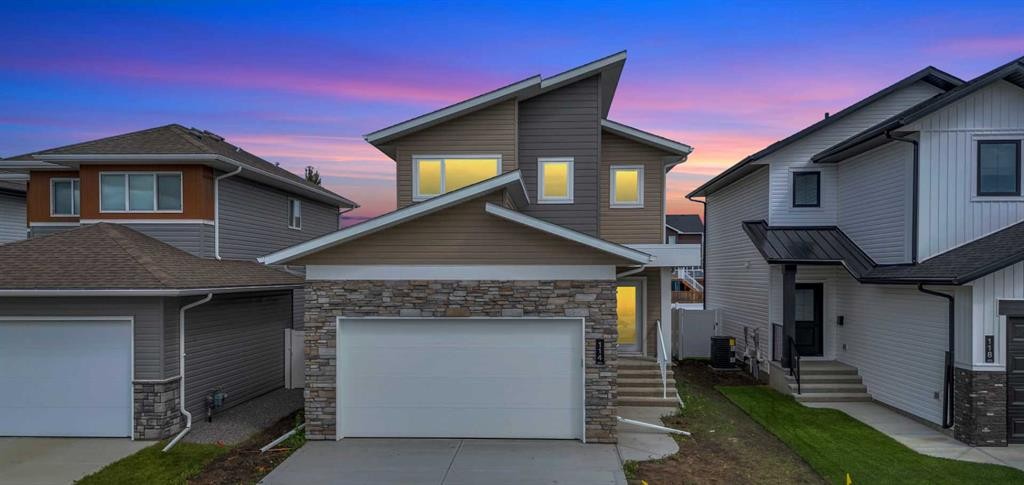
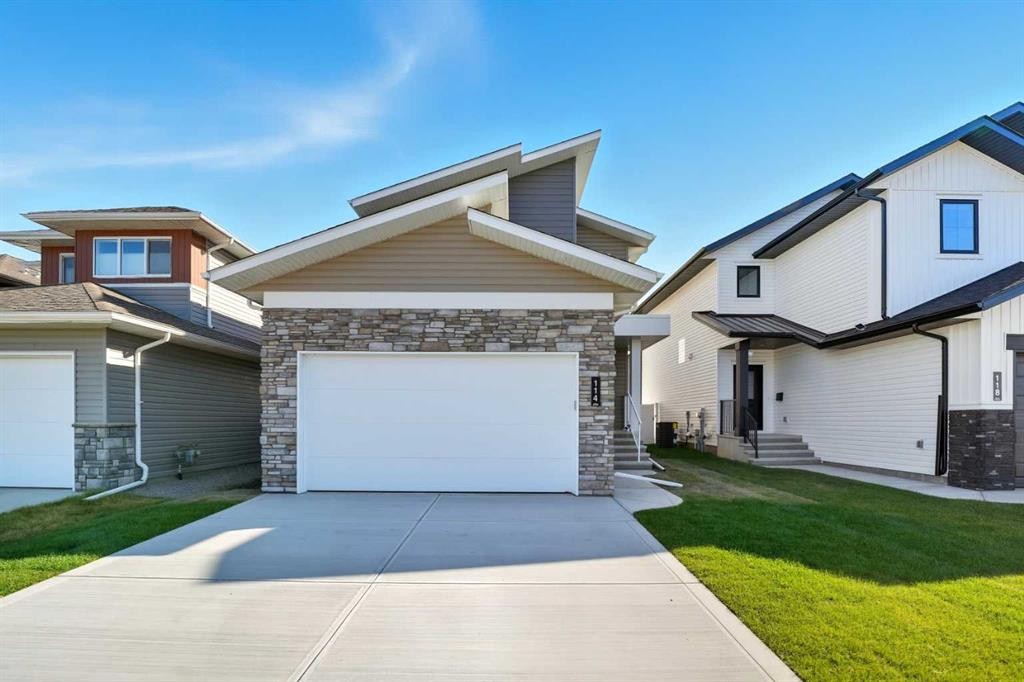
114 Palmer Circle, Blackfalds, AB - Outdoor
114 Palmer Circle, Blackfalds, AB - Outdoor With Facade
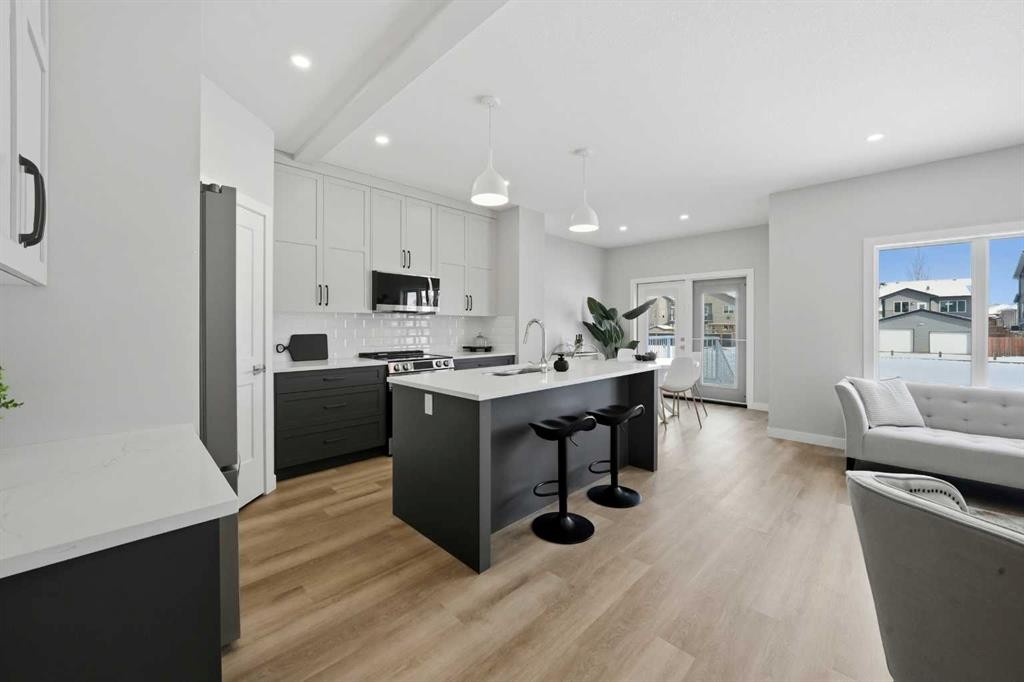
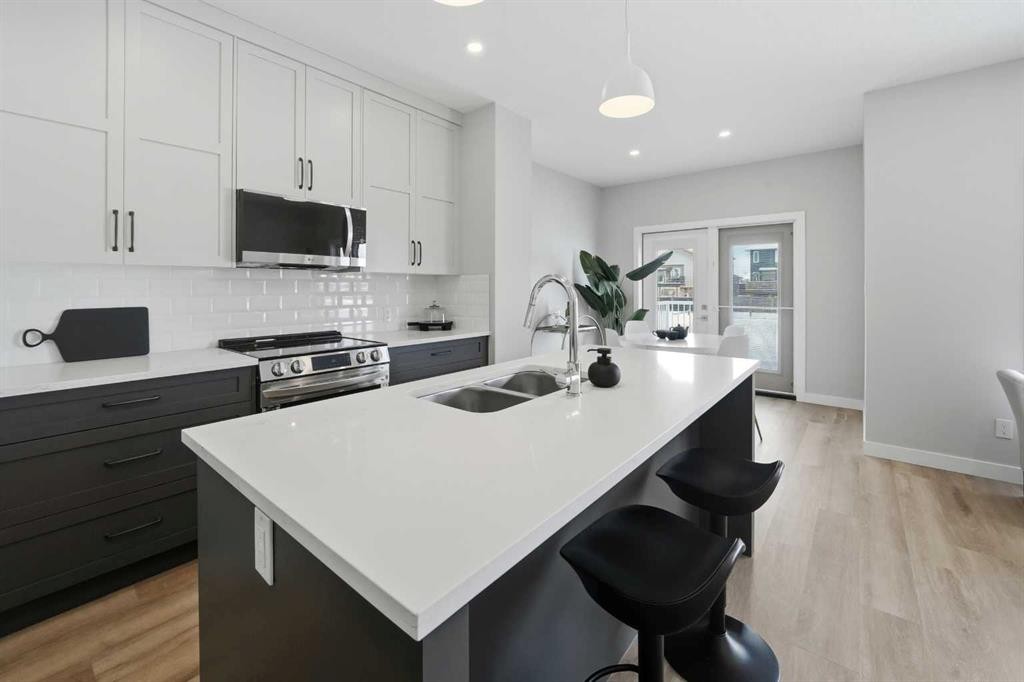
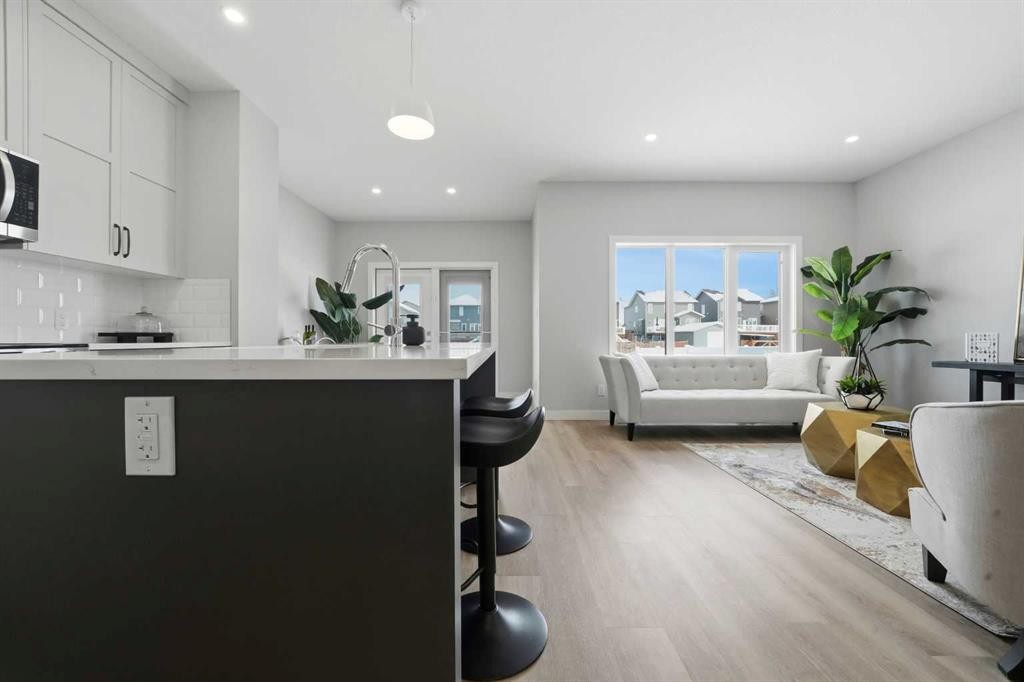
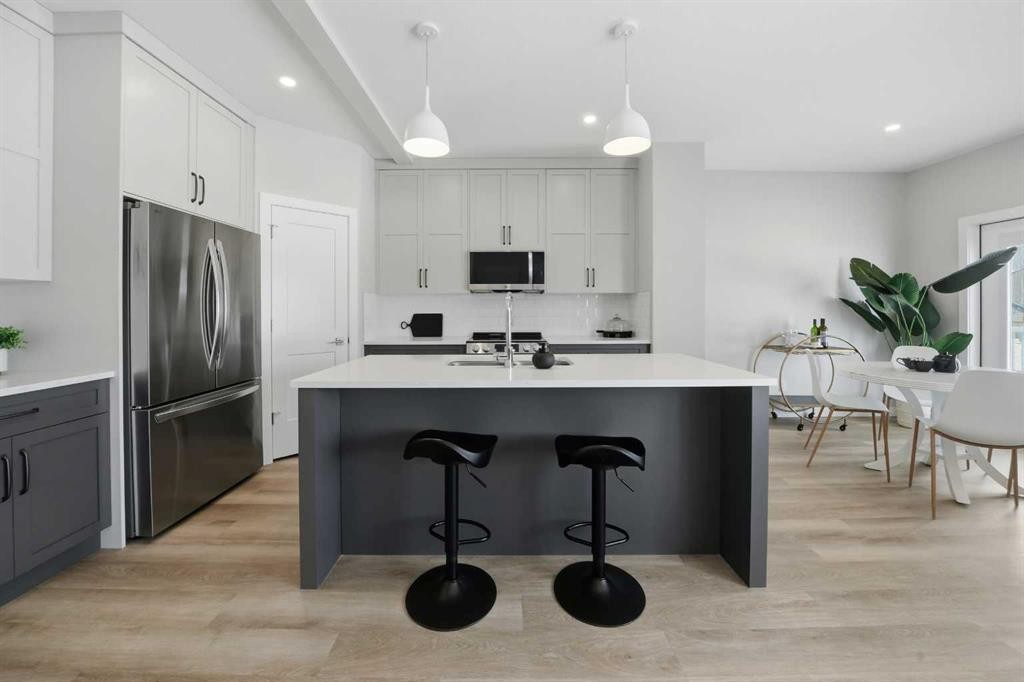
114 Palmer Circle, Blackfalds, AB - Indoor Photo Showing Kitchen With Upgraded Kitchen
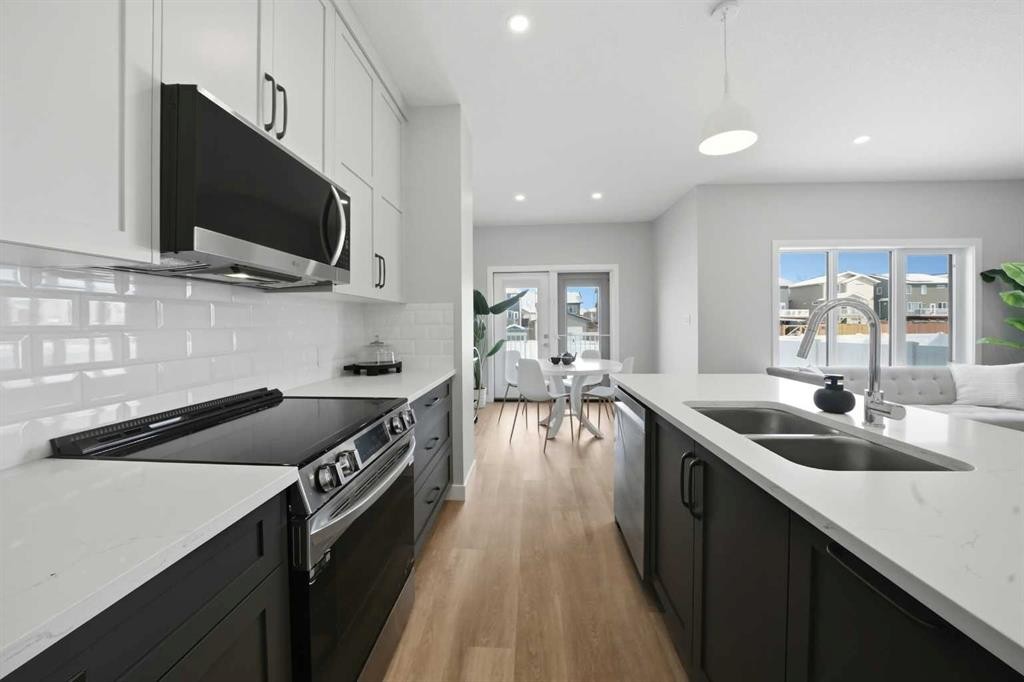
114 Palmer Circle, Blackfalds, AB - Indoor Photo Showing Kitchen With Double Sink With Upgraded Kitchen
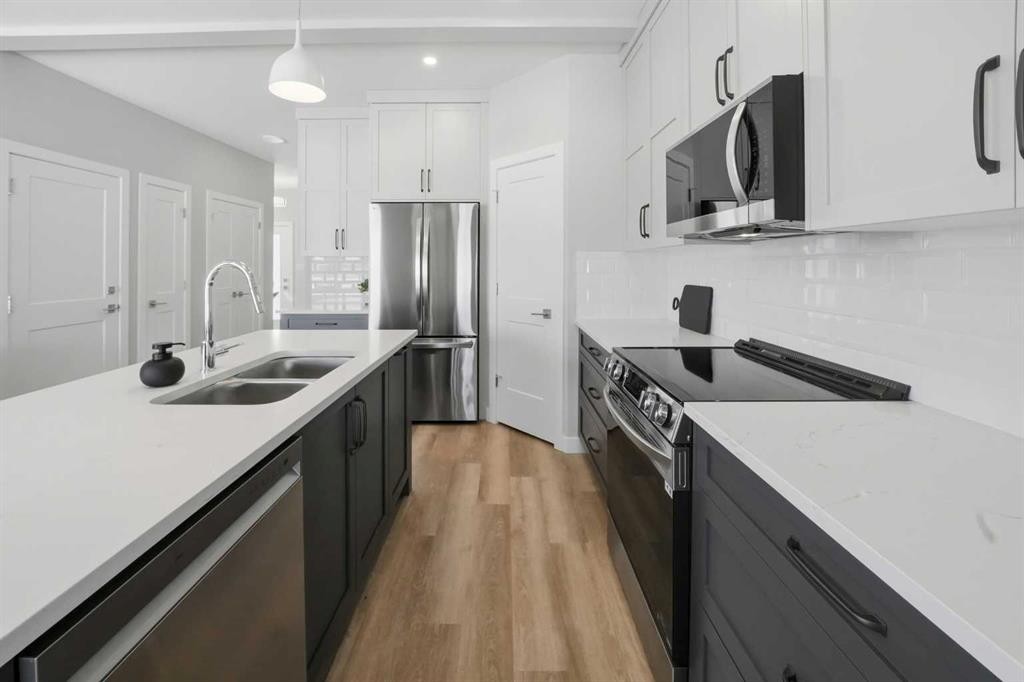
114 Palmer Circle, Blackfalds, AB - Indoor Photo Showing Kitchen With Upgraded Kitchen
114 Palmer Circle, Blackfalds, AB - Indoor
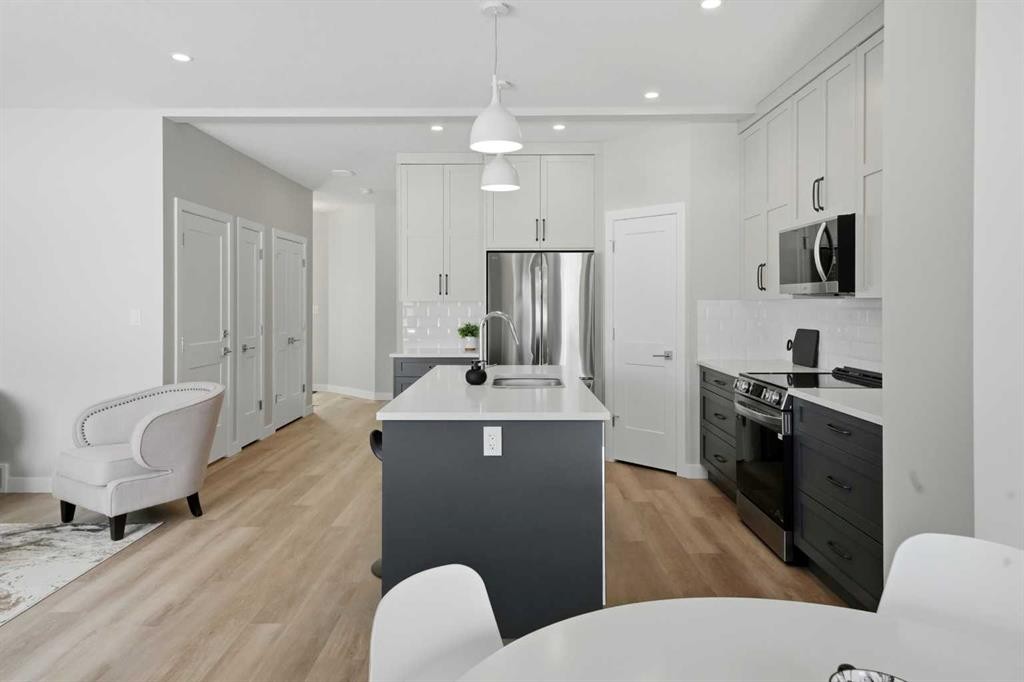
114 Palmer Circle, Blackfalds, AB - Indoor Photo Showing Kitchen With Upgraded Kitchen
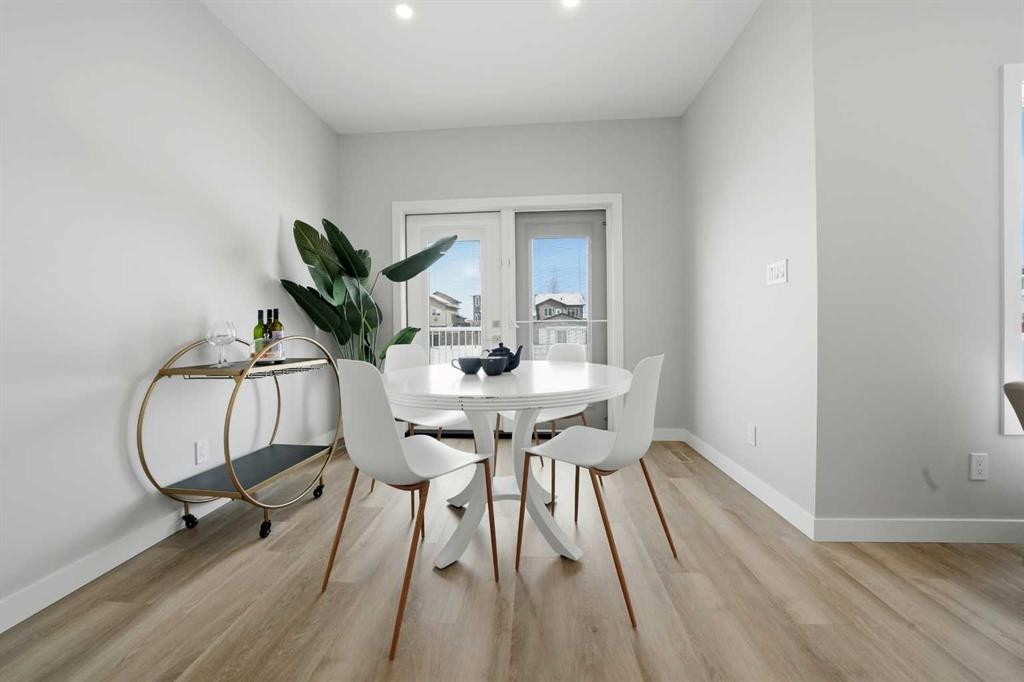
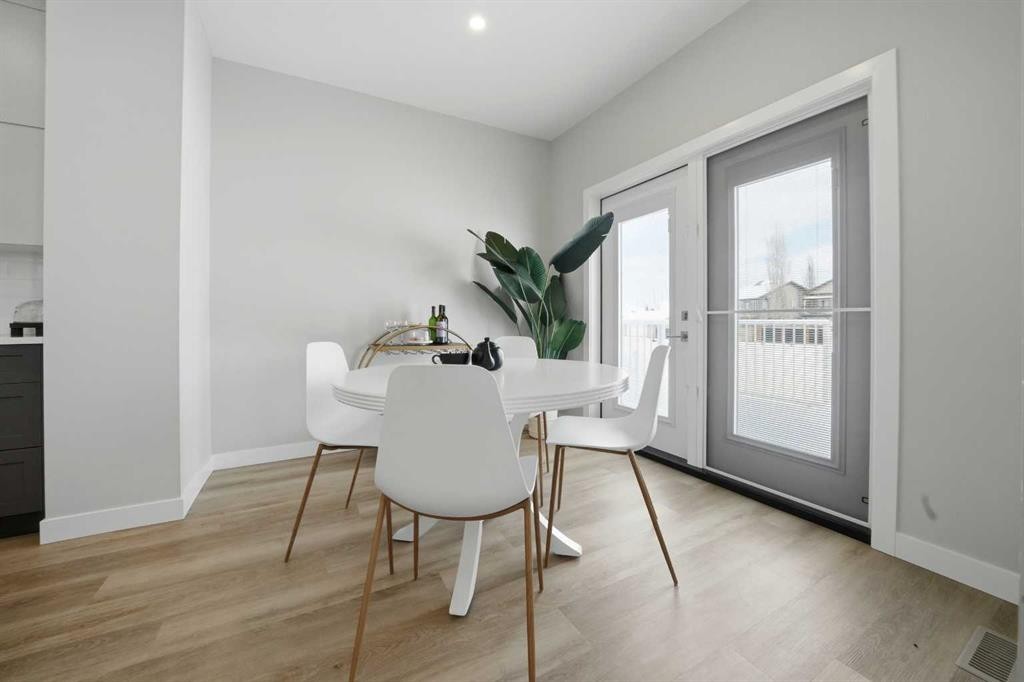
114 Palmer Circle, Blackfalds, AB - Indoor Photo Showing Dining Room
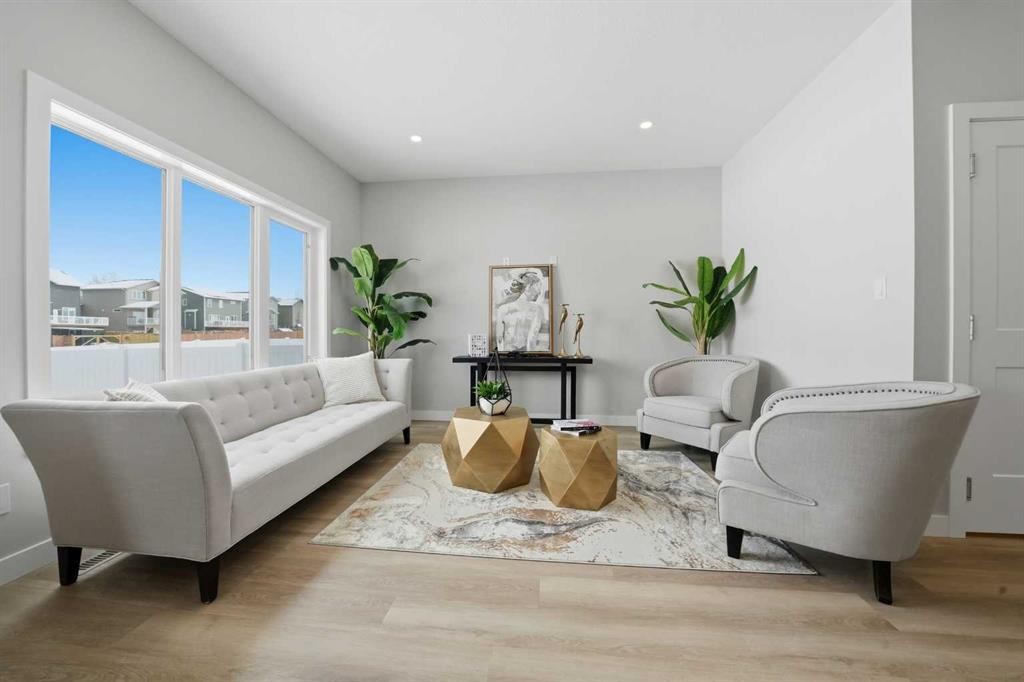
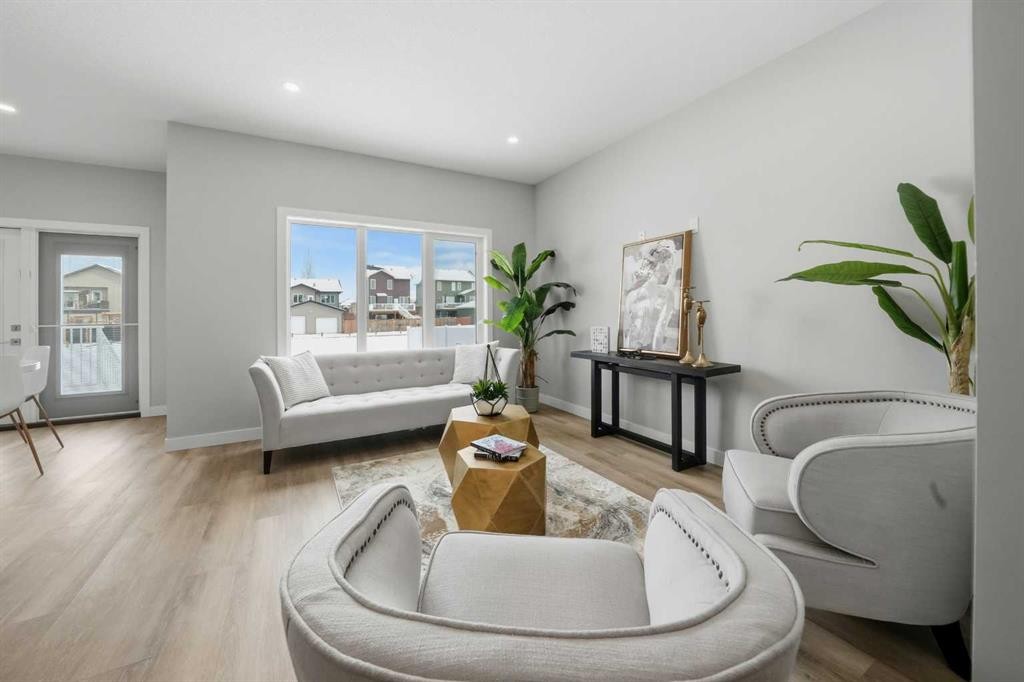
114 Palmer Circle, Blackfalds, AB - Indoor Photo Showing Living Room
114 Palmer Circle, Blackfalds, AB - Indoor Photo Showing Dining Room
114 Palmer Circle, Blackfalds, AB - Indoor Photo Showing Living Room
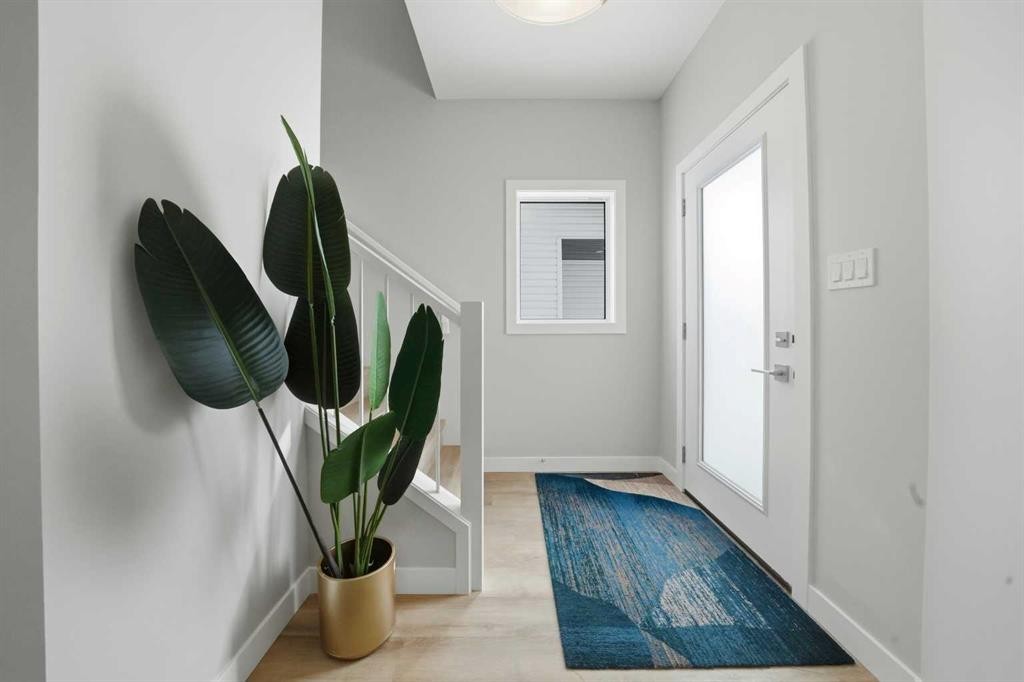
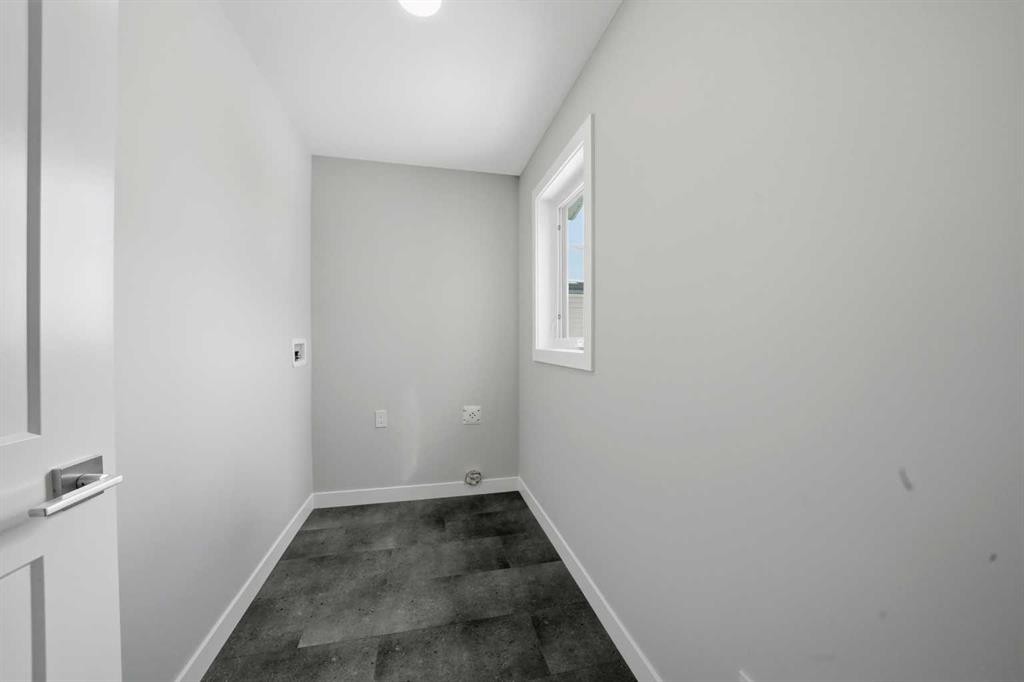
114 Palmer Circle, Blackfalds, AB - Indoor Photo Showing Other Room
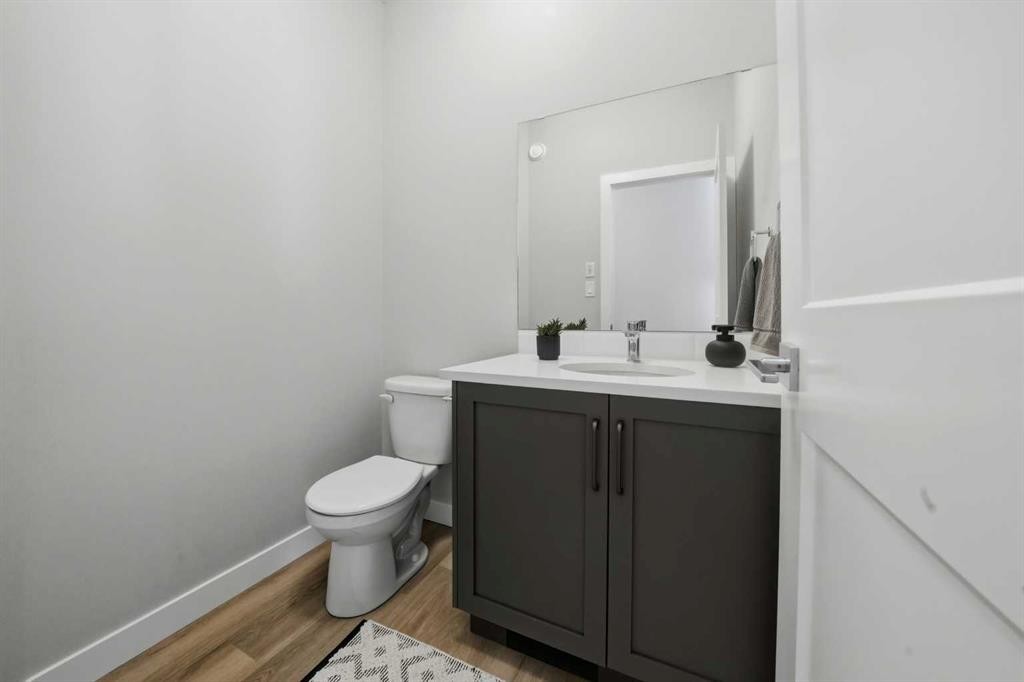
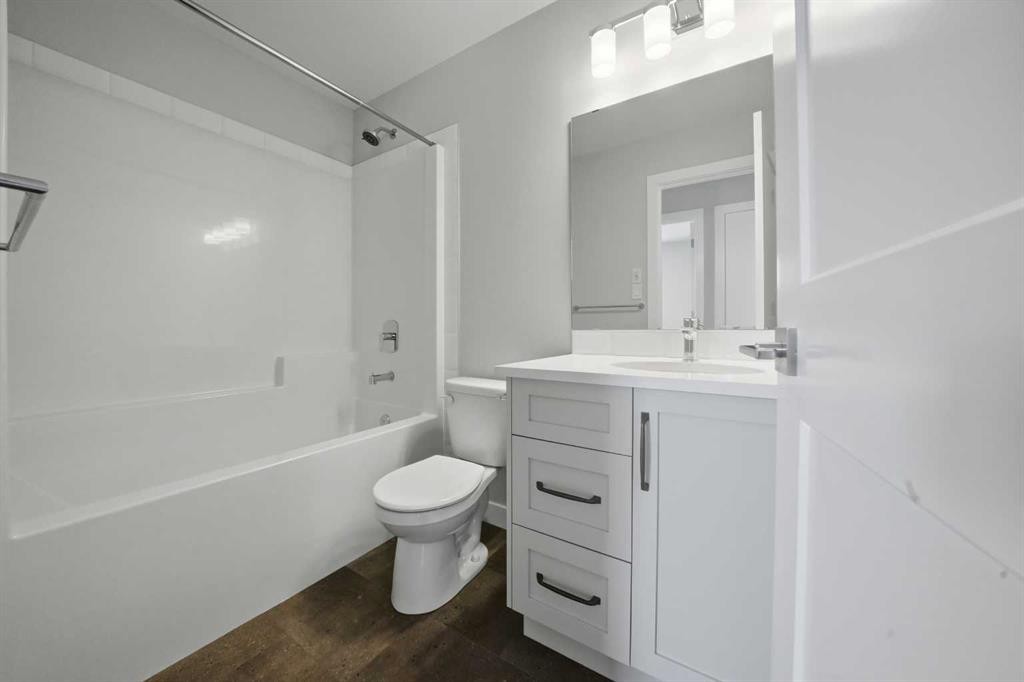
114 Palmer Circle, Blackfalds, AB - Indoor Photo Showing Bathroom
114 Palmer Circle, Blackfalds, AB - Indoor Photo Showing Other Room
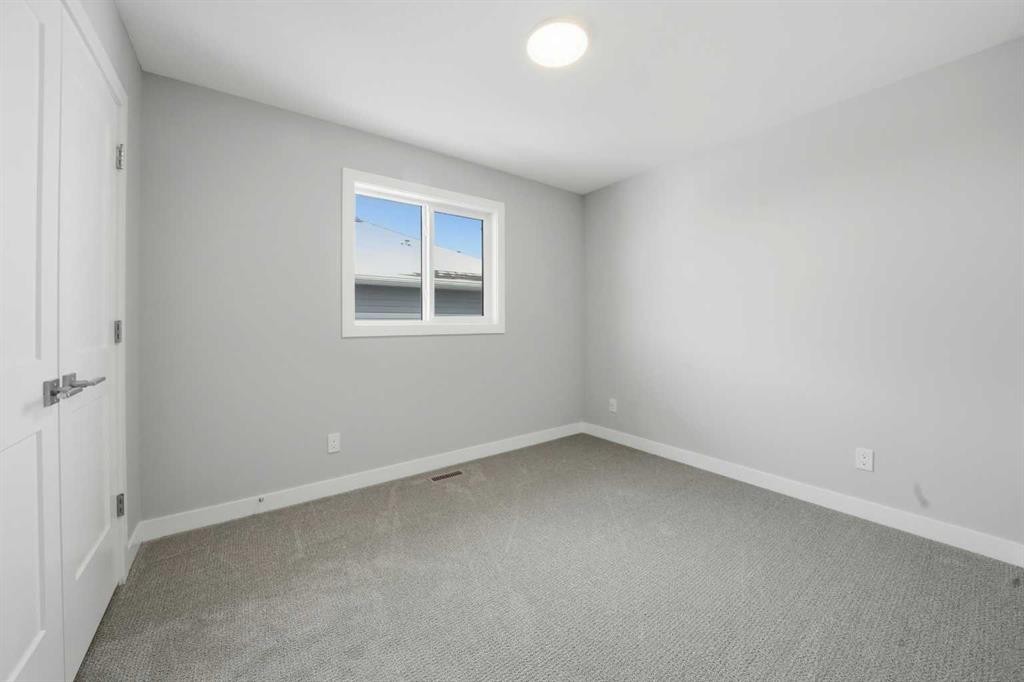
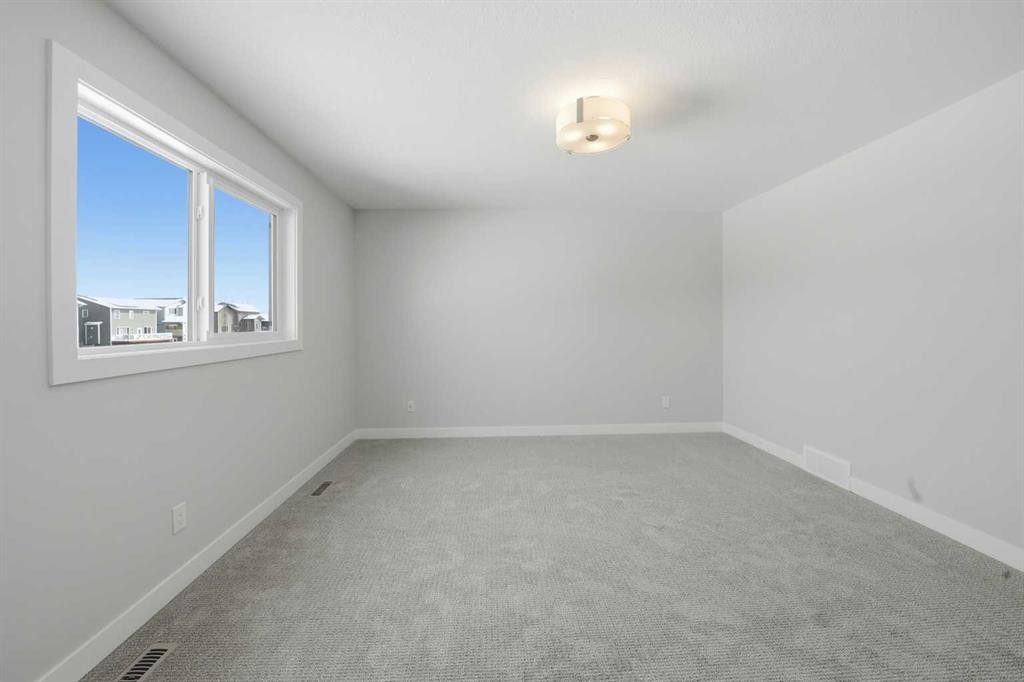
114 Palmer Circle, Blackfalds, AB - Indoor Photo Showing Bedroom
114 Palmer Circle, Blackfalds, AB - Indoor Photo Showing Bathroom
114 Palmer Circle, Blackfalds, AB - Indoor With Storage
114 Palmer Circle, Blackfalds, AB - Indoor Photo Showing Other Room
114 Palmer Circle, Blackfalds, AB - Indoor Photo Showing Bathroom
114 Palmer Circle, Blackfalds, AB - Indoor Photo Showing Other Room
114 Palmer Circle, Blackfalds, AB - Indoor Photo Showing Kitchen With Upgraded Kitchen
114 Palmer Circle, Blackfalds, AB - Indoor Photo Showing Kitchen
114 Palmer Circle, Blackfalds, AB - Indoor
114 Palmer Circle, Blackfalds, AB - Indoor Photo Showing Kitchen
114 Palmer Circle, Blackfalds, AB - Indoor Photo Showing Bedroom
114 Palmer Circle, Blackfalds, AB - Indoor Photo Showing Other Room
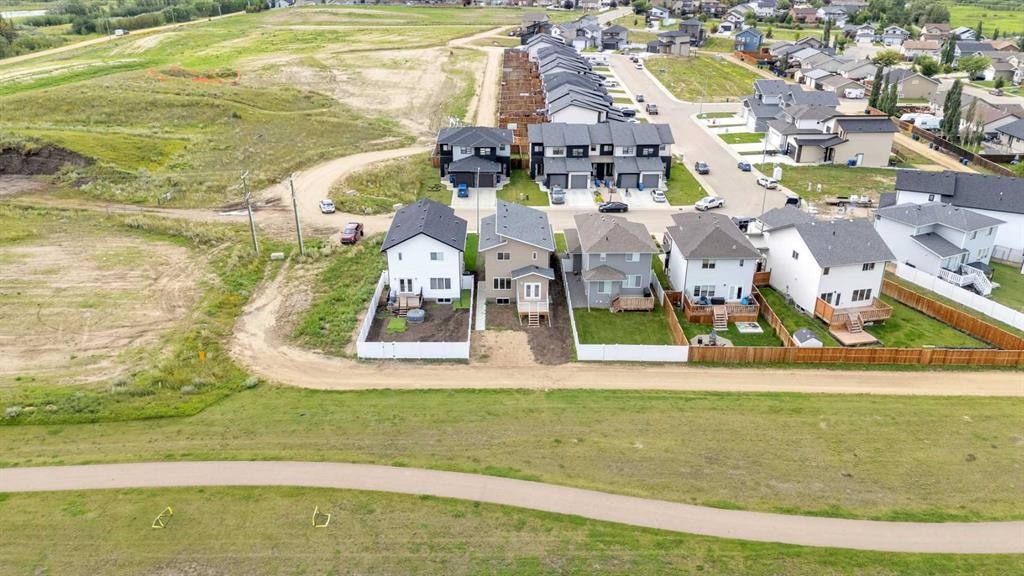
114 Palmer Circle, Blackfalds, AB - Outdoor With Exterior
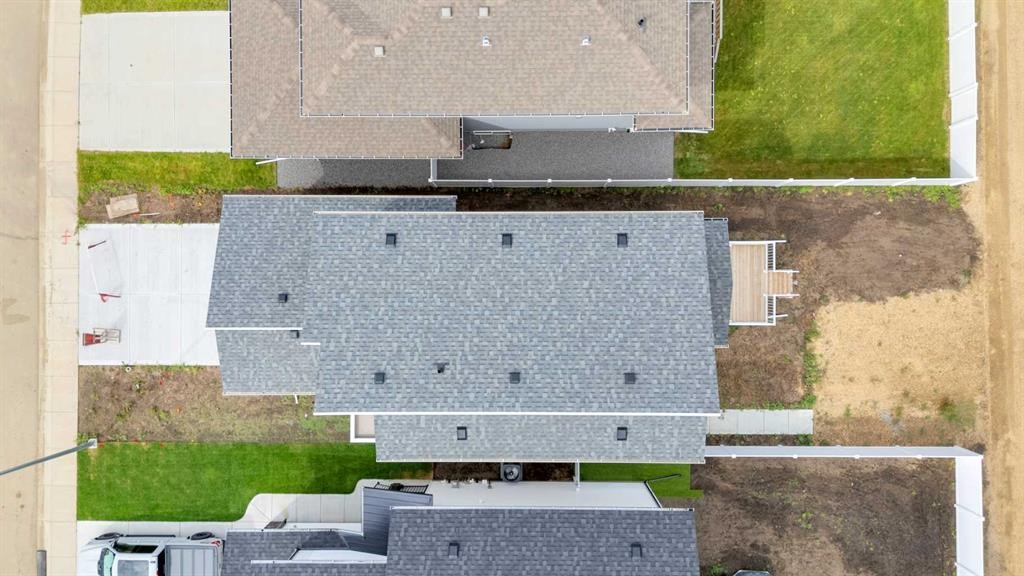
114 Palmer Circle, Blackfalds, AB - Outdoor
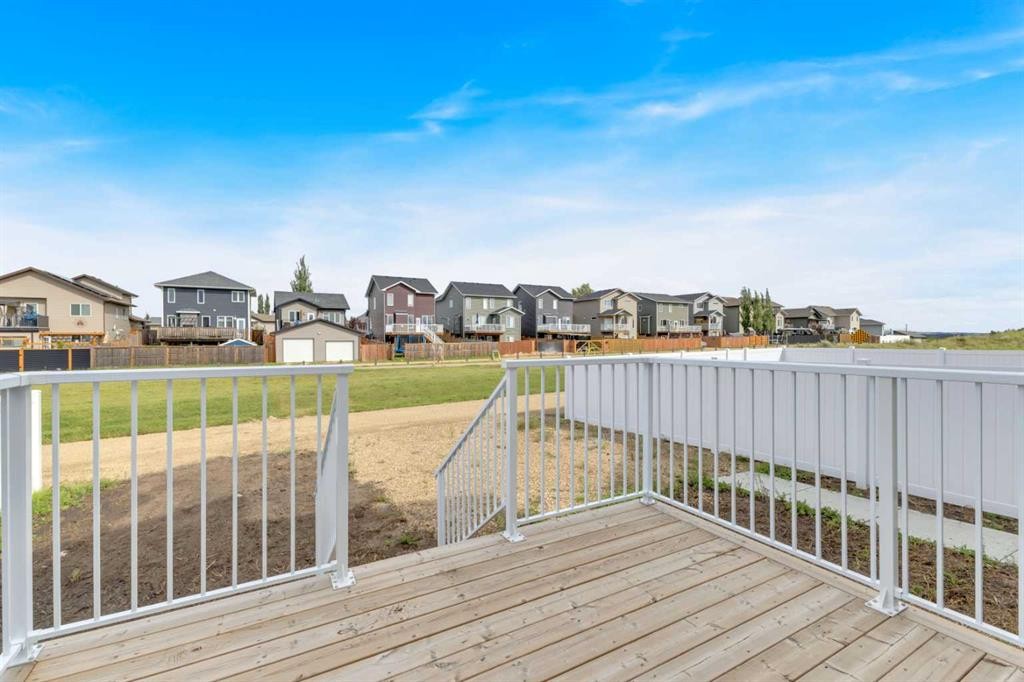
114 Palmer Circle, Blackfalds, AB - Outdoor With View
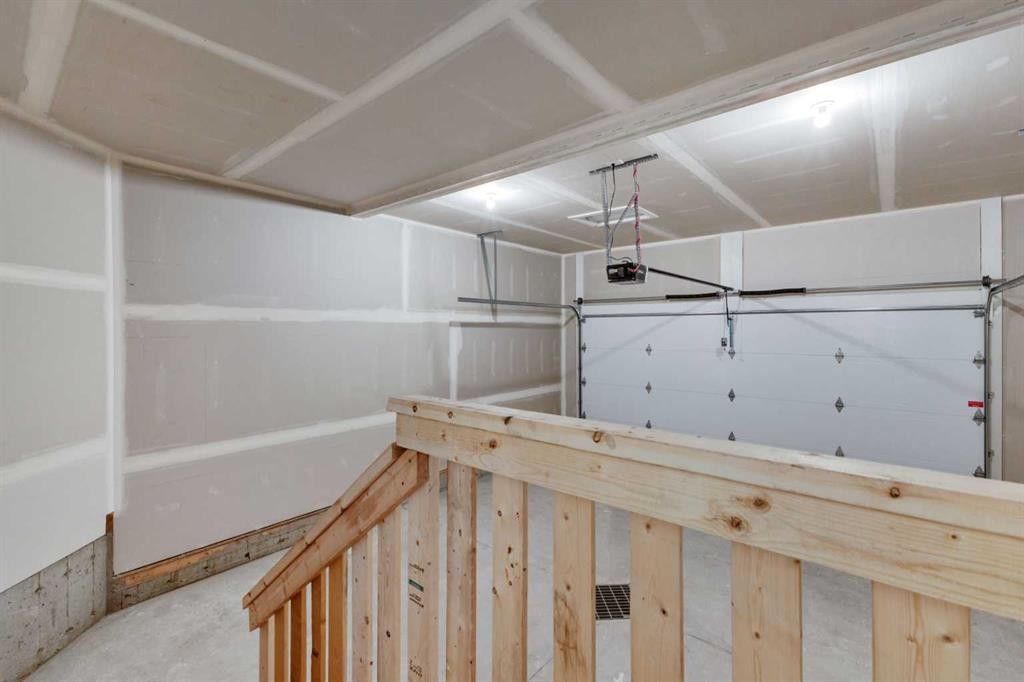
114 Palmer Circle, Blackfalds, AB - Indoor Photo Showing Garage
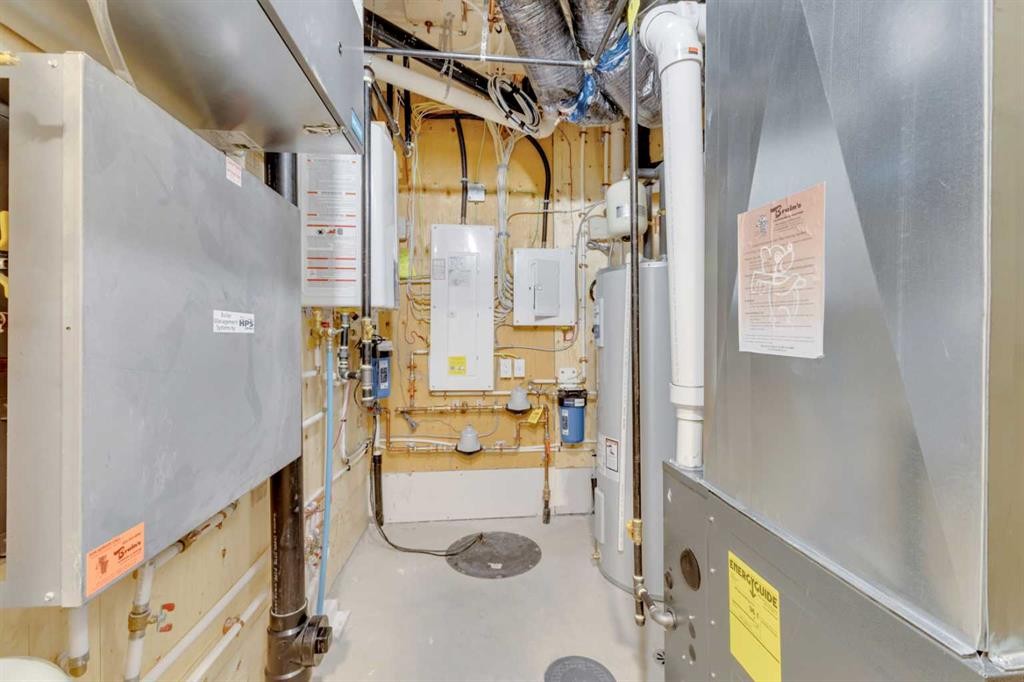
114 Palmer Circle, Blackfalds, AB - Indoor Photo Showing Basement
114 Palmer Circle, Blackfalds, AB - Other
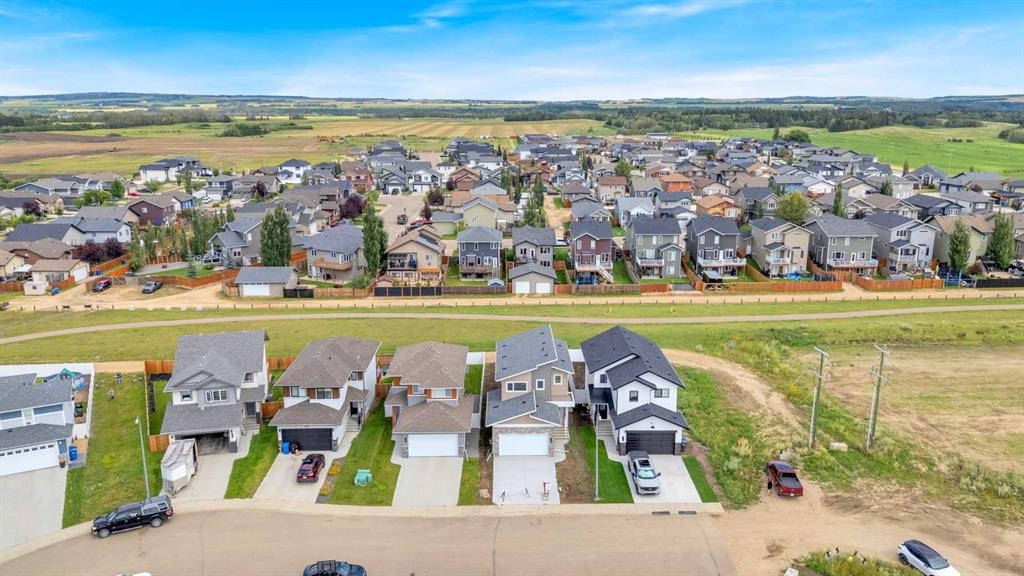
114 Palmer Circle, Blackfalds, AB  - Outdoor
114 Palmer Circle, Blackfalds, AB  - Outdoor With Facade
114 Palmer Circle, Blackfalds, AB  - Indoor Photo Showing Kitchen With Upgraded Kitchen
114 Palmer Circle, Blackfalds, AB - Indoor Photo Showing Kitchen With Double Sink With Upgraded Kitchen
114 Palmer Circle, Blackfalds, AB - Indoor Photo Showing Kitchen With Upgraded Kitchen
114 Palmer Circle, Blackfalds, AB - Indoor
114 Palmer Circle, Blackfalds, AB - Indoor Photo Showing Kitchen With Upgraded Kitchen
114 Palmer Circle, Blackfalds, AB - Indoor Photo Showing Dining Room
114 Palmer Circle, Blackfalds, AB - Indoor Photo Showing Living Room
114 Palmer Circle, Blackfalds, AB - Indoor Photo Showing Dining Room
114 Palmer Circle, Blackfalds, AB - Indoor Photo Showing Living Room
114 Palmer Circle, Blackfalds, AB - Indoor Photo Showing Other Room
114 Palmer Circle, Blackfalds, AB - Indoor Photo Showing Bathroom
114 Palmer Circle, Blackfalds, AB - Indoor Photo Showing Other Room
114 Palmer Circle, Blackfalds, AB - Indoor Photo Showing Bedroom
114 Palmer Circle, Blackfalds, AB - Indoor Photo Showing Bathroom
114 Palmer Circle, Blackfalds, AB - Indoor With Storage
114 Palmer Circle, Blackfalds, AB - Indoor Photo Showing Other Room
114 Palmer Circle, Blackfalds, AB - Indoor Photo Showing Bathroom
114 Palmer Circle, Blackfalds, AB - Indoor Photo Showing Other Room
114 Palmer Circle, Blackfalds, AB - Indoor Photo Showing Kitchen With Upgraded Kitchen
114 Palmer Circle, Blackfalds, AB - Indoor Photo Showing Kitchen
114 Palmer Circle, Blackfalds, AB - Indoor
114 Palmer Circle, Blackfalds, AB - Indoor Photo Showing Kitchen
114 Palmer Circle, Blackfalds, AB - Indoor Photo Showing Bedroom
114 Palmer Circle, Blackfalds, AB - Indoor Photo Showing Other Room
114 Palmer Circle, Blackfalds, AB - Outdoor With Exterior
114 Palmer Circle, Blackfalds, AB - Outdoor
114 Palmer Circle, Blackfalds, AB - Outdoor With View
114 Palmer Circle, Blackfalds, AB - Indoor Photo Showing Garage
114 Palmer Circle, Blackfalds, AB - Indoor Photo Showing Basement
114 Palmer Circle, Blackfalds, AB - Other
  • Advertising
Rent Today. Own Tomorrow.
Explore our Rent-to-own Path to Homeownership™ designed to help you become a homeowner.
114 Palmer Circle, Blackfalds, AB, T4M 0N8
$599,900

4 Beds

4 Baths

Property Information:

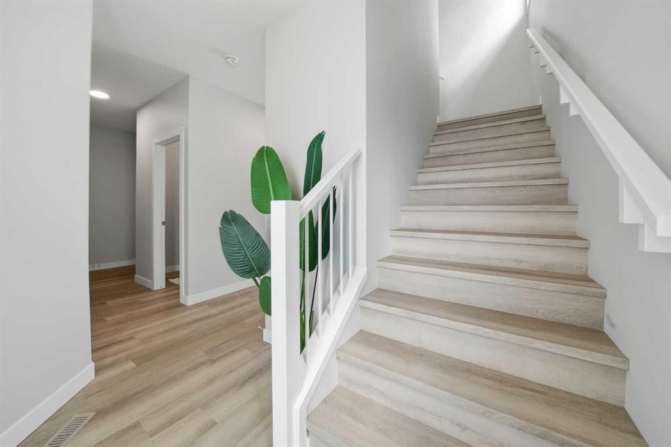
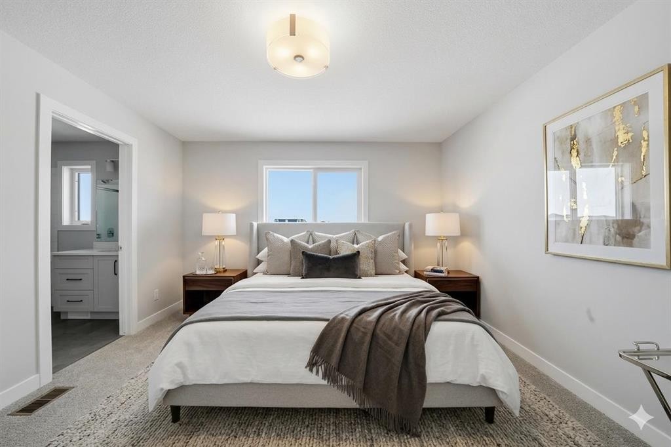
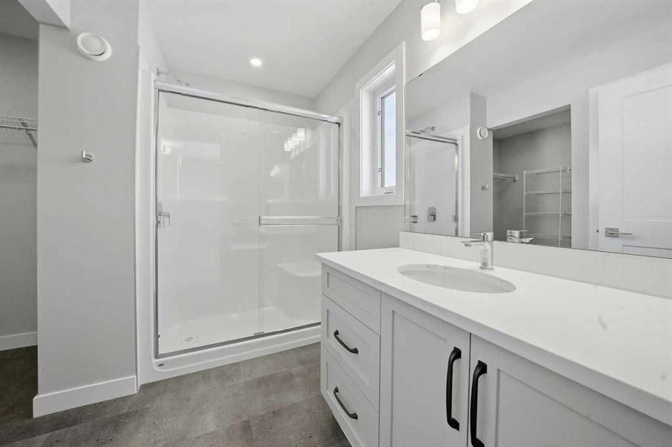
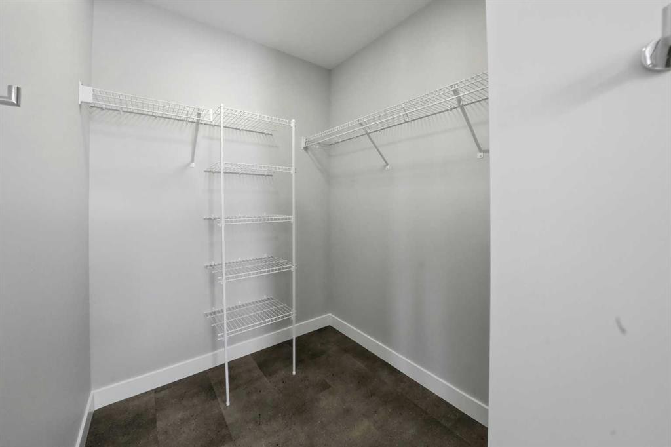
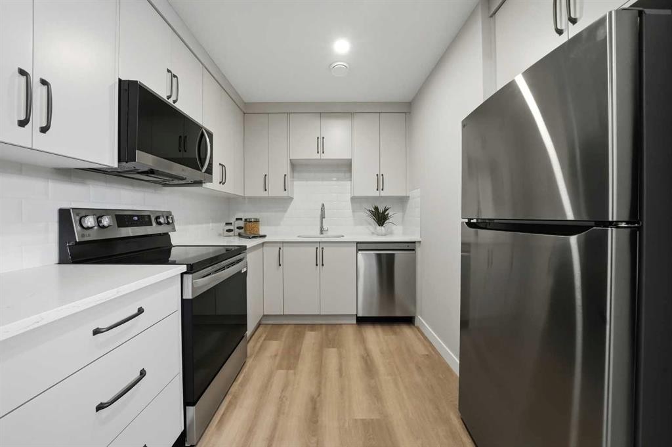
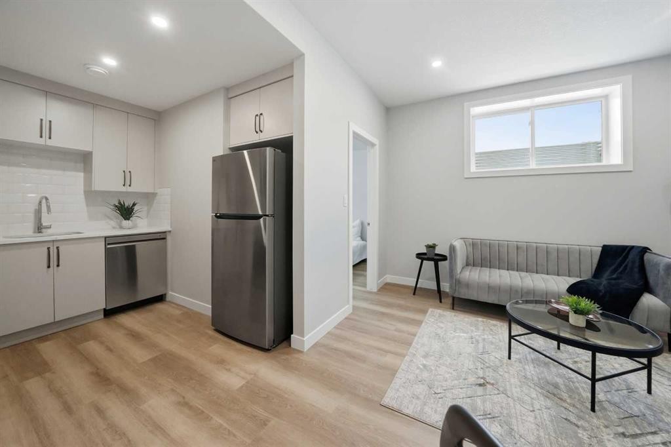
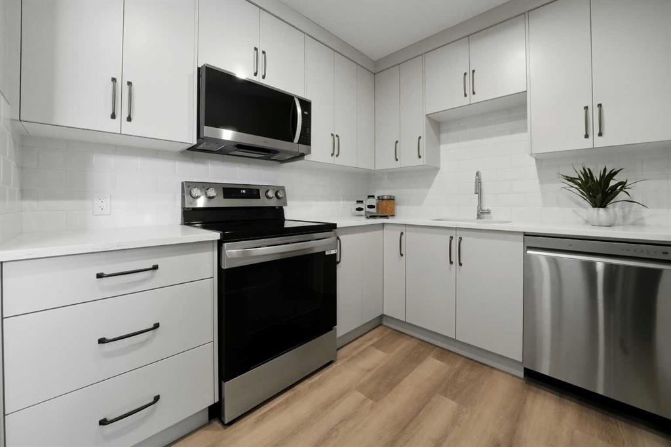
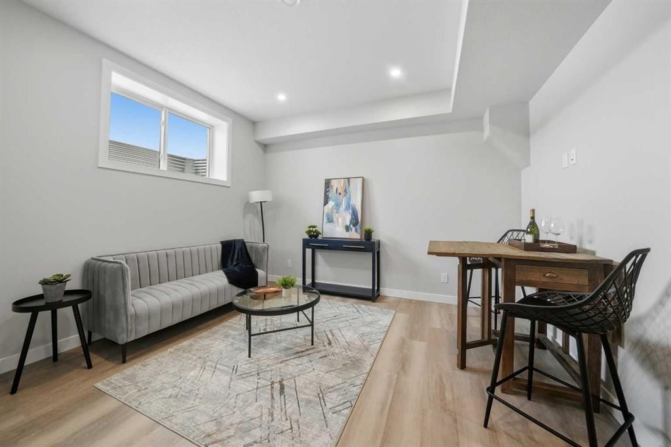
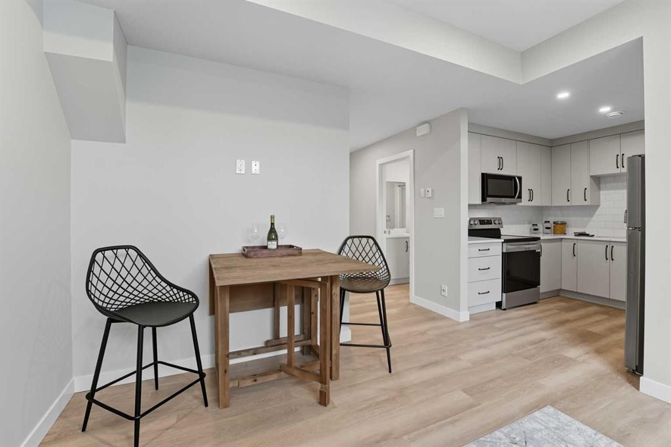
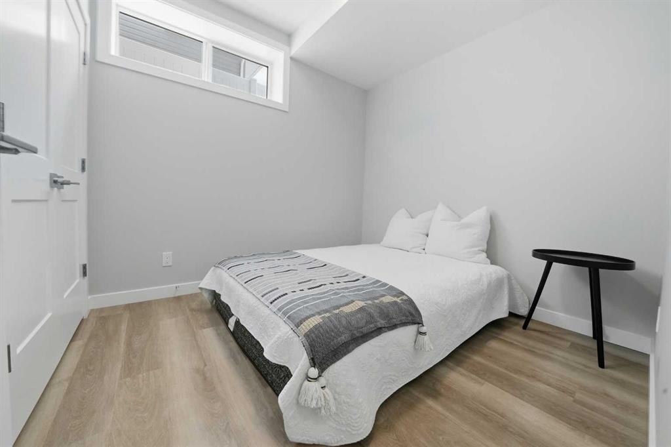
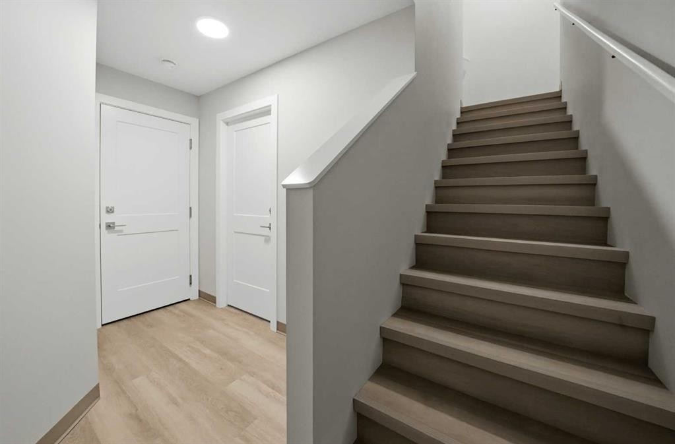
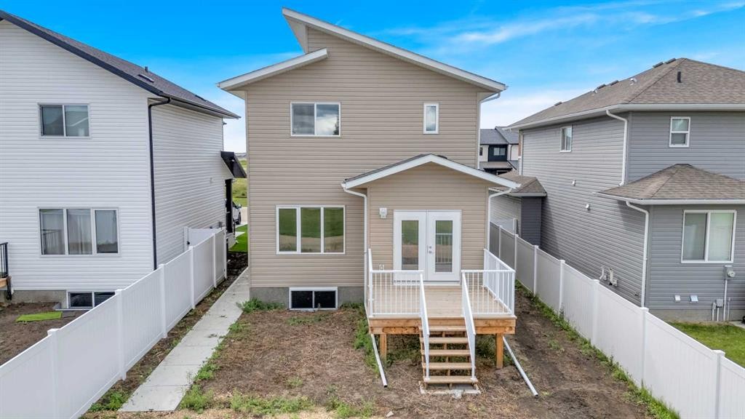
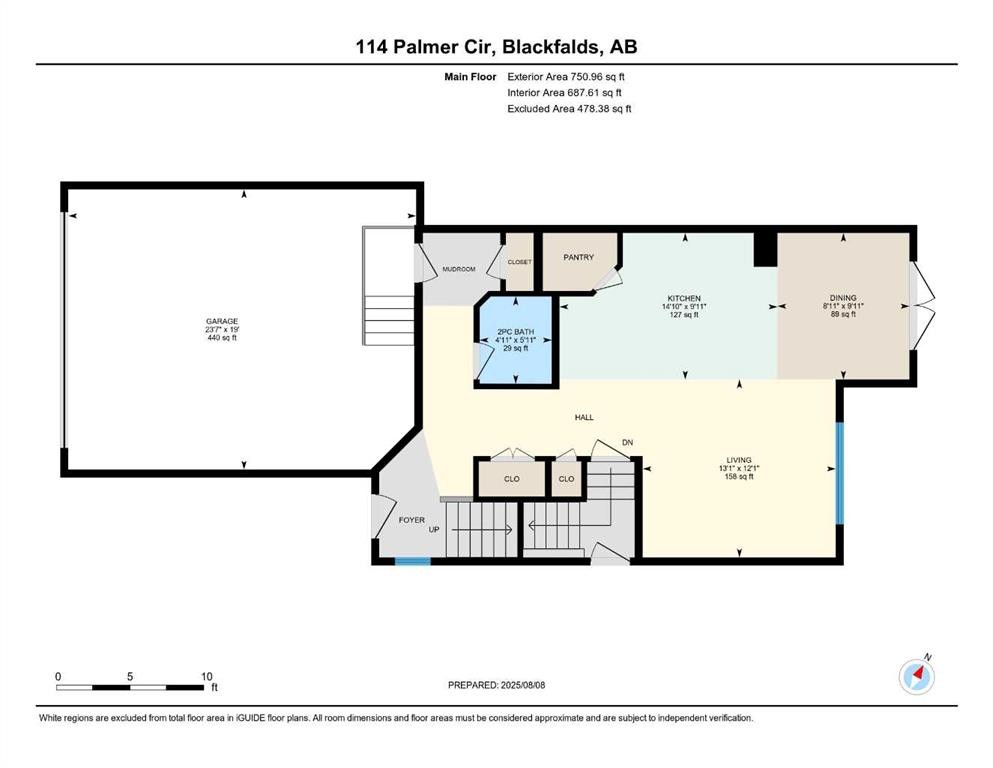
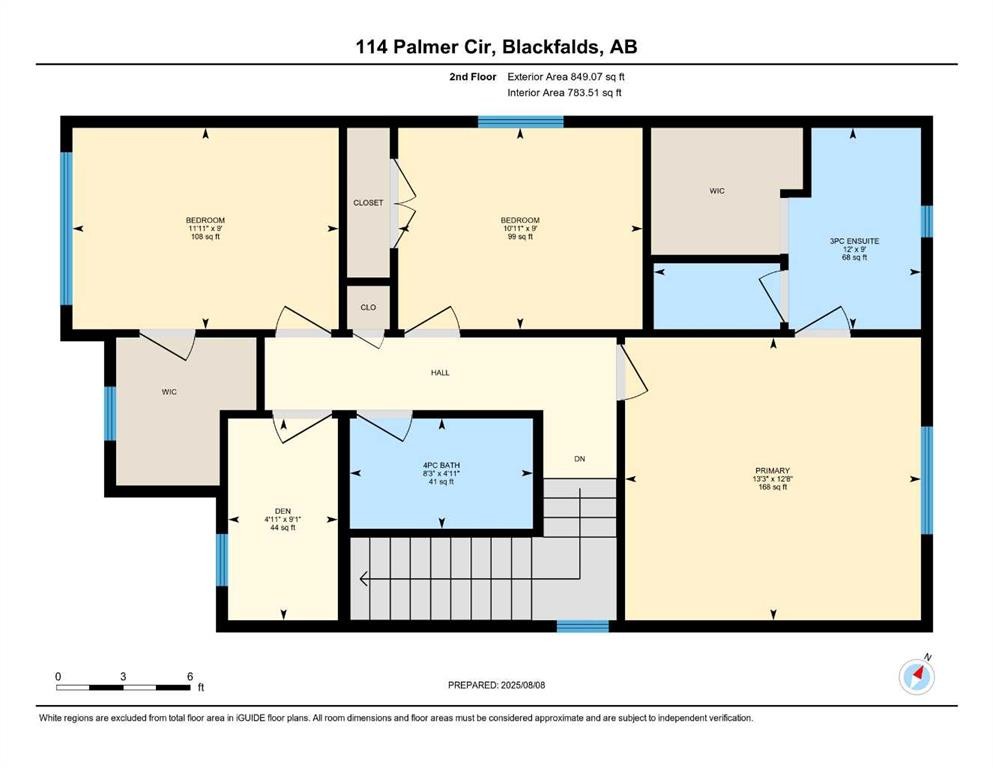
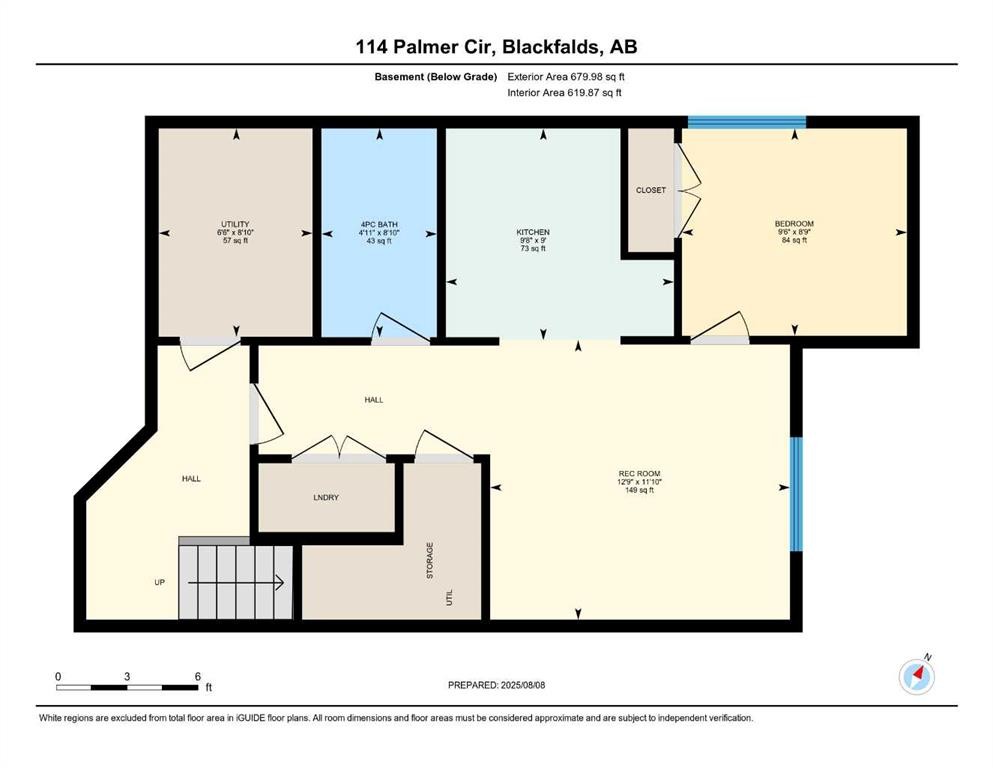
Welcome to a home that offers more than just beautiful design — it offers opportunity! This brand new 1,600 sq ft two-storey stands out with an oversized 22’ x 24’ attached garage and a bright, open-concept main floor that feels modern, elevated, and inviting. Durable vinyl plank flooring, recessed lighting, and a beautifully finished kitchen with quartz countertops create a clean, sun-filled space designed for everyday living. Upstairs, you’ll find three spacious bedrooms, including a primary retreat complete with a walk-in closet and a private four-piece ensuite, along with an additional full four-piece bathroom for added convenience. The fully developed legal basement suite adds incredible flexibility, complete with its own private entrance, furnace, and hot water tank. Featuring high ceilings, a full kitchen, and matching brand new LG appliances, the one-bedroom, one-bathroom suite is finished with the same vinyl plank flooring and quartz countertops as the main home, creating a seamless, high-end feel throughout. Both levels include a full LG appliance package, fridge, stove, dishwasher, and microwave, making this a truly move-in-ready home from day one. Clean design and thoughtful layout, this is a home that stands out for all the right reasons.

Inclusions: Refrigerator, Stove, Dishwasher, Microwave x 2 for each level

Building Features:

  • Total Finished Area: 1600.06 Square Feet

Property Features:

  • Architectural Style: 2 Storey
  • Built in: 2024
  • Construction Materials: Vinyl Siding, Wood Frame
  • Cooling: None
  • Exterior Features: Private Entrance, Private Yard
  • Floor Space (approx): 1600.06 Square Feet
  • Flooring: Carpet
  • Foundation Details: Poured Concrete
  • Heating: Forced Air, Natural Gas
  • Interior Features: High Ceilings, Kitchen Island, Open Floorplan, Pantry, Master Downstairs, Separate Entrance, Vaulted Ceiling(s), Walk-In Closet(s)
  • Levels: Two
  • Lot Size: 4130.00 Square Feet
  • Parking Features: Double Garage Attached, Parking Pad
  • Roof: Asphalt Shingle
  • Zoning: R1M
  • No. of Parking Spaces: 4

Courtesy of: CIR Realty

Data provided by: Central Alberta REALTORS® Association 4922 45 St., Red Deer, Alberta T4N 1K6
All information displayed is believed to be accurate but is not guaranteed and should be independently verified. No warranties or representations are made of any kind. Copyright© 2021 All Rights Reserved

QuickQuoteTM Powered by RPS

Location of 114 Palmer Circle, Blackfalds, AB, T4M 0N8

Demographic Information of 114 Palmer Circle, Blackfalds, AB, T4M 0N8

Life Stage

Growing Families

Employment Type

Blue Collar/Primary, Blue Collar/Service Sector

Average Household Income

$126,400.00

Average Number of Children

1.90

Household Population

Household Structure

Age of Population

Education

Education Level

No certificate/diploma/degree

12.99 %

High school certificate or equivalent

33.6 %

Apprenticeship trade certificate/diploma

17.75 %

College/non-university certificate

24.72 %

University certificate (below bachelor)

0.95 %

University Degree

9.98 %

Commuter

Travel To Work

By Car

95.27 %

By Public Transit

0.0 %

By Walking

1.99 %

By Bicycle

0.0 %

By Other Methods

2.74 %

Cultural Diversity

Knowledge of Official Language

Mother Tongue

Building Information

Building Type

Apartments (Low and High Rise)

3.27 %

Houses

96.73 %

Own Vs. Rent