Button CopyPathCircle CloseCircle Left ArrowArrow Down Icon GreyClosecirclecircleBurger

113 Aztec Crescent, Blackfalds, AB, T4M 0M7

MLS® # A2327411
House For Sale In Blackfalds, Alberta
$595,000 QuickQuoteTM: $542K - $647K

3+2 Beds

4 Baths

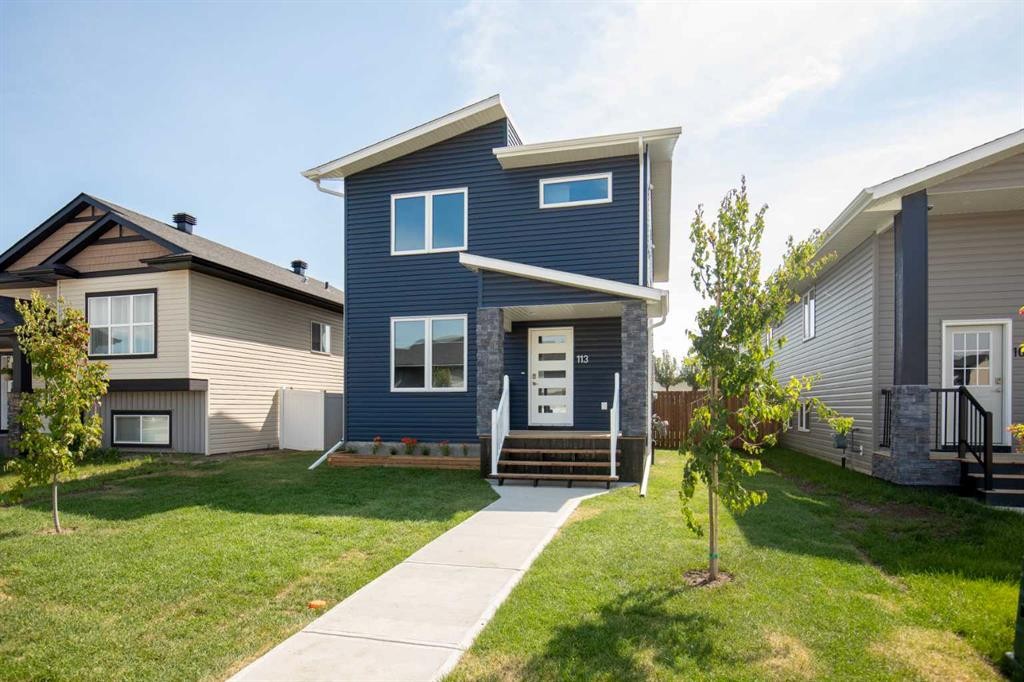
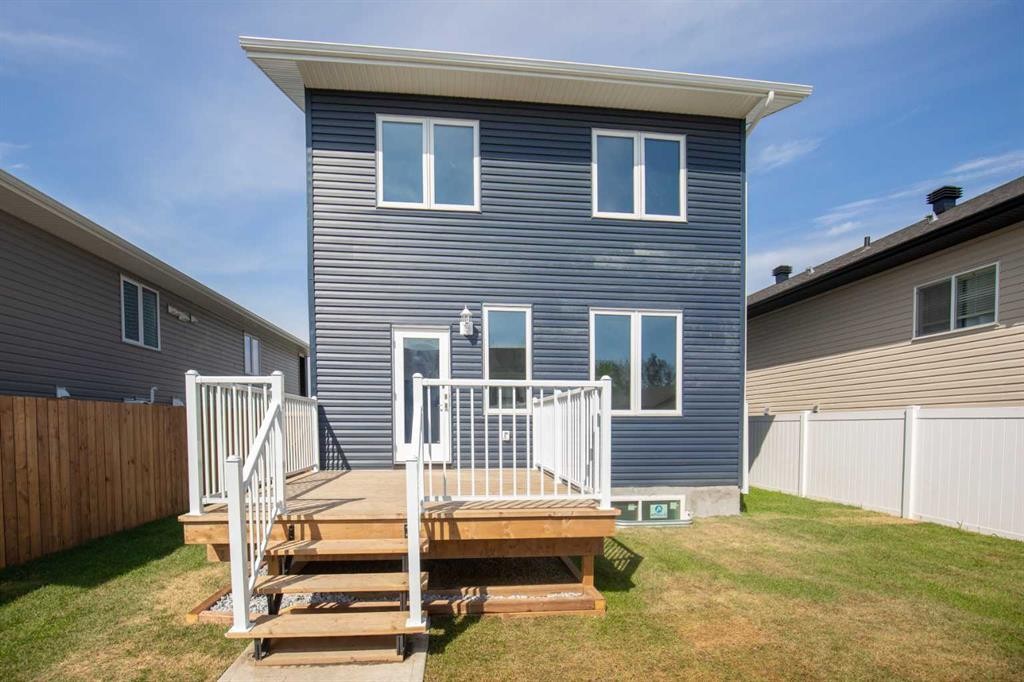
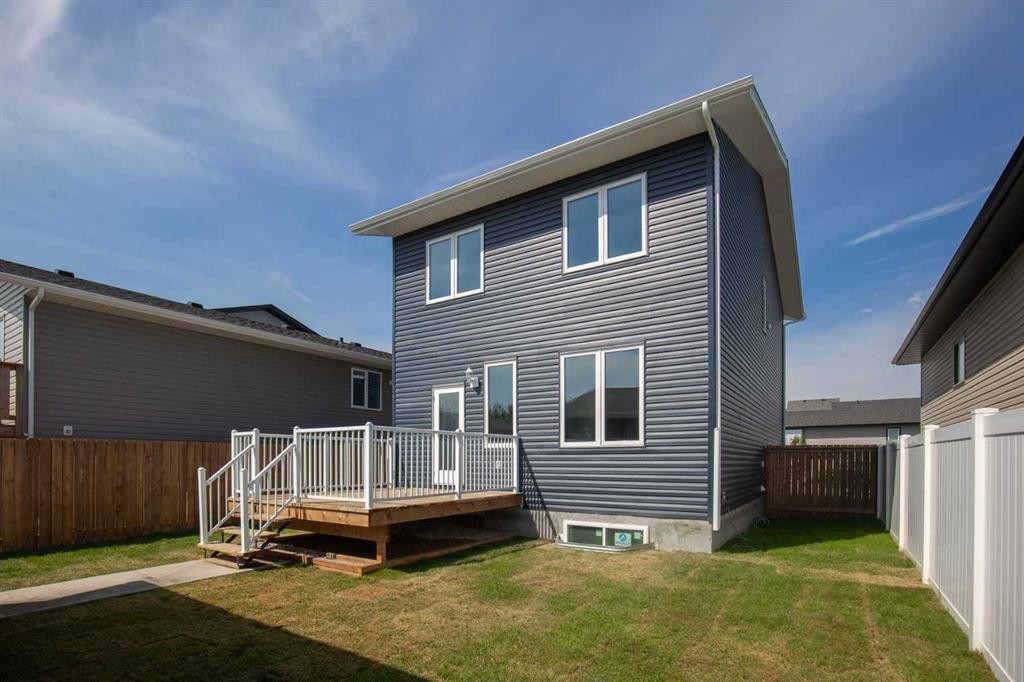
113 Aztec Crescent, Blackfalds, AB - Outdoor With Facade
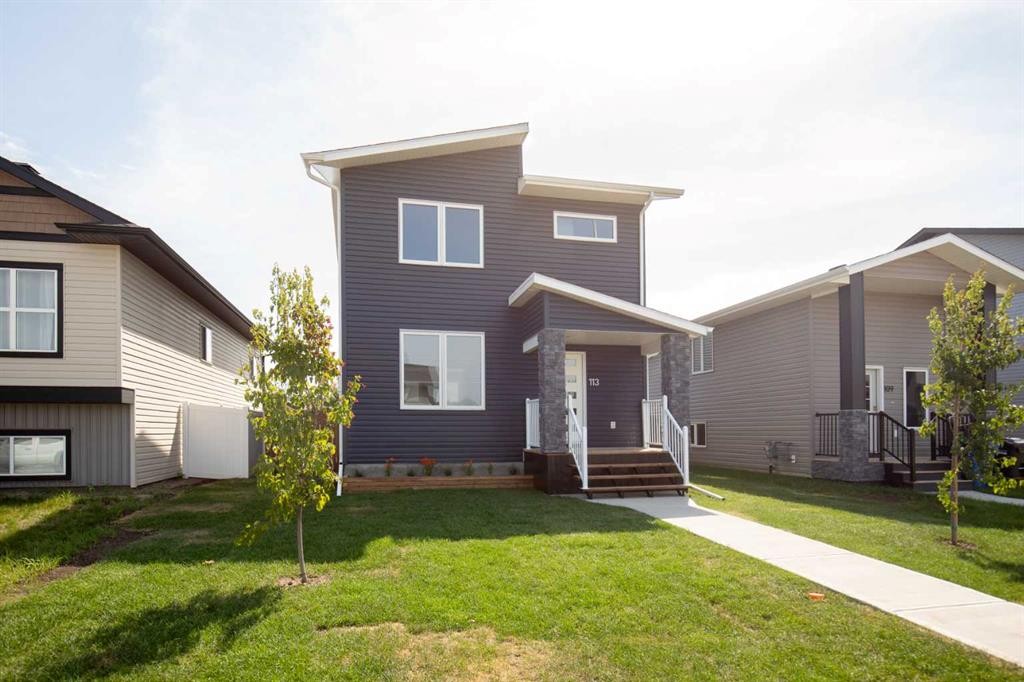
113 Aztec Crescent, Blackfalds, AB - Outdoor With Exterior
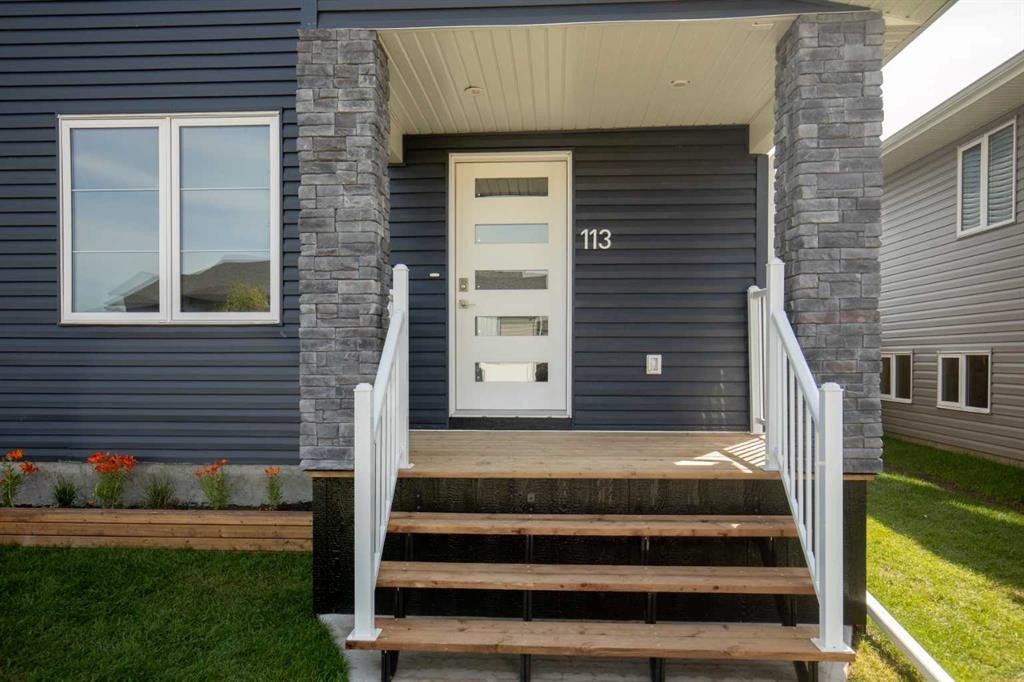
113 Aztec Crescent, Blackfalds, AB - Outdoor
113 Aztec Crescent, Blackfalds, AB - Outdoor With Exterior
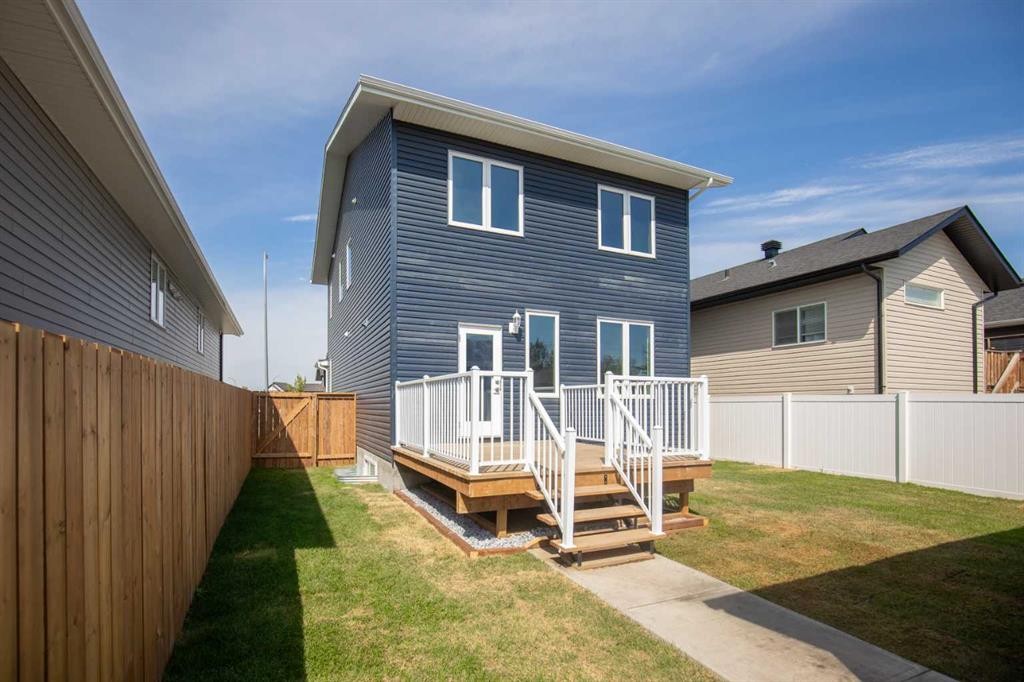
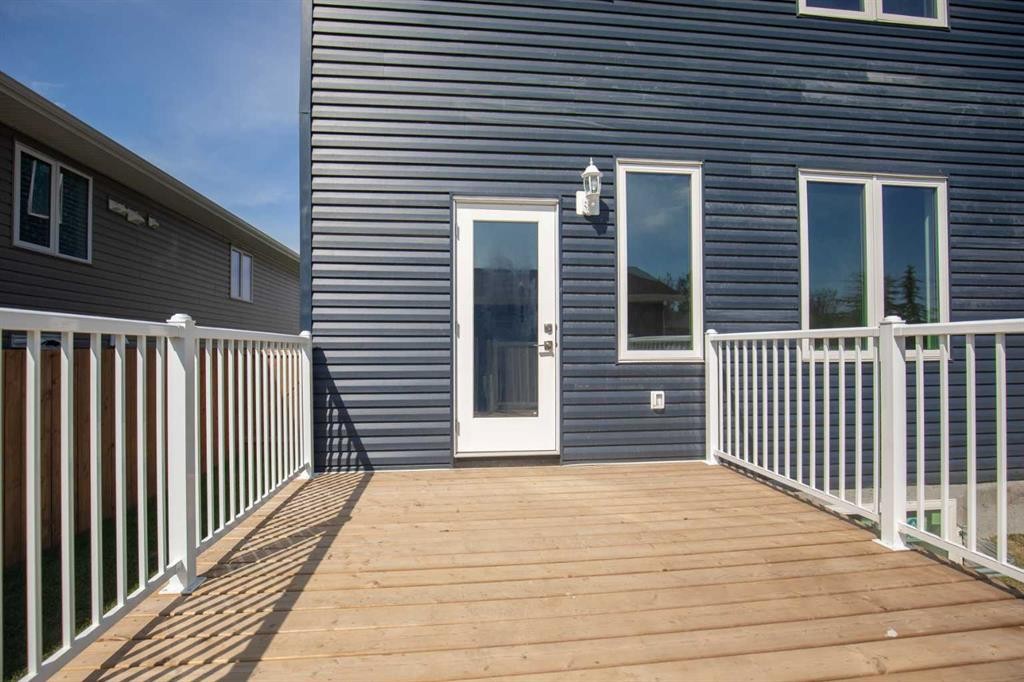
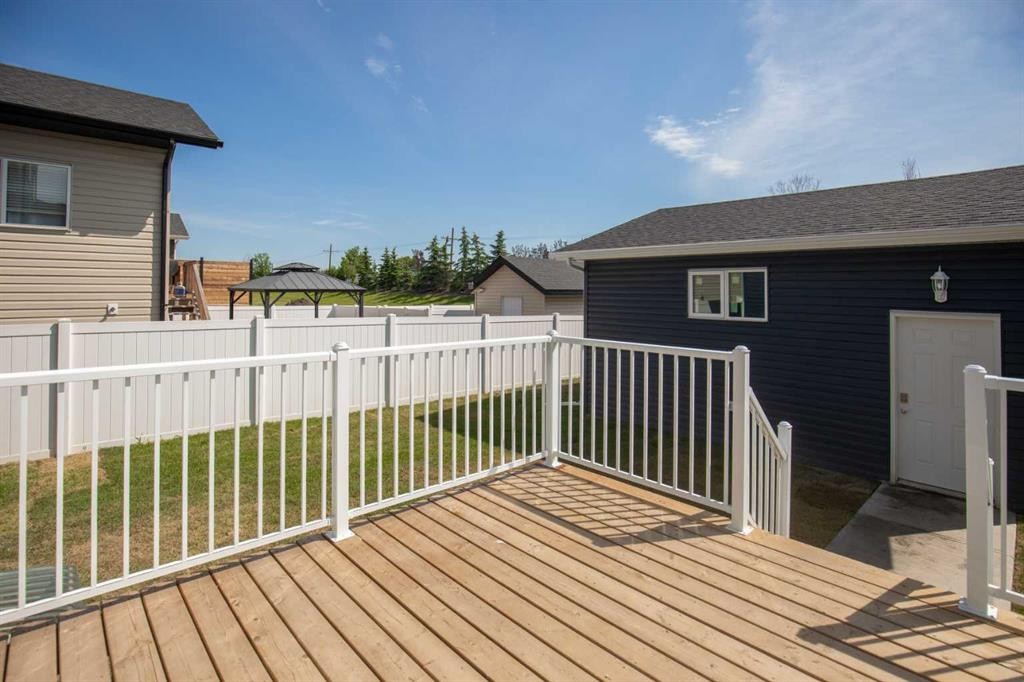
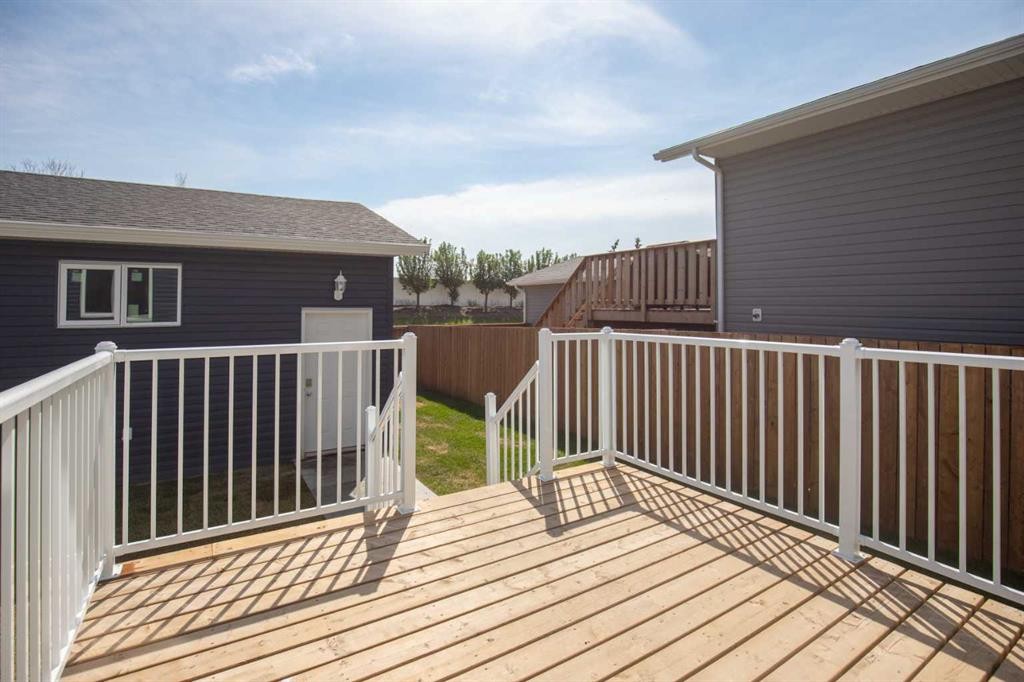
113 Aztec Crescent, Blackfalds, AB - Outdoor With Deck Patio Veranda With Exterior
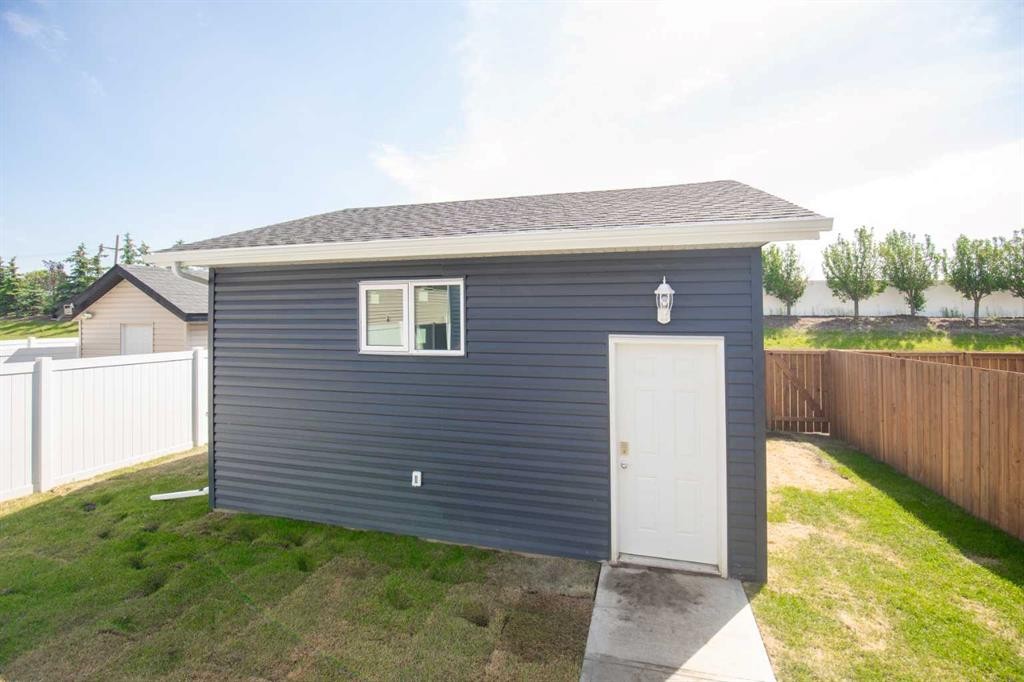
113 Aztec Crescent, Blackfalds, AB - Outdoor With Exterior
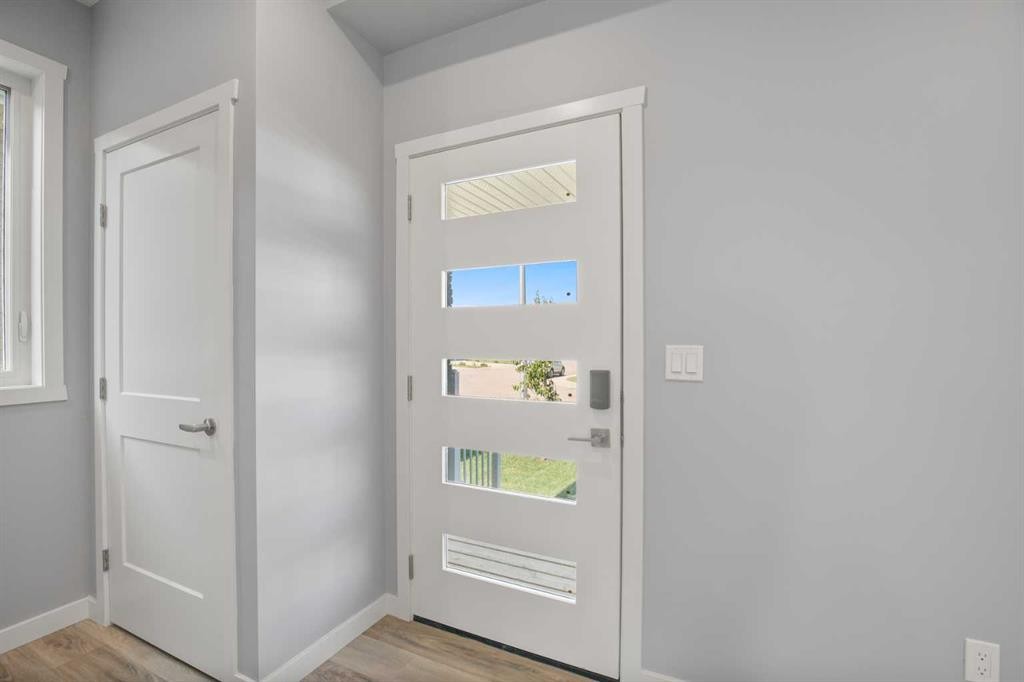
113 Aztec Crescent, Blackfalds, AB - Indoor Photo Showing Other Room
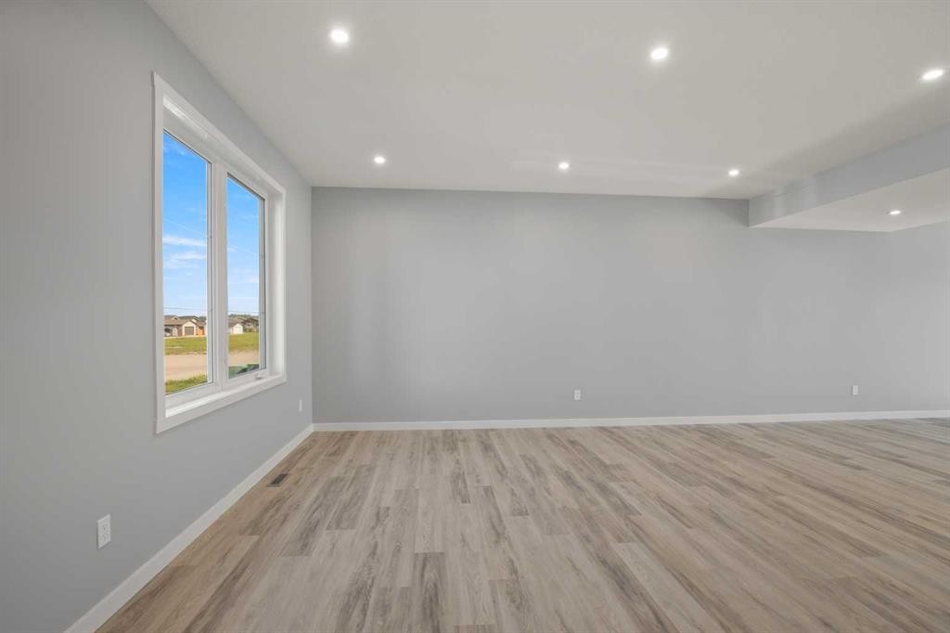
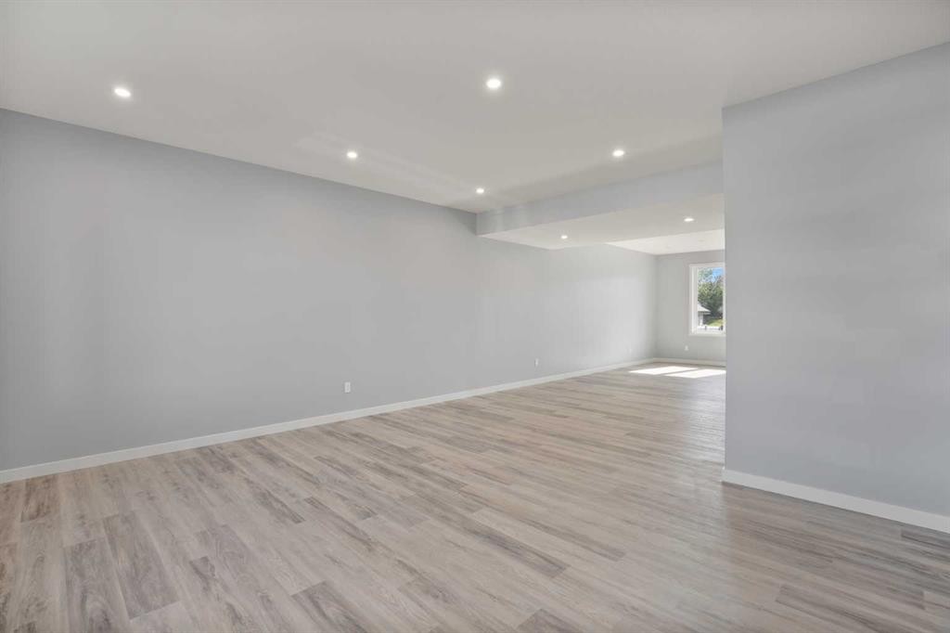
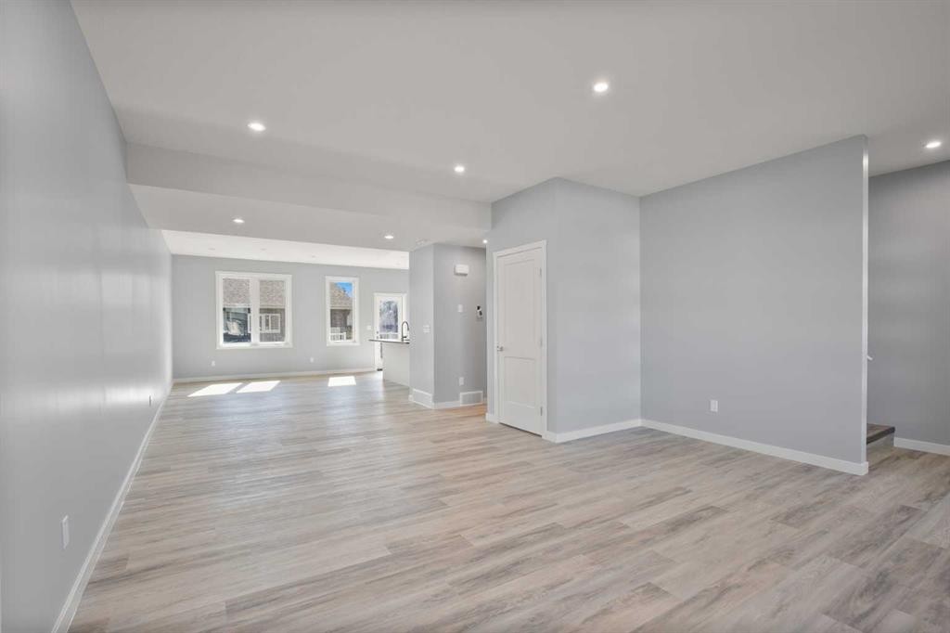
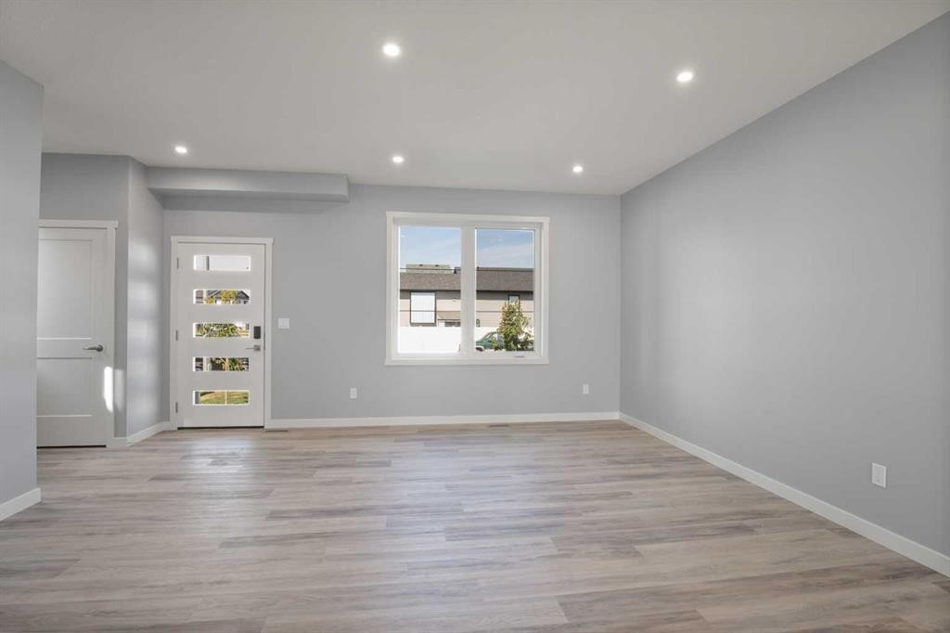
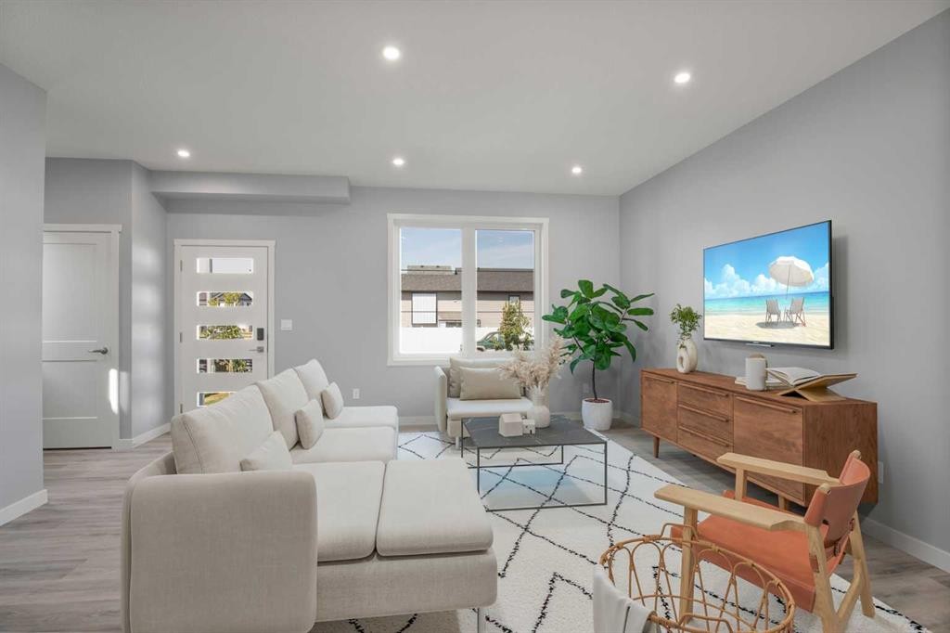
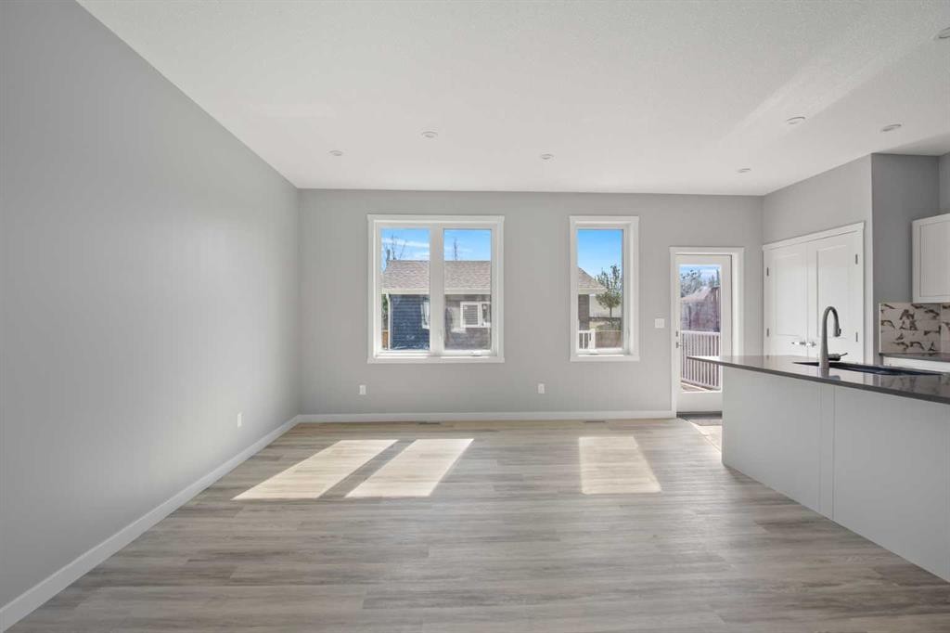
113 Aztec Crescent, Blackfalds, AB - Indoor Photo Showing Living Room
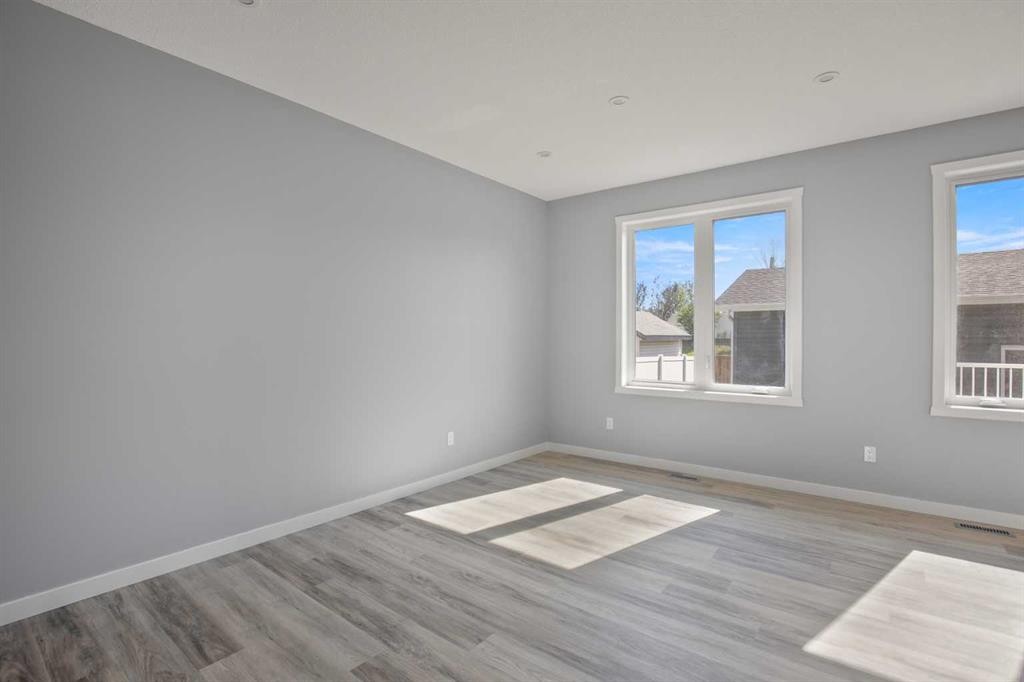
113 Aztec Crescent, Blackfalds, AB - Indoor
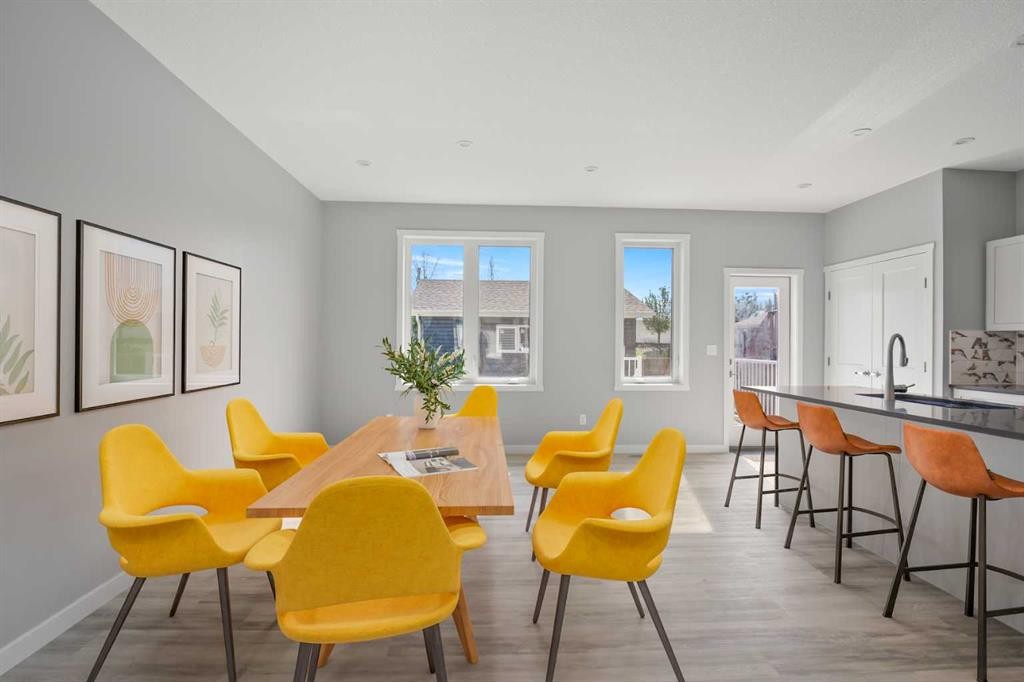
113 Aztec Crescent, Blackfalds, AB - Indoor Photo Showing Dining Room
113 Aztec Crescent, Blackfalds, AB - Indoor Photo Showing Other Room
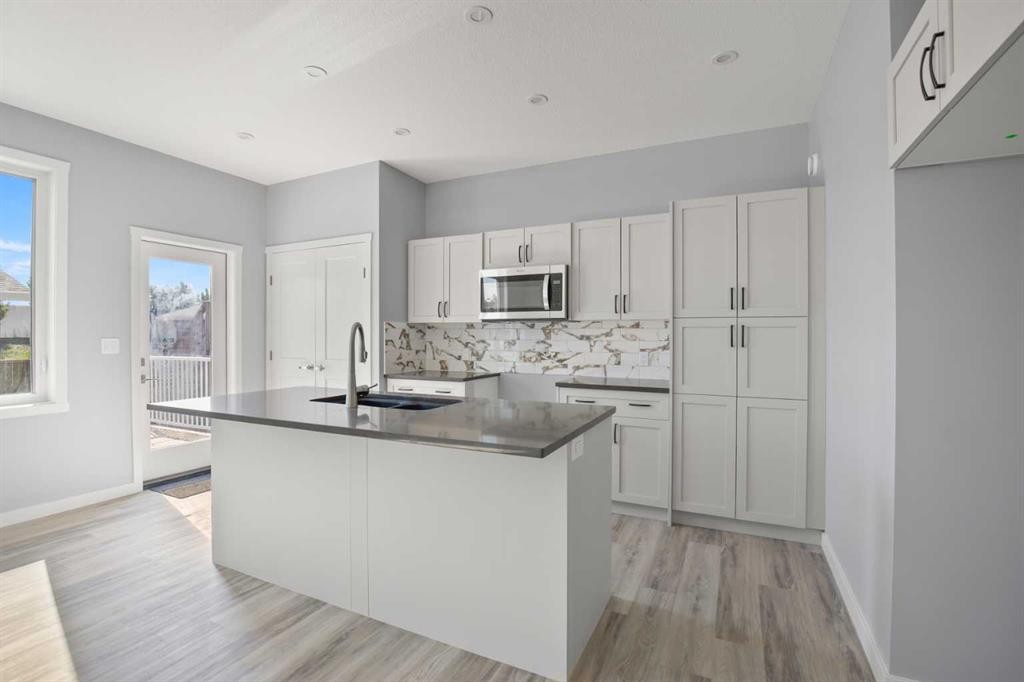
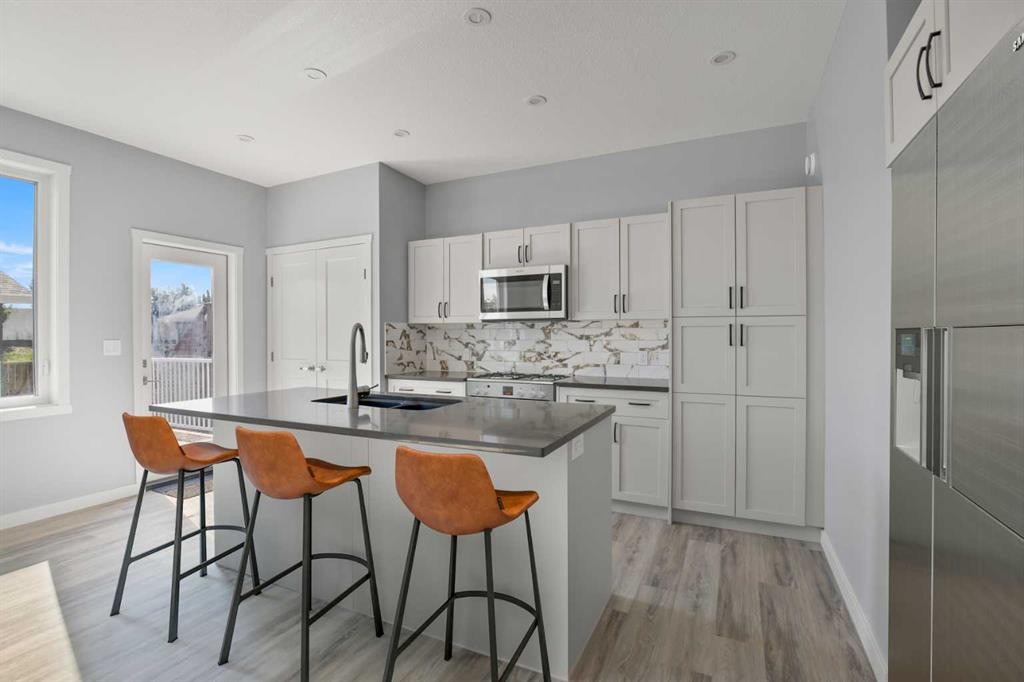
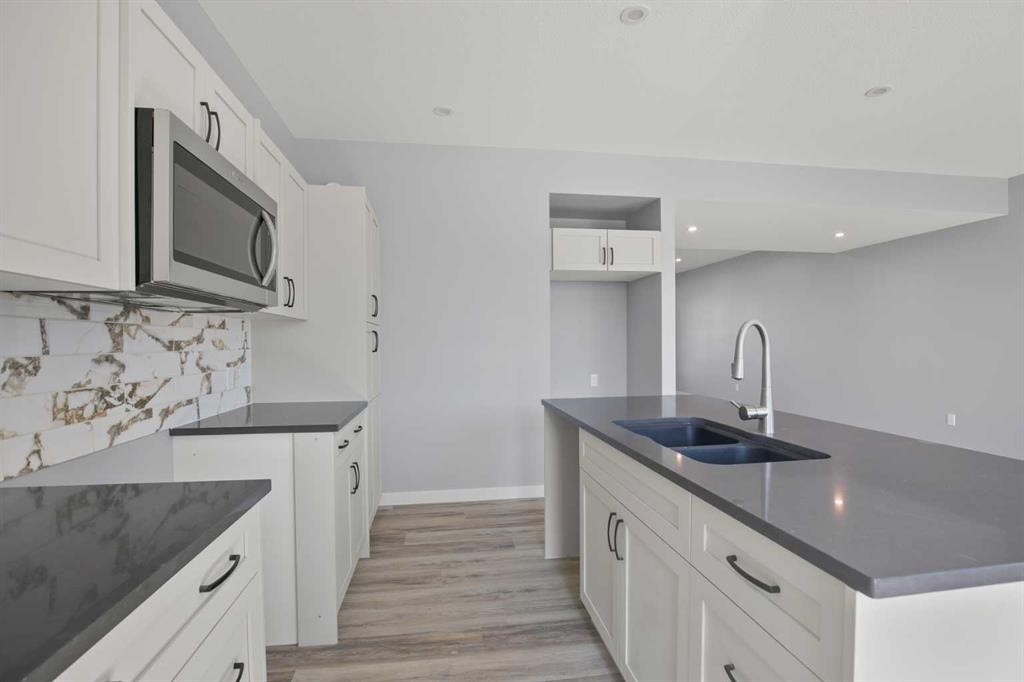
113 Aztec Crescent, Blackfalds, AB - Indoor Photo Showing Kitchen With Upgraded Kitchen
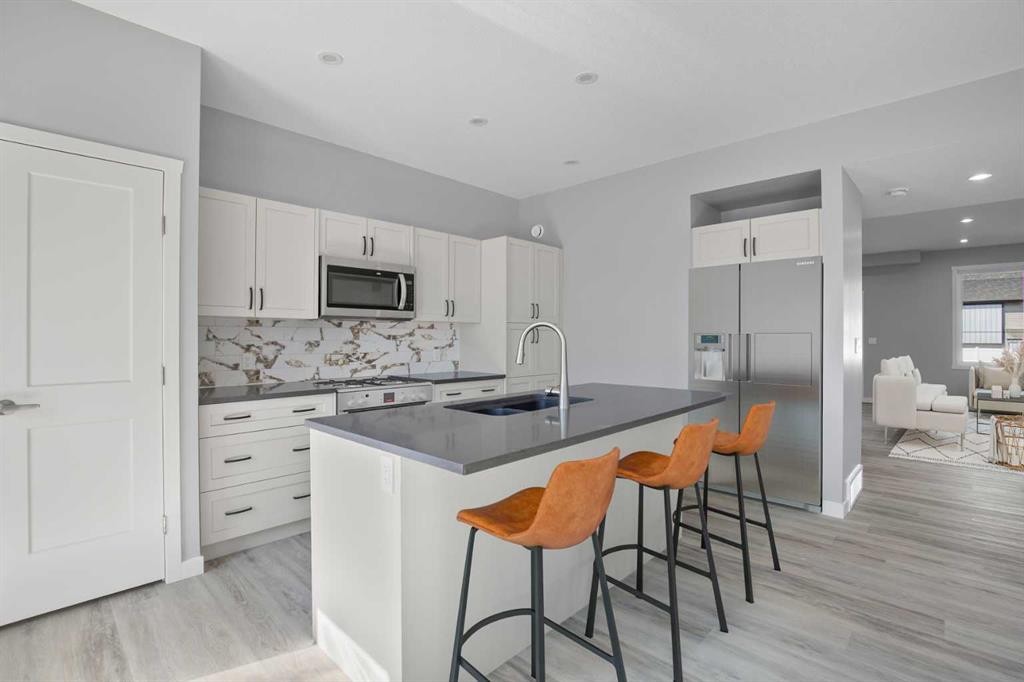
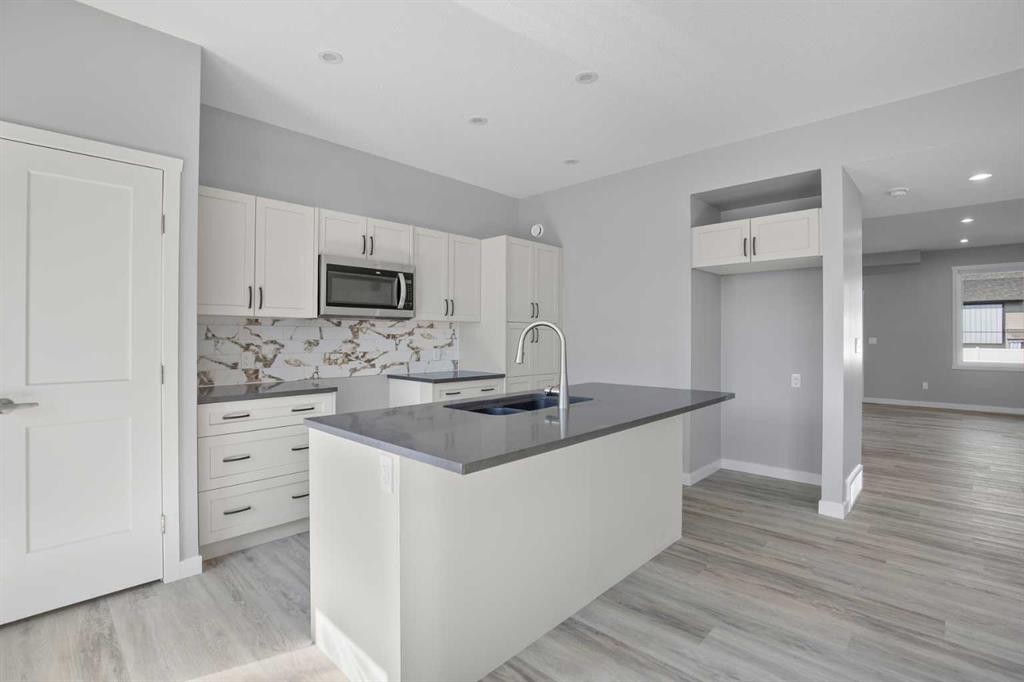
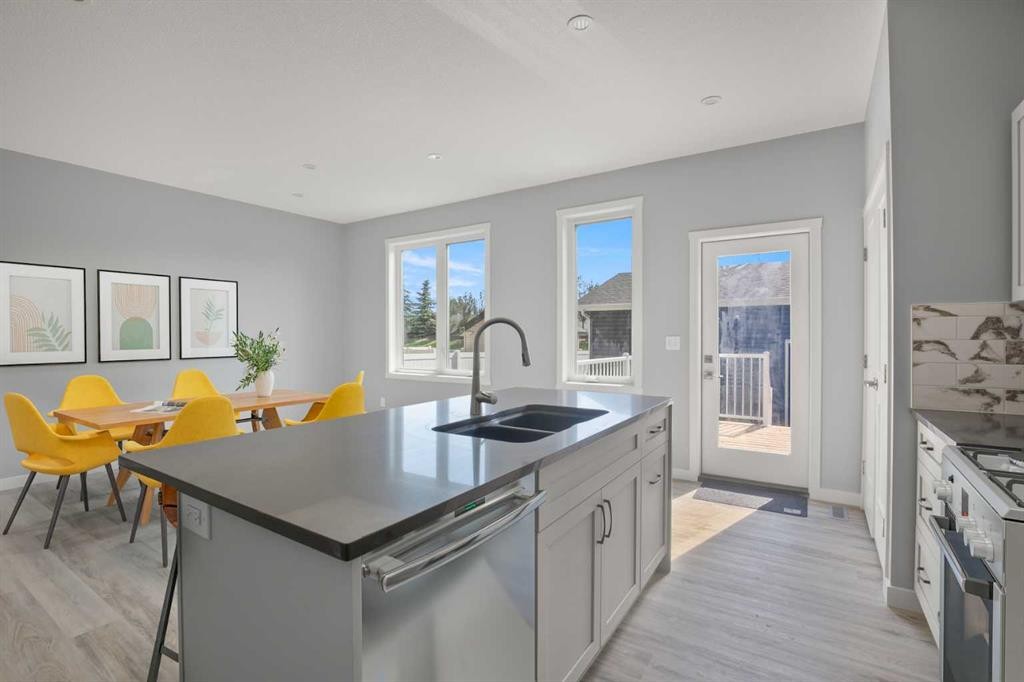
113 Aztec Crescent, Blackfalds, AB - Indoor Photo Showing Kitchen With Double Sink With Upgraded Kitchen
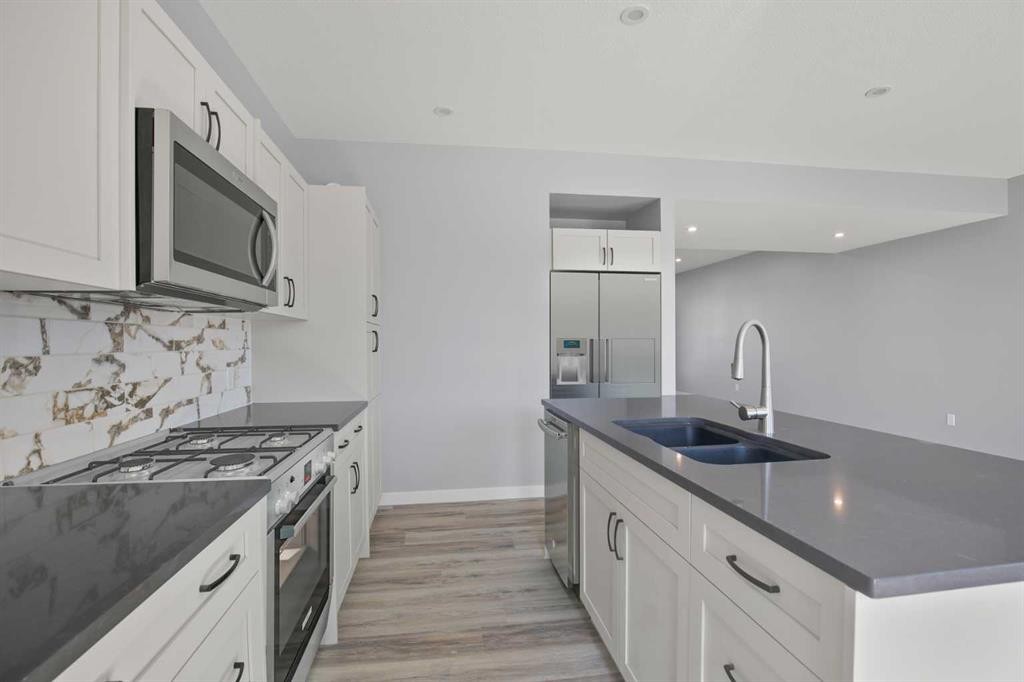
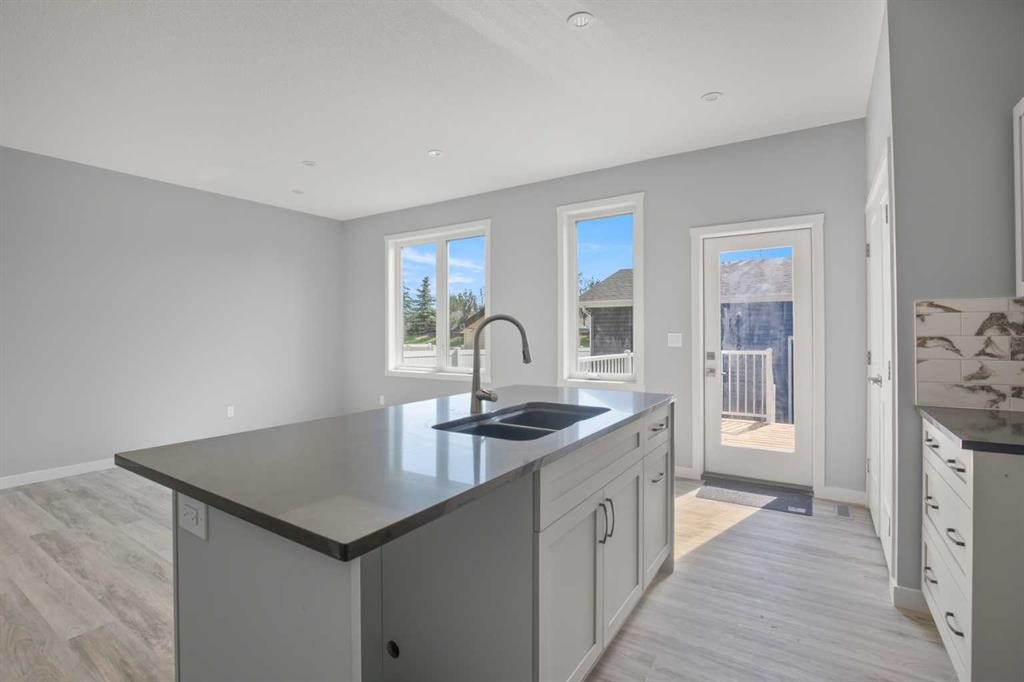
113 Aztec Crescent, Blackfalds, AB - Indoor Photo Showing Kitchen With Double Sink
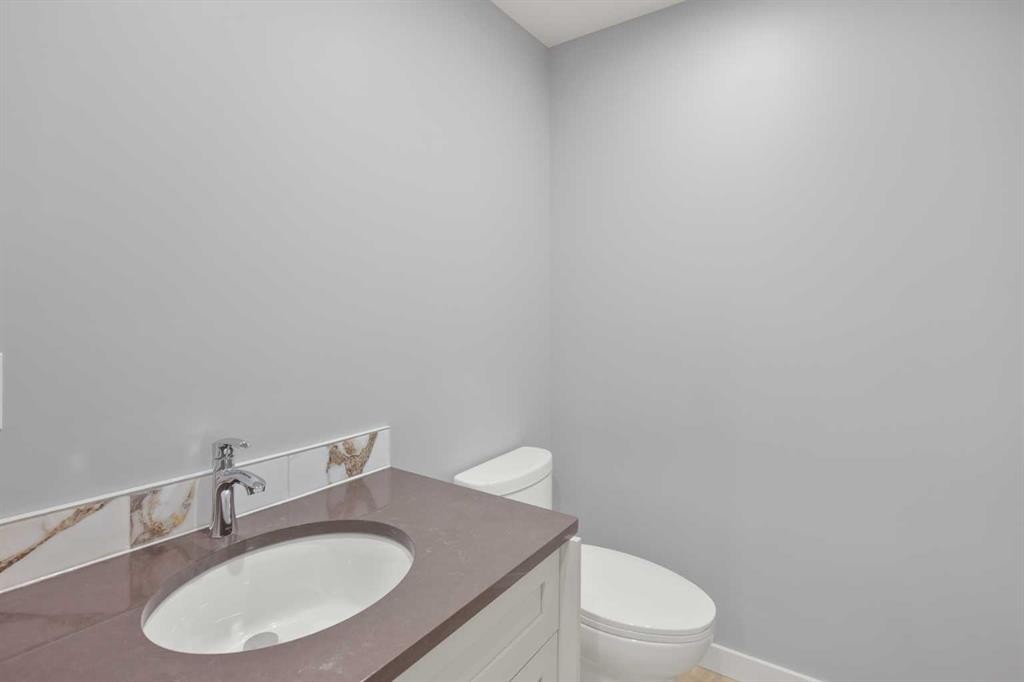
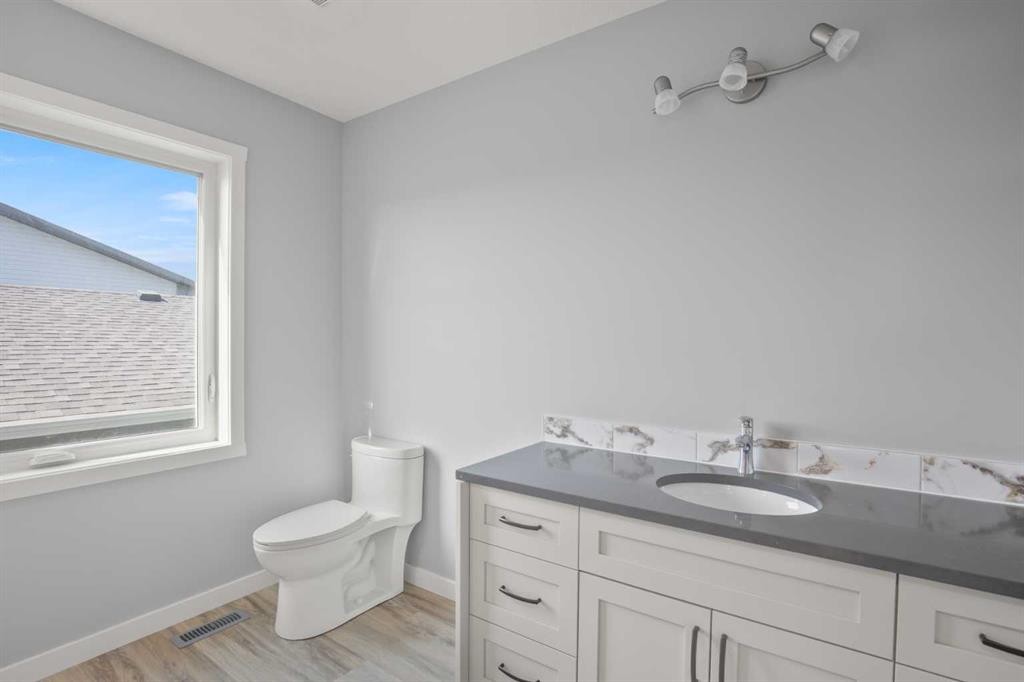
113 Aztec Crescent, Blackfalds, AB - Indoor Photo Showing Bathroom
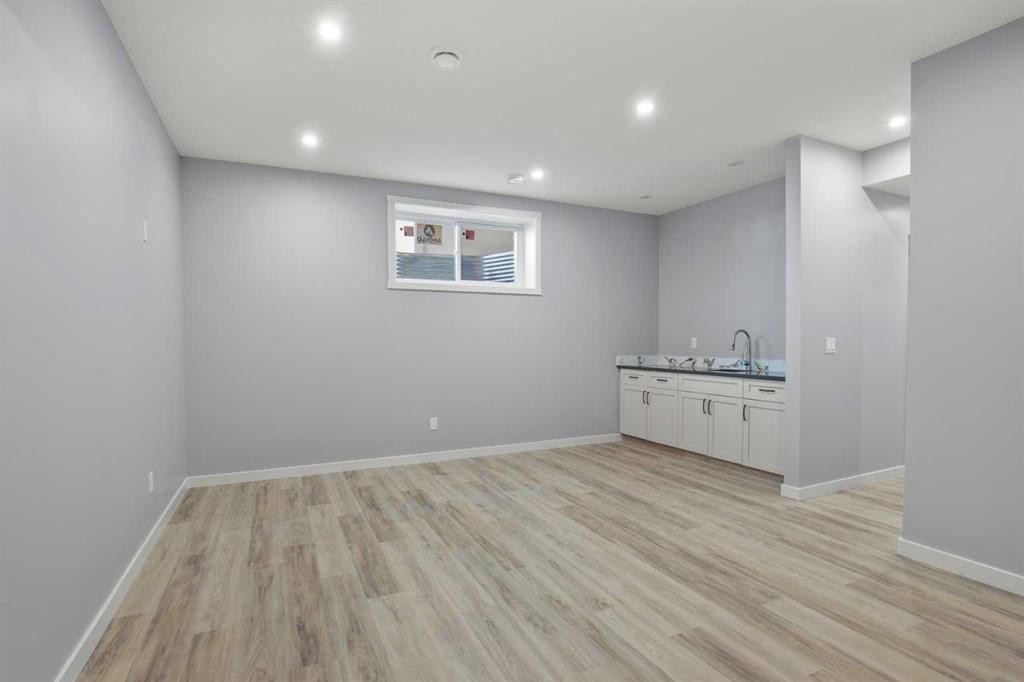
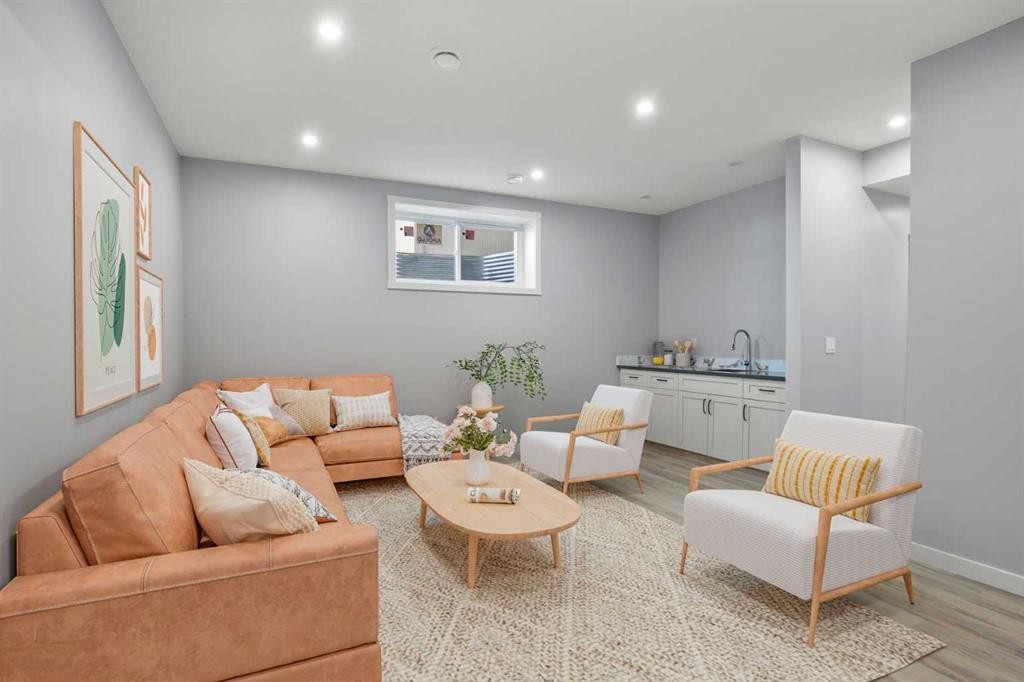
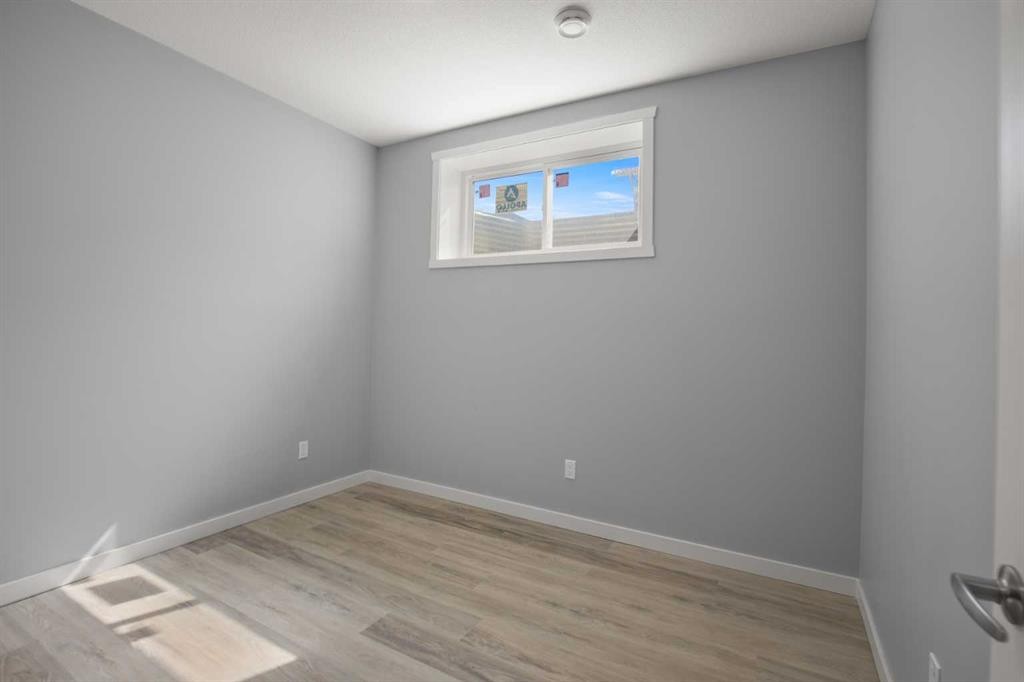
113 Aztec Crescent, Blackfalds, AB - Indoor Photo Showing Other Room
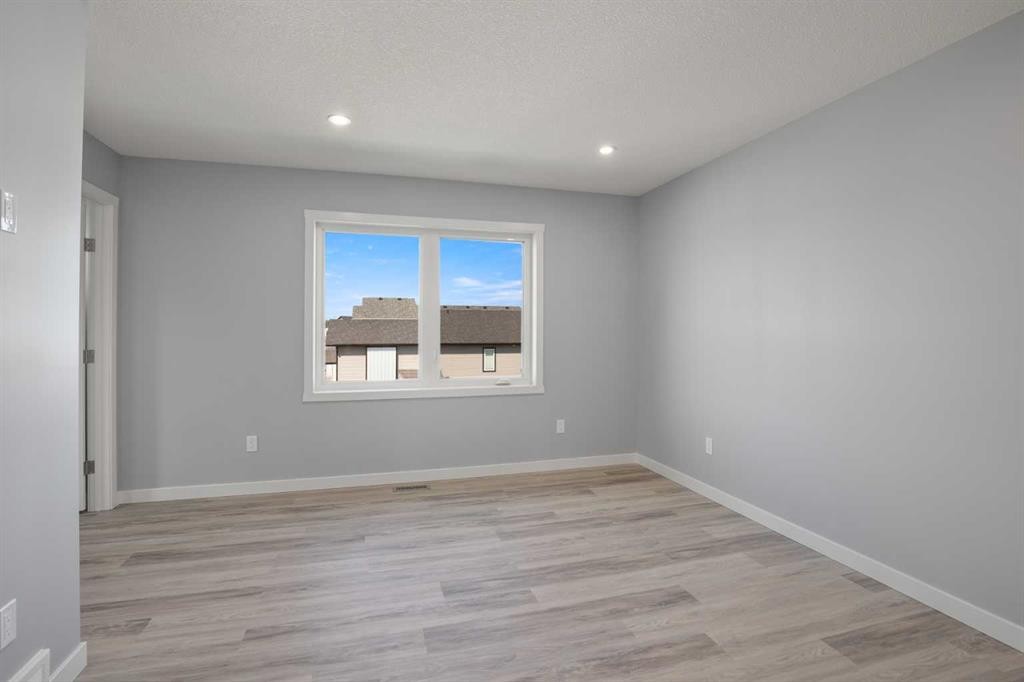
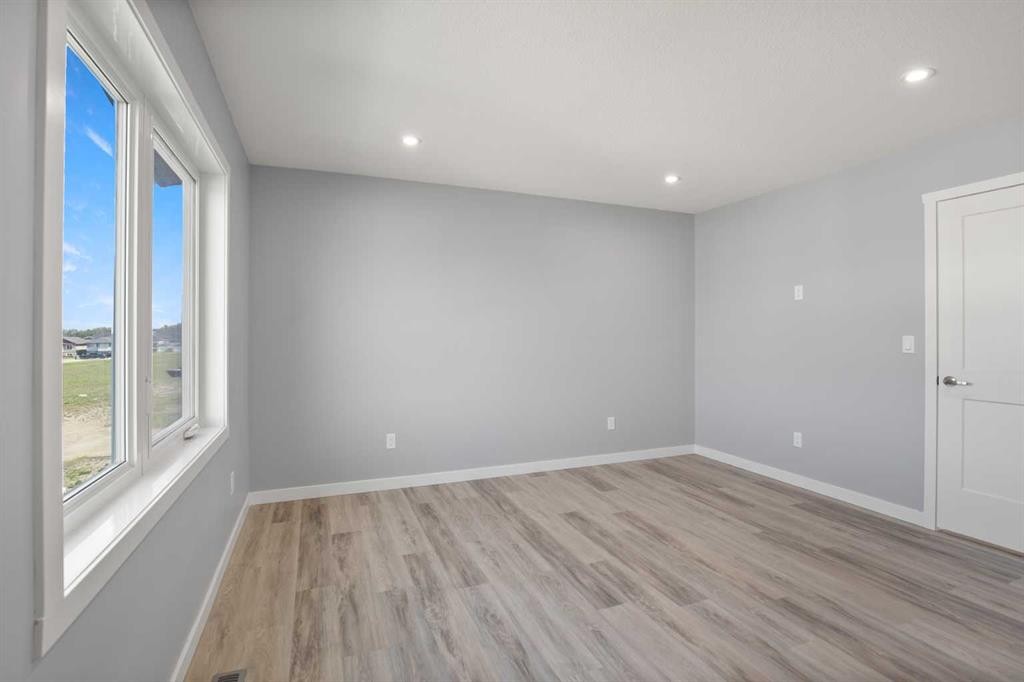
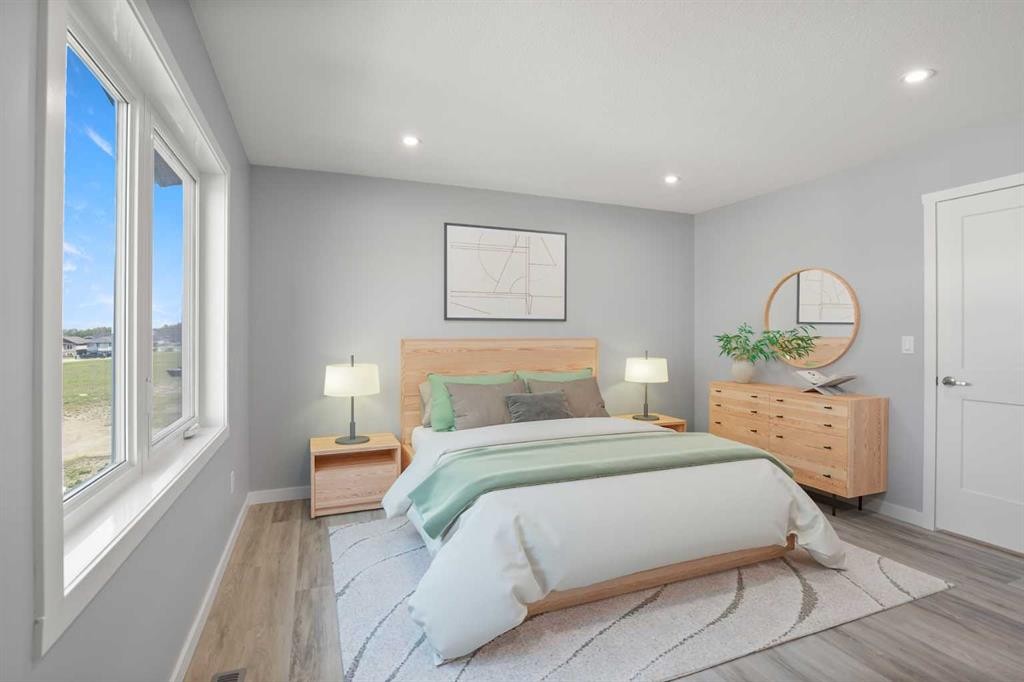
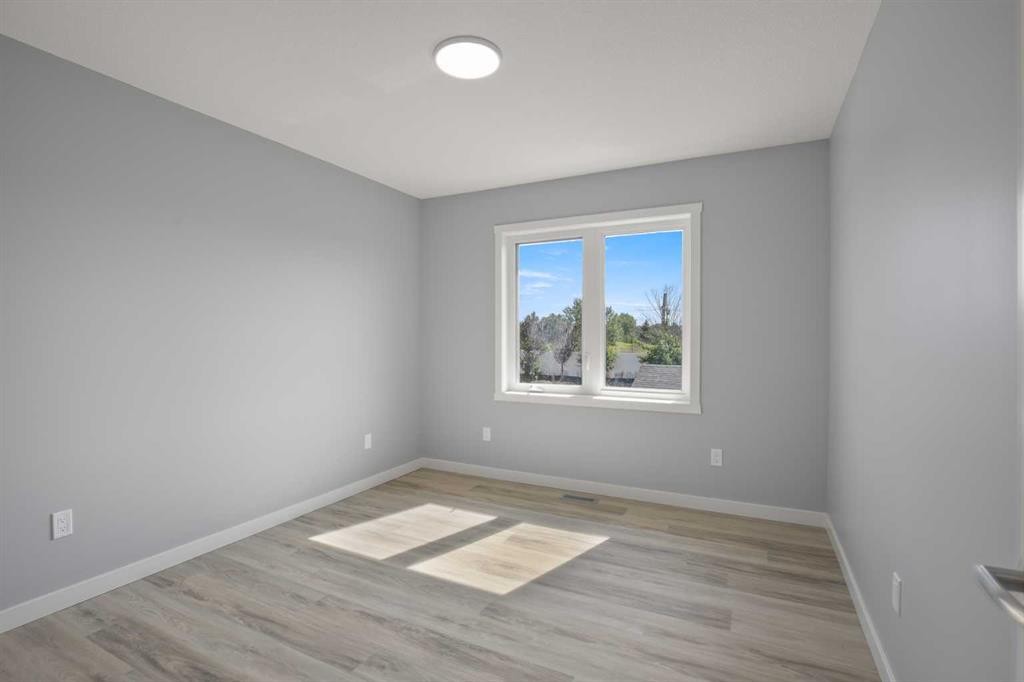
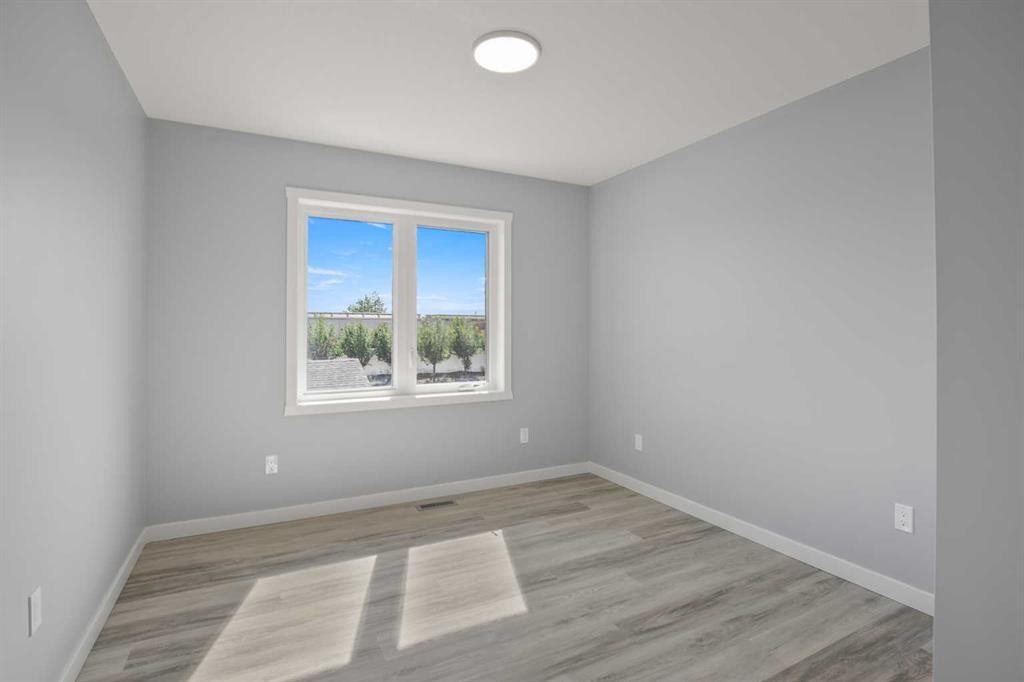
113 Aztec Crescent, Blackfalds, AB - Indoor Photo Showing Bedroom
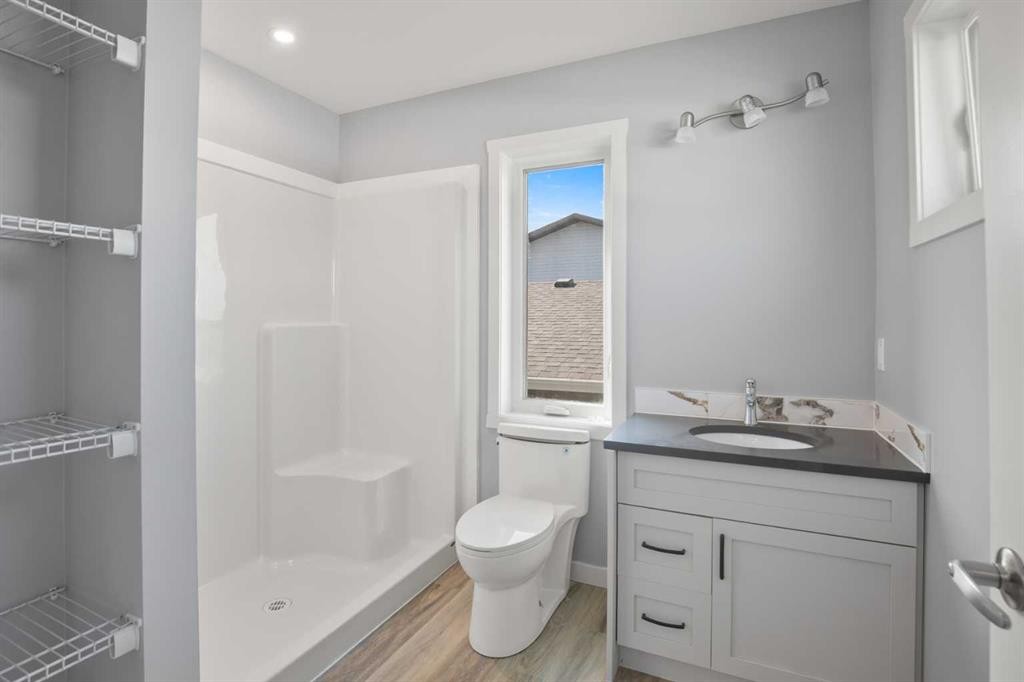
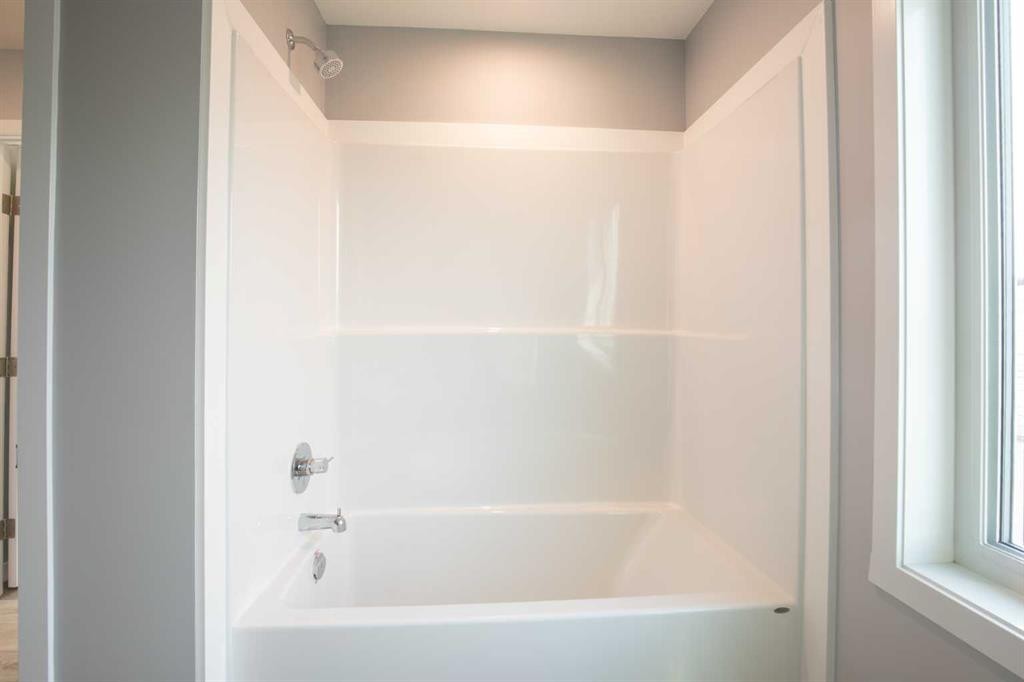
113 Aztec Crescent, Blackfalds, AB - Indoor Photo Showing Bathroom
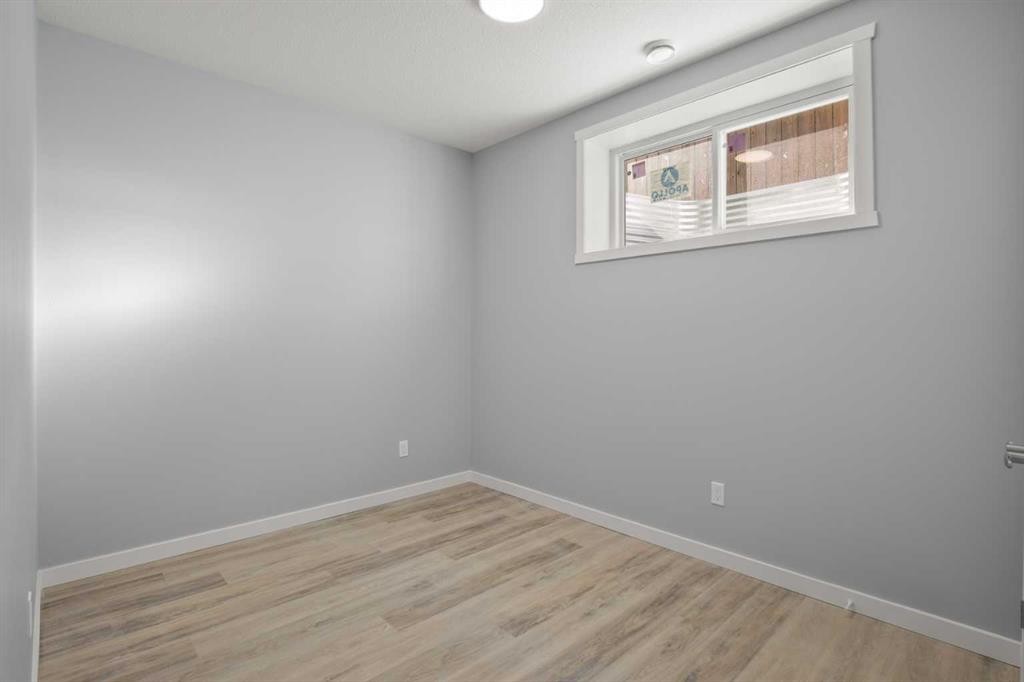
113 Aztec Crescent, Blackfalds, AB - Indoor Photo Showing Other Room
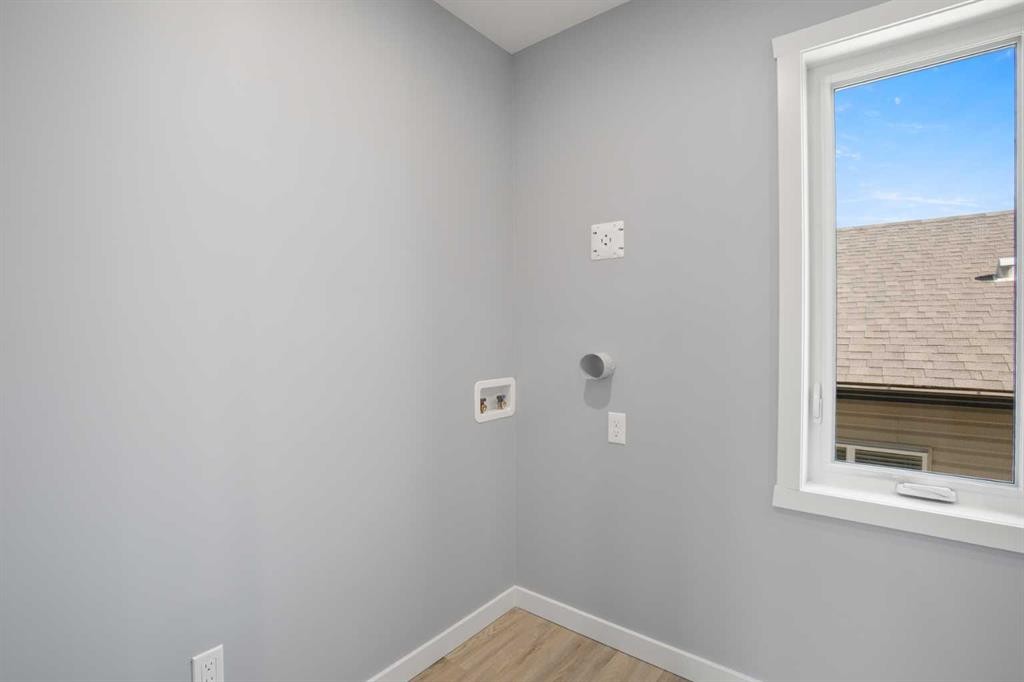
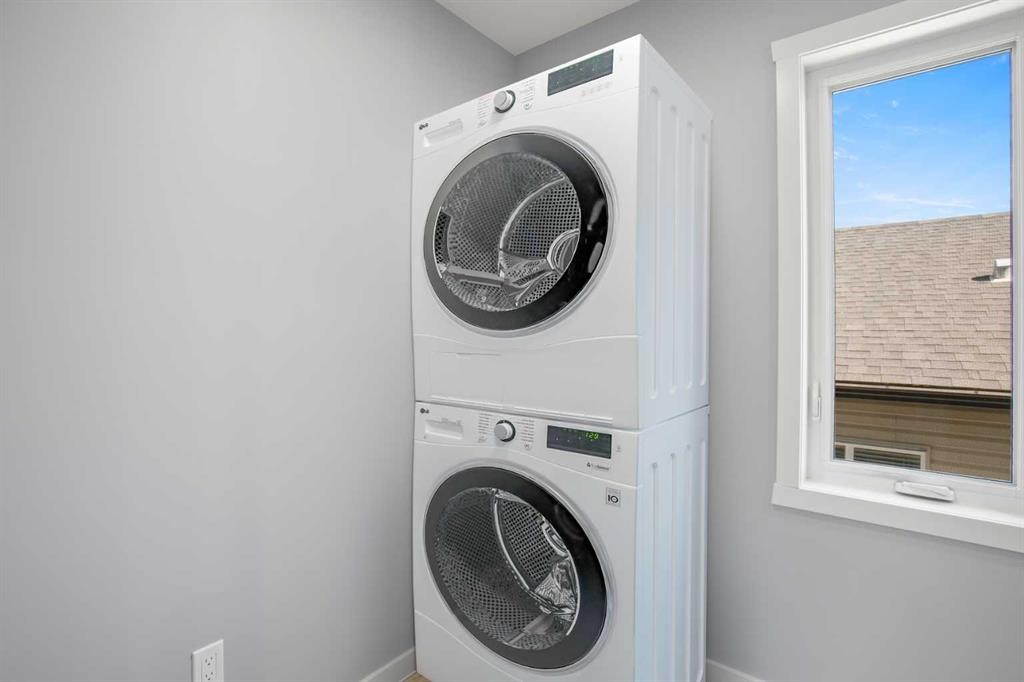
113 Aztec Crescent, Blackfalds, AB - Indoor Photo Showing Laundry Room
113 Aztec Crescent, Blackfalds, AB - Indoor Photo Showing Other Room
113 Aztec Crescent, Blackfalds, AB - Indoor Photo Showing Bathroom
113 Aztec Crescent, Blackfalds, AB - Indoor
113 Aztec Crescent, Blackfalds, AB - Indoor Photo Showing Other Room
113 Aztec Crescent, Blackfalds, AB - Indoor
113 Aztec Crescent, Blackfalds, AB - Indoor Photo Showing Bathroom
113 Aztec Crescent, Blackfalds, AB - Indoor Photo Showing Other Room
Virtual Tour
113 Aztec Crescent, Blackfalds, AB  - Outdoor With Facade
113 Aztec Crescent, Blackfalds, AB  - Outdoor With Exterior
113 Aztec Crescent, Blackfalds, AB  - Outdoor
113 Aztec Crescent, Blackfalds, AB - Outdoor With Exterior
113 Aztec Crescent, Blackfalds, AB - Outdoor With Deck Patio Veranda With Exterior
113 Aztec Crescent, Blackfalds, AB - Outdoor With Exterior
113 Aztec Crescent, Blackfalds, AB - Indoor Photo Showing Other Room
113 Aztec Crescent, Blackfalds, AB - Indoor Photo Showing Living Room
113 Aztec Crescent, Blackfalds, AB - Indoor
113 Aztec Crescent, Blackfalds, AB - Indoor Photo Showing Dining Room
113 Aztec Crescent, Blackfalds, AB - Indoor Photo Showing Other Room
113 Aztec Crescent, Blackfalds, AB - Indoor Photo Showing Kitchen With Upgraded Kitchen
113 Aztec Crescent, Blackfalds, AB - Indoor Photo Showing Kitchen With Double Sink With Upgraded Kitchen
113 Aztec Crescent, Blackfalds, AB - Indoor Photo Showing Kitchen With Double Sink
113 Aztec Crescent, Blackfalds, AB - Indoor Photo Showing Bathroom
113 Aztec Crescent, Blackfalds, AB - Indoor Photo Showing Other Room
113 Aztec Crescent, Blackfalds, AB - Indoor Photo Showing Bedroom
113 Aztec Crescent, Blackfalds, AB - Indoor Photo Showing Bathroom
113 Aztec Crescent, Blackfalds, AB - Indoor Photo Showing Other Room
113 Aztec Crescent, Blackfalds, AB - Indoor Photo Showing Laundry Room
113 Aztec Crescent, Blackfalds, AB - Indoor Photo Showing Other Room
113 Aztec Crescent, Blackfalds, AB - Indoor Photo Showing Bathroom
113 Aztec Crescent, Blackfalds, AB - Indoor
113 Aztec Crescent, Blackfalds, AB - Indoor Photo Showing Other Room
113 Aztec Crescent, Blackfalds, AB - Indoor
113 Aztec Crescent, Blackfalds, AB - Indoor Photo Showing Bathroom
113 Aztec Crescent, Blackfalds, AB - Indoor Photo Showing Other Room
  • Advertising
Are you a real estate investor?
113 Aztec Crescent, Blackfalds, AB, T4M 0M7
$595,000

5 Beds

4 Baths

Property Information:

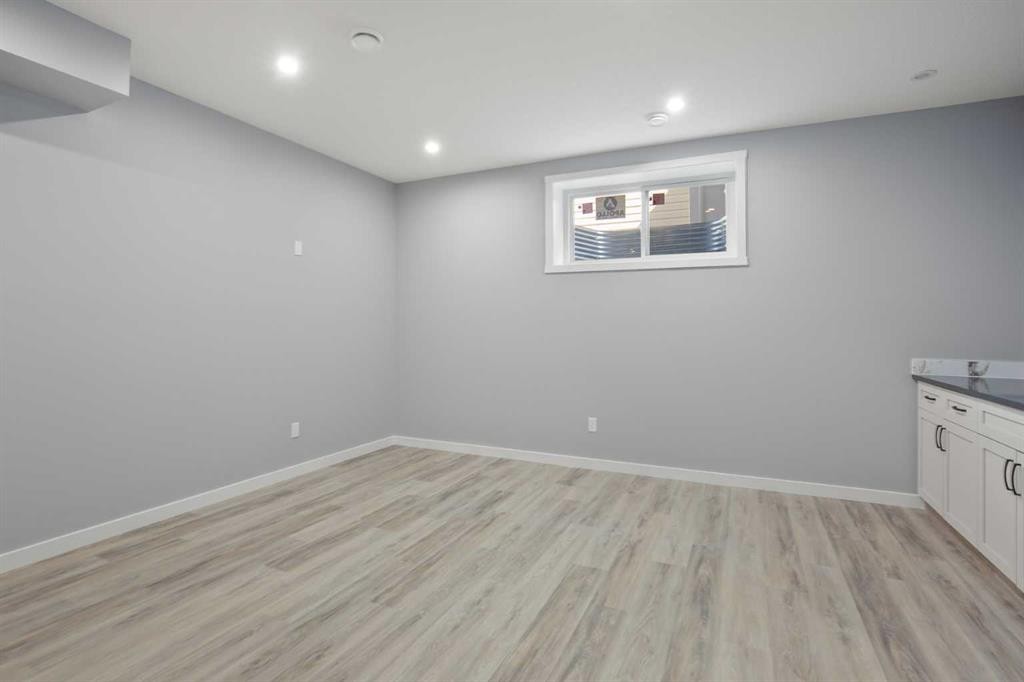
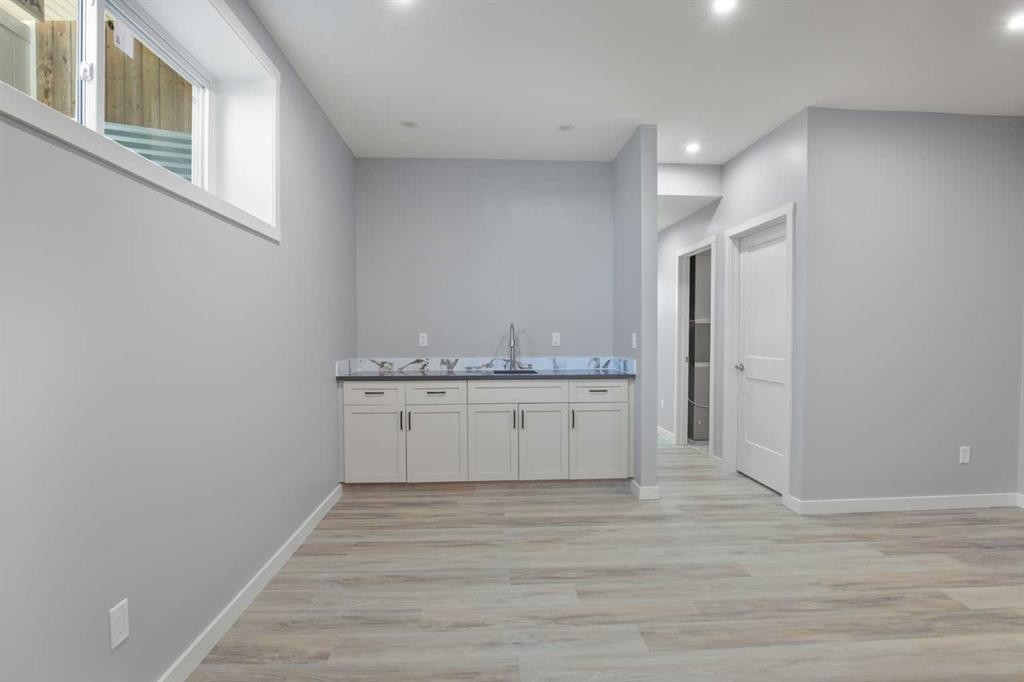
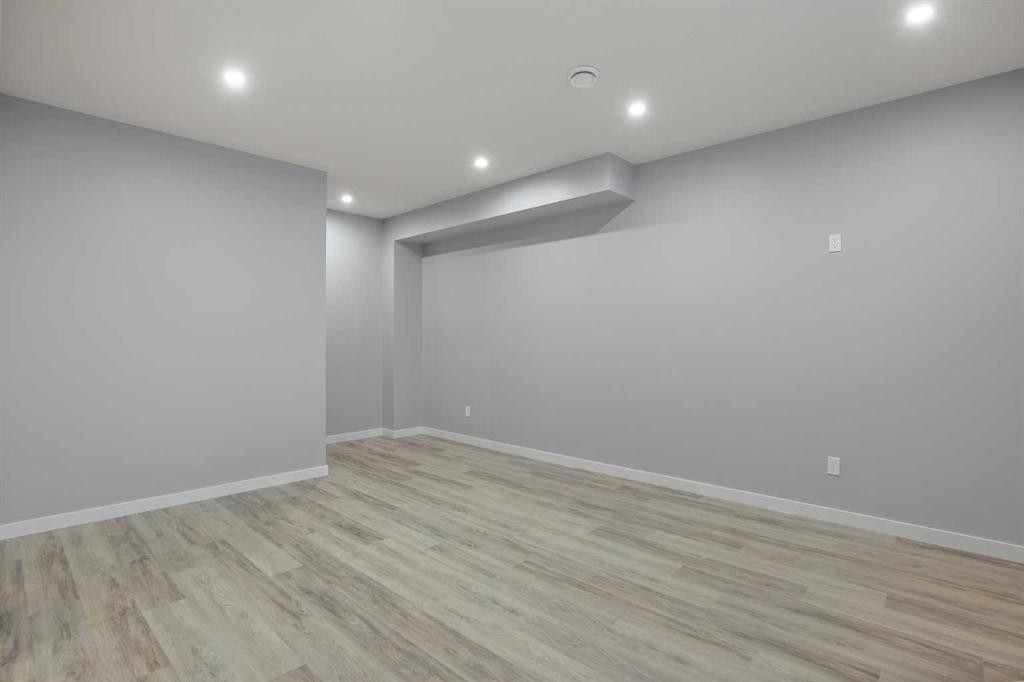
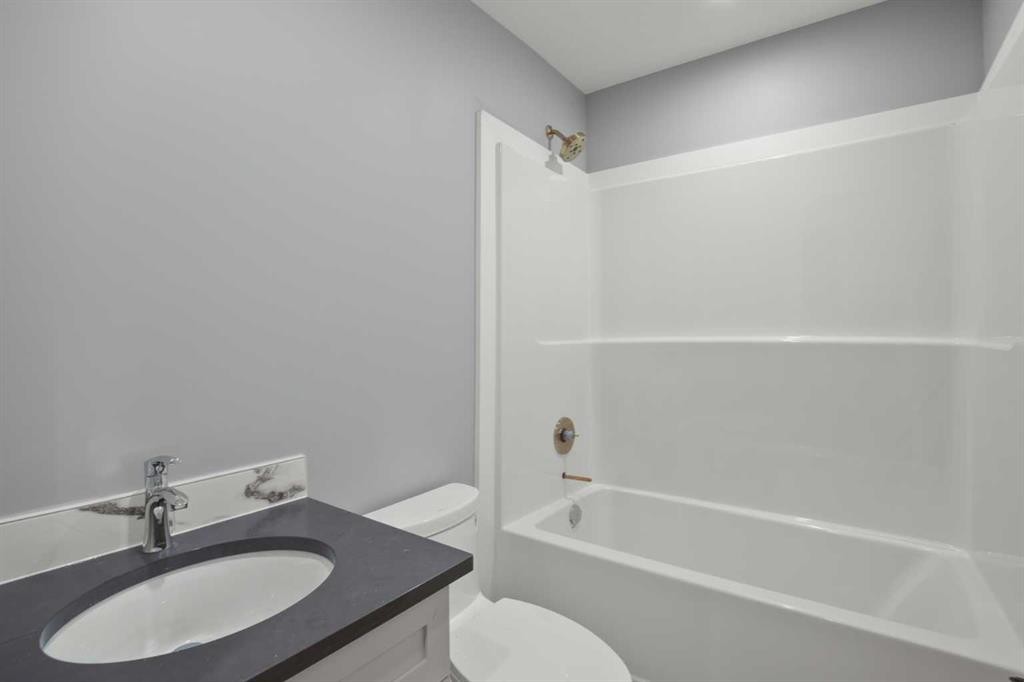
Rare find! A brand new home that features 5 bedrooms, 3 1/2 baths, detached heated garage all for under $600k. One must also mention the very spacious open floor plan on the main floor that will easily accomodate a large sectional plus a very large kitchen table for those overflowing family gatherings with a convenient half bath nearby. Upstairs you will discover two bedrooms, a 4pc bath plus a large primary bedroom with 3pc ensuite and walk in closet. The laundry room is close at hand upstairs as well. Downstairs is a large family room complete with wet bar, two more bedrooms and another 4 pc bath. Lots of space for everyone. Don't forget AC throughout for those hot summer days which we seem to have a lot of. Some of the photos have been virtually staged and the home comes with six appliances however the ones in the photos will not be the same as those supplied by the builder. Detached double heated garage completes the package along with a fully fenced yard. Great value for everything that's included.

Inclusions: refrigerator, stove, dishwasher, microwave hood fan, washer, dryer, air conditioner

Building Features:

  • Air Conditioning: Yes
  • Total Finished Area: 1769.61 Square Feet

Property Features:

  • Architectural Style: 2 Storey
  • Built in: 2025
  • Construction Materials: Vinyl Siding, Wood Frame
  • Cooling: Central Air
  • Exterior Features: Rain Gutters
  • Floor Space (approx): 1769.61 Square Feet
  • Flooring:
  • Foundation Details: Poured Concrete
  • Heating: Forced Air
  • Interior Features: Kitchen Island, Open Floorplan, Sump Pump(s), Walk-In Closet(s), Wet Bar
  • Levels: Two
  • Lot Size: 4522.00 Square Feet
  • Parking Features: Double Garage Detached, Heated Garage
  • Roof: Asphalt Shingle
  • Zoning: R-1S
  • No. of Parking Spaces: 2

Data provided by: Central Alberta REALTORS® Association 4922 45 St., Red Deer, Alberta T4N 1K6
All information displayed is believed to be accurate but is not guaranteed and should be independently verified. No warranties or representations are made of any kind. Copyright© 2021 All Rights Reserved

QuickQuoteTM Powered by RPS

Location of 113 Aztec Crescent, Blackfalds, AB, T4M 0M7

Demographic Information of 113 Aztec Crescent, Blackfalds, AB, T4M 0M7

Life Stage

Growing Families

Employment Type

Blue Collar/Primary, Blue Collar/Service Sector

Average Household Income

$116,268.07

Average Number of Children

1.81

Household Population

Household Structure

Age of Population

Education

Education Level

No certificate/diploma/degree

19.3 %

High school certificate or equivalent

32.97 %

Apprenticeship trade certificate/diploma

16.43 %

College/non-university certificate

20.65 %

University certificate (below bachelor)

0.06 %

University Degree

10.58 %

Commuter

Travel To Work

By Car

92.94 %

By Public Transit

0.26 %

By Walking

3.93 %

By Bicycle

0.0 %

By Other Methods

2.87 %

Cultural Diversity

Knowledge of Official Language

Mother Tongue

Building Information

Building Type

Apartments (Low and High Rise)

0.96 %

Houses

99.04 %

Own Vs. Rent