Button CopyPathCircle CloseCircle Left ArrowArrow Down Icon GreyClosecirclecircleBurger
  • Advertising

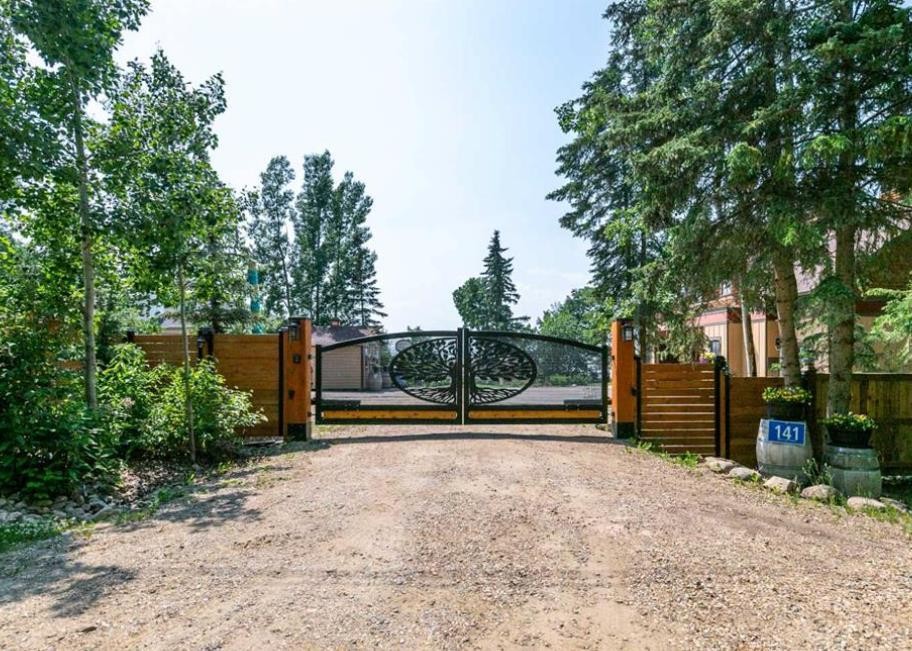
141 Birchcliff Road, Birchcliff, AB, T4S 1R6

MLS® # A2342048
House For Sale In Birchcliff, Alberta
$2,799,000 QuickQuoteTM: Not Available

3+0 Beds

2 Baths

141 Birchcliff Road, Birchcliff, AB
  • Advertising
141 Birchcliff Road, Birchcliff, AB, T4S 1R6
$2,799,000

3 Beds

2 Baths

Property Information:

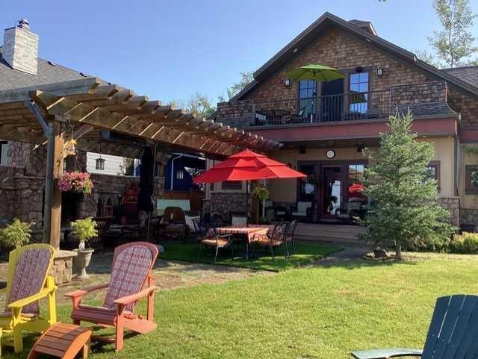
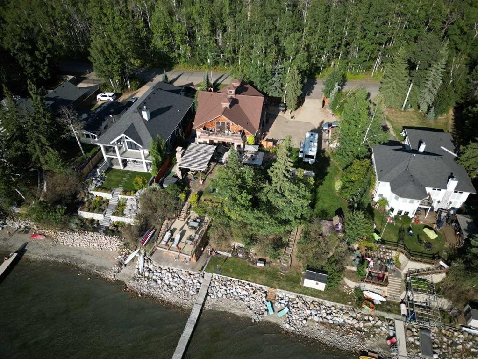
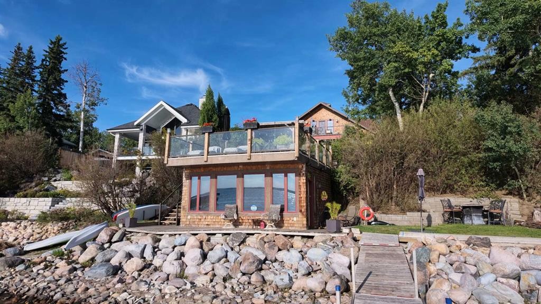
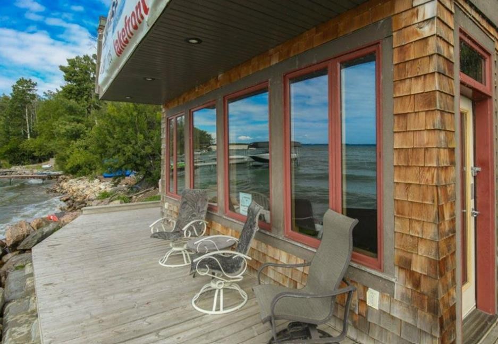
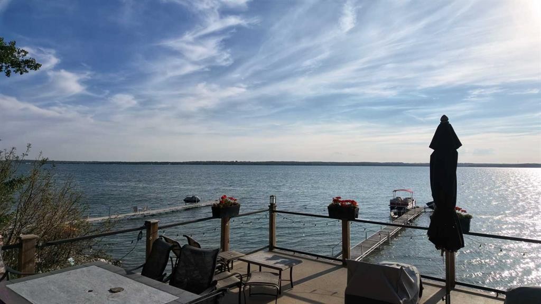
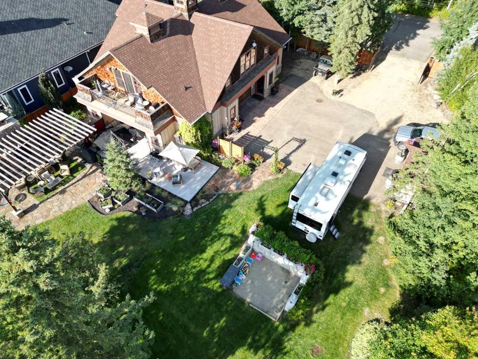
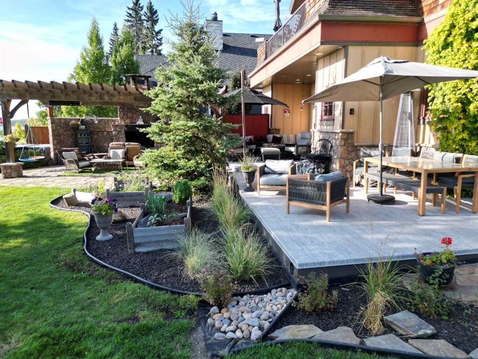
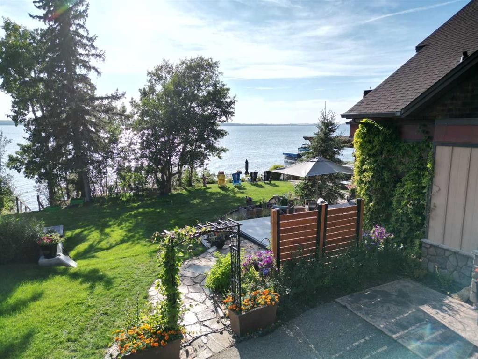
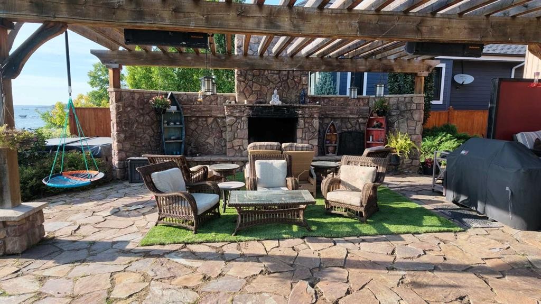
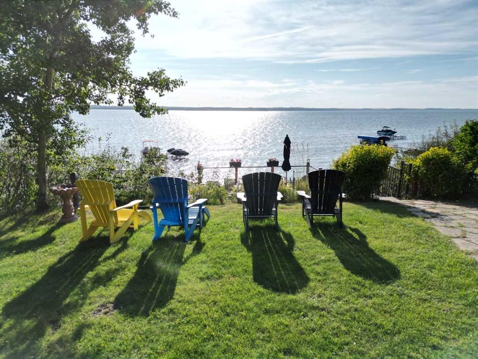
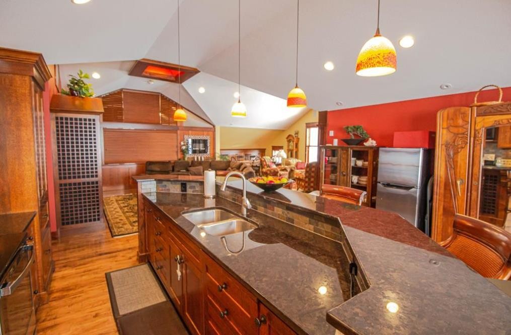
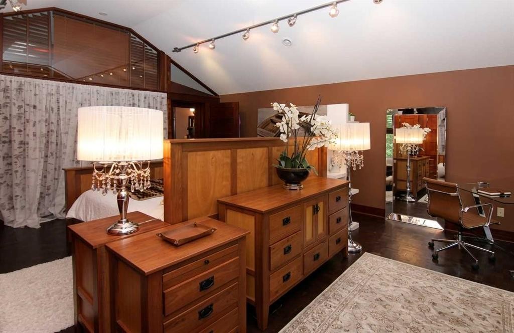
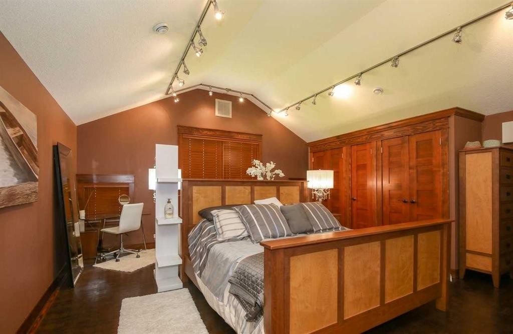
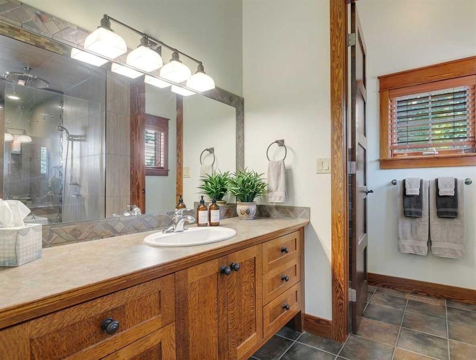
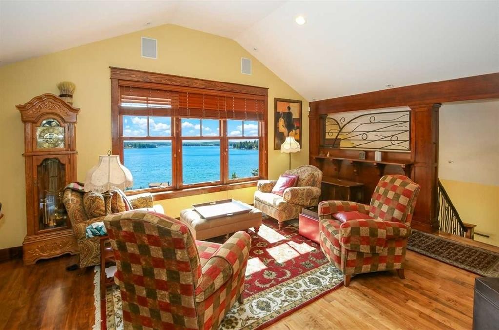
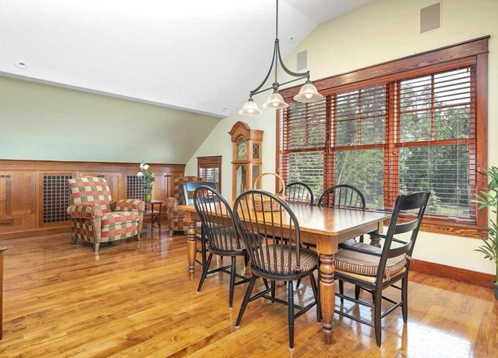
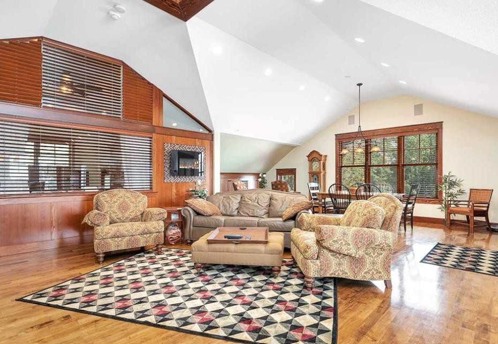
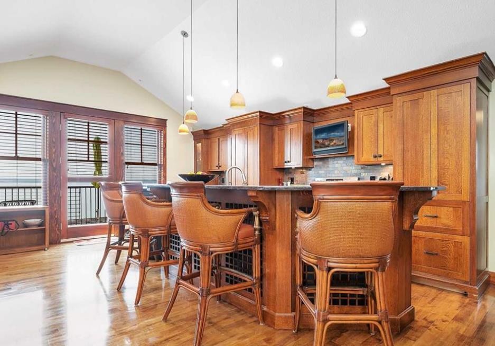
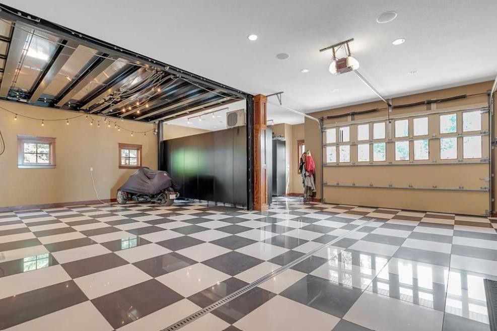
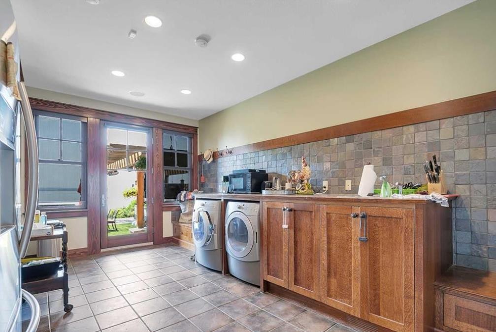
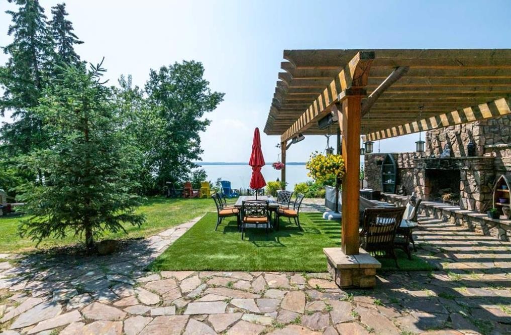
One hundred and twenty five feet of direct frontage on the east shore of Sylvan Lake, held over two and a half original lots. Bowood built, and built in reverse, so the main living space sits on the upper floor where a wall of windows carries the water, the open western view, and the sunsets.The upper floor holds the kitchen, living, dining and family space along with the primary bedroom, two further bedrooms and a three piece bath. The entry level works hard underneath it: five piece ensuite, full laundry, storage and foyer. Composite siding on wood frame over a poured concrete foundation. Boiler and in floor heat, forced air natural gas, and central air.The attached garage runs sixty one feet by forty five feet, heated, with room for four vehicles and then some. A separate guest and boat house sits toward the water with its own living and dining space and a rooftop patio above it. A new screw pile deck went in during 2025. Private dock. Landscaped and fenced, paved driveway, mature trees, level lawn down to the beach.

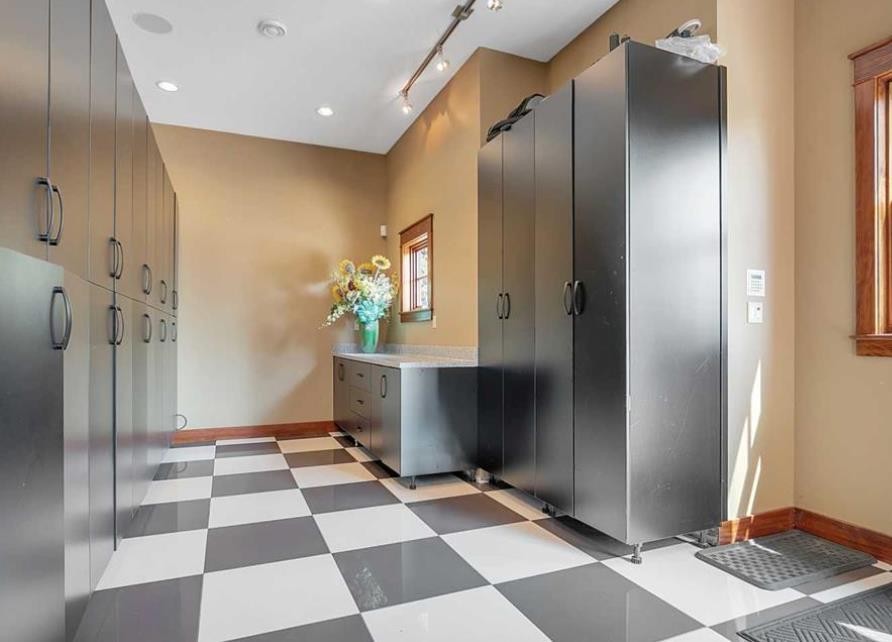
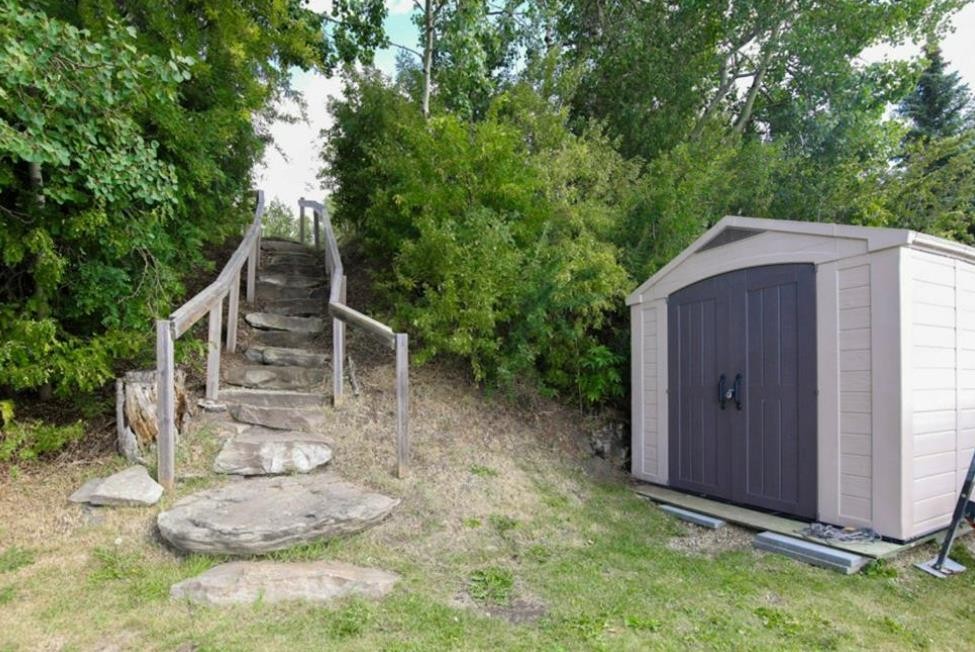
Inclusions: Air compressor, stereo system, (b/i fridge not working), bar stools, microwave, dishwasher, electric range, washer / dryer, fridge in main floor entry area, 2 upstairs fridge, fridge in garage, fridge in beachhouse, TV & mount in the beach house, TV's & Mounts in the main house, built in VCR equipment, garage door cabinets , black cabinets in the garage, 2 sheds

Building Features:

  • Air Conditioning: Yes
  • Garage: Yes
  • Total Finished Area: 2354.20 Square Feet

Property Features:

  • Architectural Style: 2 Storey
  • Built in: 2006
  • Construction Materials: Composite Siding, Concrete, Wood Frame
  • Cooling: Central Air
  • Exterior Features: Fire Pit, Playground, Private Entrance, Rain Gutters
  • Fireplace Features: Electric
  • Floor Space (approx): 2354.20 Square Feet
  • Flooring: Ceramic Tile, Hardwood, Marble, Other
  • Foundation Details: Poured Concrete
  • Heating: Boiler, In Floor, Fireplace(s), Forced Air
  • Interior Features: Bookcases, Breakfast Bar, Built-in Features, Ceiling Fan(s), Central Vacuum, Closet Organizers, Granite Counters, Open Floorplan, Pantry, Vaulted Ceiling(s), Wired for Sound
  • Levels: Two
  • Lot Size: 24393.00 Square Feet
  • Parking Features: Quad or More Attached
  • Roof: Asphalt Shingle
  • Waterfront Features: Lake Front
  • Zoning: R1
  • No. of Parking Spaces: 8

Courtesy of: eXp Realty - Sylvan Lake

Data provided by: Central Alberta REALTORS® Association 4922 45 St., Red Deer, Alberta T4N 1K6
All information displayed is believed to be accurate but is not guaranteed and should be independently verified. No warranties or representations are made of any kind. Copyright© 2021 All Rights Reserved

QuickQuoteTM Powered by RPS
Thinking of Selling?

Start by finding out what your home might be worth in today's market.

Location of 141 Birchcliff Road, Birchcliff, AB, T4S 1R6

Demographic Information of 141 Birchcliff Road, Birchcliff, AB, T4S 1R6

Life Stage

Middle-Aged with Teens

Employment Type

Mixed

Average Household Income

$137,596.73

Average Number of Children

2.00

Household Population

Household Structure

Age of Population

Education

Education Level

No certificate/diploma/degree

0.28 %

High school certificate or equivalent

14.27 %

Apprenticeship trade certificate/diploma

18.14 %

College/non-university certificate

36.05 %

University Degree

31.26 %

Commuter

Travel To Work

By Car

99.49 %

By Public Transit

0.0 %

By Walking

0.26 %

By Bicycle

0.0 %

By Other Methods

0.25 %

Cultural Diversity

Knowledge of Official Language

Mother Tongue

Building Information

Building Type

Apartments (Low and High Rise)

0.09 %

Houses

99.91 %

Own Vs. Rent