Button CopyPathCircle CloseCircle Left ArrowArrow Down Icon GreyClosecirclecircleBurger
  • Advertising

5201 55 Avenue, Berwyn, AB, T0H 0E0

MLS® # A2328214
House For Sale In Berwyn, Alberta
$265,000 QuickQuoteTM: $272K - $324K

3+2 Beds

2 Baths

5201 55 Avenue, Berwyn, AB
  • Advertising
Are you a real estate investor?
5201 55 Avenue, Berwyn, AB, T0H 0E0
$265,000

5 Beds

2 Baths

Property Information:

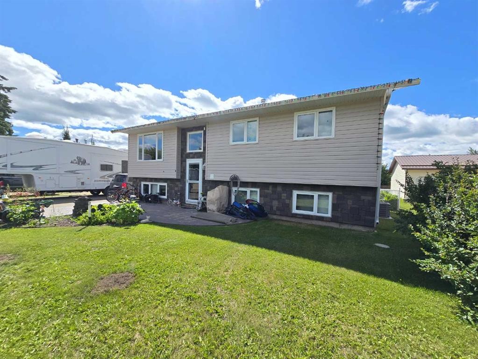
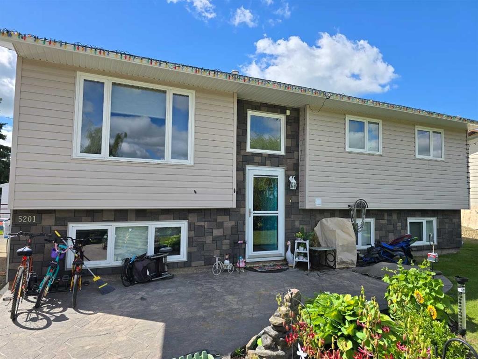
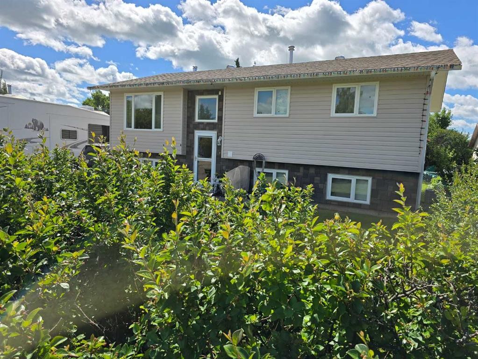
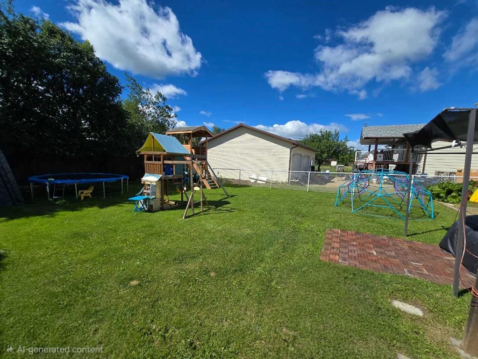
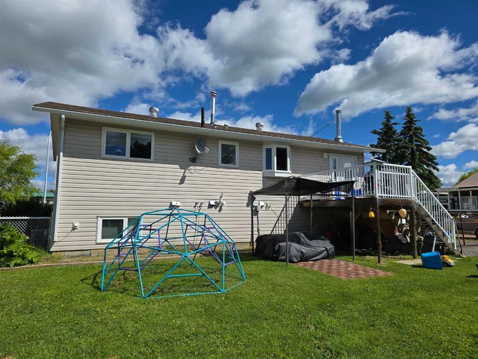
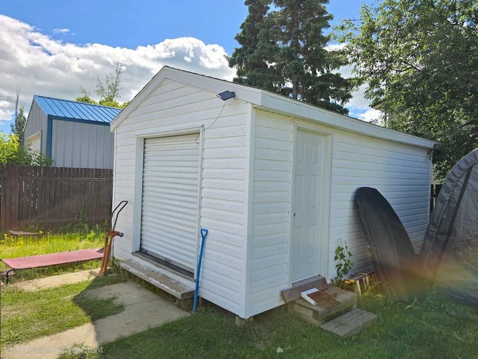
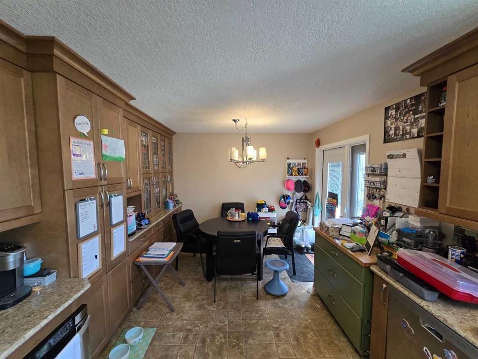
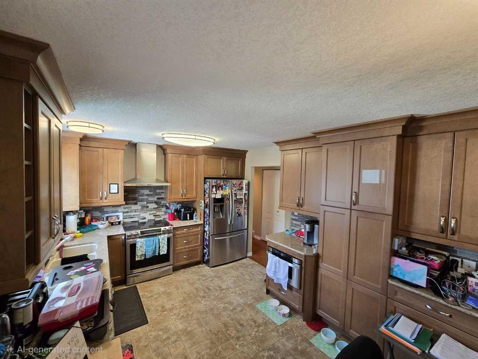
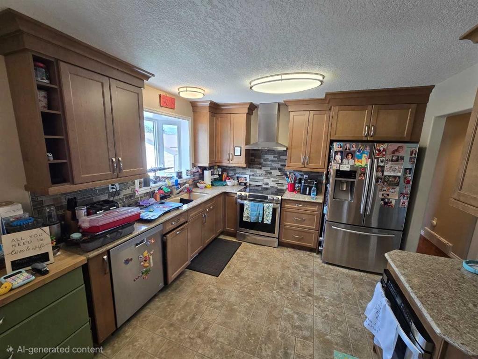
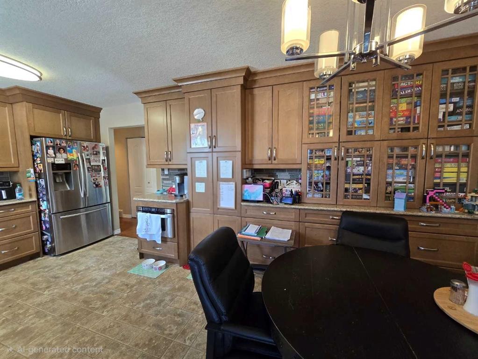
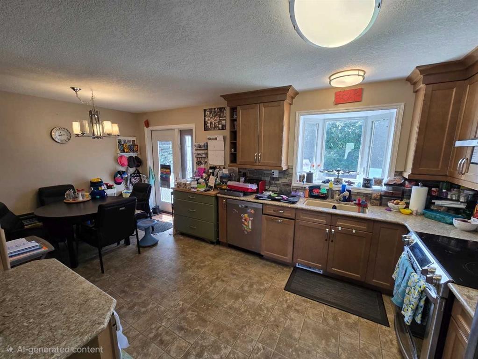
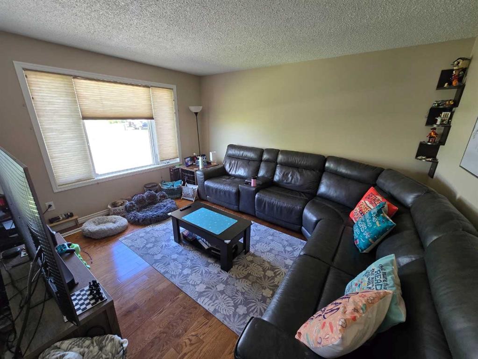
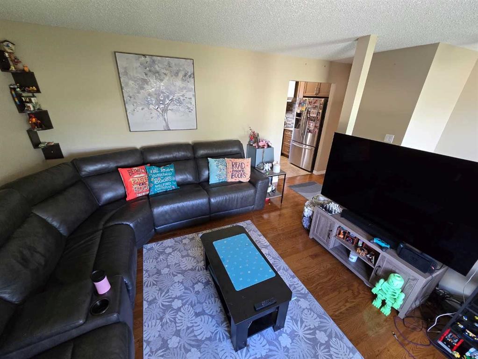
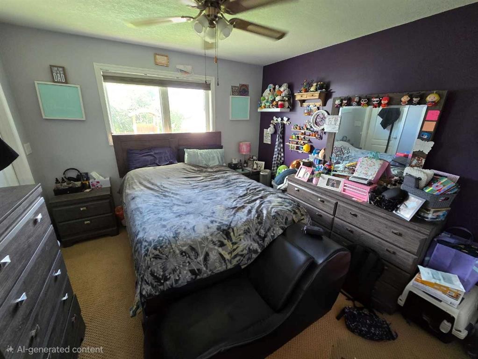
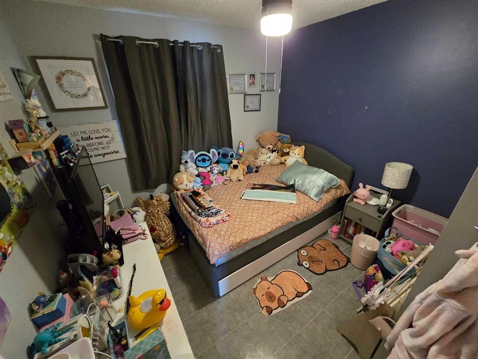
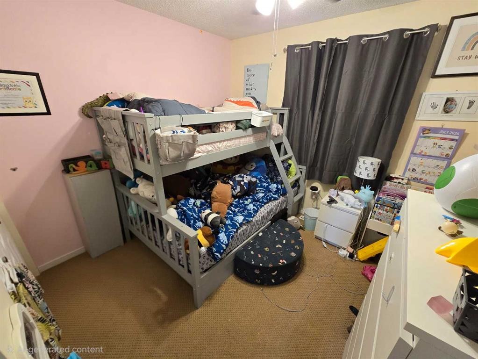
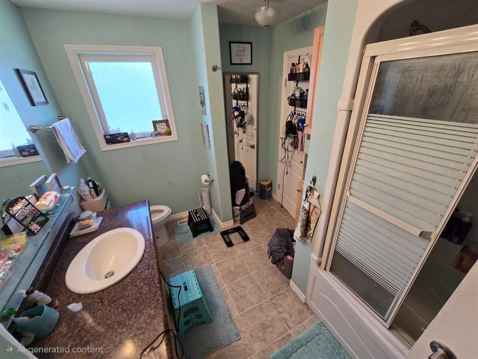
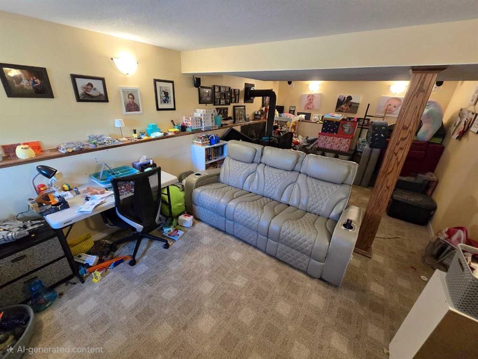
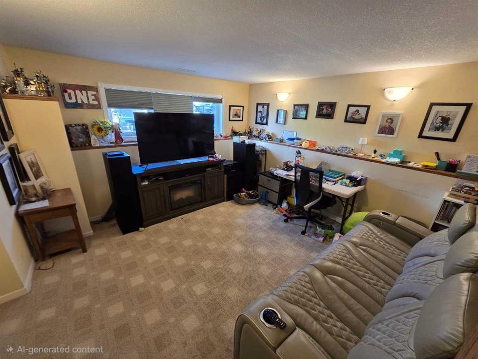
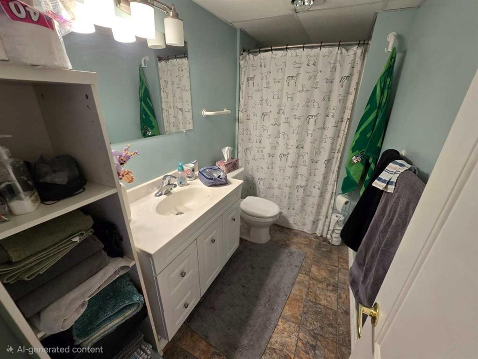
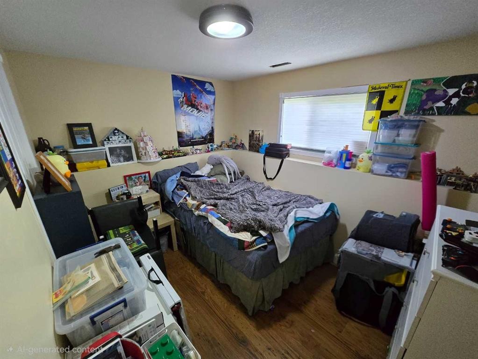
Welcome home to comfort, serenity, and a place you'll truly love. Situated on a large, partially fenced lot in the welcoming community of Berwyn, this beautifully maintained and air conditioned home offers exceptional curb appeal and countless reasons to fall in love the moment you arrive. Inside, you'll discover a home that has been thoughtfully updated over the years, allowing you to move in with confidence and simply enjoy. Rich hardwood floors, modern trim, and bright, inviting living spaces create a warm atmosphere that feels like home from the moment you step through the door. The heart of the home is the stunning custom kitchen, designed to impress and built for everyday living. Featuring beautiful custom cabinetry, sleek quartz countertops, a stylish tile backsplash, this space combines function with contemporary style and is sure to become the gathering place for family and friends. With five bedrooms in total—three on the main level and two downstairs—there is room for a growing family, overnight guests, or the flexibility to create a home office, gym, or hobby space. Two spacious bathrooms add to the home's practical layout, making busy mornings a breeze. Outside, the impressive paved driveway offers abundant parking for multiple vehicles, as well as plenty of space for your RV, boat, or recreational toys. The large yard provides room to play, garden, or simply relax, while the oversized storage shed with a convenient roll-up door keeps all your tools and equipment organized and easily accessible. This is a home that blends quality updates, functional living, and small-town charm into one outstanding package. If you've been searching for a move-in ready property with space, style, and lasting value, this Berwyn gem is one you won't want to miss.

Inclusions: All existing window coverings, sheds x 2, green butcher block cabinet

Building Features:

  • Air Conditioning: Yes
  • Total Finished Area: 1034.00 Square Feet

Property Features:

  • Architectural Style: Bi-Level
  • Built in: 1981
  • Construction Materials: Vinyl Siding, Wood Frame
  • Cooling: Central Air
  • Exterior Features: Private Yard, Storage
  • Fireplace Features: Basement, Wood Burning Stove
  • Floor Space (approx): 1034.00 Square Feet
  • Flooring: Carpet, Hardwood, Laminate, Vinyl
  • Foundation Details: Poured Concrete
  • Heating: Forced Air, Natural Gas
  • Interior Features: Built-in Features, Pantry, Storage
  • Levels: Bi-Level
  • Lot Size: 8400.00 Square Feet
  • Parking Features: Off Street, Parking Pad
  • Roof: Asphalt Shingle
  • Zoning: R-G
  • No. of Parking Spaces: 6

Courtesy of: RE/MAX Northern Realty

Data provided by: Grande Prairie & Area Association of REALTORS® 10106 102 St., Grande Prairie, Alberta T8V 2V7
All information displayed is believed to be accurate but is not guaranteed and should be independently verified. No warranties or representations are made of any kind. Copyright© 2021 All Rights Reserved

QuickQuoteTM Powered by RPS

Location of 5201 55 Avenue, Berwyn, AB, T0H 0E0

Demographic Information of 5201 55 Avenue, Berwyn, AB, T0H 0E0

Life Stage

Midlife Families

Employment Type

Blue Collar/Primary, Blue Collar/Service Sector

Average Household Income

$94,000.18

Average Number of Children

1.90

Household Population

Household Structure

Age of Population

Education

Education Level

No certificate/diploma/degree

44.83 %

High school certificate or equivalent

21.84 %

Apprenticeship trade certificate/diploma

10.35 %

College/non-university certificate

17.24 %

University Degree

5.74 %

Commuter

Travel To Work

By Car

96.0 %

By Public Transit

0.0 %

By Walking

0.0 %

By Bicycle

0.0 %

By Other Methods

4.0 %

Cultural Diversity

Knowledge of Official Language

Mother Tongue

Building Information

Building Type

Apartments (Low and High Rise)

Houses

100.0 %

Own Vs. Rent