Button CopyPathCircle CloseCircle Left ArrowArrow Down Icon GreyClosecirclecircleBurger
  • Advertising

301 9 Street, Beiseker, AB, T0M 0G0

MLS® # A2309561
House For Sale In Beiseker, Alberta
$499,900 QuickQuoteTM: $477K - $581K

2+2 Beds

3 Baths

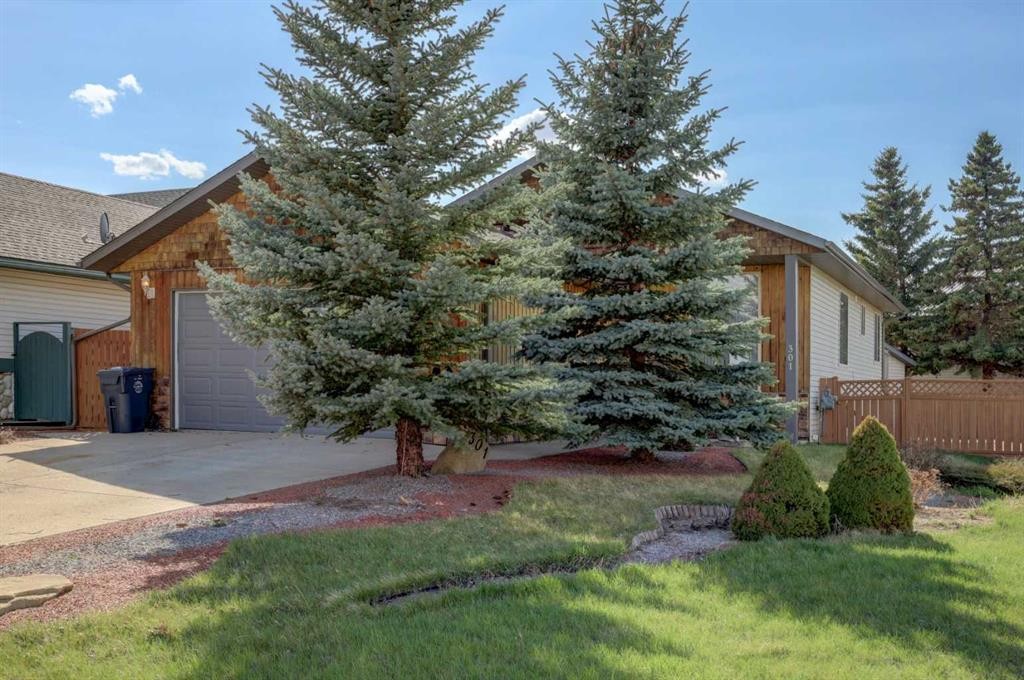
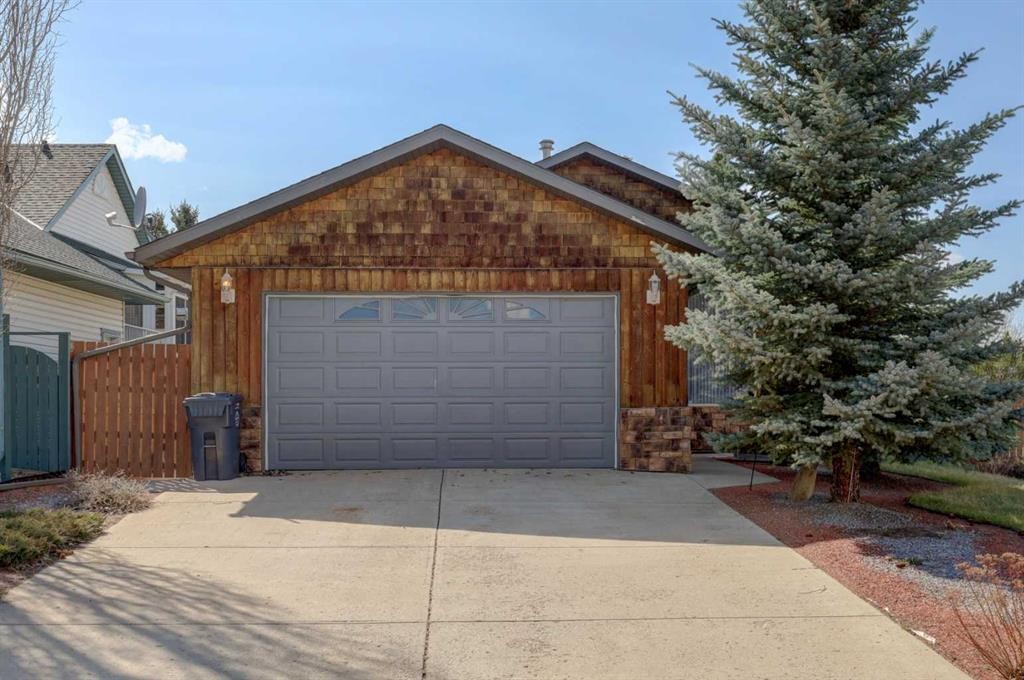
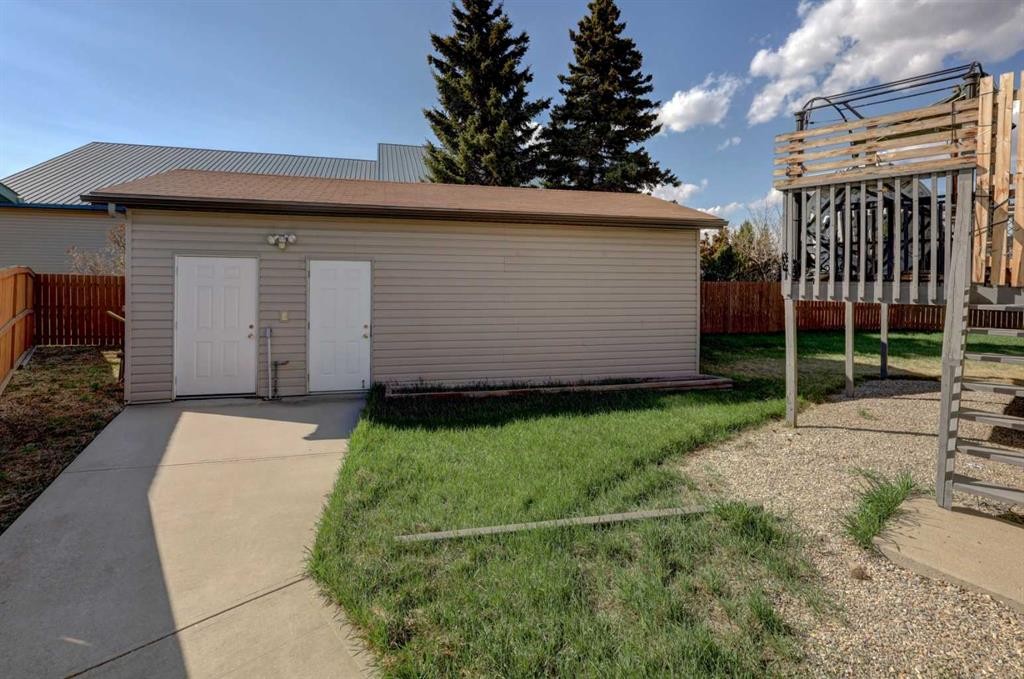
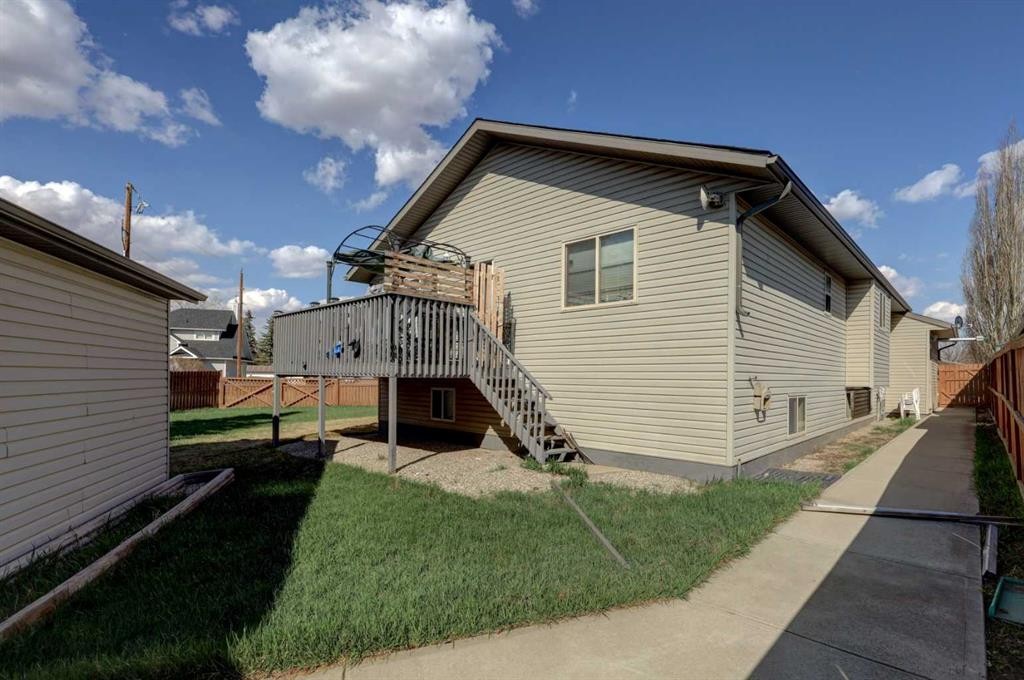
301 9 Street, Beiseker, AB - Outdoor
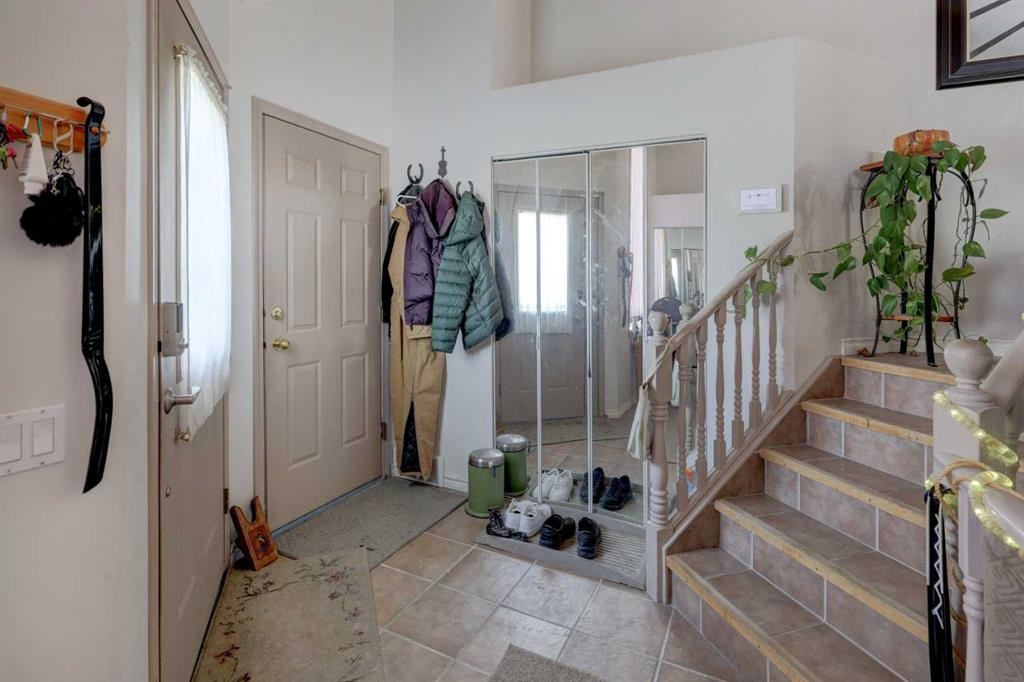
301 9 Street, Beiseker, AB - Indoor Photo Showing Other Room
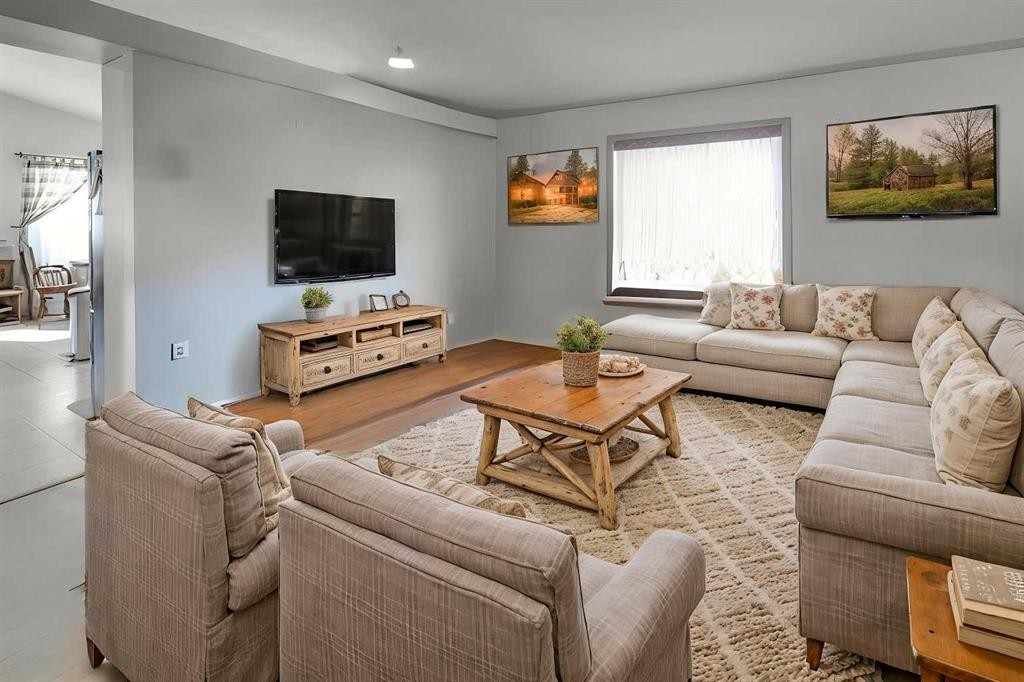
301 9 Street, Beiseker, AB - Indoor Photo Showing Living Room
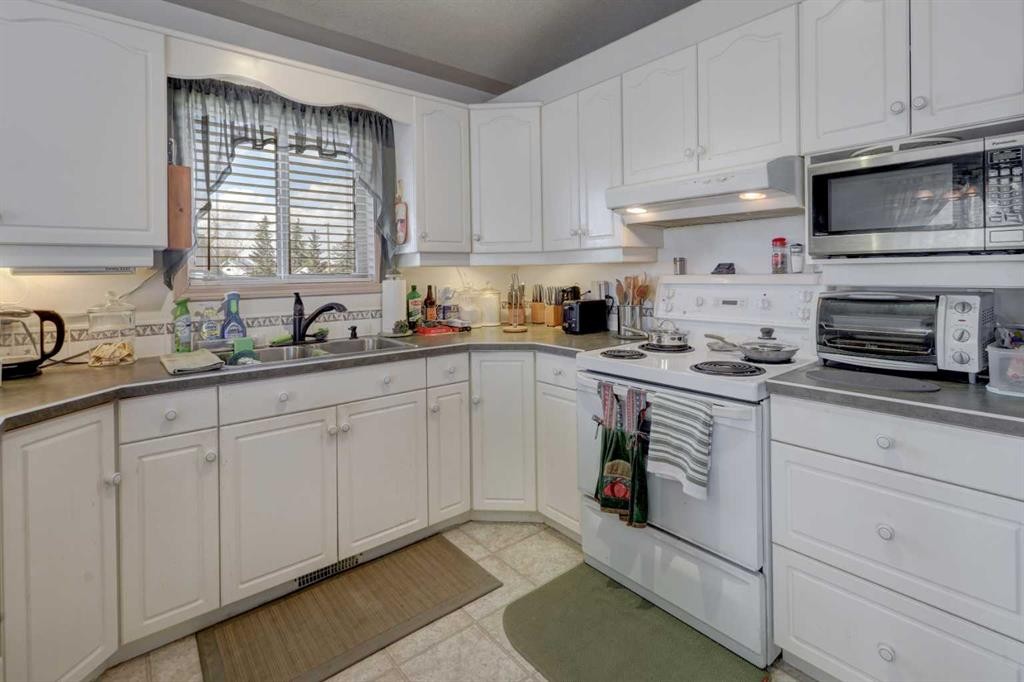
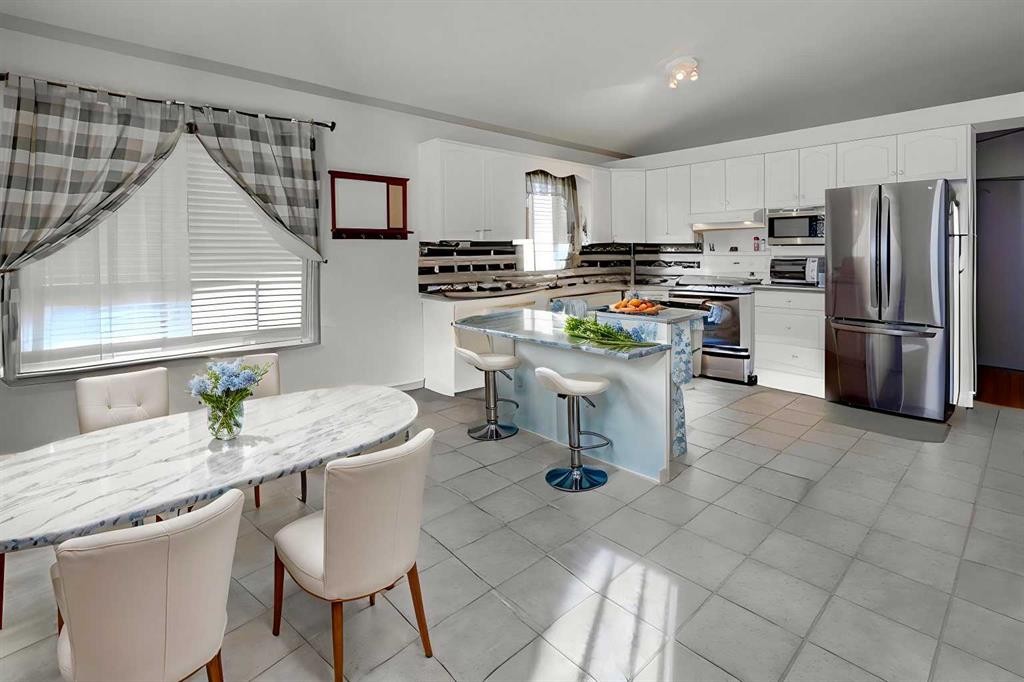
301 9 Street, Beiseker, AB - Indoor Photo Showing Kitchen With Double Sink
301 9 Street, Beiseker, AB - Indoor
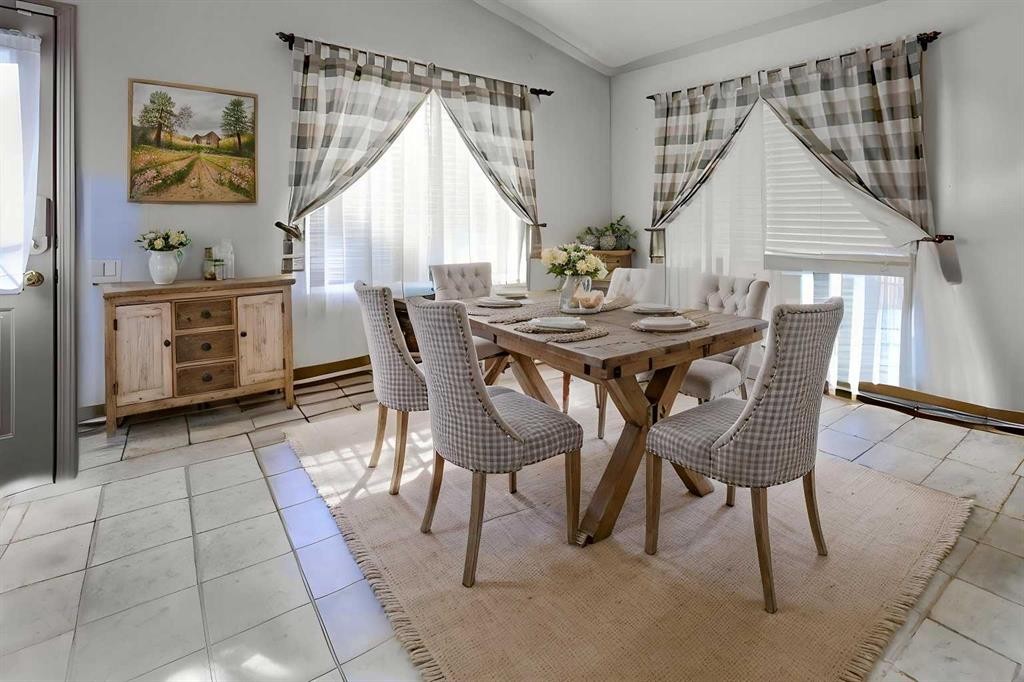
301 9 Street, Beiseker, AB - Indoor Photo Showing Dining Room
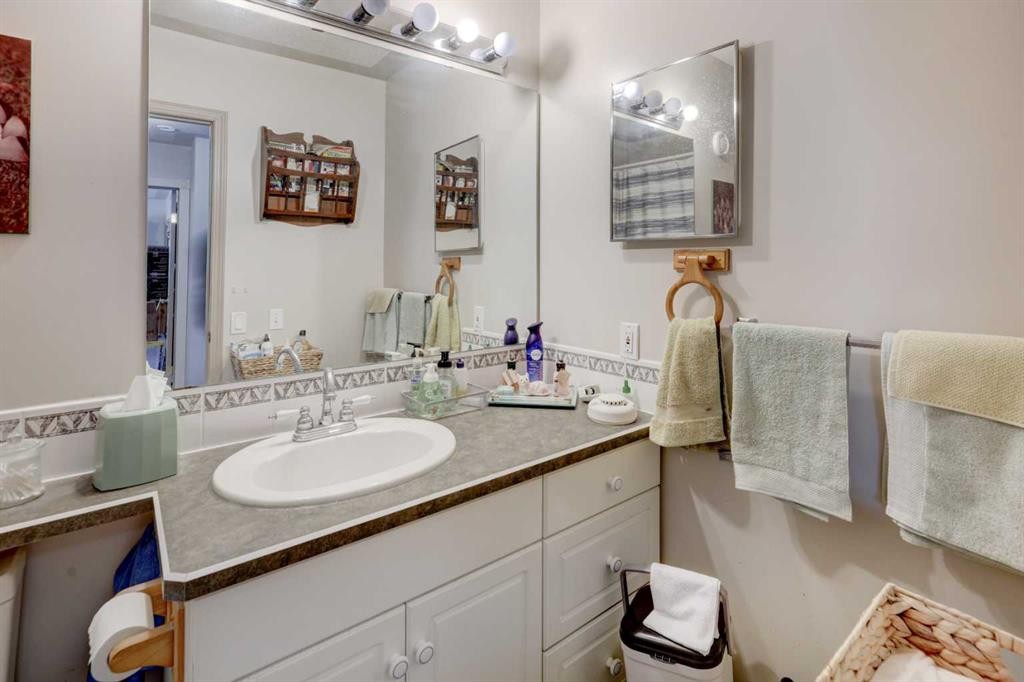
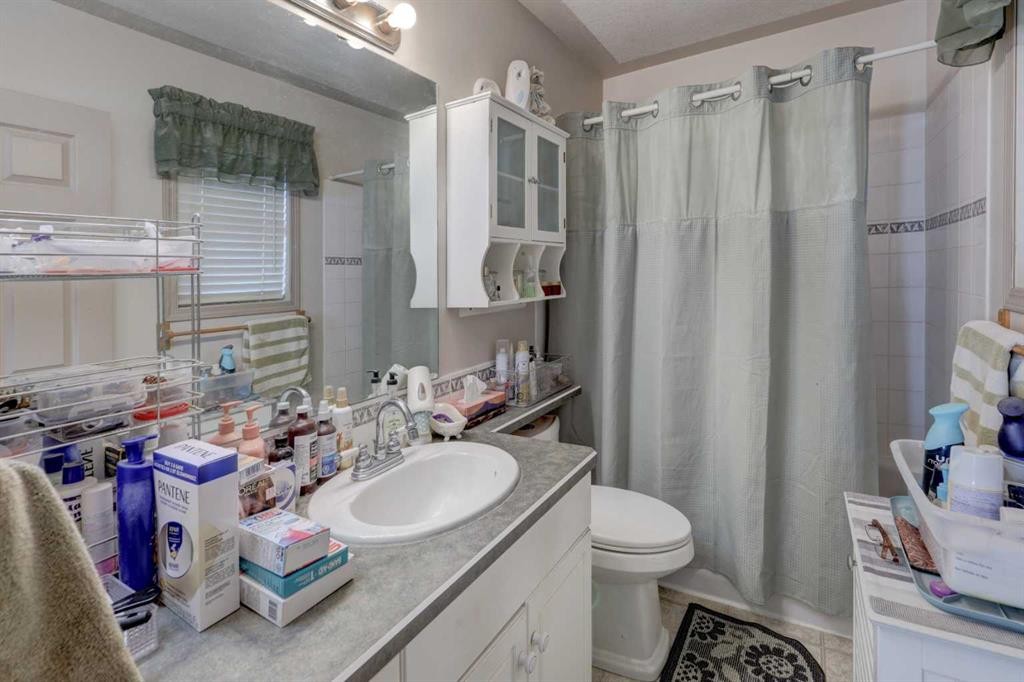
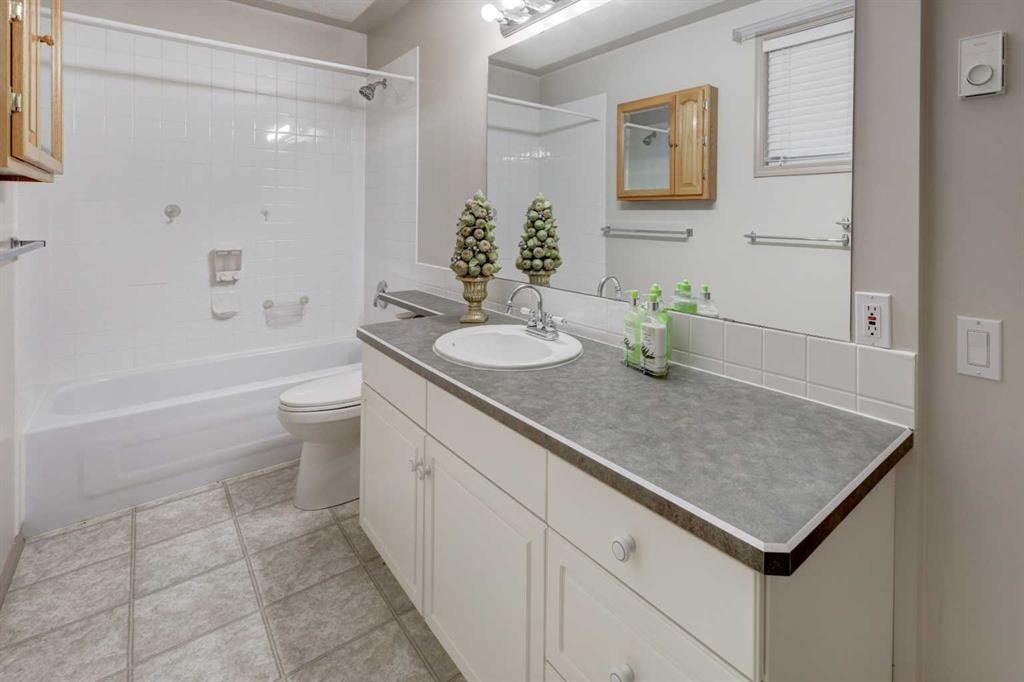
301 9 Street, Beiseker, AB - Indoor Photo Showing Bathroom
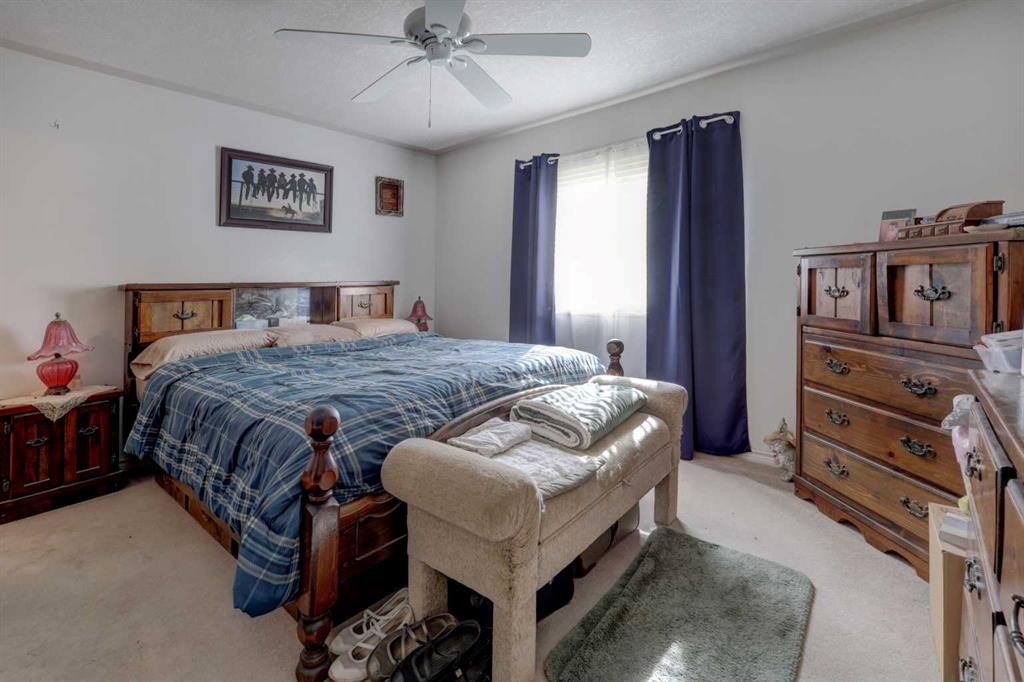
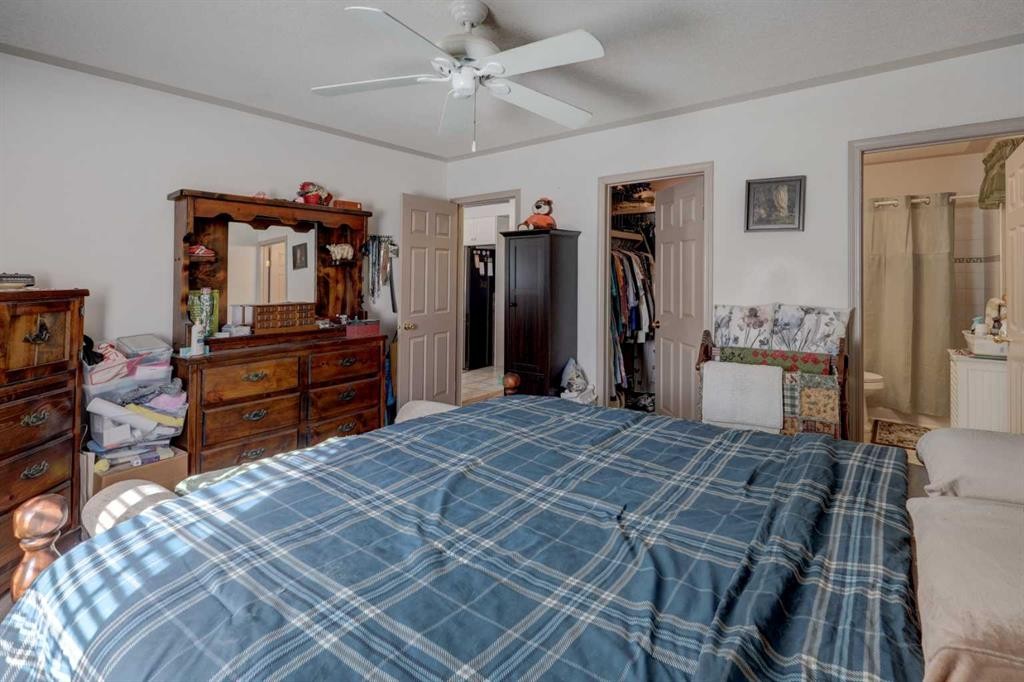
301 9 Street, Beiseker, AB - Indoor Photo Showing Bedroom
301 9 Street, Beiseker, AB - Indoor Photo Showing Bathroom
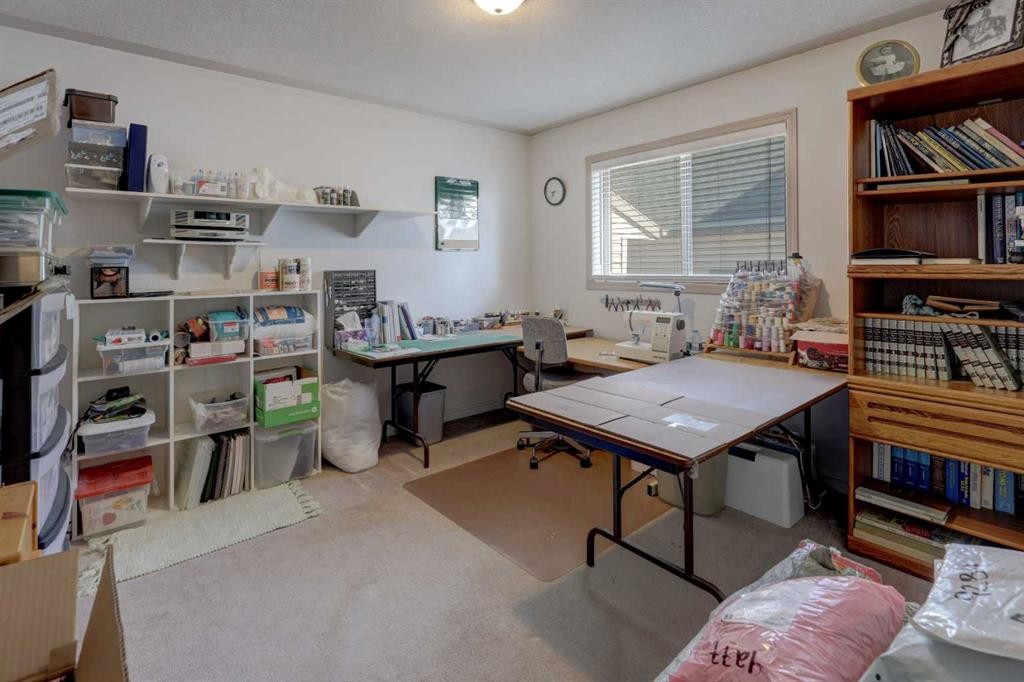
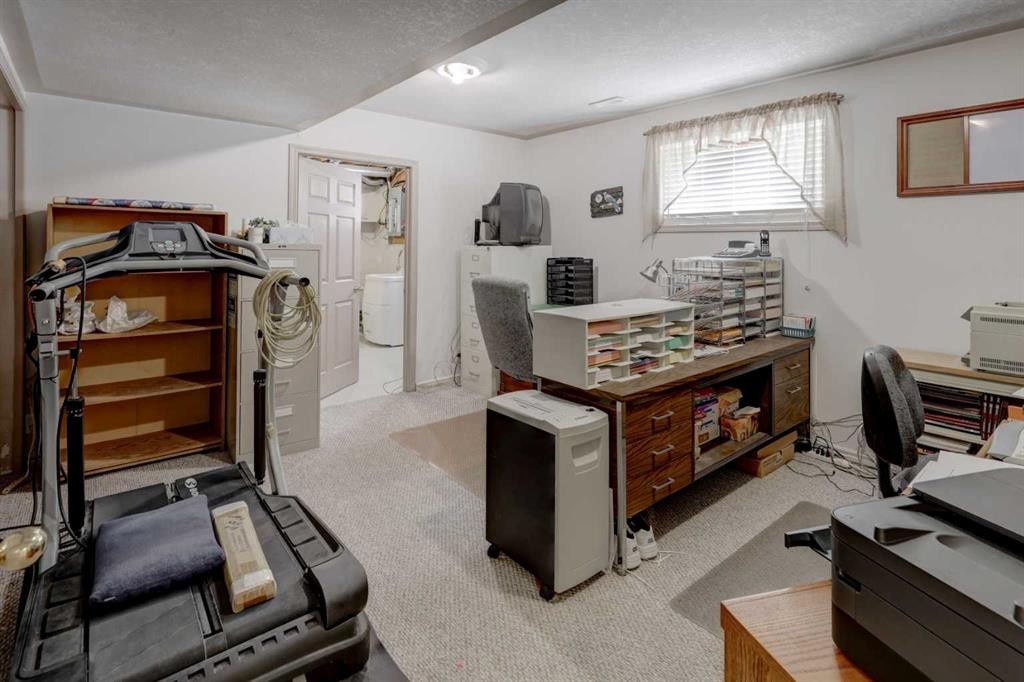
301 9 Street, Beiseker, AB - Indoor Photo Showing Office
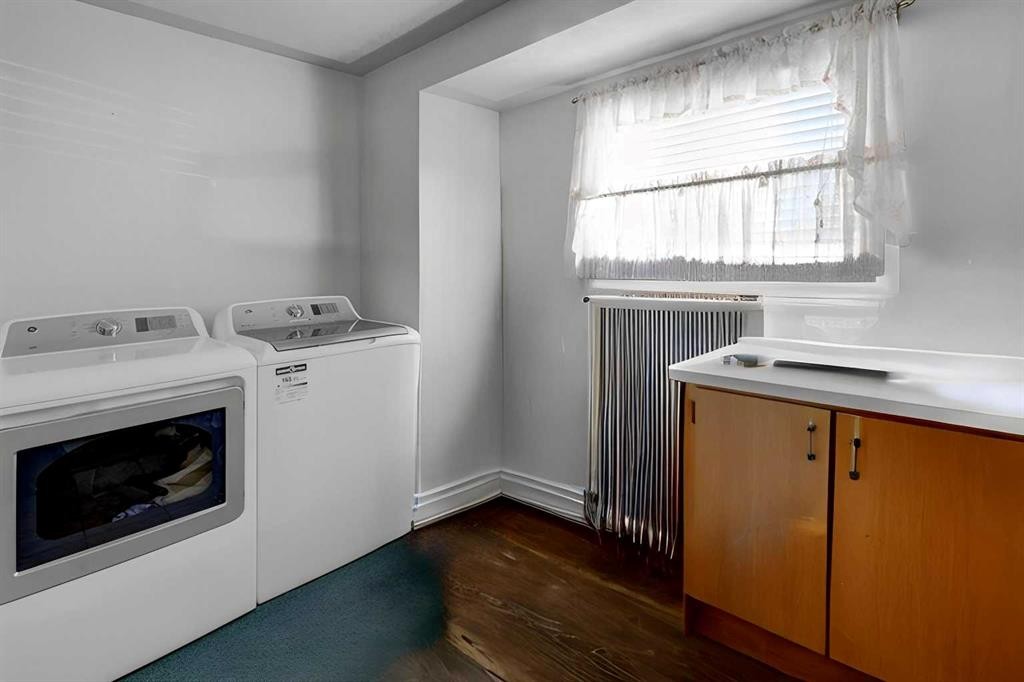
301 9 Street, Beiseker, AB - Indoor Photo Showing Laundry Room
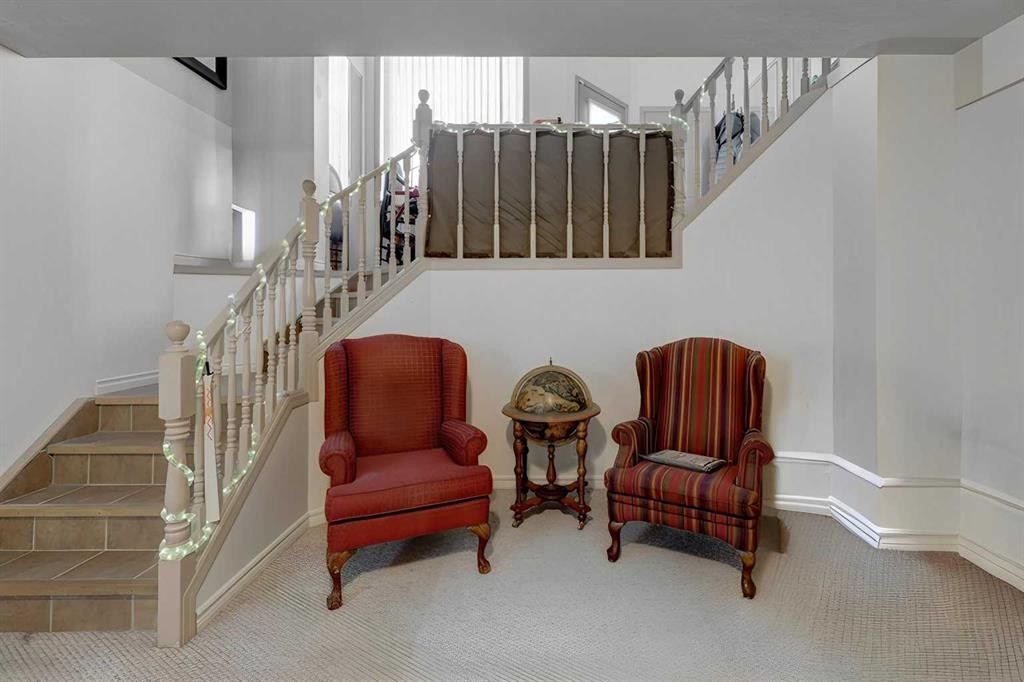
301 9 Street, Beiseker, AB - Indoor Photo Showing Other Room
301 9 Street, Beiseker, AB - Indoor
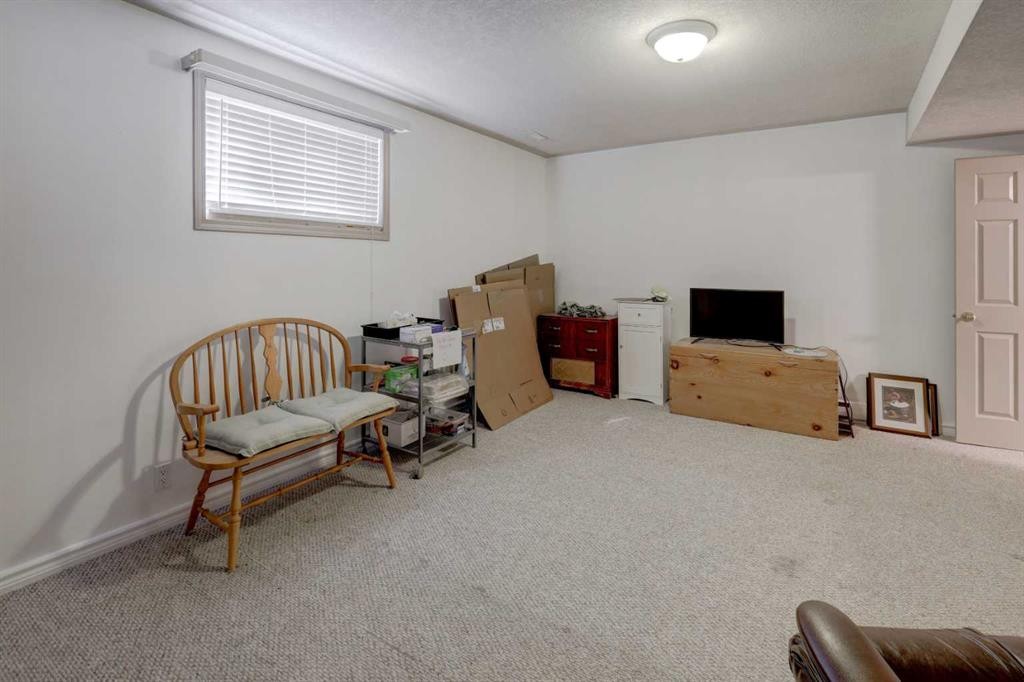
301 9 Street, Beiseker, AB - Indoor Photo Showing Other Room
301 9 Street, Beiseker, AB - Indoor Photo Showing Bathroom
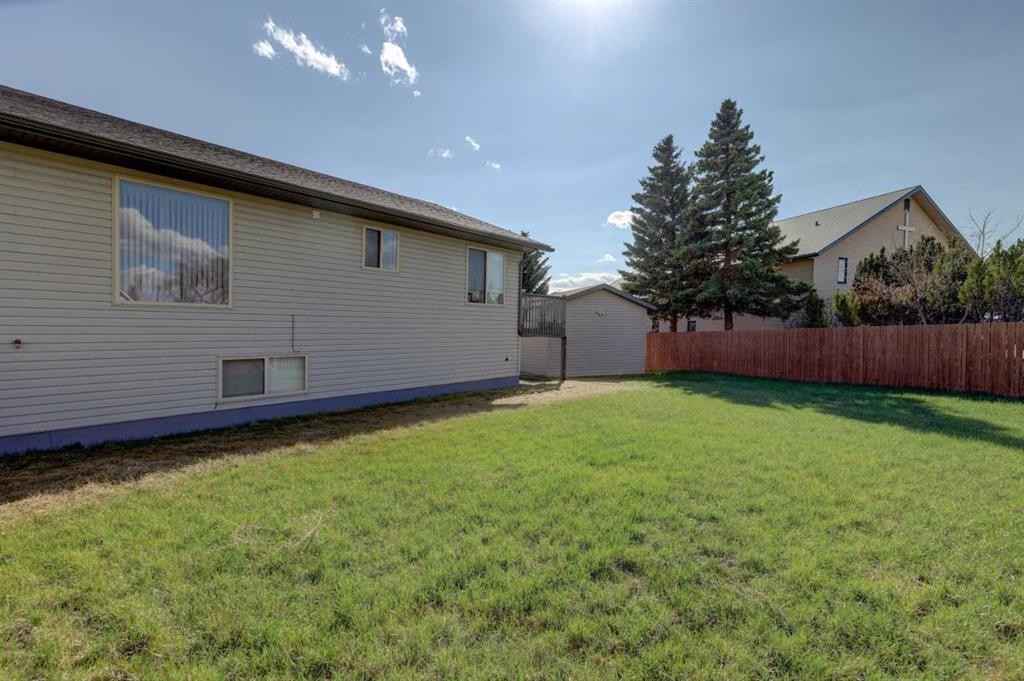
301 9 Street, Beiseker, AB - Outdoor
301 9 Street, Beiseker, AB - Outdoor With Exterior
301 9 Street, Beiseker, AB - Other
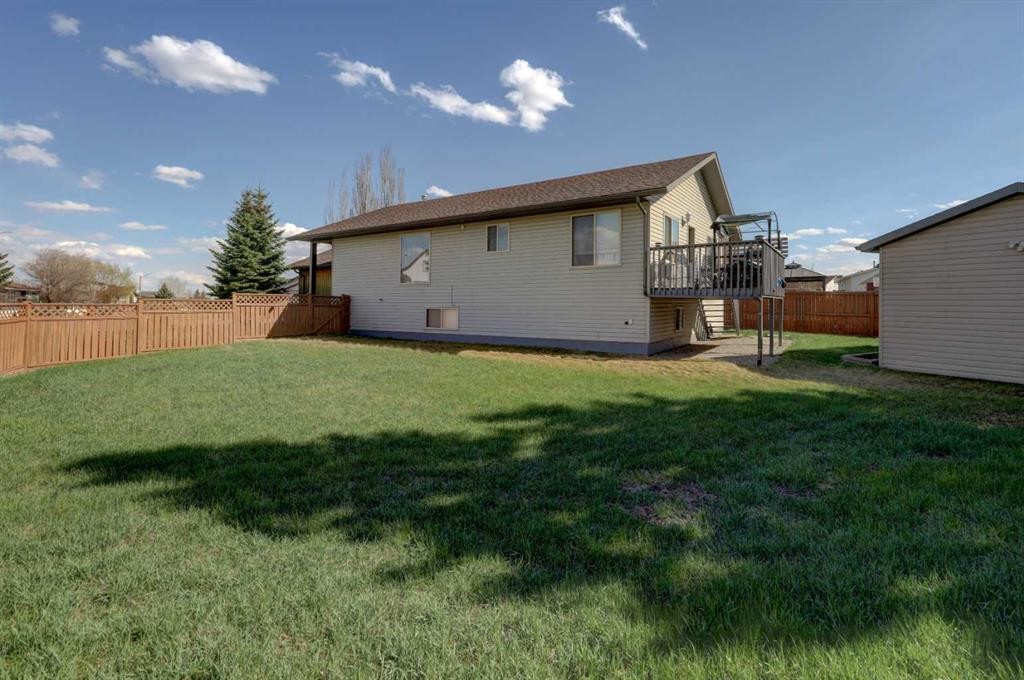
301 9 Street, Beiseker, AB - Outdoor With Deck Patio Veranda
301 9 Street, Beiseker, AB - Outdoor
Virtual Tour
301 9 Street, Beiseker, AB  - Outdoor
301 9 Street, Beiseker, AB  - Indoor Photo Showing Other Room
301 9 Street, Beiseker, AB  - Indoor Photo Showing Living Room
301 9 Street, Beiseker, AB - Indoor Photo Showing Kitchen With Double Sink
301 9 Street, Beiseker, AB - Indoor
301 9 Street, Beiseker, AB - Indoor Photo Showing Dining Room
301 9 Street, Beiseker, AB - Indoor Photo Showing Bathroom
301 9 Street, Beiseker, AB - Indoor Photo Showing Bedroom
301 9 Street, Beiseker, AB - Indoor Photo Showing Bathroom
301 9 Street, Beiseker, AB - Indoor Photo Showing Office
301 9 Street, Beiseker, AB - Indoor Photo Showing Laundry Room
301 9 Street, Beiseker, AB - Indoor Photo Showing Other Room
301 9 Street, Beiseker, AB - Indoor
301 9 Street, Beiseker, AB - Indoor Photo Showing Other Room
301 9 Street, Beiseker, AB - Indoor Photo Showing Bathroom
301 9 Street, Beiseker, AB - Outdoor
301 9 Street, Beiseker, AB - Outdoor With Exterior
301 9 Street, Beiseker, AB - Other
301 9 Street, Beiseker, AB - Outdoor With Deck Patio Veranda
301 9 Street, Beiseker, AB - Outdoor
  • Advertising
Are you a real estate investor?
301 9 Street, Beiseker, AB, T0M 0G0
$499,900

4 Beds

3 Baths

Property Information:

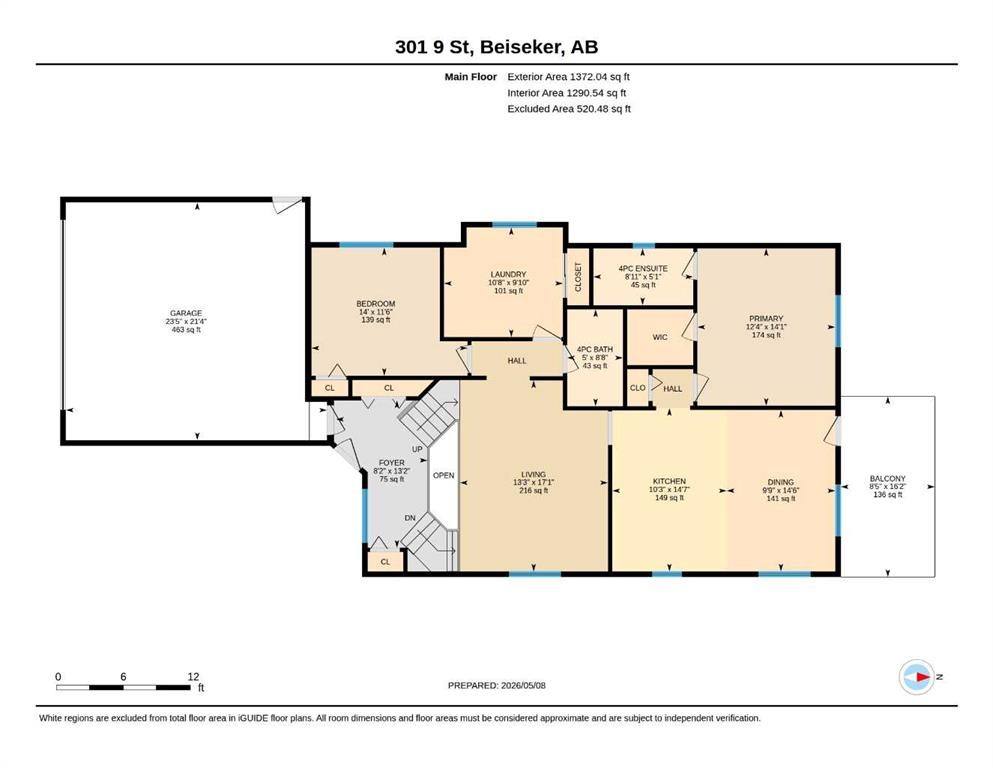
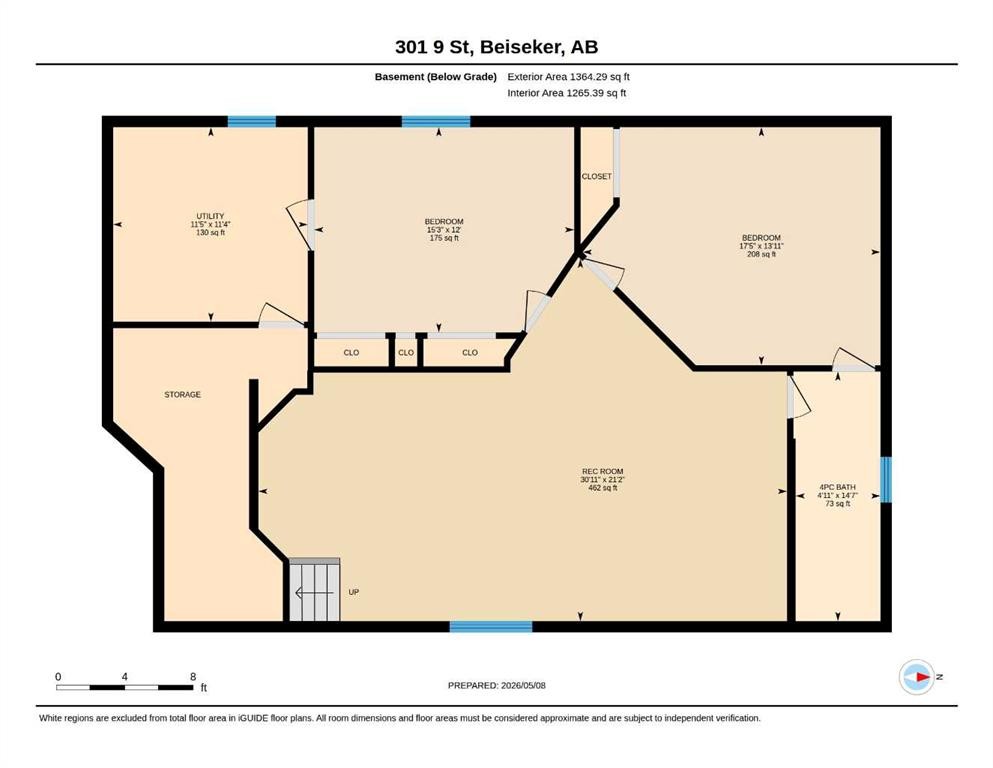
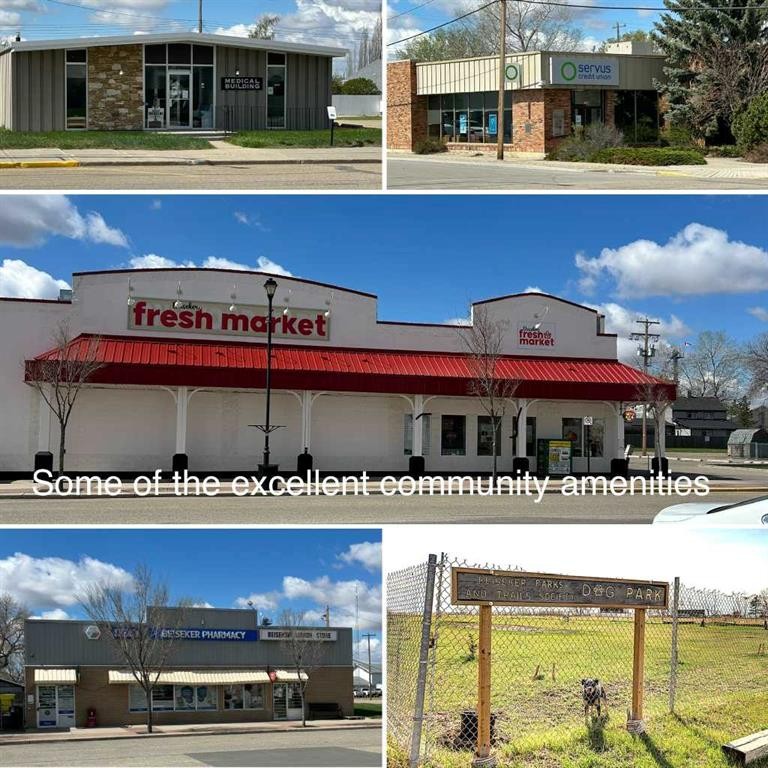
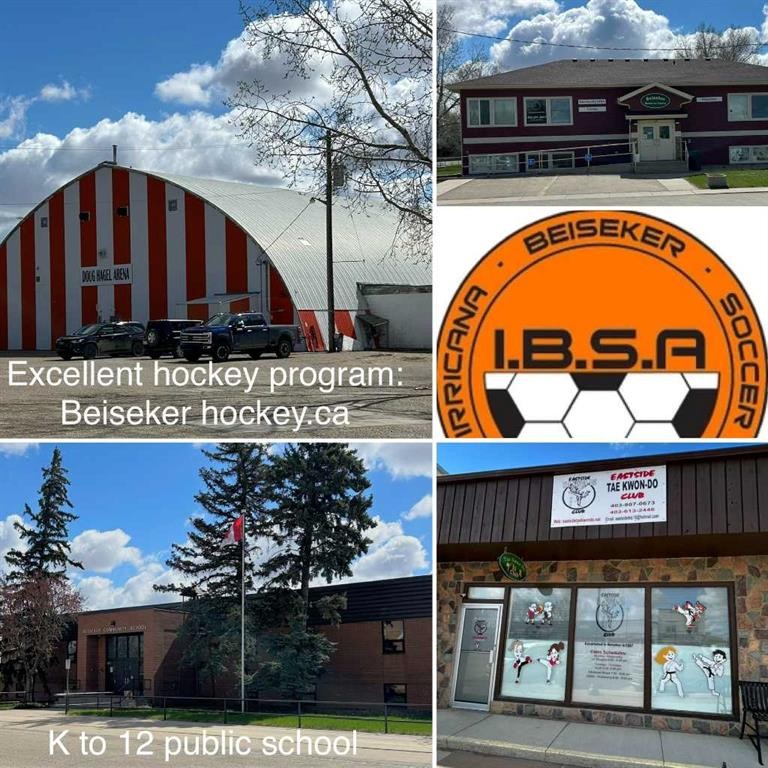
Here is your opportunity to leave the rat race behind and enjoy the peace found in small town living. This 5 bedroom 3 bath bilevel , built in 2001, is almost 1400 square feet and features a fully finished basement, heated attached double garage, and main floor laundry. Lots of natural light creates a comfortable and inviting feel. In the massive yard, you will enjoy a huge deck and oversized heated workshop with attached shed. Close to walking paths and off leash park, this is the perfect location for the family and the furry pets. Beiseker has a k-12 school, hockey arena, a medical clinic, and excellent shopping with easy commuting distances to YYC, Airdrie and Cross iron Mall.

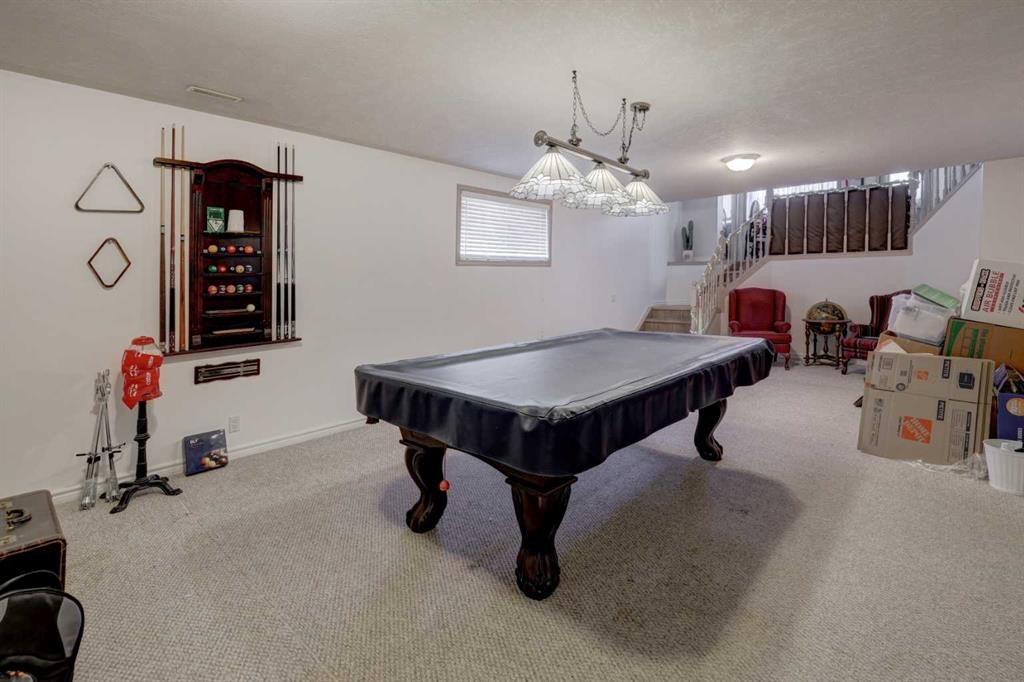
Inclusions: Storage shed, pool table

Building Features:

  • Total Finished Area: 1372.00 Square Feet

Property Features:

  • Architectural Style: Bi-Level
  • Built in: 2001
  • Construction Materials: Stone, Vinyl Siding, Wood Siding
  • Cooling: None
  • Exterior Features: None
  • Floor Space (approx): 1372.00 Square Feet
  • Flooring: Carpet, Ceramic Tile, Laminate
  • Foundation Details: Wood
  • Heating: Central, Forced Air, Natural Gas
  • Interior Features: No Smoking Home
  • Levels: One
  • Lot Size: 8424.00 Square Feet
  • Parking Features: Double Garage Attached, Off Street
  • Roof: Asphalt Shingle
  • Zoning: R1
  • No. of Parking Spaces: 4

Courtesy of: MaxWell Capital Realty

Data provided by: Calgary Real Estate Board 300 Manning Rd. NE, Calgary, Alberta T2E 8K4
All information displayed is believed to be accurate but is not guaranteed and should be independently verified. No warranties or representations are made of any kind. Copyright© 2021 All Rights Reserved

QuickQuoteTM Powered by RPS

Location of 301 9 Street, Beiseker, AB, T0M 0G0

Demographic Information of 301 9 Street, Beiseker, AB, T0M 0G0

Life Stage

Older Couples

Employment Type

Blue Collar/Primary

Average Household Income

$104,154.95

Average Number of Children

1.89

Household Population

Household Structure

Age of Population

Education

Education Level

No certificate/diploma/degree

27.68 %

High school certificate or equivalent

35.93 %

Apprenticeship trade certificate/diploma

10.89 %

College/non-university certificate

20.93 %

University Degree

4.58 %

Commuter

Travel To Work

By Car

98.22 %

By Public Transit

0.0 %

By Walking

0.0 %

By Bicycle

0.0 %

By Other Methods

1.78 %

Cultural Diversity

Knowledge of Official Language

Mother Tongue

Building Information

Building Type

Apartments (Low and High Rise)

2.62 %

Houses

97.38 %

Own Vs. Rent