Button CopyPathCircle CloseCircle Left ArrowArrow Down Icon GreyClosecirclecircleBurger
  • Advertising

1130 Redlow Drive, Beaverlodge, AB, T0H 0C0

MLS® # A2324224
House For Sale In Beaverlodge, Alberta
$1,200,000 QuickQuoteTM: Not Available

4+2 Beds

4 Baths

1130 Redlow Drive, Beaverlodge, AB
  • Advertising
1130 Redlow Drive, Beaverlodge, AB, T0H 0C0
$1,200,000

6 Beds

4 Baths

Property Information:

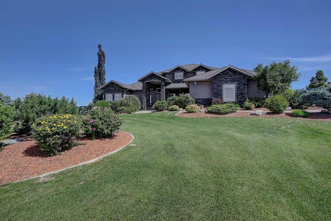
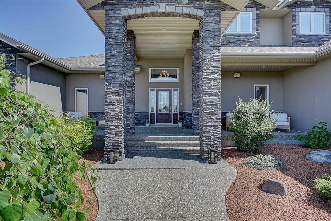
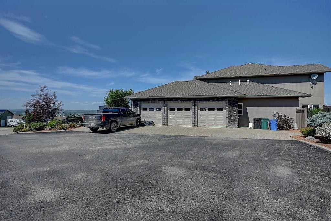
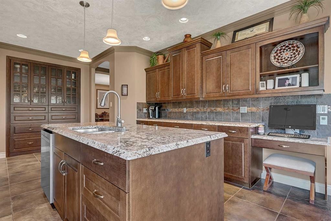
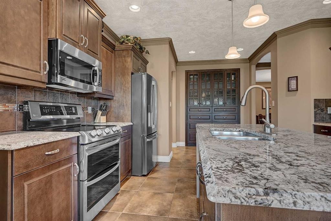
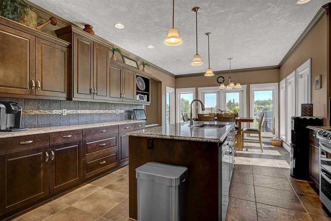
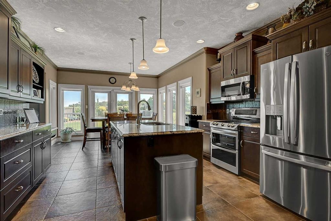
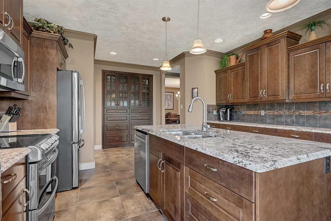
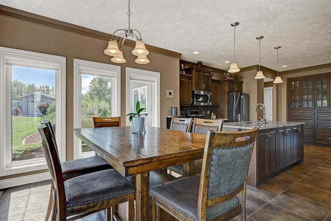
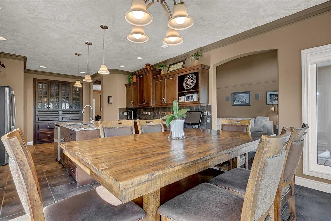
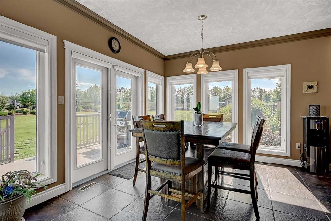
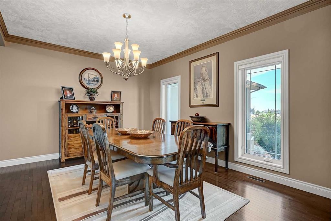
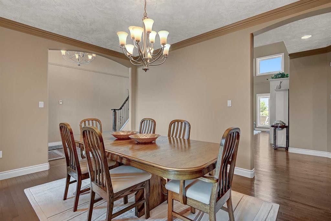
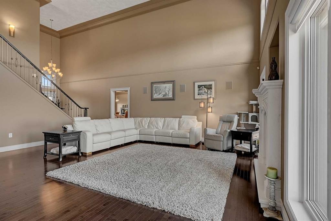
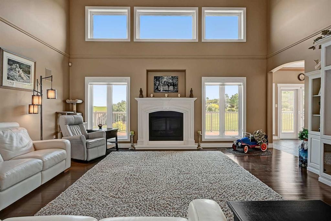
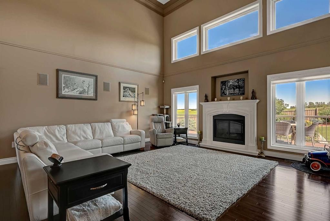
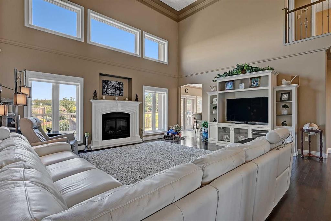
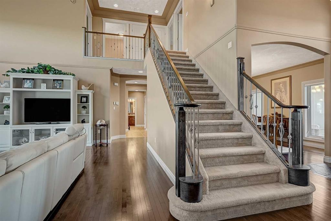
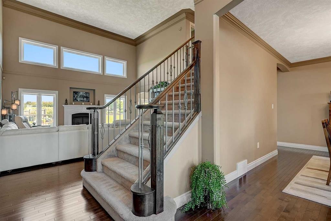
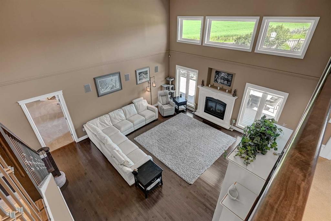
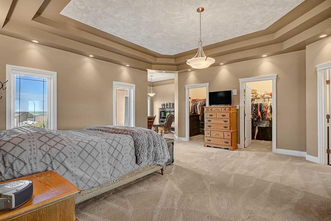
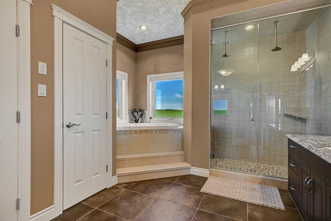
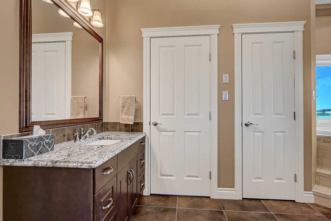
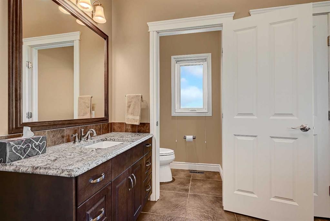
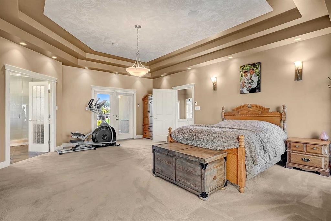
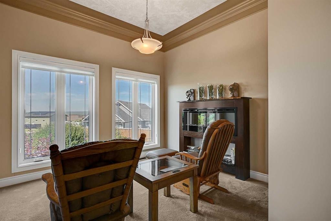
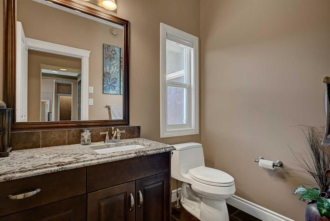
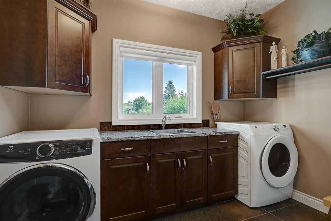
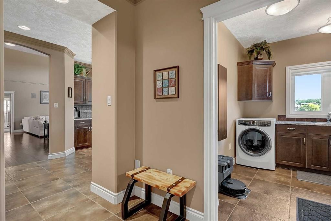
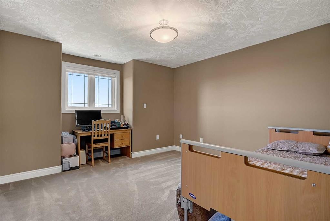
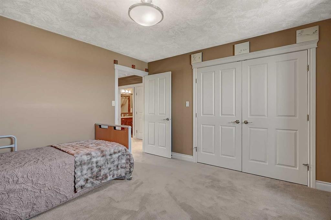
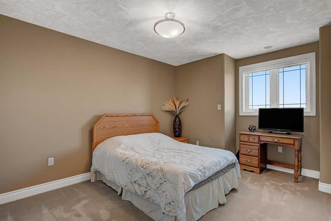
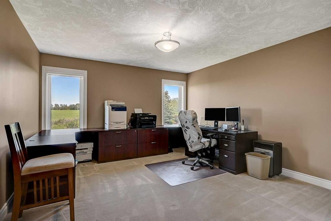
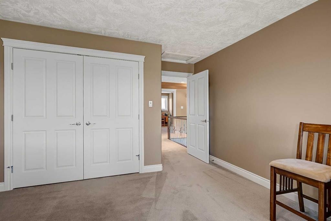
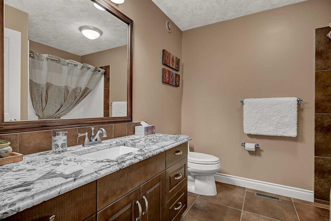
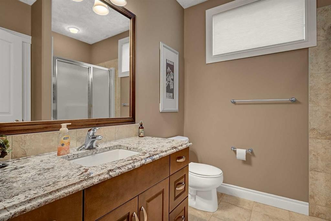
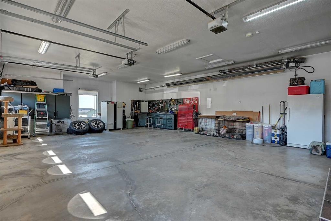
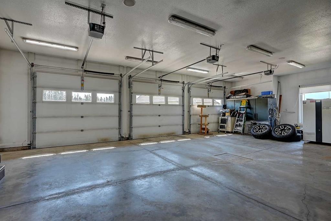
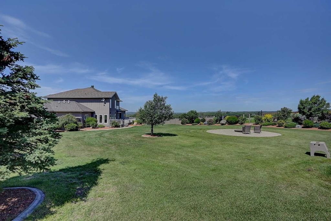
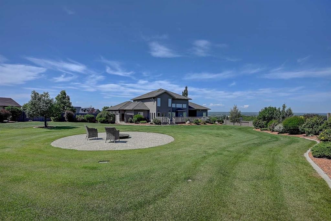
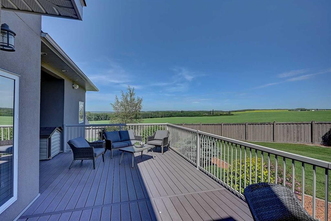
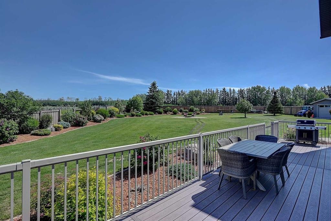
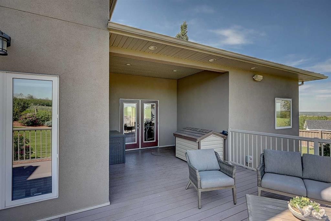
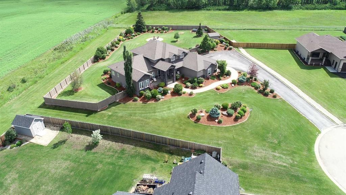
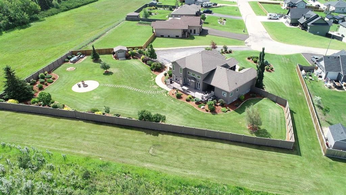
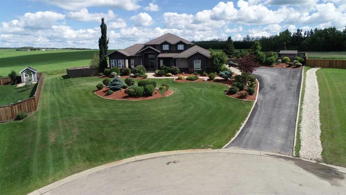
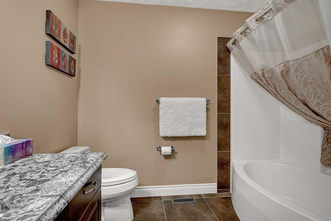
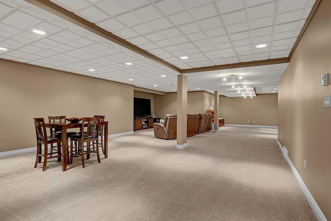
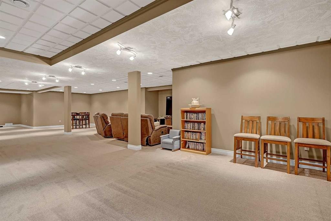
Welcome to this exceptional luxury residence, perfectly situated on a remarkable 0.87-acre lot with no rear neighbours and breathtaking views. Offering over-the-top craftsmanship and thoughtful design throughout, this impressive 6-bedroom, 4-bathroom home delivers the perfect balance of elegance, comfort, and functionality. Step through the grand foyer into a stunning open-concept living space featuring soaring 19-foot ceilings in the great room, 9-foot ceilings throughout the main floor, rich hardwood flooring, and two beautiful fireplaces, including a striking feature fireplace with a custom live-edge mantel. The chef-inspired kitchen showcases solid maple cabinetry, granite countertops, newly upgraded appliances, and generous workspace, flowing seamlessly into the formal dining room—perfect for entertaining family and friends. The luxurious primary suite is designed as a private retreat, complete with a spacious walk-in closet with custom built-ins and a spa-like ensuite featuring separate his-and-hers vanities. Additional walk-in closets with built-in organizers throughout the home provide exceptional storage, while the convenient main-floor laundry adds everyday practicality. Downstairs, enjoy the comfort of in-floor heat, complemented by a recently upgraded furnace and boiler system for year-round efficiency and peace of mind. Built-in surround sound enhances your entertainment experience throughout the home. Outside, you'll discover a professionally landscaped yard with an irrigation system, maintenance-free composite decking, a concrete fire pit, seasonal LED outdoor lighting, and a newly installed pressure-treated fence—creating an incredible outdoor living space for relaxing or entertaining. The oversized triple-car garage offers ample room for vehicles, recreational equipment, and storage. With spectacular views, premium upgrades throughout, and an unbeatable setting, this remarkable property offers luxury living in a charming, friendly community. This is a rare opportunity to own a truly extraordinary home that combines timeless elegance with modern convenience.

Inclusions: Fridge, Stove, Dishwasher, Microwave, Washer, Dryer, Shed, Window Coverings

Building Features:

  • Air Conditioning: Yes
  • Garage: Yes
  • Total Finished Area: 3062.00 Square Feet

Property Features:

  • Architectural Style: 1 and Half Storey
  • Built in: 2009
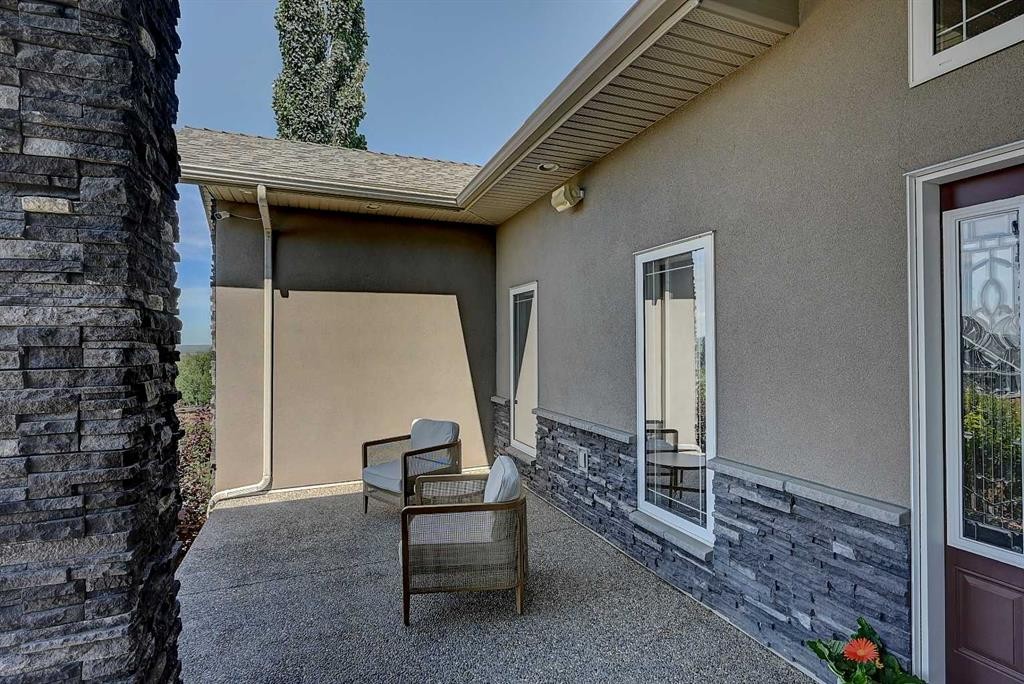
  • Construction Materials: Stone, Stucco
  • Cooling: Central Air
  • Exterior Features: Fire Pit
  • Fireplace Features: Electric, Gas
  • Floor Space (approx): 3062.00 Square Feet
  • Flooring: Carpet, Ceramic Tile, Hardwood
  • Foundation Details: ICF Block
  • Heating: In Floor, Forced Air, Hot Water, Natural Gas
  • Interior Features: Built-in Features, Granite Counters, Tray Ceiling(s), Walk-In Closet(s), Wired for Sound
  • Levels: One and One Half
  • Lot Size: 37897.00 Square Feet
  • Parking Features: Aggregate
  • Roof: Asphalt Shingle
  • Zoning: R1E
  • No. of Parking Spaces: 6

Courtesy of: All Peace Realty Ltd.

Data provided by: Grande Prairie & Area Association of REALTORS® 10106 102 St., Grande Prairie, Alberta T8V 2V7
All information displayed is believed to be accurate but is not guaranteed and should be independently verified. No warranties or representations are made of any kind. Copyright© 2021 All Rights Reserved

QuickQuoteTM Powered by RPS
Thinking of Selling?

Start by finding out what your home might be worth in today's market.

Location of 1130 Redlow Drive, Beaverlodge, AB, T0H 0C0

Demographic Information of 1130 Redlow Drive, Beaverlodge, AB, T0H 0C0

Life Stage

Older Parents, Younger Kids

Employment Type

Blue Collar/Primary

Average Household Income

$139,087.21

Average Number of Children

2.08

Household Population

Household Structure

Age of Population

Education

Education Level

No certificate/diploma/degree

21.79 %

High school certificate or equivalent

30.45 %

Apprenticeship trade certificate/diploma

13.48 %

College/non-university certificate

20.51 %

University Degree

13.76 %

Commuter

Travel To Work

By Car

94.72 %

By Public Transit

0.0 %

By Walking
1.81 %

By Bicycle

0.0 %

By Other Methods

3.47 %

Cultural Diversity

Knowledge of Official Language

Mother Tongue

Building Information
Building Type
Apartments (Low and High Rise)

4.16 %

Houses

95.84 %

Own Vs. Rent