Button CopyPathCircle CloseCircle Left ArrowArrow Down Icon GreyClosecirclecircleBurger
  • Advertising

246 Kluane Drive, Banff, AB, T0L 0C0

MLS® # A2327457
Townhouse For Sale In Banff, Alberta
$930,000 QuickQuoteTM: Not Available

3+0 Beds

2 Baths

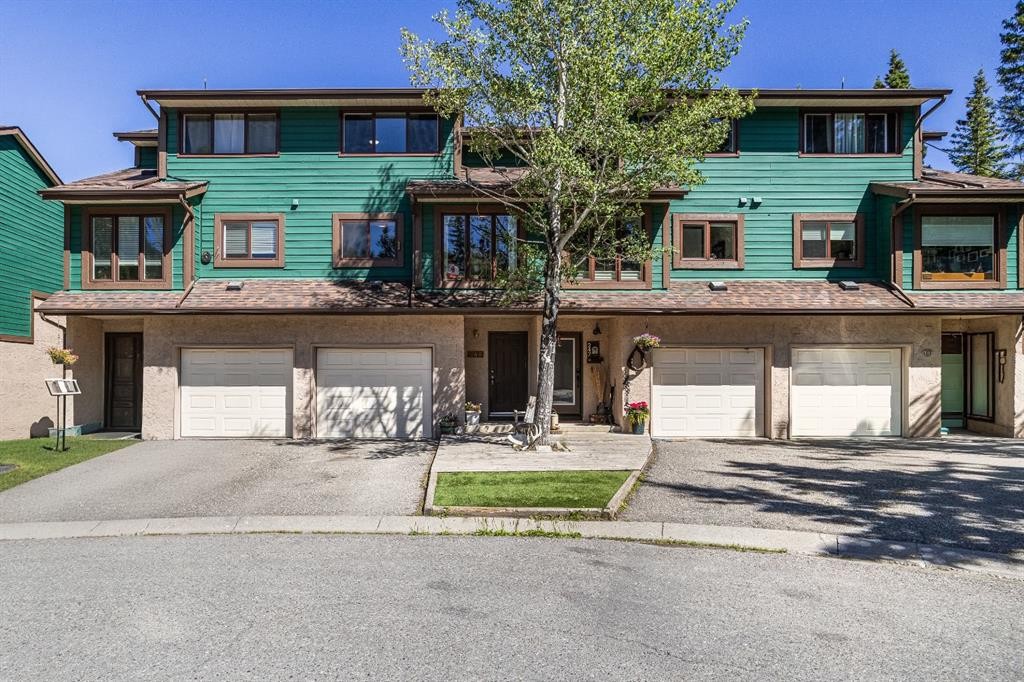
246 Kluane Drive, Banff, AB - Outdoor With Facade
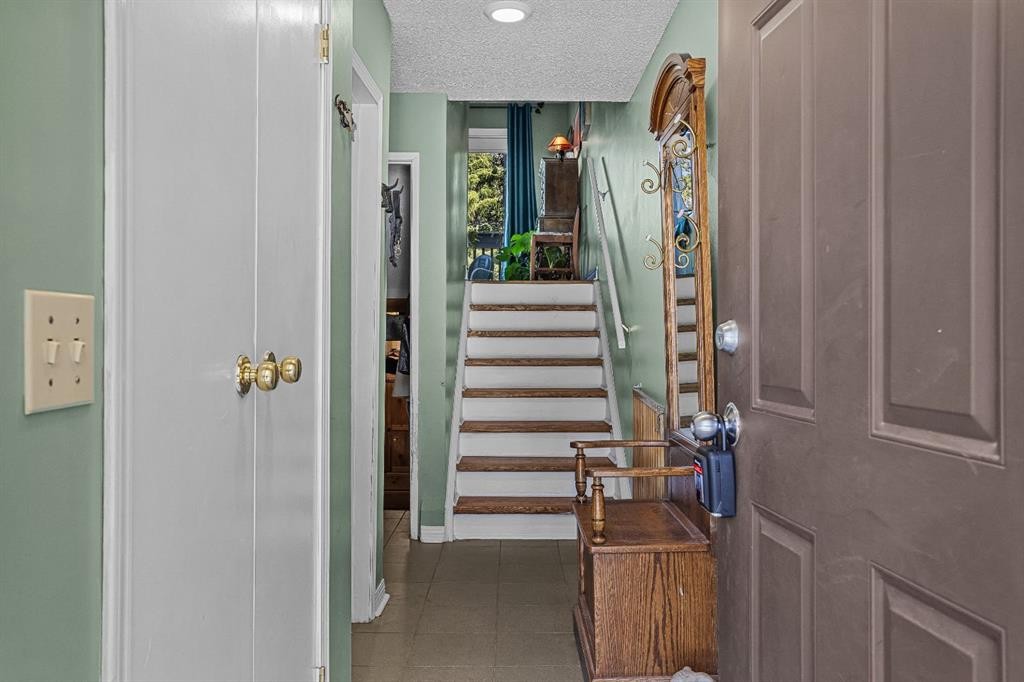
246 Kluane Drive, Banff, AB -  With Exterior
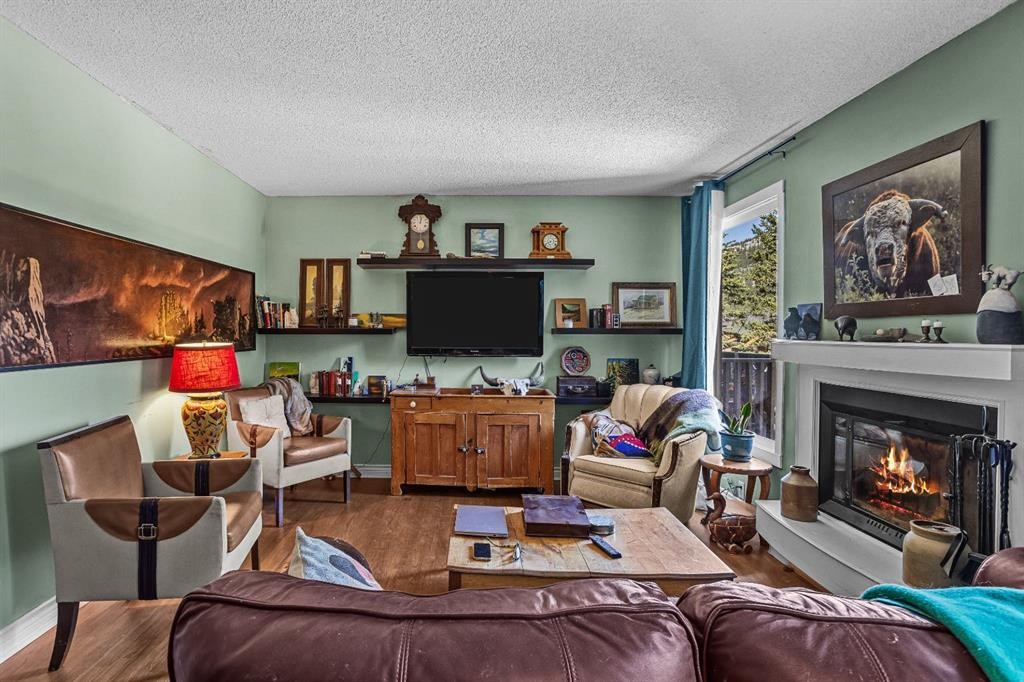
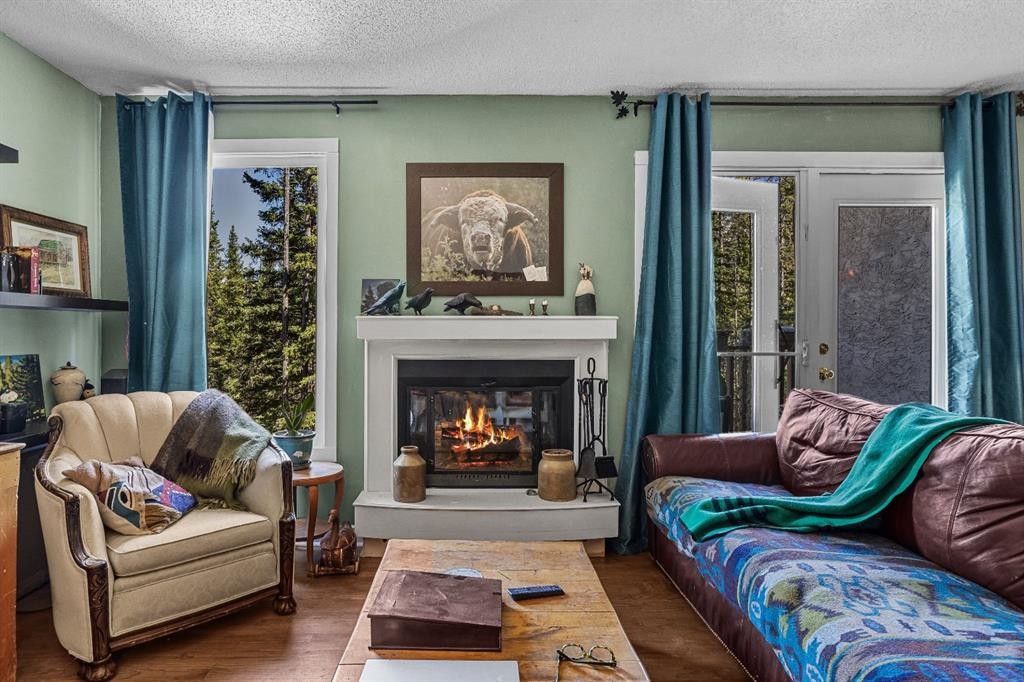
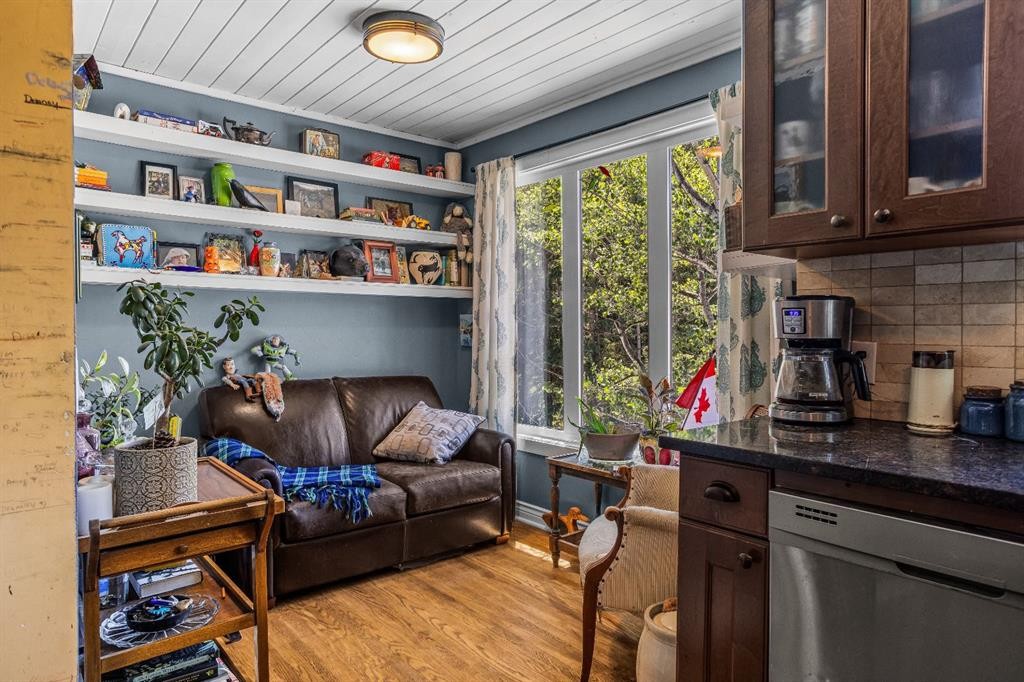
246 Kluane Drive, Banff, AB - Indoor Photo Showing Living Room With Fireplace
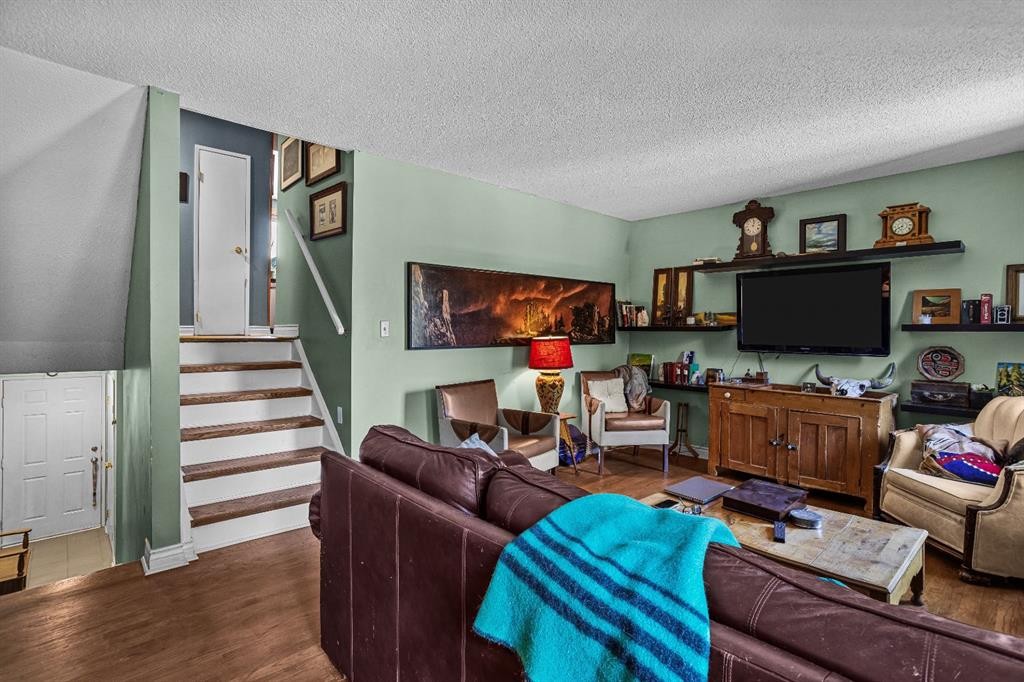
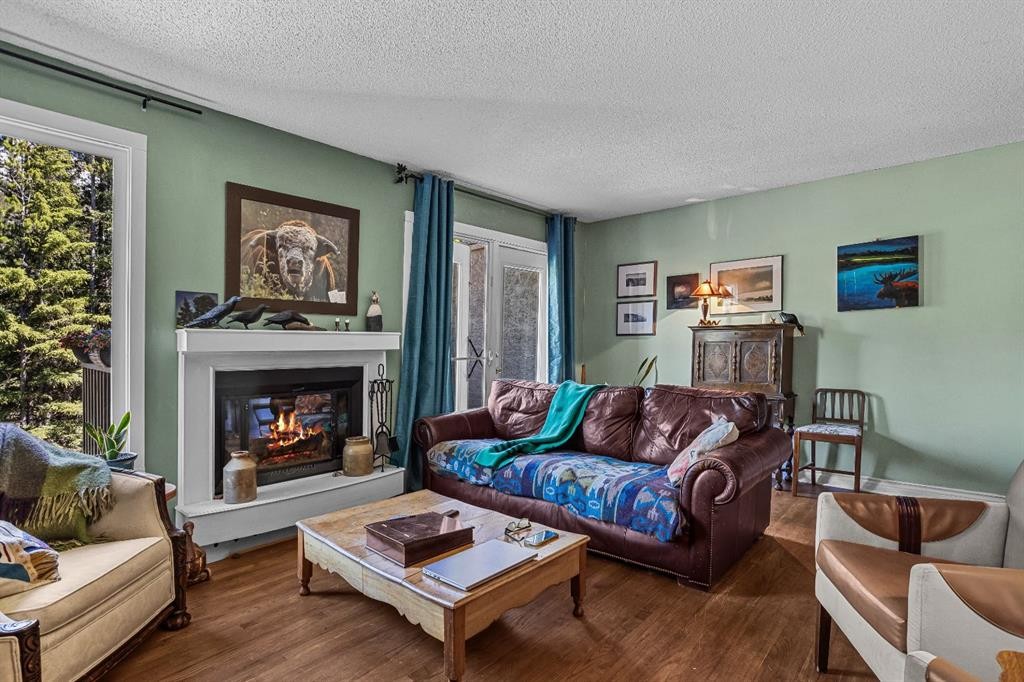
246 Kluane Drive, Banff, AB - Indoor Photo Showing Living Room
246 Kluane Drive, Banff, AB - Indoor Photo Showing Living Room With Fireplace
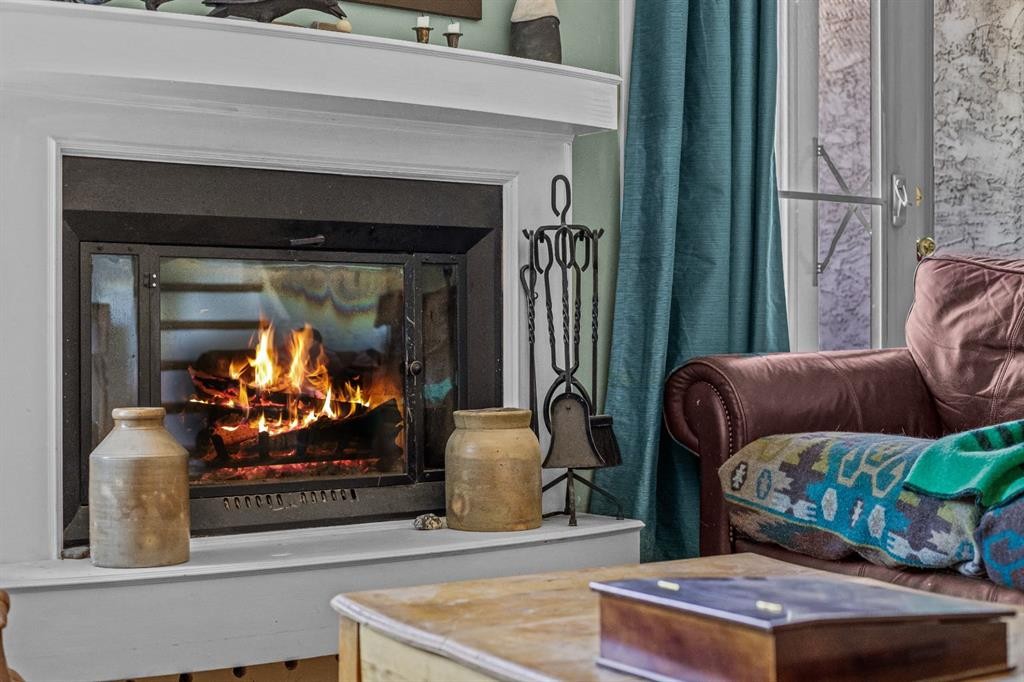
246 Kluane Drive, Banff, AB - Indoor With Fireplace
246 Kluane Drive, Banff, AB - Indoor Photo Showing Living Room With Fireplace
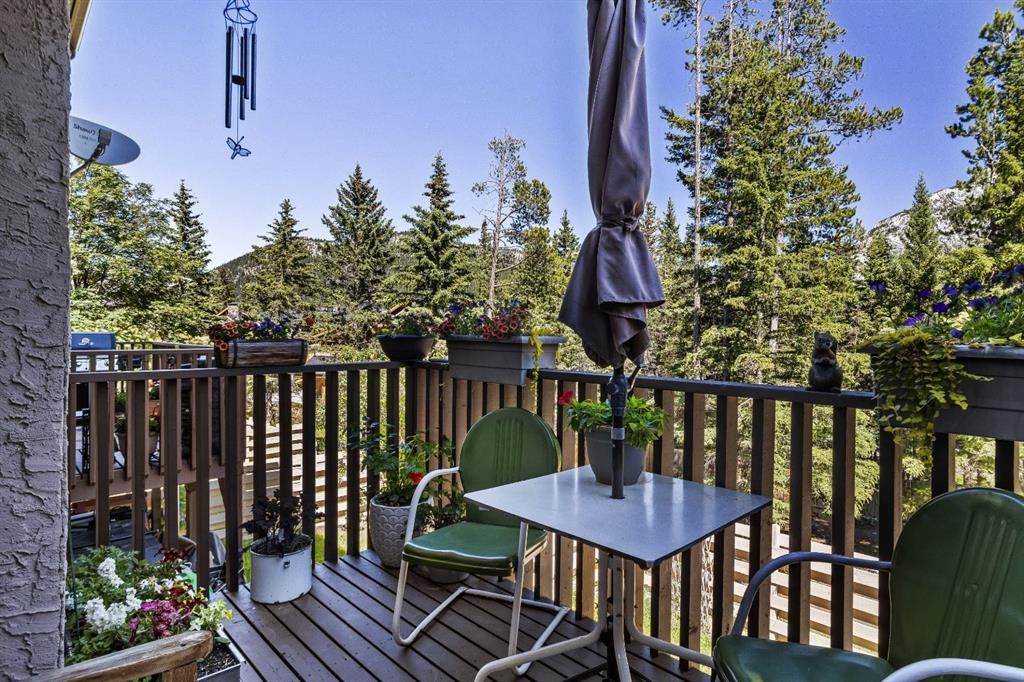
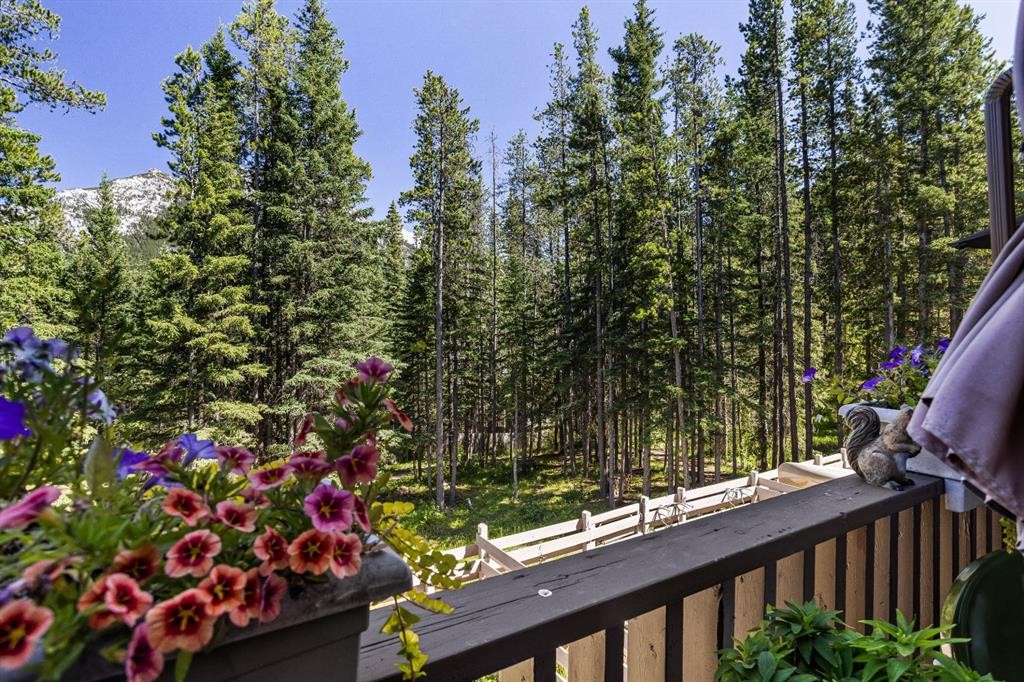
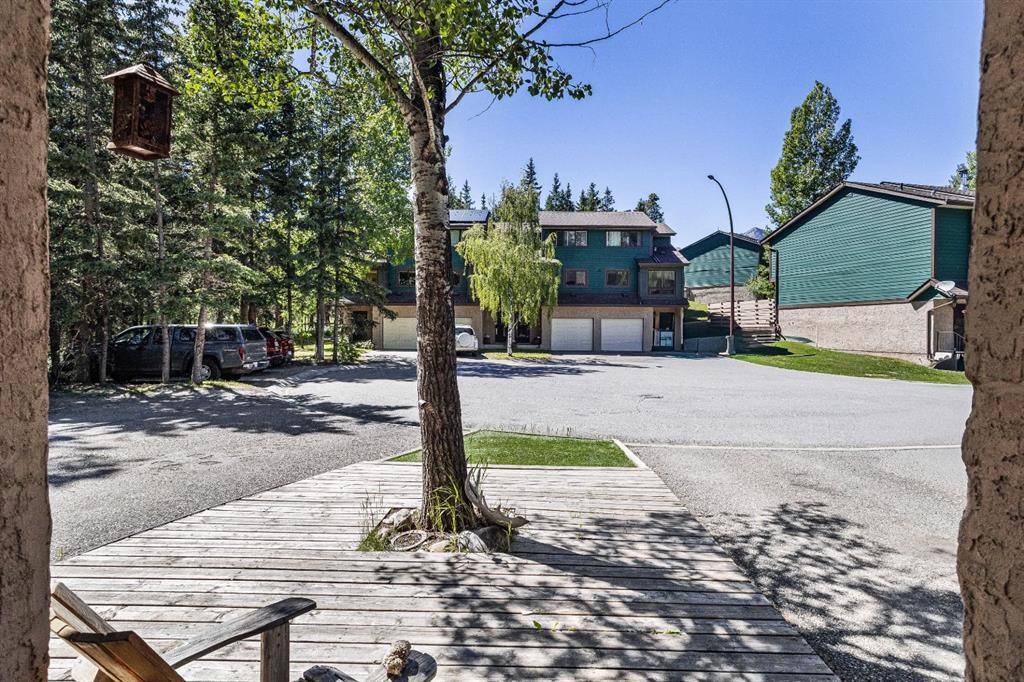
246 Kluane Drive, Banff, AB - Outdoor With Deck Patio Veranda
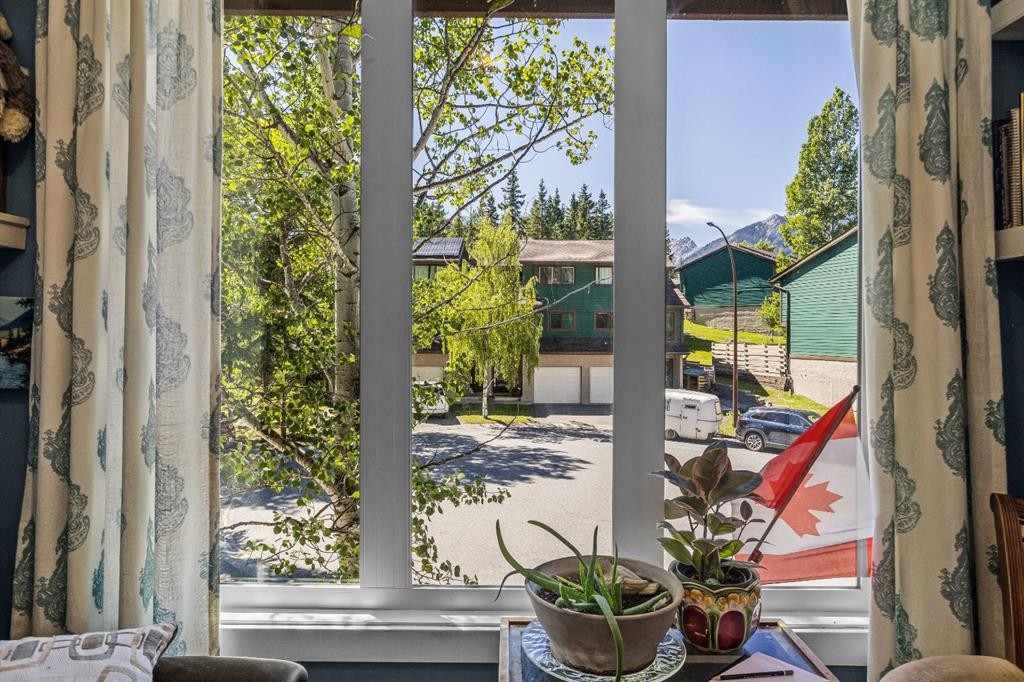
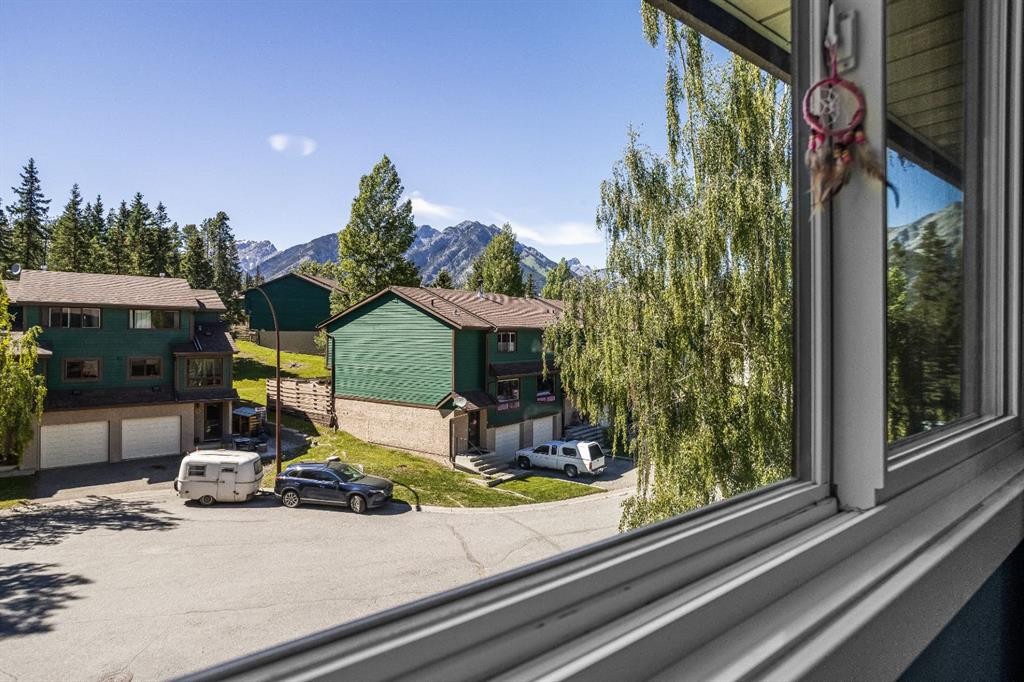
246 Kluane Drive, Banff, AB - Outdoor
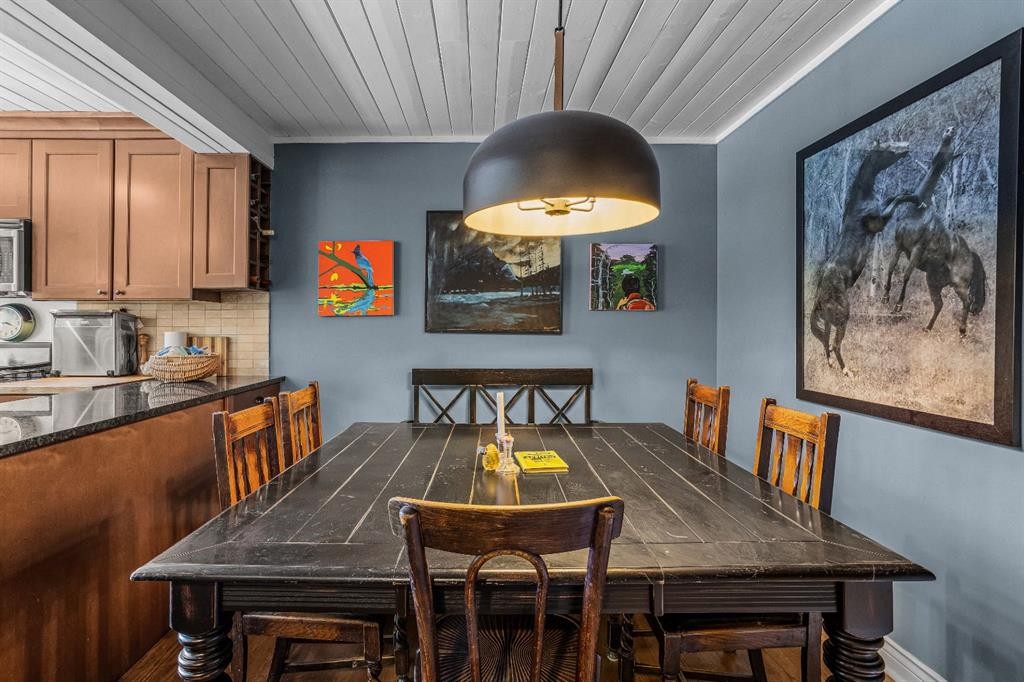
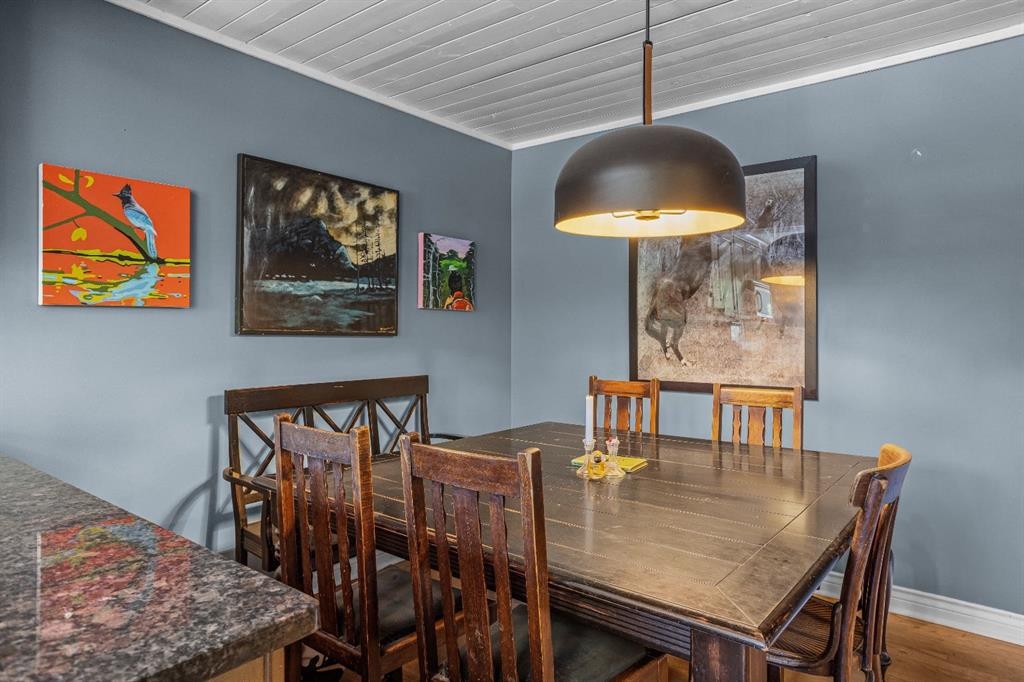
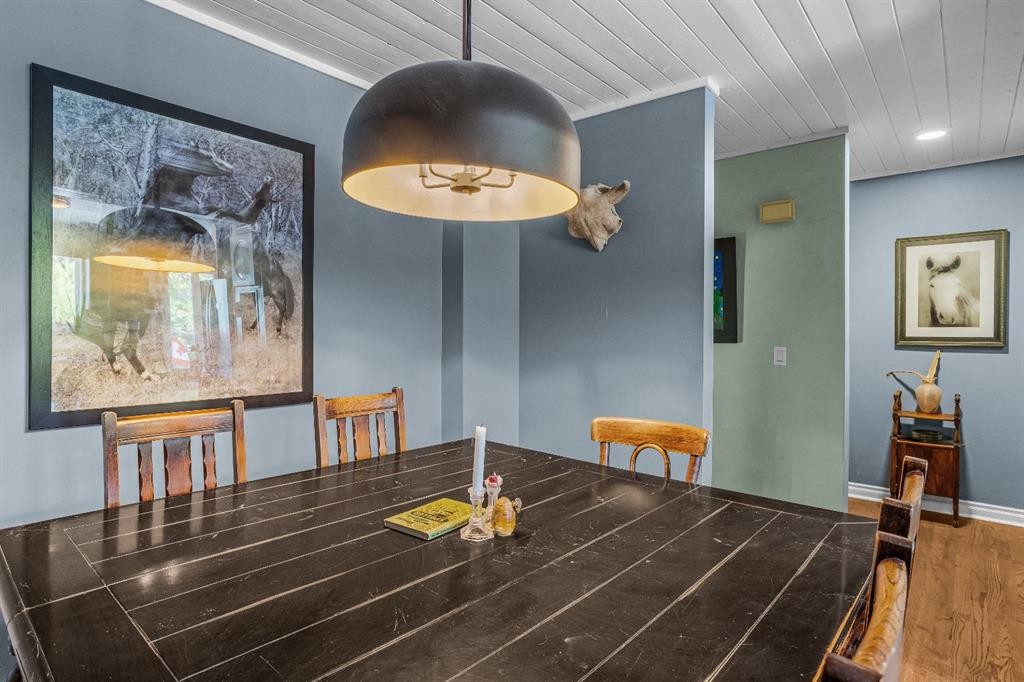
246 Kluane Drive, Banff, AB - Indoor Photo Showing Dining Room
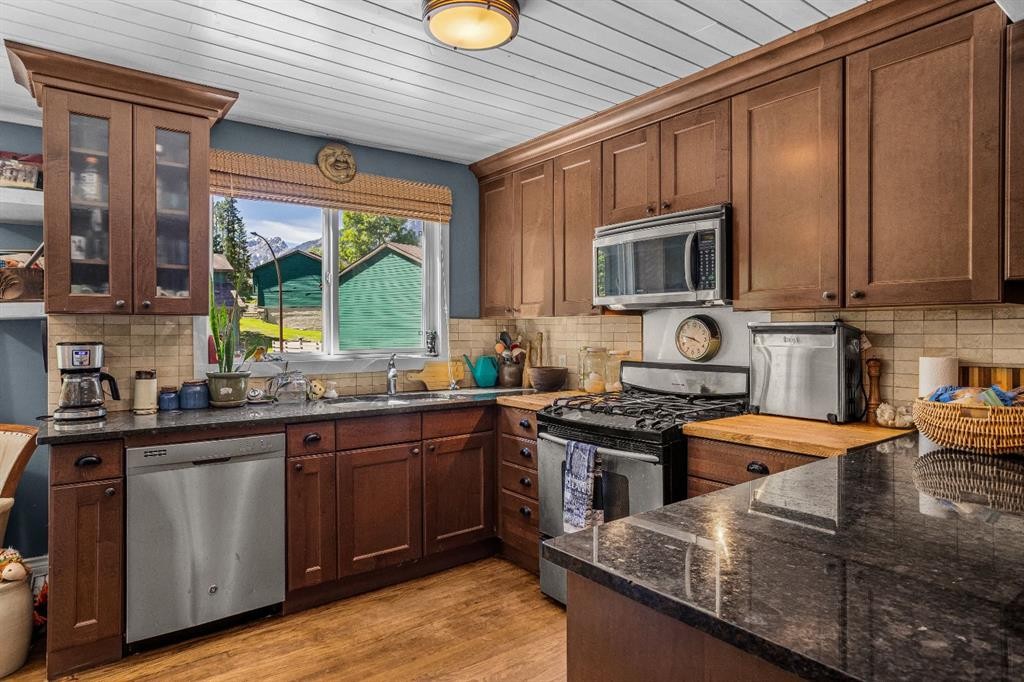
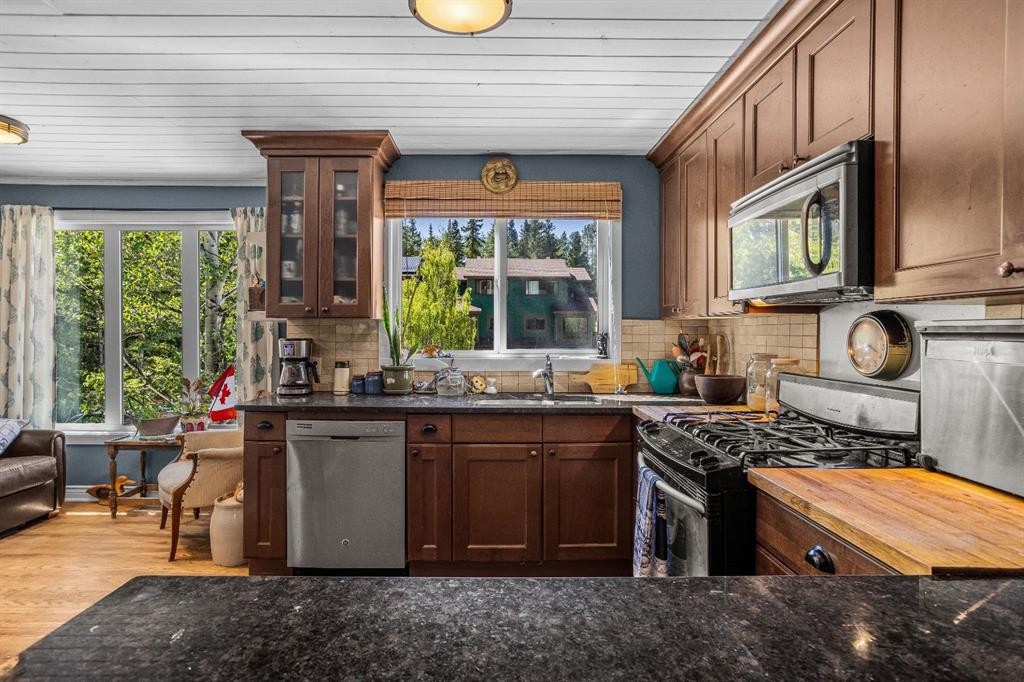
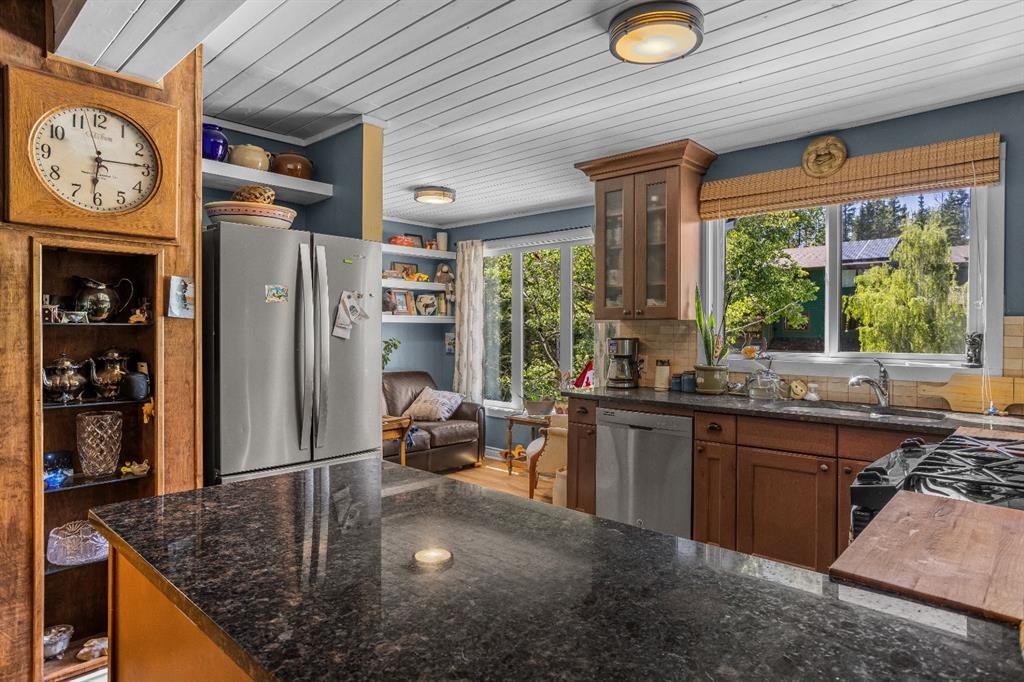
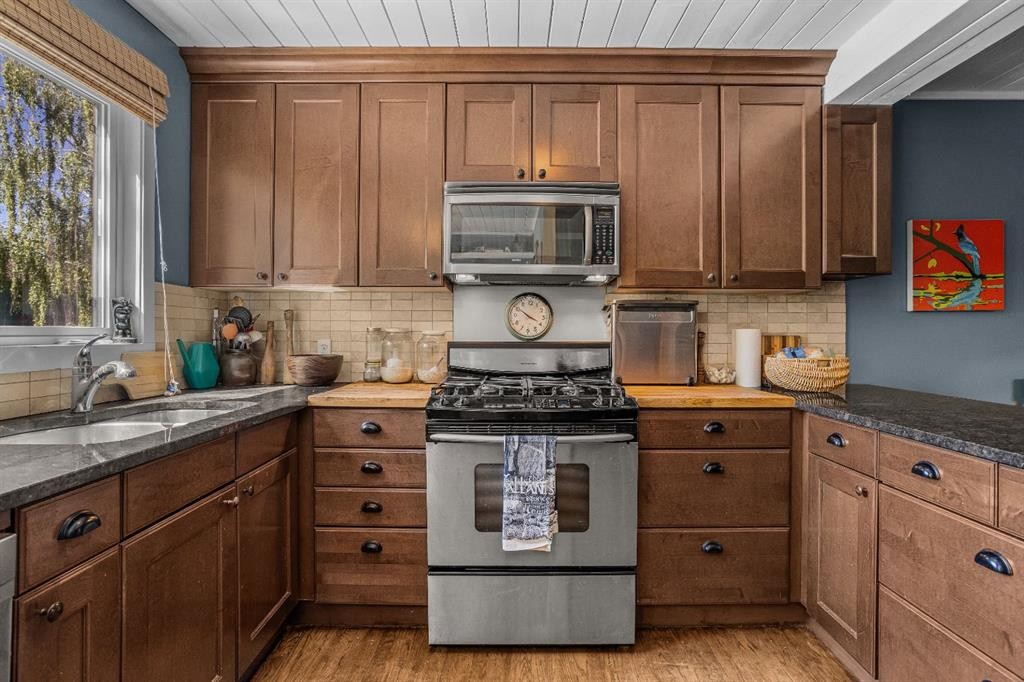
246 Kluane Drive, Banff, AB - Indoor Photo Showing Kitchen With Stainless Steel Kitchen
246 Kluane Drive, Banff, AB - Indoor Photo Showing Kitchen
246 Kluane Drive, Banff, AB - Indoor Photo Showing Kitchen With Double Sink
246 Kluane Drive, Banff, AB - Indoor
246 Kluane Drive, Banff, AB -  Photo Showing Other Room
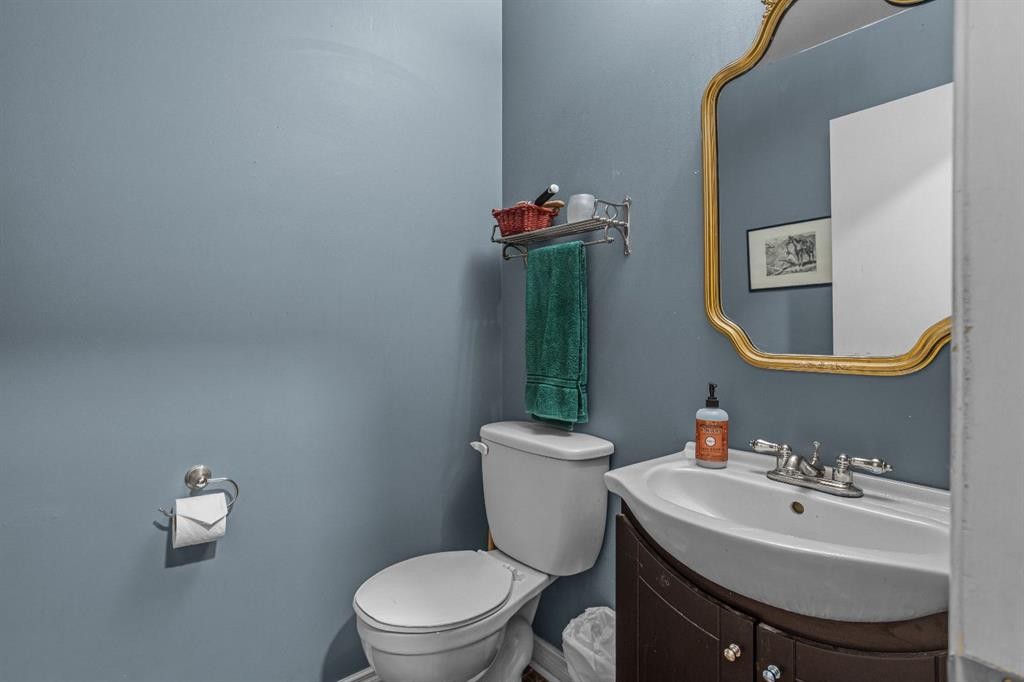
246 Kluane Drive, Banff, AB - Indoor Photo Showing Bathroom
246 Kluane Drive, Banff, AB - Indoor Photo Showing Office
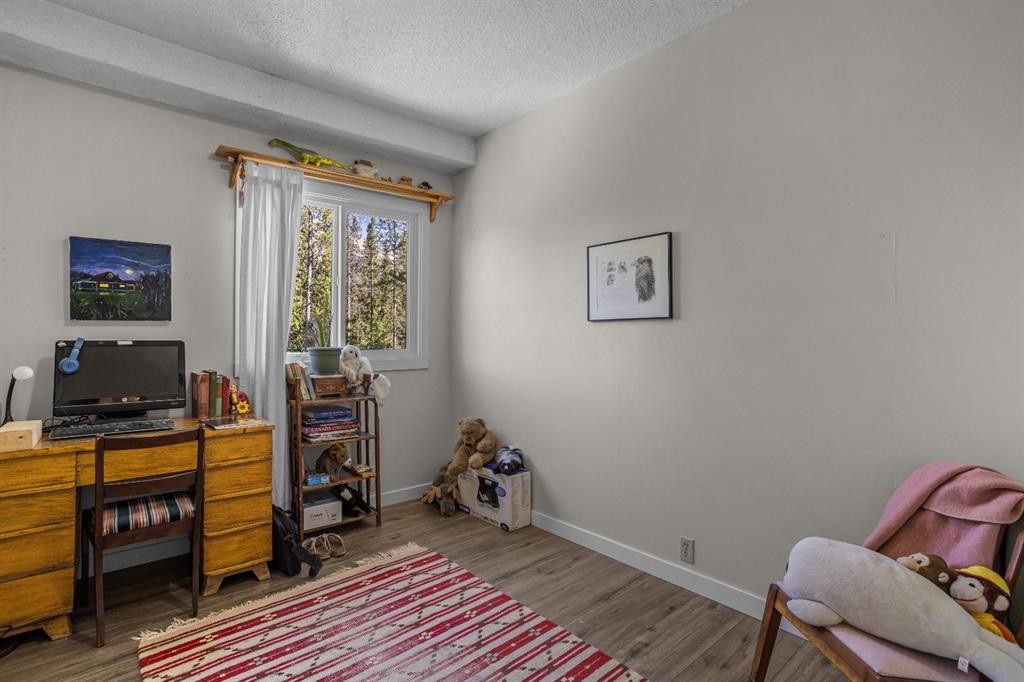
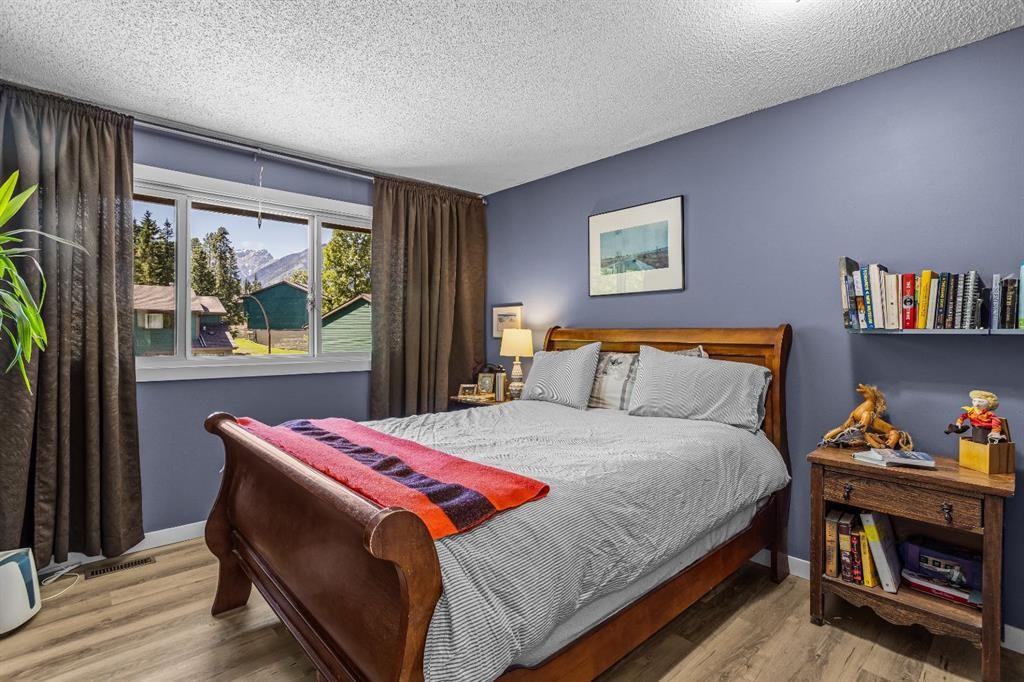
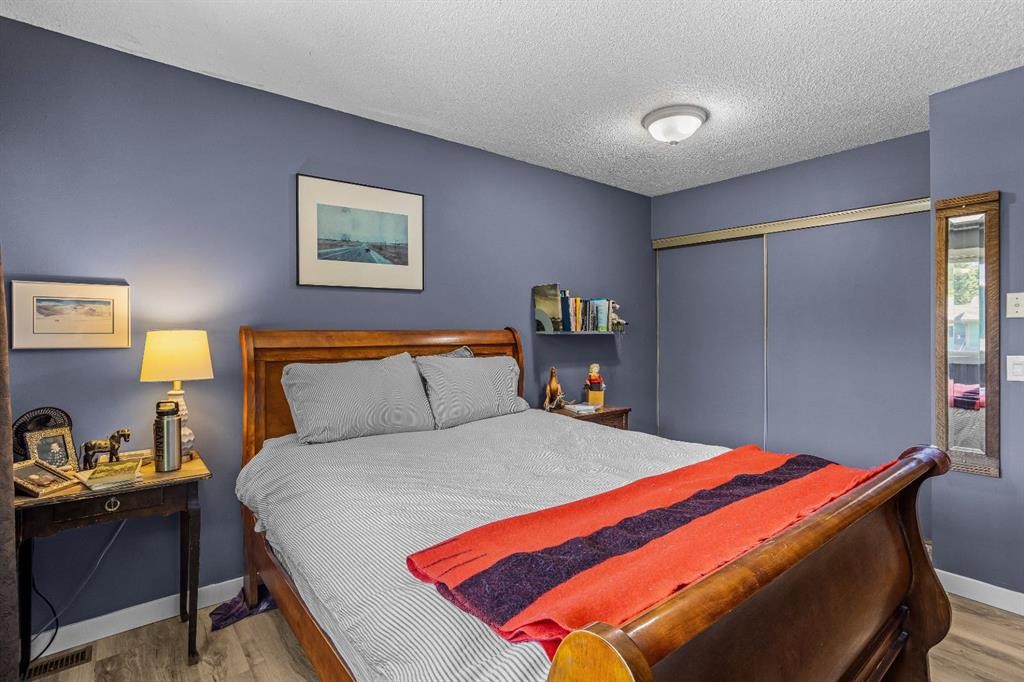
246 Kluane Drive, Banff, AB - Indoor Photo Showing Bedroom
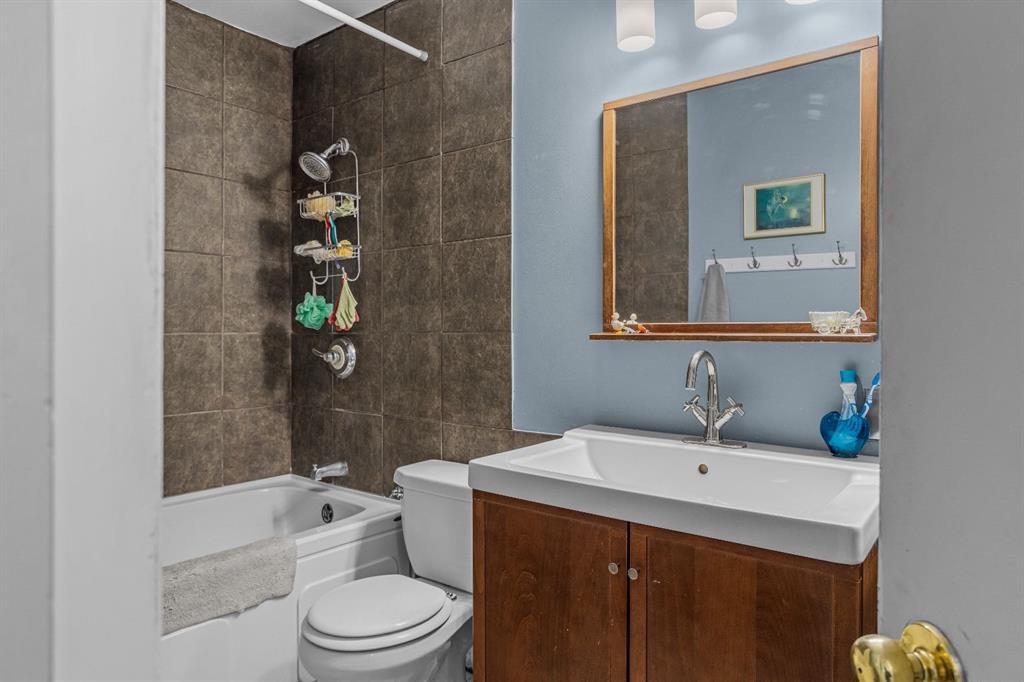
246 Kluane Drive, Banff, AB - Indoor Photo Showing Bathroom
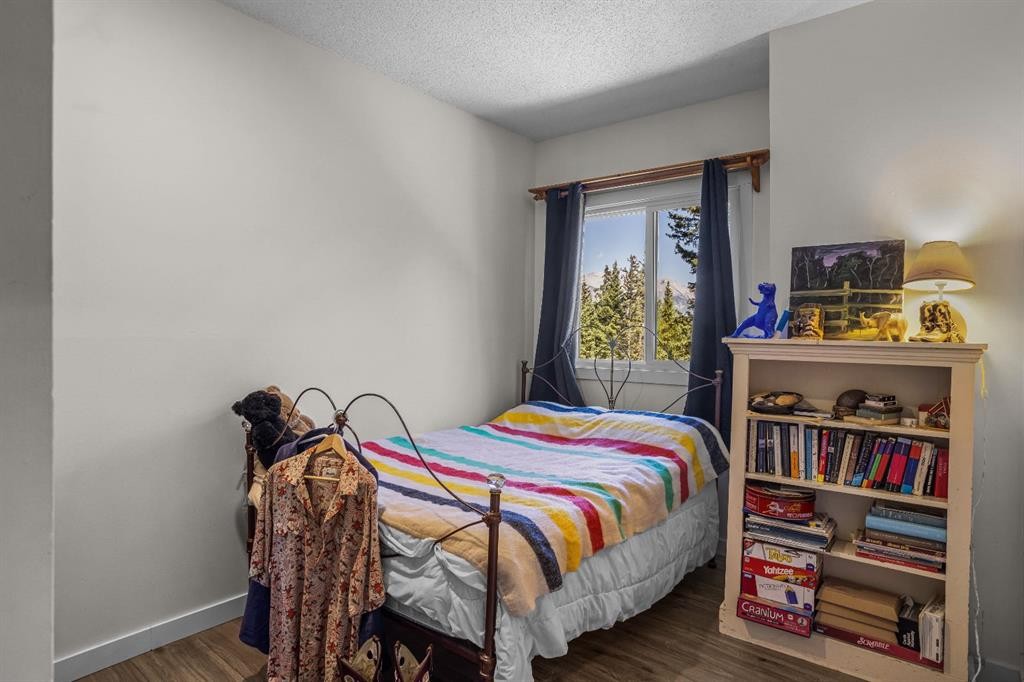
246 Kluane Drive, Banff, AB - Indoor Photo Showing Bedroom
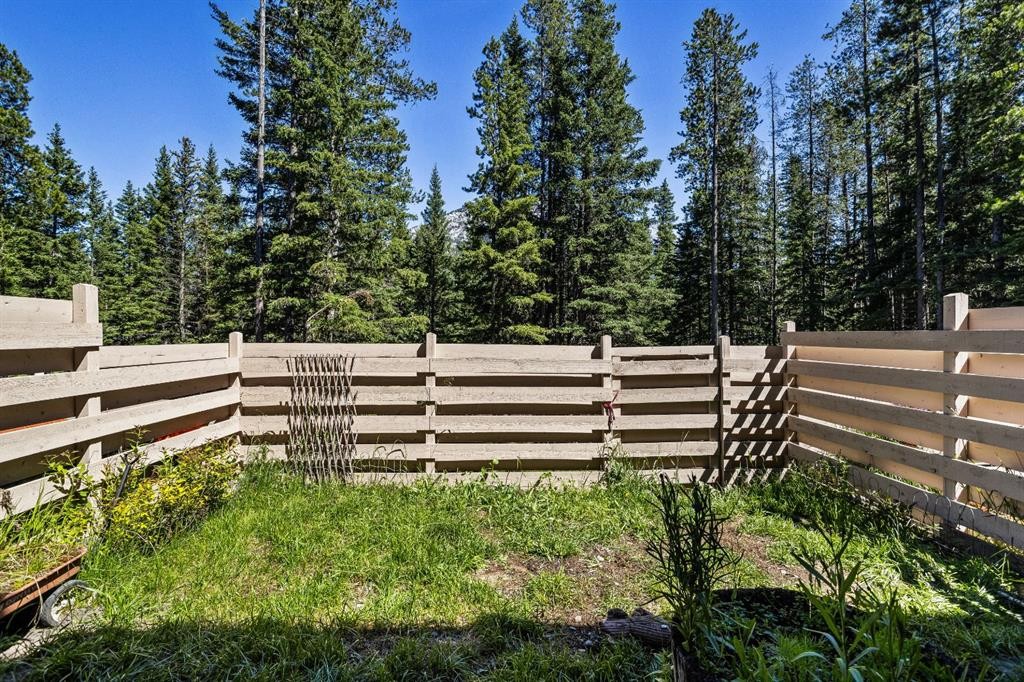
246 Kluane Drive, Banff, AB - Outdoor
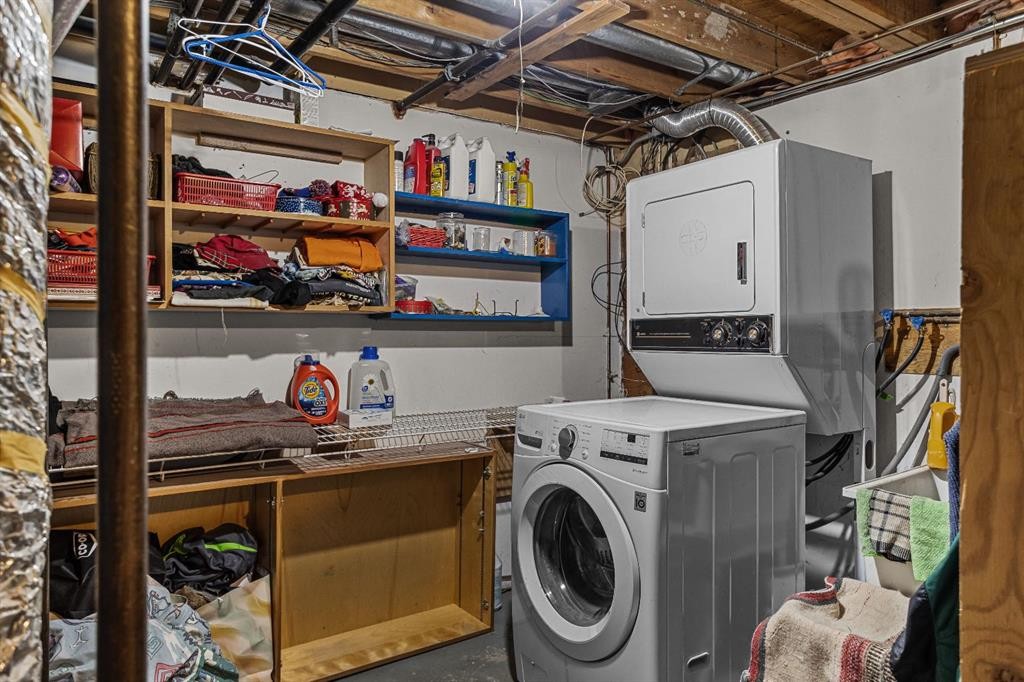
246 Kluane Drive, Banff, AB - Indoor Photo Showing Laundry Room
246 Kluane Drive, Banff, AB - Outdoor
246 Kluane Drive, Banff, AB - Other
Virtual Tour
246 Kluane Drive, Banff, AB  - Outdoor With Facade
246 Kluane Drive, Banff, AB  -  With Exterior
246 Kluane Drive, Banff, AB  - Indoor Photo Showing Living Room With Fireplace
246 Kluane Drive, Banff, AB  - Indoor Photo Showing Living Room
246 Kluane Drive, Banff, AB - Indoor Photo Showing Living Room With Fireplace
246 Kluane Drive, Banff, AB - Indoor With Fireplace
246 Kluane Drive, Banff, AB - Indoor Photo Showing Living Room With Fireplace
246 Kluane Drive, Banff, AB - Outdoor With Deck Patio Veranda
246 Kluane Drive, Banff, AB - Outdoor
246 Kluane Drive, Banff, AB - Indoor Photo Showing Dining Room
246 Kluane Drive, Banff, AB - Indoor Photo Showing Kitchen With Stainless Steel Kitchen
246 Kluane Drive, Banff, AB - Indoor Photo Showing Kitchen
246 Kluane Drive, Banff, AB - Indoor Photo Showing Kitchen With Double Sink
246 Kluane Drive, Banff, AB - Indoor
246 Kluane Drive, Banff, AB -  Photo Showing Other Room
246 Kluane Drive, Banff, AB - Indoor Photo Showing Bathroom
246 Kluane Drive, Banff, AB - Indoor Photo Showing Office
246 Kluane Drive, Banff, AB - Indoor Photo Showing Bedroom
246 Kluane Drive, Banff, AB - Indoor Photo Showing Bathroom
246 Kluane Drive, Banff, AB - Indoor Photo Showing Bedroom
246 Kluane Drive, Banff, AB - Outdoor
246 Kluane Drive, Banff, AB - Indoor Photo Showing Laundry Room
246 Kluane Drive, Banff, AB - Outdoor
246 Kluane Drive, Banff, AB - Other
  • Advertising
Are you a real estate investor?
246 Kluane Drive, Banff, AB, T0L 0C0
$930,000

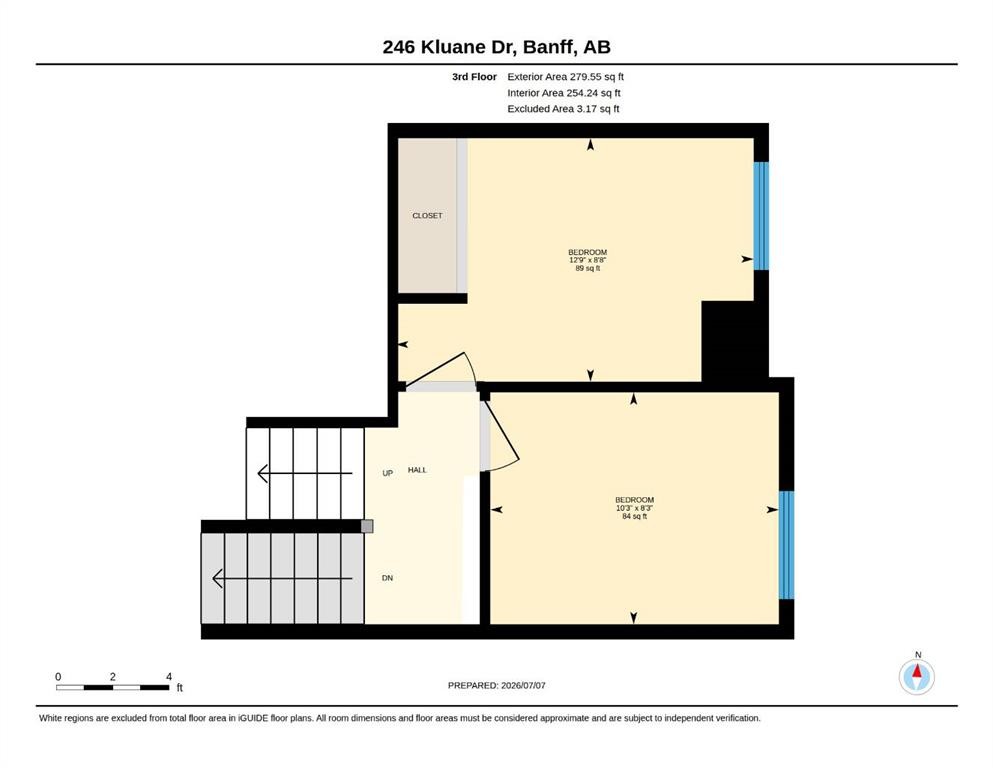
3 Beds

2 Baths

Property Information:

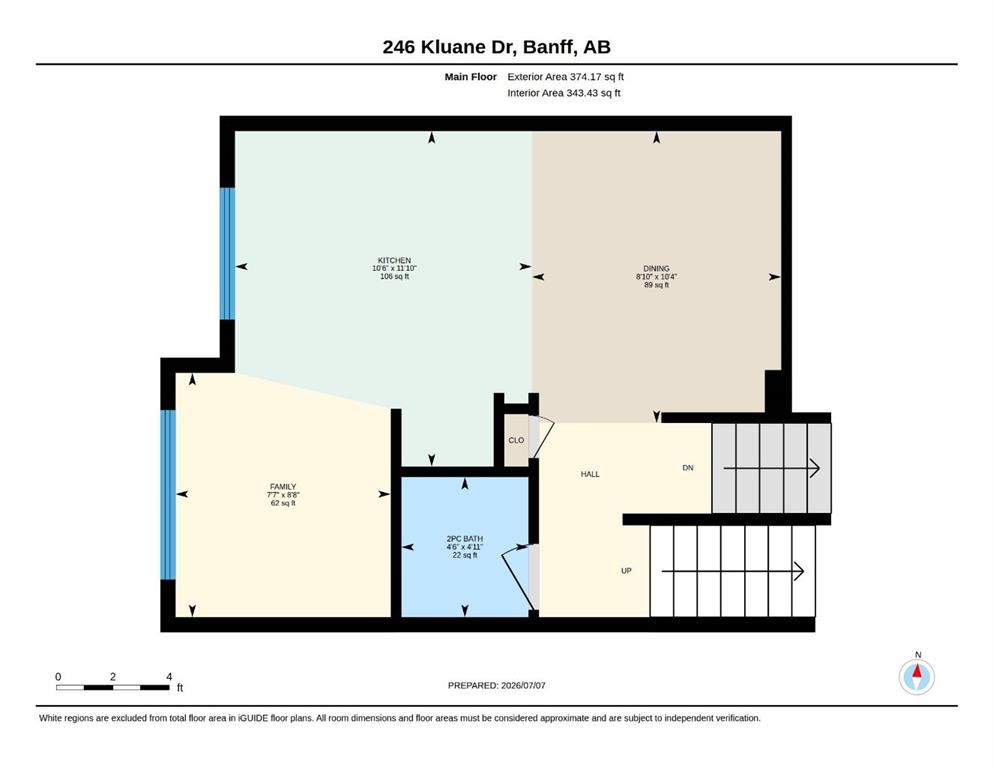
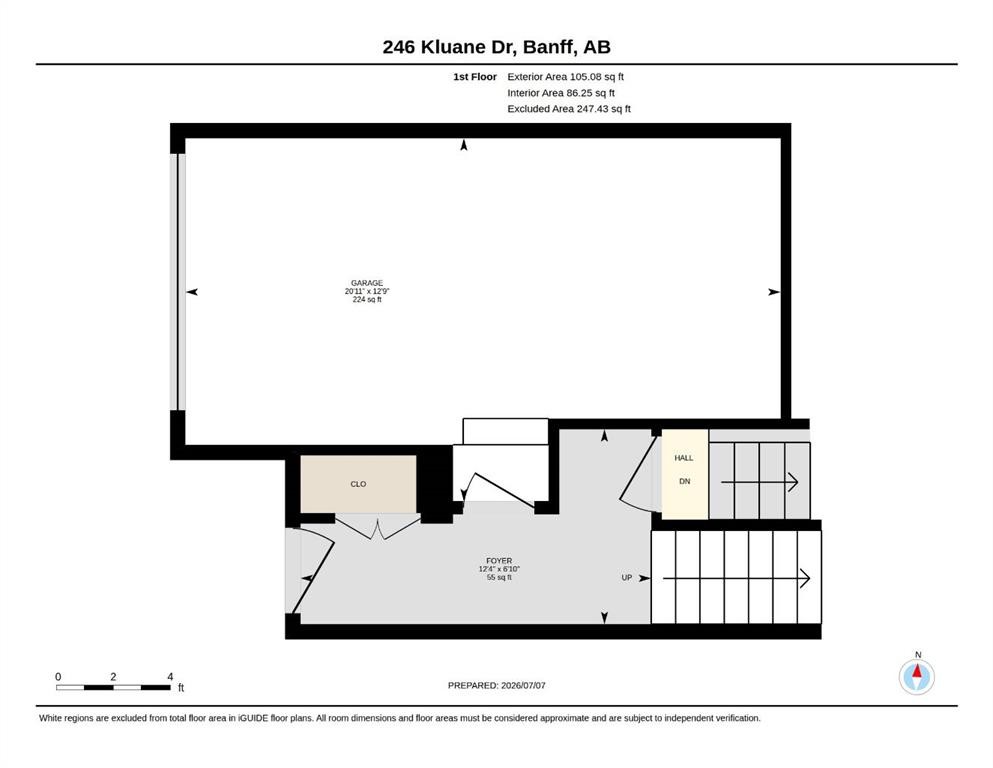
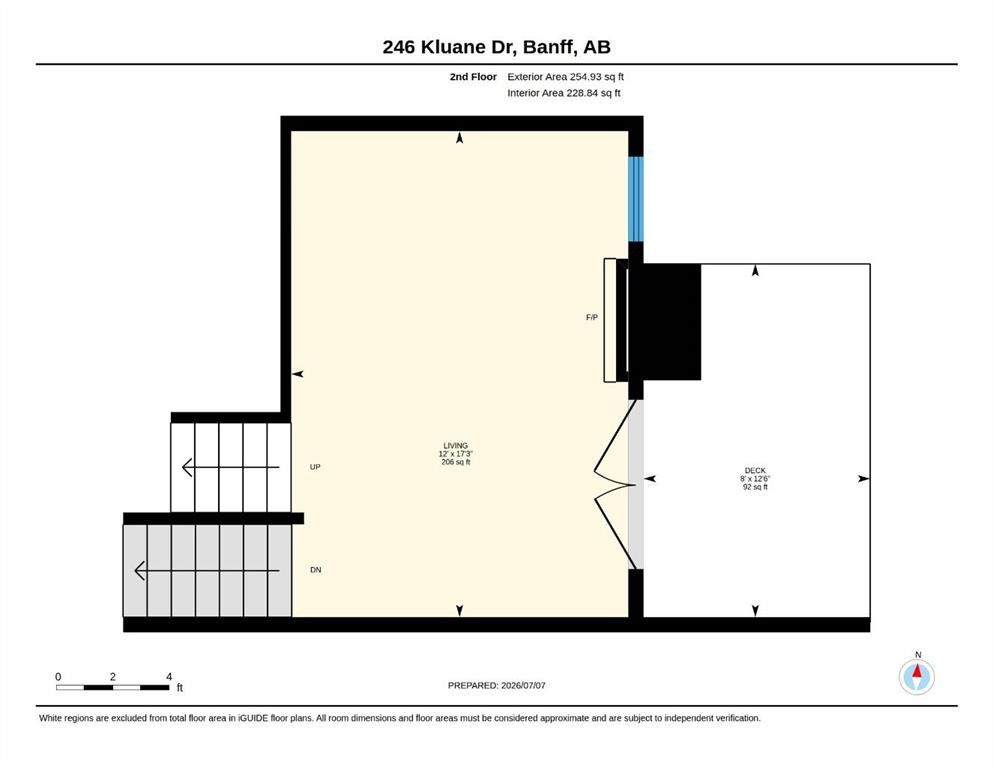
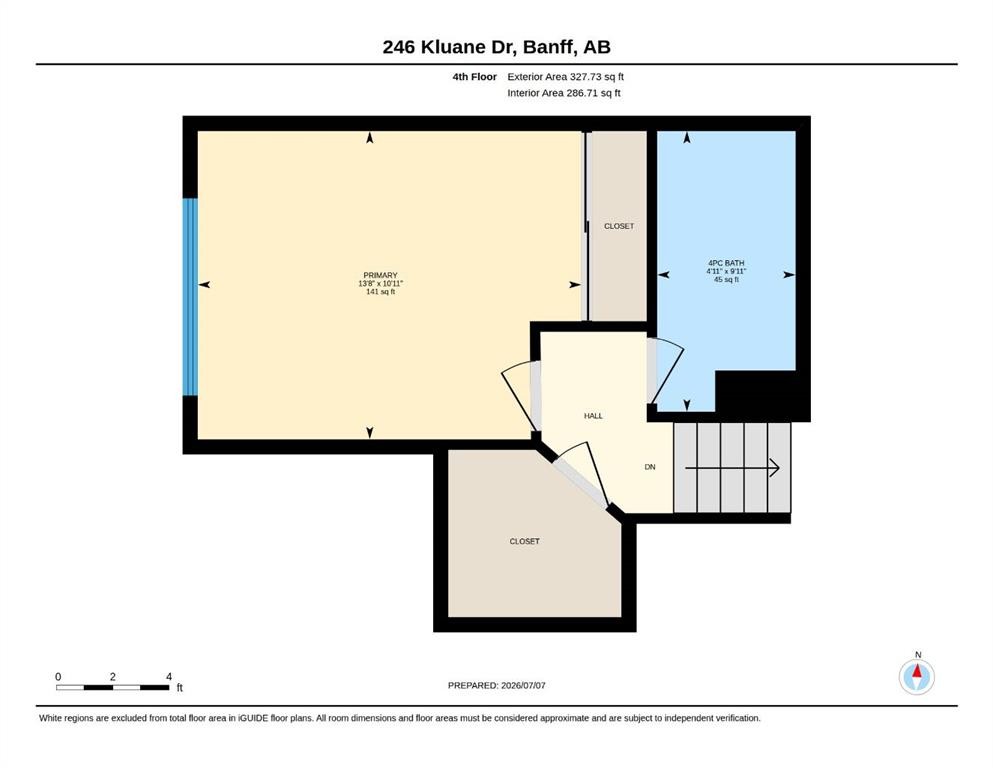
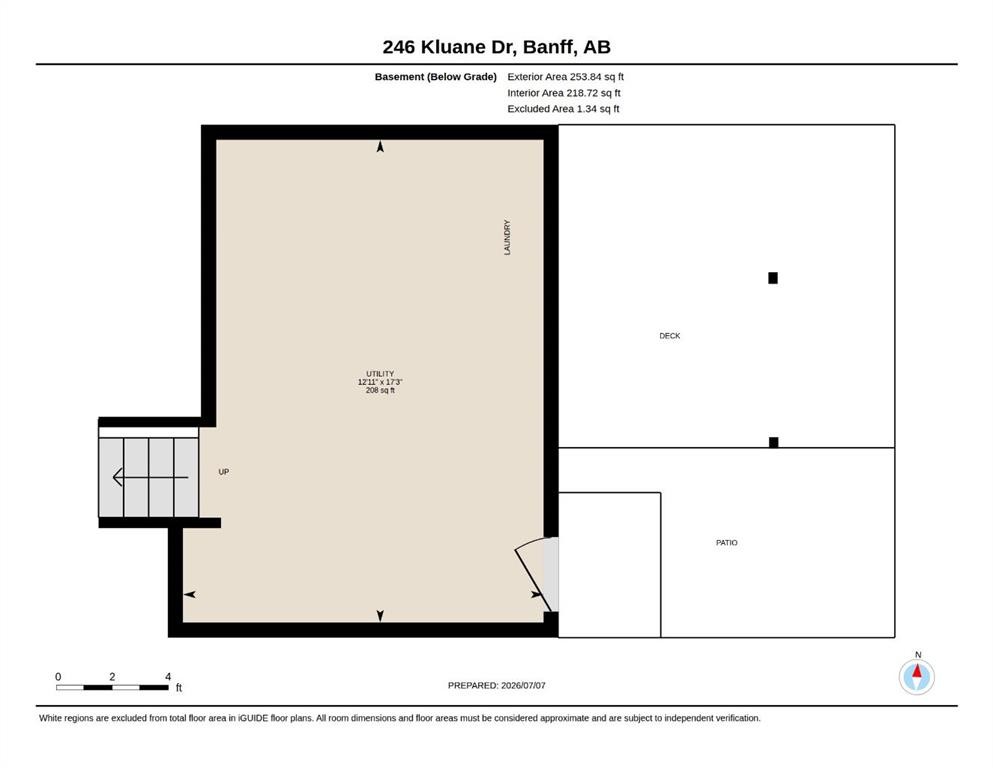
Nestled in a peaceful cul-de-sac and surrounded by nature, this 3 bedroom one and half bathroom townhouse offers the perfect blend of comfort, space, and outdoor living. Just steps from a bubbling creek and a trail system, this home provides a quiet retreat while keeping you connected to the natural beauty around you. Inside, the inviting rustic feel is enhanced by a cozy wood burning fireplace, creating the perfect space to relax. Large windows allow for abundance of natural light throughout the home. The updated kitchen features granite countertops and stainless steel appliances, with a new electric stove and dishwasher awaiting delivery. Refinished hardwood floors add warmth and character throughout the main living areas, while new vinyl flooring on the upper level provides a fresh, contemporary touch. The fenced backyard offers a private outdoor space ideal for pets, gardening, or safe place for children to play. Walk out basement and attached garage provides lots of space to keep your mountain gear organized.

Inclusions: n/a

Building Features:

  • Total Finished Area: 1341.46 Square Feet

Property Features:

  • Architectural Style: 4 Level Split
  • Association Fee Includes: Common Area Maintenance, Insurance, Professional Management, Reserve Fund Contributions
  • Built in: 1980
  • Condo Fees: $395 Monthly
  • Construction Materials: Wood Frame, Wood Siding
  • Cooling: None
  • Exterior Features: Balcony, Private Yard
  • Fireplace Features: Wood Burning
  • Floor Space (approx): 1341.46 Square Feet
  • Flooring: Concrete, Hardwood, Tile, Vinyl
  • Foundation Details: Poured Concrete
  • Heating: Fireplace(s), Forced Air, Natural Gas
  • Interior Features: Granite Counters, Soaking Tub, Walk-In Closet(s)
  • Levels: Two
  • Parking Features: Driveway, Single Garage Attached
  • Roof: Asphalt Shingle
  • Zoning: RVV-Valley View Dist.
  • No. of Parking Spaces: 2

Courtesy of: RE/MAX Alpine Realty

Data provided by: Calgary Real Estate Board 300 Manning Rd. NE, Calgary, Alberta T2E 8K4
All information displayed is believed to be accurate but is not guaranteed and should be independently verified. No warranties or representations are made of any kind. Copyright© 2021 All Rights Reserved

QuickQuoteTM Powered by RPS
Thinking of Selling?

Start by finding out what your home might be worth in today's market.

Location of 246 Kluane Drive, Banff, AB, T0L 0C0

Demographic Information of 246 Kluane Drive, Banff, AB, T0L 0C0

Life Stage

Young Couples

Employment Type

Service Sector/White Collar

Average Household Income

$126,404.30

Average Number of Children

1.67

Household Population

Household Structure

Age of Population

Education

Education Level

No certificate/diploma/degree

3.35 %

High school certificate or equivalent

29.48 %

Apprenticeship trade certificate/diploma

7.52 %

College/non-university certificate

22.09 %

University certificate (below bachelor)

0.03 %

University Degree

37.52 %

Commuter

Travel To Work

By Car

67.77 %

By Public Transit

0.11 %

By Walking

21.43 %

By Bicycle

7.34 %

By Other Methods

3.35 %

Cultural Diversity

Knowledge of Official Language

Mother Tongue

Building Information

Building Type

Apartments (Low and High Rise)

0.94 %

Houses

99.06 %

Own Vs. Rent