Button CopyPathCircle CloseCircle Left ArrowArrow Down Icon GreyClosecirclecircleBurger

102 HORTON Way, Ardrossan, AB, T8E 0B2

Courtesy of Harrison Toth of Royal LePage Noralta Real Estate
MLS® # E4498065
House For Sale In Ardrossan, Alberta
$525,000 QuickQuoteTM: Not Available

3 Beds

3 Baths

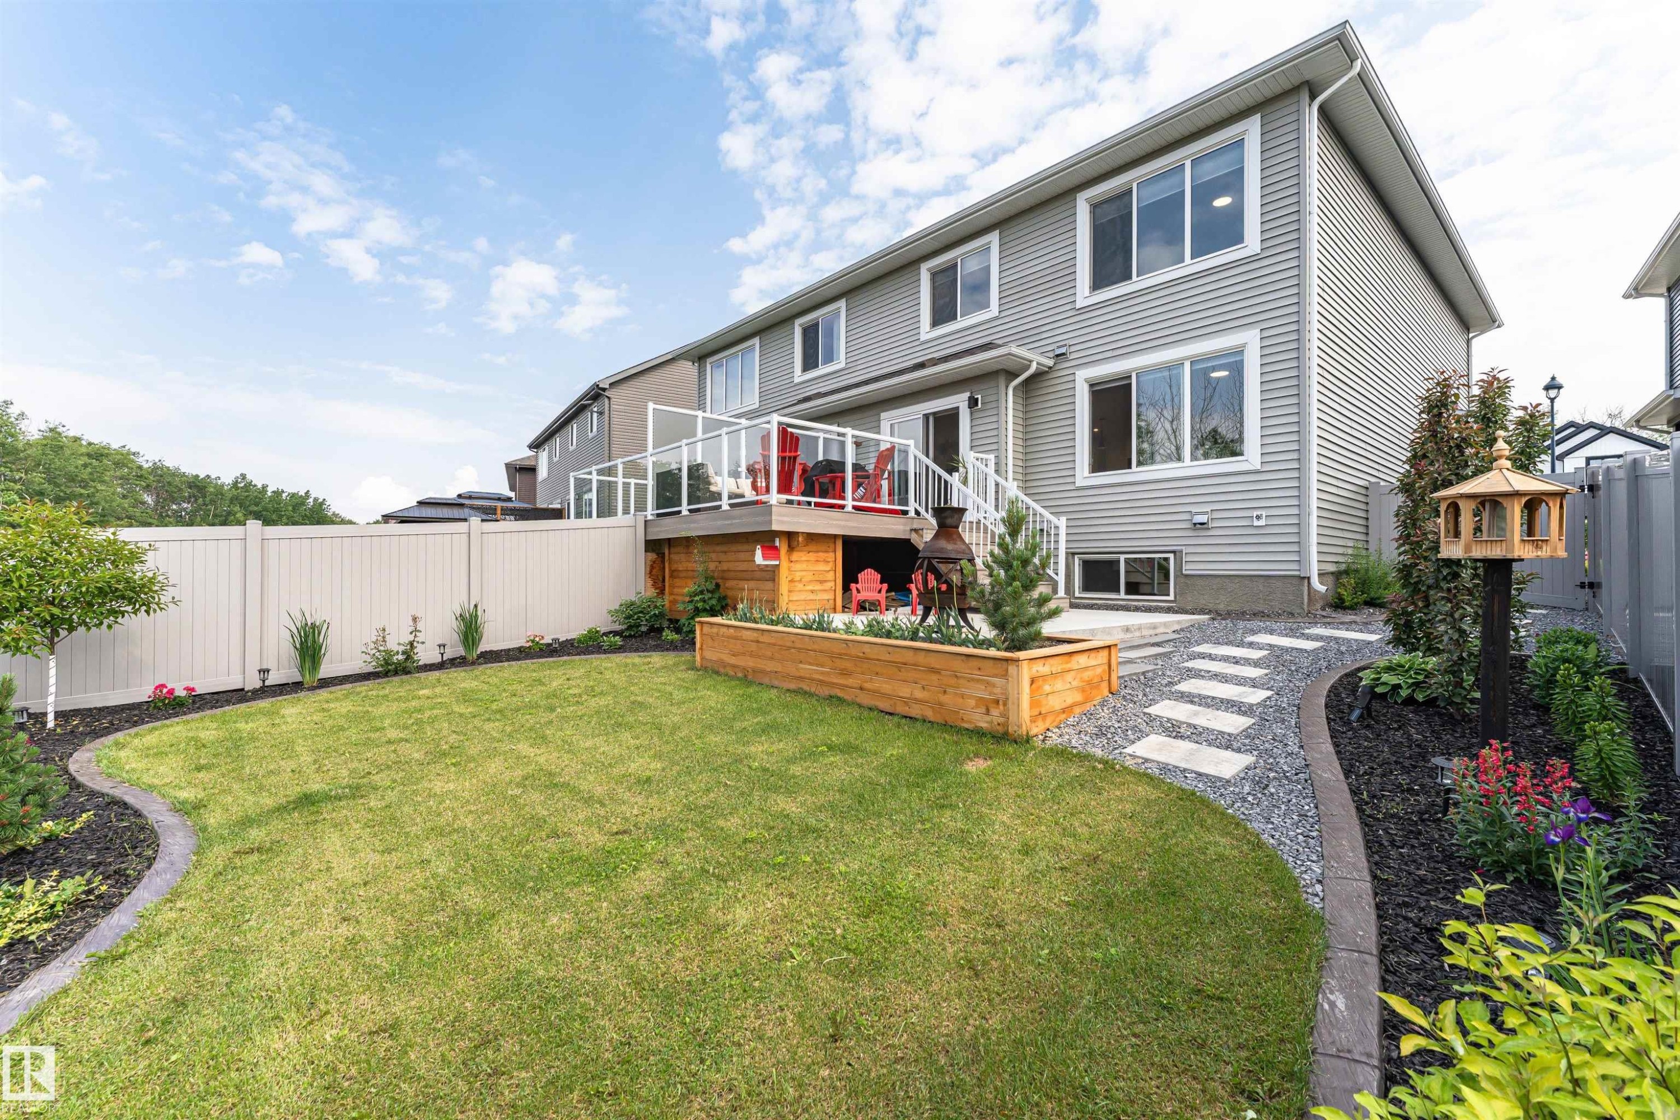
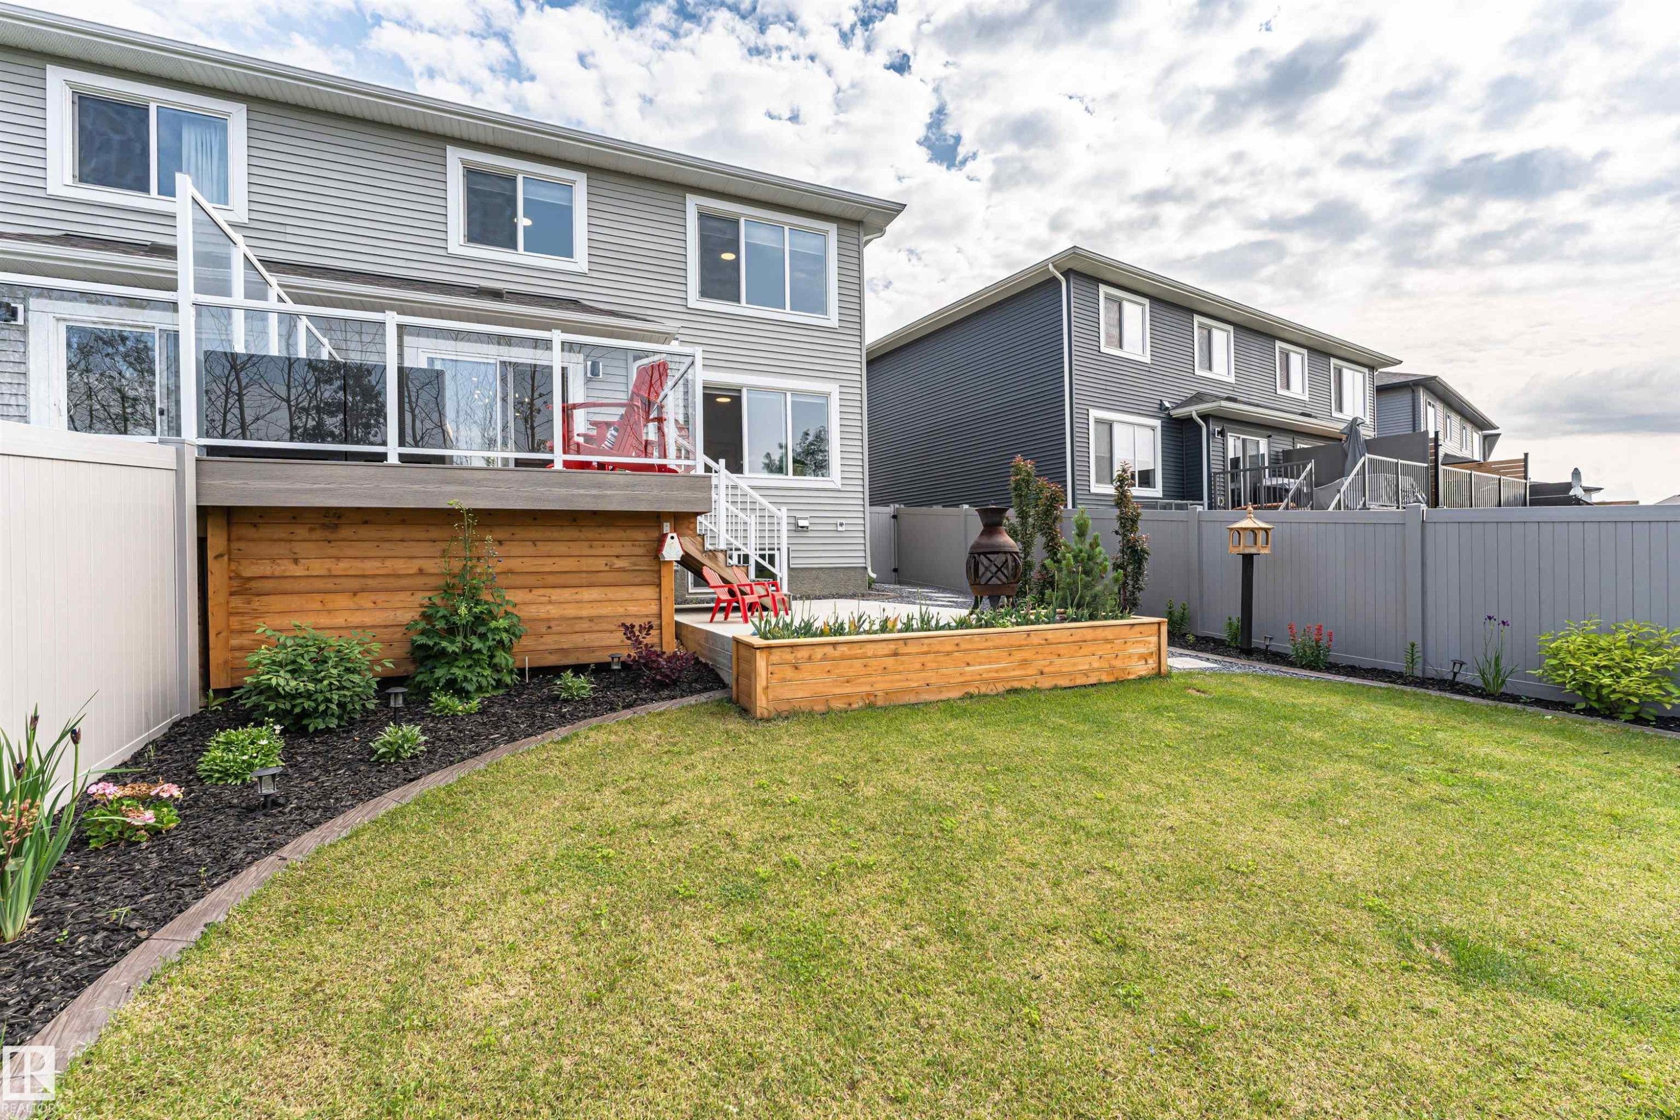
Expansive backyard featuring a manicured lawn, a two-tier deck with glass railings, a stepping stone path, a built-in planter box, and a privacy fence - 102 Horton Way, Ardrossan, AB
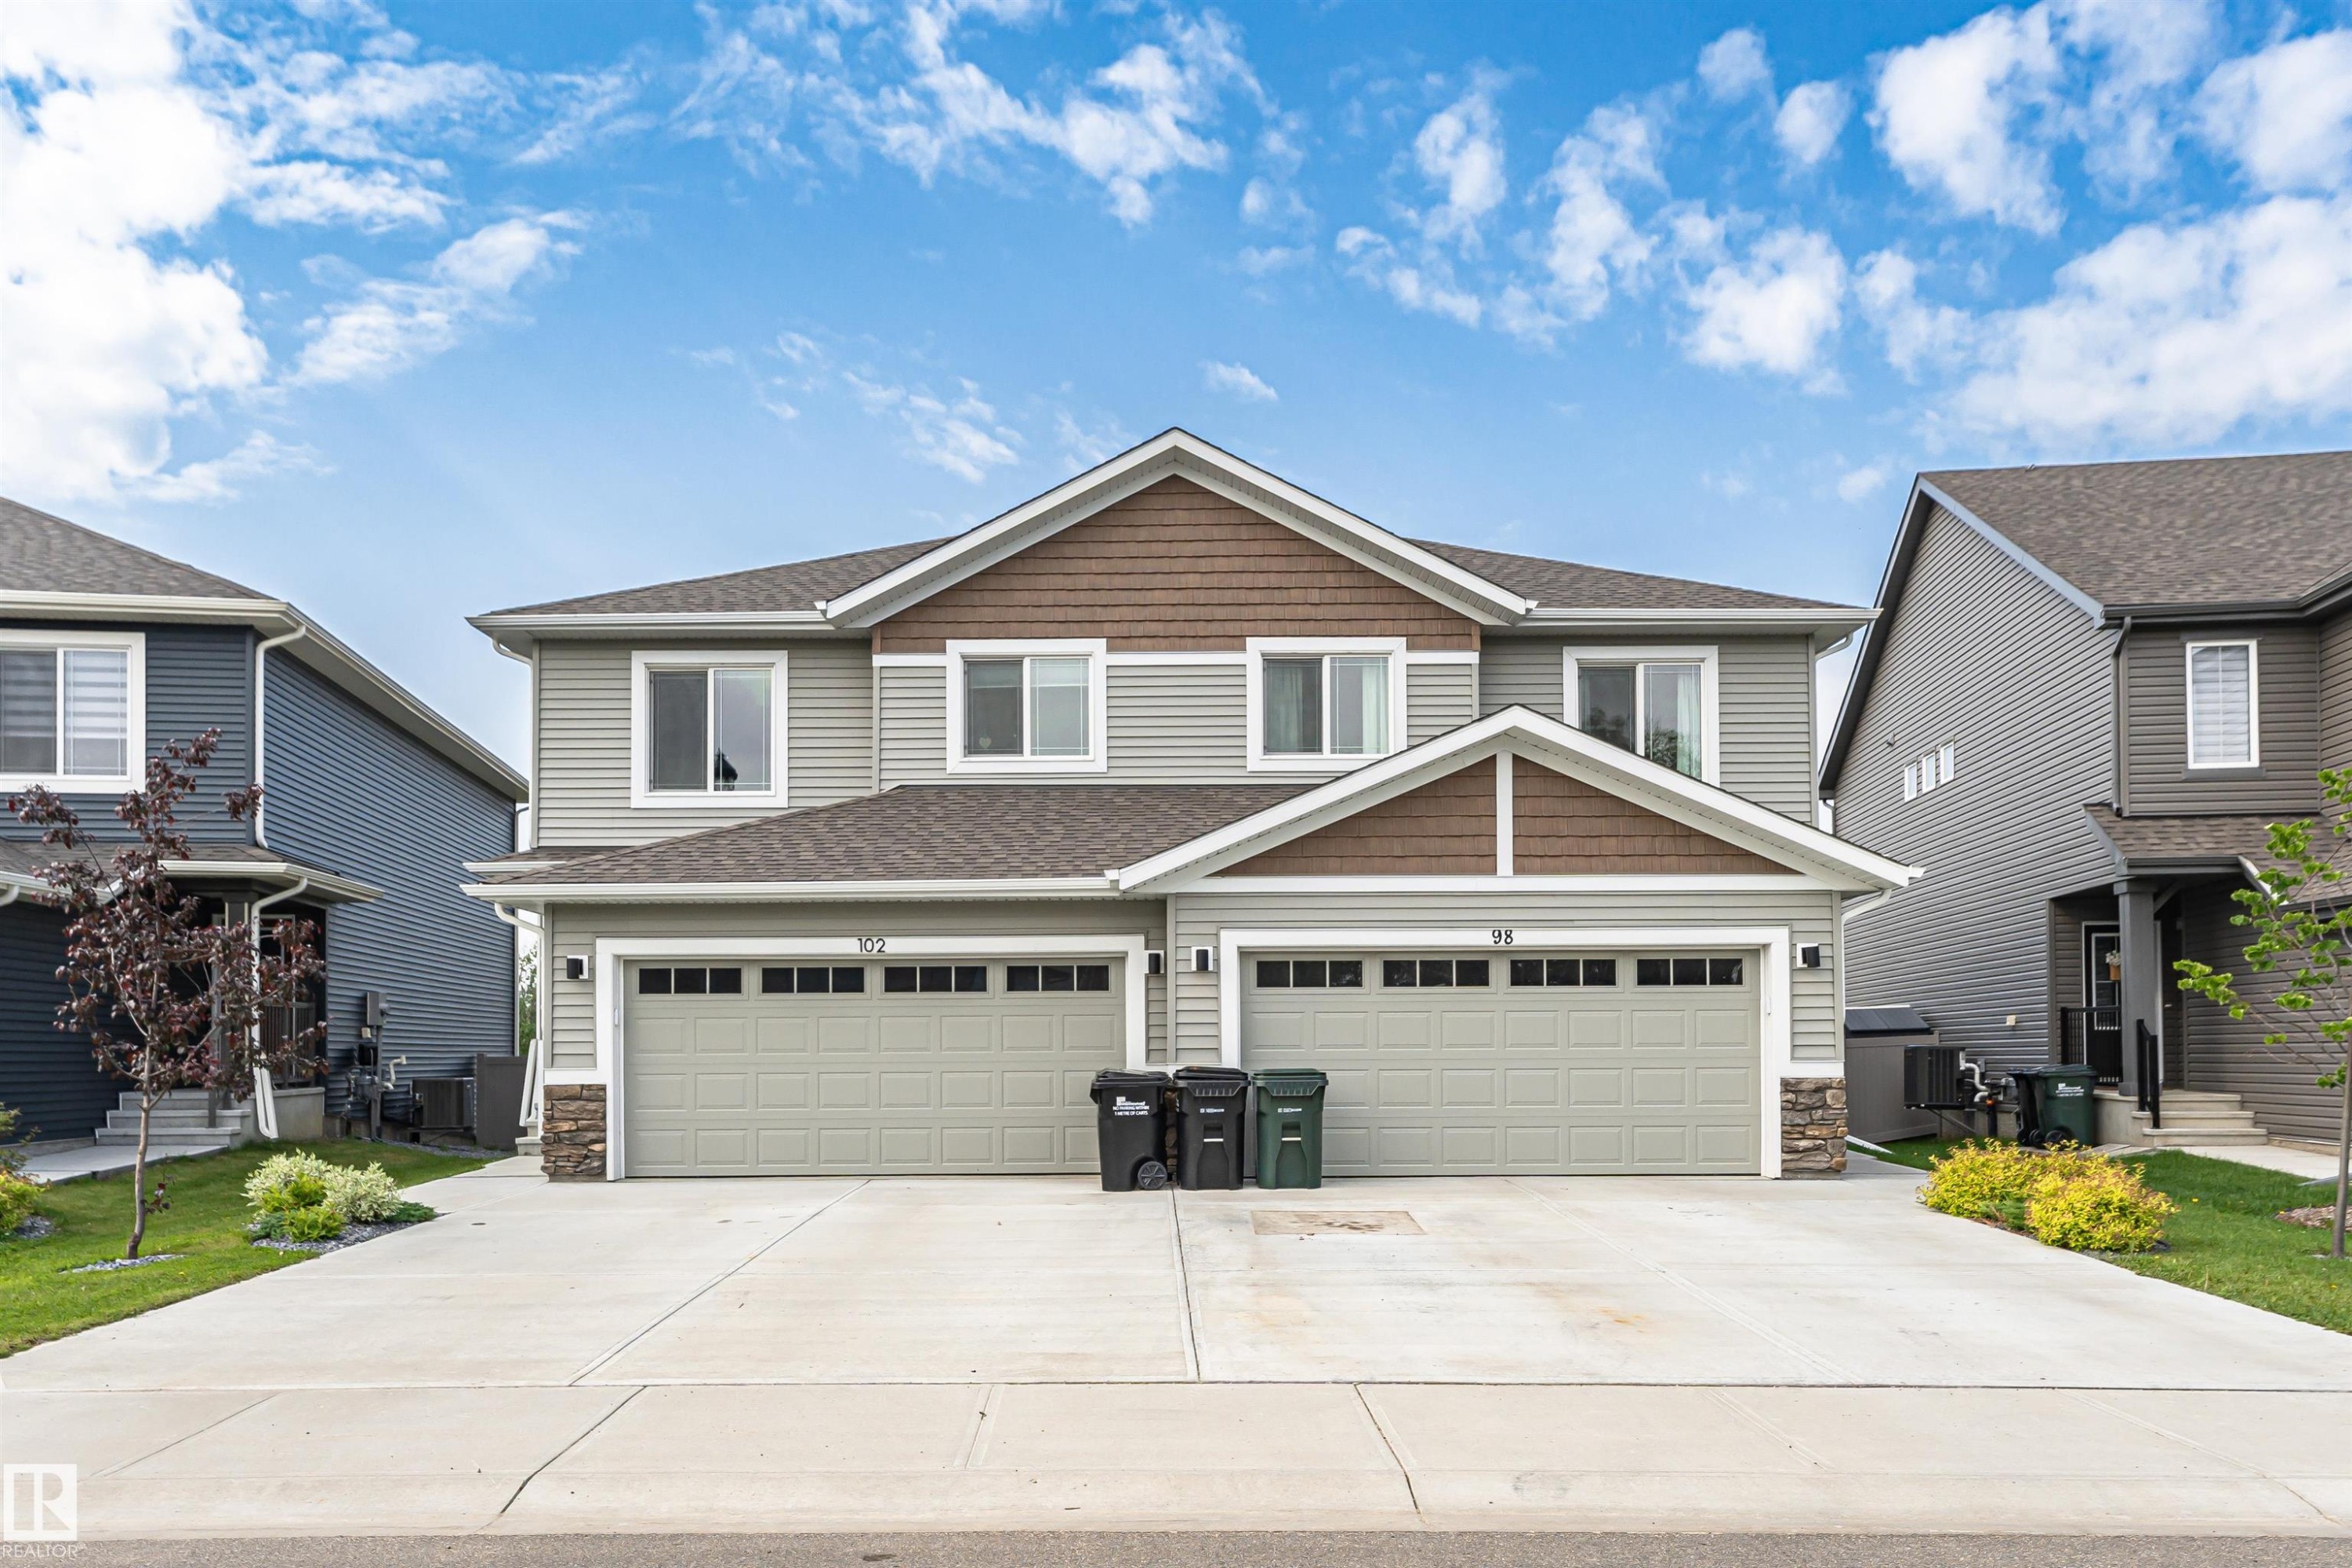
Contemporary duplex featuring light gray siding with brown shake accents - 102 Horton Way, Ardrossan, AB
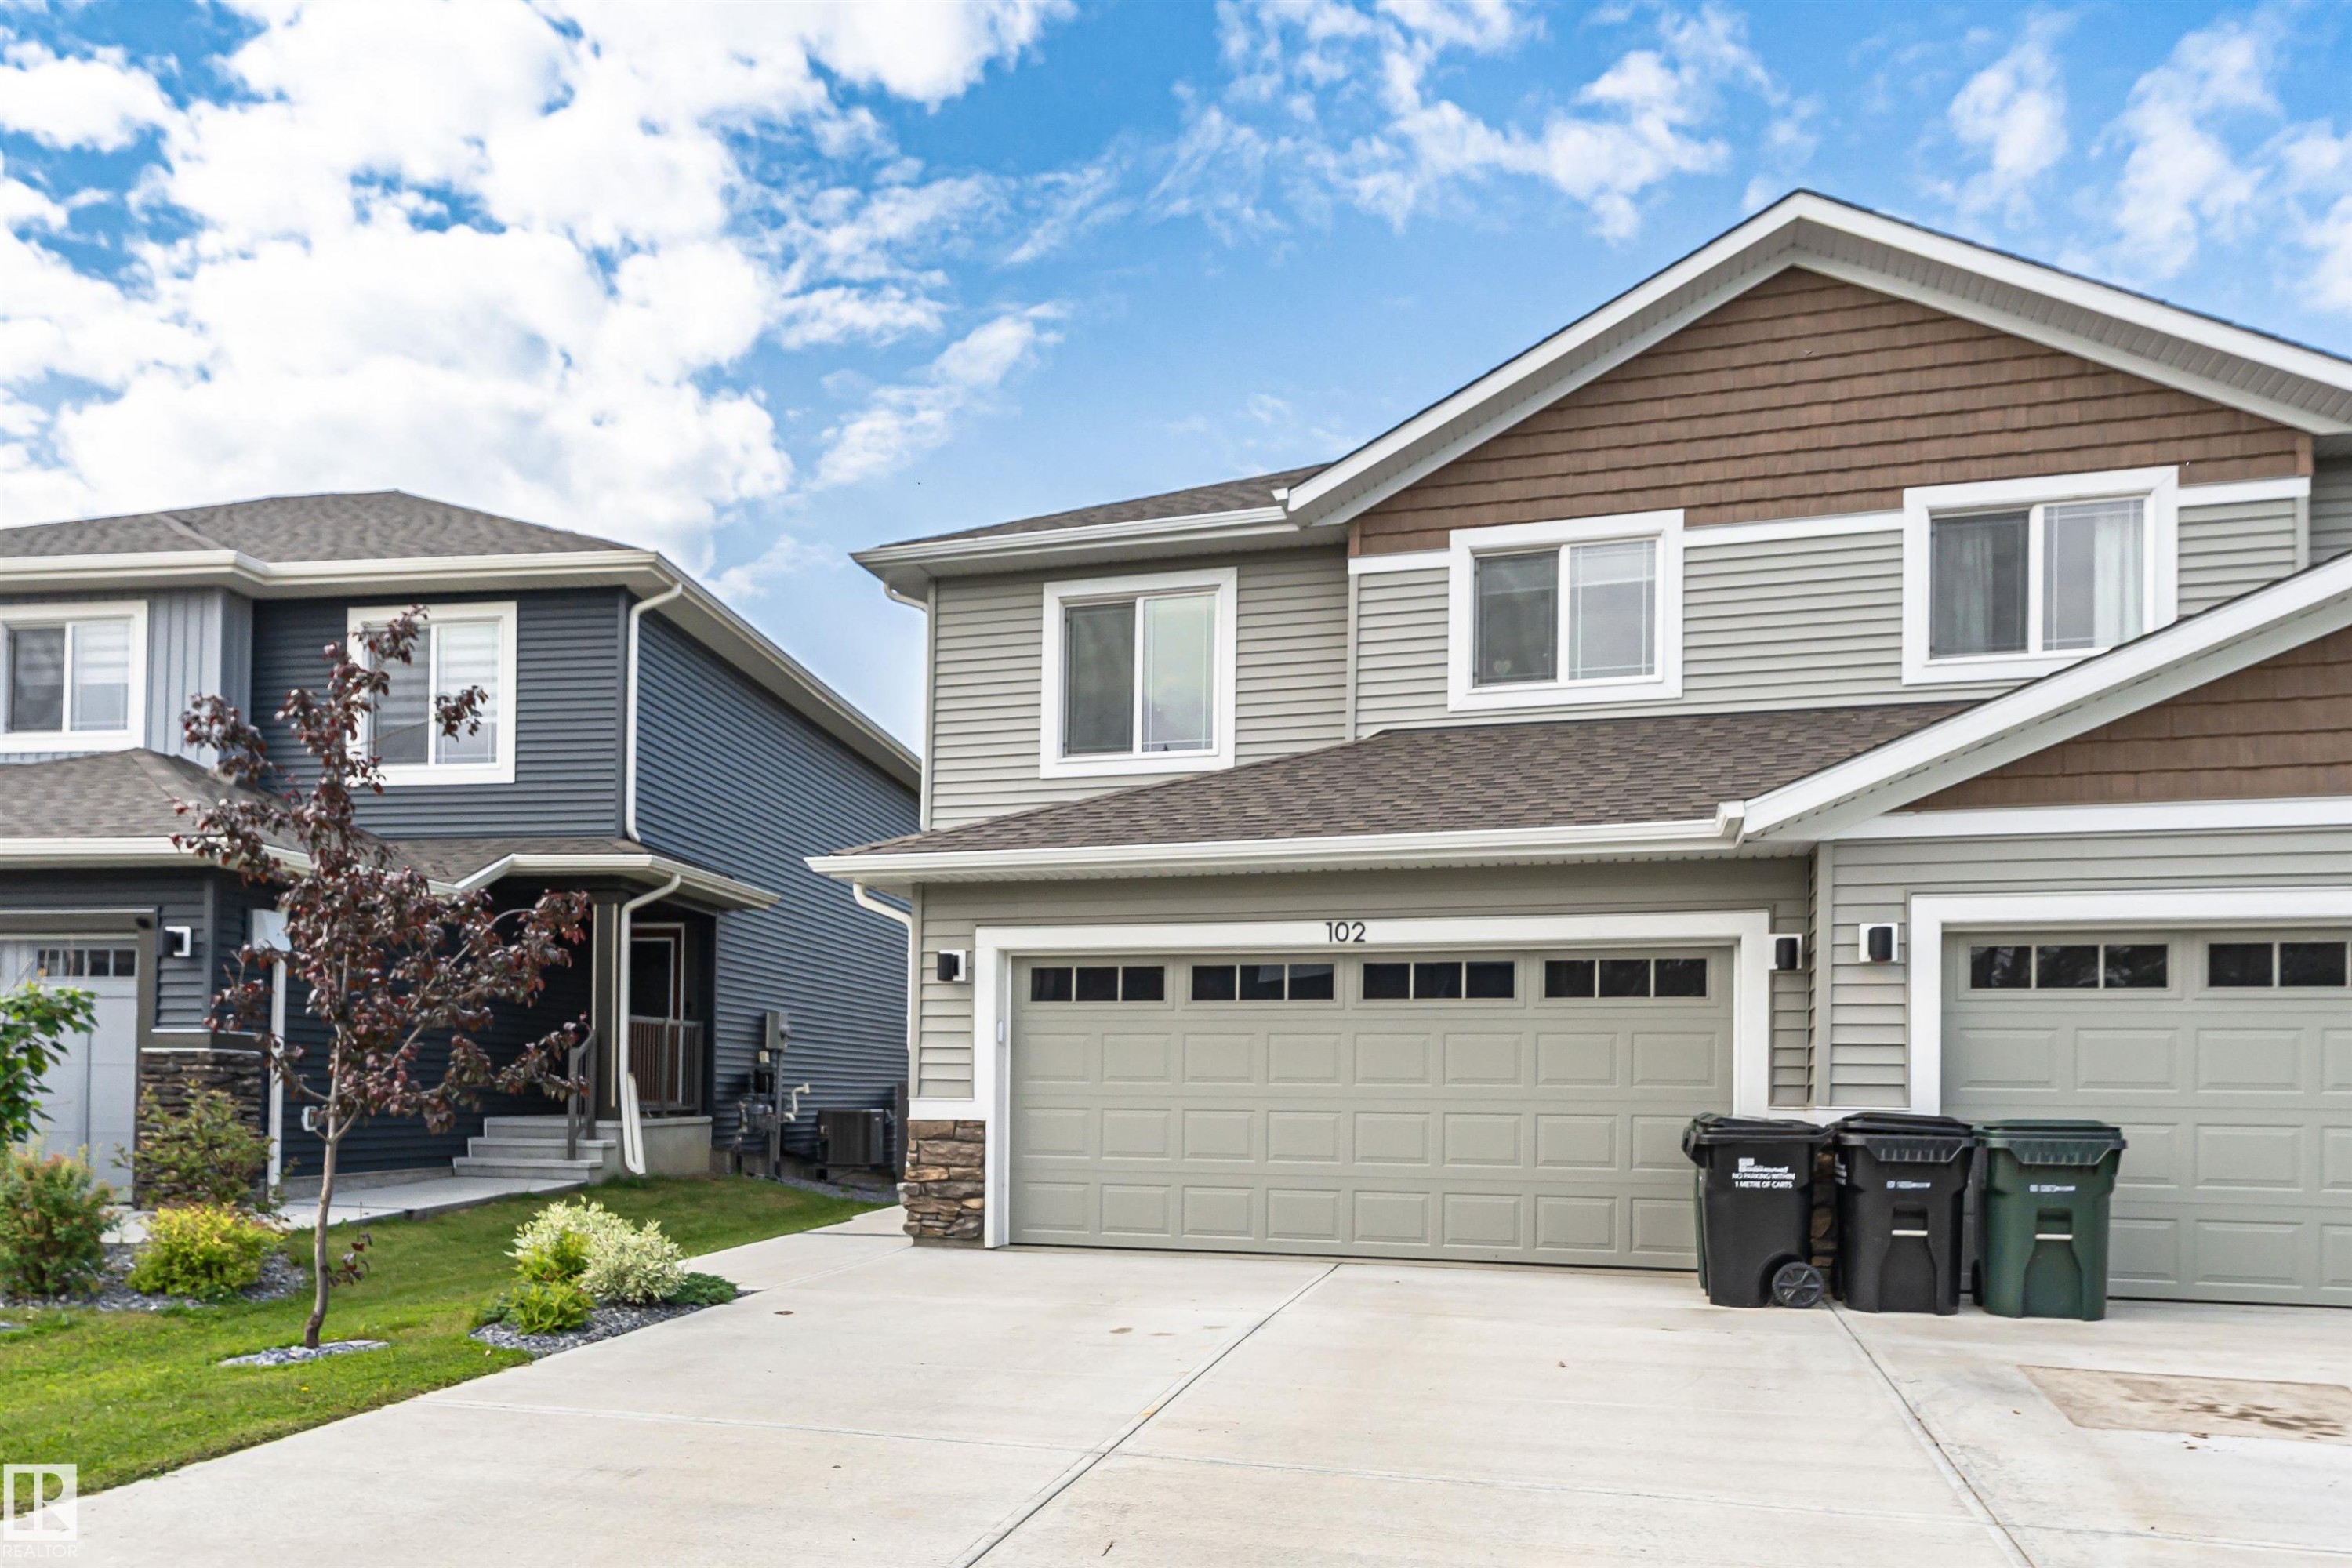
Contemporary duplex exterior featuring light gray siding, brown shake accents, and stone veneer details - 102 Horton Way, Ardrossan, AB
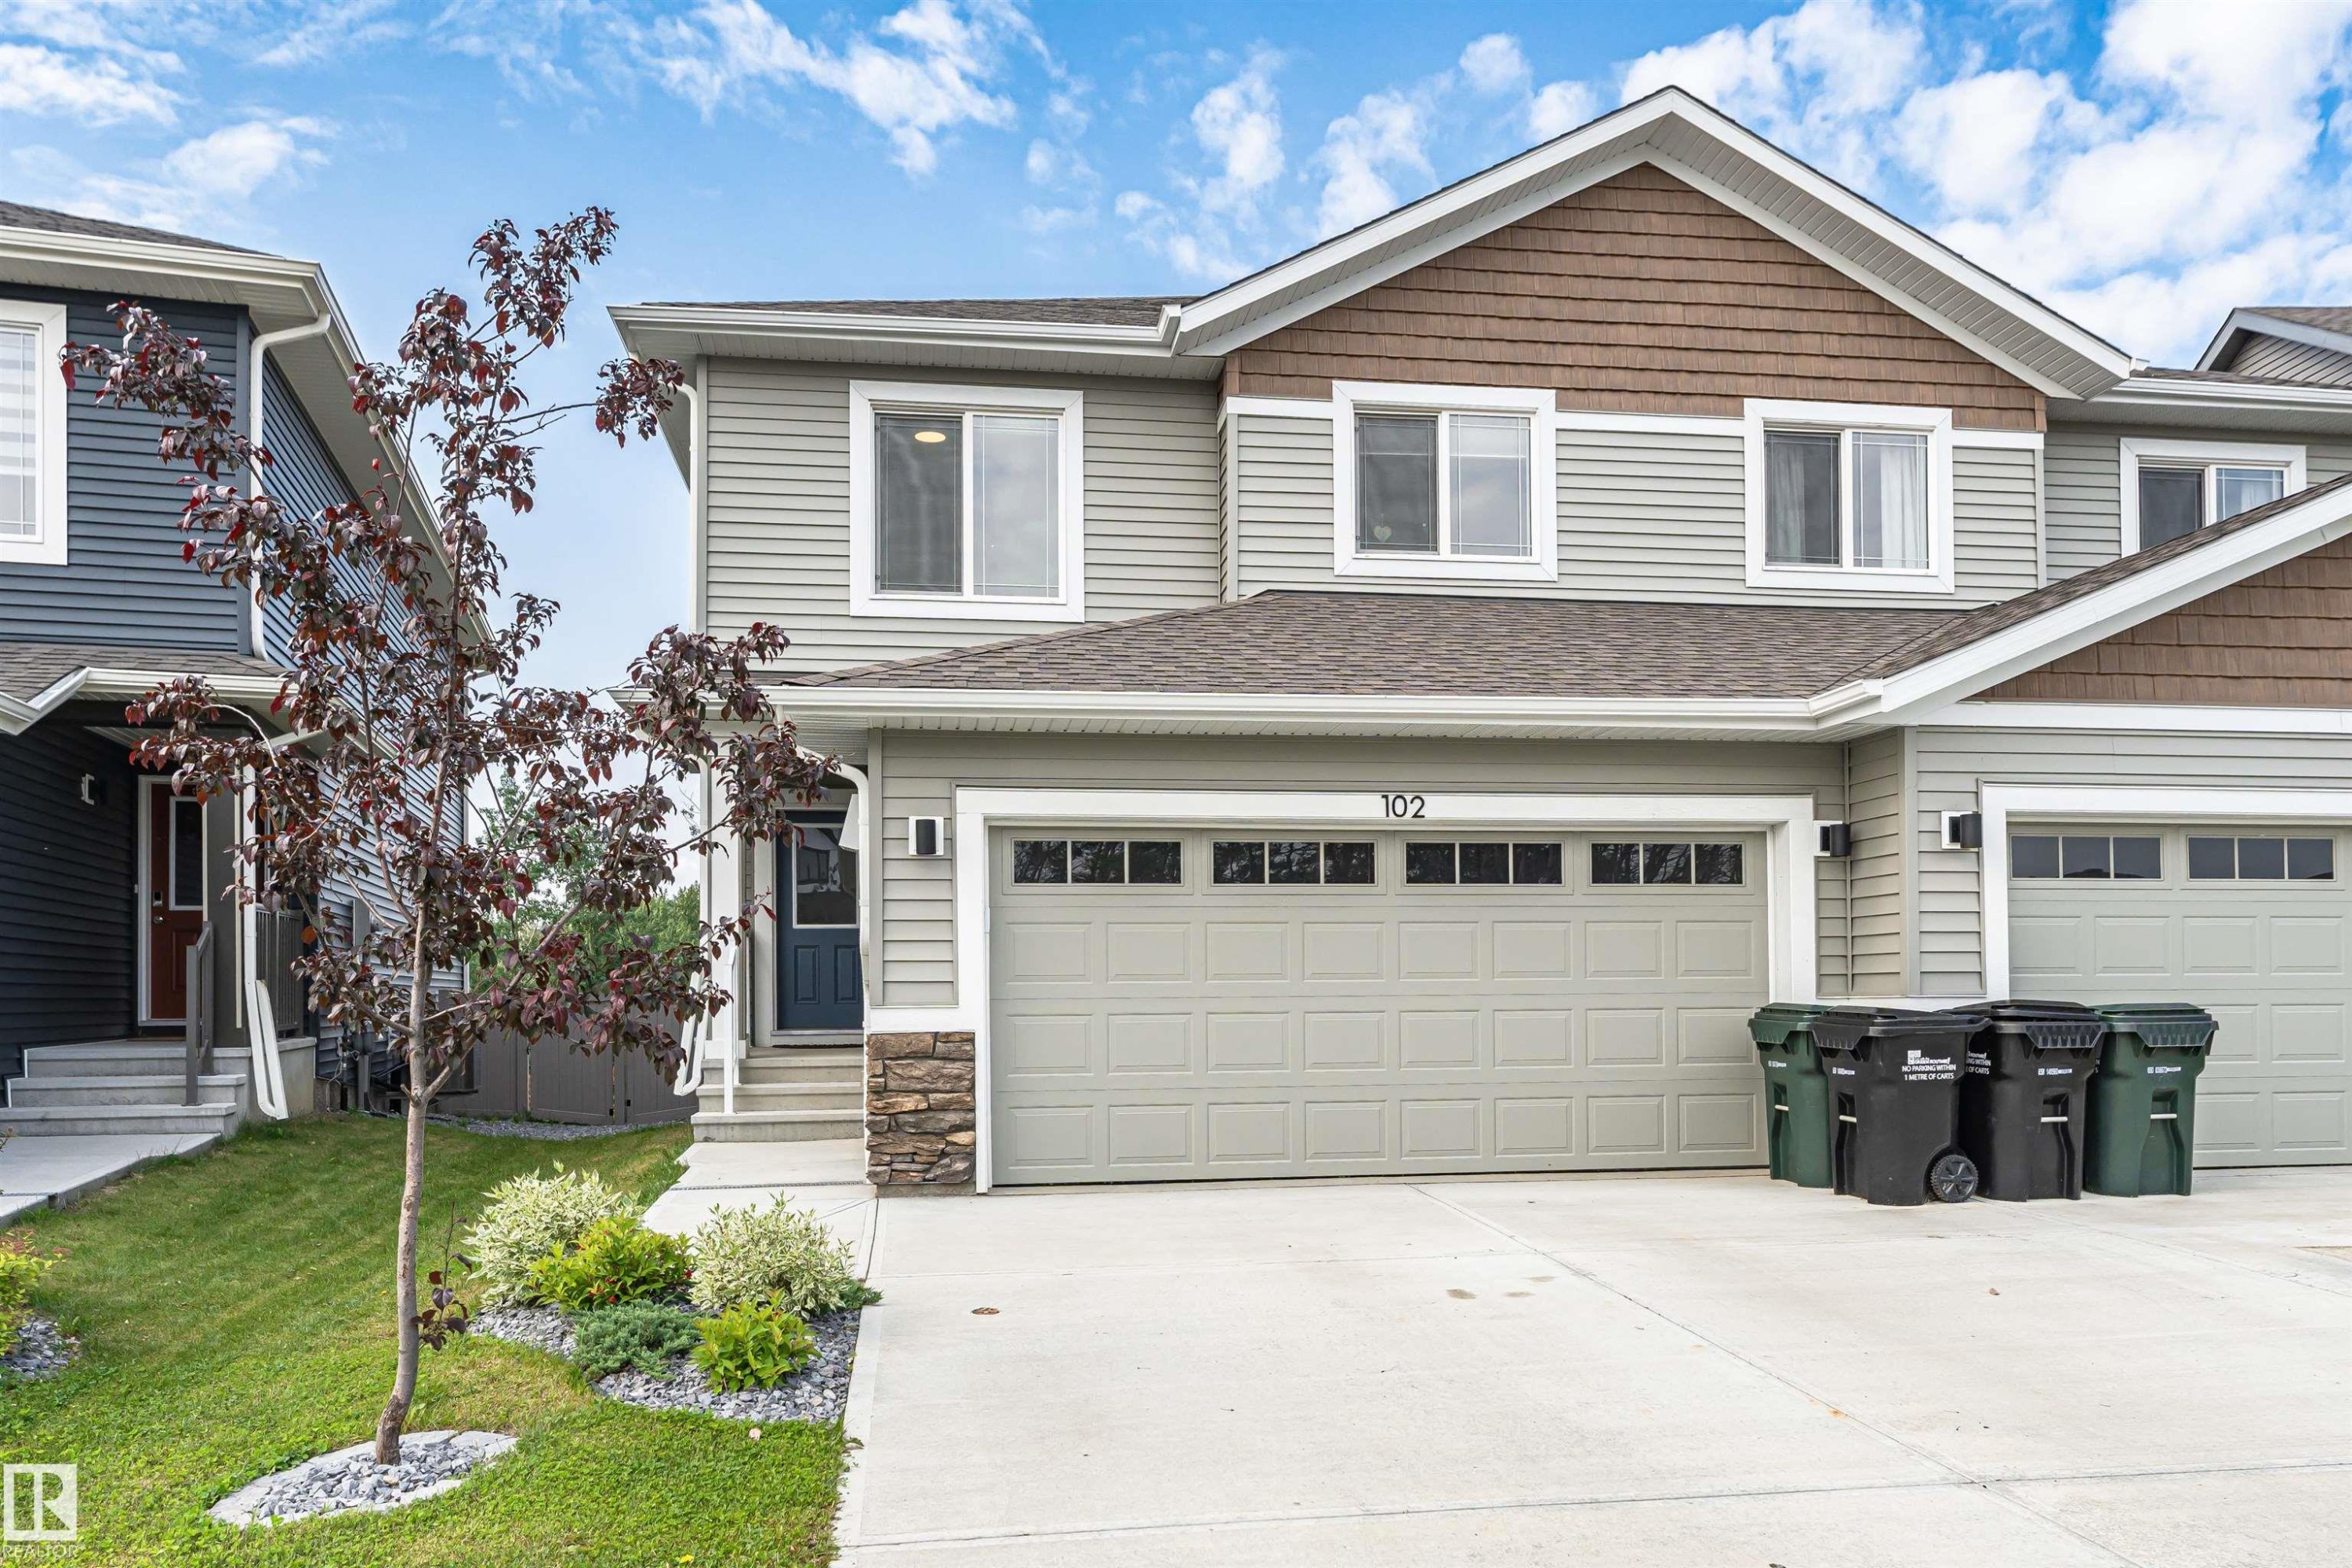
Two-story residence featuring light gray siding, brown shake accents, and a dual-car garage - 102 Horton Way, Ardrossan, AB
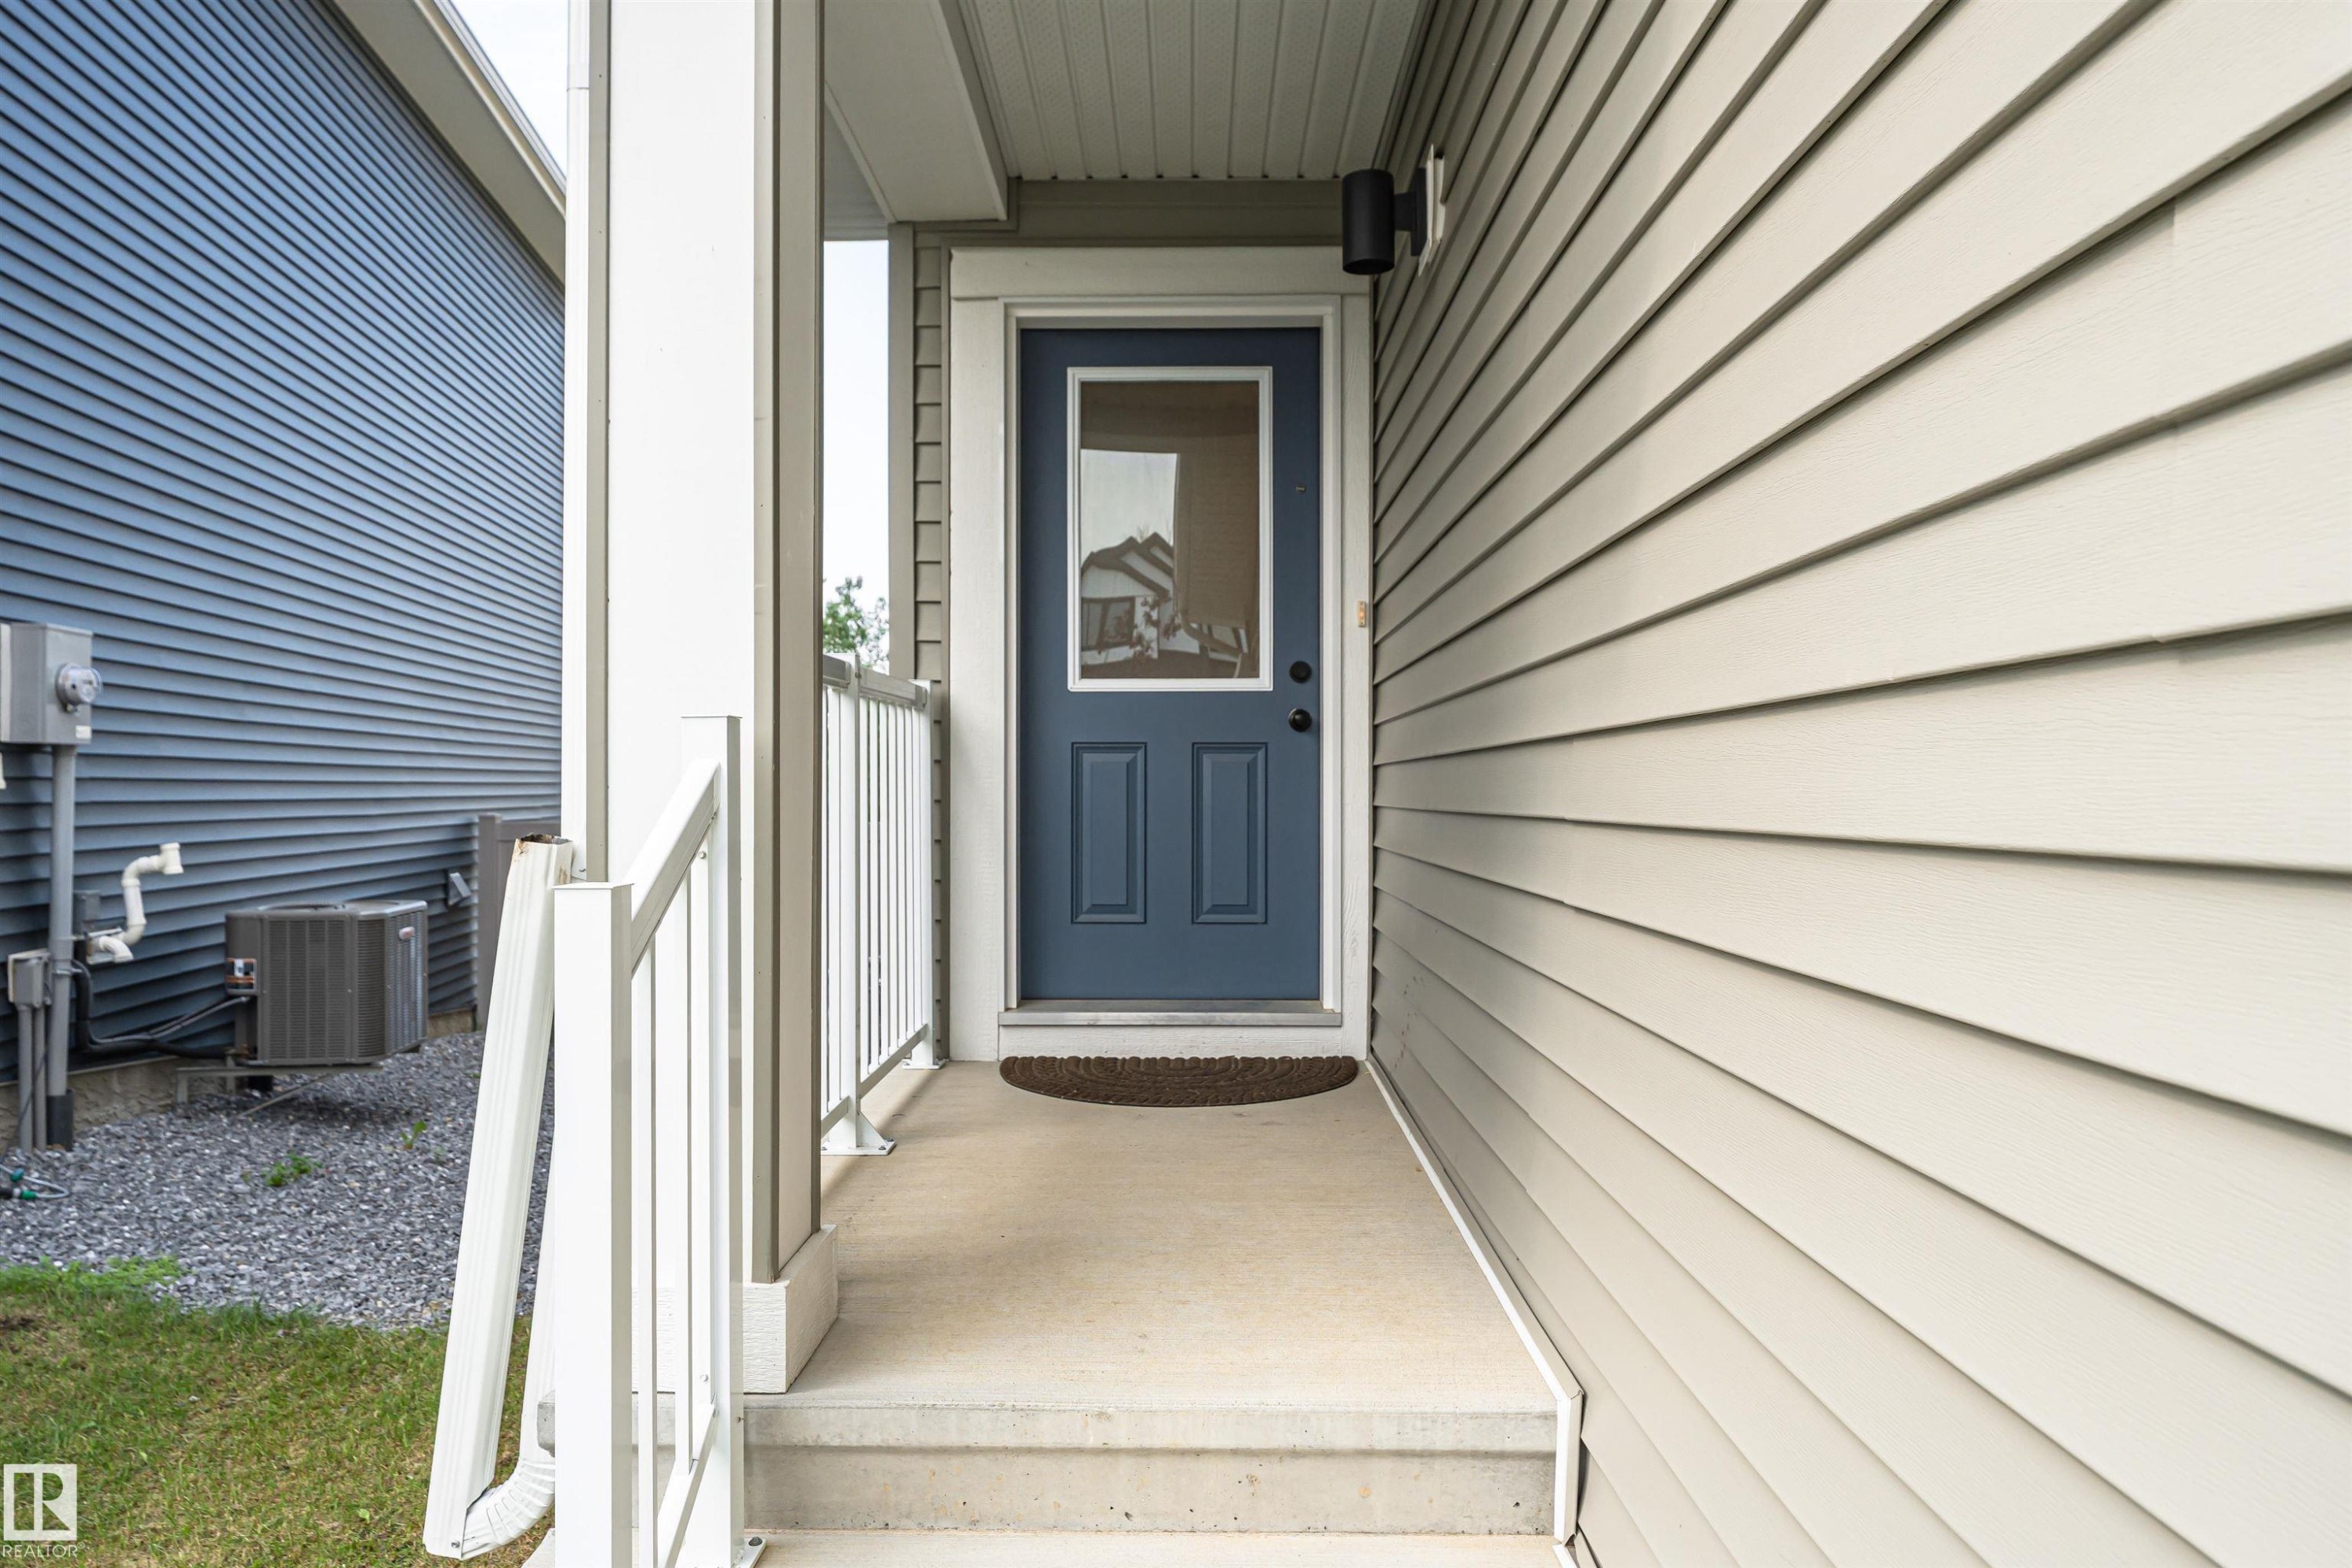
Entryway featuring a blue paneled door with an upper glass insert, bordered by light-colored siding and a concrete porch with white railings - 102 Horton Way, Ardrossan, AB
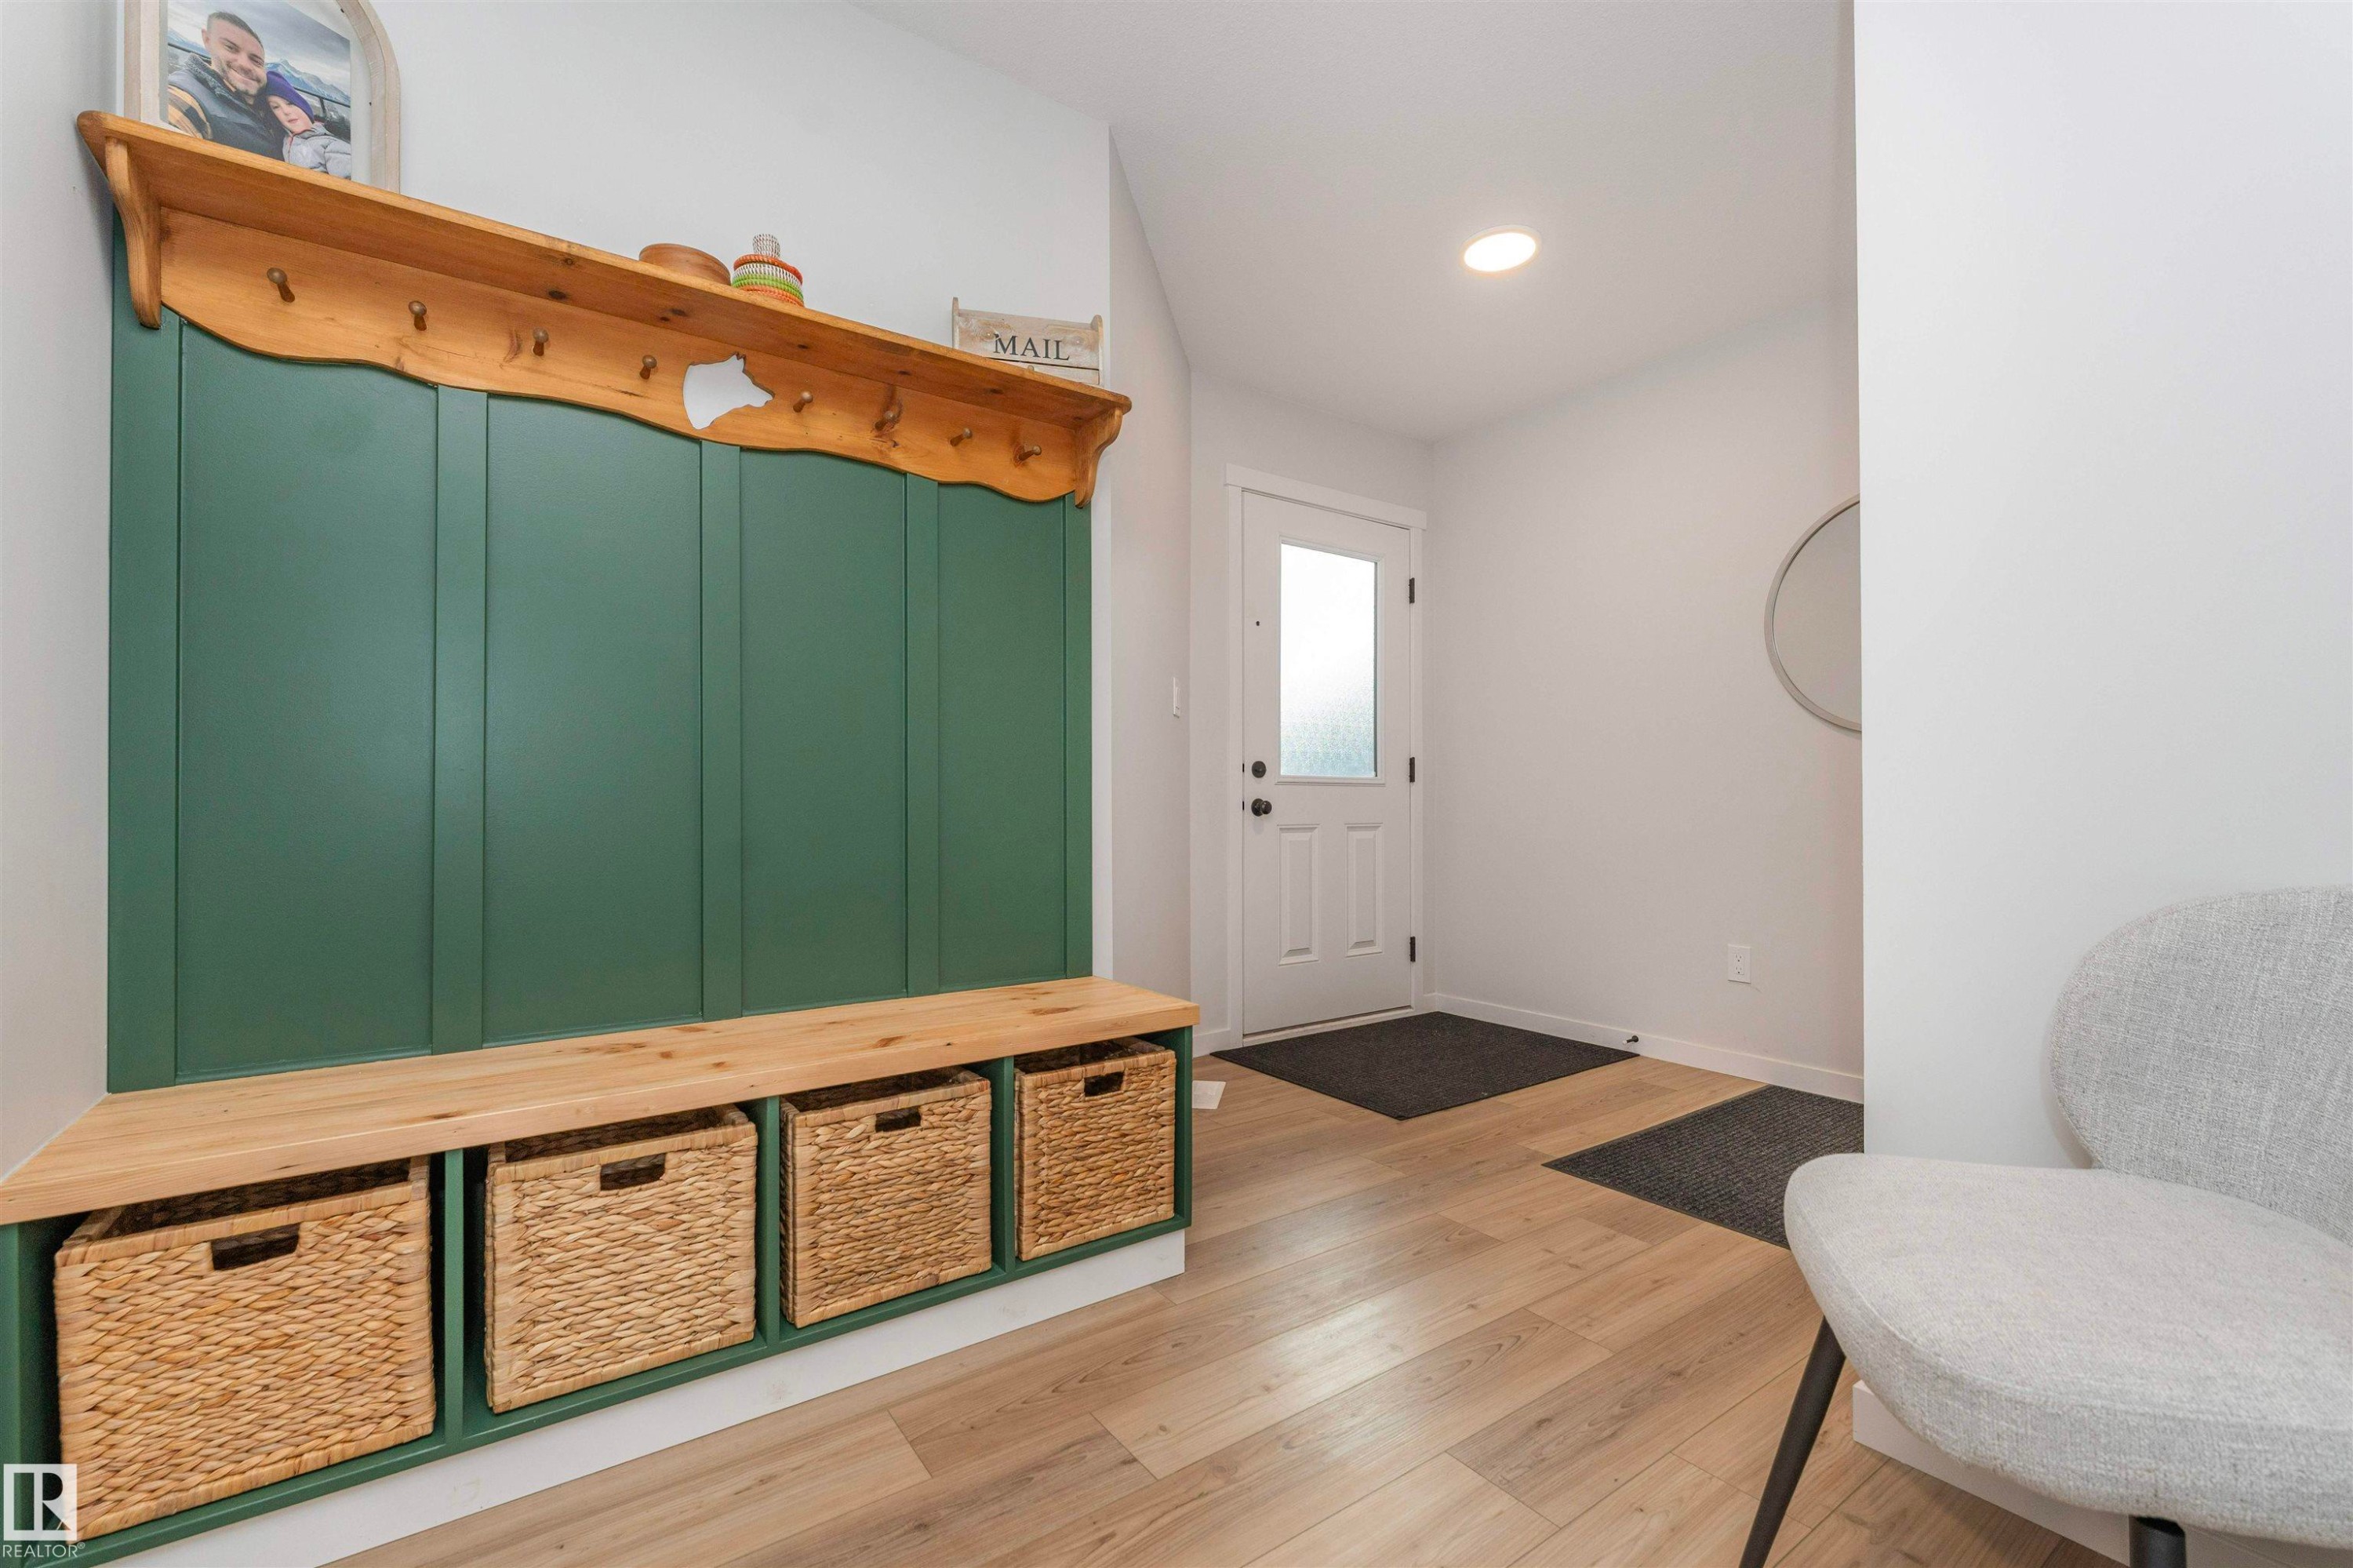
Entryway featuring a built-in bench with storage, wood-finish flooring, and white walls - 102 Horton Way, Ardrossan, AB
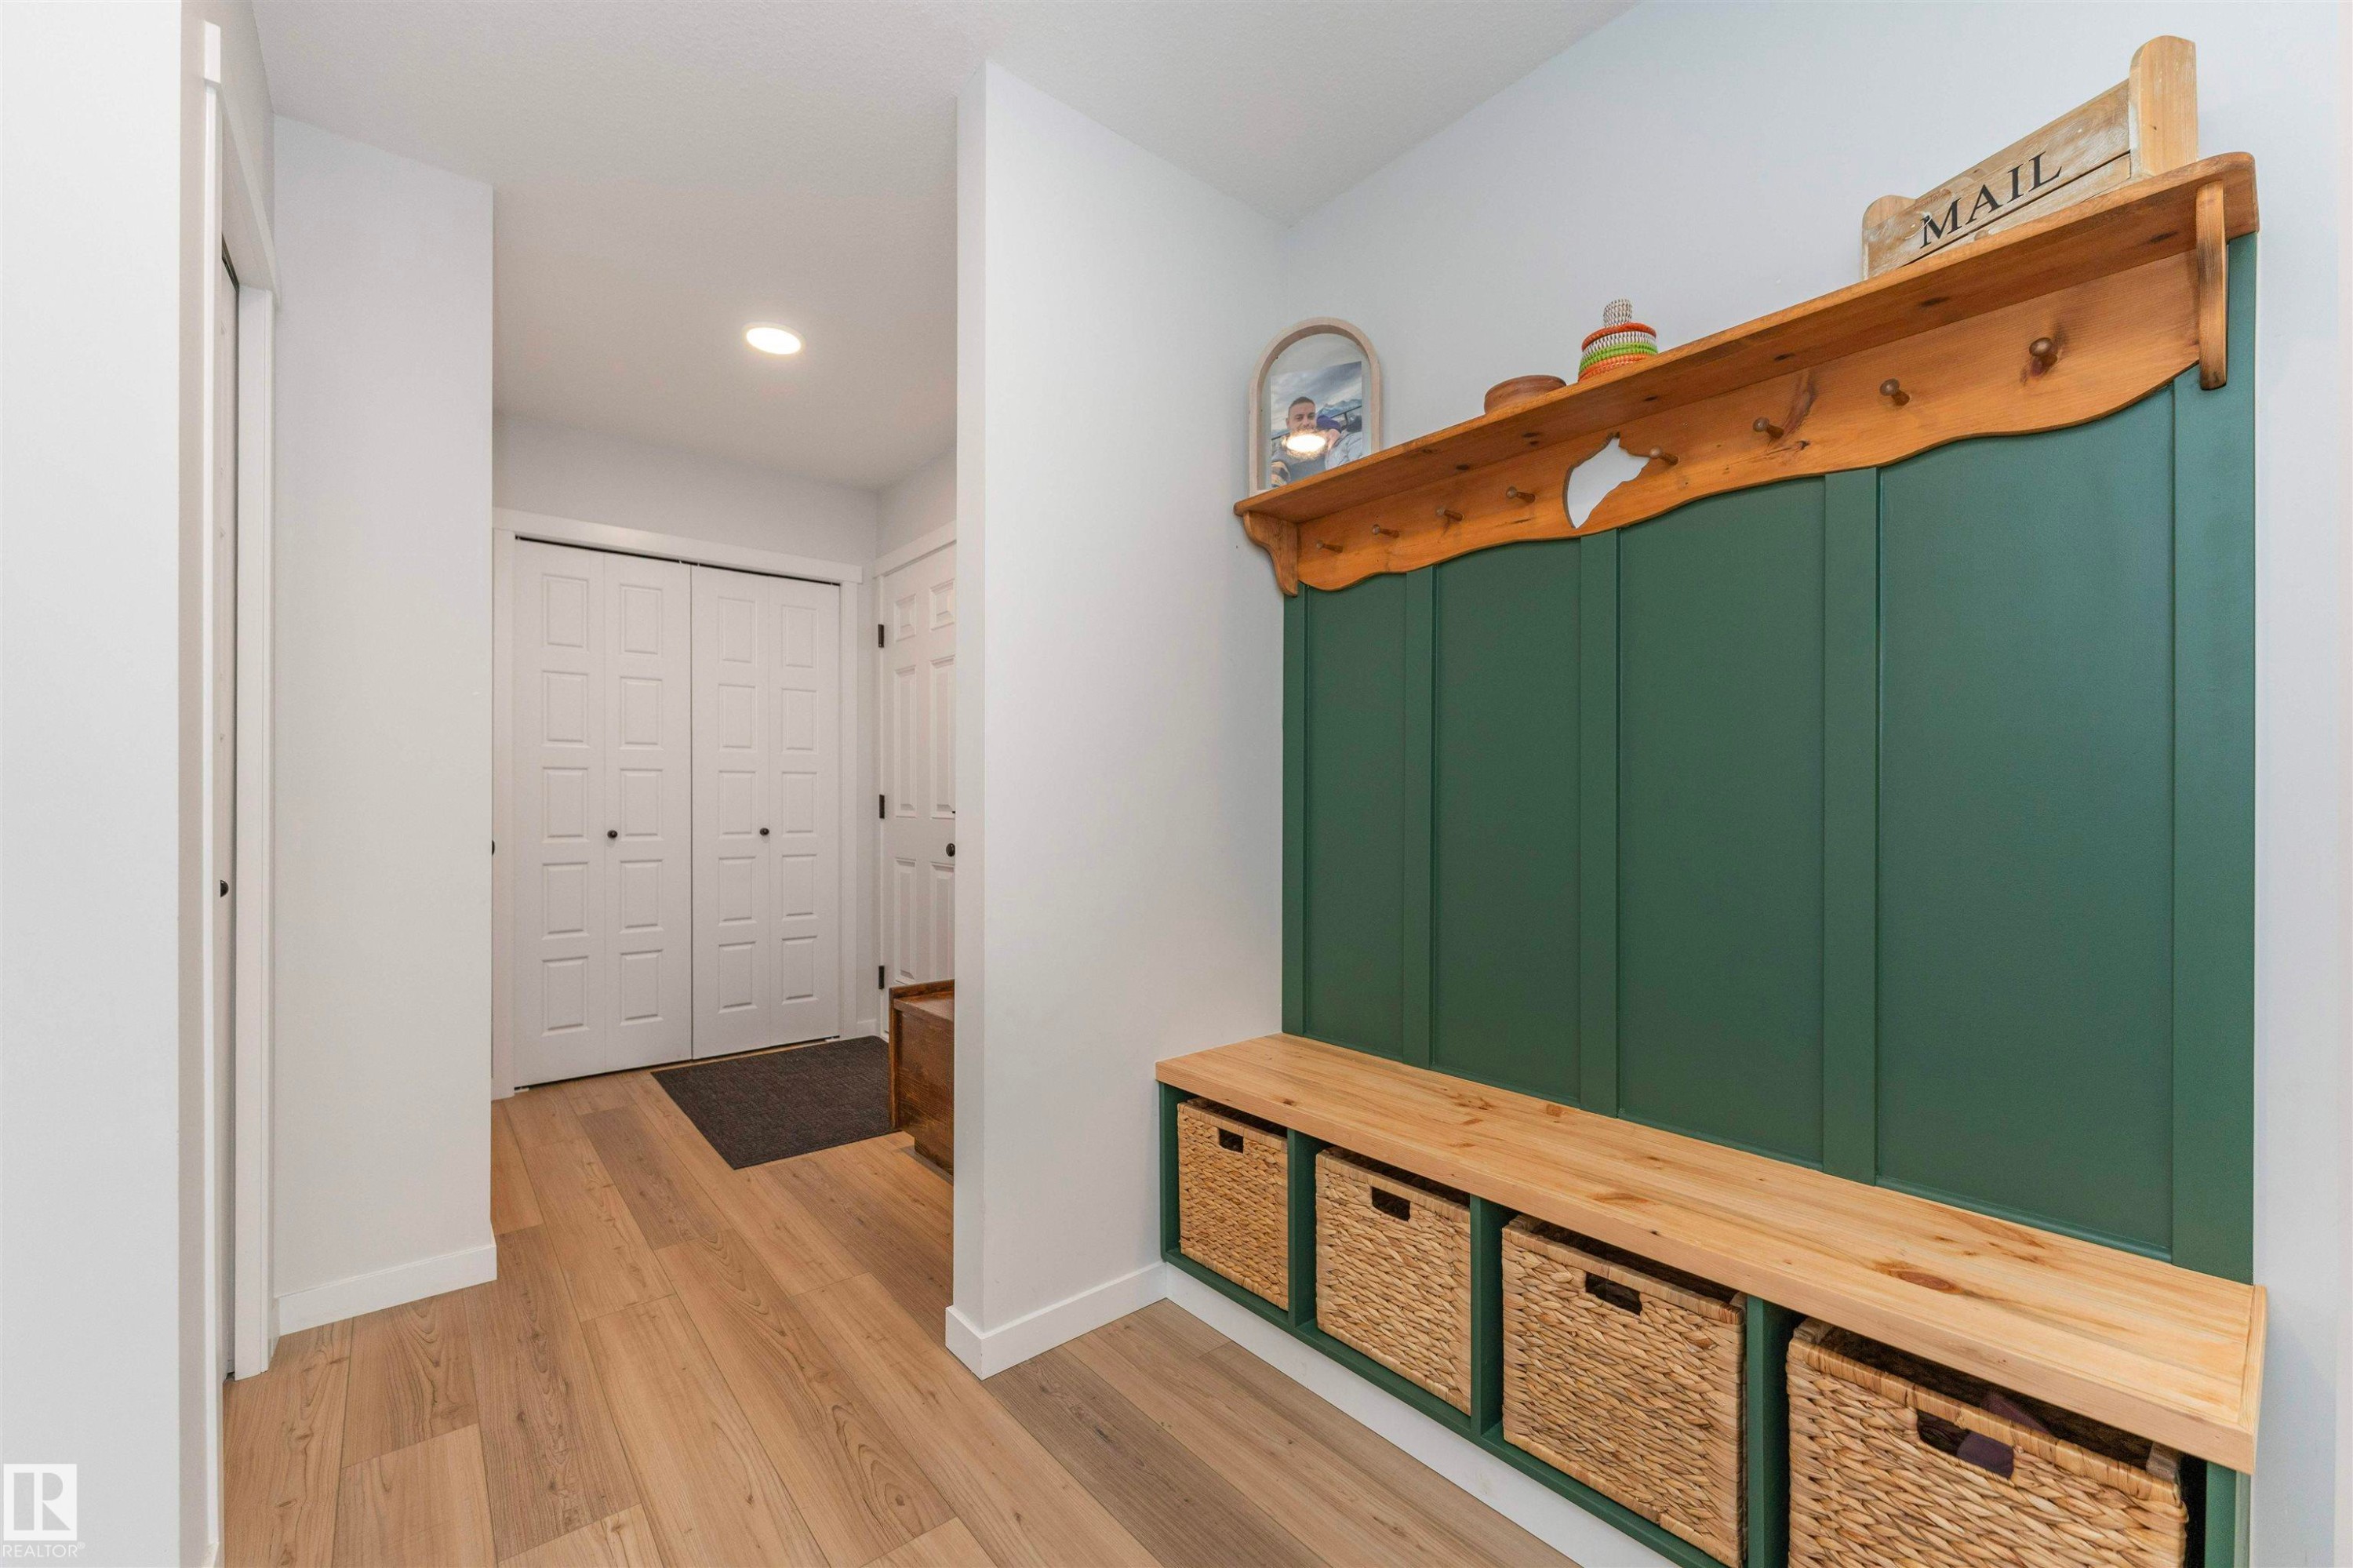
Built-in hall tree with a wood-finish bench, green paneling, and storage cubbies - 102 Horton Way, Ardrossan, AB
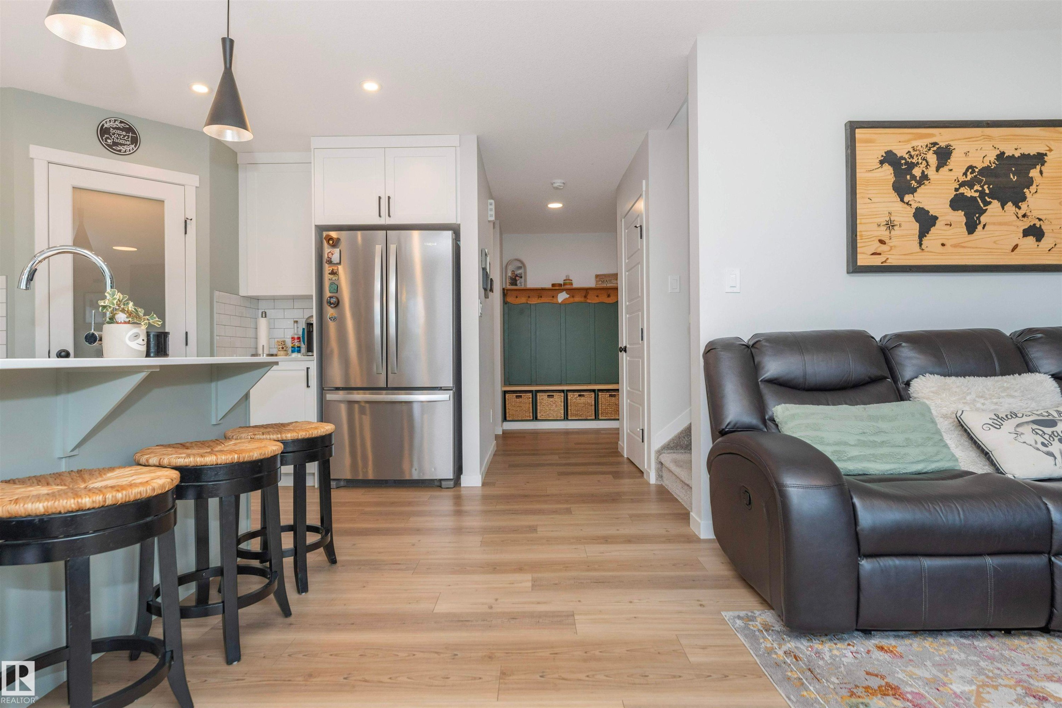
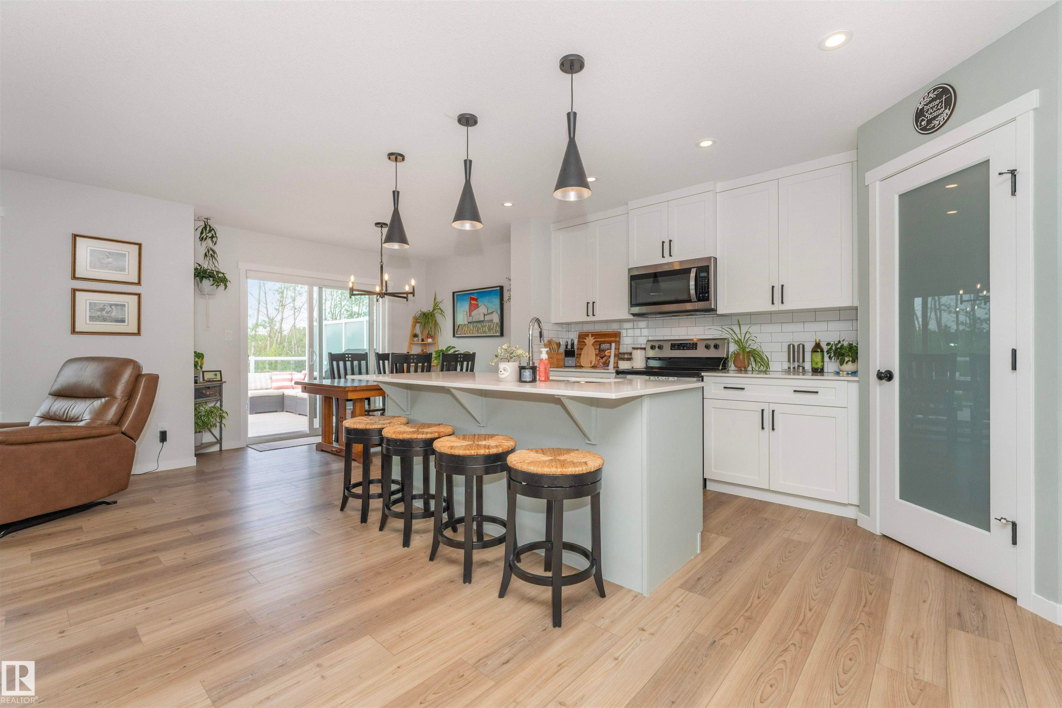
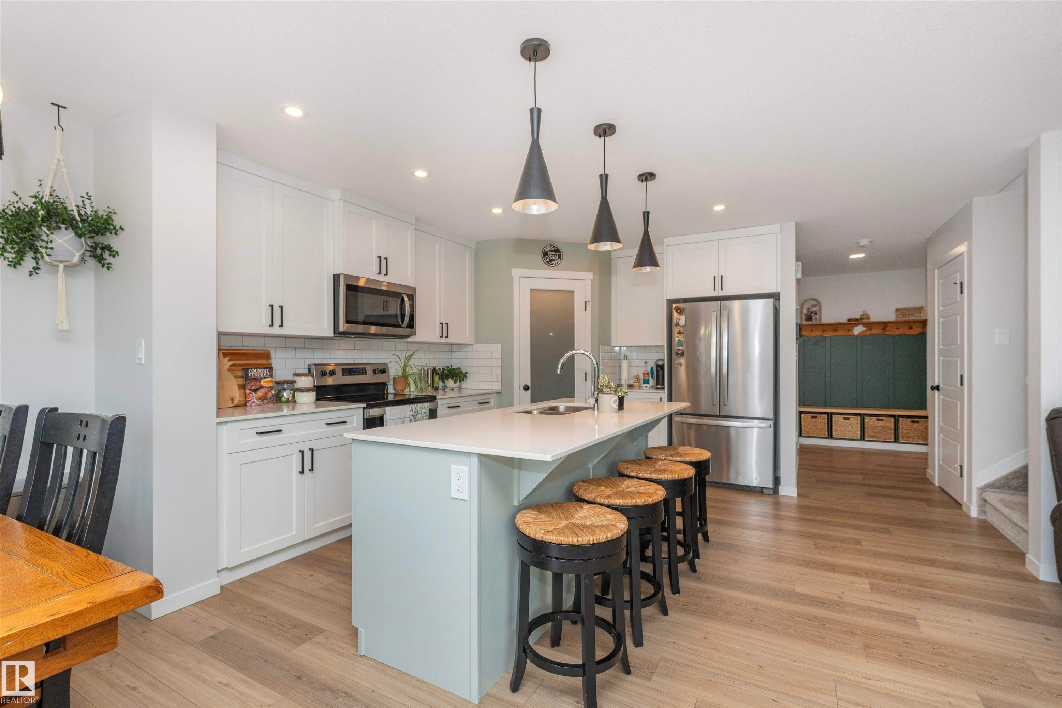
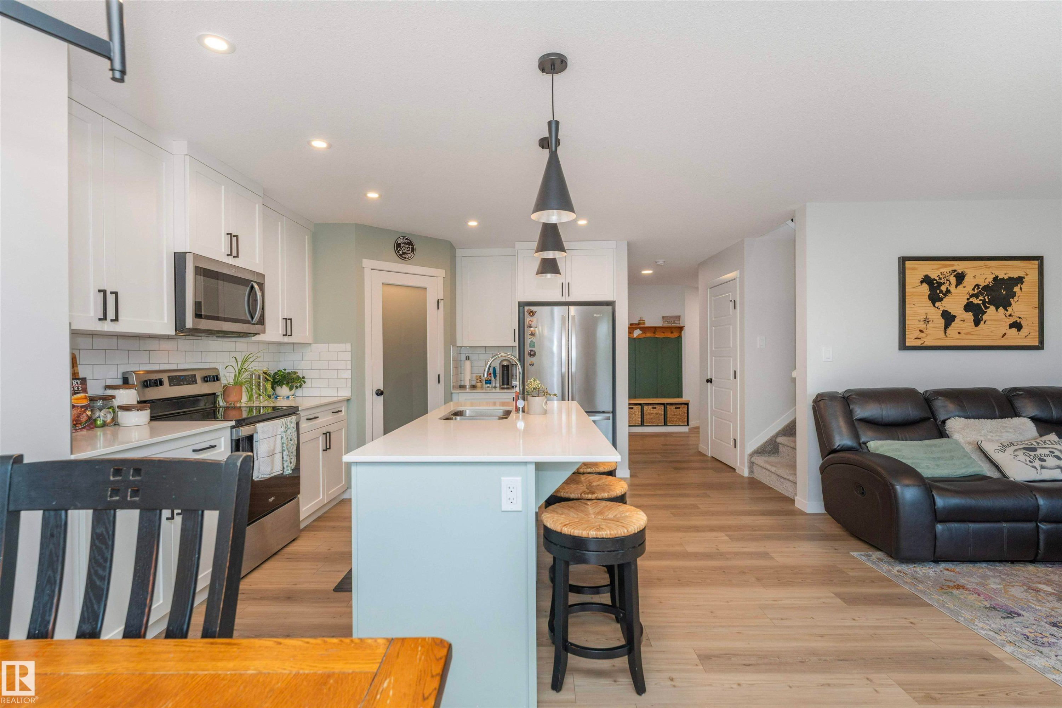
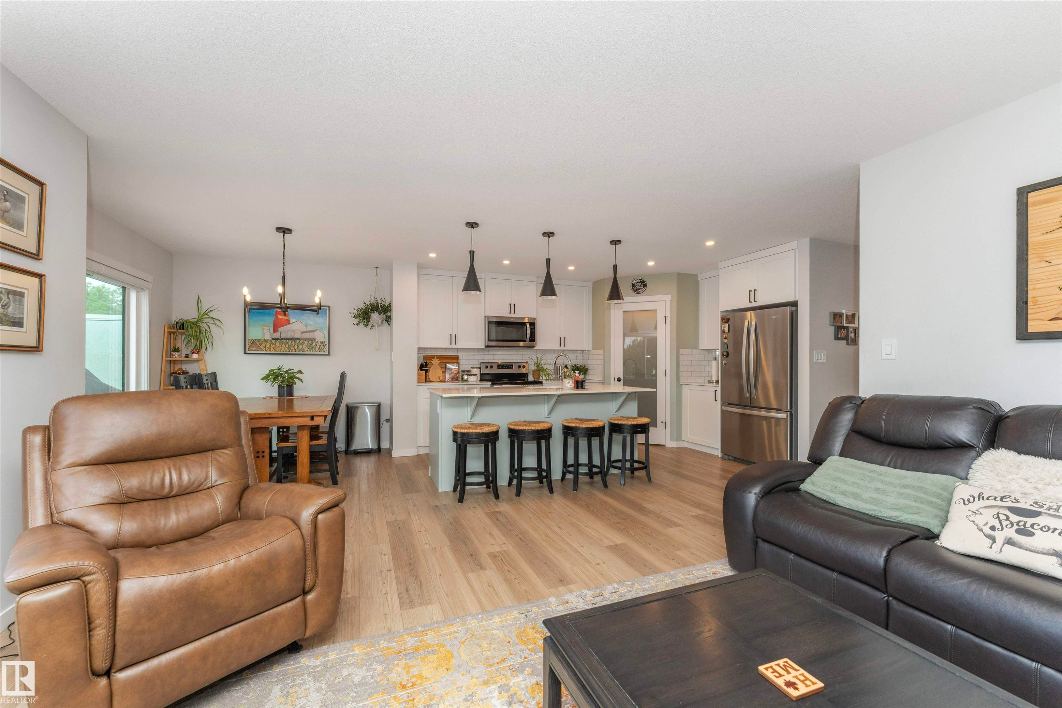
Open-concept living space featuring wood-finish flooring, a kitchen island with seating, white cabinetry, stainless steel appliances, and a built-in hallway bench - 102 Horton Way, Ardrossan, AB
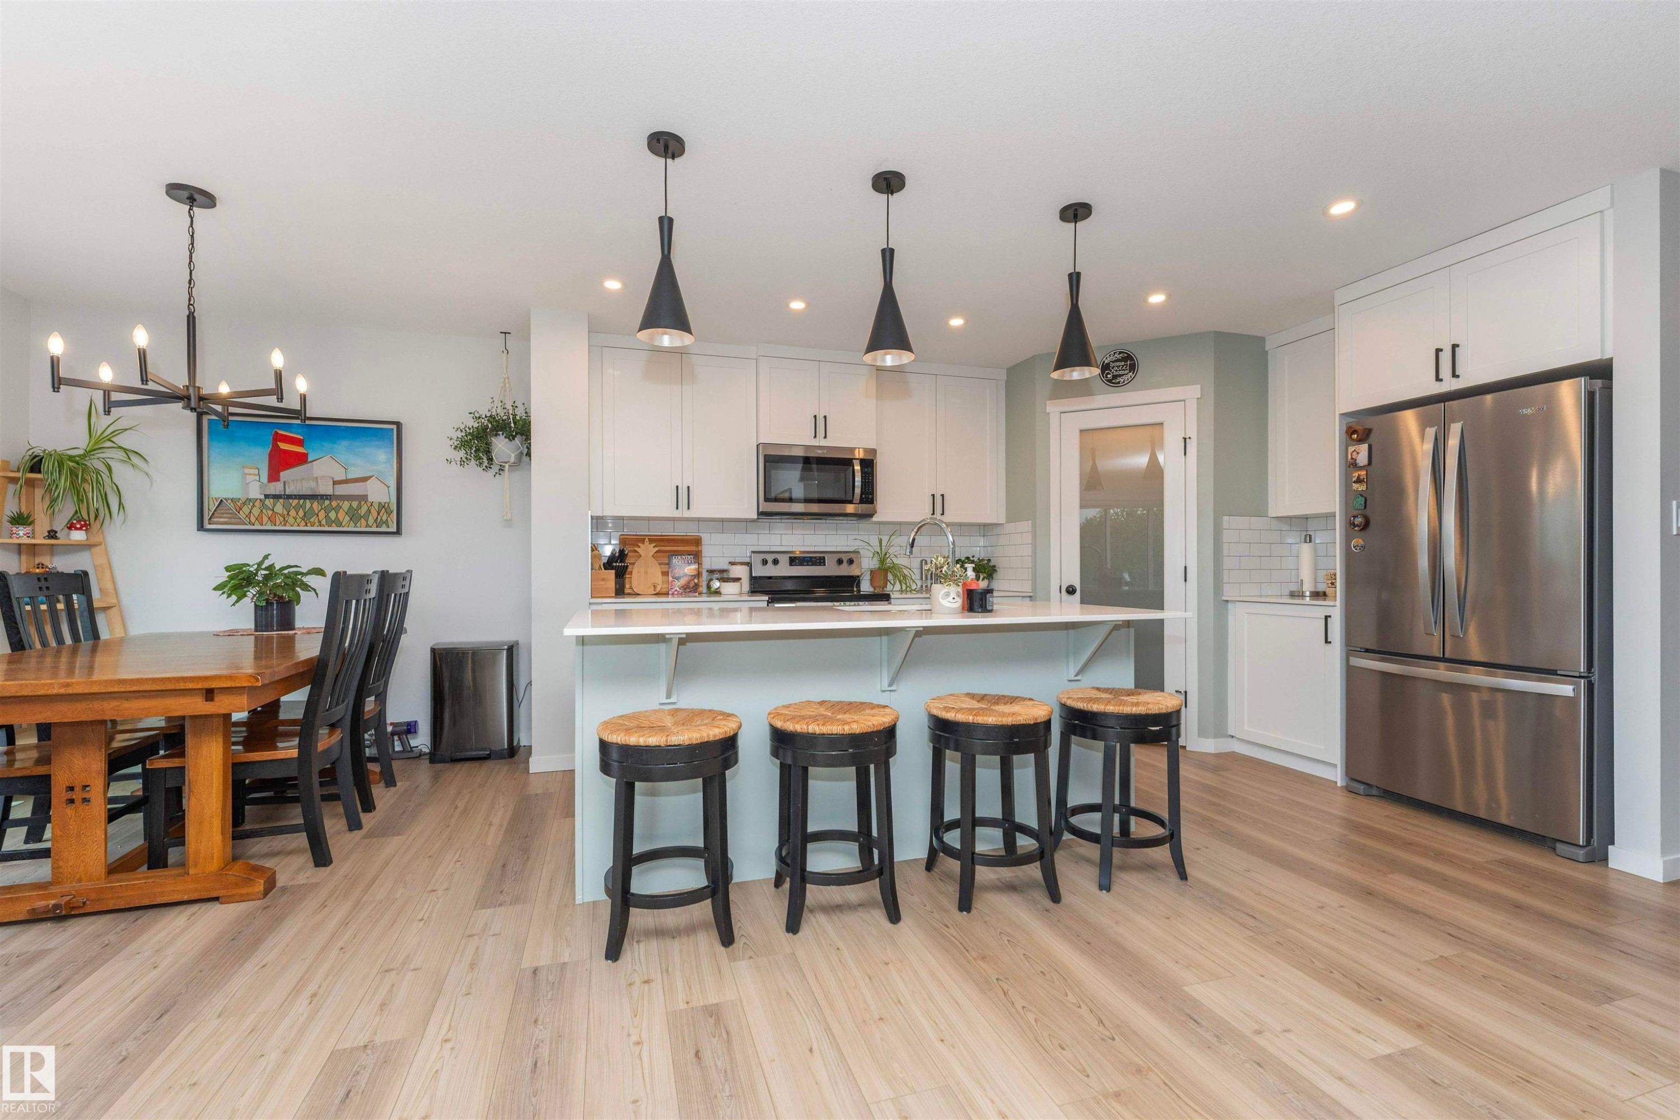
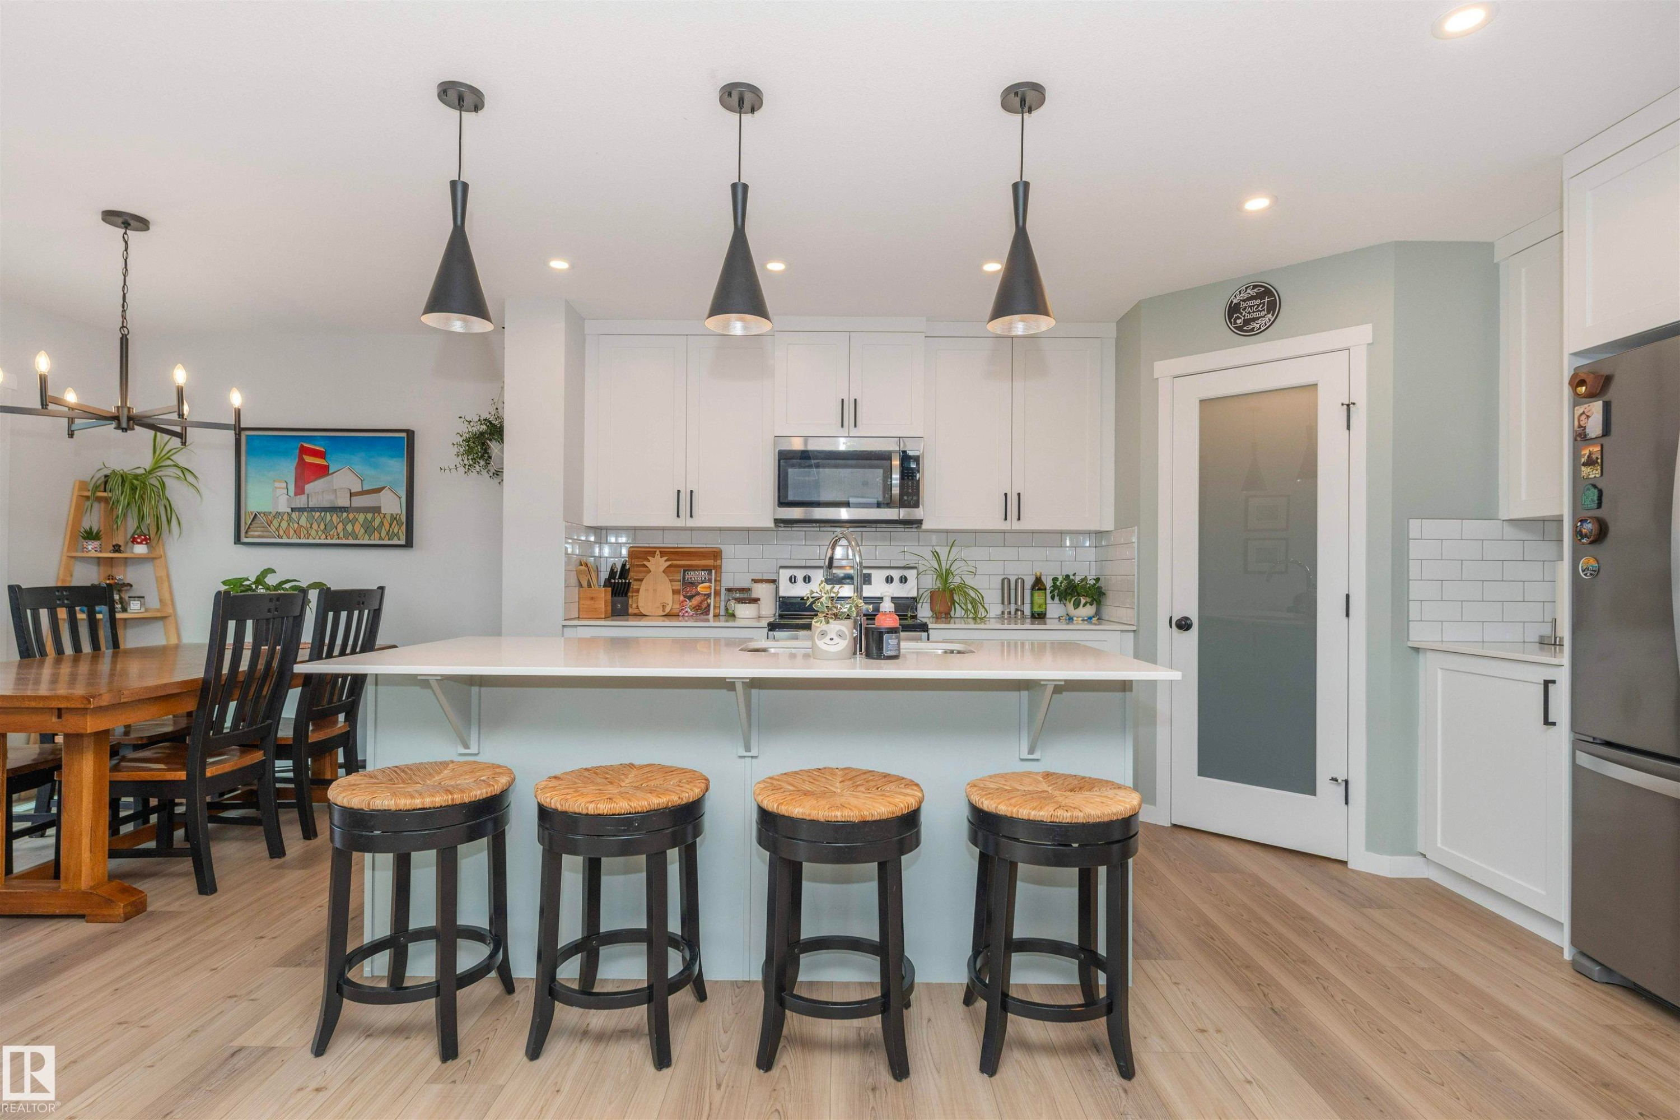
Open-concept kitchen featuring an island with seating, stainless steel appliances, white cabinetry, subway tile backsplash, and light wood-finish flooring - 102 Horton Way, Ardrossan, AB
Open-concept kitchen featuring an island with counter seating, stainless steel appliances, white subway tile backsplash, and light wood-finish flooring - 102 Horton Way, Ardrossan, AB
Open-concept kitchen featuring an expansive island with pendant lighting, white shaker cabinetry, stainless steel appliances, and wood-finish flooring - 102 Horton Way, Ardrossan, AB
Open-concept kitchen featuring an island with seating, white shaker-style cabinetry, stainless steel appliances, and wood-finish flooring - 102 Horton Way, Ardrossan, AB
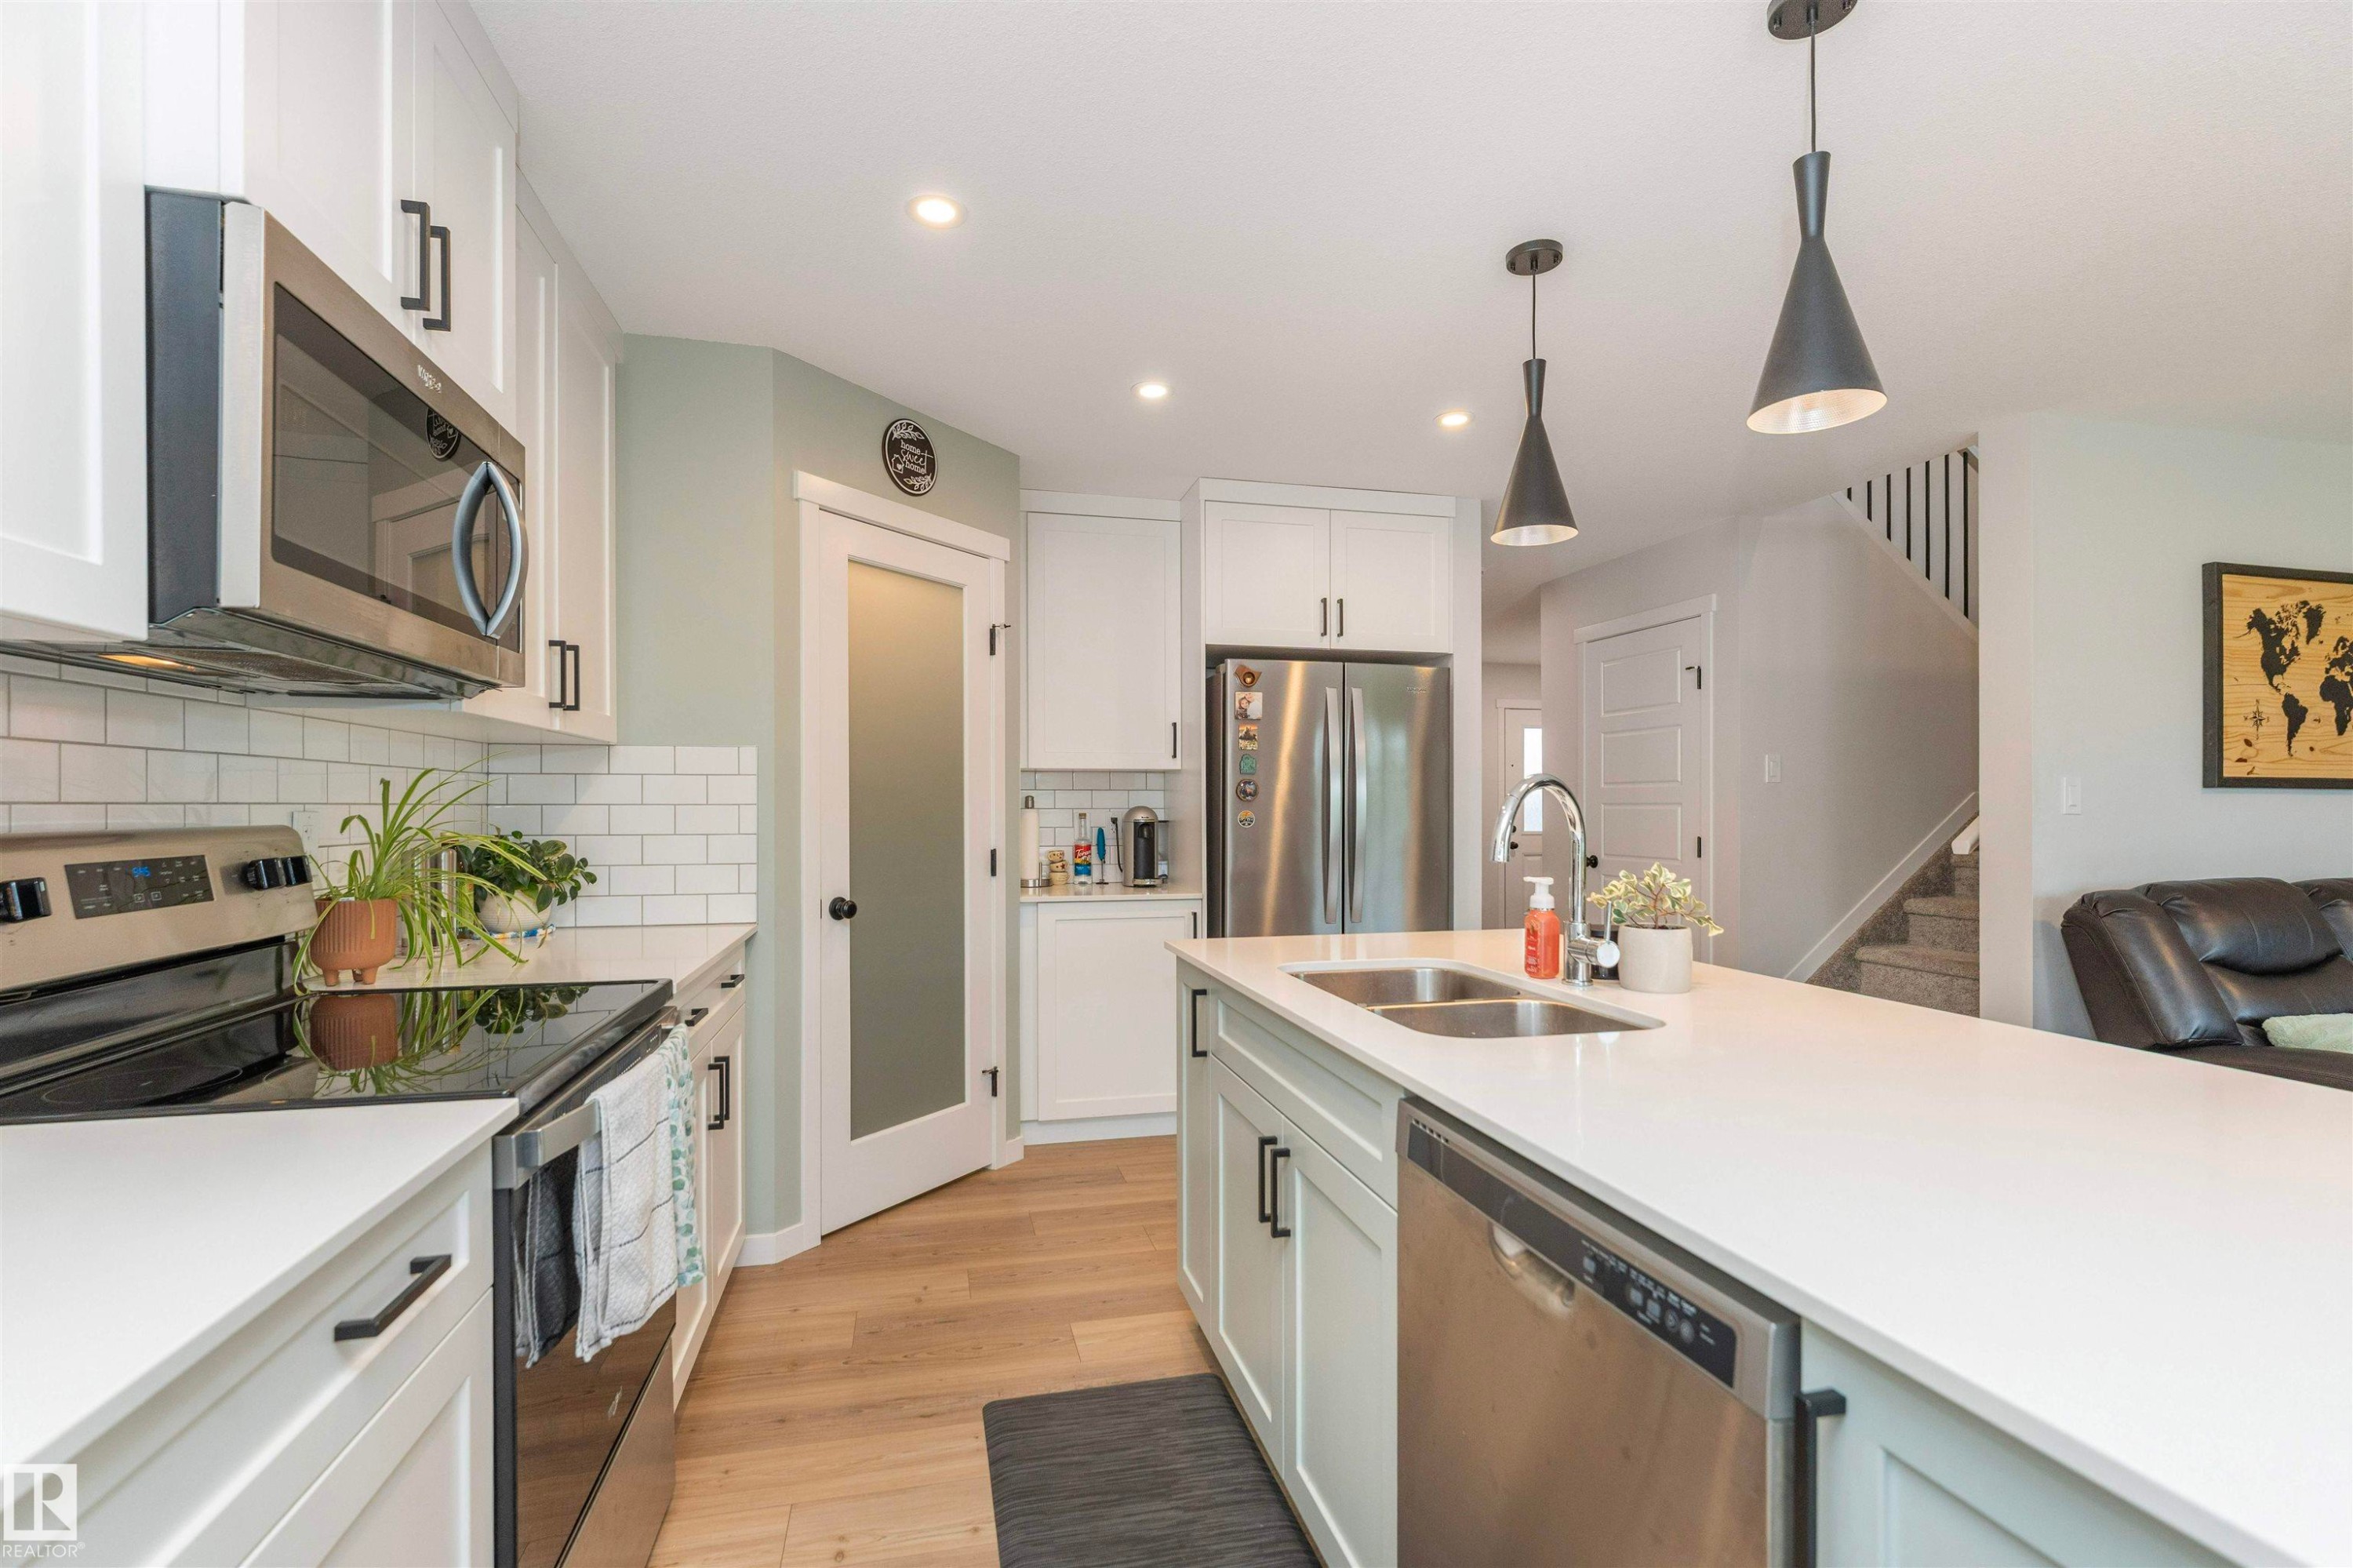
Modern kitchen featuring light wood-finish flooring, white cabinetry with black hardware, stainless steel appliances, and white countertops - 102 Horton Way, Ardrossan, AB
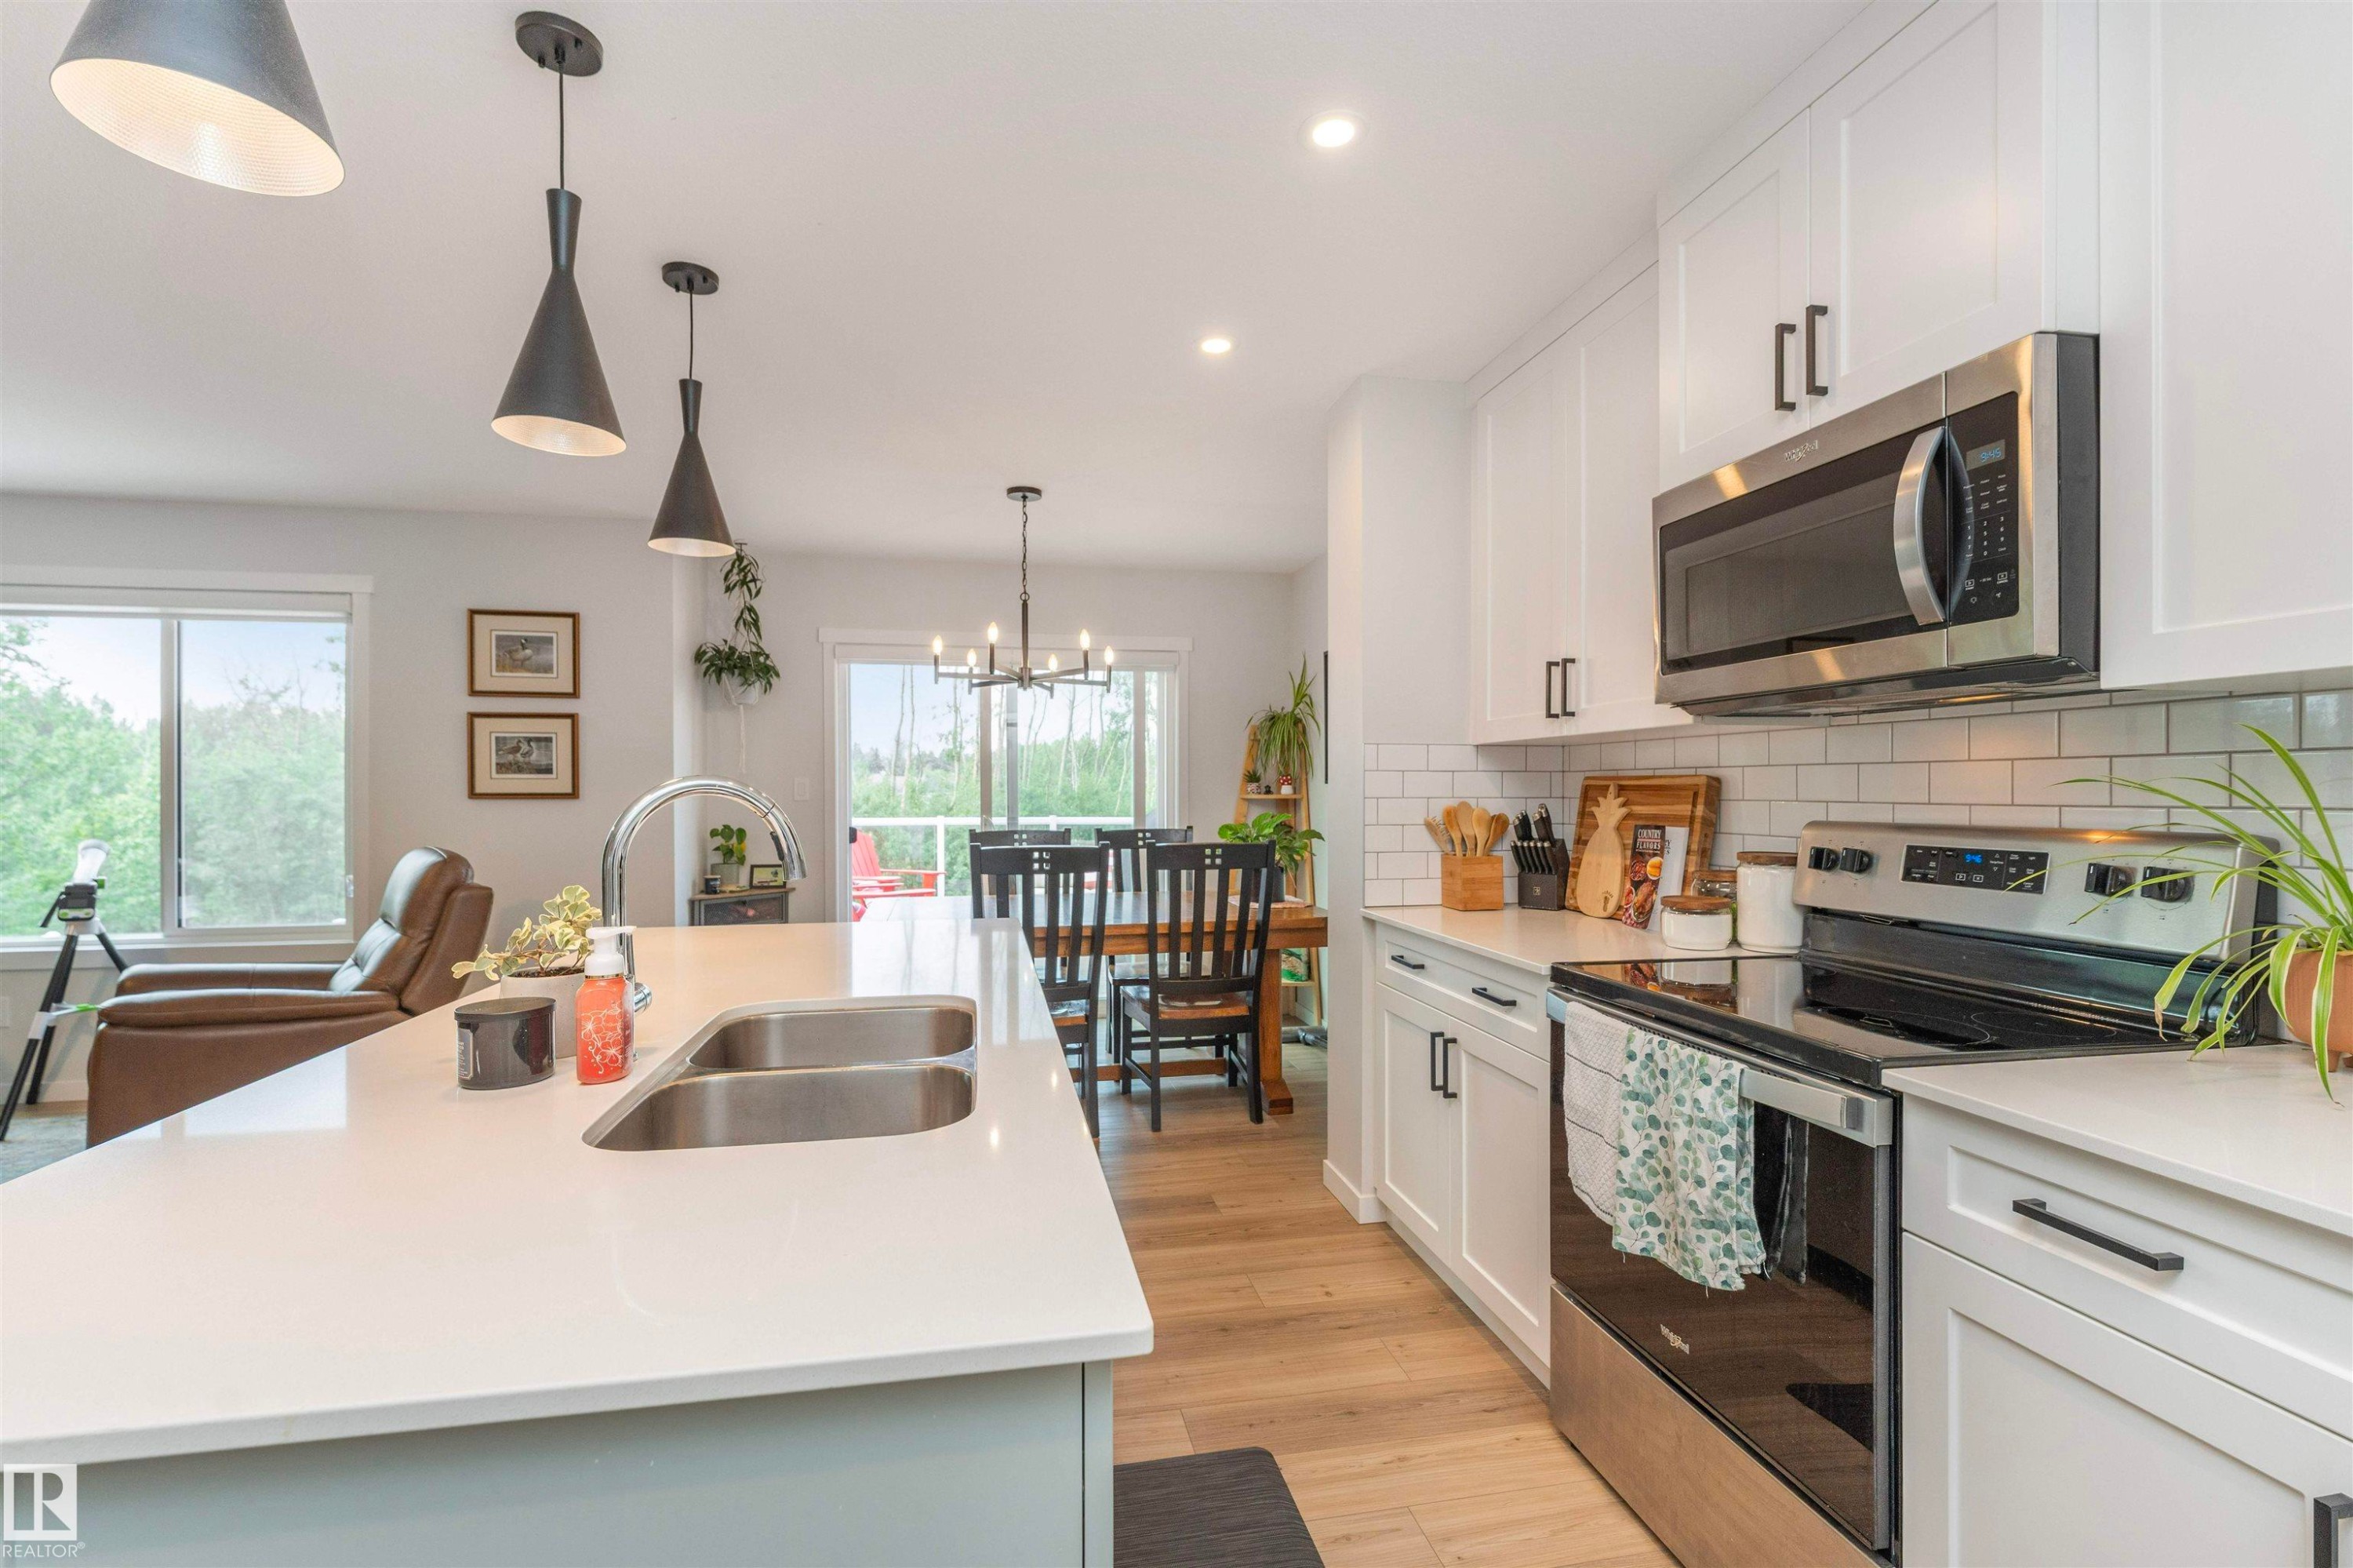
Open-concept kitchen featuring a large island with a double sink, wood-finish flooring, white cabinetry, stainless steel appliances, and a subway tile backsplash - 102 Horton Way, Ardrossan, AB
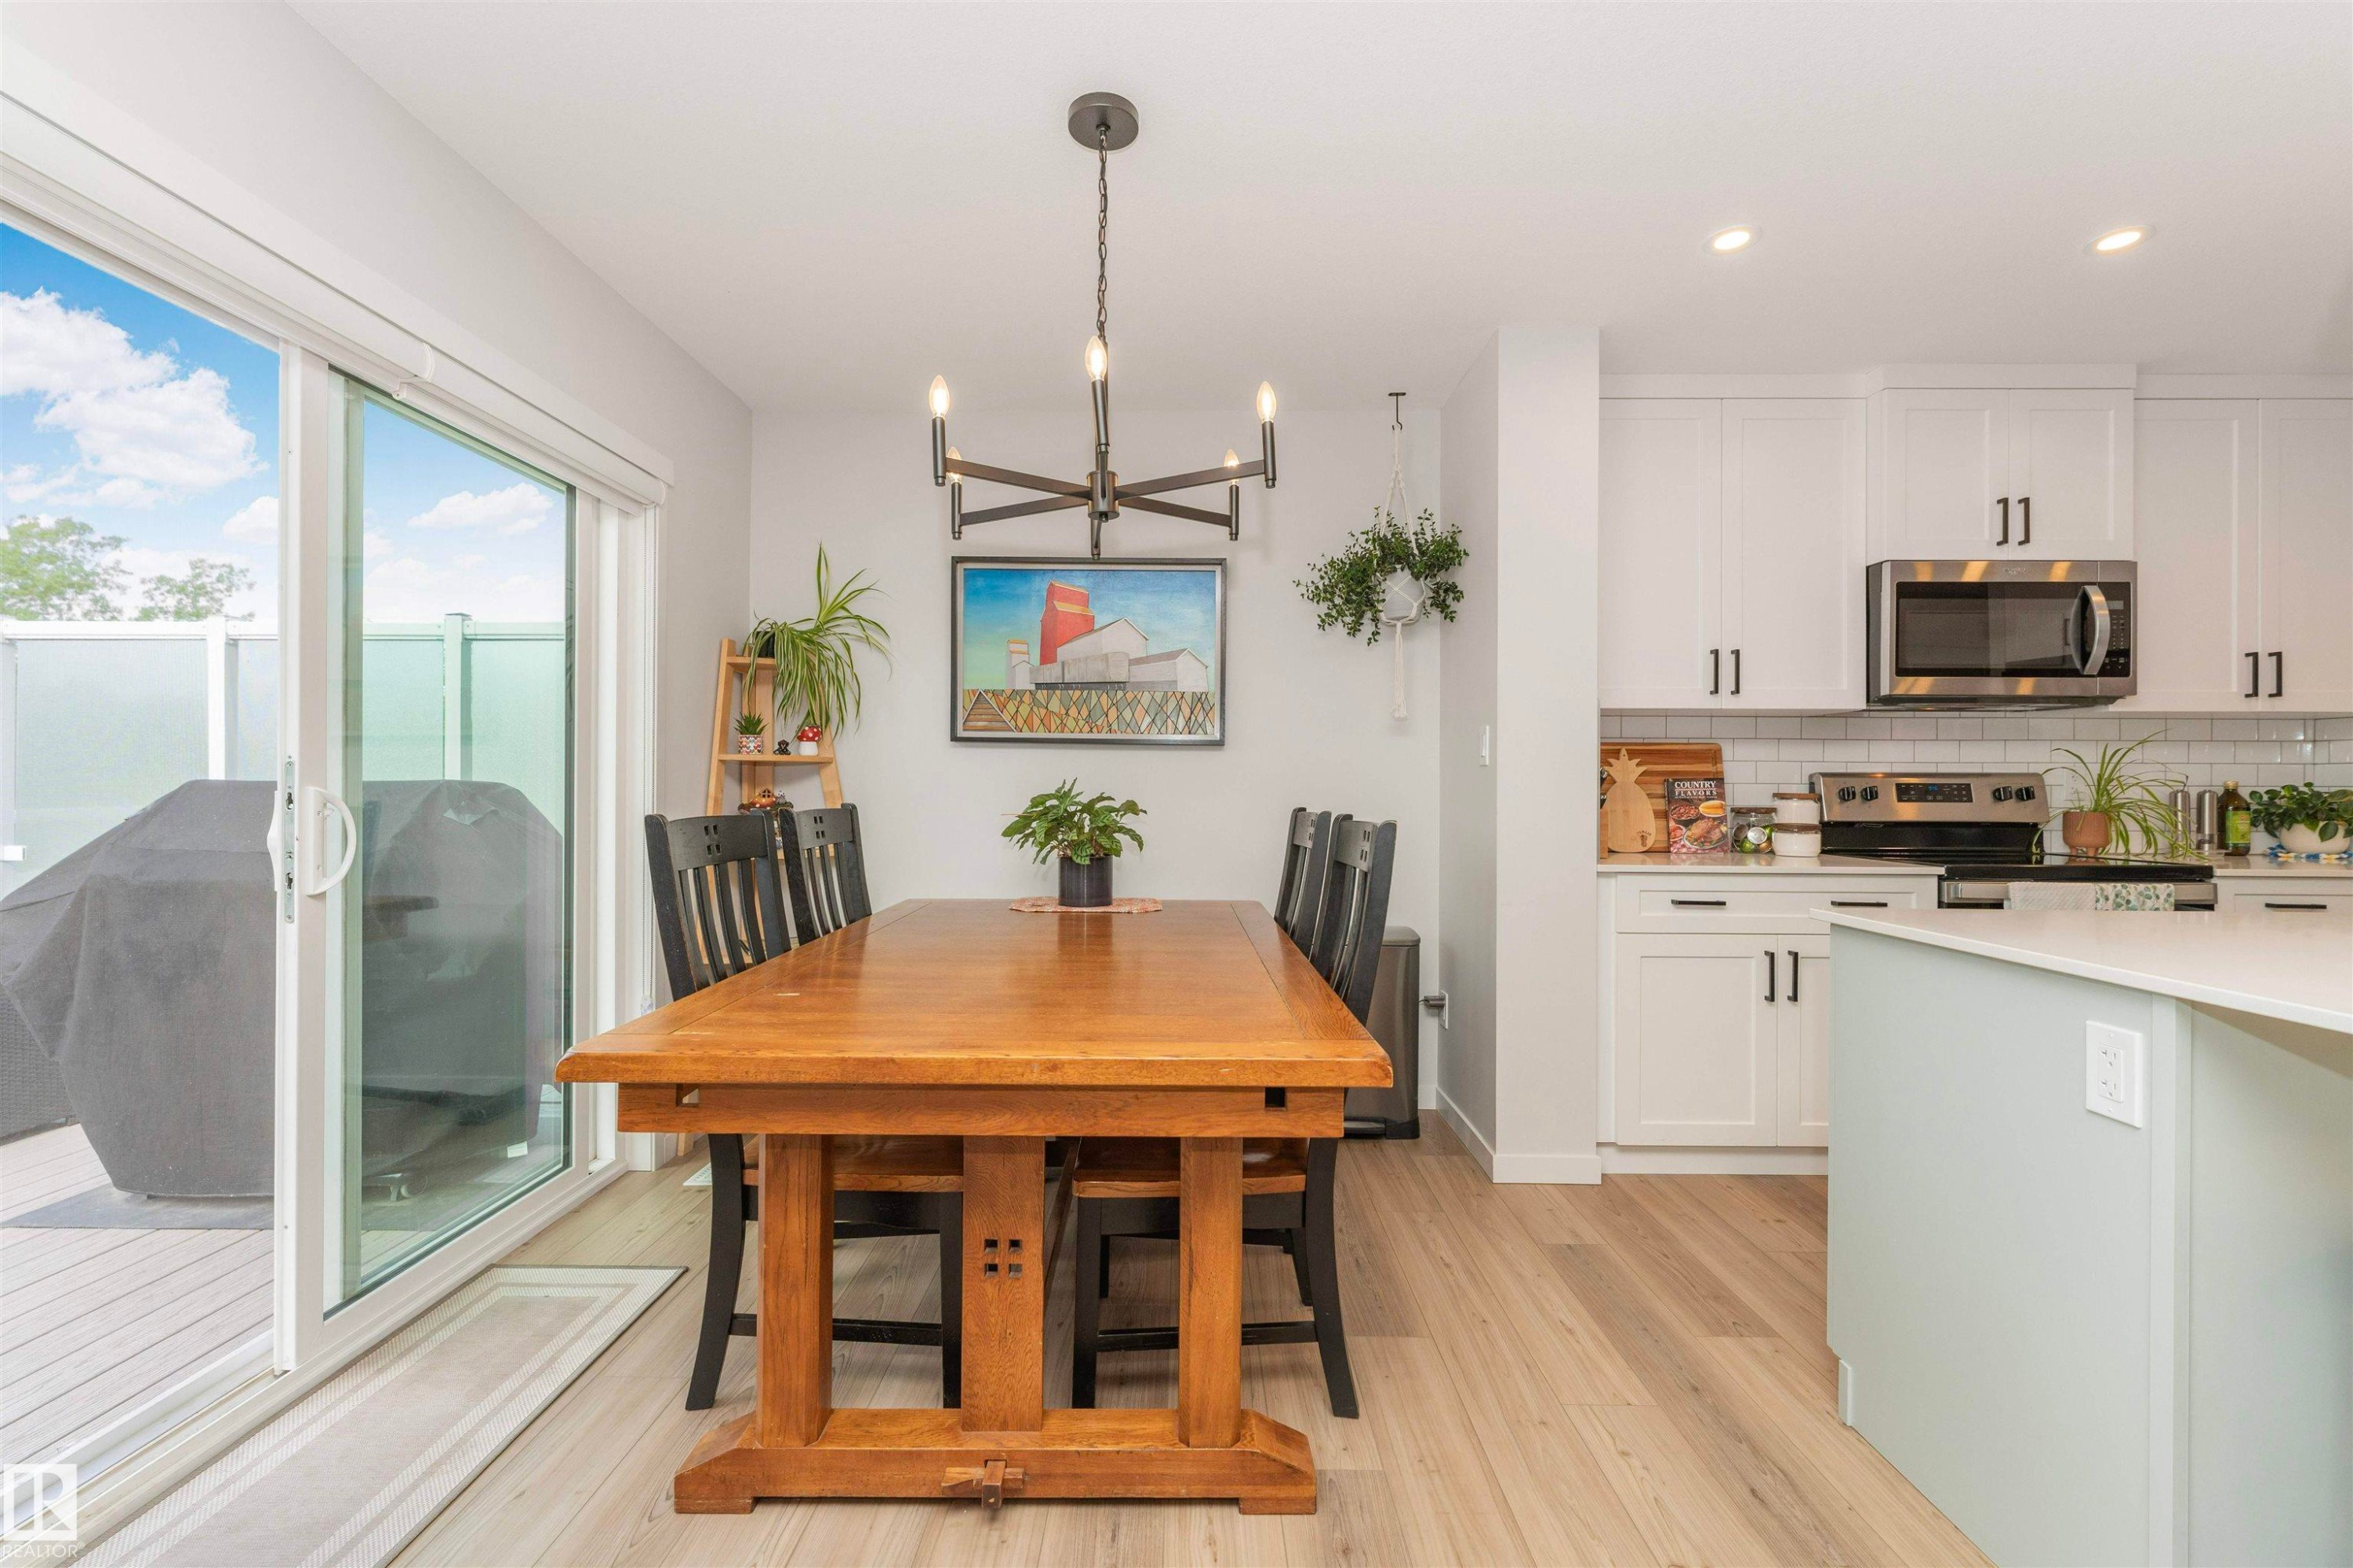
Open concept living area featuring light wood-finish flooring, a contemporary chandelier, recessed lighting, and white cabinetry with stainless steel appliances - 102 Horton Way, Ardrossan, AB
Modern kitchen featuring white cabinetry, stainless steel appliances, a subway tile backsplash, and a light-toned island with pendant lighting - 102 Horton Way, Ardrossan, AB
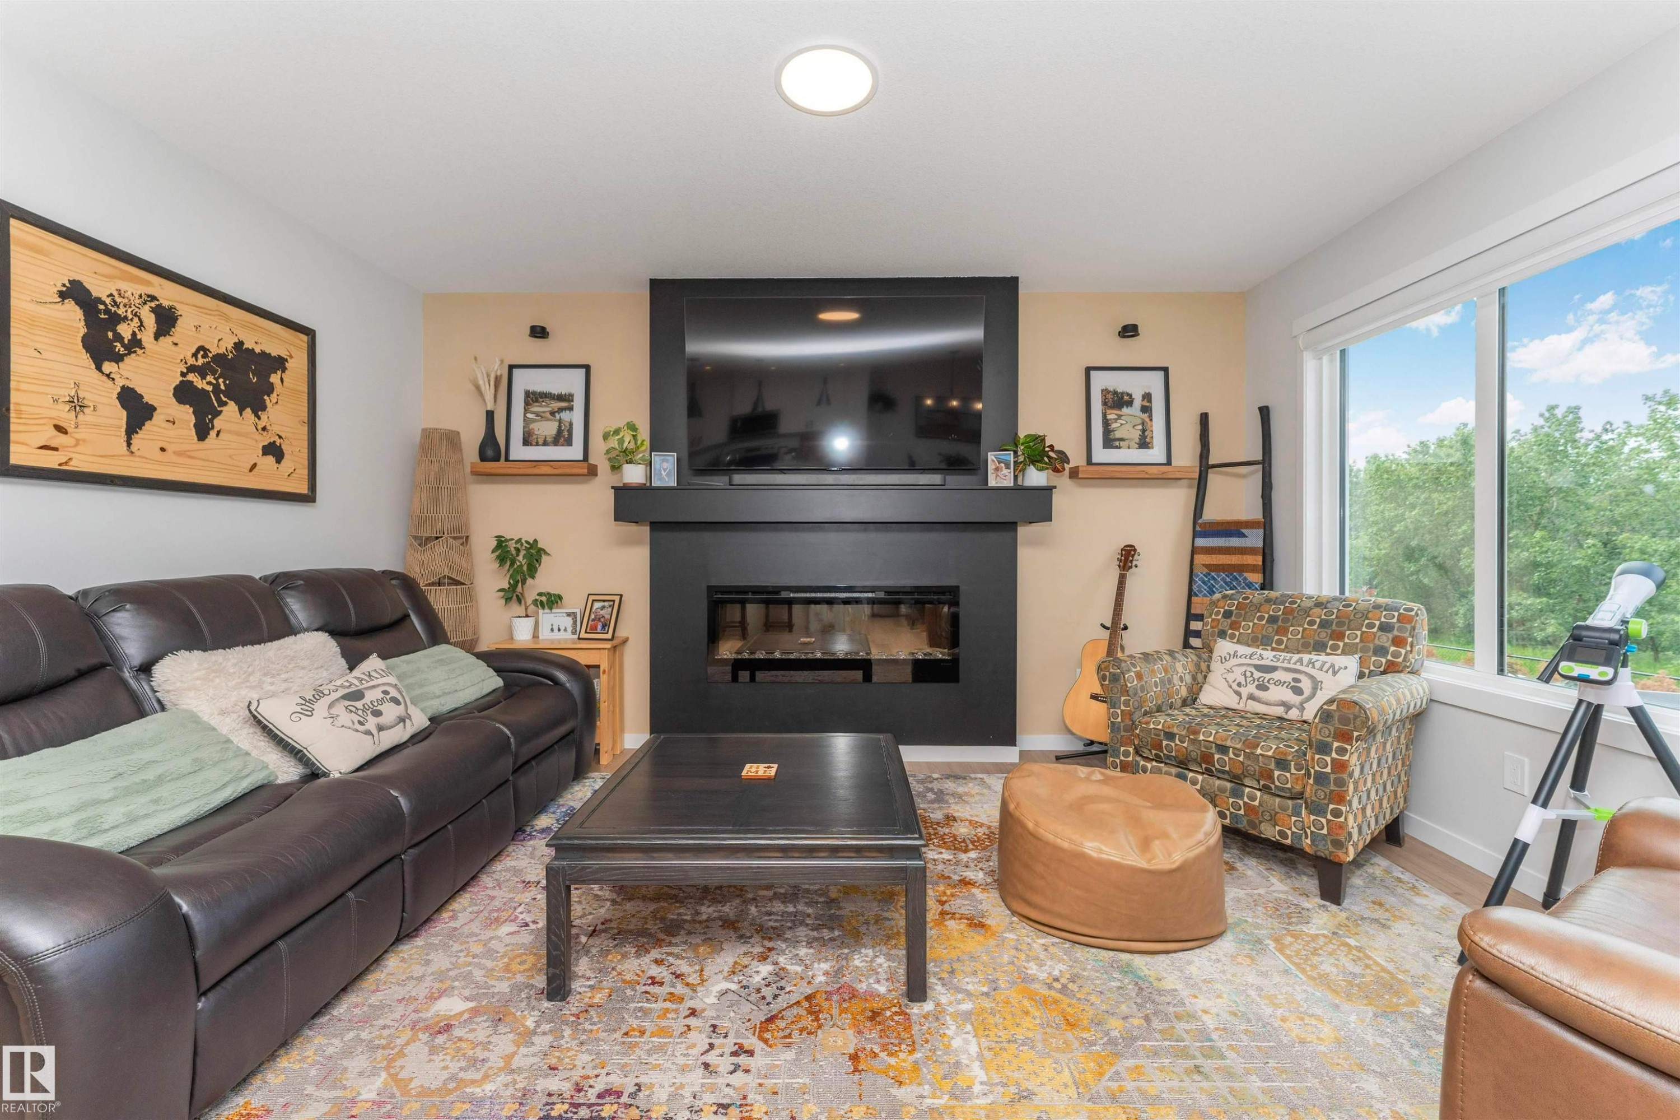
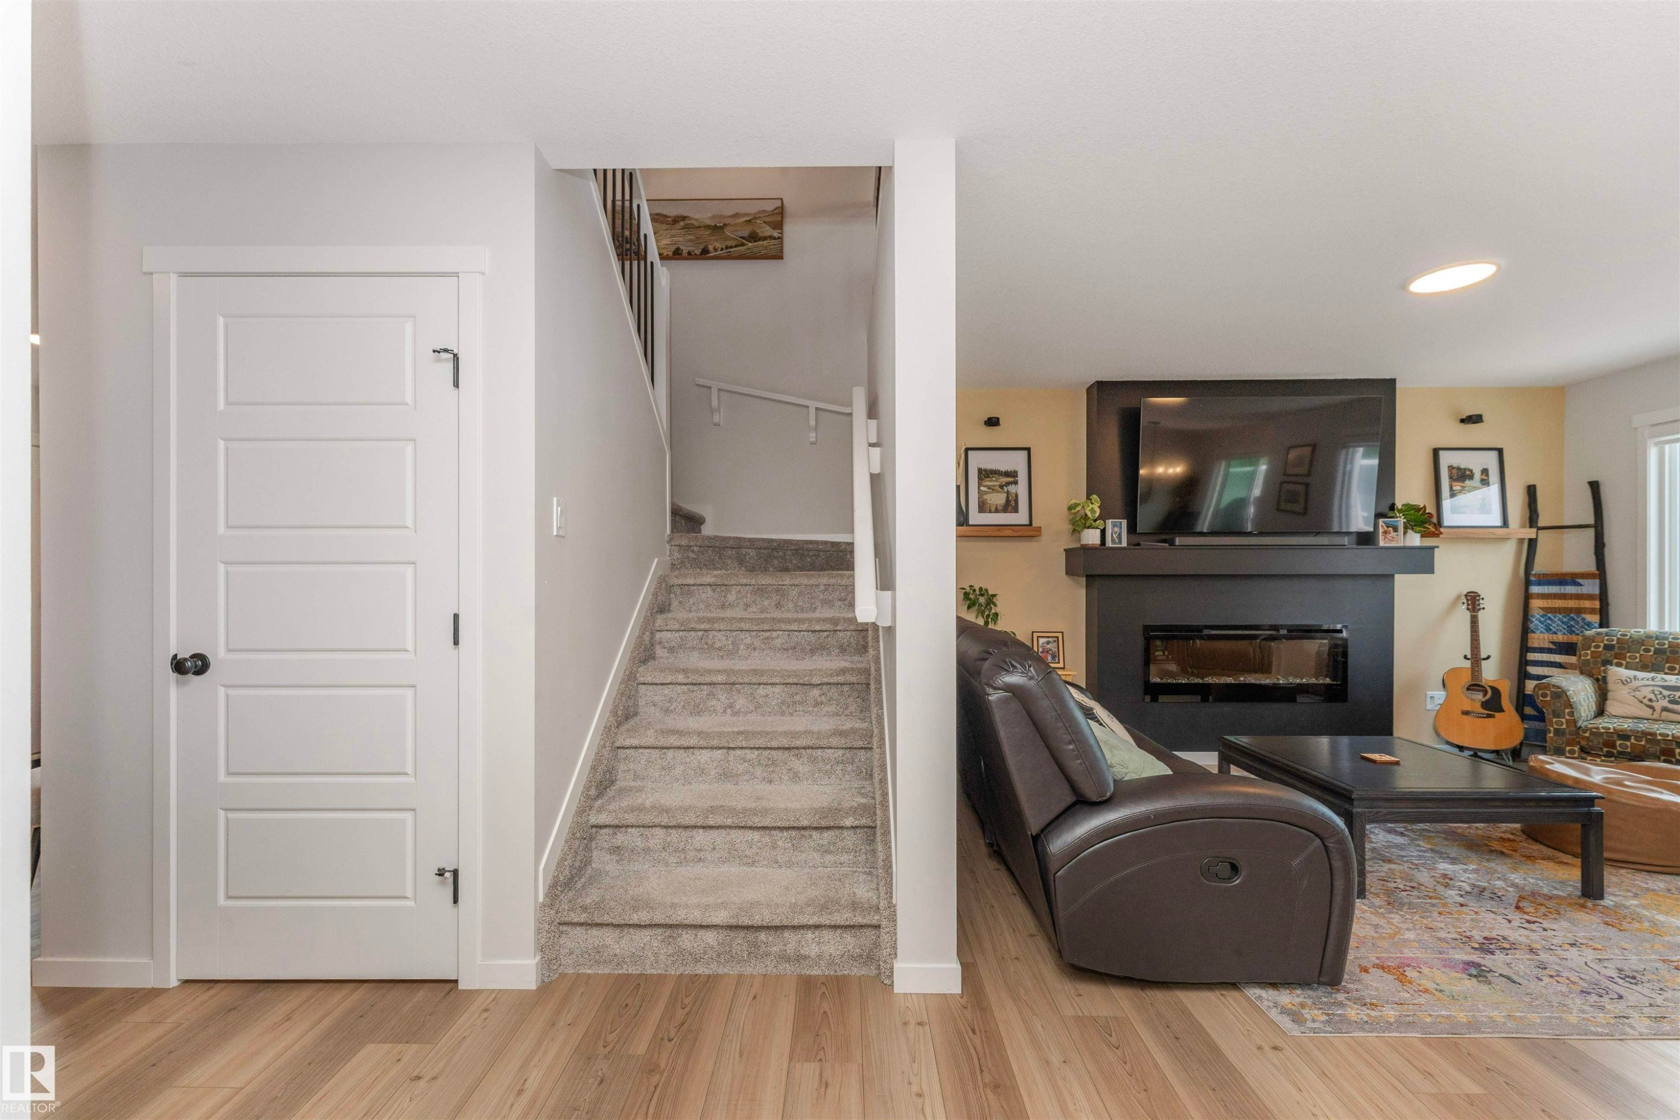
Living area featuring light wood-finish flooring, a modern black fireplace with a mantel, a built-in recessed television, a large window, and recessed ceiling lighting - 102 Horton Way, Ardrossan, AB
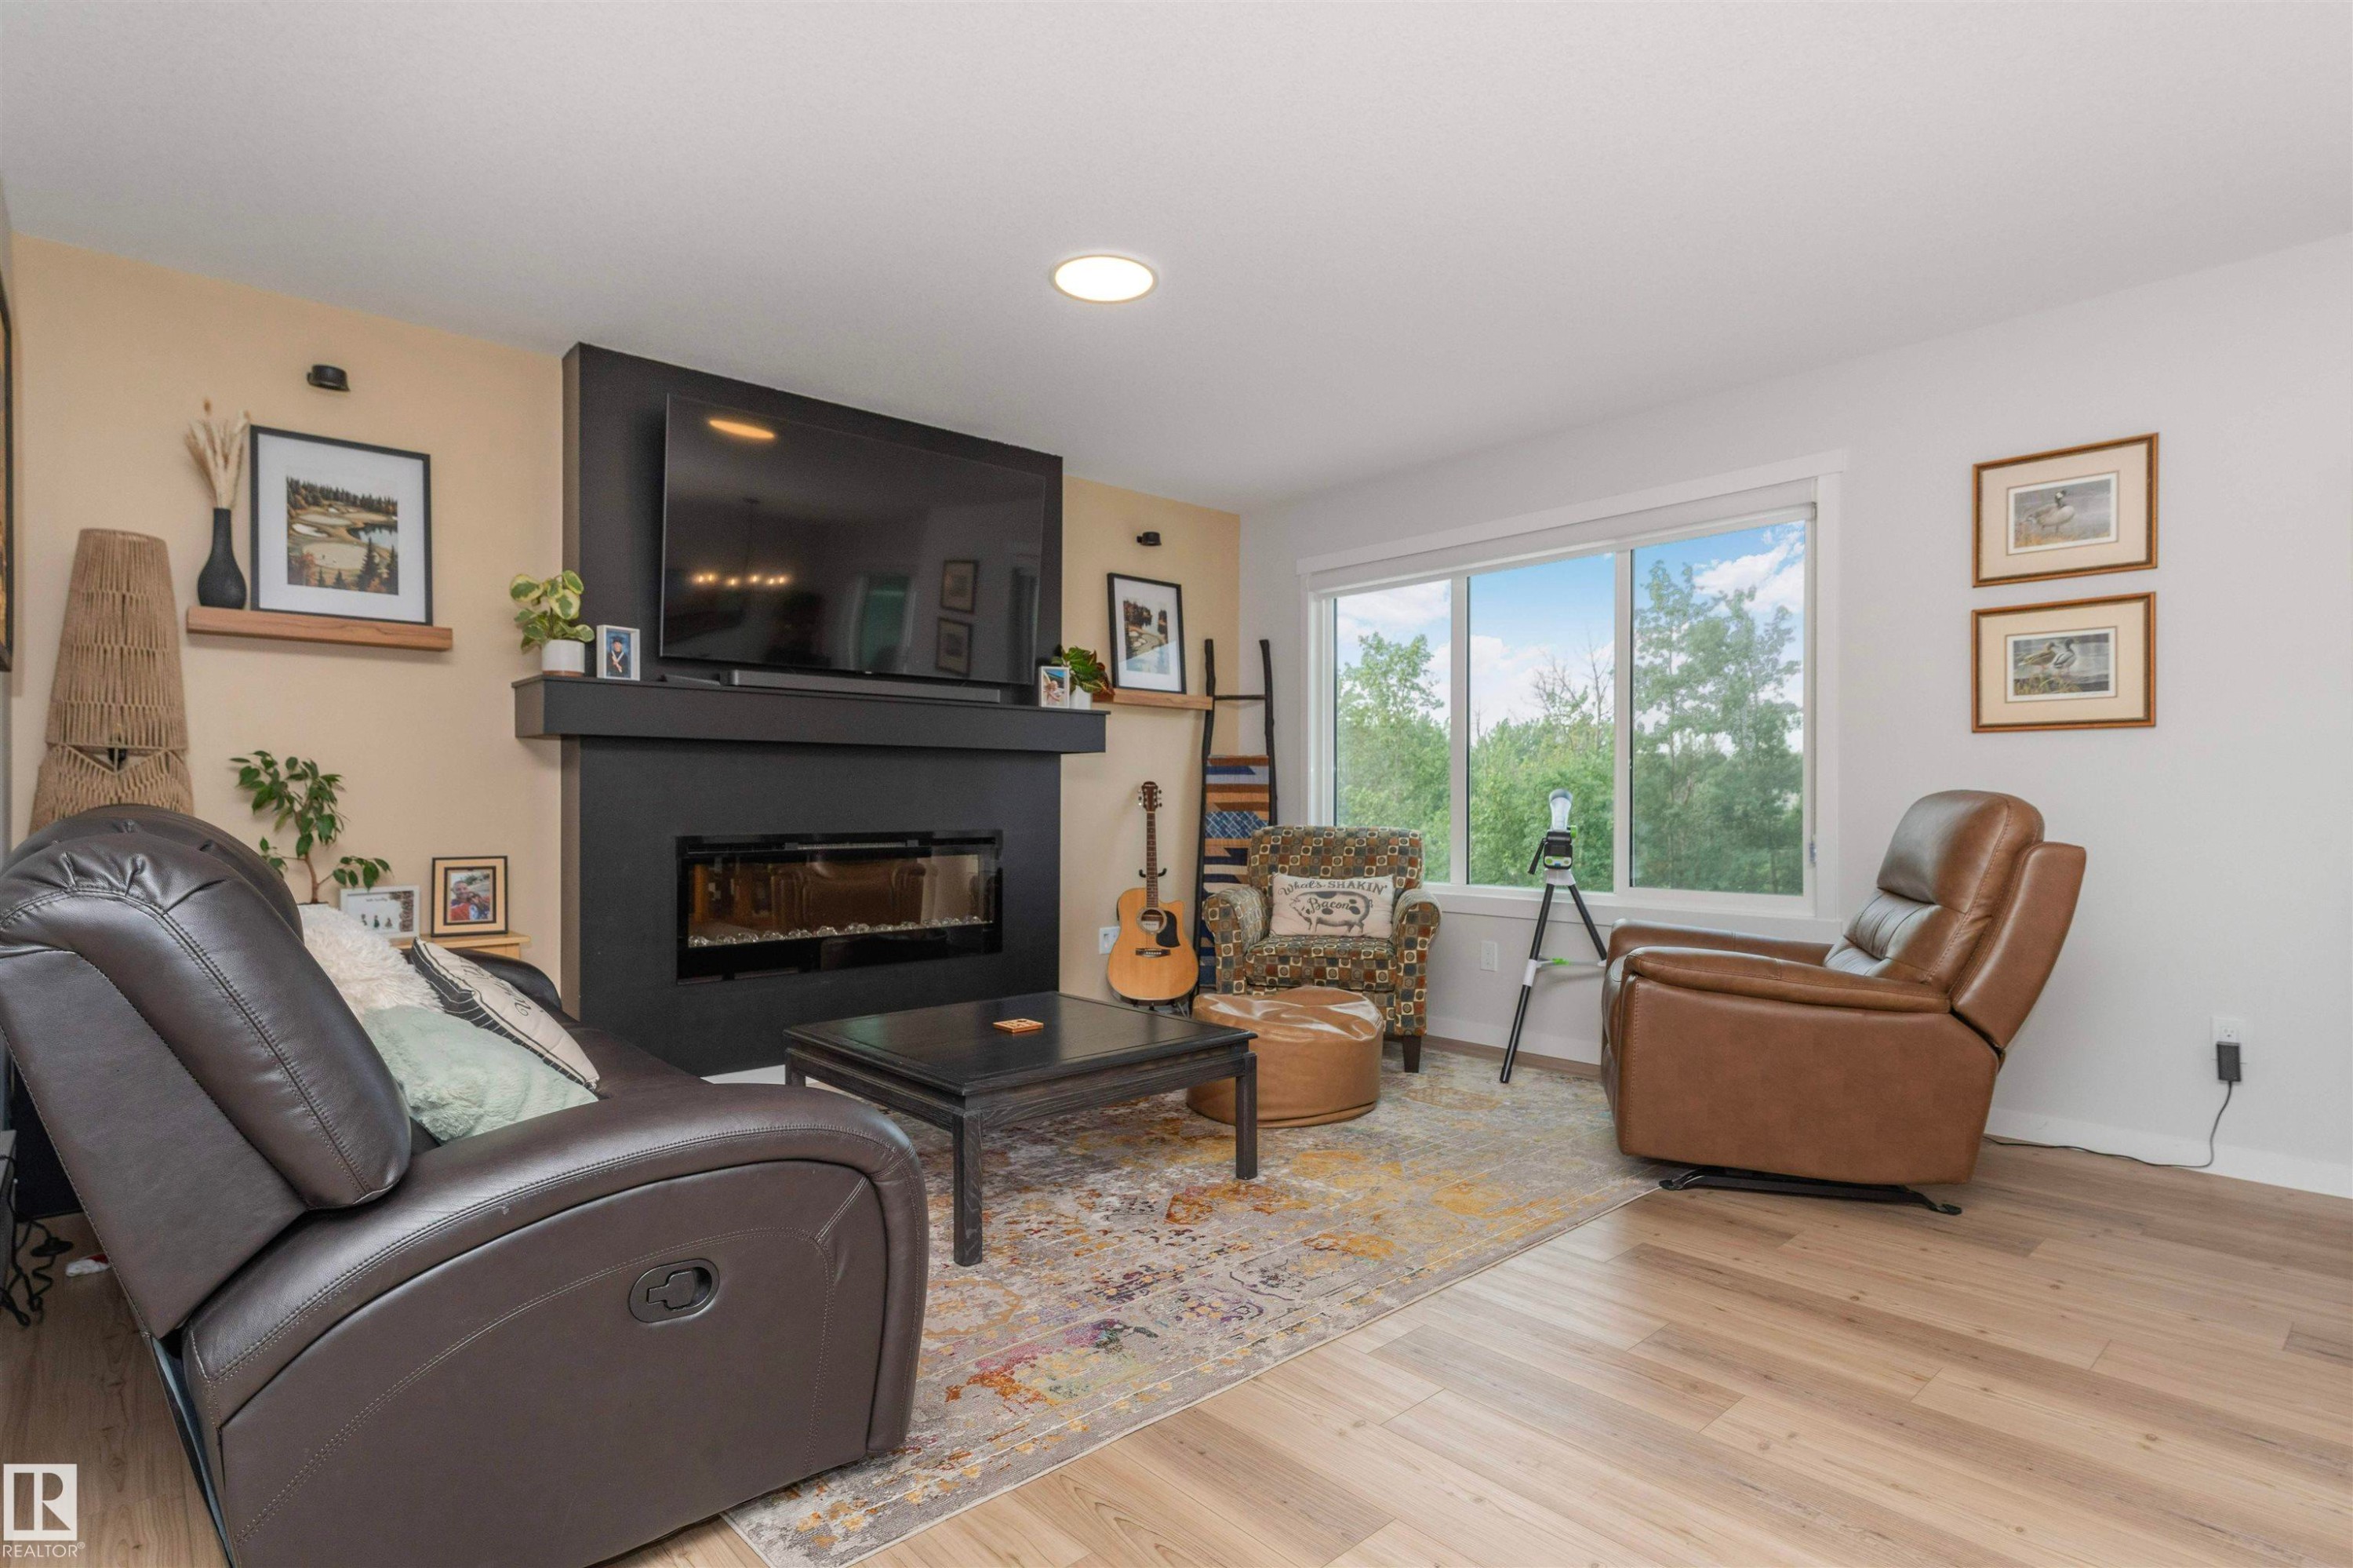
Living area featuring a contemporary linear fireplace with dark mantel, overhead recessed lighting, and wood-finish flooring - 102 Horton Way, Ardrossan, AB
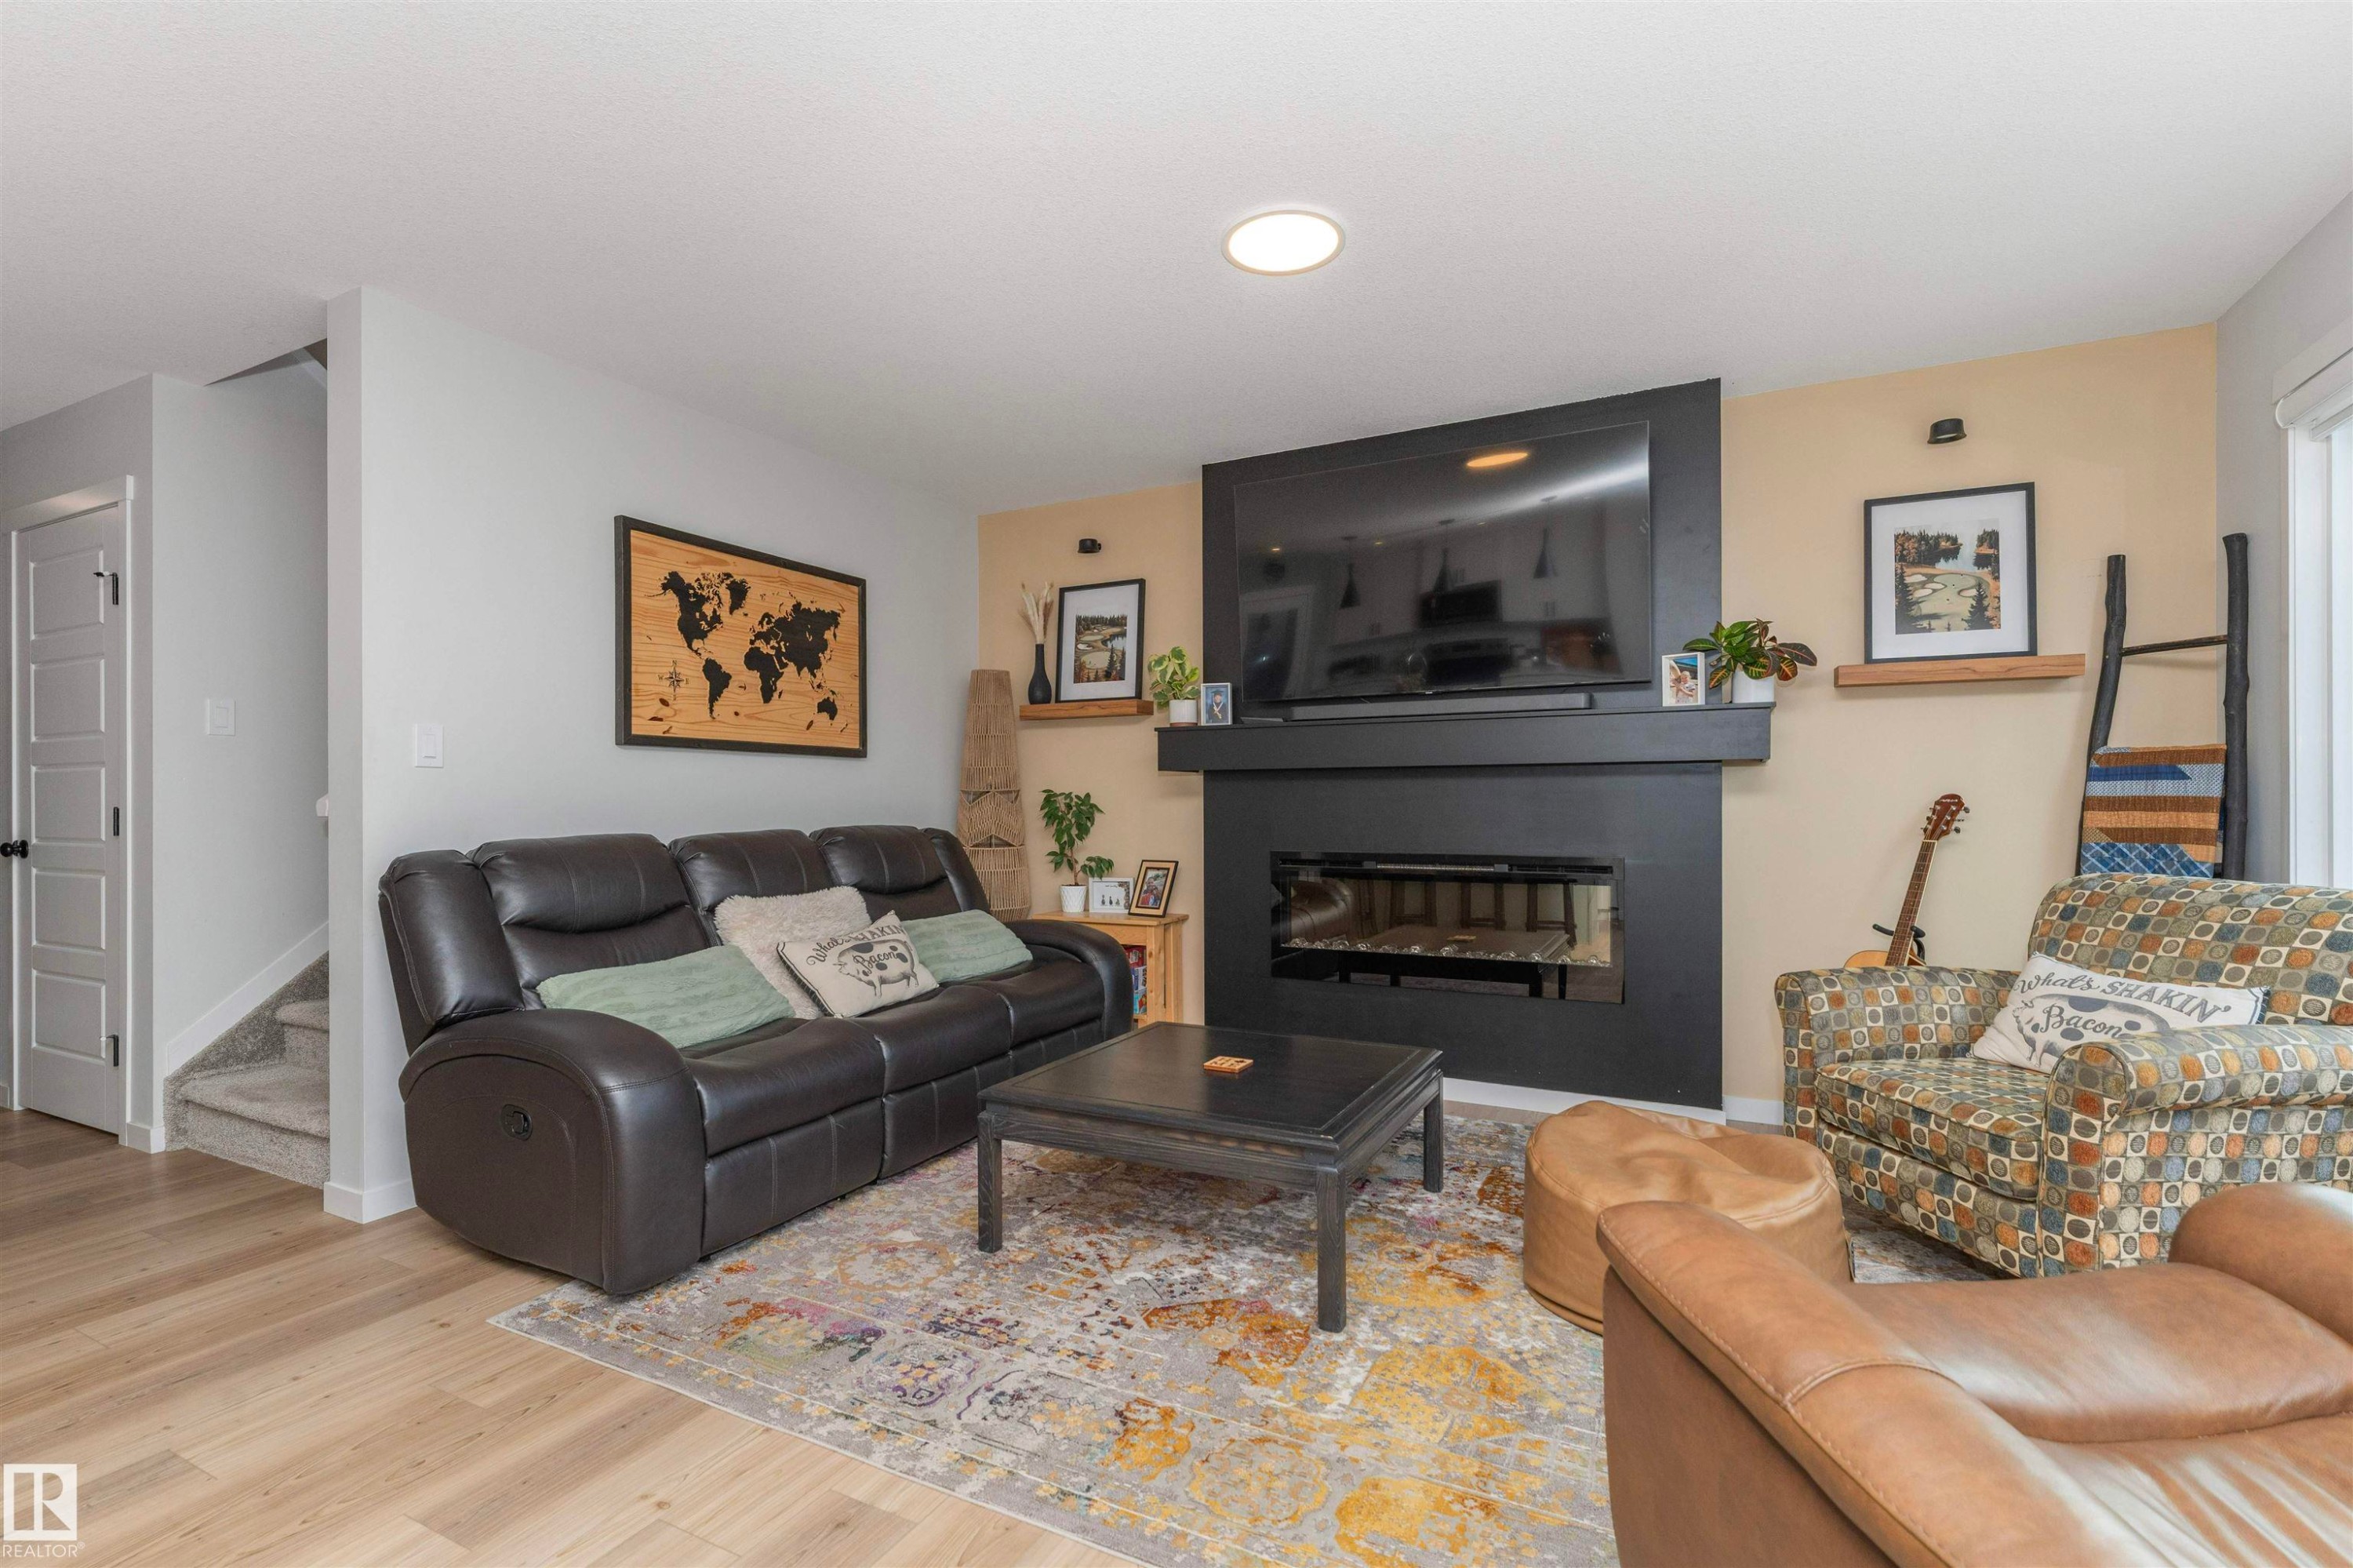
Contemporary linear fireplace with a black surround and mantel, light wood-finish flooring, and recessed ceiling lighting - 102 Horton Way, Ardrossan, AB
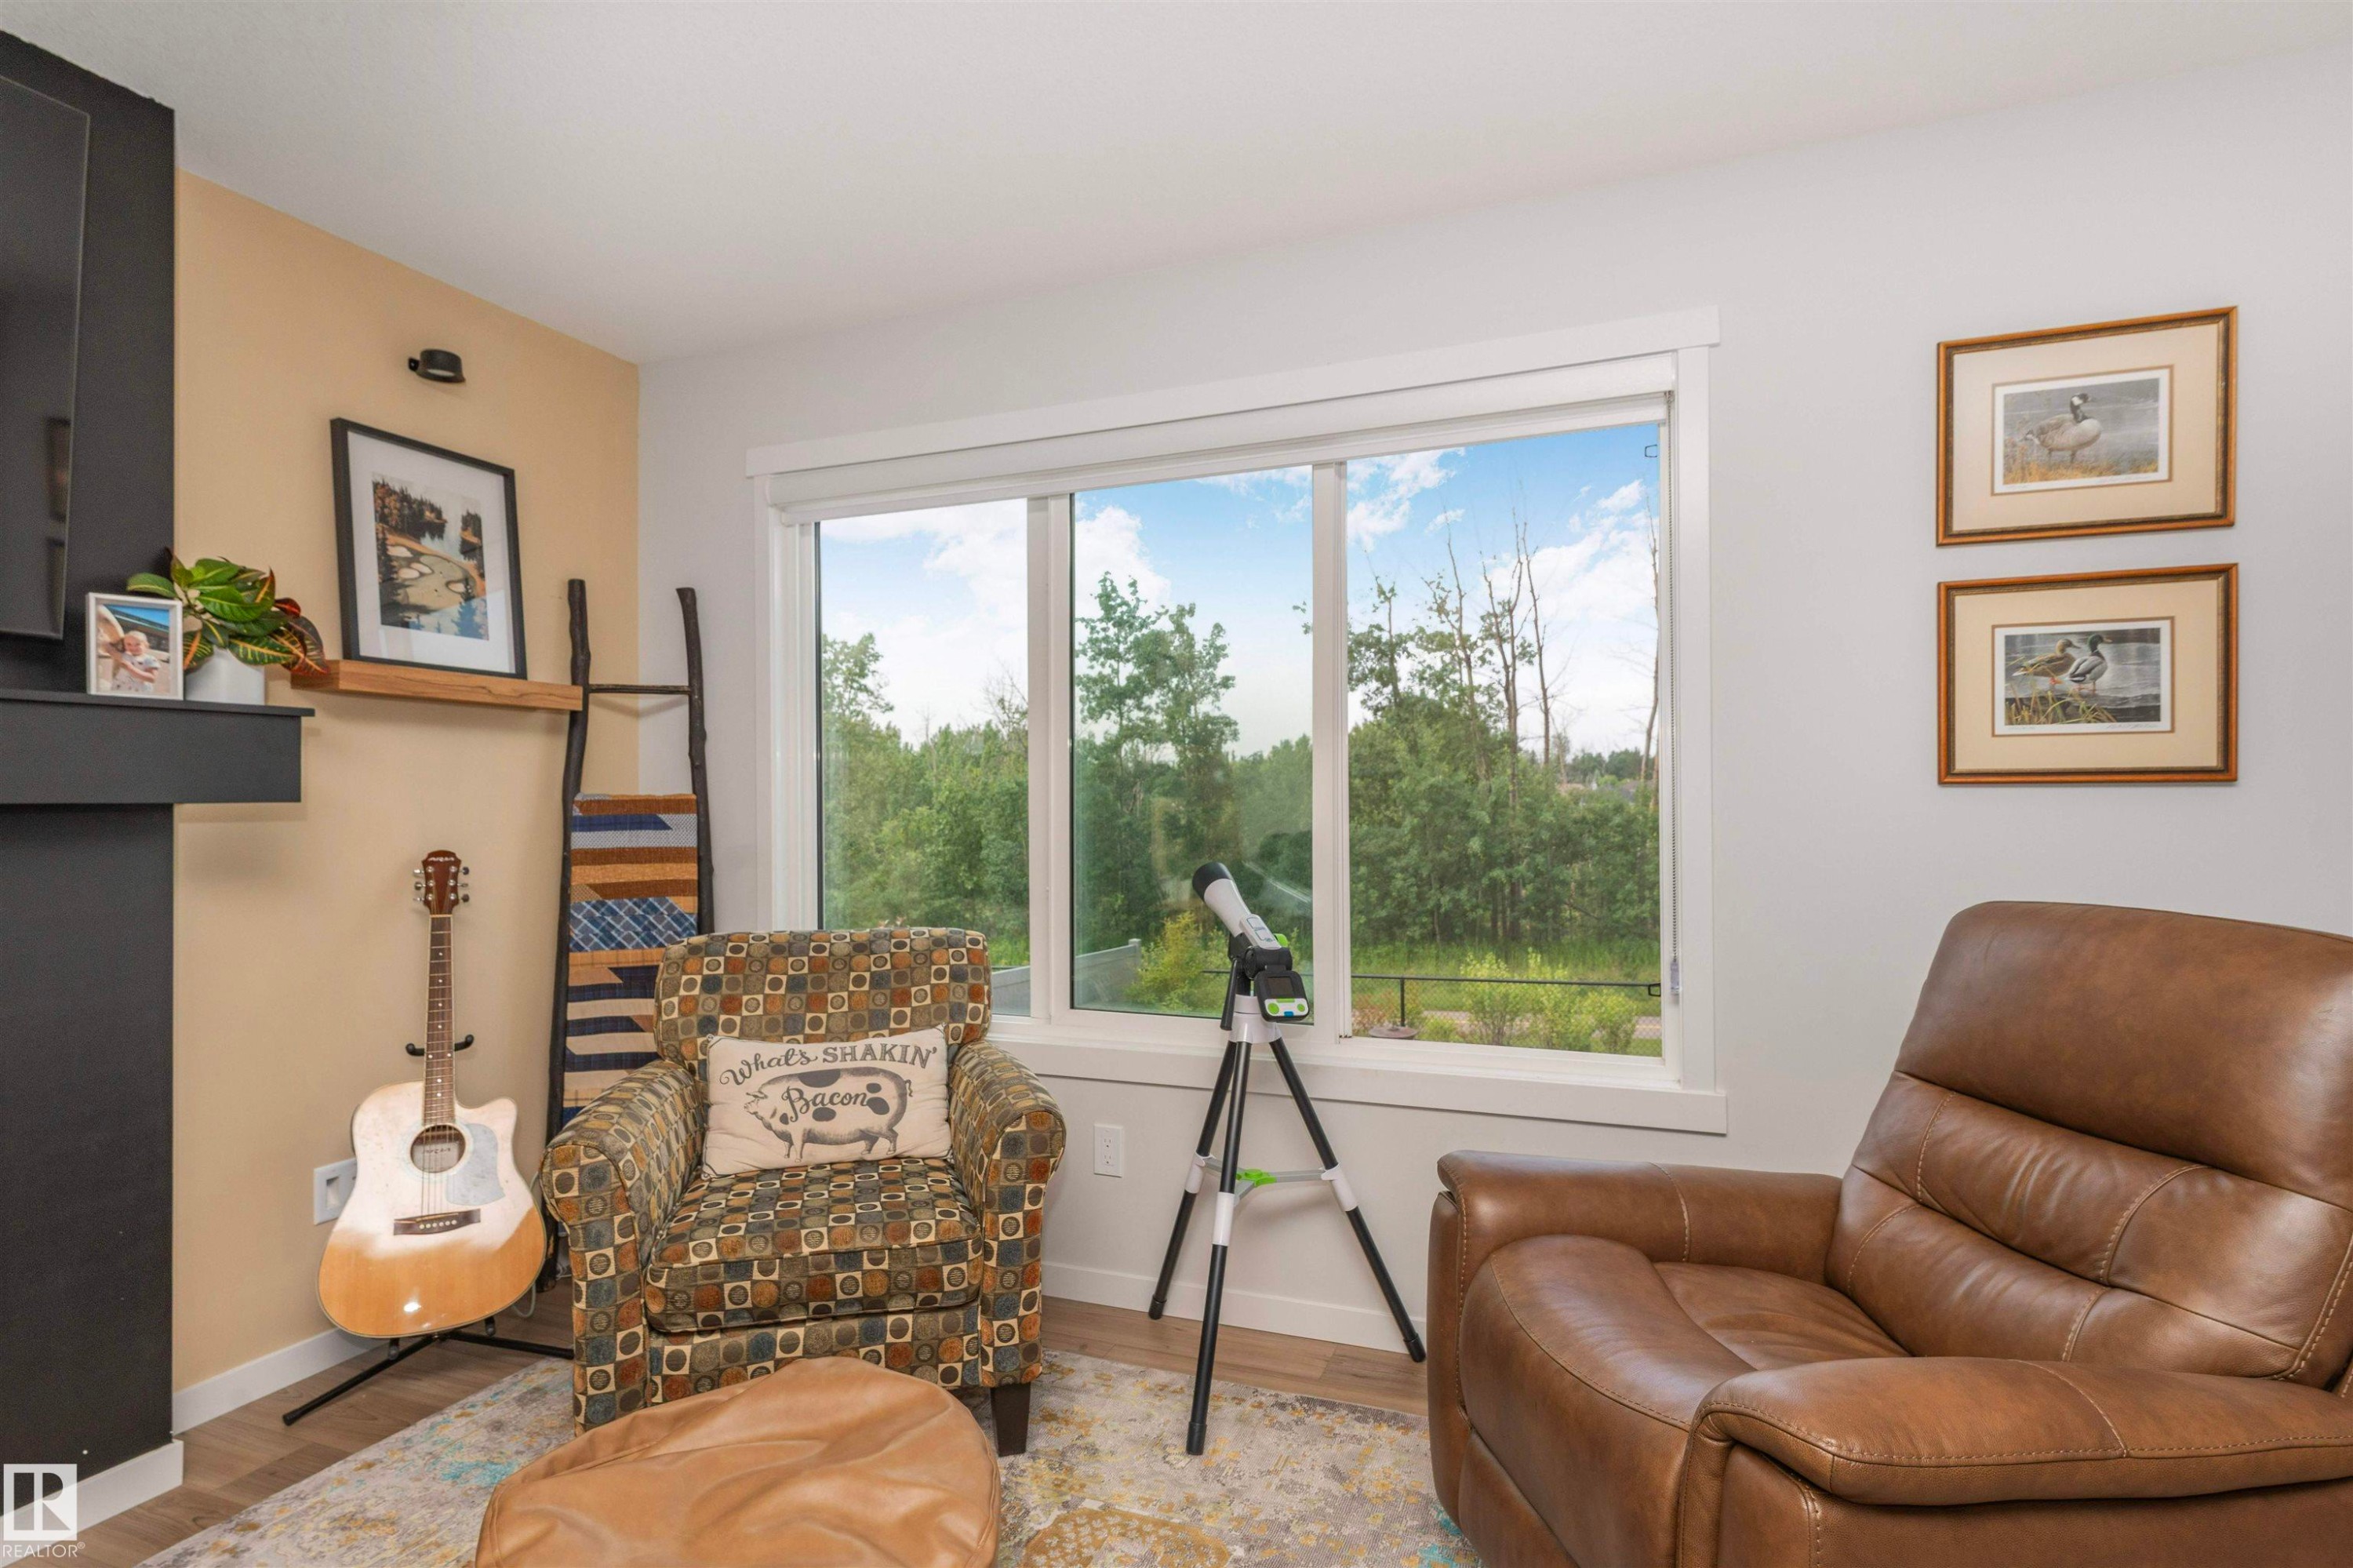
Large picture window providing natural light - 102 Horton Way, Ardrossan, AB
Open-concept living space featuring wood-finish flooring - 102 Horton Way, Ardrossan, AB
Bright living area featuring wood-finish flooring and a modern fireplace with a black surround - 102 Horton Way, Ardrossan, AB
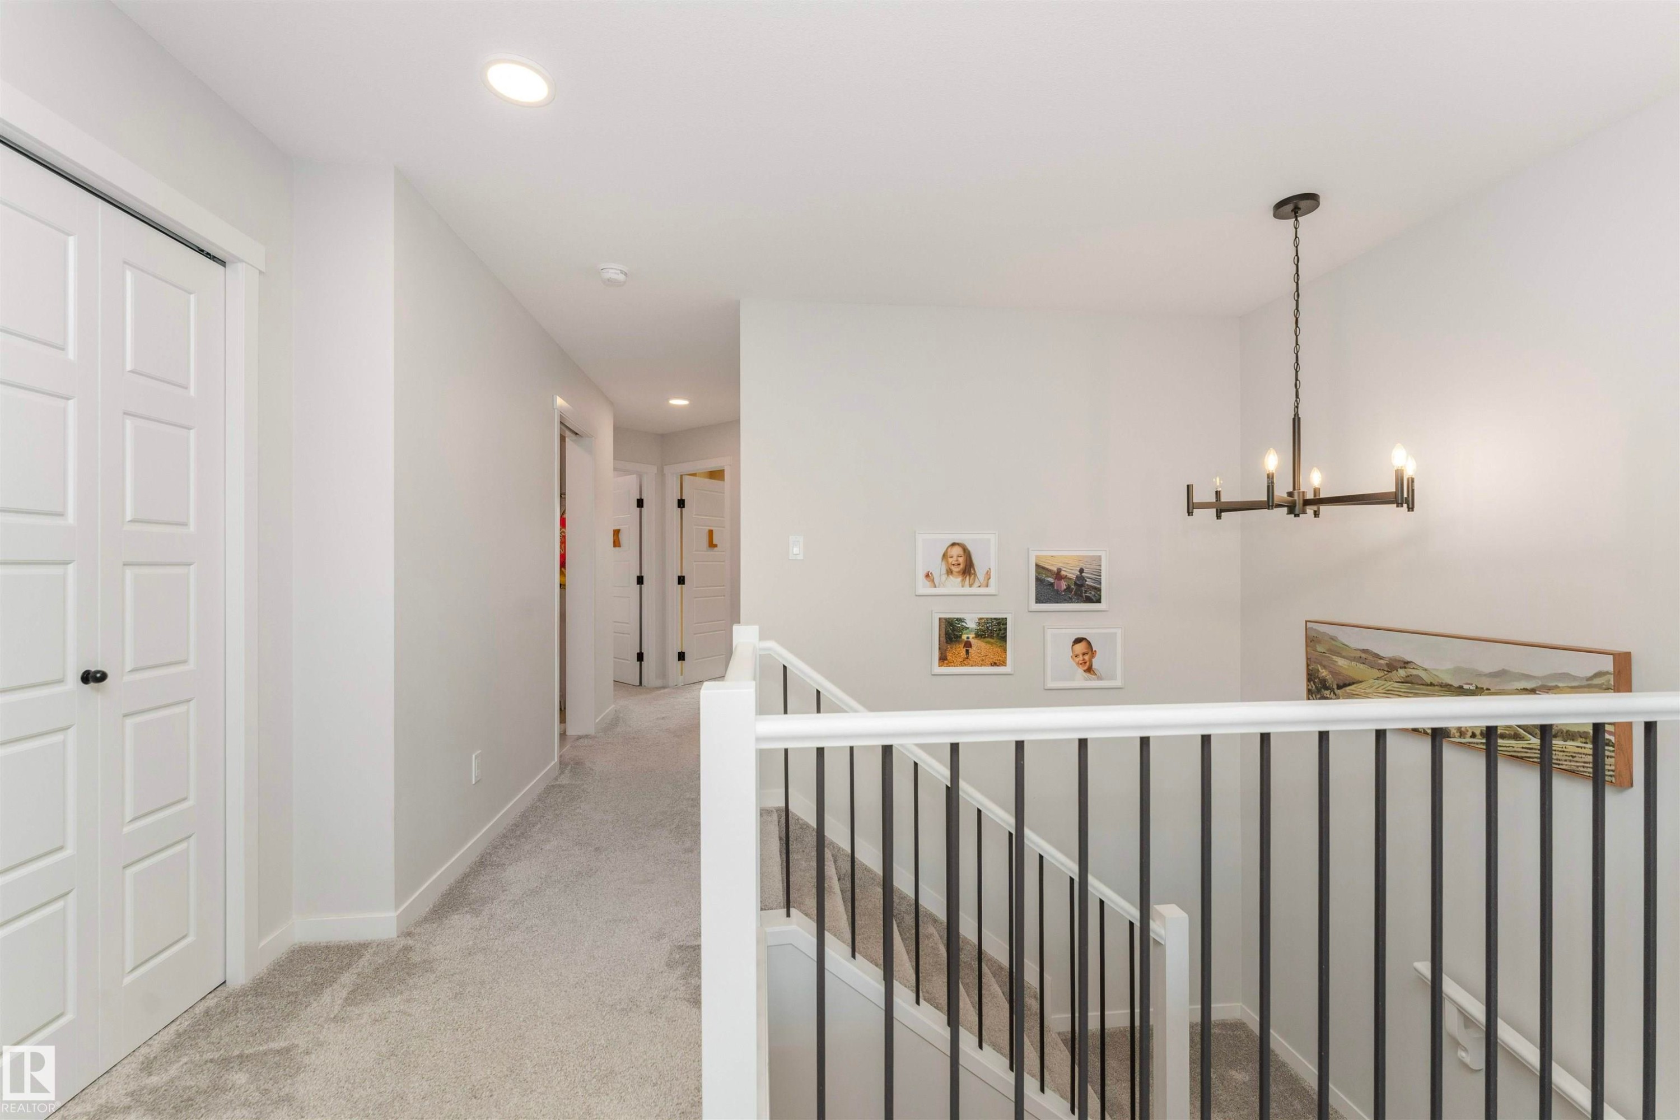
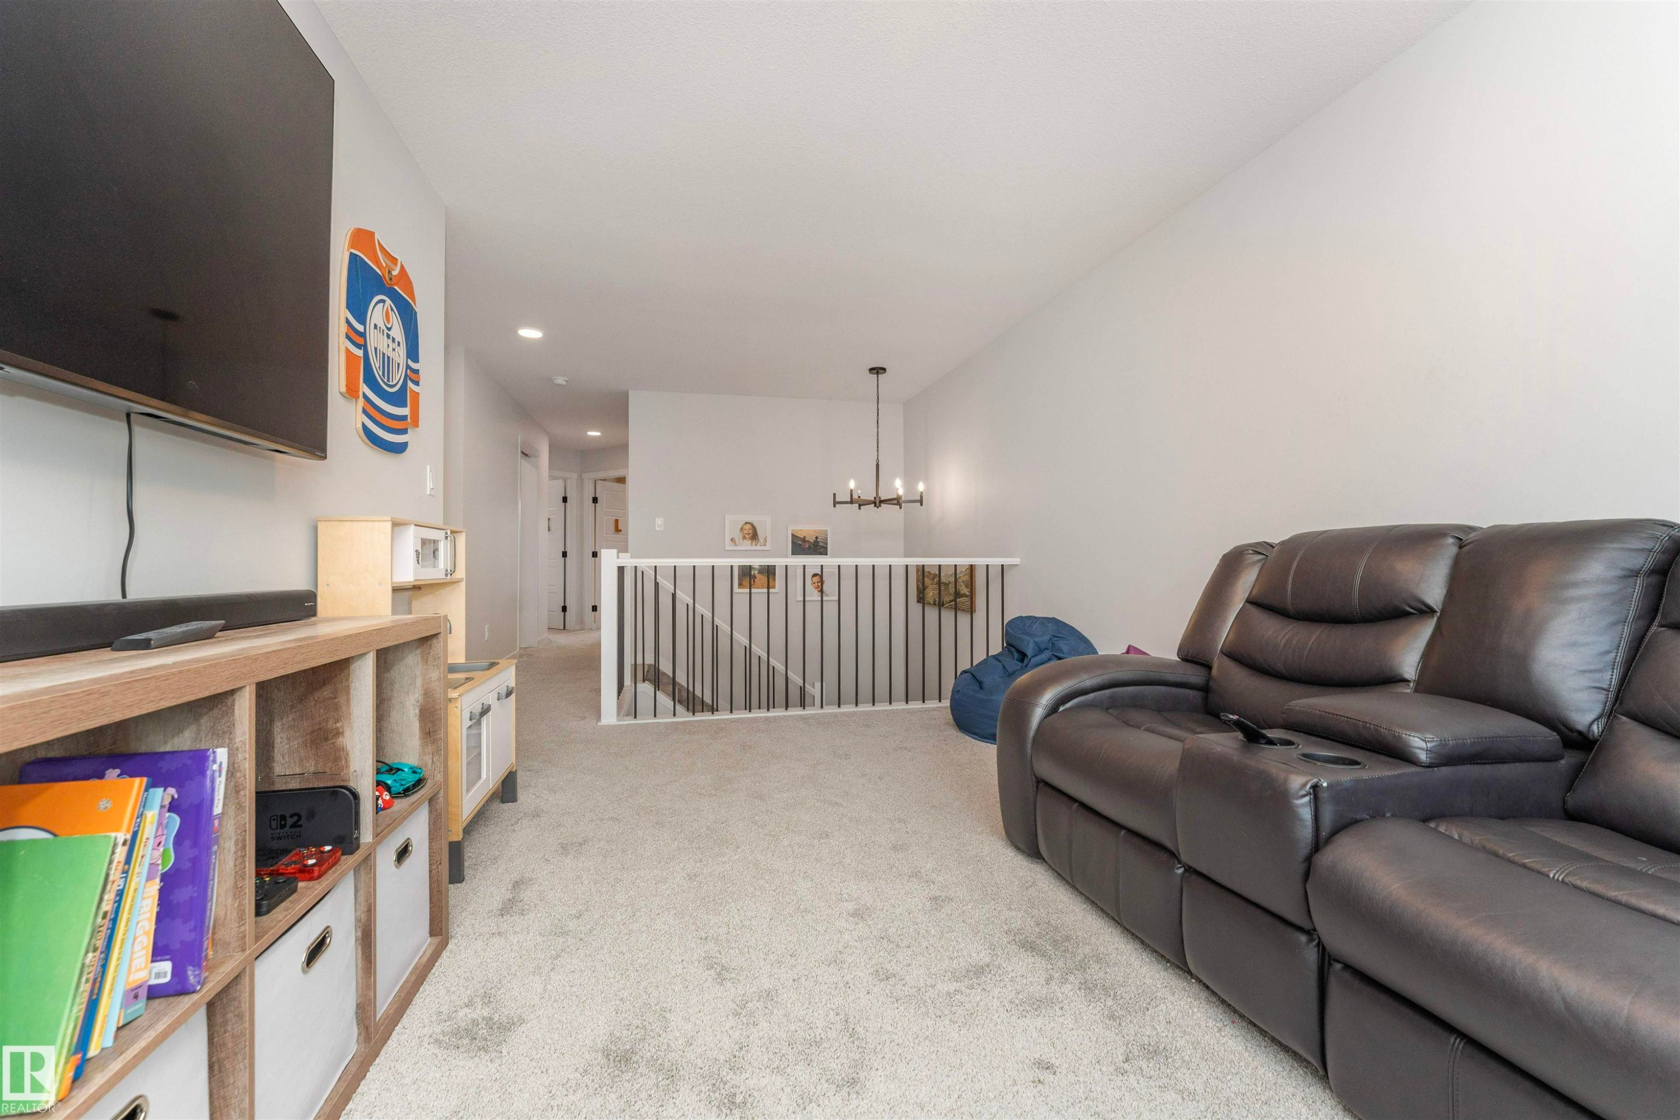
Upper floor landing featuring light gray carpeting, recessed ceiling lighting, a contemporary black metal chandelier, and white paneled doors - 102 Horton Way, Ardrossan, AB
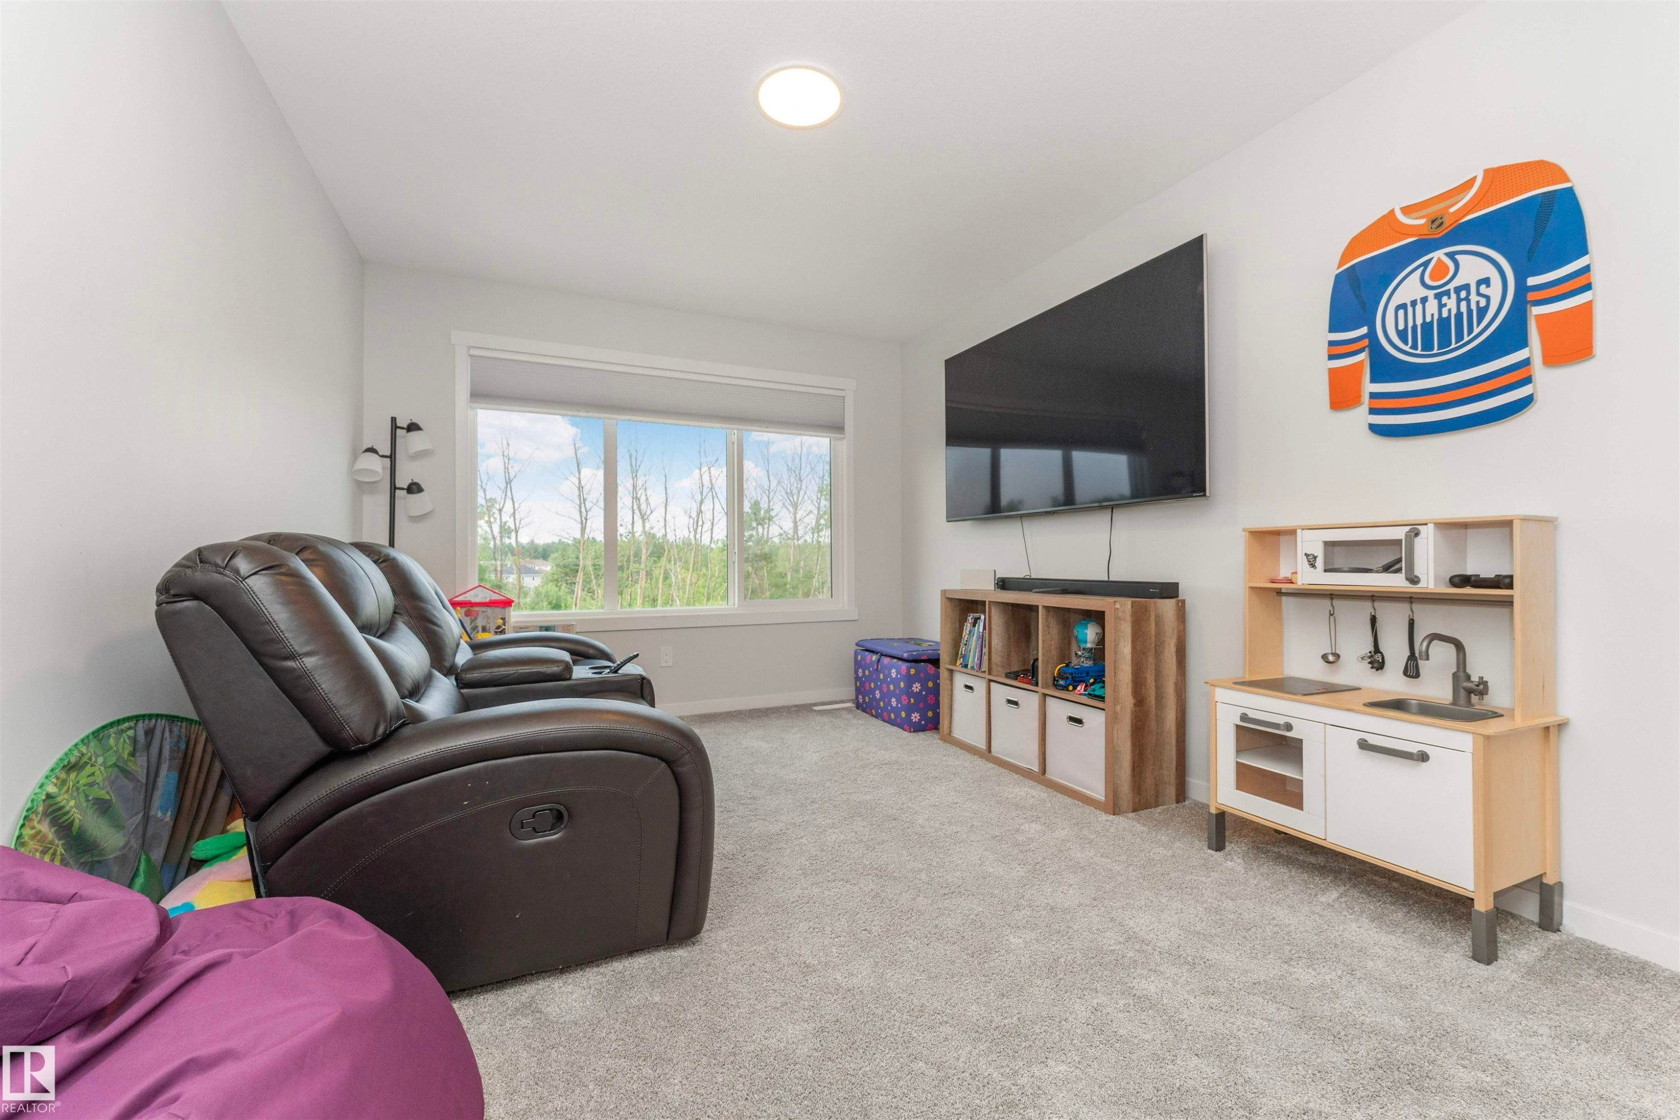
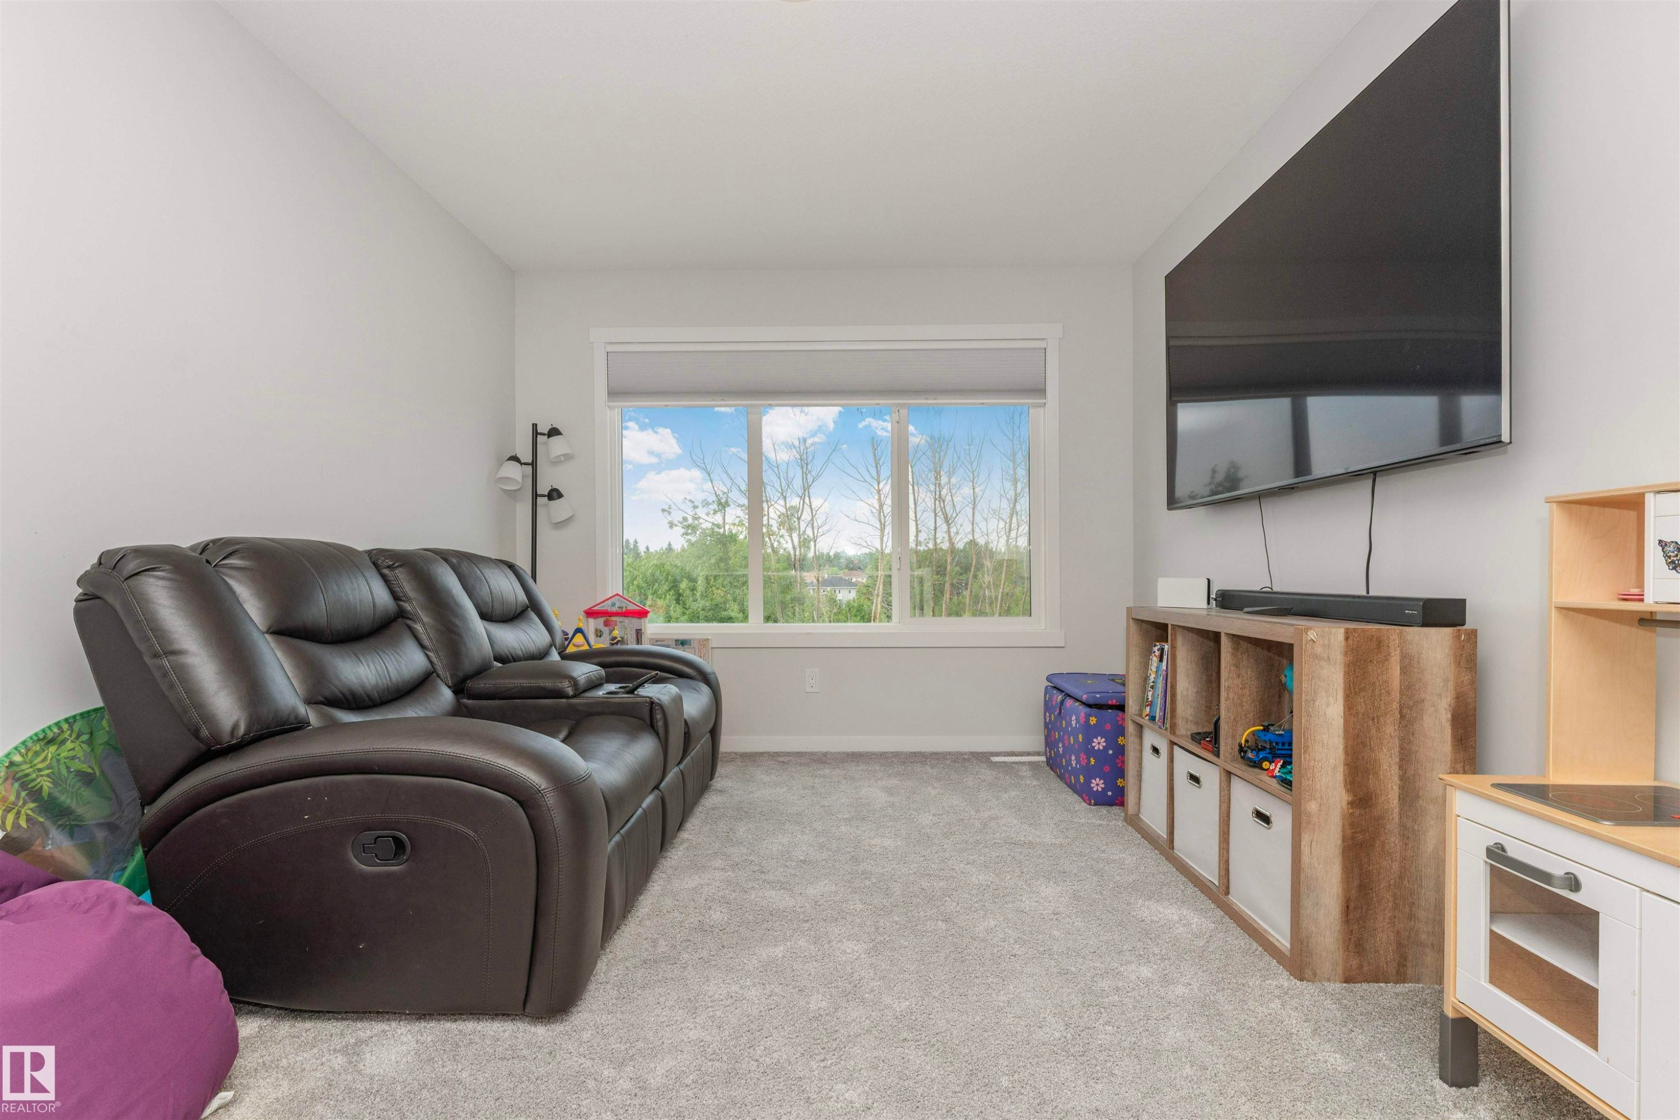
Carpeted room with a large window offering natural scenery - 102 Horton Way, Ardrossan, AB
Interior room featuring light gray walls and light gray carpeted flooring - 102 Horton Way, Ardrossan, AB
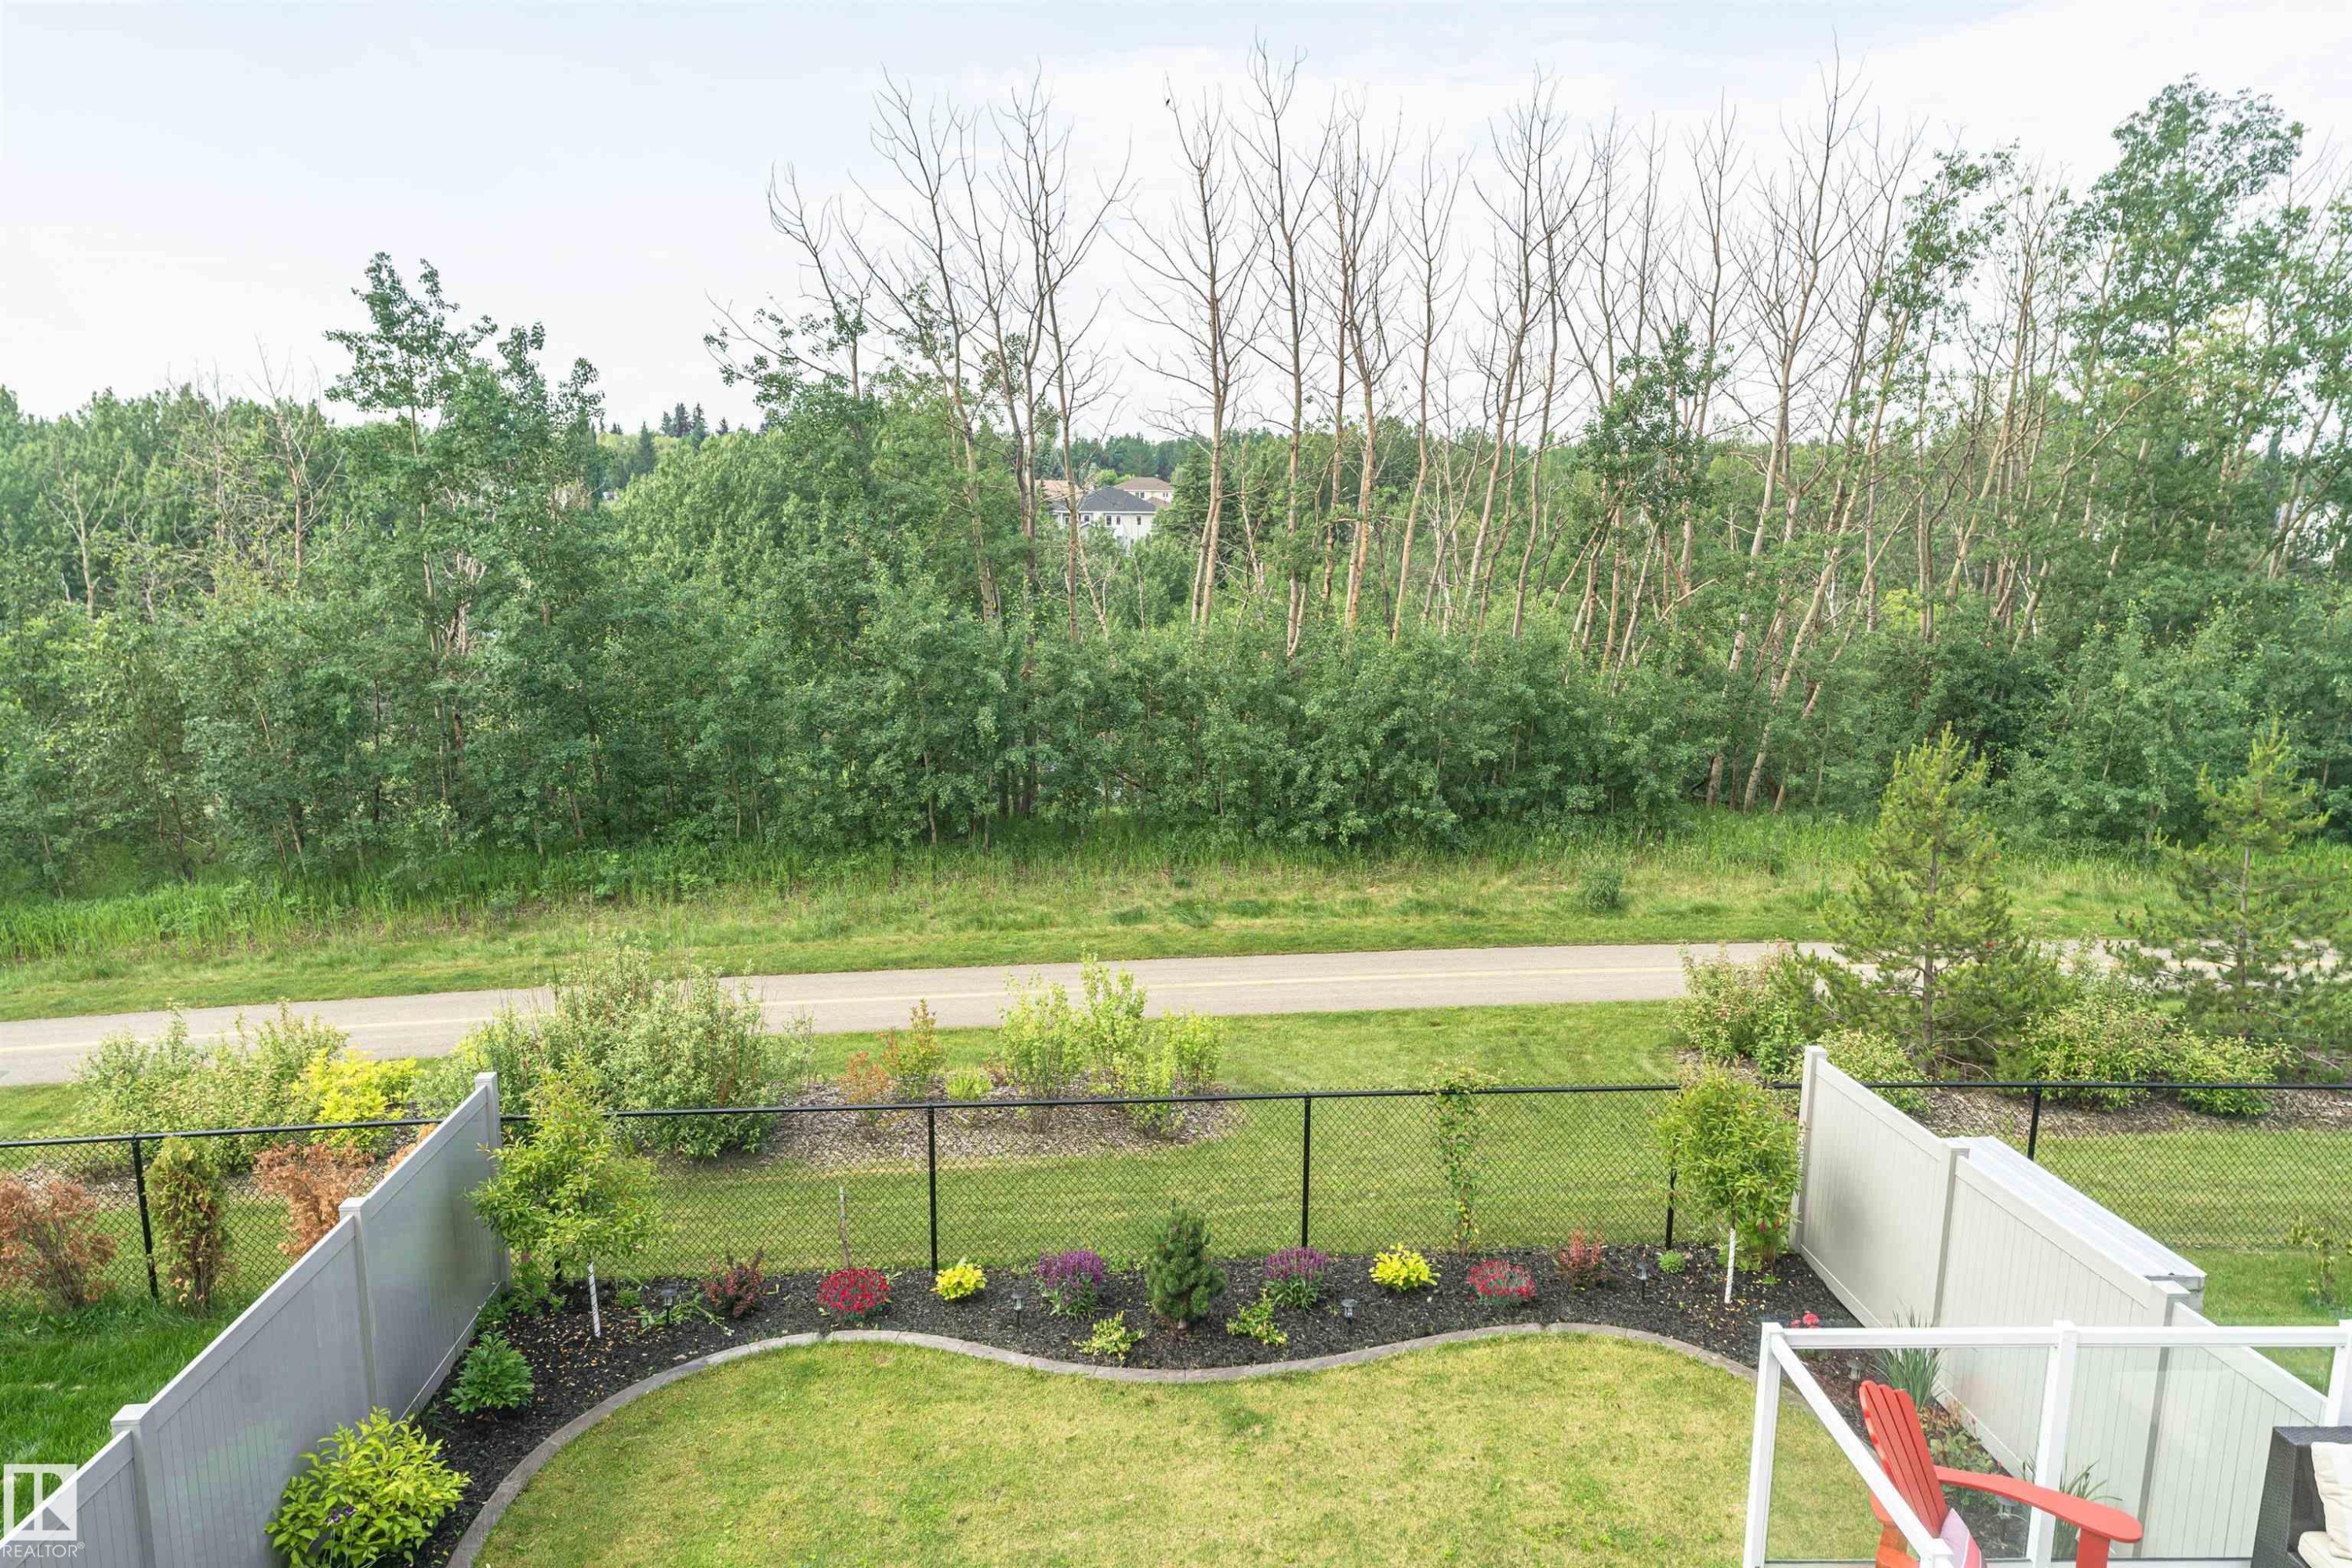
Expansive backyard featuring a manicured lawn, established garden beds with various plantings, and a black chain-link fence bordering a paved pathway and extensive natural foliage - 102 Horton Way, Ardrossan, AB
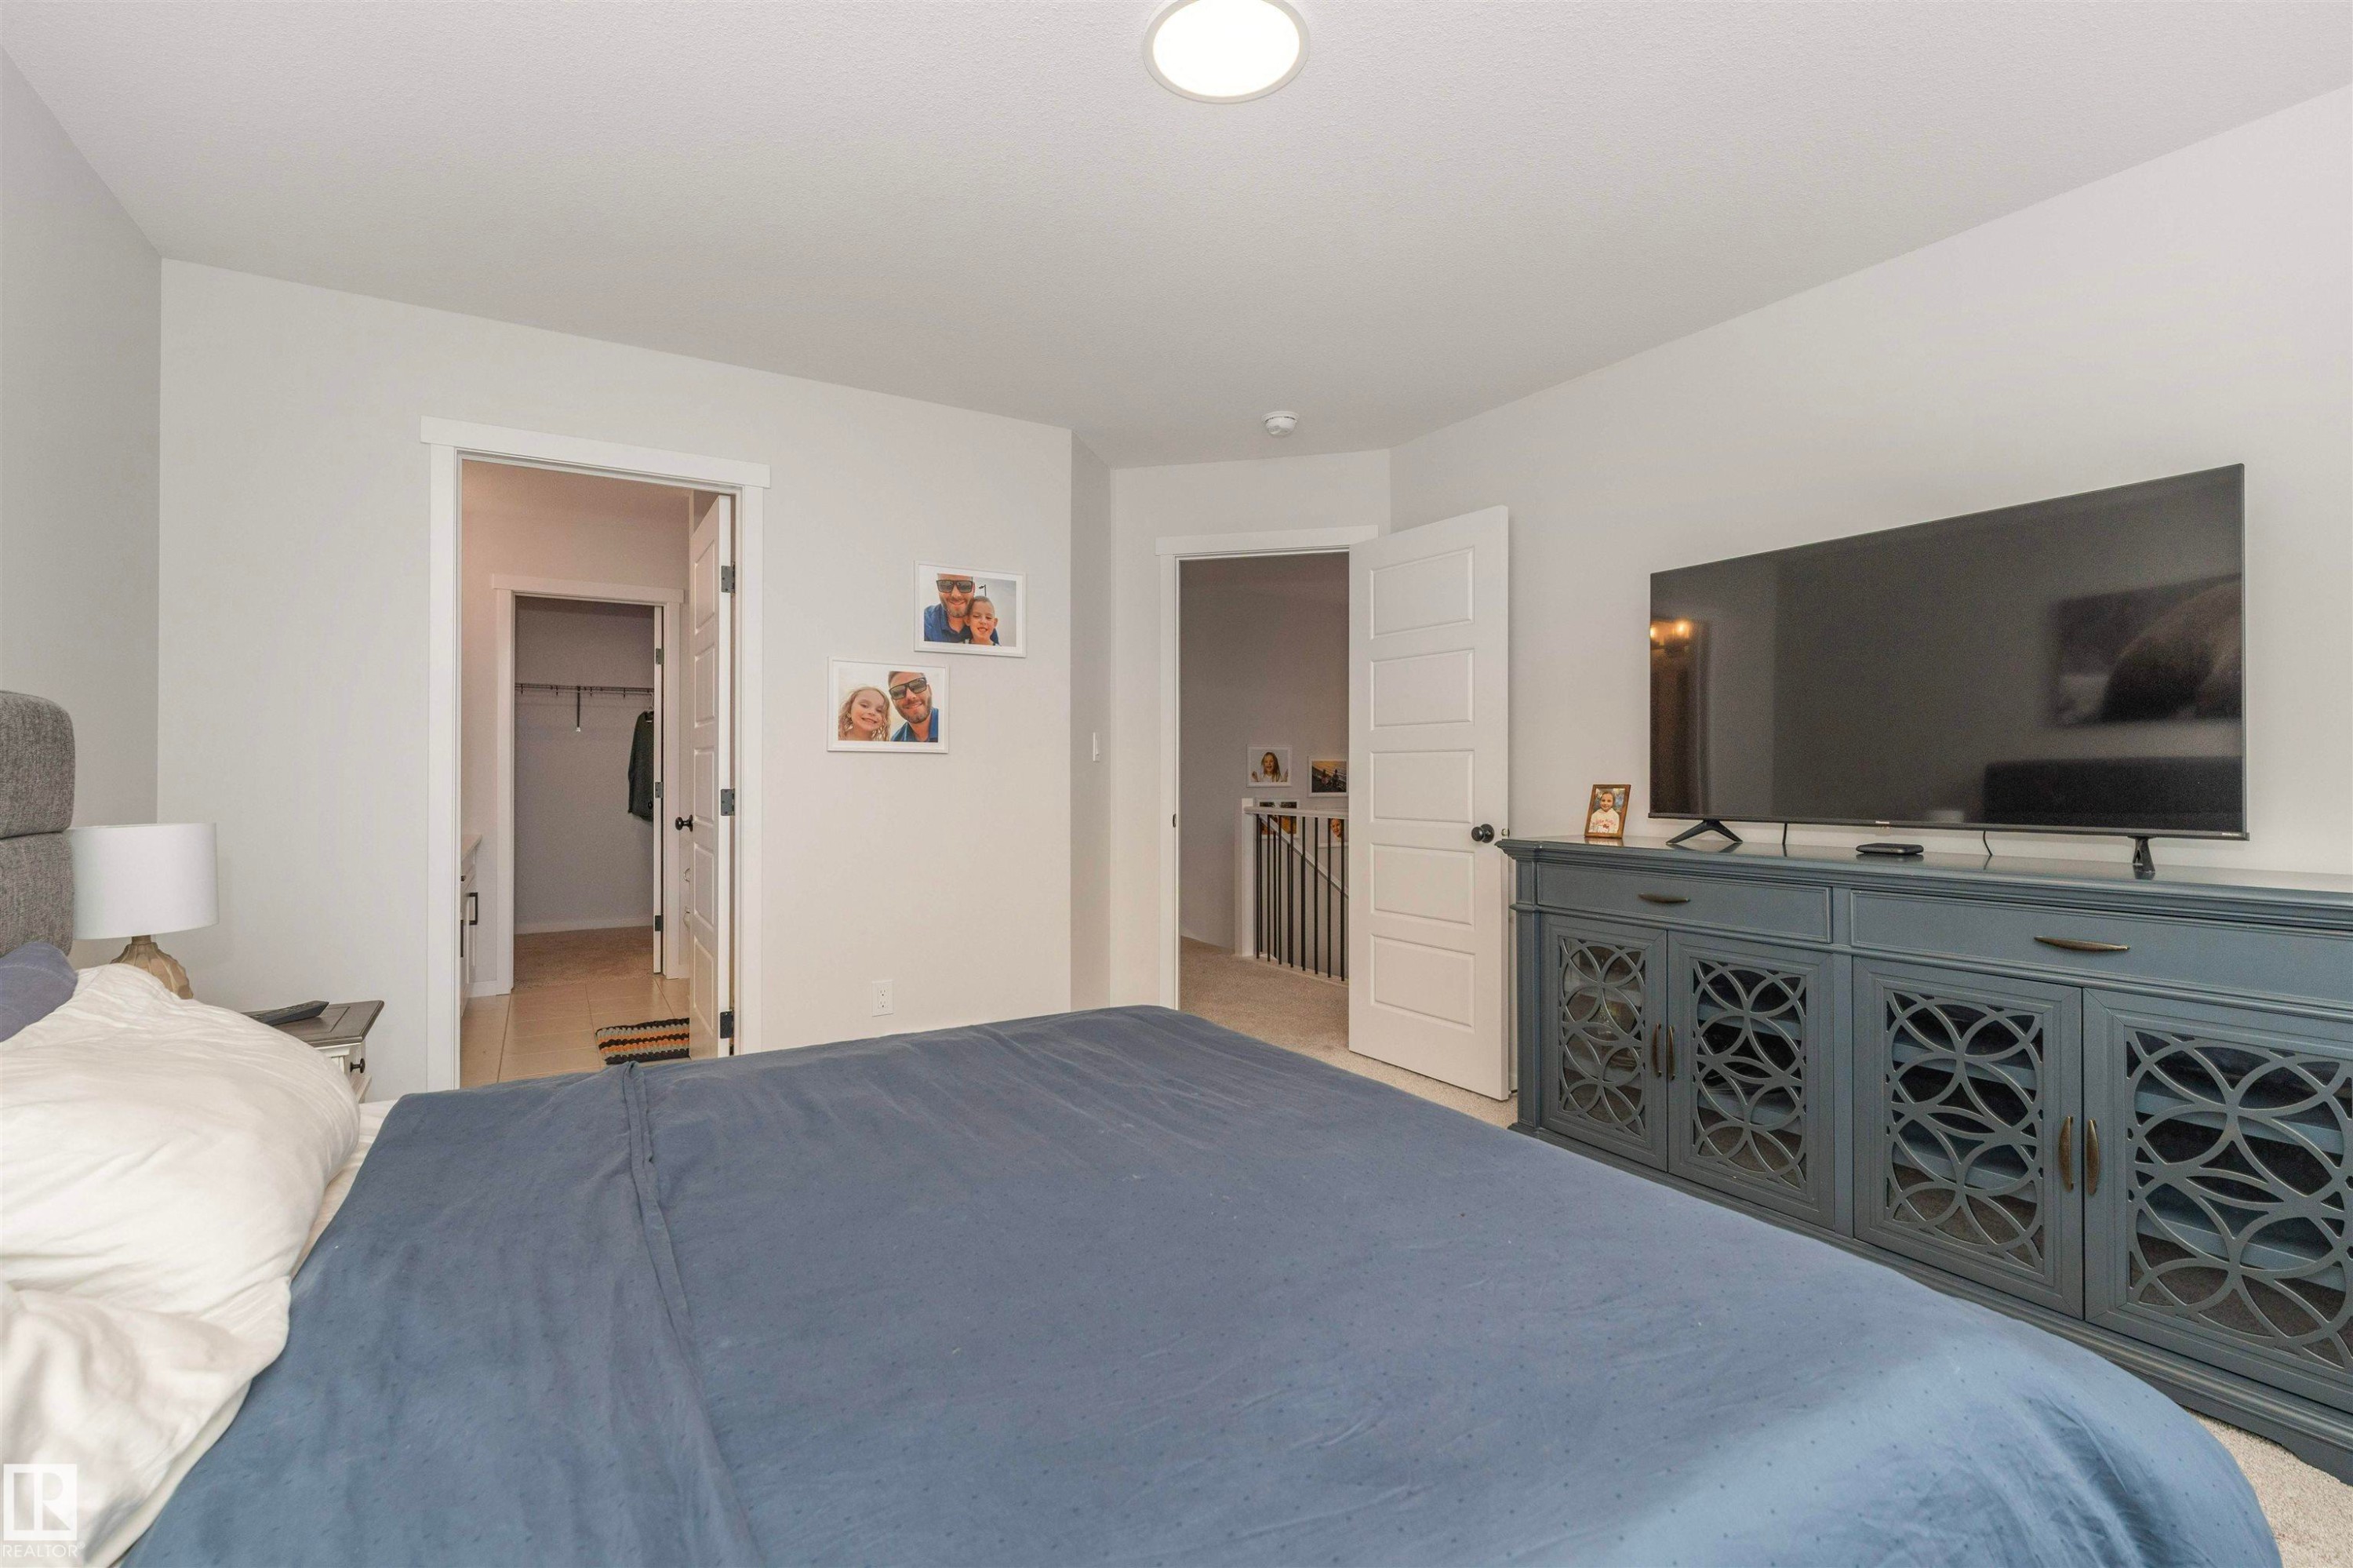
Carpeted upper level with vaulted ceiling, white walls, and a black wrought iron and white wood railing - 102 Horton Way, Ardrossan, AB
Light gray wall tones with a window featuring white trim - 102 Horton Way, Ardrossan, AB
Neutral wall colors complement the carpeted flooring - 102 Horton Way, Ardrossan, AB
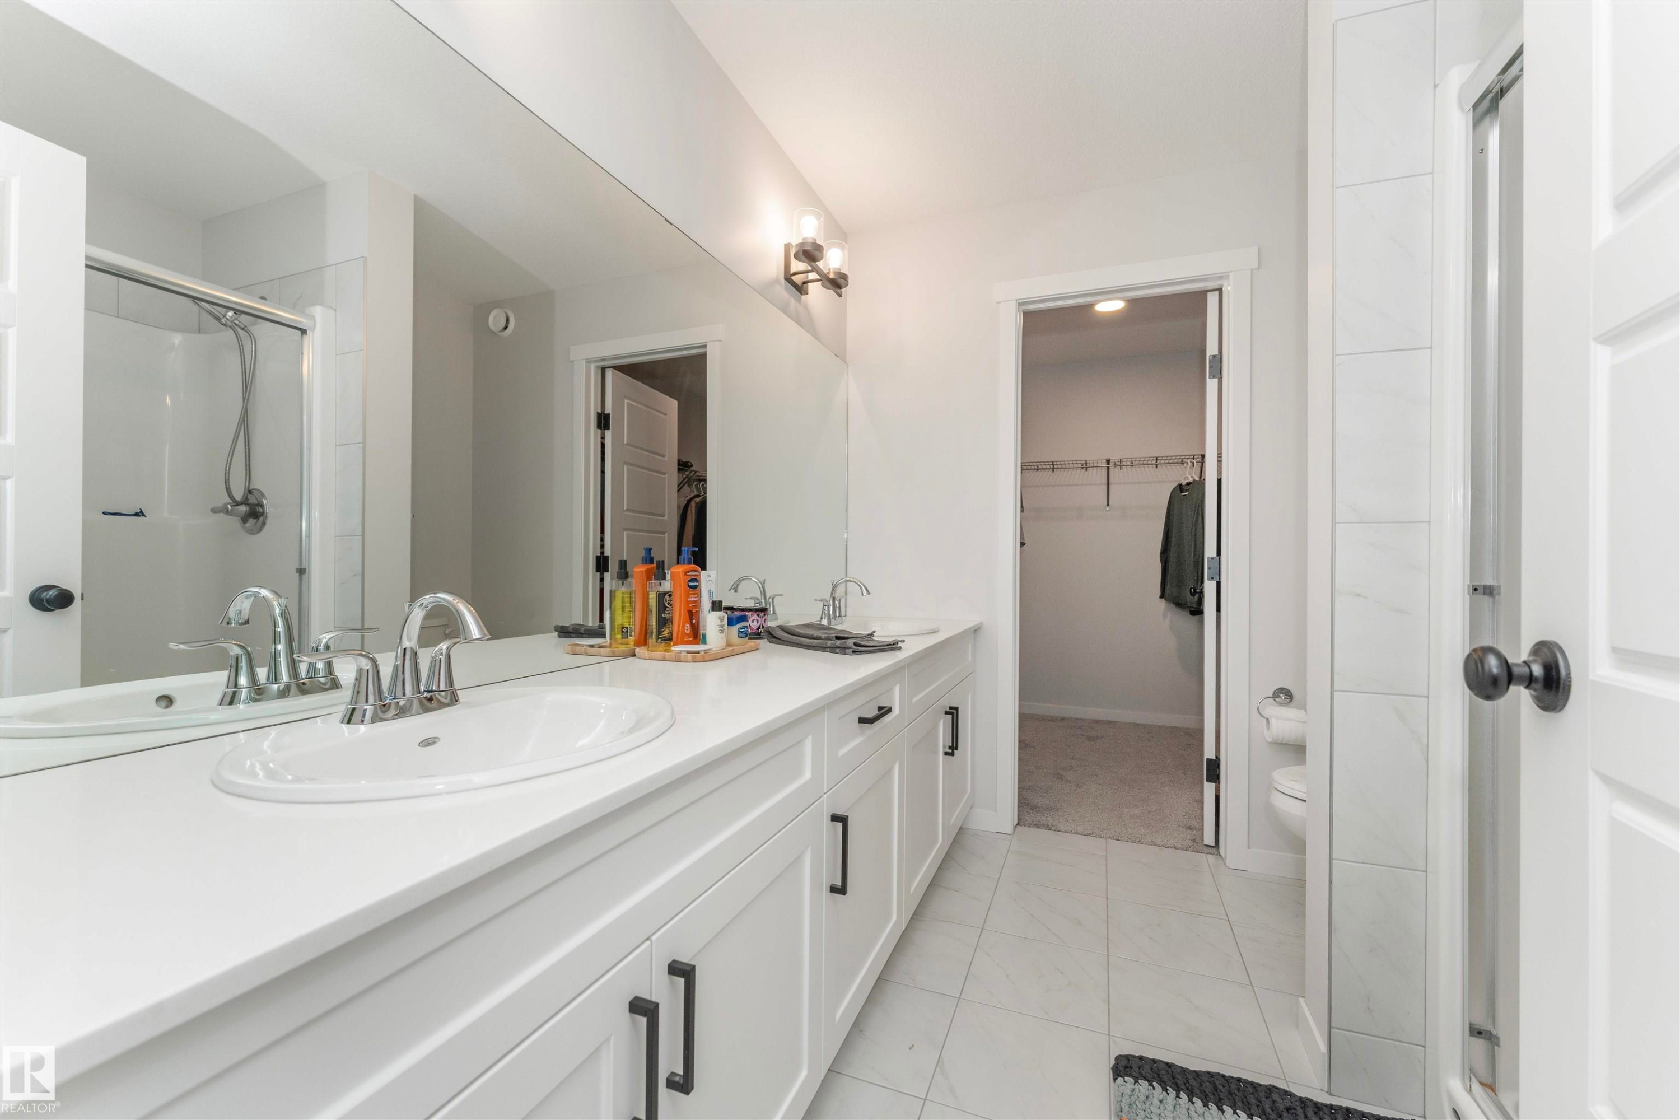
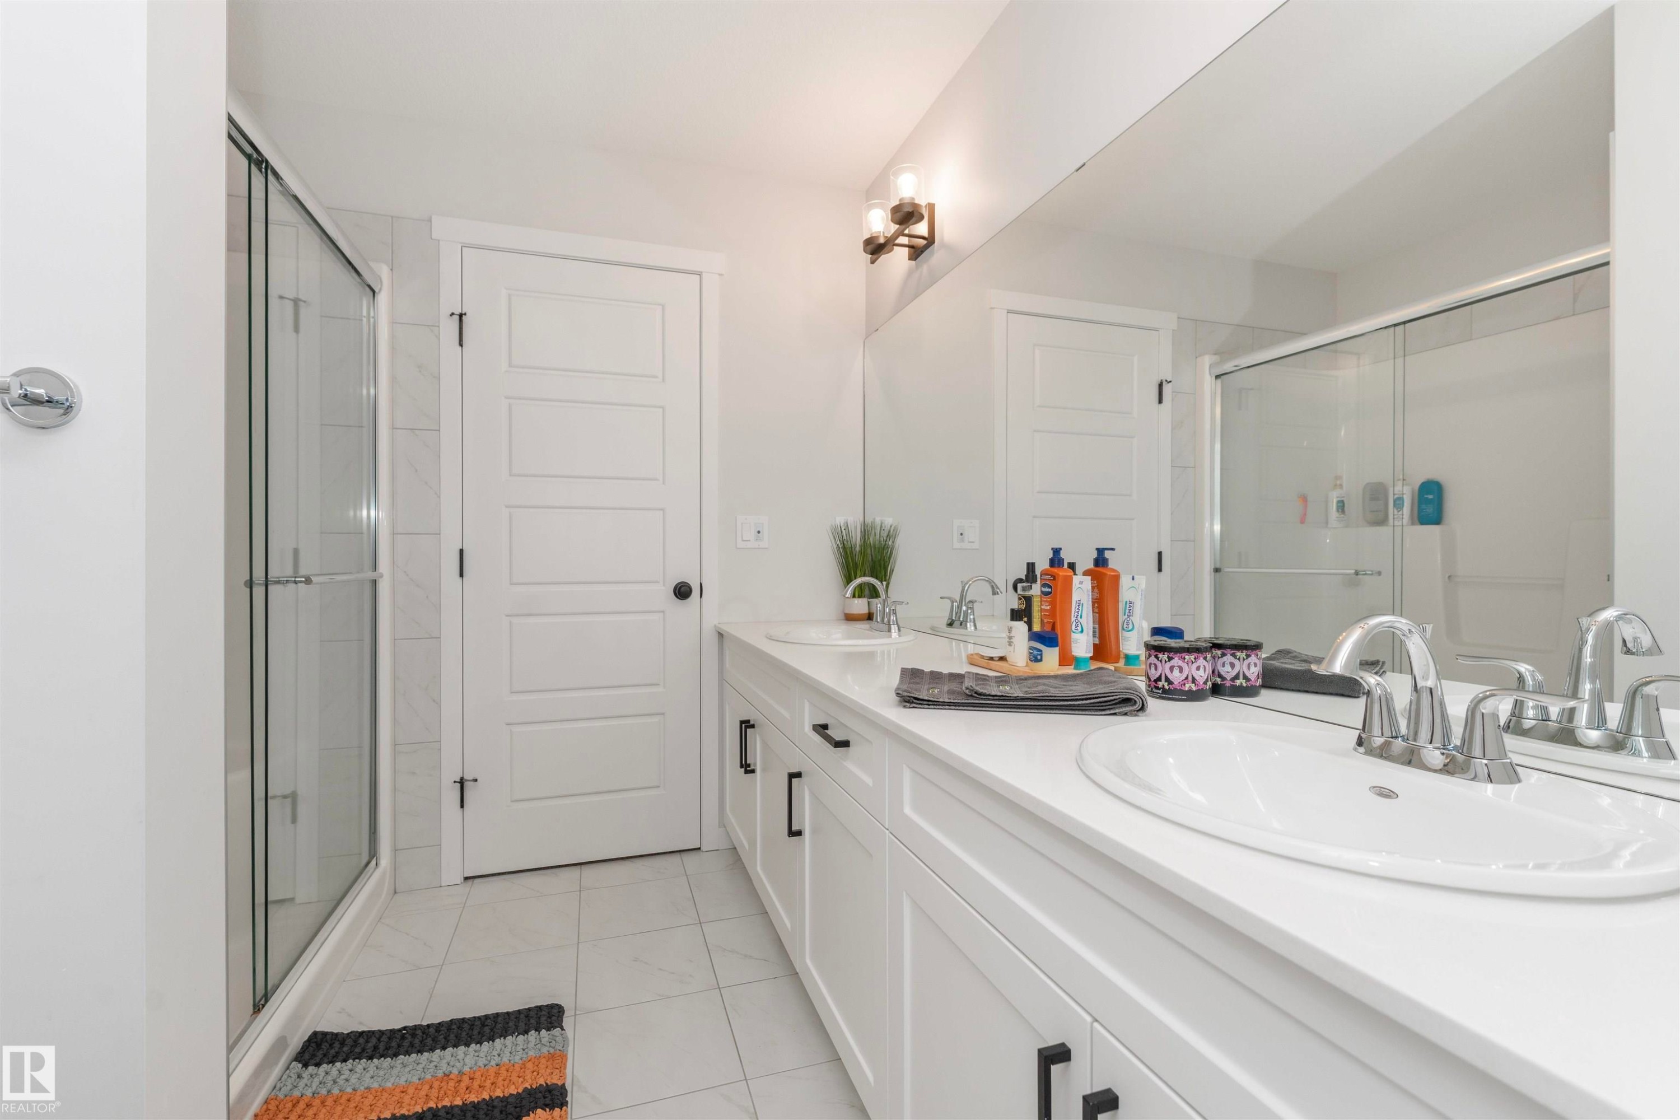
Double vanity with undermount sinks, chrome fixtures, and extensive countertop space - 102 Horton Way, Ardrossan, AB
Bathroom featuring a dual vanity with white countertops, chrome faucets, and white cabinetry with black hardware - 102 Horton Way, Ardrossan, AB
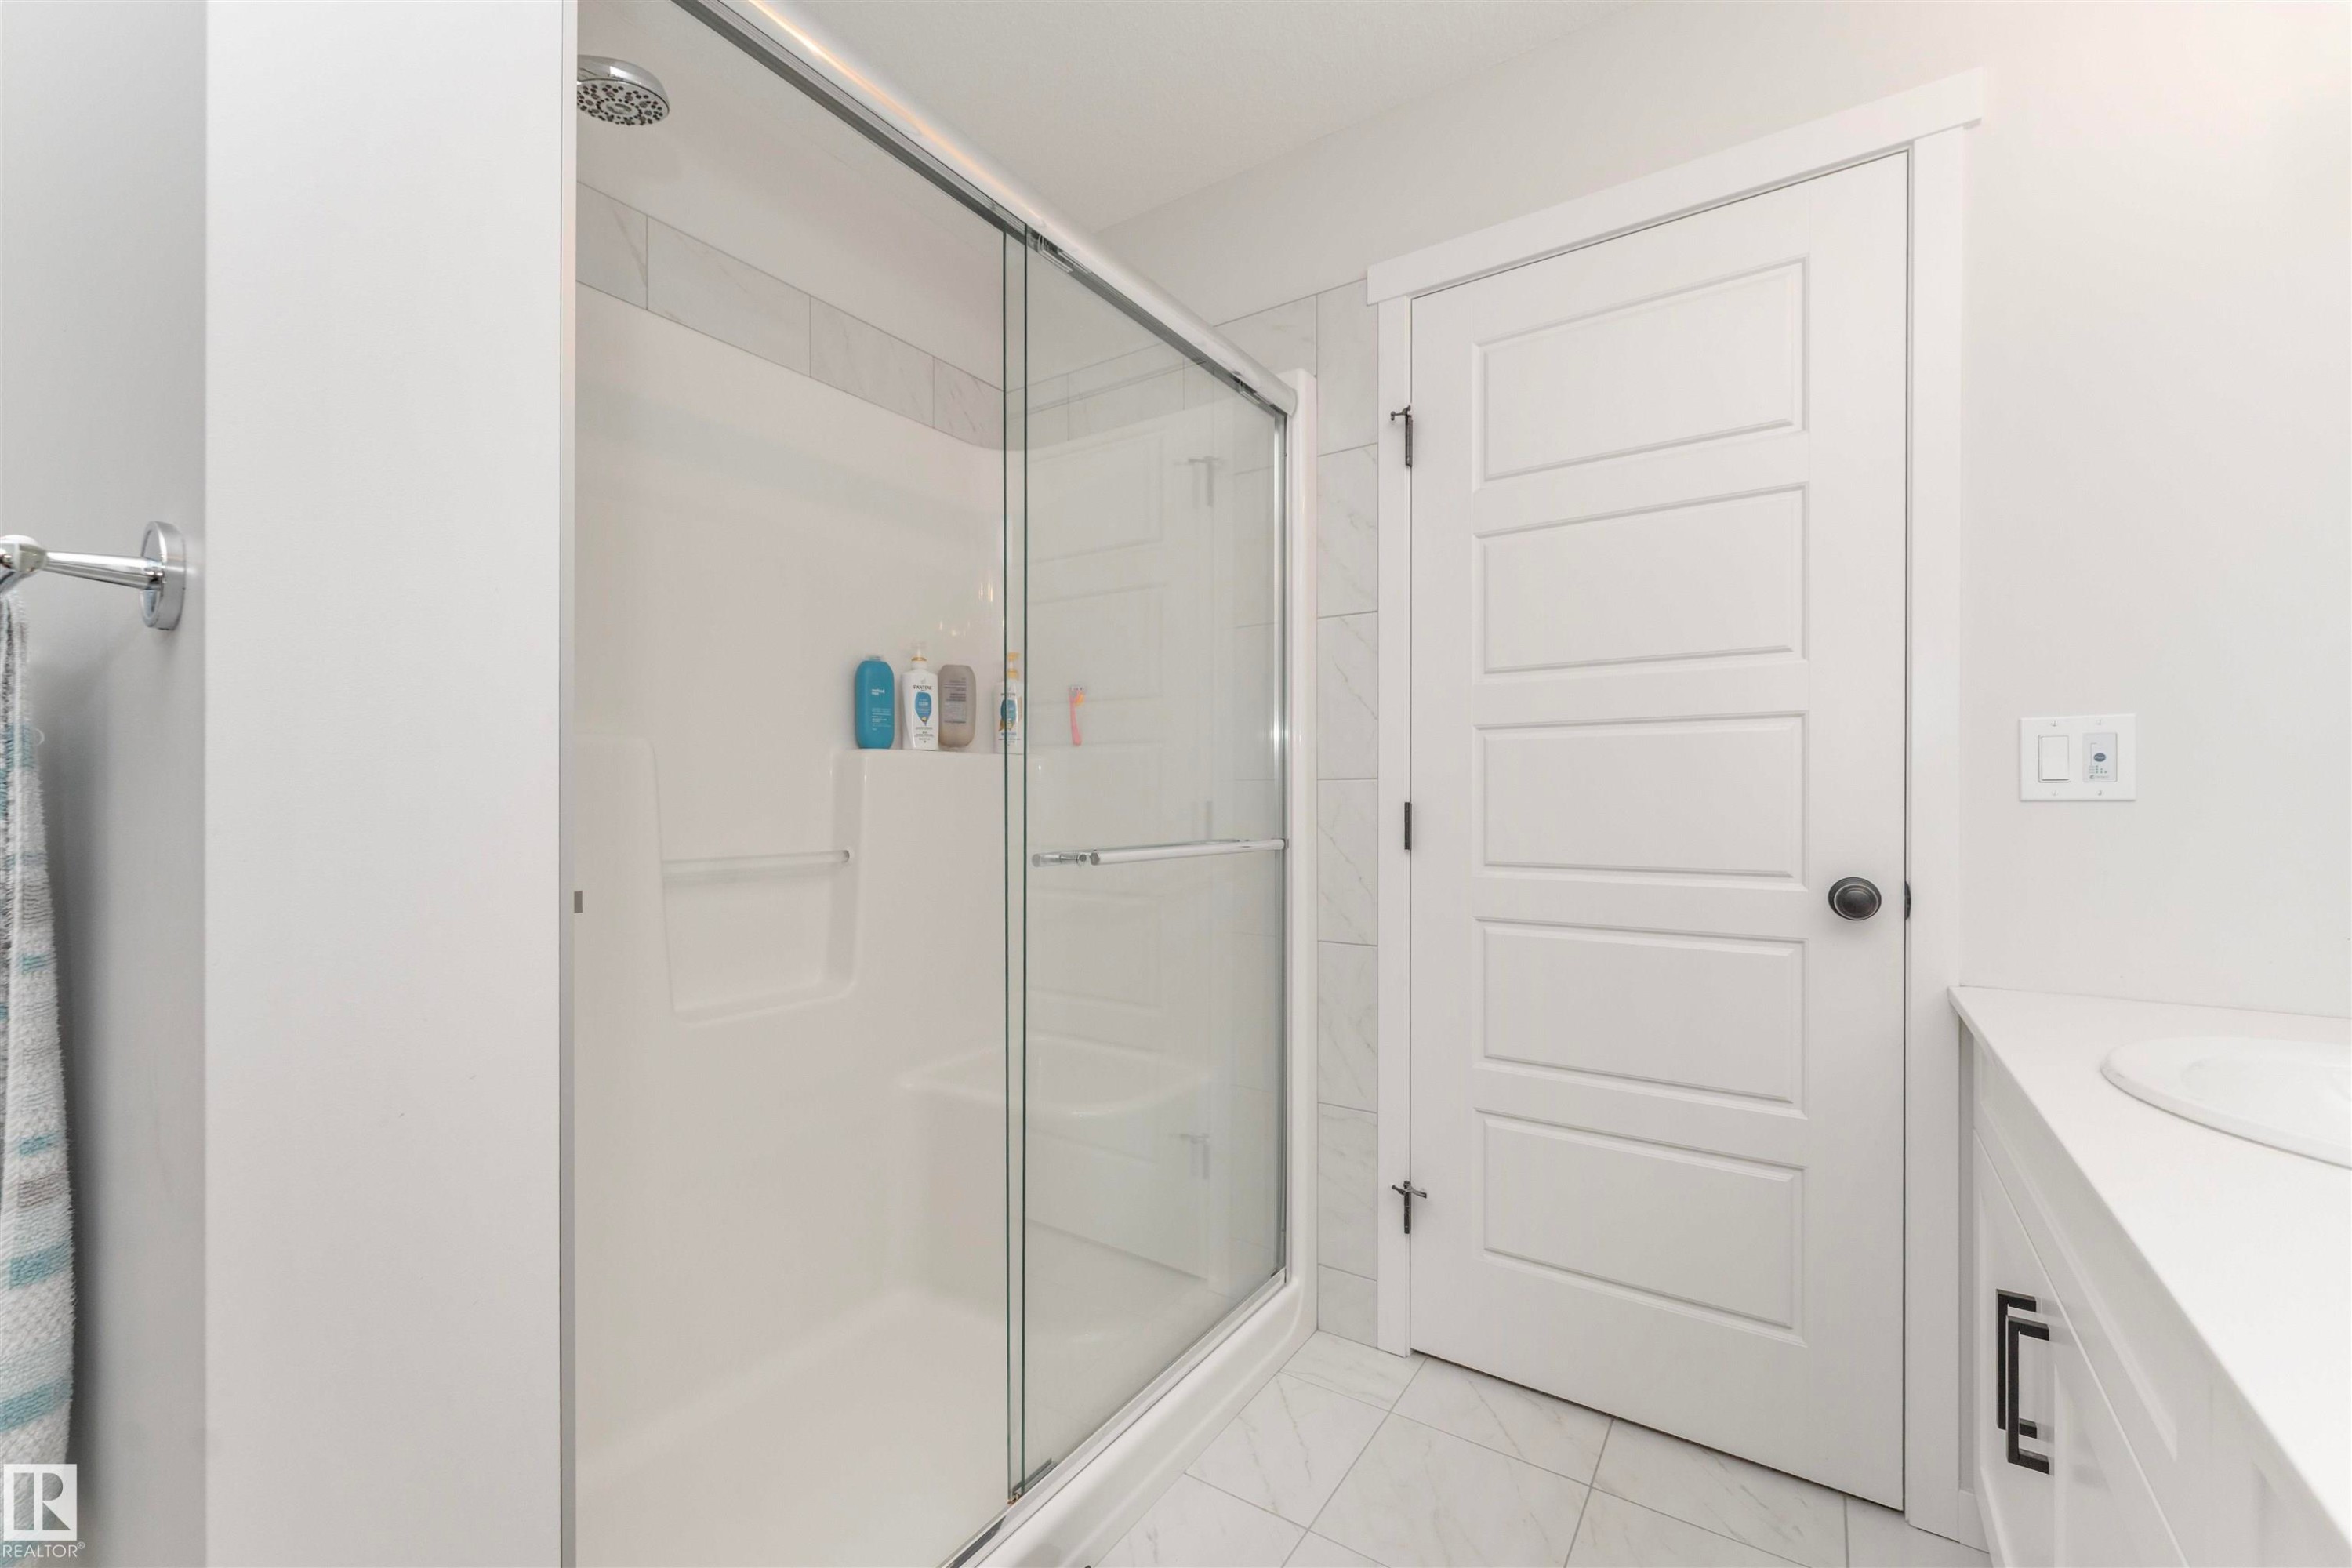
Contemporary shower enclosure featuring a sliding glass door, white surround, and integrated shelving - 102 Horton Way, Ardrossan, AB
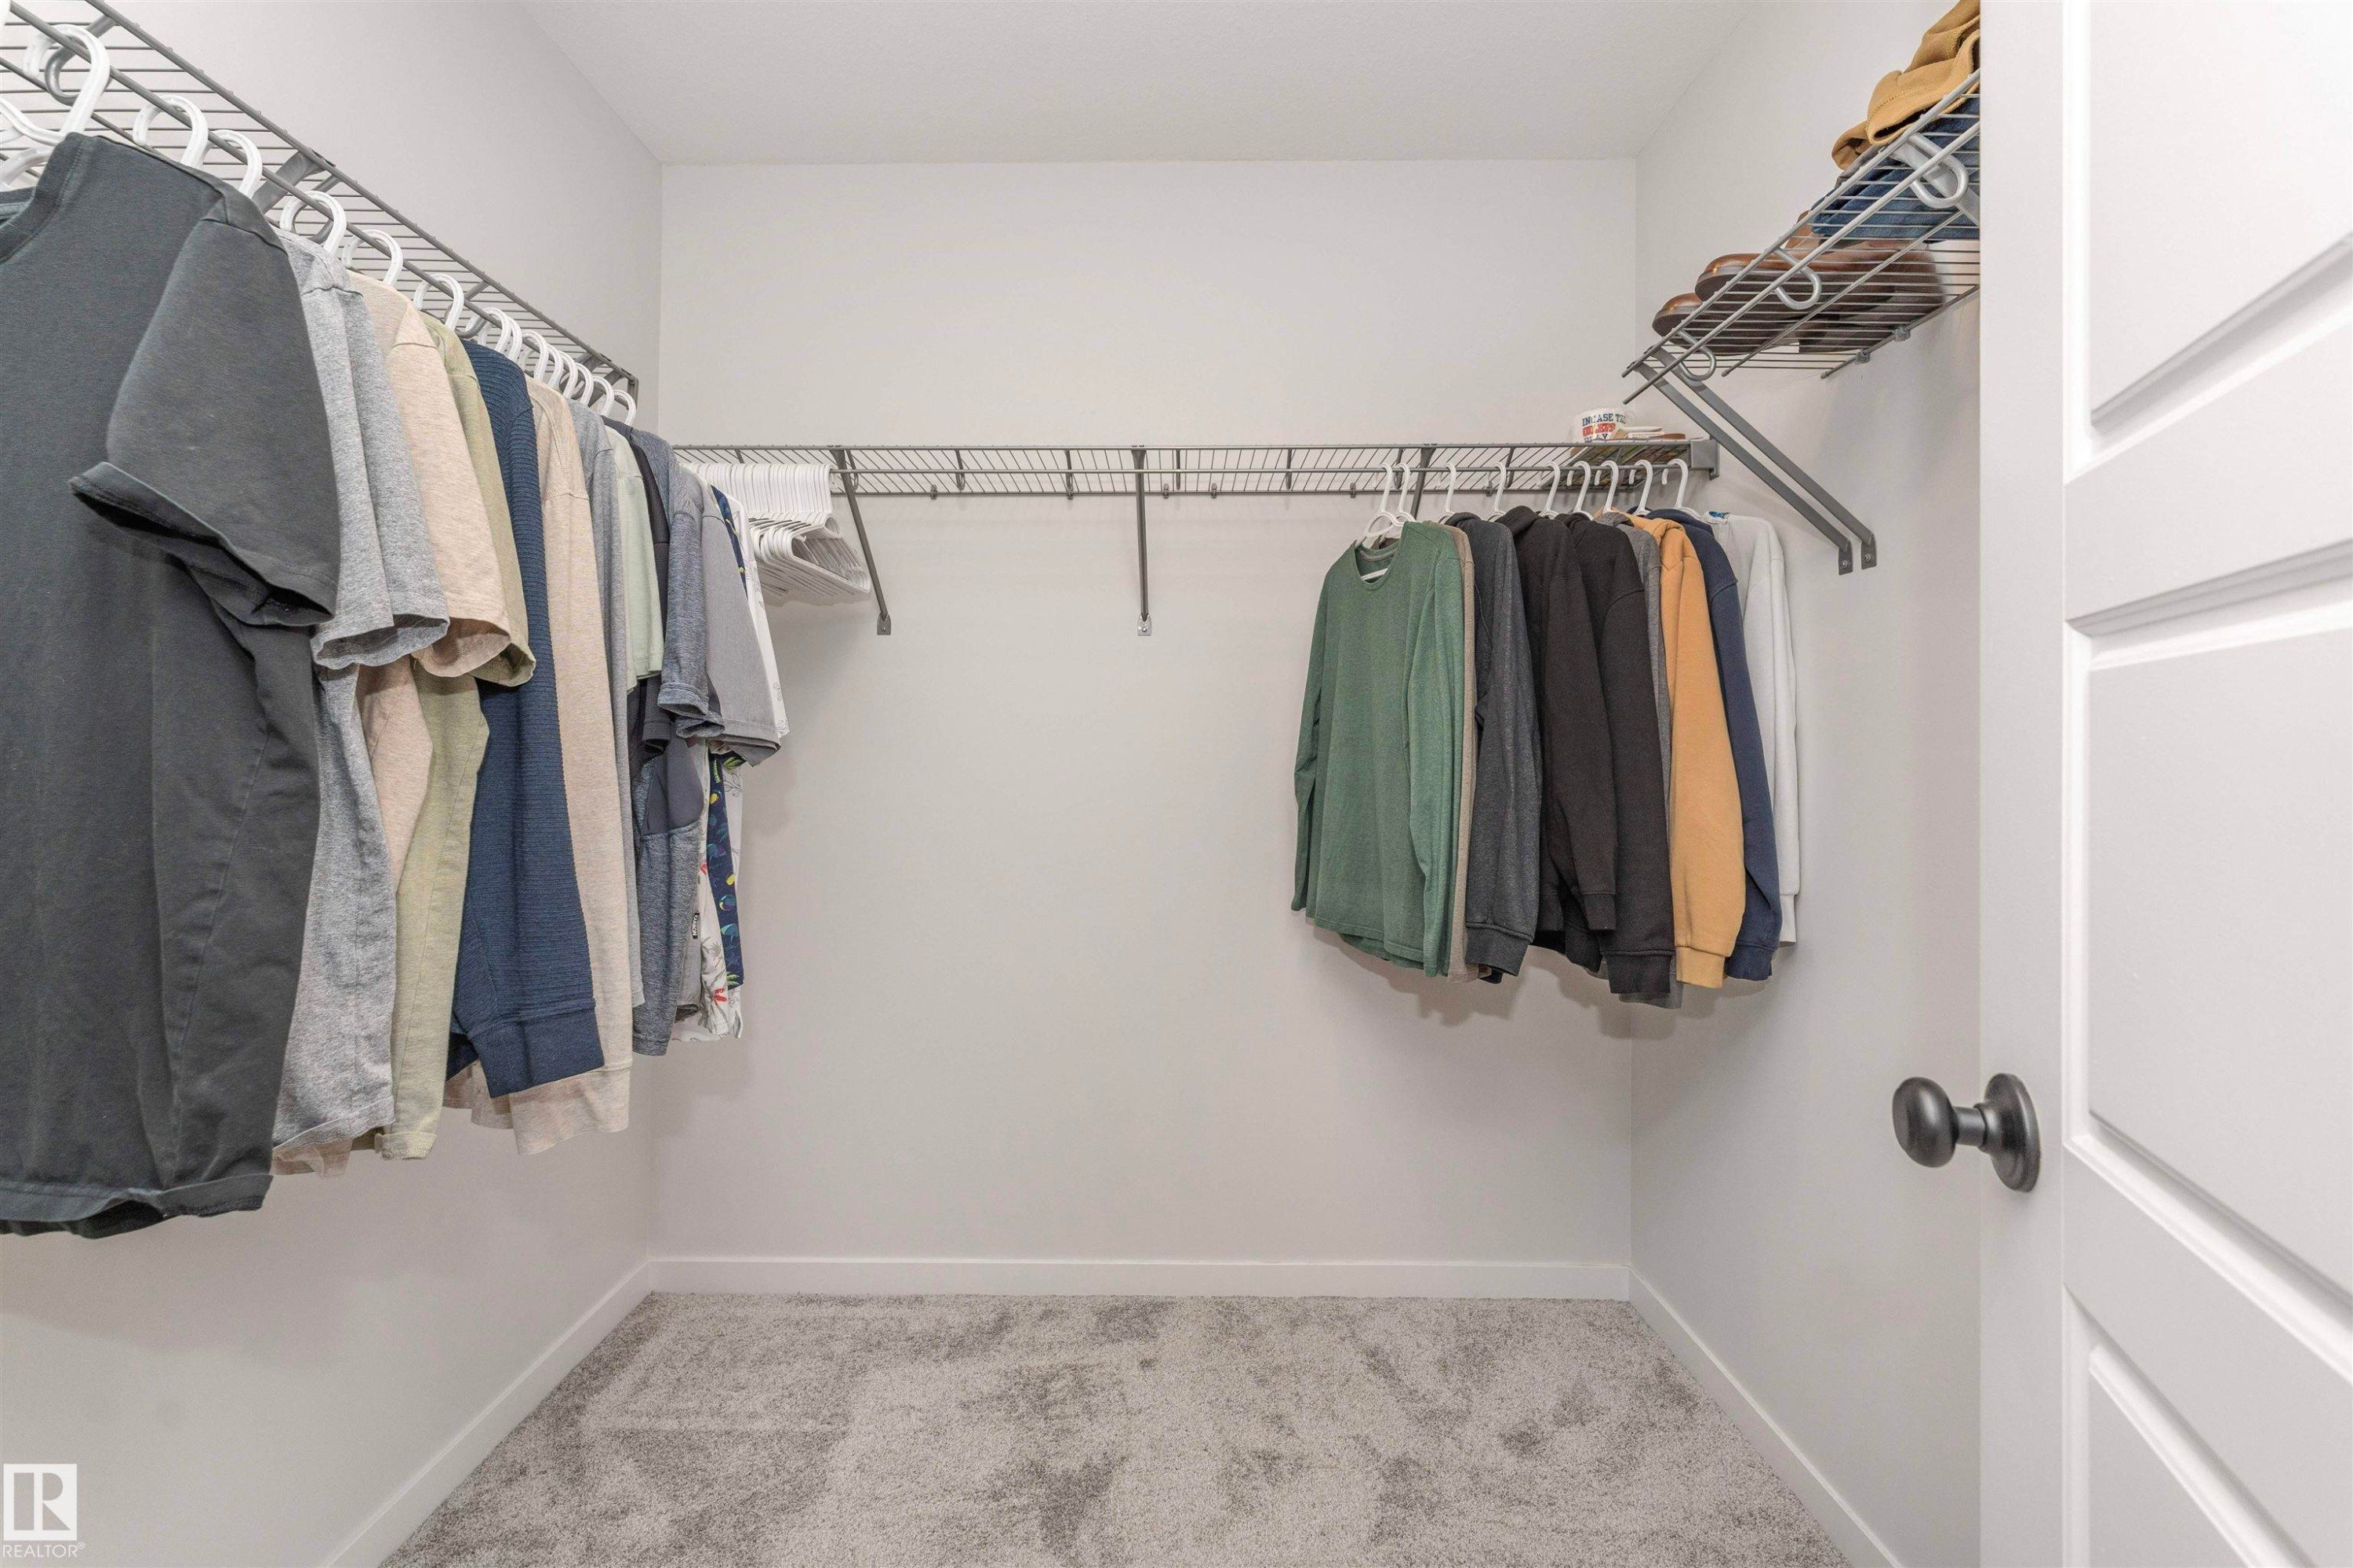
Walk-in closet featuring light gray carpeting, white walls, and wire shelving with hanging rods - 102 Horton Way, Ardrossan, AB
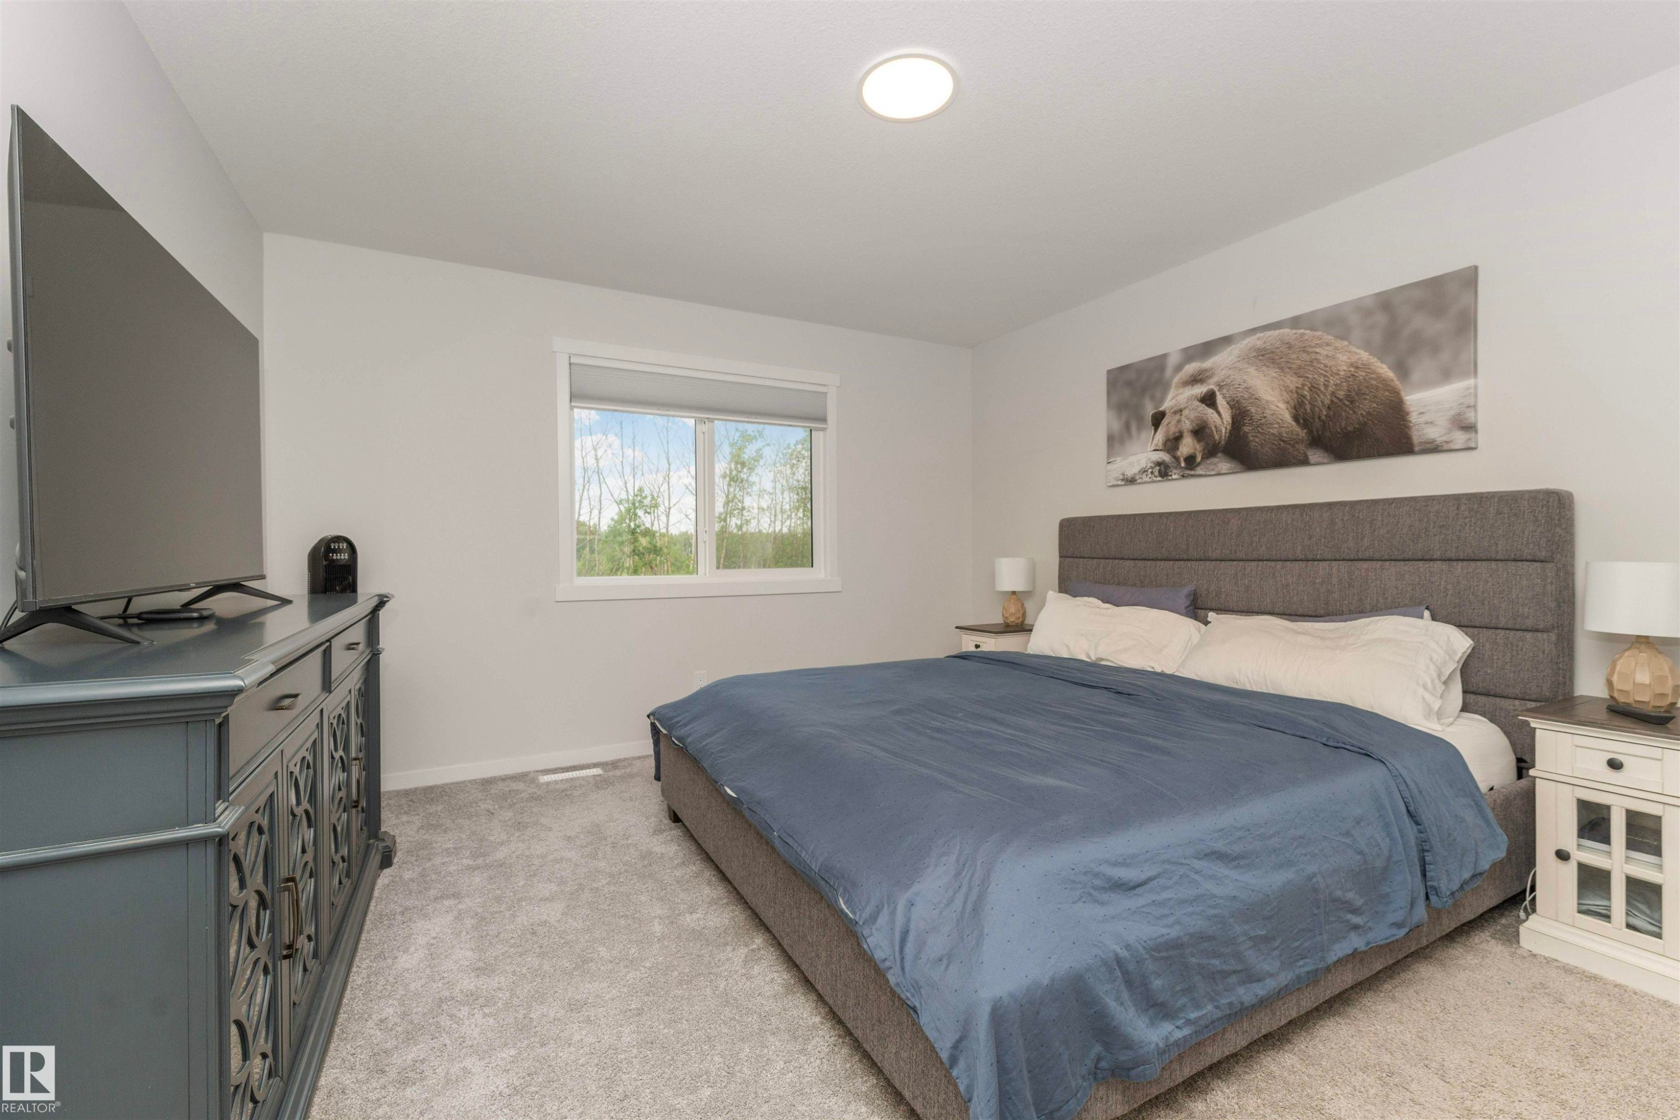
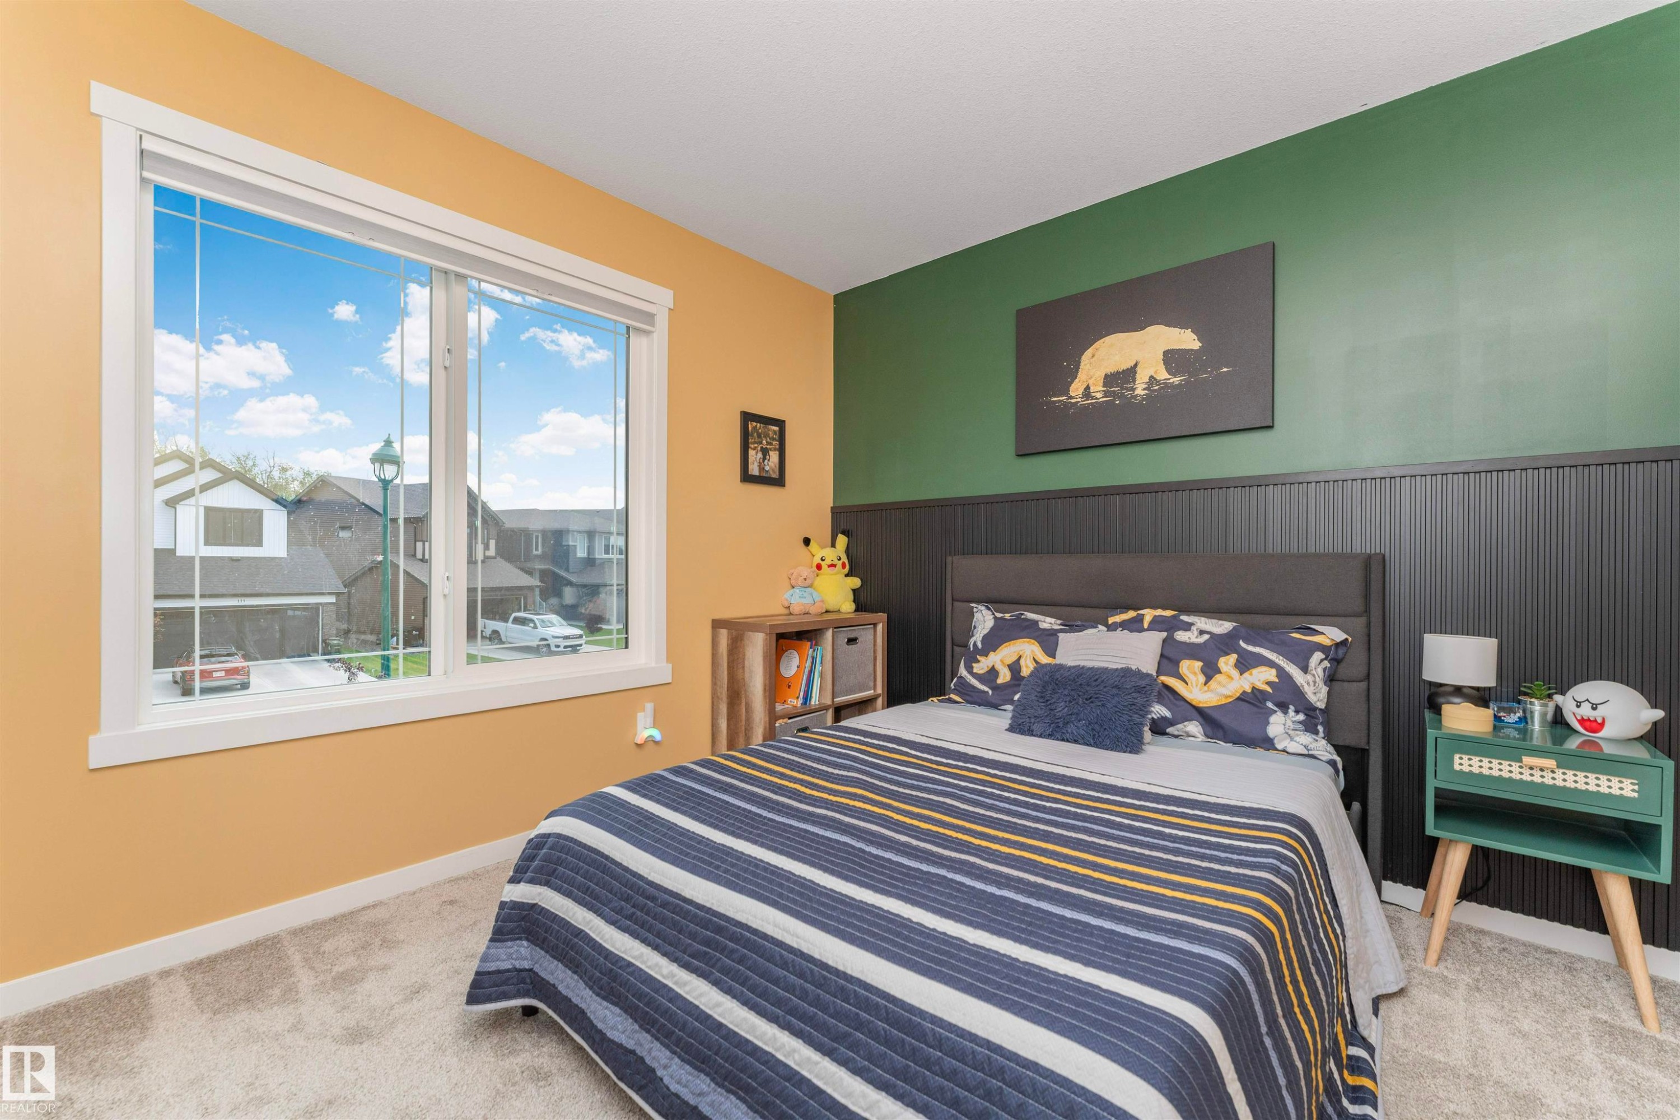
Bedroom featuring a large multi-pane window, plush carpet, and a paneled accent wall - 102 Horton Way, Ardrossan, AB
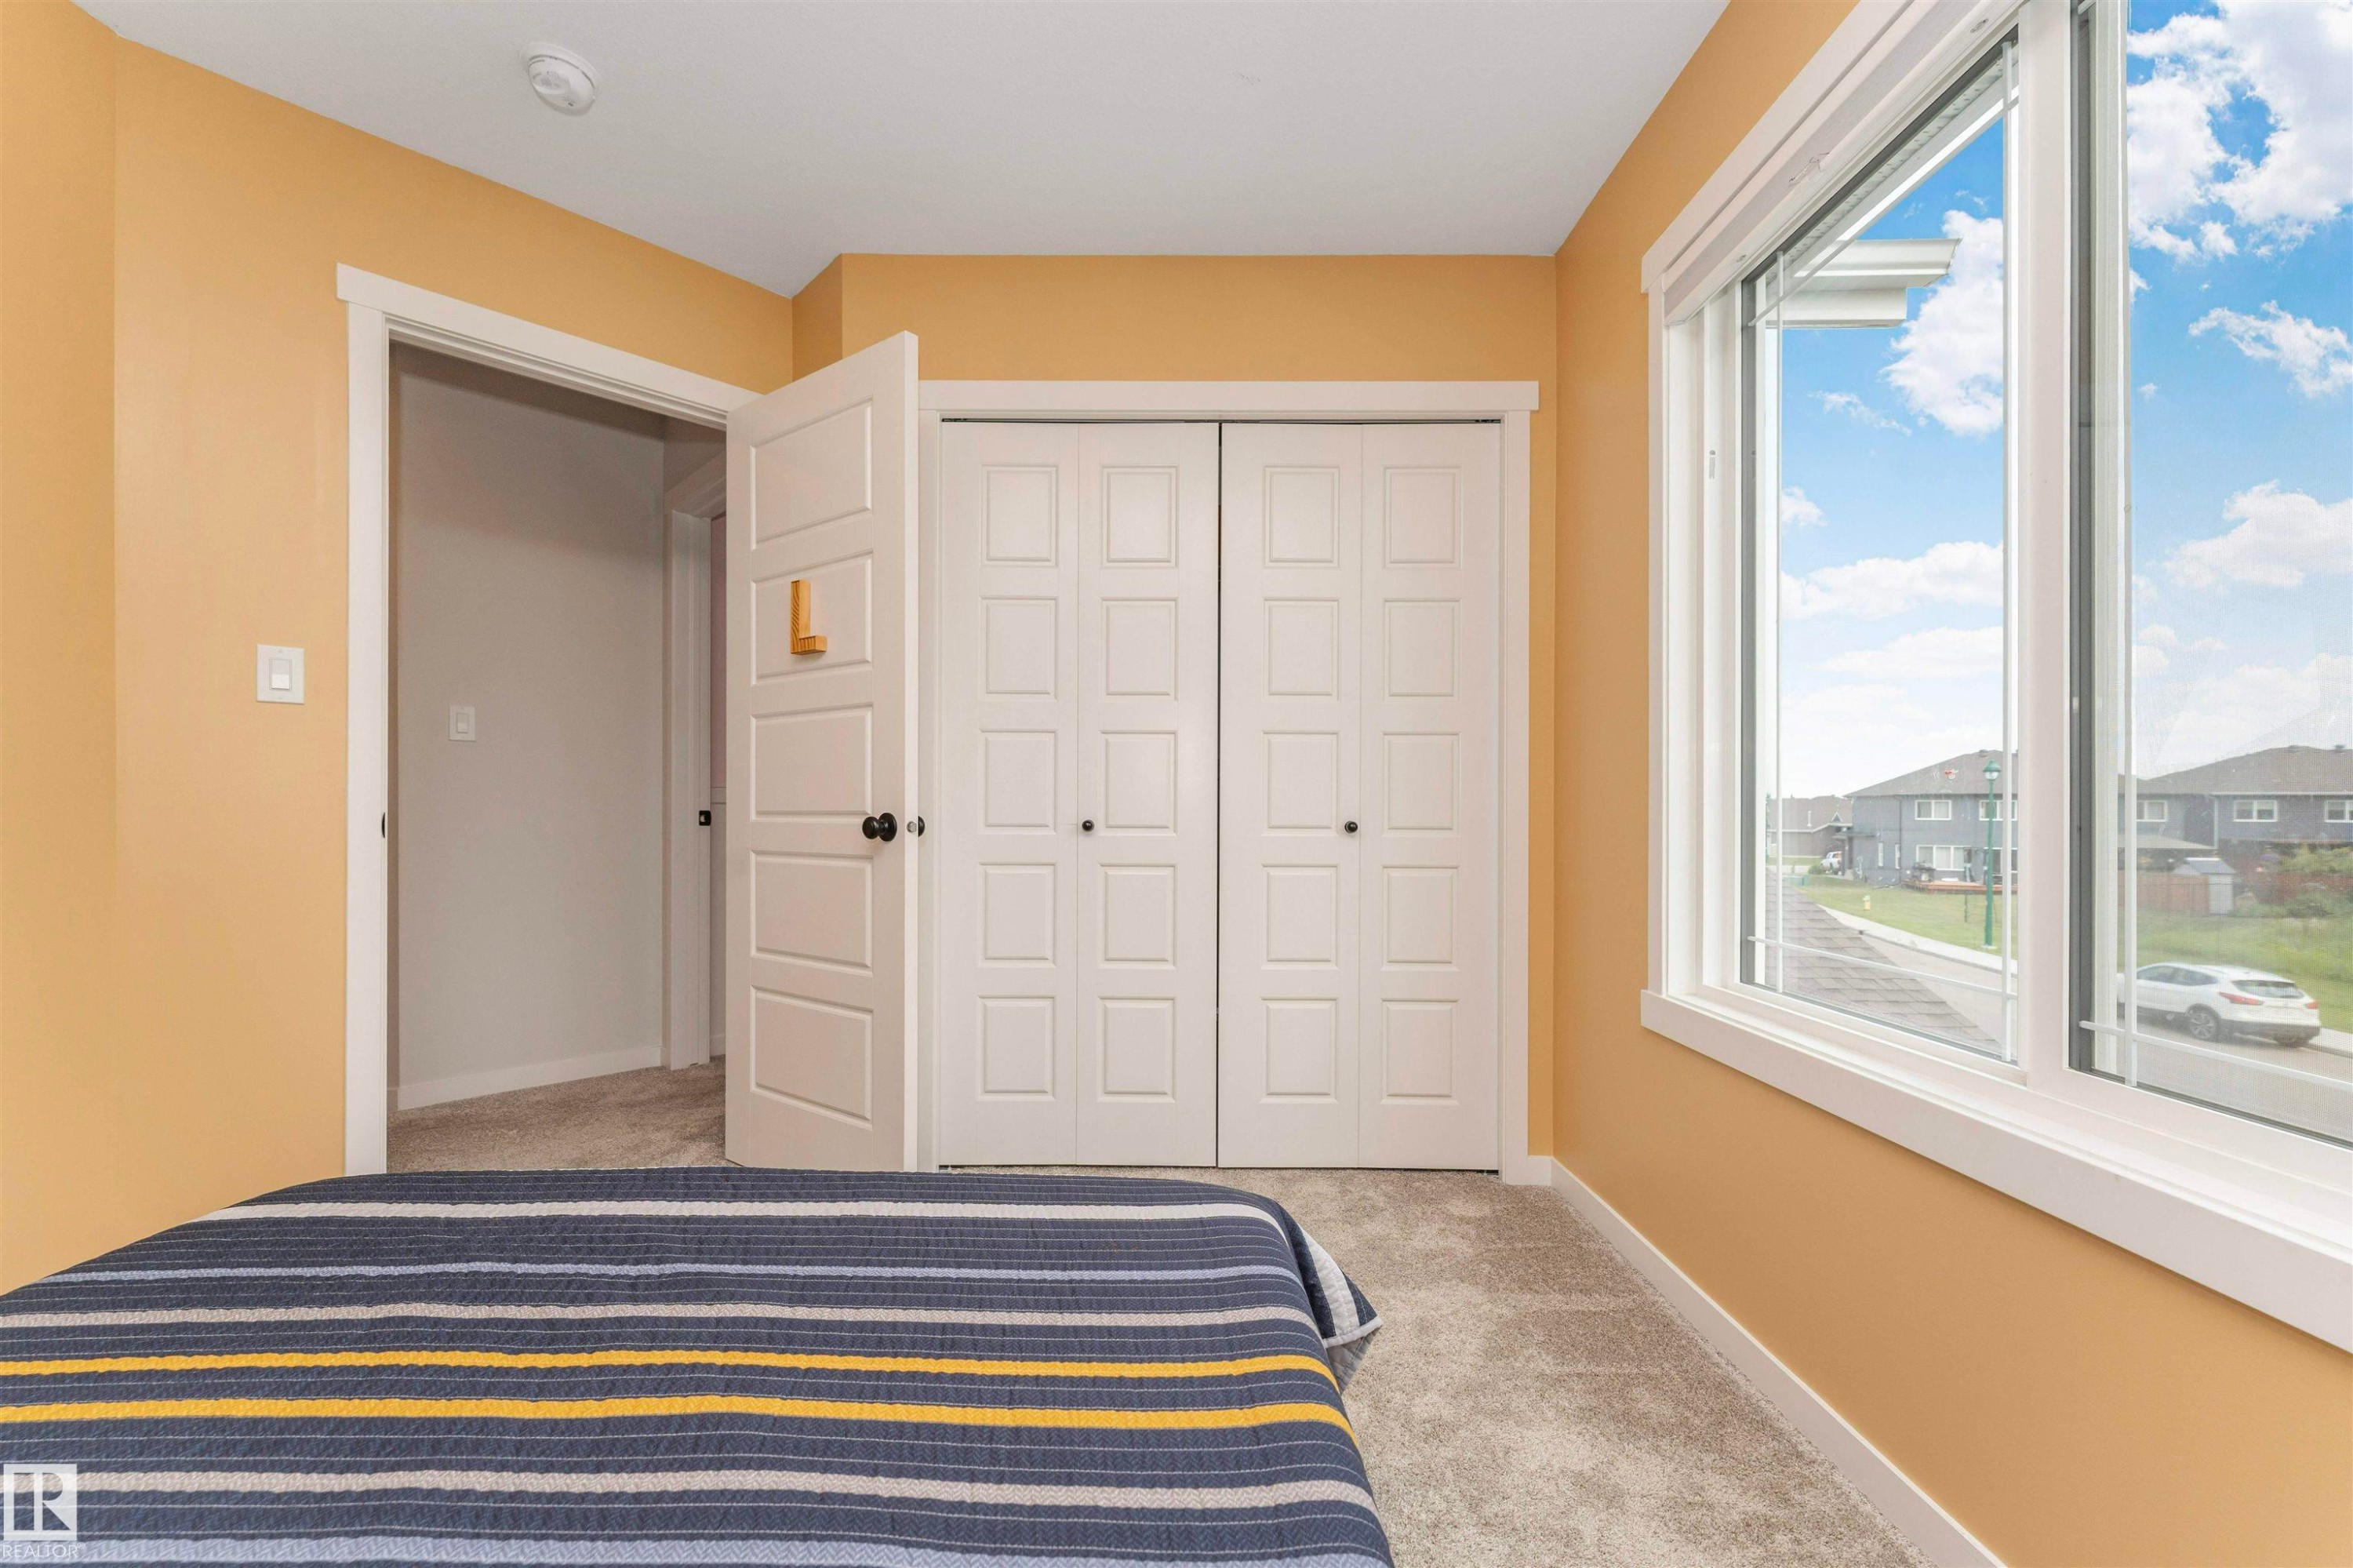
Bright interior featuring a large window with white trim, soft carpeting, and a built-in closet with bifold doors - 102 Horton Way, Ardrossan, AB
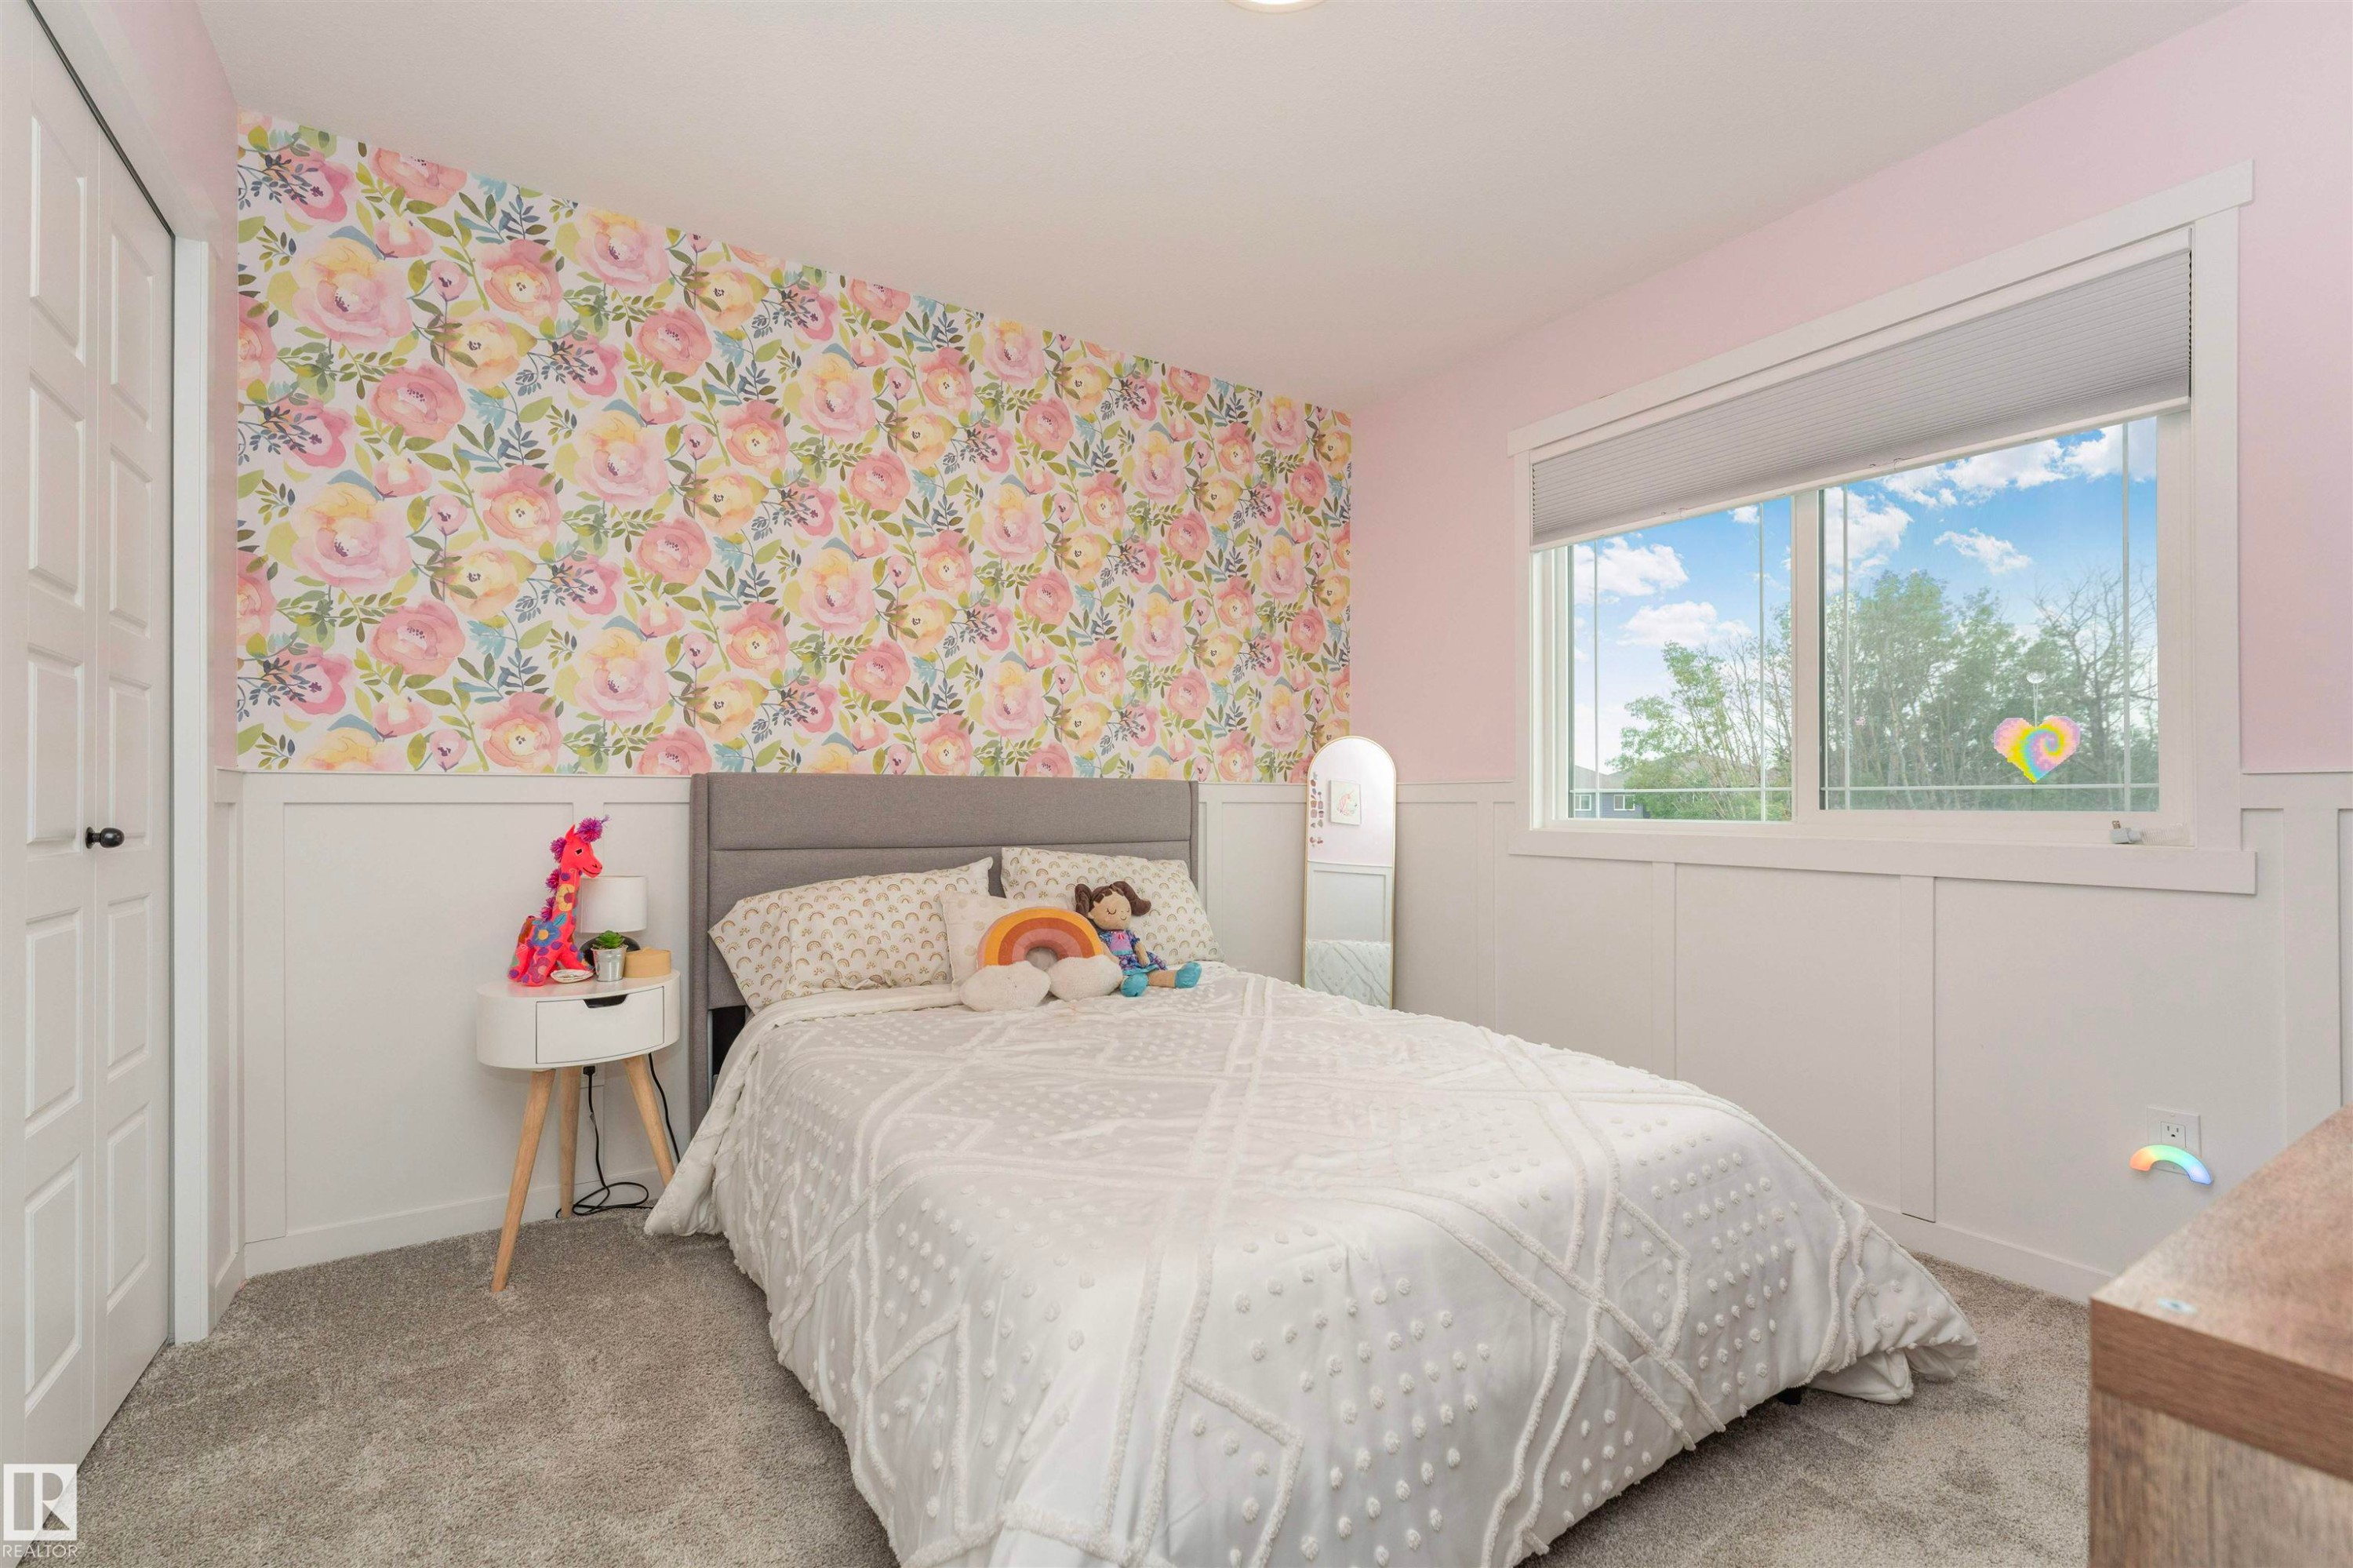
Room featuring a floral accent wall, white wainscoting, and gray carpeting - 102 Horton Way, Ardrossan, AB
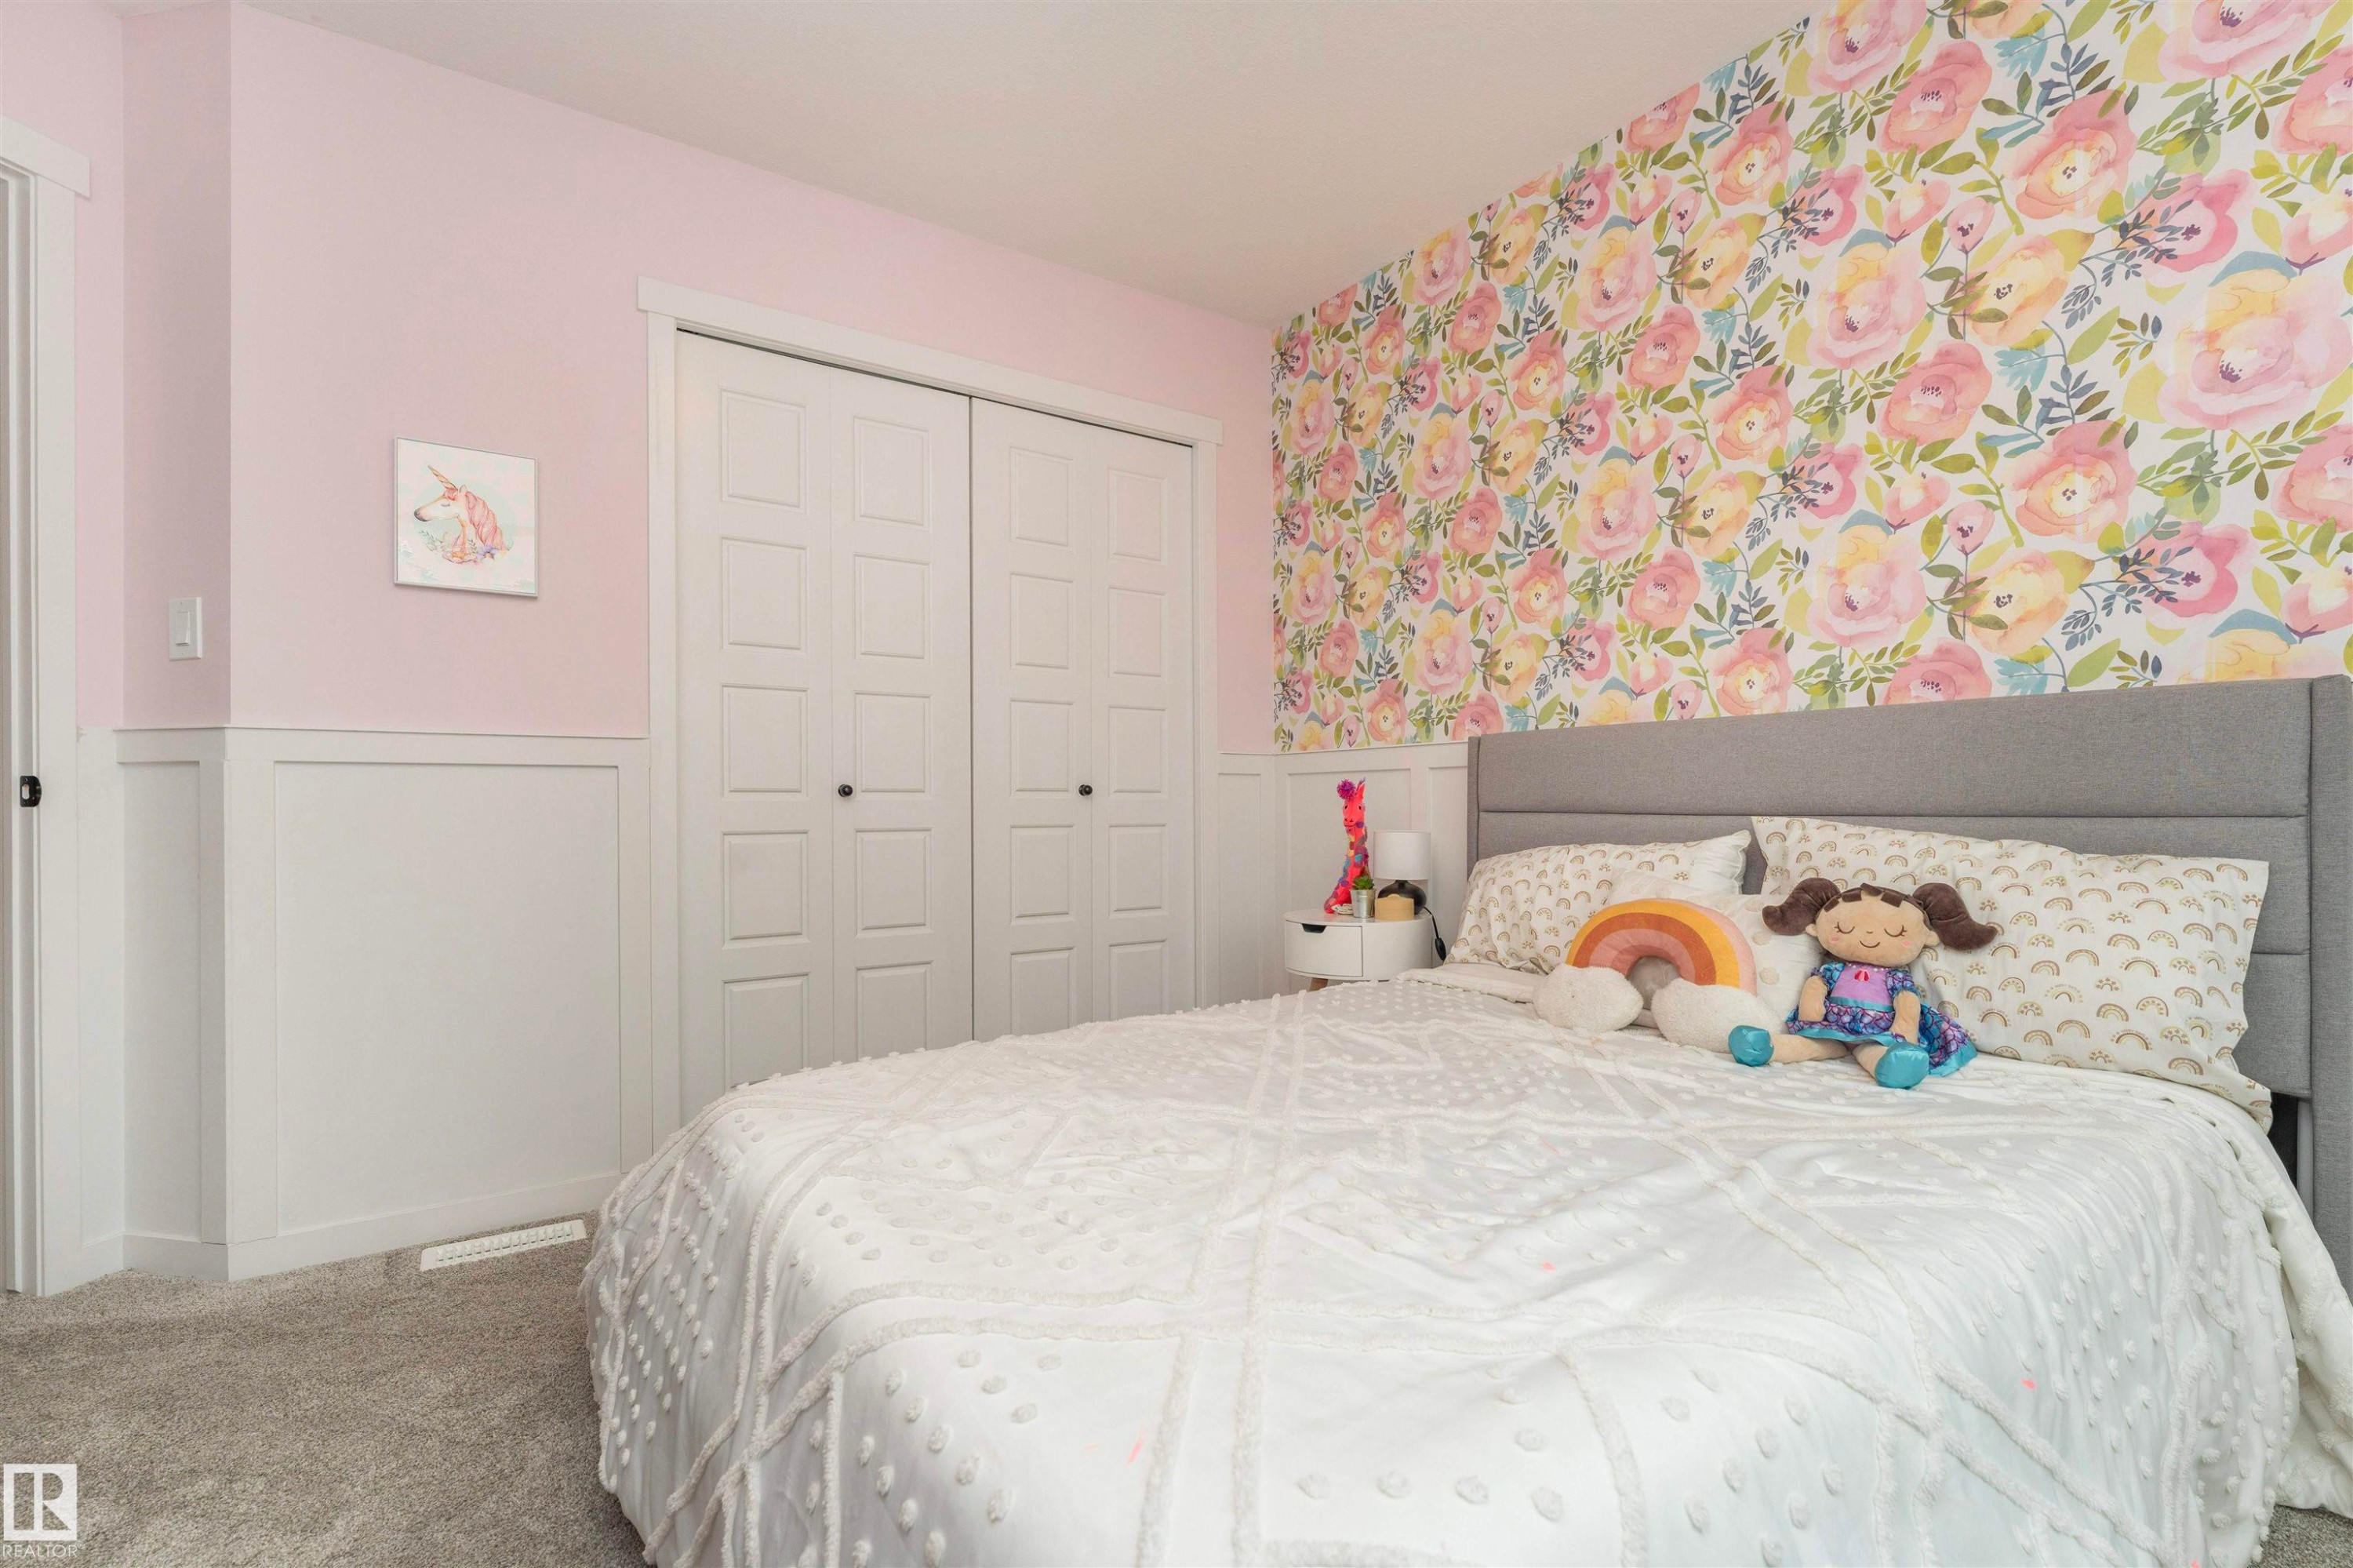
Bedroom featuring a floral accent wall, wainscoting, and carpet flooring - 102 Horton Way, Ardrossan, AB
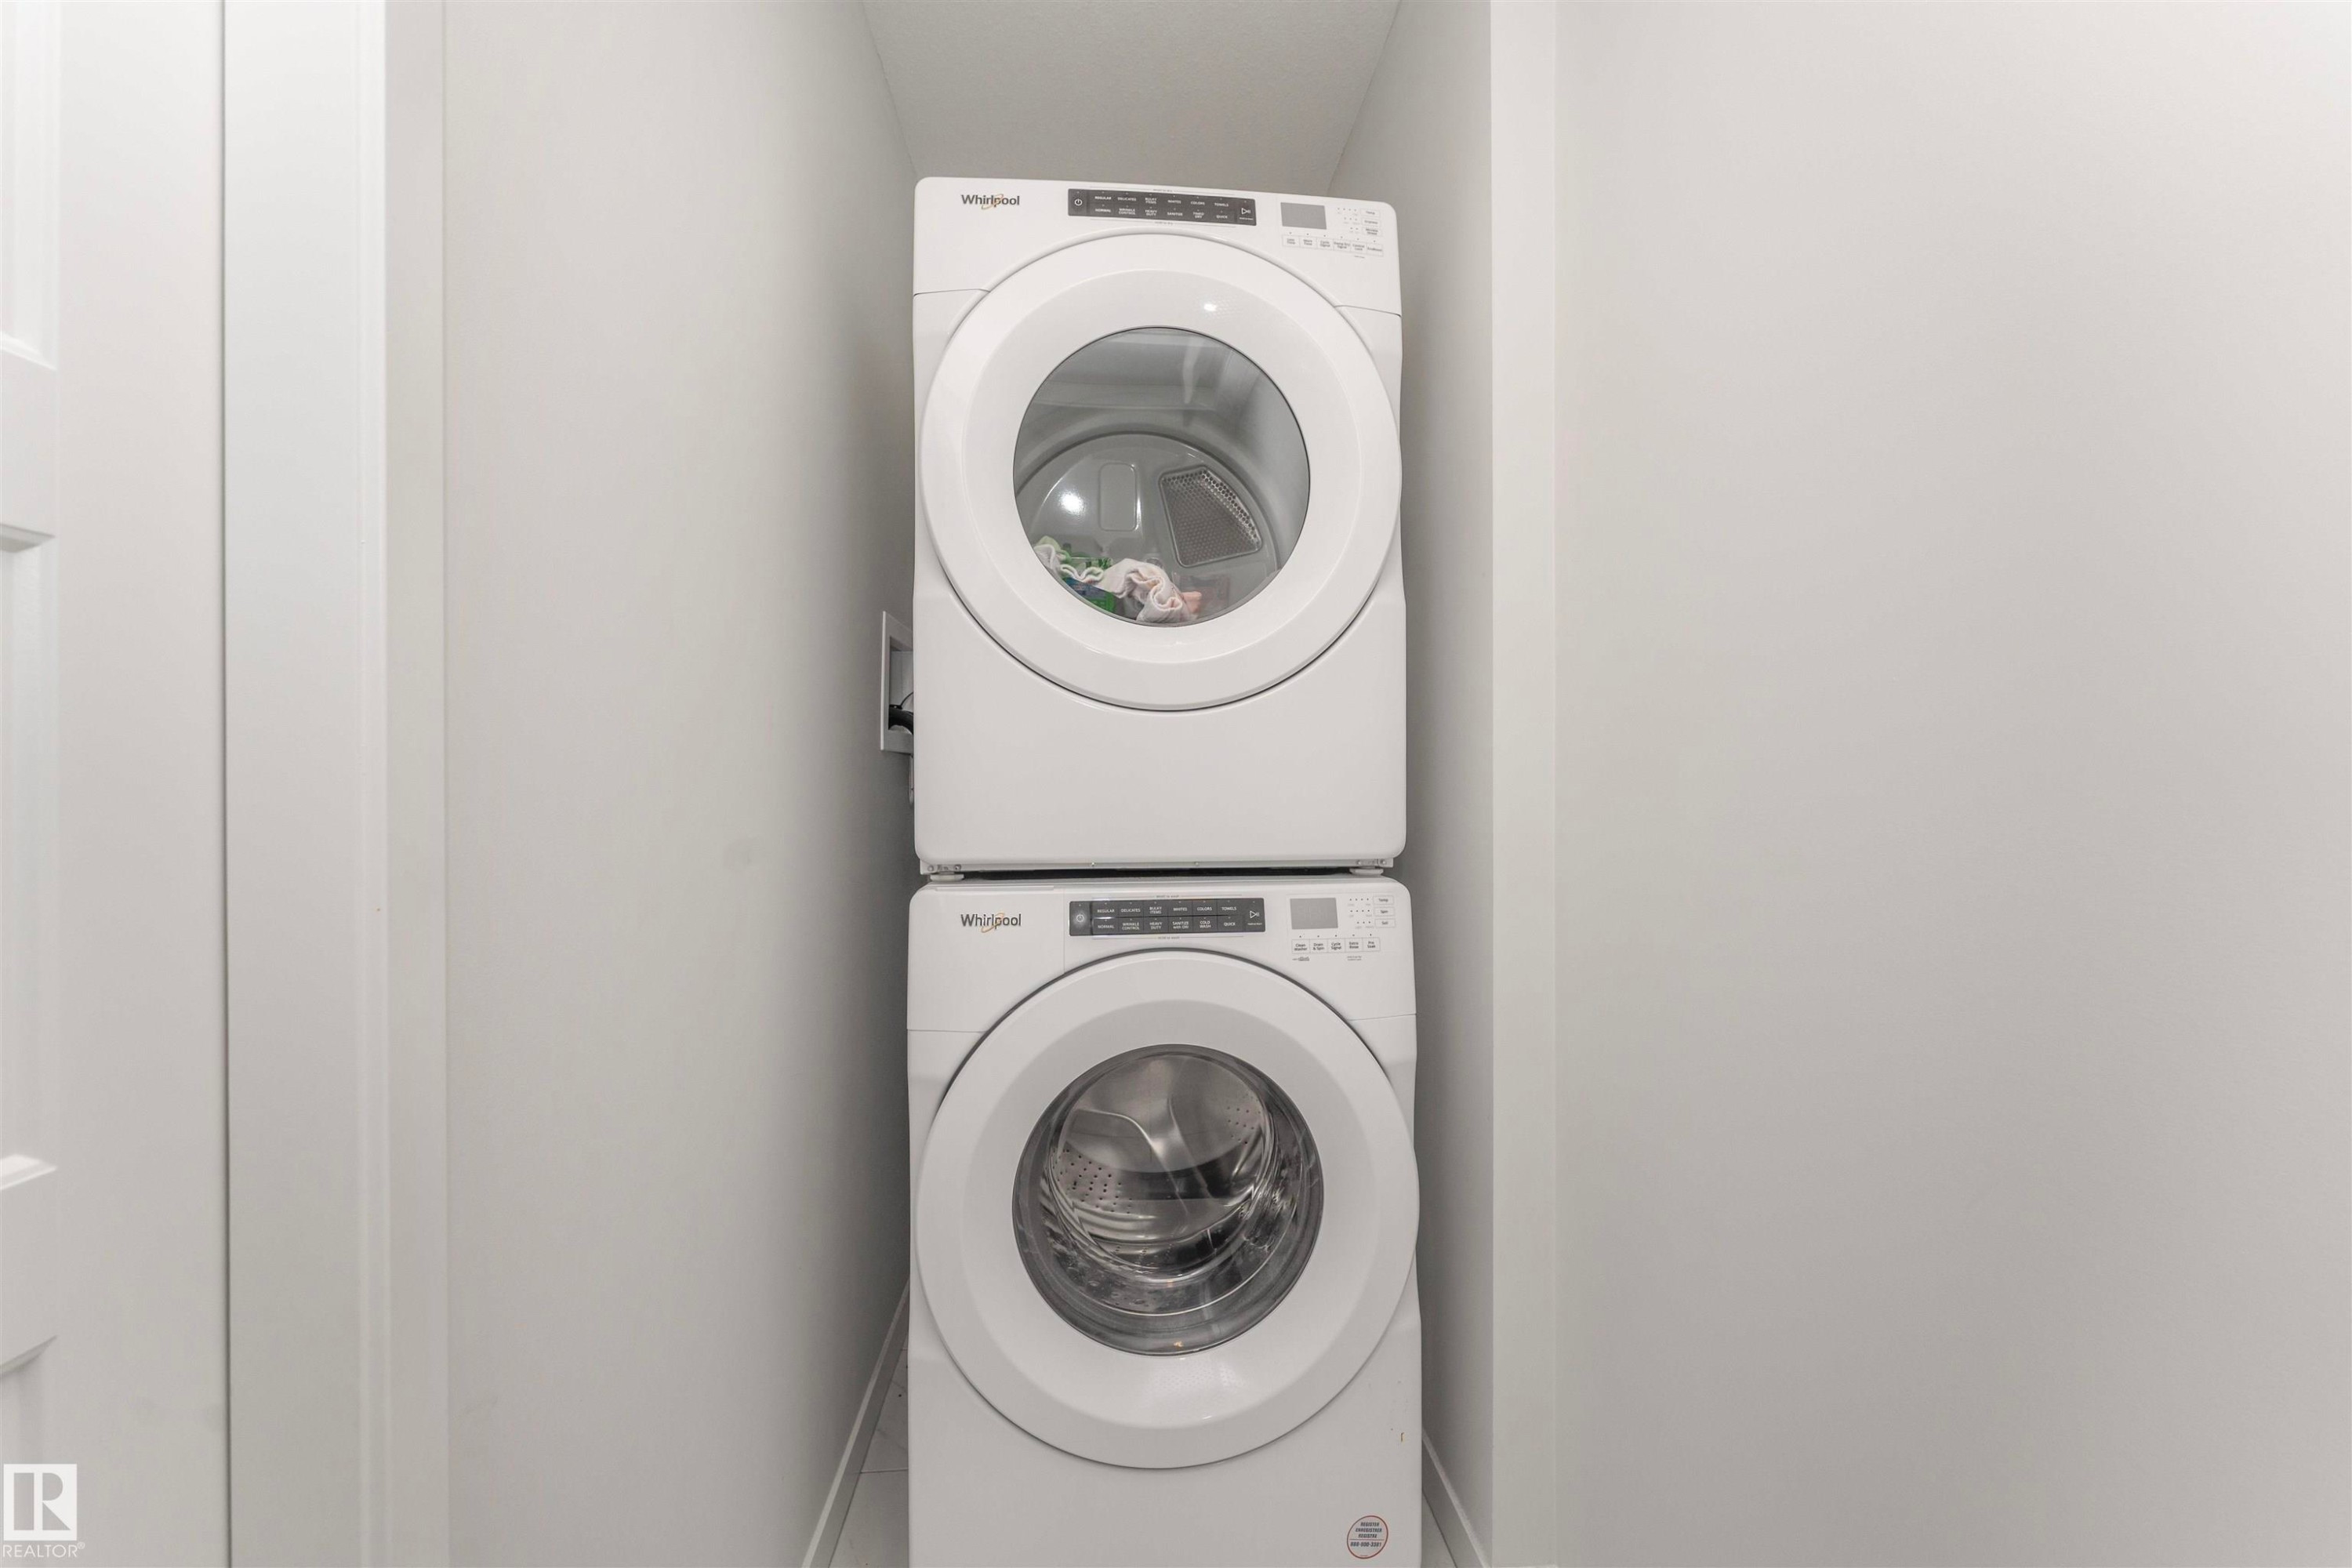
Dedicated laundry closet with stacked, front-loading washer and dryer units - 102 Horton Way, Ardrossan, AB
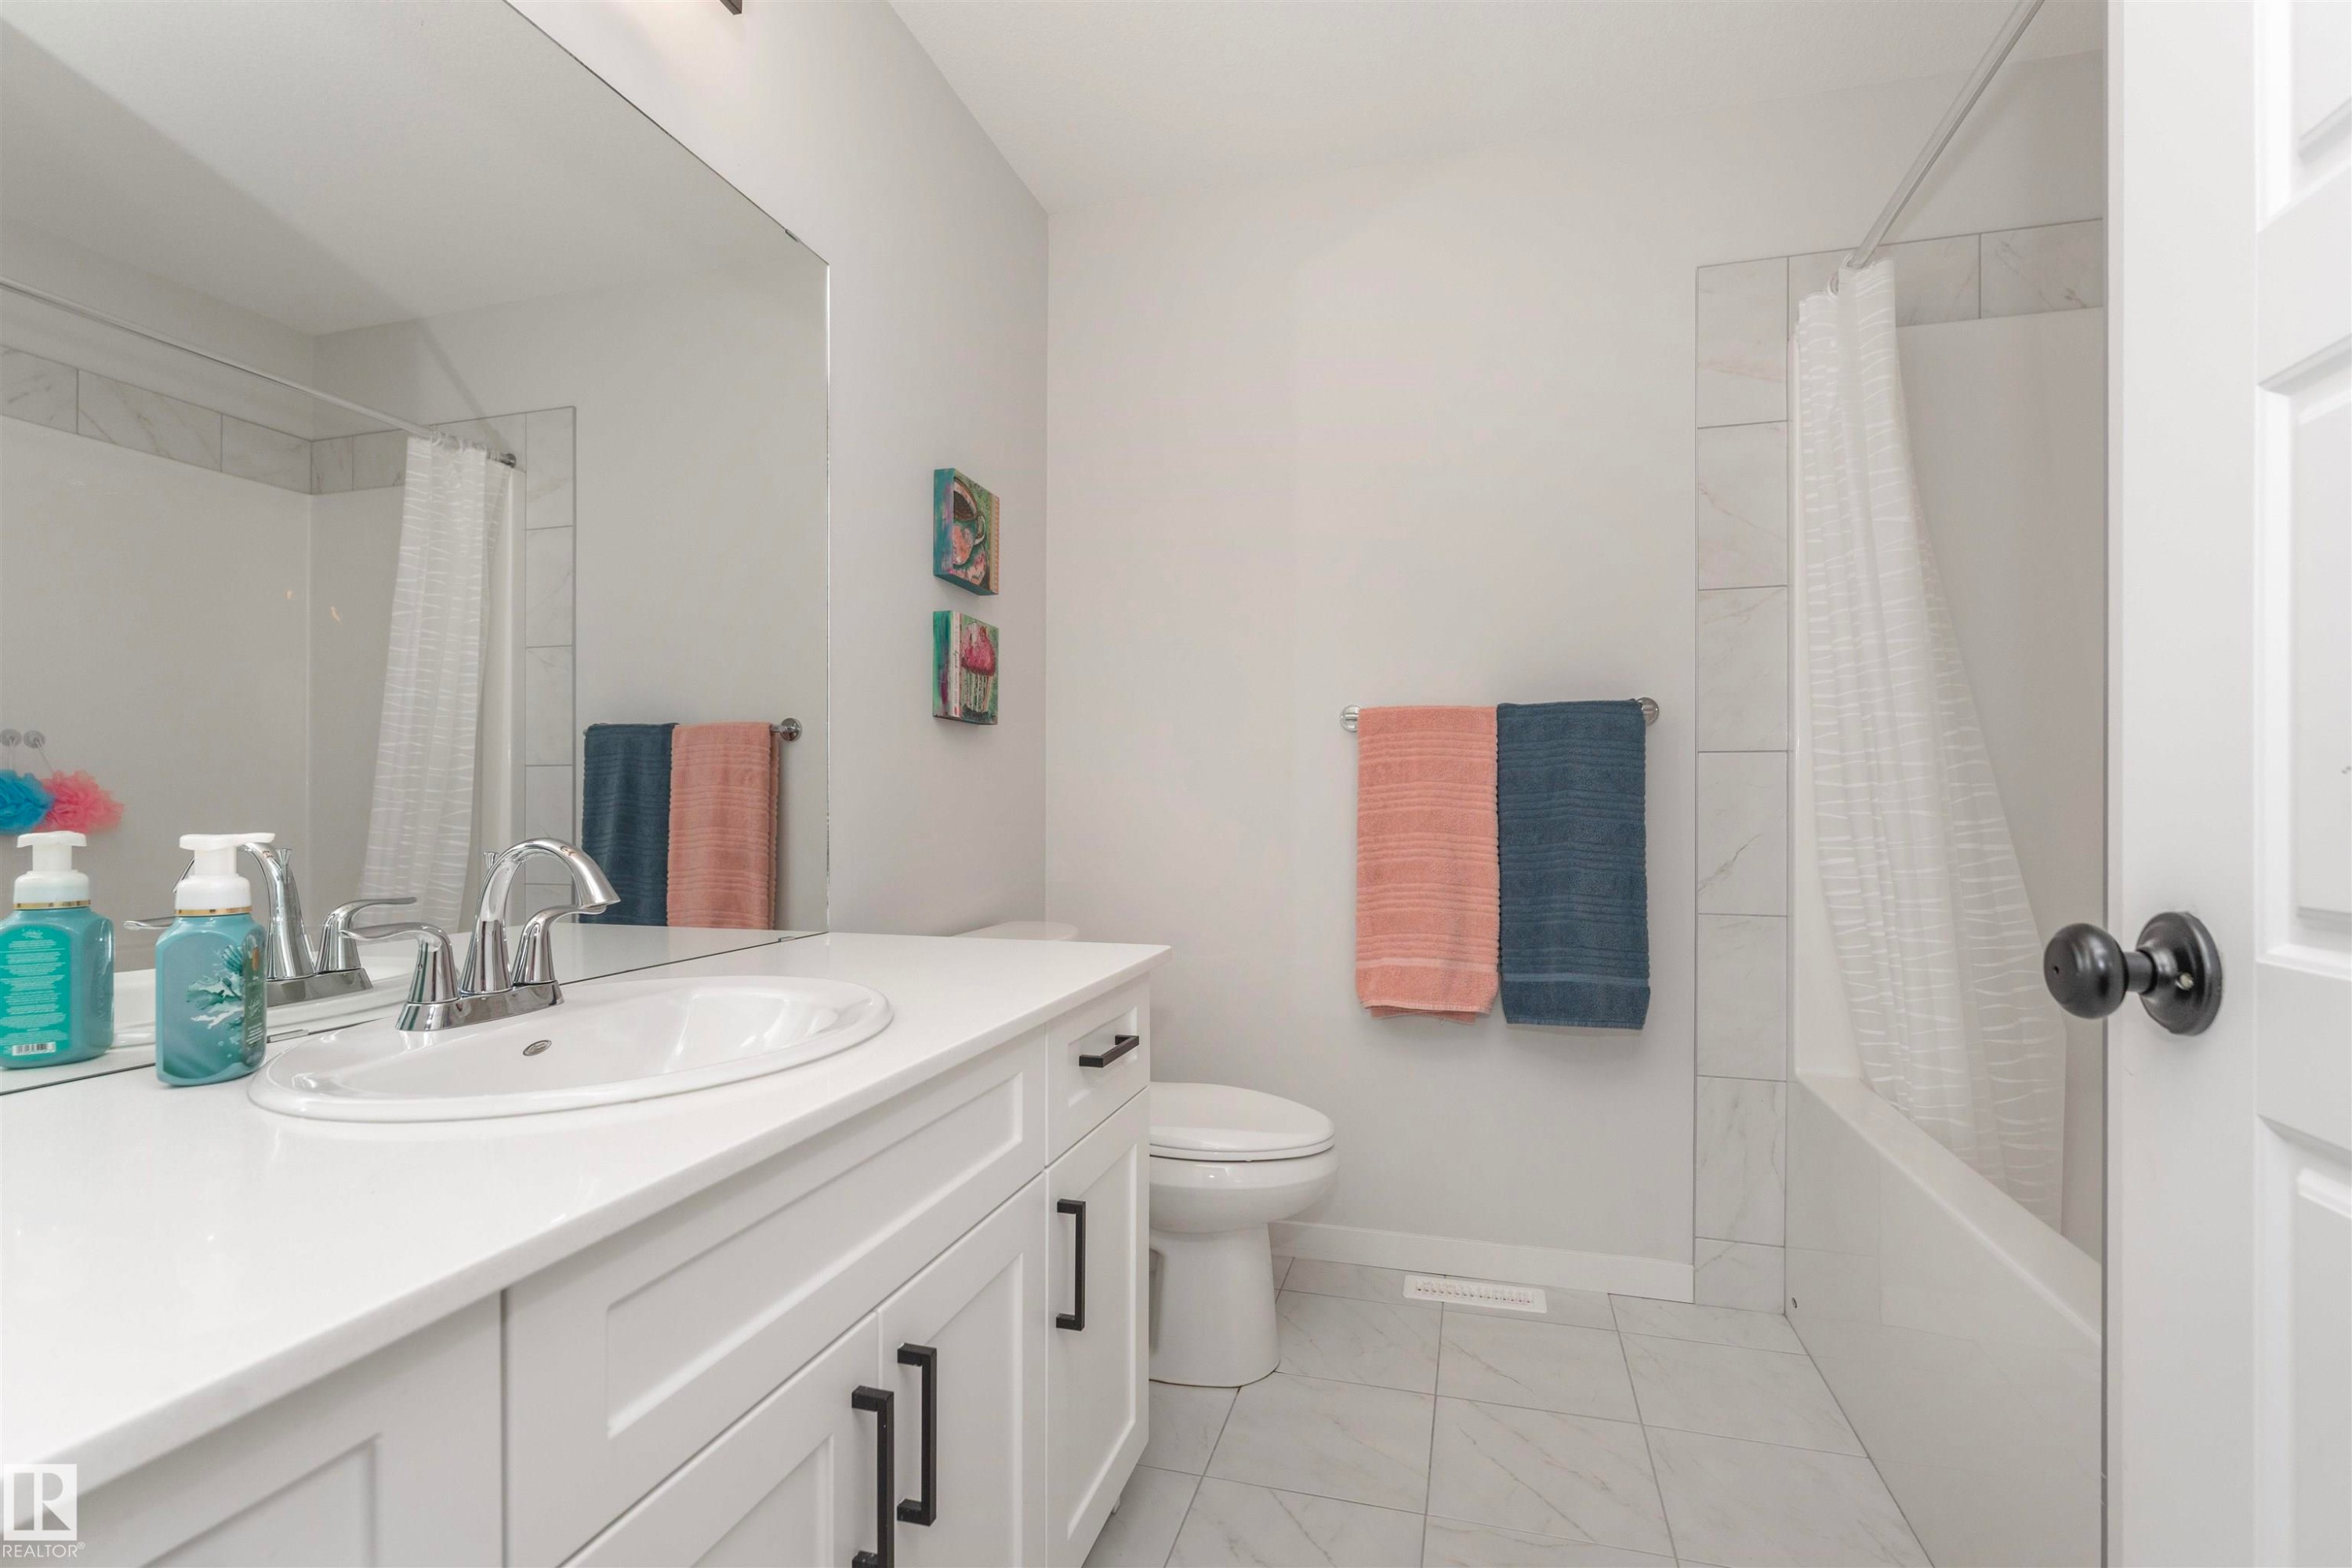
Bathroom featuring a white vanity with recessed panel cabinetry, white countertop, and an undermount sink - 102 Horton Way, Ardrossan, AB
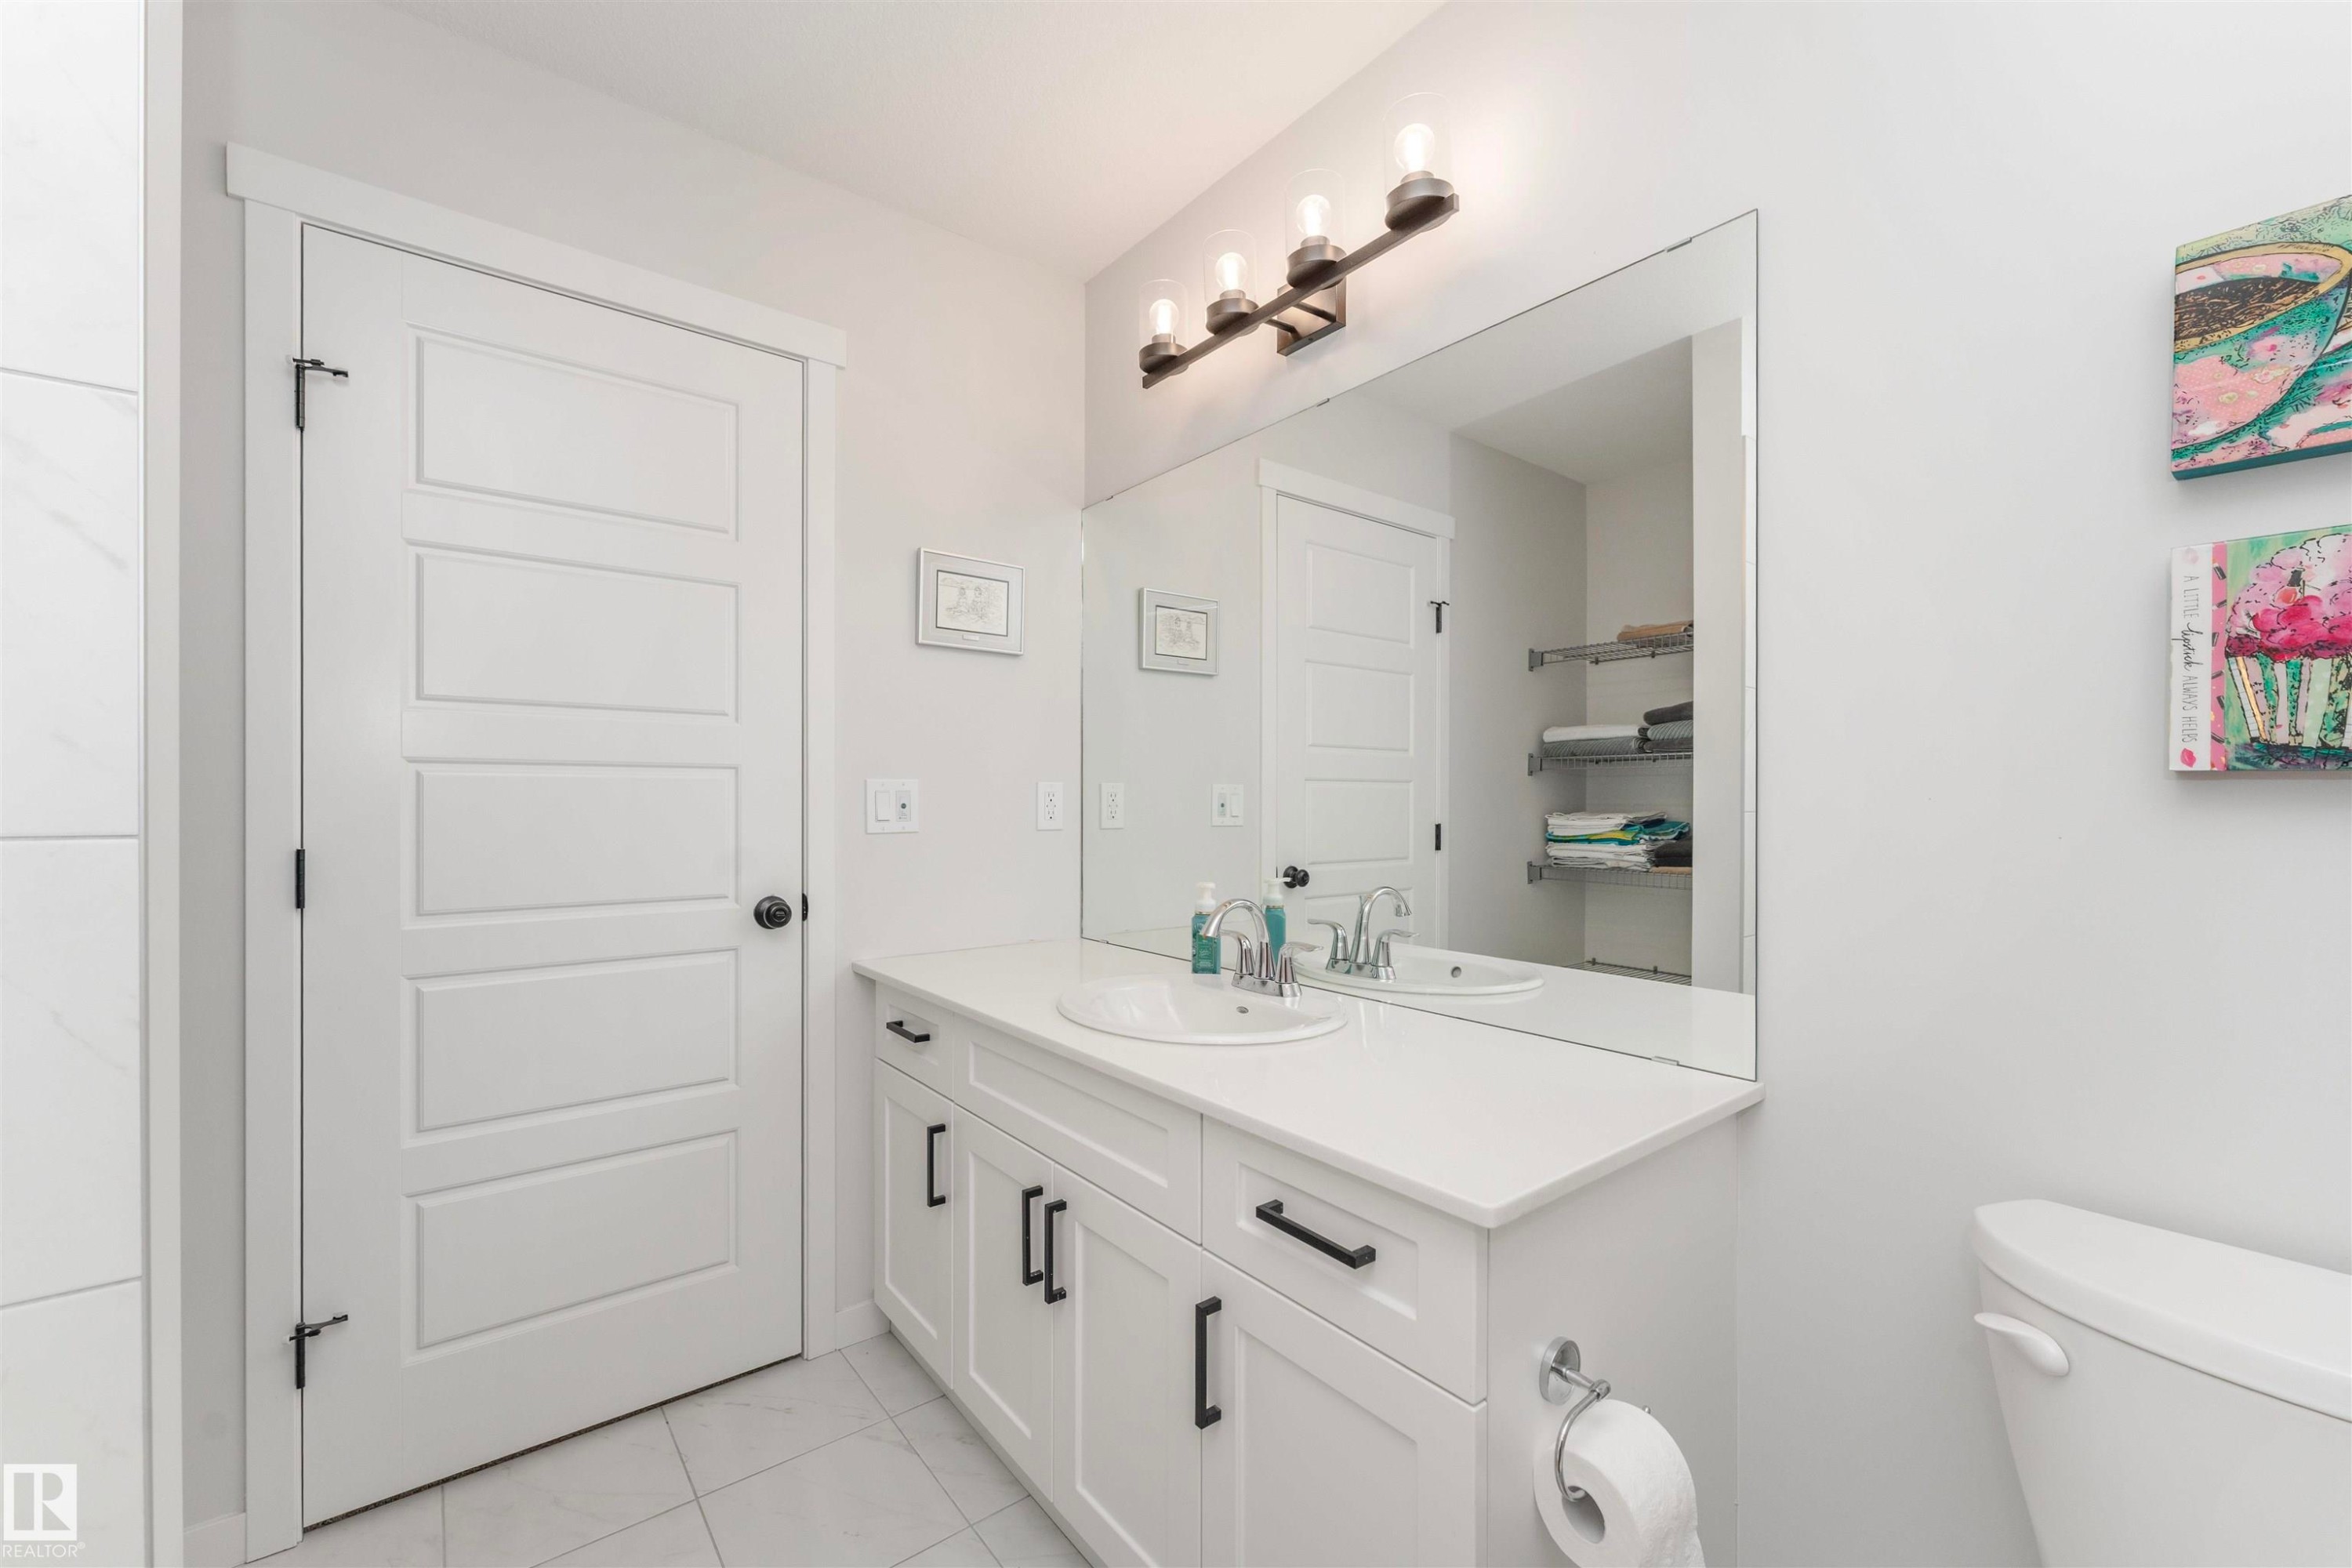
Bathroom vanity featuring a white countertop, undermount sink, and dark bronze faucet - 102 Horton Way, Ardrossan, AB
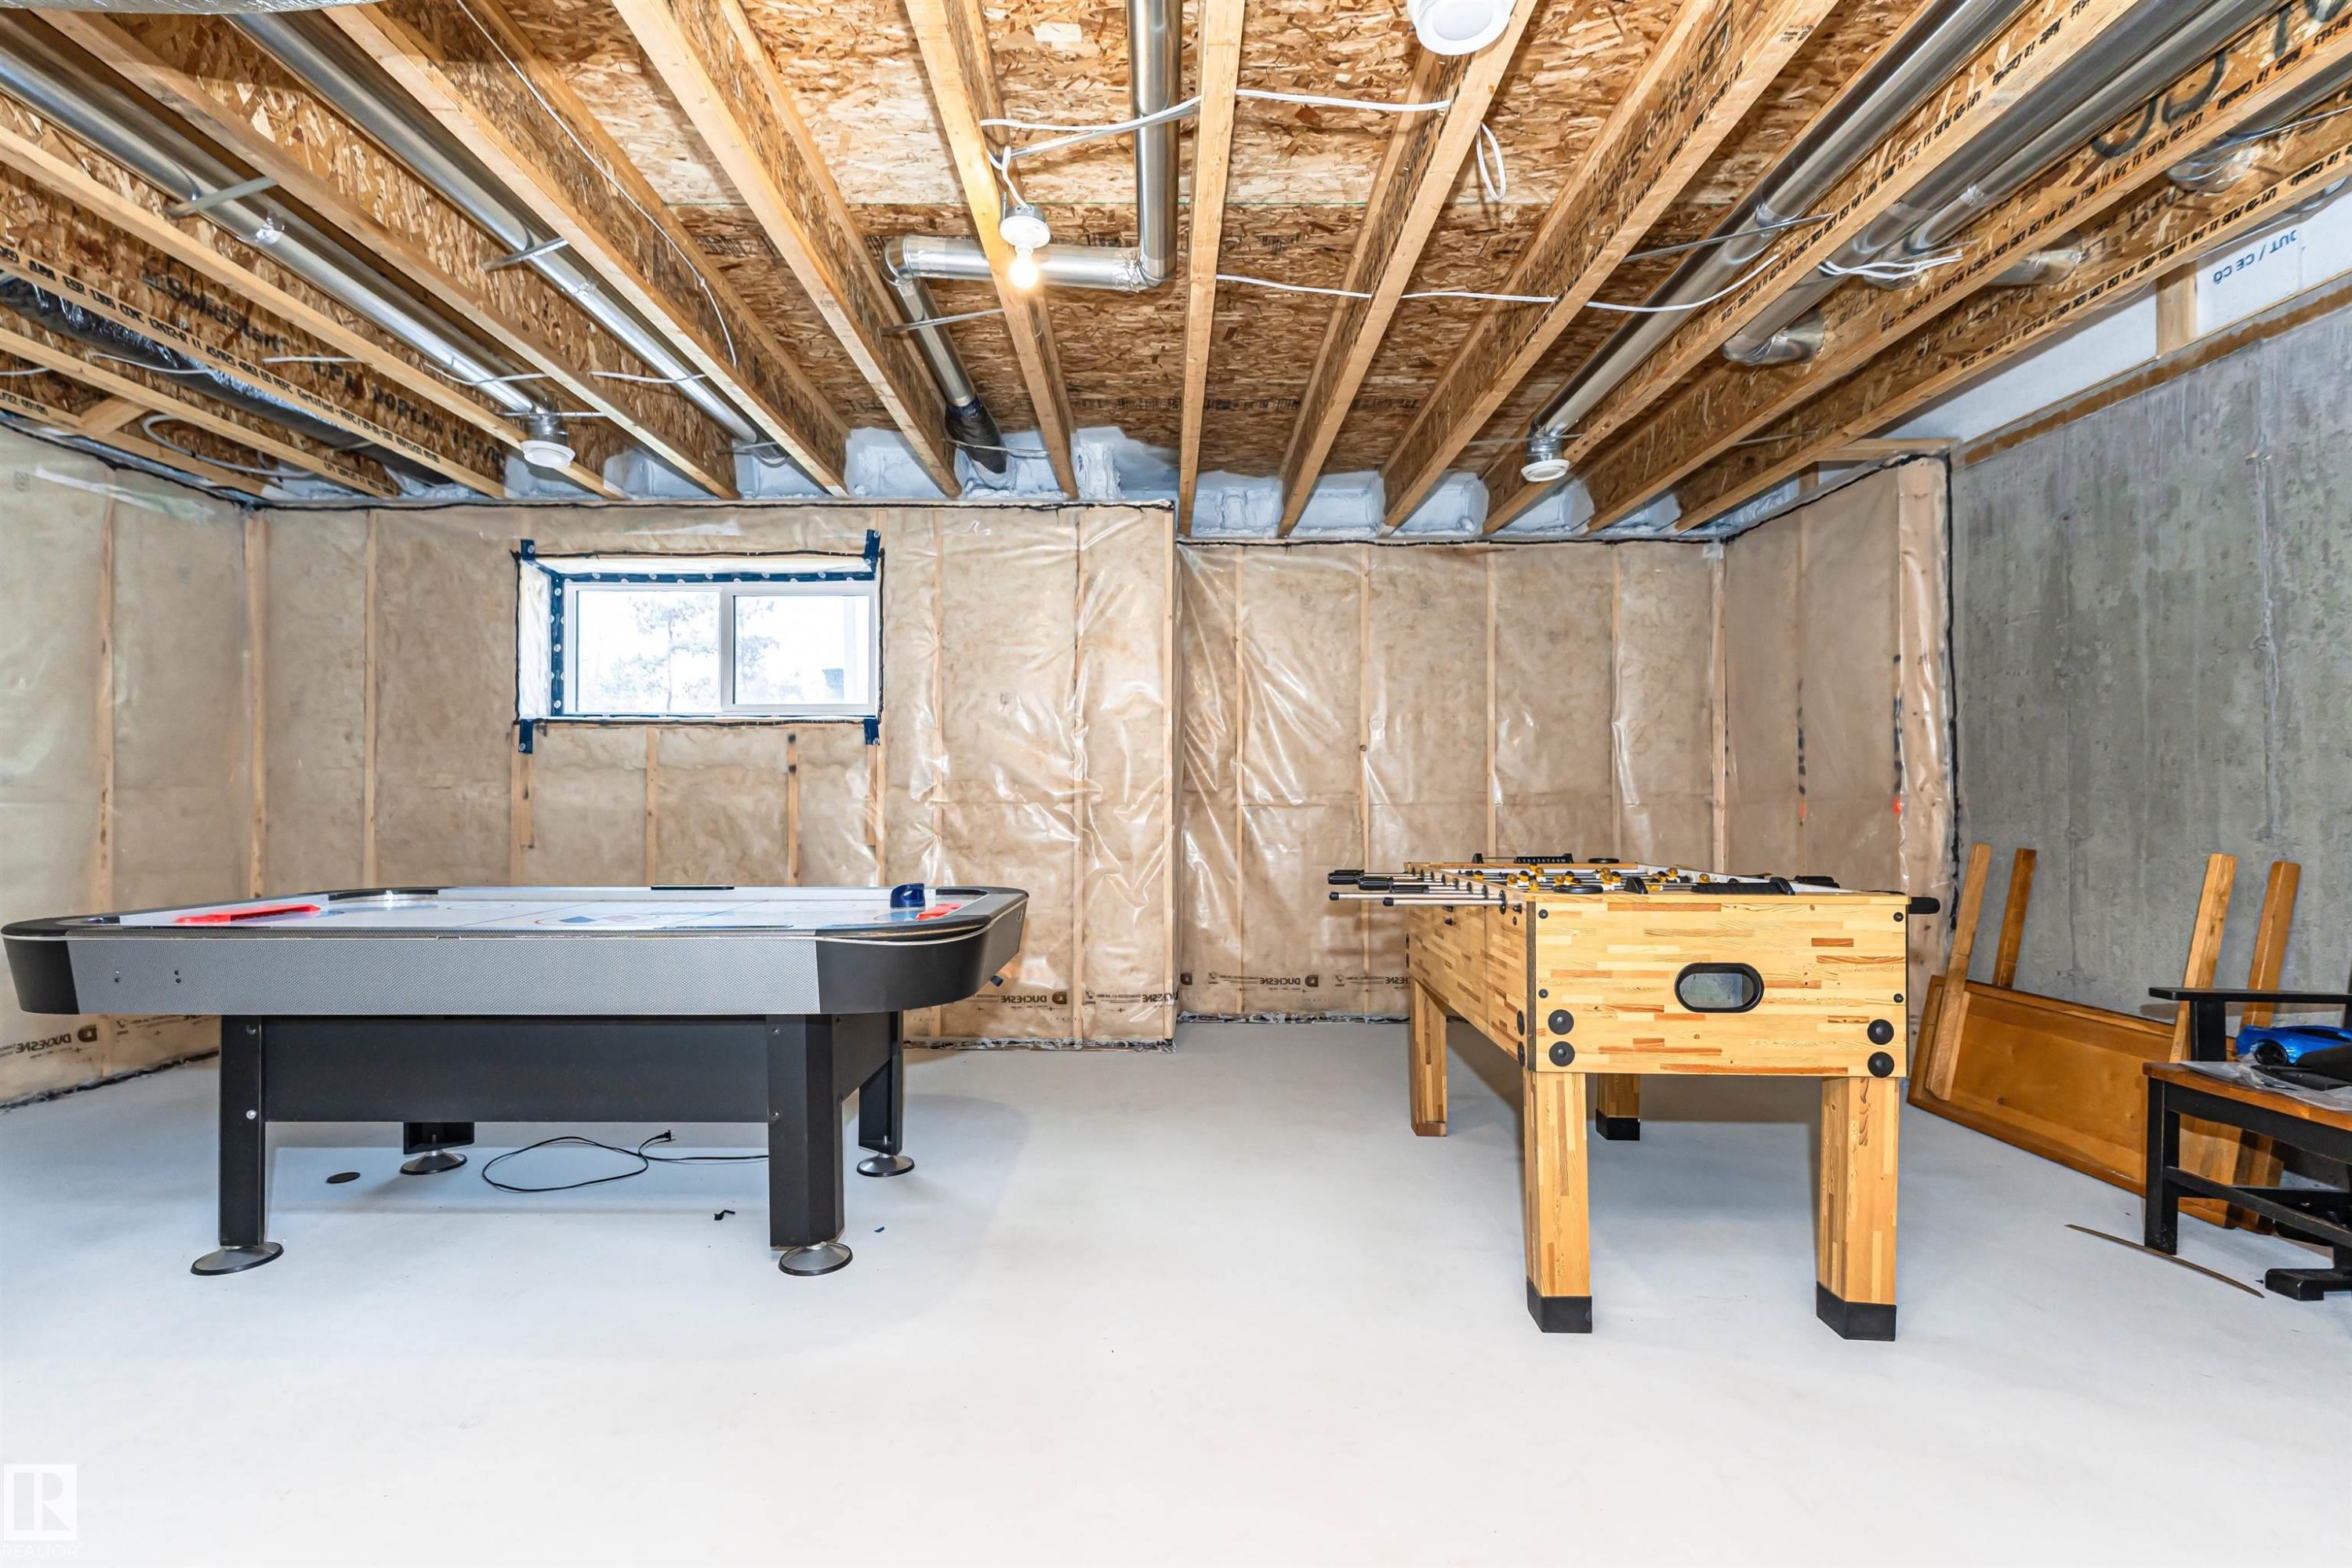
Unfinished basement featuring exposed wood joists, concrete walls, and a window - 102 Horton Way, Ardrossan, AB
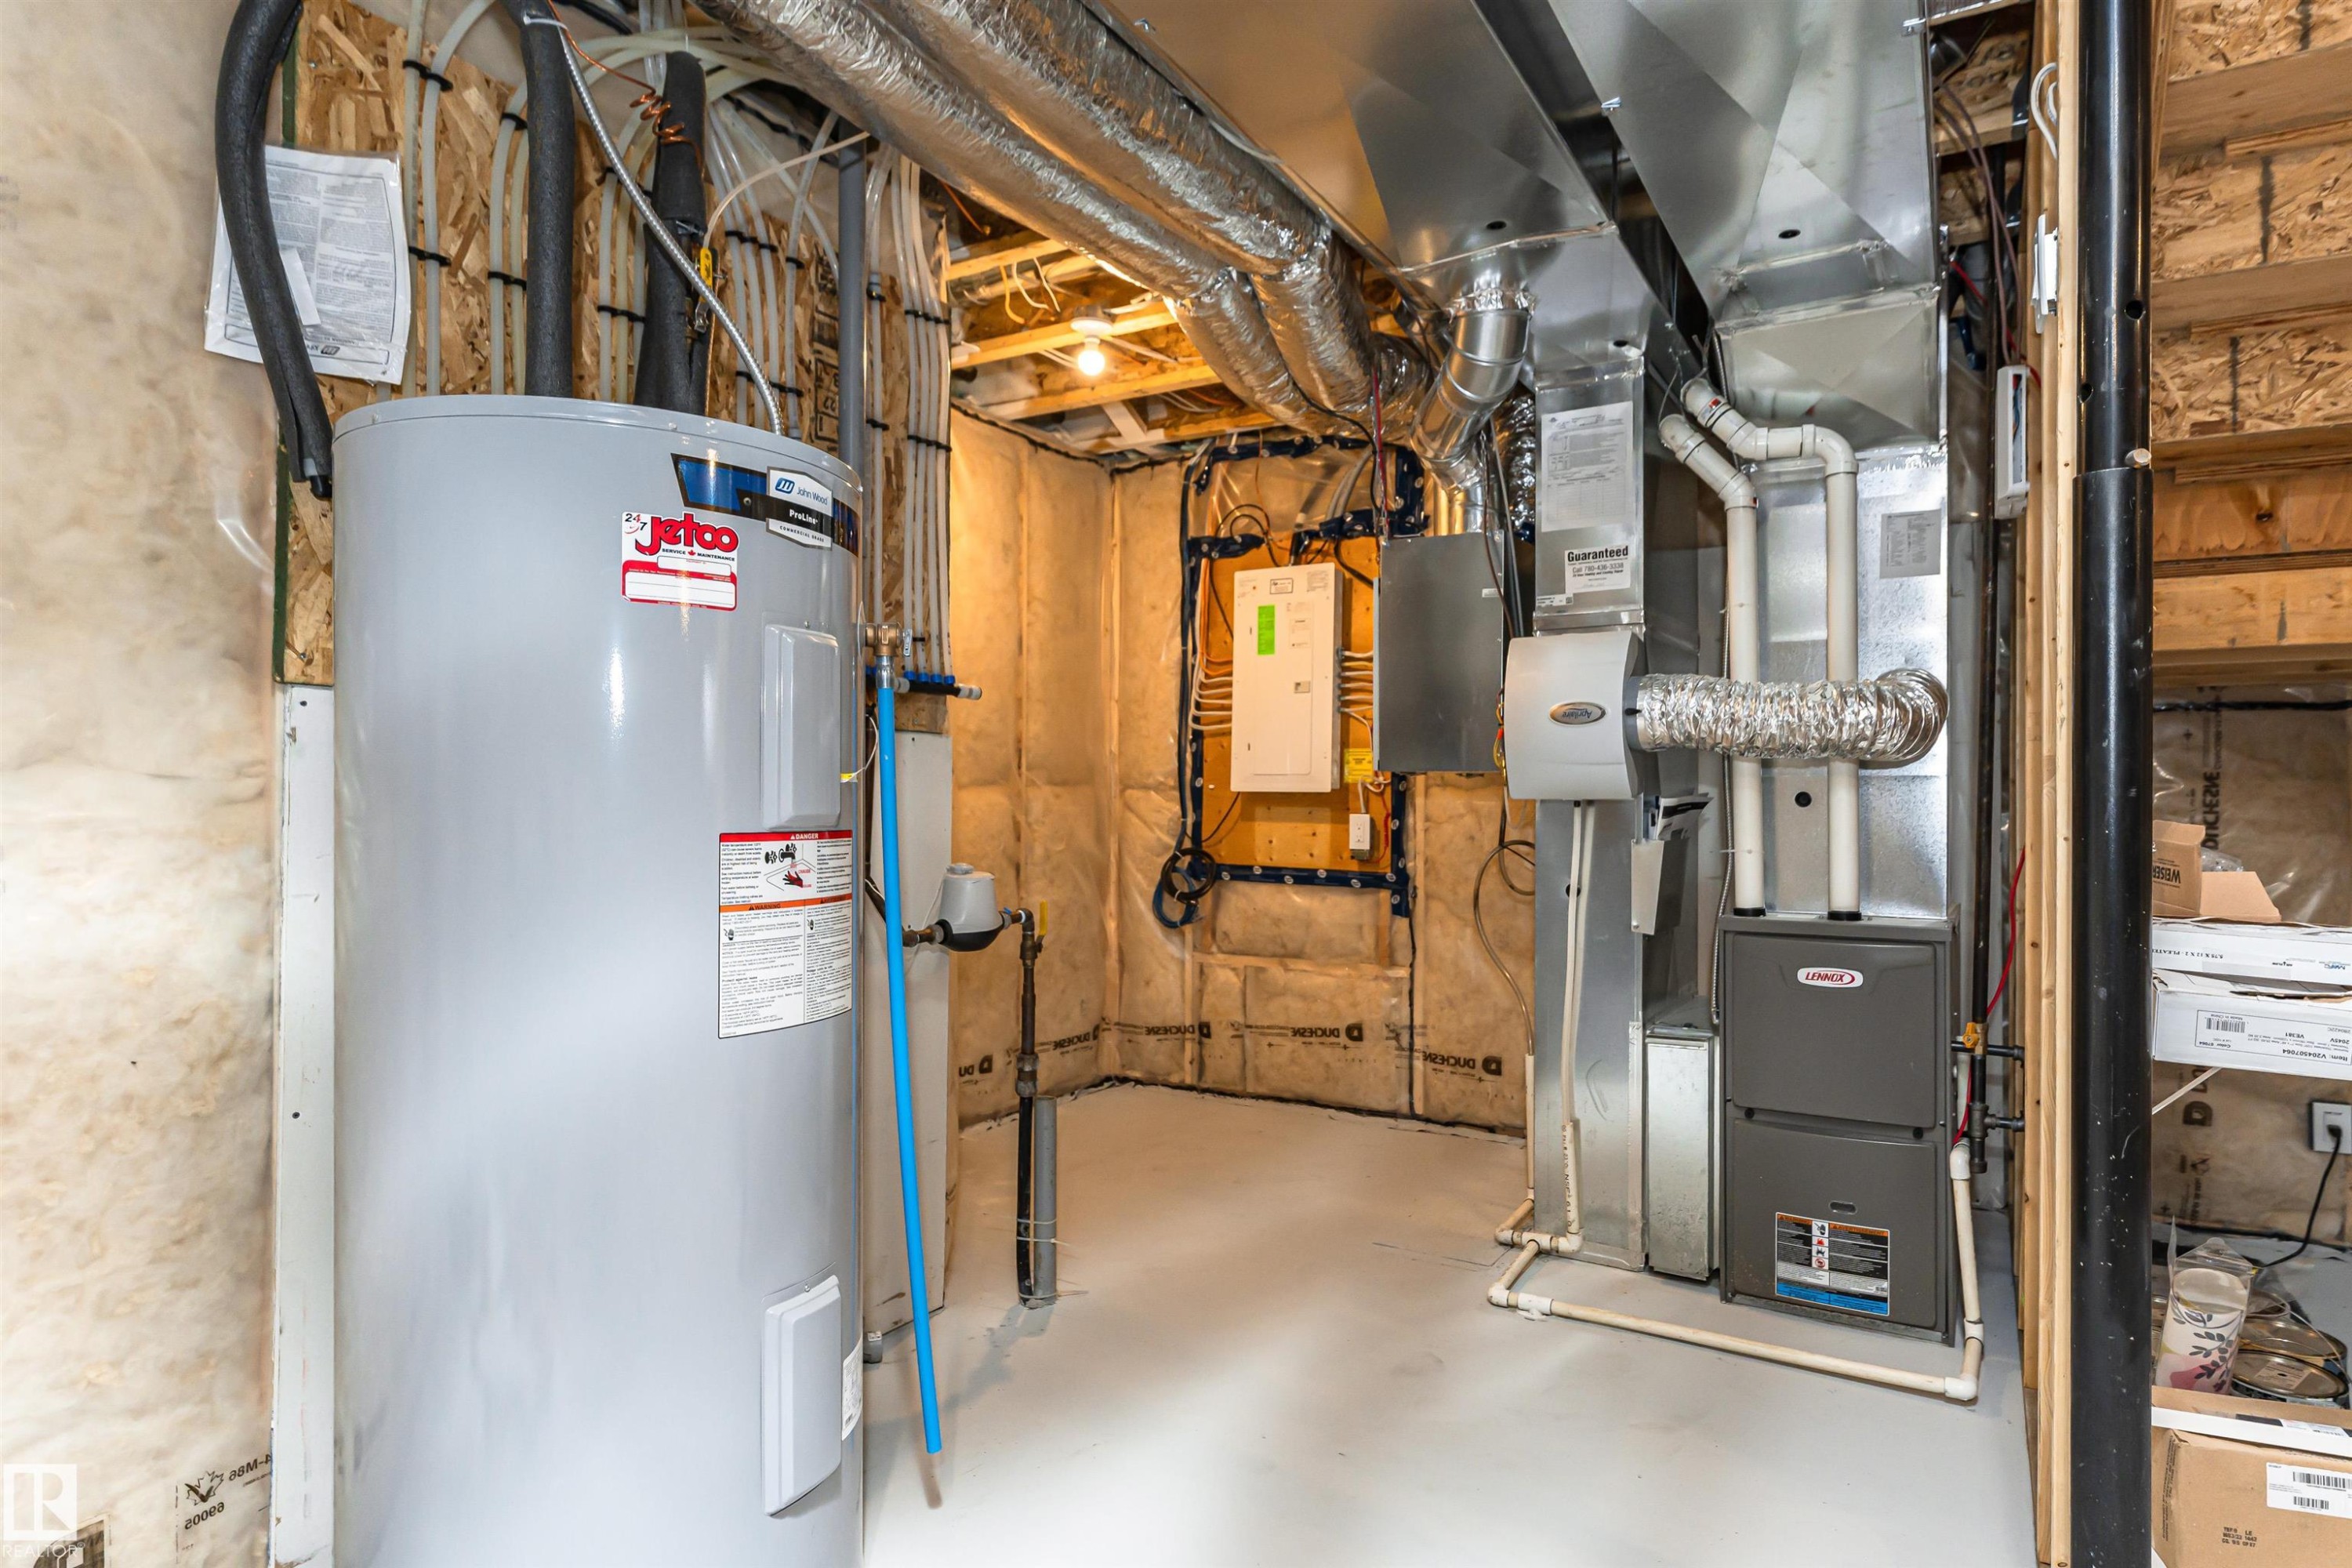
Utility space featuring a water heater, furnace, and exposed ductwork - 102 Horton Way, Ardrossan, AB
Multi-level outdoor living space featuring a composite deck with glass panel railings and a concrete patio - 102 Horton Way, Ardrossan, AB
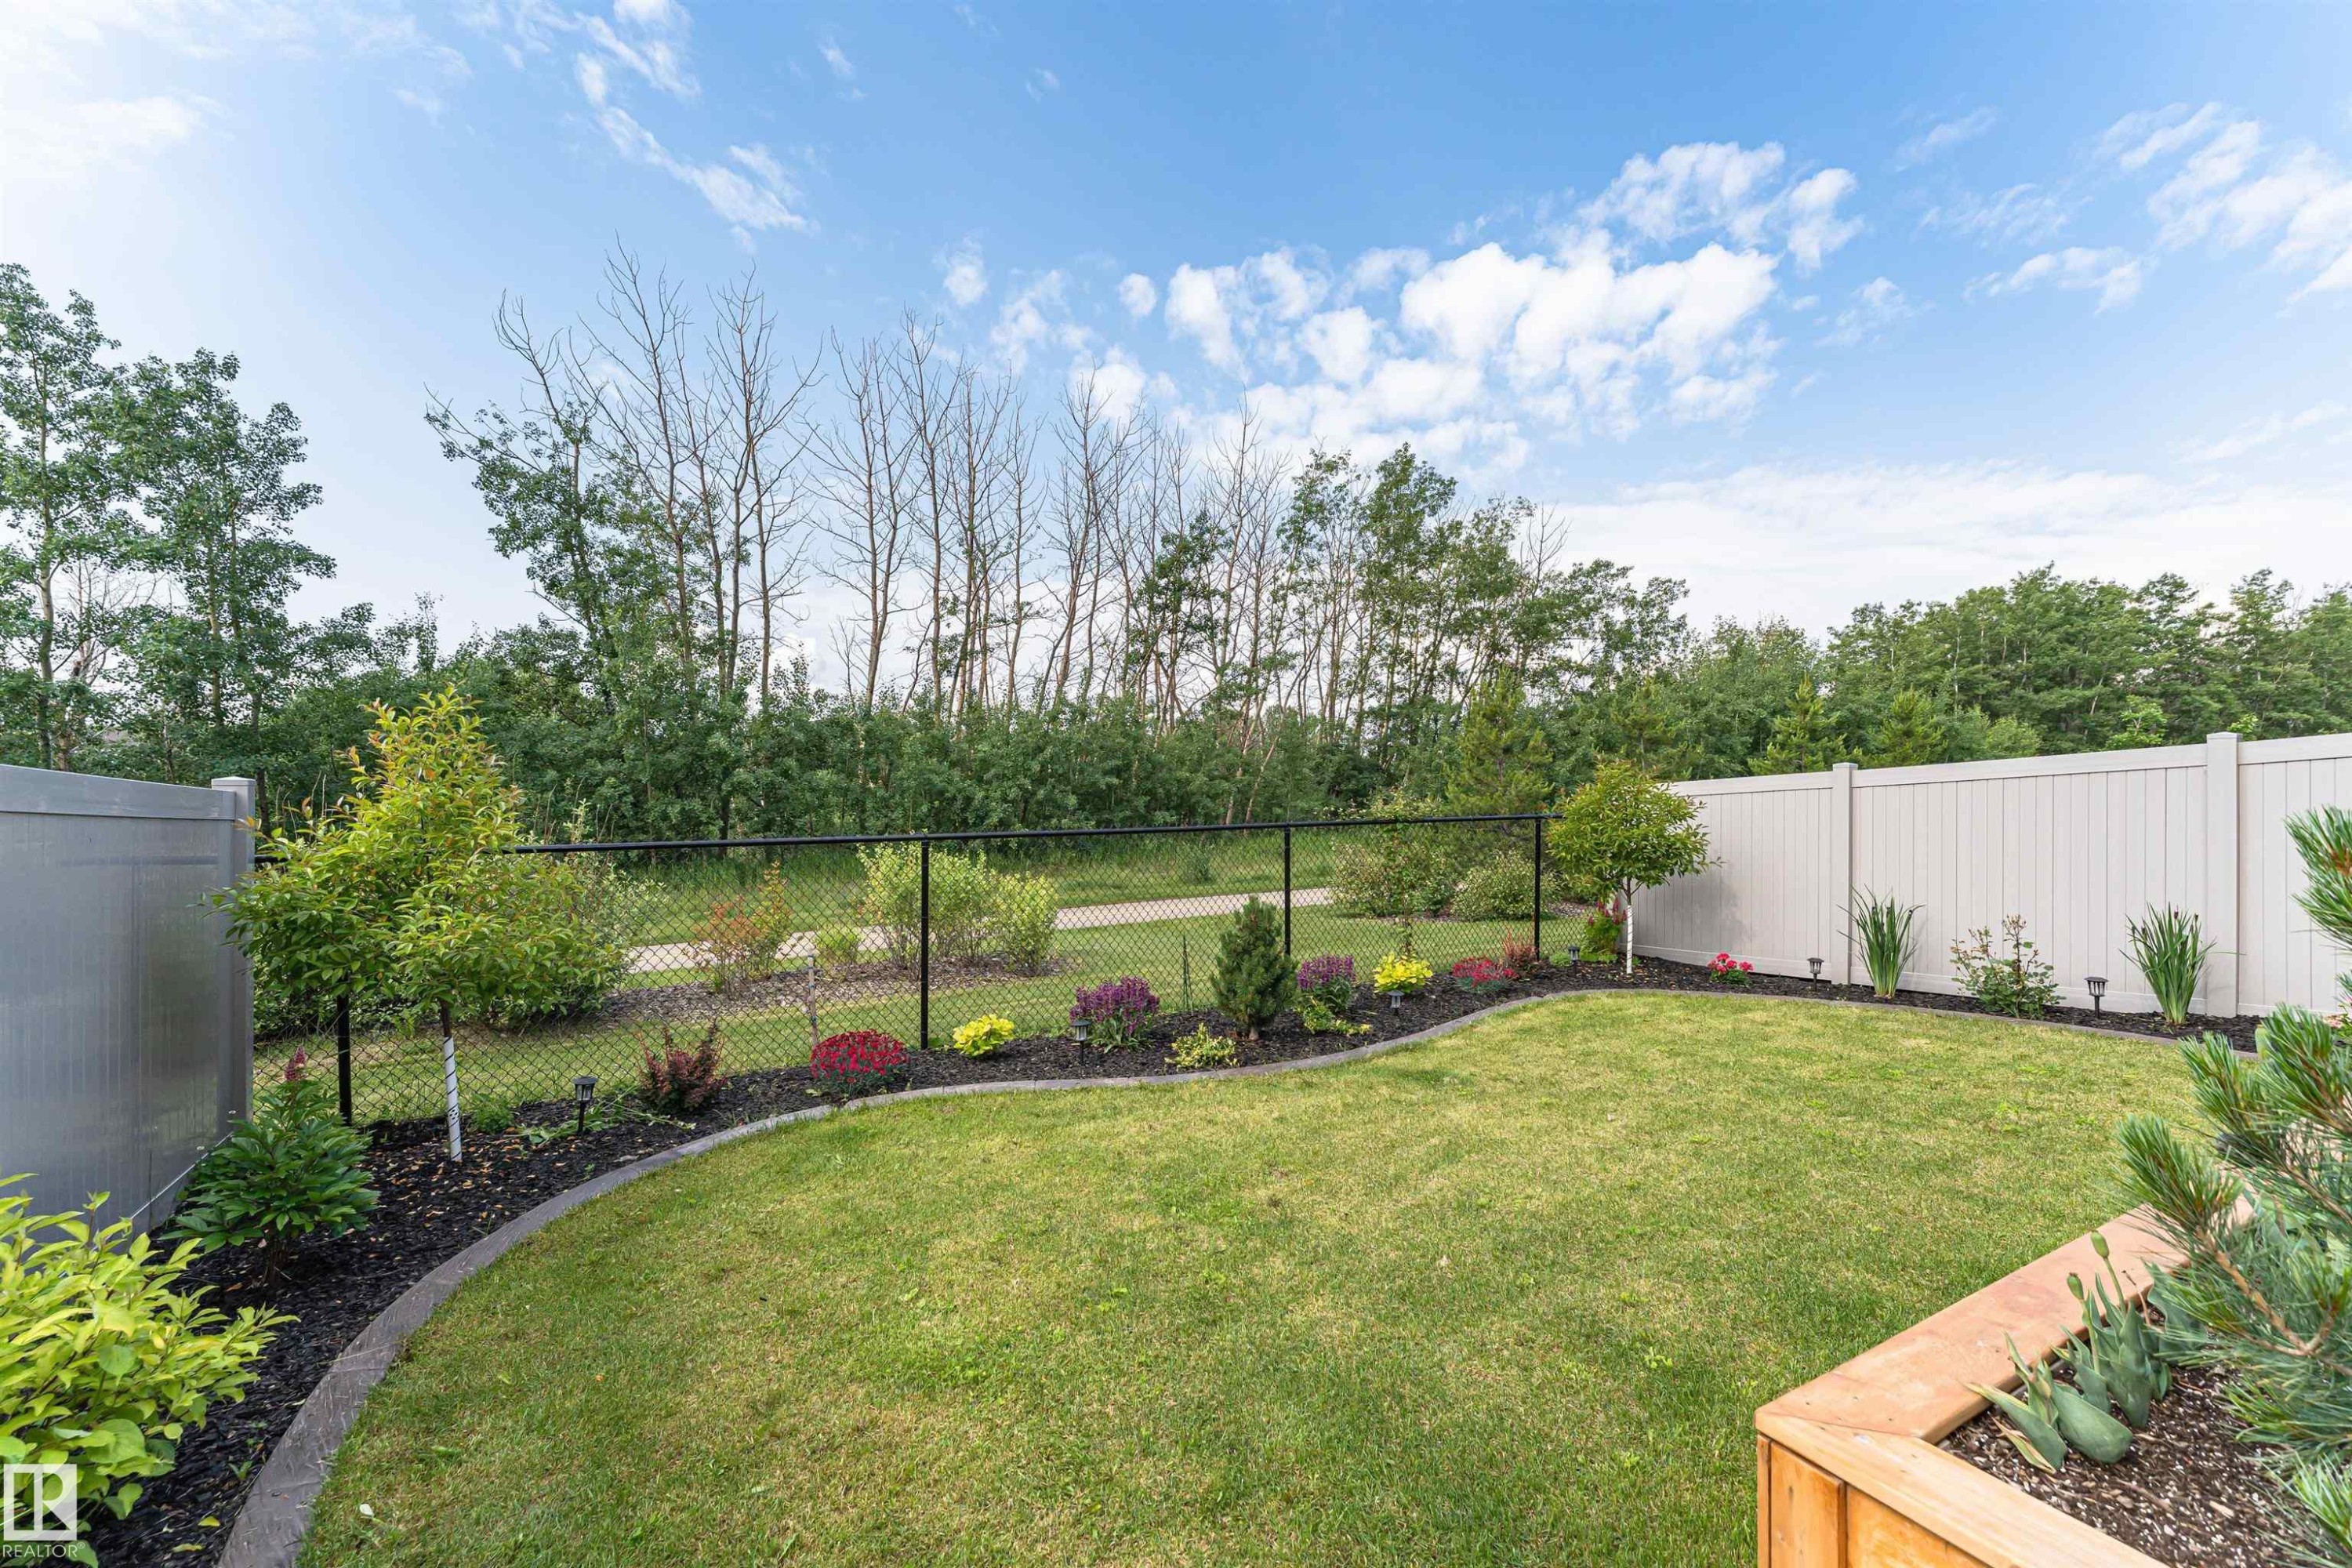
Expansive backyard featuring a manicured lawn, established garden beds with diverse plantings, a black chain-link fence, and a white privacy fence - 102 Horton Way, Ardrossan, AB
Expansive backyard featuring a manicured lawn, a raised wooden deck with glass panel railings, and a lower patio area - 102 Horton Way, Ardrossan, AB
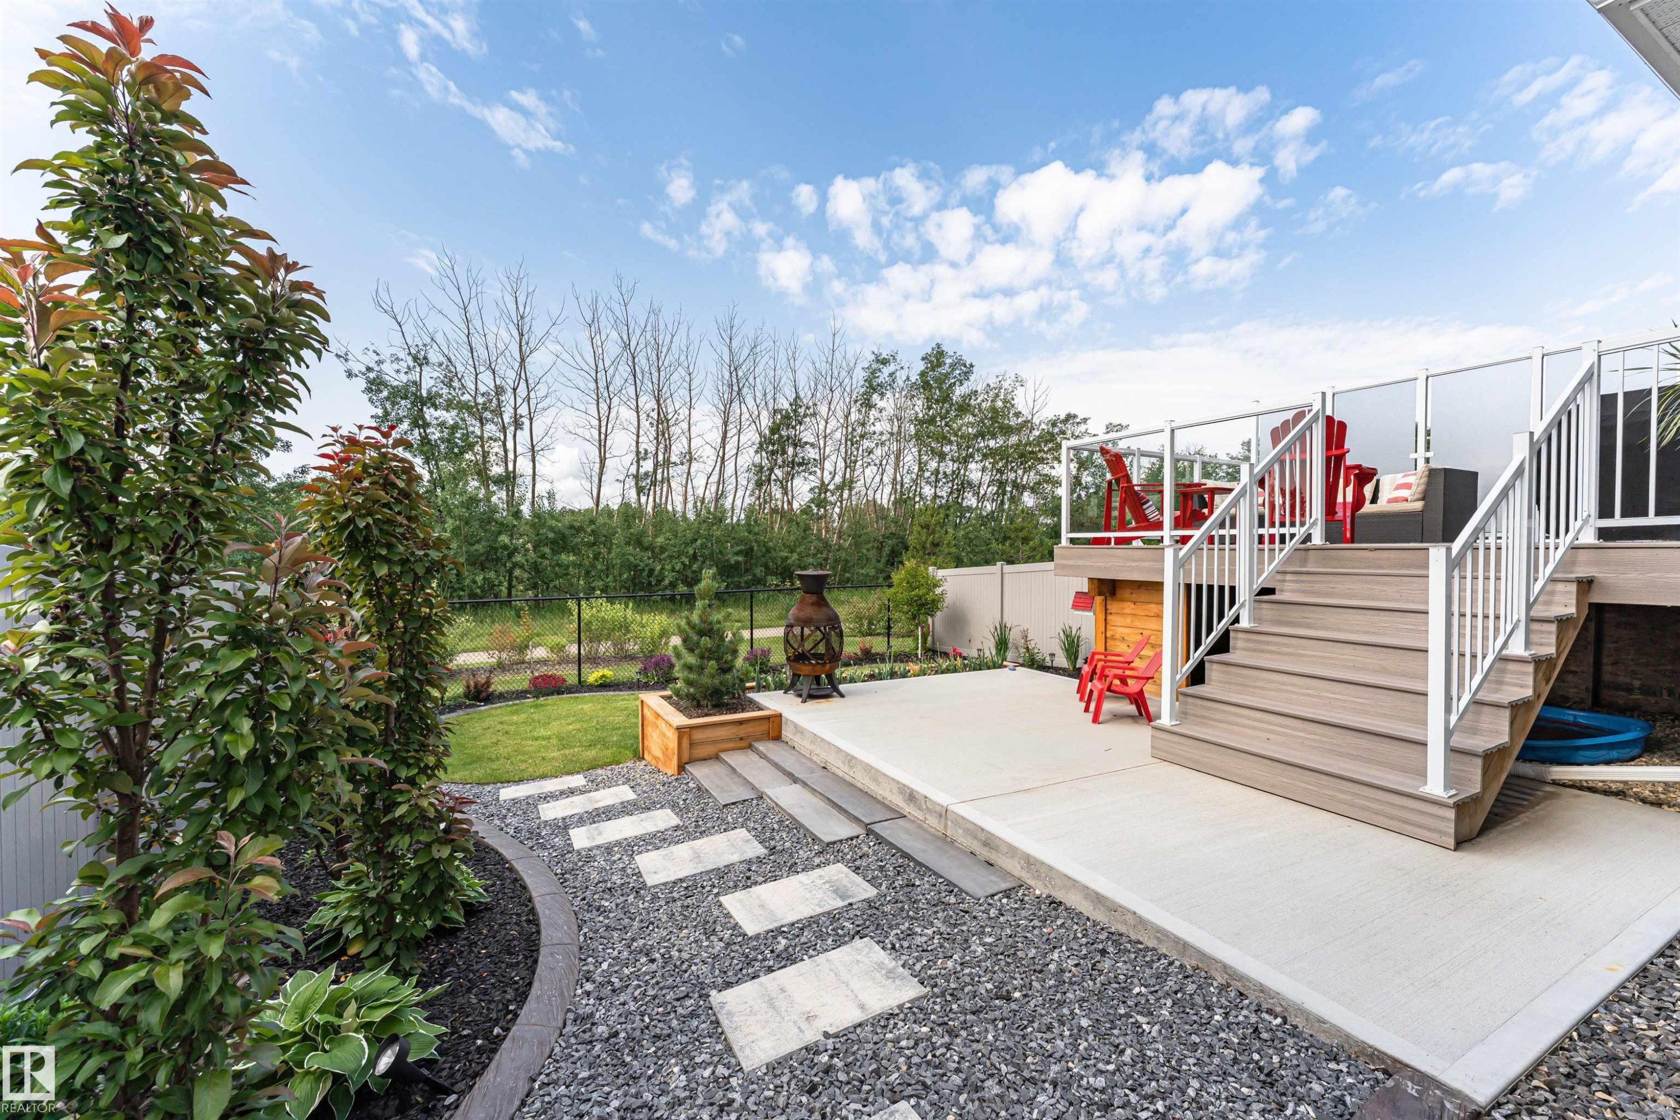
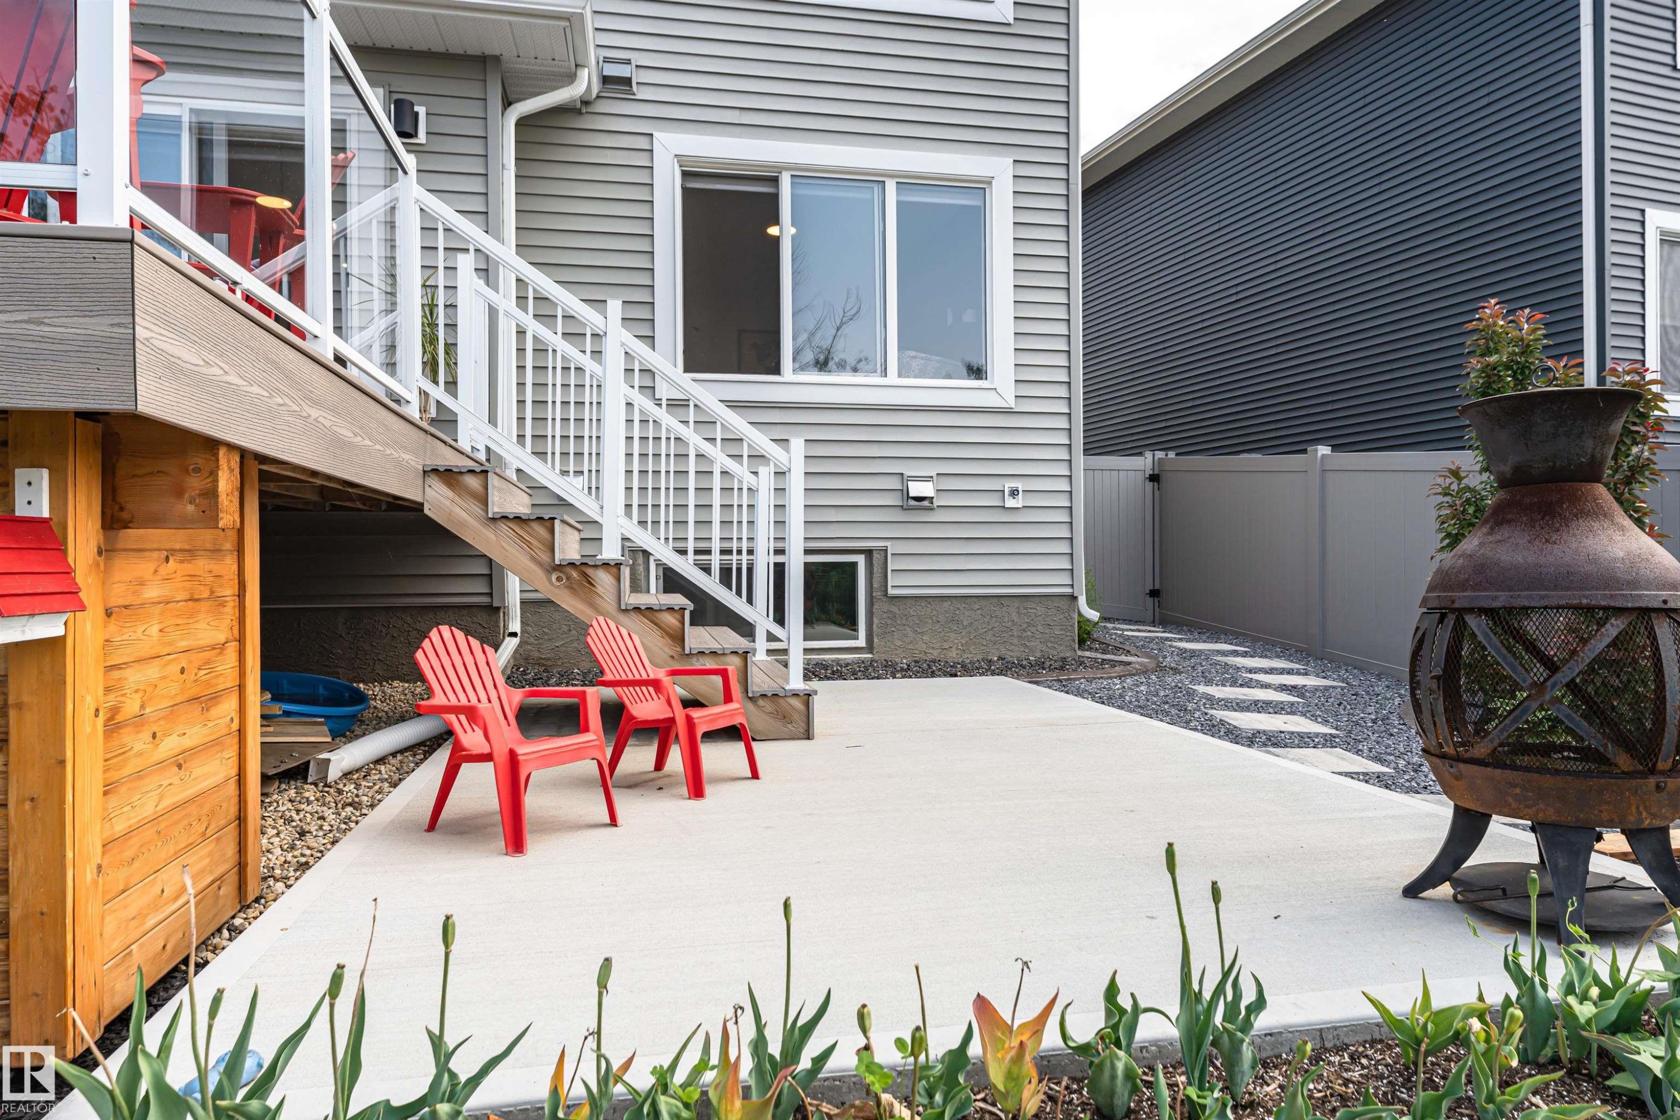
Concrete patio featuring a decorative fire pit, gravel pathway with stepping stones, and a multi-level deck with white railings - 102 Horton Way, Ardrossan, AB
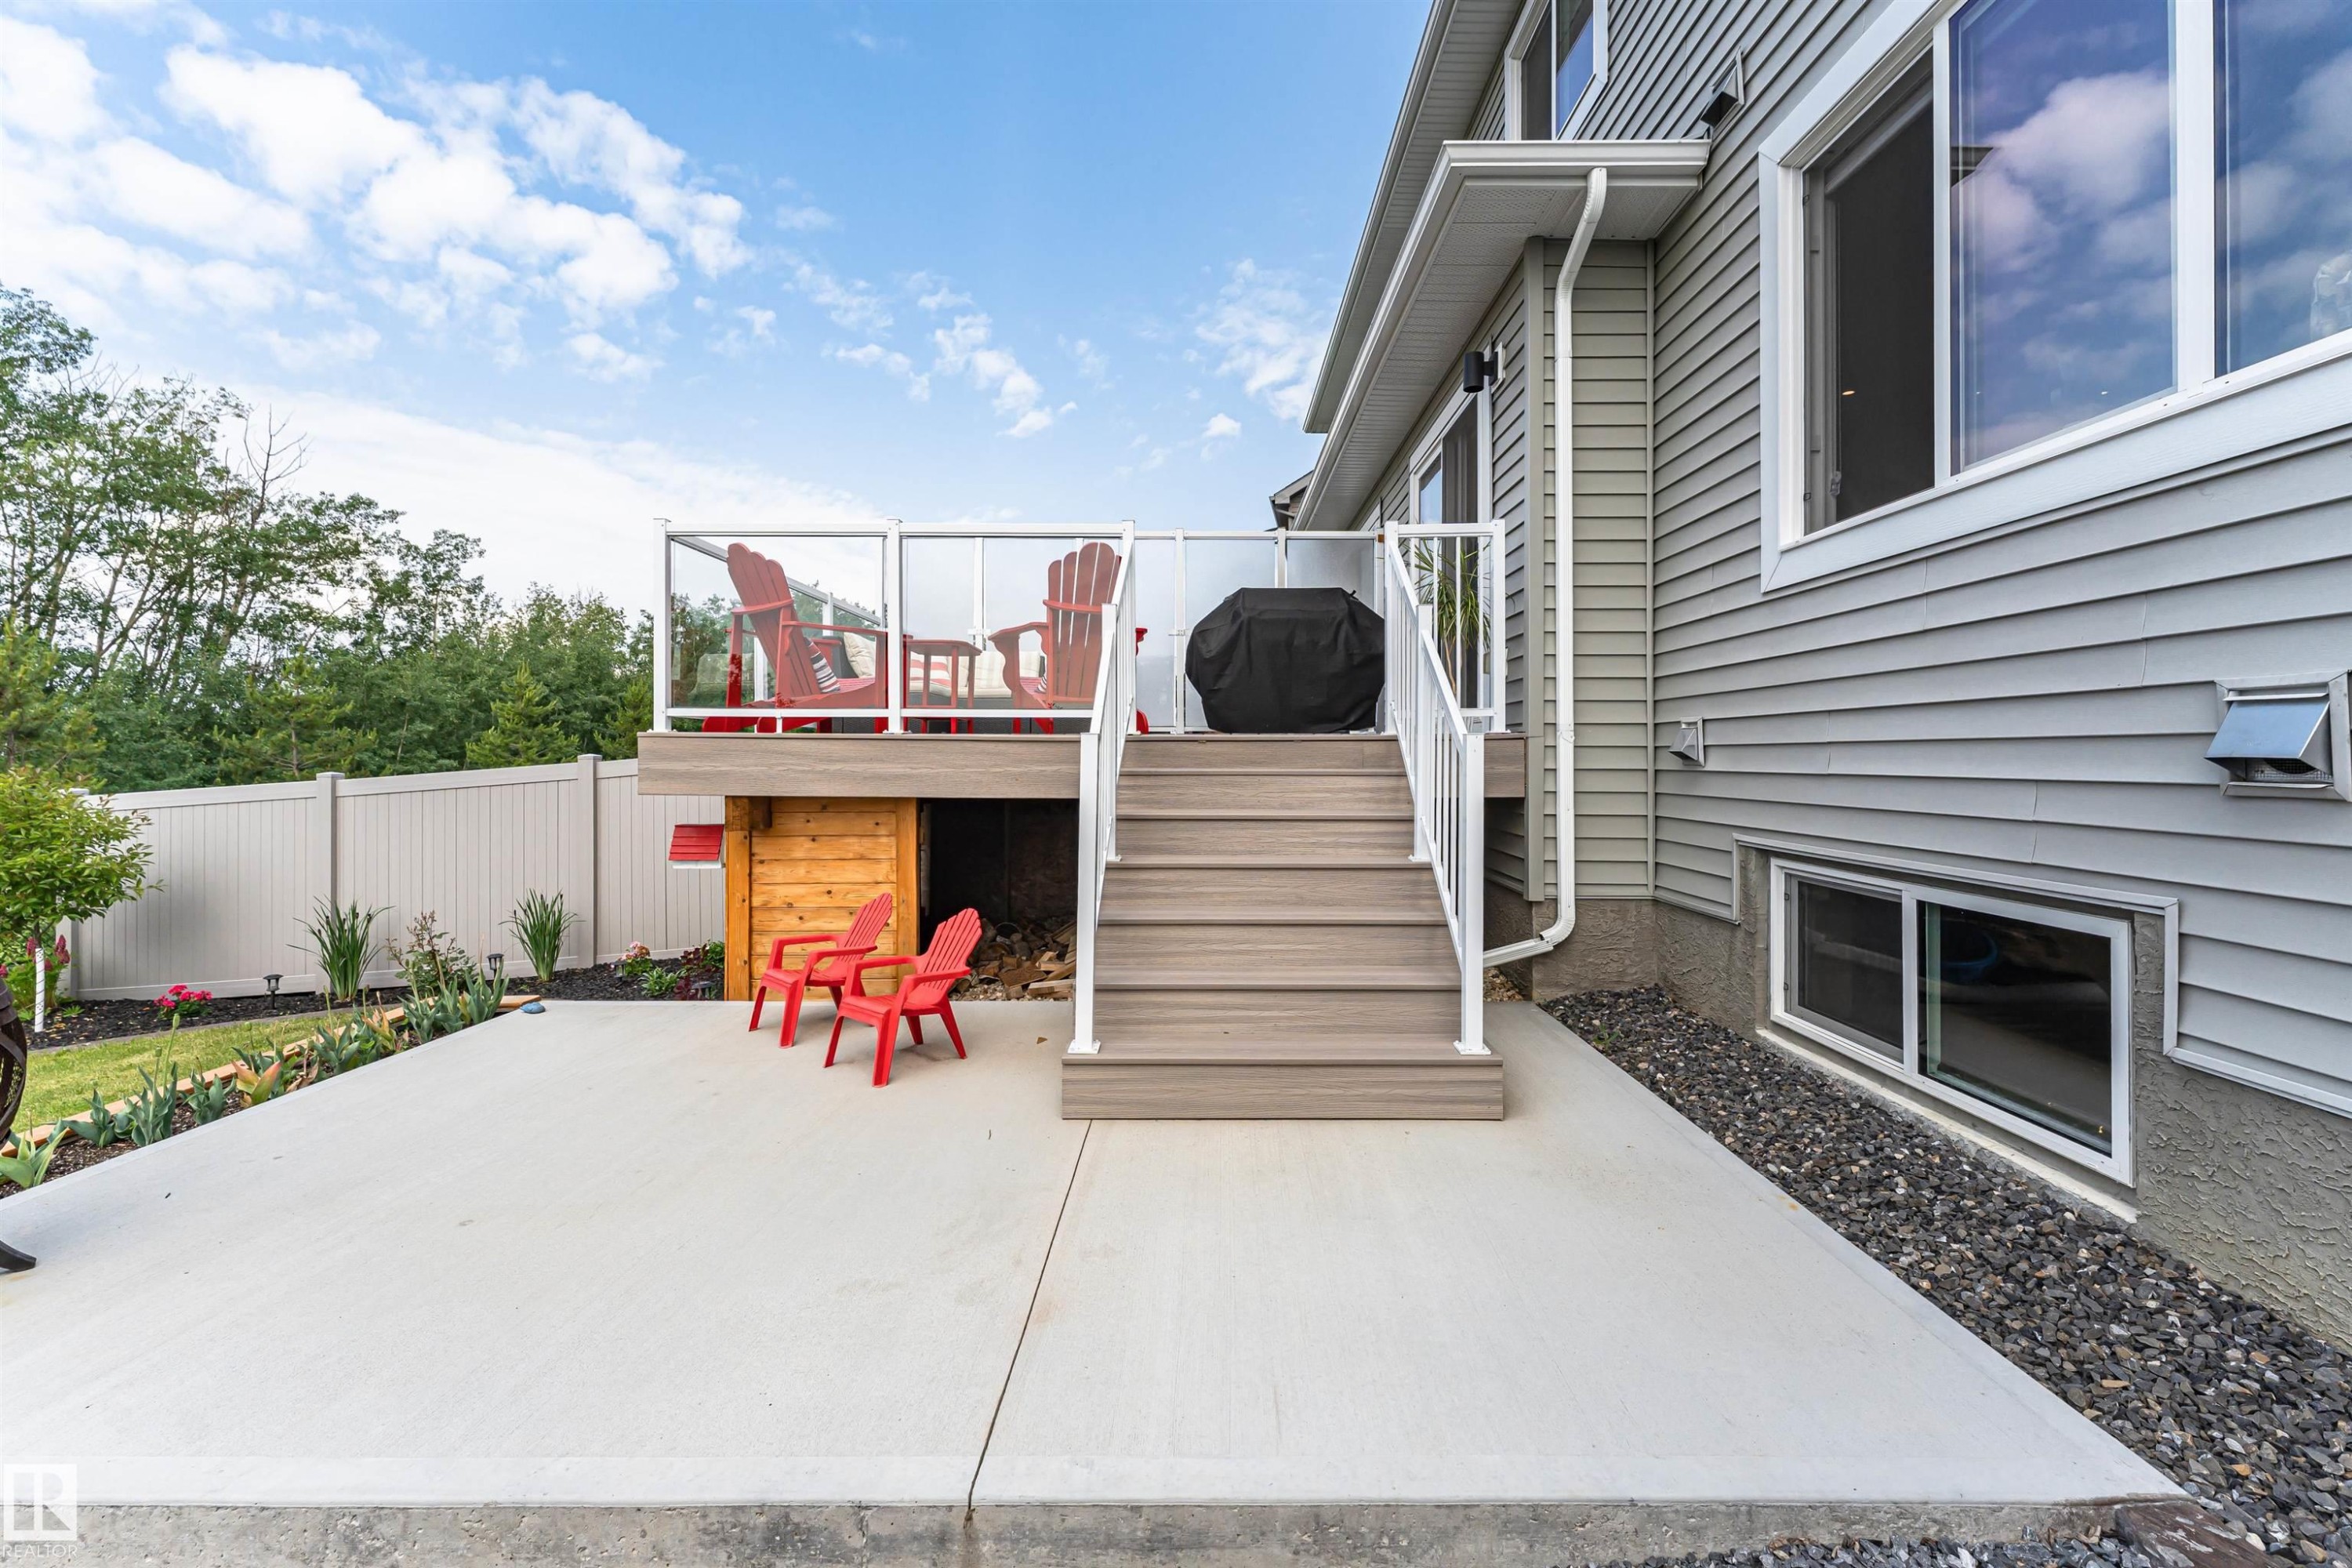
Rear exterior featuring a multi-level deck with glass panel railing and composite decking - 102 Horton Way, Ardrossan, AB
Expansive outdoor deck featuring wood-finish flooring - 102 Horton Way, Ardrossan, AB
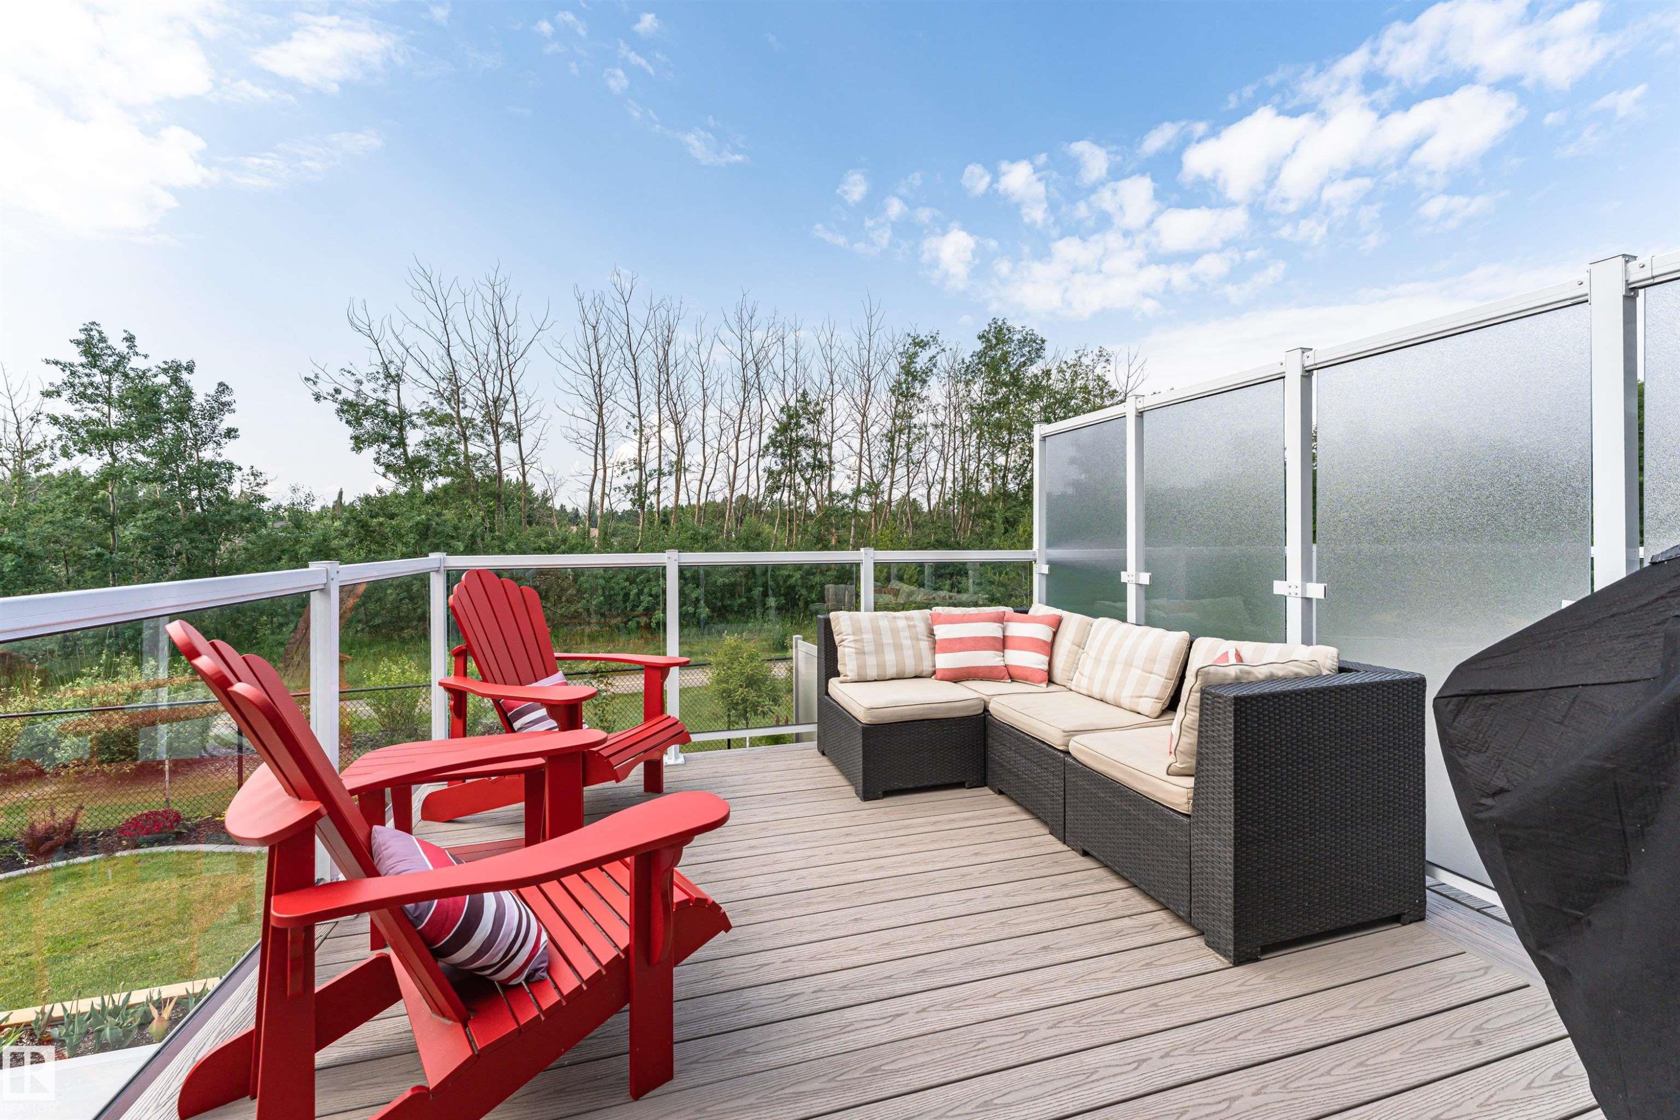
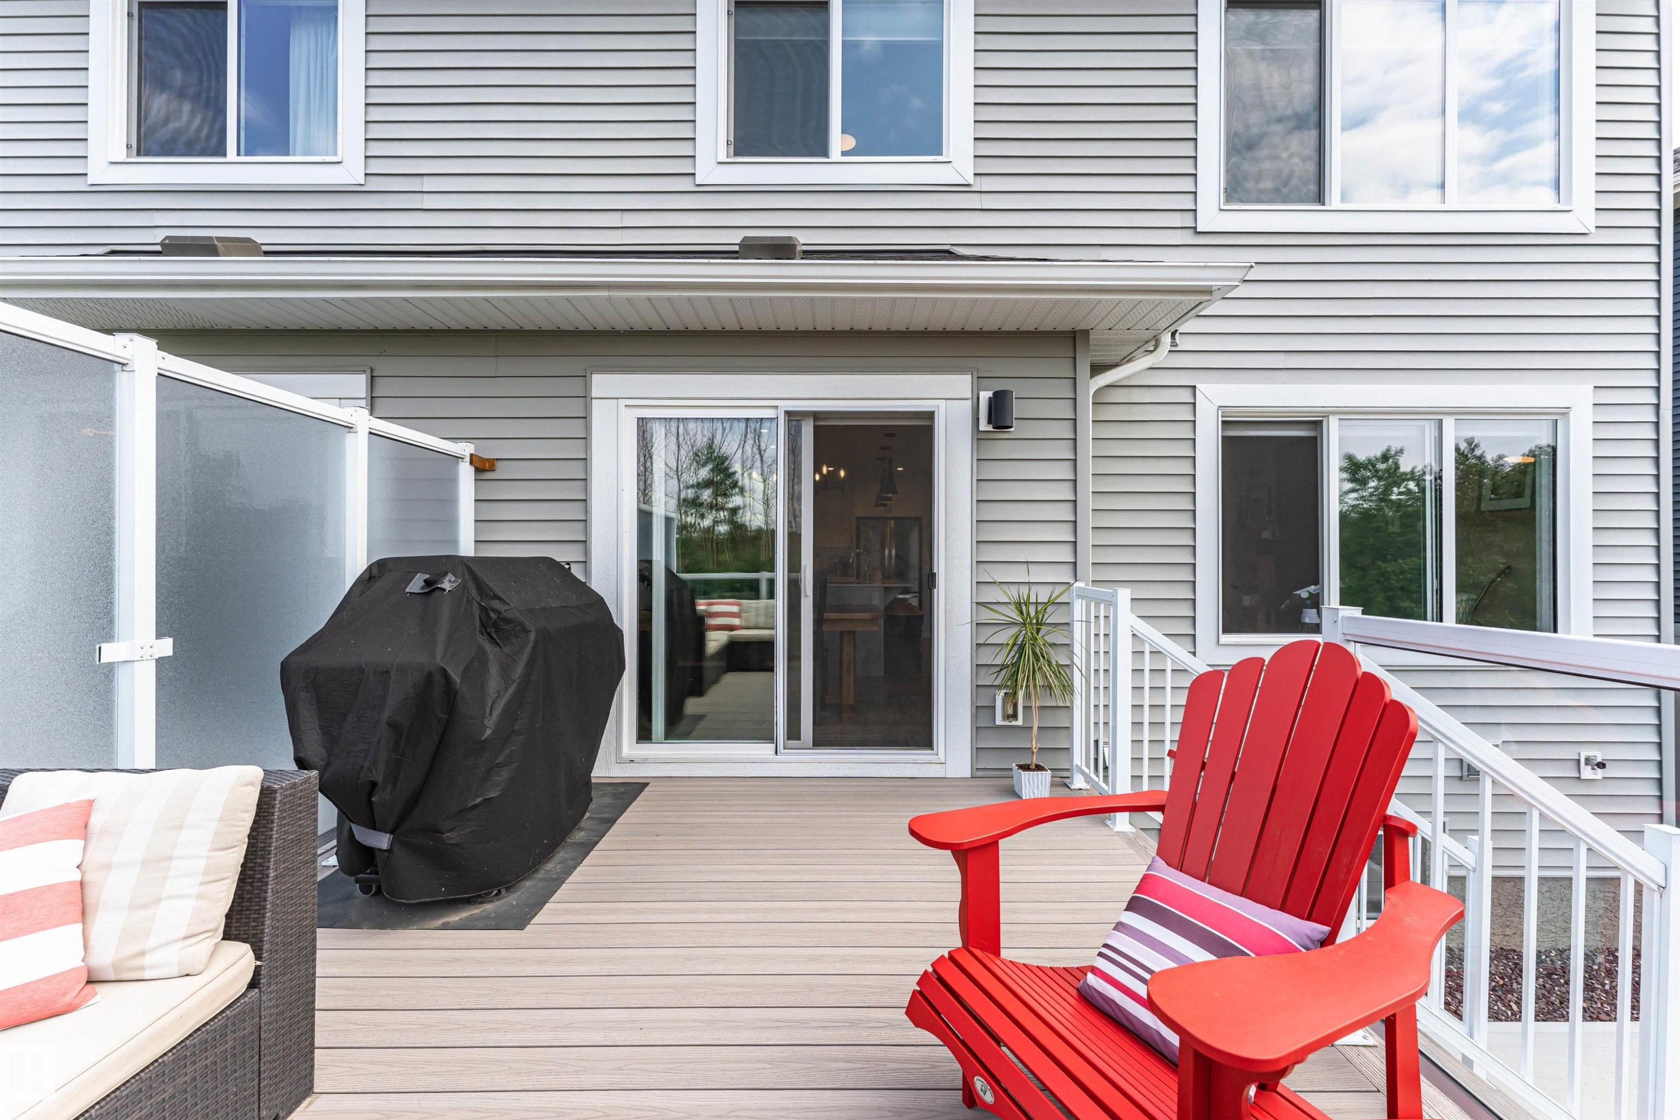
Spacious composite deck with white railing and privacy screen - 102 Horton Way, Ardrossan, AB
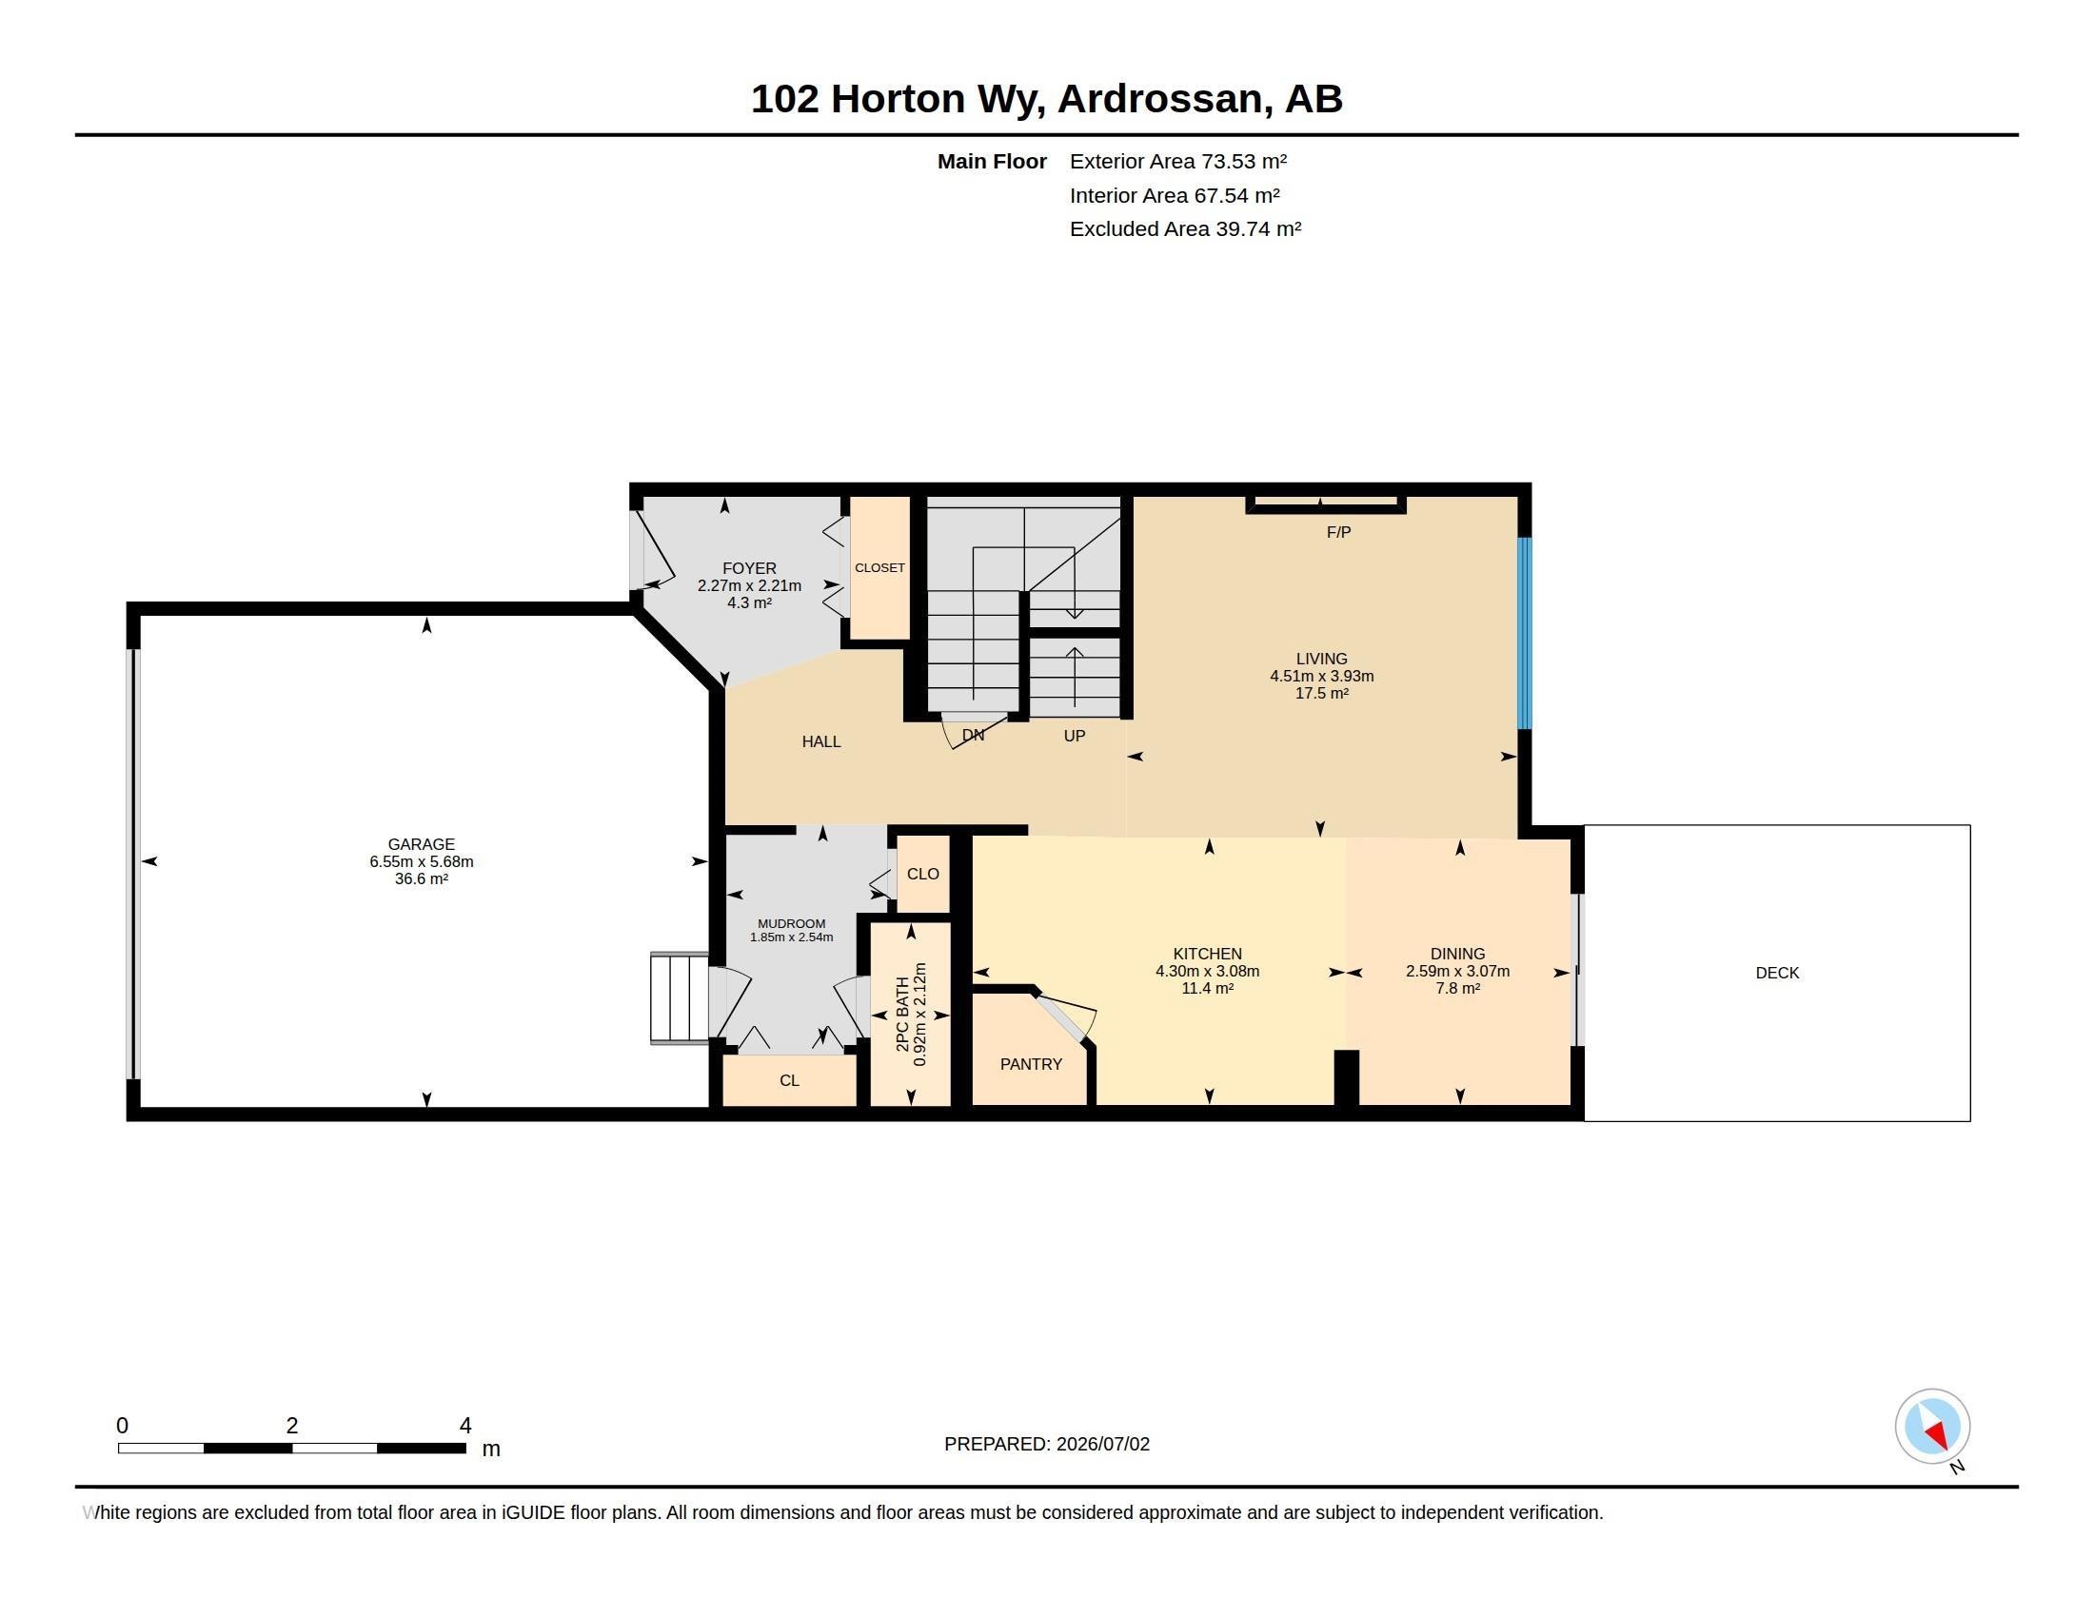
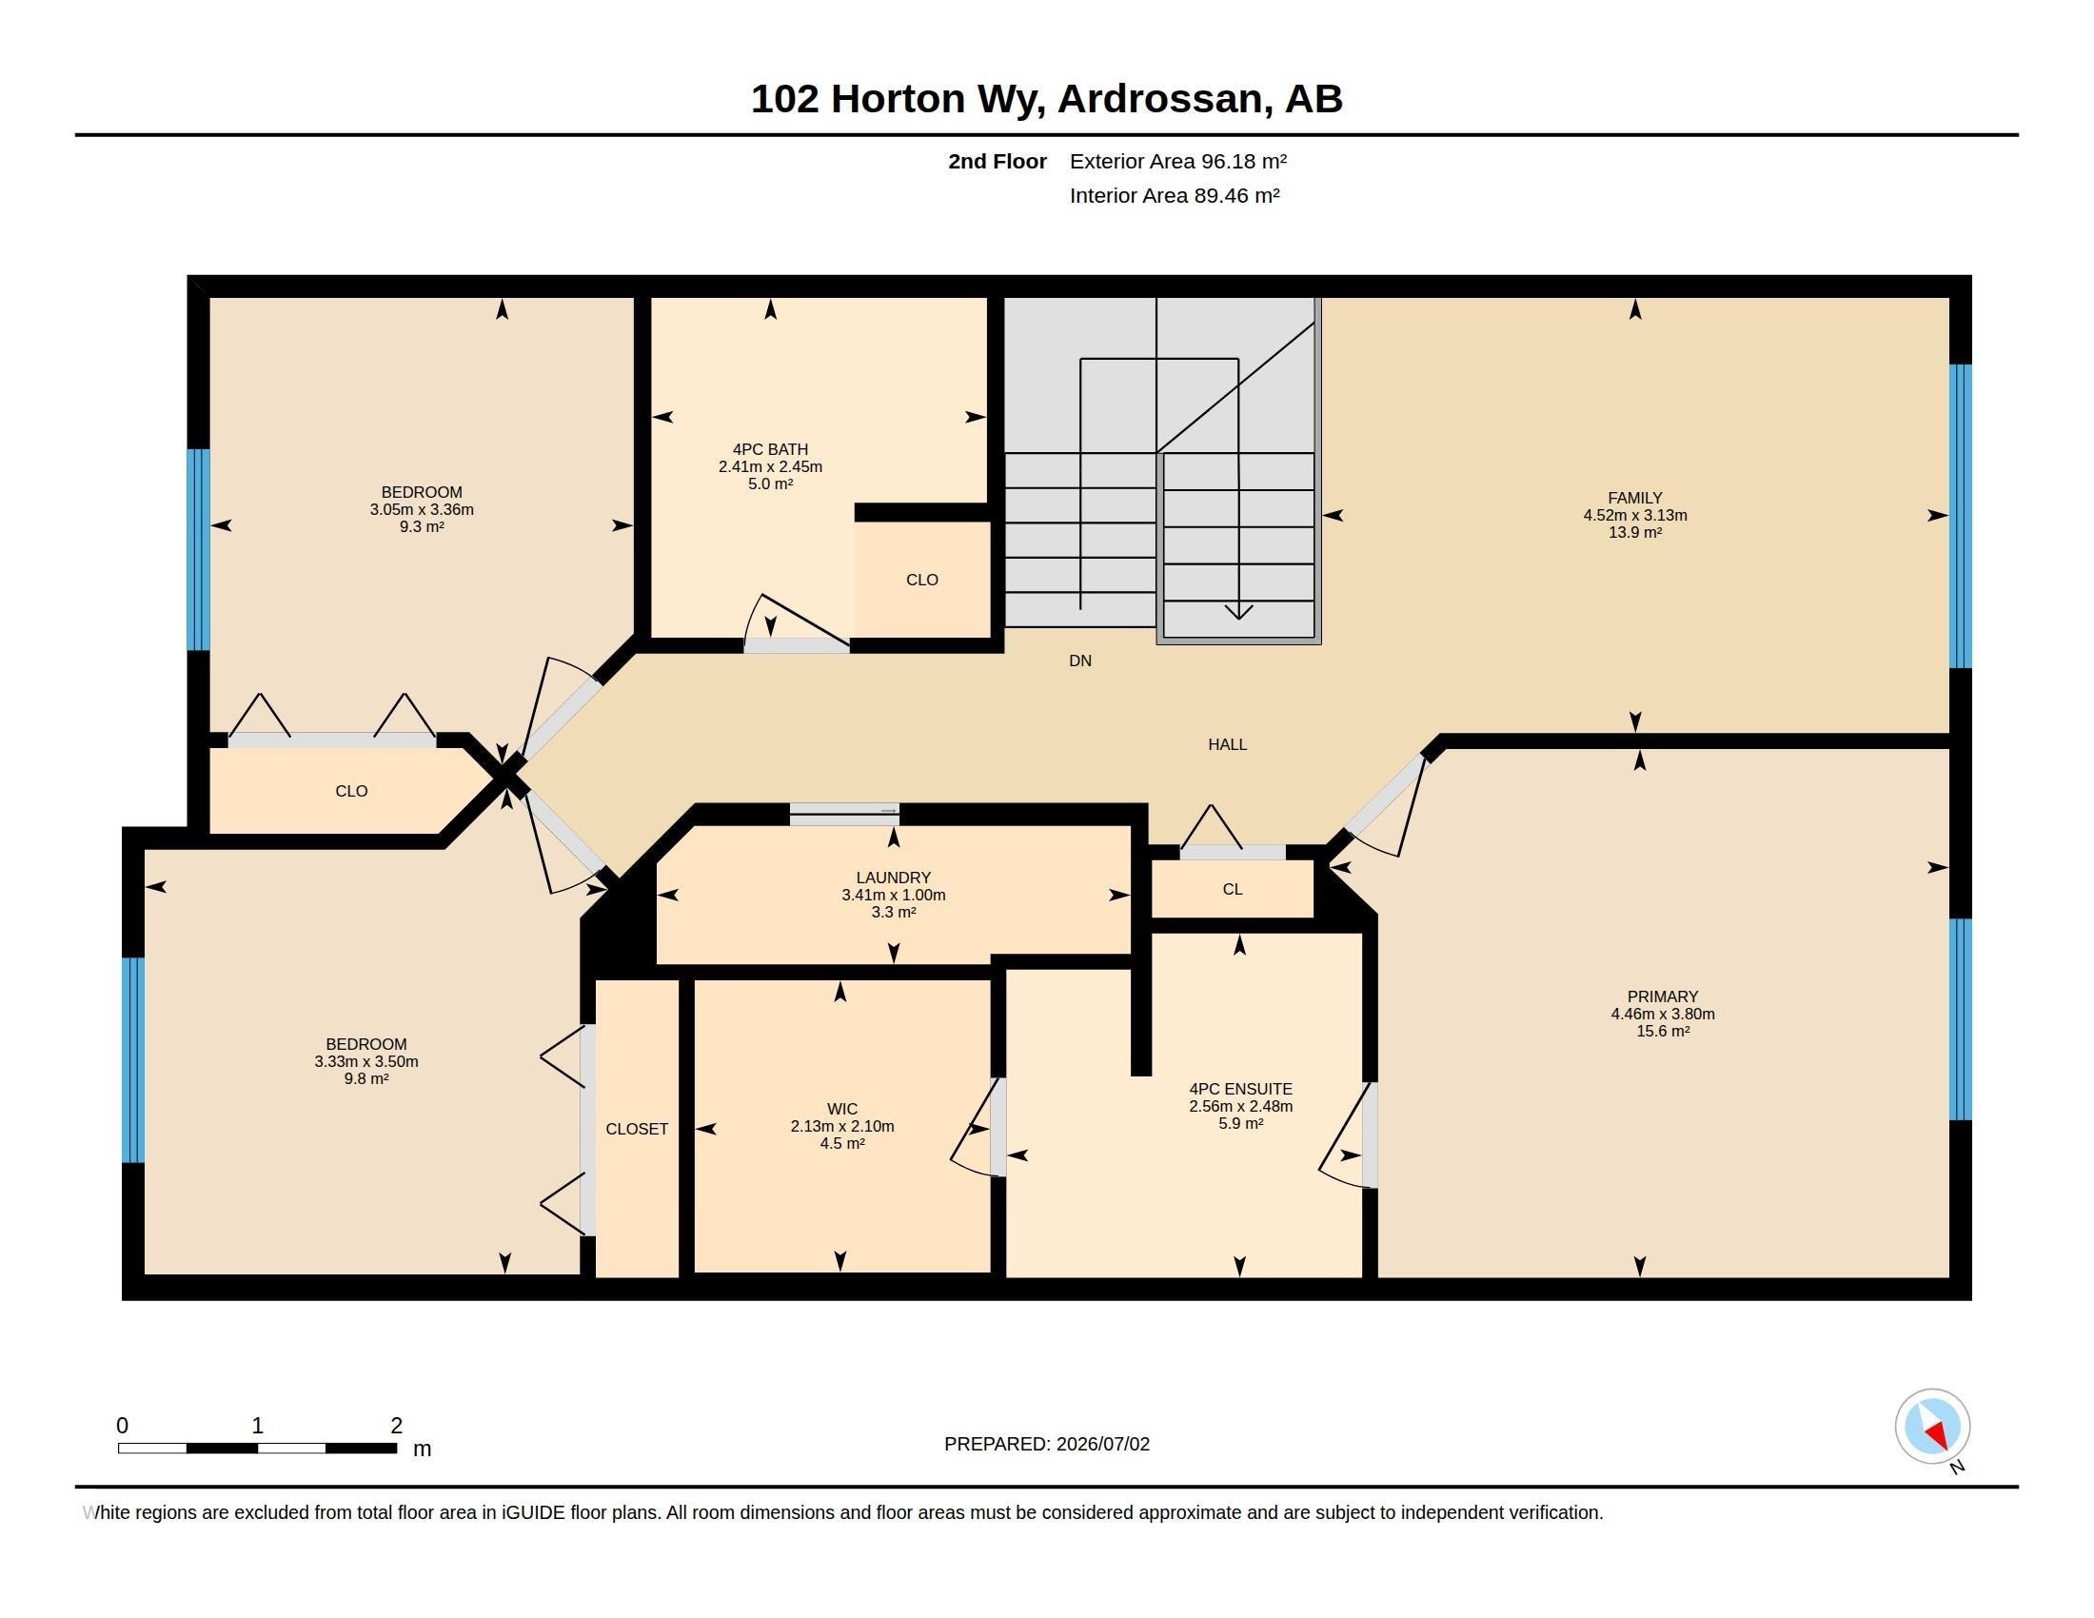
Floor plan - 102 Horton Way, Ardrossan, AB
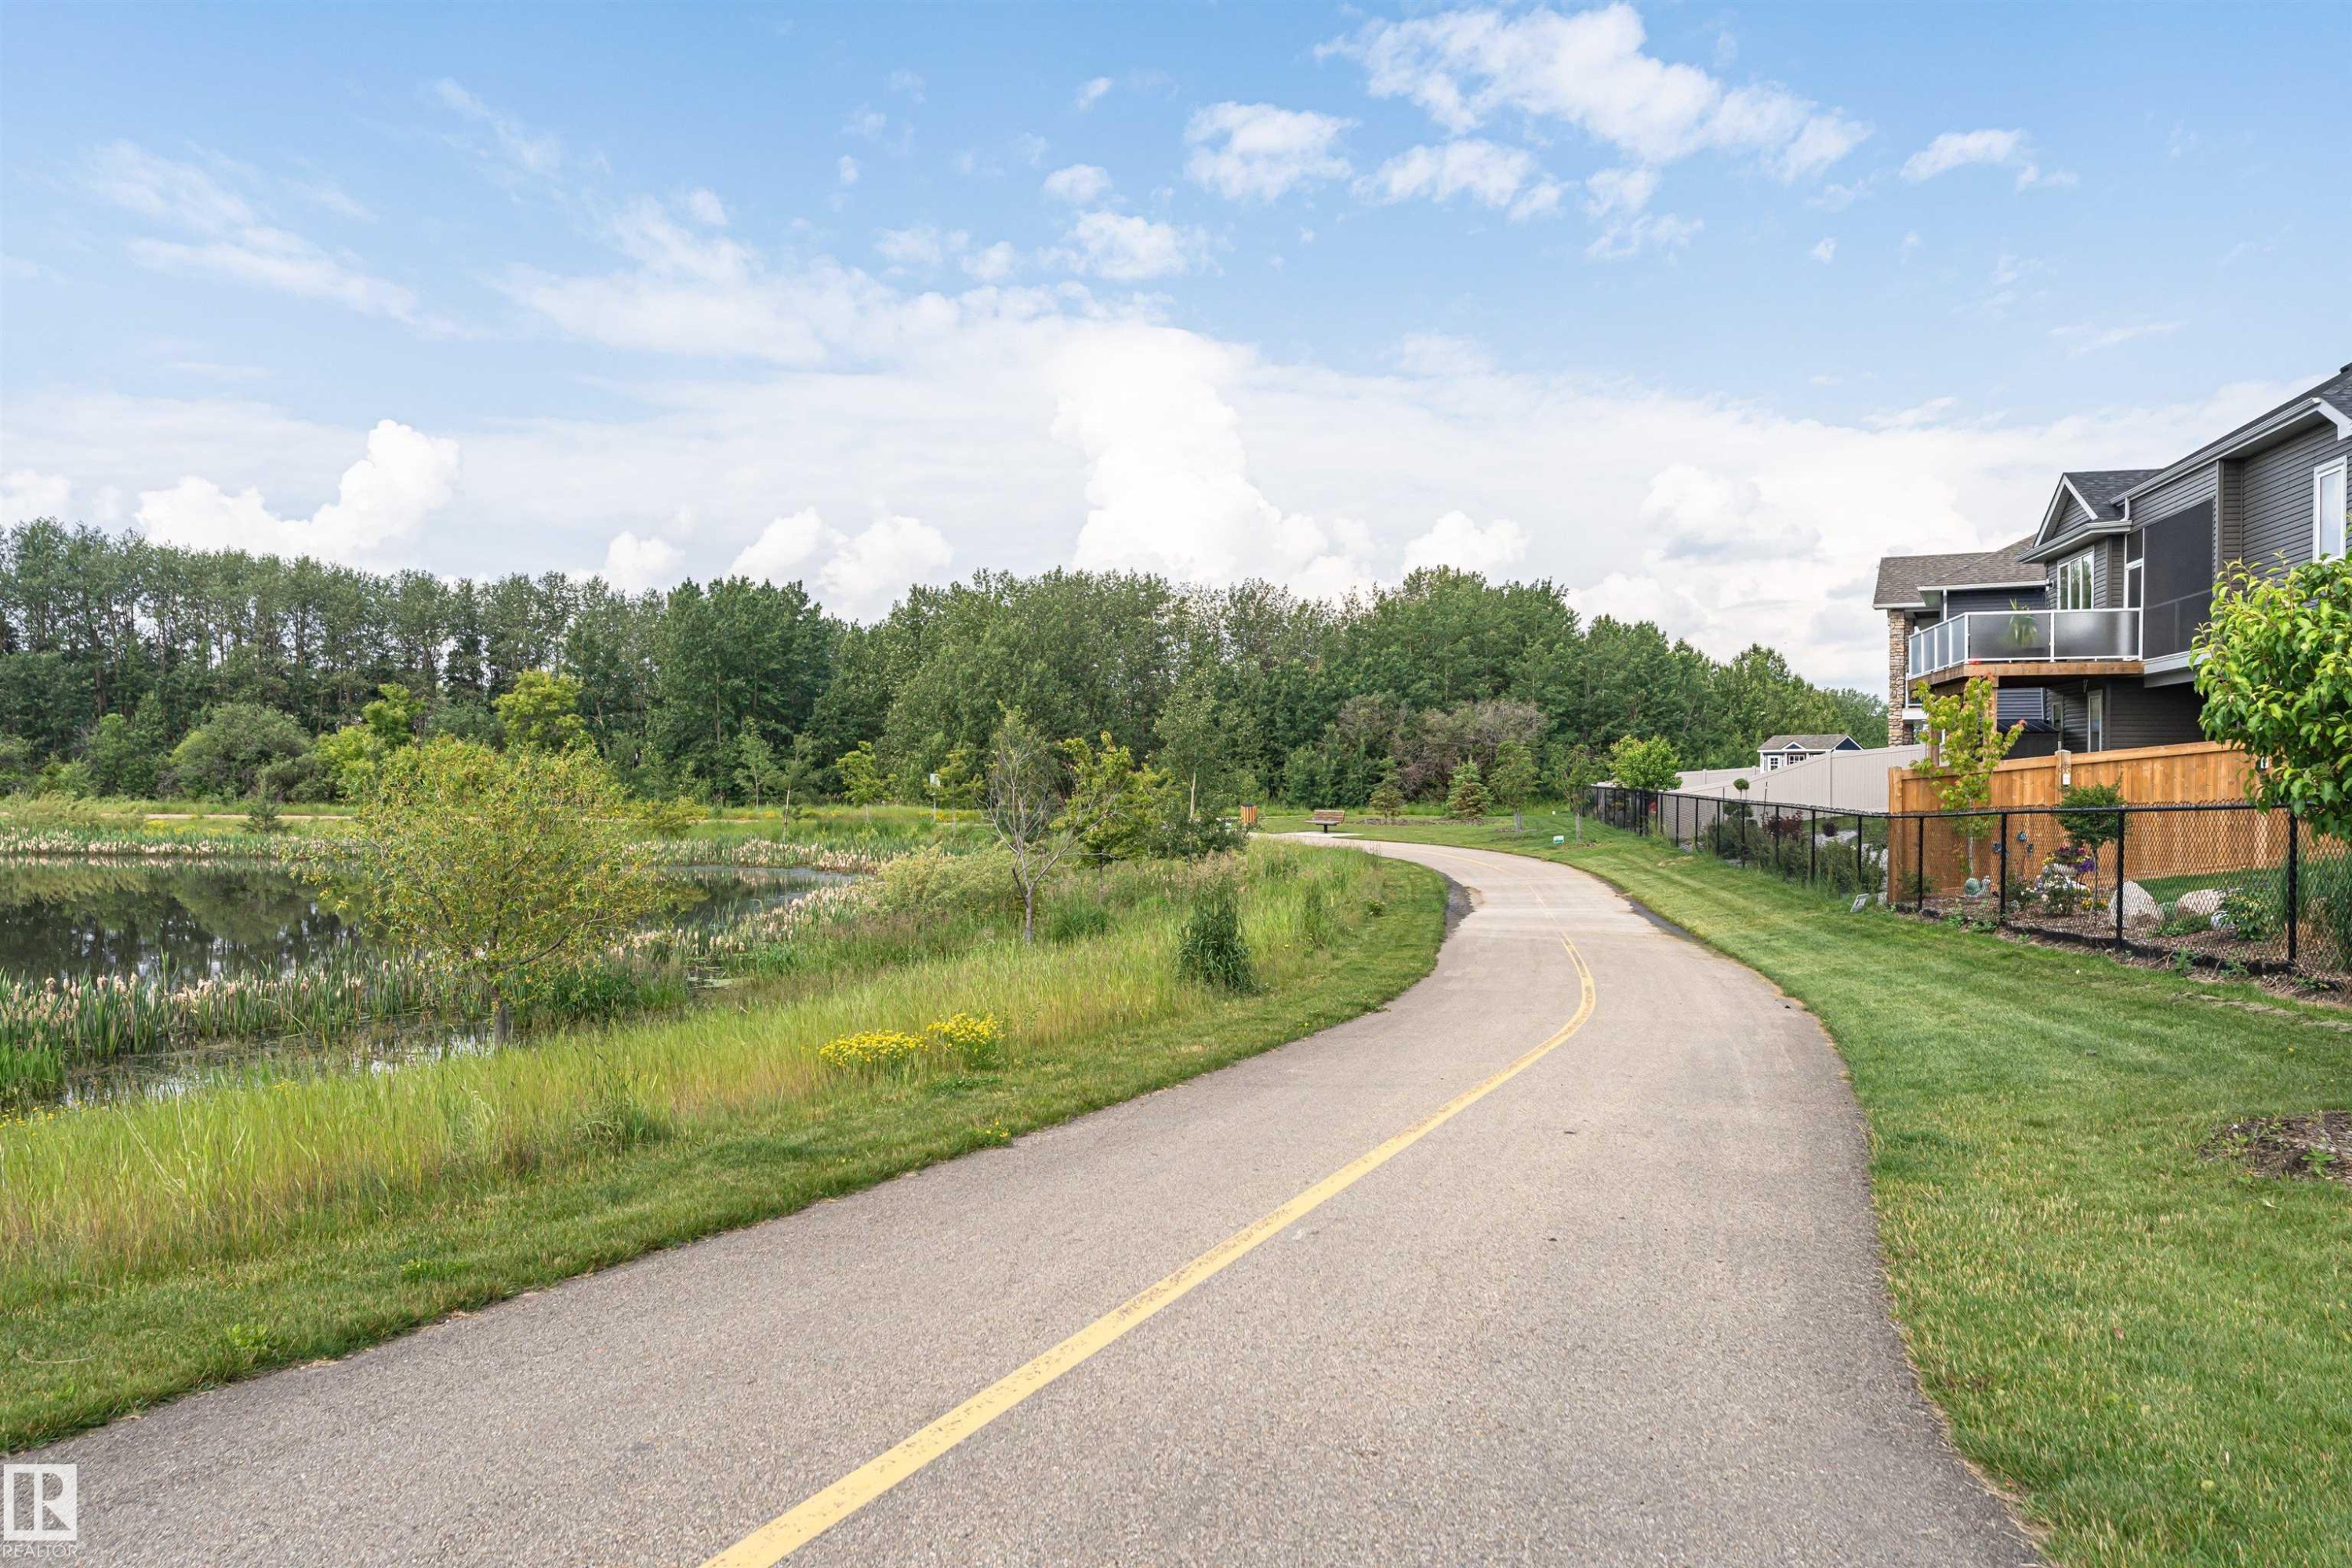
Paved pathway alongside a naturalized pond, bordered by manicured lawn and mature trees, with modern homes featuring balconies and privacy fencing visible in the background - 102 Horton Way, Ardrossan, AB
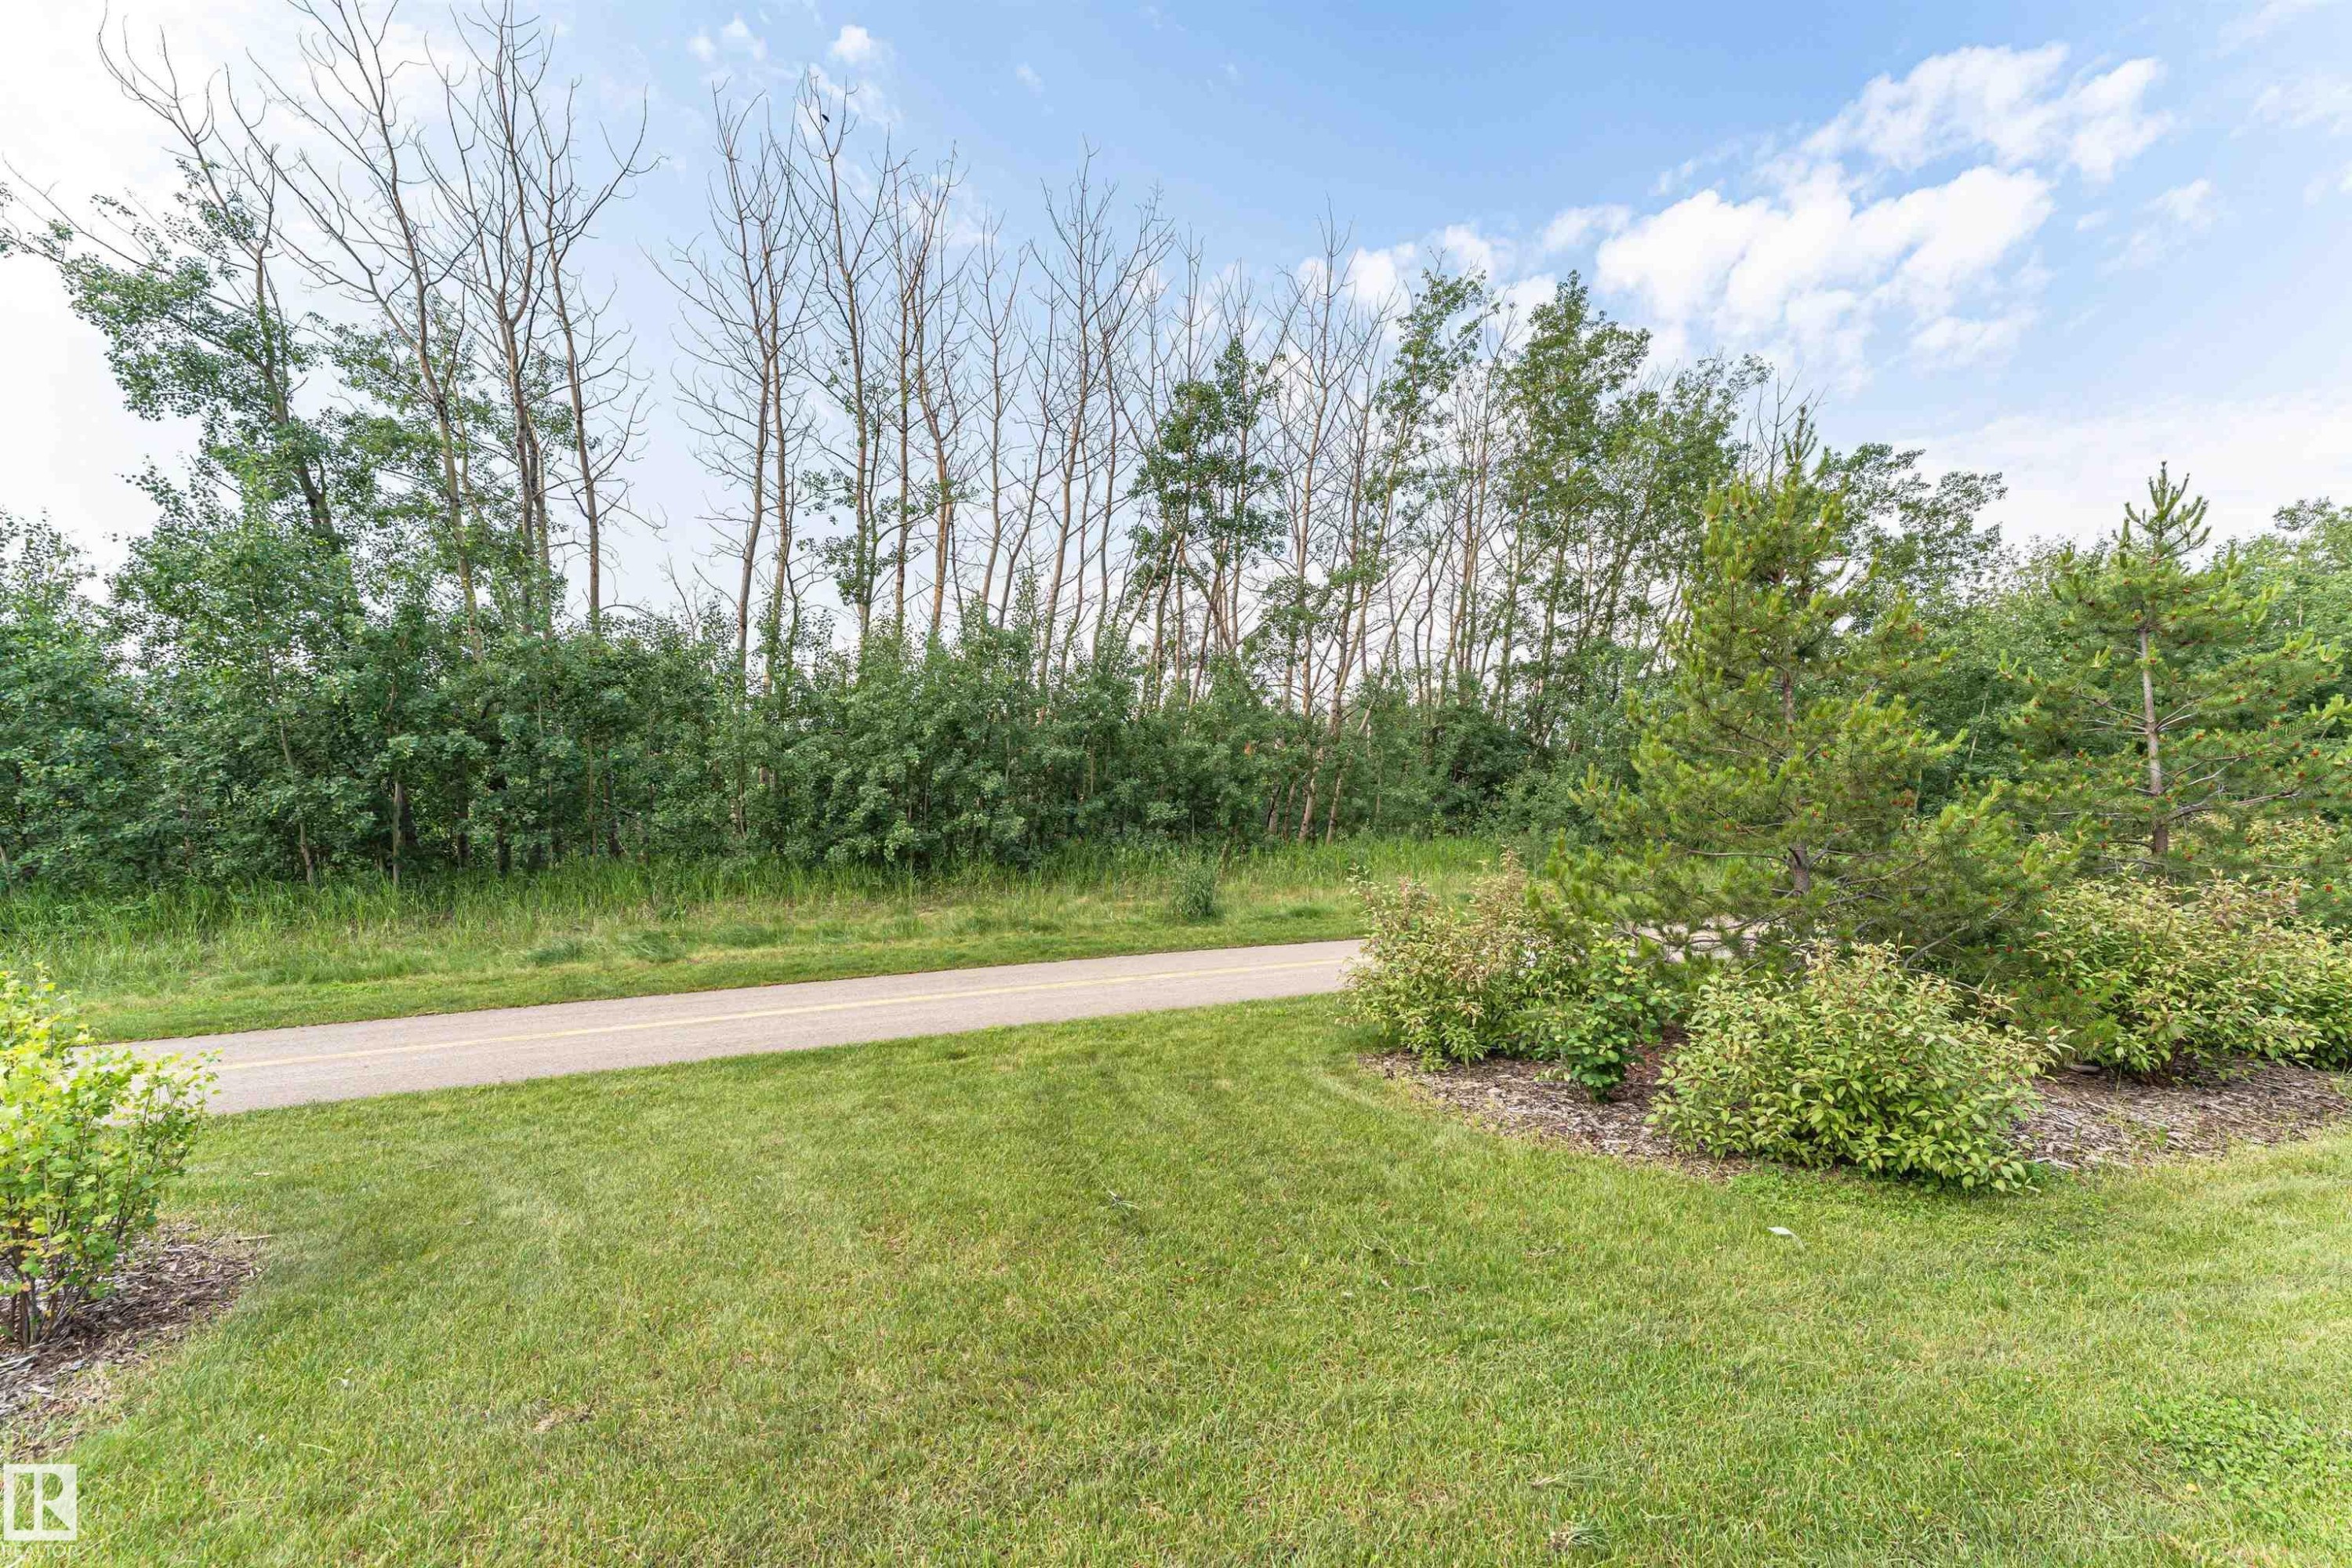
Manicured lawn area with a paved pathway, bordered by mature trees and shrubs - 102 Horton Way, Ardrossan, AB
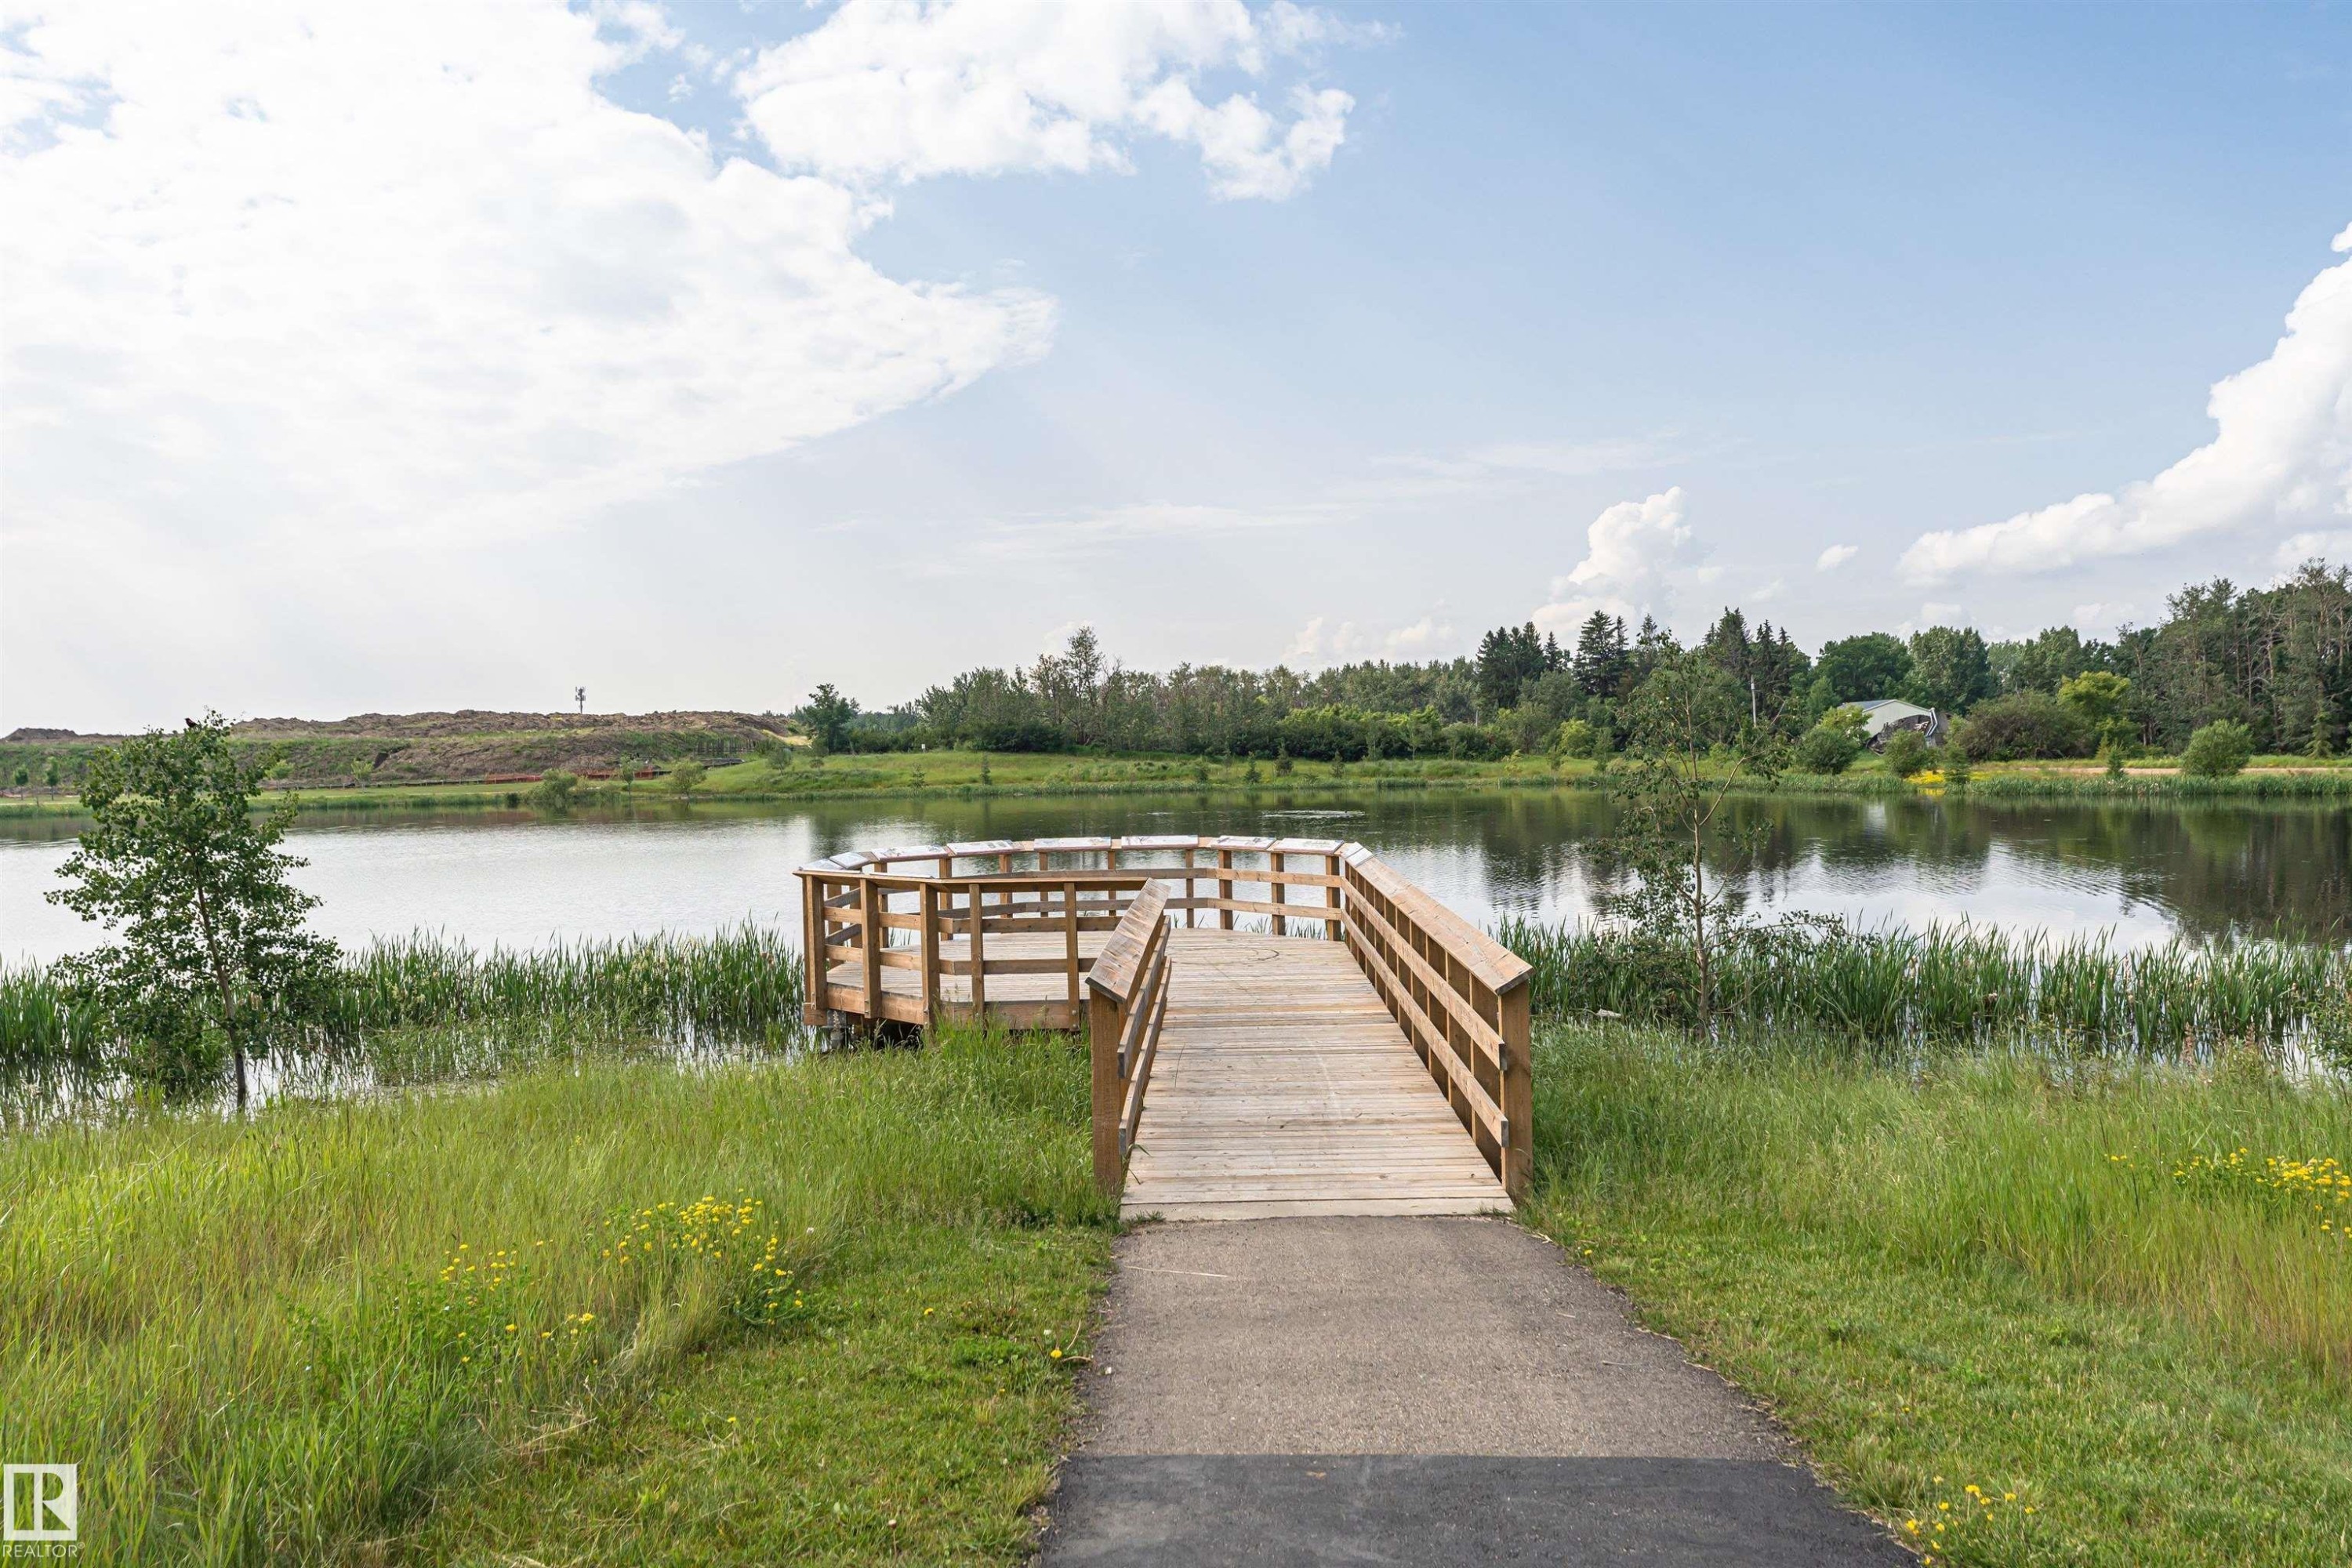
Waterfront property featuring a wooden dock, a paved path, mature trees, and natural landscaping - 102 Horton Way, Ardrossan, AB
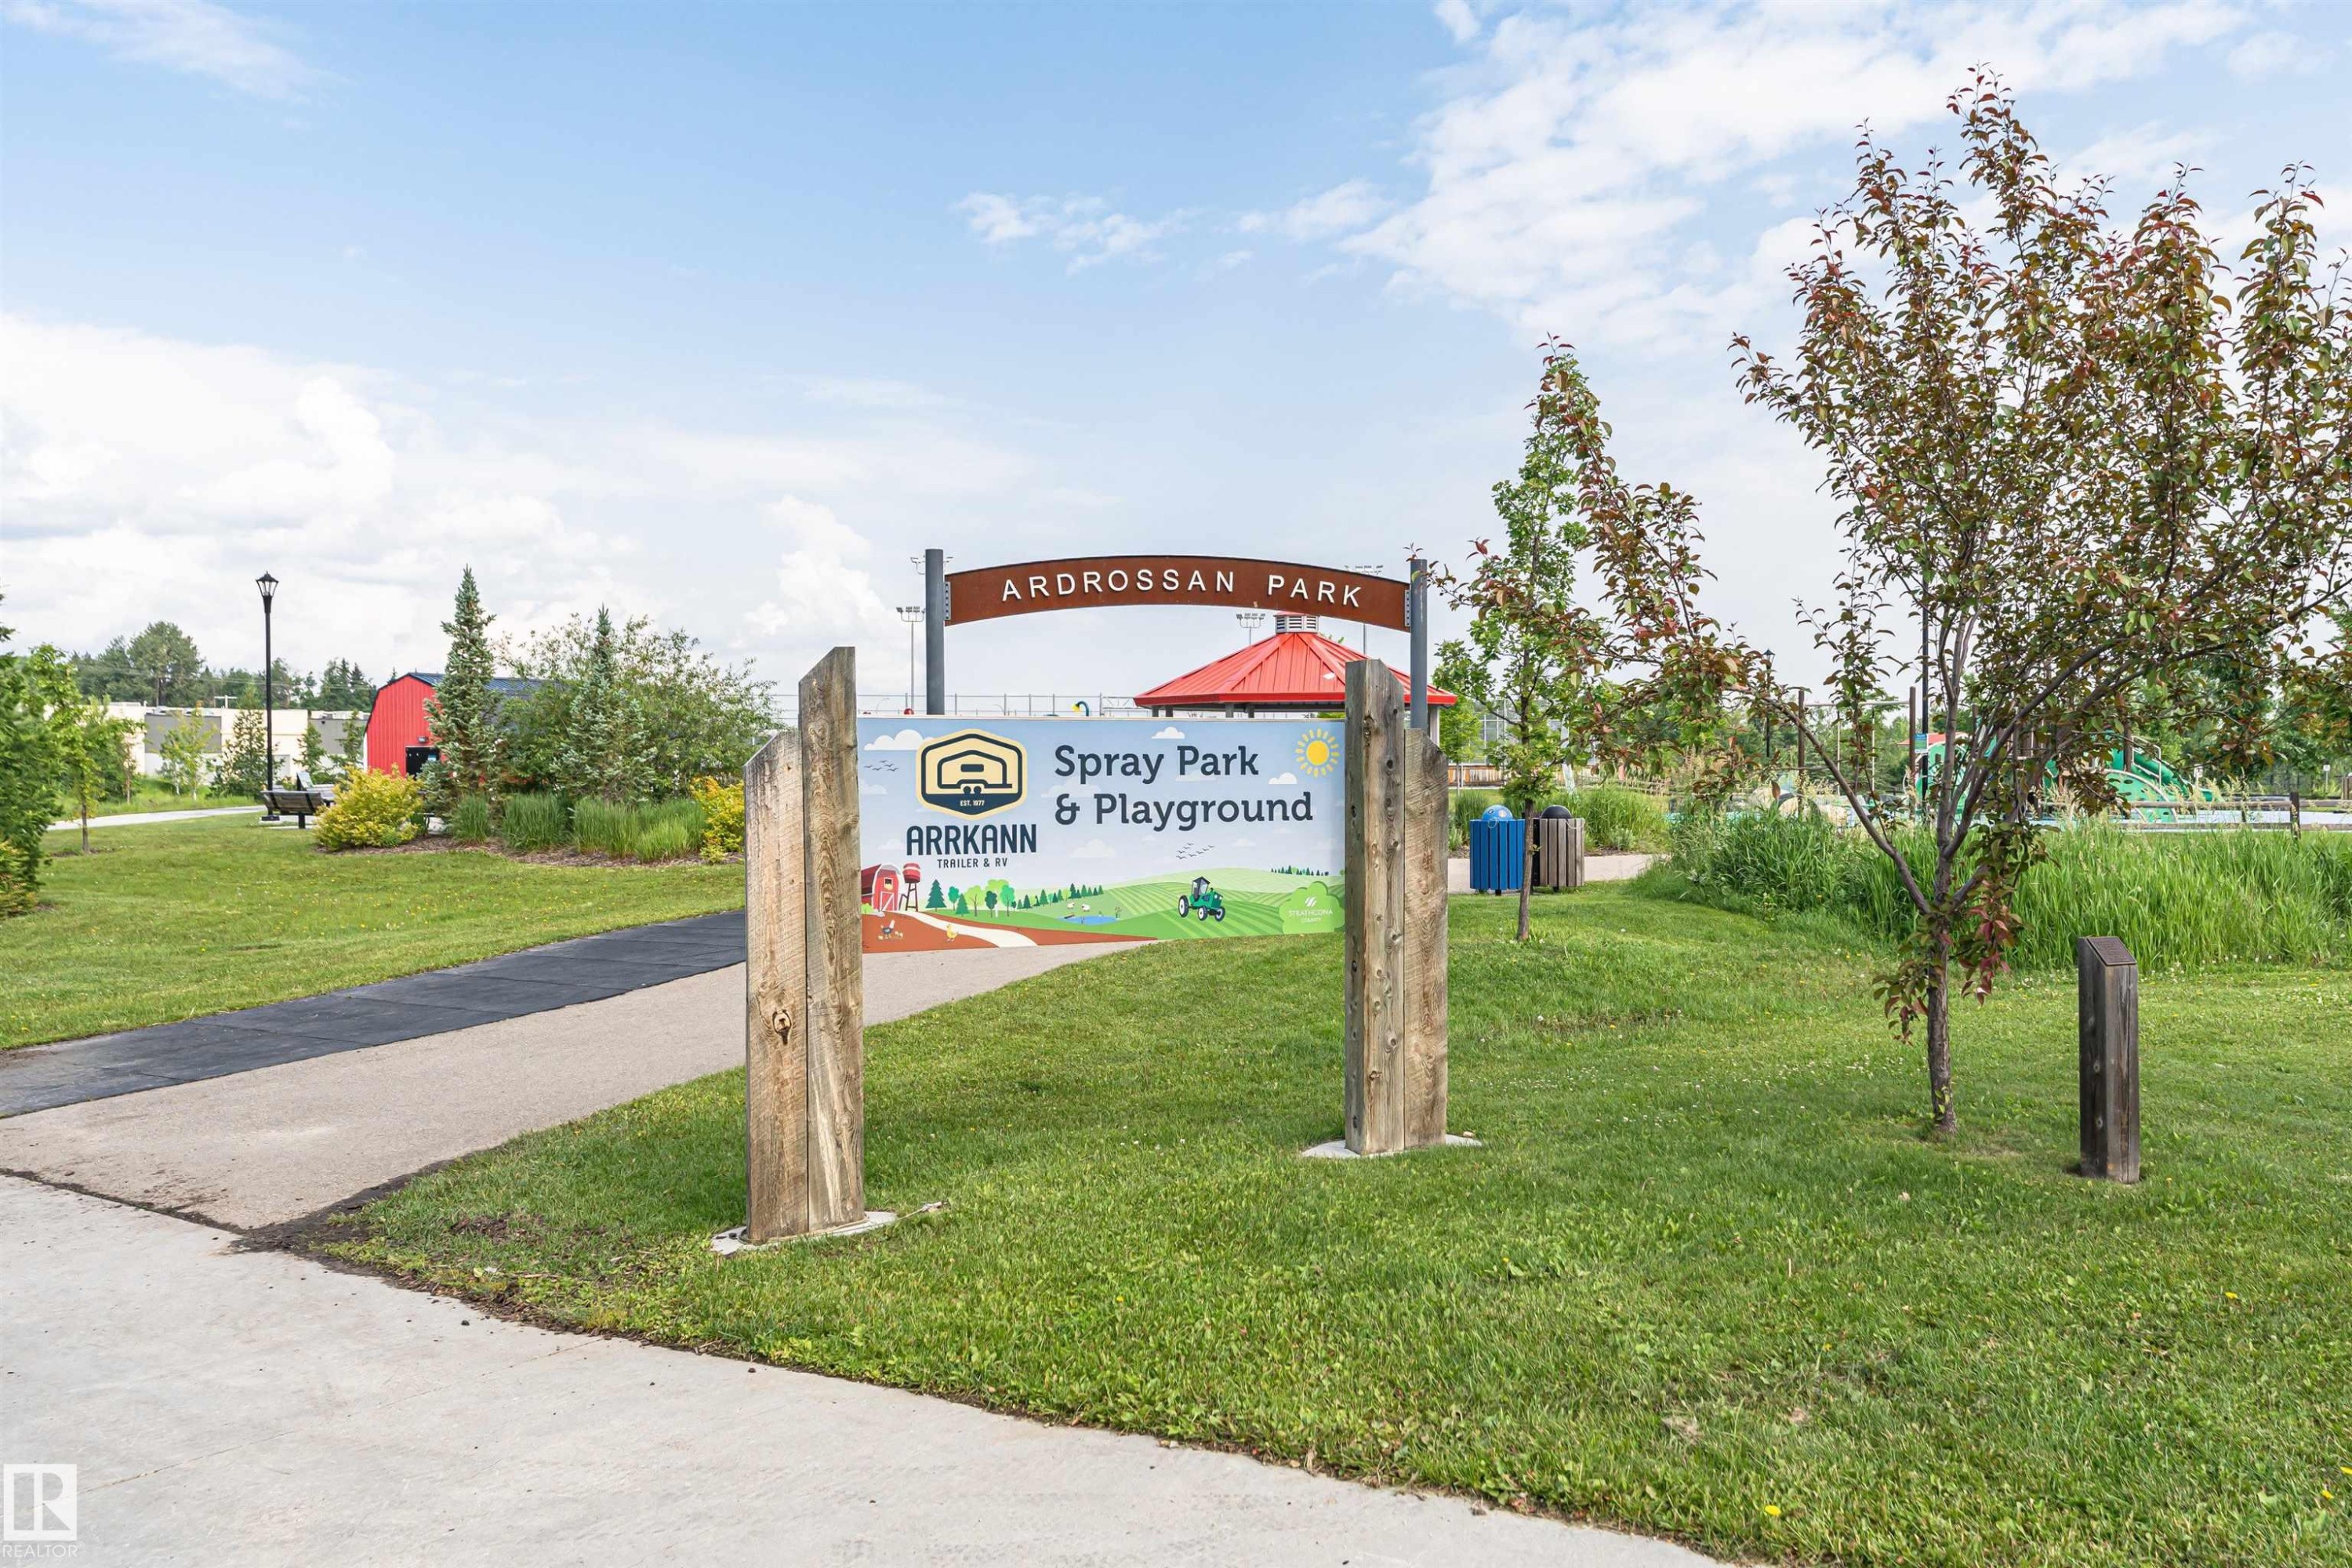
Ardrossan Park entrance featuring a prominent park sign, paved pathways, and mature trees - 102 Horton Way, Ardrossan, AB
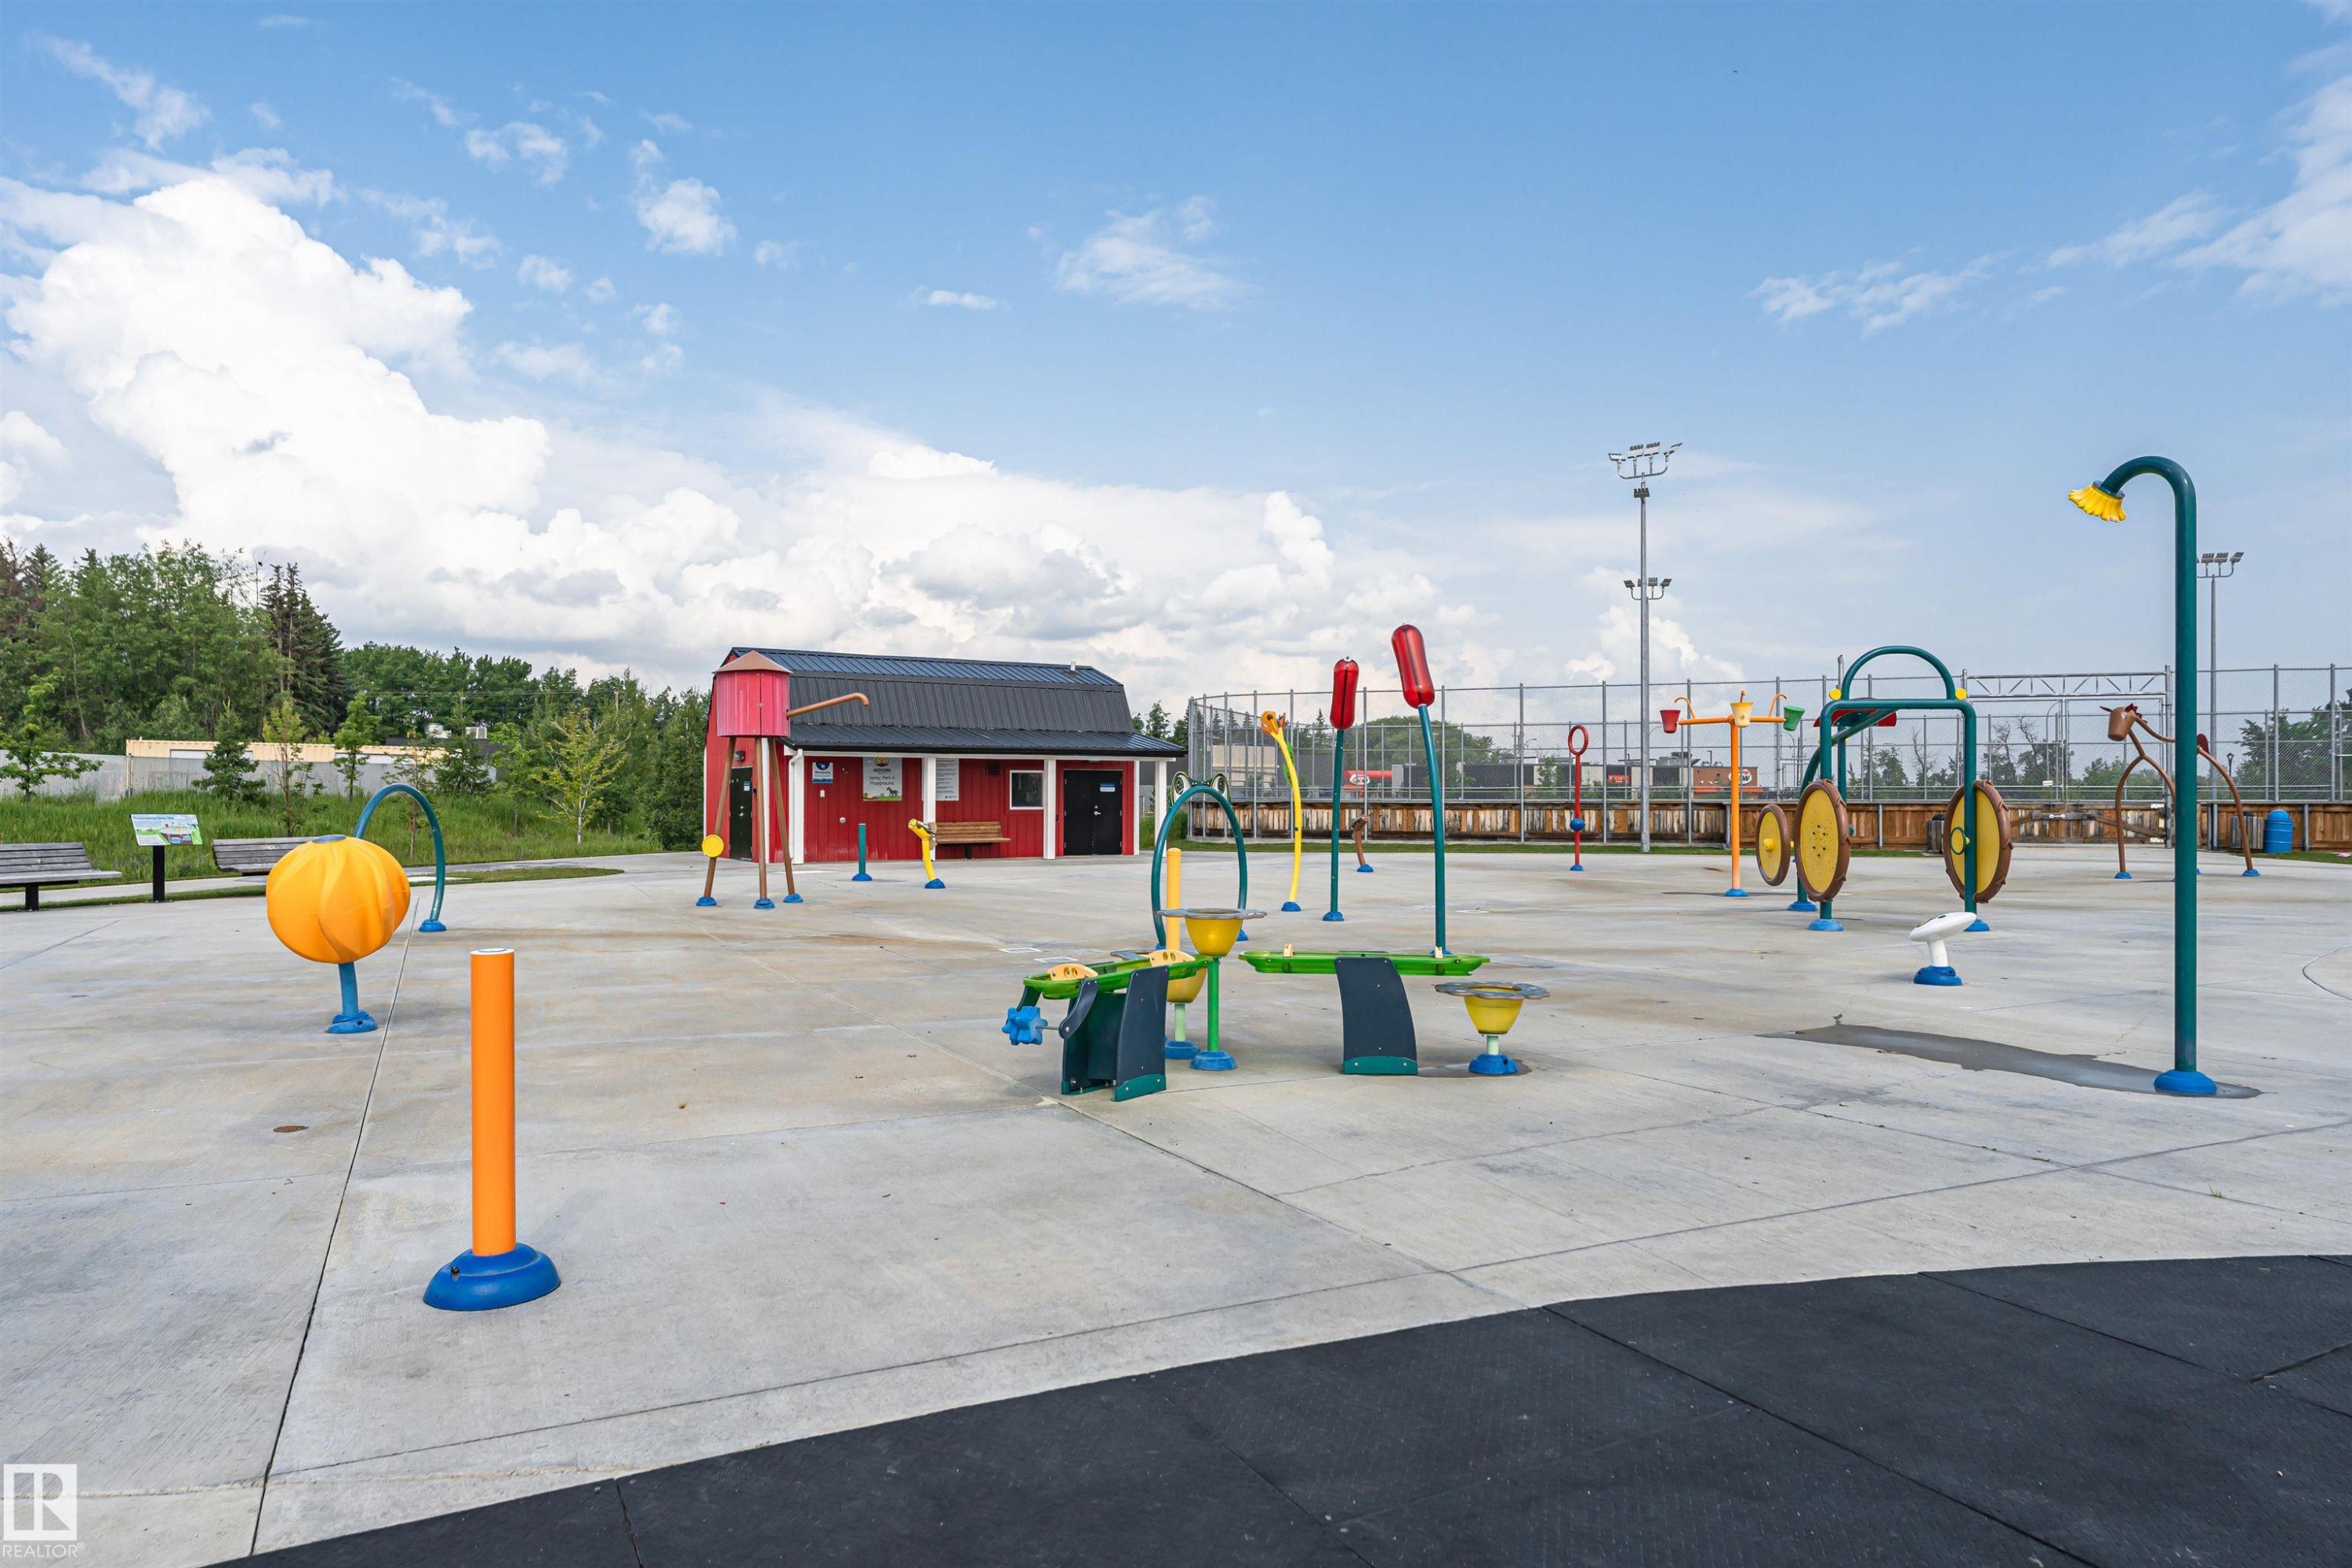
Expansive splash pad featuring various water play structures on a concrete surface - 102 Horton Way, Ardrossan, AB
Virtual Tour
Expansive backyard featuring a manicured lawn, a two-tier deck with glass railings, a stepping stone path, a built-in planter box, and a privacy fence - 102 Horton Way, Ardrossan, AB
Contemporary duplex featuring light gray siding with brown shake accents - 102 Horton Way, Ardrossan, AB
Contemporary duplex exterior featuring light gray siding, brown shake accents, and stone veneer details - 102 Horton Way, Ardrossan, AB
Two-story residence featuring light gray siding, brown shake accents, and a dual-car garage - 102 Horton Way, Ardrossan, AB
Entryway featuring a blue paneled door with an upper glass insert, bordered by light-colored siding and a concrete porch with white railings - 102 Horton Way, Ardrossan, AB
Entryway featuring a built-in bench with storage, wood-finish flooring, and white walls - 102 Horton Way, Ardrossan, AB
Built-in hall tree with a wood-finish bench, green paneling, and storage cubbies - 102 Horton Way, Ardrossan, AB
Open-concept living space featuring wood-finish flooring, a kitchen island with seating, white cabinetry, stainless steel appliances, and a built-in hallway bench - 102 Horton Way, Ardrossan, AB
Open-concept kitchen featuring an island with seating, stainless steel appliances, white cabinetry, subway tile backsplash, and light wood-finish flooring - 102 Horton Way, Ardrossan, AB
Open-concept kitchen featuring an island with counter seating, stainless steel appliances, white subway tile backsplash, and light wood-finish flooring - 102 Horton Way, Ardrossan, AB
Open-concept kitchen featuring an expansive island with pendant lighting, white shaker cabinetry, stainless steel appliances, and wood-finish flooring - 102 Horton Way, Ardrossan, AB
Open-concept kitchen featuring an island with seating, white shaker-style cabinetry, stainless steel appliances, and wood-finish flooring - 102 Horton Way, Ardrossan, AB
Modern kitchen featuring light wood-finish flooring, white cabinetry with black hardware, stainless steel appliances, and white countertops - 102 Horton Way, Ardrossan, AB
Open-concept kitchen featuring a large island with a double sink, wood-finish flooring, white cabinetry, stainless steel appliances, and a subway tile backsplash - 102 Horton Way, Ardrossan, AB
Open concept living area featuring light wood-finish flooring, a contemporary chandelier, recessed lighting, and white cabinetry with stainless steel appliances - 102 Horton Way, Ardrossan, AB
Modern kitchen featuring white cabinetry, stainless steel appliances, a subway tile backsplash, and a light-toned island with pendant lighting - 102 Horton Way, Ardrossan, AB
Living area featuring light wood-finish flooring, a modern black fireplace with a mantel, a built-in recessed television, a large window, and recessed ceiling lighting - 102 Horton Way, Ardrossan, AB
Living area featuring a contemporary linear fireplace with dark mantel, overhead recessed lighting, and wood-finish flooring - 102 Horton Way, Ardrossan, AB
Contemporary linear fireplace with a black surround and mantel, light wood-finish flooring, and recessed ceiling lighting - 102 Horton Way, Ardrossan, AB
Large picture window providing natural light - 102 Horton Way, Ardrossan, AB
Open-concept living space featuring wood-finish flooring - 102 Horton Way, Ardrossan, AB
Bright living area featuring wood-finish flooring and a modern fireplace with a black surround - 102 Horton Way, Ardrossan, AB
Upper floor landing featuring light gray carpeting, recessed ceiling lighting, a contemporary black metal chandelier, and white paneled doors - 102 Horton Way, Ardrossan, AB
Carpeted room with a large window offering natural scenery - 102 Horton Way, Ardrossan, AB
Interior room featuring light gray walls and light gray carpeted flooring - 102 Horton Way, Ardrossan, AB
Expansive backyard featuring a manicured lawn, established garden beds with various plantings, and a black chain-link fence bordering a paved pathway and extensive natural foliage - 102 Horton Way, Ardrossan, AB
Carpeted upper level with vaulted ceiling, white walls, and a black wrought iron and white wood railing - 102 Horton Way, Ardrossan, AB
Light gray wall tones with a window featuring white trim - 102 Horton Way, Ardrossan, AB
Neutral wall colors complement the carpeted flooring - 102 Horton Way, Ardrossan, AB
Double vanity with undermount sinks, chrome fixtures, and extensive countertop space - 102 Horton Way, Ardrossan, AB
Bathroom featuring a dual vanity with white countertops, chrome faucets, and white cabinetry with black hardware - 102 Horton Way, Ardrossan, AB
Contemporary shower enclosure featuring a sliding glass door, white surround, and integrated shelving - 102 Horton Way, Ardrossan, AB
Walk-in closet featuring light gray carpeting, white walls, and wire shelving with hanging rods - 102 Horton Way, Ardrossan, AB
Bedroom featuring a large multi-pane window, plush carpet, and a paneled accent wall - 102 Horton Way, Ardrossan, AB
Bright interior featuring a large window with white trim, soft carpeting, and a built-in closet with bifold doors - 102 Horton Way, Ardrossan, AB
Room featuring a floral accent wall, white wainscoting, and gray carpeting - 102 Horton Way, Ardrossan, AB
Bedroom featuring a floral accent wall, wainscoting, and carpet flooring - 102 Horton Way, Ardrossan, AB
Dedicated laundry closet with stacked, front-loading washer and dryer units - 102 Horton Way, Ardrossan, AB
Bathroom featuring a white vanity with recessed panel cabinetry, white countertop, and an undermount sink - 102 Horton Way, Ardrossan, AB
Bathroom vanity featuring a white countertop, undermount sink, and dark bronze faucet - 102 Horton Way, Ardrossan, AB
Unfinished basement featuring exposed wood joists, concrete walls, and a window - 102 Horton Way, Ardrossan, AB
Utility space featuring a water heater, furnace, and exposed ductwork - 102 Horton Way, Ardrossan, AB
Multi-level outdoor living space featuring a composite deck with glass panel railings and a concrete patio - 102 Horton Way, Ardrossan, AB
Expansive backyard featuring a manicured lawn, established garden beds with diverse plantings, a black chain-link fence, and a white privacy fence - 102 Horton Way, Ardrossan, AB
Expansive backyard featuring a manicured lawn, a raised wooden deck with glass panel railings, and a lower patio area - 102 Horton Way, Ardrossan, AB
Concrete patio featuring a decorative fire pit, gravel pathway with stepping stones, and a multi-level deck with white railings - 102 Horton Way, Ardrossan, AB
Rear exterior featuring a multi-level deck with glass panel railing and composite decking - 102 Horton Way, Ardrossan, AB
Expansive outdoor deck featuring wood-finish flooring - 102 Horton Way, Ardrossan, AB
Spacious composite deck with white railing and privacy screen - 102 Horton Way, Ardrossan, AB
Floor plan - 102 Horton Way, Ardrossan, AB
Paved pathway alongside a naturalized pond, bordered by manicured lawn and mature trees, with modern homes featuring balconies and privacy fencing visible in the background - 102 Horton Way, Ardrossan, AB
Manicured lawn area with a paved pathway, bordered by mature trees and shrubs - 102 Horton Way, Ardrossan, AB
Waterfront property featuring a wooden dock, a paved path, mature trees, and natural landscaping - 102 Horton Way, Ardrossan, AB
Ardrossan Park entrance featuring a prominent park sign, paved pathways, and mature trees - 102 Horton Way, Ardrossan, AB
Expansive splash pad featuring various water play structures on a concrete surface - 102 Horton Way, Ardrossan, AB
  • Advertising
102 HORTON Way, Ardrossan, AB, T8E 0B2
$525,000

3 Beds

3 Baths

Property Information:

Welcome to this like-new Coventry Homes half duplex in the heart of Ardrossan! Built in 2022, this 3-bedroom, 2.5-bath home offers over 1,800 sq. ft. of modern living space and backs directly onto a scenic walking trail and environmental reserve. The bright open-concept main floor features bright large windows, a stylish kitchen, spacious dining area, and cozy living room with a fireplace. Upstairs you'll find a bonus room, convenient laundry, and a spacious primary suite with walk-in closet and 4 pc. ensuite. Enjoy the stunning professionally landscaped backyard complete with decorative concrete edging, raised cedar planters, and a low-maintenance composite deck with glass railing overlooking nature. The unfinished basement is ready for your personal touch. Double attached finished garage. Located just minutes from schools, parks, the recreation center, splash park, skating rinks and walking trails, this move-in-ready home offers the perfect blend of comfort, style and location. Only 10 min. to Sh. Pk.
Building Features:

  • Floor Space: 169.71 Metre

Property Features:

  • Amenities Features: Hot Water Natural Gas, HRV System
  • Appliances: Dishwasher-Built-In, Garage Control, Garage Opener, Microwave Hood Fan, Refrigerator, Stacked Washer/Dryer, Stove-Electric, Window Coverings
  • Architectural Style: 2 Storey
  • Basement: Full, Unfinished
  • Basement Development: Unfinished
  • Basement Type: Full
  • Building Type: Half Duplex
  • Built in: 2022
  • Community Features: Hot Water Natural Gas, HRV System
  • Exterior Features: Backs Onto Park/Trees, Creek, Environmental Reserve, Fenced, Landscaped
  • Fireplace Fuel: Electric
  • Floor Space (approx): 169.71 Square Metres
  • Flooring: Carpet, Vinyl Plank
  • Foundation Details: Concrete Perimeter
  • Heating: Forced Air-1, Natural Gas
  • Lot Shape: Rectangular
  • Lot Size: 329.70 Square Metres
  • Parking Features: Double Garage Attached, Insulated
  • Road Access: Paved
  • Roof: Asphalt Shingles
  • Site Influences: Backs Onto Park/Trees, Creek, Environmental Reserve, Fenced, Landscaped
  • Zoning: Zone 80
  • No. of Parking Spaces: 4

Data was last updated 2026-07-10 at 00:46

The data relating to real estate for sale on this web site comes in part from the Internet Data exchange (“IDX”) program of the REALTORS® Association of Edmonton. IDX information is provided exclusively for consumers' personal, non-commercial use and may not be used for any purpose other than to identify prospective properties consumers may be interested in purchasing. The data on this website is deemed reliable but is not guaranteed accurate by the REALTORS® Association of Edmonton. Information deemed reliable but not guaranteed.

Copyright 2026 by the REALTORS® Association of Edmonton. All Rights Reserved. Data is deemed reliable but is not guaranteed accurate by the REALTORS® Association of Edmonton.

QuickQuoteTM Powered by RPS
Thinking of Selling?

Start by finding out what your home might be worth in today's market.

Location of 102 HORTON Way, Ardrossan, AB, T8E 0B2

Demographic Information of 102 HORTON Way, Ardrossan, AB, T8E 0B2

Life Stage

Growing Families

Employment Type

Mixed

Average Household Income

$158,000.00

Average Number of Children

1.90

Household Population

Household Structure

Age of Population

Education

Education Level

No certificate/diploma/degree

18.18 %

High school certificate or equivalent

28.57 %

Apprenticeship trade certificate/diploma

16.23 %

College/non-university certificate

23.38 %

University Degree

13.64 %

Commuter

Travel To Work

By Car

91.67 %

By Public Transit

0.0 %

By Walking

3.57 %

By Bicycle

0.0 %

By Other Methods

4.76 %

Cultural Diversity

Knowledge of Official Language

Mother Tongue

Building Information

Building Type

Apartments (Low and High Rise)

Houses

100.0 %

Own Vs. Rent