Button CopyPathCircle CloseCircle Left ArrowArrow Down Icon GreyClosecirclecircleBurger
  • Advertising

69 Morningside Circle SW, Airdrie, AB, T4B 0L7

MLS® # A2306755
House For Sale In Morningside, Airdrie, Alberta
$709,000 QuickQuoteTM: $698K - $850K

4+0 Beds

3 Baths

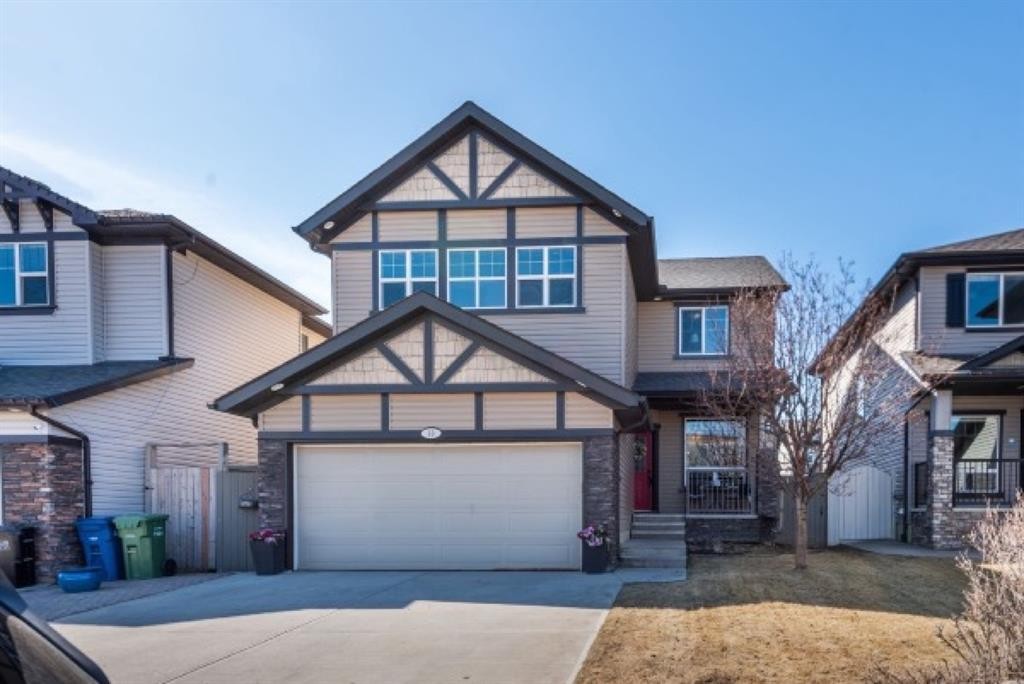
69 Morningside Circle Sw, Airdrie, AB - Outdoor With Facade
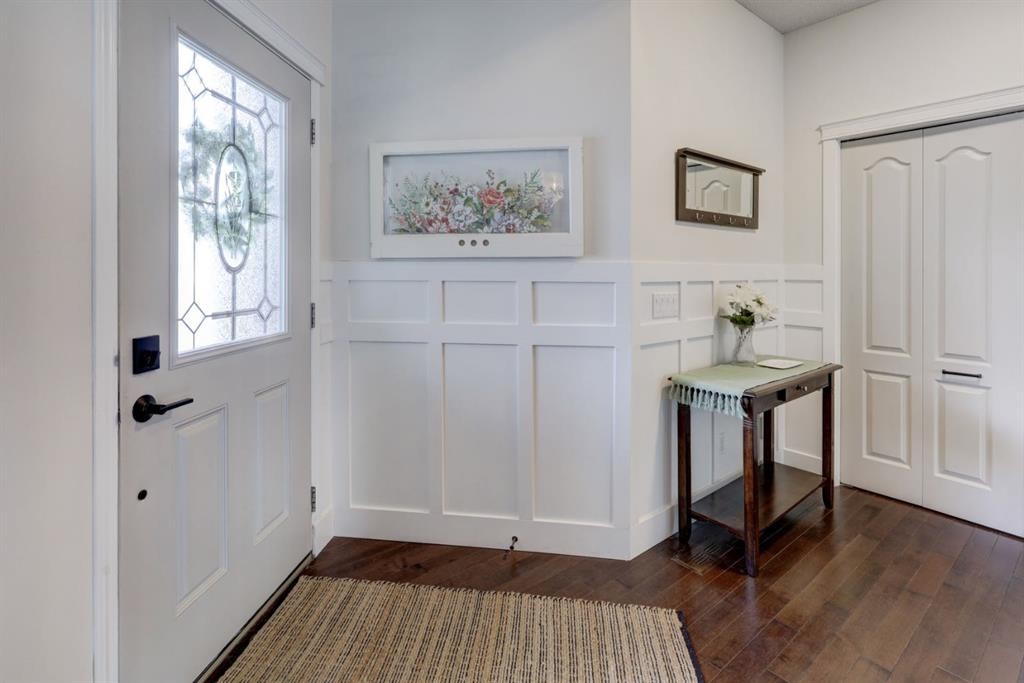
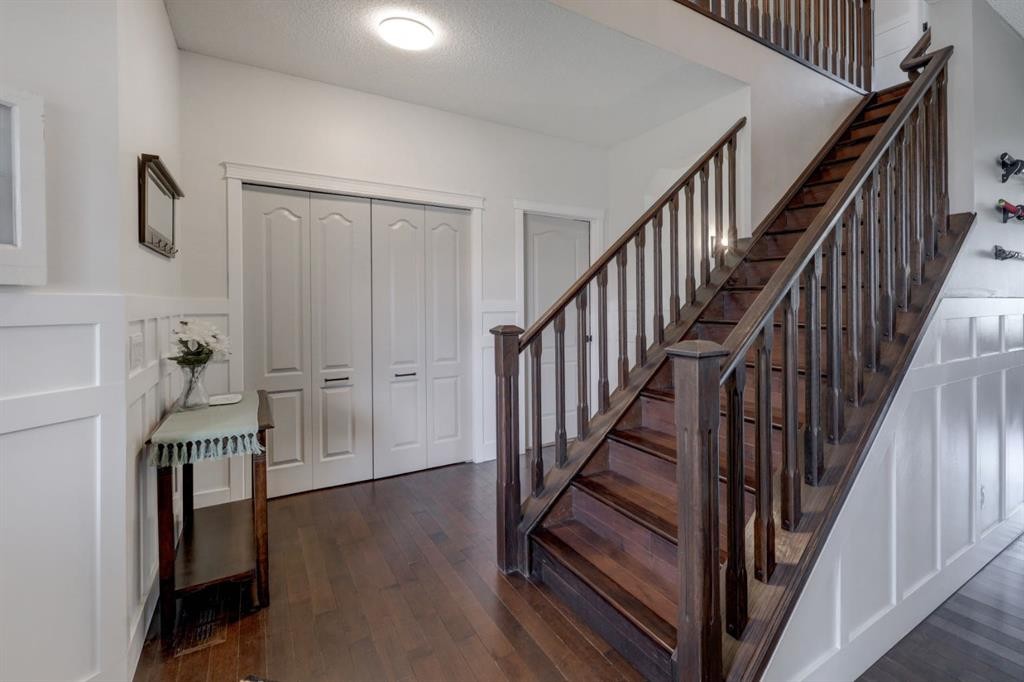
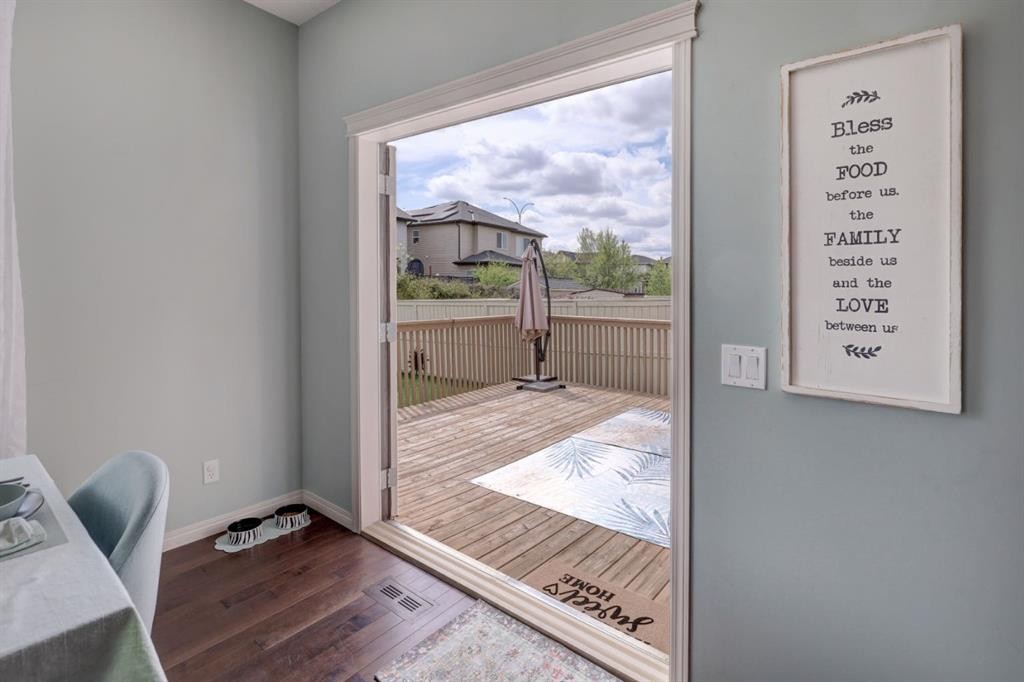
69 Morningside Circle Sw, Airdrie, AB - Indoor Photo Showing Other Room
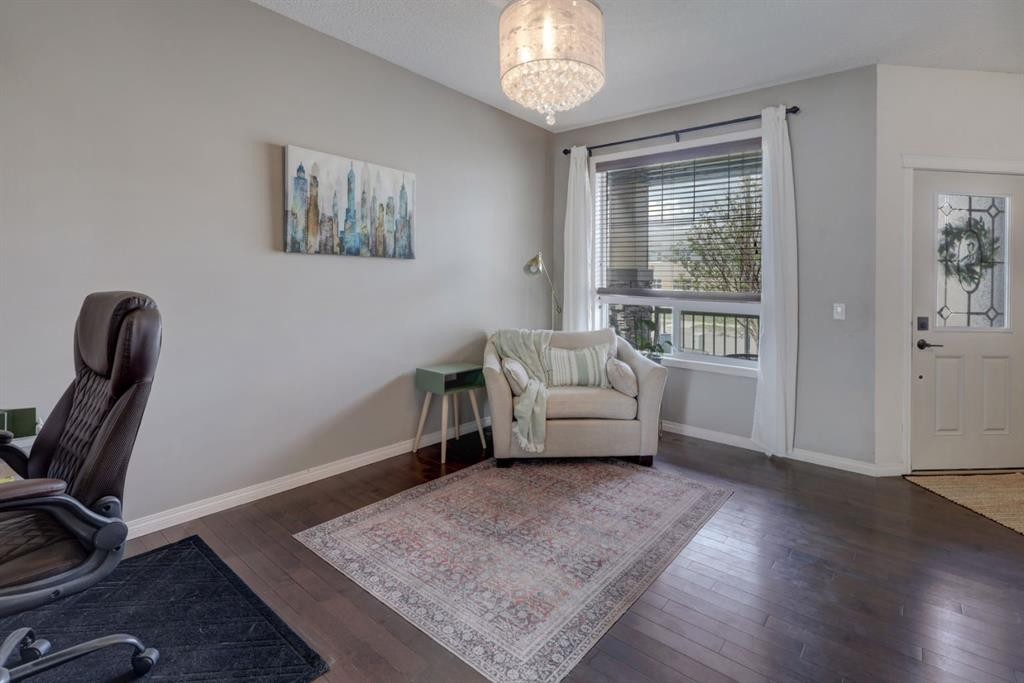
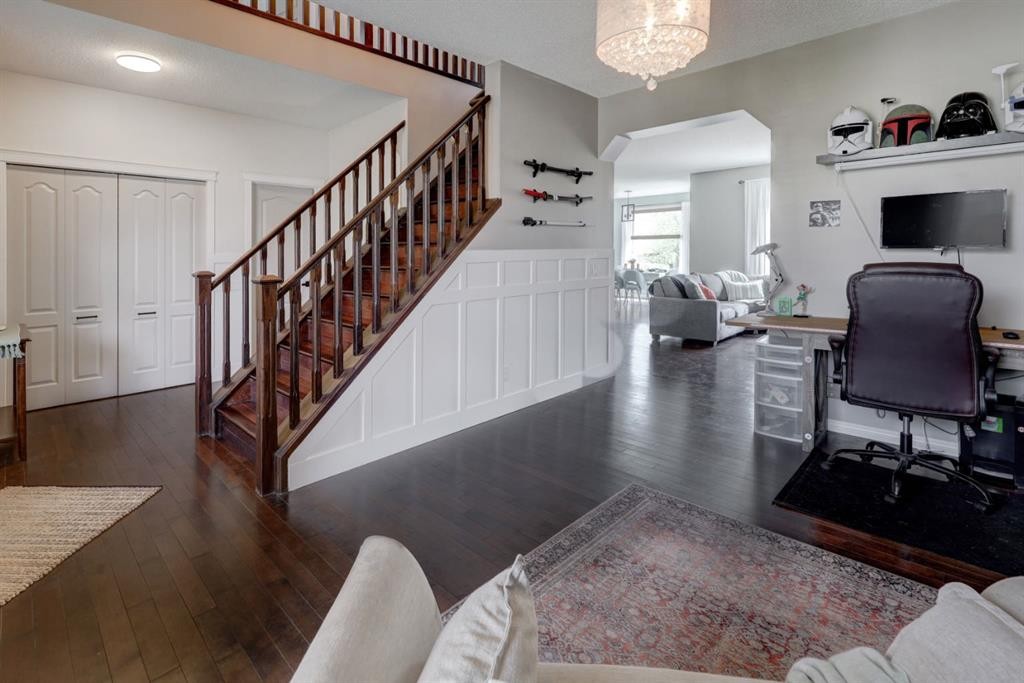
69 Morningside Circle Sw, Airdrie, AB - Indoor Photo Showing Office
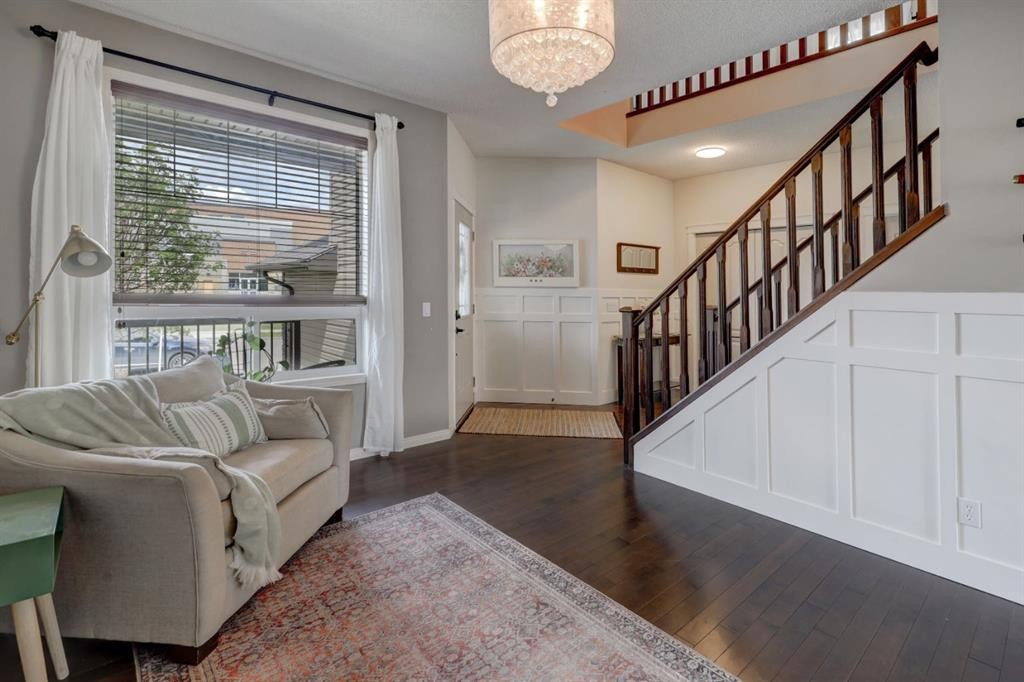
69 Morningside Circle Sw, Airdrie, AB - Indoor
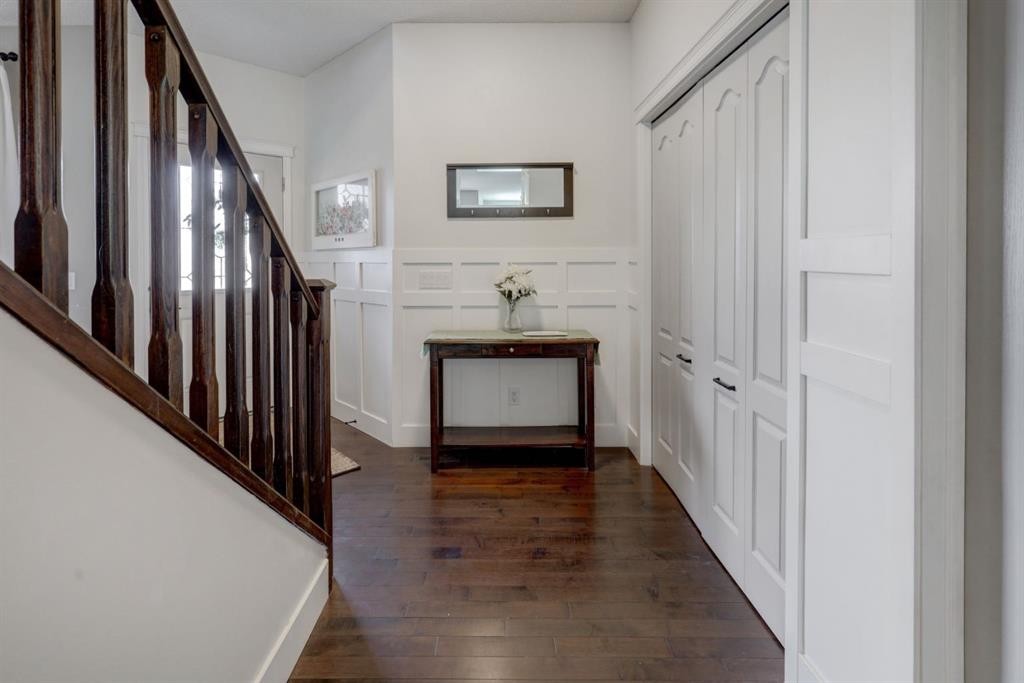
69 Morningside Circle Sw, Airdrie, AB - Indoor Photo Showing Other Room
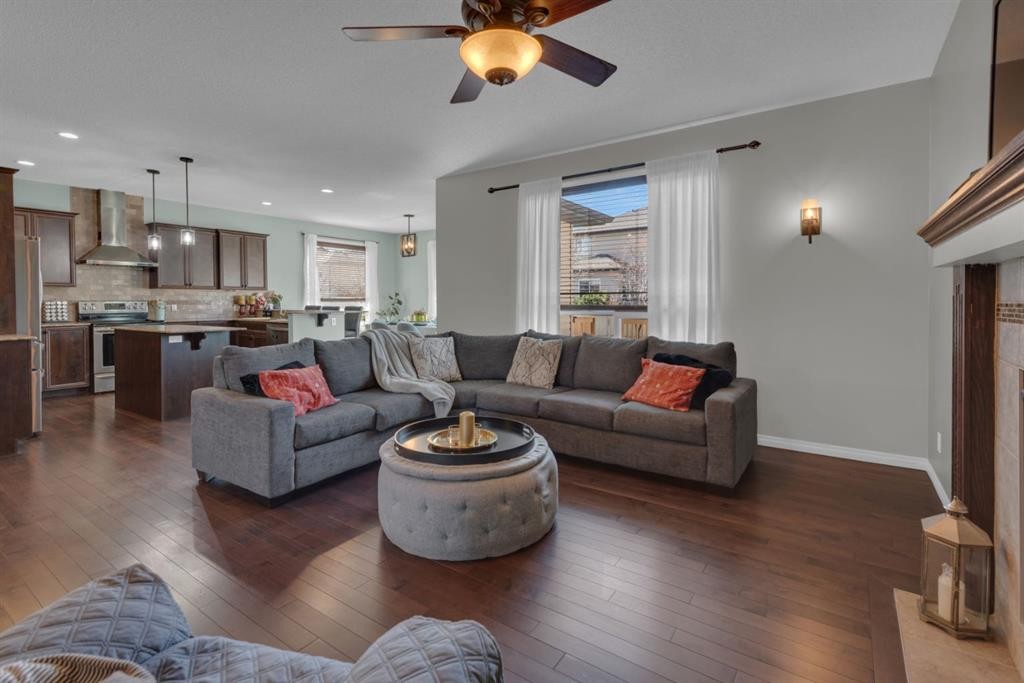
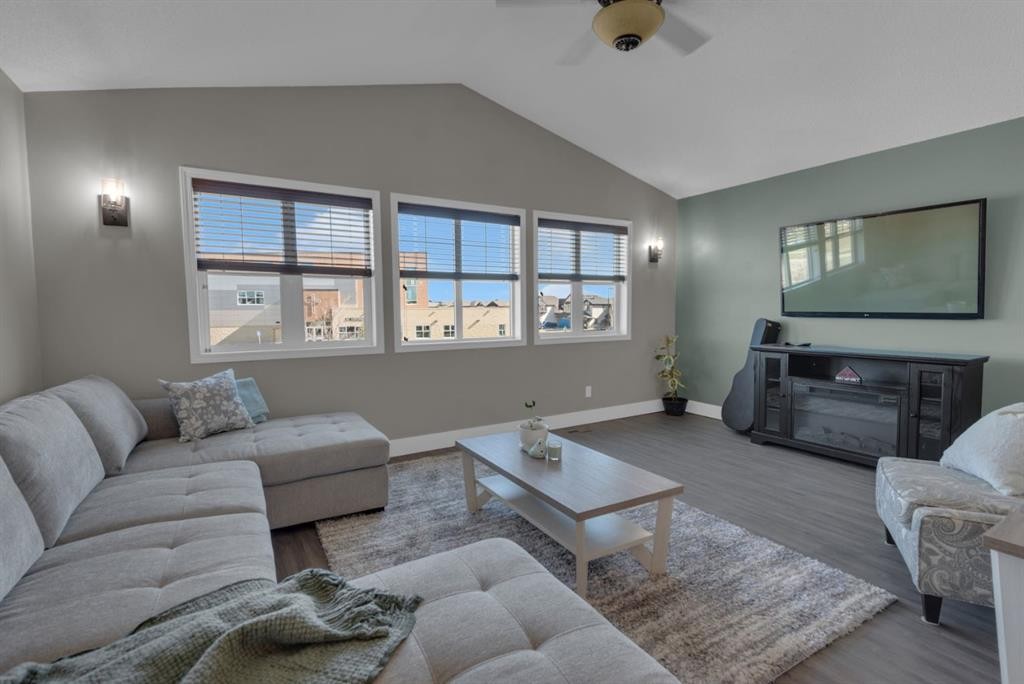
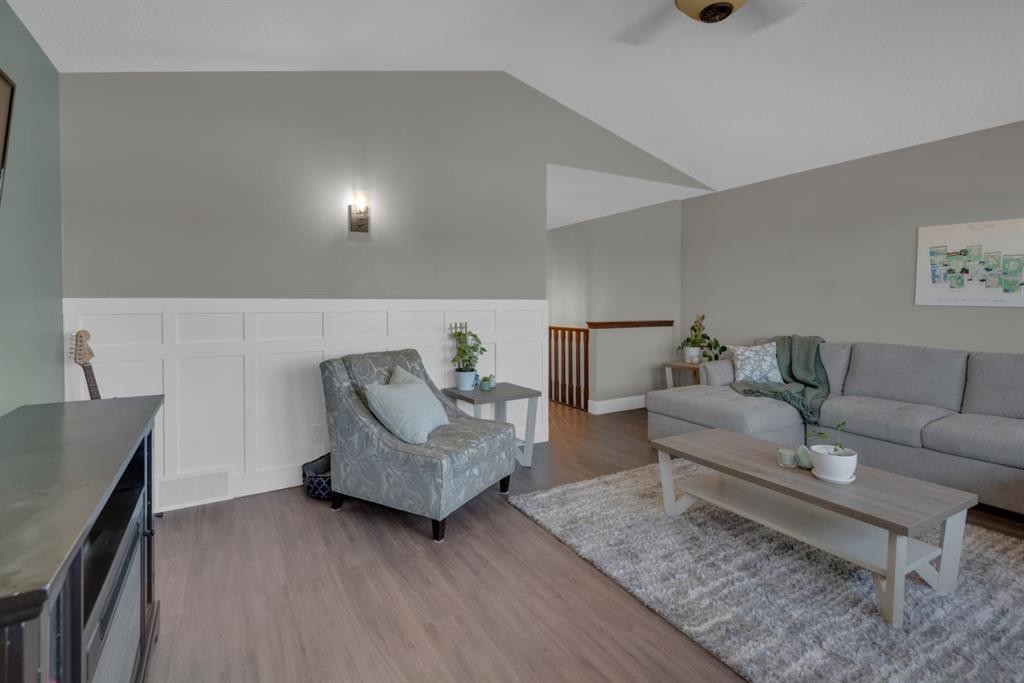
69 Morningside Circle Sw, Airdrie, AB - Indoor Photo Showing Living Room
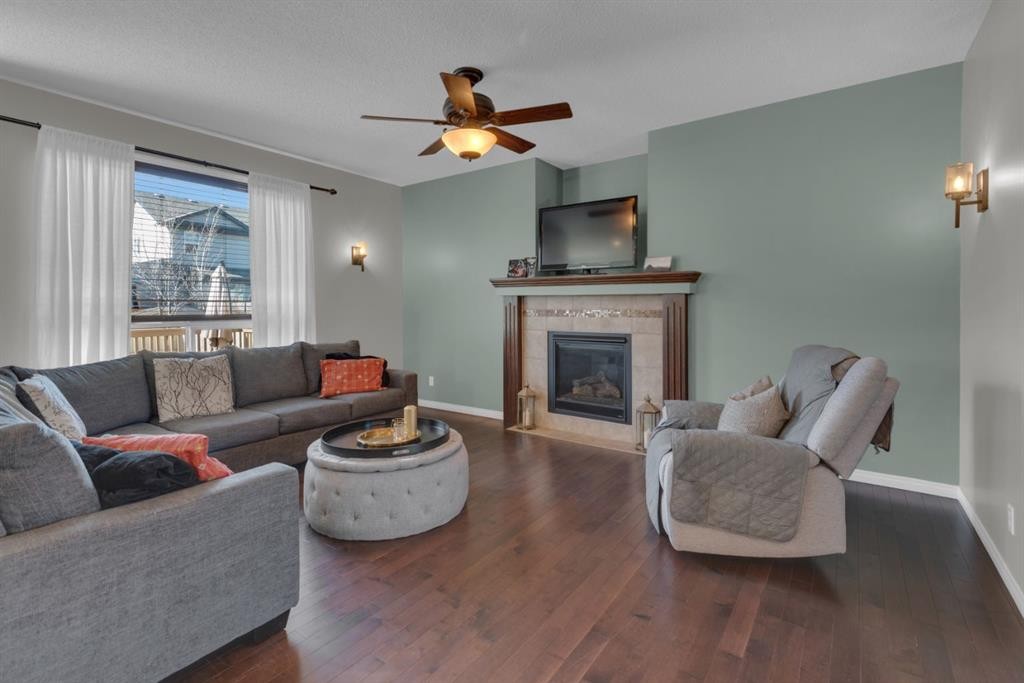
69 Morningside Circle Sw, Airdrie, AB - Indoor Photo Showing Living Room With Fireplace
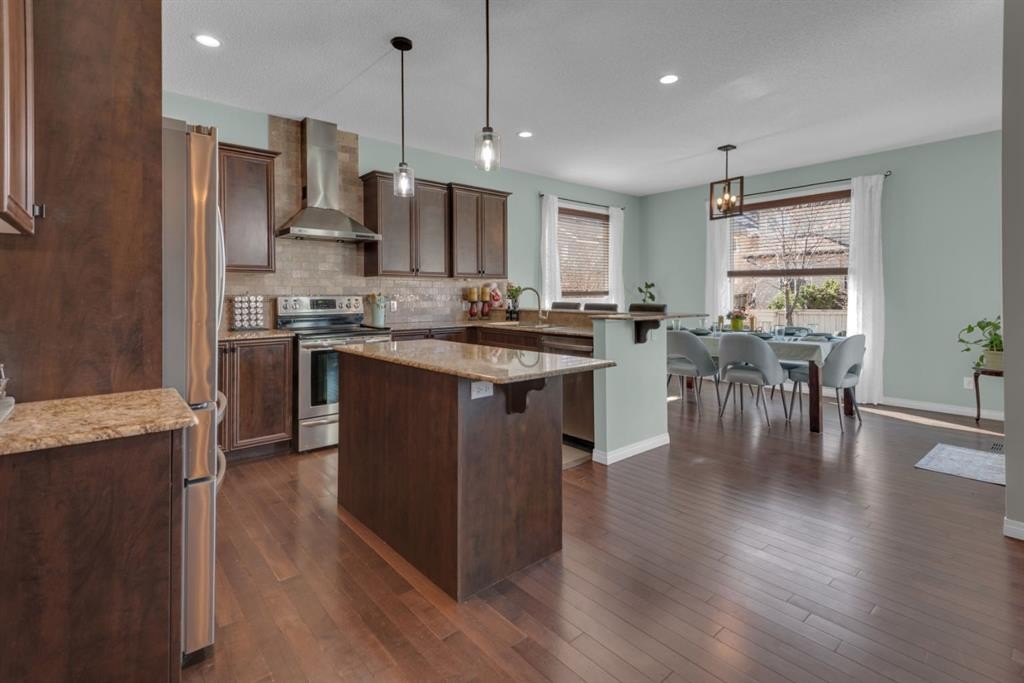
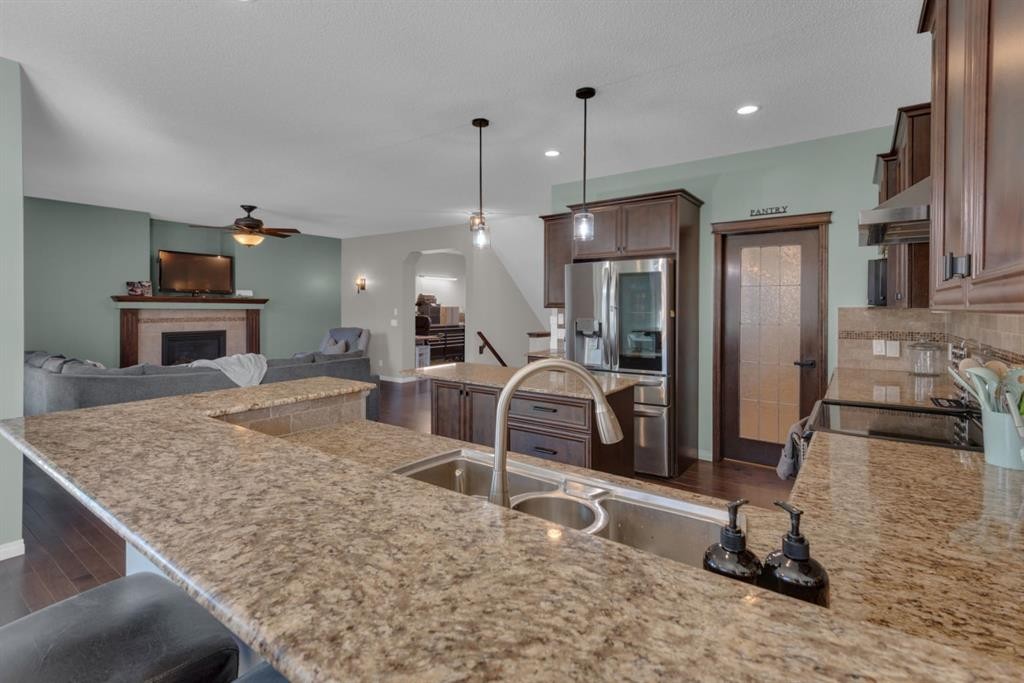
69 Morningside Circle Sw, Airdrie, AB - Indoor Photo Showing Kitchen With Upgraded Kitchen
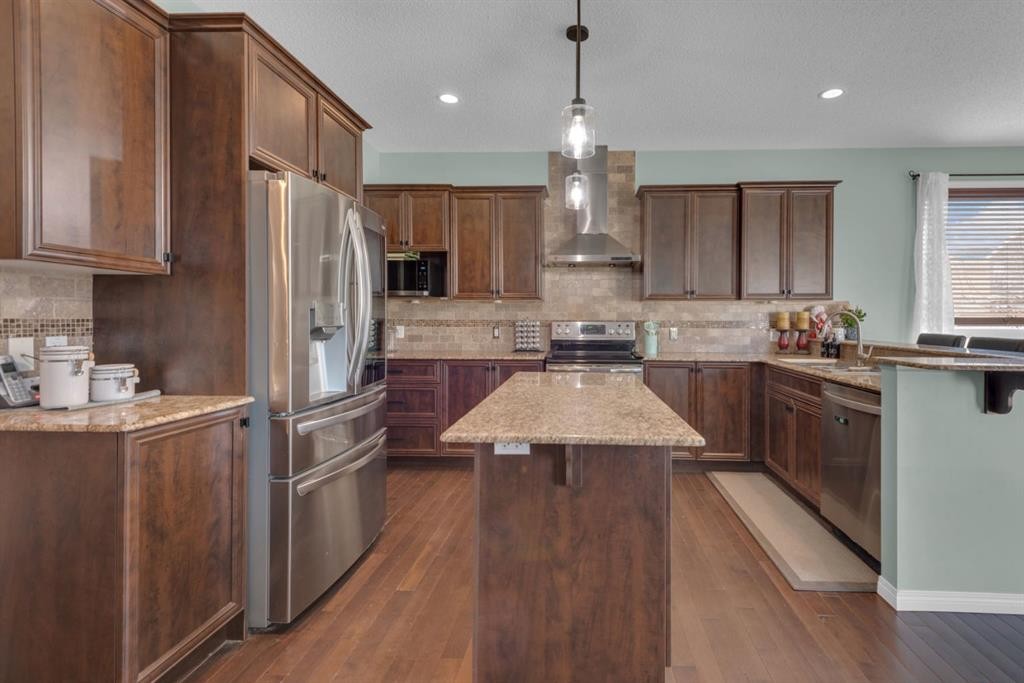
69 Morningside Circle Sw, Airdrie, AB - Indoor Photo Showing Kitchen
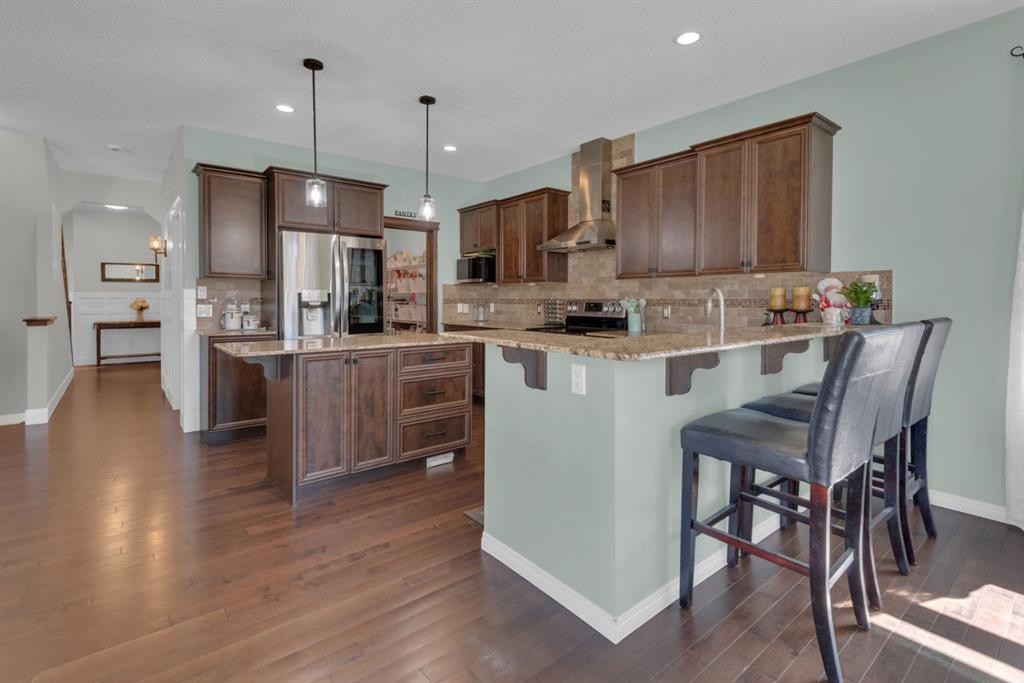
69 Morningside Circle Sw, Airdrie, AB - Indoor Photo Showing Kitchen With Upgraded Kitchen
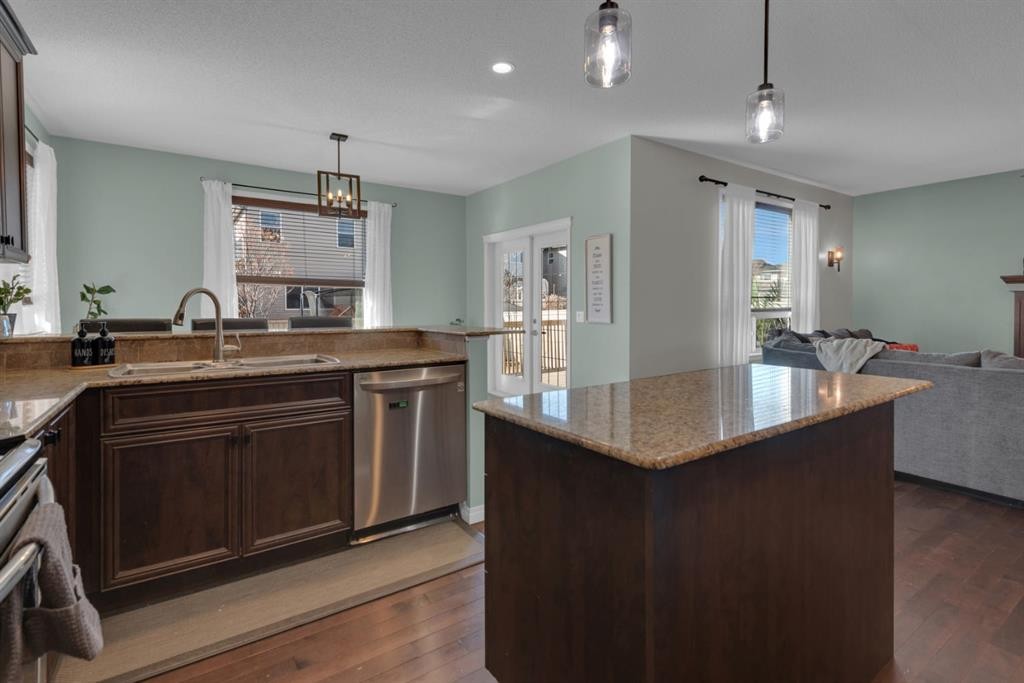
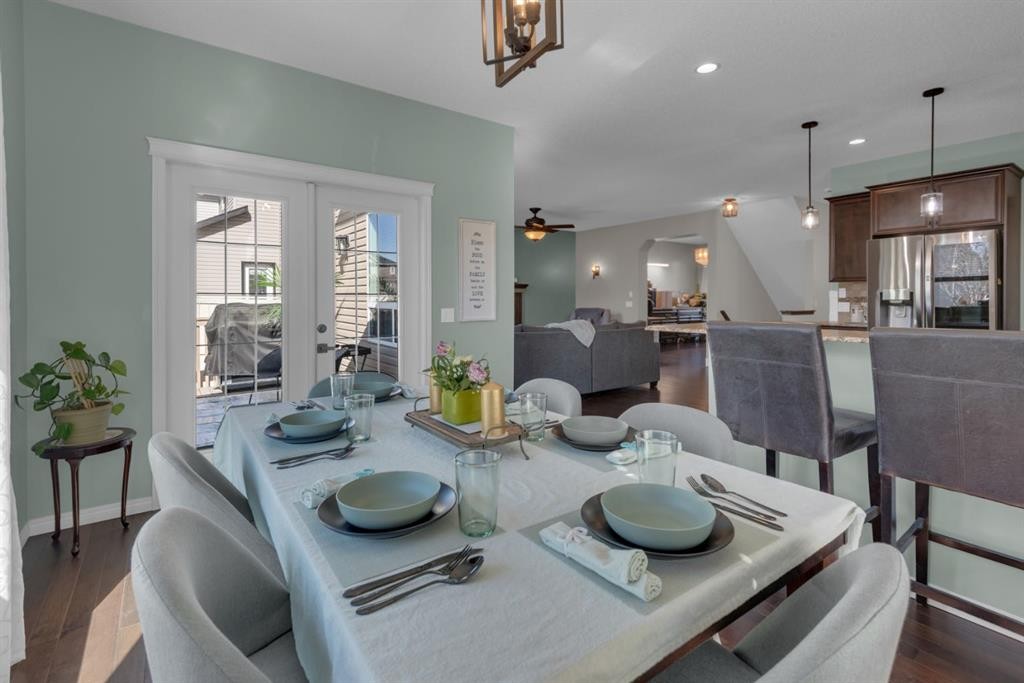
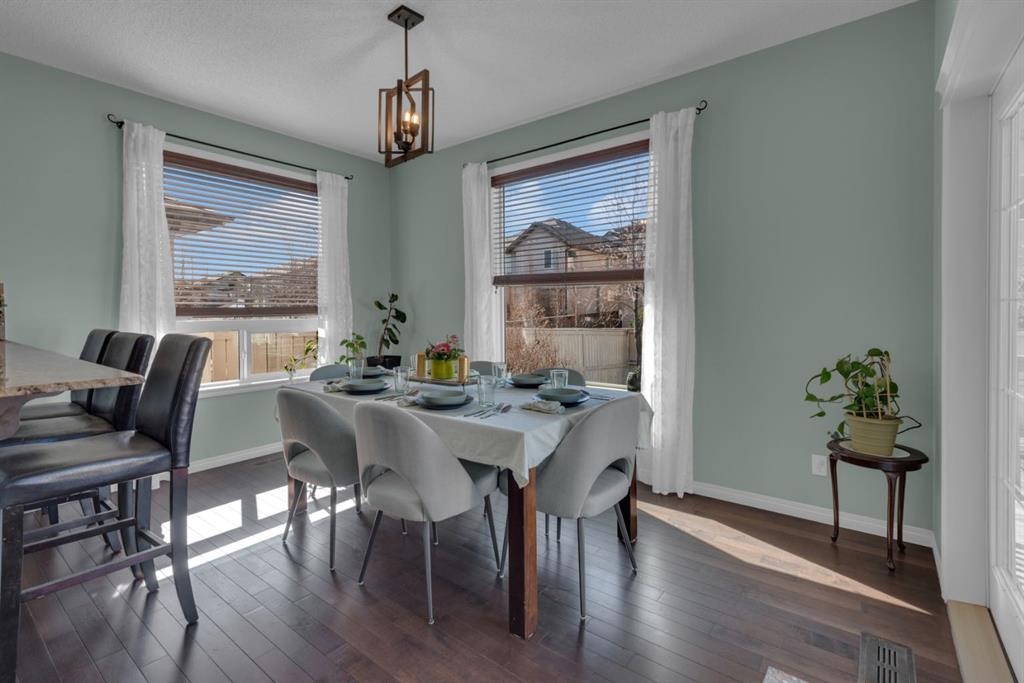
69 Morningside Circle Sw, Airdrie, AB - Indoor Photo Showing Dining Room
69 Morningside Circle Sw, Airdrie, AB - Indoor
69 Morningside Circle Sw, Airdrie, AB - Indoor Photo Showing Office
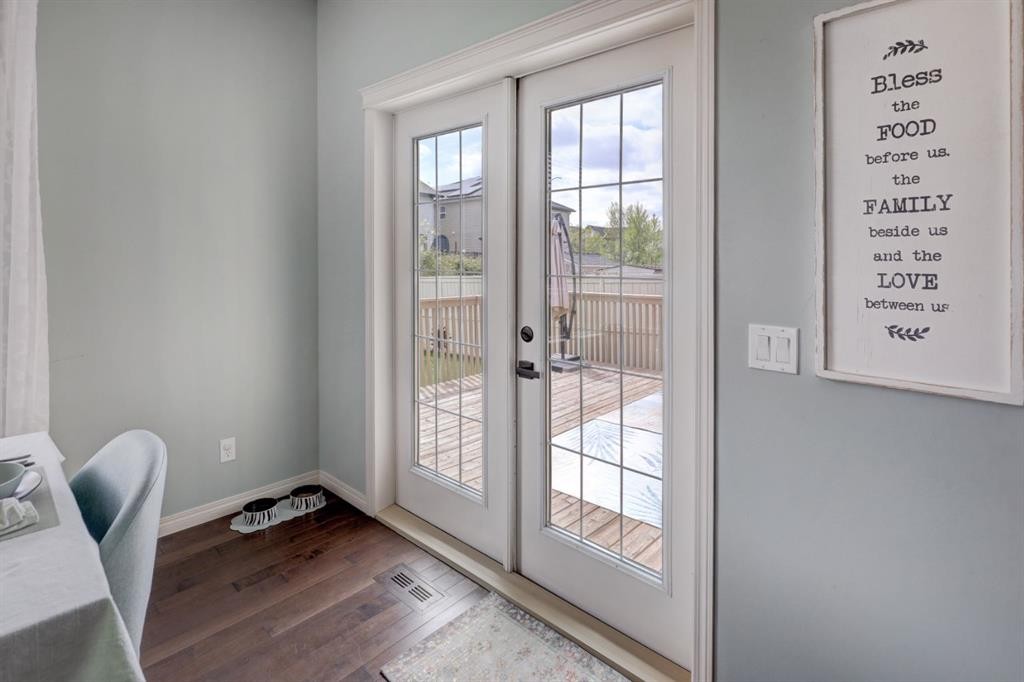
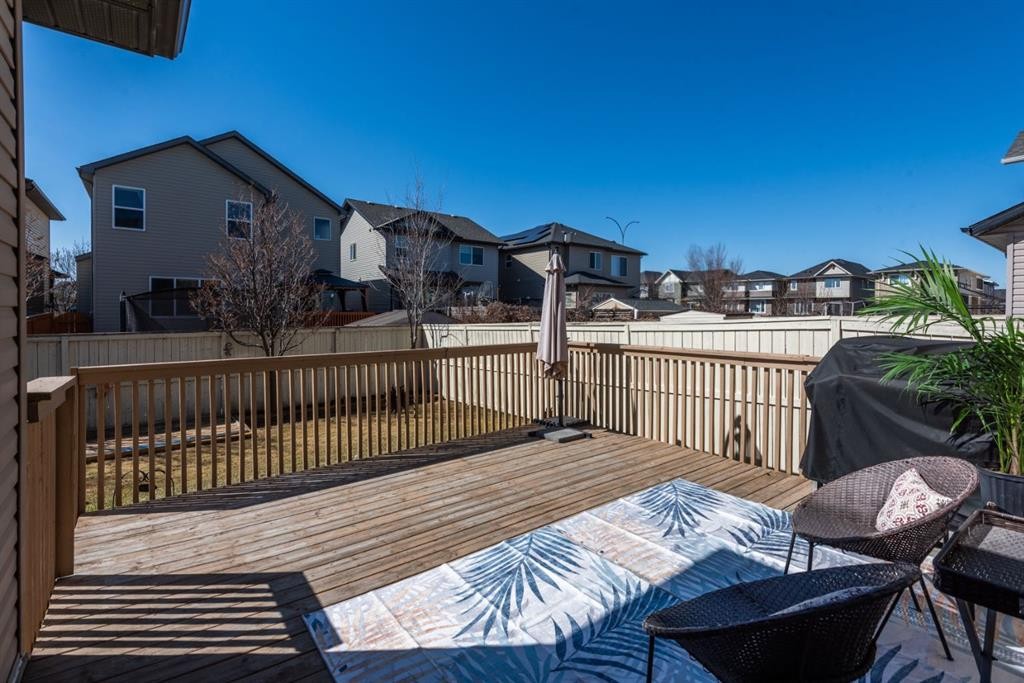
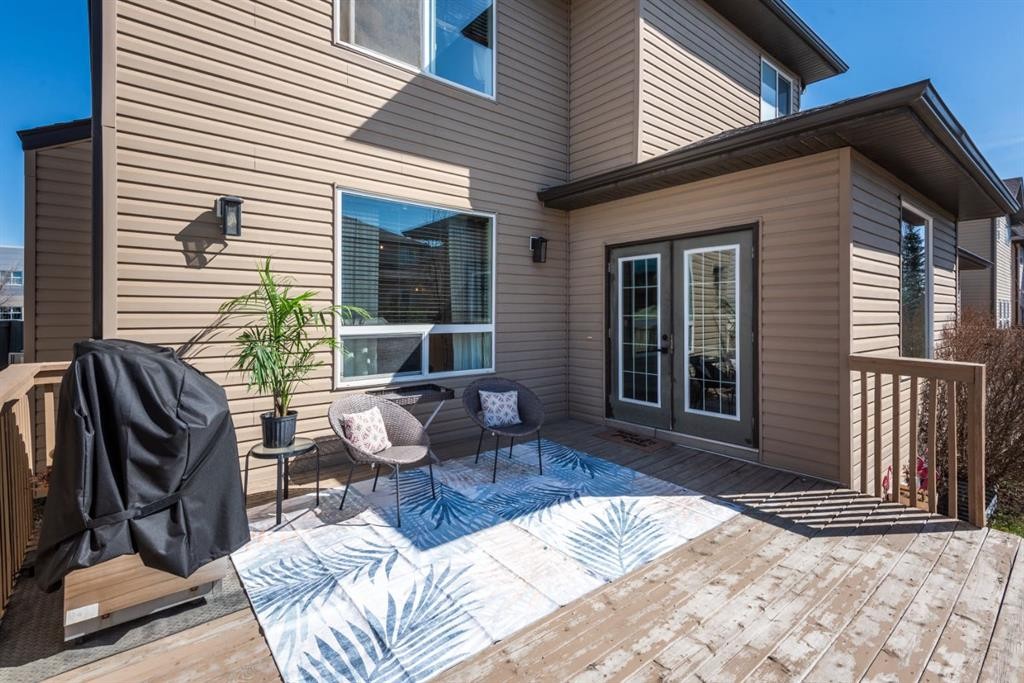
69 Morningside Circle Sw, Airdrie, AB - Outdoor With Deck Patio Veranda With Exterior
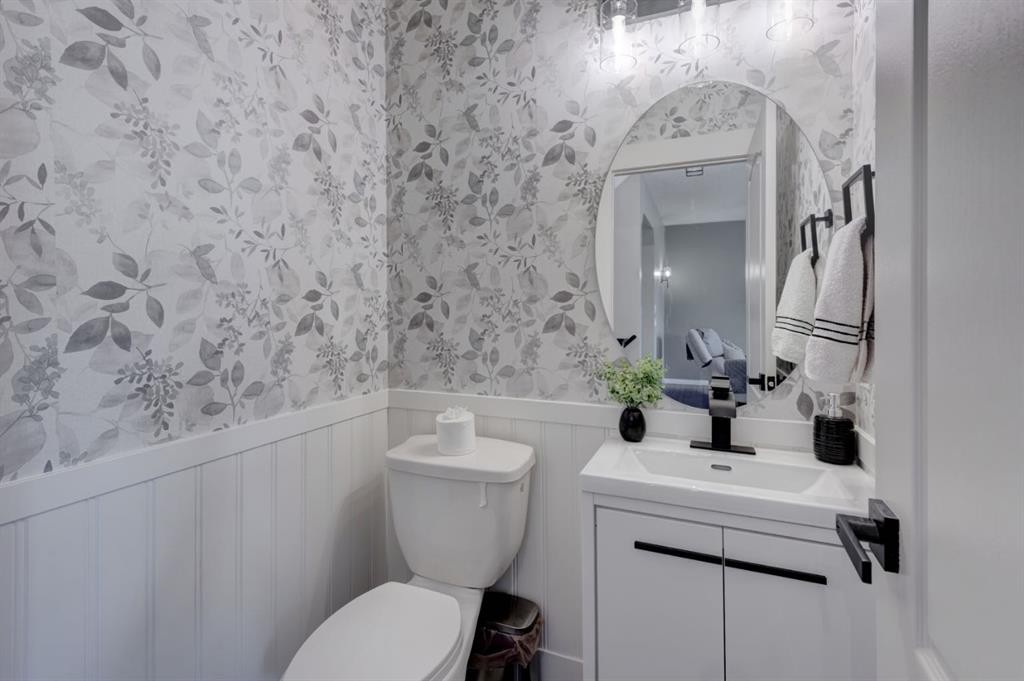
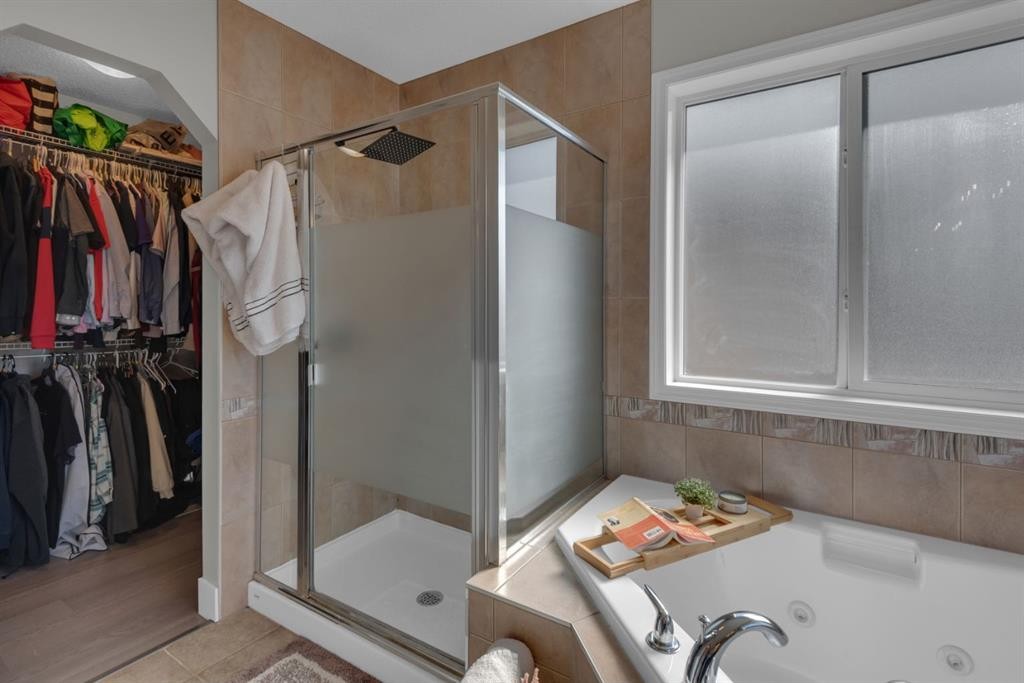
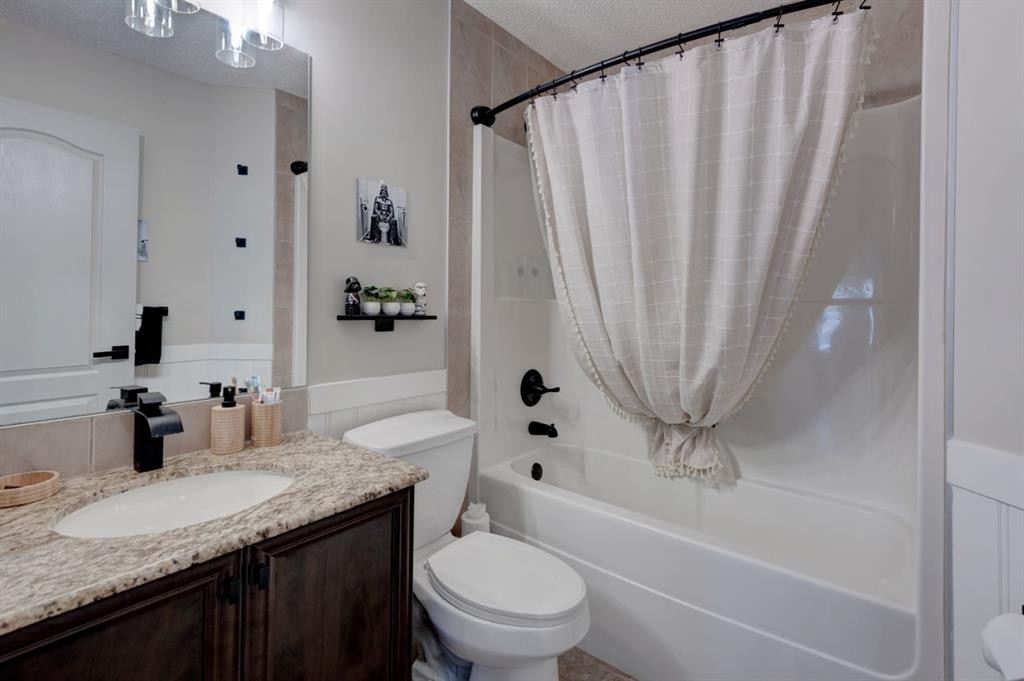
69 Morningside Circle Sw, Airdrie, AB - Indoor Photo Showing Bathroom
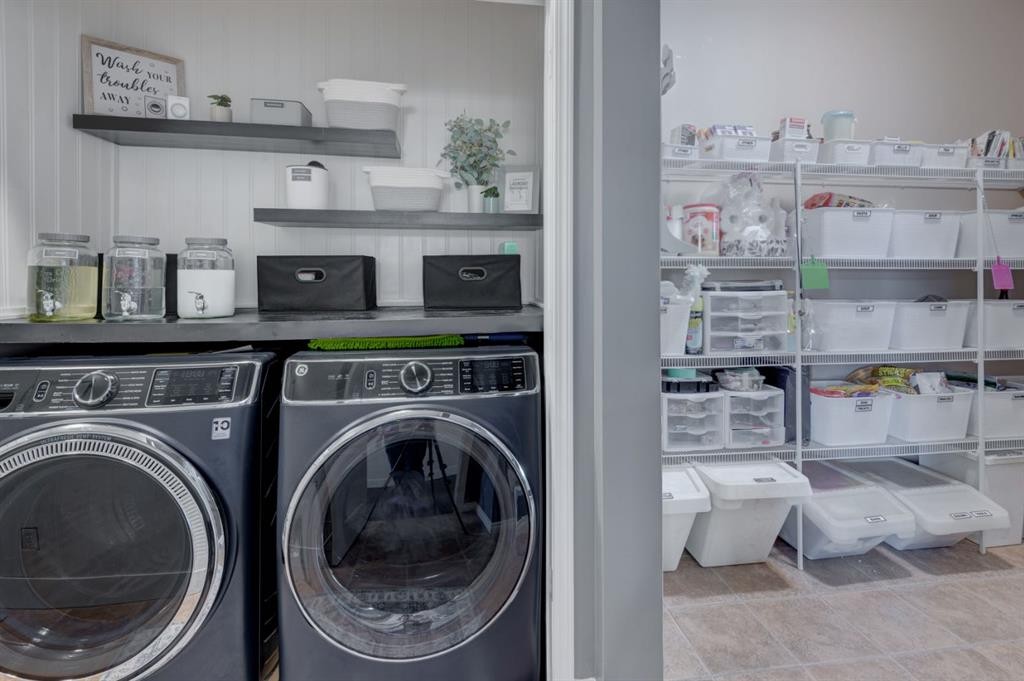
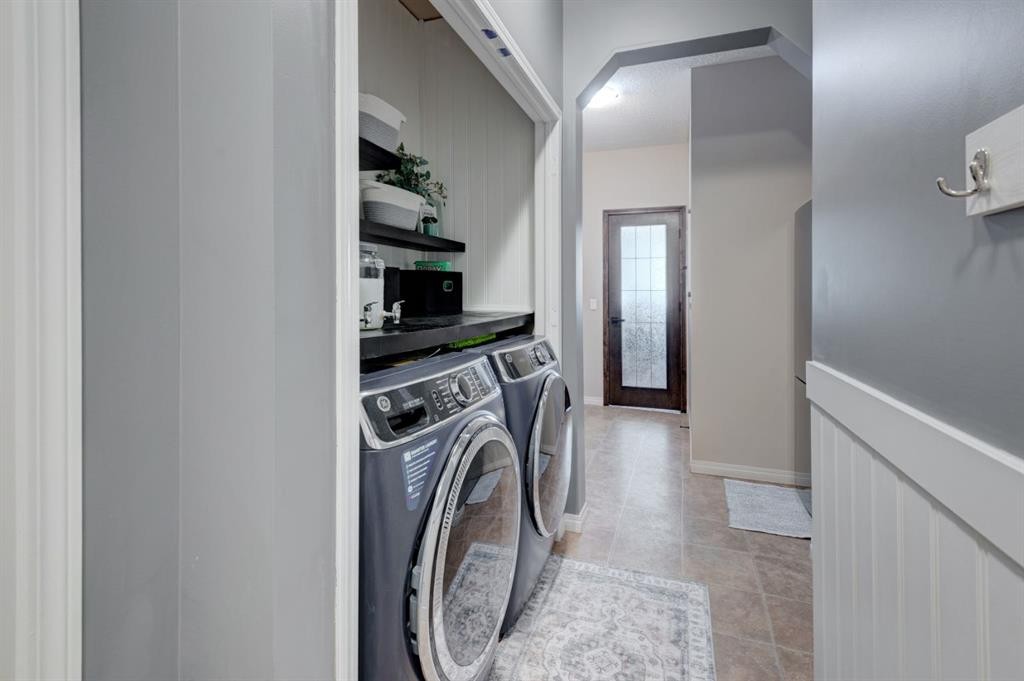
69 Morningside Circle Sw, Airdrie, AB - Indoor Photo Showing Laundry Room
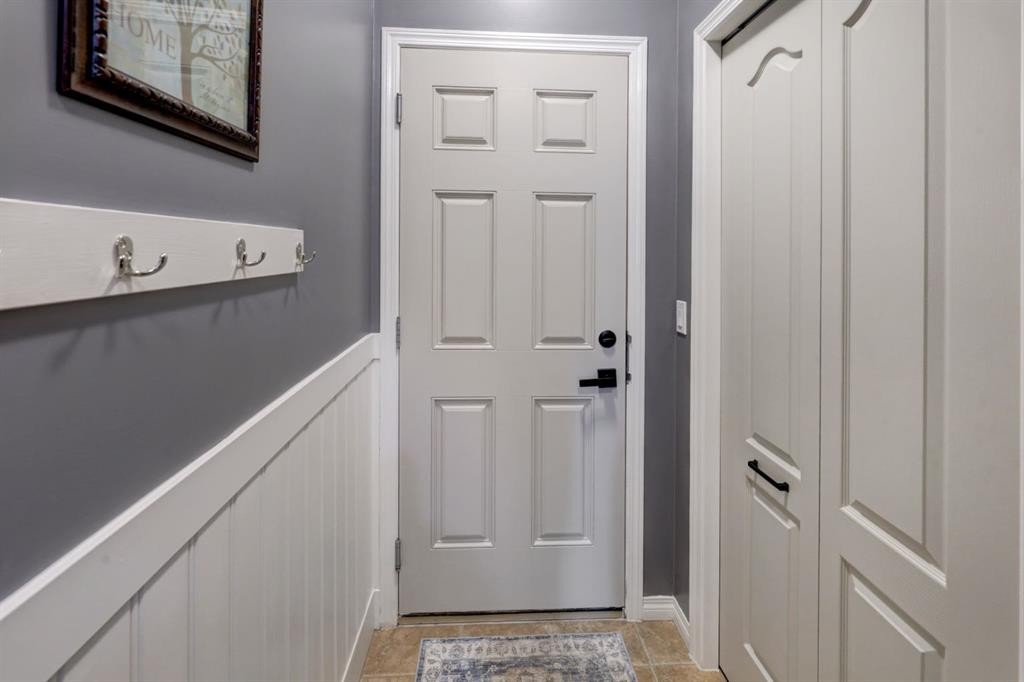
69 Morningside Circle Sw, Airdrie, AB - Indoor Photo Showing Other Room
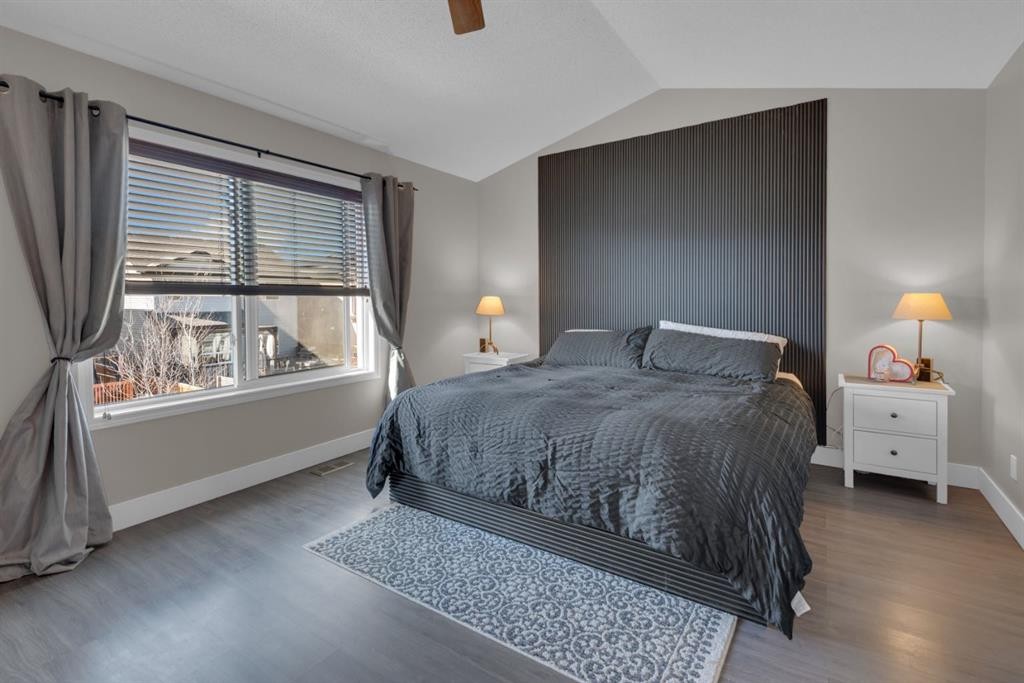
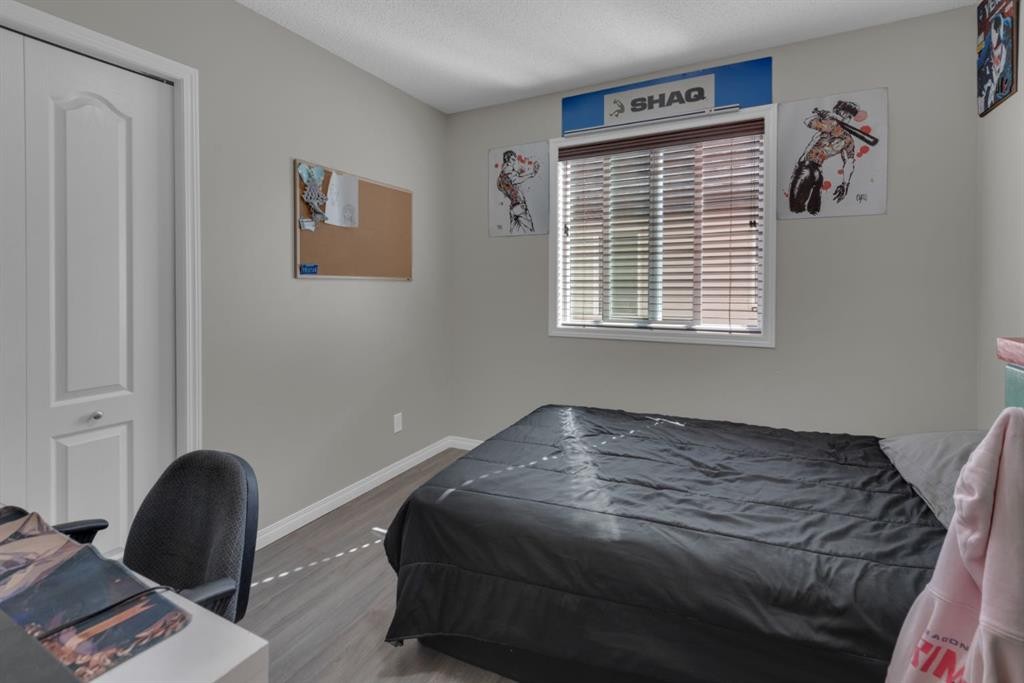
69 Morningside Circle Sw, Airdrie, AB - Indoor Photo Showing Bedroom
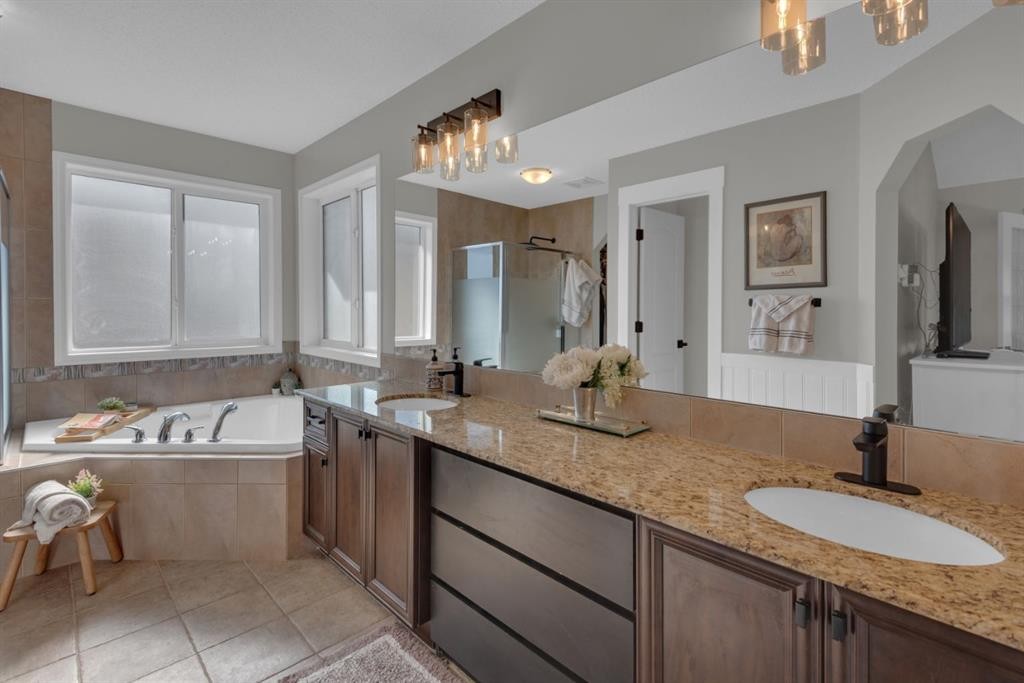
69 Morningside Circle Sw, Airdrie, AB - Indoor Photo Showing Bathroom
69 Morningside Circle Sw, Airdrie, AB - Indoor
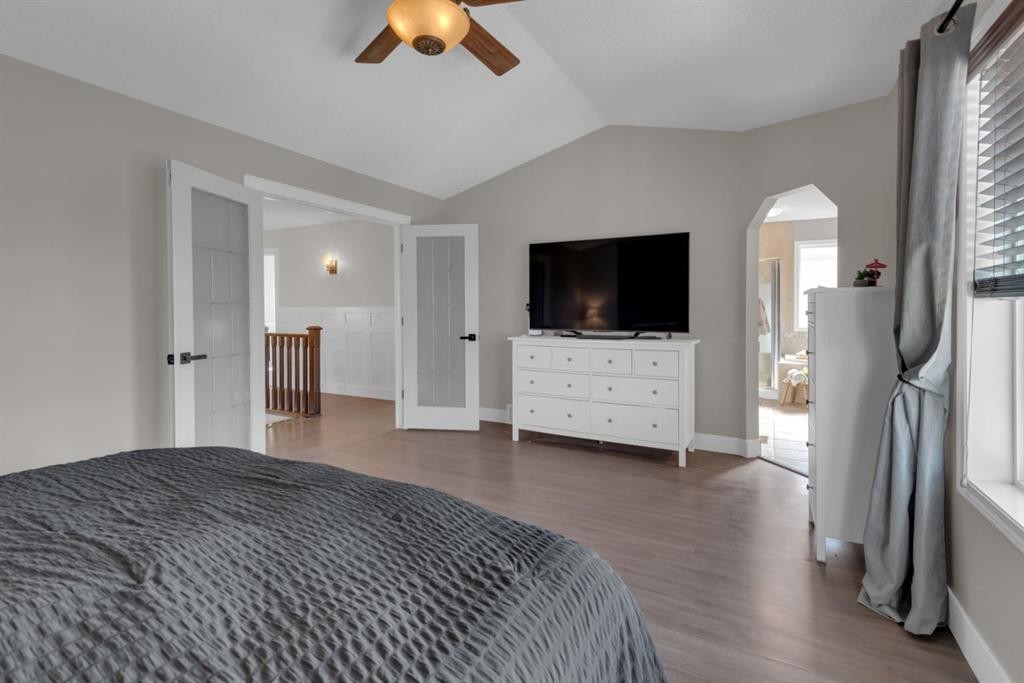
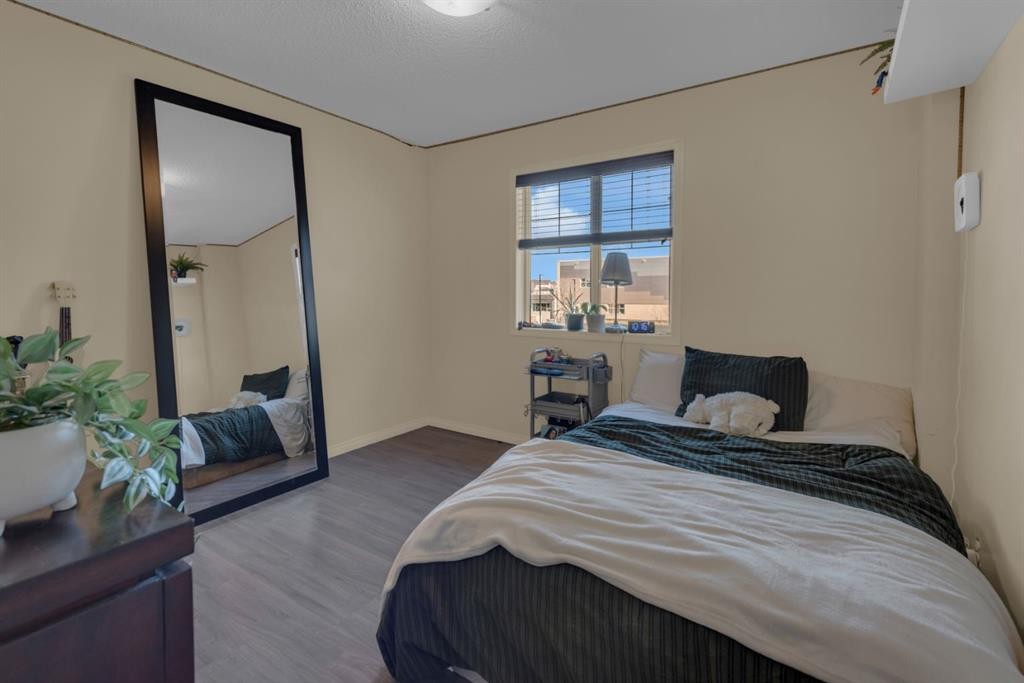
69 Morningside Circle Sw, Airdrie, AB - Indoor Photo Showing Bedroom
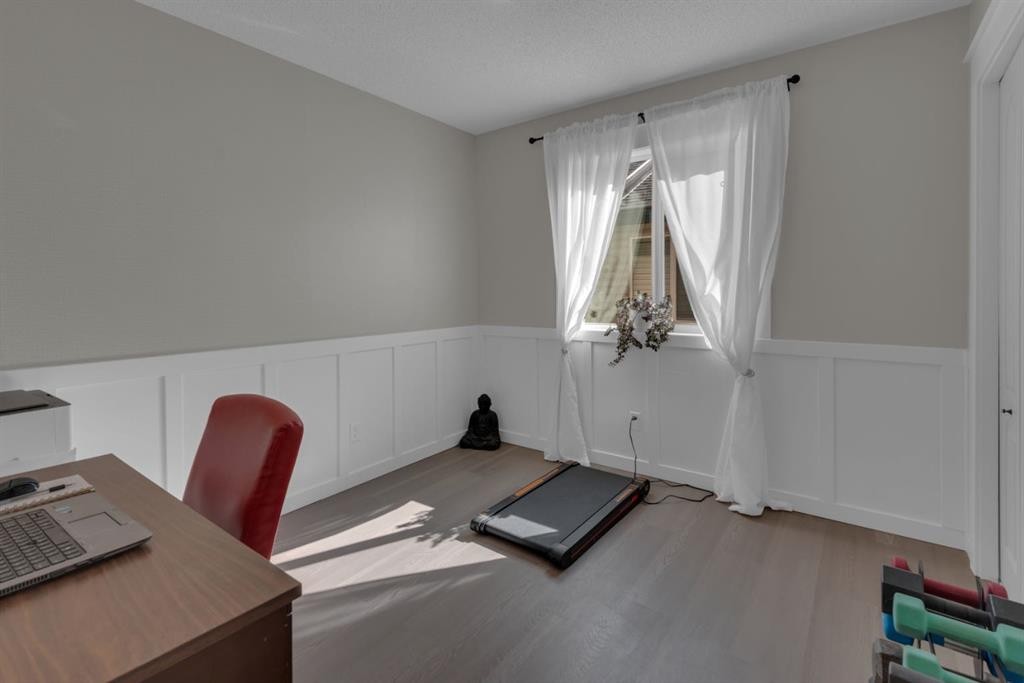
69 Morningside Circle Sw, Airdrie, AB - Indoor Photo Showing Office
69 Morningside Circle Sw, Airdrie, AB - Indoor Photo Showing Living Room
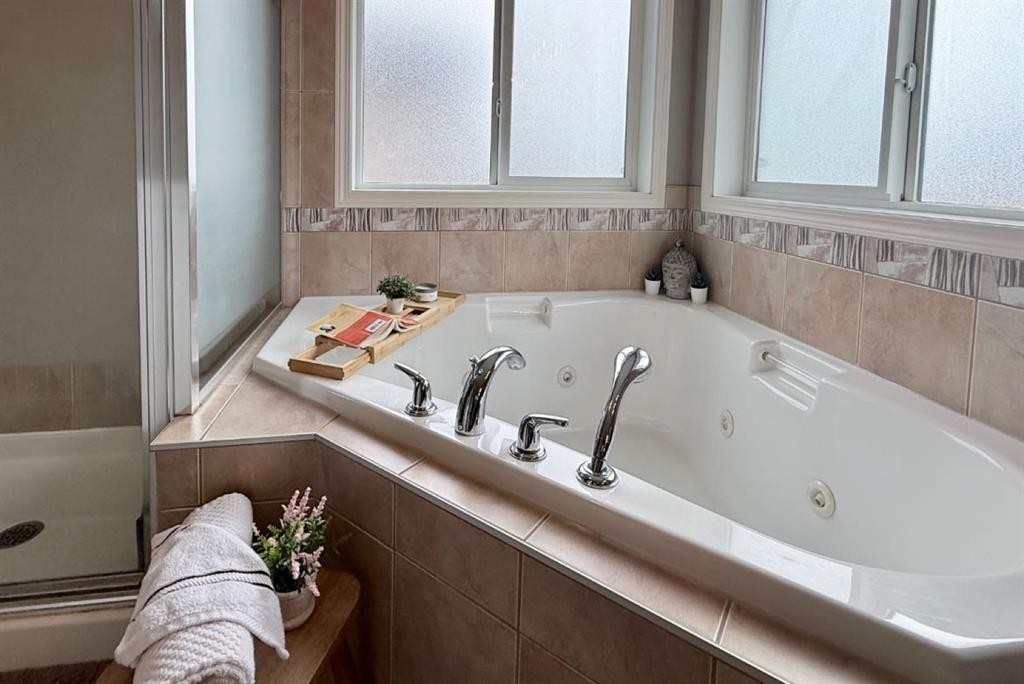
69 Morningside Circle Sw, Airdrie, AB - Indoor Photo Showing Bathroom
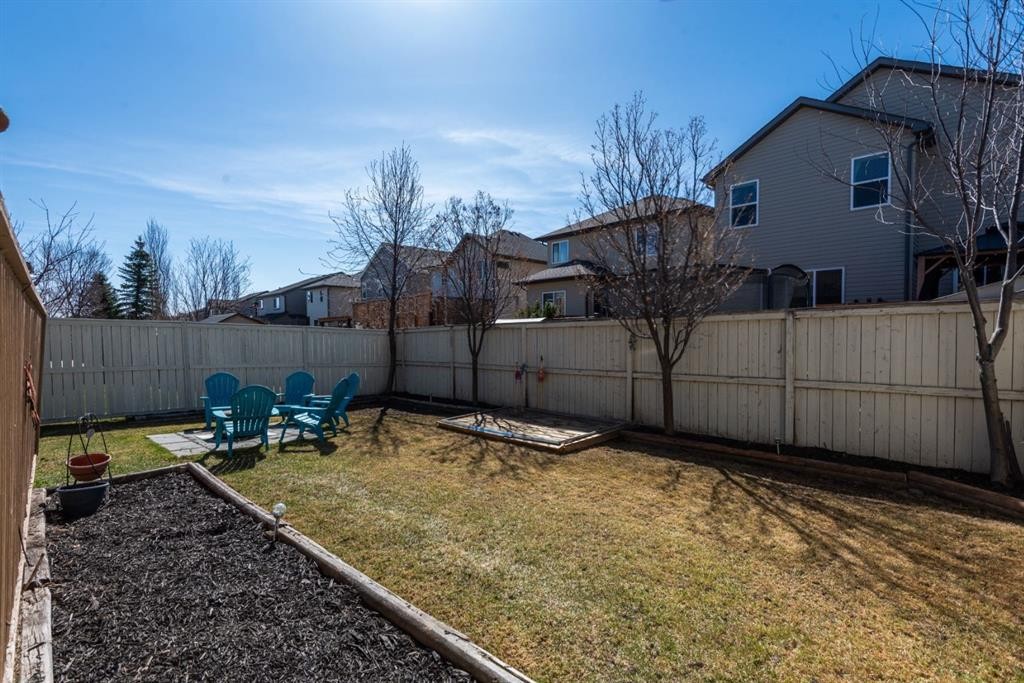
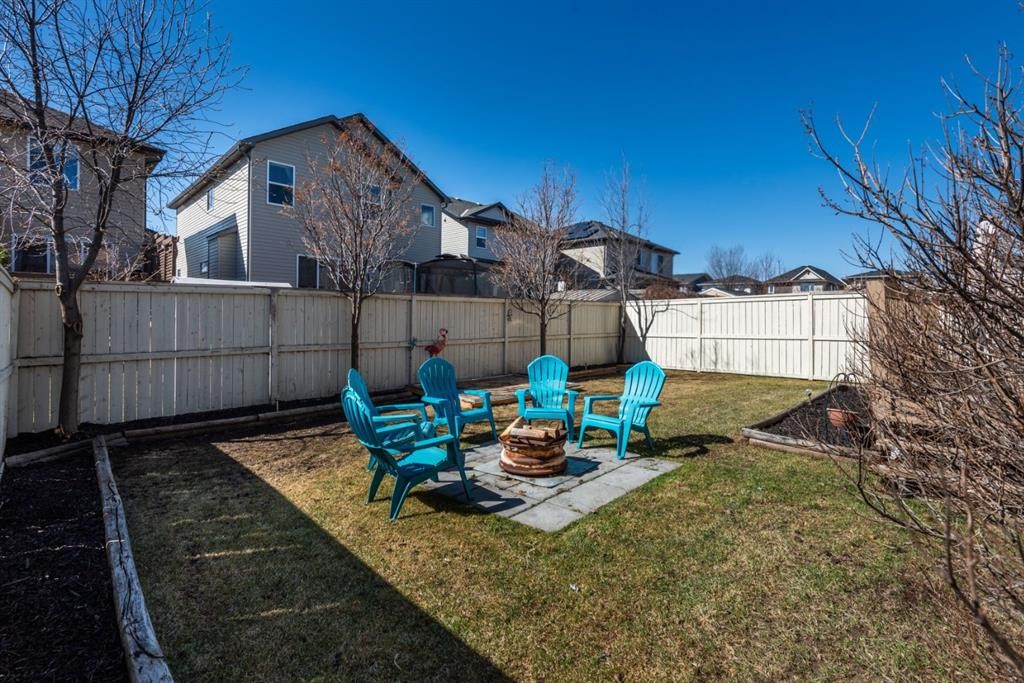
69 Morningside Circle Sw, Airdrie, AB - Outdoor
Virtual Tour
69 Morningside Circle Sw, Airdrie, AB  - Outdoor With Facade
69 Morningside Circle Sw, Airdrie, AB  - Indoor Photo Showing Other Room
69 Morningside Circle Sw, Airdrie, AB  - Indoor Photo Showing Office
69 Morningside Circle Sw, Airdrie, AB - Indoor
69 Morningside Circle Sw, Airdrie, AB - Indoor Photo Showing Other Room
69 Morningside Circle Sw, Airdrie, AB - Indoor Photo Showing Living Room
69 Morningside Circle Sw, Airdrie, AB - Indoor Photo Showing Living Room With Fireplace
69 Morningside Circle Sw, Airdrie, AB - Indoor Photo Showing Kitchen With Upgraded Kitchen
69 Morningside Circle Sw, Airdrie, AB - Indoor Photo Showing Kitchen
69 Morningside Circle Sw, Airdrie, AB - Indoor Photo Showing Kitchen With Upgraded Kitchen
69 Morningside Circle Sw, Airdrie, AB - Indoor Photo Showing Dining Room
69 Morningside Circle Sw, Airdrie, AB - Indoor
69 Morningside Circle Sw, Airdrie, AB - Indoor Photo Showing Office
69 Morningside Circle Sw, Airdrie, AB - Outdoor With Deck Patio Veranda With Exterior
69 Morningside Circle Sw, Airdrie, AB - Indoor Photo Showing Bathroom
69 Morningside Circle Sw, Airdrie, AB - Indoor Photo Showing Laundry Room
69 Morningside Circle Sw, Airdrie, AB - Indoor Photo Showing Other Room
69 Morningside Circle Sw, Airdrie, AB - Indoor Photo Showing Bedroom
69 Morningside Circle Sw, Airdrie, AB - Indoor Photo Showing Bathroom
69 Morningside Circle Sw, Airdrie, AB - Indoor
69 Morningside Circle Sw, Airdrie, AB - Indoor Photo Showing Bedroom
69 Morningside Circle Sw, Airdrie, AB - Indoor Photo Showing Office
69 Morningside Circle Sw, Airdrie, AB - Indoor Photo Showing Living Room
69 Morningside Circle Sw, Airdrie, AB - Indoor Photo Showing Bathroom
69 Morningside Circle Sw, Airdrie, AB - Outdoor
  • Advertising

Open House

  • Sun May. 24 1:00 PM - 3:00 PM
Are you a real estate investor?
69 Morningside Circle SW, Airdrie, AB, T4B 0L7
$709,000

4 Beds

3 Baths

Property Information:

***OPEN HOUSE SUNDAY MAY 24TH 1:00-3:00***Charming, spacious, and unbeatable location in this fabulous family home in Morningside! The big ticket items are done, two brand new furnaces with 15 year transferrable warranty, roof has been redone, newer tankless hot water, and underground sprinkler system in the front and back yard.. Over 2500 sq ft of gorgeous living space, bright south facing yard with fire pit and large sunny deck. This 4-bedroom, 2.5-bathroom home blends modern updates with timeless charm—featuring elegant wainscoting and beadboard details that add character you simply don’t see anymore. Rich hardwood flows throughout, complemented by granite countertops, all-new lighting, fixtures, for a clean and elevated feel.The kitchen delivers both style and function, with a huge walk-in pantry that makes everyday living effortless. Outside, enjoy a fully landscaped yard. Downstairs, a partially finished basement with bathroom and bedroom rough-ins—ready for your vision. Complete it with the included hardwood floor to finish the entire basement.Quick access to 40th Ave and Deerfoot, and just minutes to the growing amenities in South Point Village.Charming. Elevated. Easy to love.

Inclusions: Additional Refrigerator in Pantry, Irrigation system in front and back

Building Features:

  • Total Finished Area: 2508.00

Property Features:

  • Architectural Style: 2 Storey
  • Built in: 2009
  • Construction Materials: Vinyl Siding
  • Cooling: None
  • Exterior Features: Fire Pit, Garden, Other, Private Yard, Rain Gutters, Storage
  • Fireplace Features: Gas, Living Room, Mantle, Tile
  • Floor Space (approx): 2508.00 Square Feet
  • Flooring: Hardwood, Laminate, Linoleum
  • Foundation Details: Poured Concrete
  • Heating: High Efficiency, Natural Gas
  • Interior Features: Bar, Bathroom Rough-in, Breakfast Bar, Ceiling Fan(s), Double Vanity, French Door, Granite Counters, High Ceilings, Jetted Tub, Kitchen Island, No Smoking Home, Open Floorplan, Pantry, Recessed Lighting, Soaking Tub, Storage, Tankless Hot Water, Walk-In Closet(s)
  • Levels: Two
  • Lot Size: 4590.00 Square Feet
  • Parking Features: Double Garage Attached, Driveway, Garage Door Opener, Garage Faces Front, Insulated, Oversized
  • Roof: Asphalt Shingle
  • Zoning: DC-13-B
  • No. of Parking Spaces: 4

Courtesy of: CIR Realty

Data provided by: Calgary Real Estate Board 300 Manning Rd. NE, Calgary, Alberta T2E 8K4
All information displayed is believed to be accurate but is not guaranteed and should be independently verified. No warranties or representations are made of any kind. Copyright© 2021 All Rights Reserved

QuickQuoteTM Powered by RPS

Location of 69 Morningside Circle SW, Airdrie, AB, T4B 0L7

Demographic Information of 69 Morningside Circle SW, Airdrie, AB, T4B 0L7

Life Stage

Young Families

Employment Type

Mixed

Average Household Income

$150,917.20

Average Number of Children

2.00

Household Population

Household Structure

Age of Population

Education

Education Level

No certificate/diploma/degree

13.57 %

High school certificate or equivalent

26.68 %

Apprenticeship trade certificate/diploma

11.8 %

College/non-university certificate

24.67 %

University certificate (below bachelor)

0.56 %

University Degree

22.72 %

Commuter

Travel To Work

By Car

90.02 %

By Public Transit

0.88 %

By Walking

3.24 %

By Bicycle

0.0 %

By Other Methods

5.86 %

Cultural Diversity

Knowledge of Official Language

Mother Tongue

Building Information

Building Type

Apartments (Low and High Rise)

Houses

100.0 %

Own Vs. Rent