Button CopyPathCircle CloseCircle Left ArrowArrow Down Icon GreyClosecirclecircleBurger

41 Alder Crescent SE, Airdrie, AB, T4B 1J1

MLS® # A2312438
House For Sale In Airdrie Meadows, Airdrie, Alberta
$465,000 QuickQuoteTM: $431K - $514K

3+0 Beds

2 Baths

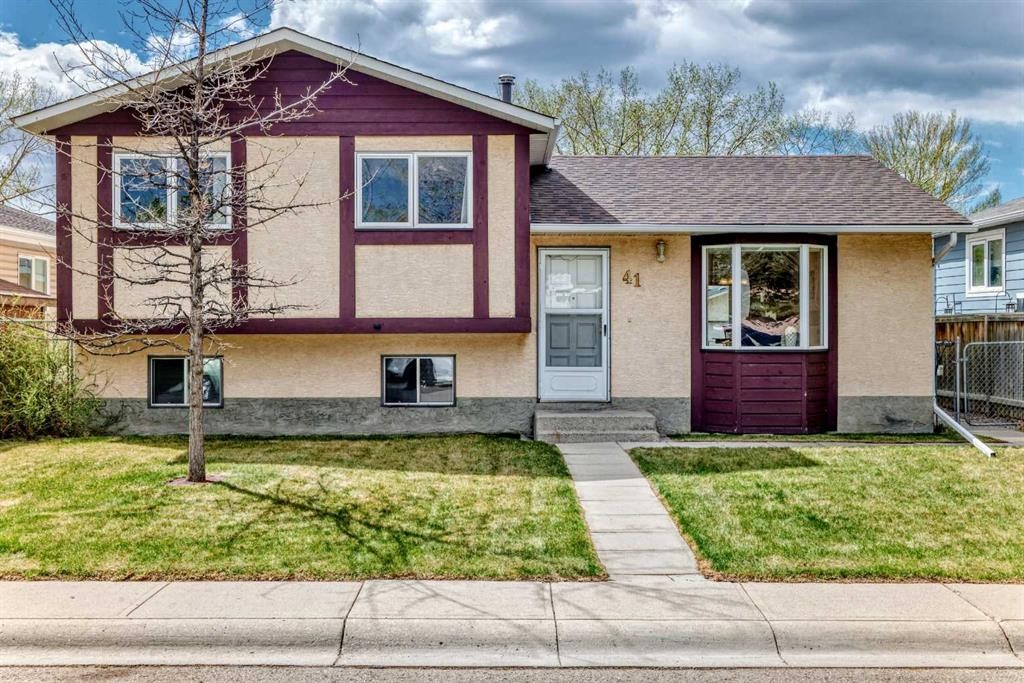
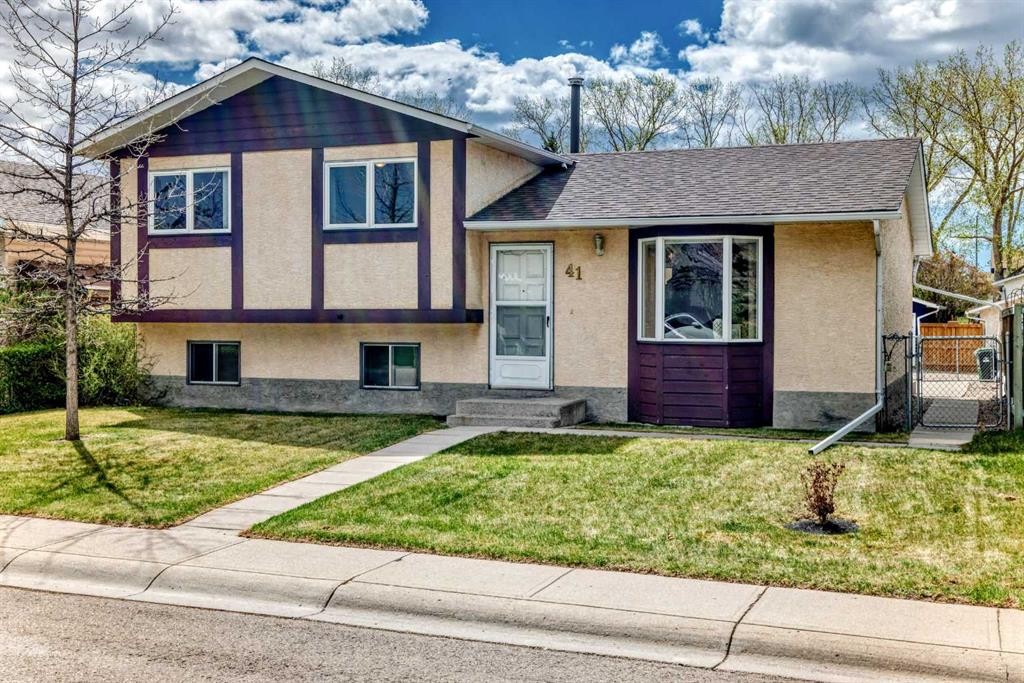
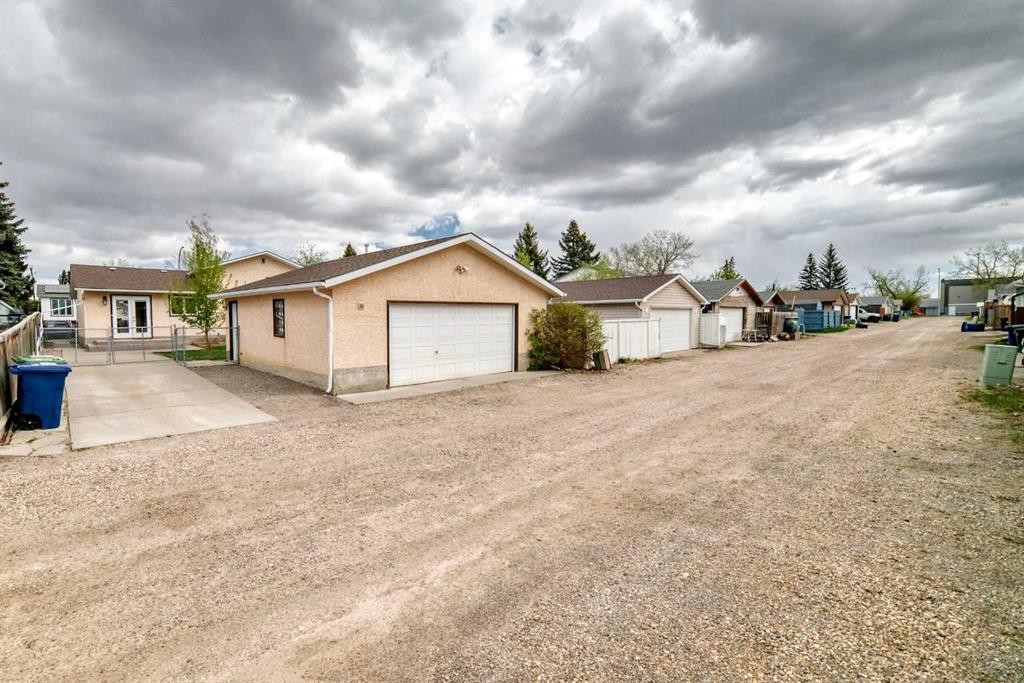
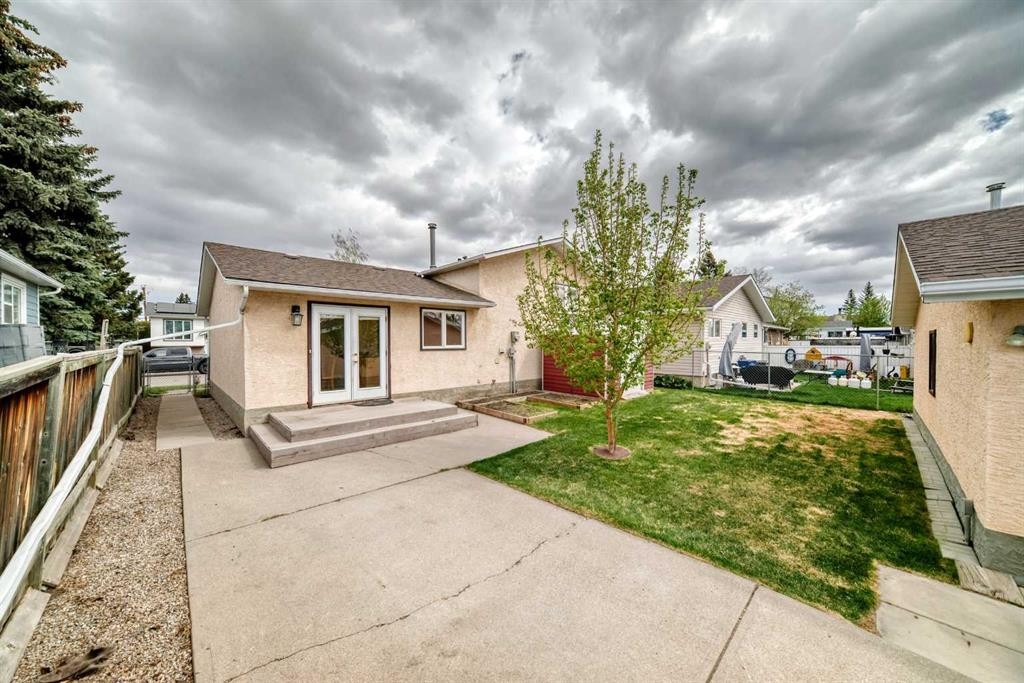
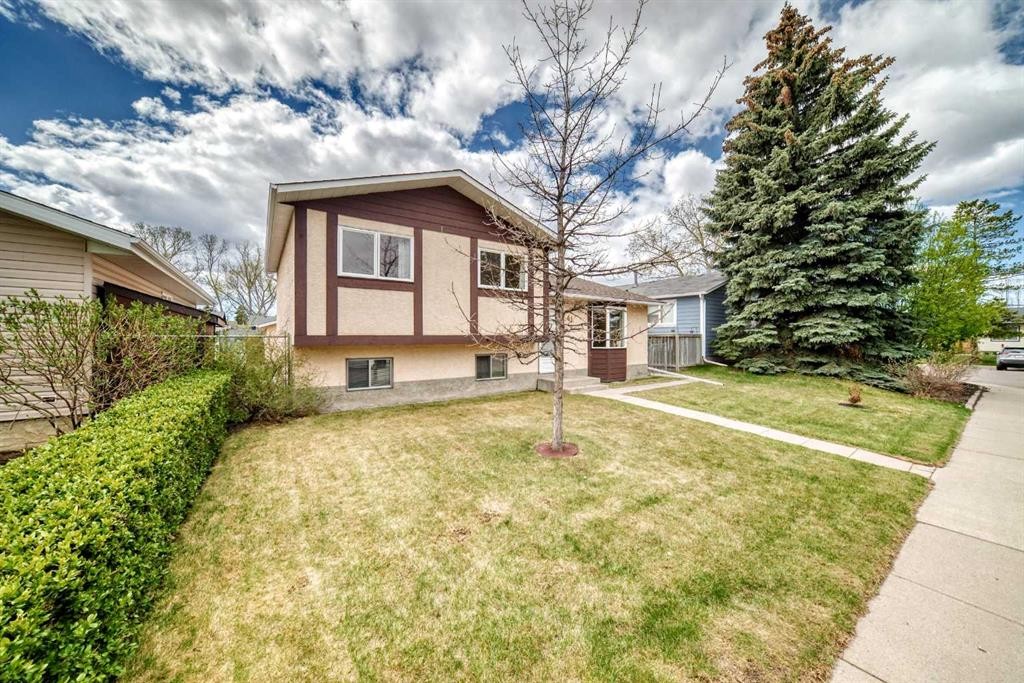
41 Alder Crescent Se, Airdrie, AB - Outdoor
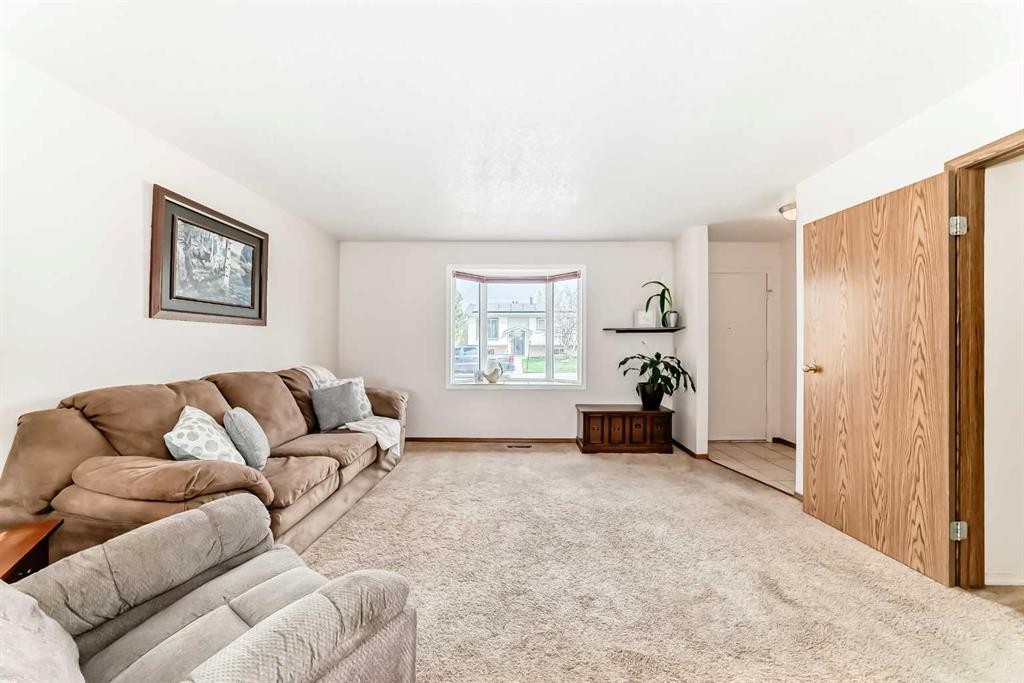
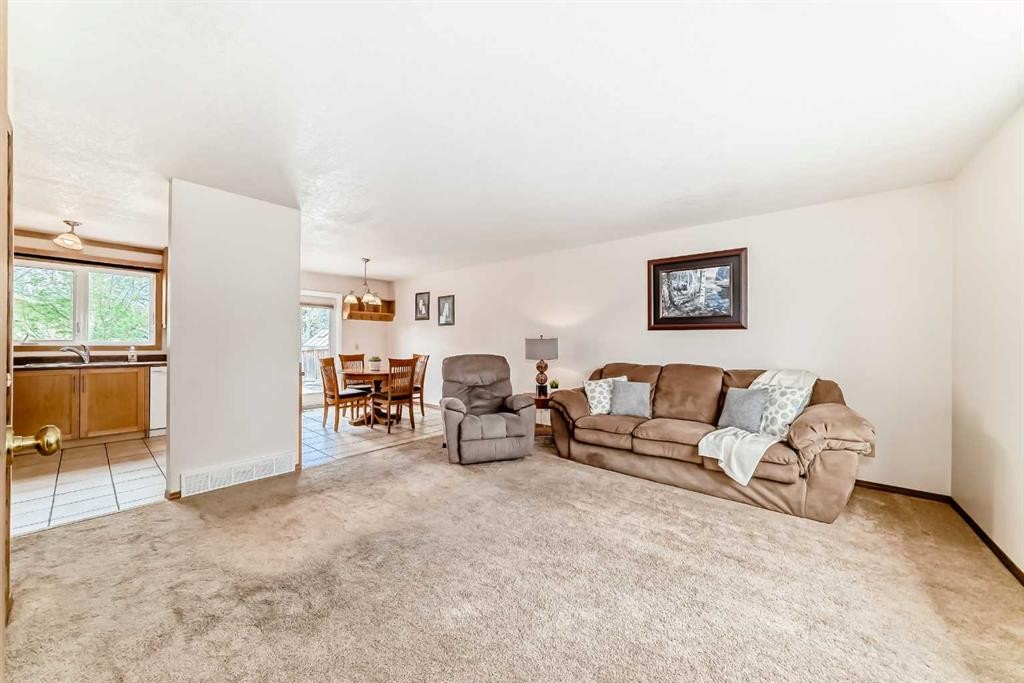
41 Alder Crescent Se, Airdrie, AB - Indoor Photo Showing Living Room
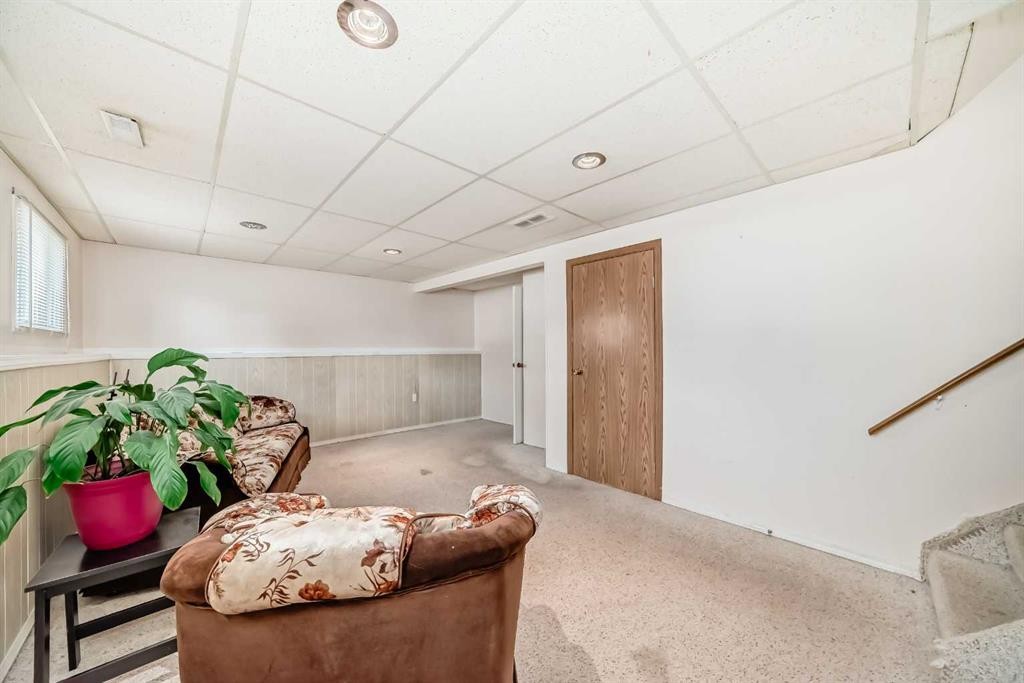
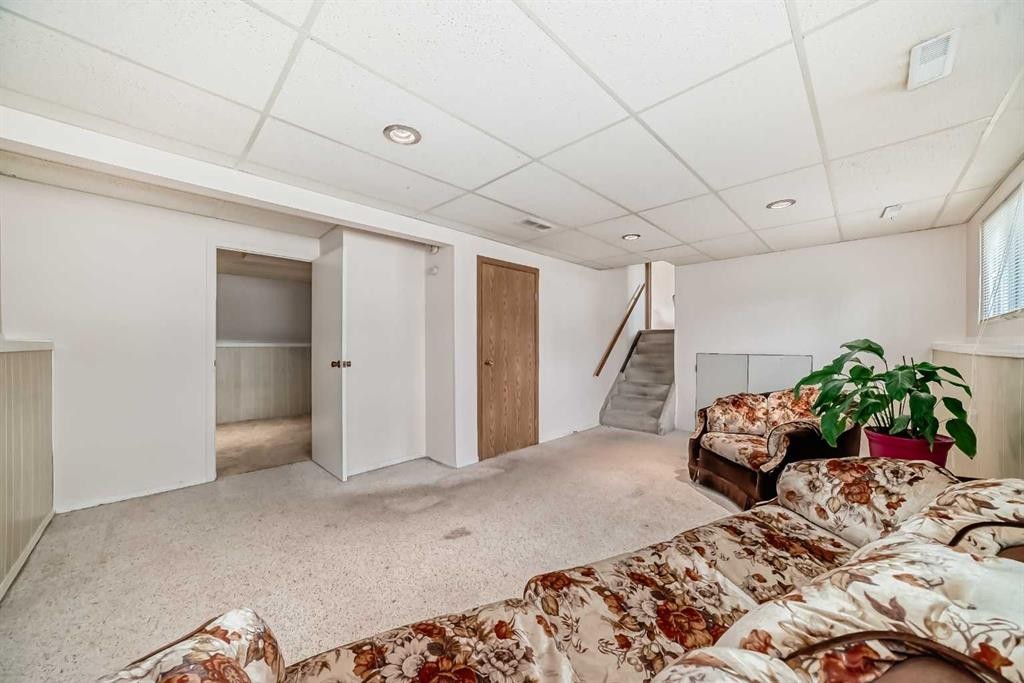
41 Alder Crescent Se, Airdrie, AB - Indoor Photo Showing Other Room
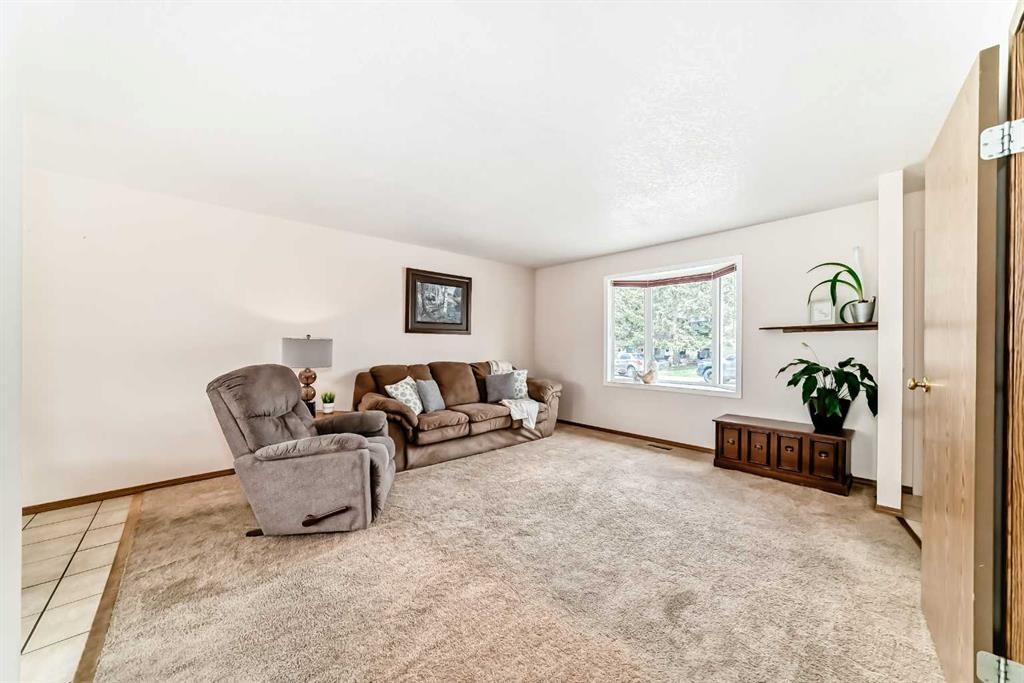
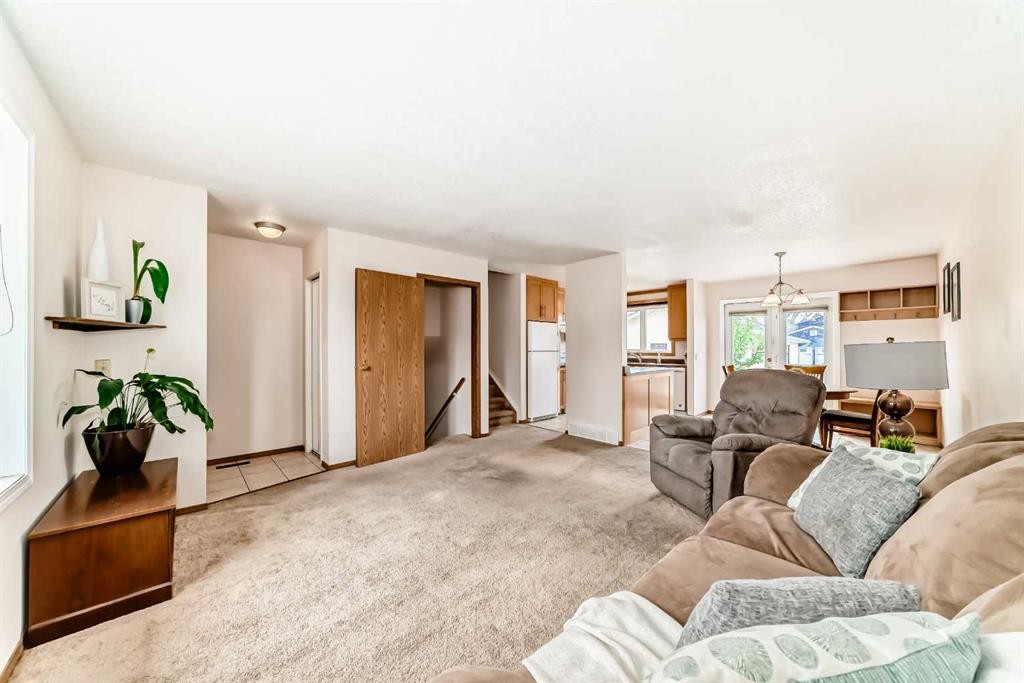
41 Alder Crescent Se, Airdrie, AB - Indoor Photo Showing Living Room
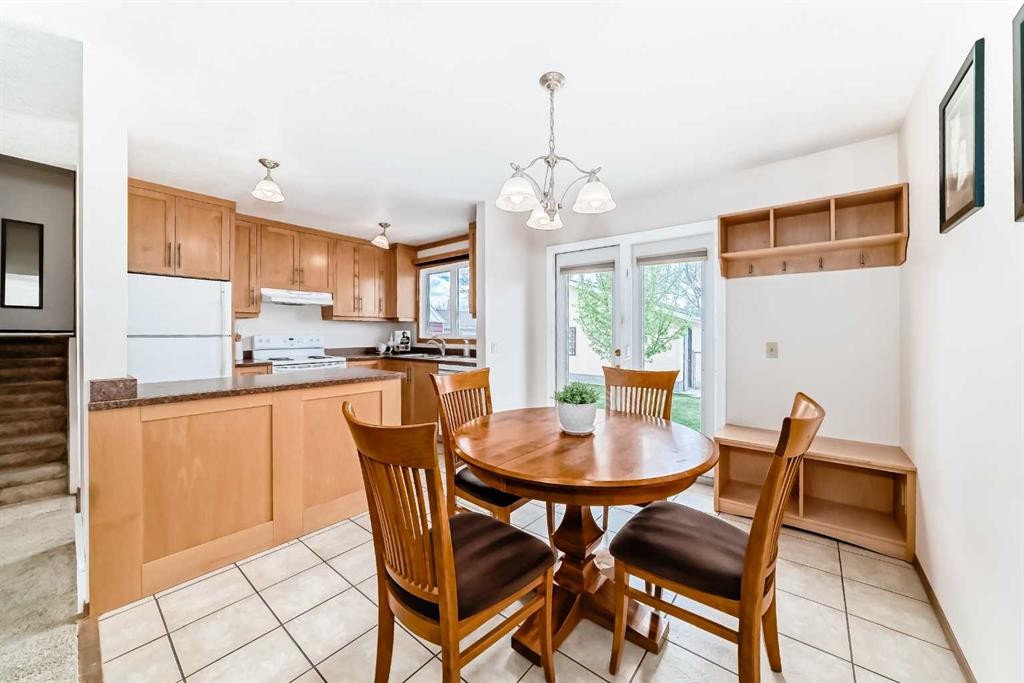
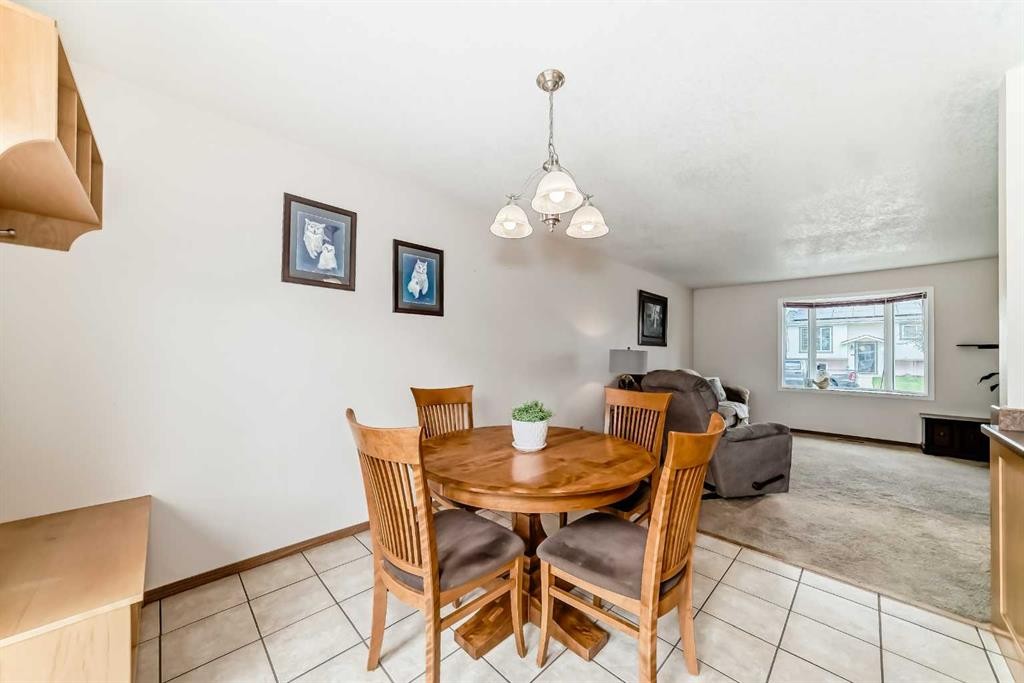
41 Alder Crescent Se, Airdrie, AB - Indoor Photo Showing Dining Room
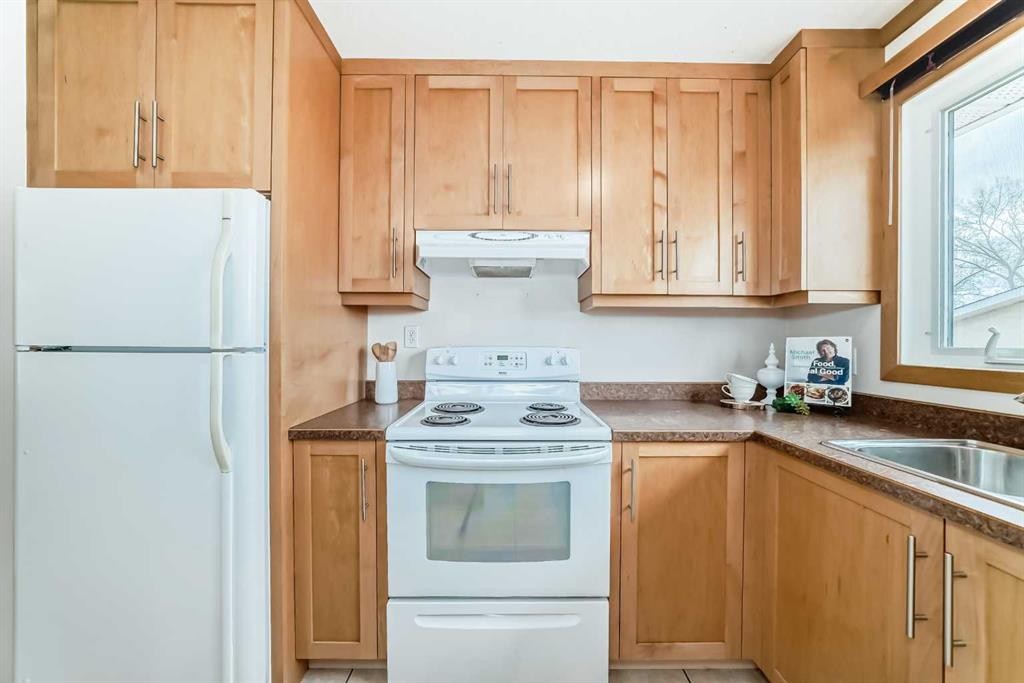
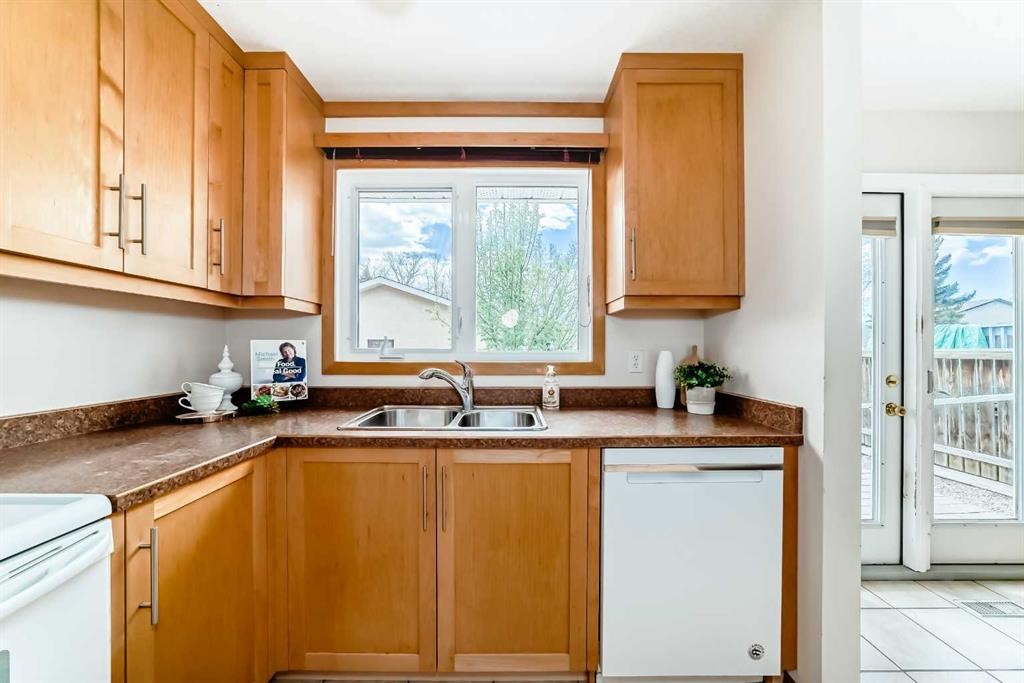
41 Alder Crescent Se, Airdrie, AB - Indoor Photo Showing Kitchen With Double Sink
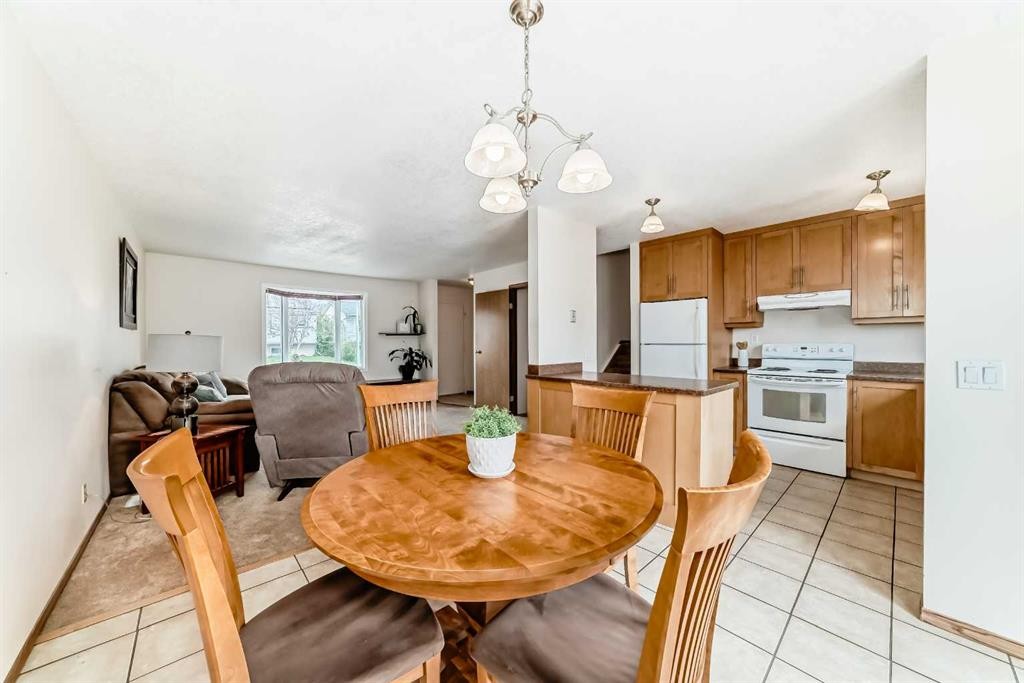
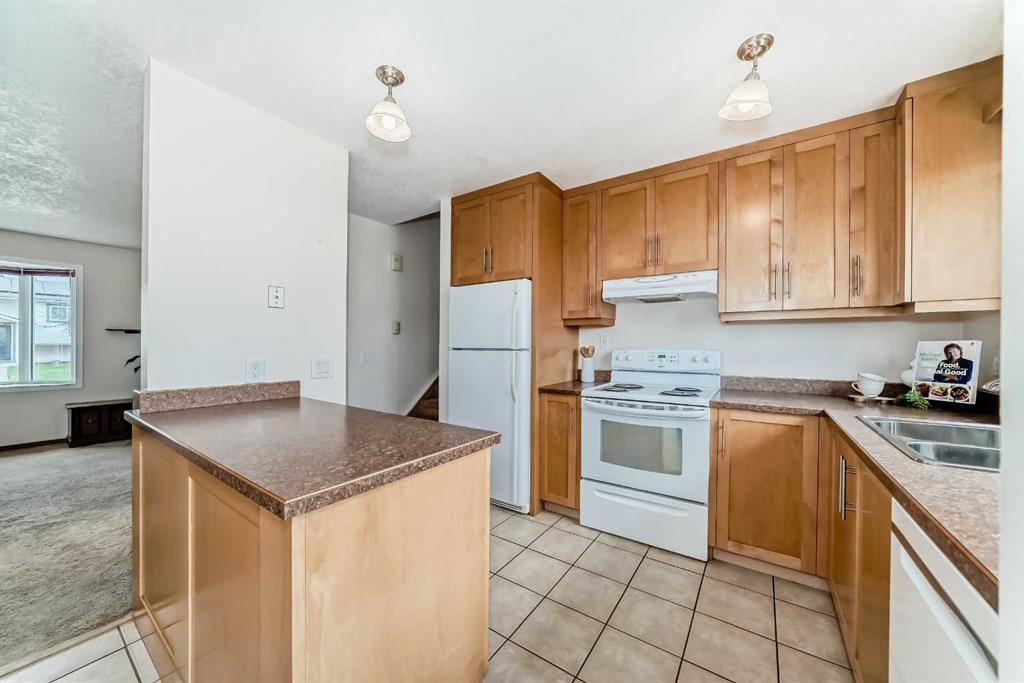
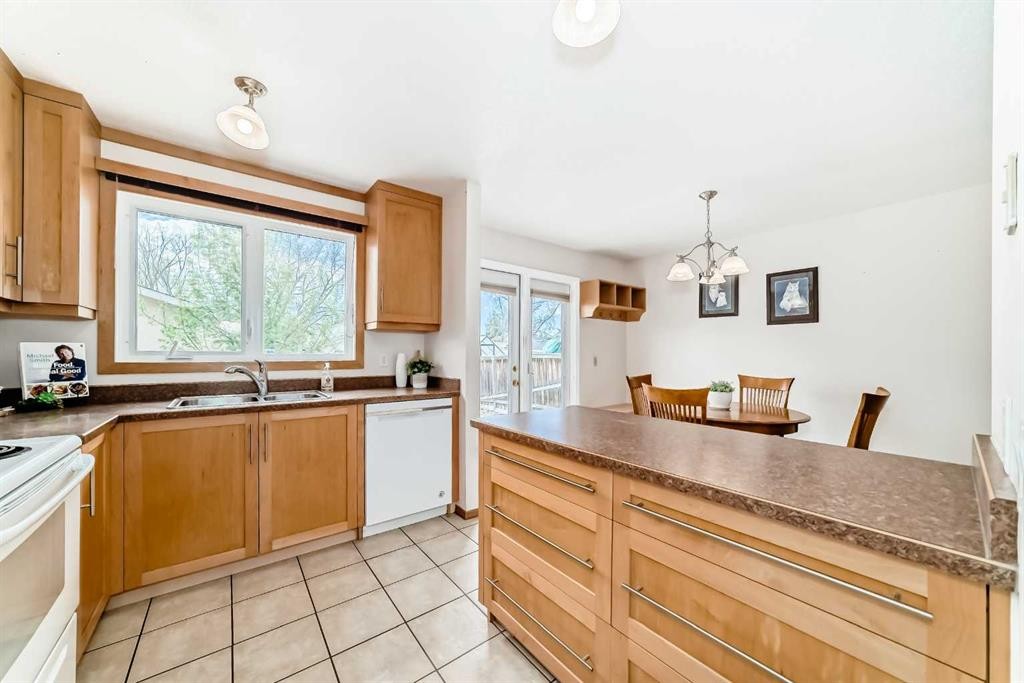
41 Alder Crescent Se, Airdrie, AB - Indoor Photo Showing Kitchen
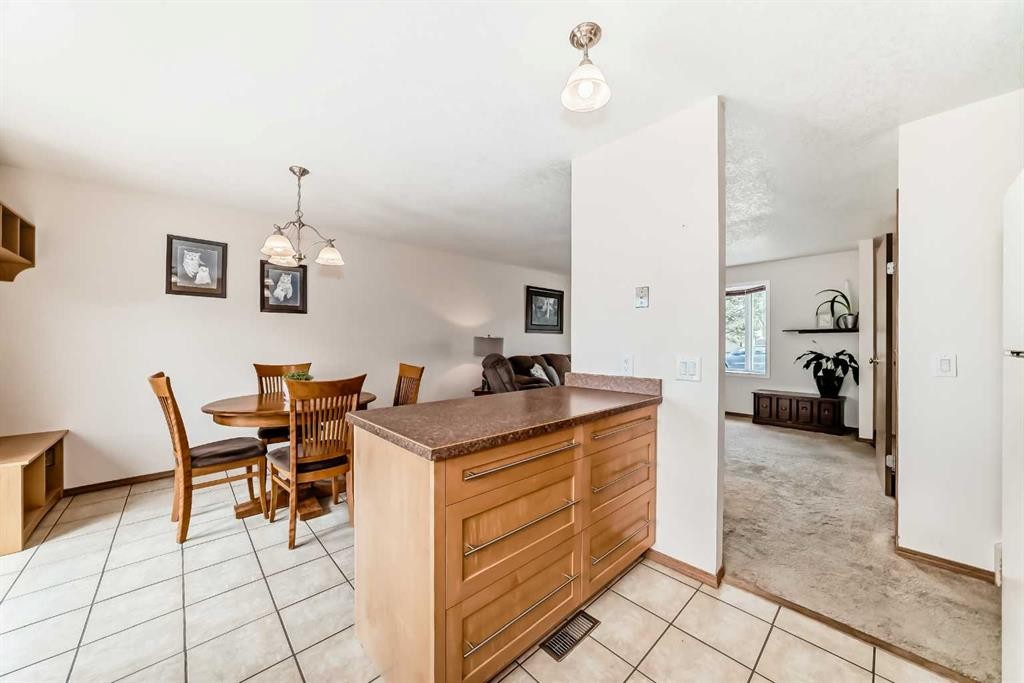
41 Alder Crescent Se, Airdrie, AB - Indoor
41 Alder Crescent Se, Airdrie, AB - Indoor Photo Showing Kitchen With Double Sink
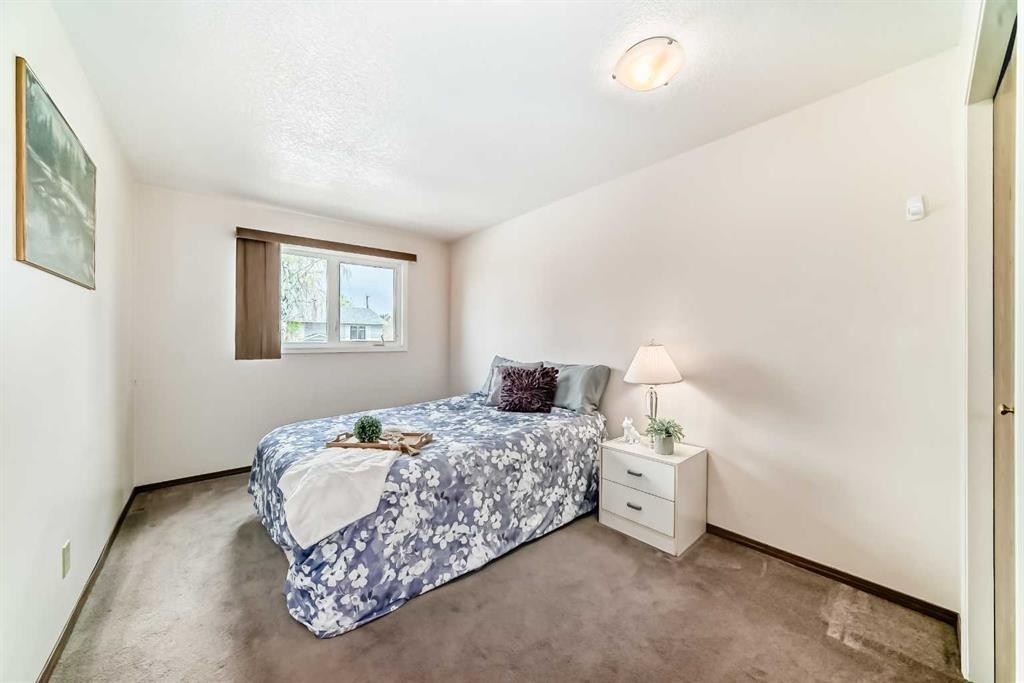
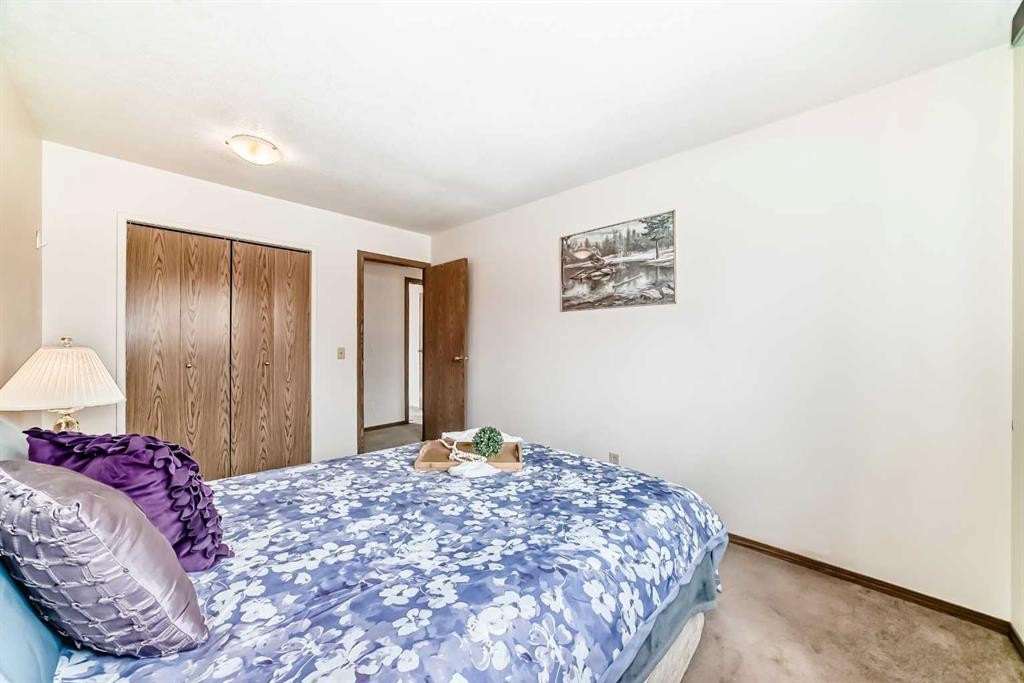
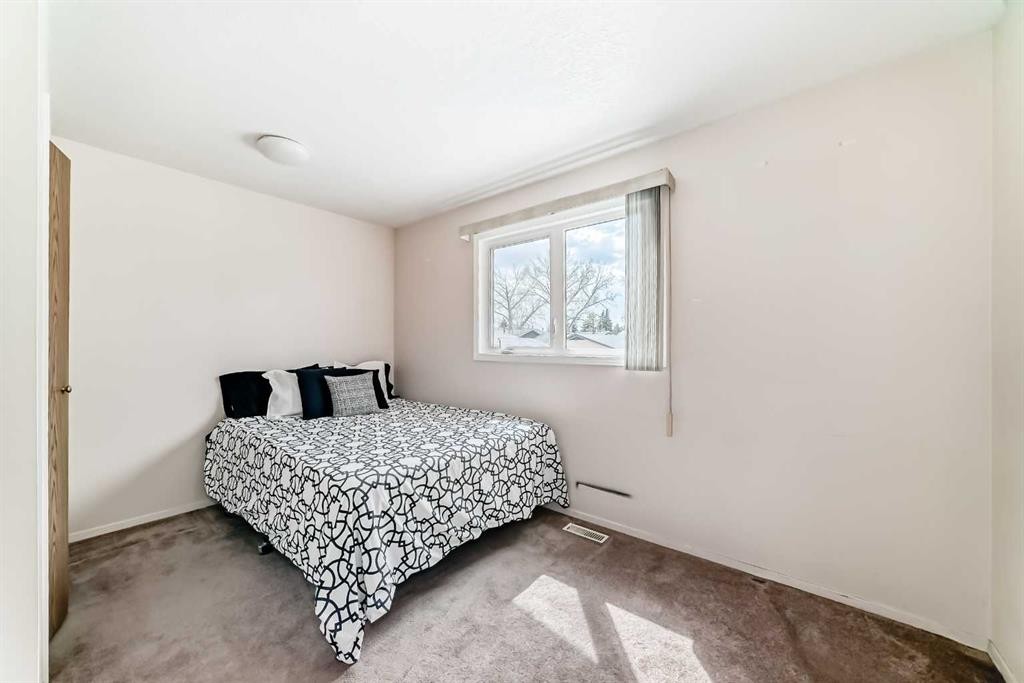
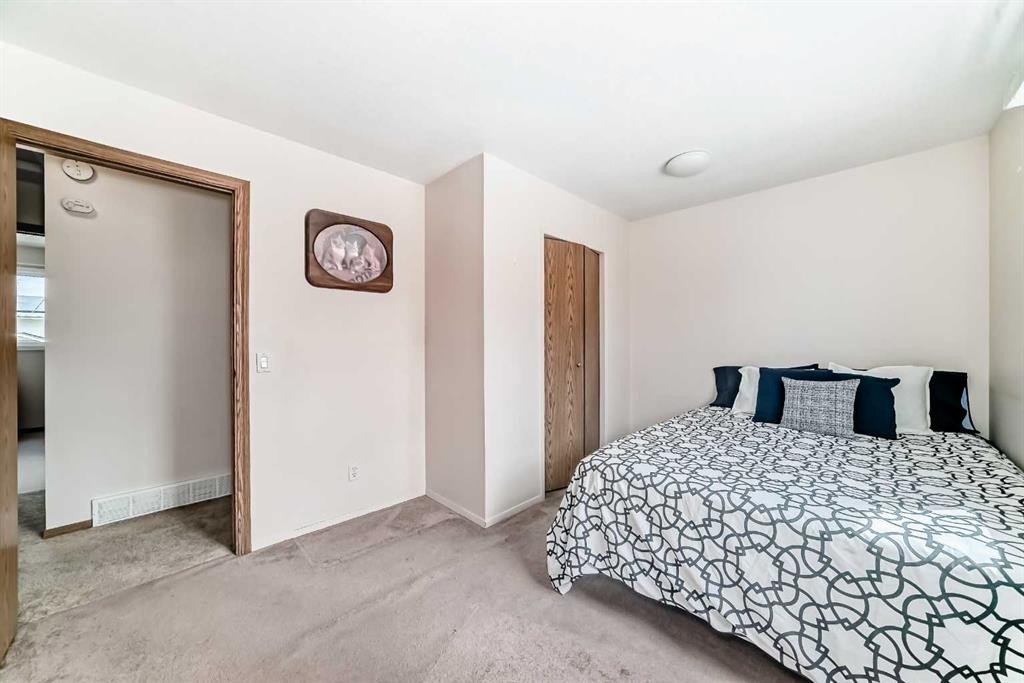
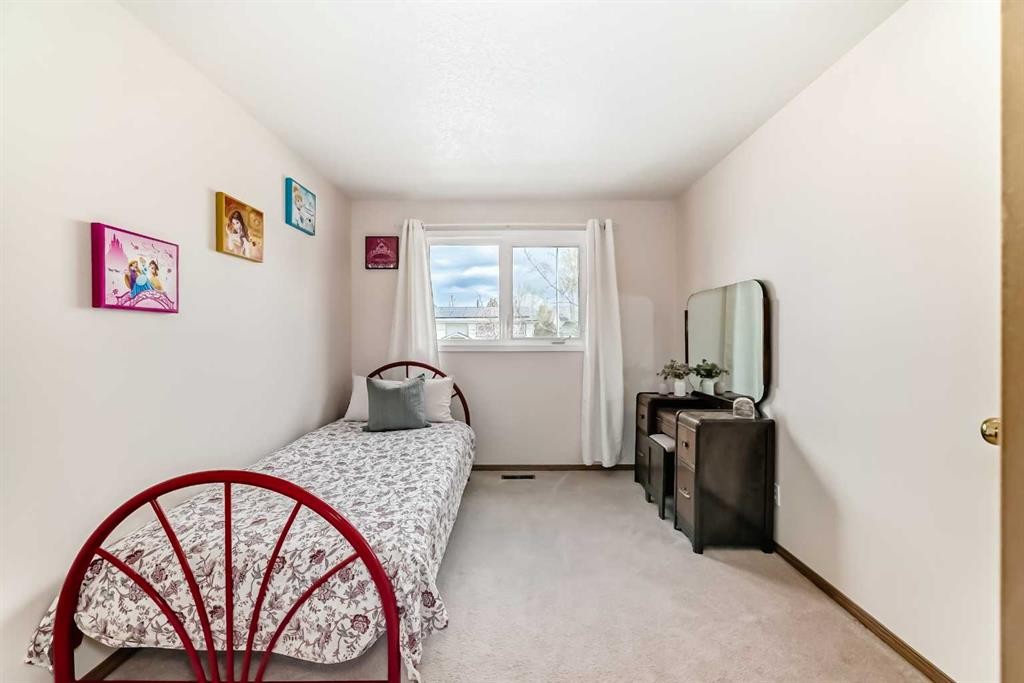
41 Alder Crescent Se, Airdrie, AB - Indoor Photo Showing Bedroom
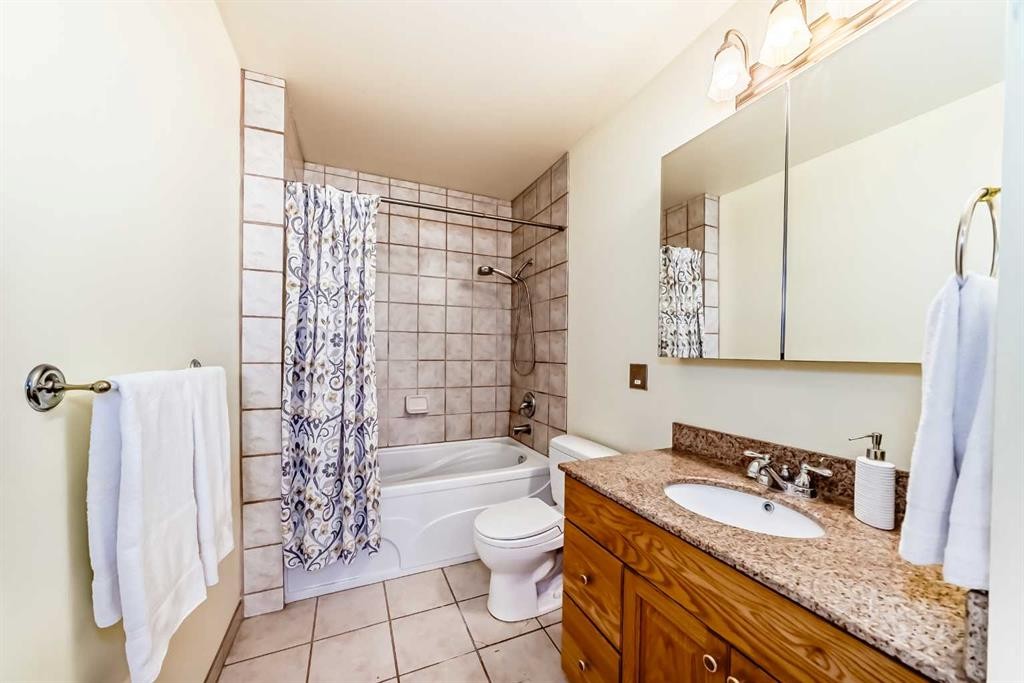
41 Alder Crescent Se, Airdrie, AB - Indoor Photo Showing Bathroom
41 Alder Crescent Se, Airdrie, AB - Indoor Photo Showing Other Room
41 Alder Crescent Se, Airdrie, AB - Indoor
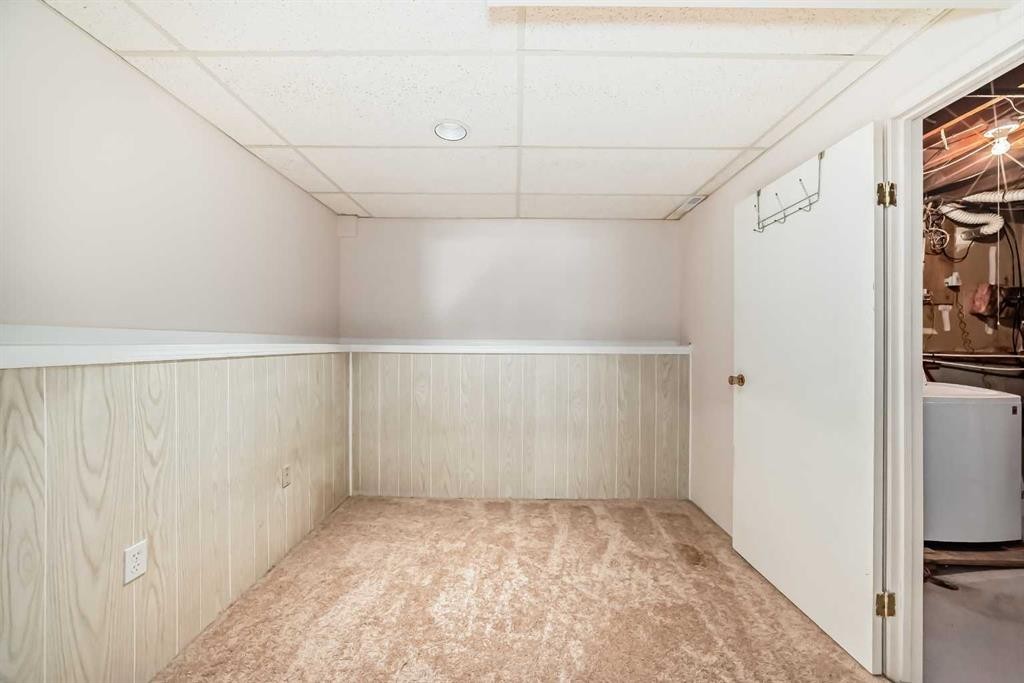
41 Alder Crescent Se, Airdrie, AB - Indoor Photo Showing Other Room
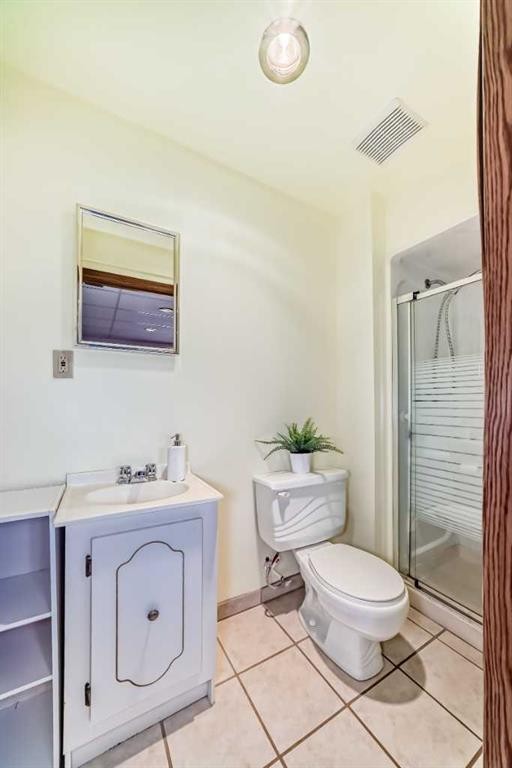
41 Alder Crescent Se, Airdrie, AB - Indoor Photo Showing Bathroom
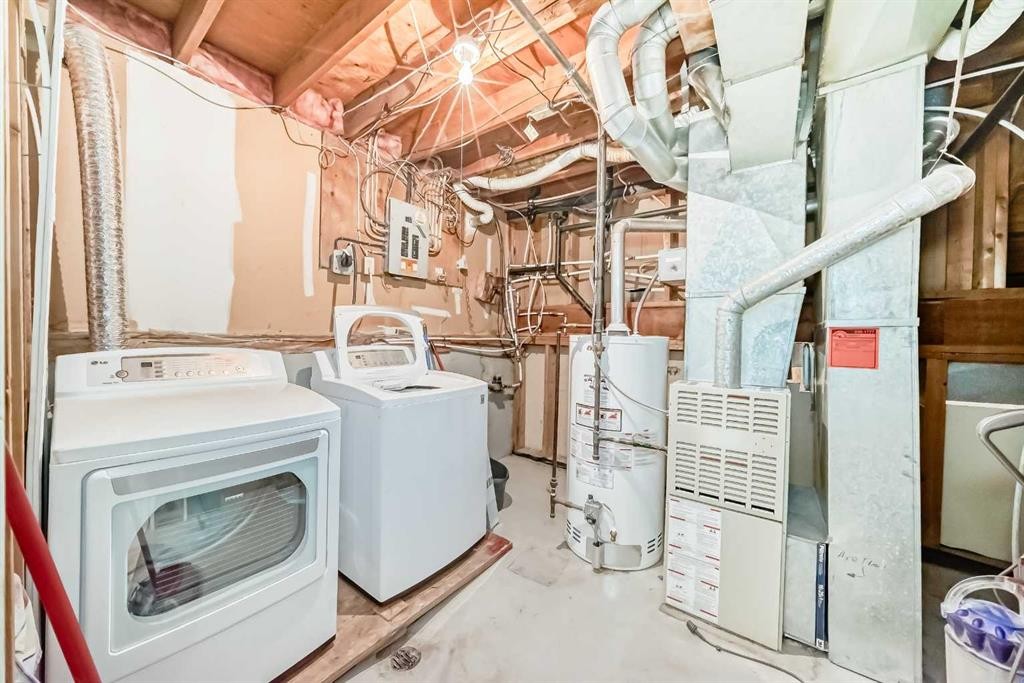
41 Alder Crescent Se, Airdrie, AB - Indoor Photo Showing Laundry Room
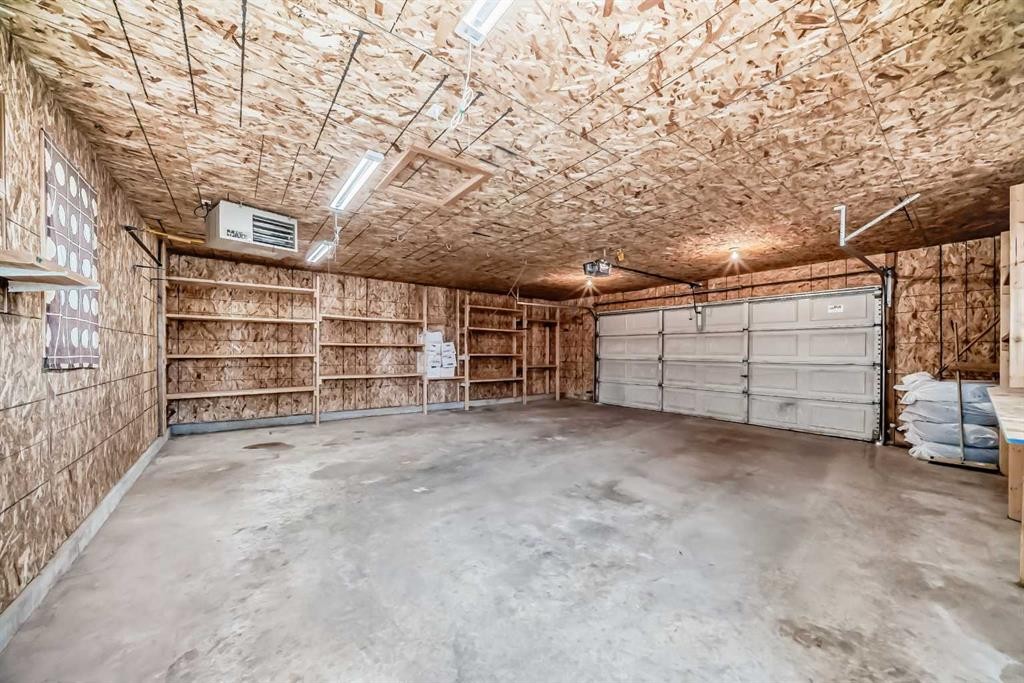
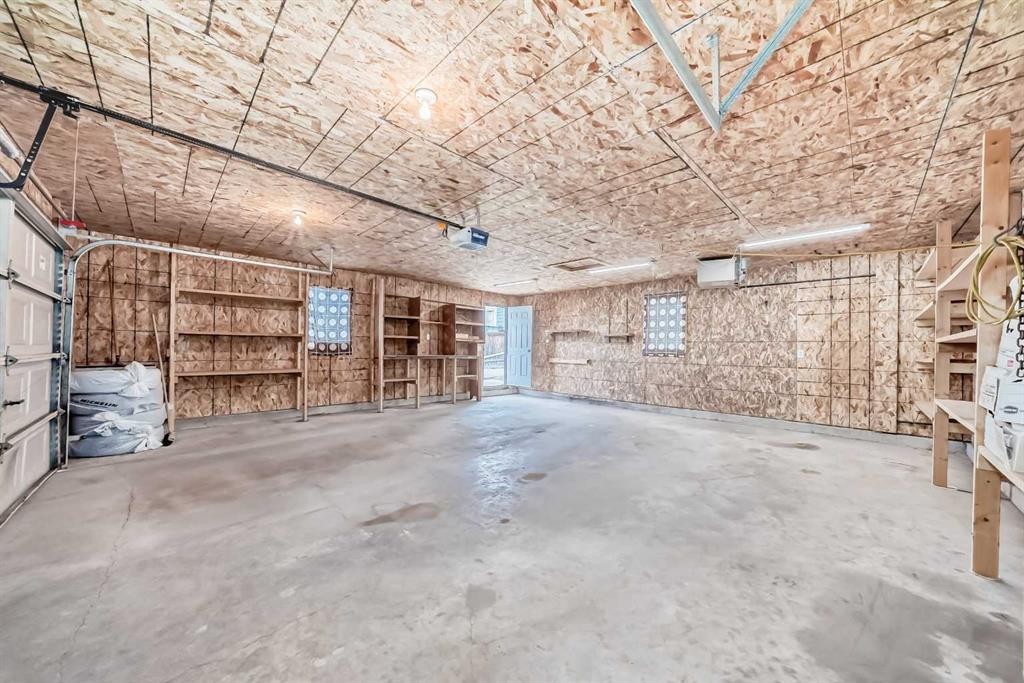
41 Alder Crescent Se, Airdrie, AB - Indoor Photo Showing Garage
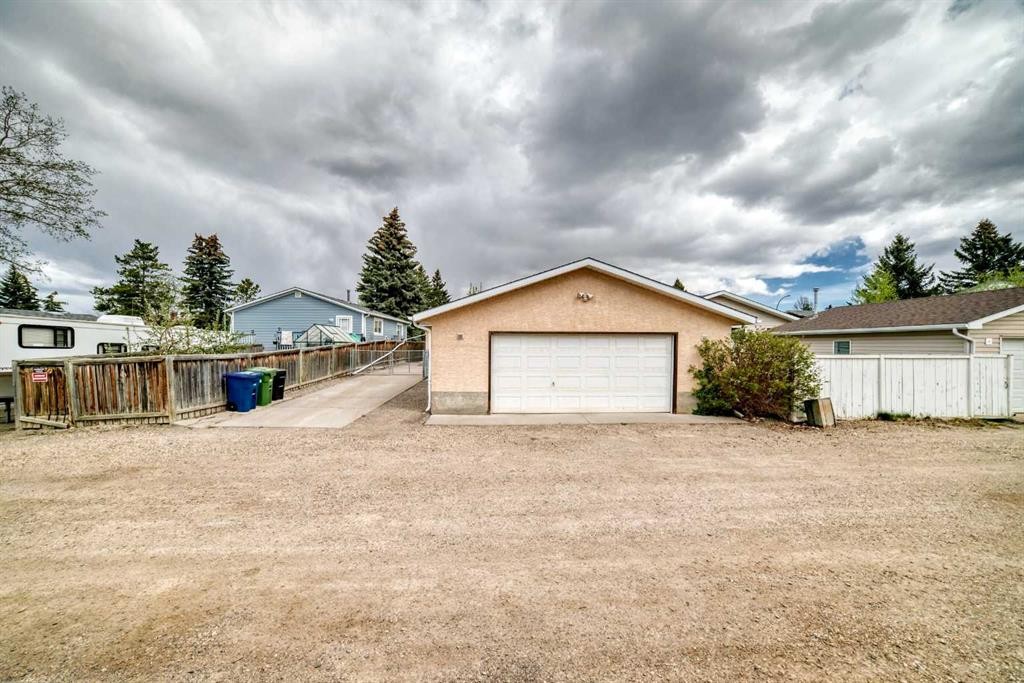
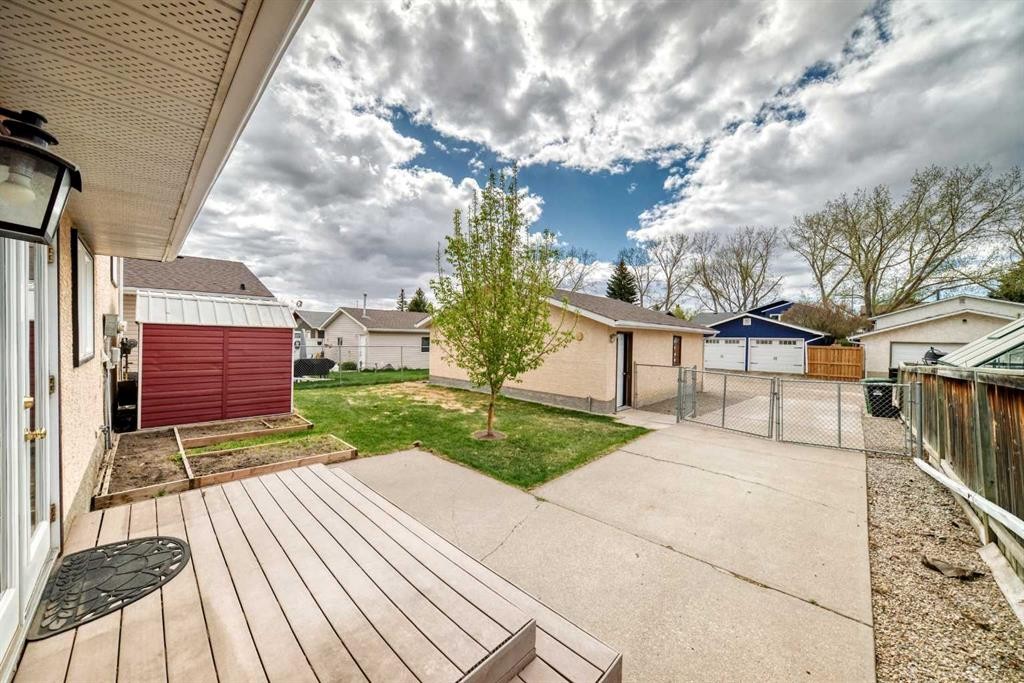
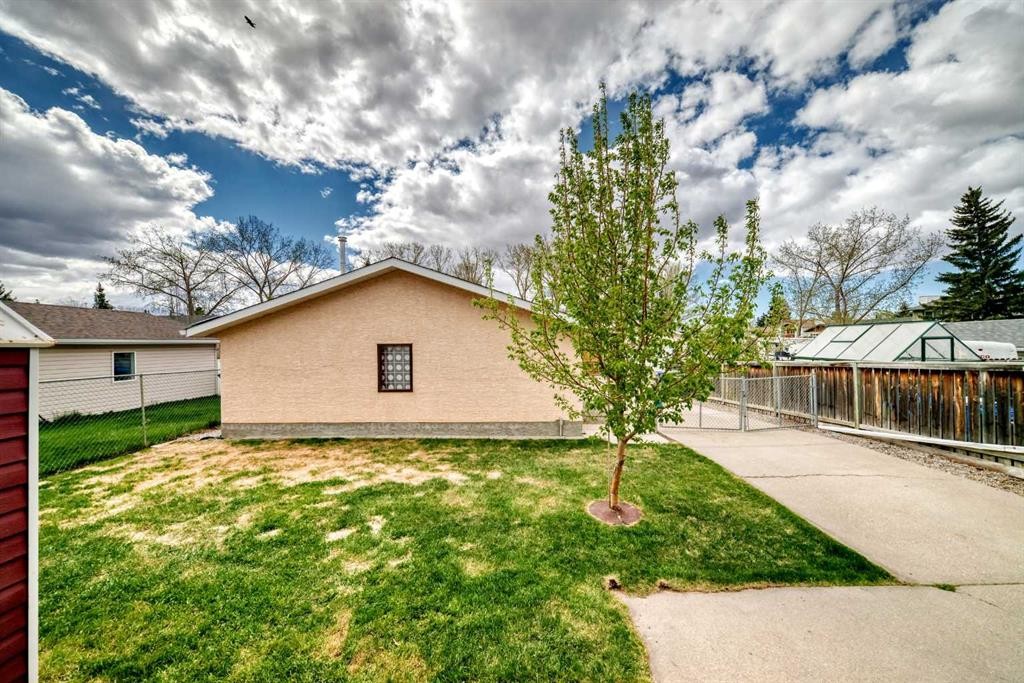
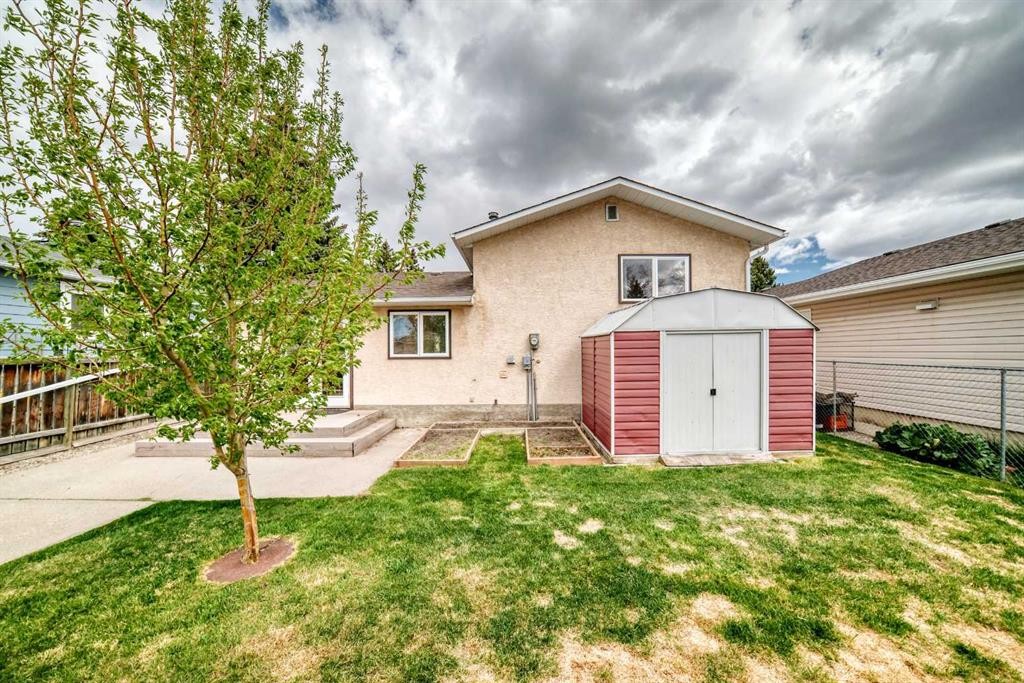
41 Alder Crescent Se, Airdrie, AB - Outdoor
41 Alder Crescent Se, Airdrie, AB  - Outdoor
41 Alder Crescent Se, Airdrie, AB  - Indoor Photo Showing Living Room
41 Alder Crescent Se, Airdrie, AB  - Indoor Photo Showing Other Room
41 Alder Crescent Se, Airdrie, AB - Indoor Photo Showing Living Room
41 Alder Crescent Se, Airdrie, AB - Indoor Photo Showing Dining Room
41 Alder Crescent Se, Airdrie, AB - Indoor Photo Showing Kitchen With Double Sink
41 Alder Crescent Se, Airdrie, AB - Indoor Photo Showing Kitchen
41 Alder Crescent Se, Airdrie, AB - Indoor
41 Alder Crescent Se, Airdrie, AB - Indoor Photo Showing Kitchen With Double Sink
41 Alder Crescent Se, Airdrie, AB - Indoor Photo Showing Bedroom
41 Alder Crescent Se, Airdrie, AB - Indoor Photo Showing Bathroom
41 Alder Crescent Se, Airdrie, AB - Indoor Photo Showing Other Room
41 Alder Crescent Se, Airdrie, AB - Indoor
41 Alder Crescent Se, Airdrie, AB - Indoor Photo Showing Other Room
41 Alder Crescent Se, Airdrie, AB - Indoor Photo Showing Bathroom
41 Alder Crescent Se, Airdrie, AB - Indoor Photo Showing Laundry Room
41 Alder Crescent Se, Airdrie, AB - Indoor Photo Showing Garage
41 Alder Crescent Se, Airdrie, AB - Outdoor
  • Advertising
Are you a real estate investor?
41 Alder Crescent SE, Airdrie, AB, T4B 1J1
$465,000

3 Beds

2 Baths

Property Information:

Hello, Gorgeous! Welcome to 41 Alder Crescent SE in the established community of Airdrie Meadows… a thoughtfully updated 3-level split offering over 1,300 sq ft of developed living space, an oversized heated detached garage, RV parking, and exceptional storage throughout. This cute home is ideal for first-time buyers, downsizers, or investors looking for functionality, flexibility, and long-term value.The main floor features a bright living room, spacious dining area, and a custom kitchen designed with pot drawers, and built-in organization systems for impressive everyday storage and functionality. Upstairs you’ll find 3 bedrooms and a full 4-piece bathroom, while the developed lower level adds a large family room, 3-piece bathroom, laundry area, and a massive crawl-space storage space.Outside, the fully fenced yard offers rear alley access, a long cement RV parking pad, garden area, pear tree, storage shed, newer composite deck, and an oversized heated detached garage measuring approximately 25’ x 25’. The garage is fully insulated with blown-in ceiling insulation, making it an excellent year-round workspace or hobby space.Additional updates include no Poly B plumbing, hot water tank replaced in 2021, garage heater installed in 2020, shingles and fascia replaced in 2011, custom kitchen and tile updates completed in 2011, and updated windows and garden door in 2005.Located close to schools, shopping, parks, amenities, and Highway 2 for an easy Calgary commute, this is a fantastic opportunity to own a detached home in a mature Airdrie neighbourhood.

Inclusions: Shed in Backyard

Building Features:

  • Total Finished Area: 1038.60

Property Features:

  • Architectural Style: 3 Level Split
  • Built in: 1977
  • Construction Materials: Stucco, Wood Frame
  • Cooling: None
  • Exterior Features: Storage
  • Floor Space (approx): 1038.60 Square Feet
  • Flooring: Carpet, Ceramic Tile
  • Foundation Details: Poured Concrete
  • Heating: Forced Air, Natural Gas
  • Interior Features: Laminate Counters
  • Levels: 3 Level Split
  • Lot Size: 5037.00 Square Feet
  • Parking Features: Additional Parking, Double Garage Detached, Driveway, Heated Garage, Insulated, Oversized
  • Roof: Asphalt Shingle
  • Zoning: R1
  • No. of Parking Spaces: 2

Data provided by: Calgary Real Estate Board 300 Manning Rd. NE, Calgary, Alberta T2E 8K4
All information displayed is believed to be accurate but is not guaranteed and should be independently verified. No warranties or representations are made of any kind. Copyright© 2021 All Rights Reserved

QuickQuoteTM Powered by RPS

Location of 41 Alder Crescent SE, Airdrie, AB, T4B 1J1

Demographic Information of 41 Alder Crescent SE, Airdrie, AB, T4B 1J1

Life Stage

Young Couples

Employment Type

Mixed

Average Household Income

$95,301.30

Average Number of Children

1.67

Household Population

Household Structure

Age of Population

Education

Education Level

No certificate/diploma/degree

16.57 %

High school certificate or equivalent

34.93 %

Apprenticeship trade certificate/diploma

12.9 %

College/non-university certificate

28.2 %

University certificate (below bachelor)

0.03 %

University Degree

7.37 %

Commuter

Travel To Work

By Car

89.74 %

By Public Transit

0.89 %

By Walking

4.46 %

By Bicycle

0.0 %

By Other Methods

4.91 %

Cultural Diversity

Knowledge of Official Language

Mother Tongue

Building Information

Building Type

Apartments (Low and High Rise)

21.21 %

Houses

78.79 %

Own Vs. Rent