Button CopyPathCircle CloseCircle Left ArrowArrow Down Icon GreyClosecirclecircleBurger
  • Advertising

136 Highview Gate SE, Airdrie, AB, T4A 3L6

MLS® # A2326156
House For Sale In Lanark, Airdrie, Alberta
$600,000 QuickQuoteTM: $641K - $776K

3+1 Beds

4 Baths

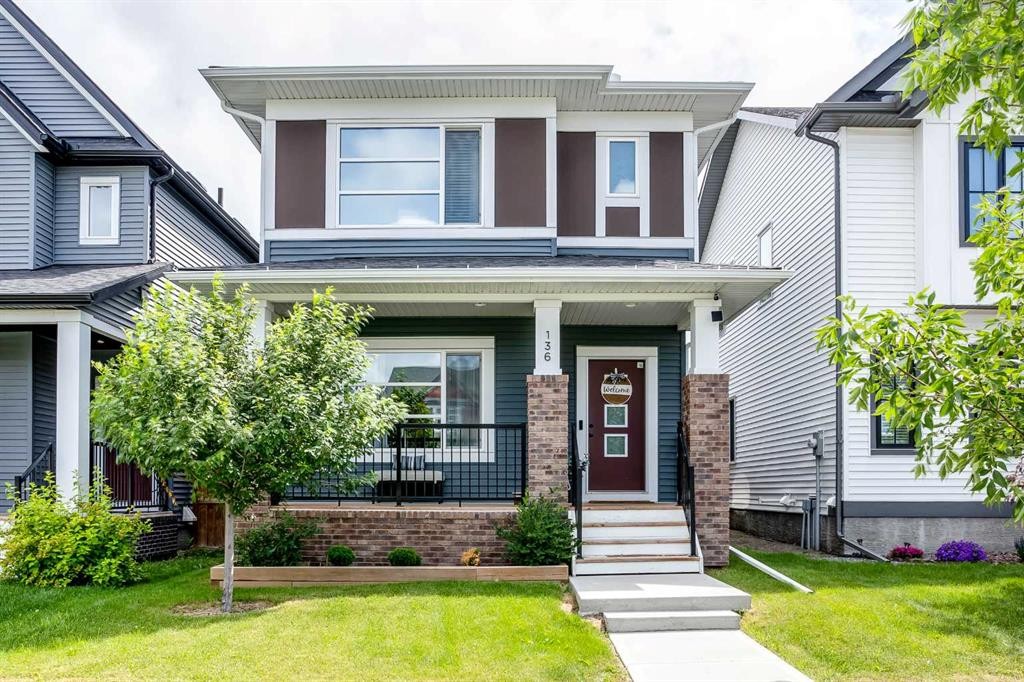
136 Highview Gate Se, Airdrie, AB - Outdoor With Deck Patio Veranda With Facade
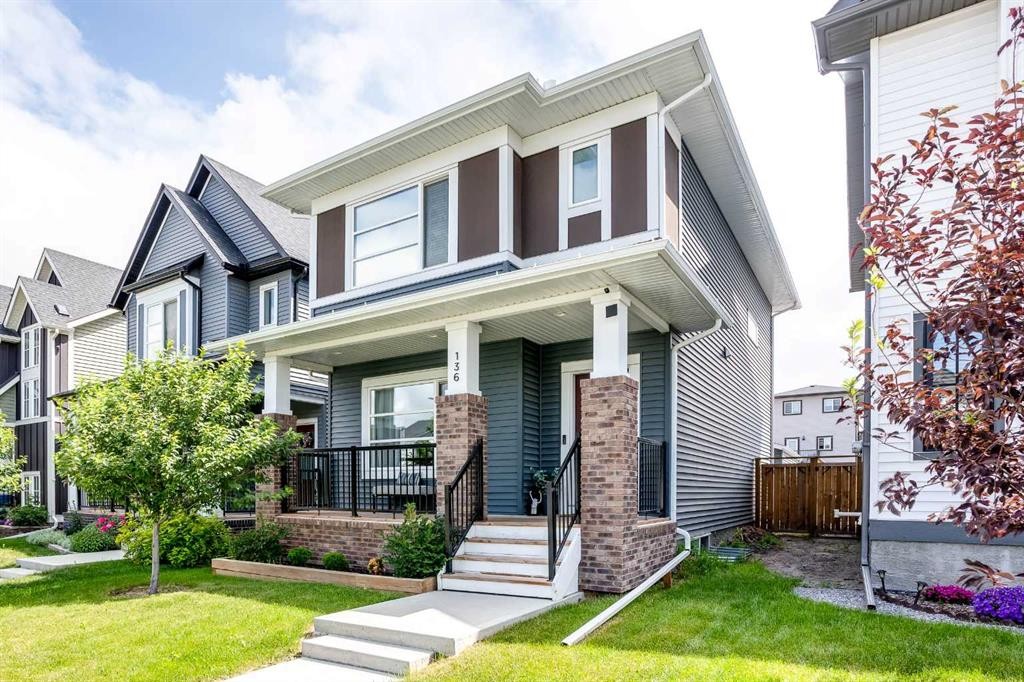
136 Highview Gate Se, Airdrie, AB - Outdoor
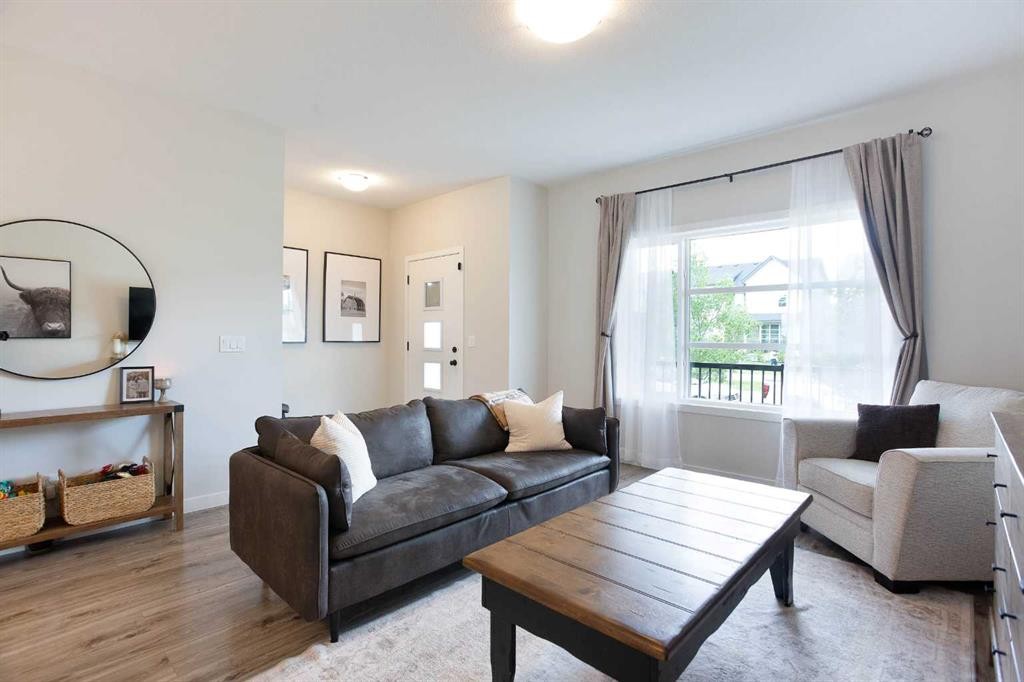
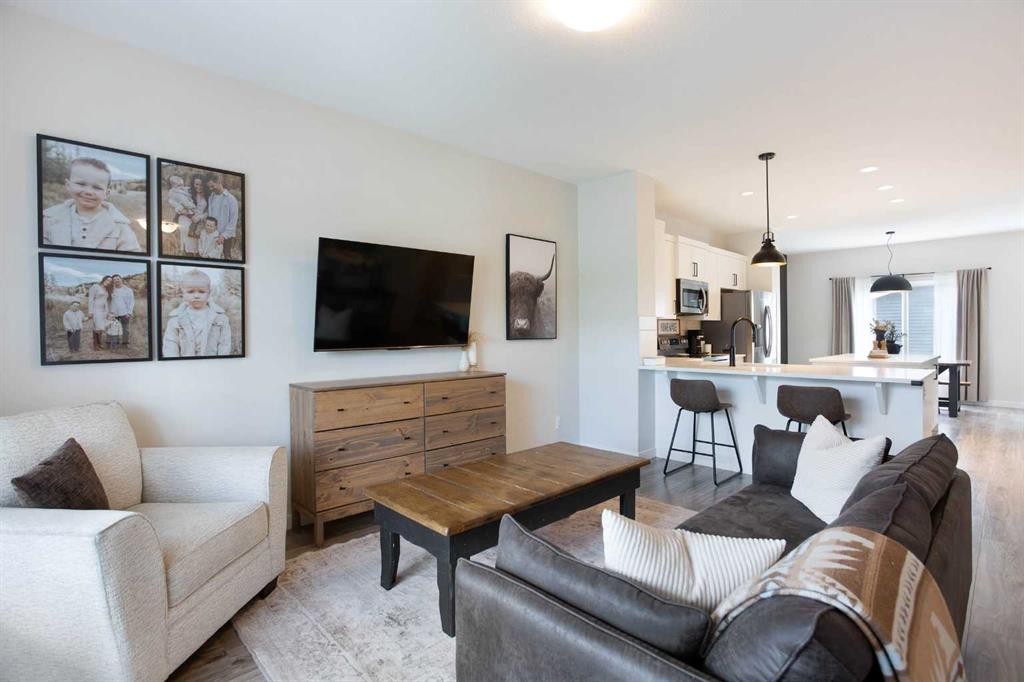
136 Highview Gate Se, Airdrie, AB - Indoor Photo Showing Living Room
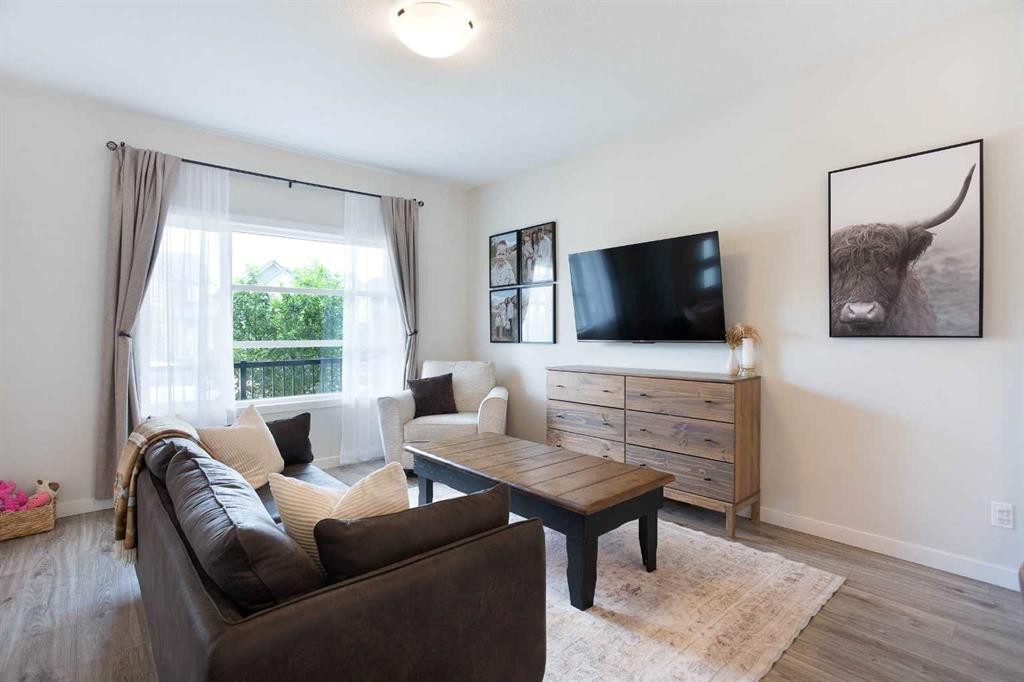
136 Highview Gate Se, Airdrie, AB - Indoor Photo Showing Other Room
136 Highview Gate Se, Airdrie, AB - Indoor Photo Showing Living Room
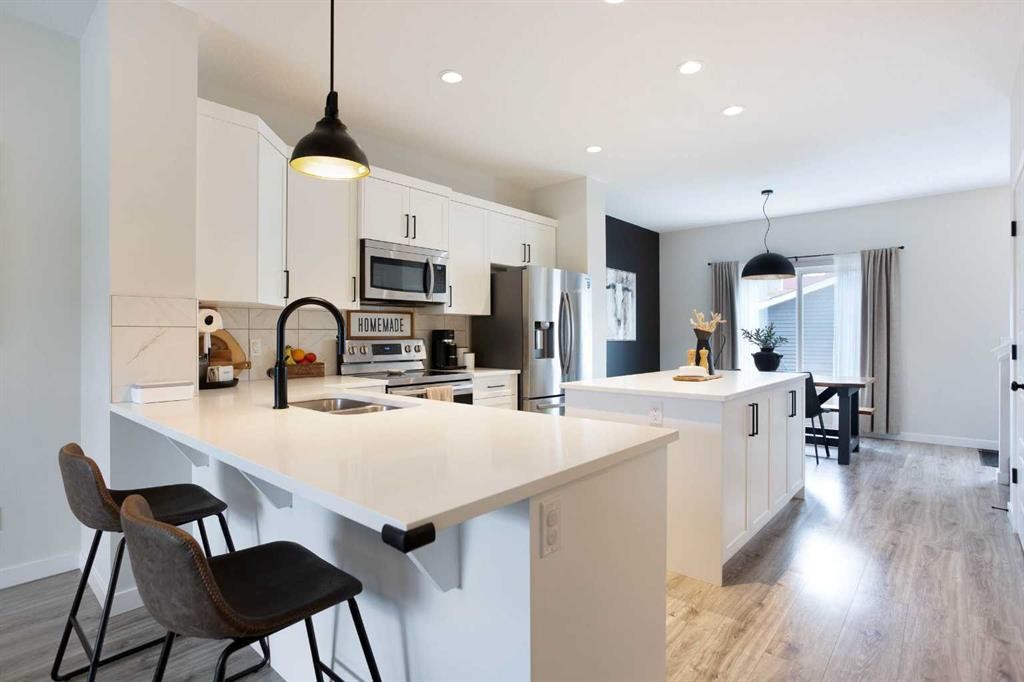
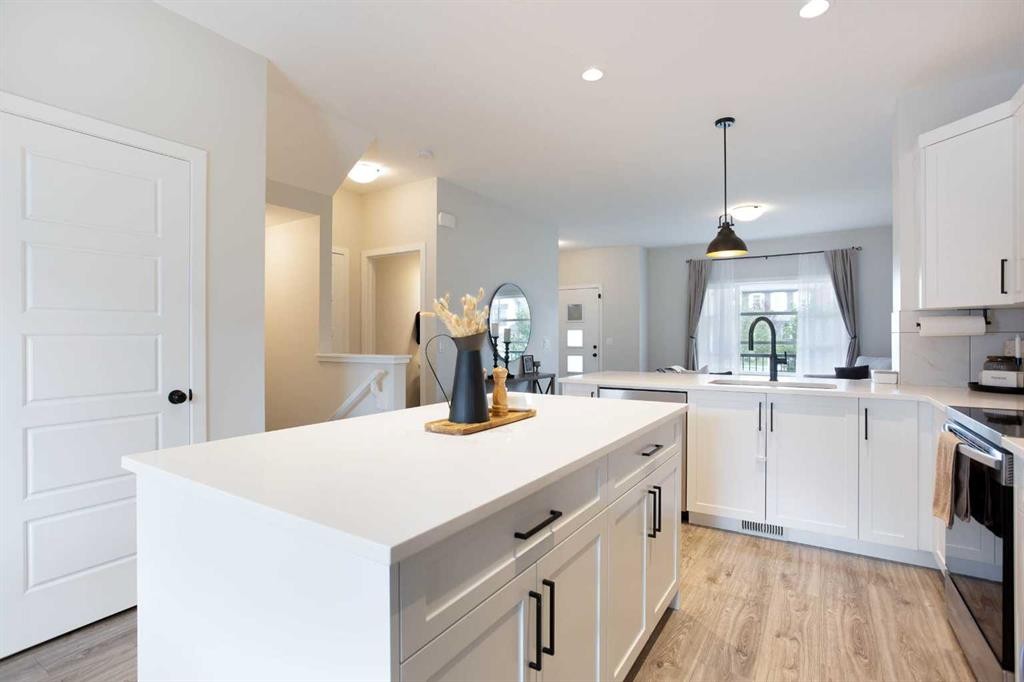
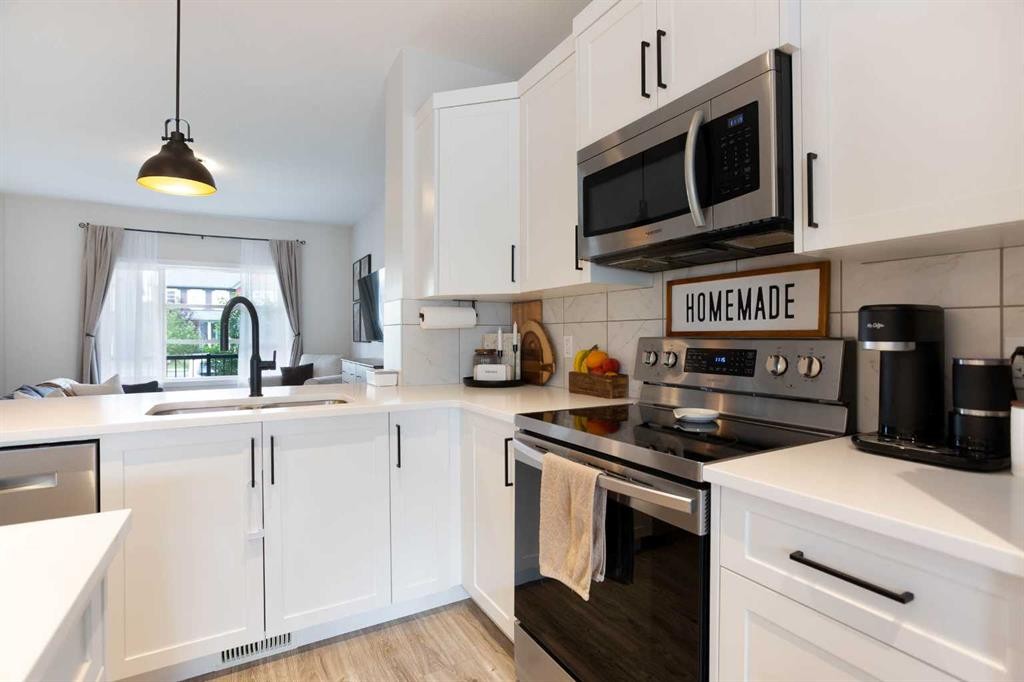
136 Highview Gate Se, Airdrie, AB - Indoor Photo Showing Kitchen With Double Sink With Upgraded Kitchen
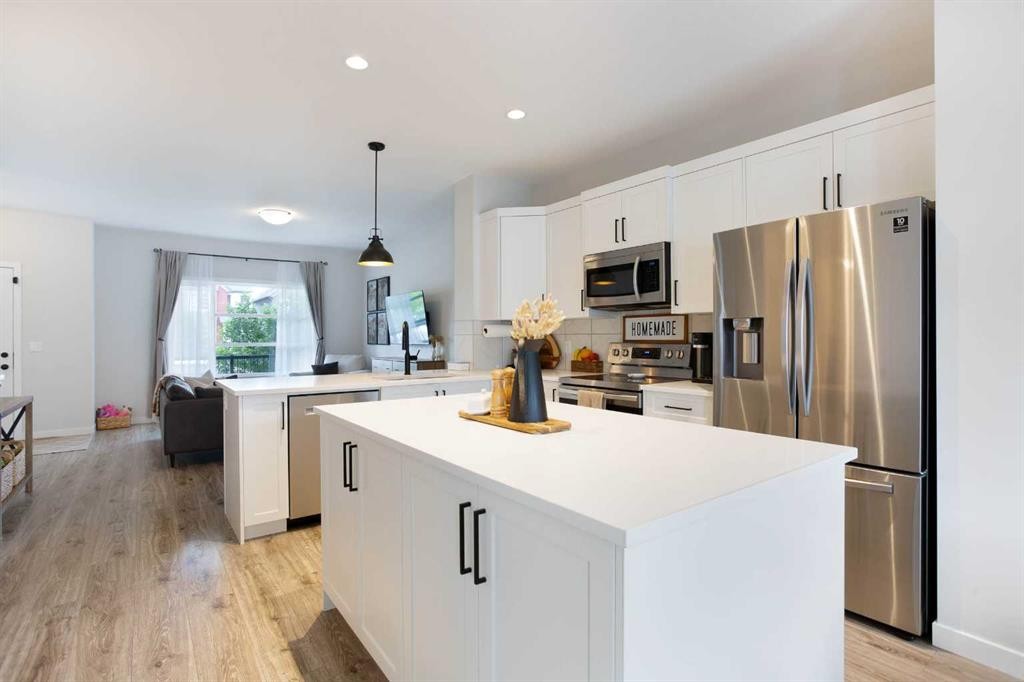
136 Highview Gate Se, Airdrie, AB - Indoor Photo Showing Kitchen
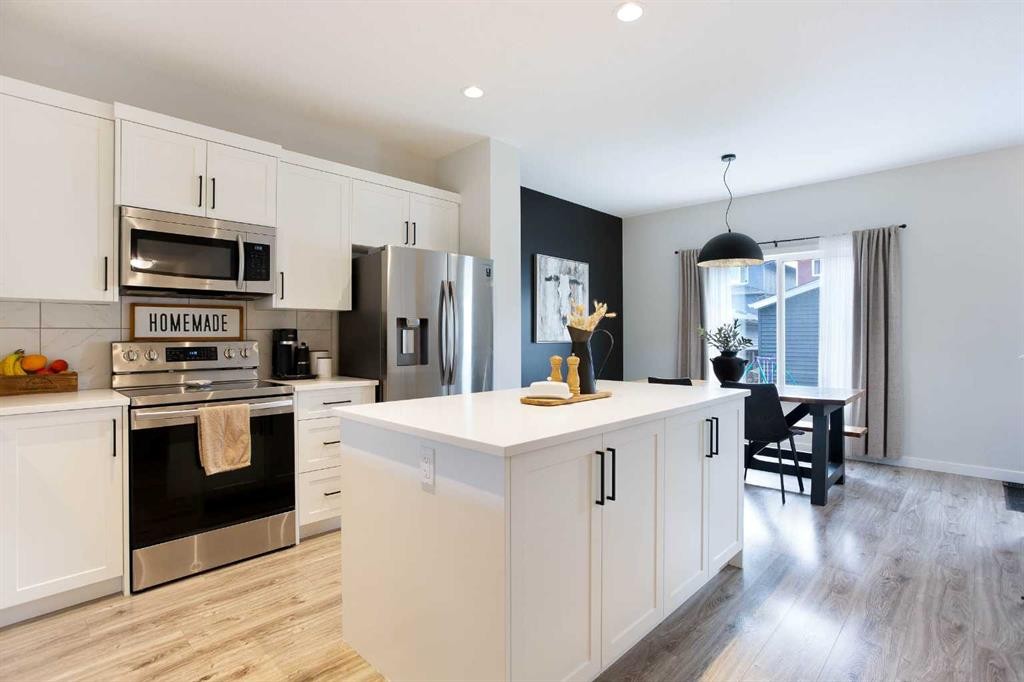
136 Highview Gate Se, Airdrie, AB - Indoor Photo Showing Kitchen With Upgraded Kitchen
136 Highview Gate Se, Airdrie, AB - Indoor Photo Showing Kitchen
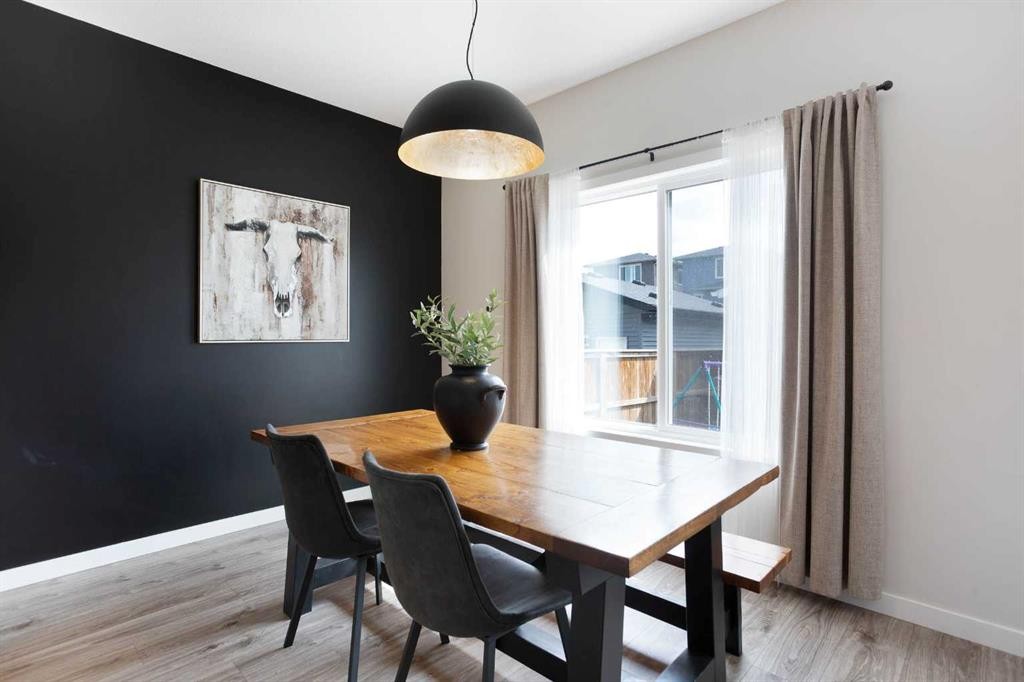
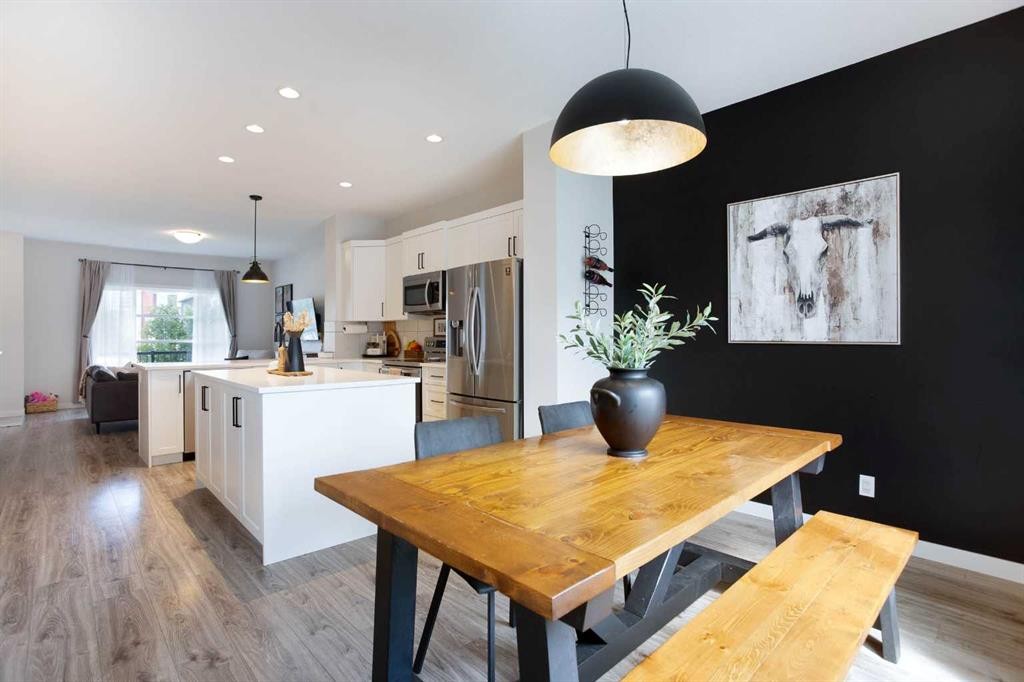
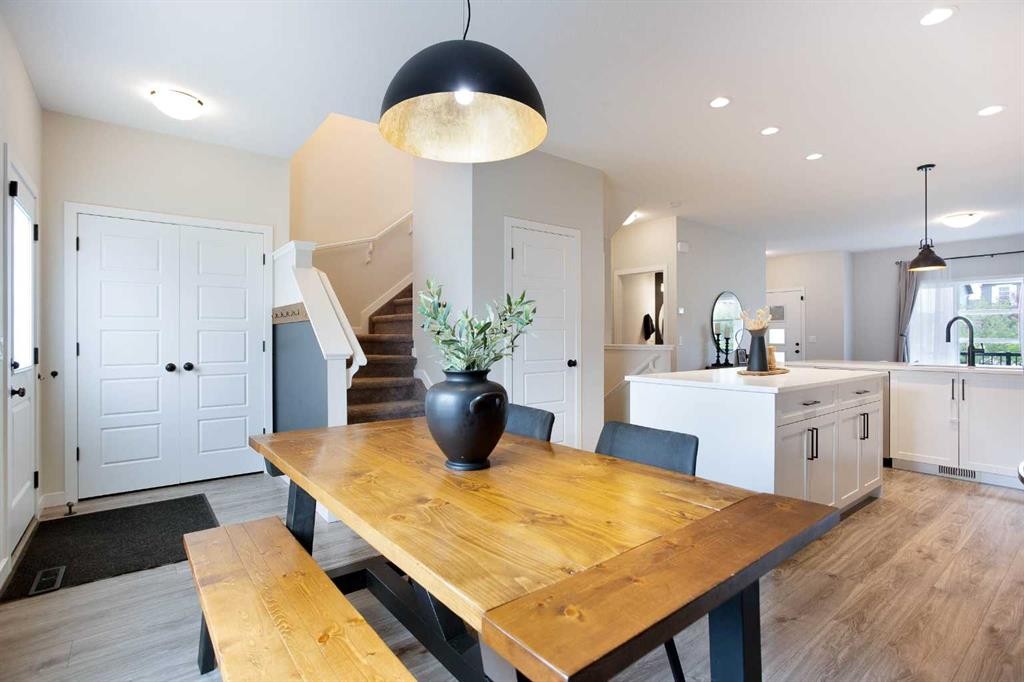
136 Highview Gate Se, Airdrie, AB - Indoor Photo Showing Dining Room
136 Highview Gate Se, Airdrie, AB - Indoor
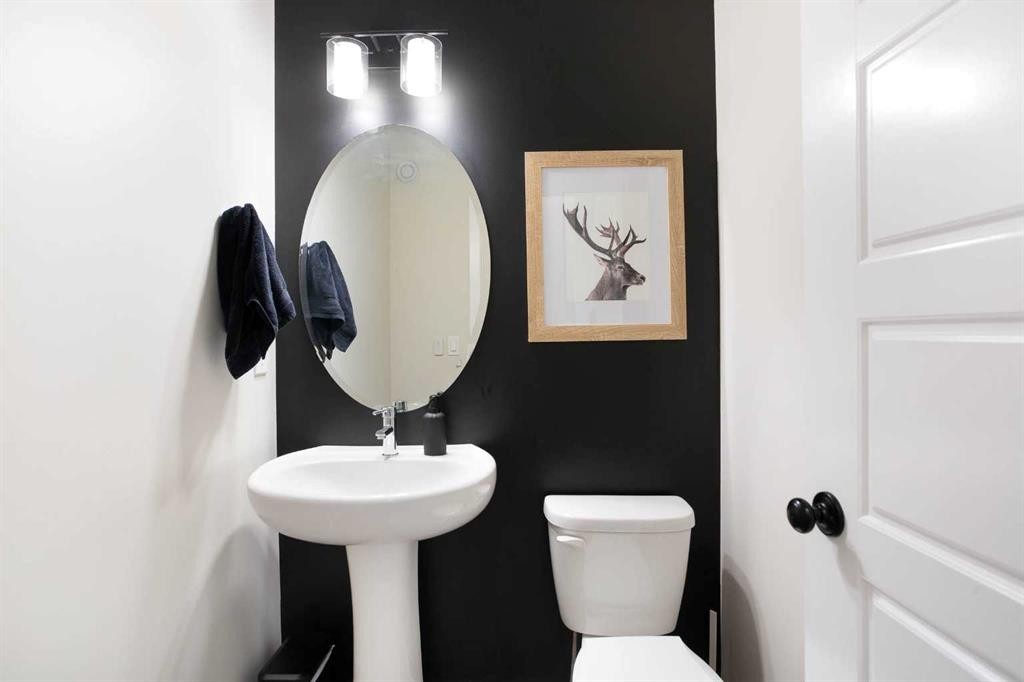
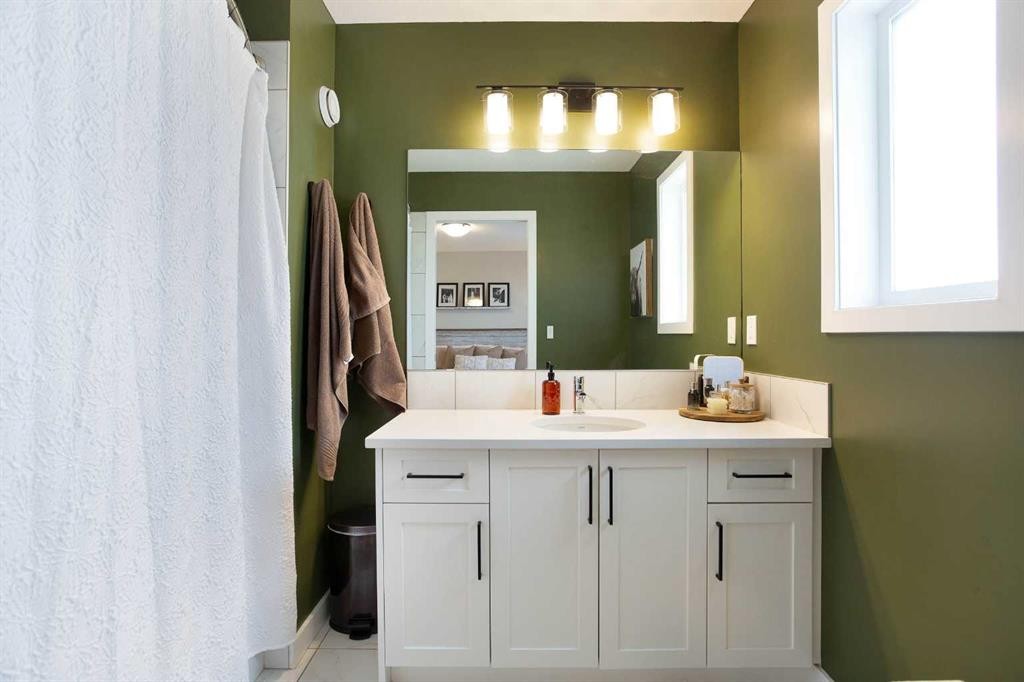
136 Highview Gate Se, Airdrie, AB - Indoor Photo Showing Bathroom
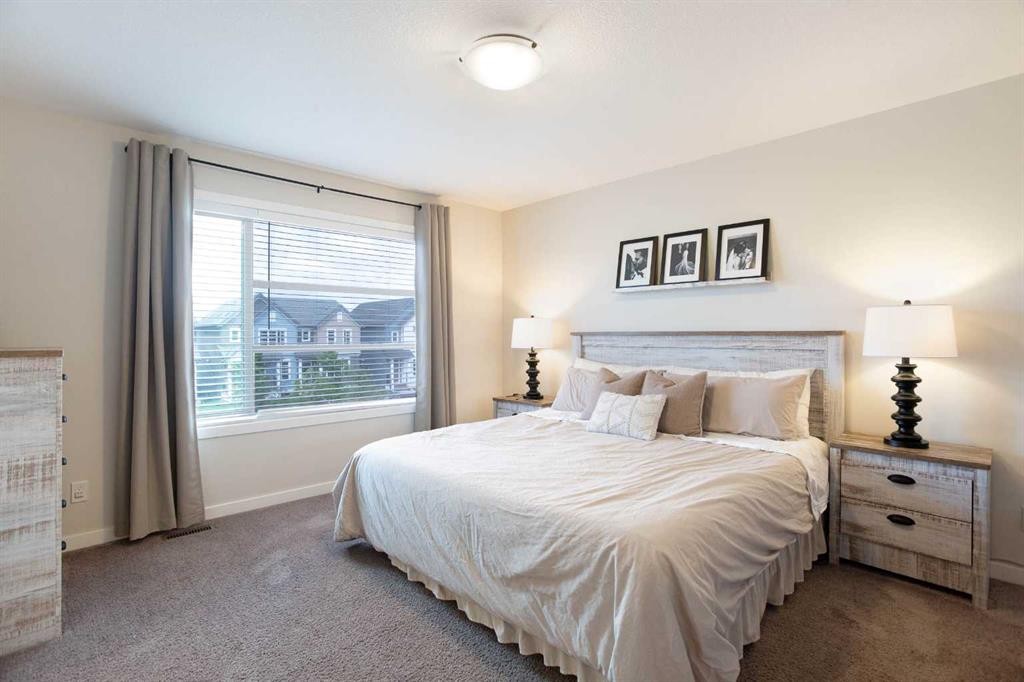
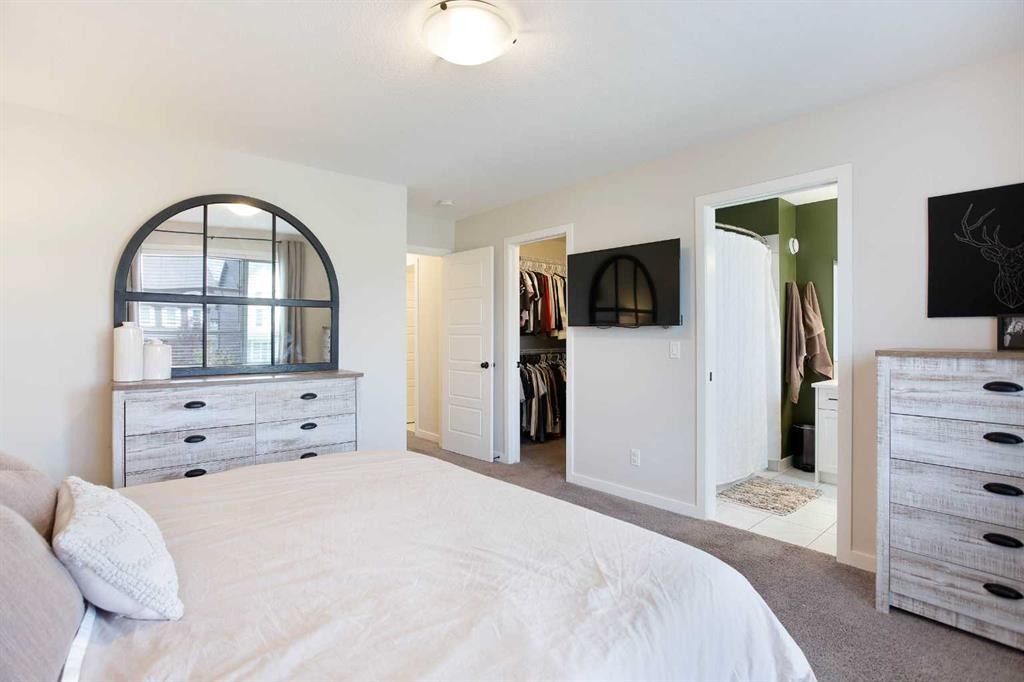
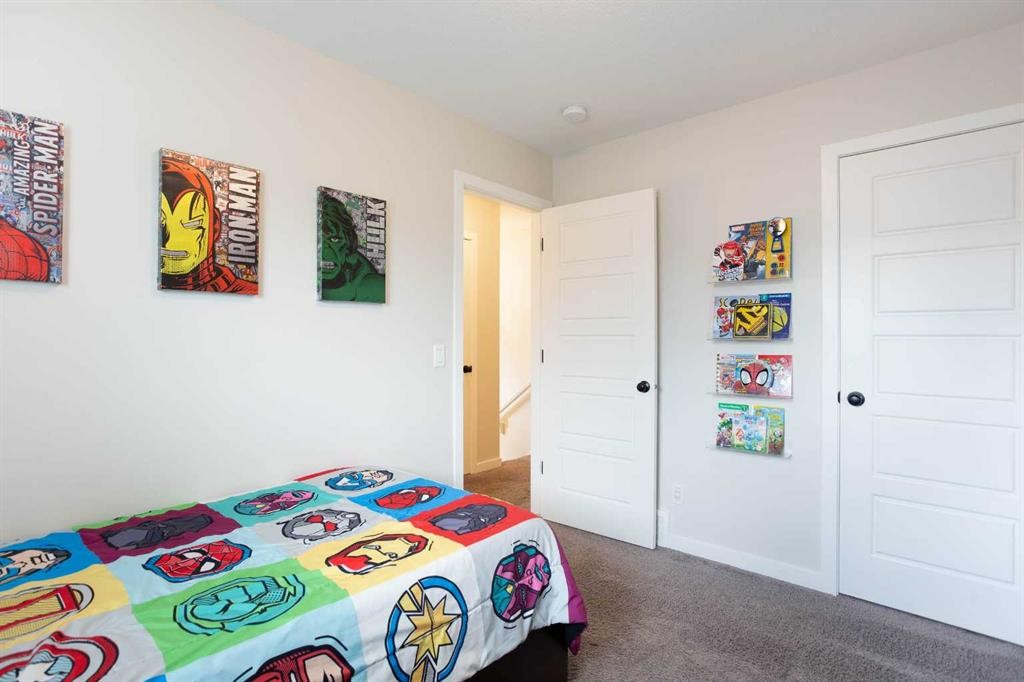
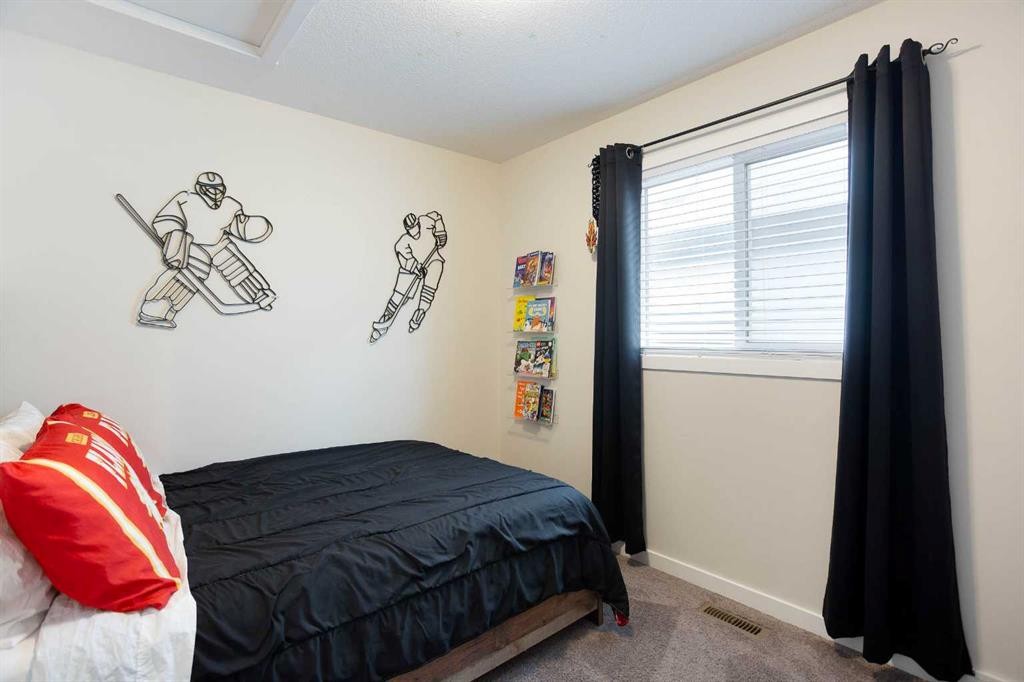
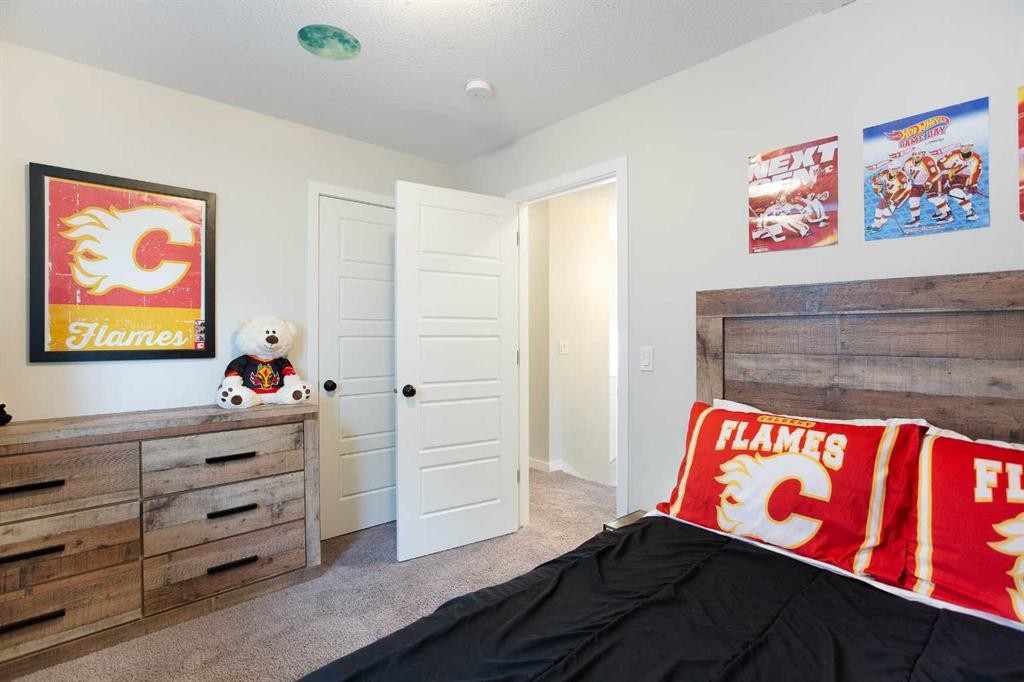
136 Highview Gate Se, Airdrie, AB - Indoor Photo Showing Bedroom
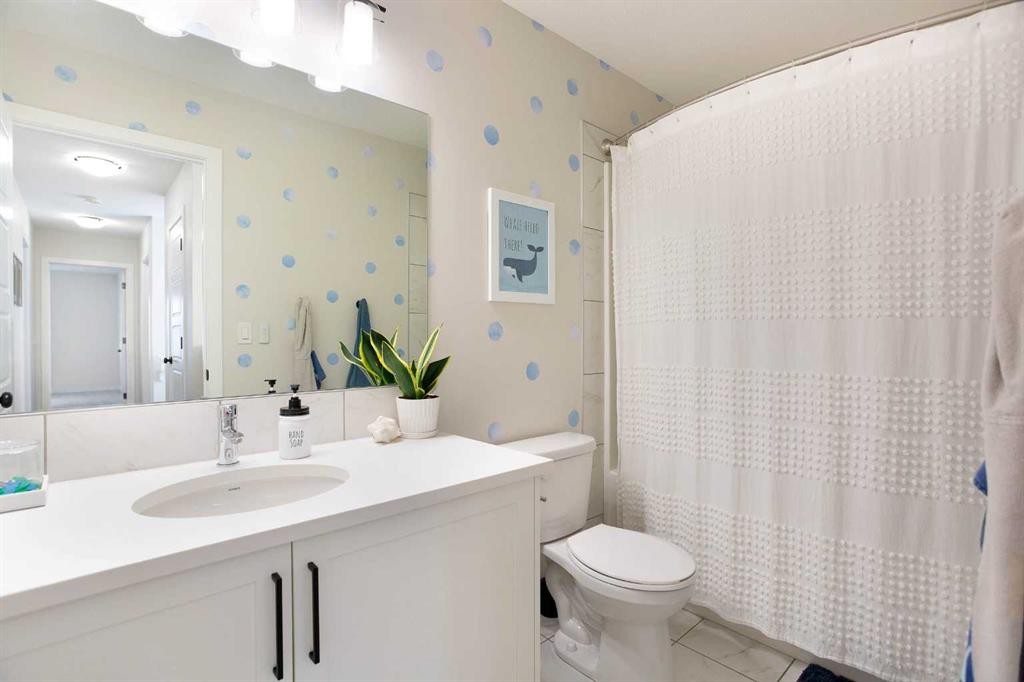
136 Highview Gate Se, Airdrie, AB - Indoor Photo Showing Bathroom
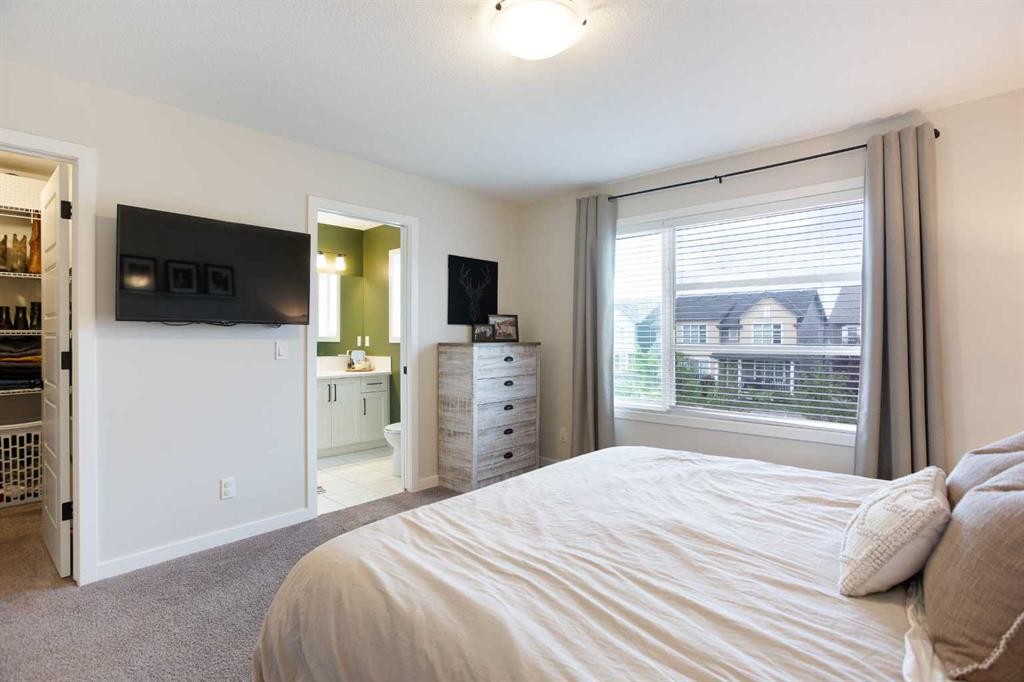
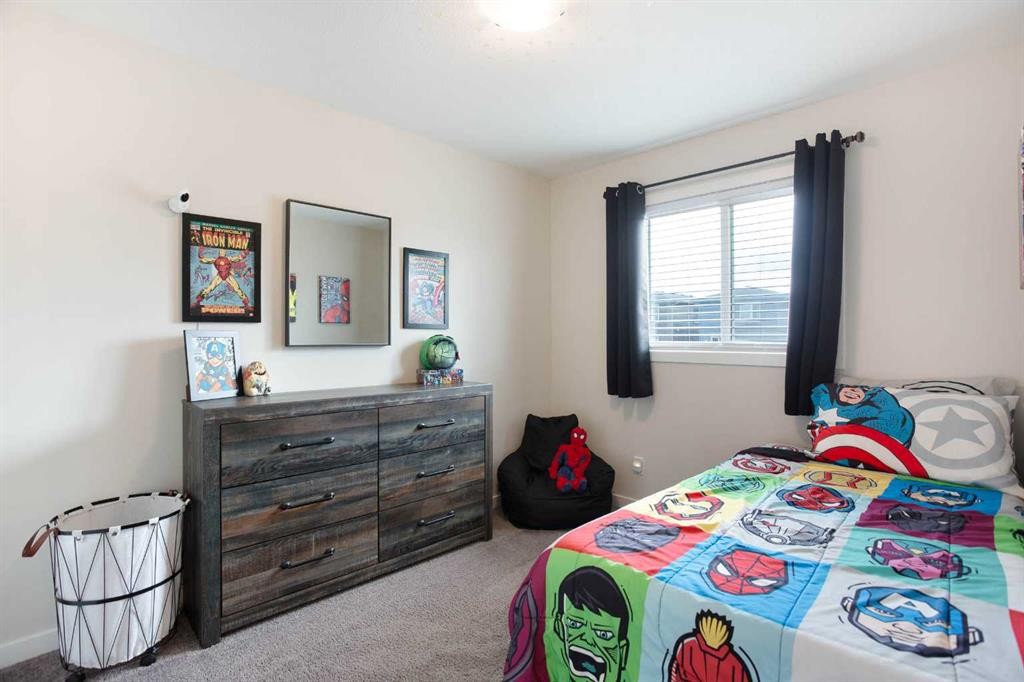
136 Highview Gate Se, Airdrie, AB - Indoor Photo Showing Bedroom
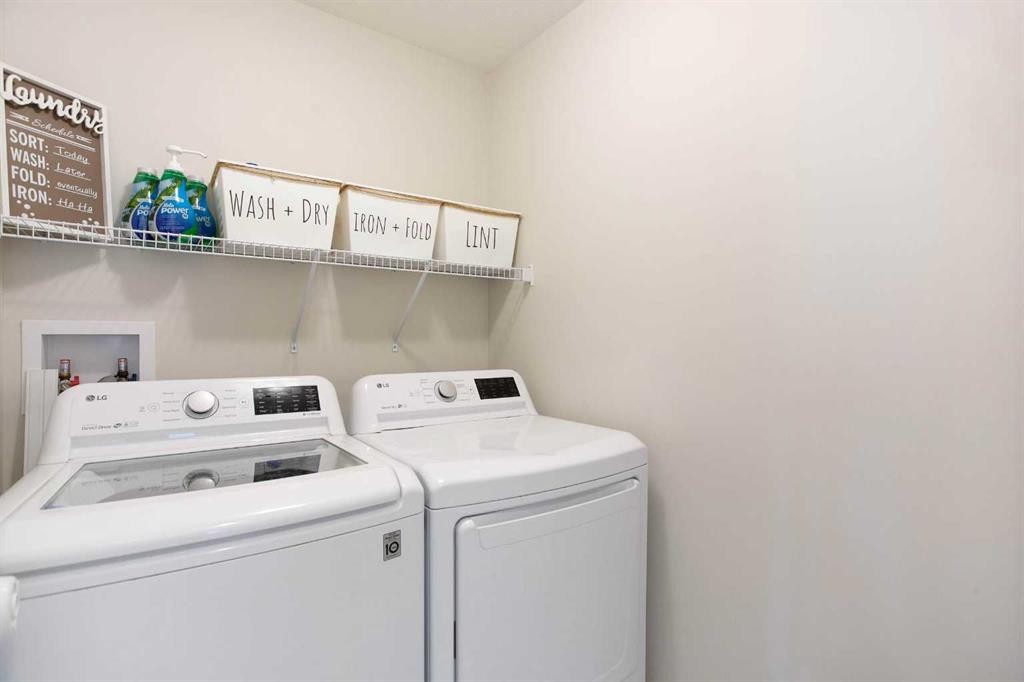
136 Highview Gate Se, Airdrie, AB - Indoor Photo Showing Laundry Room
136 Highview Gate Se, Airdrie, AB - Indoor
136 Highview Gate Se, Airdrie, AB - Indoor Photo Showing Other Room
136 Highview Gate Se, Airdrie, AB - Indoor
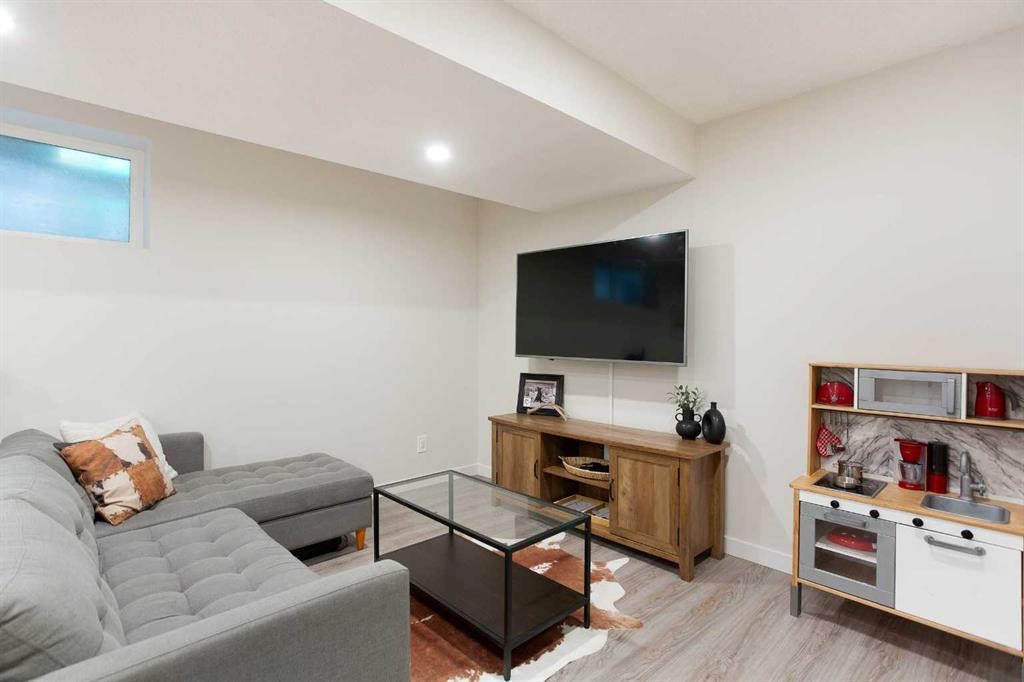
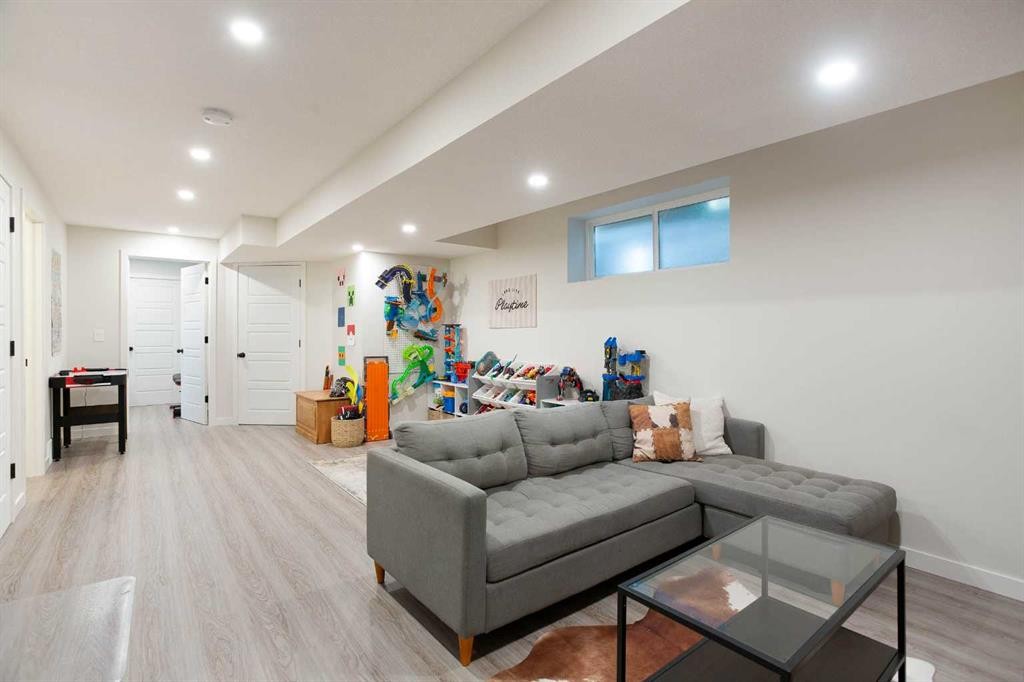
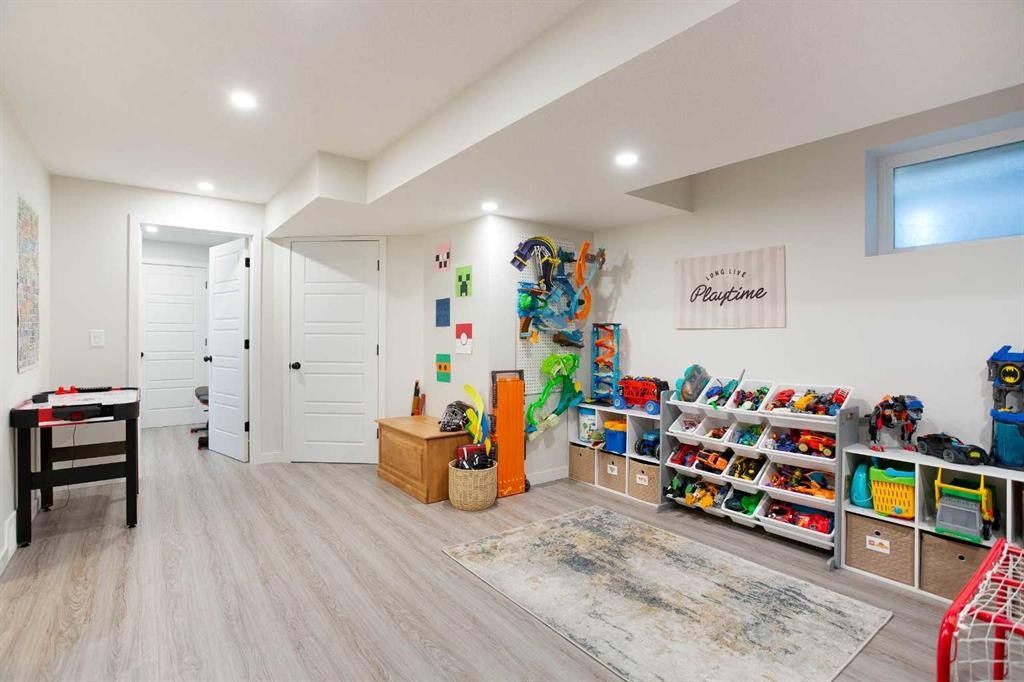
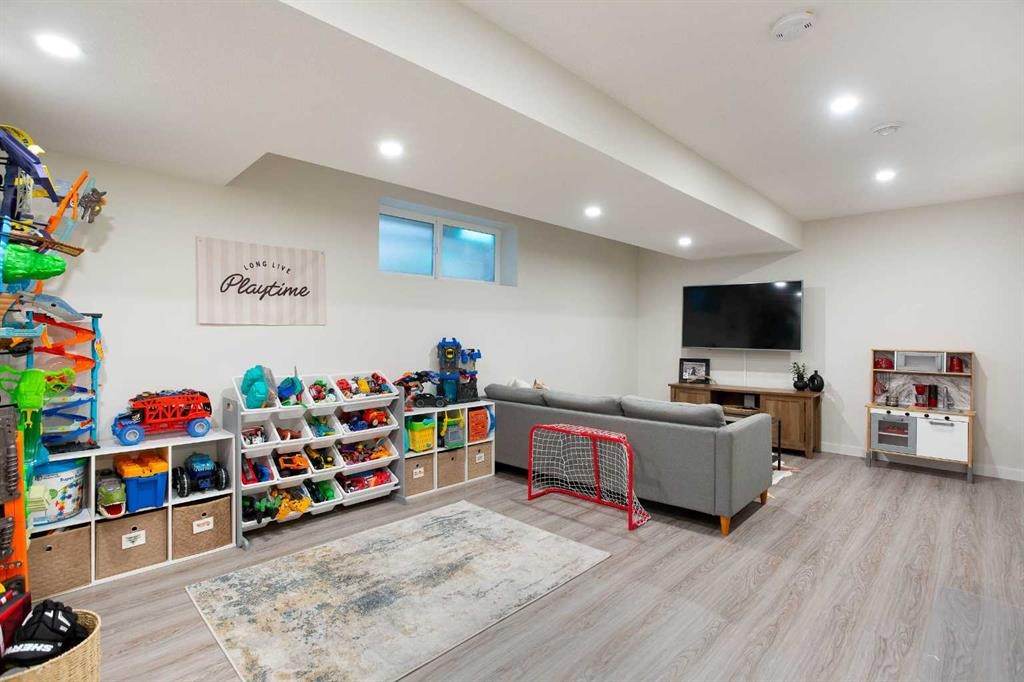
136 Highview Gate Se, Airdrie, AB - Indoor Photo Showing Basement
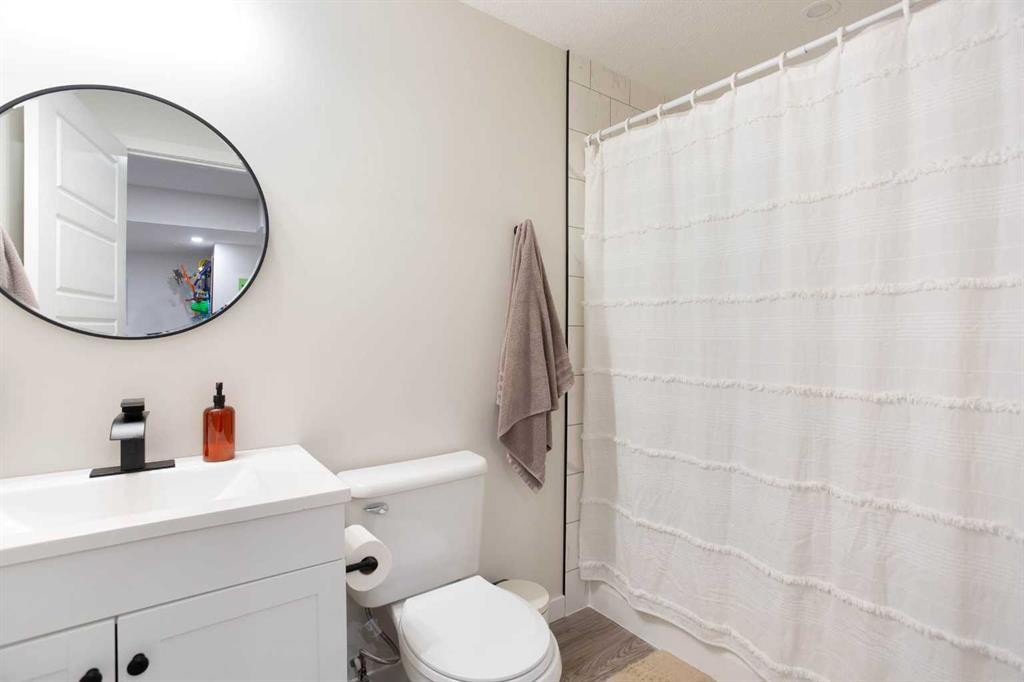
136 Highview Gate Se, Airdrie, AB - Indoor Photo Showing Bathroom
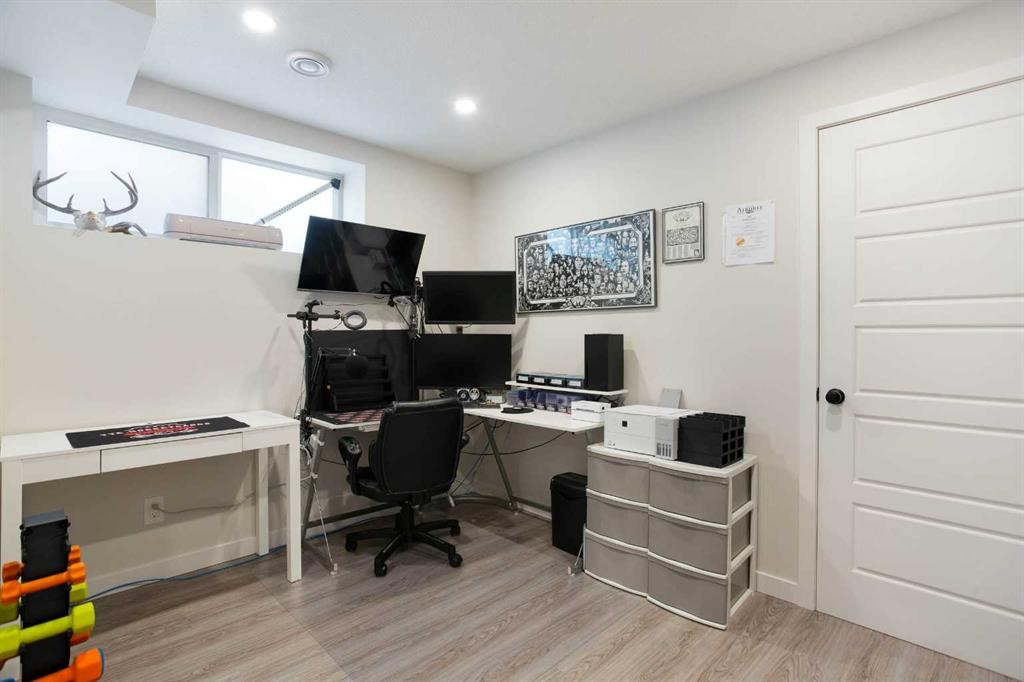
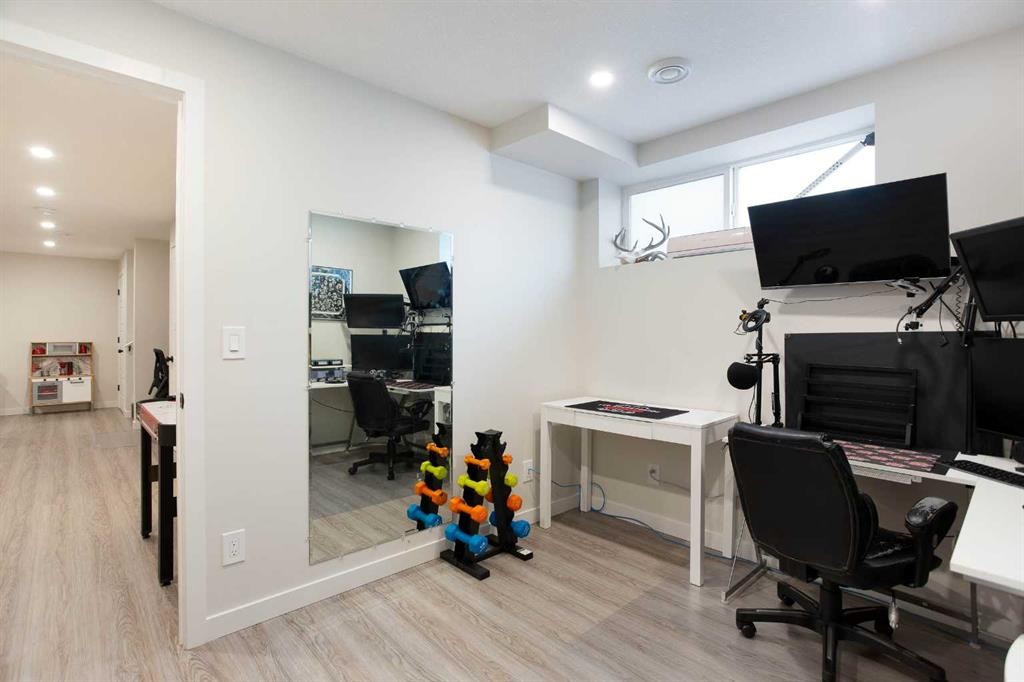
136 Highview Gate Se, Airdrie, AB - Indoor Photo Showing Office
136 Highview Gate Se, Airdrie, AB - Indoor
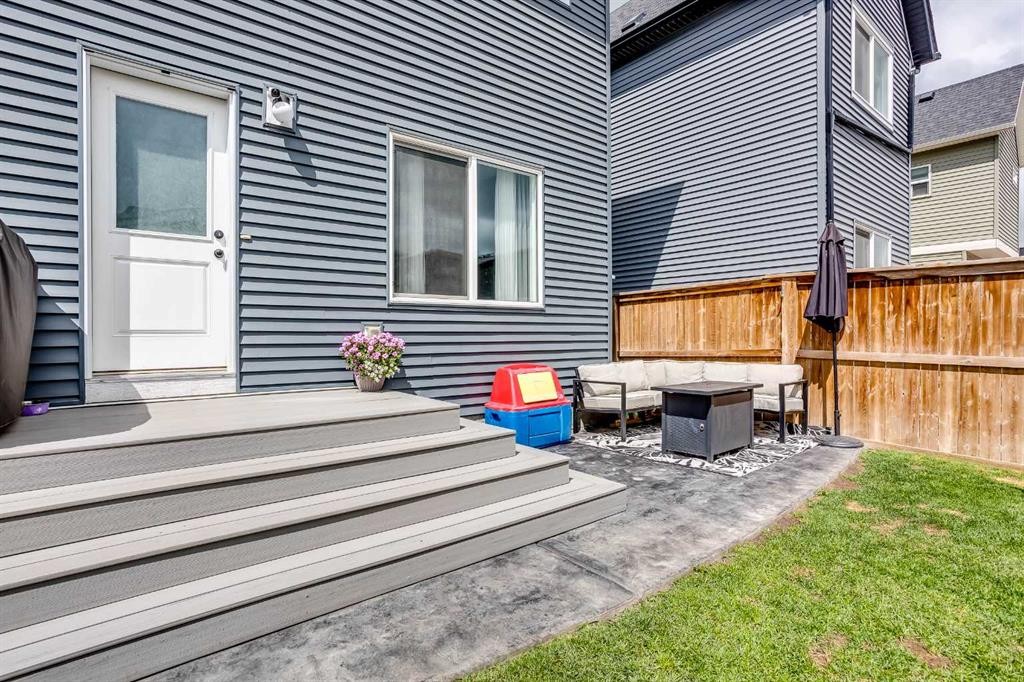
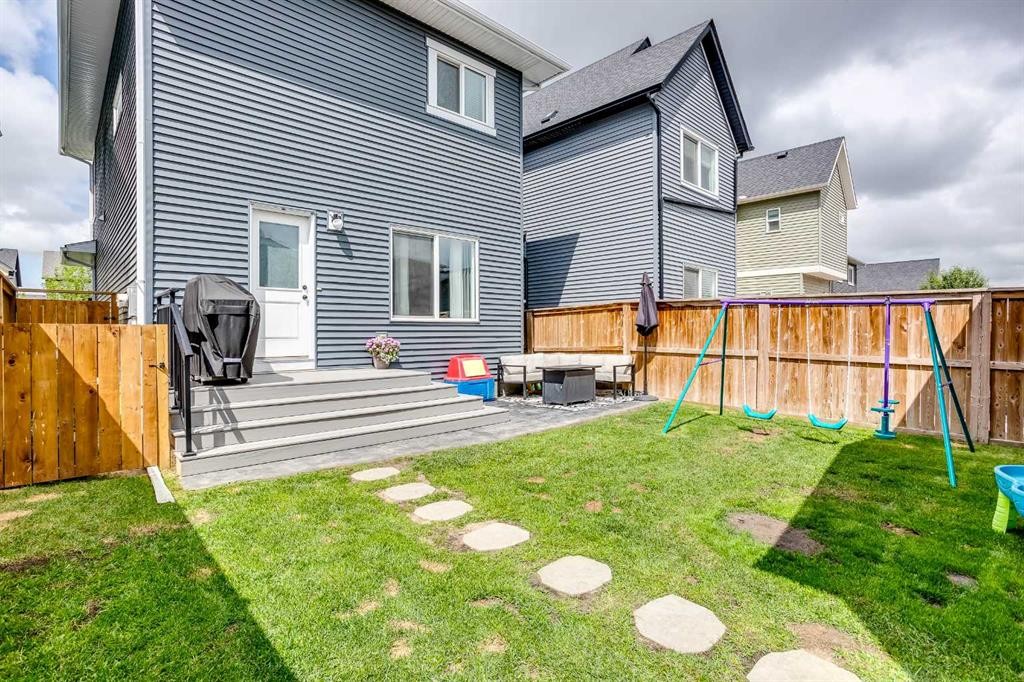
136 Highview Gate Se, Airdrie, AB - Outdoor With Deck Patio Veranda
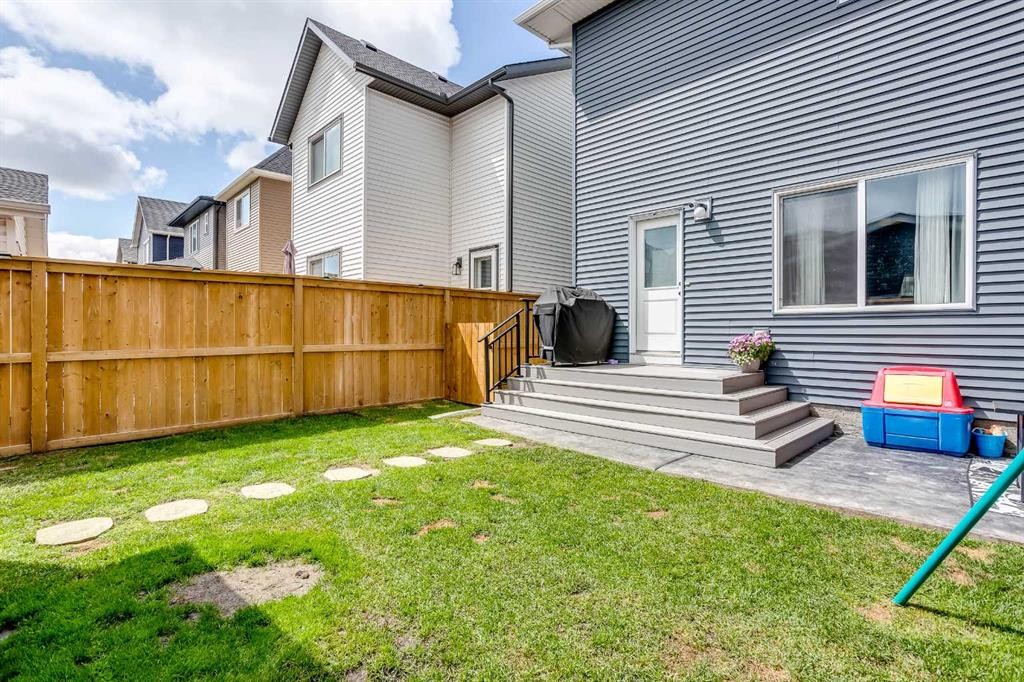
136 Highview Gate Se, Airdrie, AB - Outdoor
136 Highview Gate Se, Airdrie, AB - Other
Virtual Tour
136 Highview Gate Se, Airdrie, AB  - Outdoor With Deck Patio Veranda With Facade
136 Highview Gate Se, Airdrie, AB  - Outdoor
136 Highview Gate Se, Airdrie, AB  - Indoor Photo Showing Living Room
136 Highview Gate Se, Airdrie, AB  - Indoor Photo Showing Other Room
136 Highview Gate Se, Airdrie, AB - Indoor Photo Showing Living Room
136 Highview Gate Se, Airdrie, AB - Indoor Photo Showing Kitchen With Double Sink With Upgraded Kitchen
136 Highview Gate Se, Airdrie, AB - Indoor Photo Showing Kitchen
136 Highview Gate Se, Airdrie, AB - Indoor Photo Showing Kitchen With Upgraded Kitchen
136 Highview Gate Se, Airdrie, AB - Indoor Photo Showing Kitchen
136 Highview Gate Se, Airdrie, AB - Indoor Photo Showing Dining Room
136 Highview Gate Se, Airdrie, AB - Indoor
136 Highview Gate Se, Airdrie, AB - Indoor Photo Showing Bathroom
136 Highview Gate Se, Airdrie, AB - Indoor Photo Showing Bedroom
136 Highview Gate Se, Airdrie, AB - Indoor Photo Showing Bathroom
136 Highview Gate Se, Airdrie, AB - Indoor Photo Showing Bedroom
136 Highview Gate Se, Airdrie, AB - Indoor Photo Showing Laundry Room
136 Highview Gate Se, Airdrie, AB - Indoor
136 Highview Gate Se, Airdrie, AB - Indoor Photo Showing Other Room
136 Highview Gate Se, Airdrie, AB - Indoor
136 Highview Gate Se, Airdrie, AB - Indoor Photo Showing Basement
136 Highview Gate Se, Airdrie, AB - Indoor Photo Showing Bathroom
136 Highview Gate Se, Airdrie, AB - Indoor Photo Showing Office
136 Highview Gate Se, Airdrie, AB - Indoor
136 Highview Gate Se, Airdrie, AB - Outdoor With Deck Patio Veranda
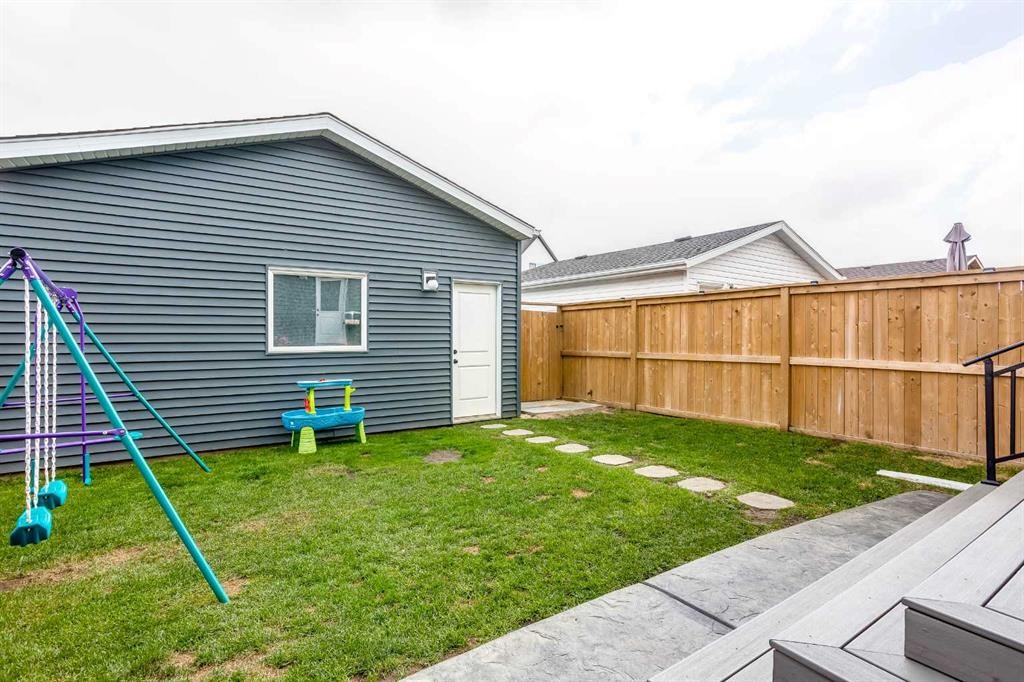
136 Highview Gate Se, Airdrie, AB - Outdoor
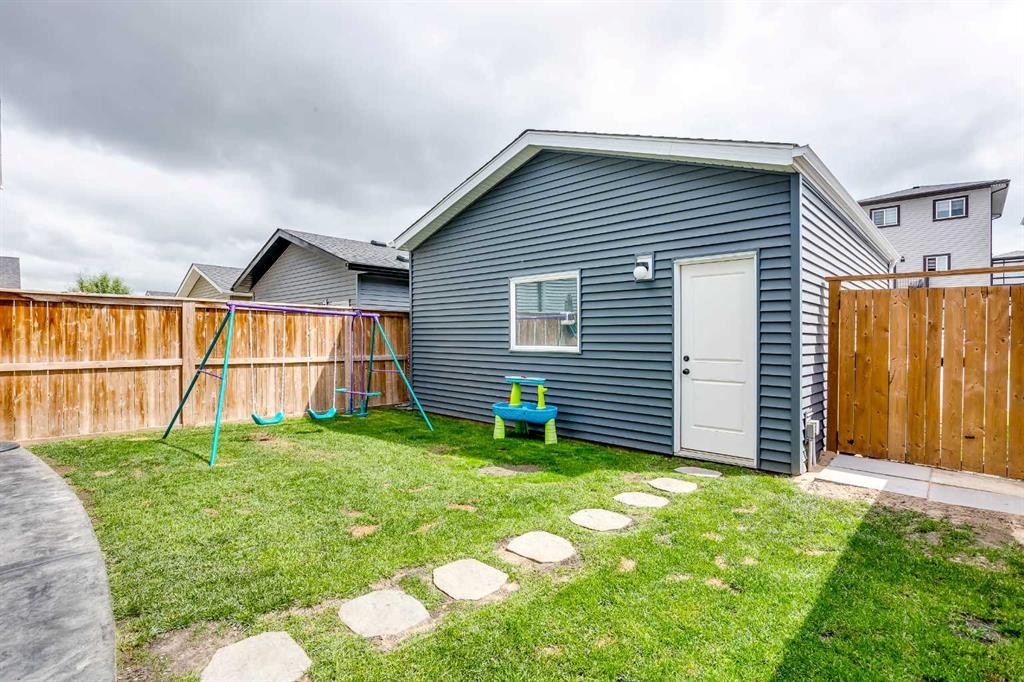
136 Highview Gate Se, Airdrie, AB - Other
  • Advertising
Rent Today. Own Tomorrow.
Explore our Rent-to-own Path to Homeownership™ designed to help you become a homeowner.
136 Highview Gate SE, Airdrie, AB, T4A 3L6
$600,000

4 Beds

4 Baths

Property Information:

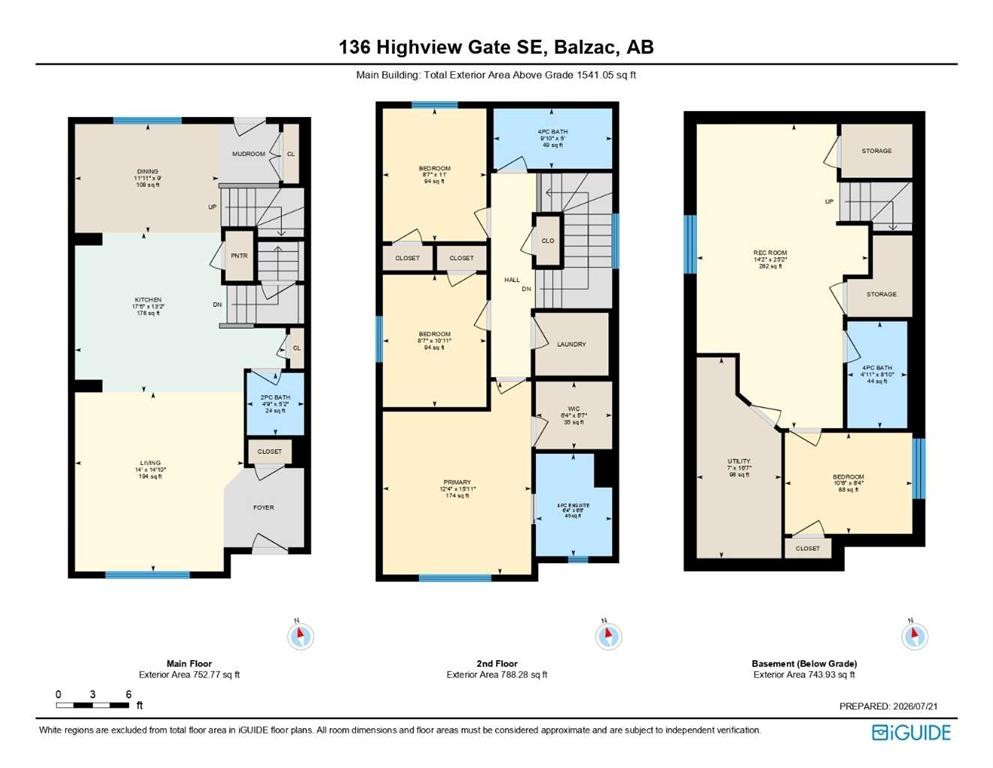
Nestled in the highly sought-after neighborhood of Lanark, this turnkey, beautifully updated two-storey home offers over 2,285 square feet of fully developed, modern living space. From the moment you approach, the charming covered front porch and landscaping create an undeniable curb appeal that sets a warm, inviting tone. Stepping inside, you are welcomed by an airy, open-concept main level adorned with rich, warm-toned luxury vinyl plank flooring and stylish contemporary finishes throughout. Sunlight floods the comfortable living space, which flows effortlessly into a chef-inspired kitchen. Designed for both daily family life and effortless entertaining, the kitchen boasts sleek quartz countertops, a generous central island with a breakfast bar, and an abundance of cabinetry complemented by a spacious pantry. Adjacent to the culinary space, the dining area offers peaceful views of the backyard and leads into a practical rear mudroom. A cleverly situated half-bath on this floor adds convenient accessibility for guests. The upper level serves as a quiet sanctuary. The primary suite stands out with its soothing atmosphere, spacious walk-in closet, and private four-piece ensuite bath. Two additional generous bedrooms, each equipped with ample closet space, share a full four-piece bath. Completing the top floor is a dedicated laundry room, taking the hassle out of daily routines. Downstairs, the fully finished basement significantly expands your living space, featuring an expansive recreation room, a fourth bedroom, and a four-piece bathroom—making it an ideal setup for a teenage retreat, long-term guests, or a dedicated home media room. Excellent practical elements continue here with two dedicated storage rooms and a large utility area. Out back, the sunny, west-facing yard is a private outdoor oasis. Featuring a relaxing patio area, a pristine lawn framed by low-maintenance landscaping, and direct access to a double detached garage, it is built for easy afternoon lounging and summer gatherings. Beyond the home itself, the location provides an unmatched lifestyle. Residents enjoy direct access to regional multi-use trails, idyllic parks, playgrounds, greenspaces, and top-rated schools nearby. Commuters will love the swift access to Highway 2 and quick routes into downtown Calgary, alongside a rich assortment of local shopping and dining options right at their doorstep. Combining space with turn-key modern features including air conditioning, this exceptional property is ready for its next chapter - Book your Showing Today!

Inclusions: None

Building Features:

  • Air Conditioning: Yes
  • Total Finished Area: 1541.05 Square Feet

Property Features:

  • Architectural Style: 2 Storey
  • Built in: 2020
  • Construction Materials: Brick, Vinyl Siding, Wood Frame
  • Cooling: Central Air
  • Exterior Features: Garden, Private Entrance, Private Yard
  • Floor Space (approx): 1541.05 Square Feet
  • Flooring: Carpet, Tile
  • Foundation Details: Poured Concrete
  • Heating: Forced Air, Natural Gas
  • Interior Features: Breakfast Bar, Closet Organizers, Kitchen Island, Open Floorplan, Pantry, Storage, Walk-In Closet(s)
  • Levels: Two
  • Lot Size: 3076.00 Square Feet
  • Parking Features: Additional Parking, Alley Access, Double Garage Detached, Garage Faces Rear, On Street
  • Roof: Asphalt Shingle
  • Zoning: R2
  • No. of Parking Spaces: 4

Courtesy of: CIR Realty

Data provided by: Calgary Real Estate Board 300 Manning Rd. NE, Calgary, Alberta T2E 8K4
All information displayed is believed to be accurate but is not guaranteed and should be independently verified. No warranties or representations are made of any kind. Copyright© 2021 All Rights Reserved

QuickQuoteTM Powered by RPS

Location of 136 Highview Gate SE, Airdrie, AB, T4A 3L6

Demographic Information of 136 Highview Gate SE, Airdrie, AB, T4A 3L6

Life Stage

Young Families

Employment Type

Mixed

Average Household Income

$144,944.06

Average Number of Children

1.95

Household Population

Household Structure

Age of Population

Education

Education Level

No certificate/diploma/degree

10.95 %

High school certificate or equivalent

24.01 %

Apprenticeship trade certificate/diploma

8.28 %

College/non-university certificate

27.33 %

University certificate (below bachelor)

1.7 %

University Degree

27.74 %

Commuter

Travel To Work

By Car

90.11 %

By Public Transit

0.0 %

By Walking

1.31 %

By Bicycle

0.0 %

By Other Methods

8.58 %

Cultural Diversity

Knowledge of Official Language

Mother Tongue

Building Information

Building Type

Apartments (Low and High Rise)

3.36 %

Houses

96.64 %

Own Vs. Rent