Button CopyPathCircle CloseCircle Left ArrowArrow Down Icon GreyClosecirclecircleBurger
  • Advertising

1153 Kingston Crescent SE, Airdrie, AB, T4A 0G1

MLS® # A2295607
House For Sale In Kings Heights, Airdrie, Alberta
$765,000 QuickQuoteTM: $657K - $800K

4+1 Beds

4 Baths

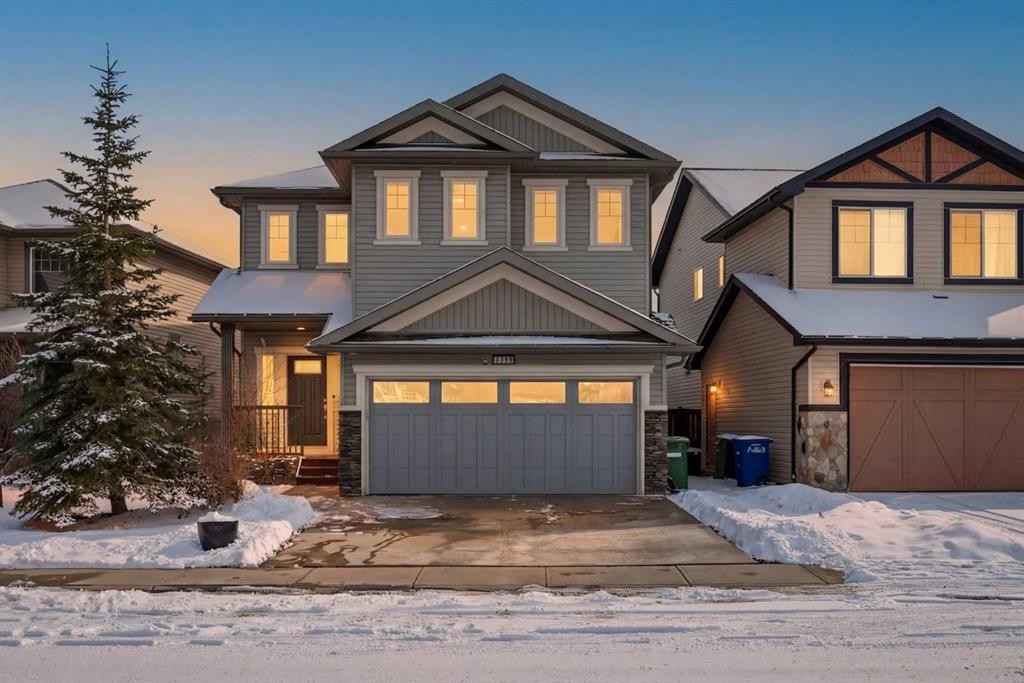
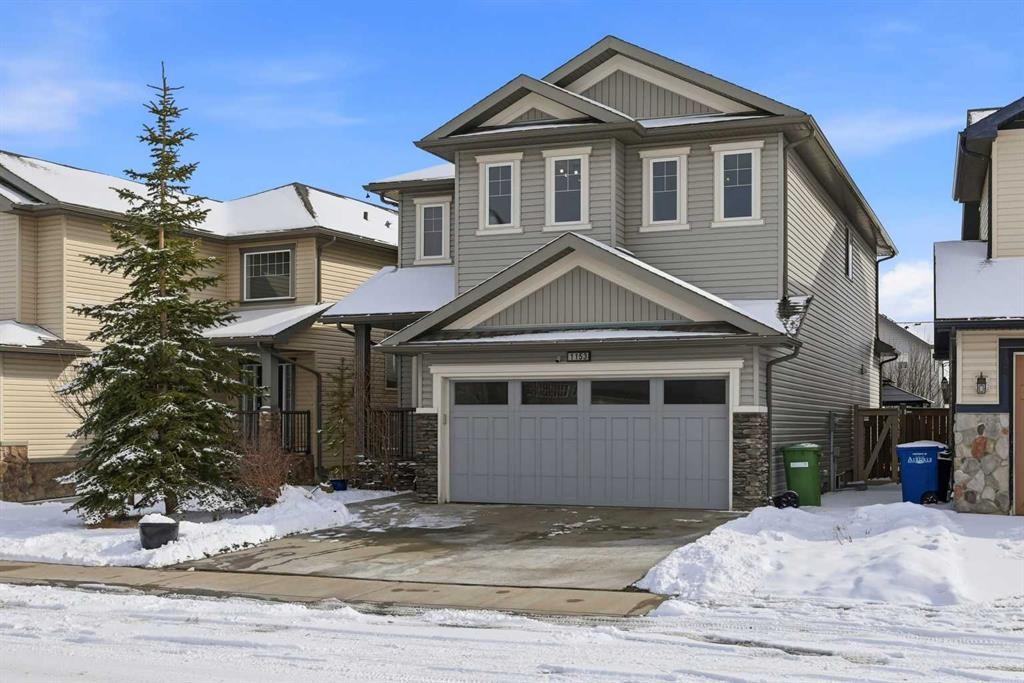
1153 Kingston Crescent Se, Airdrie, AB - Outdoor With Facade
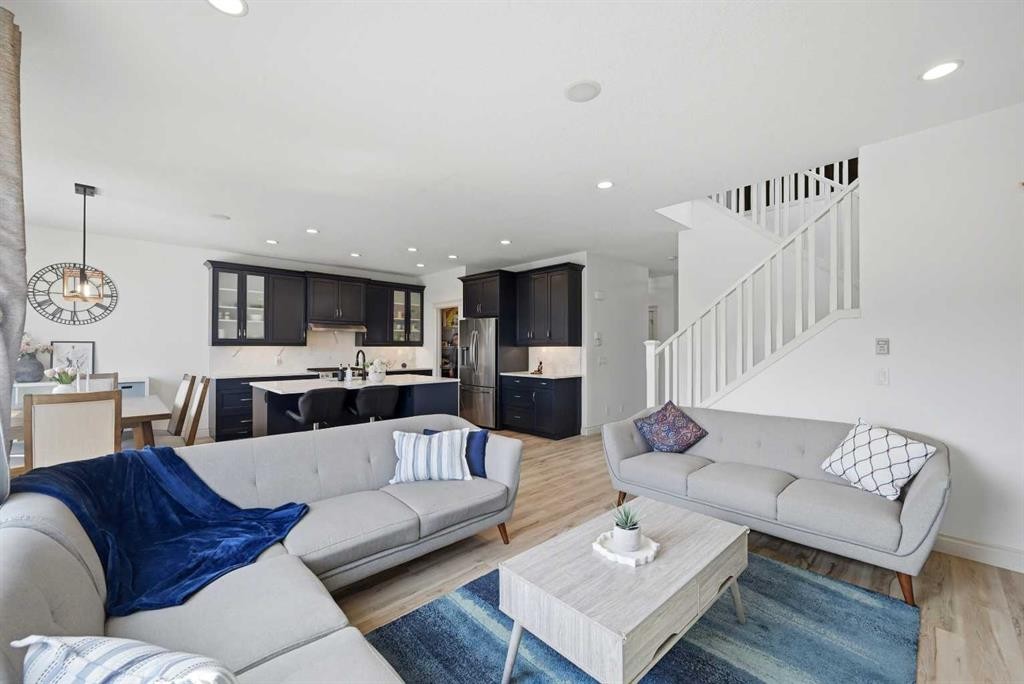
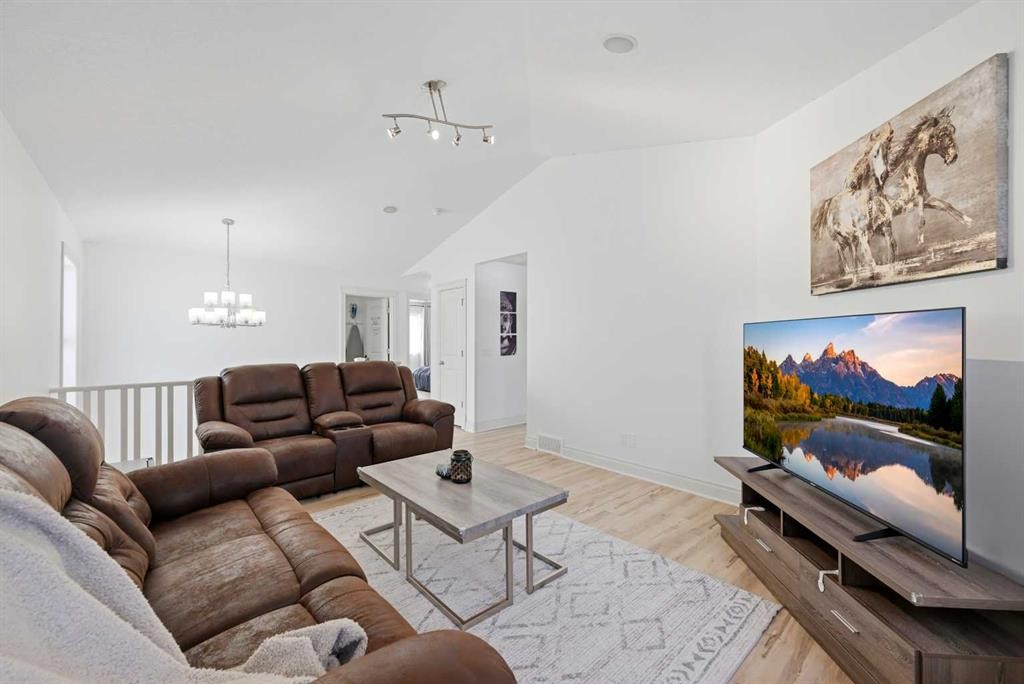
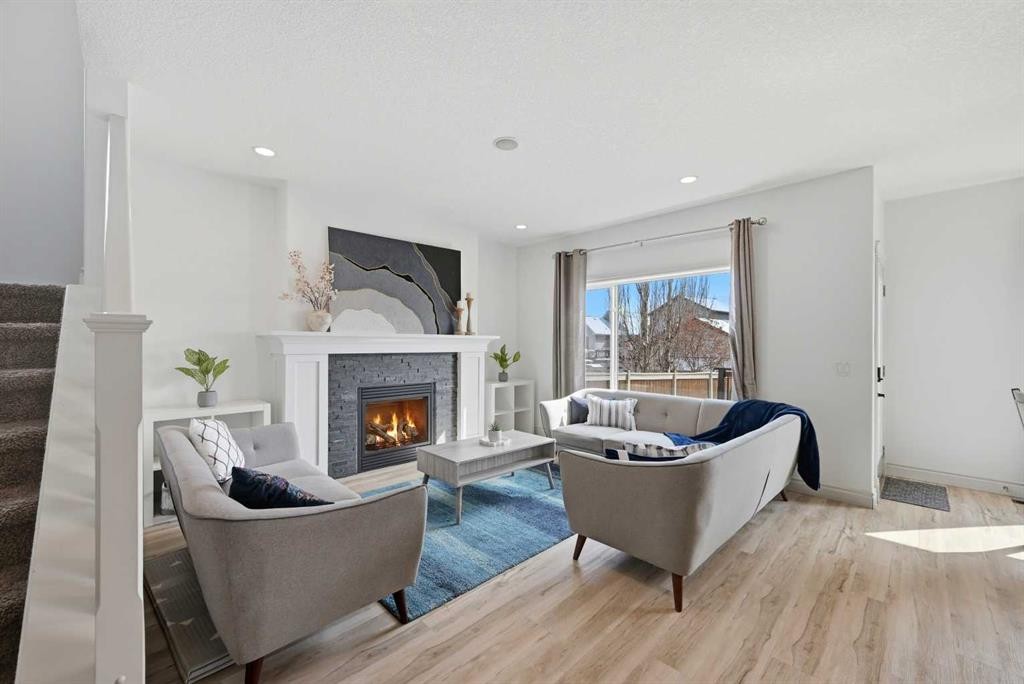
1153 Kingston Crescent Se, Airdrie, AB - Indoor Photo Showing Living Room
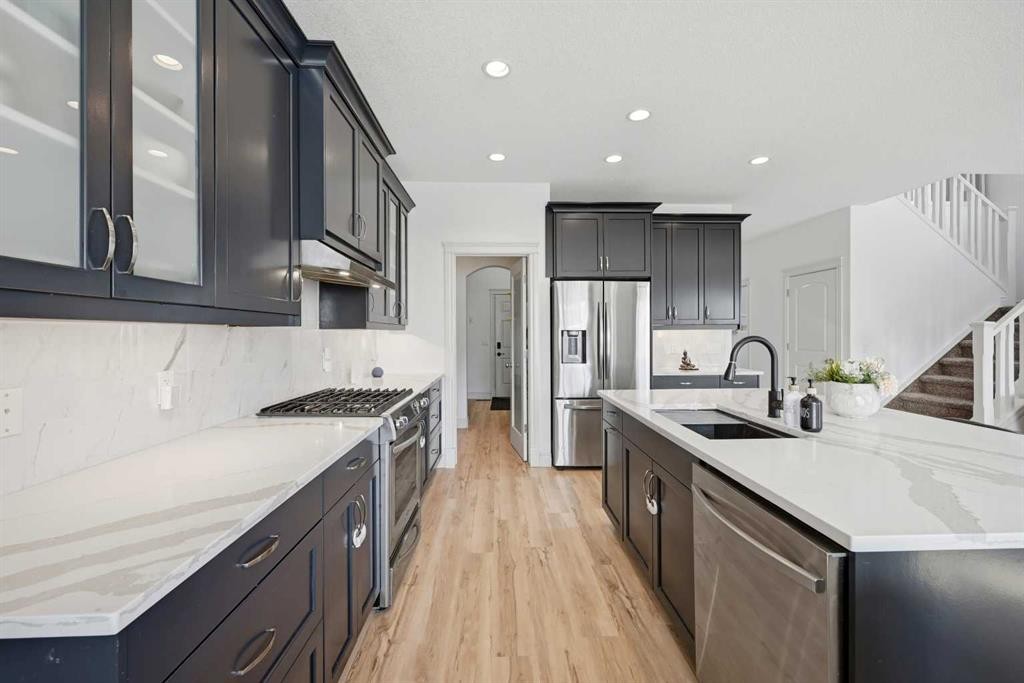
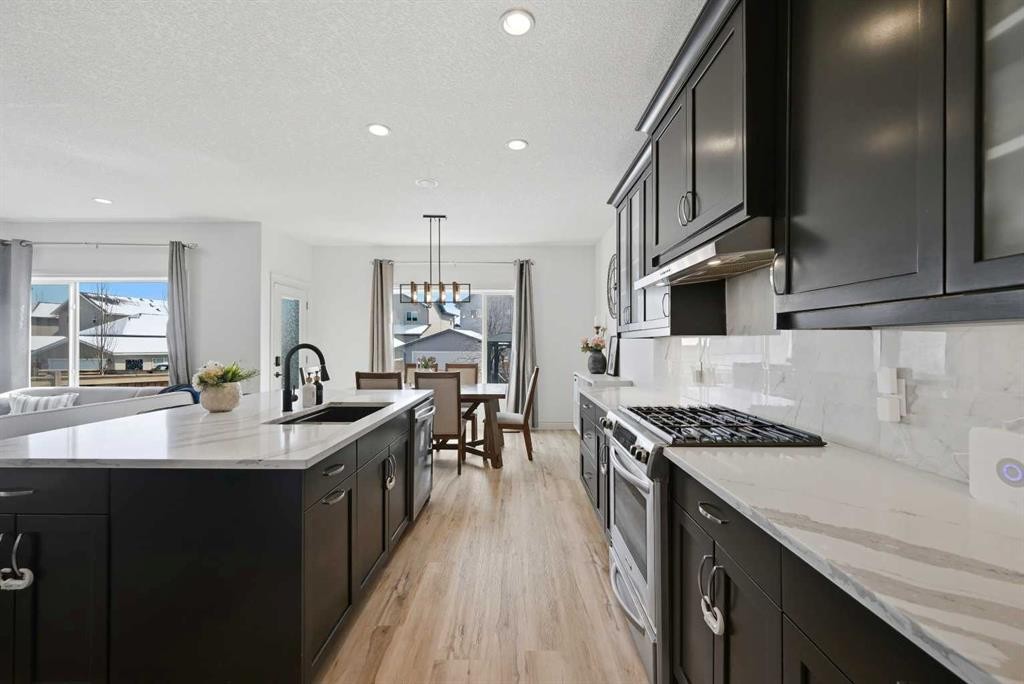
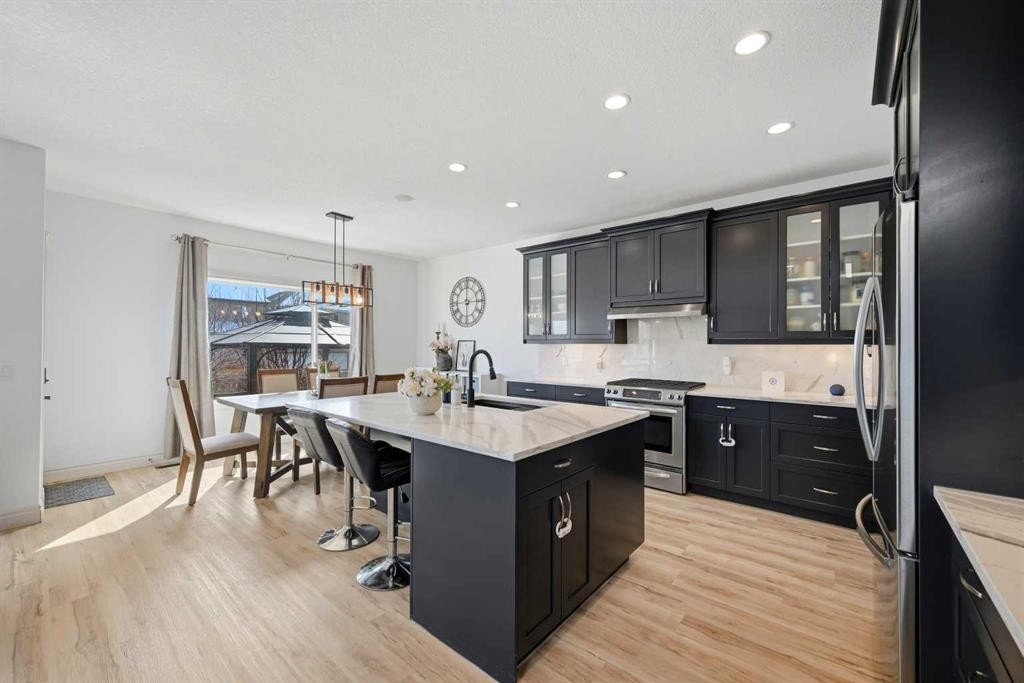
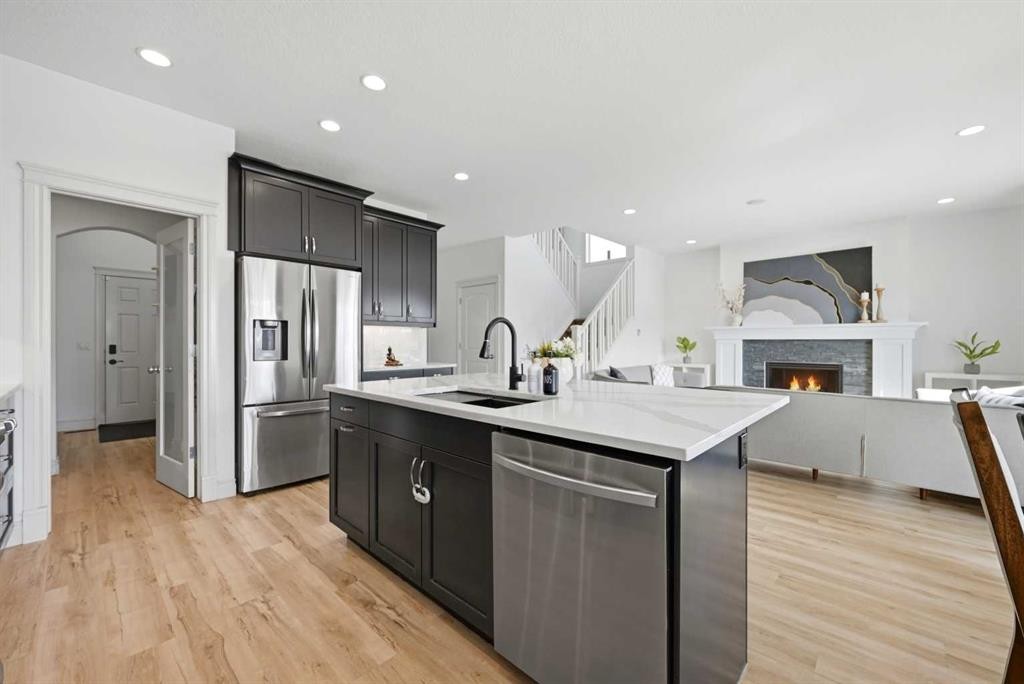
1153 Kingston Crescent Se, Airdrie, AB - Indoor Photo Showing Kitchen With Stainless Steel Kitchen With Upgraded Kitchen
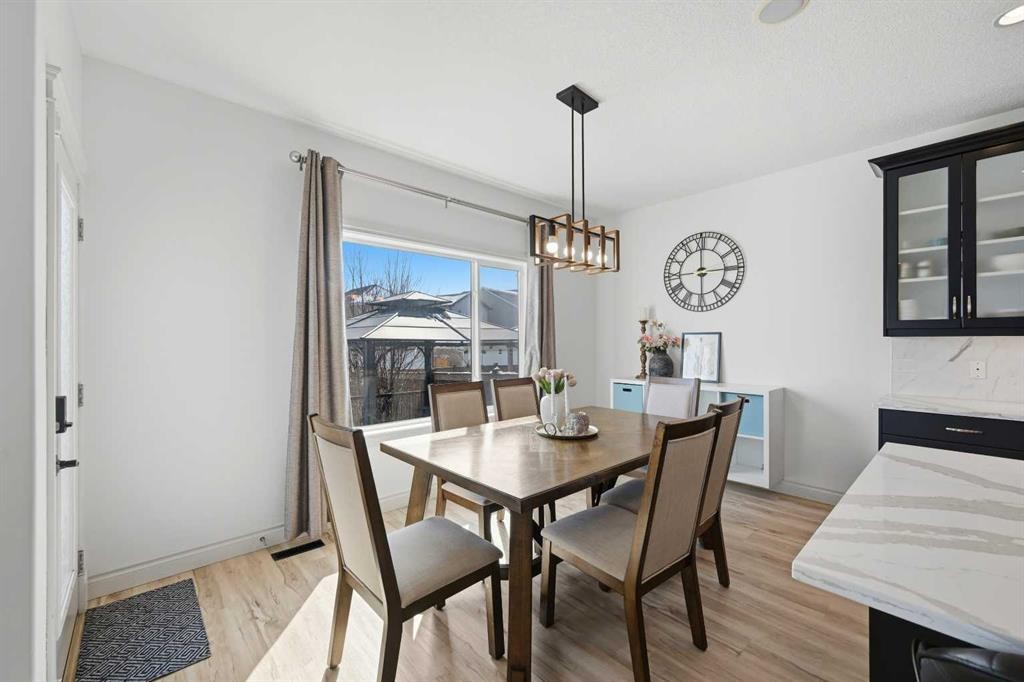
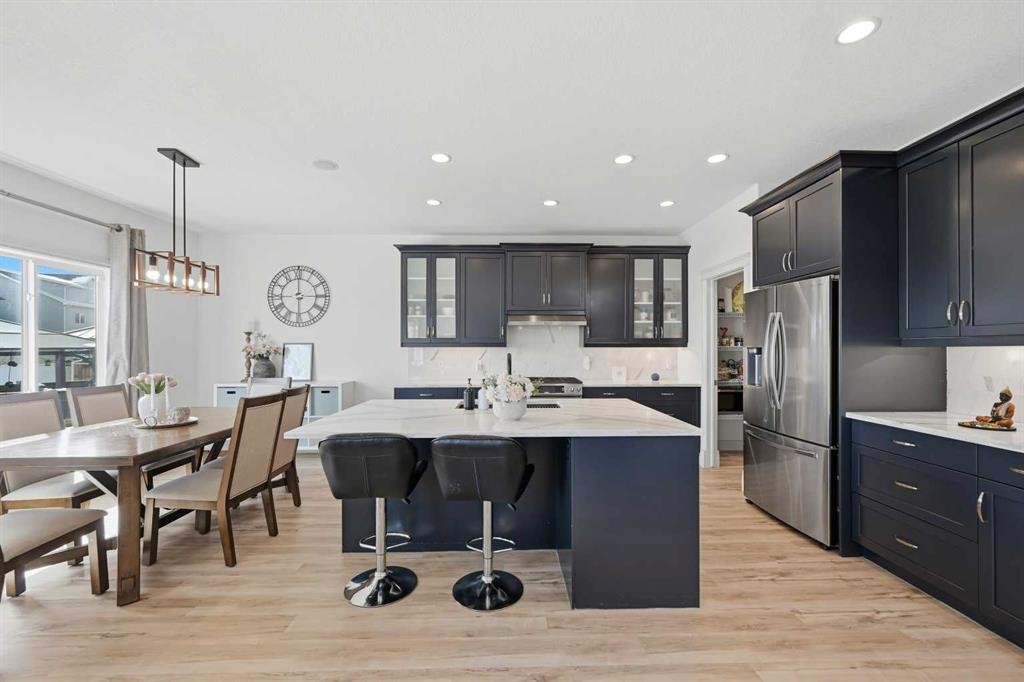
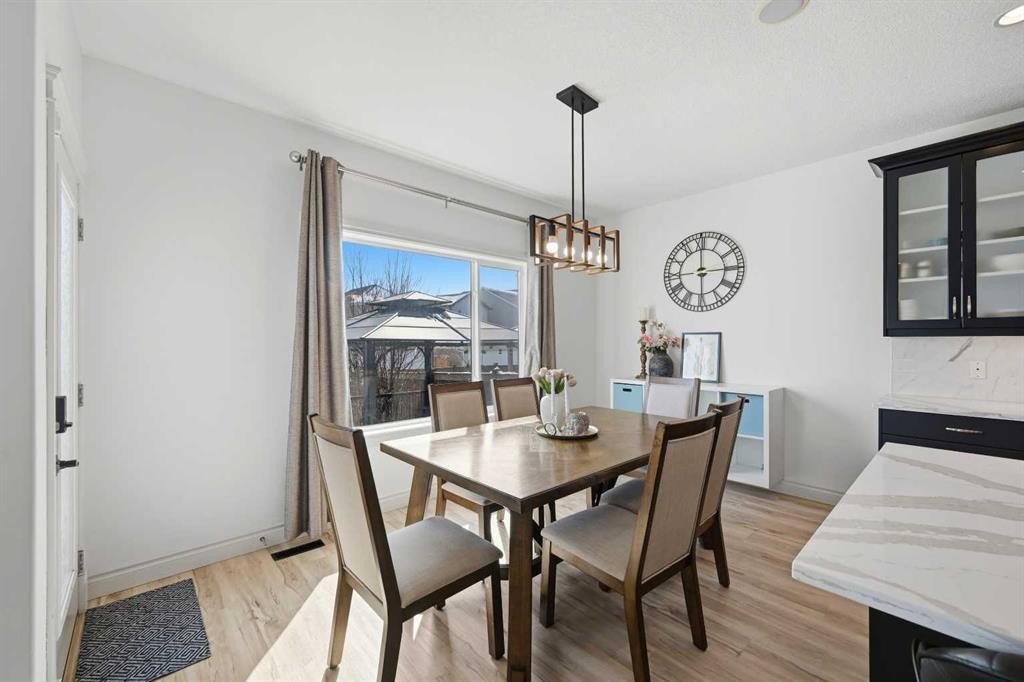
1153 Kingston Crescent Se, Airdrie, AB - Indoor Photo Showing Dining Room
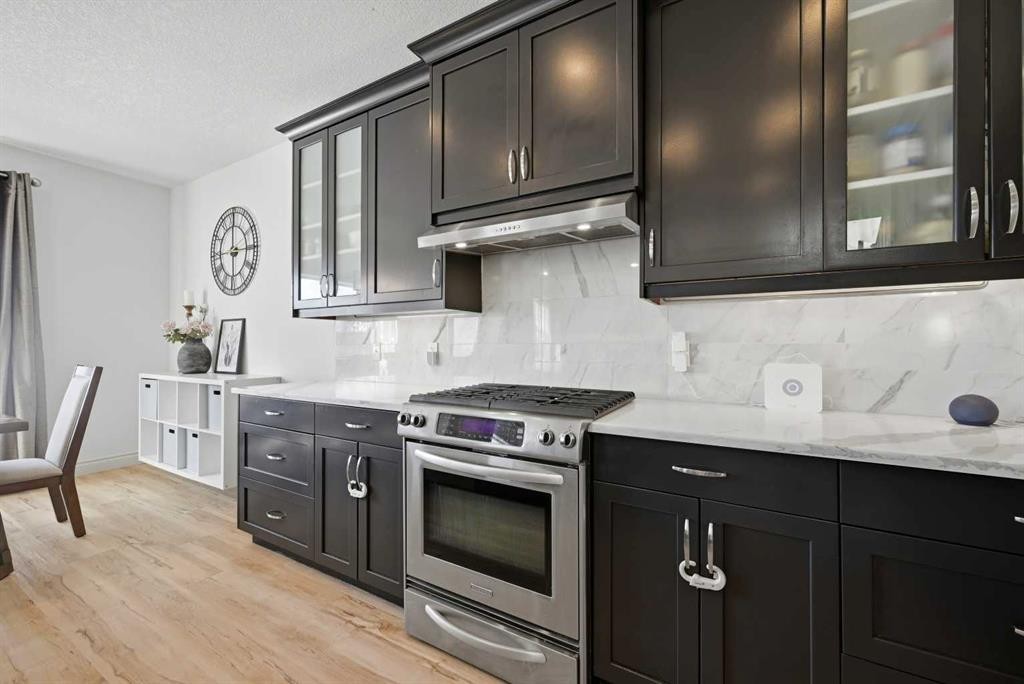
1153 Kingston Crescent Se, Airdrie, AB - Indoor Photo Showing Kitchen With Upgraded Kitchen
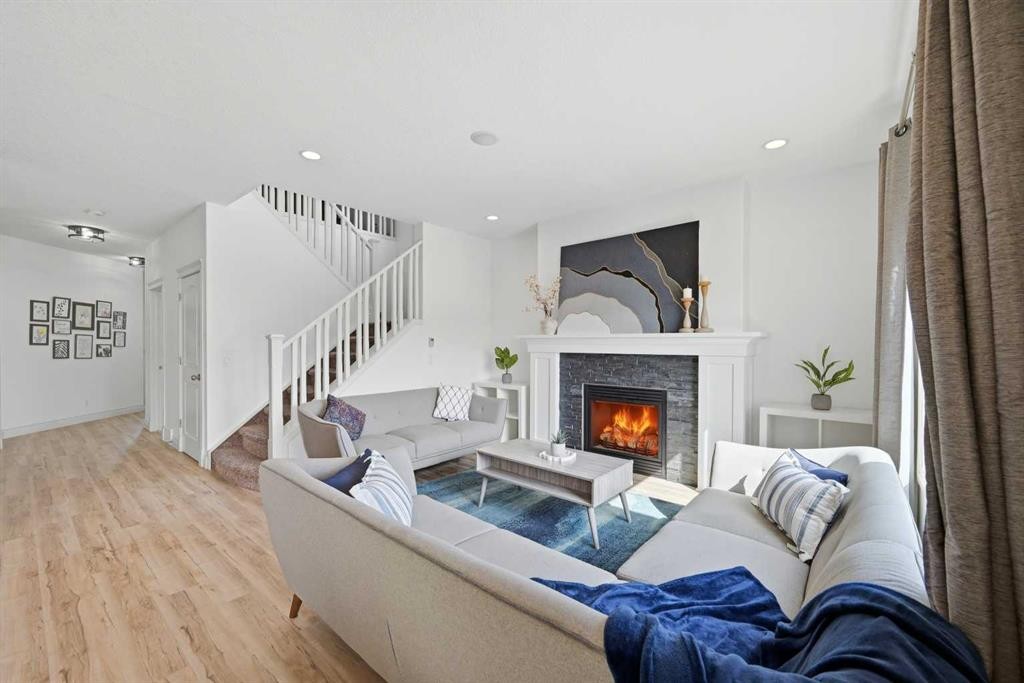
1153 Kingston Crescent Se, Airdrie, AB - Indoor Photo Showing Living Room
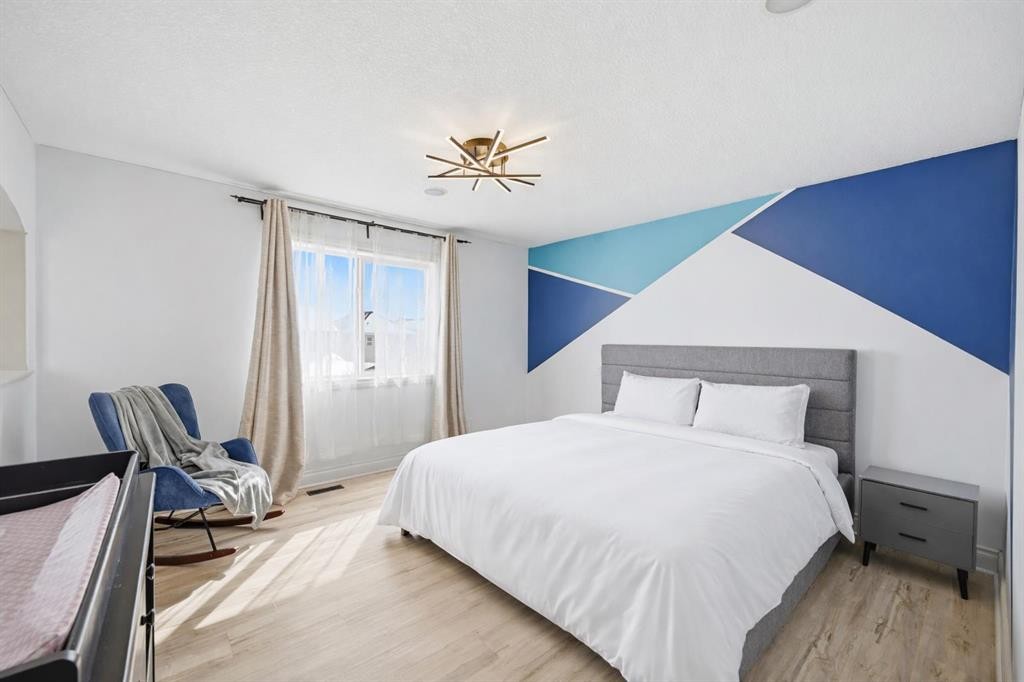
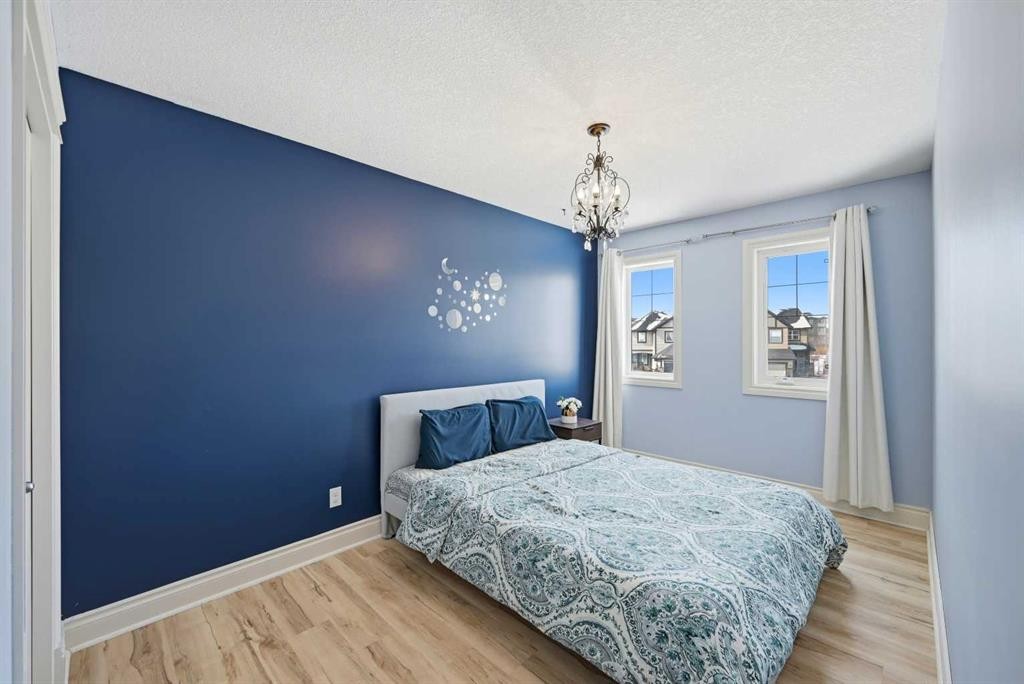
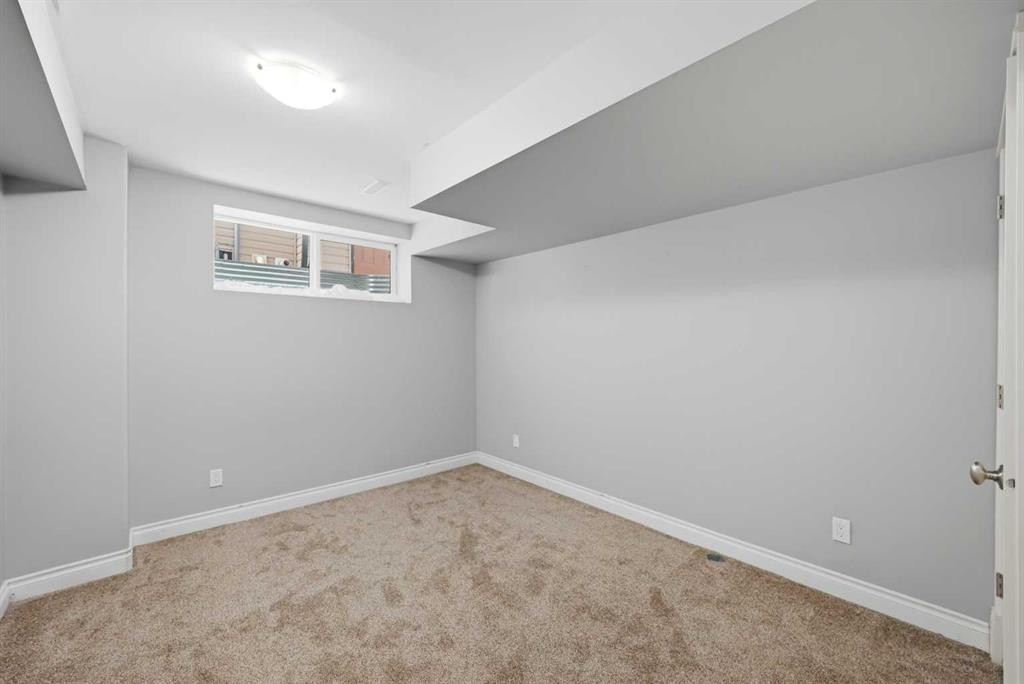
1153 Kingston Crescent Se, Airdrie, AB - Indoor Photo Showing Bedroom
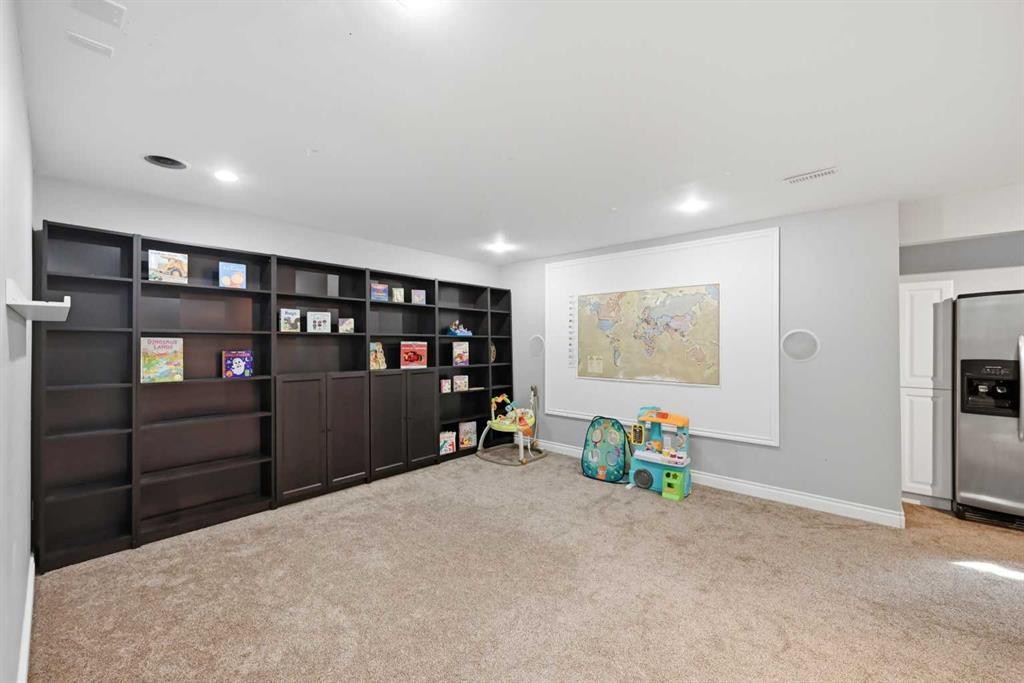
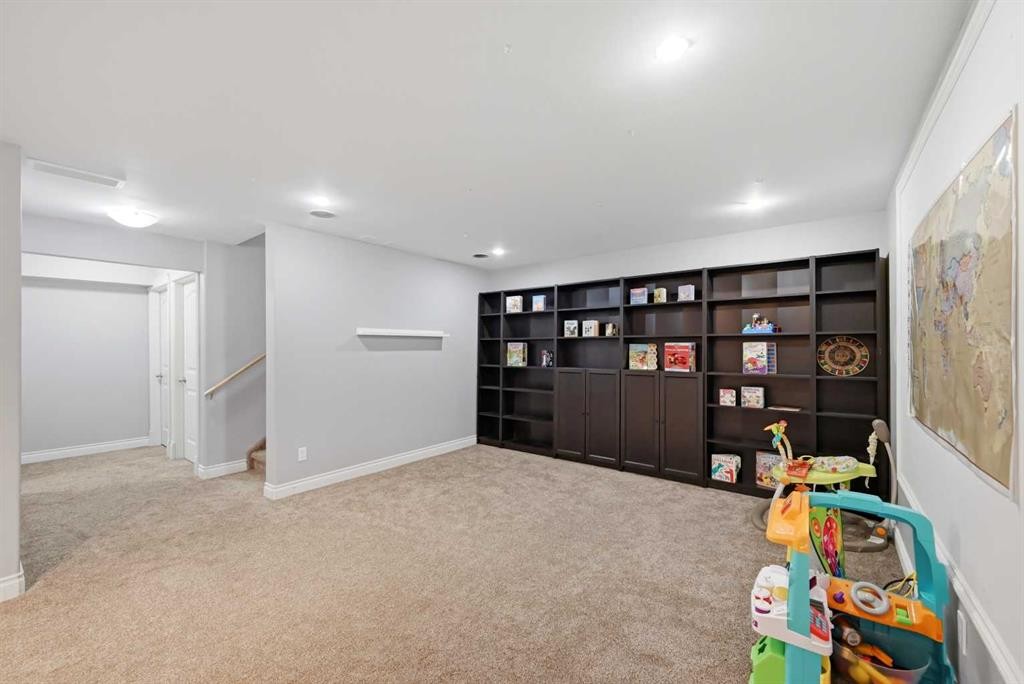
1153 Kingston Crescent Se, Airdrie, AB - Indoor Photo Showing Other Room
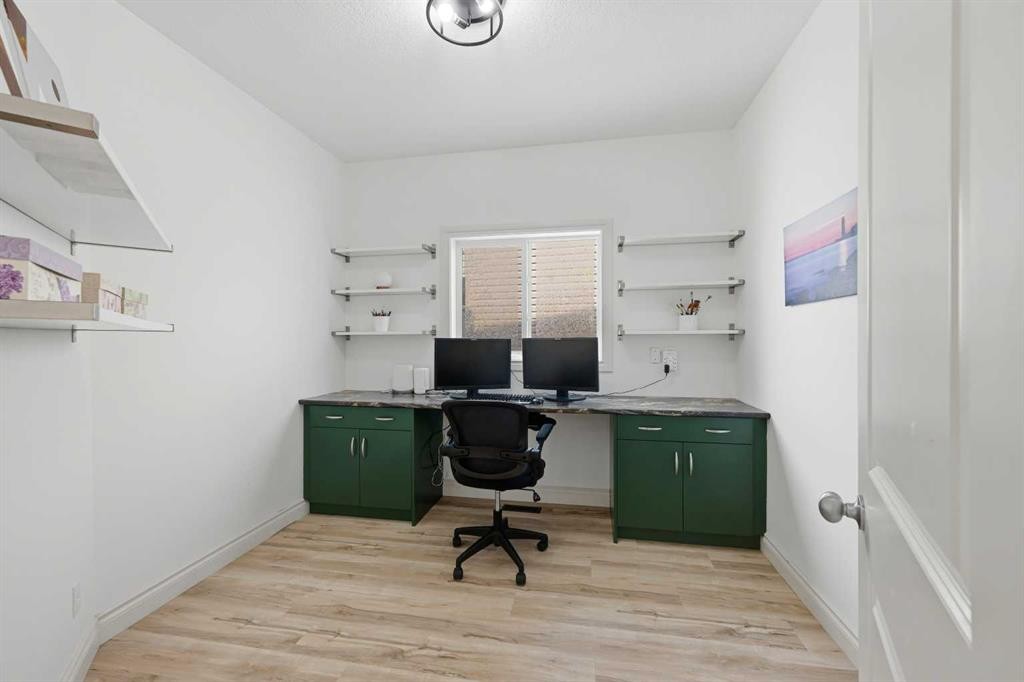
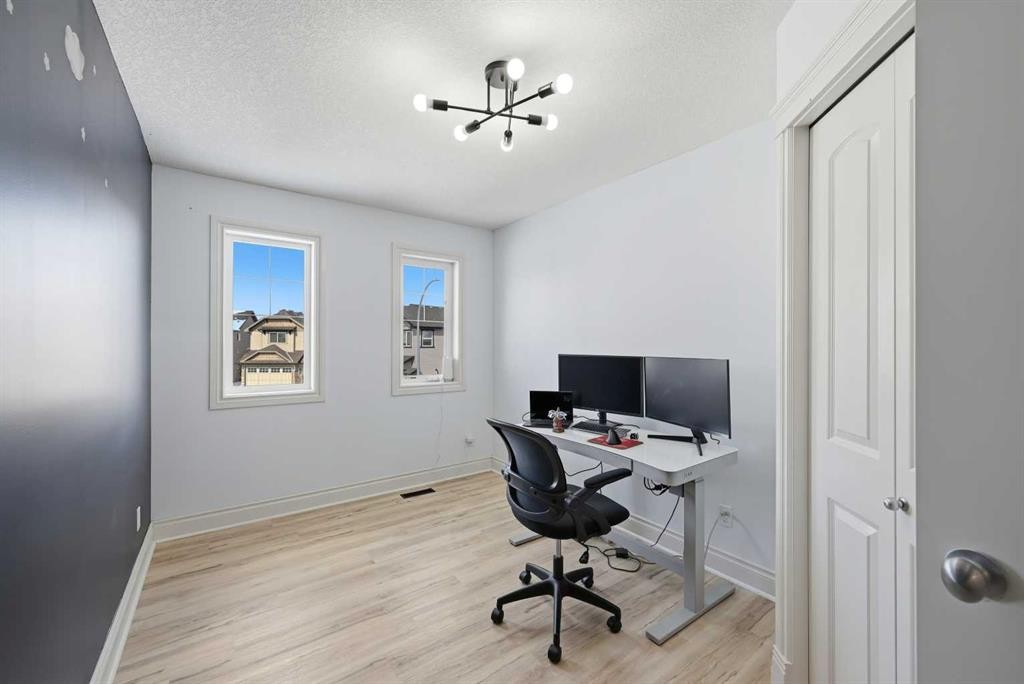
1153 Kingston Crescent Se, Airdrie, AB - Indoor Photo Showing Office
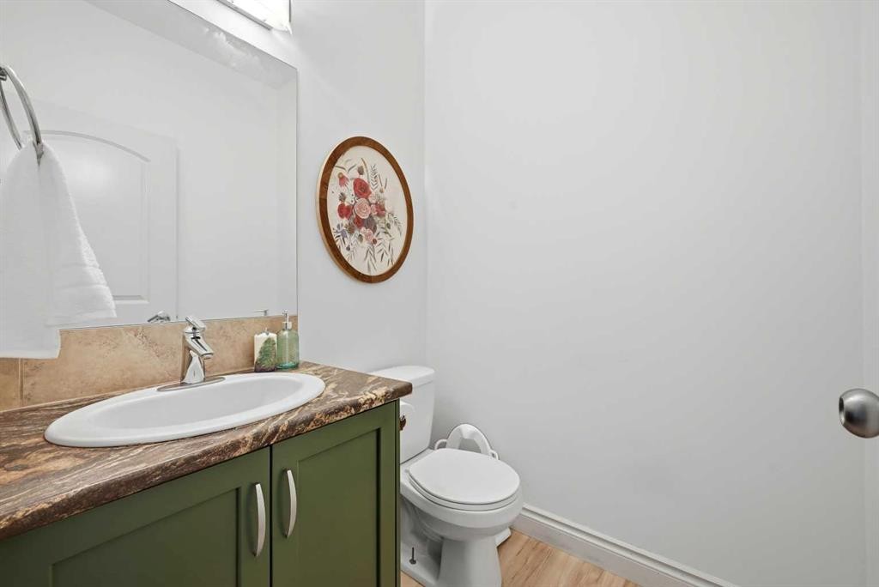
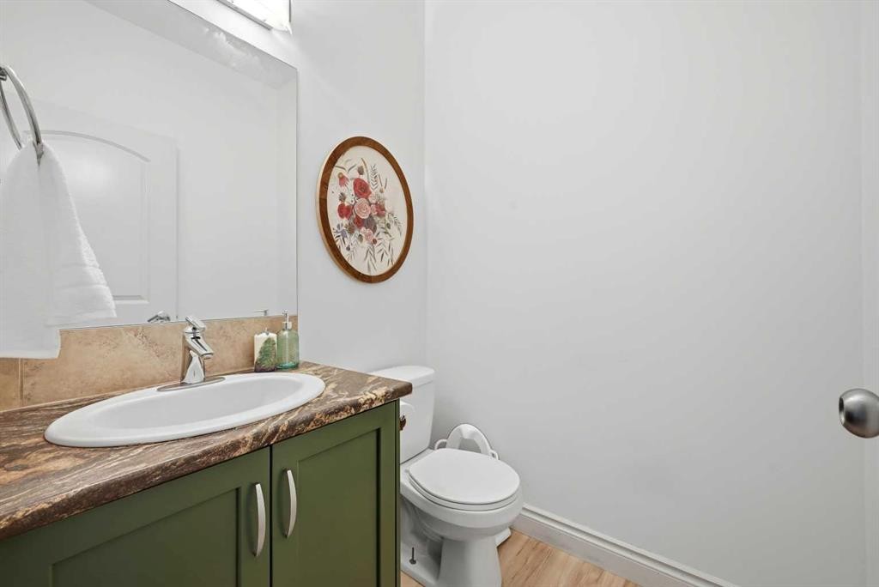
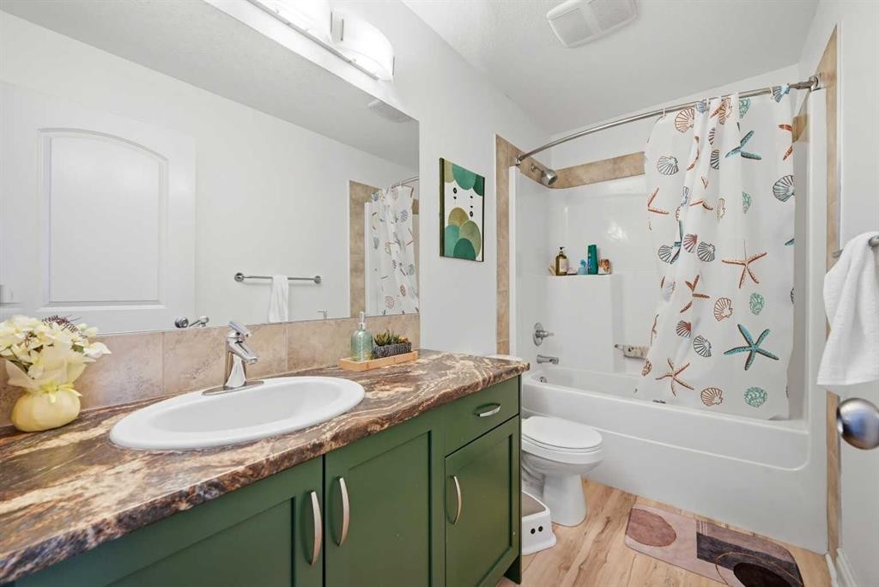
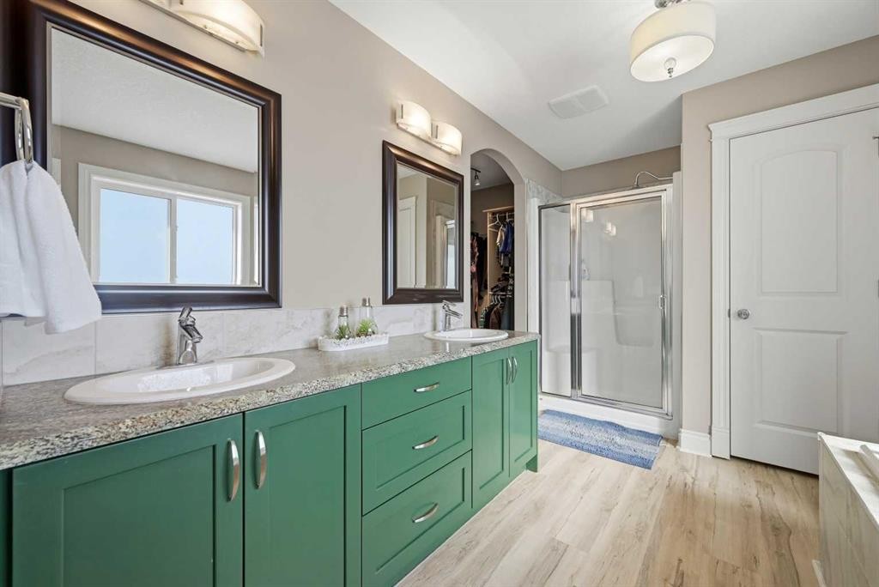
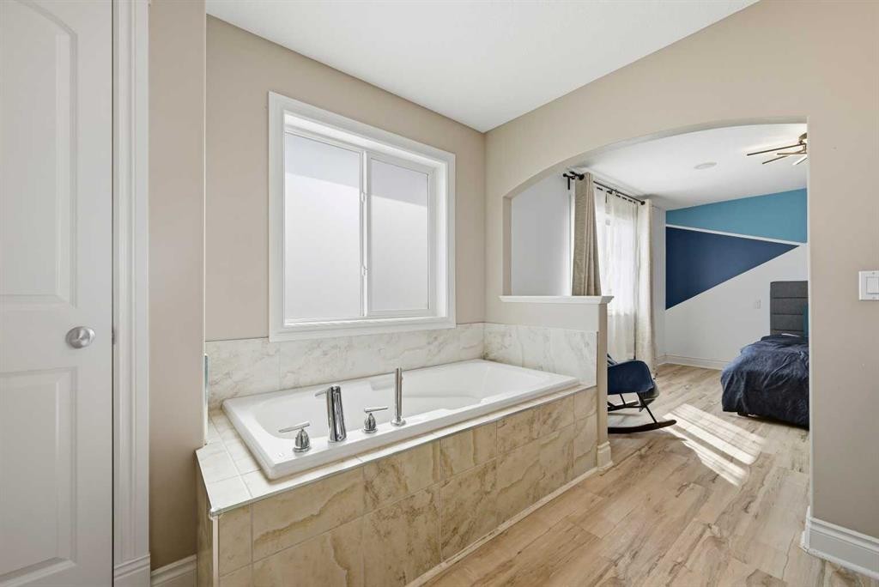
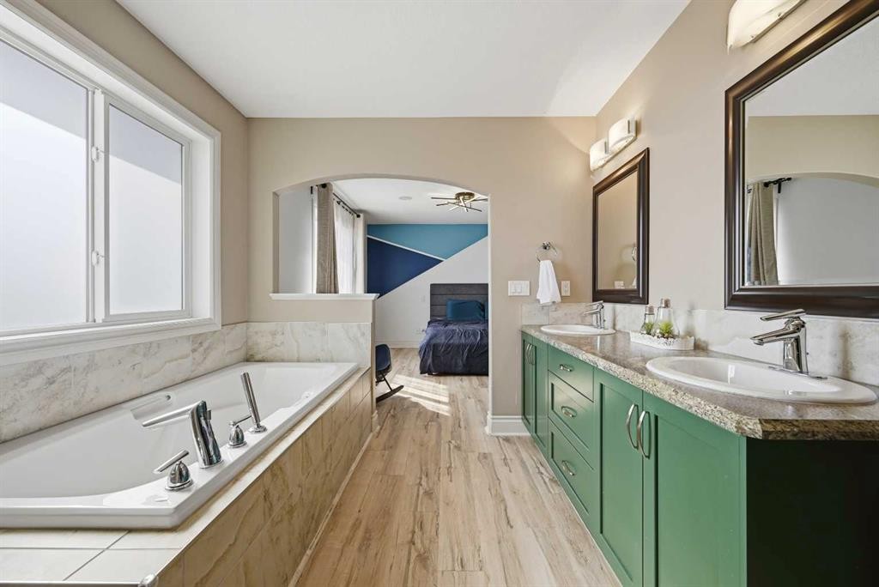
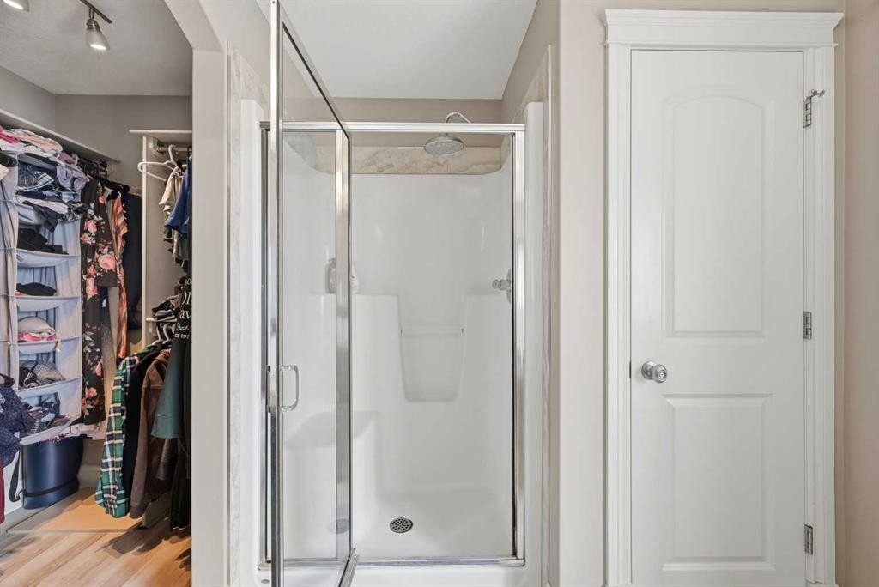
1153 Kingston Crescent Se, Airdrie, AB - Indoor Photo Showing Bathroom
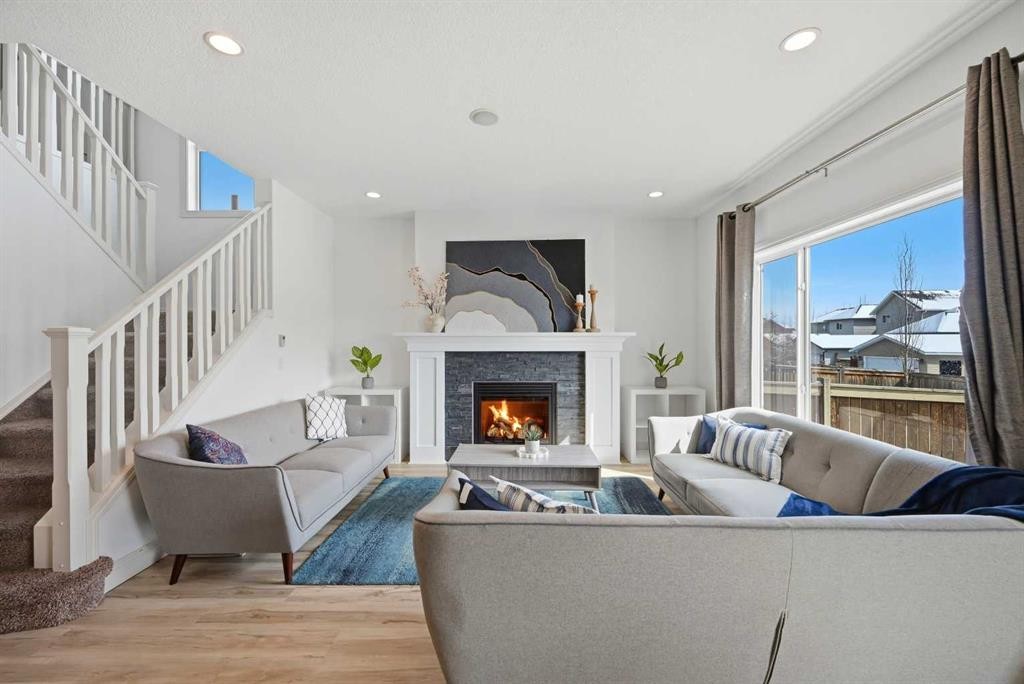
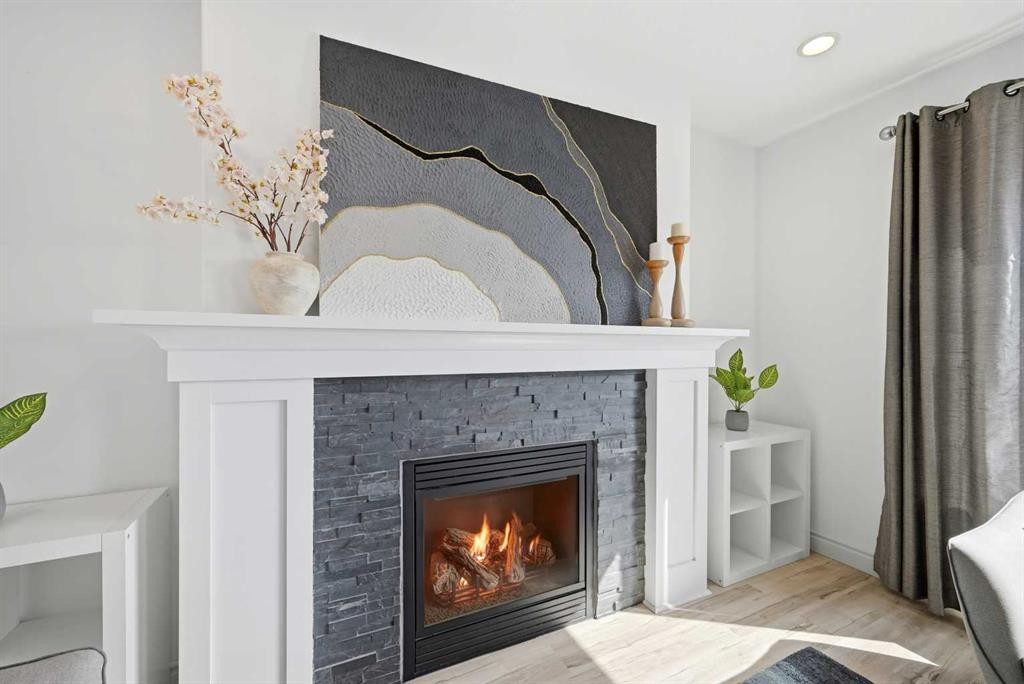
1153 Kingston Crescent Se, Airdrie, AB - Indoor Photo Showing Living Room With Fireplace
1153 Kingston Crescent Se, Airdrie, AB - Indoor Photo Showing Kitchen With Upgraded Kitchen
1153 Kingston Crescent Se, Airdrie, AB - Indoor
1153 Kingston Crescent Se, Airdrie, AB - Indoor Photo Showing Kitchen With Upgraded Kitchen
1153 Kingston Crescent Se, Airdrie, AB - Indoor Photo Showing Kitchen With Stainless Steel Kitchen With Upgraded Kitchen
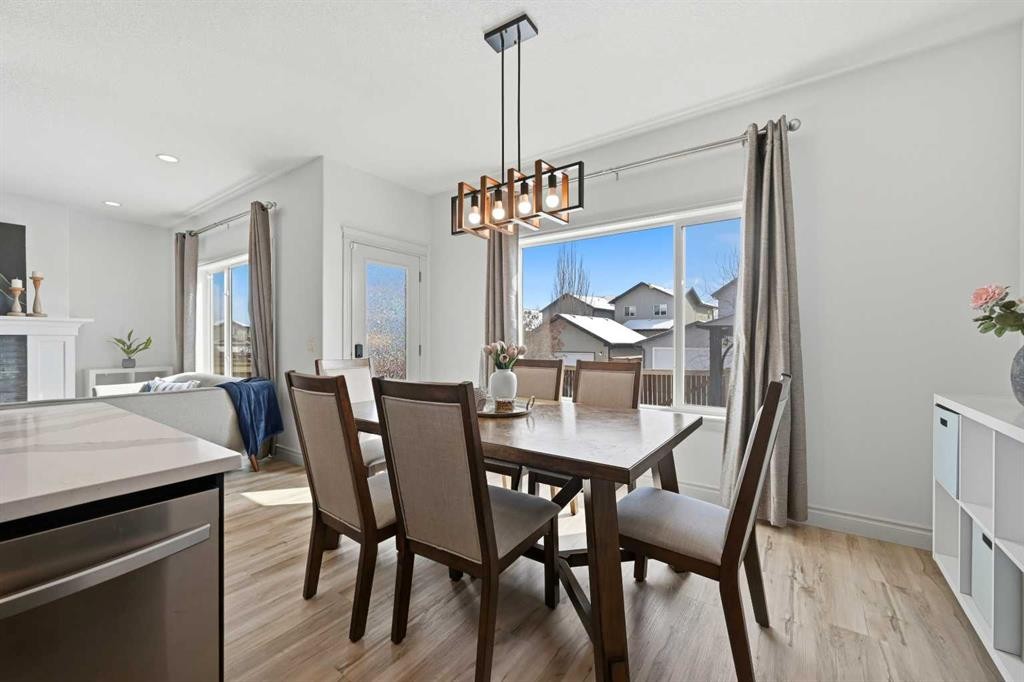
1153 Kingston Crescent Se, Airdrie, AB - Indoor Photo Showing Dining Room
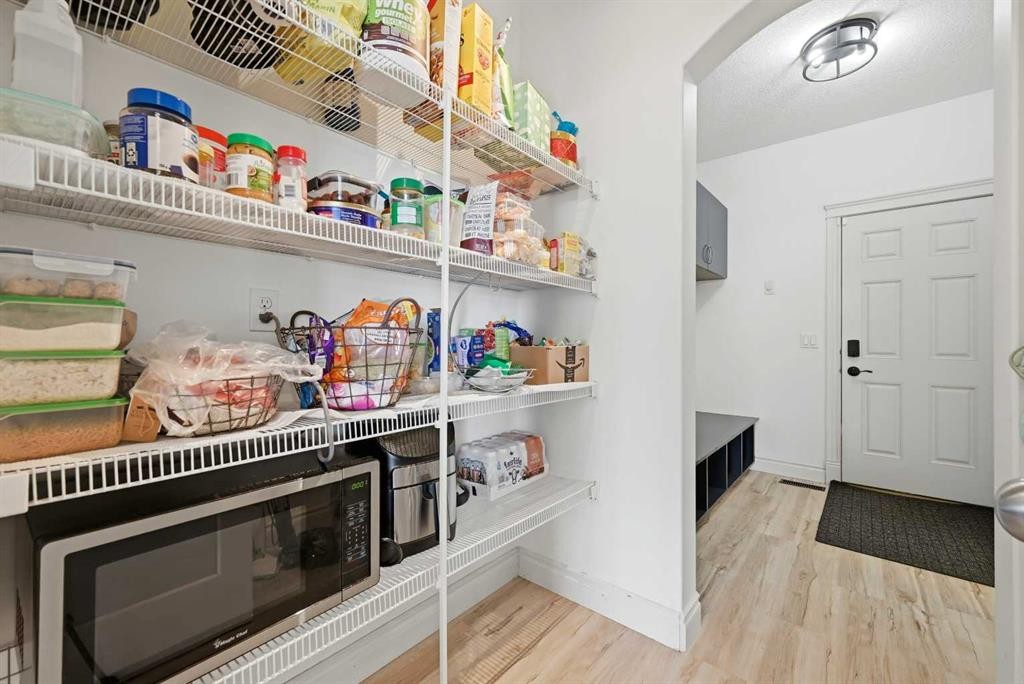
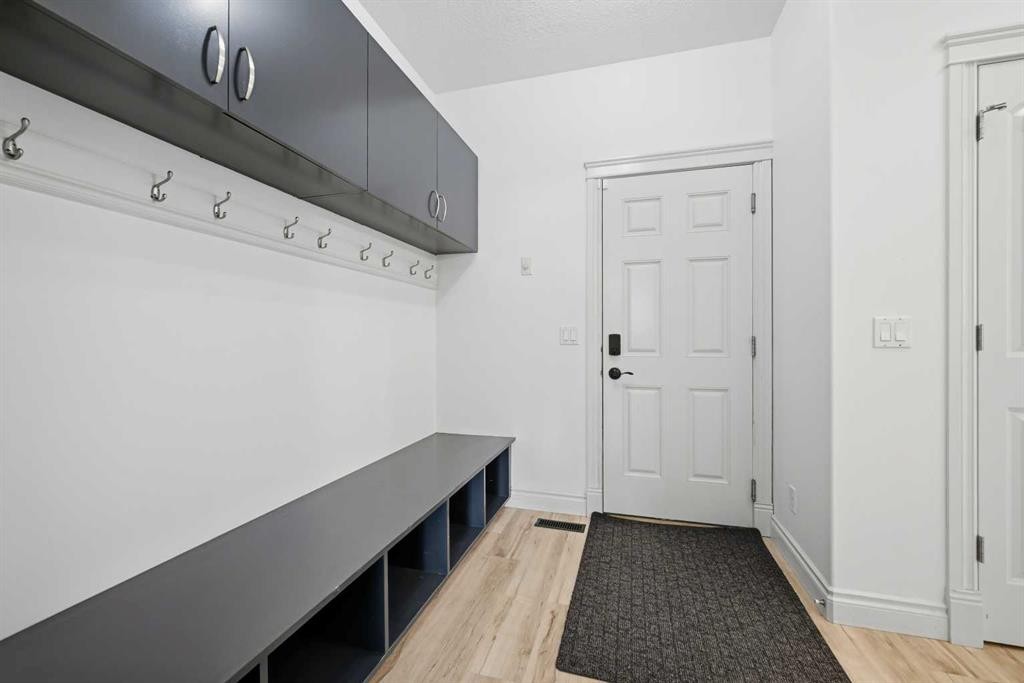
1153 Kingston Crescent Se, Airdrie, AB - Indoor With Storage
1153 Kingston Crescent Se, Airdrie, AB - Indoor Photo Showing Other Room
1153 Kingston Crescent Se, Airdrie, AB - Indoor Photo Showing Living Room
1153 Kingston Crescent Se, Airdrie, AB - Indoor Photo Showing Bedroom
1153 Kingston Crescent Se, Airdrie, AB - Indoor Photo Showing Bathroom
1153 Kingston Crescent Se, Airdrie, AB - Indoor Photo Showing Bedroom
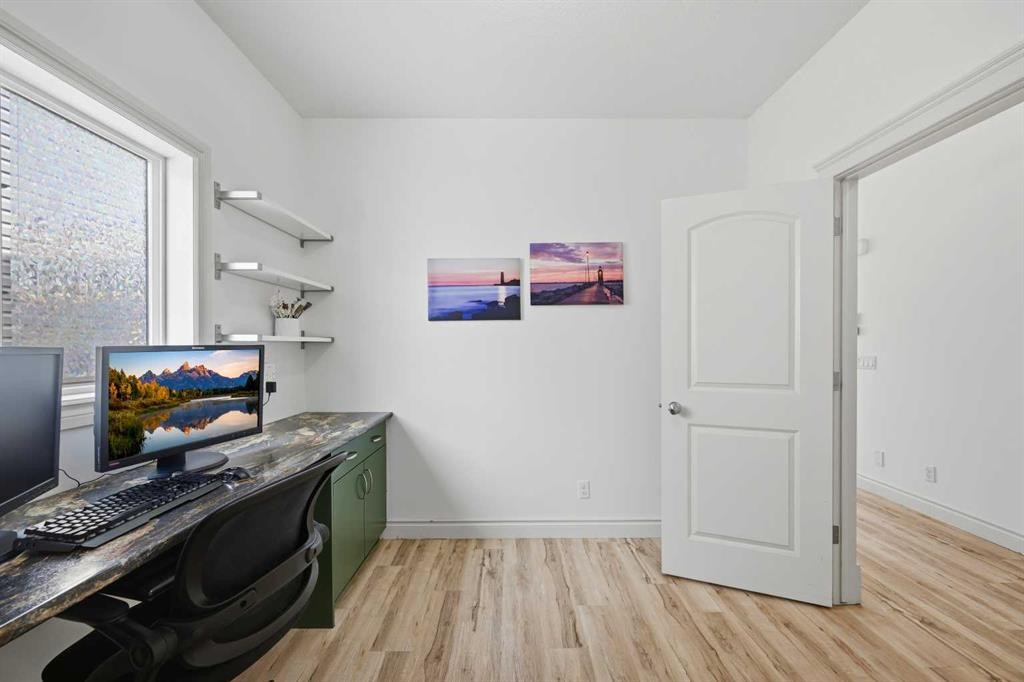
1153 Kingston Crescent Se, Airdrie, AB - Indoor Photo Showing Office
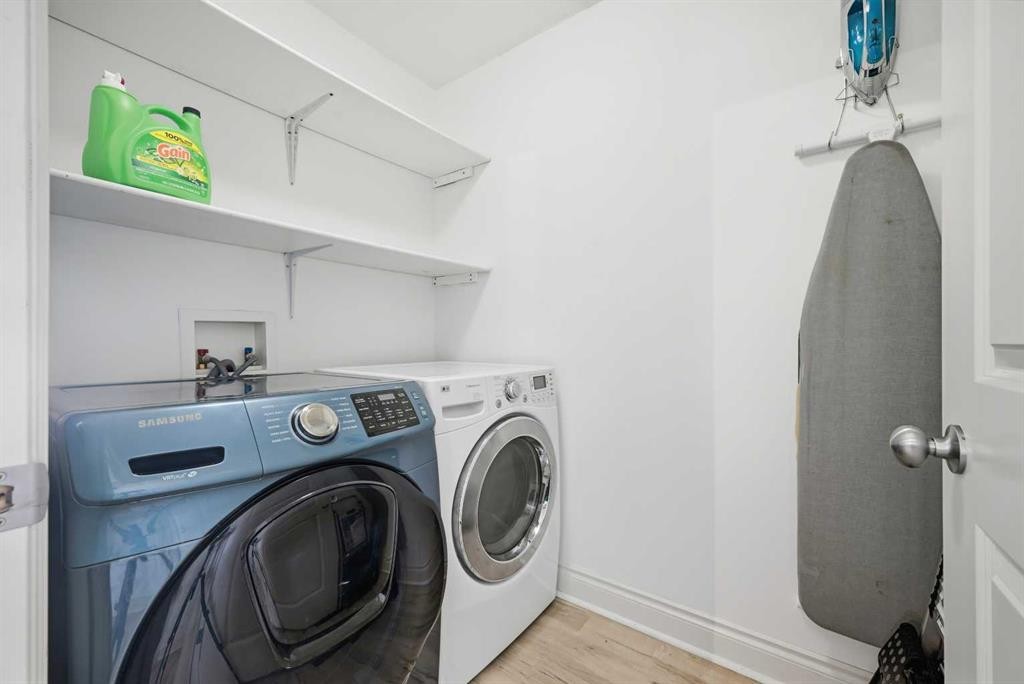
1153 Kingston Crescent Se, Airdrie, AB - Indoor Photo Showing Laundry Room
1153 Kingston Crescent Se, Airdrie, AB - Indoor Photo Showing Bathroom
1153 Kingston Crescent Se, Airdrie, AB - Indoor
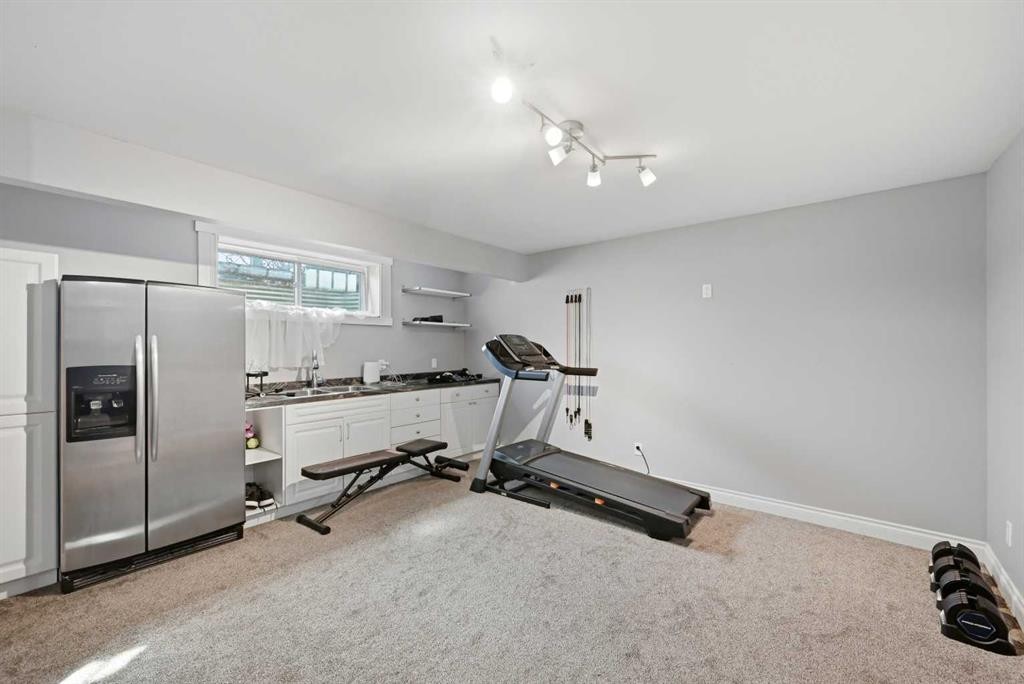
1153 Kingston Crescent Se, Airdrie, AB - Indoor Photo Showing Gym Room
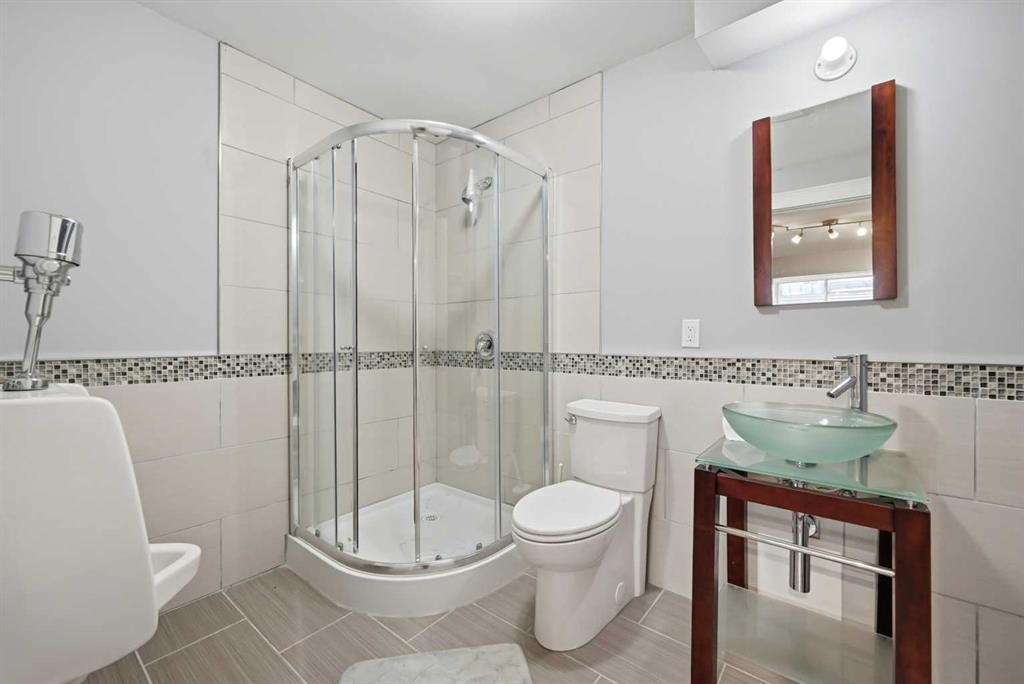
1153 Kingston Crescent Se, Airdrie, AB - Indoor Photo Showing Bathroom
1153 Kingston Crescent Se, Airdrie, AB - Indoor Photo Showing Other Room
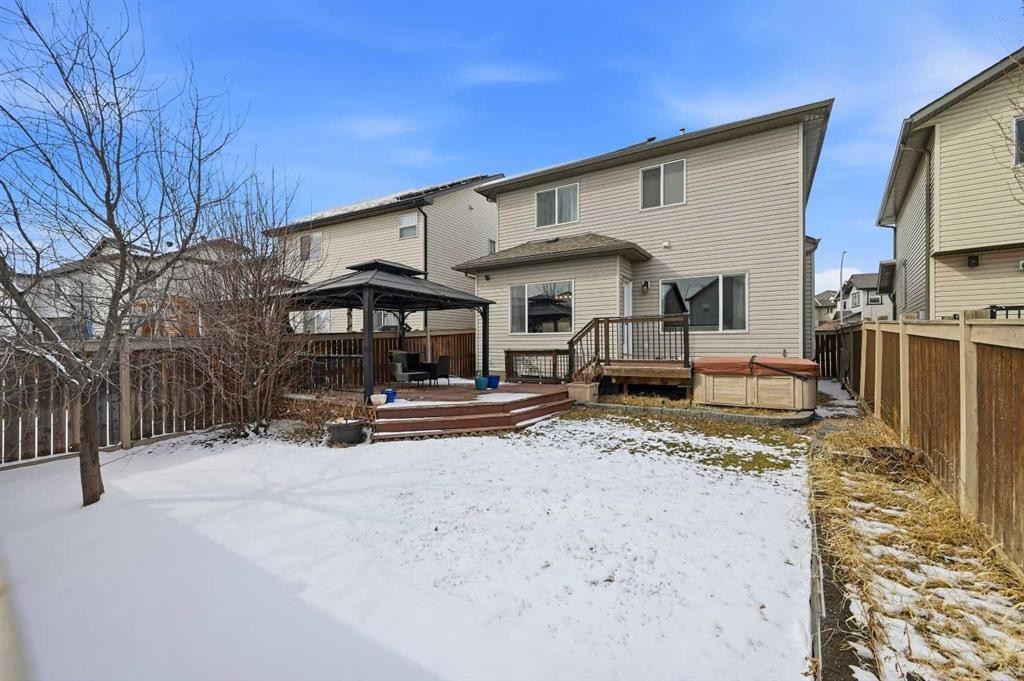
1153 Kingston Crescent Se, Airdrie, AB - Outdoor With Deck Patio Veranda
1153 Kingston Crescent Se, Airdrie, AB - Other
1153 Kingston Crescent Se, Airdrie, AB - Outdoor With View
1153 Kingston Crescent Se, Airdrie, AB - Outdoor
1153 Kingston Crescent Se, Airdrie, AB  - Outdoor With Facade
1153 Kingston Crescent Se, Airdrie, AB  - Indoor Photo Showing Living Room
1153 Kingston Crescent Se, Airdrie, AB  - Indoor Photo Showing Kitchen With Stainless Steel Kitchen With Upgraded Kitchen
1153 Kingston Crescent Se, Airdrie, AB  - Indoor Photo Showing Dining Room
1153 Kingston Crescent Se, Airdrie, AB - Indoor Photo Showing Kitchen With Upgraded Kitchen
1153 Kingston Crescent Se, Airdrie, AB - Indoor Photo Showing Living Room
1153 Kingston Crescent Se, Airdrie, AB - Indoor Photo Showing Bedroom
1153 Kingston Crescent Se, Airdrie, AB - Indoor Photo Showing Other Room
1153 Kingston Crescent Se, Airdrie, AB - Indoor Photo Showing Office
1153 Kingston Crescent Se, Airdrie, AB - Indoor Photo Showing Bathroom
1153 Kingston Crescent Se, Airdrie, AB - Indoor Photo Showing Living Room With Fireplace
1153 Kingston Crescent Se, Airdrie, AB - Indoor Photo Showing Kitchen With Upgraded Kitchen
1153 Kingston Crescent Se, Airdrie, AB - Indoor
1153 Kingston Crescent Se, Airdrie, AB - Indoor Photo Showing Kitchen With Upgraded Kitchen
1153 Kingston Crescent Se, Airdrie, AB - Indoor Photo Showing Kitchen With Stainless Steel Kitchen With Upgraded Kitchen
1153 Kingston Crescent Se, Airdrie, AB - Indoor Photo Showing Dining Room
1153 Kingston Crescent Se, Airdrie, AB - Indoor With Storage
1153 Kingston Crescent Se, Airdrie, AB - Indoor Photo Showing Other Room
1153 Kingston Crescent Se, Airdrie, AB - Indoor Photo Showing Living Room
1153 Kingston Crescent Se, Airdrie, AB - Indoor Photo Showing Bedroom
1153 Kingston Crescent Se, Airdrie, AB - Indoor Photo Showing Bathroom
1153 Kingston Crescent Se, Airdrie, AB - Indoor Photo Showing Bedroom
1153 Kingston Crescent Se, Airdrie, AB - Indoor Photo Showing Office
1153 Kingston Crescent Se, Airdrie, AB - Indoor Photo Showing Laundry Room
1153 Kingston Crescent Se, Airdrie, AB - Indoor Photo Showing Bathroom
1153 Kingston Crescent Se, Airdrie, AB - Indoor
1153 Kingston Crescent Se, Airdrie, AB - Indoor Photo Showing Gym Room
1153 Kingston Crescent Se, Airdrie, AB - Indoor Photo Showing Bathroom
1153 Kingston Crescent Se, Airdrie, AB - Indoor Photo Showing Other Room
1153 Kingston Crescent Se, Airdrie, AB - Outdoor With Deck Patio Veranda
1153 Kingston Crescent Se, Airdrie, AB - Other
1153 Kingston Crescent Se, Airdrie, AB - Outdoor With View
1153 Kingston Crescent Se, Airdrie, AB - Outdoor
  • Advertising
Are you a real estate investor?
1153 Kingston Crescent SE, Airdrie, AB, T4A 0G1
$765,000

5 Beds

4 Baths

Property Information:

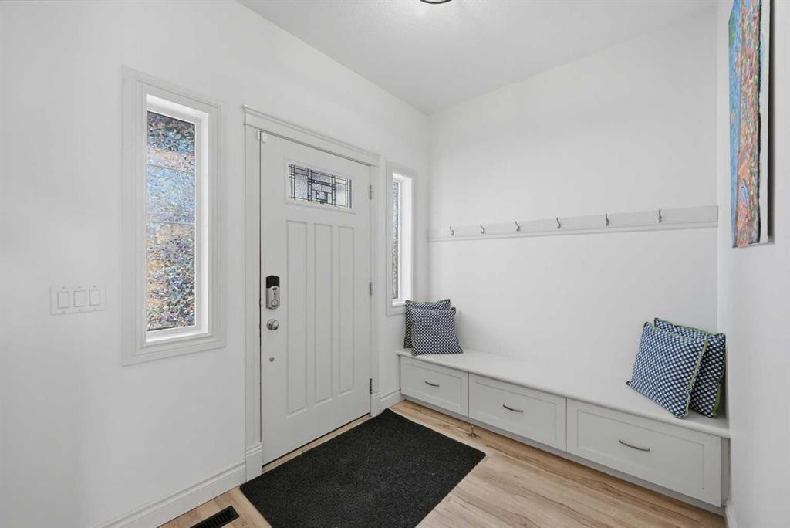
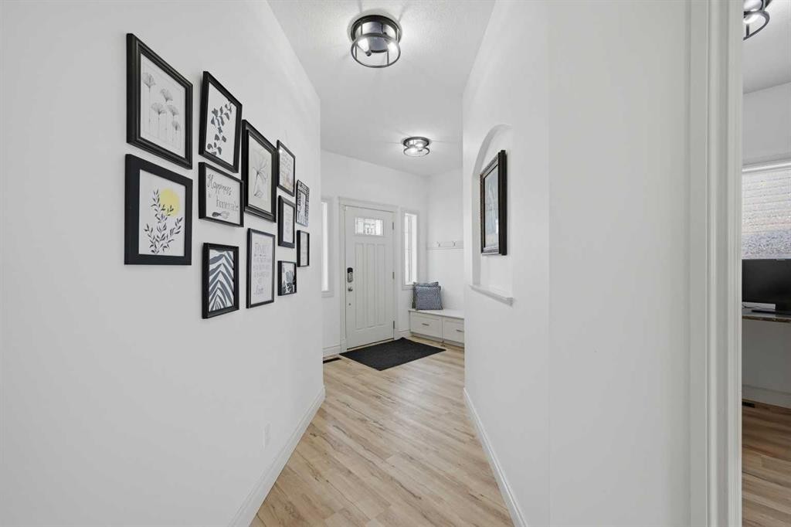
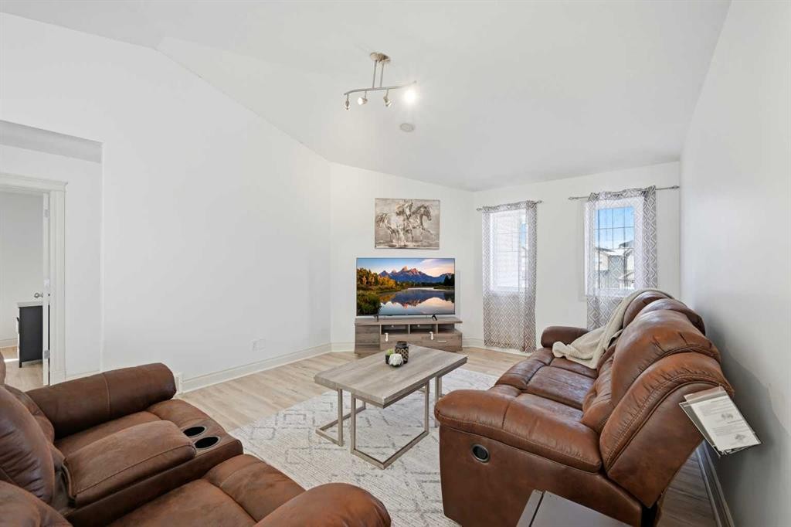
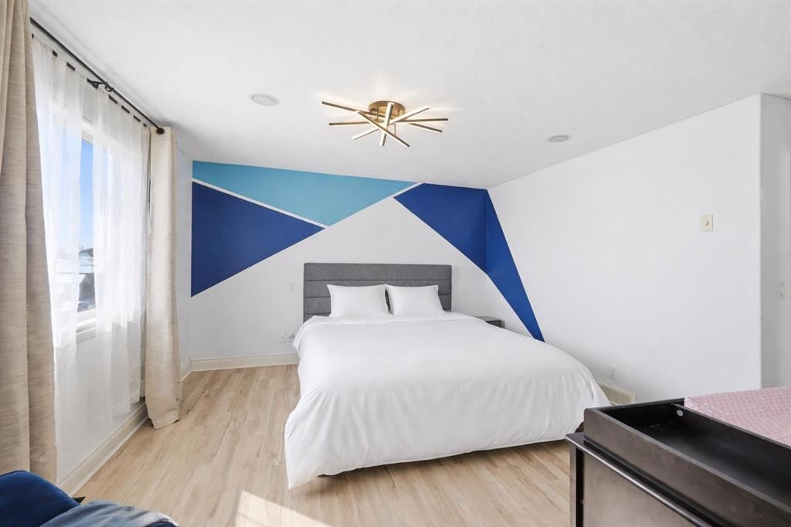
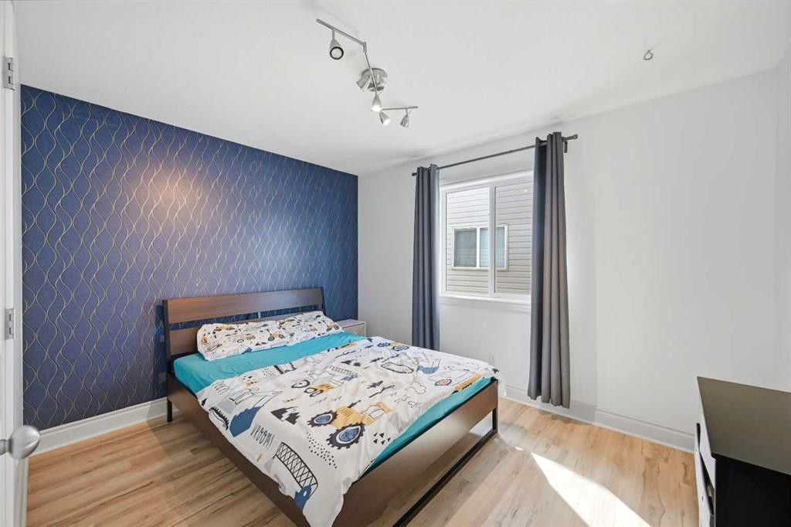
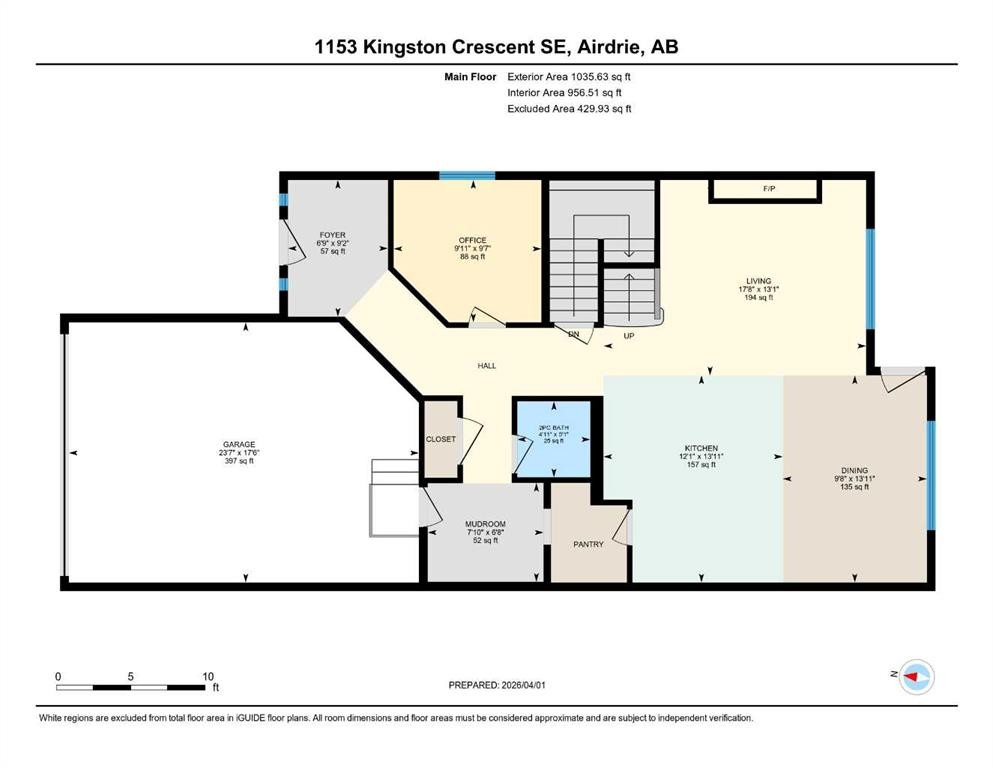
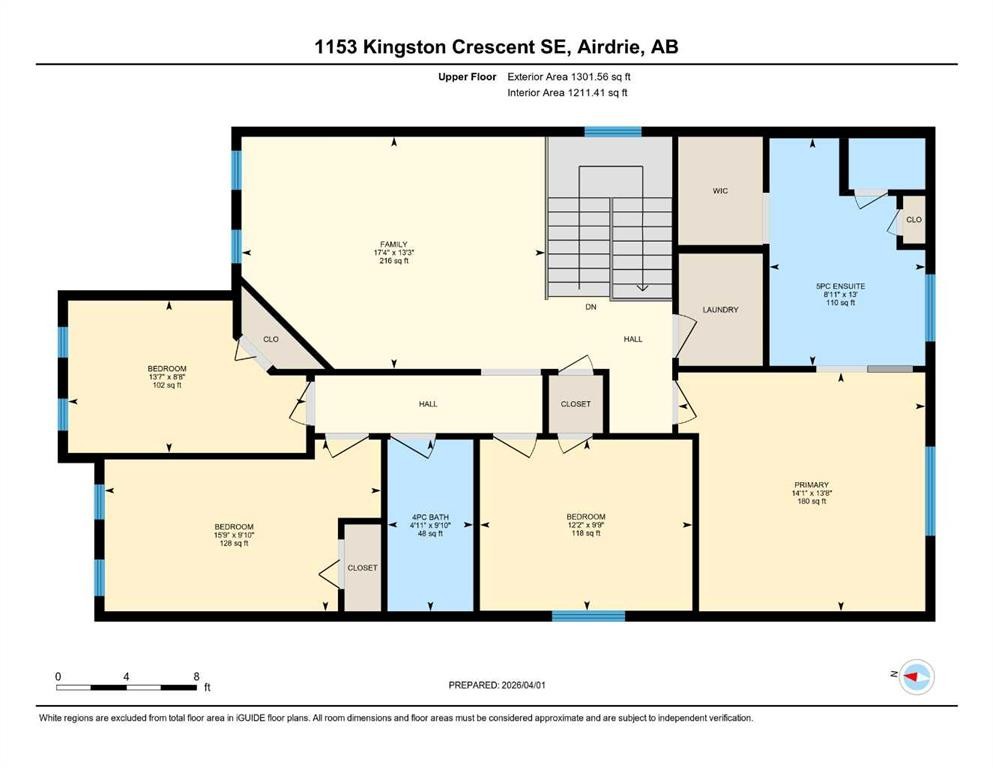
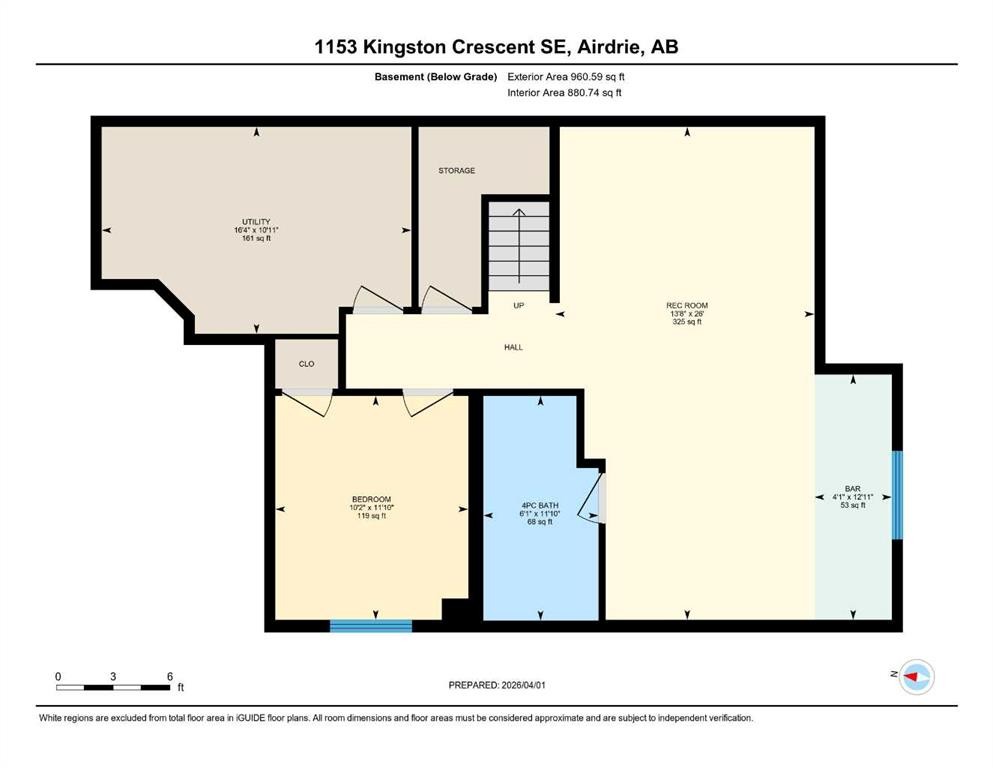
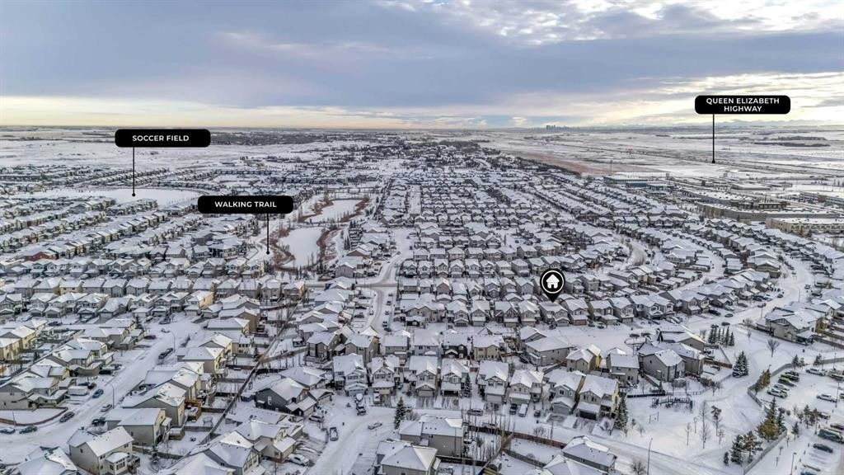
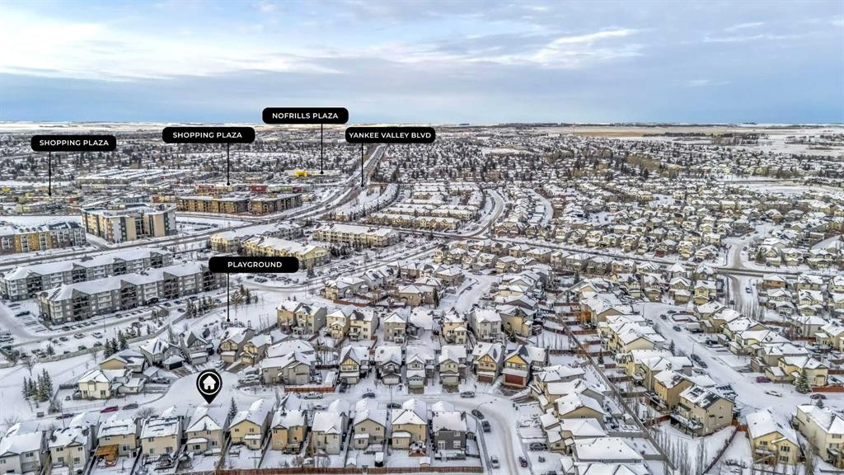
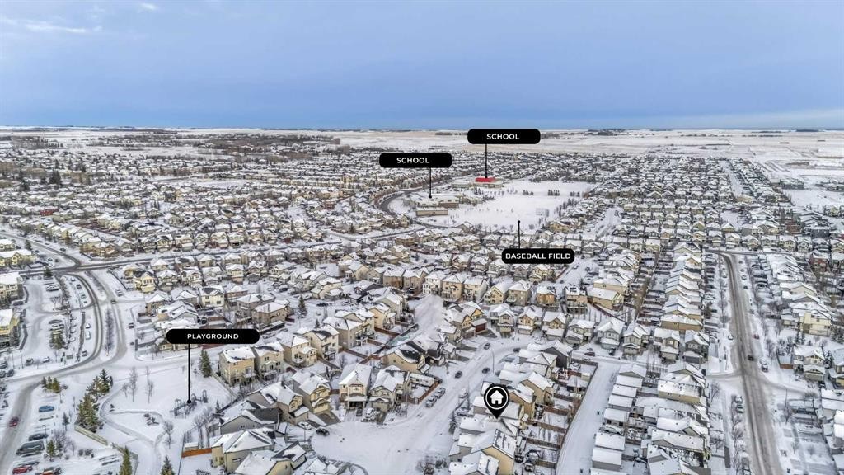
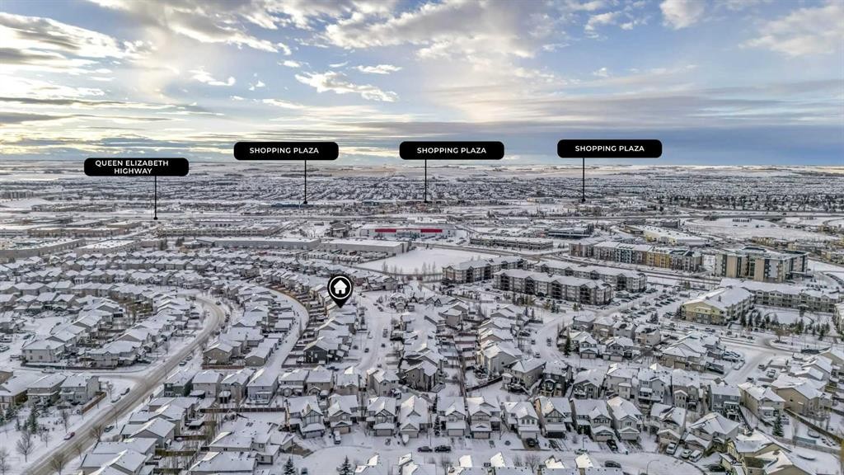
STUNNING FAMILY HOME IN A QUIET CUL-DE-SAC WITH OVER 2300 SQ FT + FULLY DEVELOPED BASEMENT!Welcome to this beautifully upgraded 2337 SQ FT HOME WITH A FULLY DEVELOPED BASEMENT, perfectly located in a SAFE AND PRIVATE CUL-DE-SAC, ideal for families seeking space, comfort, and functionality.The main floor features a bright and open layout with LARGE WINDOWS FOR AMPLE NATURAL SUNLIGHT, a DEDICATED OFFICE, and a spacious living area. The stunning KITCHEN WITH STAINLESS STEEL APPLIANCES, UPGRADED CABINETRY, and an OVERSIZED KITCHEN ISLAND WITH EXTRA STORAGE UNDERNEATH is perfect for both everyday living and entertaining. The WALK-THROUGH PANTRY adds convenience for easy grocery stocking. A 2-PIECE POWDER ROOM and a thoughtfully designed MUDROOM WITH BUILT-IN BENCH AND HOOKS complete the main level.Upstairs offers 4 SPACIOUS BEDROOMS PLUS A BONUS ROOM WITH VAULTED CEILINGS, providing plenty of room for the entire family. The PRIMARY BEDROOM FEATURES A 5-PIECE ENSUITE WITH DUAL VANITY, while a 4-PIECE MAIN BATHROOM serves the additional bedrooms.Enjoy premium upgrades including BUILT-IN SPEAKERS ON ALL LEVELS (BASEMENT, MAIN & UPPER FLOORS), as well as OUTDOOR SPEAKERS ON THE DECK, creating the perfect setting for entertaining indoors and out. The home also features LUXURY VINYL PLANK (LVP) FLOORING THROUGHOUT, offering durability and waterproof convenience.The FULLY DEVELOPED BASEMENT includes an additional BEDROOM, a WET BAR, FULL BATHROOM, and BUILT-IN SHELVING, making it ideal for guests, extended family, or entertaining.Step outside to your private backyard with a DECK, GAZEBO, AND RV PARKING WITH BACK ALLEY ACCESS—a rare and valuable combination. The home also includes a FRONT ATTACHED DOUBLE CAR GARAGE WITH ADDITIONAL STORAGE SHELVING.Located directly across from a KIDS’ PARK, and just steps away from a BEAUTIFUL WALKING TRAIL WITH TWO LARGE PONDS RIGHT BEHIND THE HOME, this property offers the perfect balance of nature and convenience. Enjoy WALKING DISTANCE TO KINGSVIEW MARKET for all your daily needs.LOCATION IS EVERYTHING. Enjoy an effortless commute with quick connections to QEII, putting Calgary just minutes away and CrossIron Mills even closer. Whether you're exploring nearby walking paths or accessing public transit, everything you need is right at your doorstep.This home truly offers the perfect blend of SPACE, UPGRADES, LIFESTYLE, AND LOCATION.DON’T MISS THIS INCREDIBLE OPPORTUNITY!

Inclusions: none

Building Features:

  • Air Conditioning: Yes
  • Total Finished Area: 2337.00

Property Features:

  • Architectural Style: 2 Storey
  • Built in: 2010
  • Construction Materials: Concrete, Vinyl Siding, Wood Frame
  • Cooling: Central Air
  • Exterior Features: Balcony
  • Fireplace Features: Gas, Living Room
  • Floor Space (approx): 2337.00 Square Feet
  • Flooring: Carpet
  • Foundation Details: Poured Concrete
  • Heating: Central
  • Interior Features: Kitchen Island, No Animal Home, No Smoking Home, Open Floorplan, Vaulted Ceiling(s), Walk-In Closet(s)
  • Levels: Two
  • Lot Size: 4398.00 Square Feet
  • Parking Features: Double Garage Attached
  • Roof: Asphalt Shingle
  • Zoning: R1
  • No. of Parking Spaces: 4

Courtesy of: smartPRO Realty

Data provided by: Calgary Real Estate Board 300 Manning Rd. NE, Calgary, Alberta T2E 8K4
All information displayed is believed to be accurate but is not guaranteed and should be independently verified. No warranties or representations are made of any kind. Copyright© 2021 All Rights Reserved

QuickQuoteTM Powered by RPS

Location of 1153 Kingston Crescent SE, Airdrie, AB, T4A 0G1

Demographic Information of 1153 Kingston Crescent SE, Airdrie, AB, T4A 0G1

Life Stage

Young Families

Employment Type

Mixed

Average Household Income

$148,868.09

Average Number of Children

1.97

Household Population

Household Structure

Age of Population

Education

Education Level

No certificate/diploma/degree

11.56 %

High school certificate or equivalent

32.83 %

Apprenticeship trade certificate/diploma

9.94 %

College/non-university certificate

23.61 %

University certificate (below bachelor)

1.15 %

University Degree

20.9 %

Commuter

Travel To Work

By Car

96.42 %

By Public Transit

0.22 %

By Walking

0.57 %

By Bicycle

0.0 %

By Other Methods

2.79 %

Cultural Diversity

Knowledge of Official Language

Mother Tongue

Building Information

Building Type

Apartments (Low and High Rise)

8.15 %

Houses

91.85 %

Own Vs. Rent