Button CopyPathCircle CloseCircle Left ArrowArrow Down Icon GreyClosecirclecircleBurger

923 Kloppenburg CRESCENT, Saskatoon, Saskatchewan, S7W 0P2

MLS® # SK035960
House For Sale In Evergreen, Saskatoon, Saskatchewan
$529,900 QuickQuoteTM: $448K - $546K

4 Beds

4 Baths

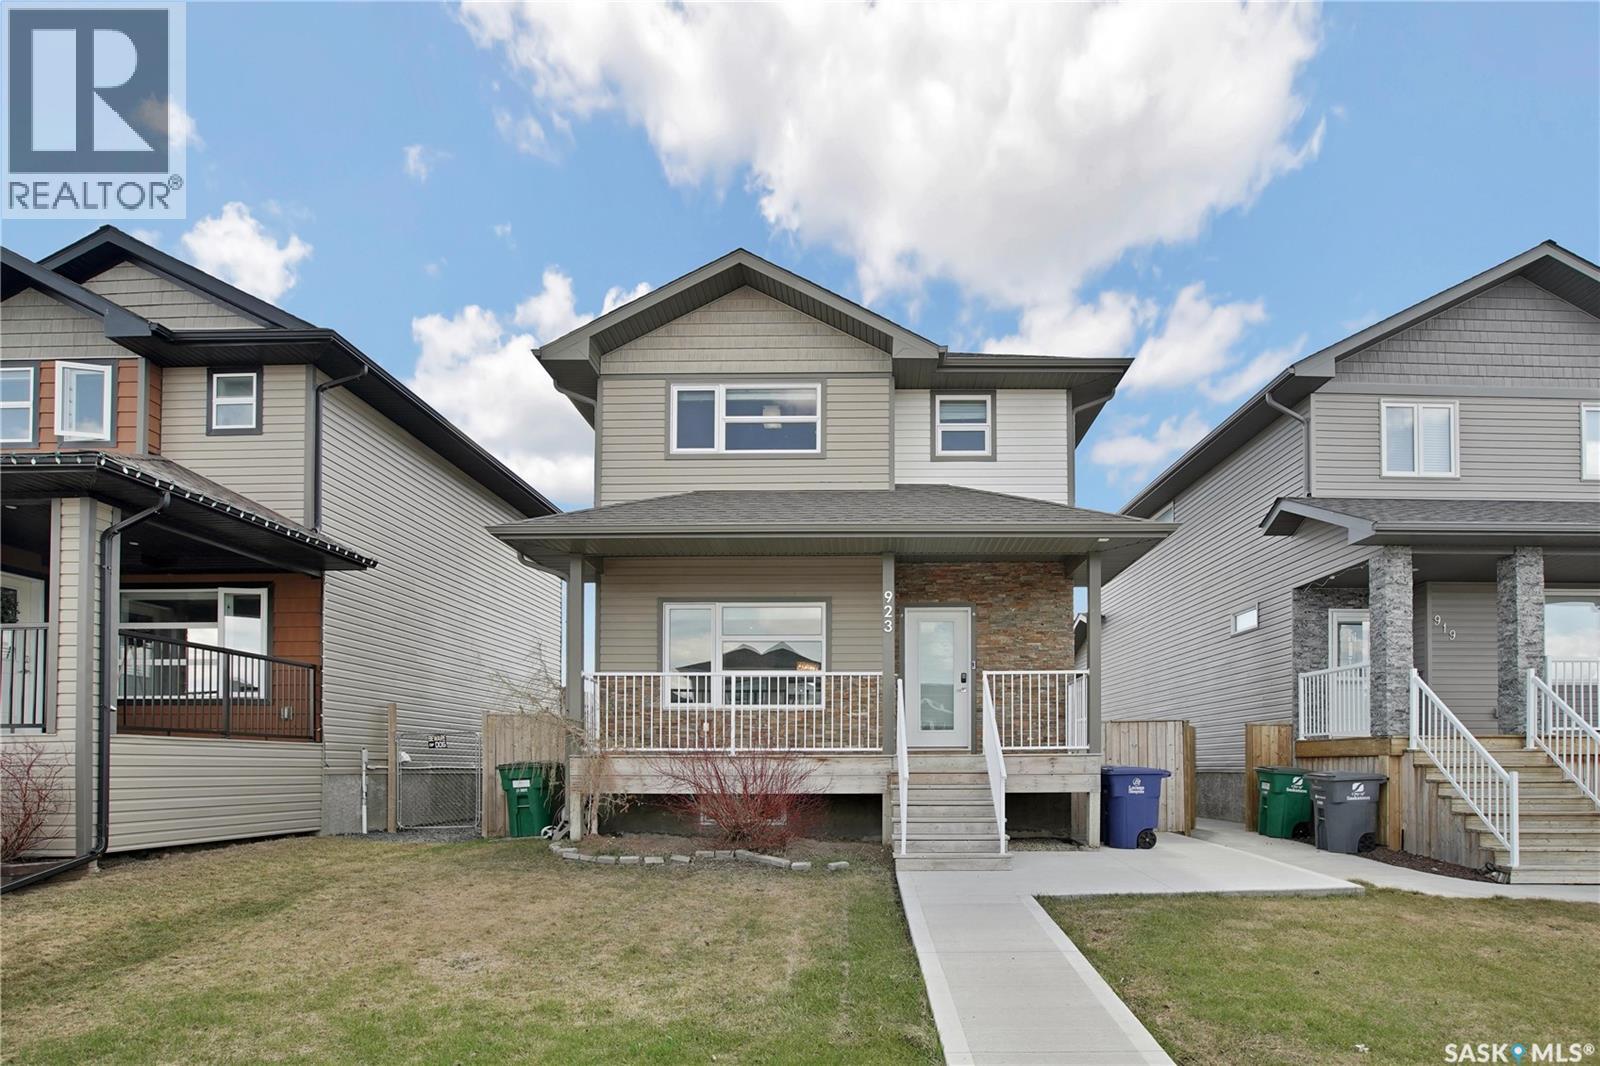
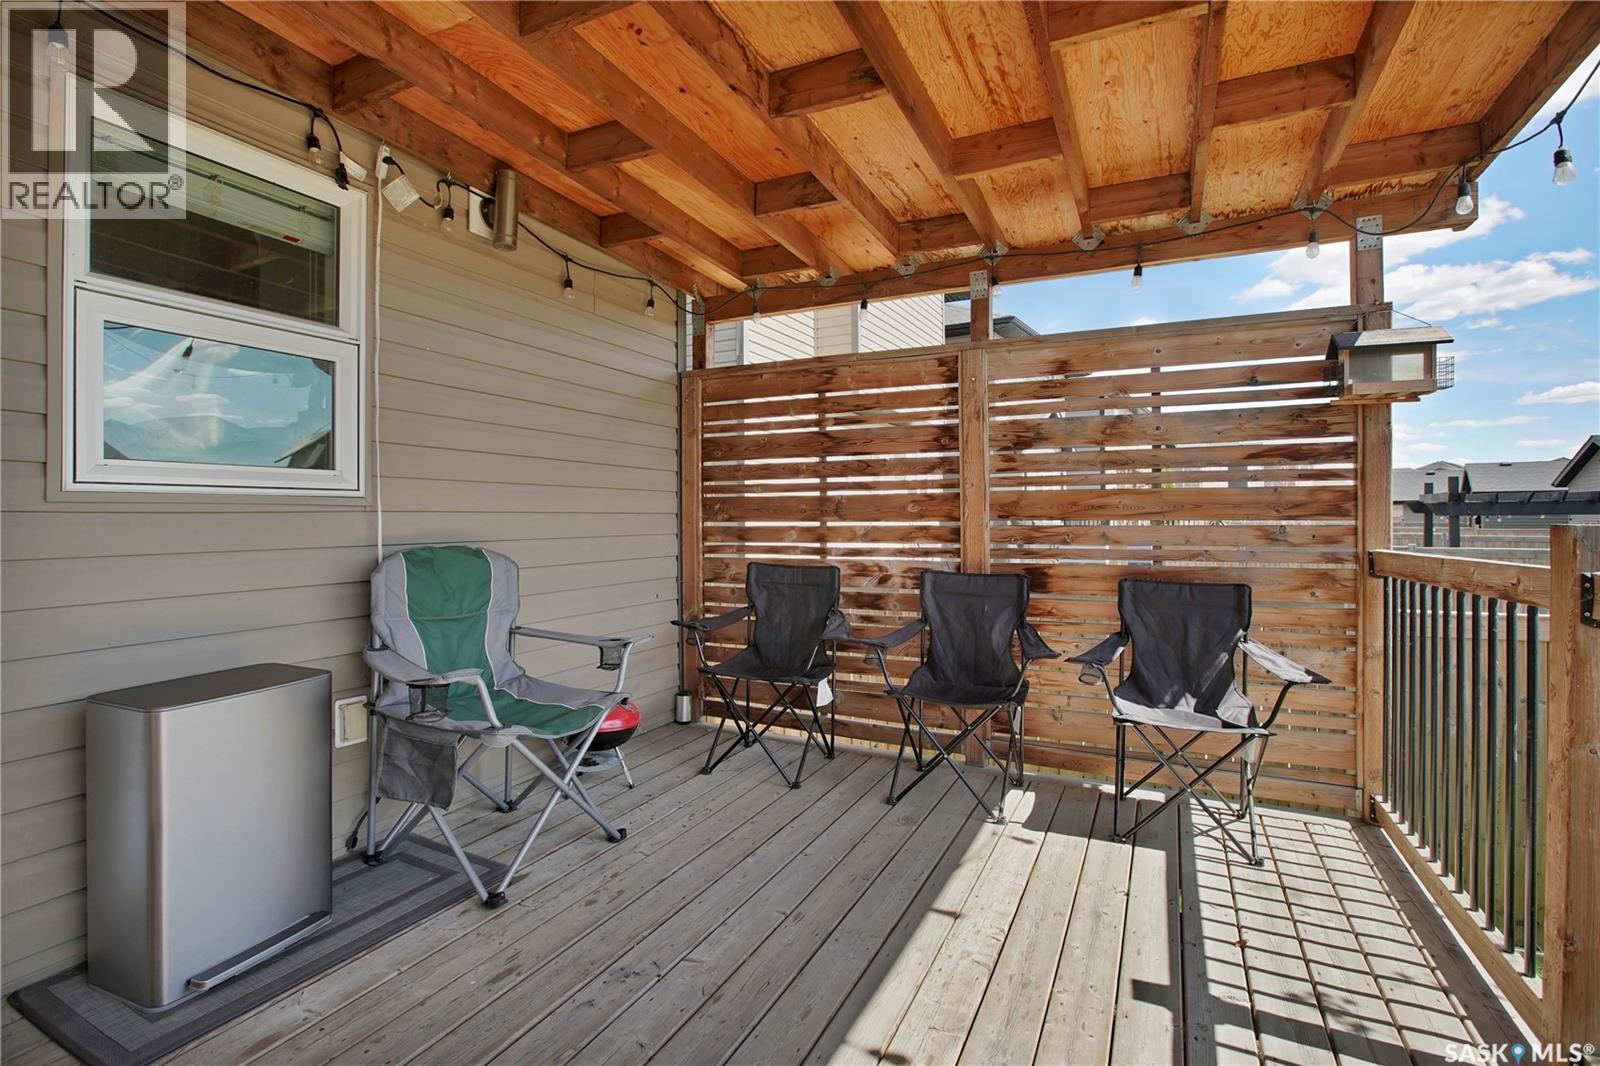
923 Kloppenburg Crescent, Saskatoon, SK - Outdoor With Deck Patio Veranda With Facade
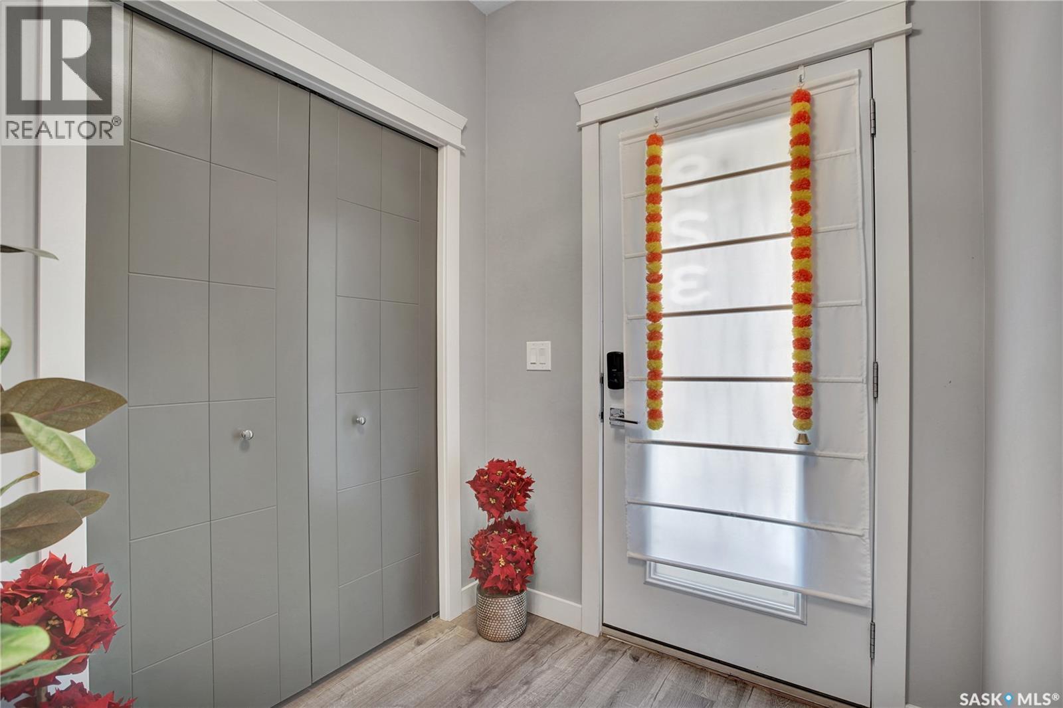
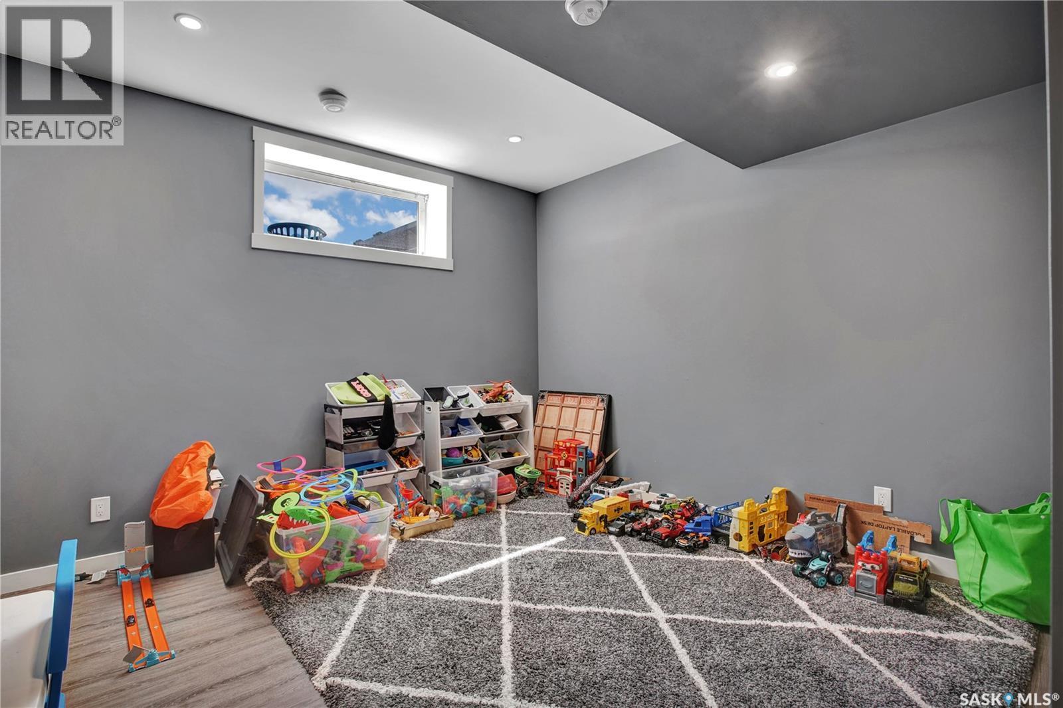
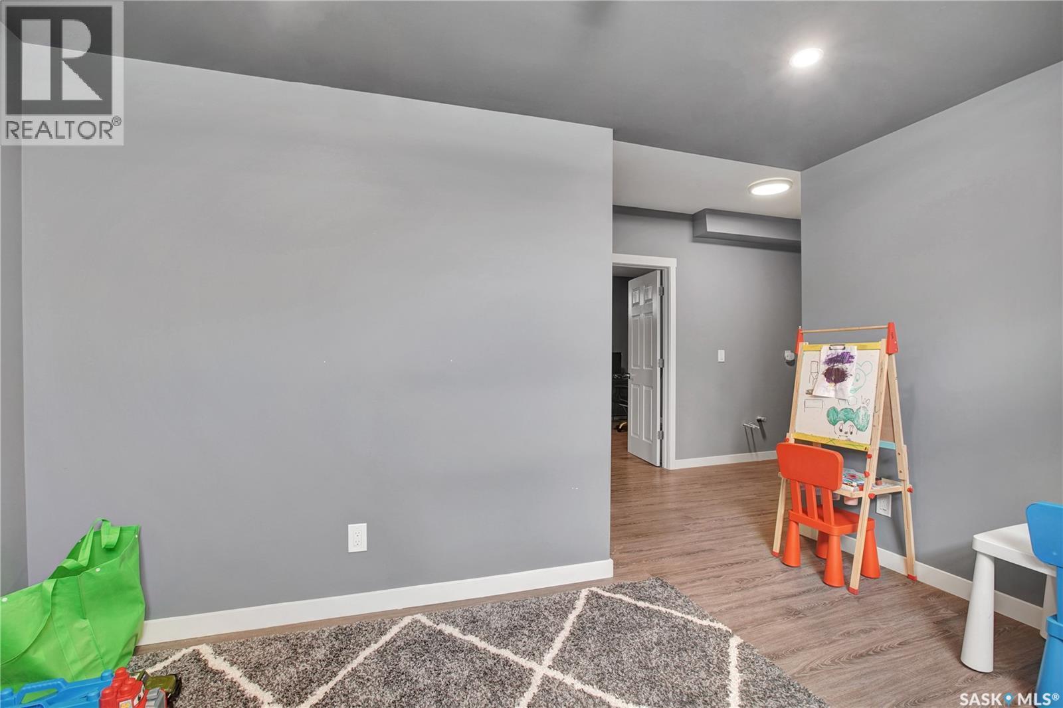
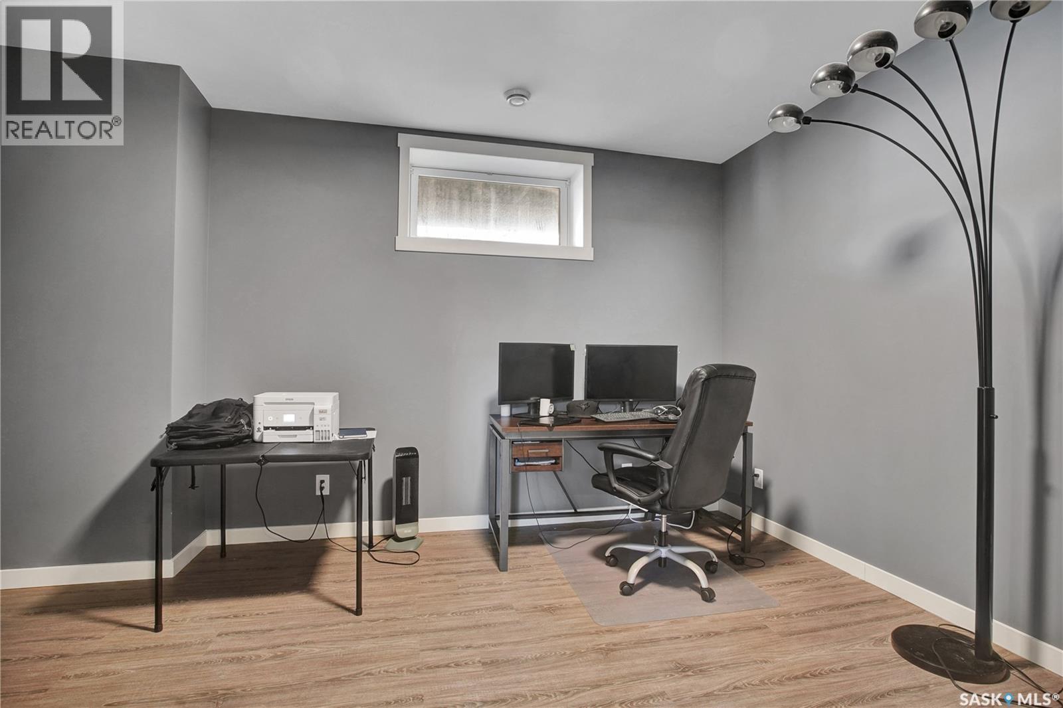
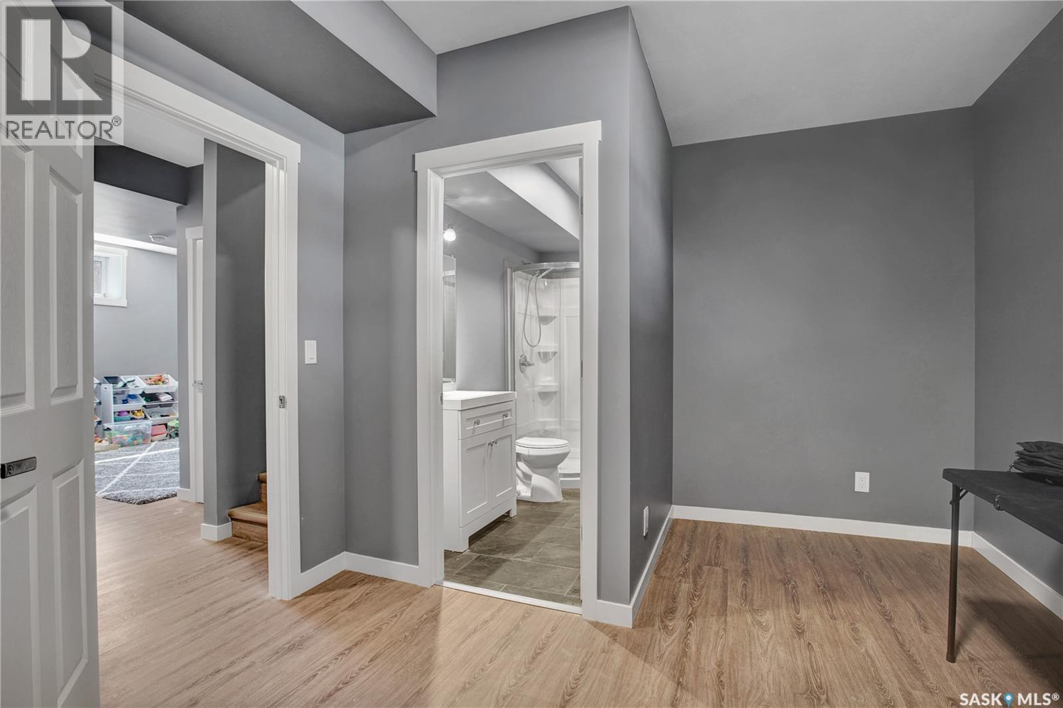
923 Kloppenburg Crescent, Saskatoon, SK - Indoor Photo Showing Other Room
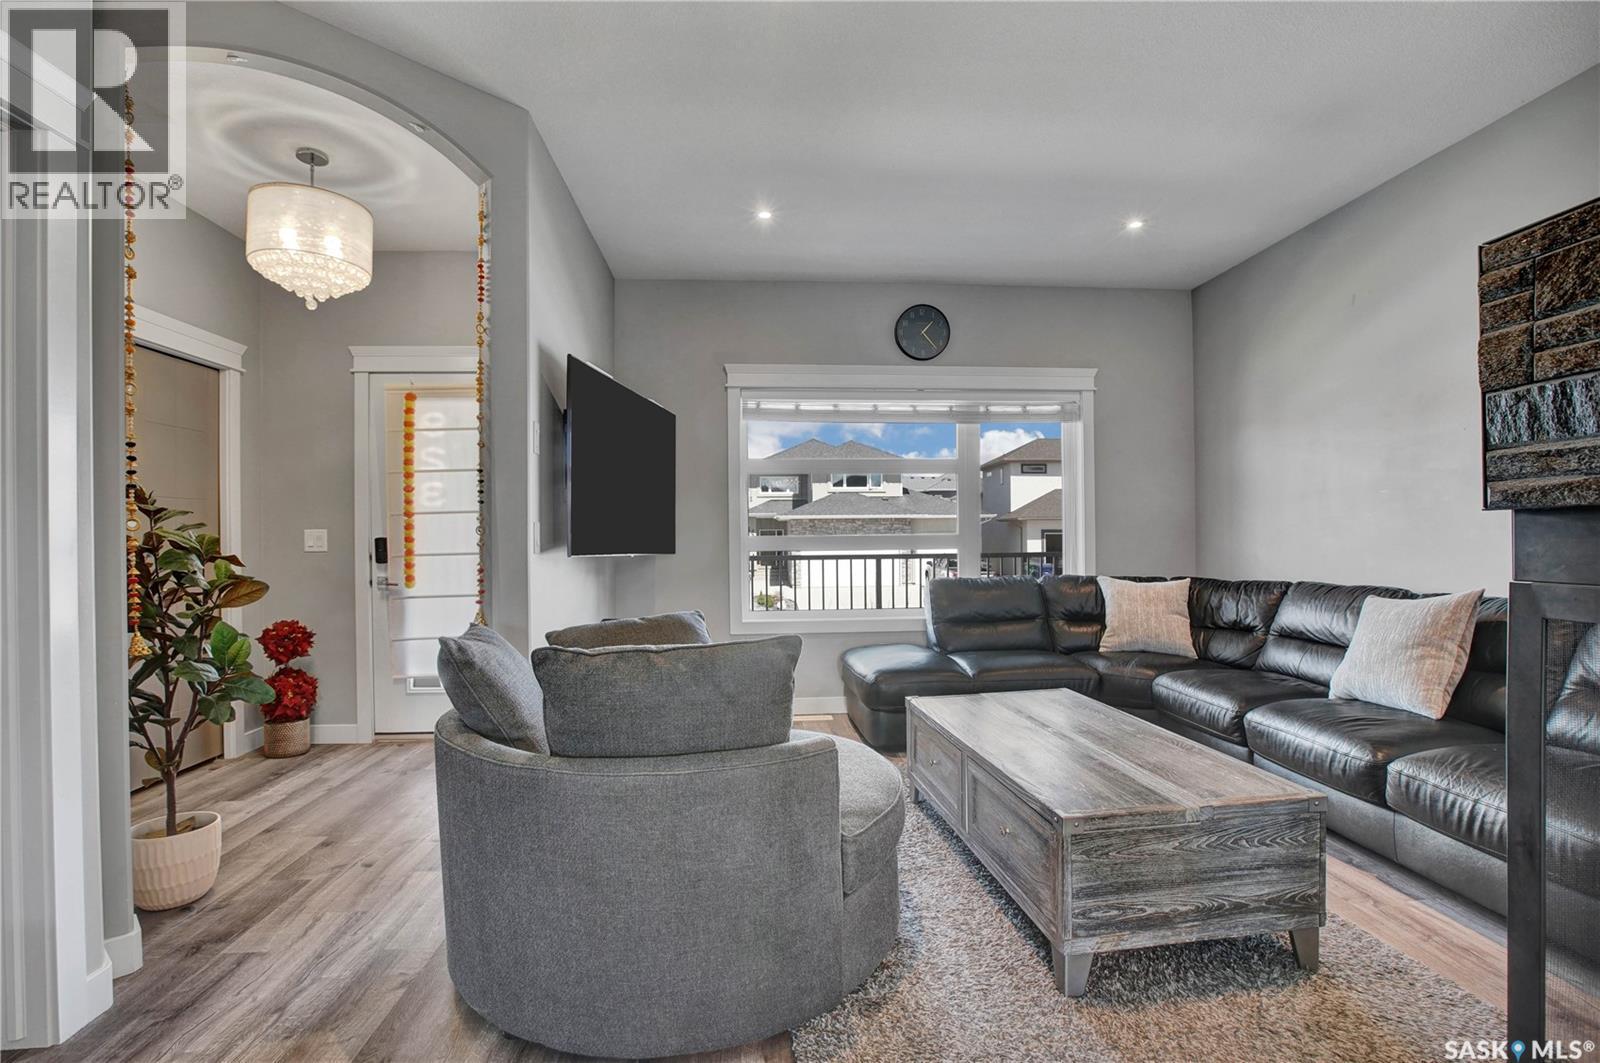
923 Kloppenburg Crescent, Saskatoon, SK - Indoor Photo Showing Living Room
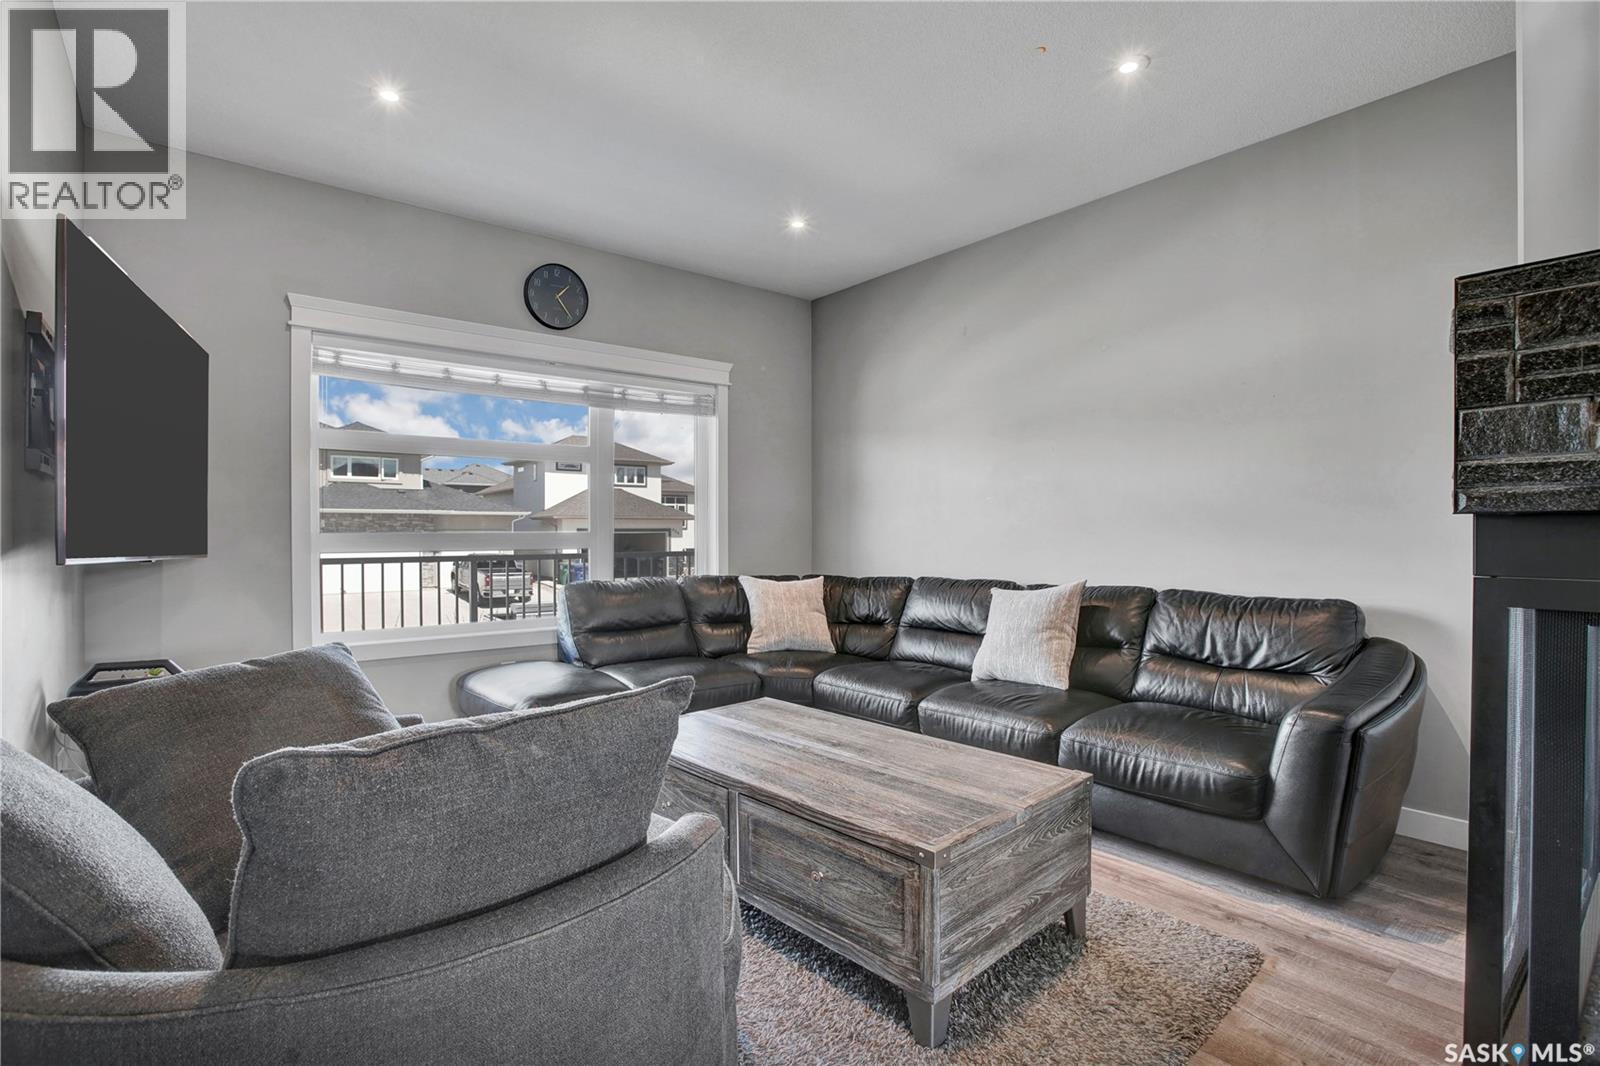
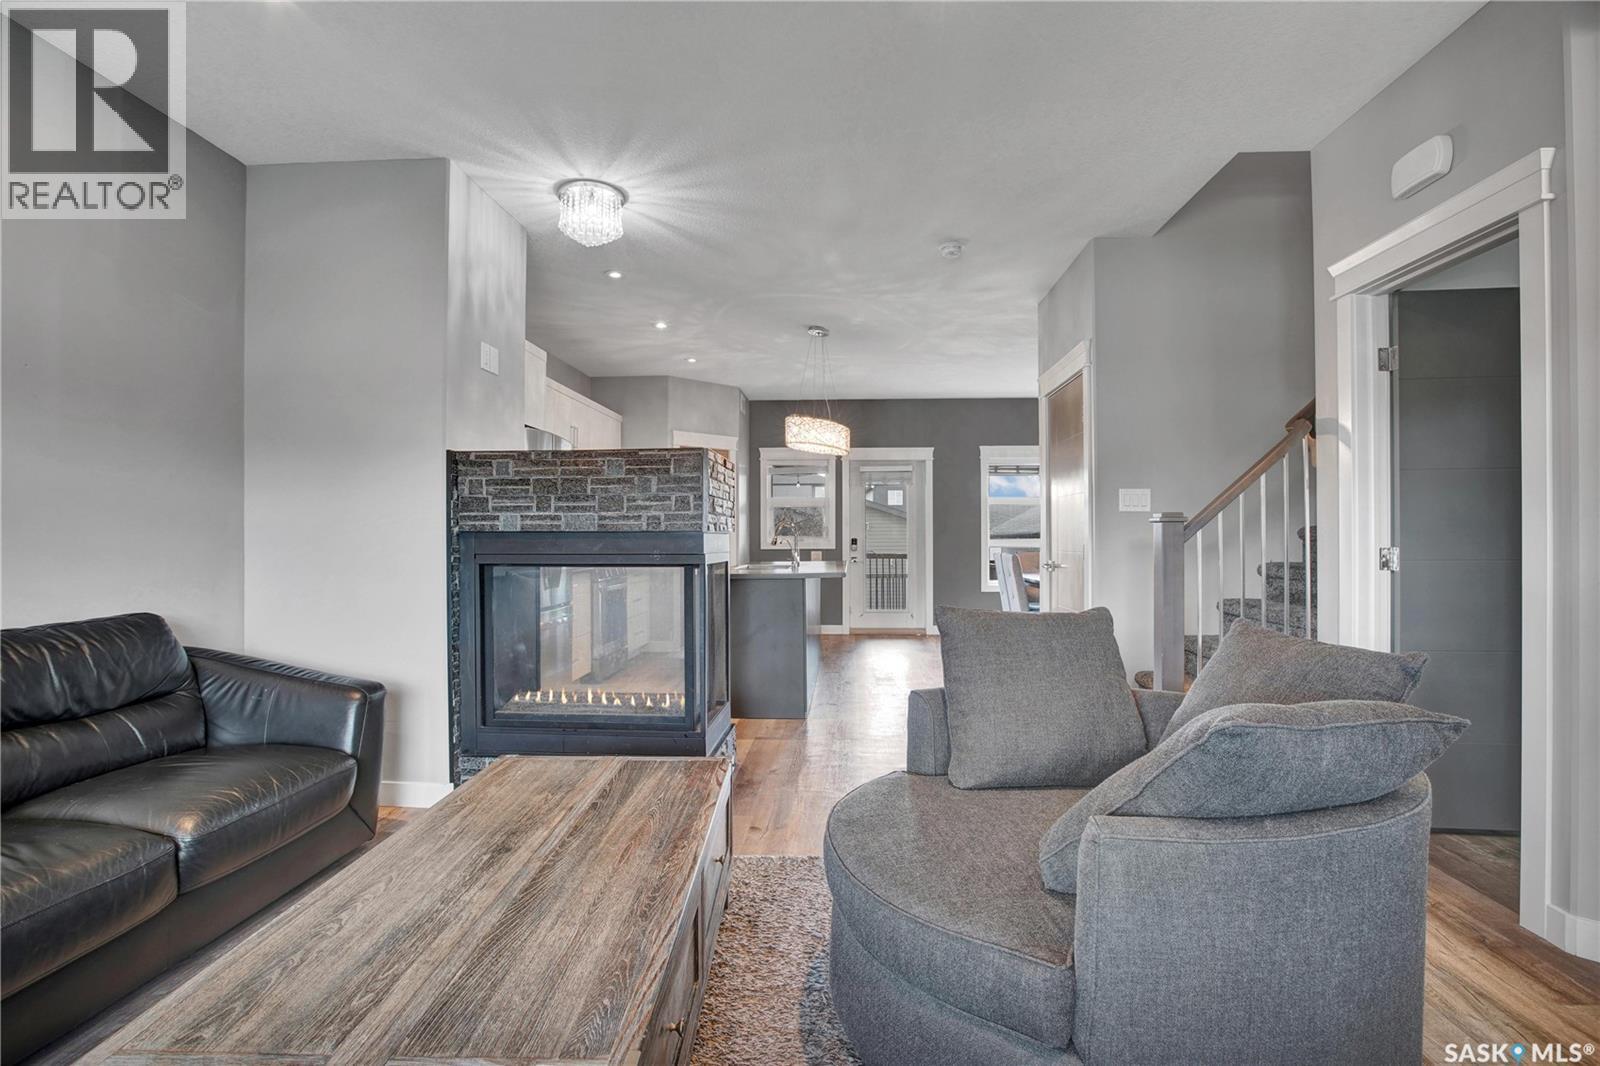
923 Kloppenburg Crescent, Saskatoon, SK - Indoor Photo Showing Living Room With Fireplace
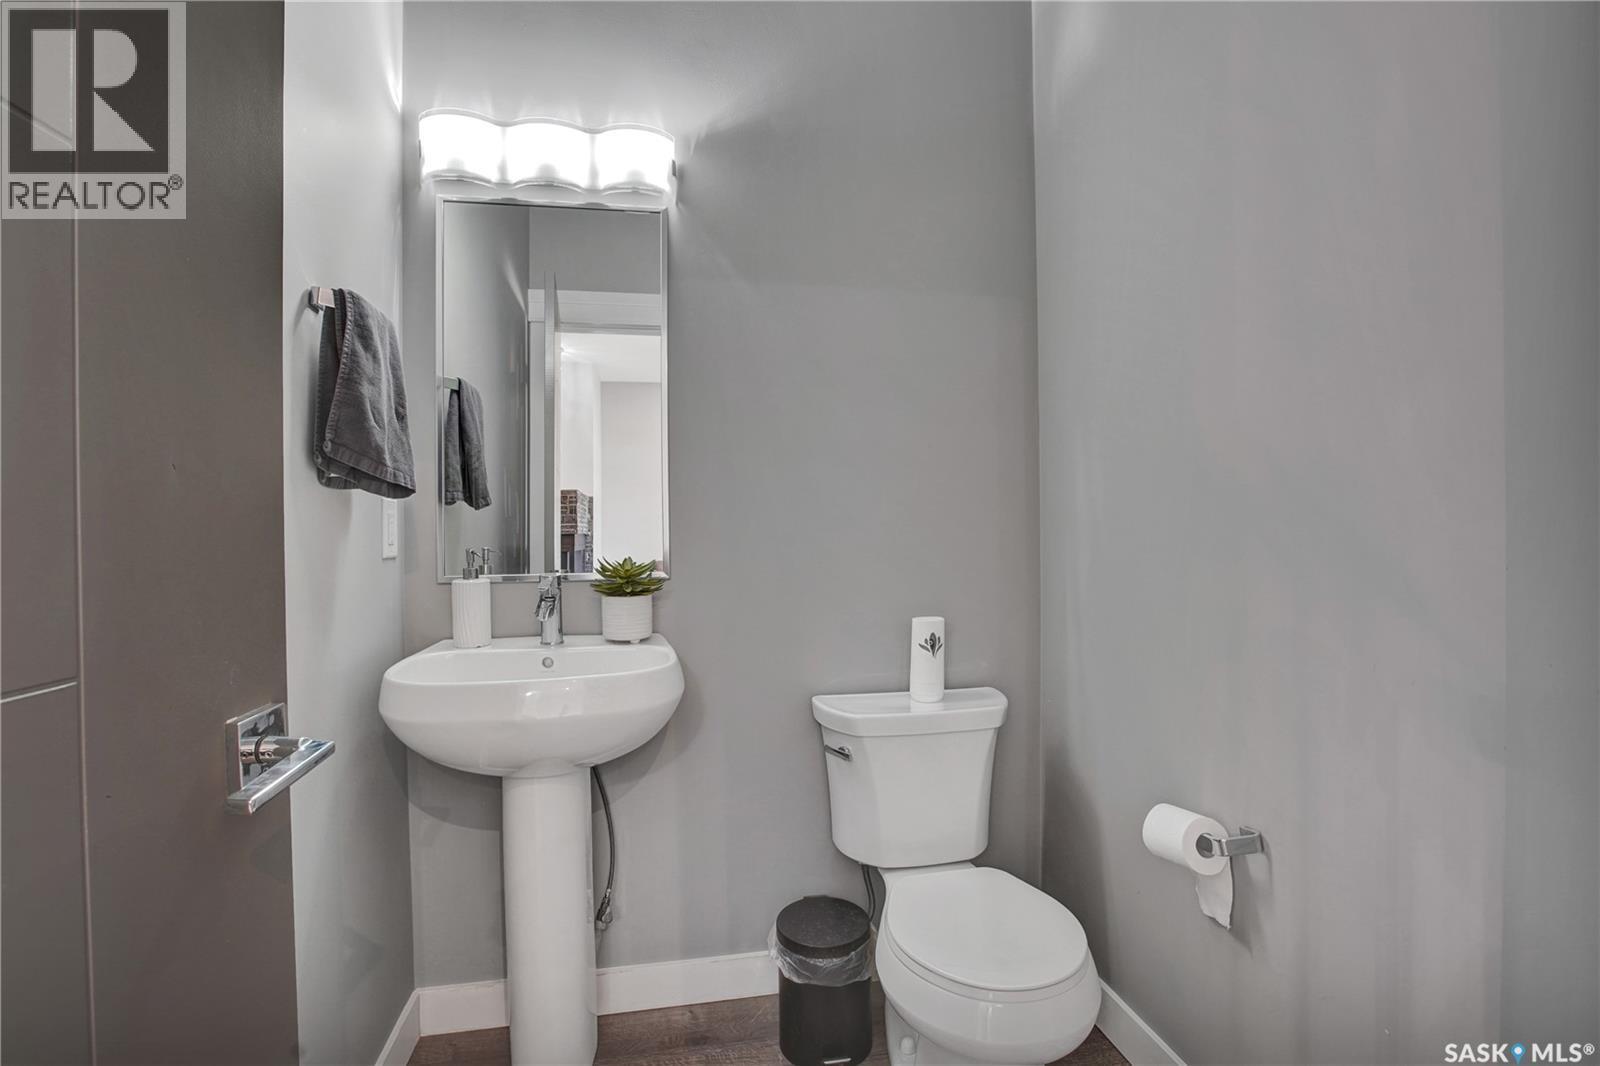
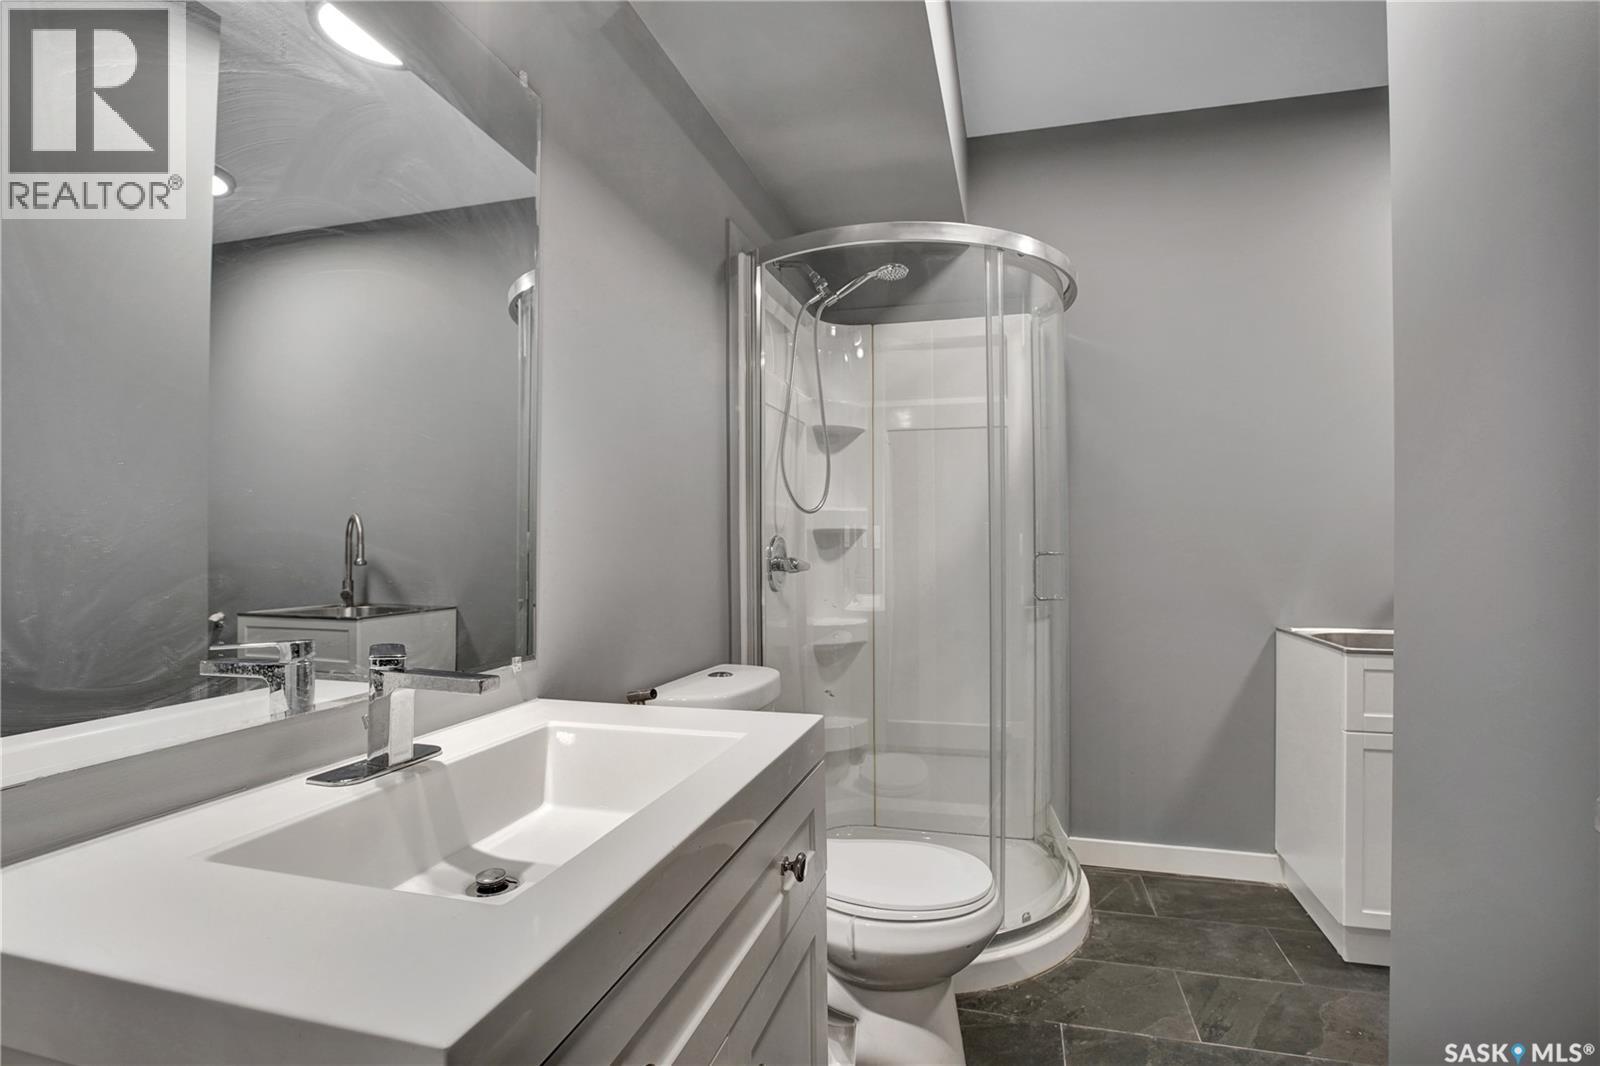
923 Kloppenburg Crescent, Saskatoon, SK - Indoor Photo Showing Bathroom
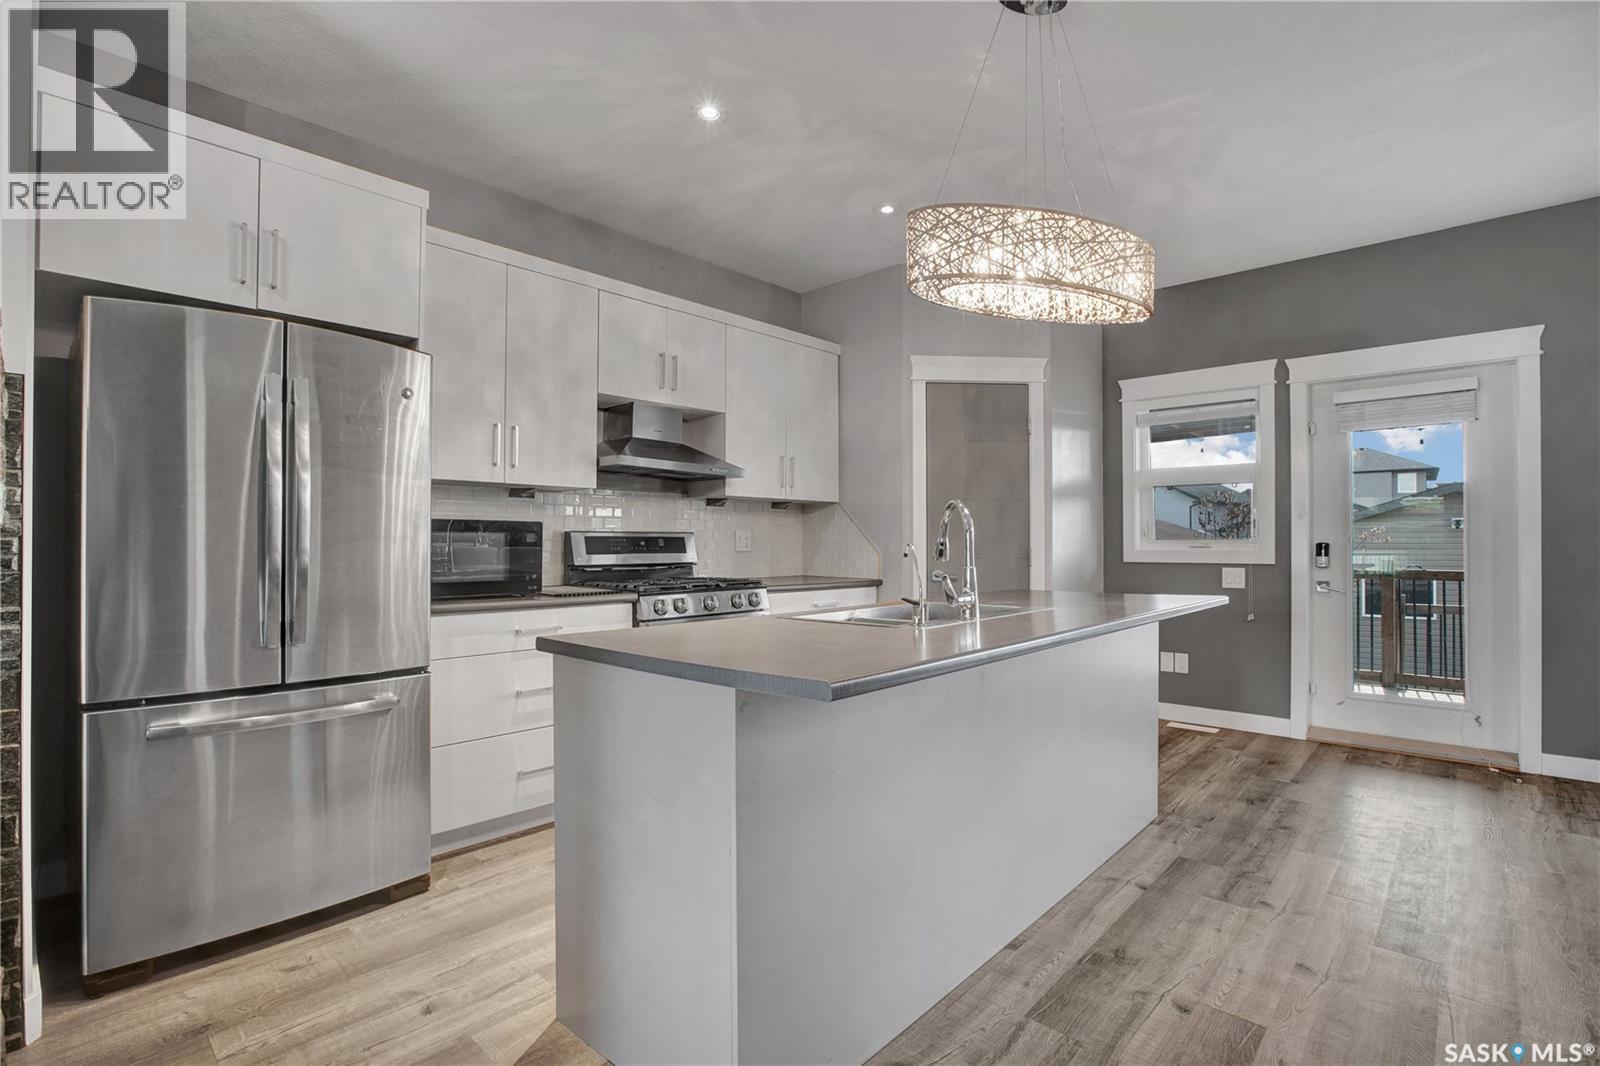
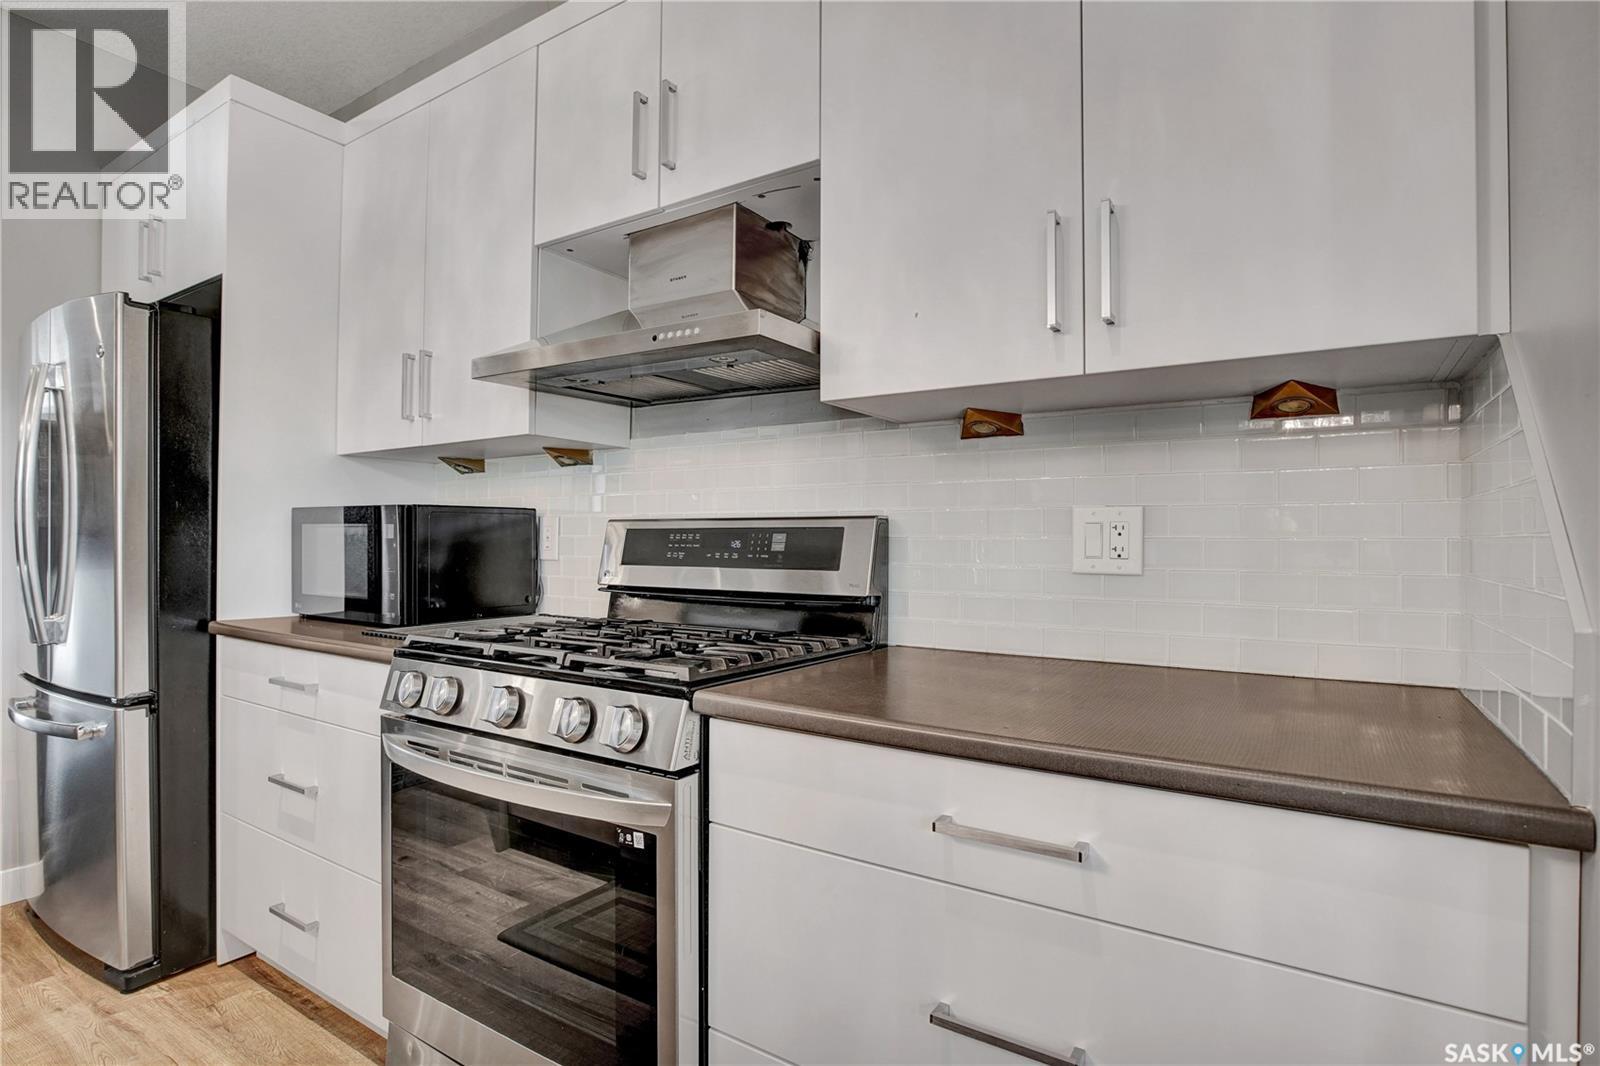
923 Kloppenburg Crescent, Saskatoon, SK - Indoor Photo Showing Kitchen
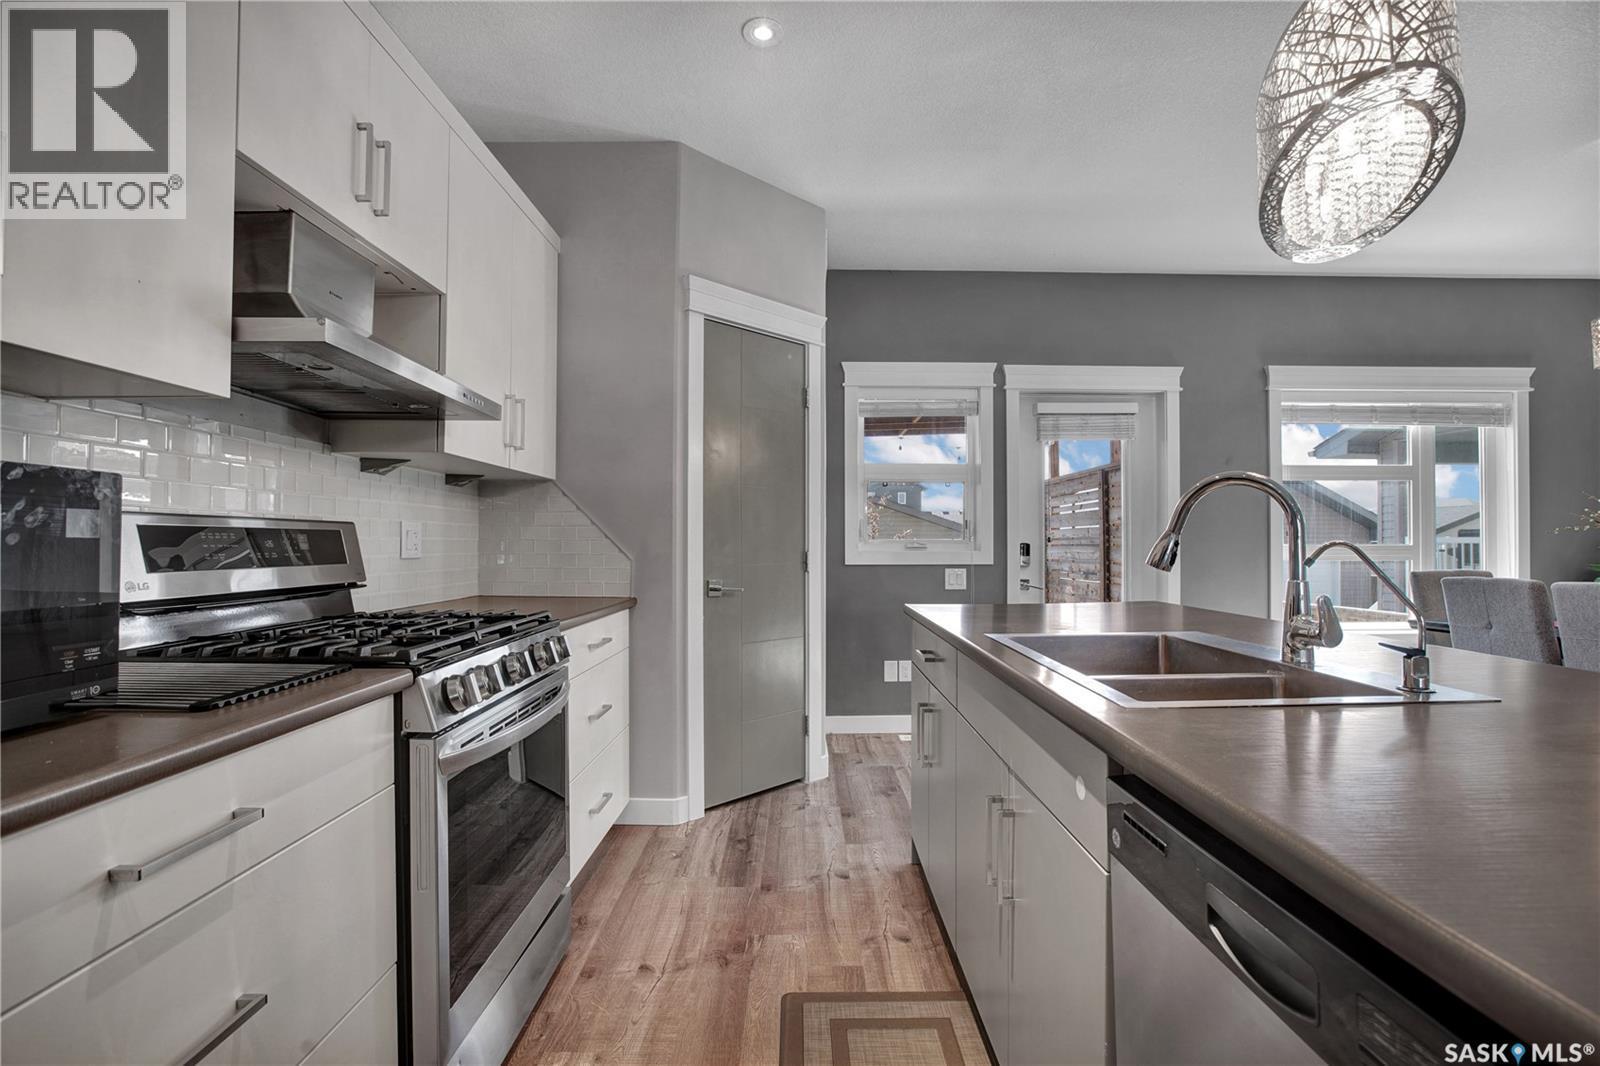
923 Kloppenburg Crescent, Saskatoon, SK - Indoor Photo Showing Kitchen With Double Sink
923 Kloppenburg Crescent, Saskatoon, SK - Indoor Photo Showing Kitchen
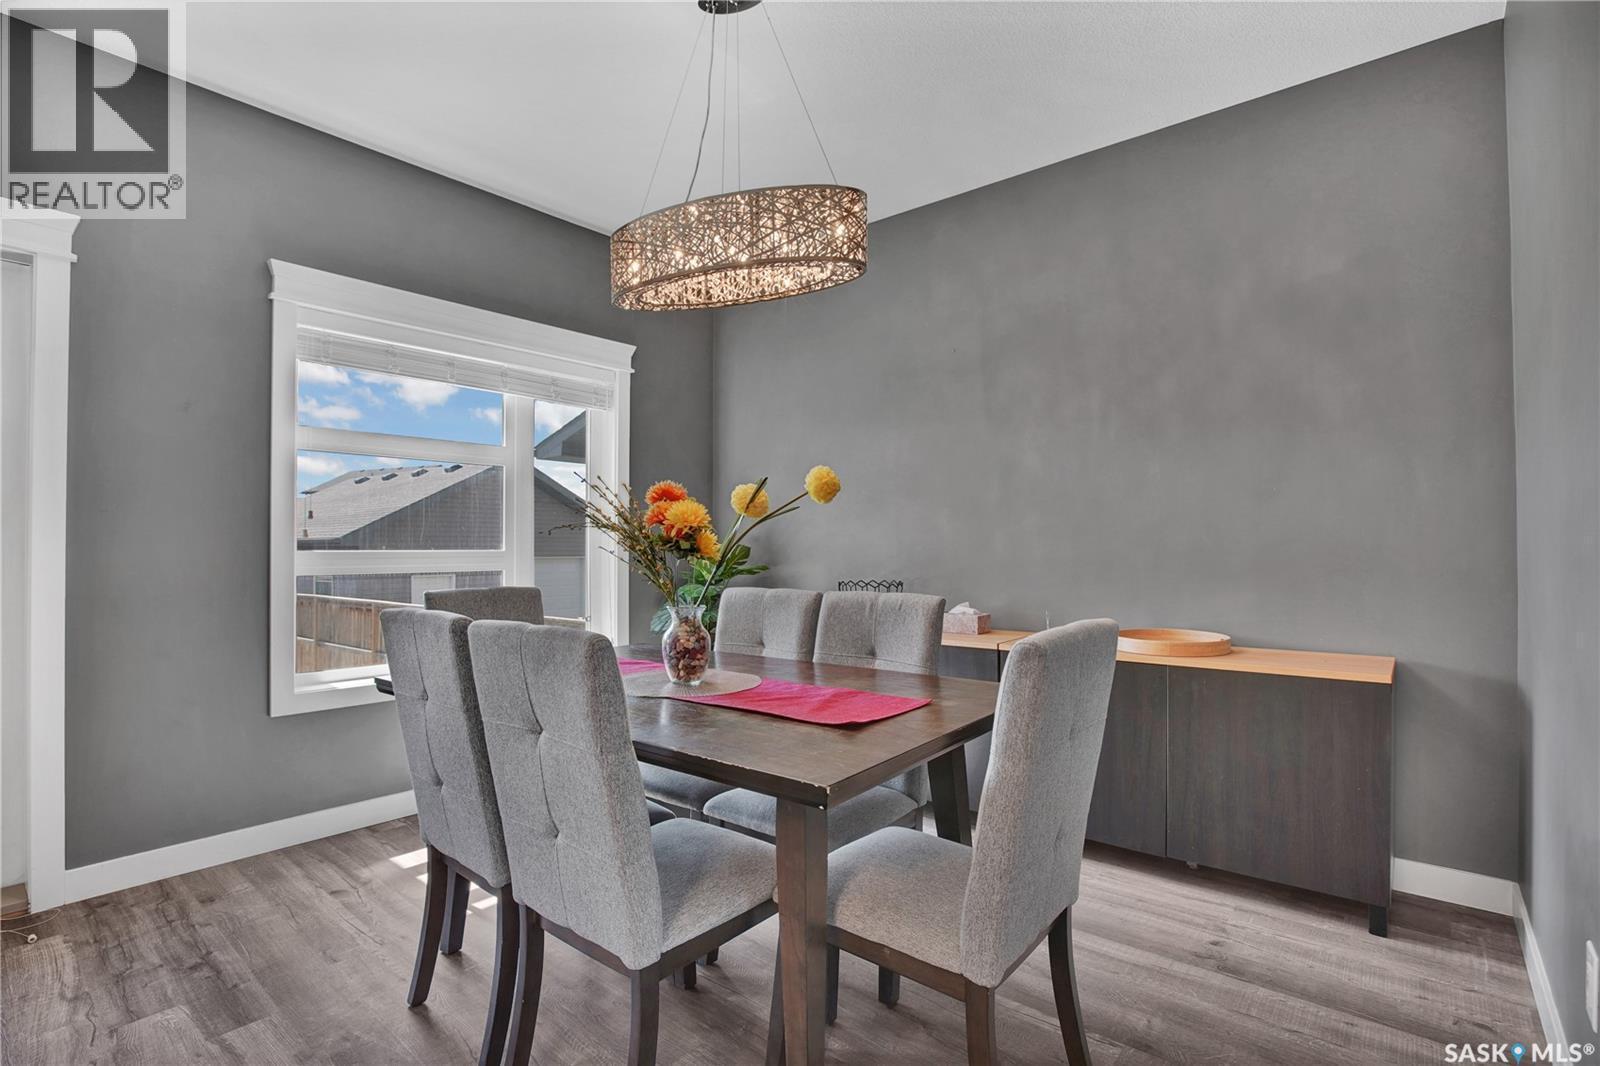
923 Kloppenburg Crescent, Saskatoon, SK - Indoor Photo Showing Dining Room
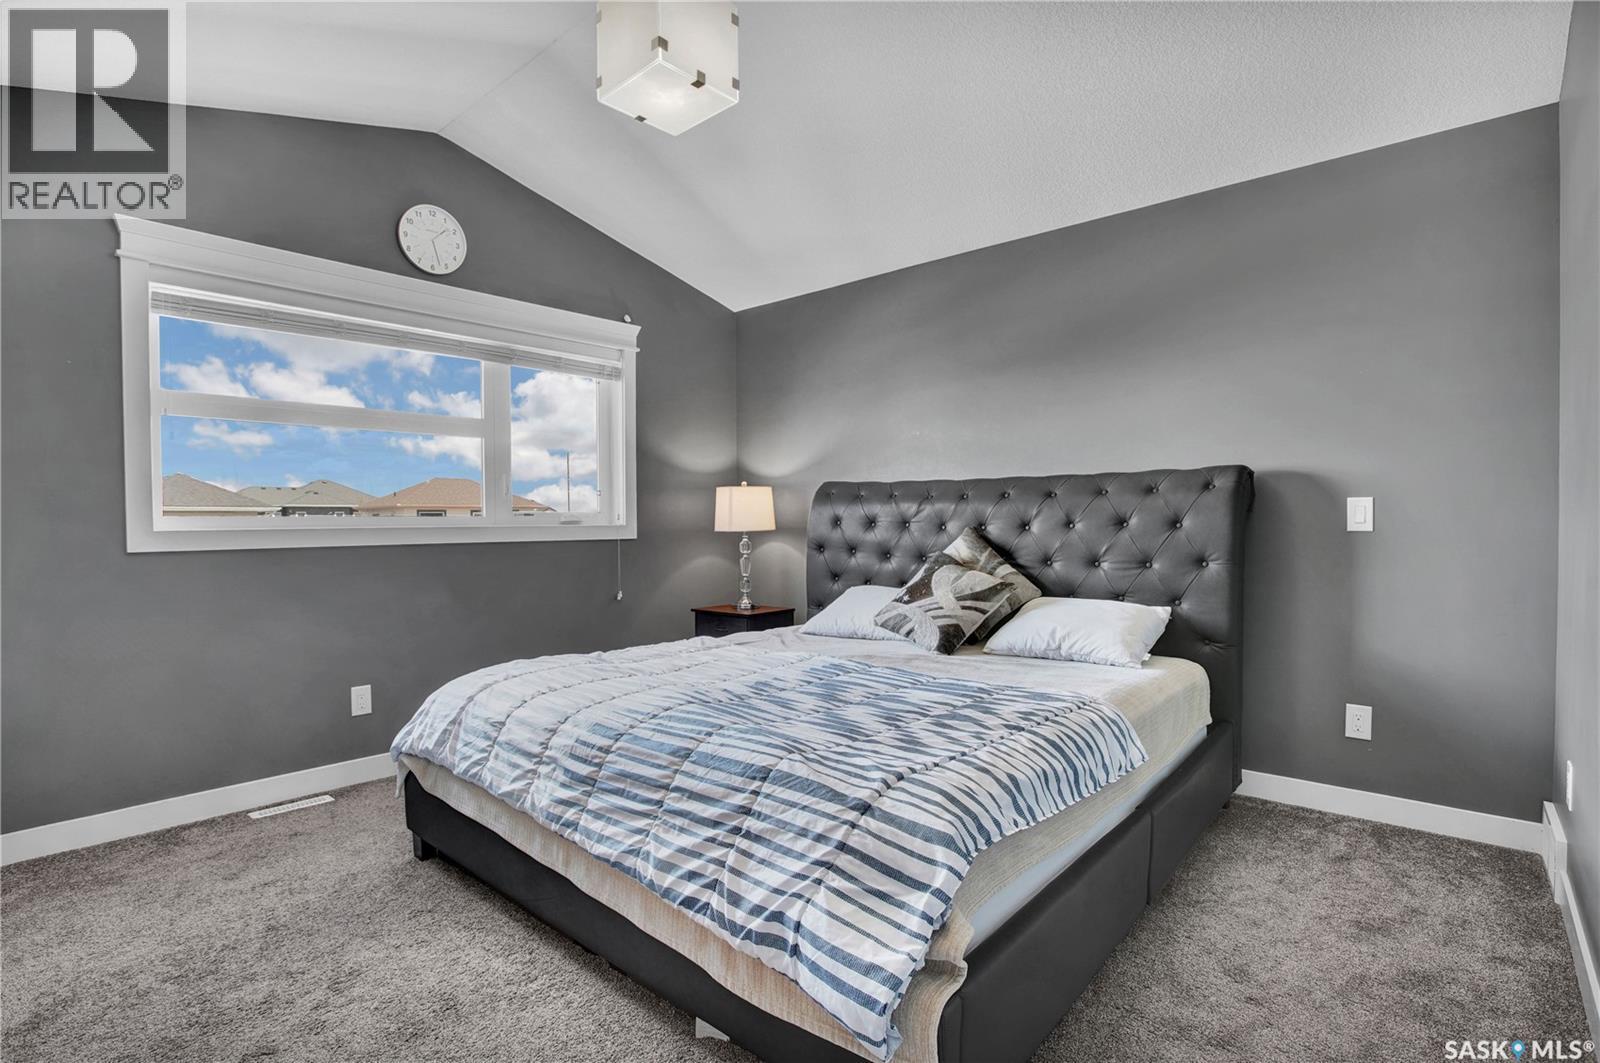
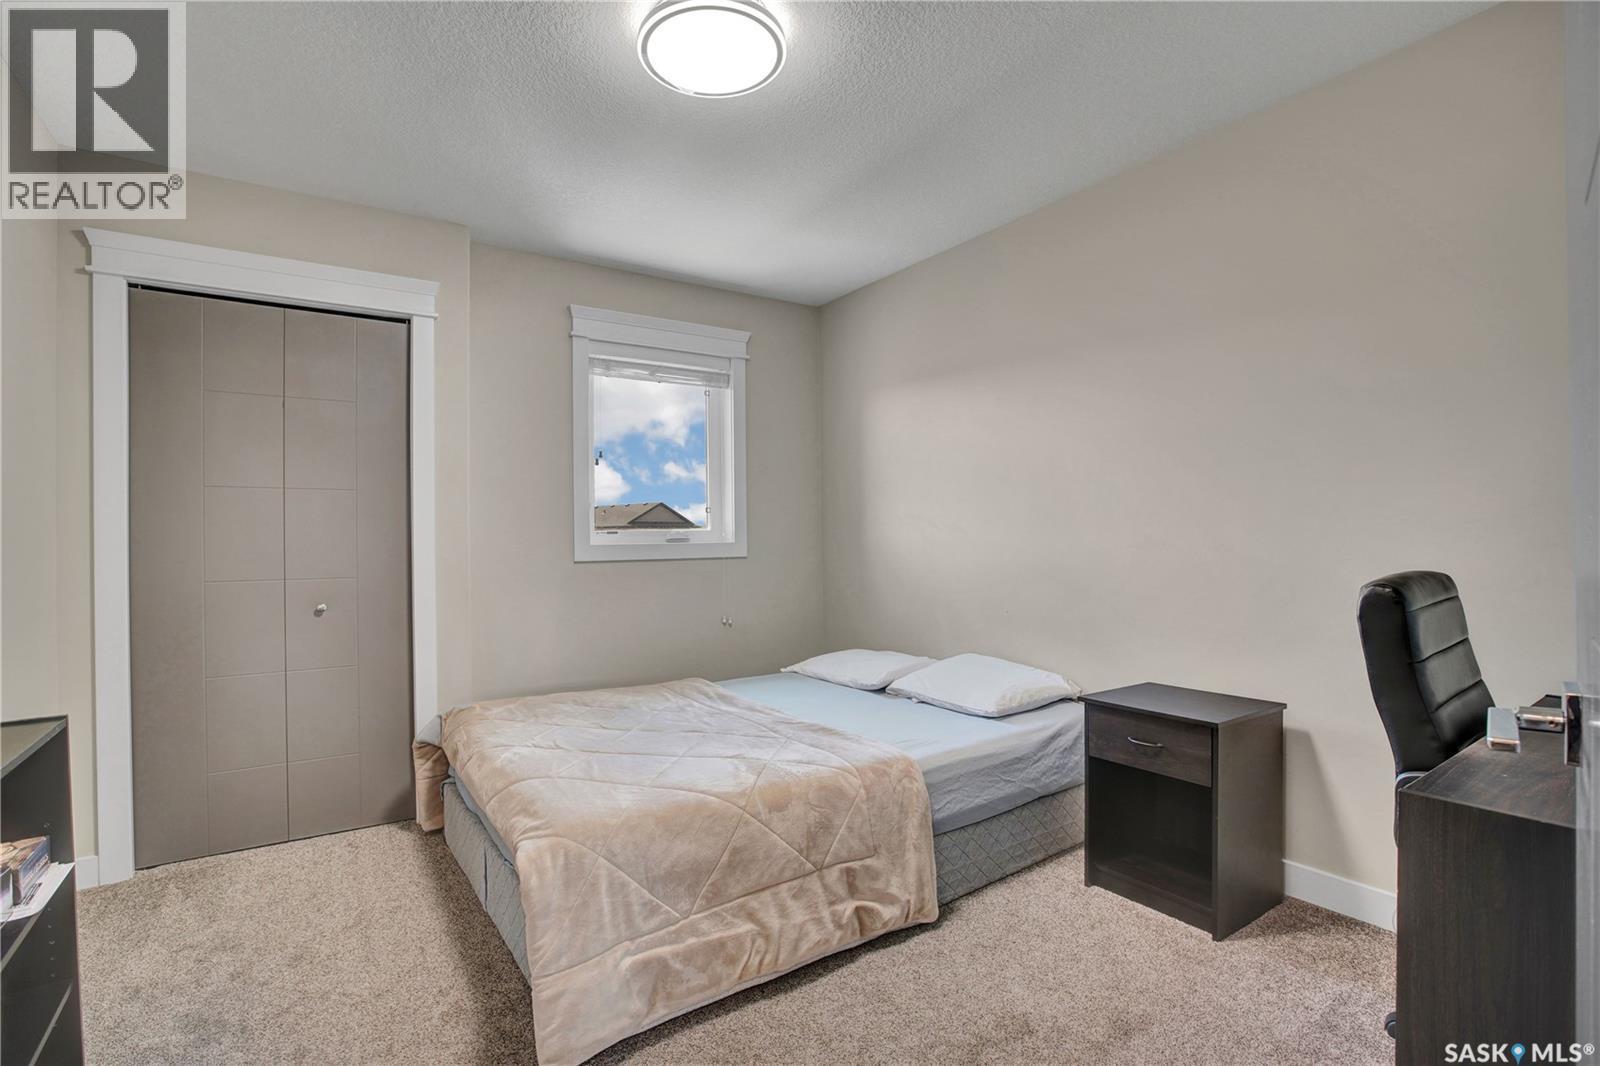
923 Kloppenburg Crescent, Saskatoon, SK - Indoor Photo Showing Bedroom
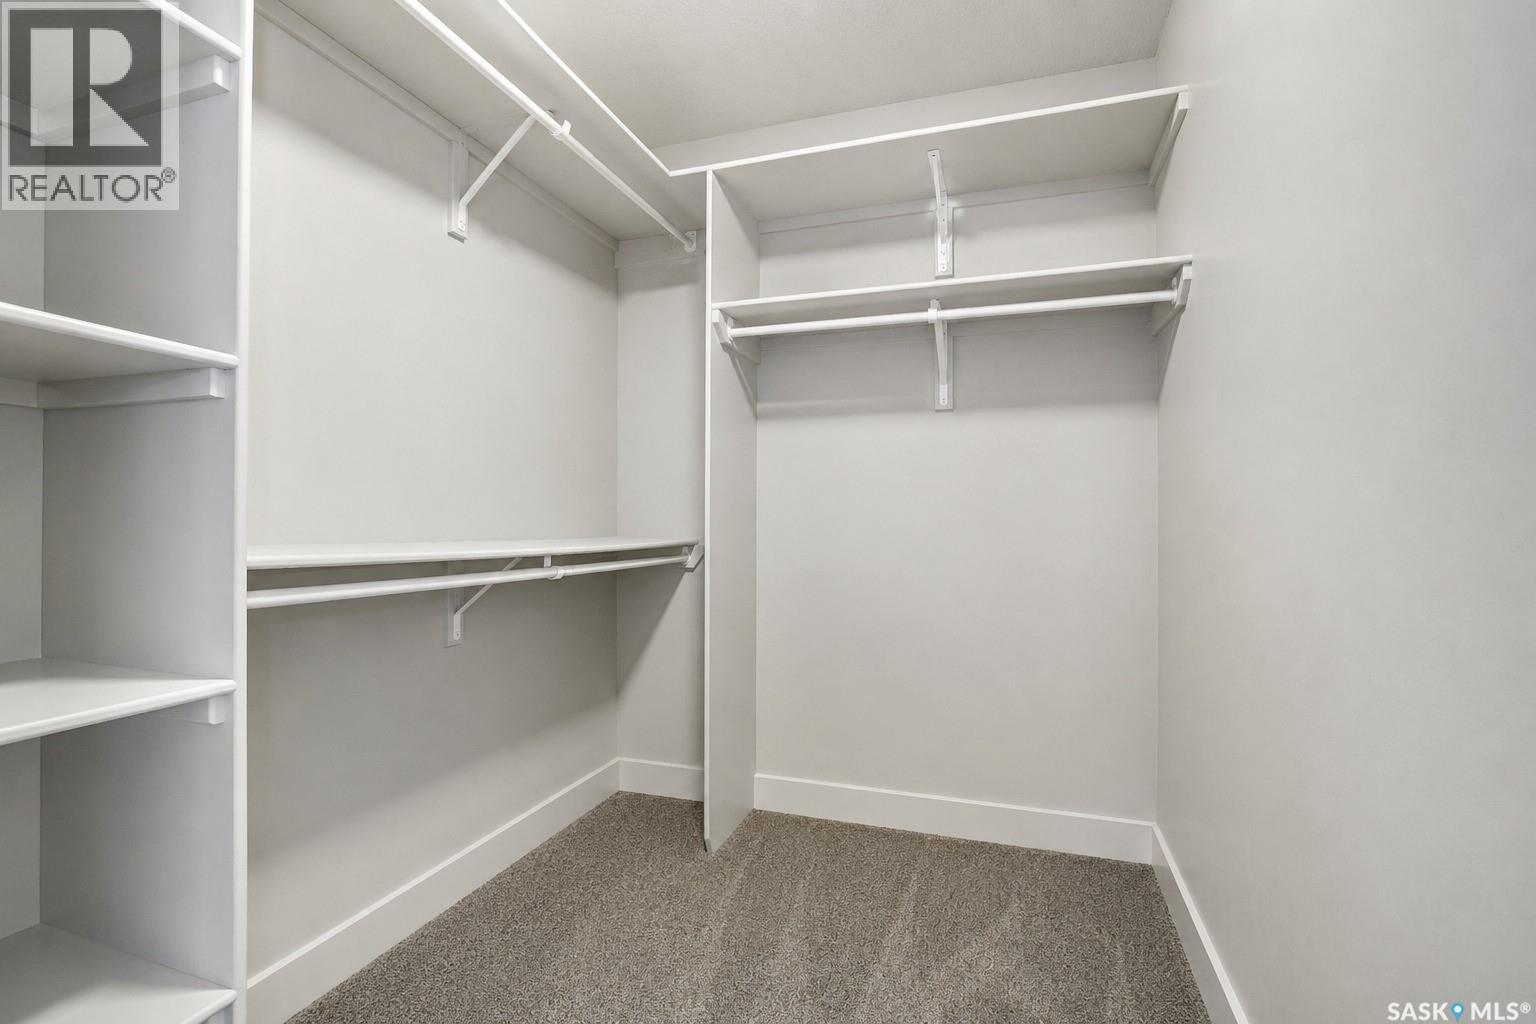
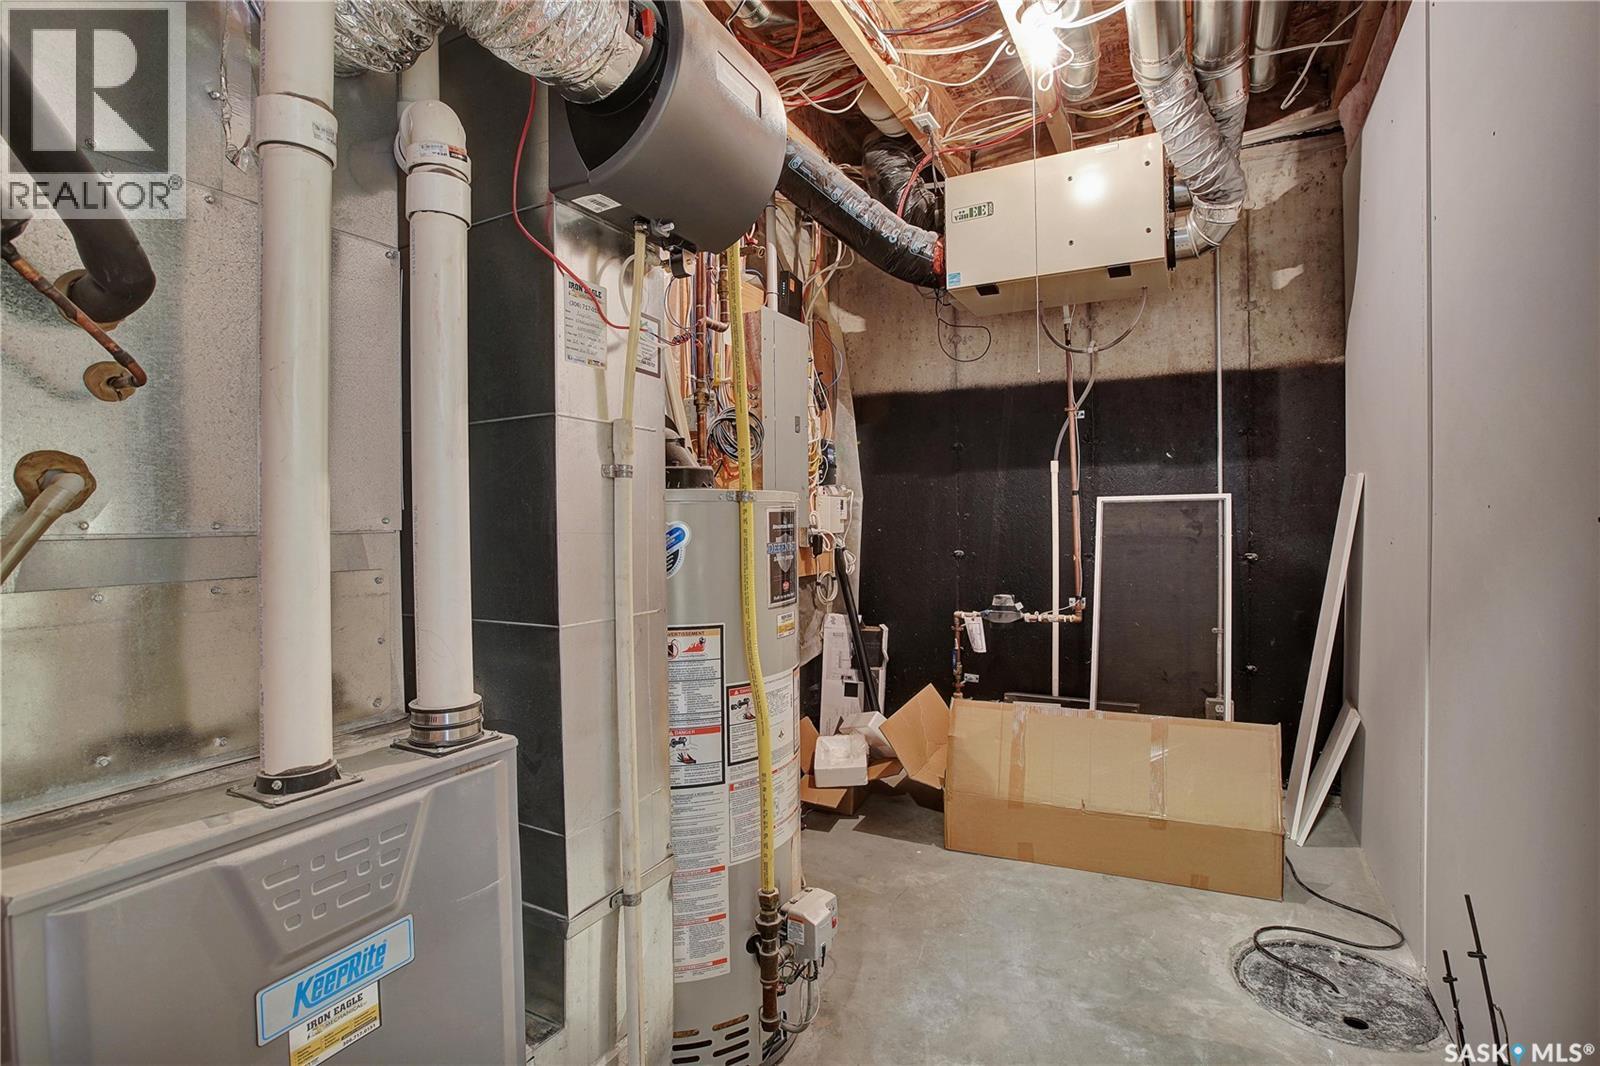
923 Kloppenburg Crescent, Saskatoon, SK - Indoor With Storage
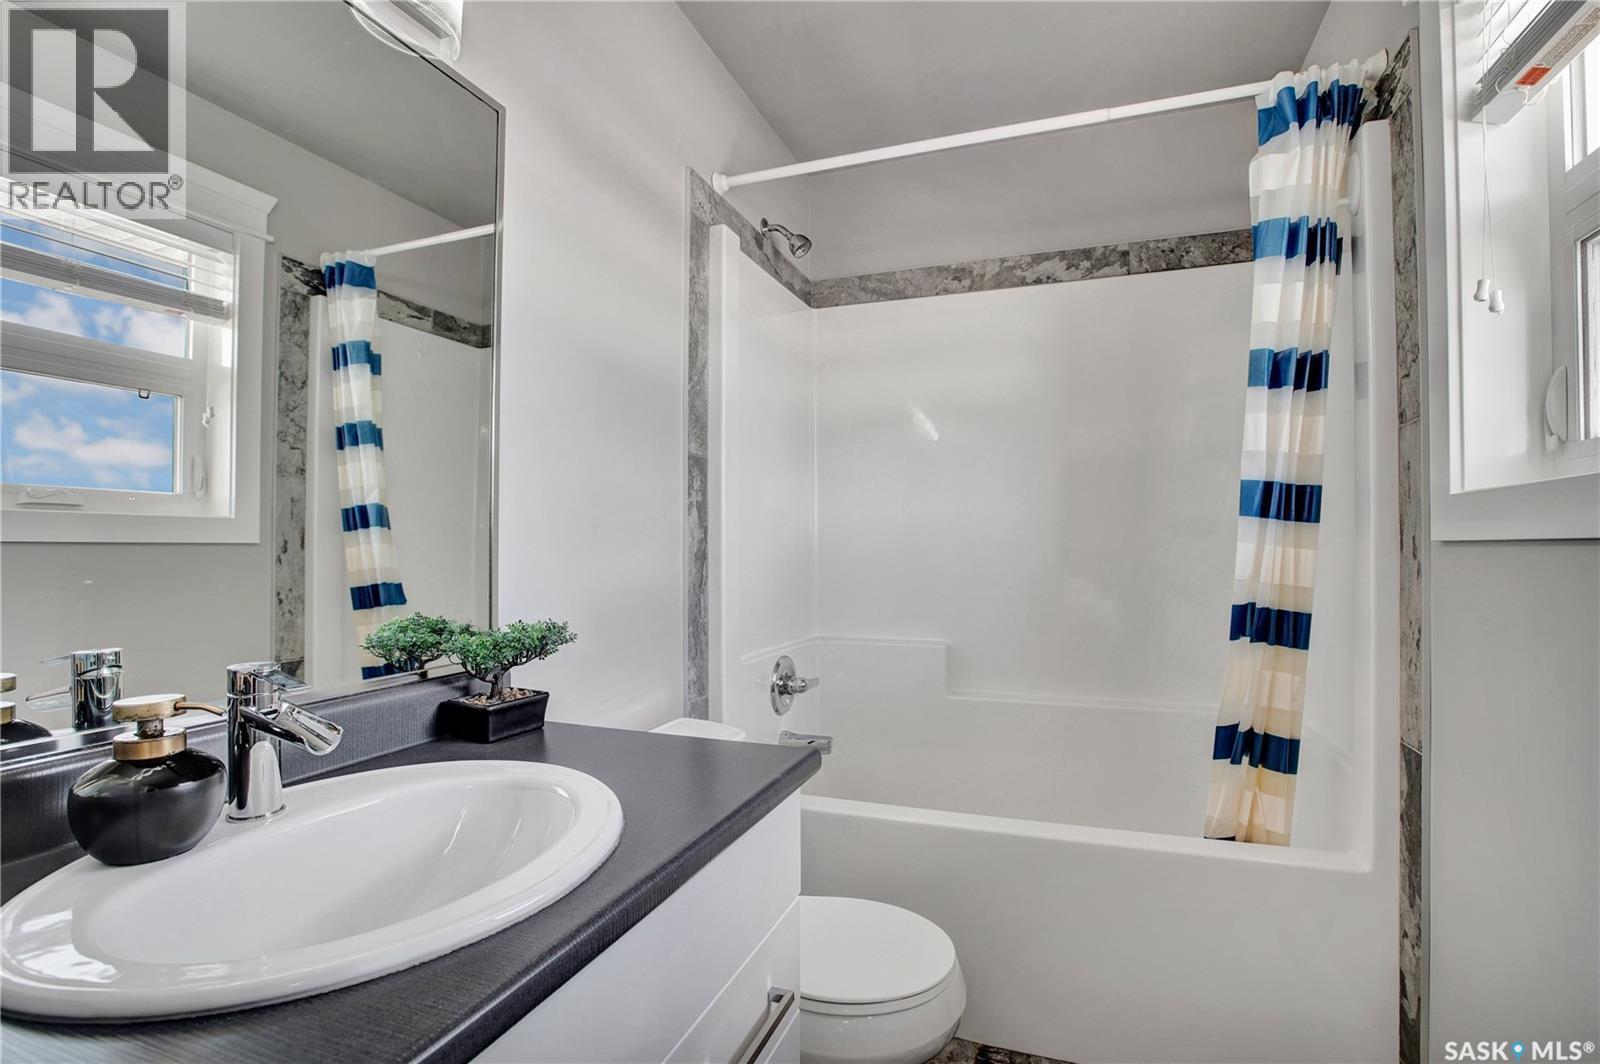
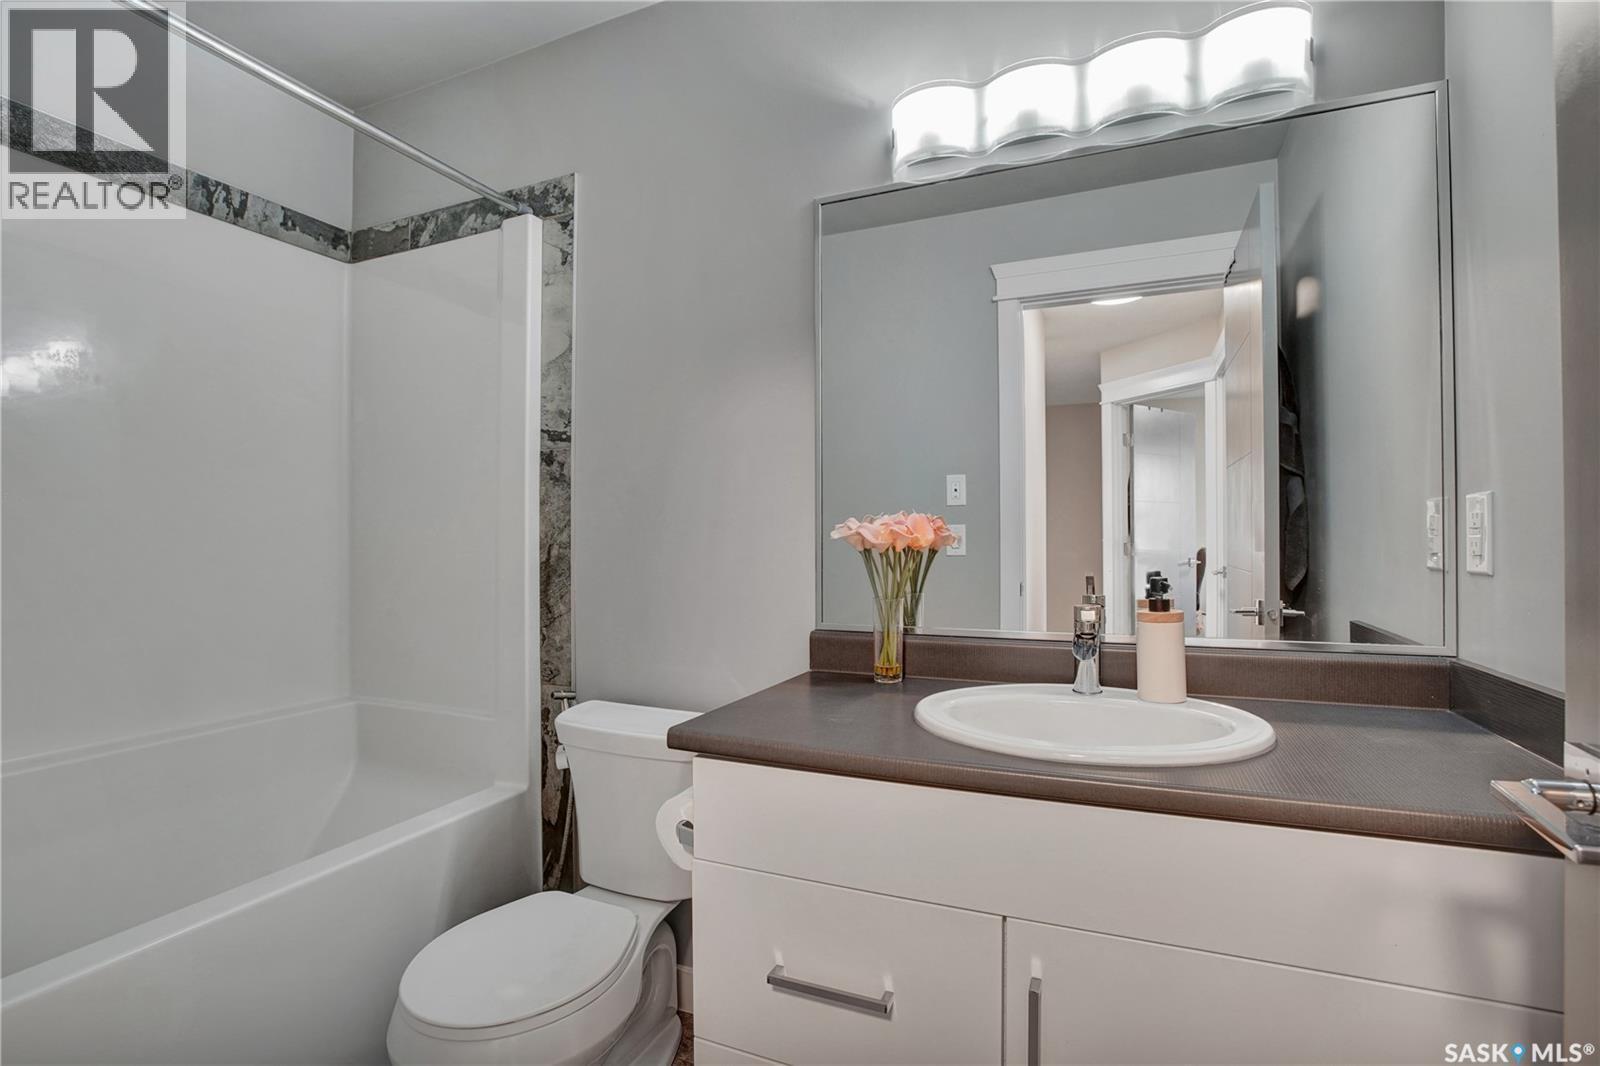
923 Kloppenburg Crescent, Saskatoon, SK - Indoor Photo Showing Bathroom
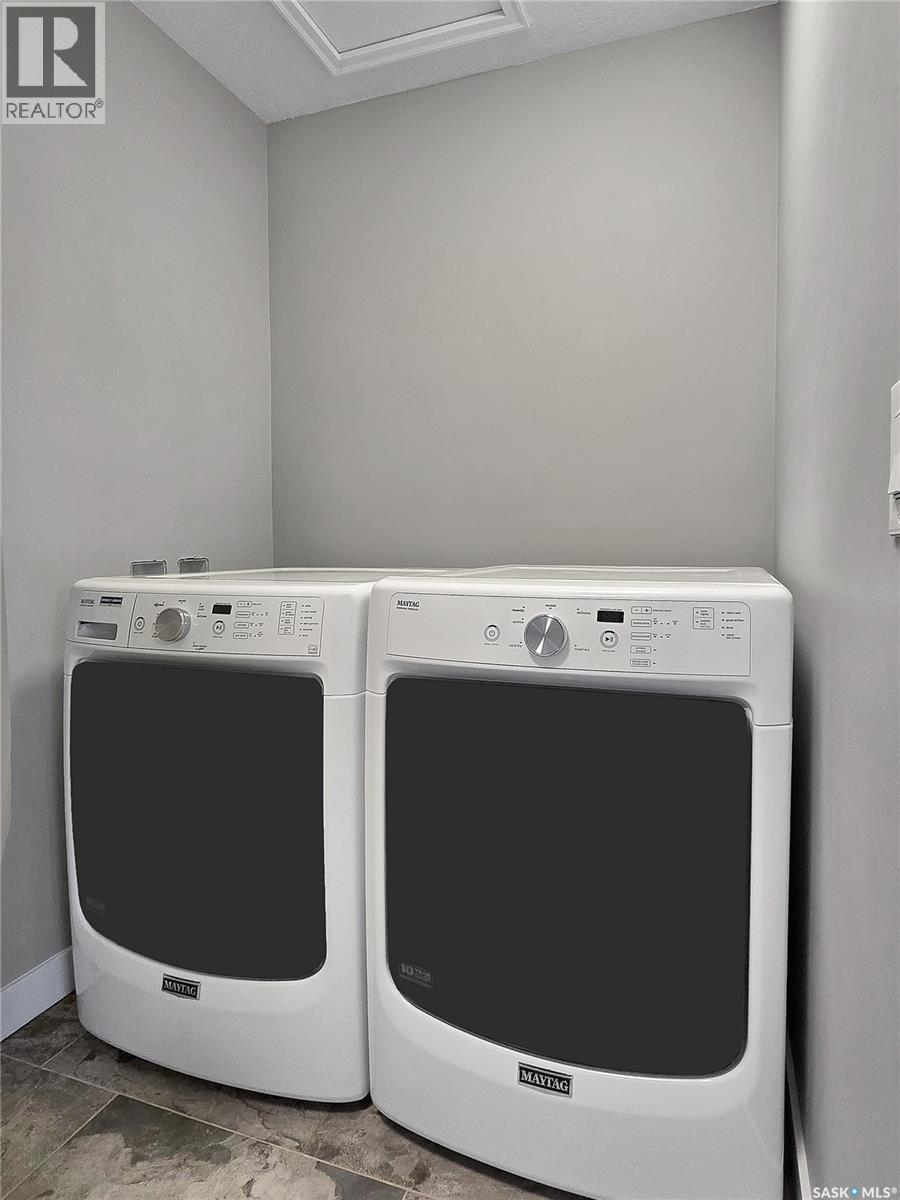
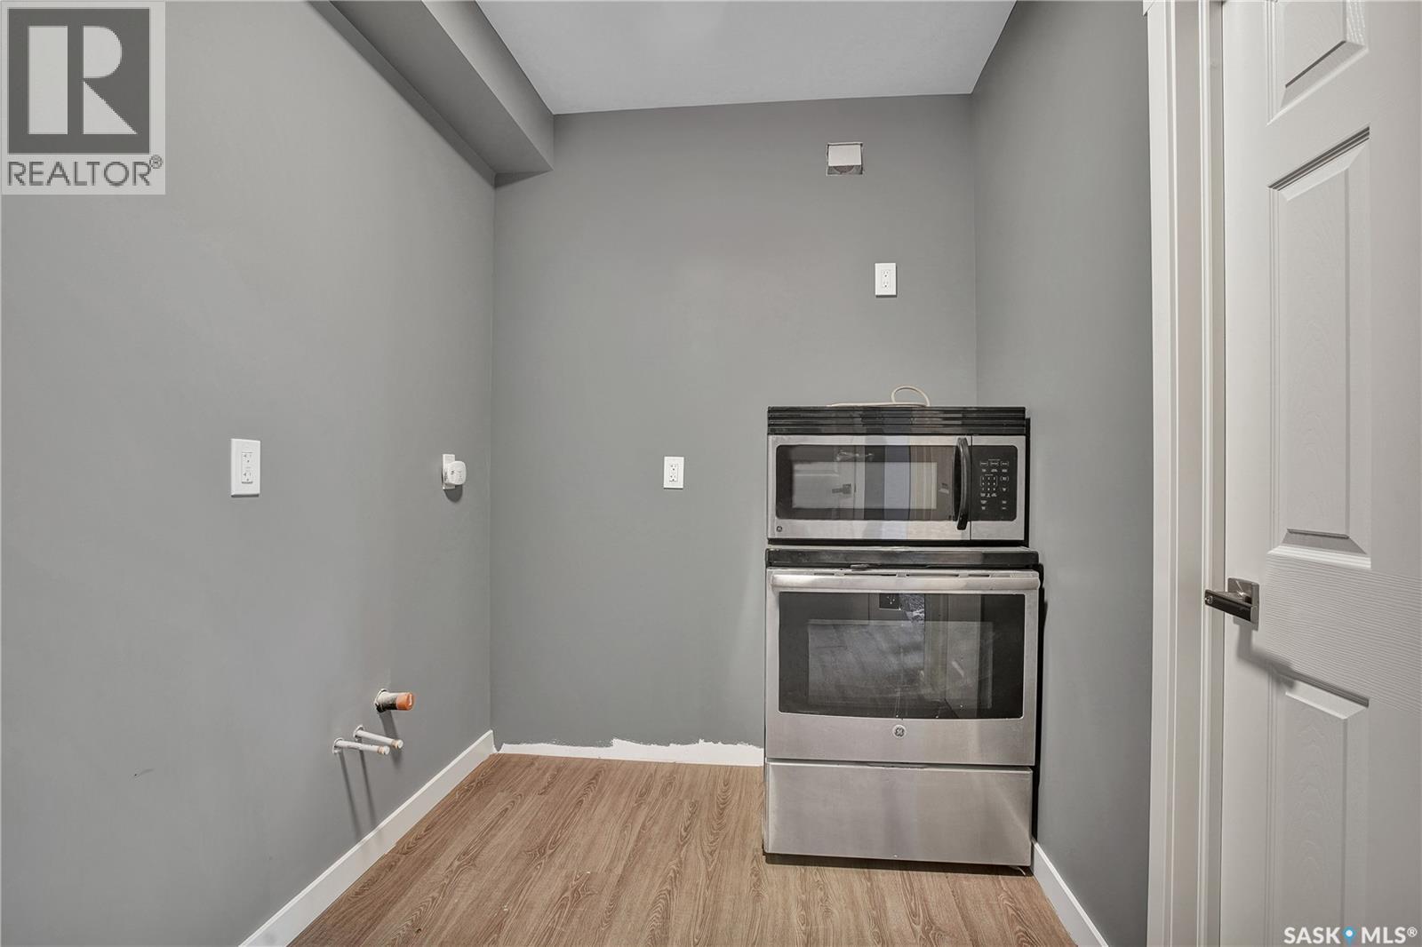
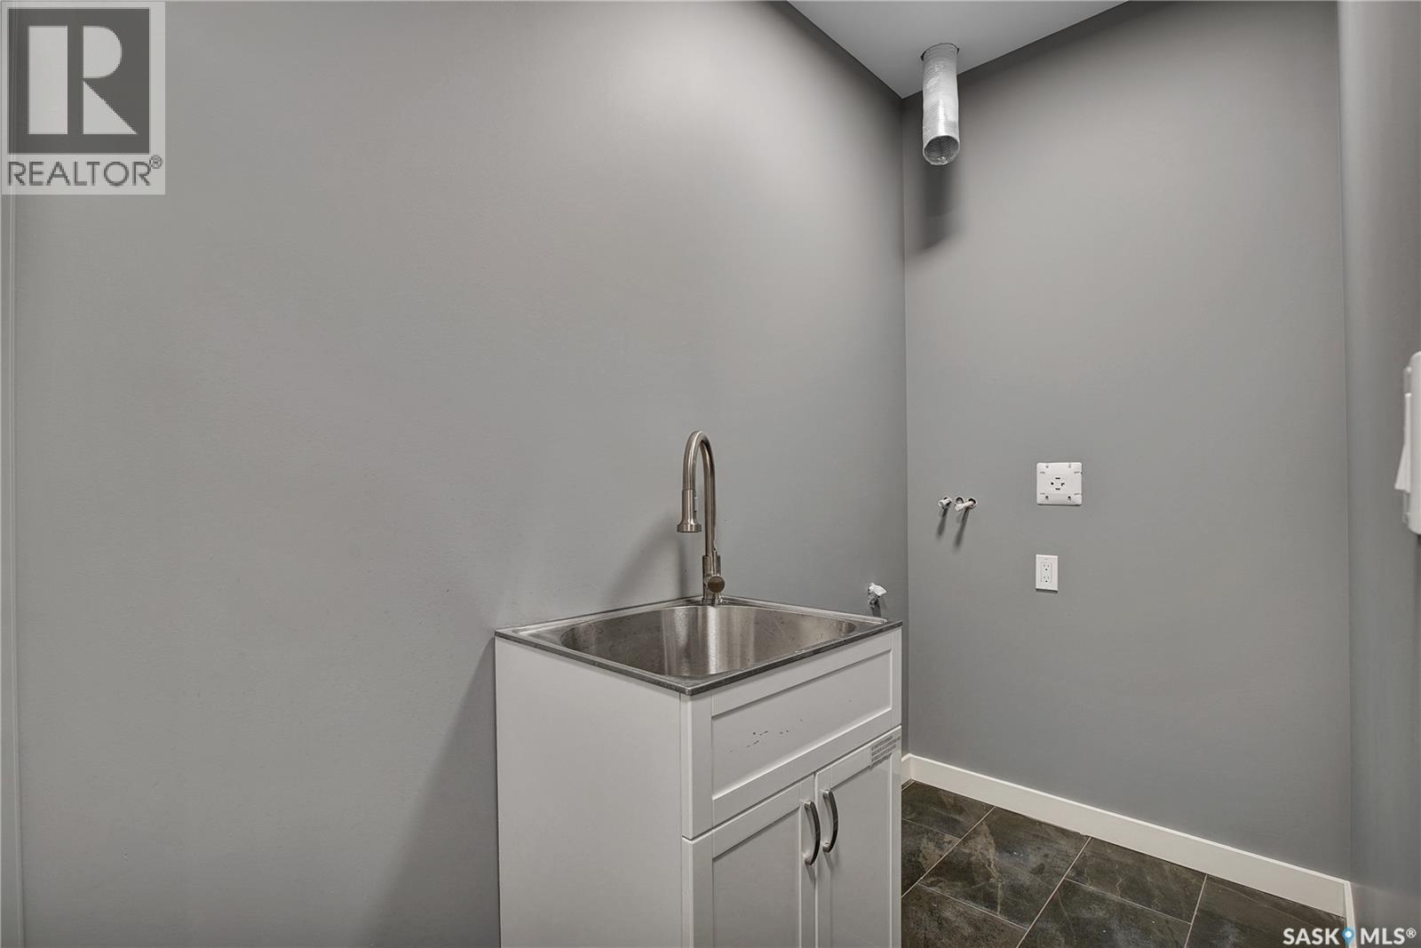
923 Kloppenburg Crescent, Saskatoon, SK - Indoor Photo Showing Laundry Room
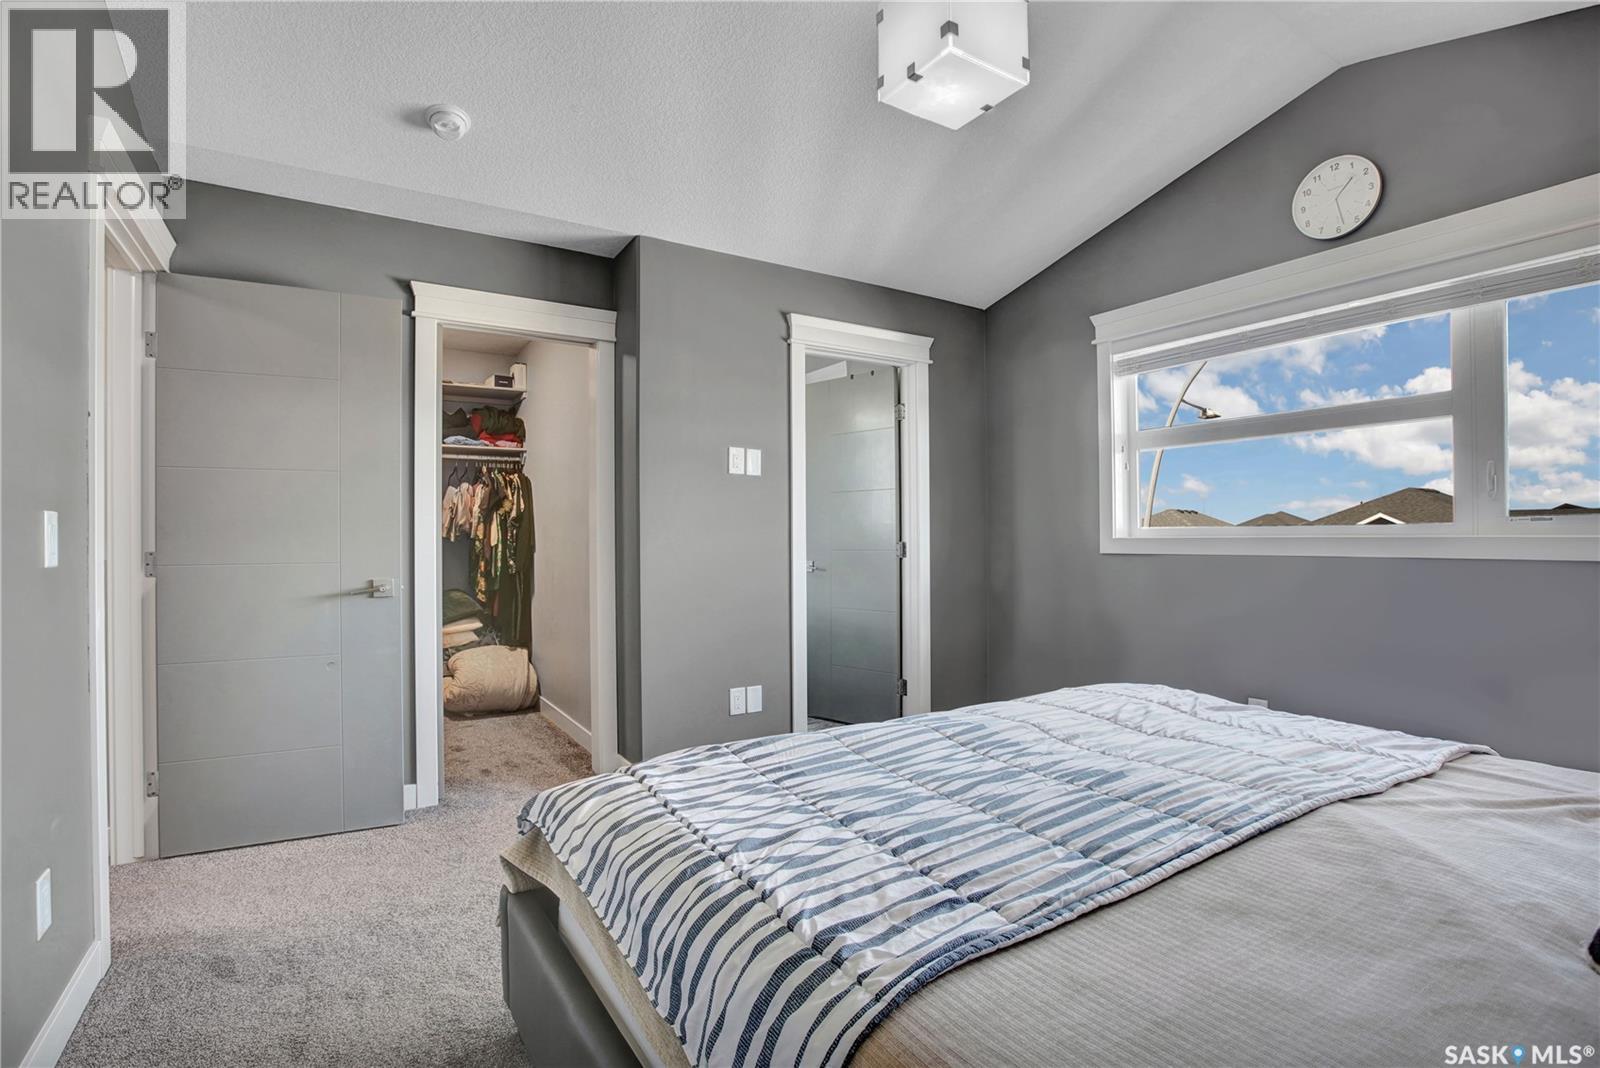
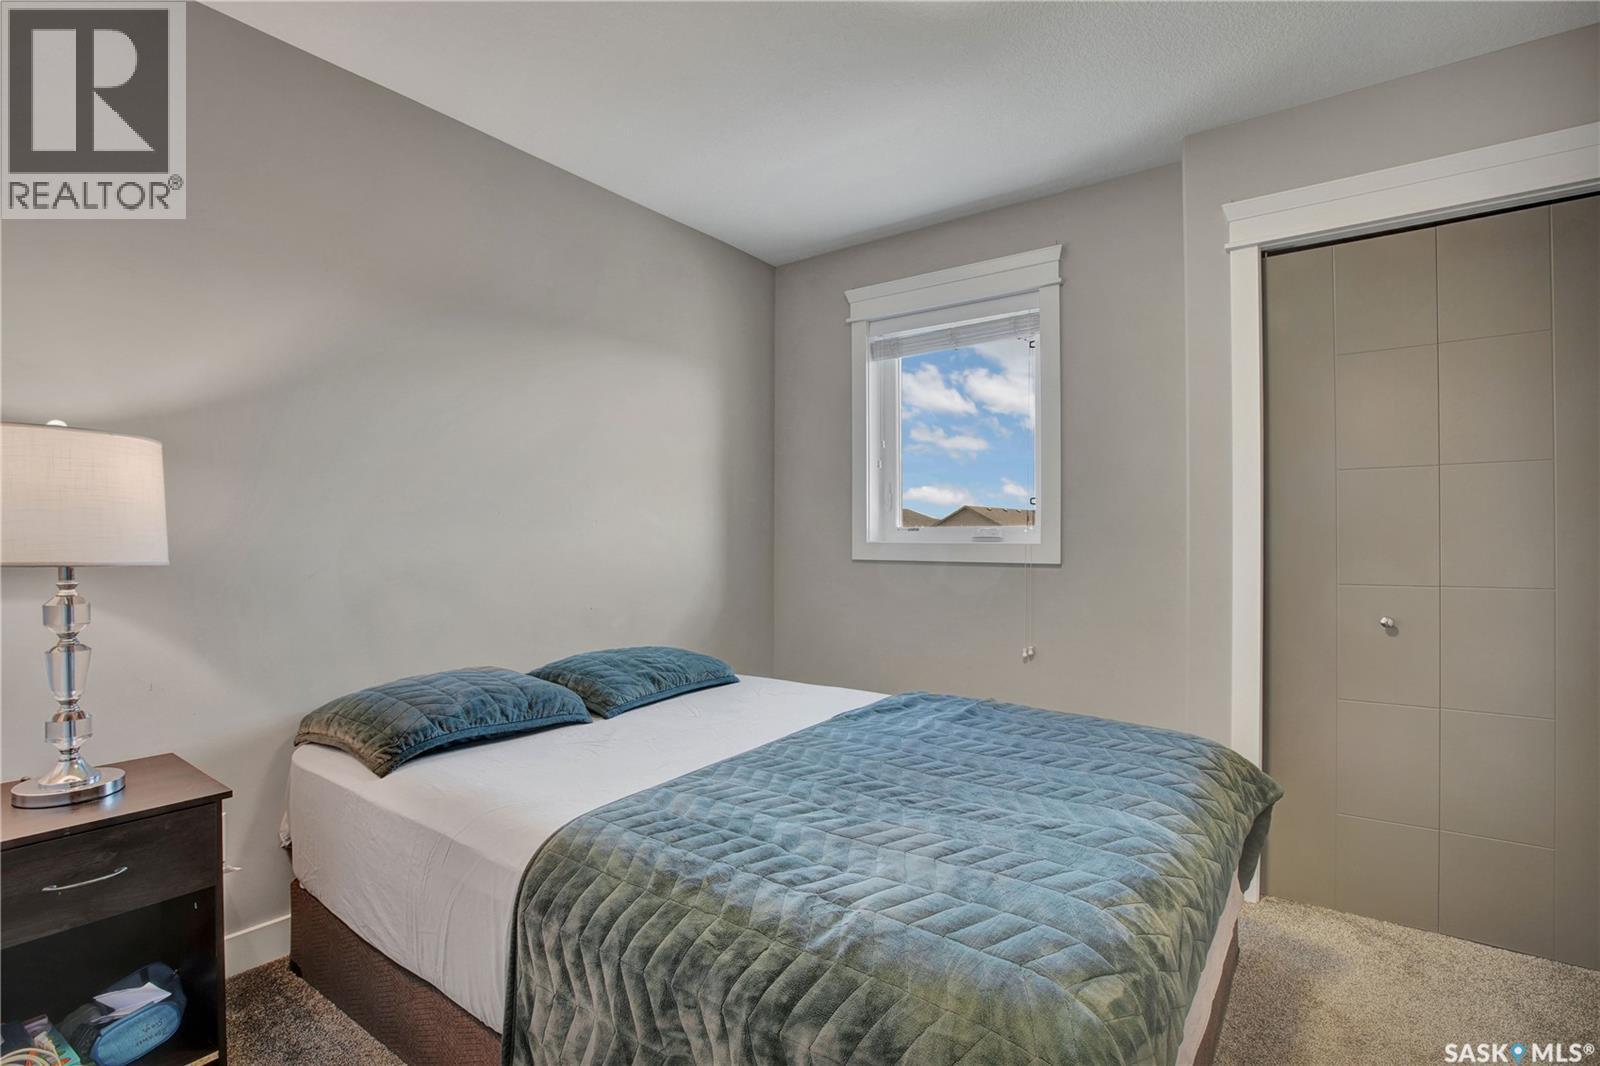
923 Kloppenburg Crescent, Saskatoon, SK - Indoor Photo Showing Bedroom
923 Kloppenburg Crescent, Saskatoon, SK - Indoor Photo Showing Bathroom
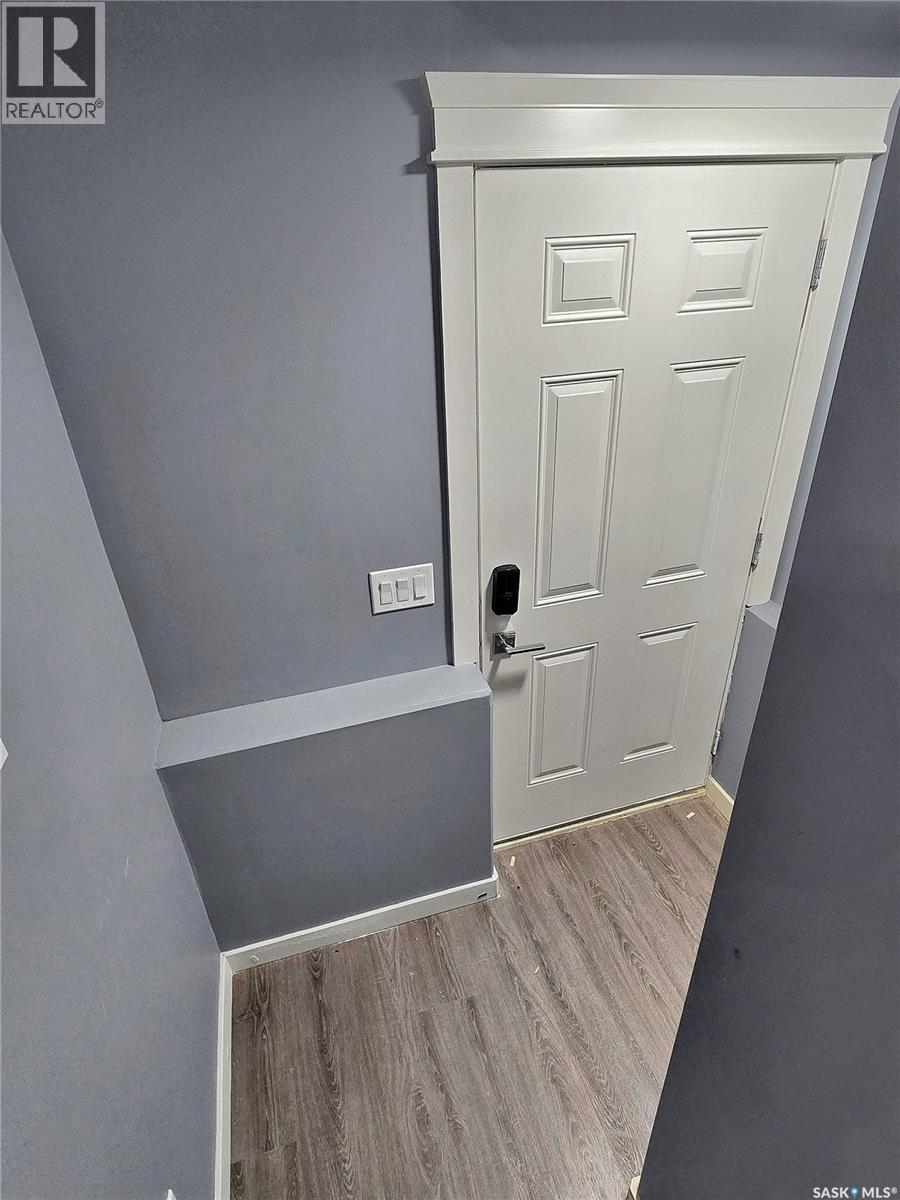
923 Kloppenburg Crescent, Saskatoon, SK - Indoor Photo Showing Other Room
923 Kloppenburg Crescent, Saskatoon, SK - Indoor
923 Kloppenburg Crescent, Saskatoon, SK - Indoor Photo Showing Other Room
923 Kloppenburg Crescent, Saskatoon, SK - Indoor
923 Kloppenburg Crescent, Saskatoon, SK - Indoor Photo Showing Other Room
923 Kloppenburg Crescent, Saskatoon, SK - Indoor Photo Showing Bathroom
923 Kloppenburg Crescent, Saskatoon, SK - Indoor Photo Showing Other Room
923 Kloppenburg Crescent, Saskatoon, SK - Indoor Photo Showing Basement
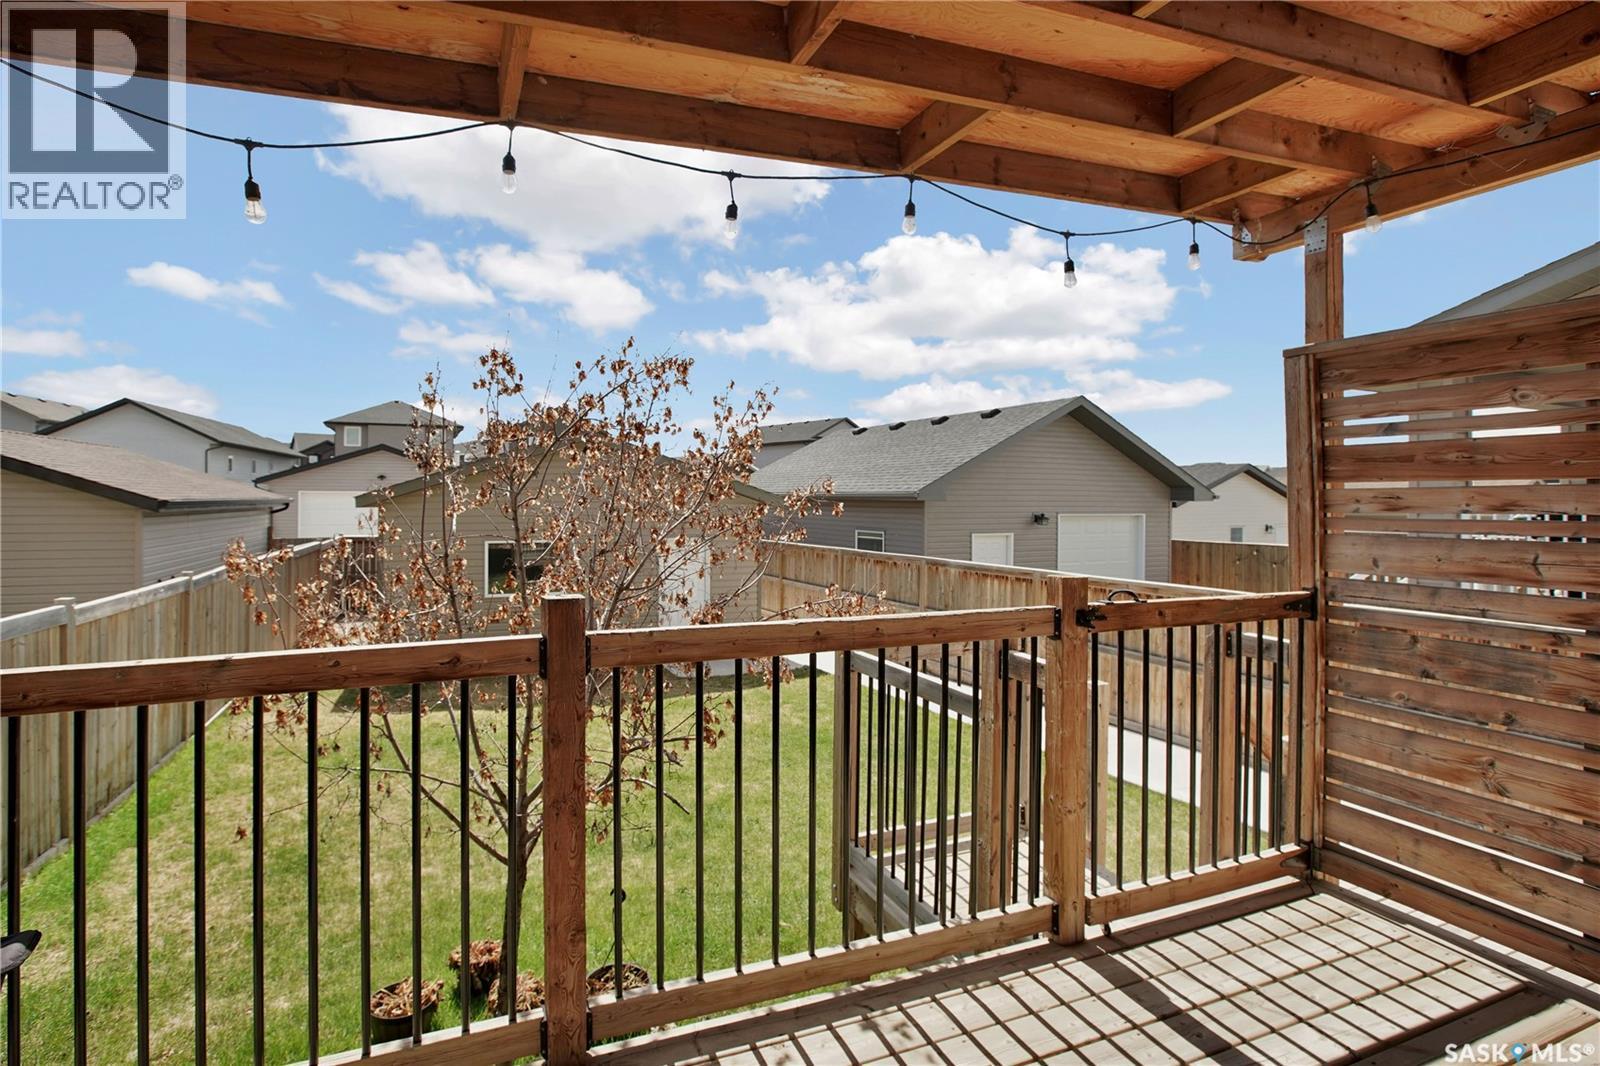
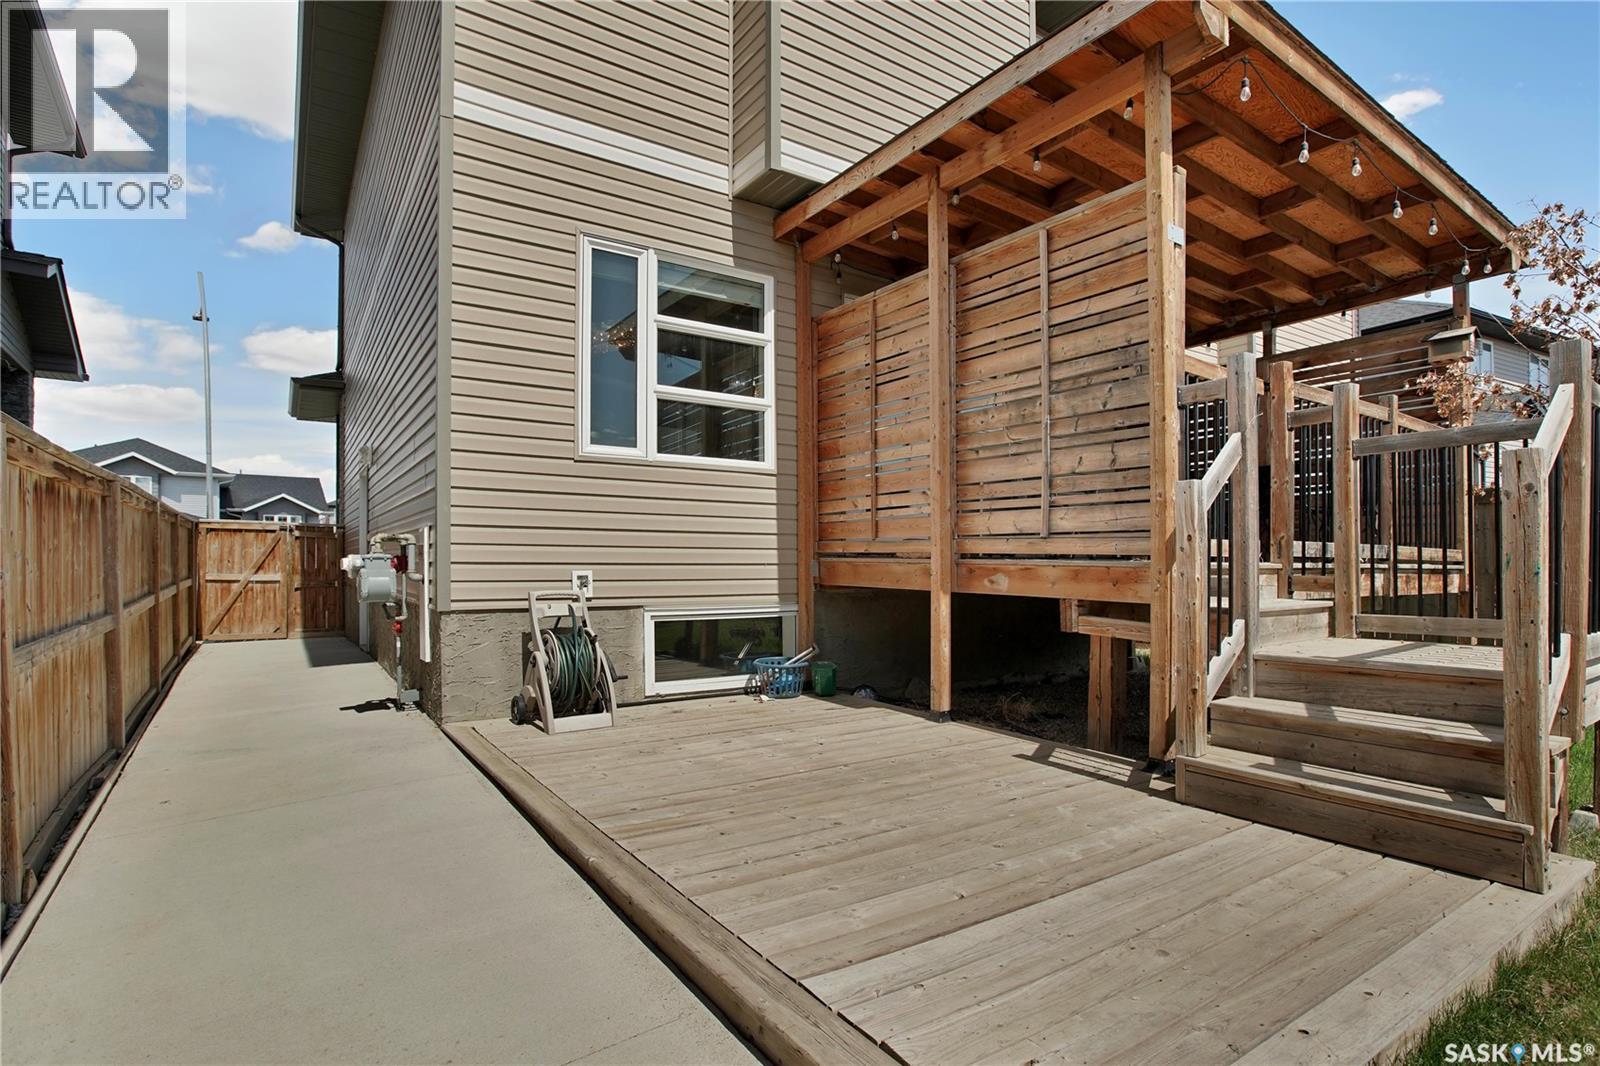
923 Kloppenburg Crescent, Saskatoon, SK - Outdoor With Deck Patio Veranda With Exterior
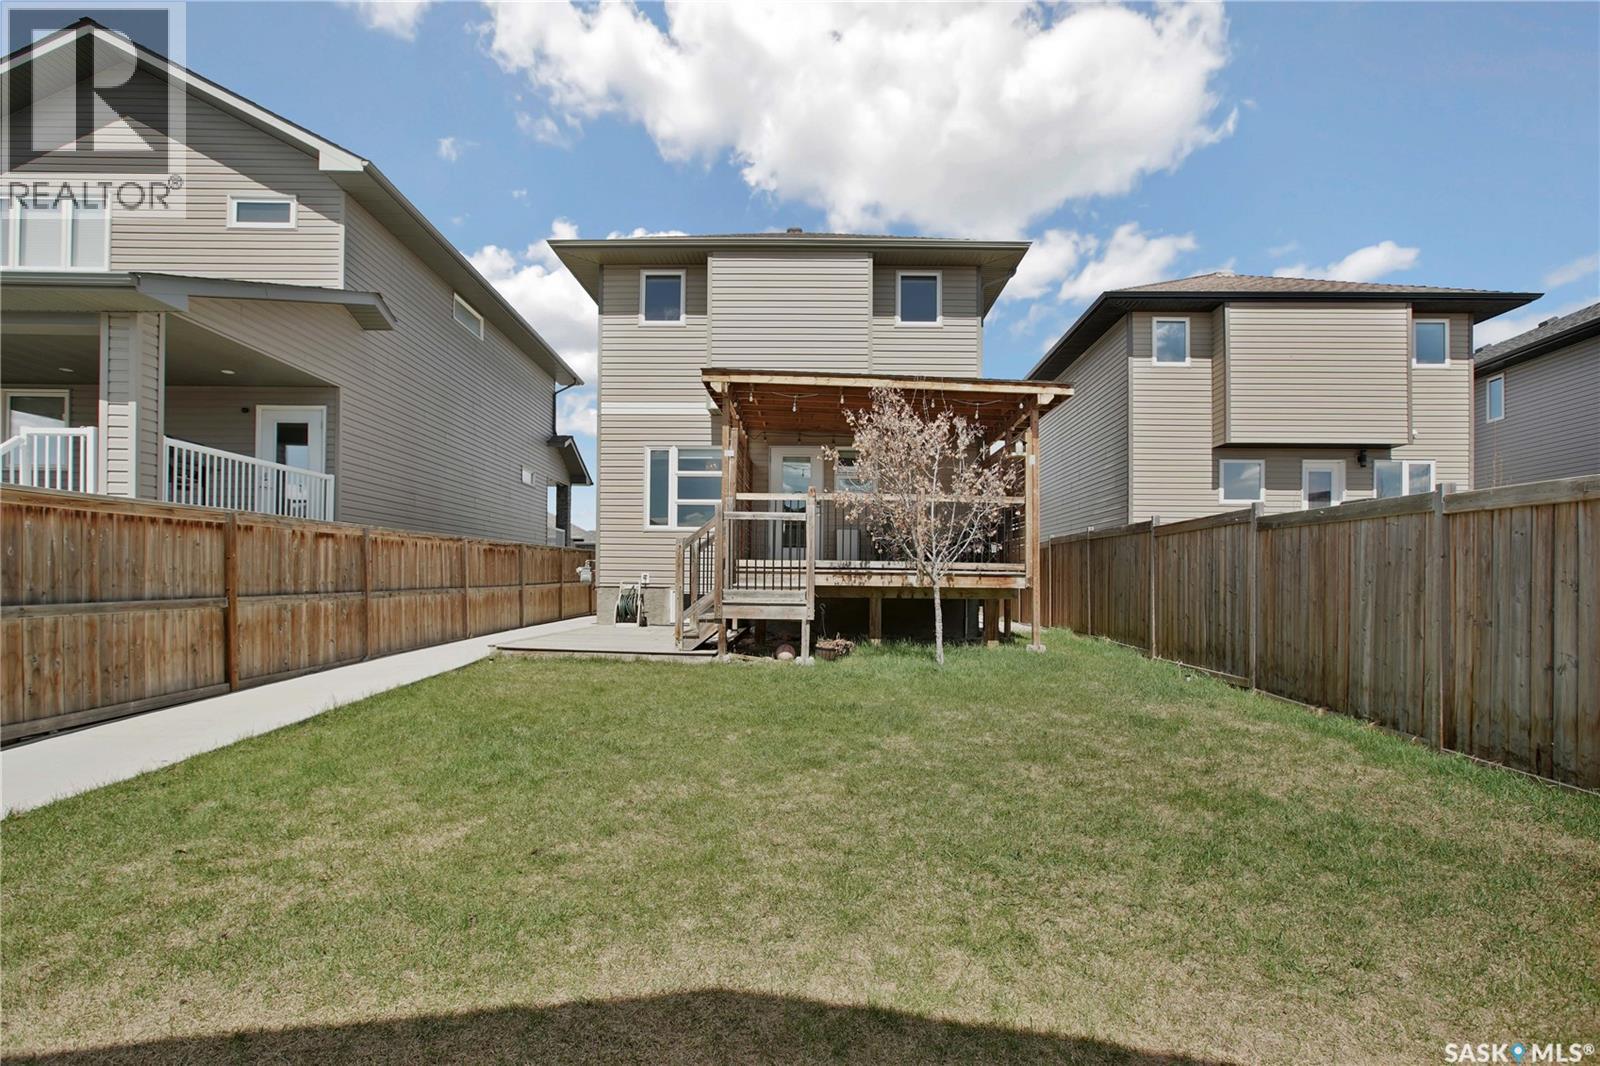
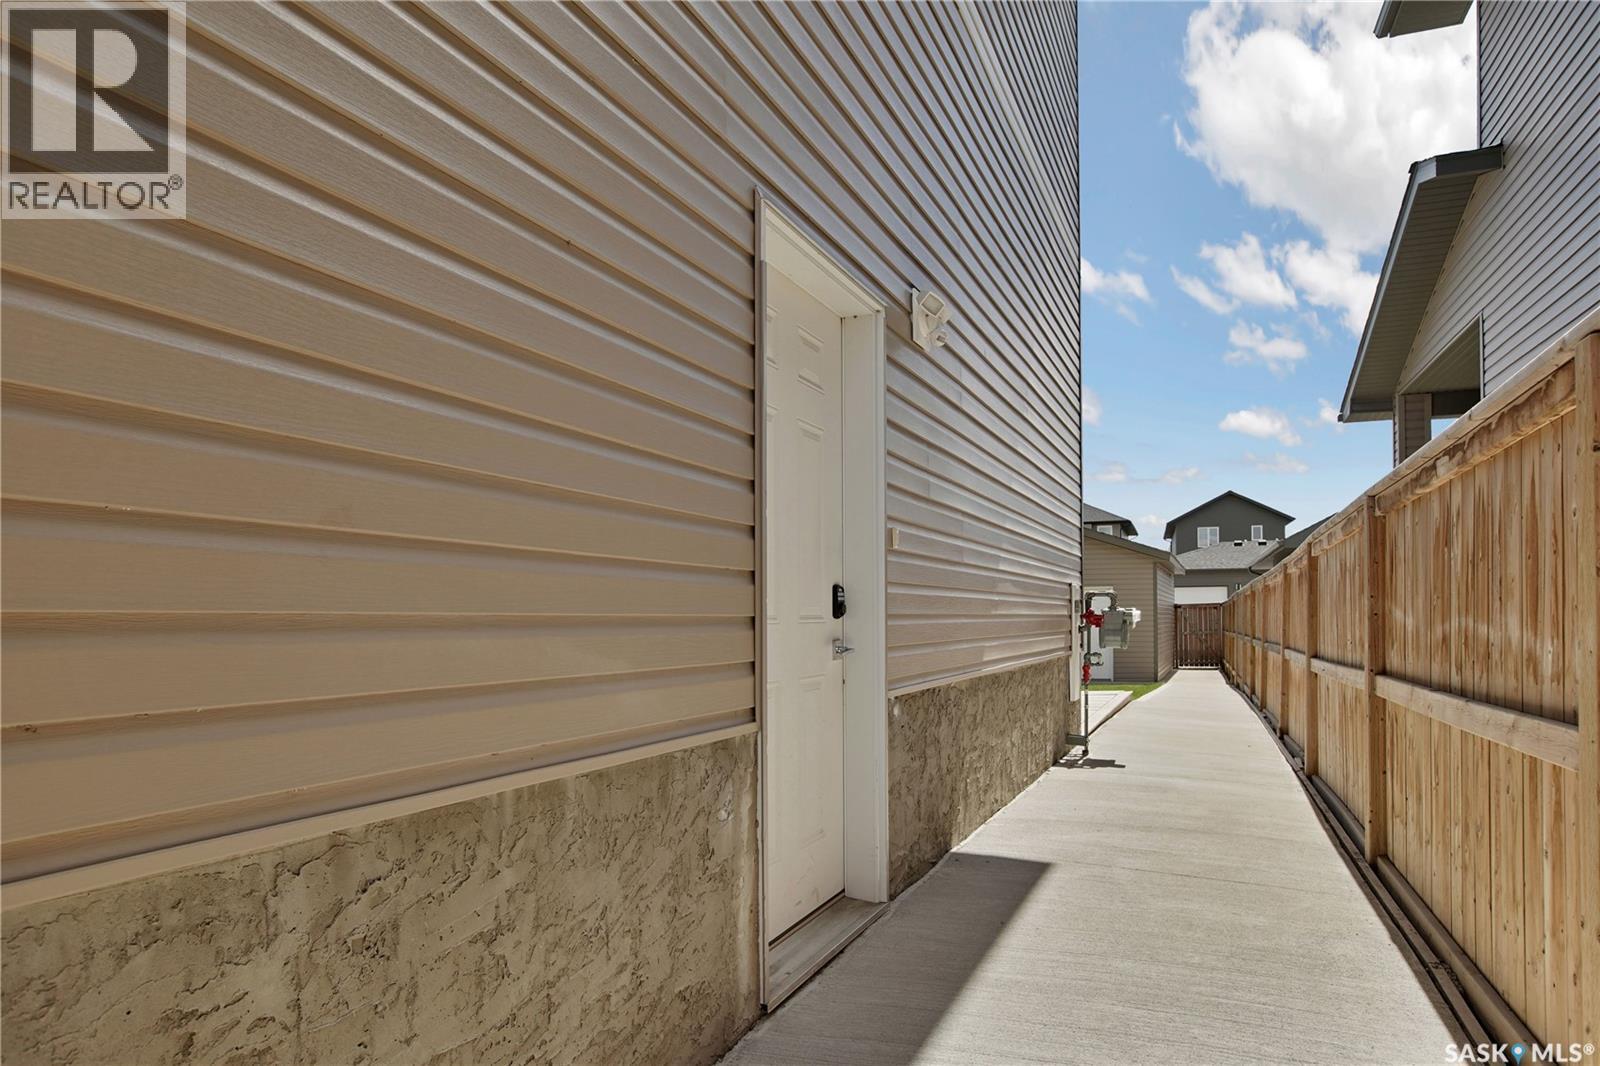
923 Kloppenburg Crescent, Saskatoon, SK - Outdoor With Exterior
923 Kloppenburg Crescent, Saskatoon, SK - Outdoor
923 Kloppenburg Crescent, Saskatoon, SK - Outdoor With Deck Patio Veranda
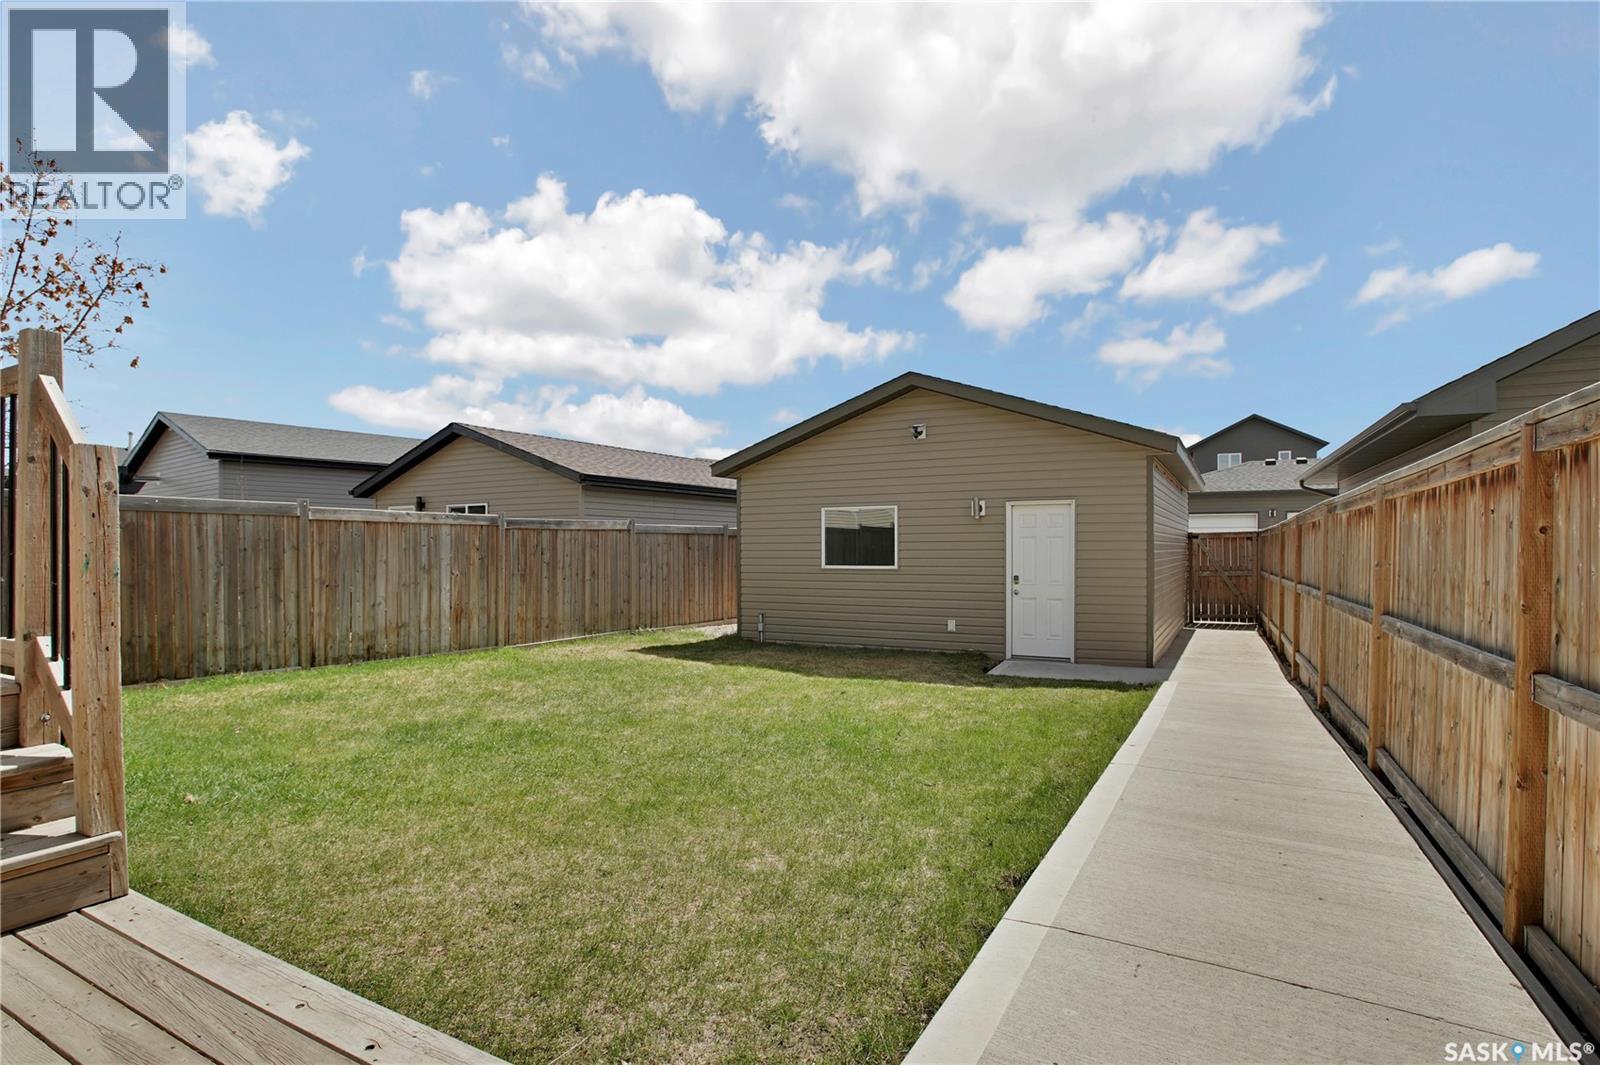
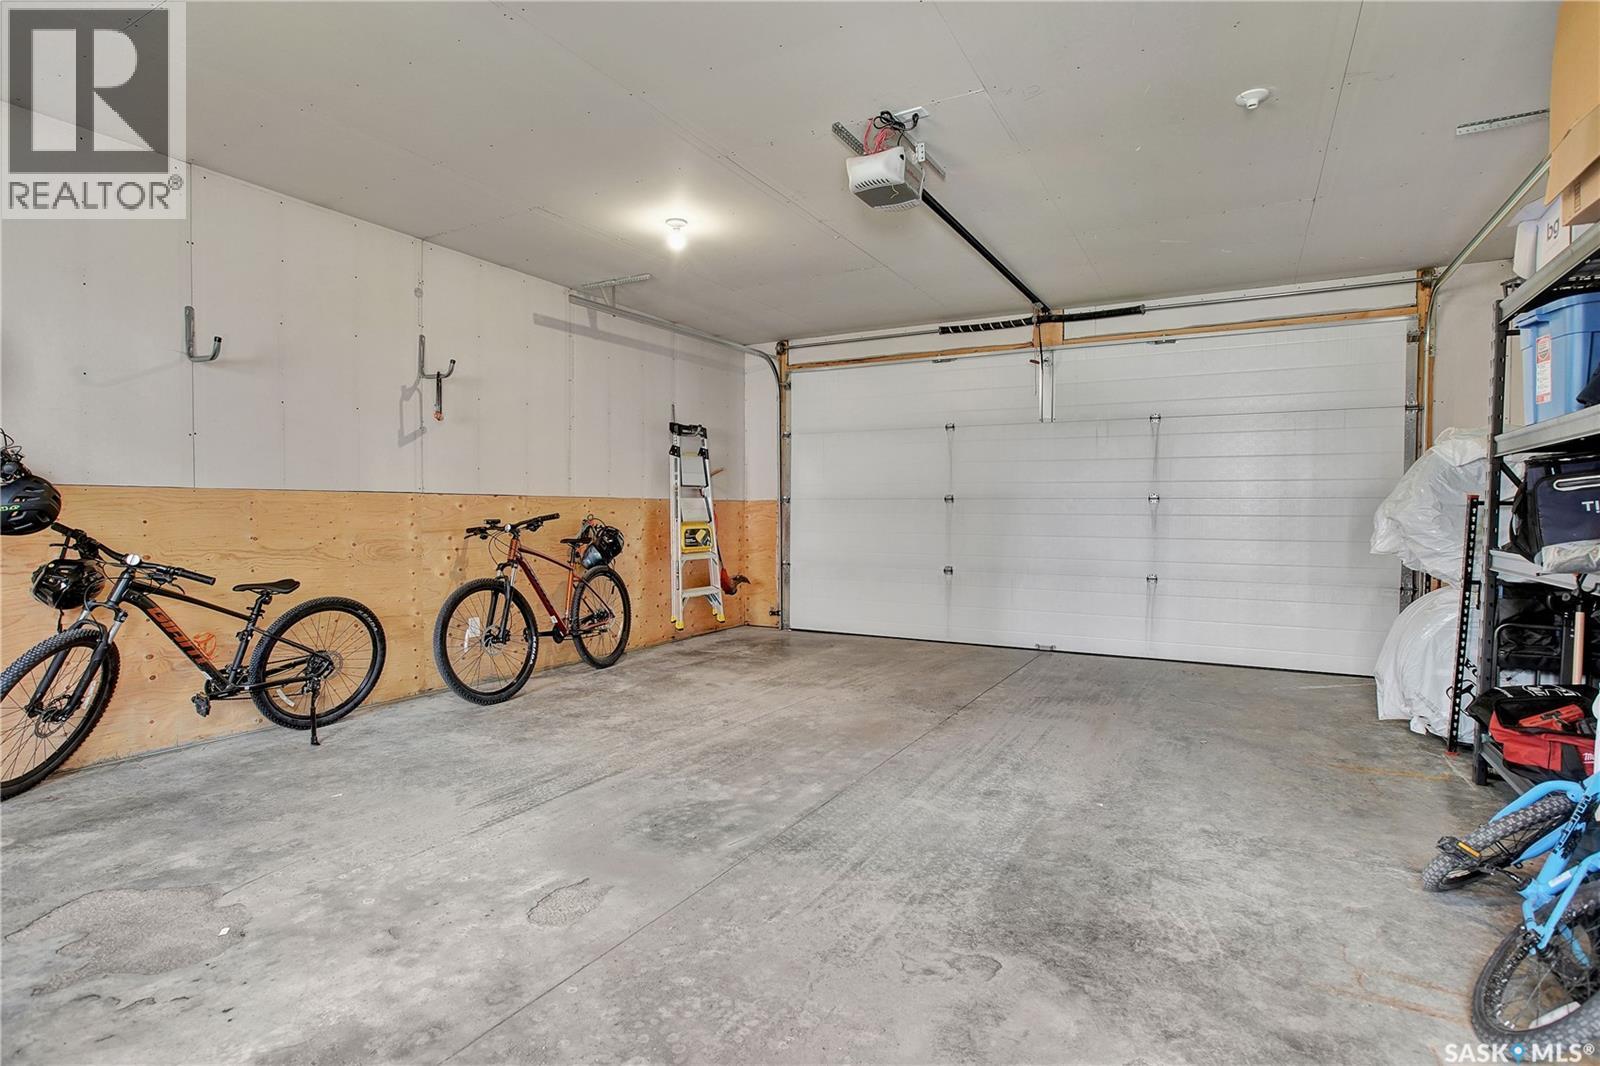
923 Kloppenburg Crescent, Saskatoon, SK - Indoor Photo Showing Garage
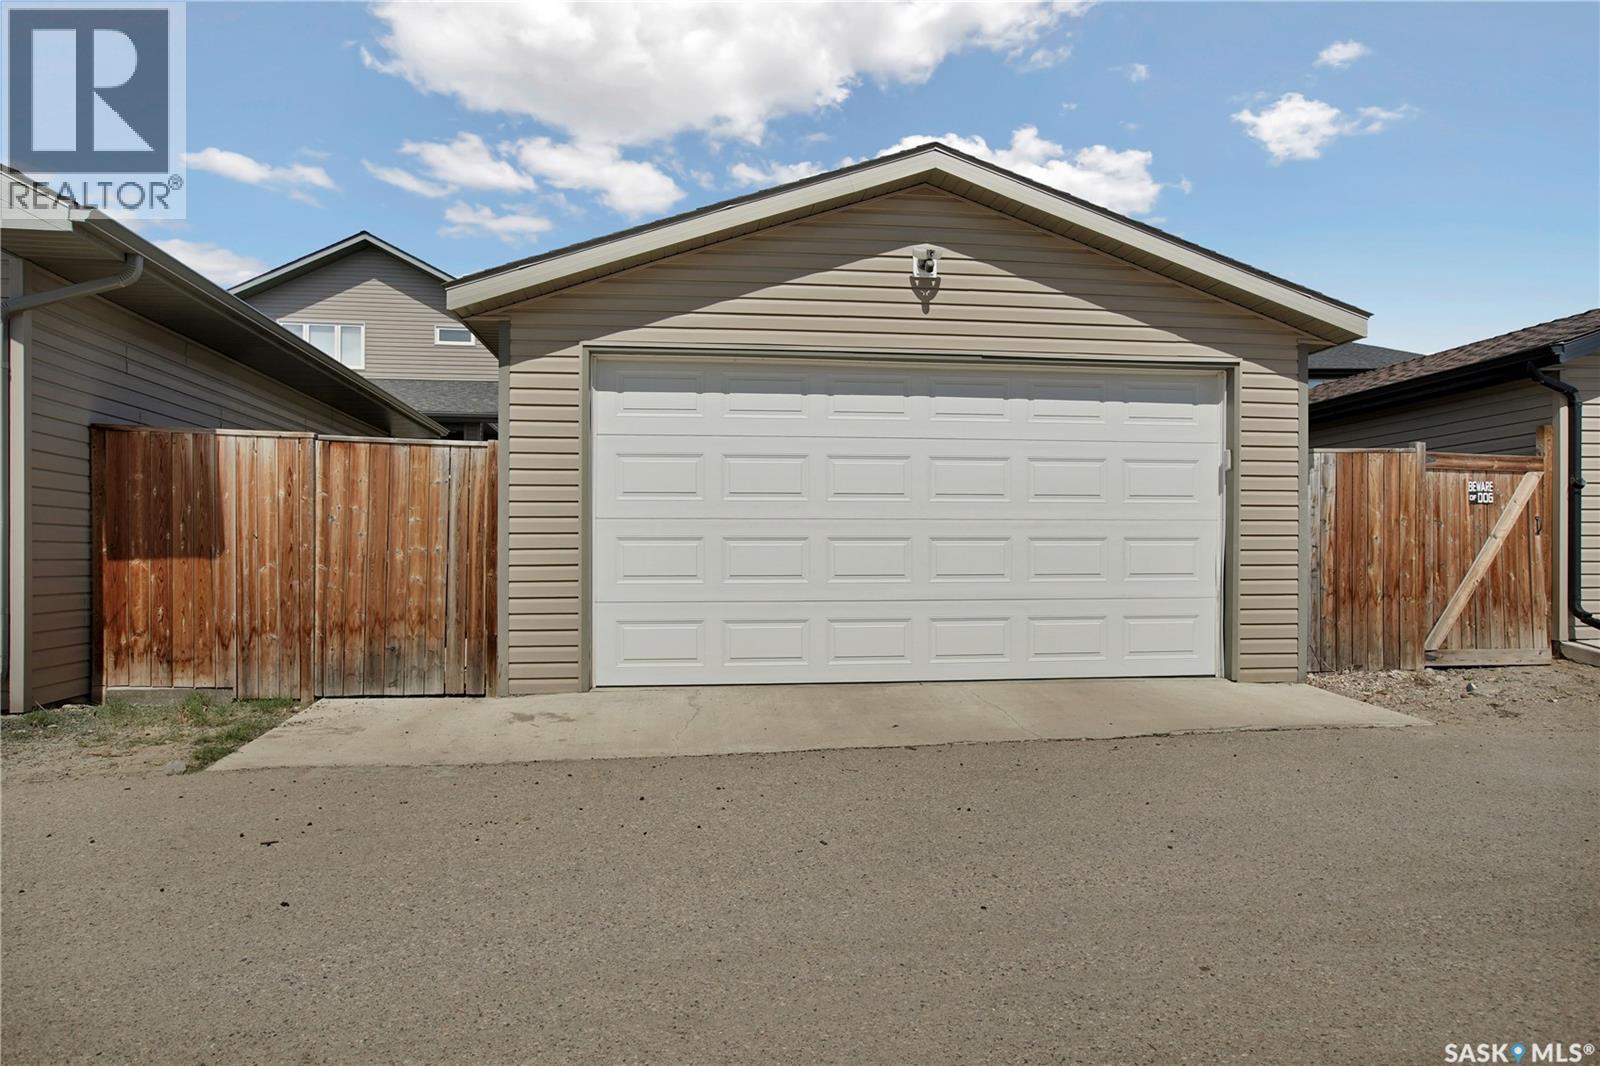
923 Kloppenburg Crescent, Saskatoon, SK - Outdoor With Exterior
923 Kloppenburg Crescent, Saskatoon, SK  - Outdoor With Deck Patio Veranda With Facade
923 Kloppenburg Crescent, Saskatoon, SK  - Indoor Photo Showing Other Room
923 Kloppenburg Crescent, Saskatoon, SK  - Indoor Photo Showing Living Room
923 Kloppenburg Crescent, Saskatoon, SK - Indoor Photo Showing Living Room With Fireplace
923 Kloppenburg Crescent, Saskatoon, SK - Indoor Photo Showing Bathroom
923 Kloppenburg Crescent, Saskatoon, SK - Indoor Photo Showing Kitchen
923 Kloppenburg Crescent, Saskatoon, SK - Indoor Photo Showing Kitchen With Double Sink
923 Kloppenburg Crescent, Saskatoon, SK - Indoor Photo Showing Kitchen
923 Kloppenburg Crescent, Saskatoon, SK - Indoor Photo Showing Dining Room
923 Kloppenburg Crescent, Saskatoon, SK - Indoor Photo Showing Bedroom
923 Kloppenburg Crescent, Saskatoon, SK - Indoor With Storage
923 Kloppenburg Crescent, Saskatoon, SK - Indoor Photo Showing Bathroom
923 Kloppenburg Crescent, Saskatoon, SK - Indoor Photo Showing Laundry Room
923 Kloppenburg Crescent, Saskatoon, SK - Indoor Photo Showing Bedroom
923 Kloppenburg Crescent, Saskatoon, SK - Indoor Photo Showing Bathroom
923 Kloppenburg Crescent, Saskatoon, SK - Indoor Photo Showing Other Room
923 Kloppenburg Crescent, Saskatoon, SK - Indoor
923 Kloppenburg Crescent, Saskatoon, SK - Indoor Photo Showing Other Room
923 Kloppenburg Crescent, Saskatoon, SK - Indoor
923 Kloppenburg Crescent, Saskatoon, SK - Indoor Photo Showing Other Room
923 Kloppenburg Crescent, Saskatoon, SK - Indoor Photo Showing Bathroom
923 Kloppenburg Crescent, Saskatoon, SK - Indoor Photo Showing Other Room
923 Kloppenburg Crescent, Saskatoon, SK - Indoor Photo Showing Basement
923 Kloppenburg Crescent, Saskatoon, SK - Outdoor With Deck Patio Veranda With Exterior
923 Kloppenburg Crescent, Saskatoon, SK - Outdoor With Exterior
923 Kloppenburg Crescent, Saskatoon, SK - Outdoor
923 Kloppenburg Crescent, Saskatoon, SK - Outdoor With Deck Patio Veranda
923 Kloppenburg Crescent, Saskatoon, SK - Indoor Photo Showing Garage
923 Kloppenburg Crescent, Saskatoon, SK - Outdoor With Exterior
Home Insurance - TD Insurance
Get a home insurance quote online for this $529,900 property in Saskatoon
  • Advertising

MULTIMEDIA

Are you a real estate investor?
923 Kloppenburg CRESCENT, Saskatoon, Saskatchewan, S7W 0P2
$529,900

4 Beds

4 Baths

Property Information:

Welcome home to this fully developed 1,422 sq. ft. two-storey in the desirable community of Evergreen, offering space, functionality, and an unbeatable location! The main floor features a unique and inviting layout highlighted by a striking three-sided fireplace, creating warmth and separation between the living and dining spaces. A spacious kitchen and distinct dining area make everyday living and entertaining easy. Upstairs, enjoy the convenience of second-floor laundry, along with a spacious primary retreat featuring a vaulted ceiling, walk-in closet, and private 4-piece ensuite. The fully developed home offers excellent flexibility with a side entrance to the basement and suite potential, ideal for future income or multigenerational living. Step outside to a private, sheltered deck, perfect for relaxing or hosting, while the 20 x 24 double detached garage provides ample room for parking, storage, and hobbies. Located in a fantastic Evergreen location, this home is close to schools, everyday amenities, Korpan Park and the beautiful North East Swale, making it an excellent choice for families and active lifestyles. (id:7525)

Building Features:

  • Style: Detached
  • Building Type: House
  • Architectural Style: 2 Level
  • Basement Development: Finished
  • Basement Type: Full
  • Construction Style - Attachment: Detached
  • Fireplace Fuel: Gas
  • Fireplace Type: Conventional
  • Floor Space: 1422 sqft
  • Heating Type: Forced air
  • Heating Fuel: Natural gas
  • Cooling Type: Central air conditioning
  • Appliances: Washer, Refrigerator, Dishwasher, Dryer, Microwave, Humidifier, Window Coverings, Hood Fan, Stove

Property Features:

  • OwnershipType: Freehold
  • Property Type: Single Family
  • Built in: 2016
  • Features: Treed, Irregular lot size, Lane, Sump Pump
  • Fence Type: Fence
  • Floor Space (approx): 1422 Square Feet
  • Irregular: Yes
  • Landscape Features: Lawn
  • Lot Frontage: 32.8 Feet
  • Lot Size: 4309.00 Square Feet
  • Structure Type: Deck
  • Parking Type: Detached garage, Parking Spaces
  • No. of Parking Spaces: 2

Rooms:

  • Primary Bedroom 2nd Level 3.78 m x 3.81 m
  • Bathroom 2nd Level Measurements not available
  • Bedroom 2nd Level 3.18 m x 3.56 m
  • Bedroom 2nd Level 3.07 m x 2.87 m
  • Bathroom 2nd Level Measurements not available
  • Laundry 2nd Level Measurements not available
  • Bedroom Basement Level 3.10 m x 3.71 m
  • Laundry Basement Level Measurements not available
  • Family Basement Level 3.84 m x 3.40 m
  • Other Basement Level 3.10 m x 1.91 m
  • Other Basement Level Measurements not available
  • Living Main Level 3.81 m x 3.78 m
  • Kitchen Main Level 2.62 m x 5.03 m
  • Dining Main Level 3.51 m x 3.78 m
  • Bathroom Main Level Measurements not available

Convert Measurement to:

REALTOR.ca  

QuickQuoteTM Powered by RPS

Location of 923 Kloppenburg CRESCENT, Saskatoon, Saskatchewan, S7W 0P2

Demographic Information of 923 Kloppenburg CRESCENT, Saskatoon, Saskatchewan, S7W 0P2

Life Stage

Middle-Aged with Teens

Employment Type

Service Sector/White Collar

Average Household Income

$151,400.00

Average Number of Children

2.00

Household Population

Household Structure

Age of Population

Education

Education Level

No certificate/diploma/degree

8.82 %

High school certificate or equivalent

28.37 %

Apprenticeship trade certificate/diploma

6.96 %

College/non-university certificate

15.92 %

University certificate (below bachelor)

1.7 %

University Degree

38.23 %

Commuter

Travel To Work

By Car

94.2 %

By Public Transit

1.42 %

By Walking

1.16 %

By Bicycle

1.03 %

By Other Methods

2.19 %

Cultural Diversity

Knowledge of Official Language

Mother Tongue

Building Information

Building Type

Apartments (Low and High Rise)

10.25 %

Houses

89.75 %

Own Vs. Rent