Button CopyPathCircle CloseCircle Left ArrowArrow Down Icon GreyClosecirclecircleBurger
  • Advertising

905A Argyle AVENUE, Saskatoon, Saskatchewan, S7H 2V9

MLS® # SK046806
House For Sale In Greystone Heights, Saskatoon, Saskatchewan
$409,900 QuickQuoteTM: Not Available

3 Beds

2 Baths

905A Argyle Avenue, Saskatoon, SK
  • Advertising

Open House

  • Sat Sep. 05 3:30 PM - 5:00 PM
Rent Today. Own Tomorrow.
Explore our Rent-to-own Path to Homeownership™ designed to help you become a homeowner.
905A Argyle AVENUE, Saskatoon, Saskatchewan, S7H 2V9
$409,900

3 Beds

2 Baths

Property Information:

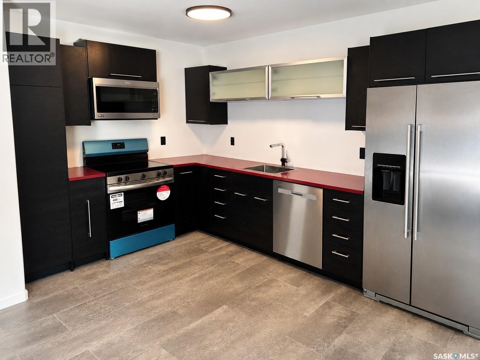
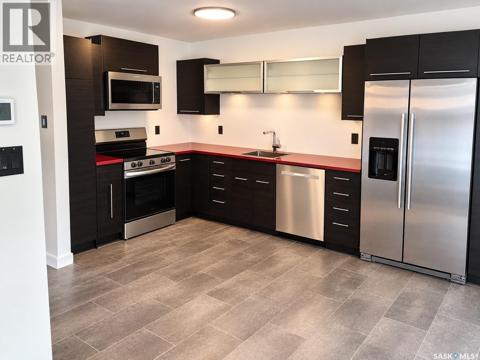
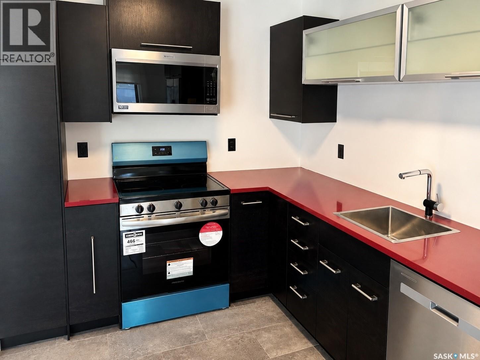
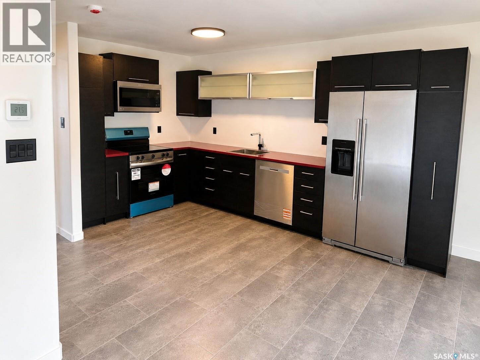
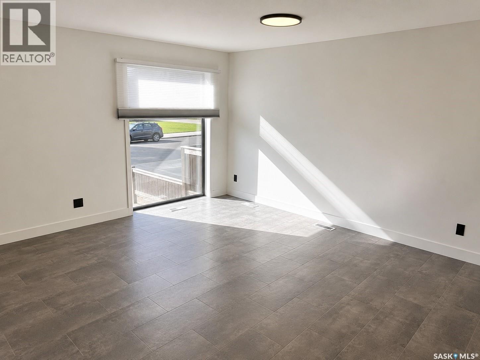
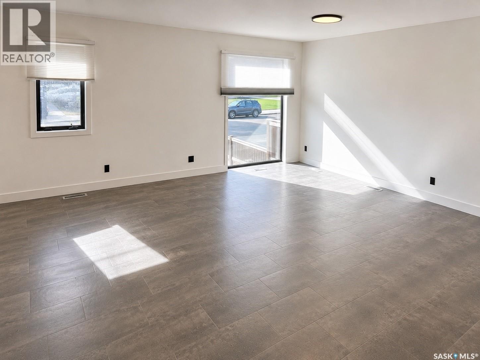
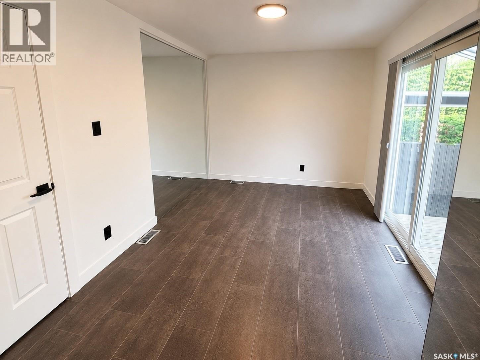
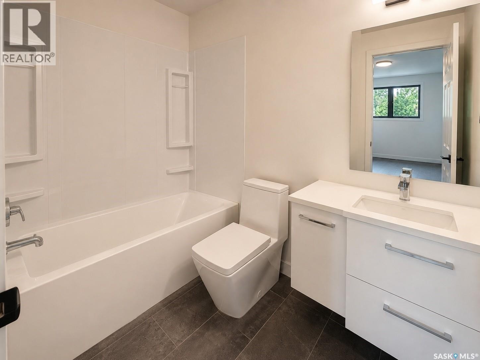
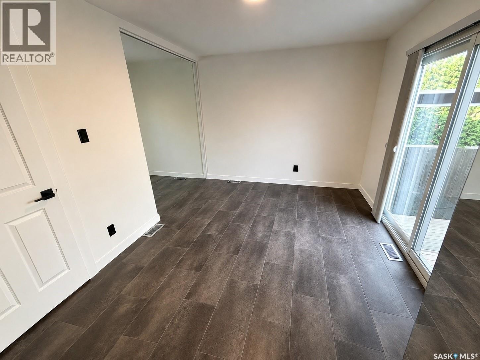
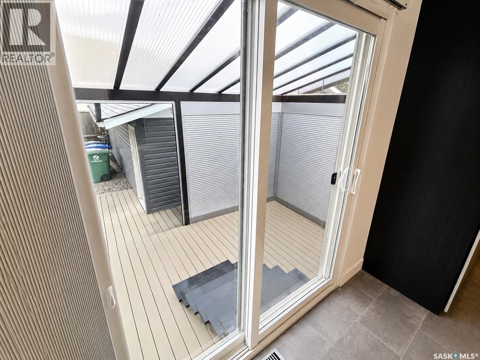
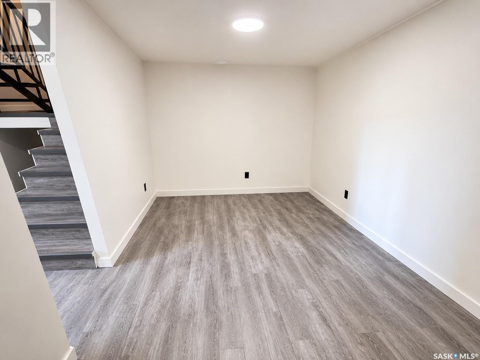
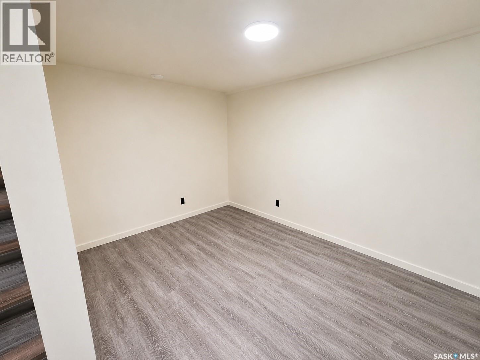
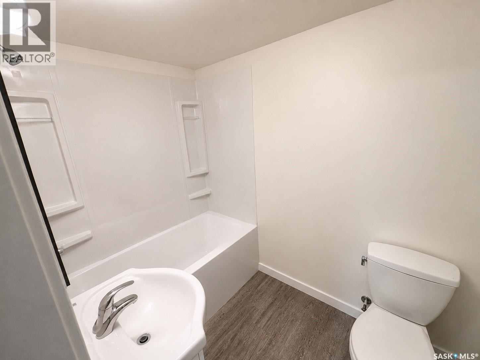
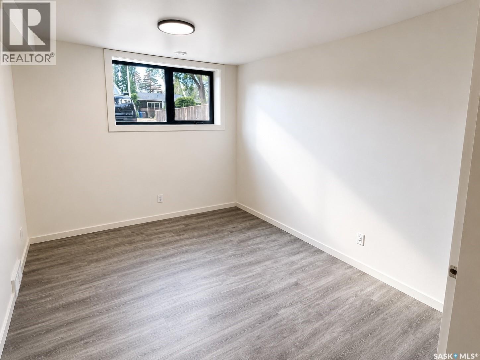
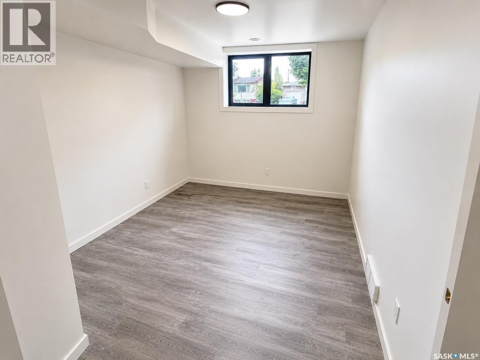
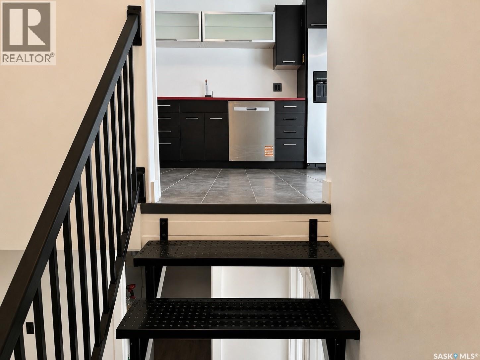
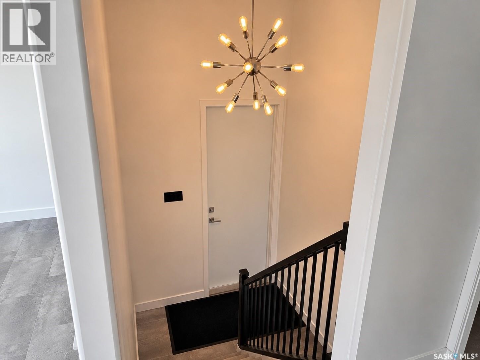
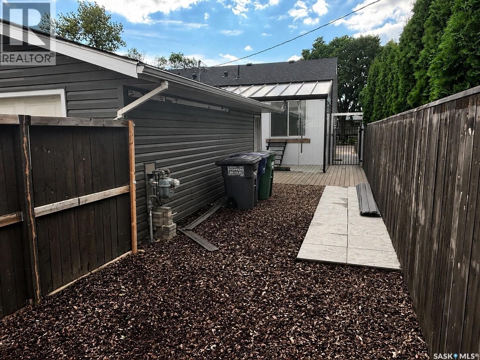
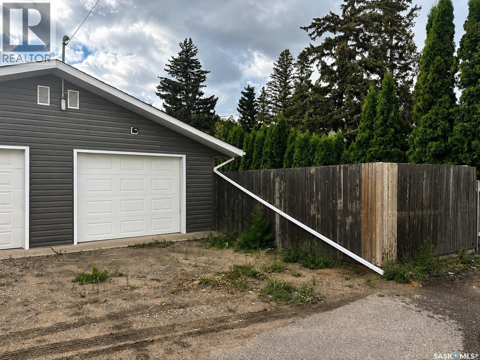
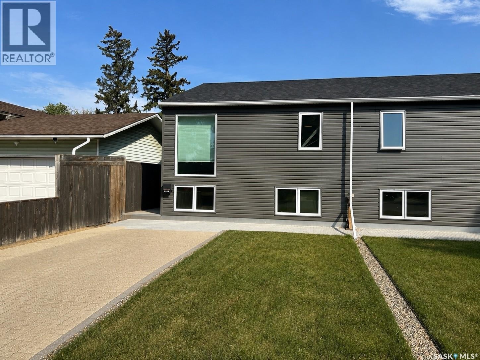
This beautifully updated home has been taken right down to the studs and extensively renovated, offering a modern, low-maintenance lifestyle in a great location. Updates include newer flooring, windows, kitchen, exterior and much more. The main floor features a private primary bedroom with its own ensuite, while the fully developed lower level offers two additional bedrooms and plenty of functional living space. At the back of the home, a bright sunroom provides a great additional space to relax and enjoy. Outside, the property has been designed with very little maintenance in mind, including no grass in the backyard. There is plenty of parking with an interlocking block driveway at the front, a single detached garage, plus additional parking behind the garage. A fantastic option for anyone wanting to live the condo lifestyle without the condo fees — low maintenance, extensively renovated, plenty of parking and ready to enjoy! Other features include central air, sleek kitchen, basement interior walls are also insulated, brand new bathrooms, fully fenced yard, combined furance and hot water heater system! One bedroom in basement no closet, can install wardrobe if wanted. (id:27)

Building Features:

  • Style: Semi-Detached
  • Architectural Style: Bi-level
  • Basement Development: Finished
  • Basement Type: Full
  • Construction Style - Attachment: Semi-detached
  • Floor Space: 687 sqft Square Feet
  • Heating Type: Forced air
  • Heating Fuel: Natural gas
  • Cooling Type: Central air conditioning
  • Appliances: Washer, Refrigerator, Dishwasher, Dryer, Microwave, Garage door opener remote, Stove

Property Features:

  • OwnershipType: Freehold
  • Property Type: Single Family
  • Built in: 1972
  • Features: Lane, Rectangular
  • Fence Type: Fence
  • Floor Space (approx): 687 Square Feet
  • Irregular: Yes
  • Landscape Features: Lawn
  • Lot Frontage: 26 Feet
  • Lot Size: 26x120
  • Structure Type: Patio(s)
  • Parking Type: Detached garage, Interlocked, Parking Spaces
  • No. of Parking Spaces: 3

Rooms:

  • Family Basement Level 4.09 m x 2.74 m
  • Bedroom Basement Level 2.74 m x 3.35 m
  • Bedroom Basement Level 3.96 m x 2.74 m
  • Bathroom Basement Level X x X
  • Laundry Basement Level X x X
  • Kitchen Main Level 3.05 m x 2.13 m
  • Dining Main Level 2.13 m x 2.44 m
  • Living Main Level 3.96 m x 3.66 m
  • Bedroom Main Level 3.05 m x 4.27 m
  • Bathroom Main Level X x X

Convert Measurement to:

Courtesy of: Boyes Group Realty Inc.
REALTOR.ca  

QuickQuoteTM Powered by RPS
Thinking of Selling?

Start by finding out what your home might be worth in today's market.

Location of 905A Argyle AVENUE, Saskatoon, Saskatchewan, S7H 2V9

Demographic Information of 905A Argyle AVENUE, Saskatoon, Saskatchewan, S7H 2V9

Life Stage

Young Singles

Employment Type

Service Sector

Average Household Income

$106,046.81

Average Number of Children

1.76

Household Population

Household Structure

Age of Population

Education

Education Level

No certificate/diploma/degree

13.68 %

High school certificate or equivalent

27.56 %

Apprenticeship trade certificate/diploma

5.49 %

College/non-university certificate

16.16 %

University certificate (below bachelor)

0.61 %

University Degree

36.5 %

Commuter

Travel To Work

By Car

74.26 %

By Public Transit

12.7 %

By Walking

9.97 %

By Bicycle

1.4 %

By Other Methods

1.67 %

Cultural Diversity

Knowledge of Official Language

Mother Tongue

Building Information

Building Type

Apartments (Low and High Rise)

50.48 %

Houses

49.52 %

Own Vs. Rent