Button CopyPathCircle CloseCircle Left ArrowArrow Down Icon GreyClosecirclecircleBurger
  • Advertising

814 Werschner COURT, Saskatoon, Saskatchewan, S7V 0G7

MLS® # SK046577
House For Sale In Rosewood, Saskatoon, Saskatchewan
$806,900 QuickQuoteTM: $797K - $971K

5 Beds

3 Baths

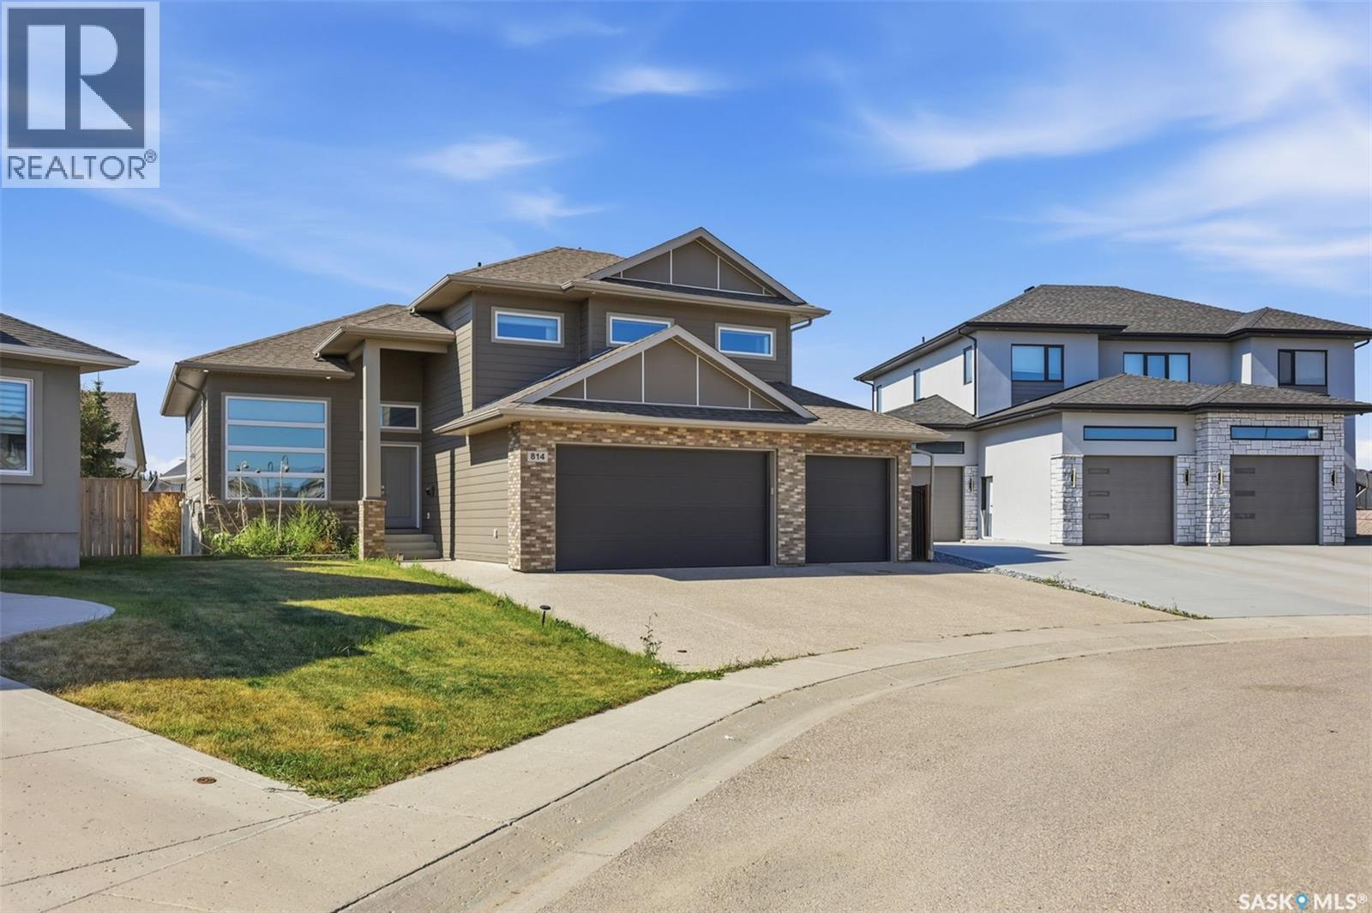
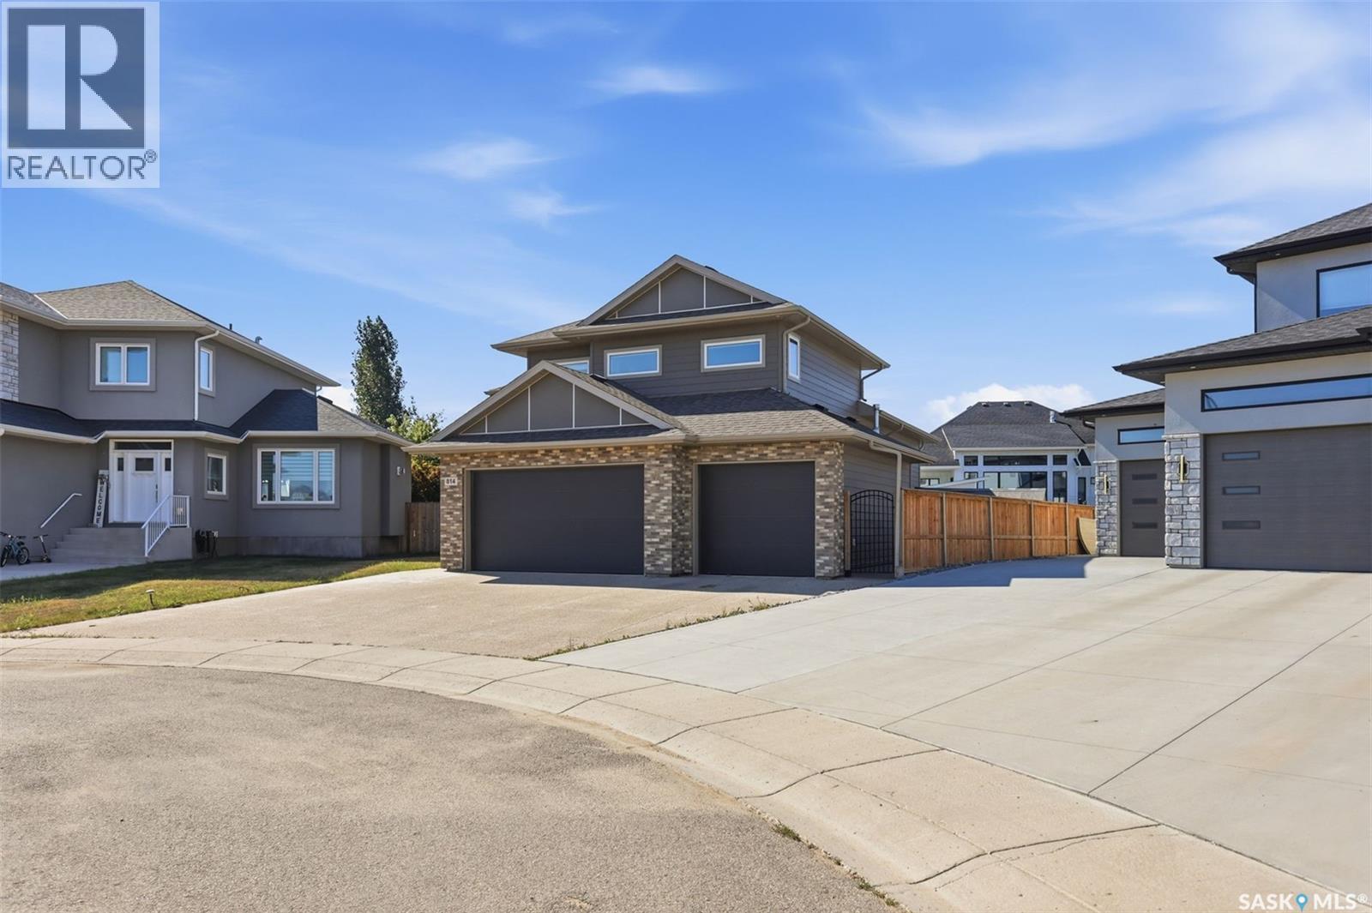
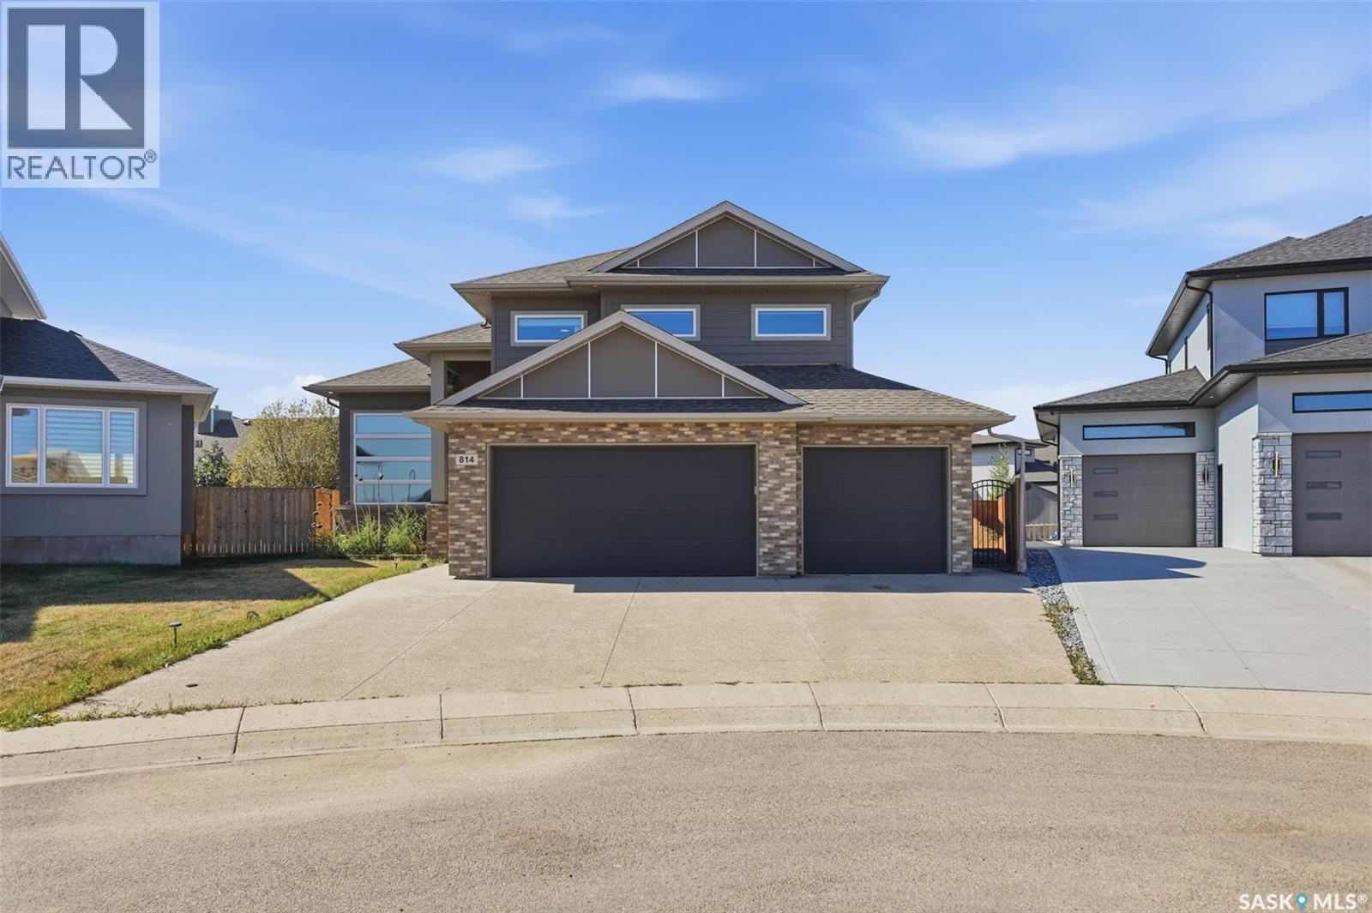
814 Werschner Court, Saskatoon, SK - Outdoor With Facade
814 Werschner Court, Saskatoon, SK - Other
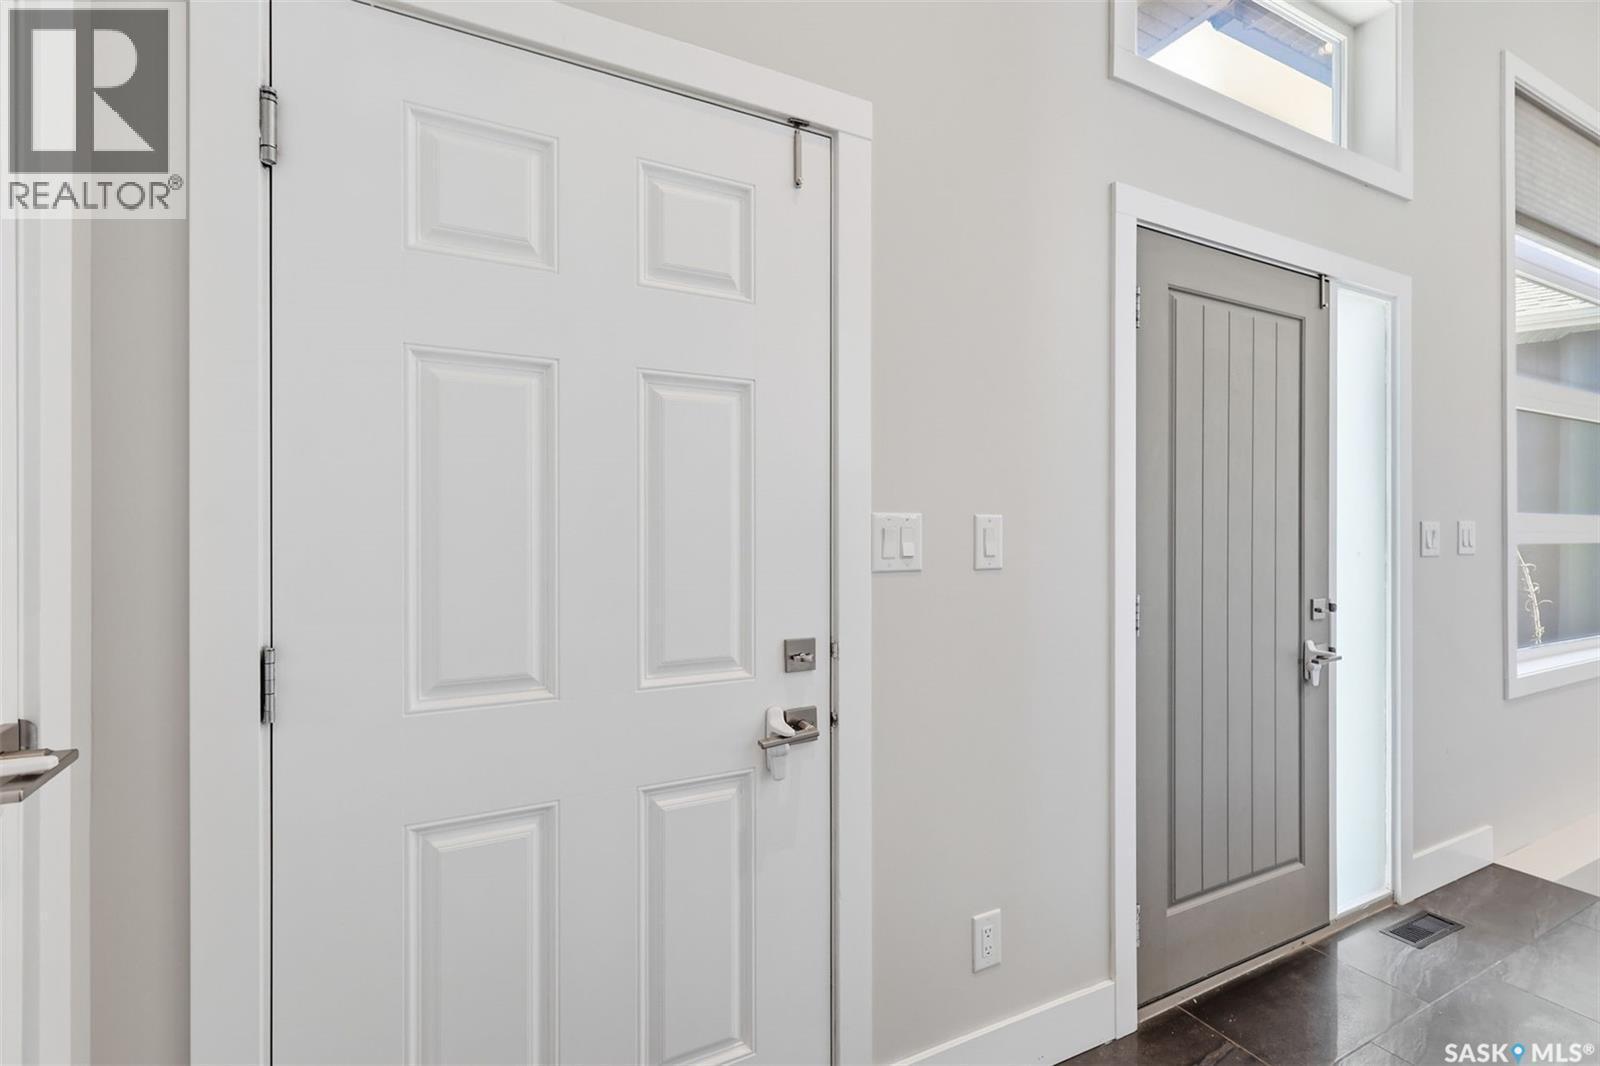
814 Werschner Court, Saskatoon, SK - Indoor Photo Showing Other Room
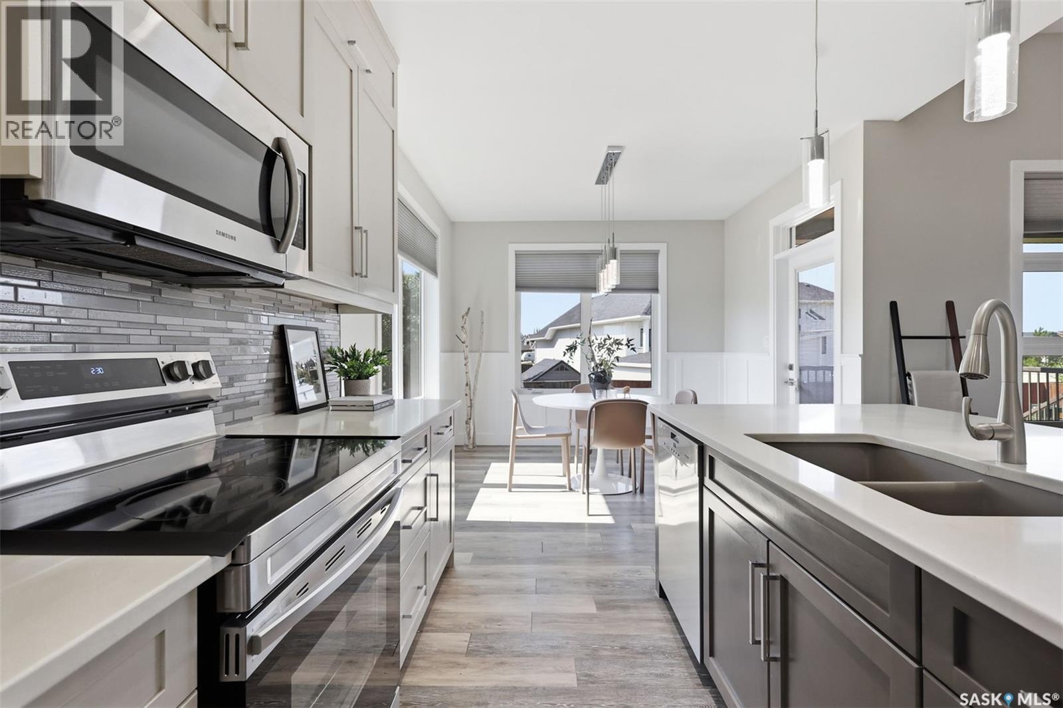
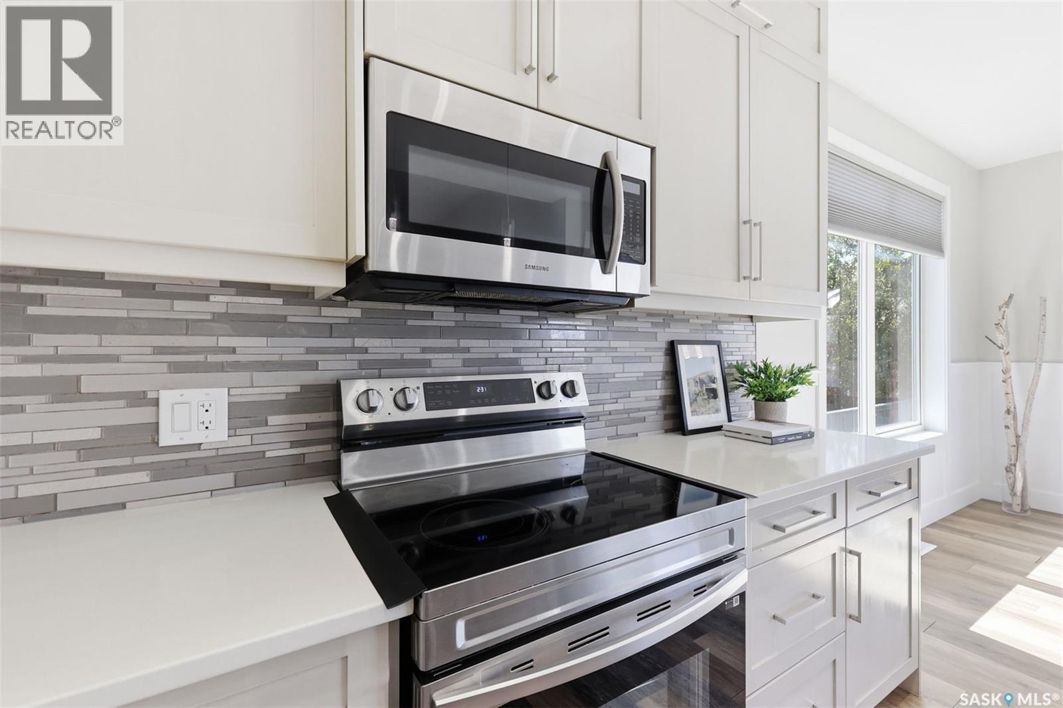
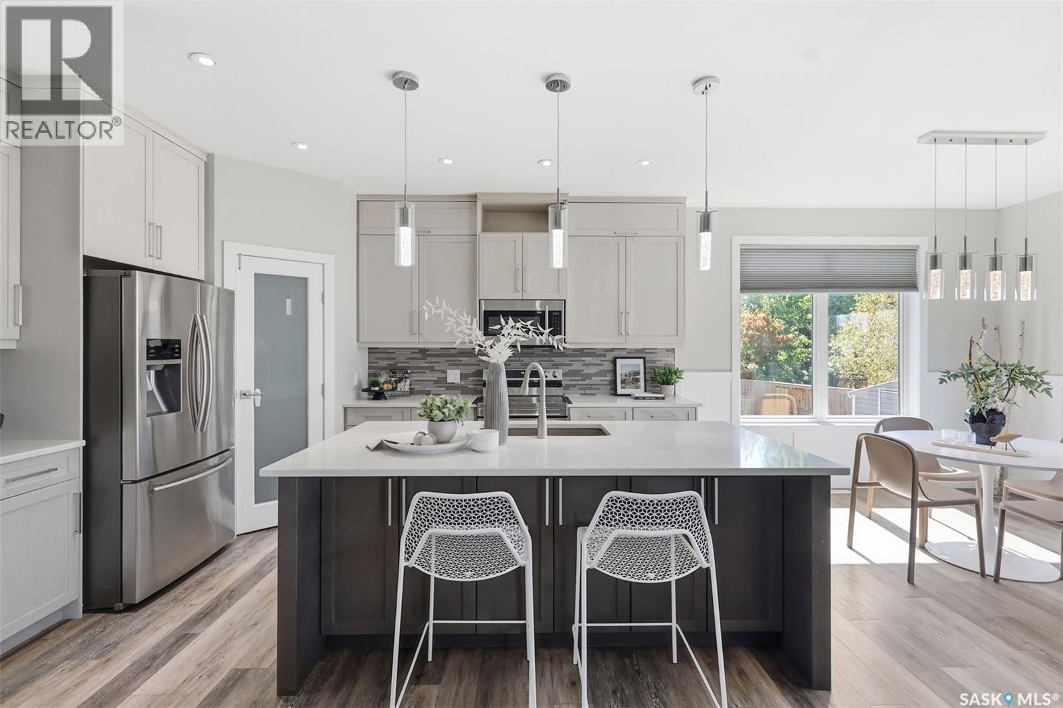
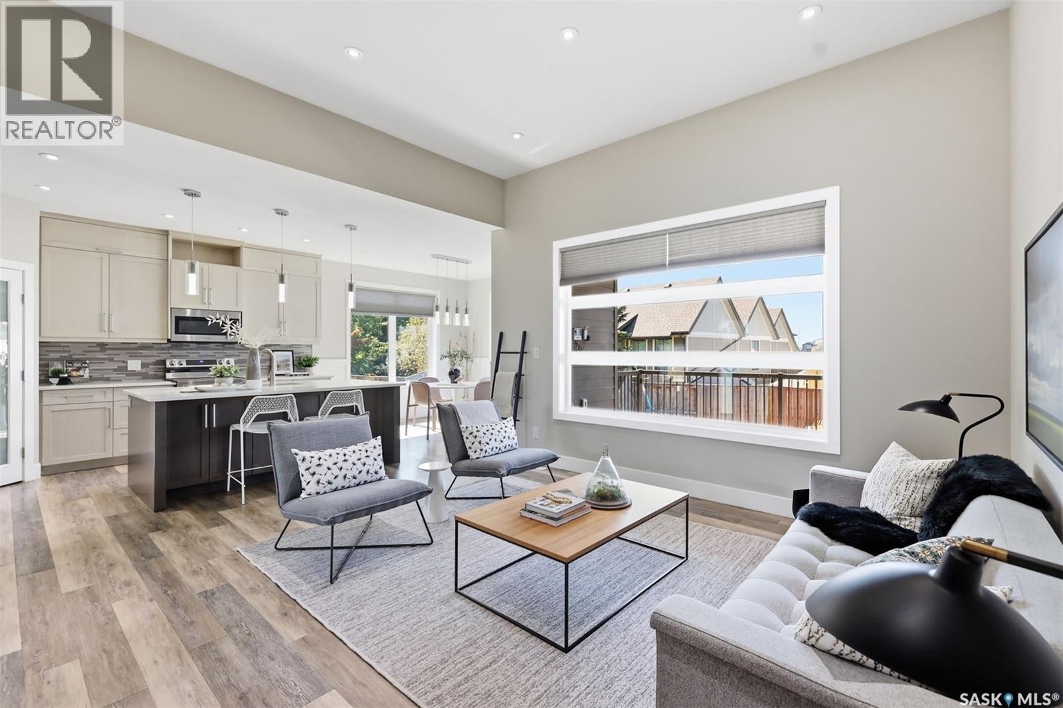
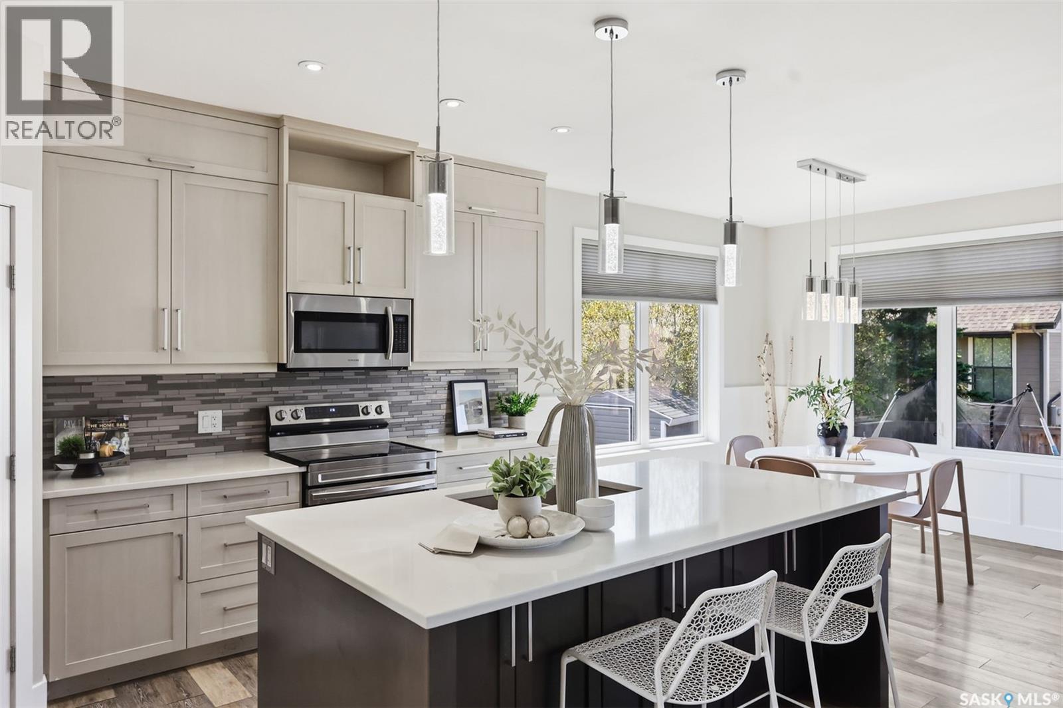
814 Werschner Court, Saskatoon, SK - Indoor Photo Showing Kitchen With Upgraded Kitchen
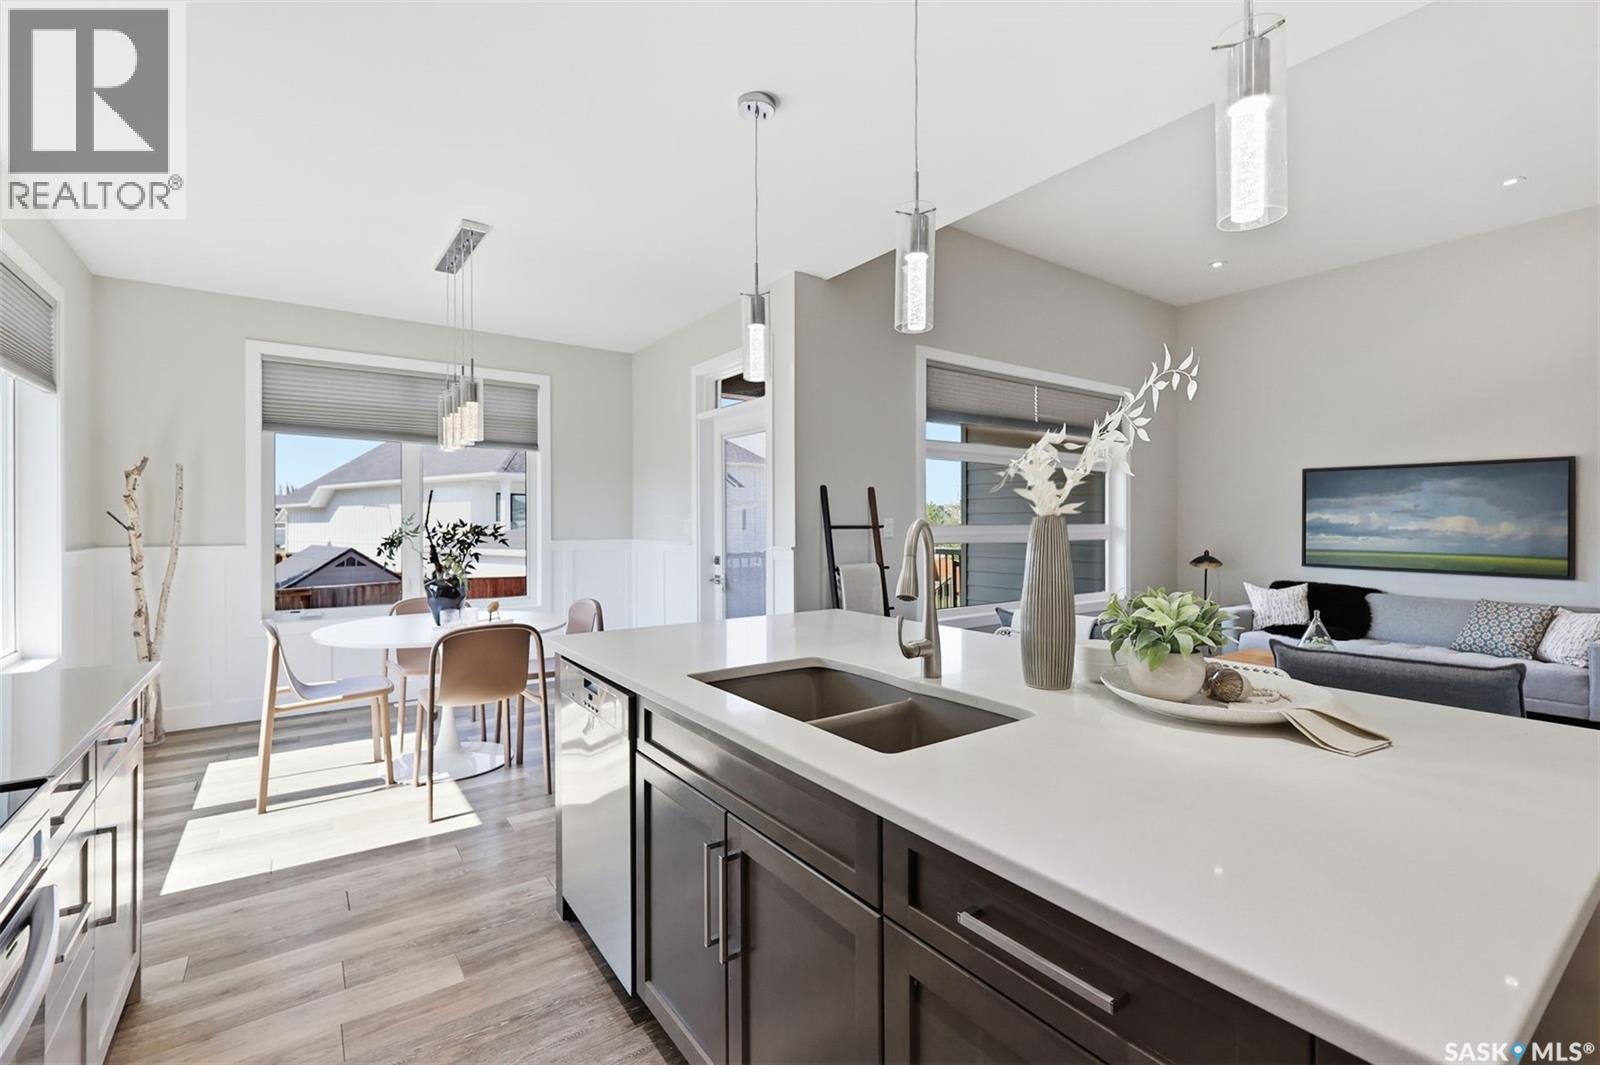
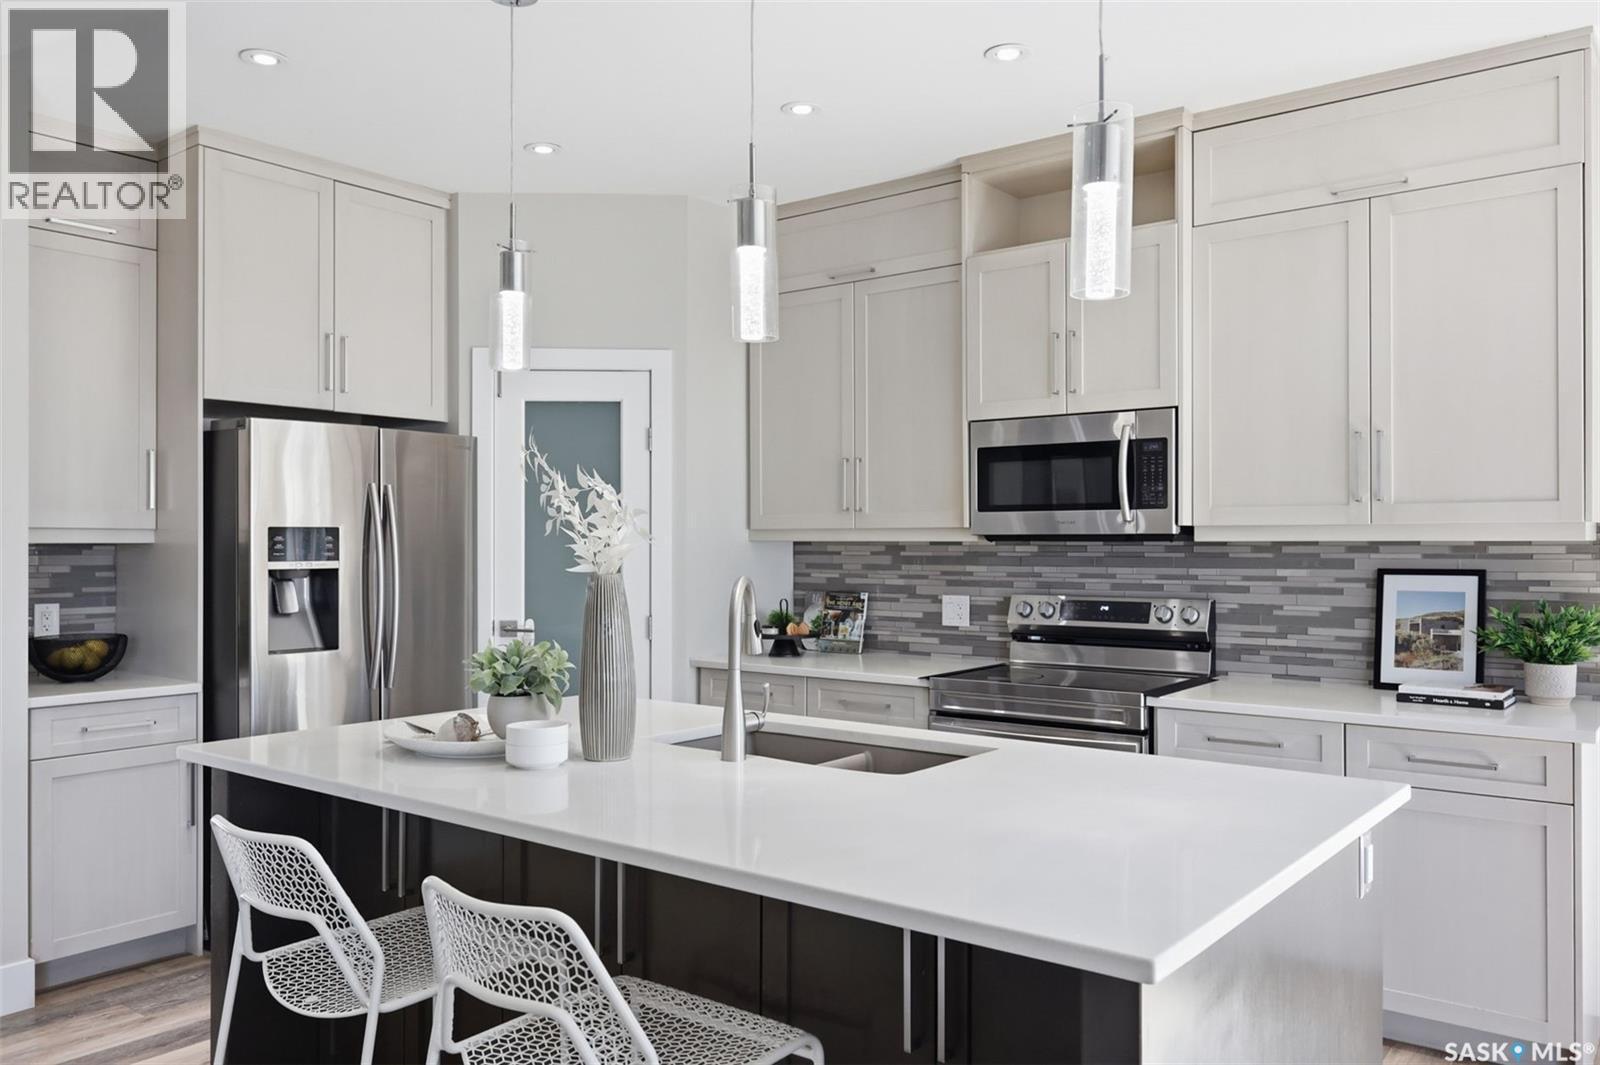
814 Werschner Court, Saskatoon, SK - Indoor Photo Showing Kitchen With Double Sink With Upgraded Kitchen
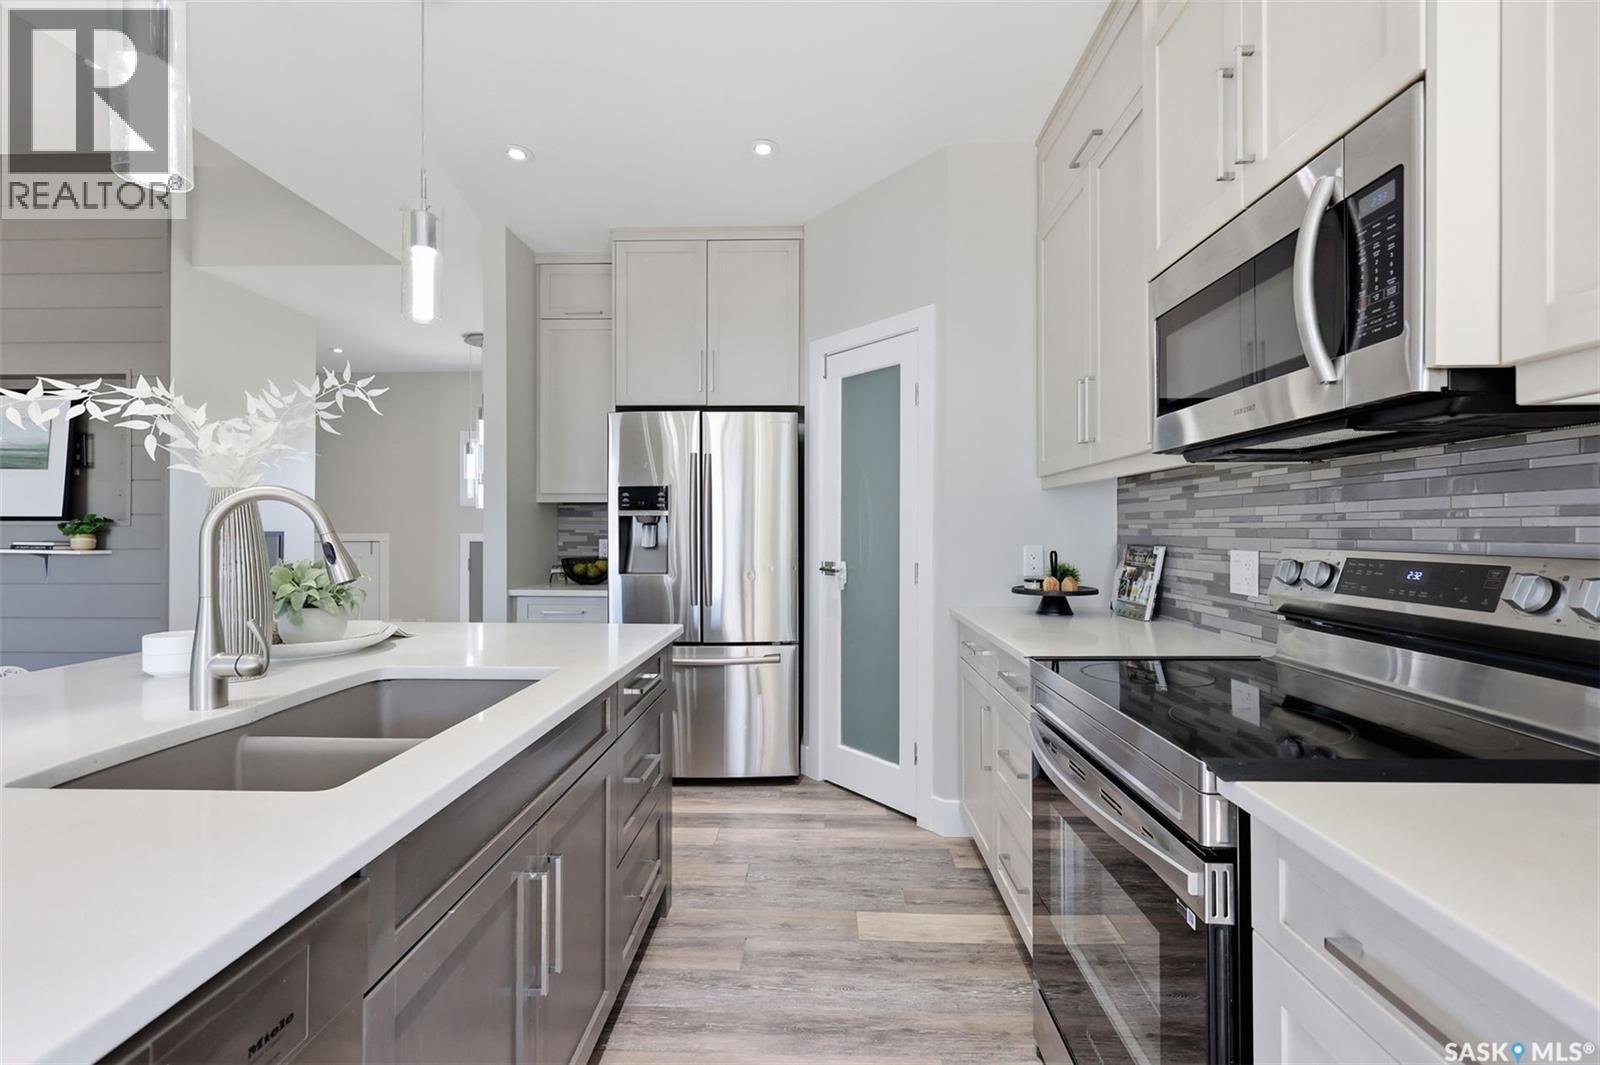
814 Werschner Court, Saskatoon, SK - Indoor Photo Showing Kitchen With Upgraded Kitchen
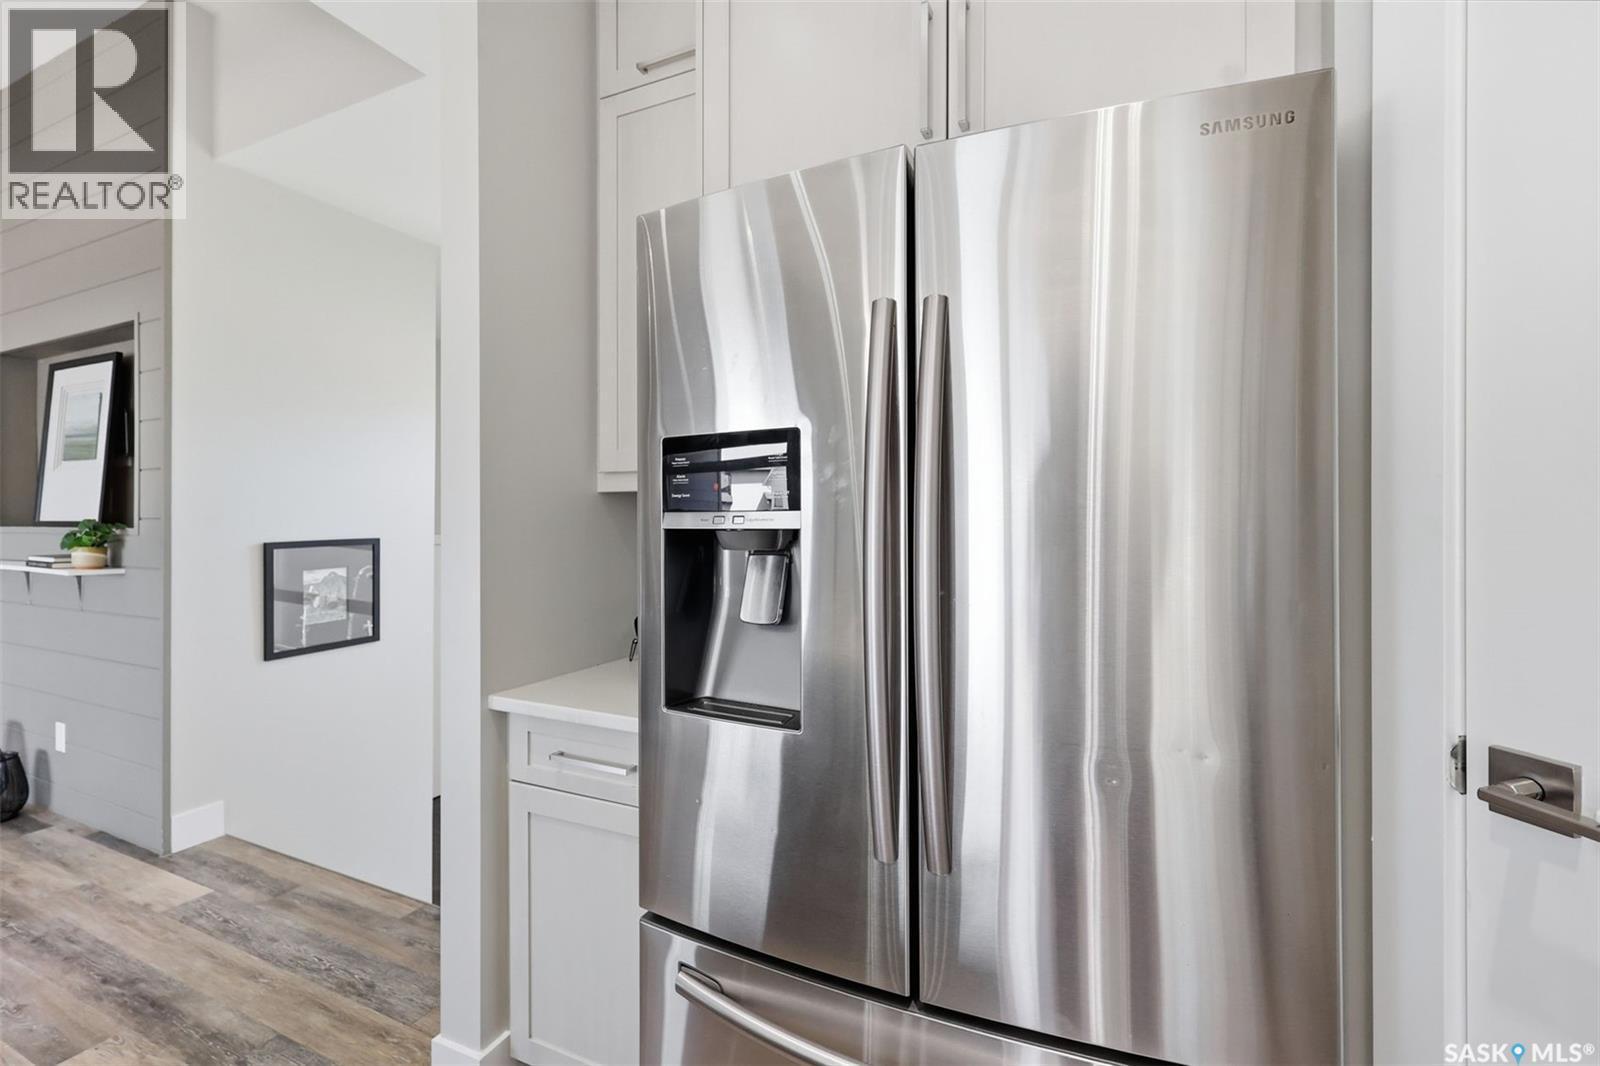
814 Werschner Court, Saskatoon, SK - Indoor Photo Showing Kitchen With Double Sink
814 Werschner Court, Saskatoon, SK - Indoor Photo Showing Kitchen With Double Sink With Upgraded Kitchen
814 Werschner Court, Saskatoon, SK - Indoor Photo Showing Kitchen
814 Werschner Court, Saskatoon, SK - Indoor Photo Showing Kitchen With Upgraded Kitchen
814 Werschner Court, Saskatoon, SK - Indoor Photo Showing Kitchen With Double Sink With Upgraded Kitchen
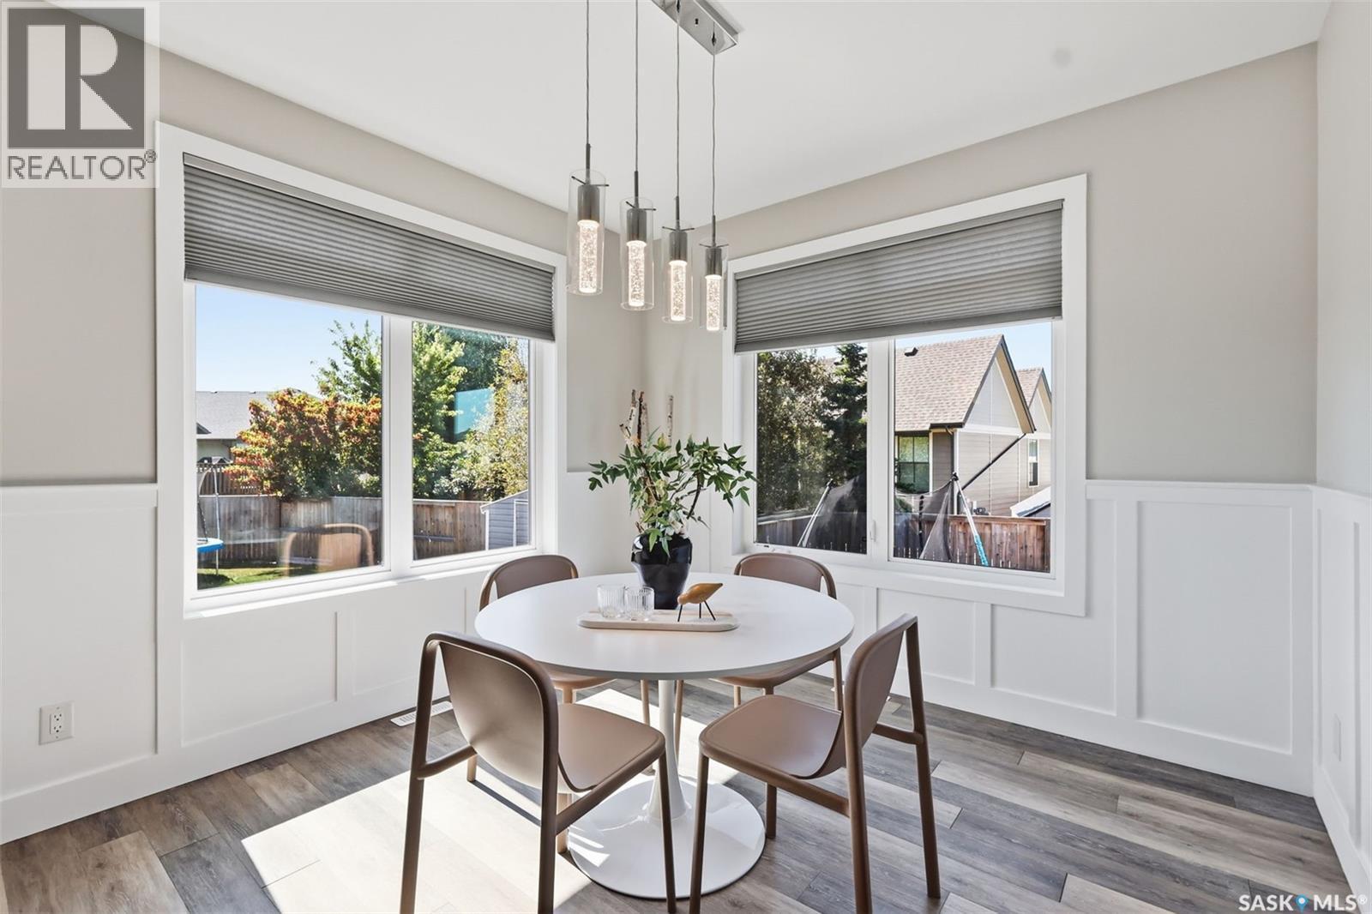
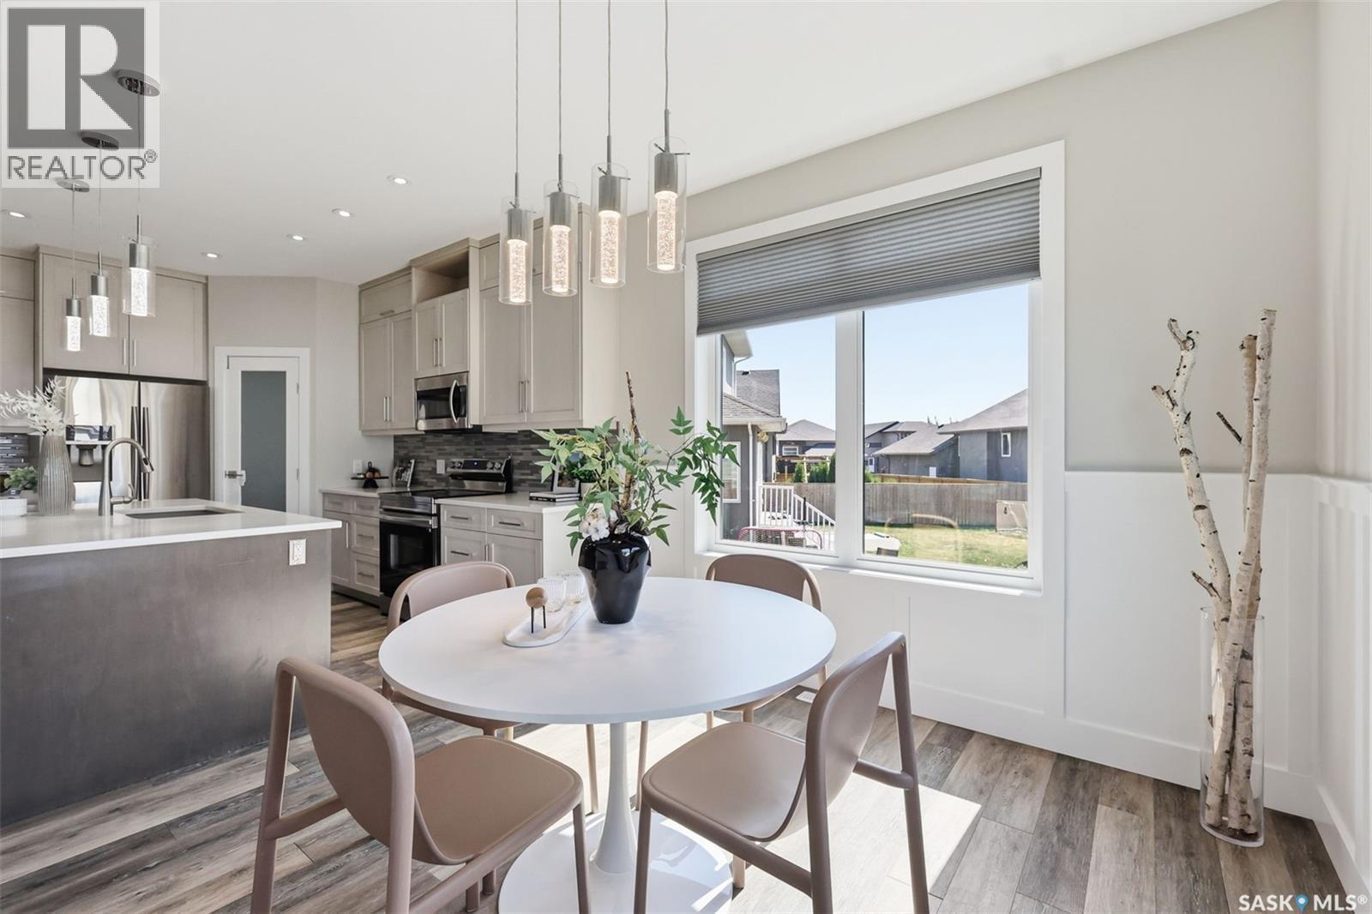
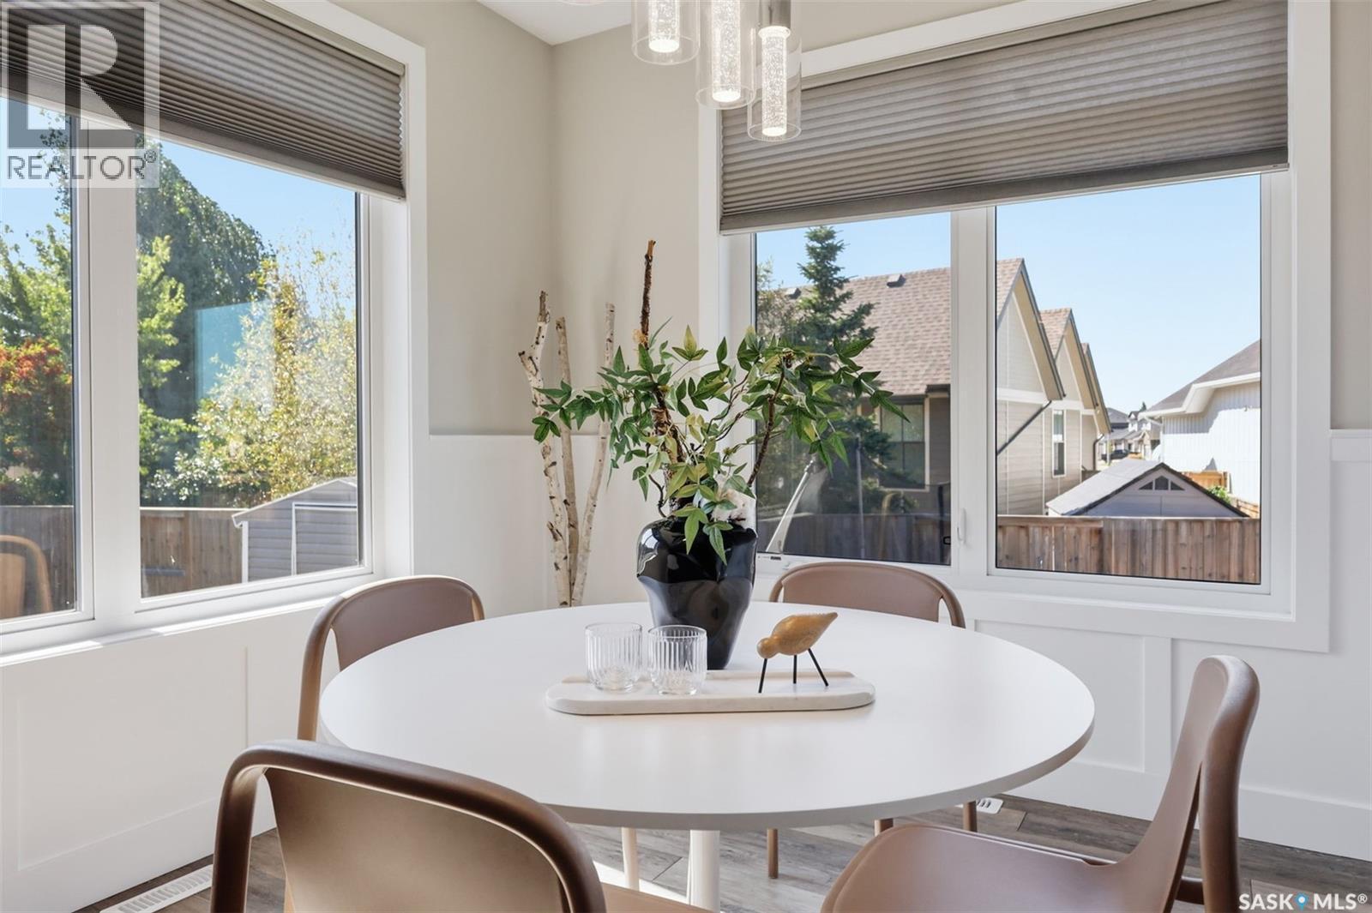
814 Werschner Court, Saskatoon, SK - Indoor Photo Showing Dining Room
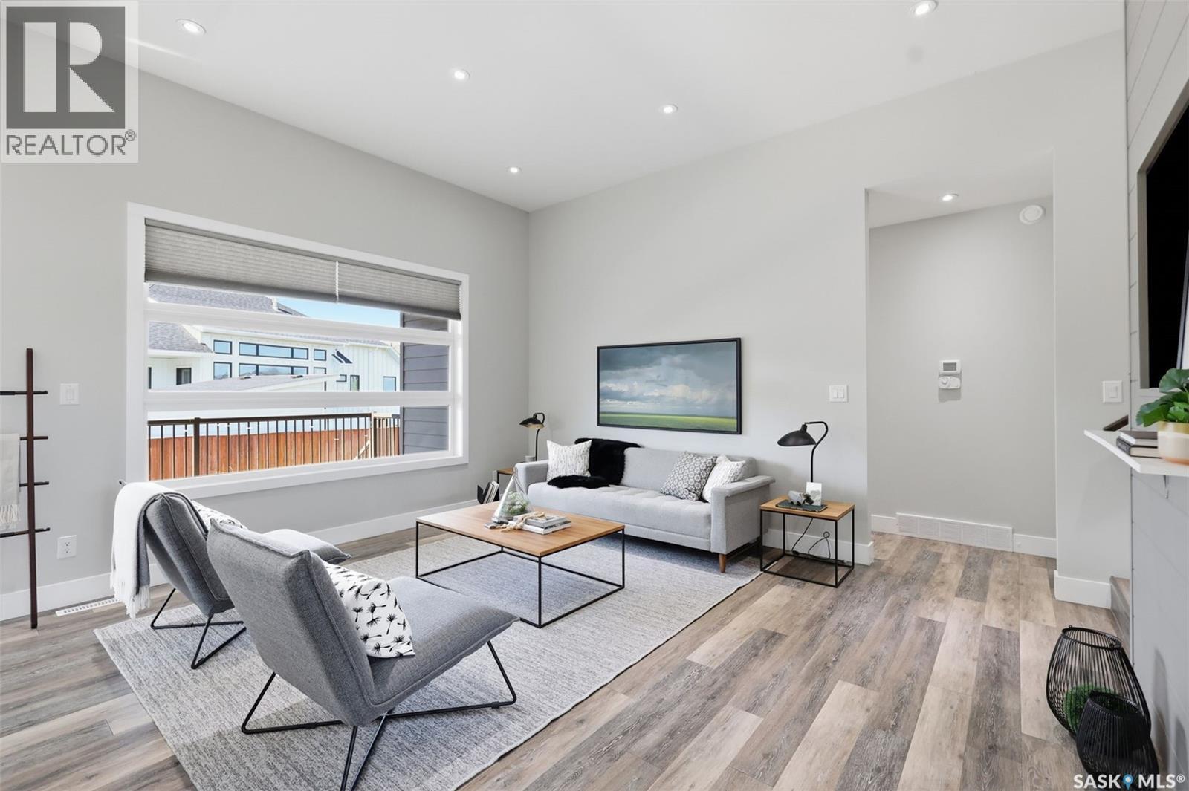
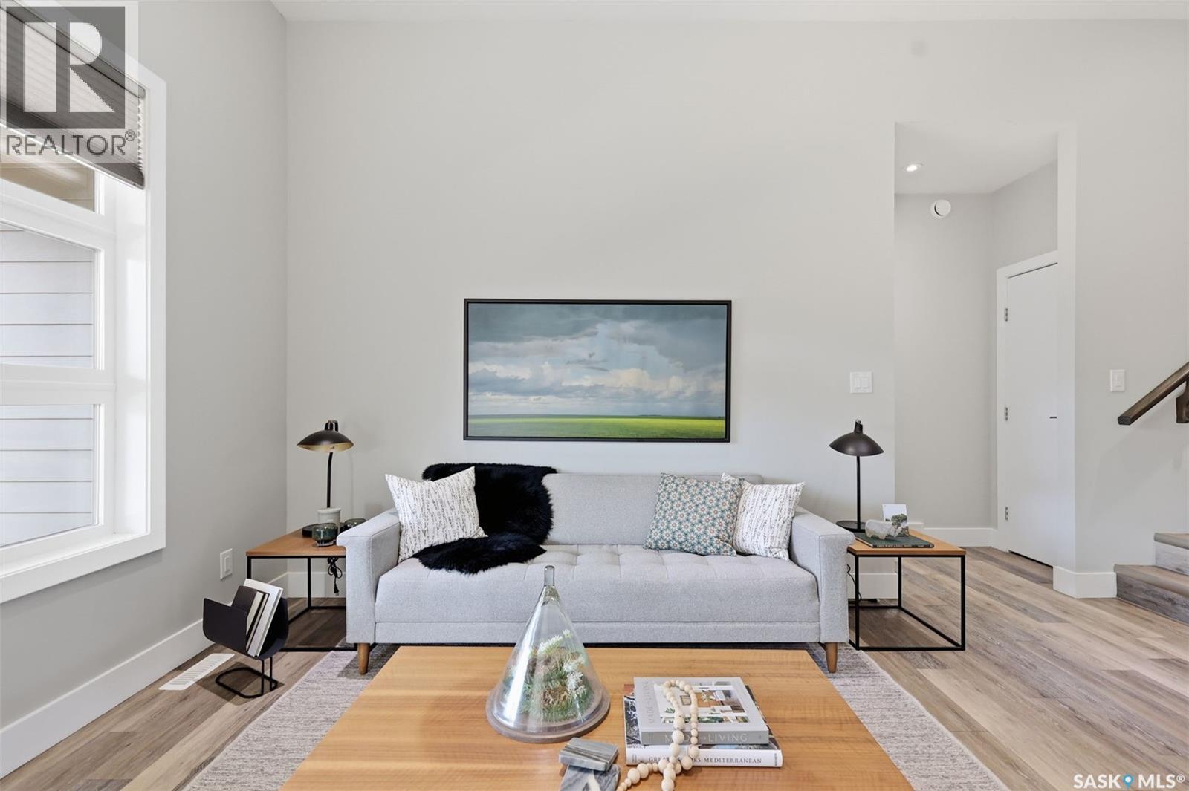
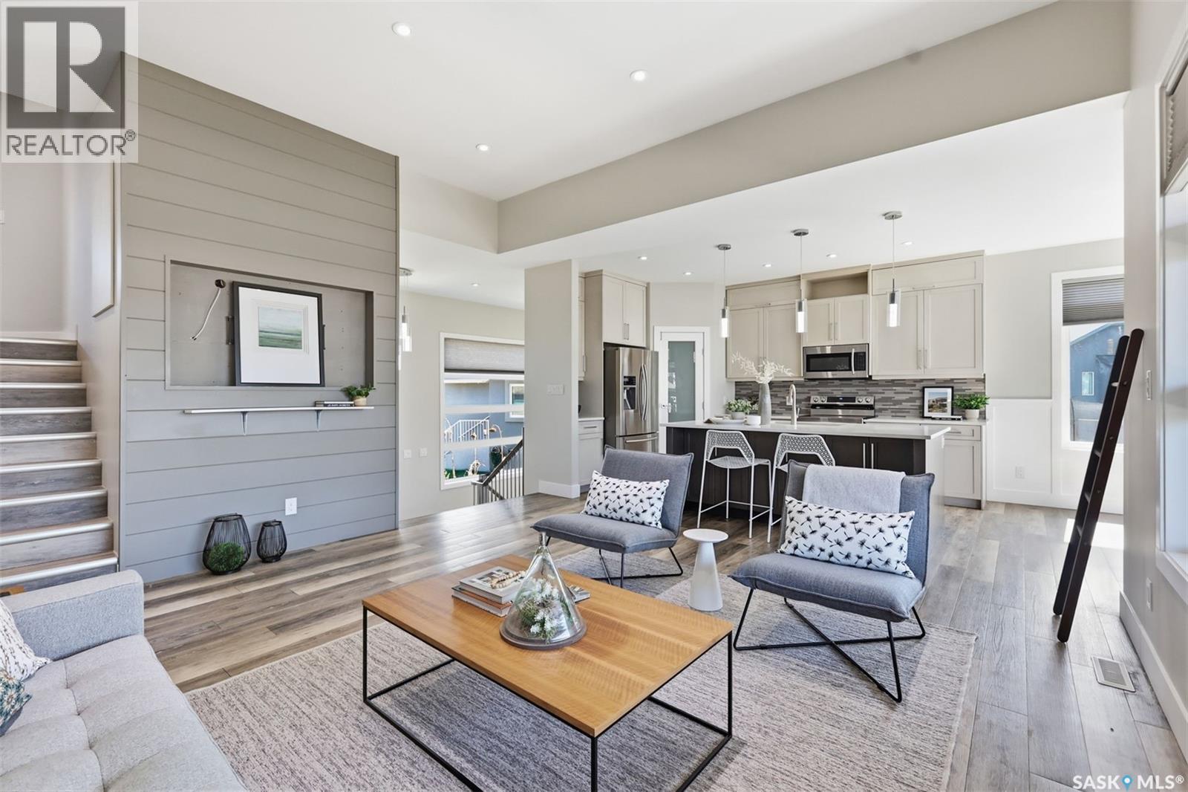
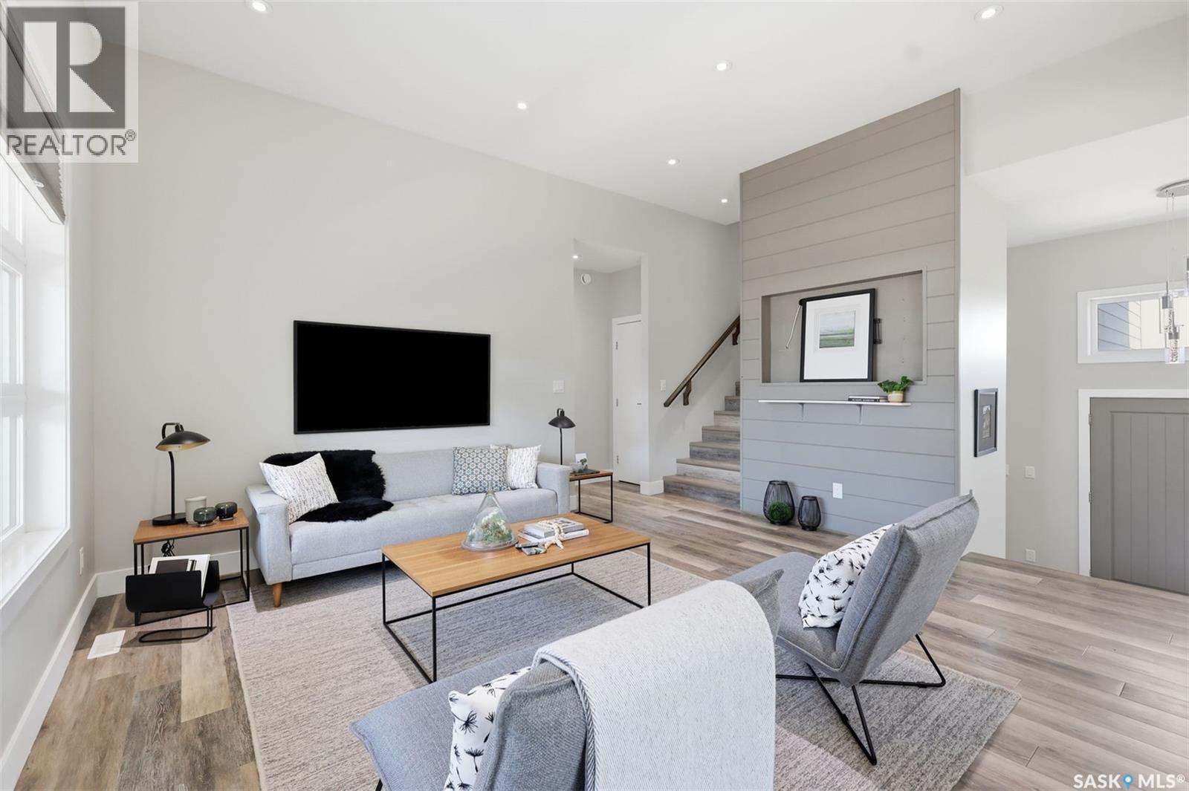
814 Werschner Court, Saskatoon, SK - Indoor Photo Showing Living Room
814 Werschner Court, Saskatoon, SK - Indoor Photo Showing Other Room
814 Werschner Court, Saskatoon, SK - Indoor Photo Showing Living Room
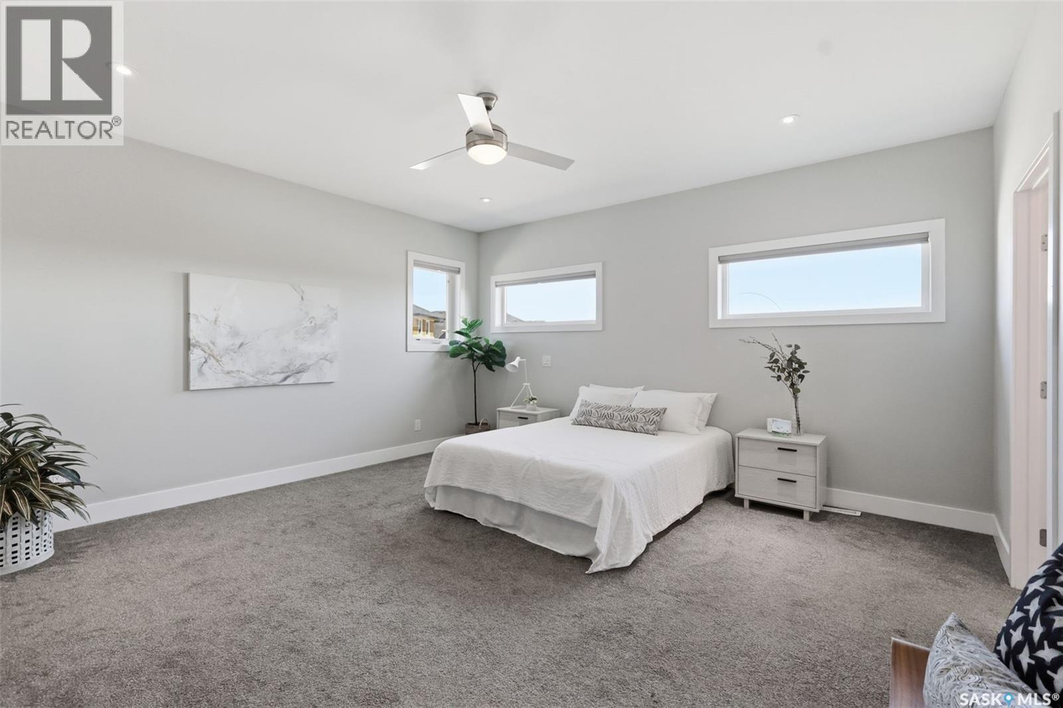
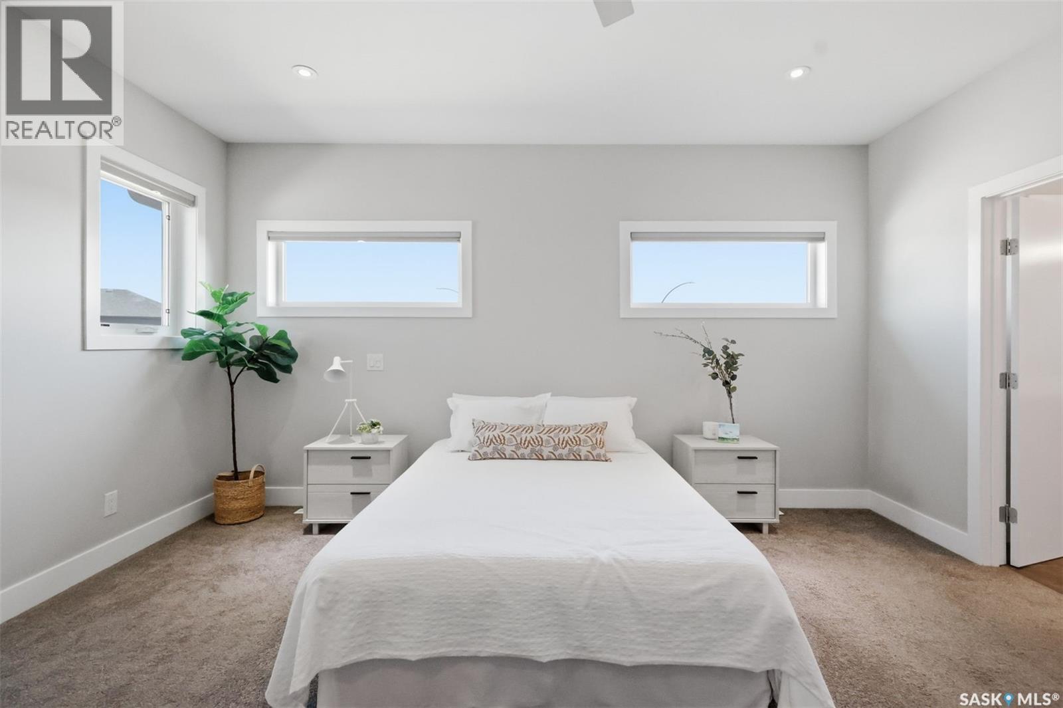
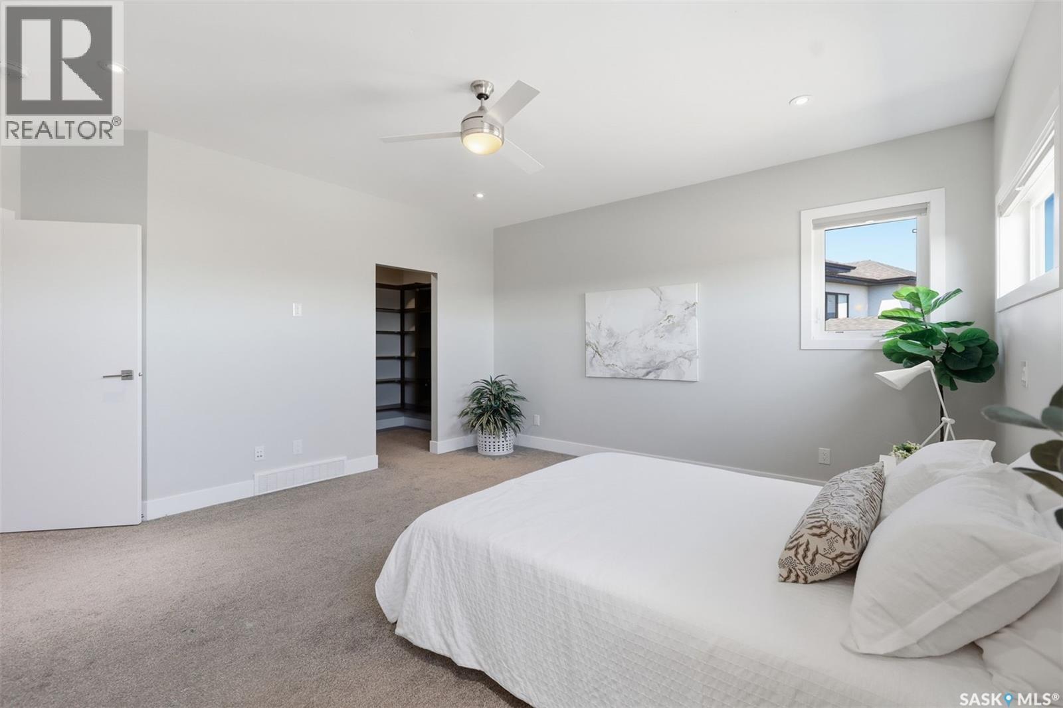
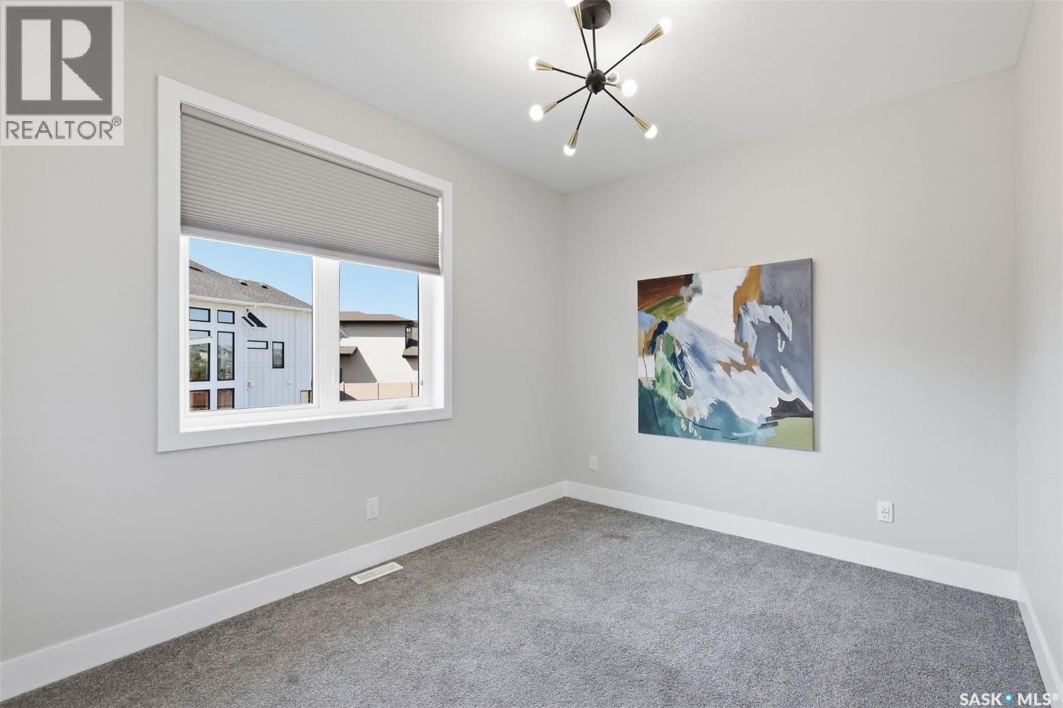
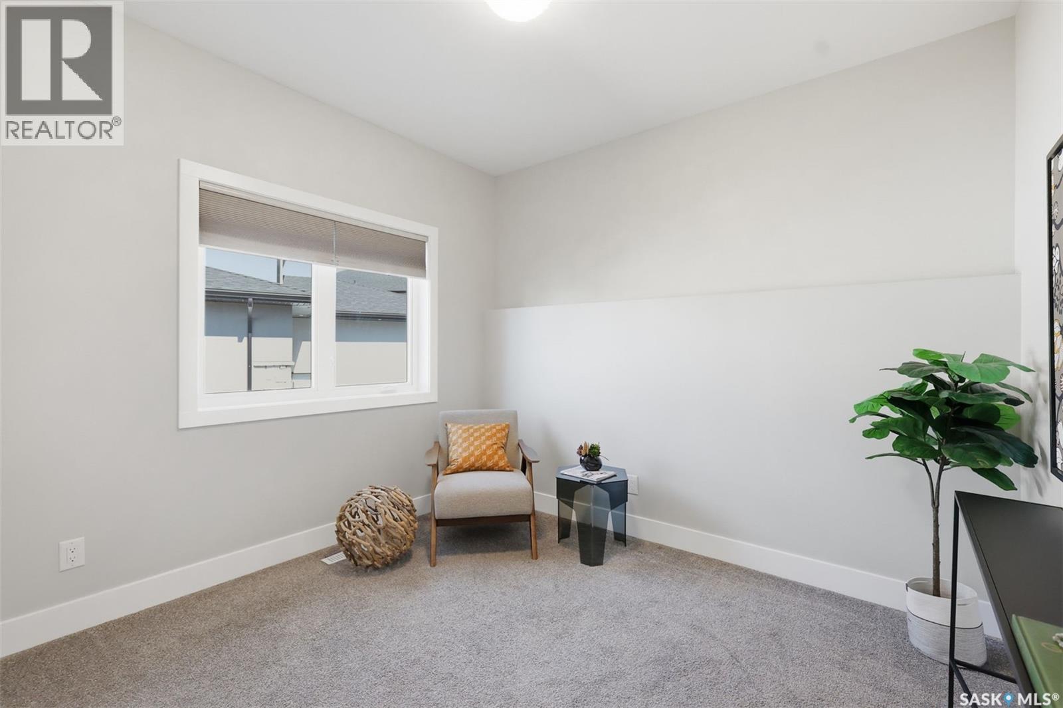
814 Werschner Court, Saskatoon, SK - Indoor Photo Showing Bedroom
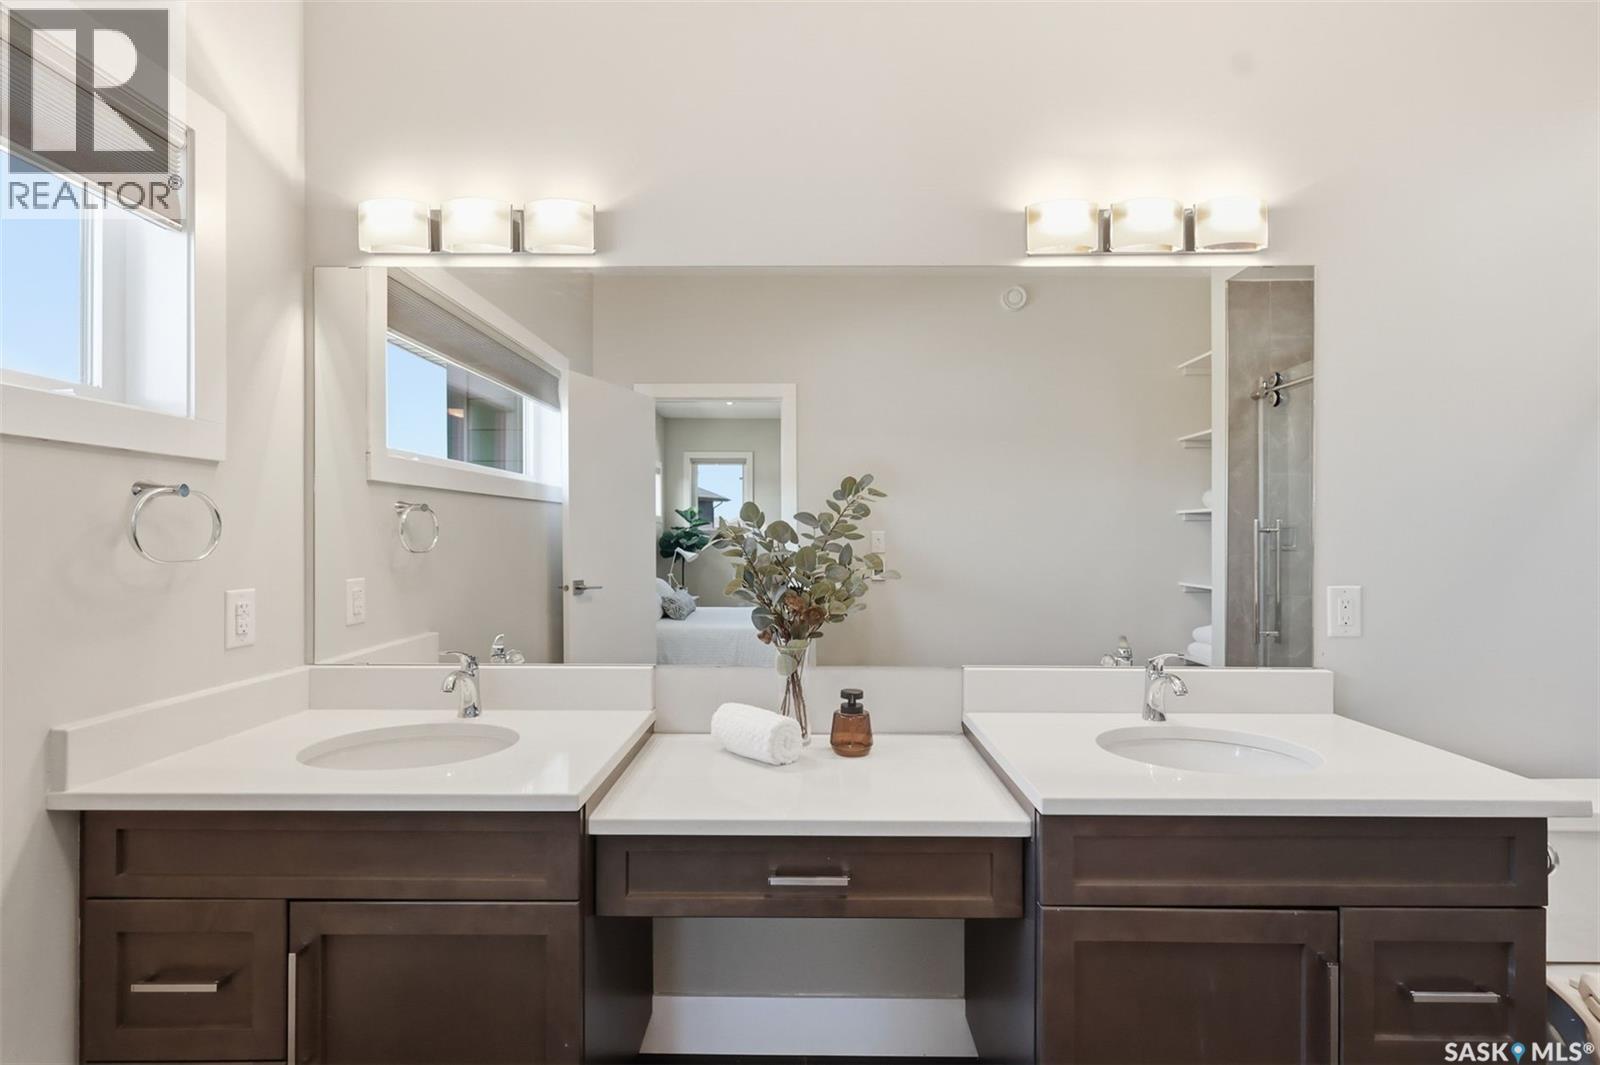
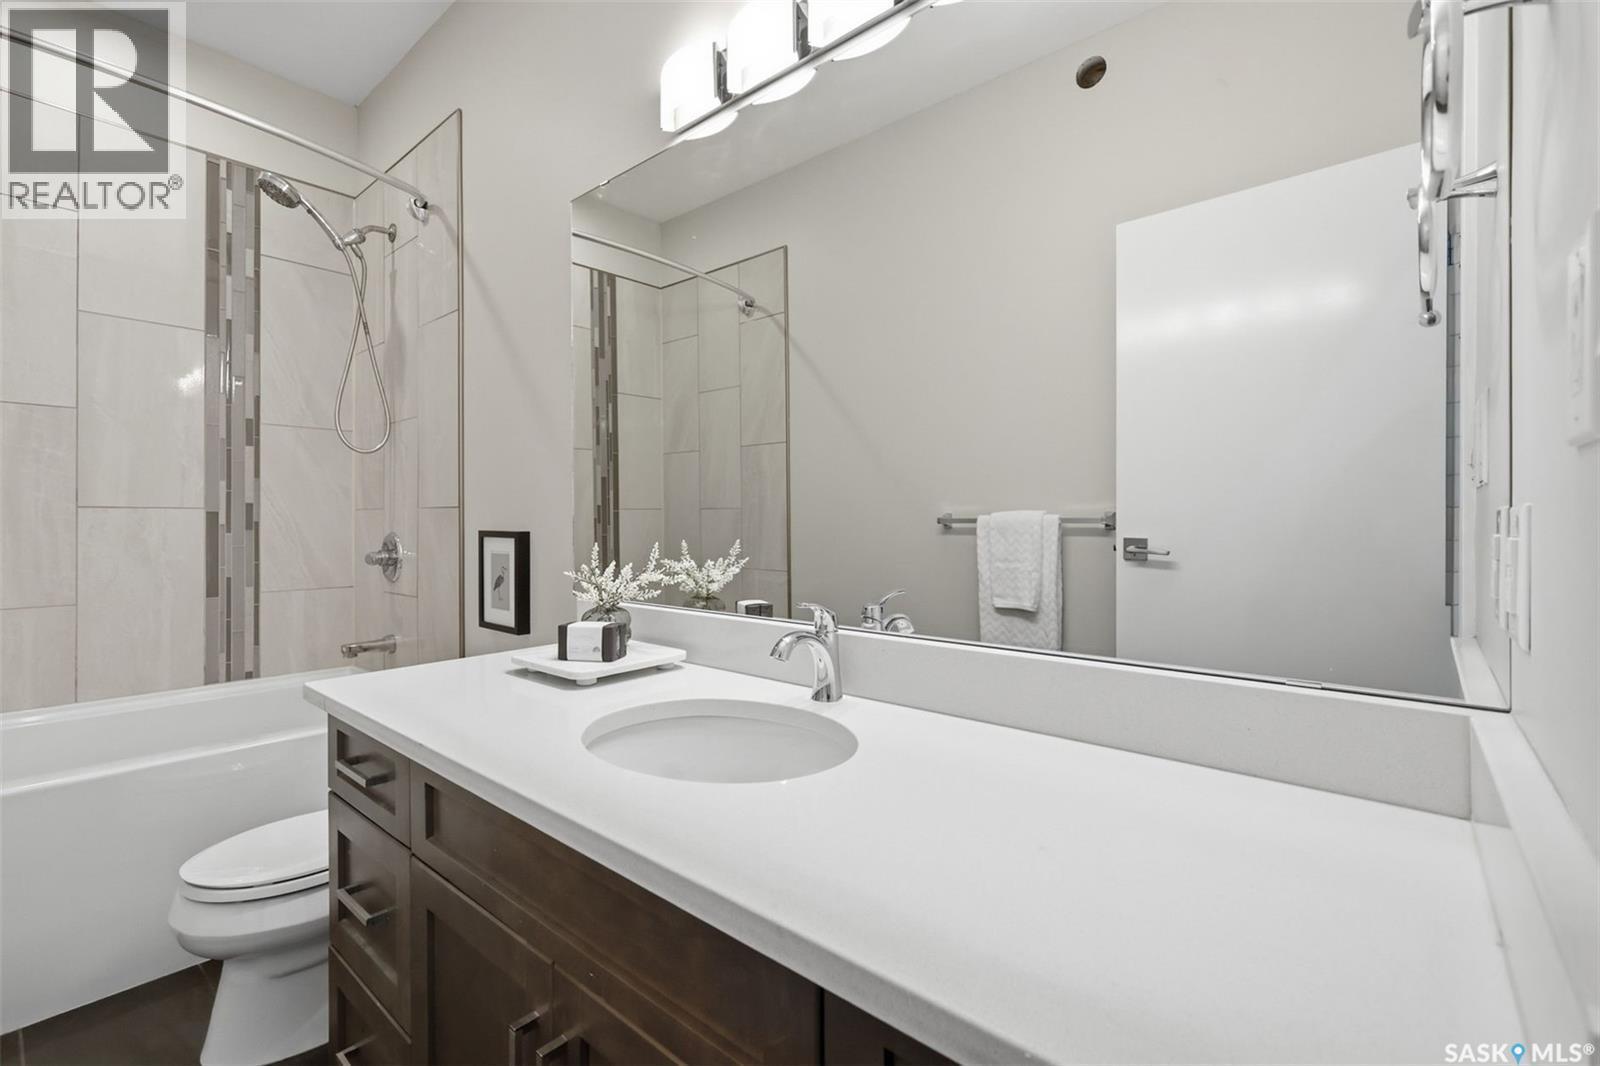
814 Werschner Court, Saskatoon, SK - Indoor Photo Showing Bathroom
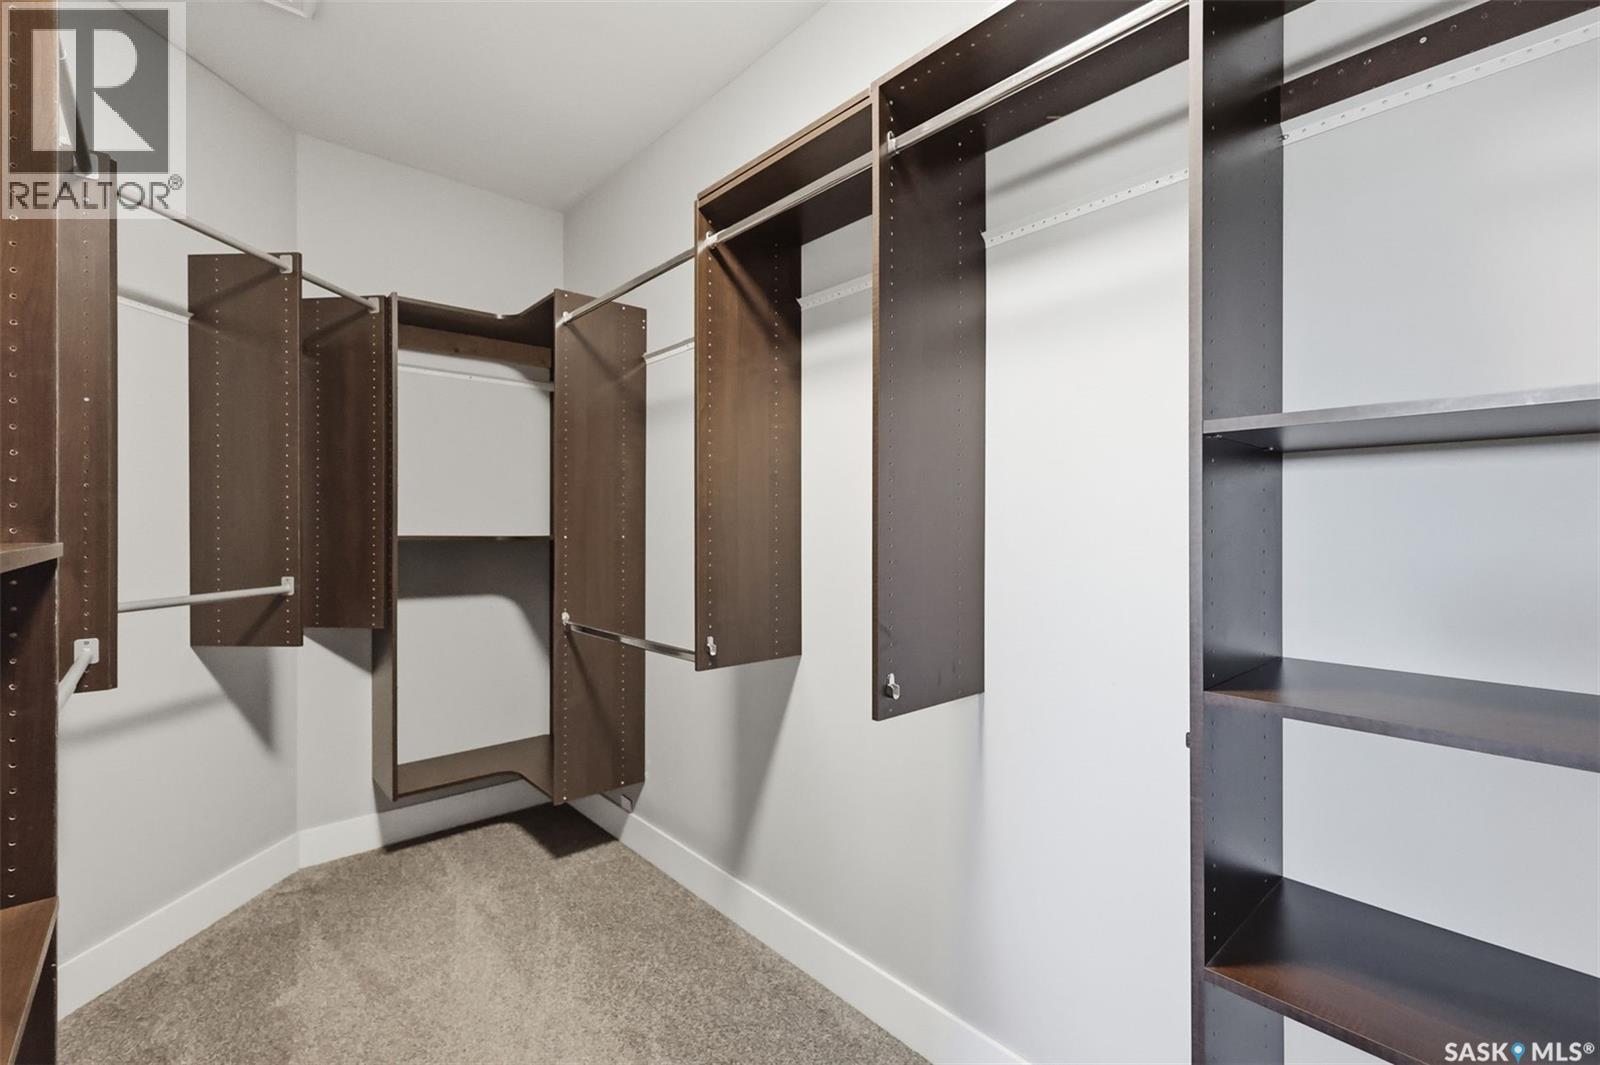
814 Werschner Court, Saskatoon, SK - Indoor Photo Showing Other Room
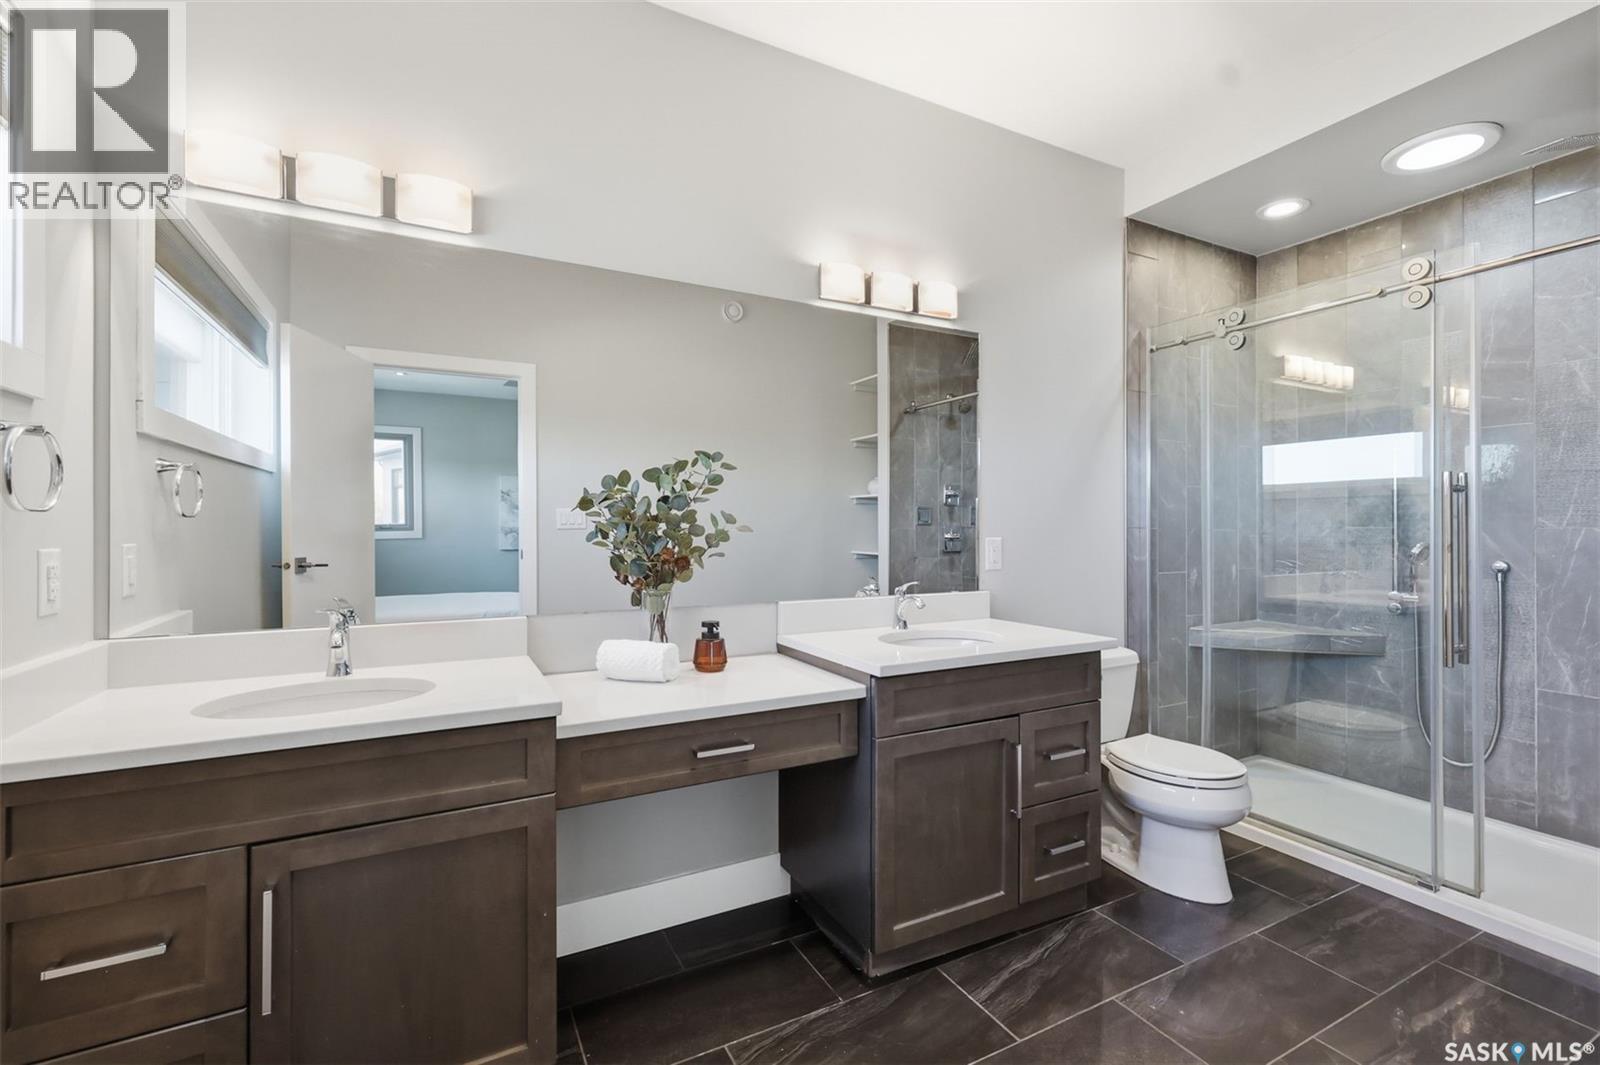
814 Werschner Court, Saskatoon, SK - Indoor Photo Showing Bathroom
814 Werschner Court, Saskatoon, SK - Indoor
814 Werschner Court, Saskatoon, SK - Indoor Photo Showing Other Room
814 Werschner Court, Saskatoon, SK - Indoor
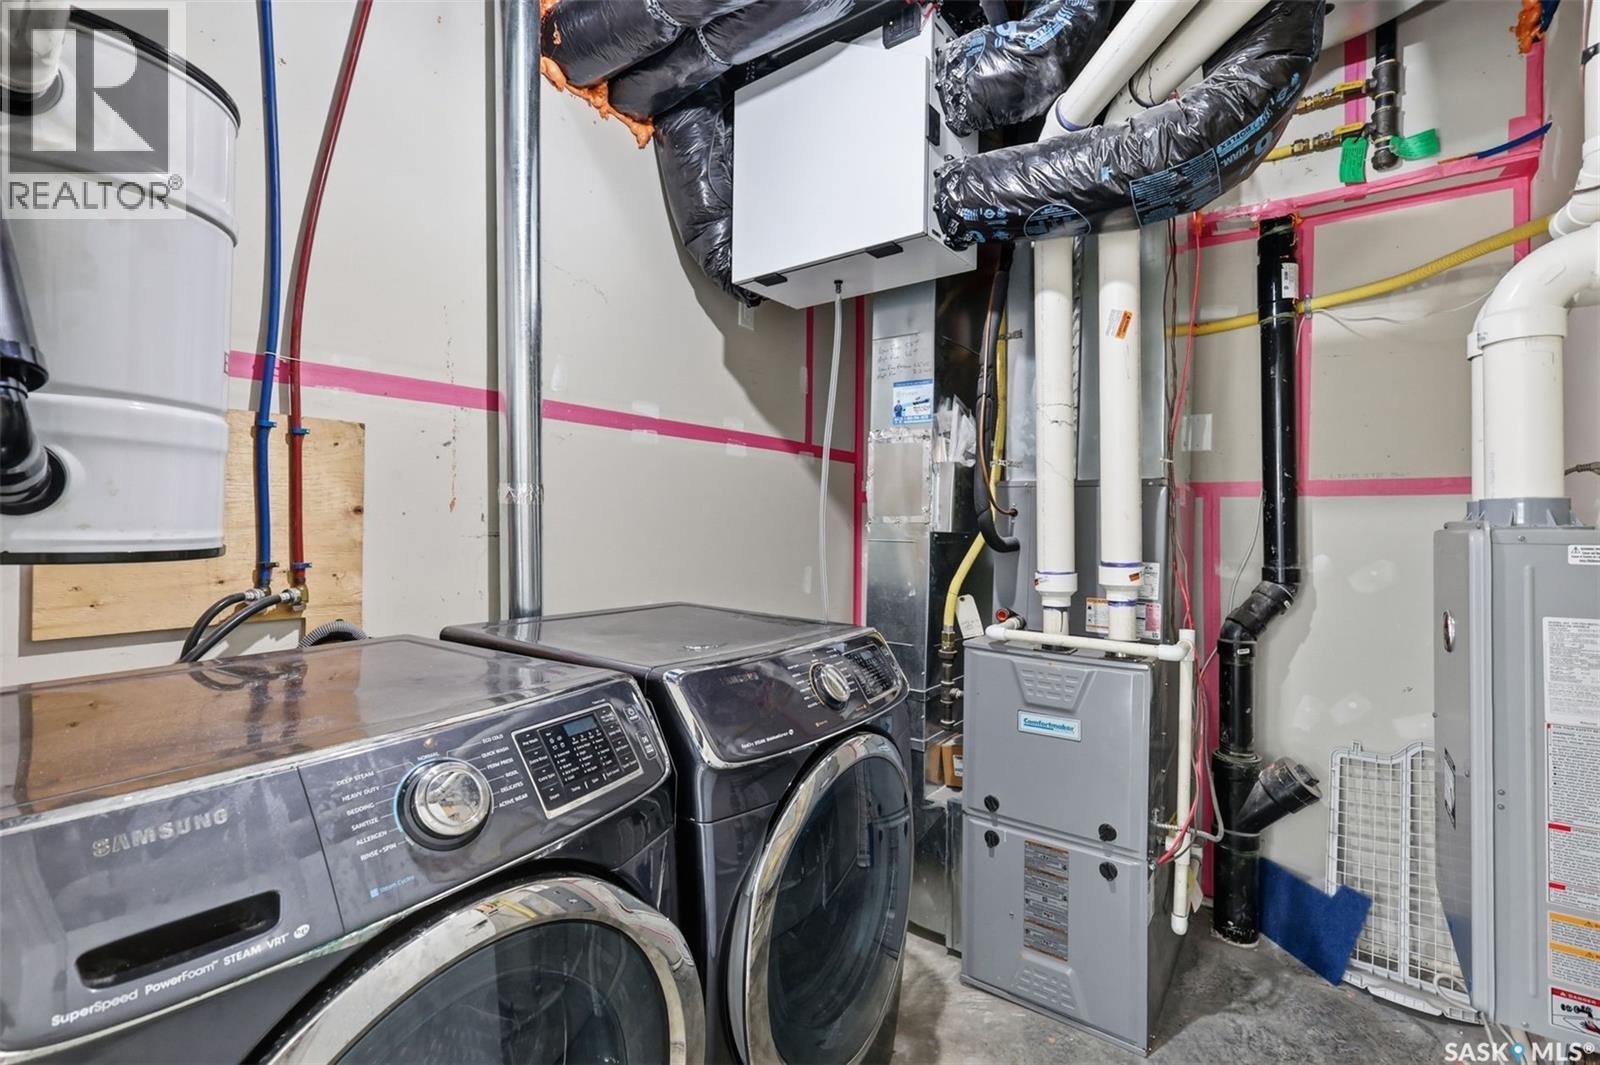
814 Werschner Court, Saskatoon, SK - Indoor Photo Showing Laundry Room
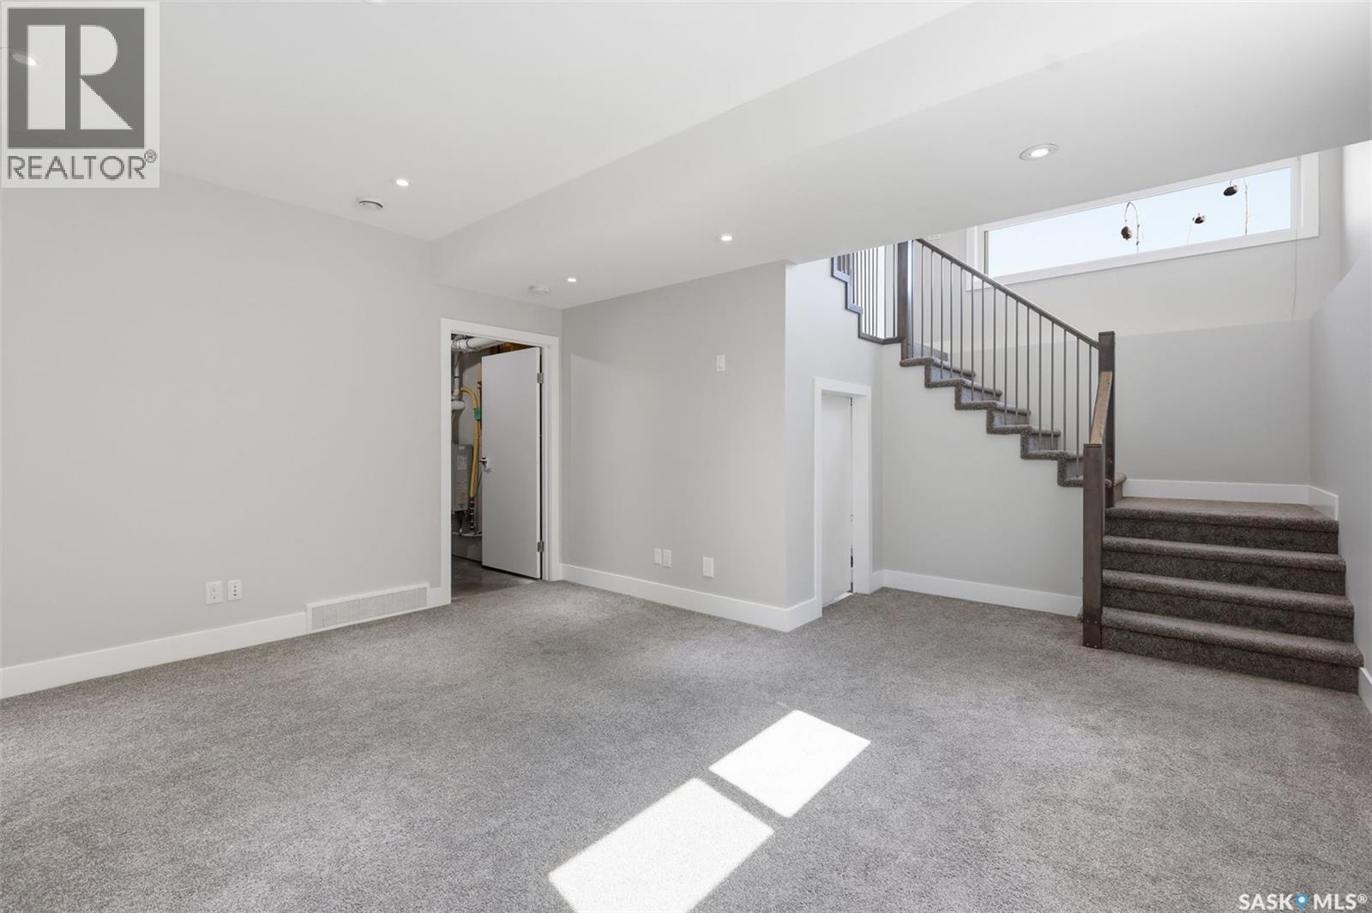
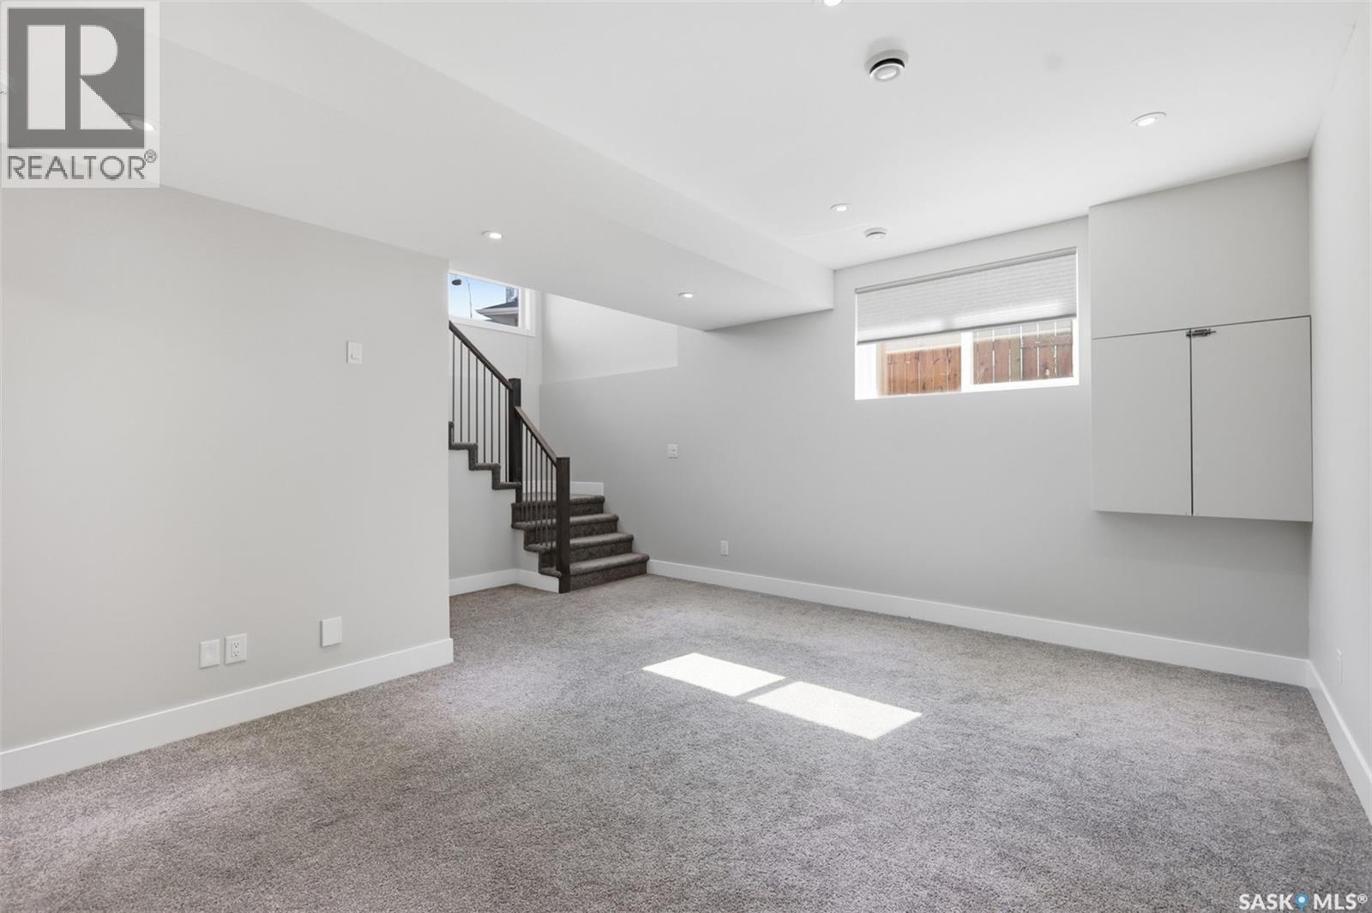
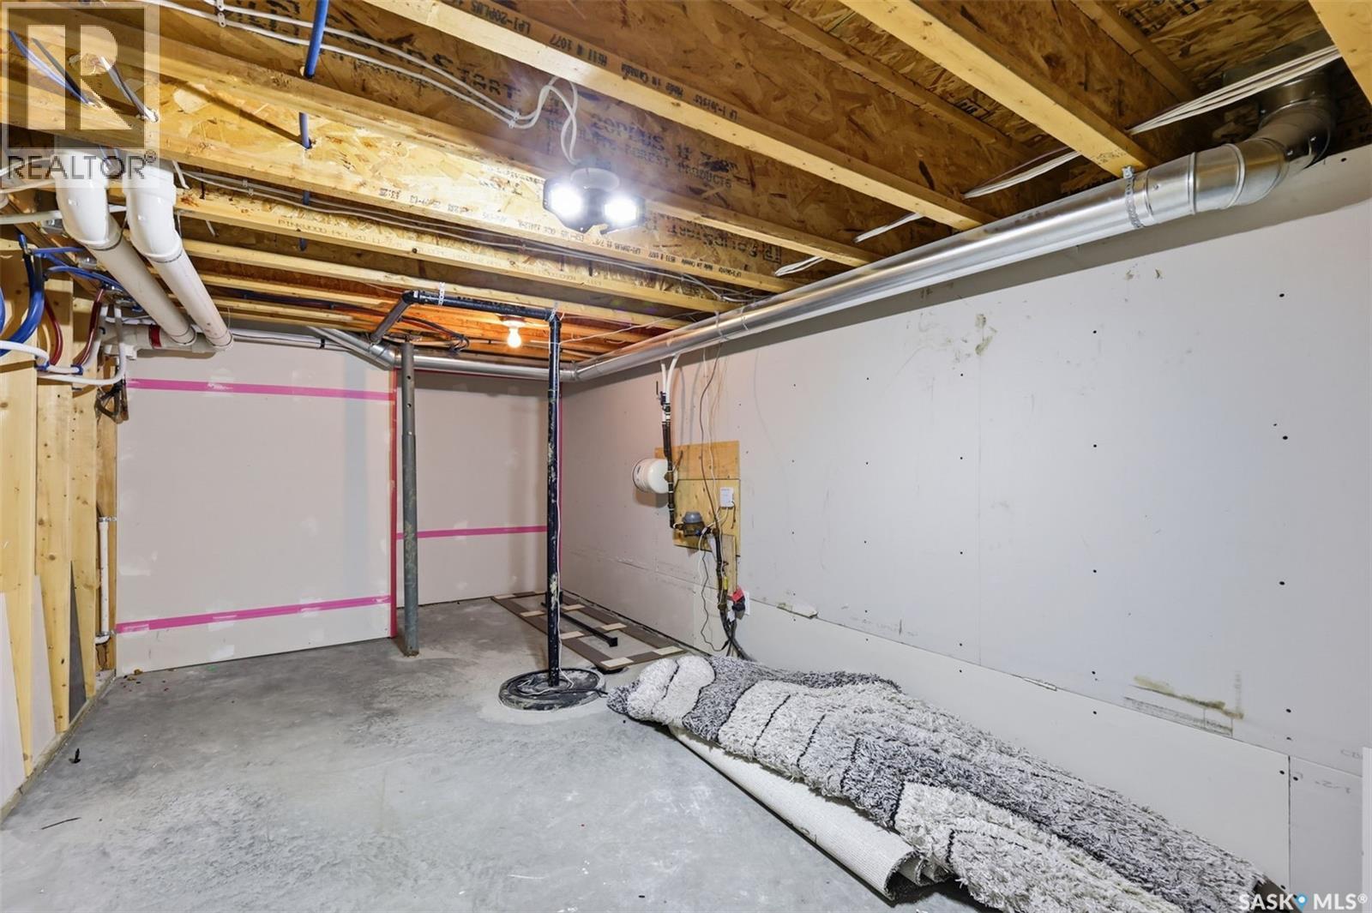
814 Werschner Court, Saskatoon, SK - Indoor Photo Showing Basement
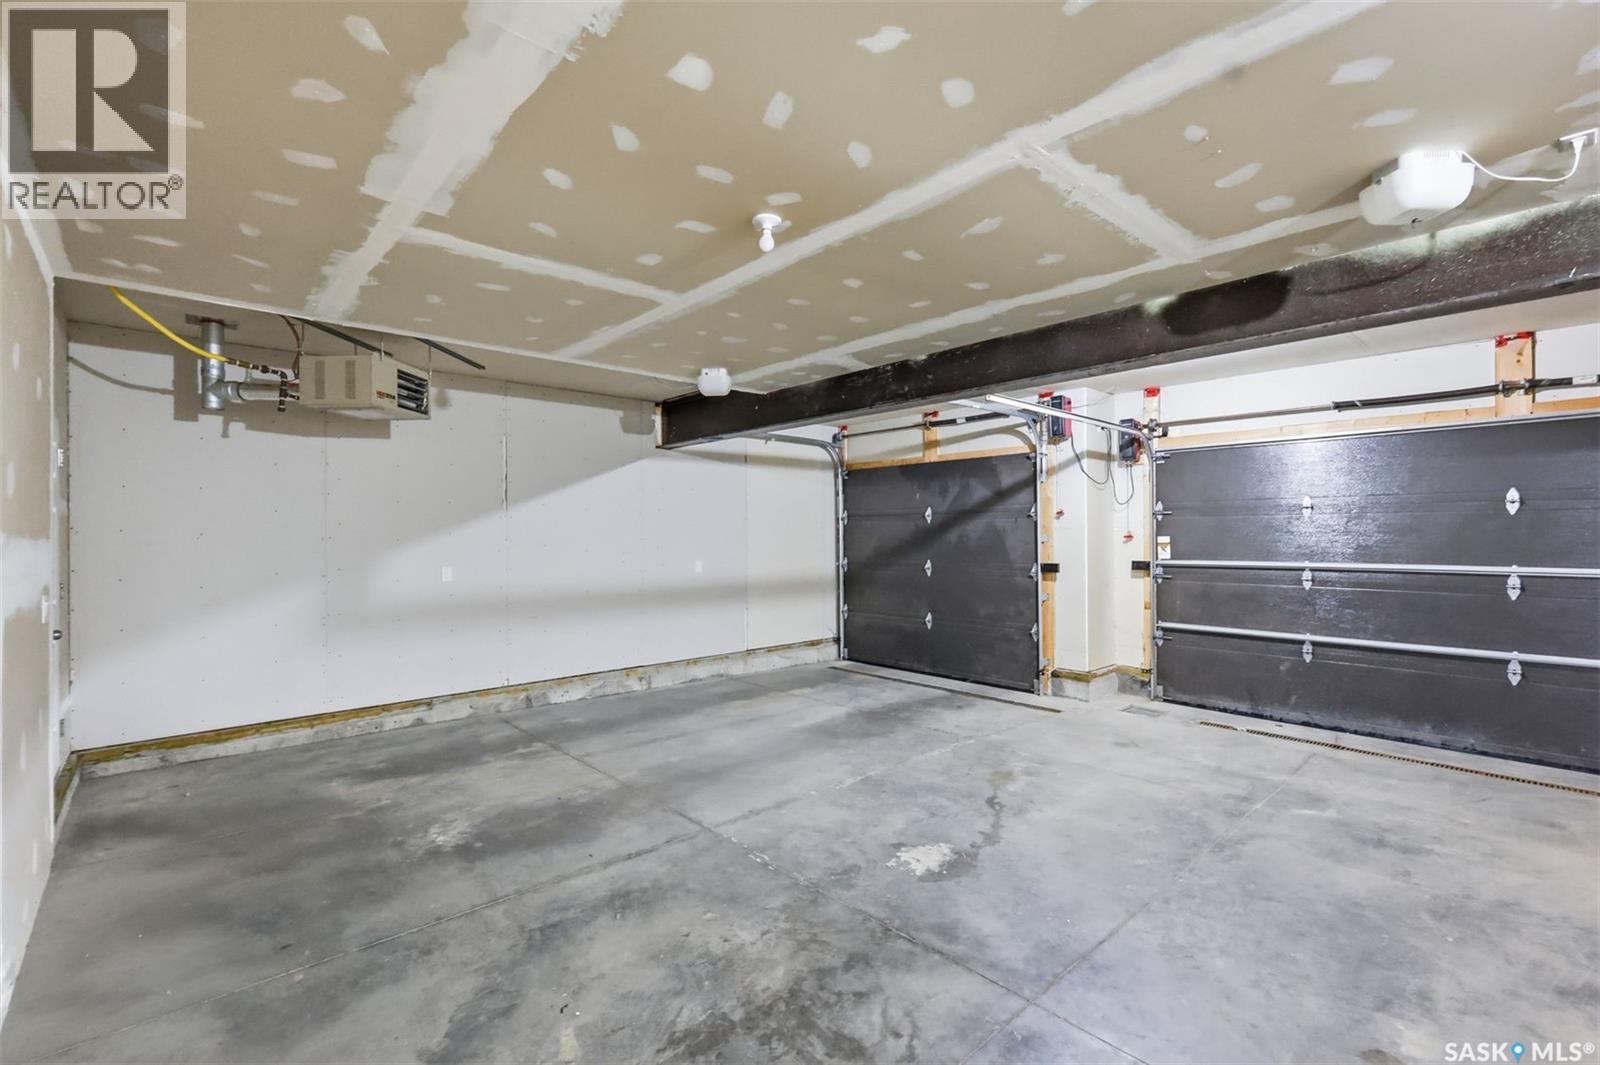
814 Werschner Court, Saskatoon, SK - Indoor Photo Showing Garage
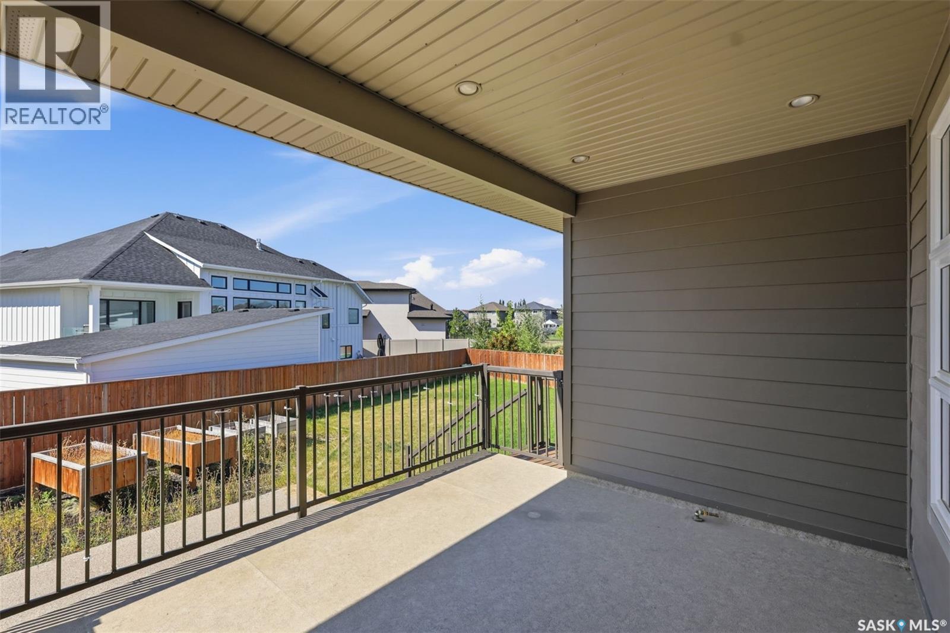
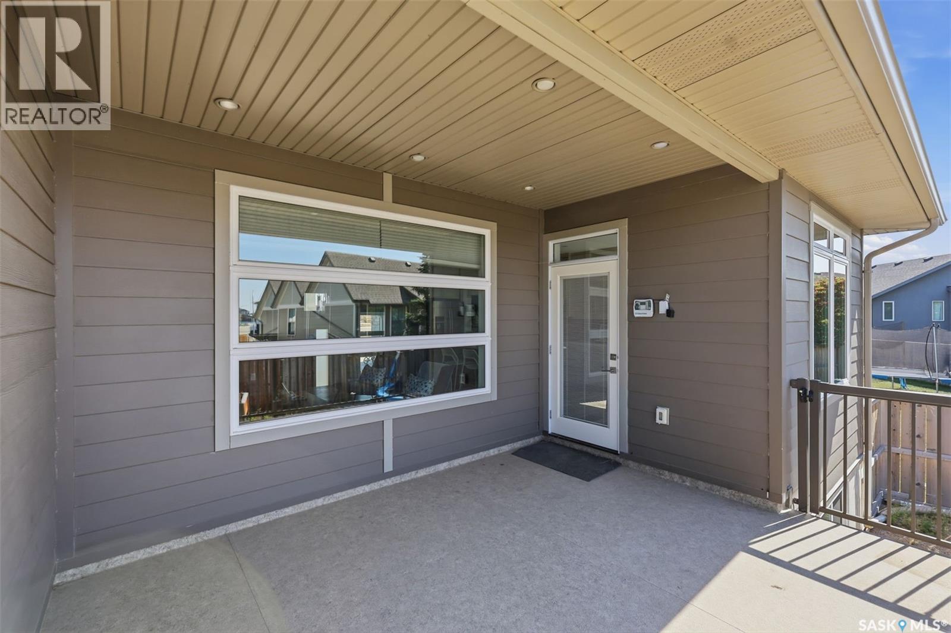
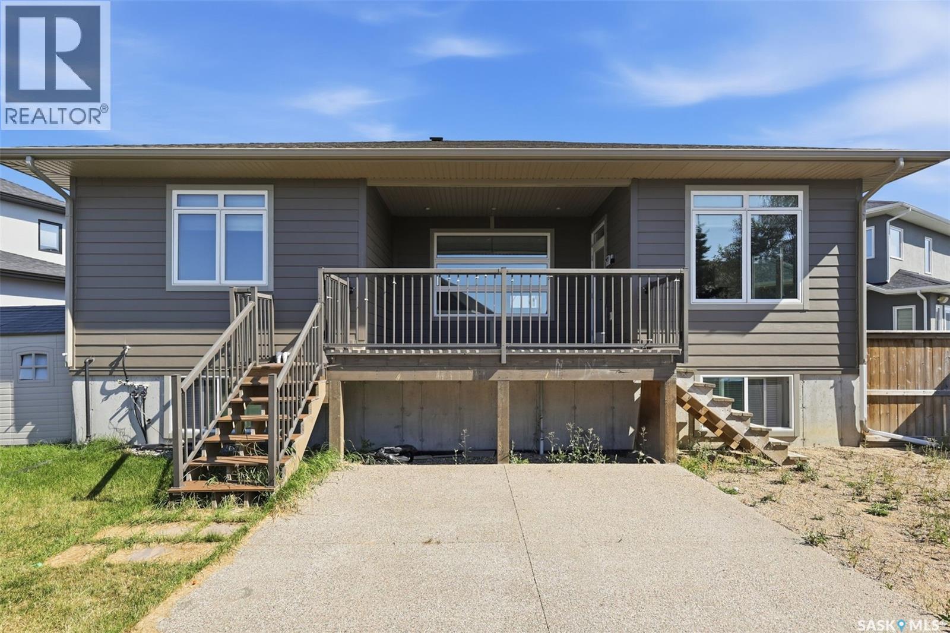
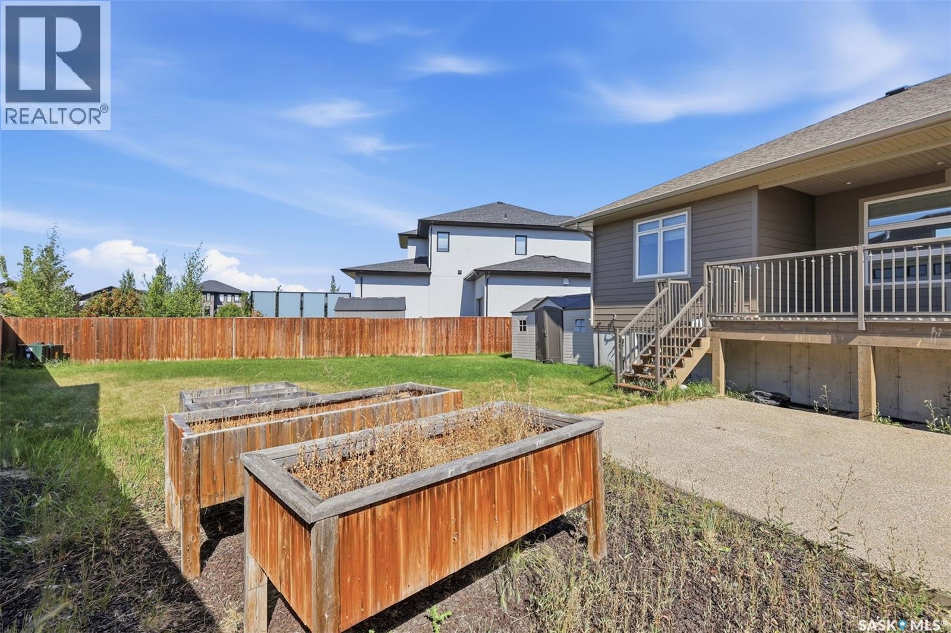
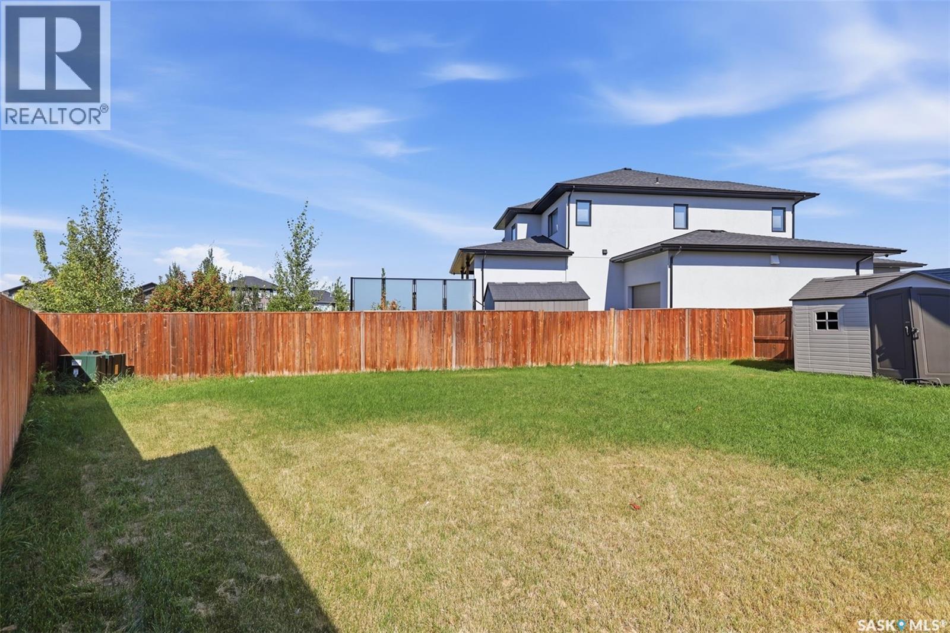
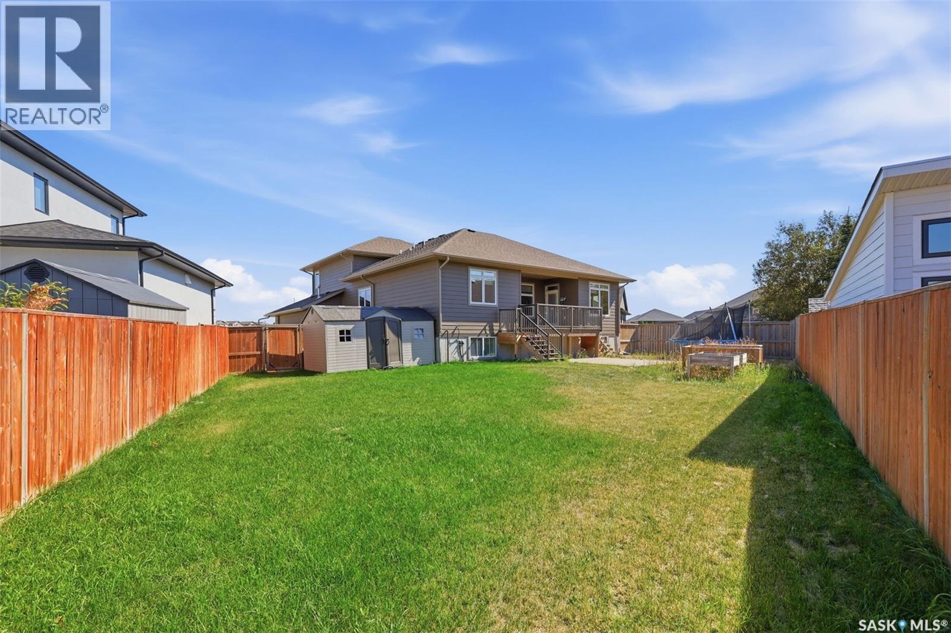
814 Werschner Court, Saskatoon, SK - Outdoor With Deck Patio Veranda With Exterior
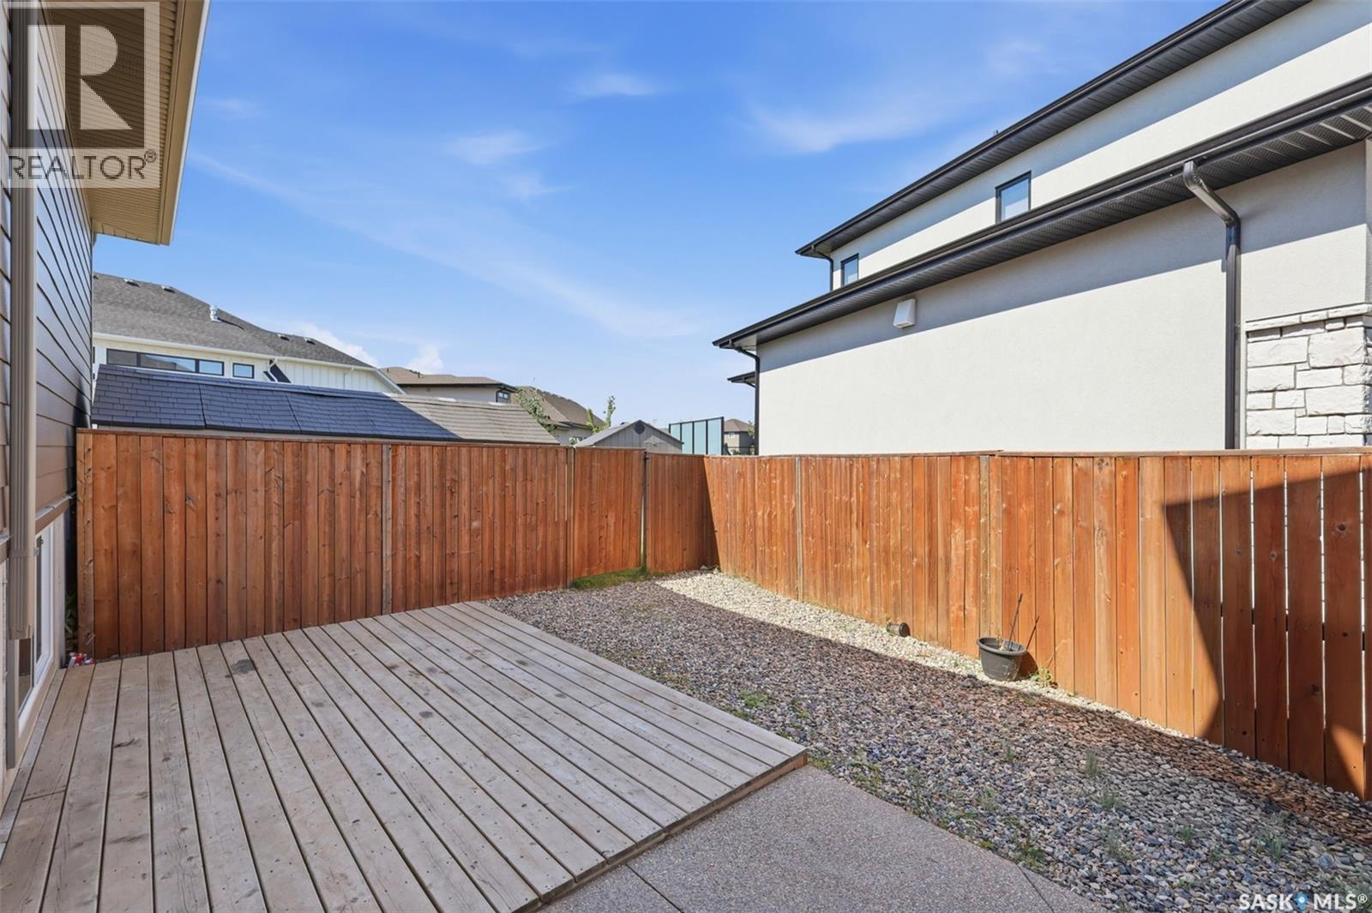
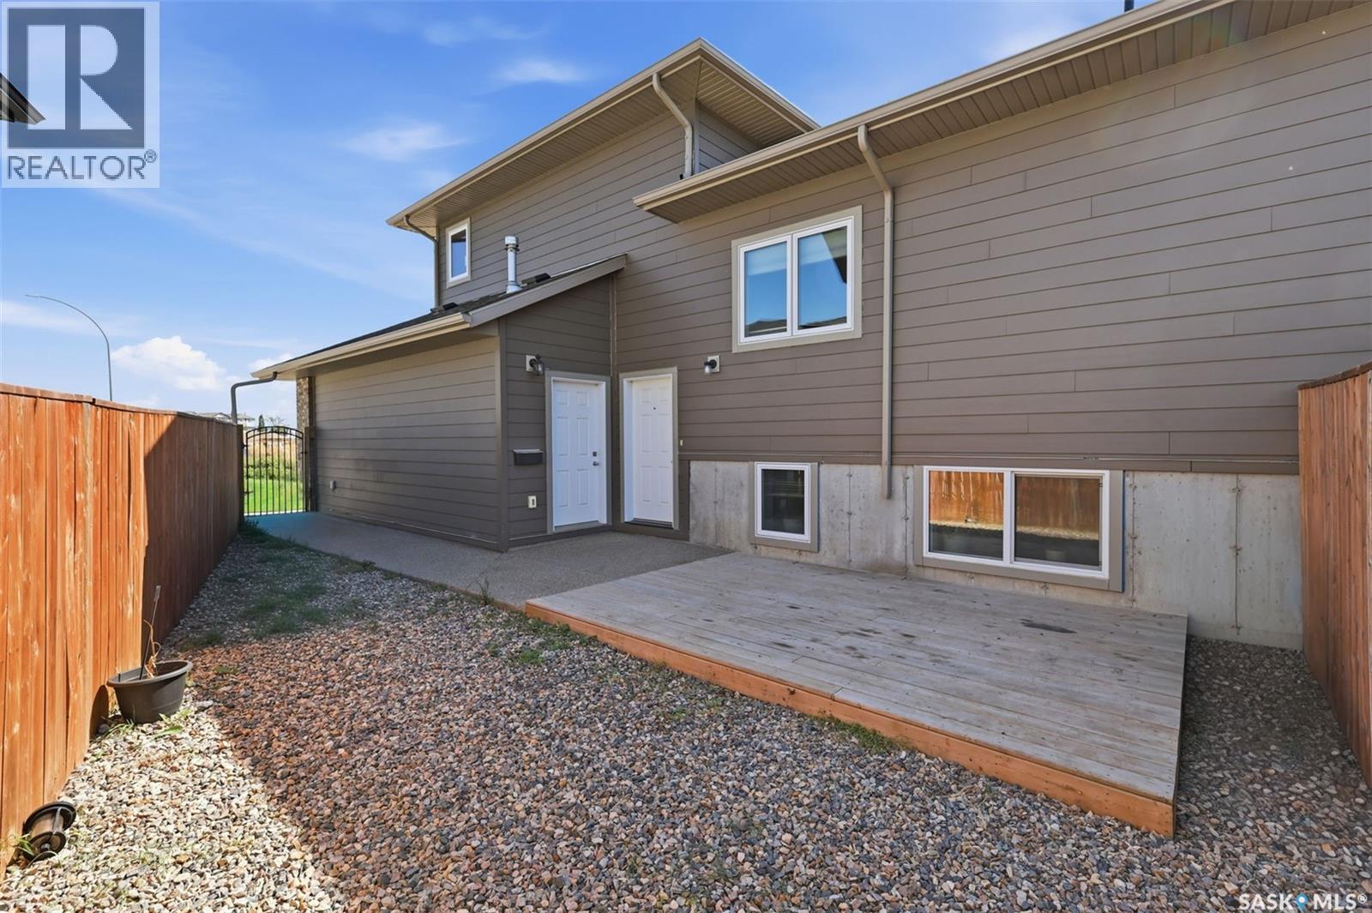
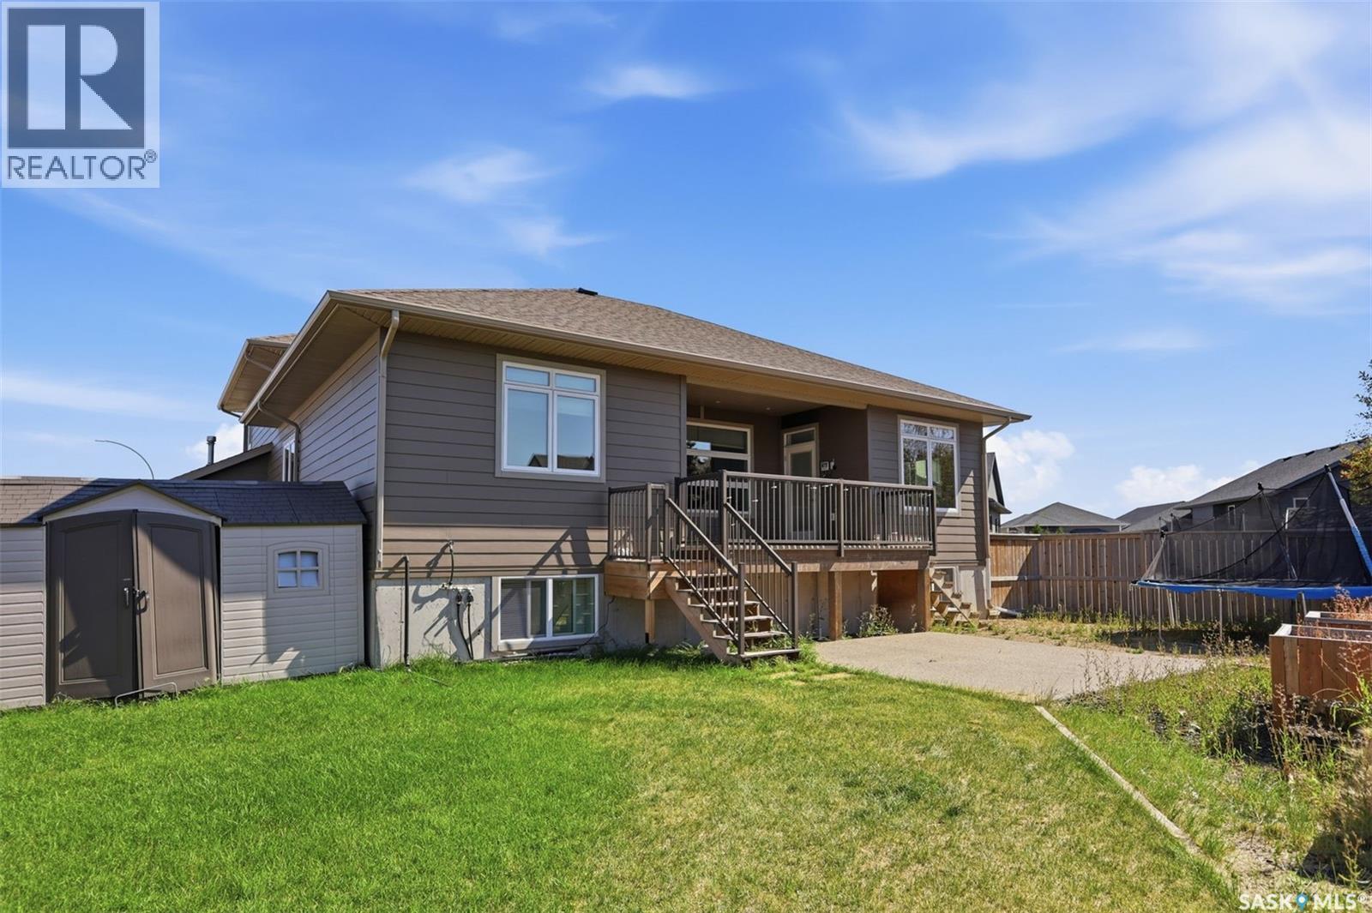
814 Werschner Court, Saskatoon, SK - Outdoor With Exterior
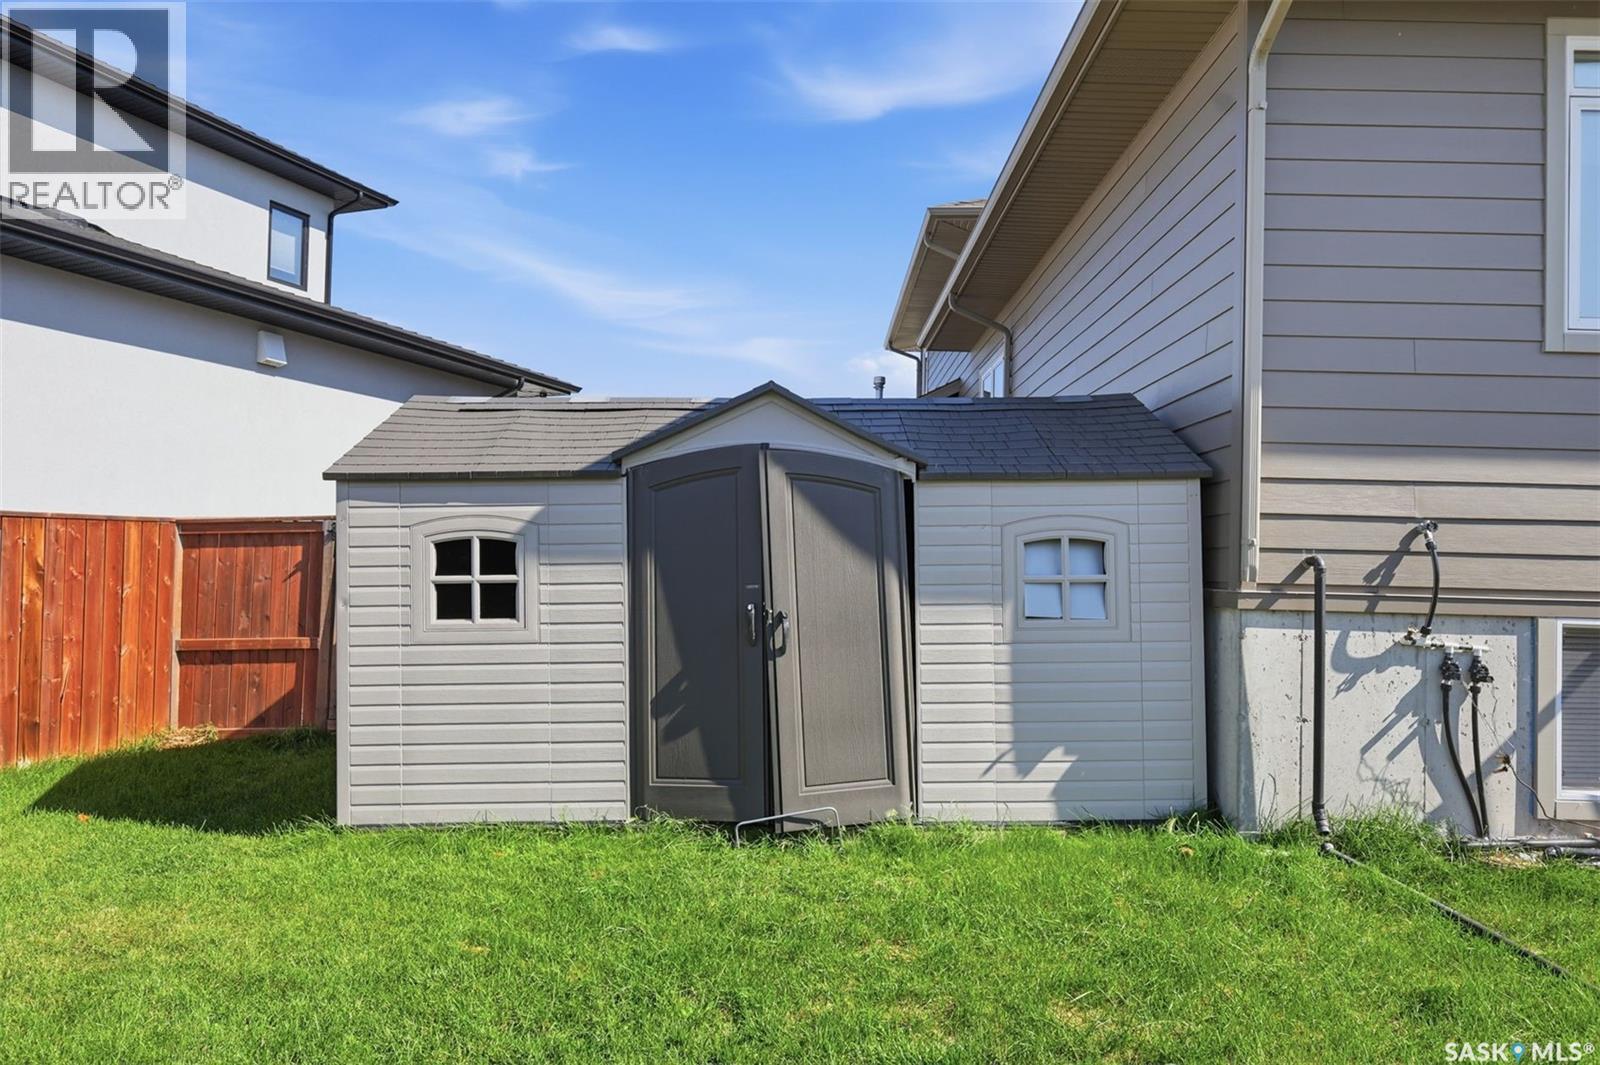
814 Werschner Court, Saskatoon, SK - Outdoor
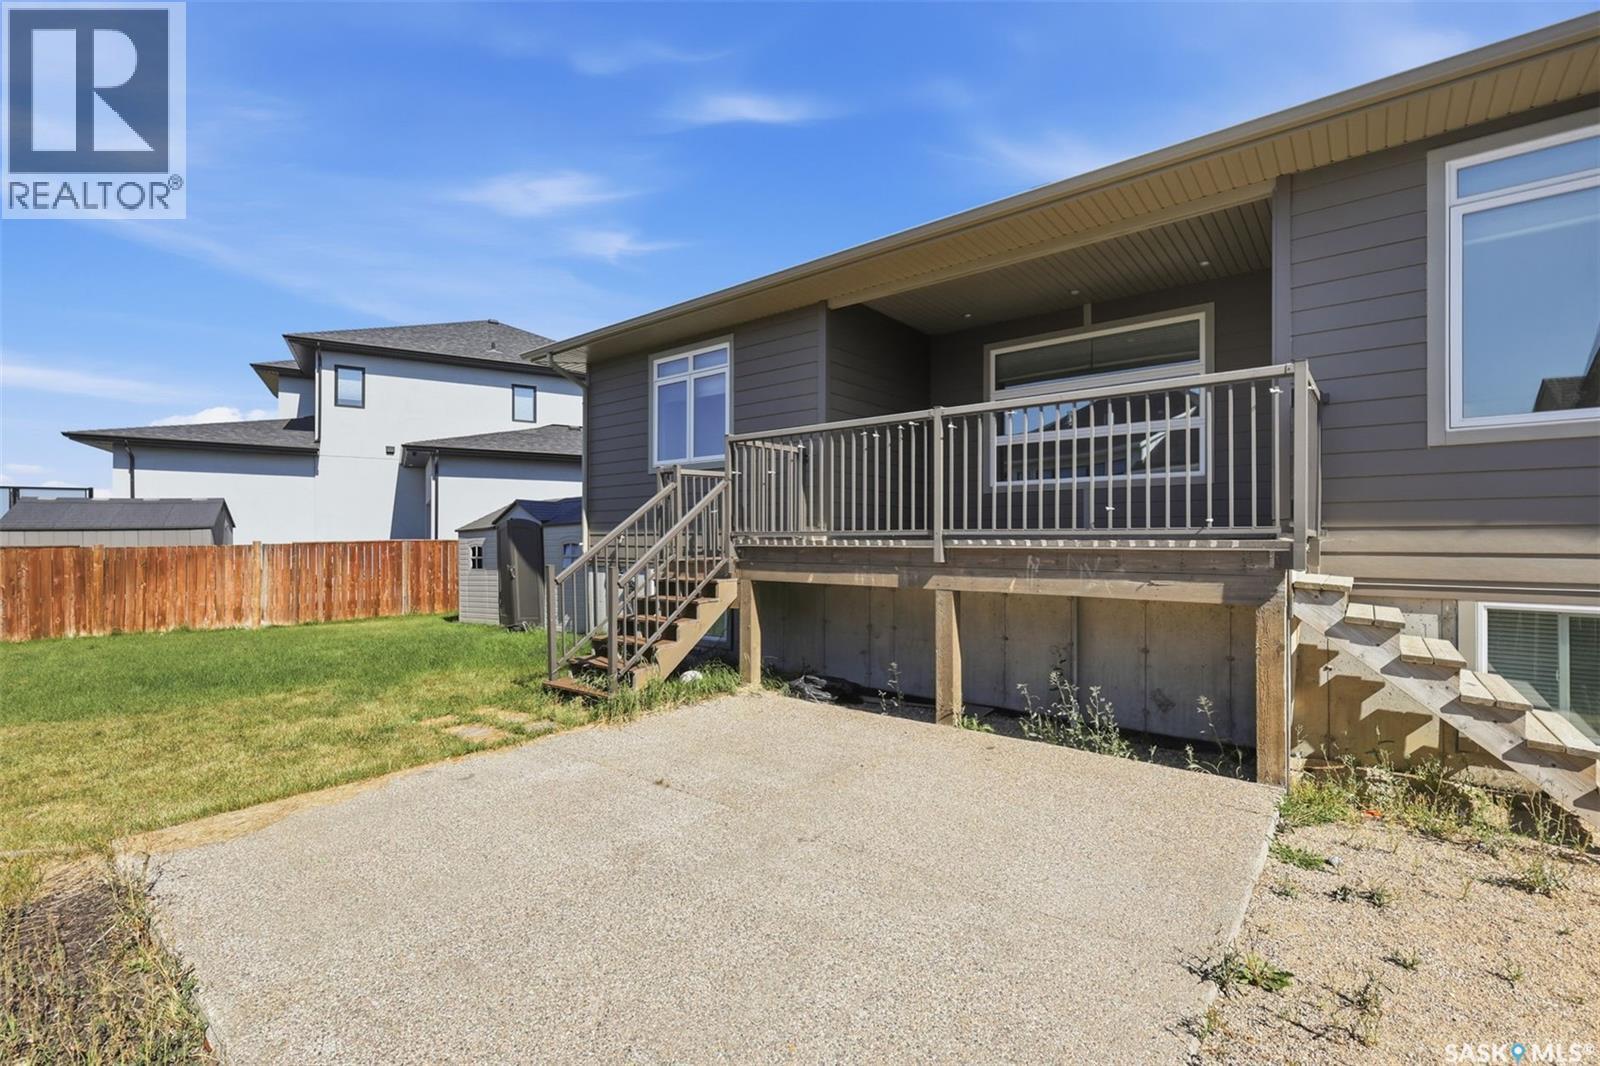
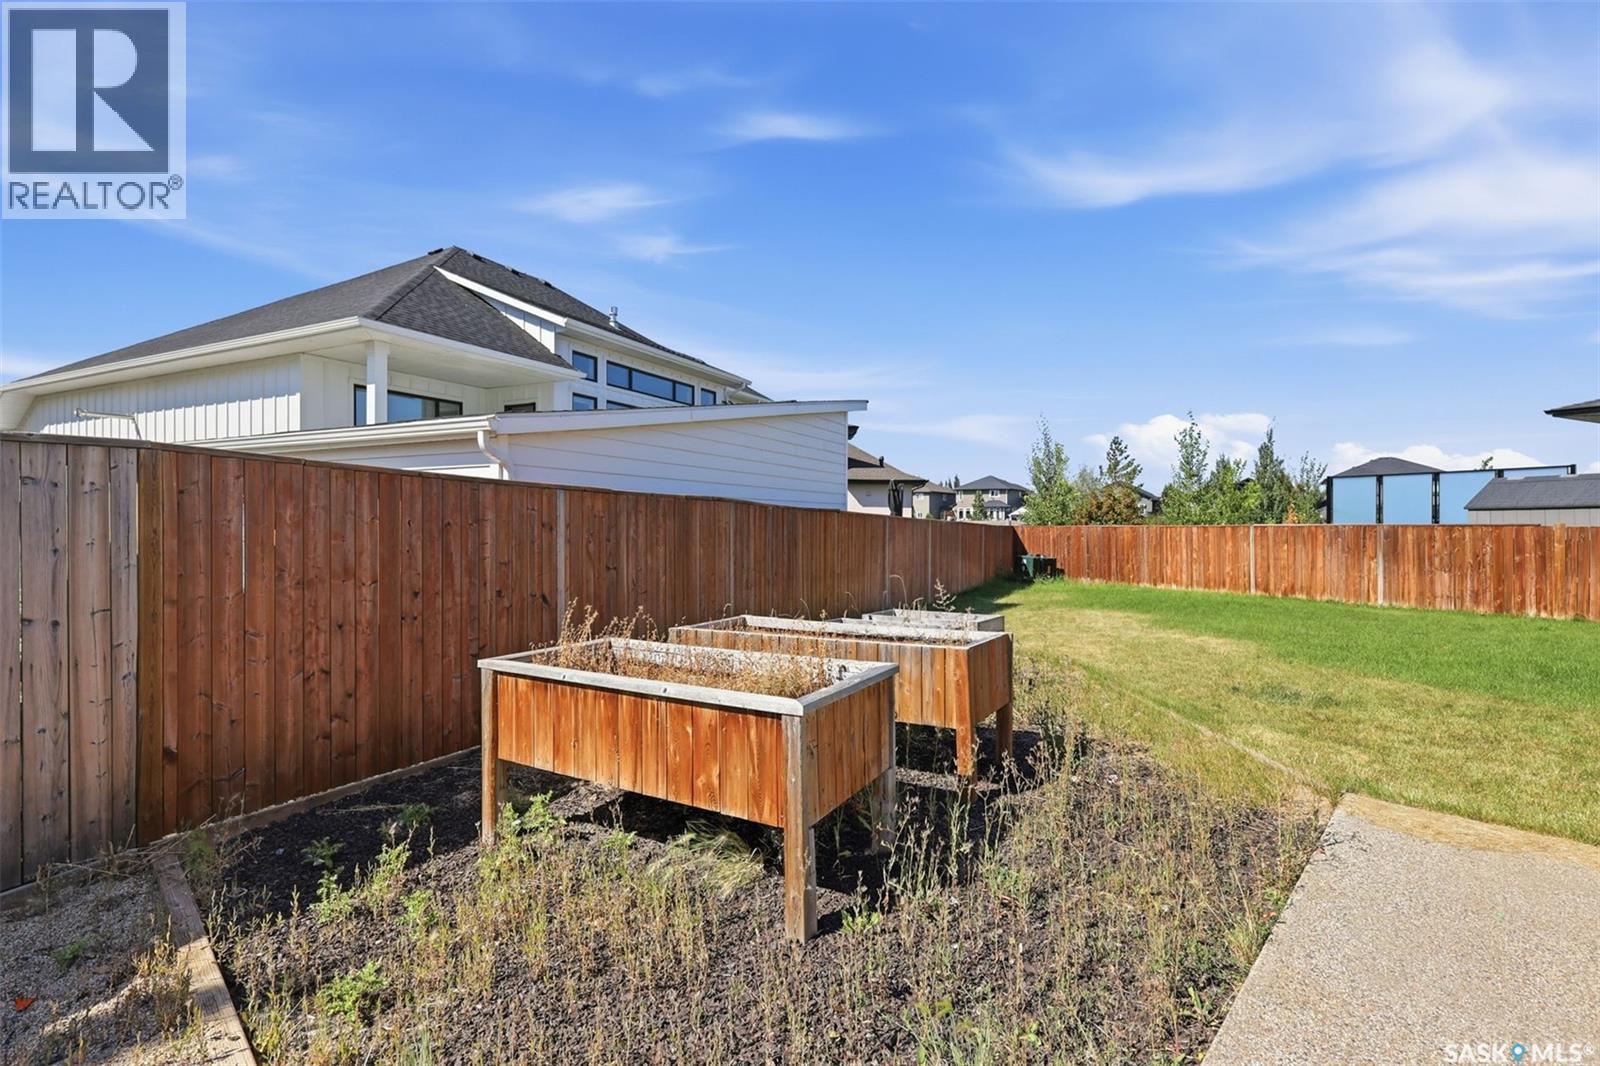
814 Werschner Court, Saskatoon, SK - Outdoor With Deck Patio Veranda
814 Werschner Court, Saskatoon, SK - Outdoor With Exterior
814 Werschner Court, Saskatoon, SK - Outdoor
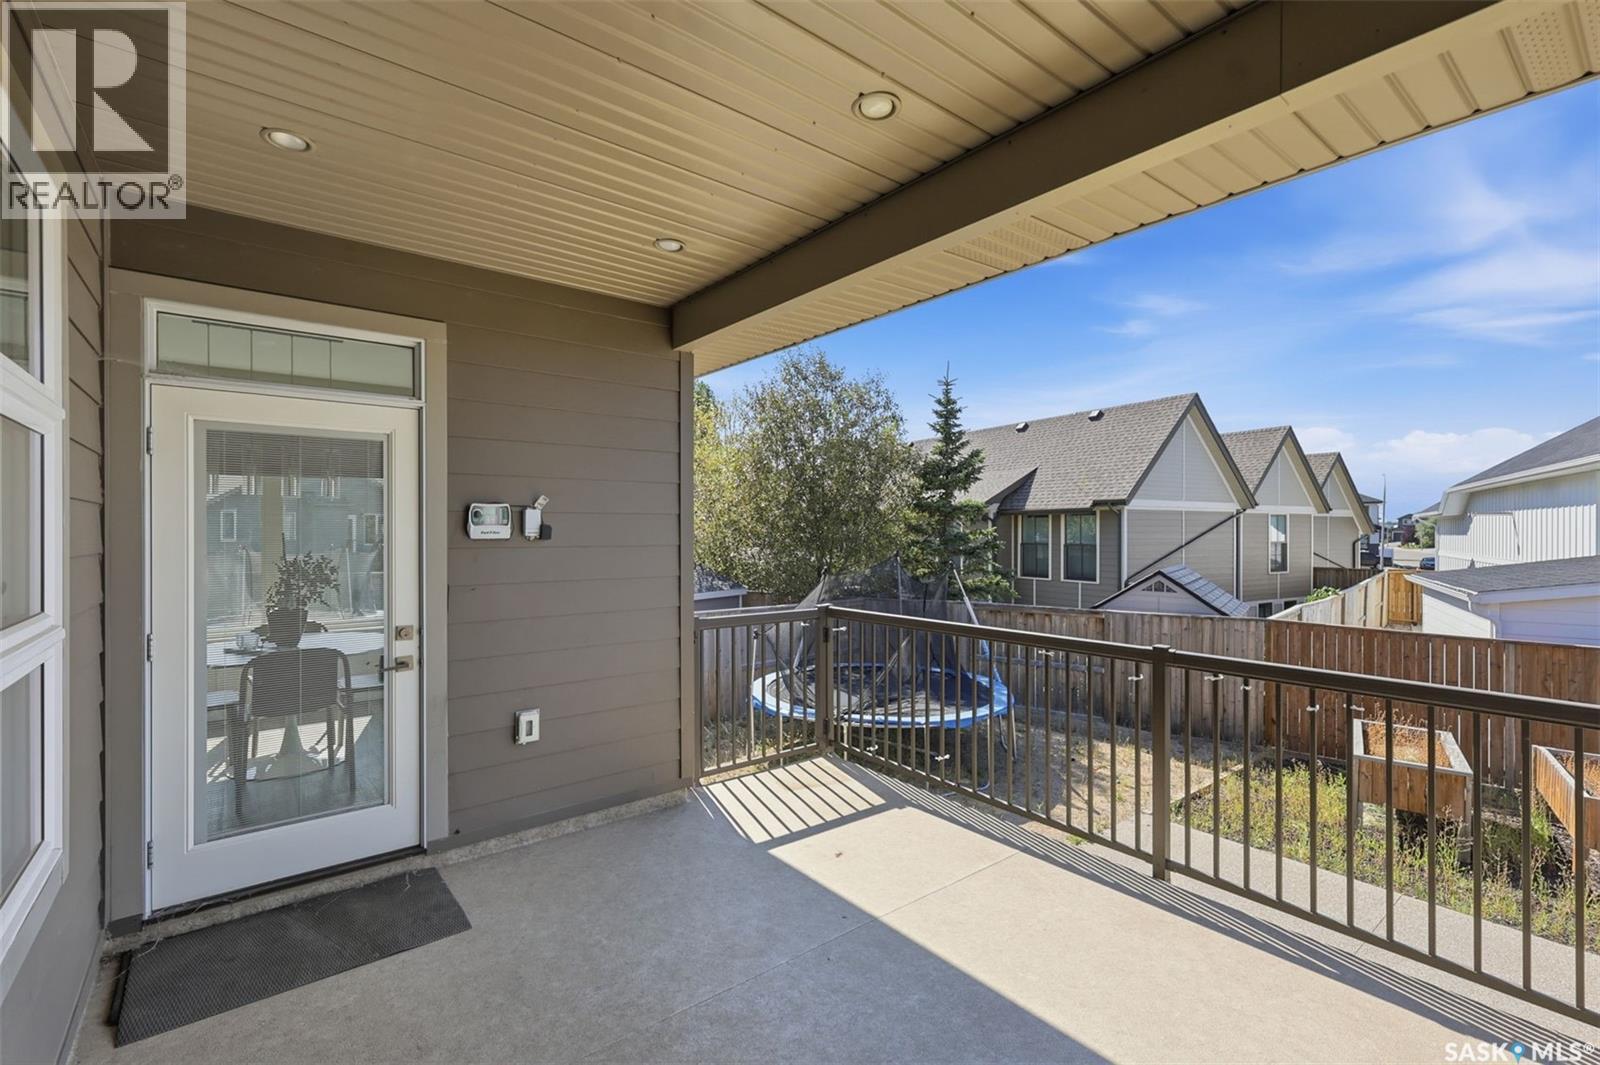
814 Werschner Court, Saskatoon, SK - Outdoor With Deck Patio Veranda With Exterior
814 Werschner Court, Saskatoon, SK  - Outdoor With Facade
814 Werschner Court, Saskatoon, SK  - Other
814 Werschner Court, Saskatoon, SK - Other
814 Werschner Court, Saskatoon, SK - Indoor Photo Showing Other Room
814 Werschner Court, Saskatoon, SK - Indoor Photo Showing Kitchen With Upgraded Kitchen
814 Werschner Court, Saskatoon, SK - Indoor Photo Showing Kitchen With Double Sink With Upgraded Kitchen
814 Werschner Court, Saskatoon, SK - Indoor Photo Showing Kitchen With Upgraded Kitchen
814 Werschner Court, Saskatoon, SK - Indoor Photo Showing Kitchen With Double Sink
814 Werschner Court, Saskatoon, SK - Indoor Photo Showing Kitchen With Double Sink With Upgraded Kitchen
814 Werschner Court, Saskatoon, SK - Indoor Photo Showing Kitchen
814 Werschner Court, Saskatoon, SK - Indoor Photo Showing Kitchen With Upgraded Kitchen
814 Werschner Court, Saskatoon, SK - Indoor Photo Showing Kitchen With Double Sink With Upgraded Kitchen
814 Werschner Court, Saskatoon, SK - Indoor Photo Showing Dining Room
814 Werschner Court, Saskatoon, SK - Indoor Photo Showing Living Room
814 Werschner Court, Saskatoon, SK - Indoor Photo Showing Other Room
814 Werschner Court, Saskatoon, SK - Indoor Photo Showing Living Room
814 Werschner Court, Saskatoon, SK - Indoor Photo Showing Bedroom
814 Werschner Court, Saskatoon, SK - Indoor Photo Showing Bathroom
814 Werschner Court, Saskatoon, SK - Indoor Photo Showing Other Room
814 Werschner Court, Saskatoon, SK - Indoor Photo Showing Bathroom
814 Werschner Court, Saskatoon, SK - Indoor
814 Werschner Court, Saskatoon, SK - Indoor Photo Showing Other Room
814 Werschner Court, Saskatoon, SK - Indoor
814 Werschner Court, Saskatoon, SK - Indoor Photo Showing Laundry Room
814 Werschner Court, Saskatoon, SK - Indoor Photo Showing Basement
814 Werschner Court, Saskatoon, SK - Indoor Photo Showing Garage
814 Werschner Court, Saskatoon, SK - Outdoor With Deck Patio Veranda With Exterior
814 Werschner Court, Saskatoon, SK - Outdoor With Exterior
814 Werschner Court, Saskatoon, SK - Outdoor
814 Werschner Court, Saskatoon, SK - Outdoor With Deck Patio Veranda
814 Werschner Court, Saskatoon, SK - Outdoor With Exterior
814 Werschner Court, Saskatoon, SK - Outdoor
814 Werschner Court, Saskatoon, SK - Outdoor With Deck Patio Veranda With Exterior
Home Insurance - TD Insurance
Get a home insurance quote online for this $806,900 property in Saskatoon
  • Advertising
Are you a real estate investor?
814 Werschner COURT, Saskatoon, Saskatchewan, S7V 0G7
$806,900

5 Beds

3 Baths

Property Information:

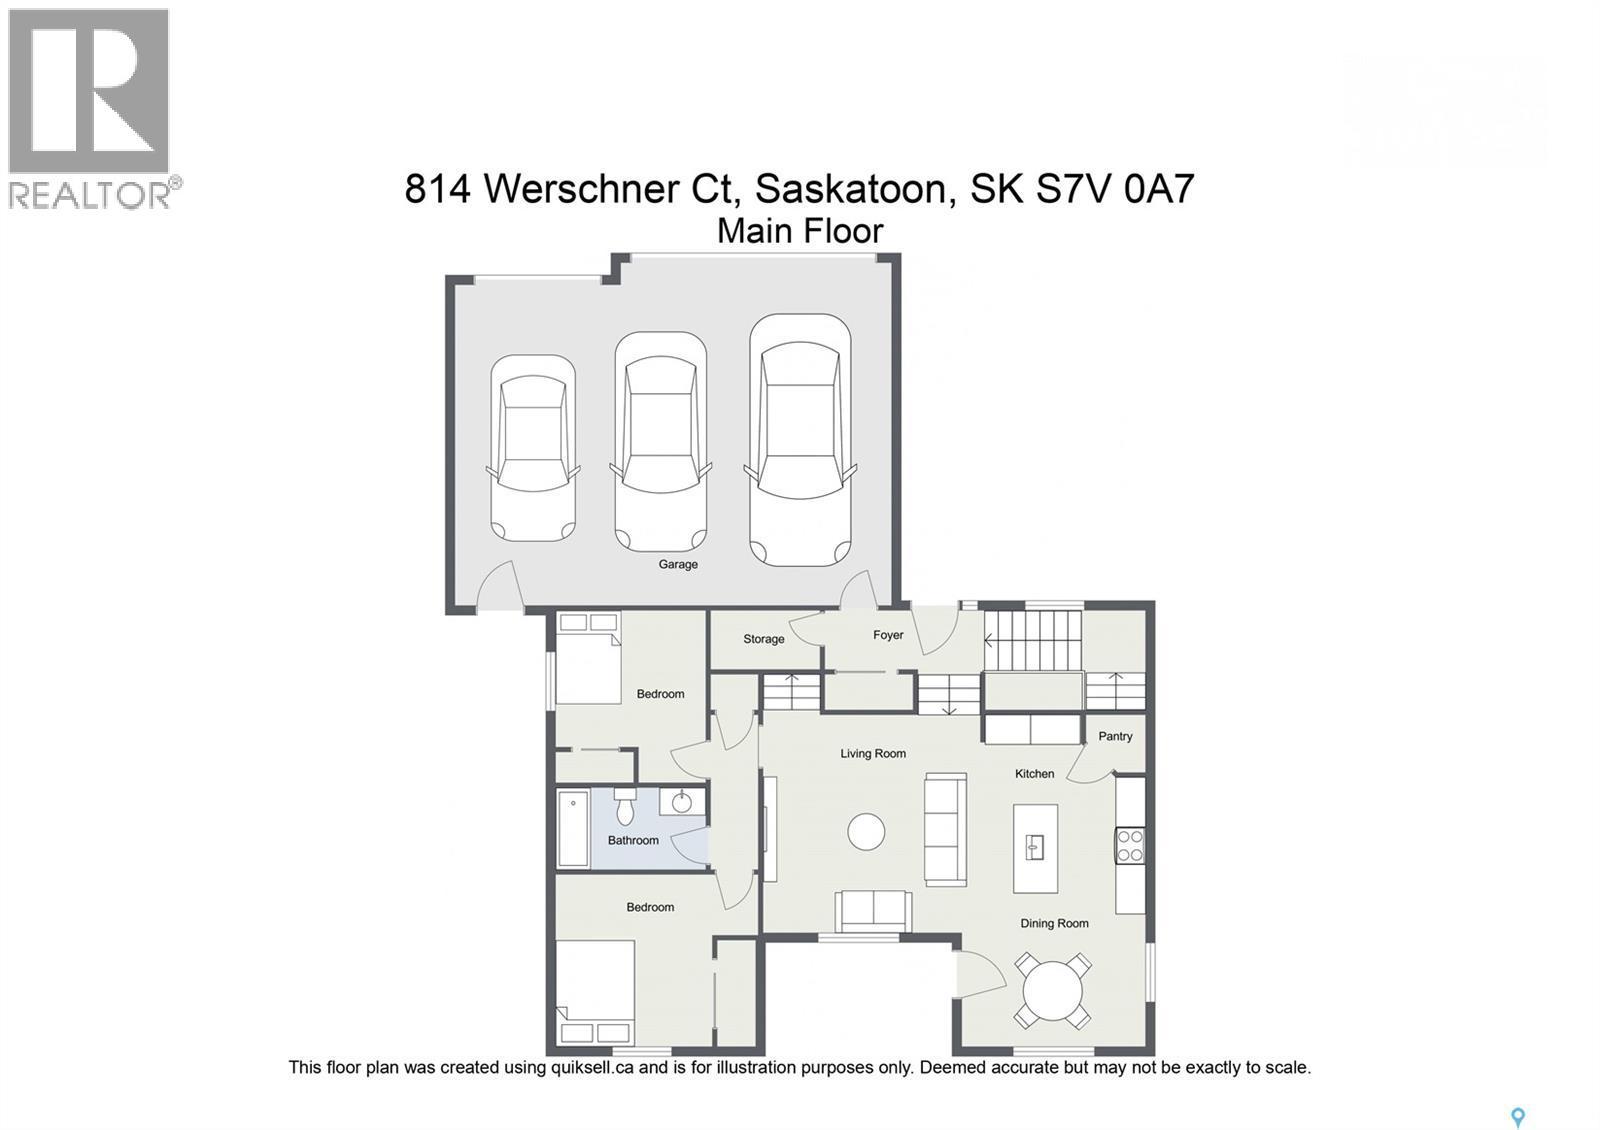
This stunning Modified bi-level home built in 2016 spans 1,704 square feet on an 8,276 Square Foot Irregular Cul-de-sac lot in Saskatoon's highly sought-after Rosewood community. The Fully INSULATED & HEATED Triple Attached Garage exudes Luxury the Moment you park at the Driveway. Upon entering, the Wide Concrete steps and upgraded Entrance door add to the value instantaneously. The bright main level features vinyl plank flooring through an open-concept living room, dining area & a well-appointed kitchen. This floor also incorporates 2 Additional large bedrooms & common a 4-piece bath. Positioned on its own private upper level is the Primary Retreat, with abundant windows and natural light offering an exclusive 4-piece ensuite. The Owner's side basement also offers a Huge Family Room adding extra space to the already beautiful Layout. Providing significant income potential- the FULLY FINISHED LEGAL BASEMENT SUITE hosts a separate-entry with a full kitchen, a living area, two bedrooms, and a full bathroom. The basement also has it's own SEPARATE FURNACE & WATER HEATER. Other Mechanical systems include central air conditioning, an air exchanger, an on-demand hot water heater, and a sump pump. Outside, the property offers a fully landscaped, fenced yard with a COVERED deck and an additional patio equipped with a gas barbecue hookup and underground sprinklers. A heated, fully insulated three-car attached garage sits alongside a triple-wide driveway providing a total of six parking spaces. This exceptional property sits within easy walking distance of Rosewood Elementary School and St. Thérèse of Lisieux Catholic School, and provides rapid access to local parks, walking trails, and The Meadows Market commercial hub. Call your favourite Realtor Today to book a Viewing! (id:27)

Building Features:

  • Style: Detached
  • Building Type: House
  • Architectural Style: Bi-level
  • Basement Development: Finished
  • Basement Type: Full
  • Construction Style - Attachment: Detached
  • Floor Space: 1704 sqft Square Feet
  • Heating Type: Forced air
  • Heating Fuel: Natural gas
  • Cooling Type: Central air conditioning, Air exchanger
  • Appliances: Washer, Refrigerator, Dishwasher, Dryer, Microwave, Window Coverings, Garage door opener remote, Storage Shed, Stove

Property Features:

  • OwnershipType: Freehold
  • Property Type: Single Family
  • Built in: 2016
  • Features: Irregular lot size
  • Fence Type: Fence
  • Floor Space (approx): 1704 Square Feet
  • Irregular: Yes
  • Landscape Features: Lawn, Underground sprinkler
  • Lot Size: 8276.00 Square Feet
  • Structure Type: Deck, Patio(s)
  • Parking Type: Attached garage, Parking Spaces
  • No. of Parking Spaces: 6

Rooms:

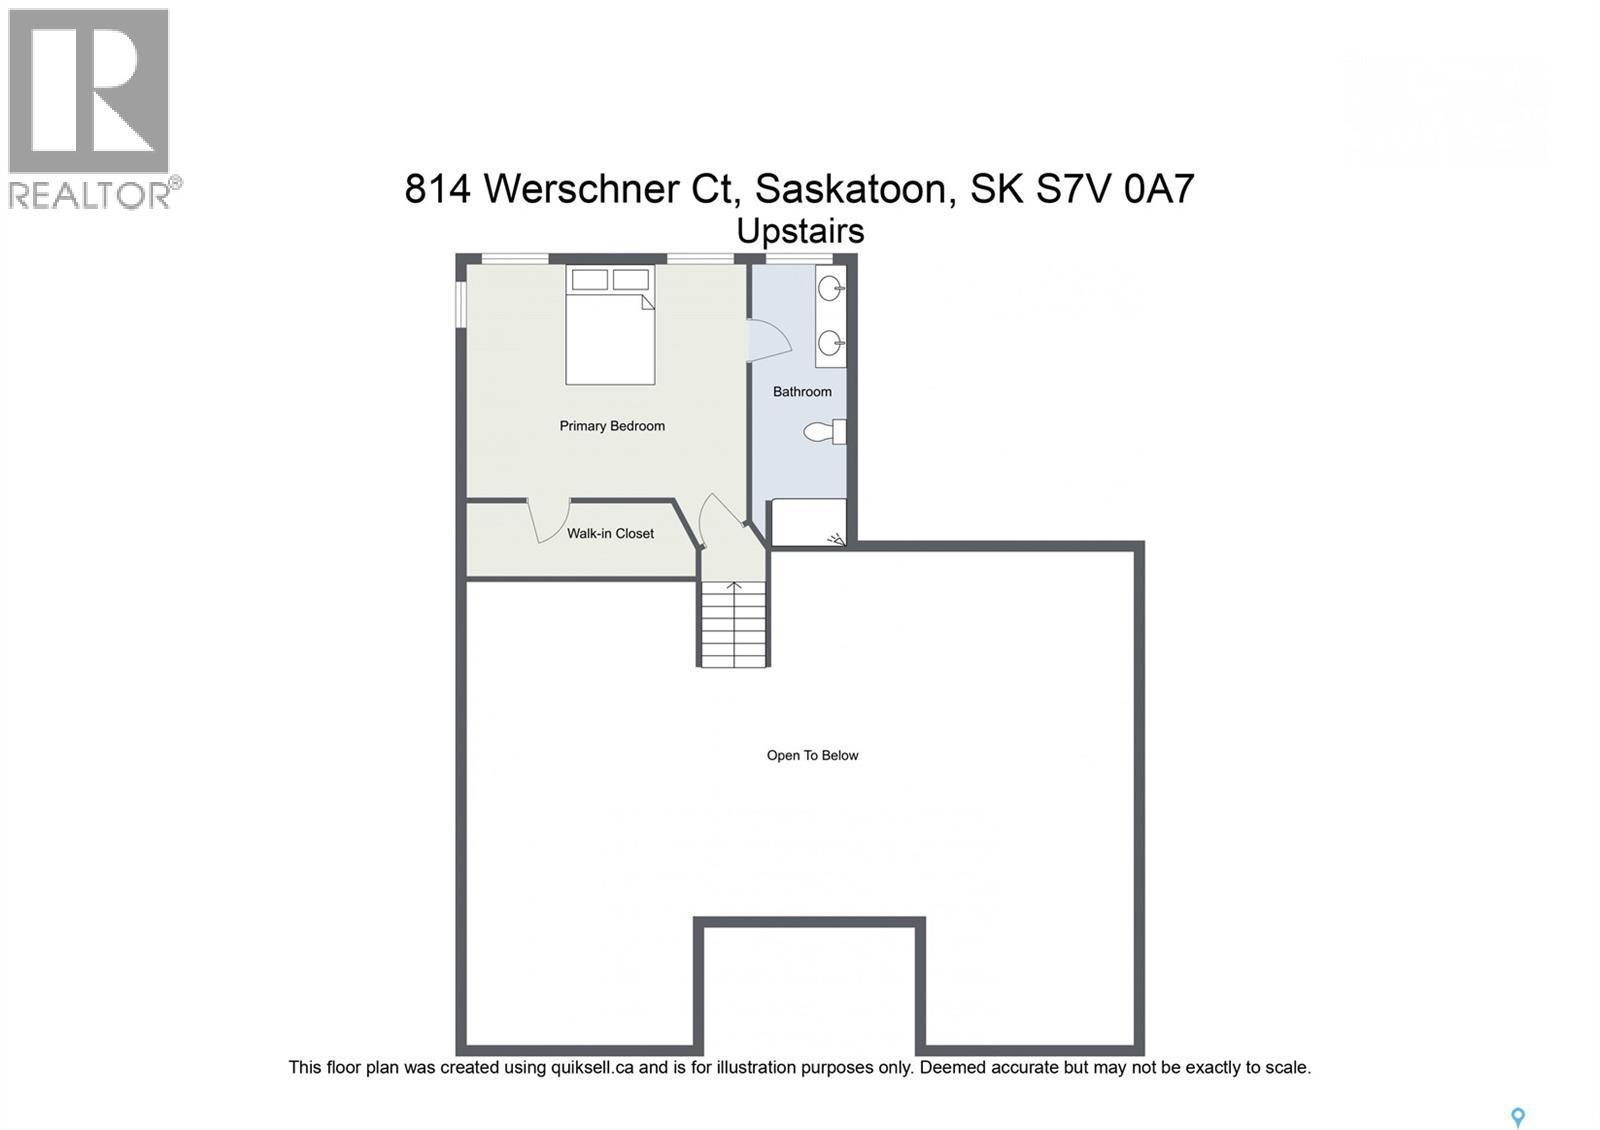
  • Primary Bedroom 2nd Level 4.88 m x 4.83 m
  • Bathroom 2nd Level XX x XX
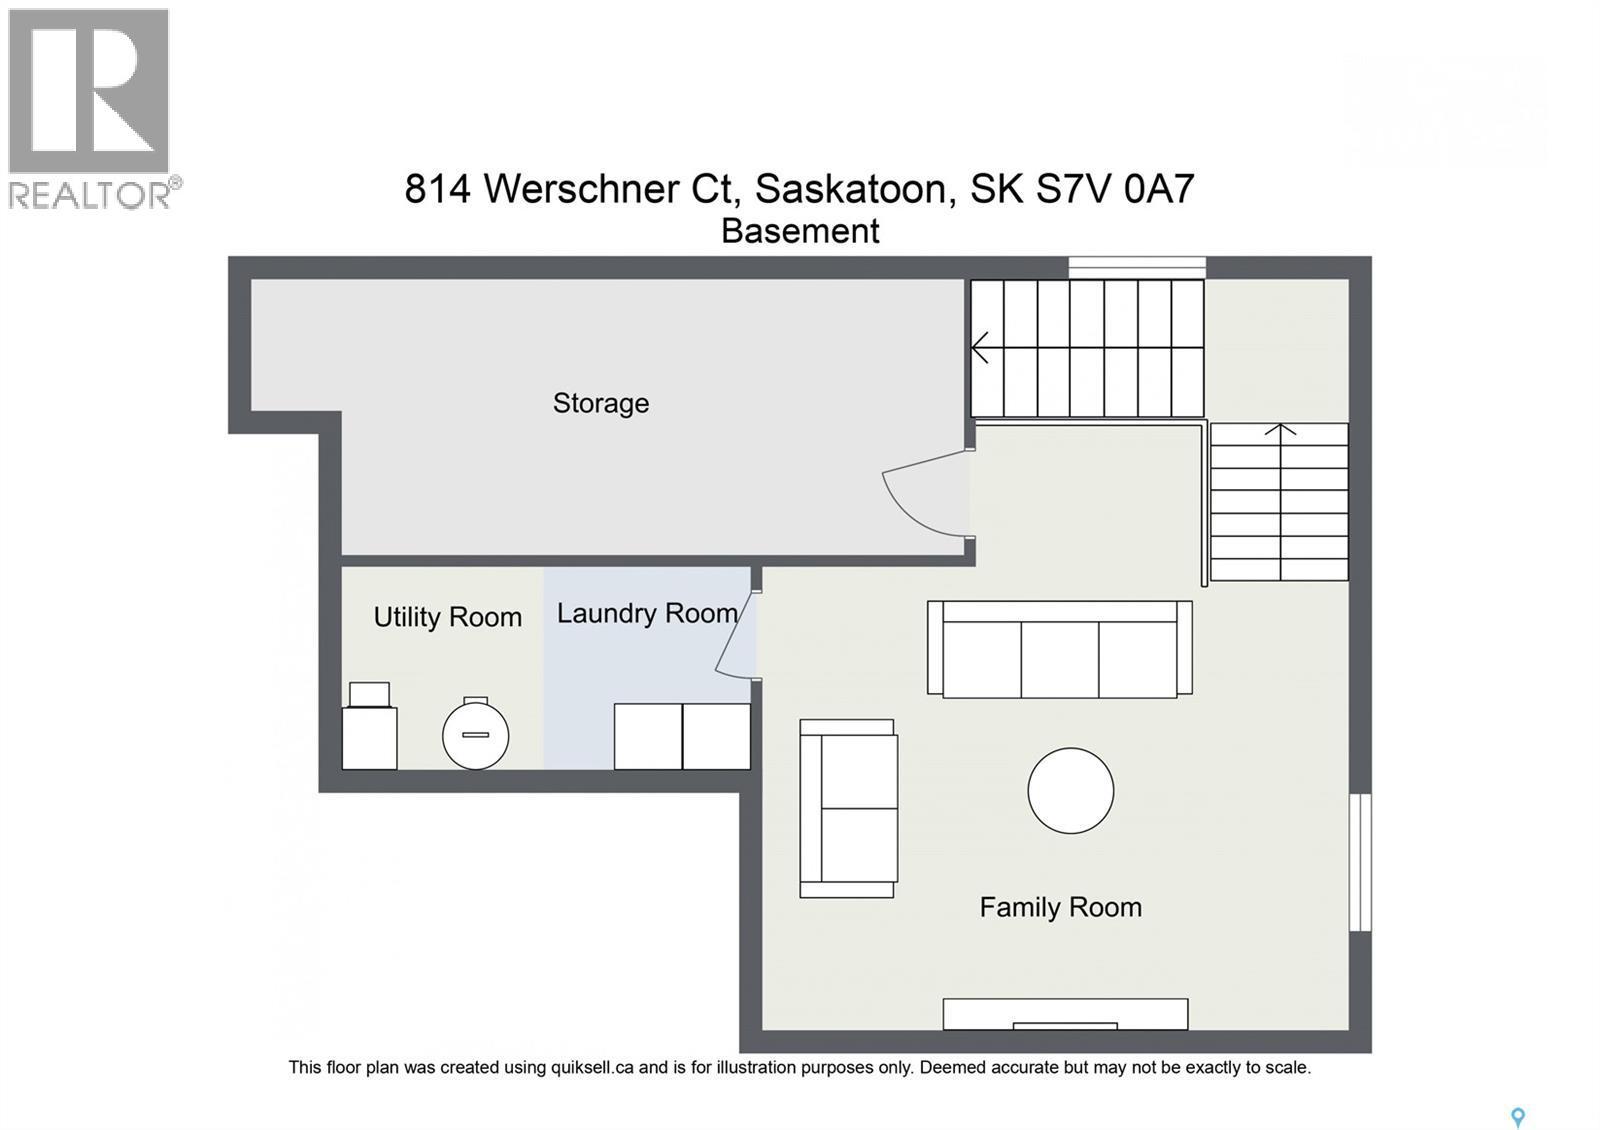
  • Family Basement Level 3.81 m x 4.88 m
  • Living Basement Level 2.59 m x 4.09 m
  • Bathroom Basement Level XX x XX
  • Kitchen Basement Level 2.29 m x 2.82 m
  • Bedroom Basement Level 3.05 m x 3.48 m
  • Bedroom Basement Level 3.35 m x 3.05 m
  • Foyer Main Level Measurements not available x 13 ft
  • Kitchen Main Level 4.11 m x 2.84 m
  • Dining Main Level 3.30 m x 3.38 m
  • Living Main Level 5.13 m x 4.70 m
  • Bathroom Main Level XX x XX
  • Bedroom Main Level 2.84 m x 3.48 m
  • Bedroom Main Level 2.79 m x 3.15 m

Convert Measurement to:

Courtesy of: RE/MAX Saskatoon
REALTOR.ca  

QuickQuoteTM Powered by RPS

Location of 814 Werschner COURT, Saskatoon, Saskatchewan, S7V 0G7
Demographic Information of 814 Werschner COURT, Saskatoon, Saskatchewan, S7V 0G7
Life Stage

Young Families

Employment Type

Service Sector/White Collar

Average Household Income

$140,000.00

Average Number of Children

1.90

Household Population

Household Structure

Age of Population

Education

Education Level

No certificate/diploma/degree

10.53 %

High school certificate or equivalent

26.79 %

Apprenticeship trade certificate/diploma

7.16 %

College/non-university certificate

15.84 %

University certificate (below bachelor)

2.28 %

University Degree

37.41 %

Commuter

Travel To Work

By Car

93.9 %

By Public Transit

2.22 %

By Walking

1.39 %

By Bicycle

0.55 %

By Other Methods

1.94 %

Cultural Diversity

Knowledge of Official Language

Mother Tongue

Building Information

Building Type

Apartments (Low and High Rise)

28.37 %

Houses

71.63 %

Own Vs. Rent