Button CopyPathCircle CloseCircle Left ArrowArrow Down Icon GreyClosecirclecircleBurger
  • Advertising

275 Wyant LANE, Saskatoon, Saskatchewan, S7W 0L3

MLS® # SK045750
House For Sale In Evergreen, Saskatoon, Saskatchewan
$529,000 QuickQuoteTM: $508K - $619K

4 Beds

4 Baths

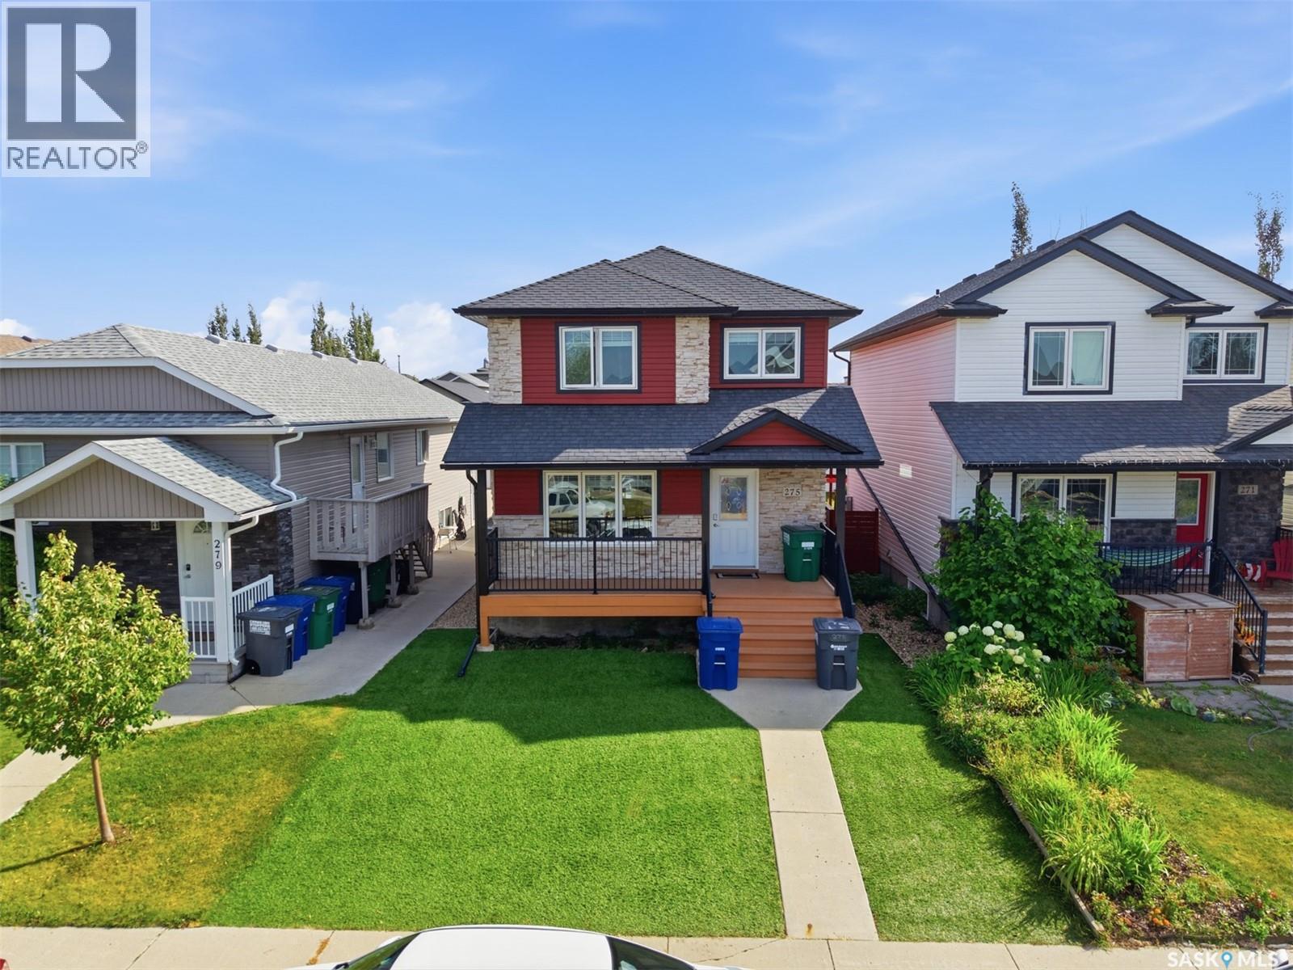
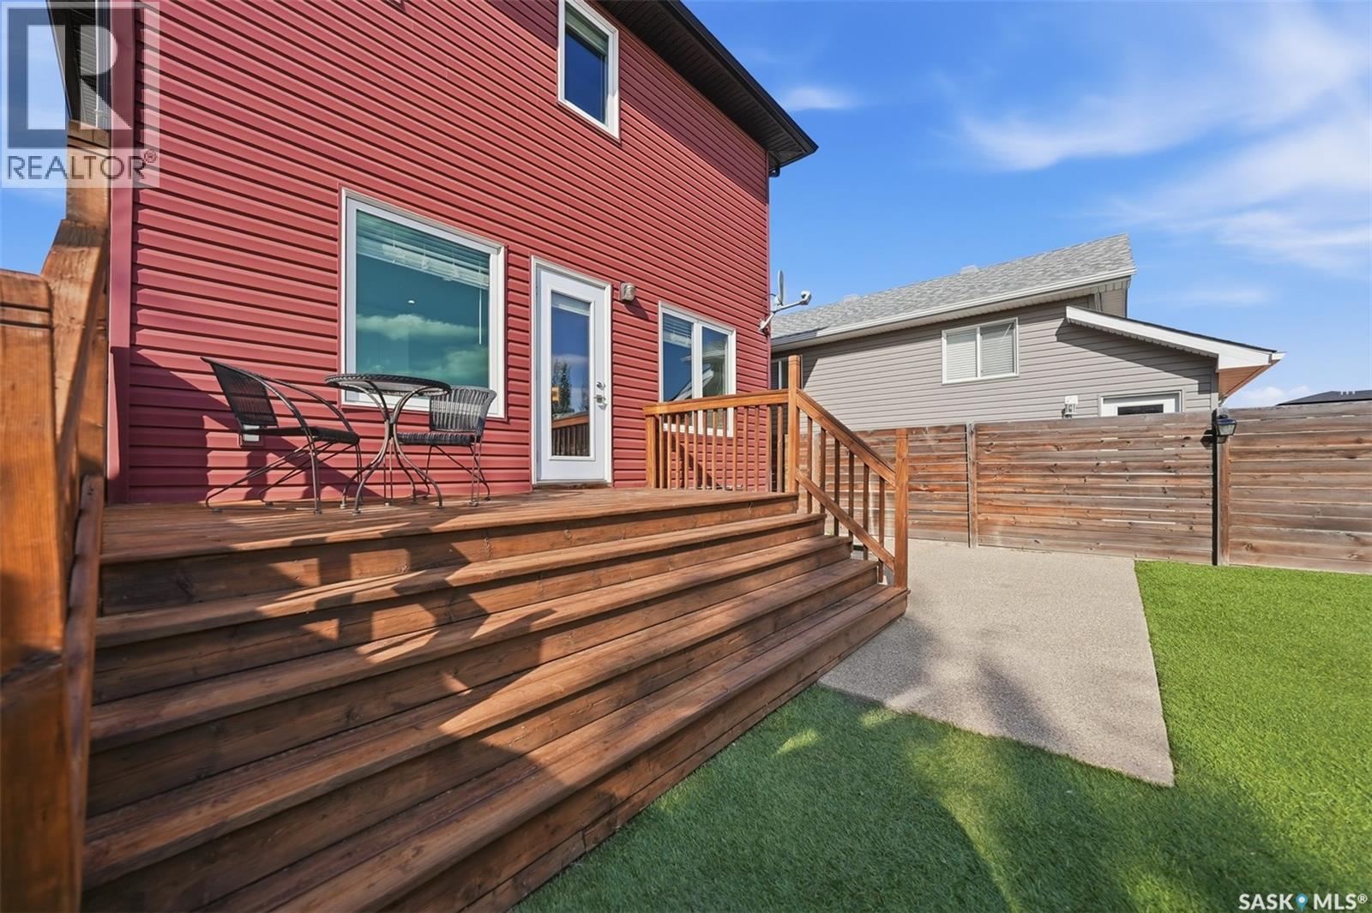
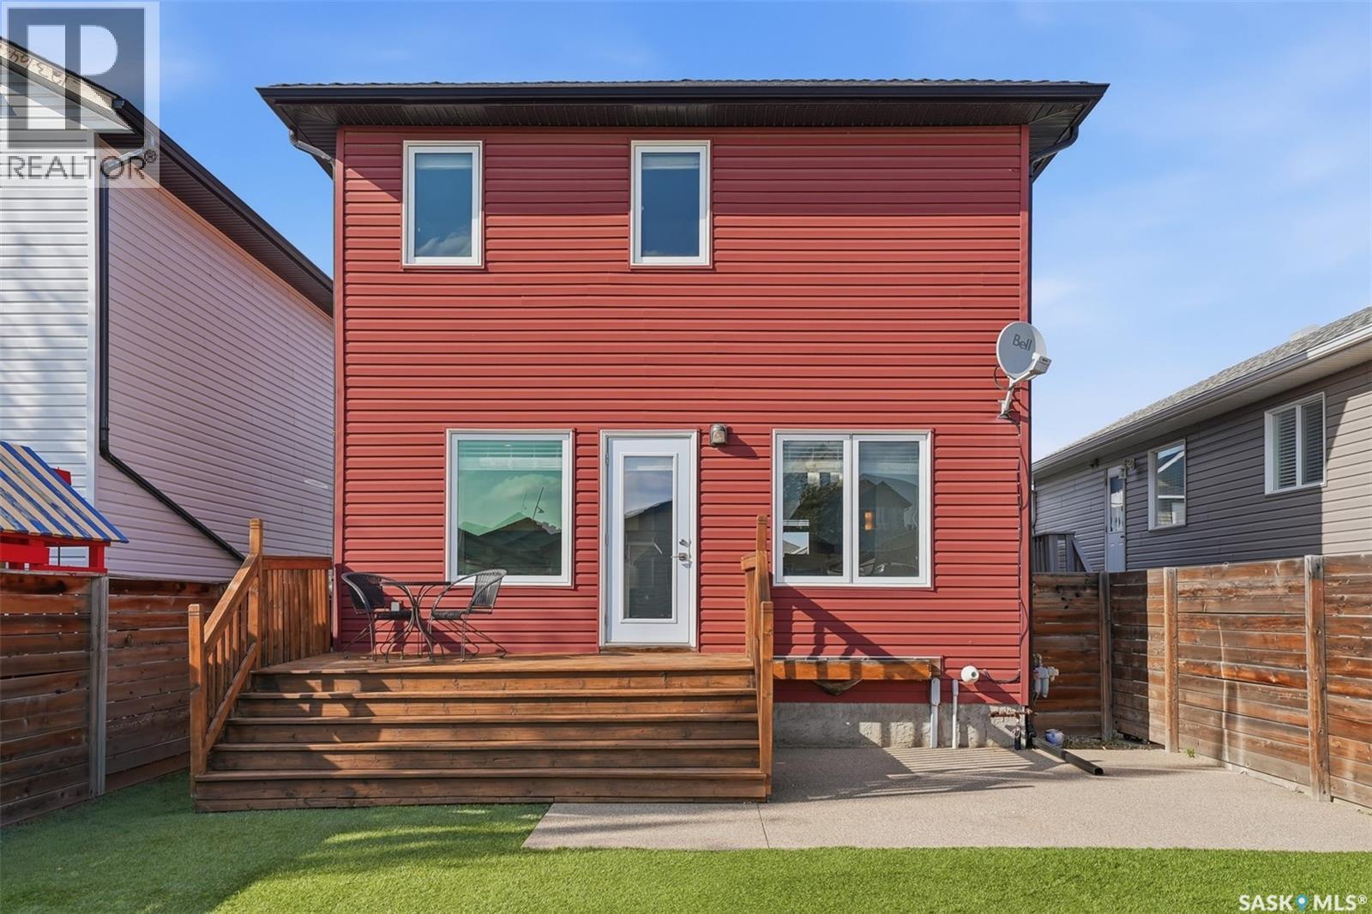
275 Wyant Lane, Saskatoon, SK - Outdoor With Deck Patio Veranda With Facade
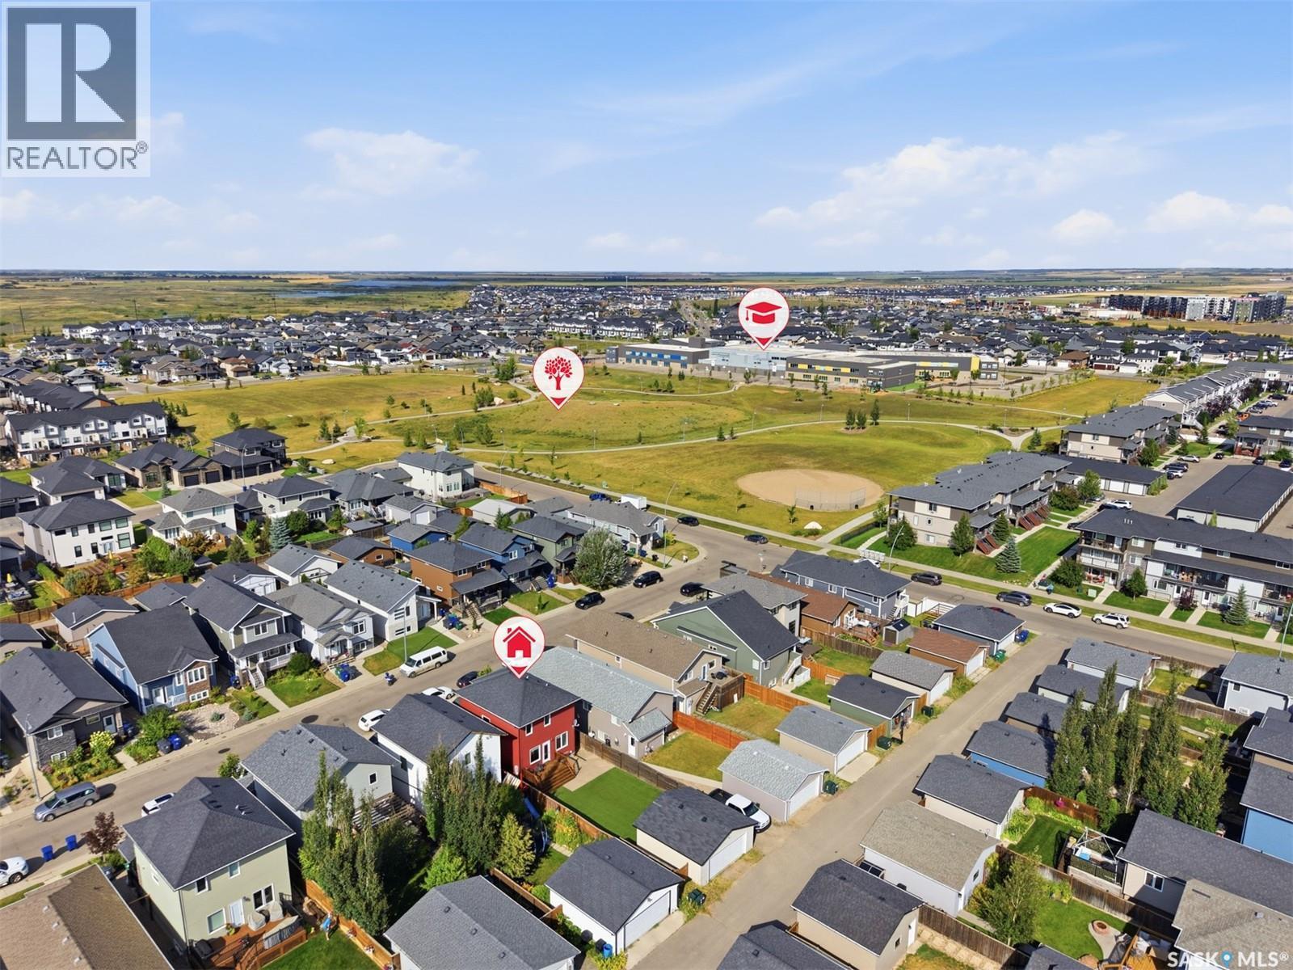
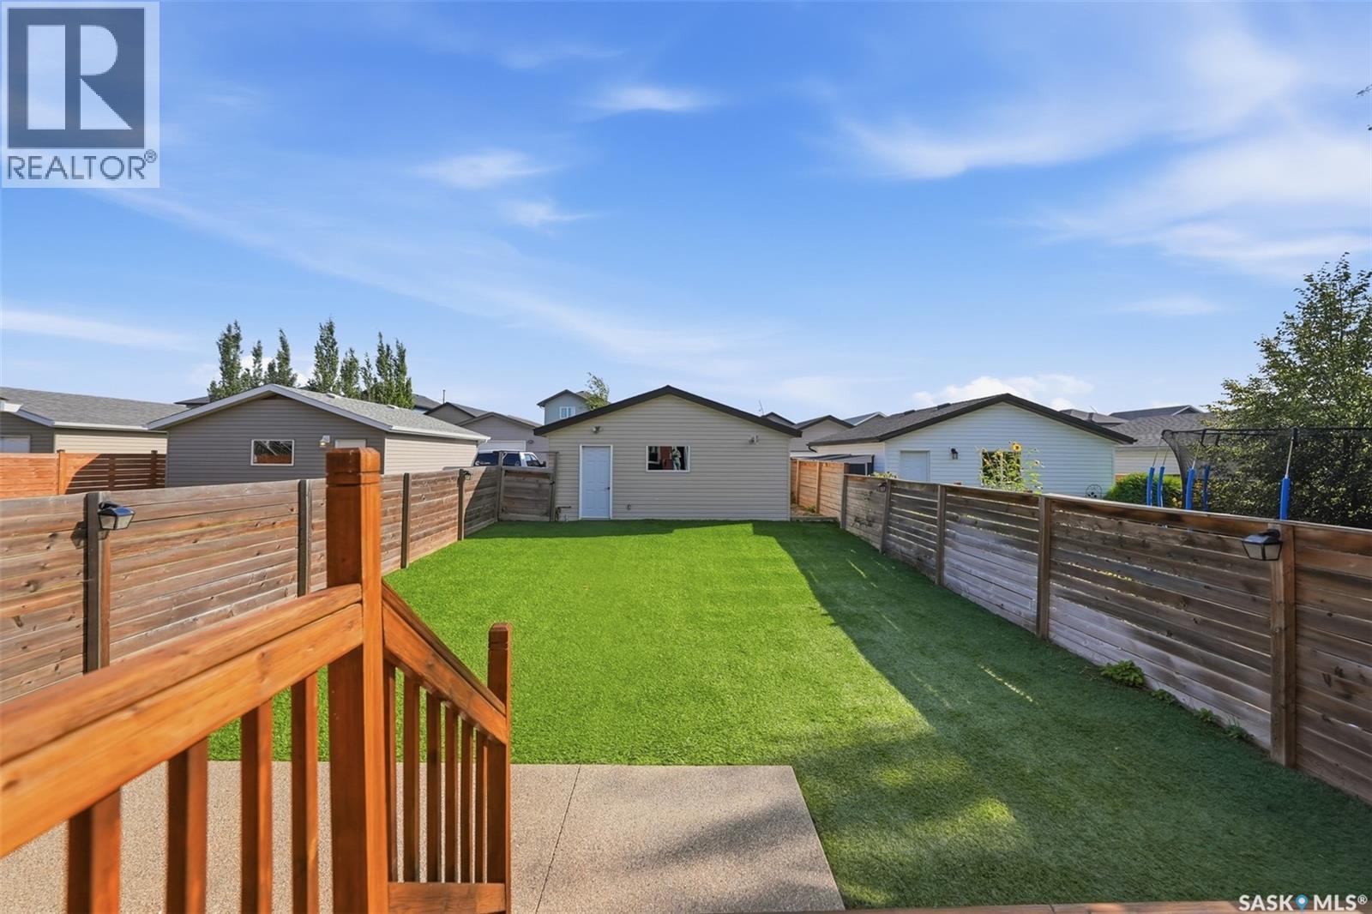
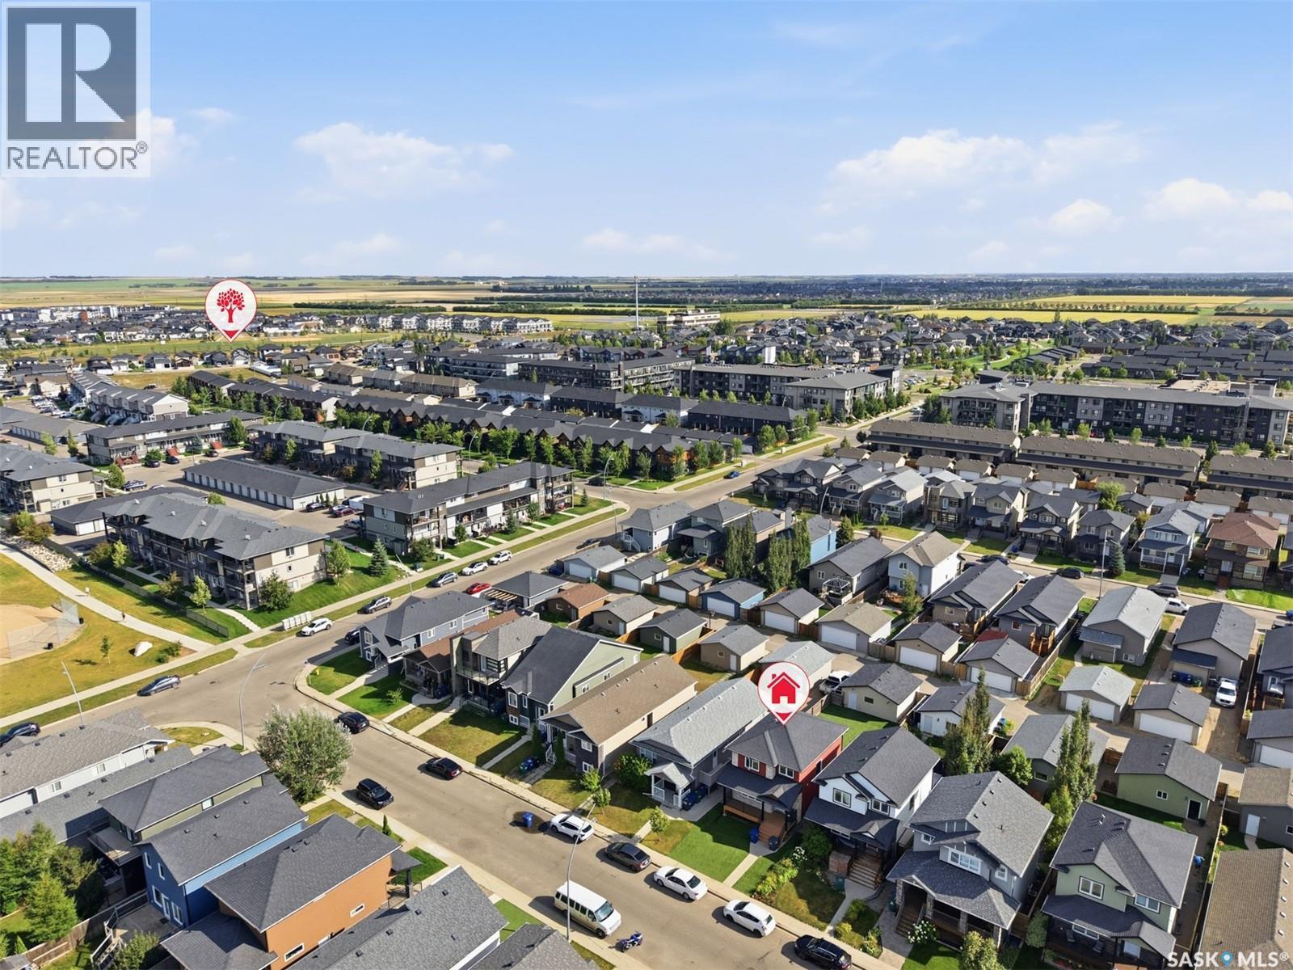
275 Wyant Lane, Saskatoon, SK - Outdoor With View
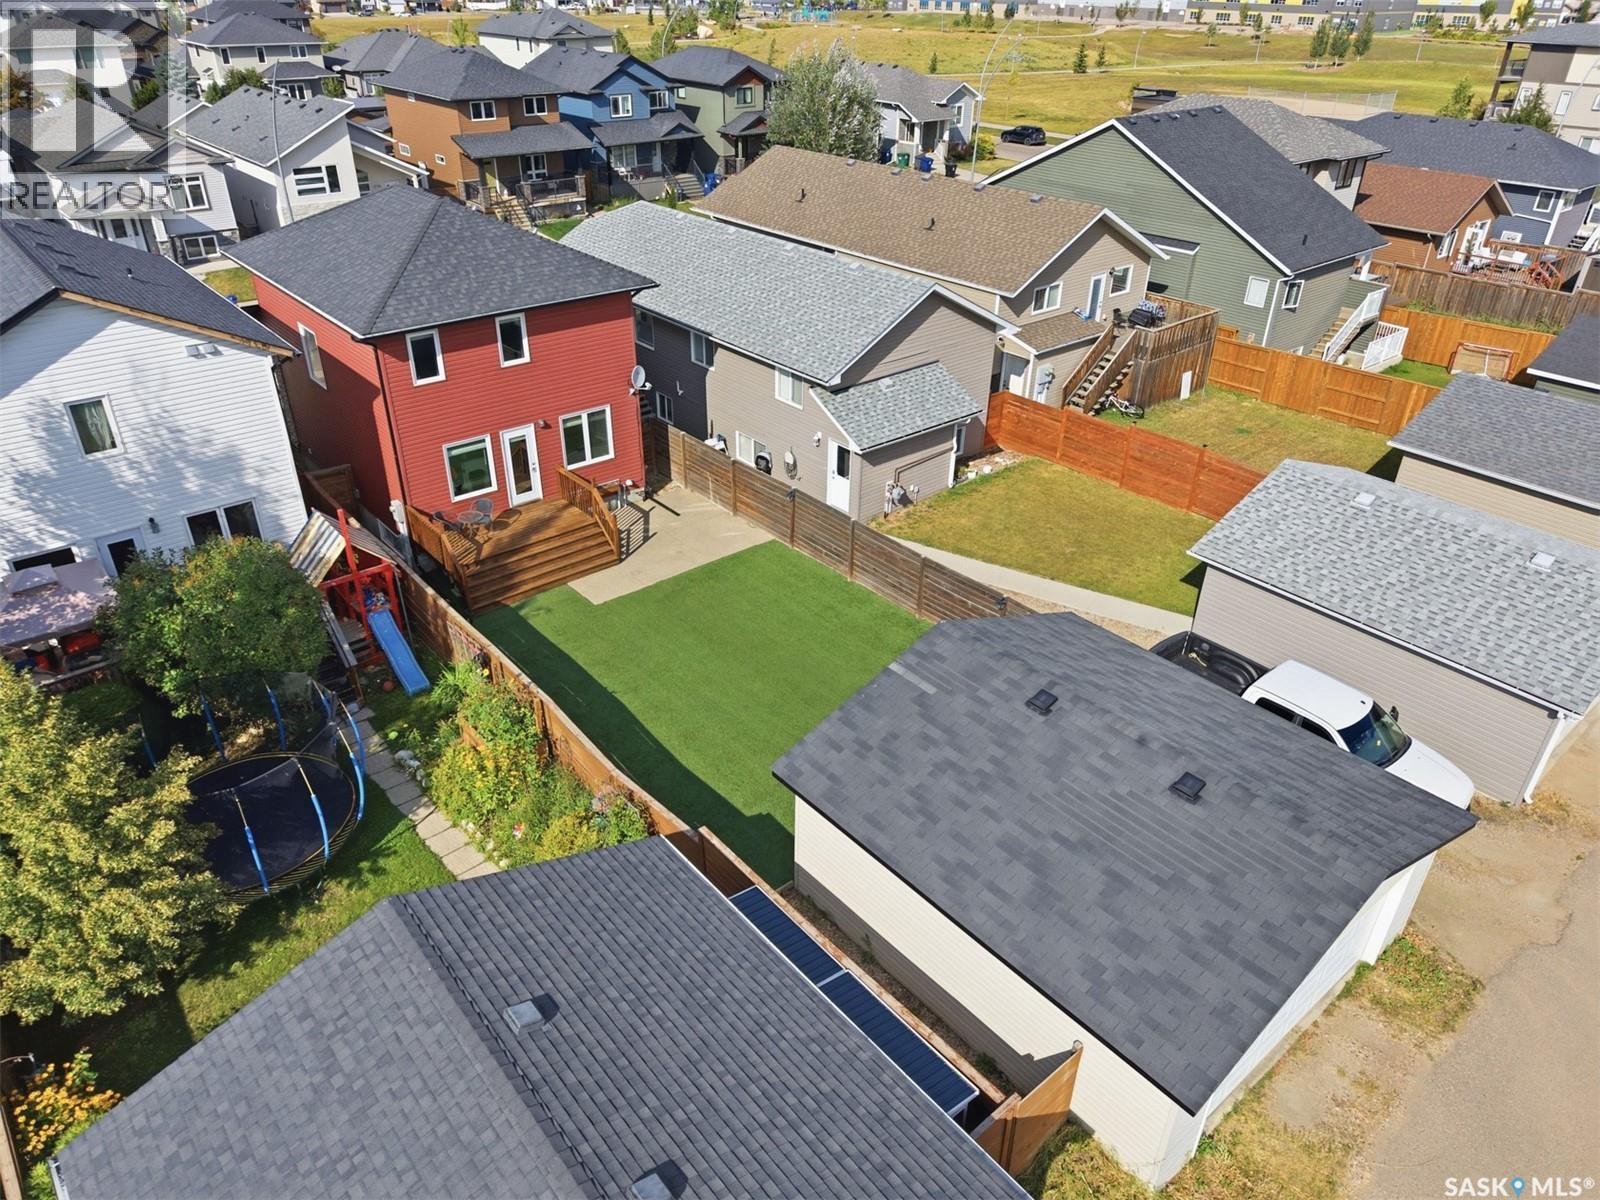
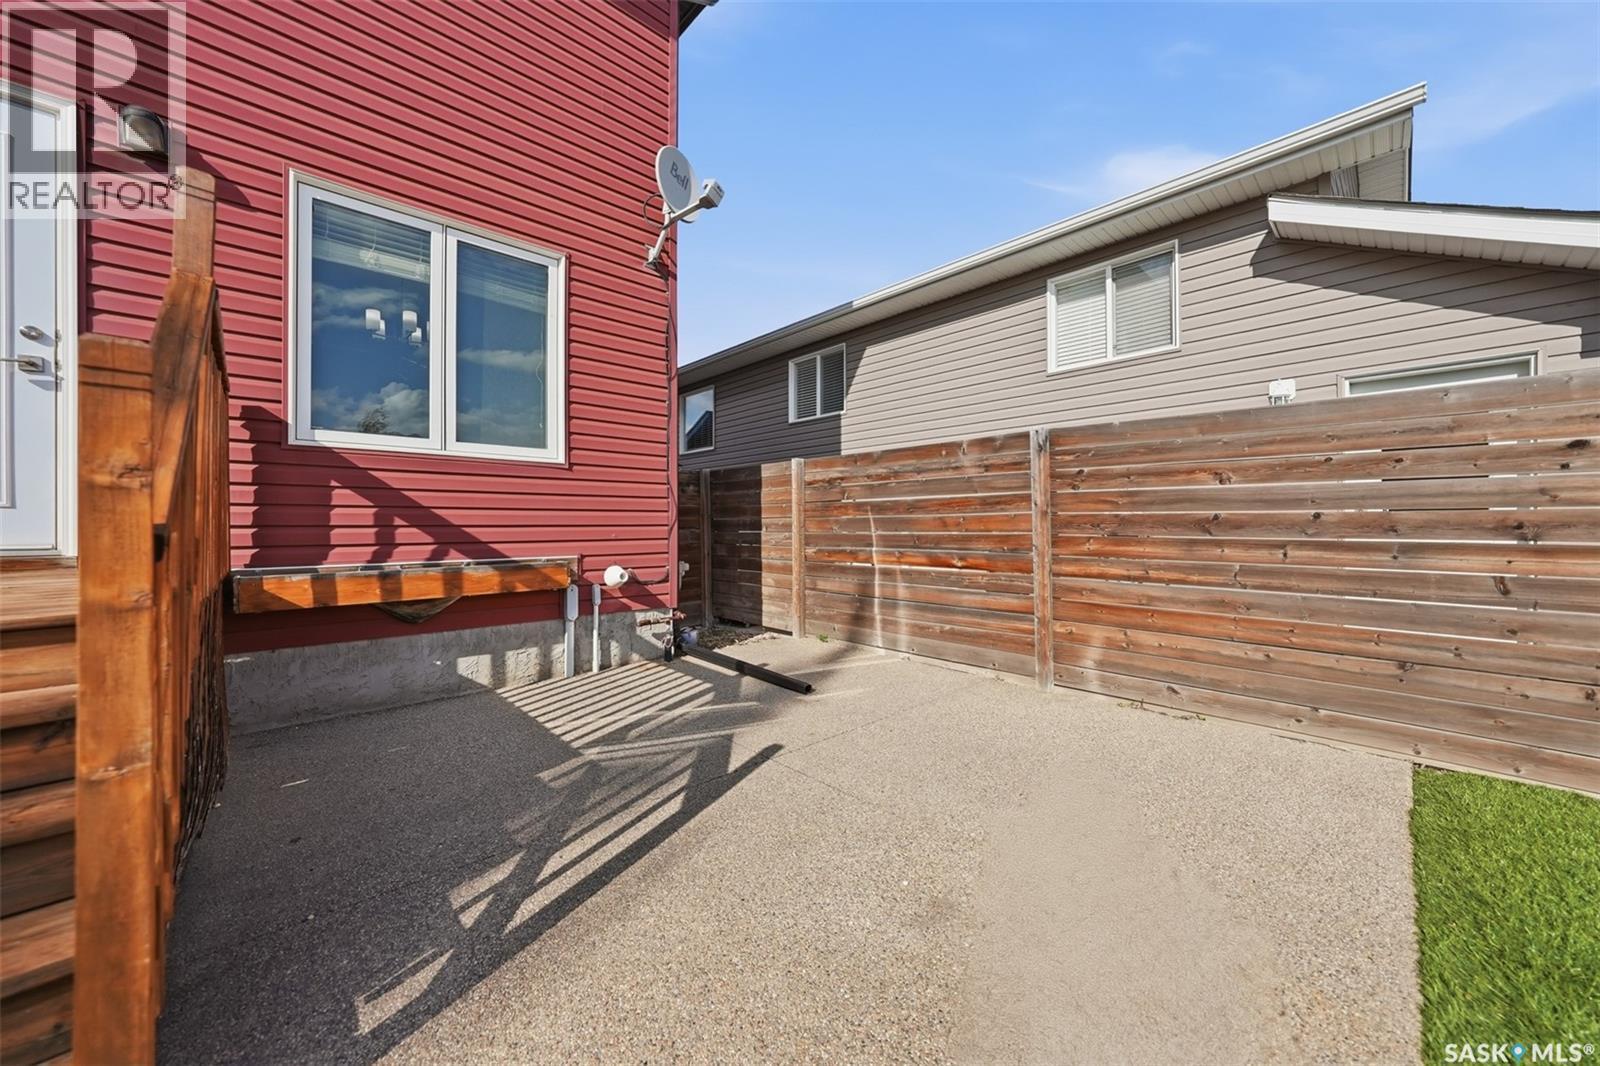
275 Wyant Lane, Saskatoon, SK - Outdoor
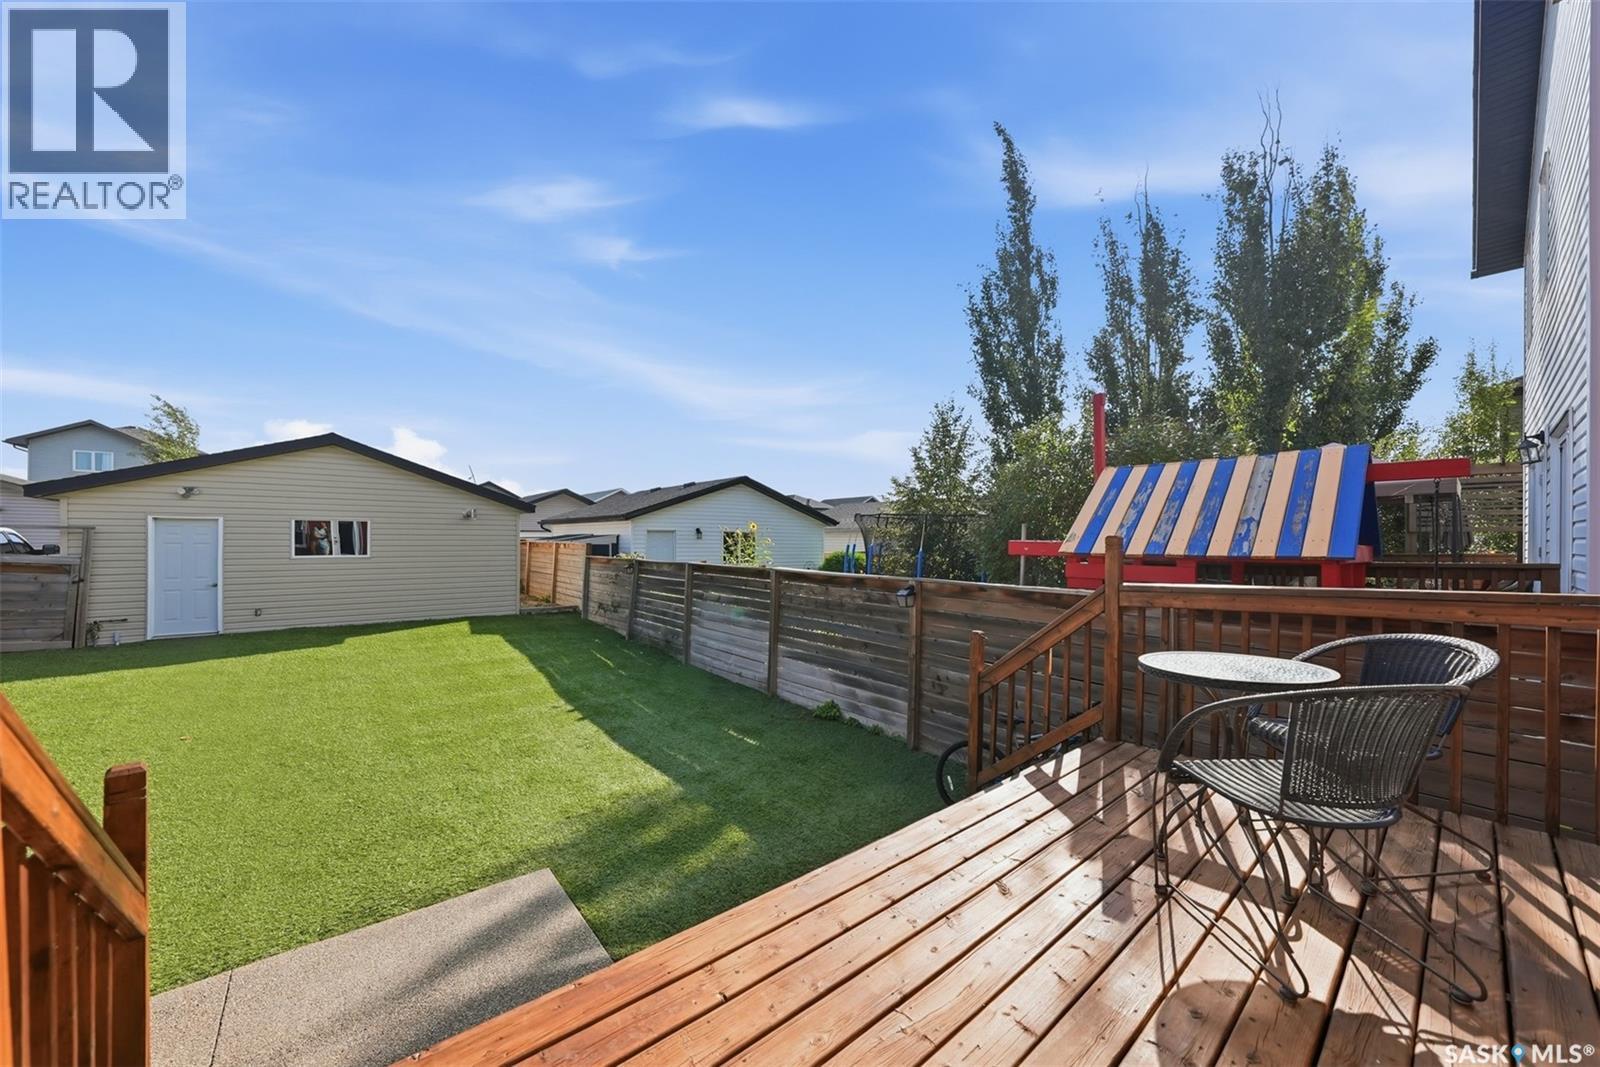
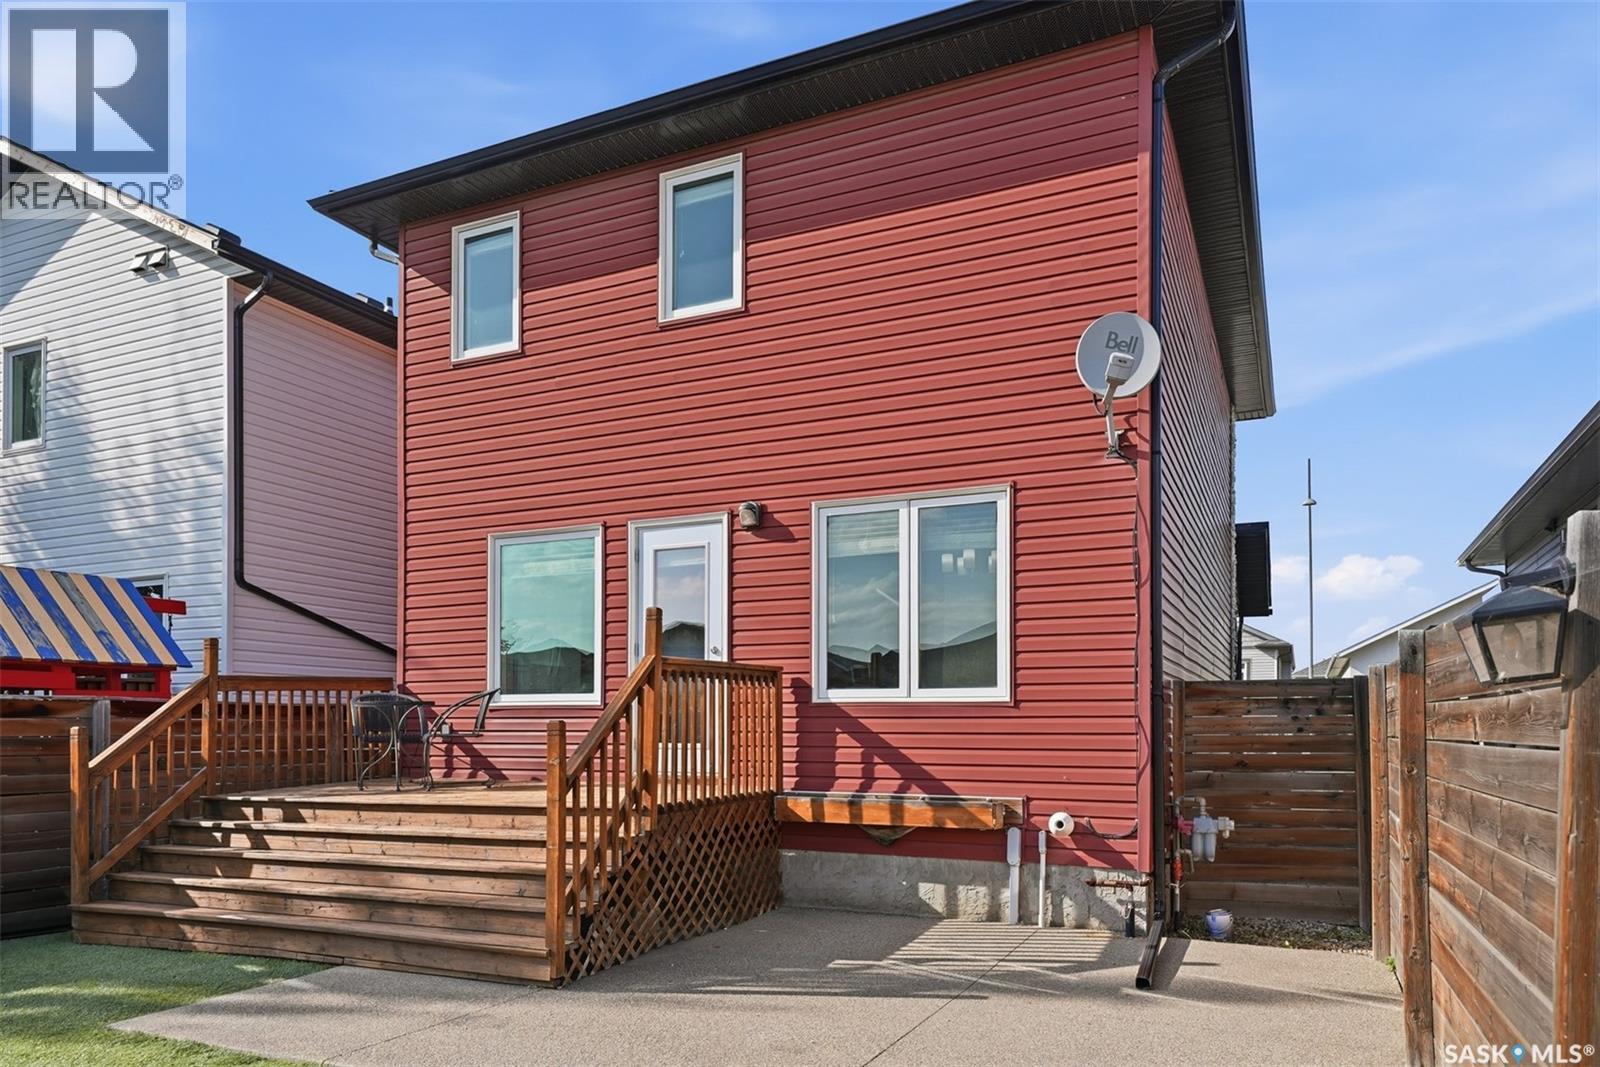
275 Wyant Lane, Saskatoon, SK - Outdoor With Deck Patio Veranda With Exterior
275 Wyant Lane, Saskatoon, SK - Outdoor
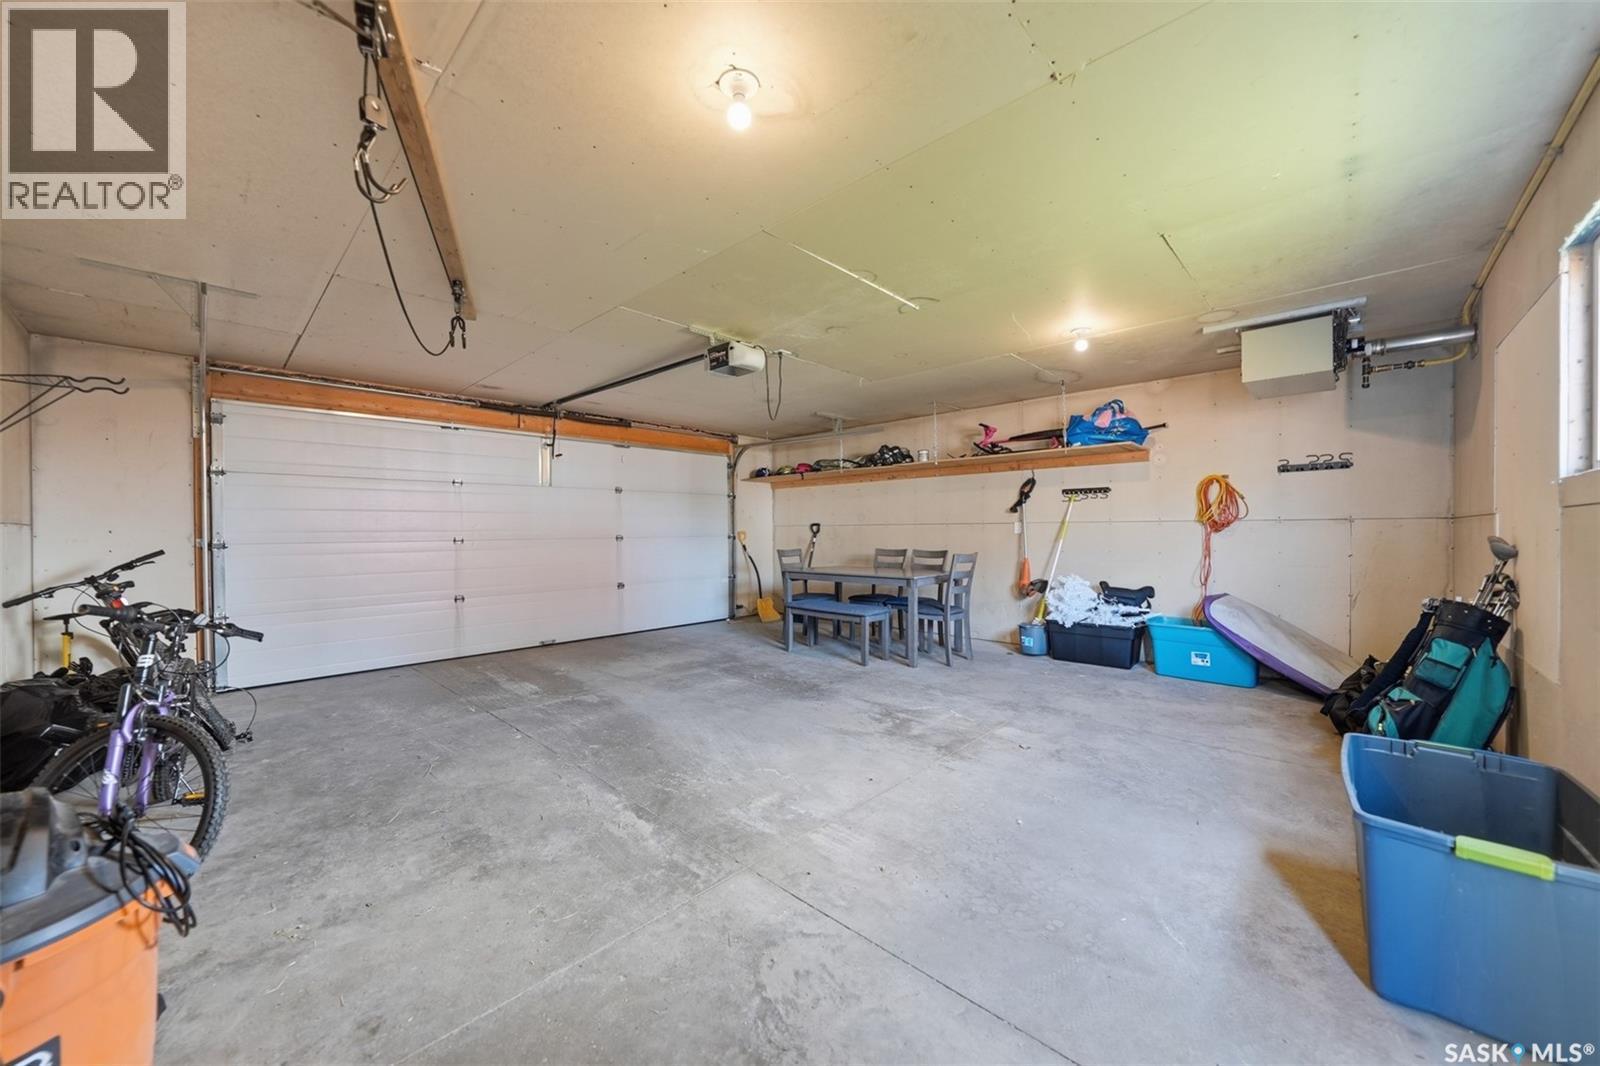
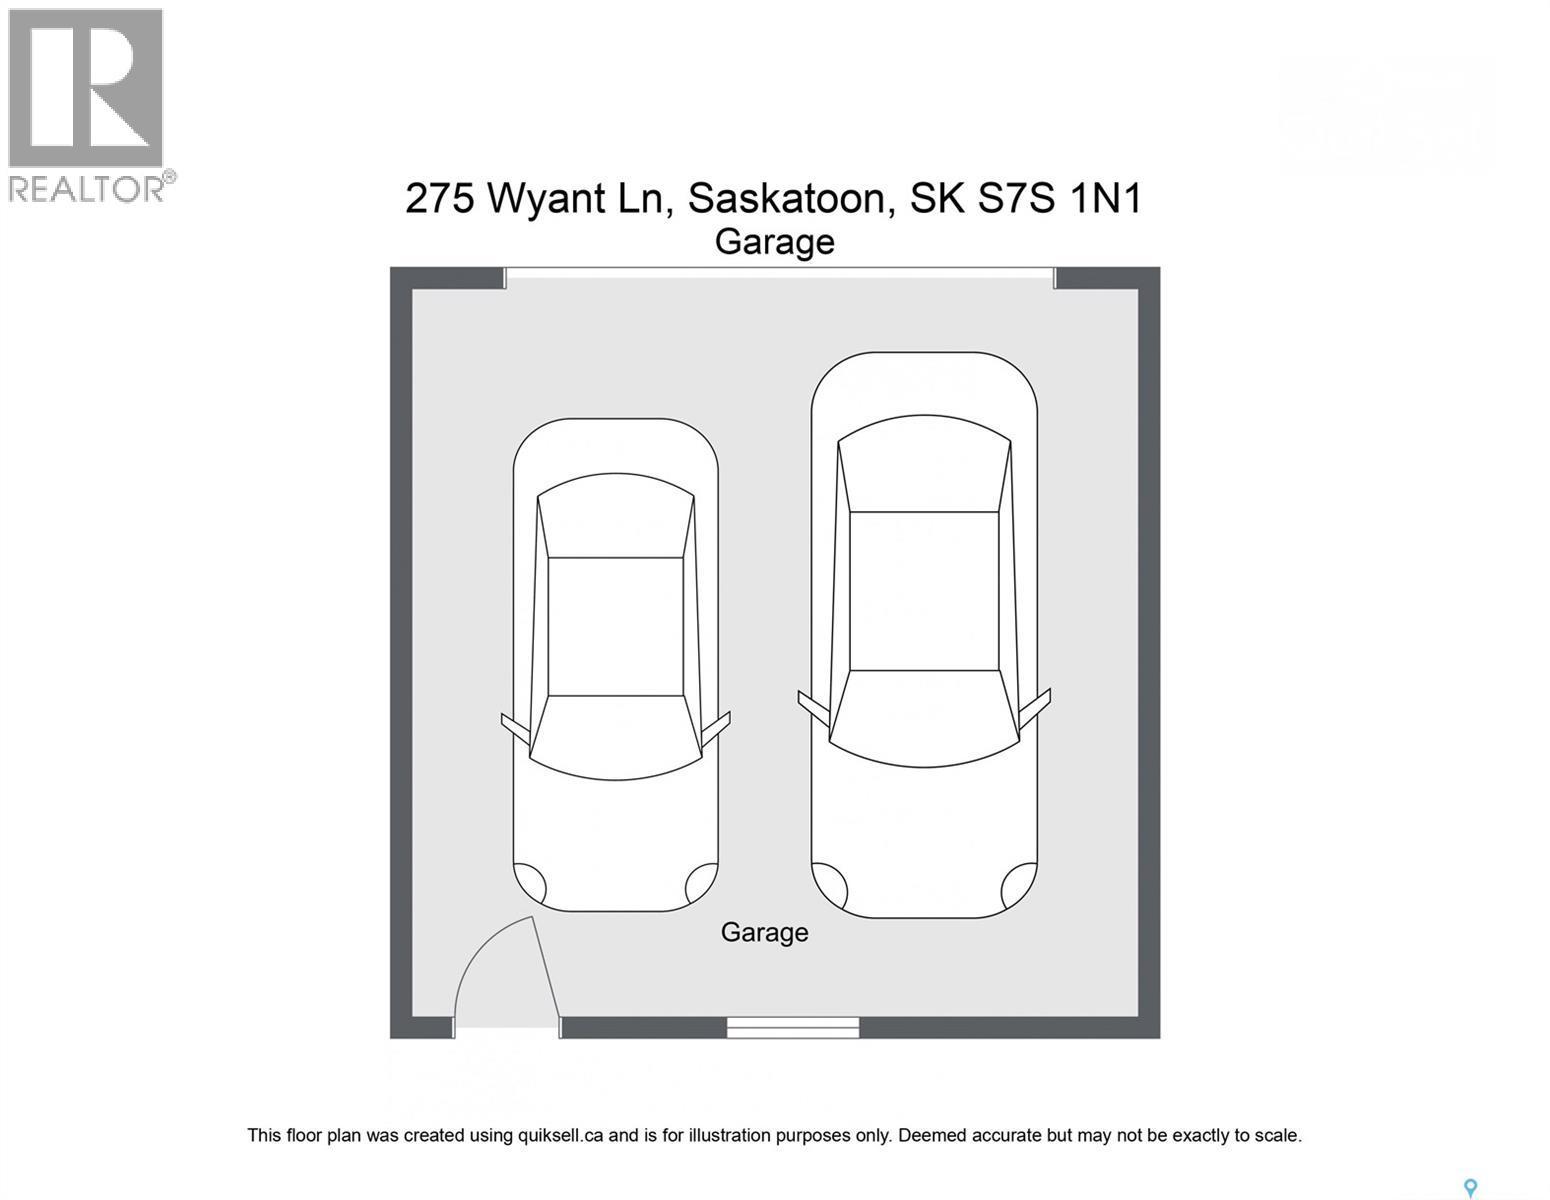
275 Wyant Lane, Saskatoon, SK - Indoor Photo Showing Garage
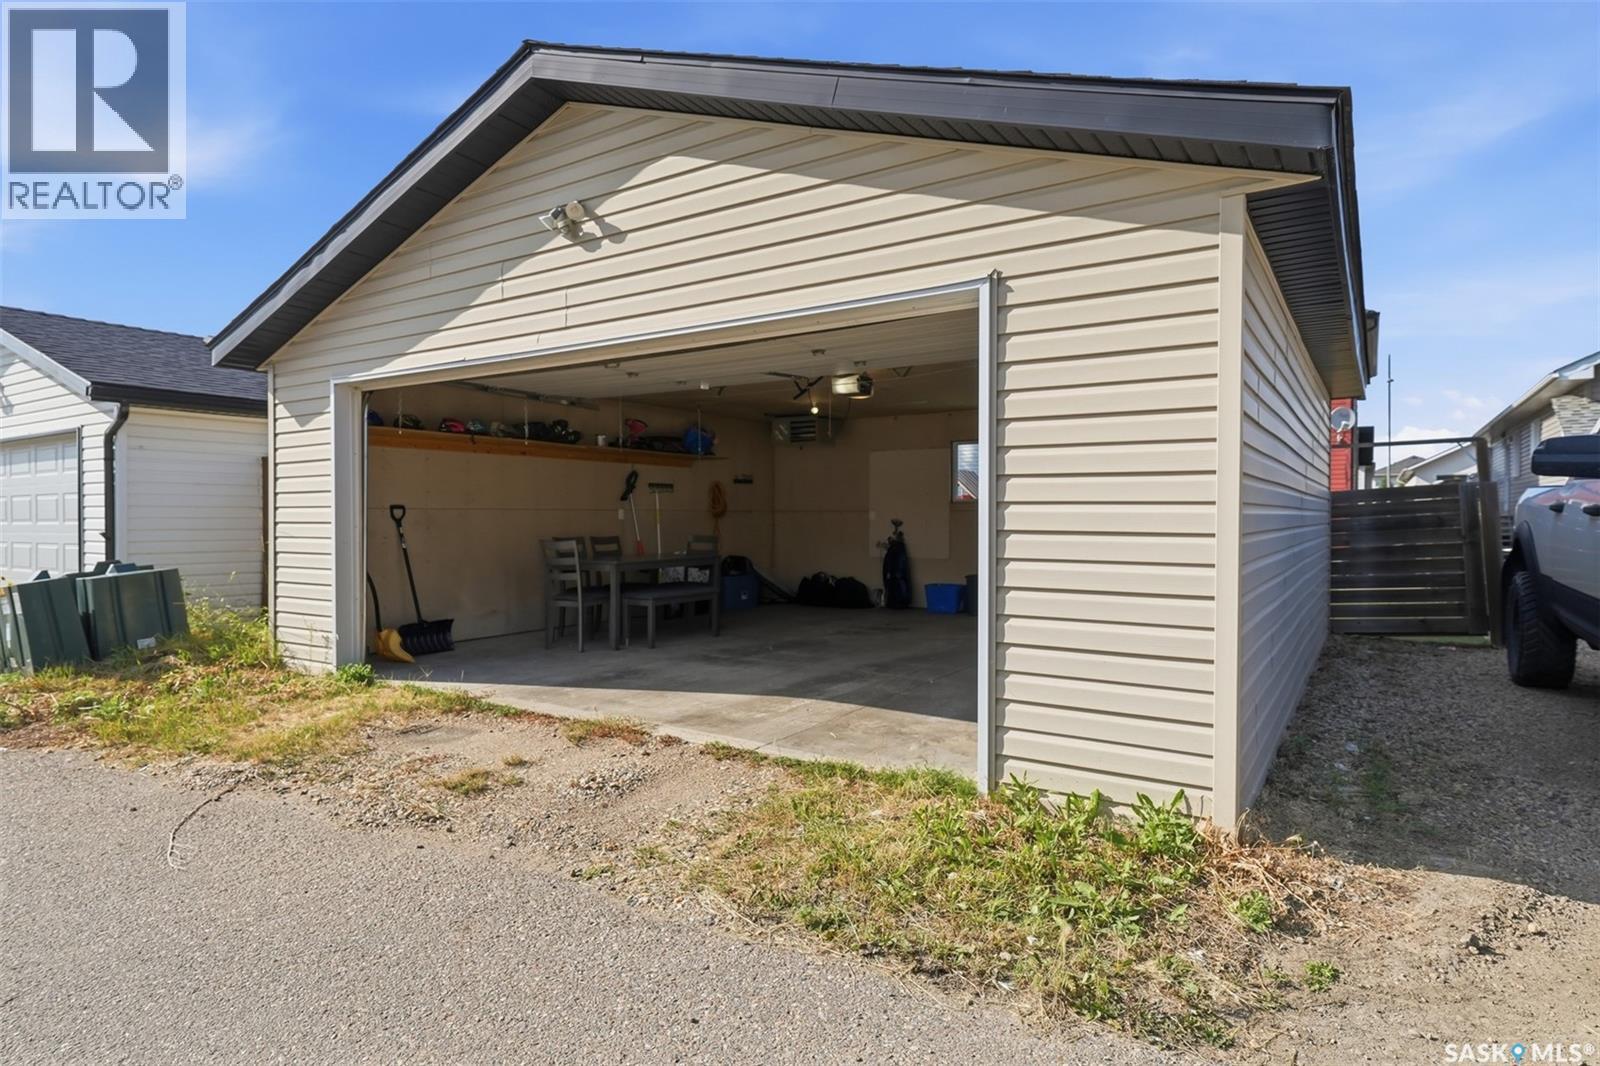
275 Wyant Lane, Saskatoon, SK - Outdoor With Exterior
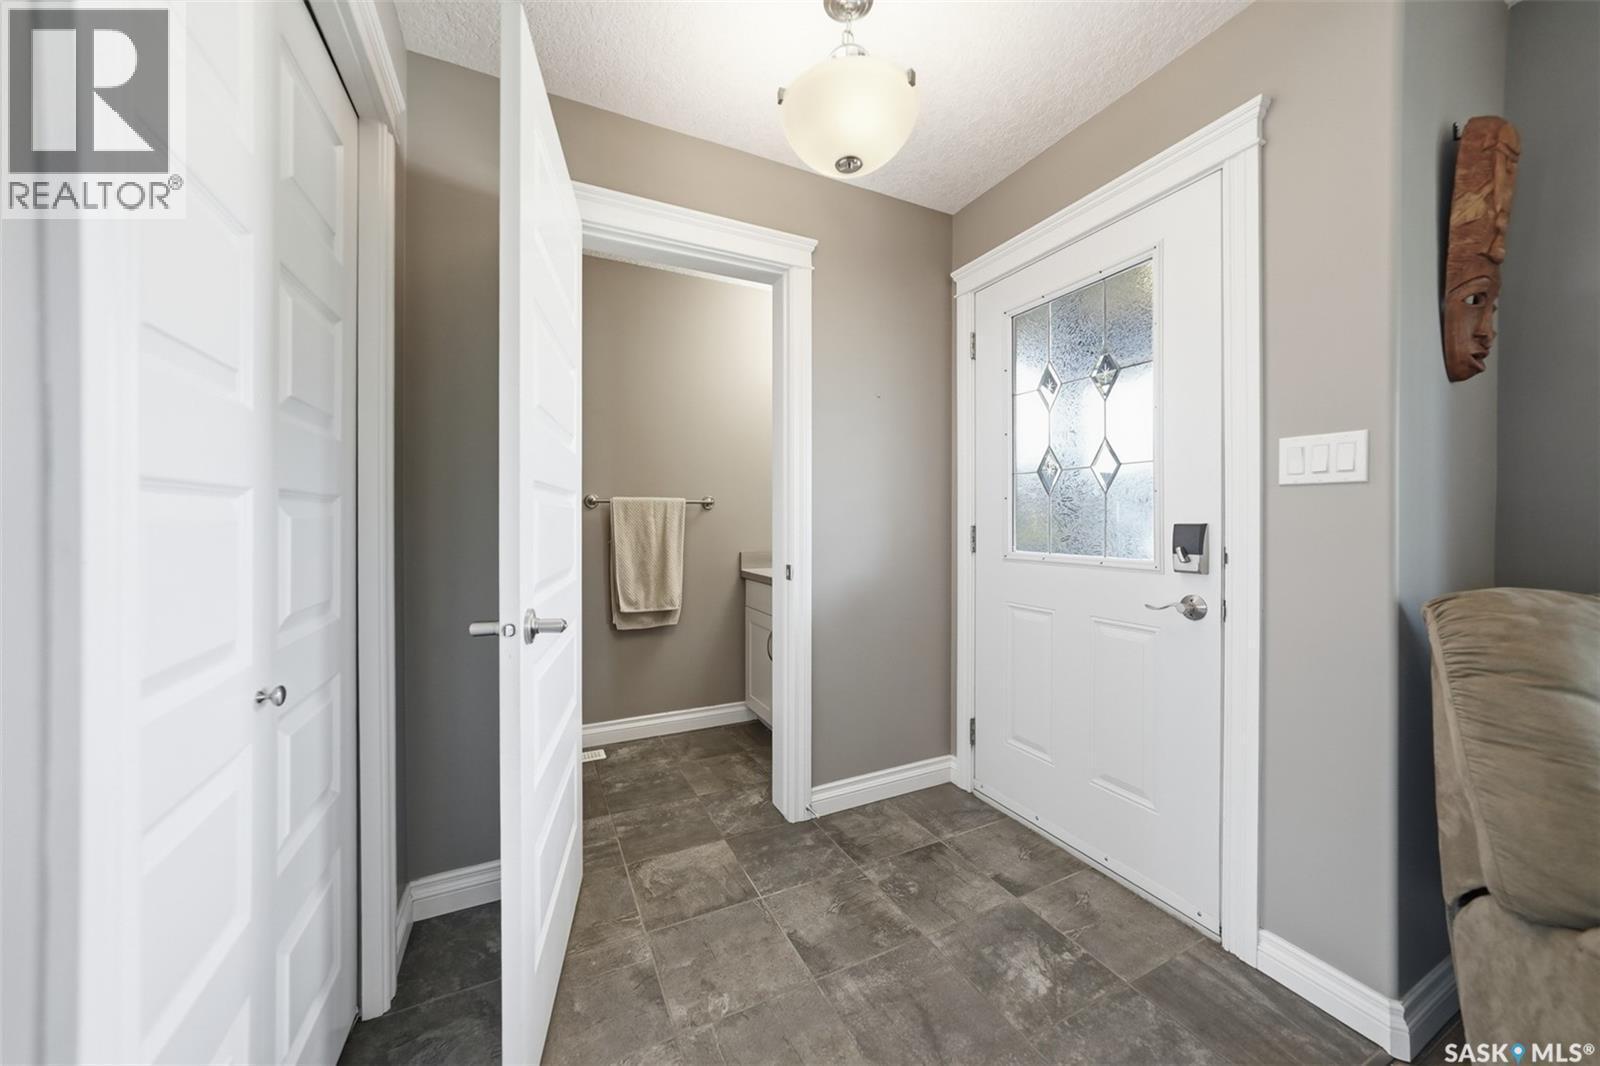
275 Wyant Lane, Saskatoon, SK - Indoor Photo Showing Other Room
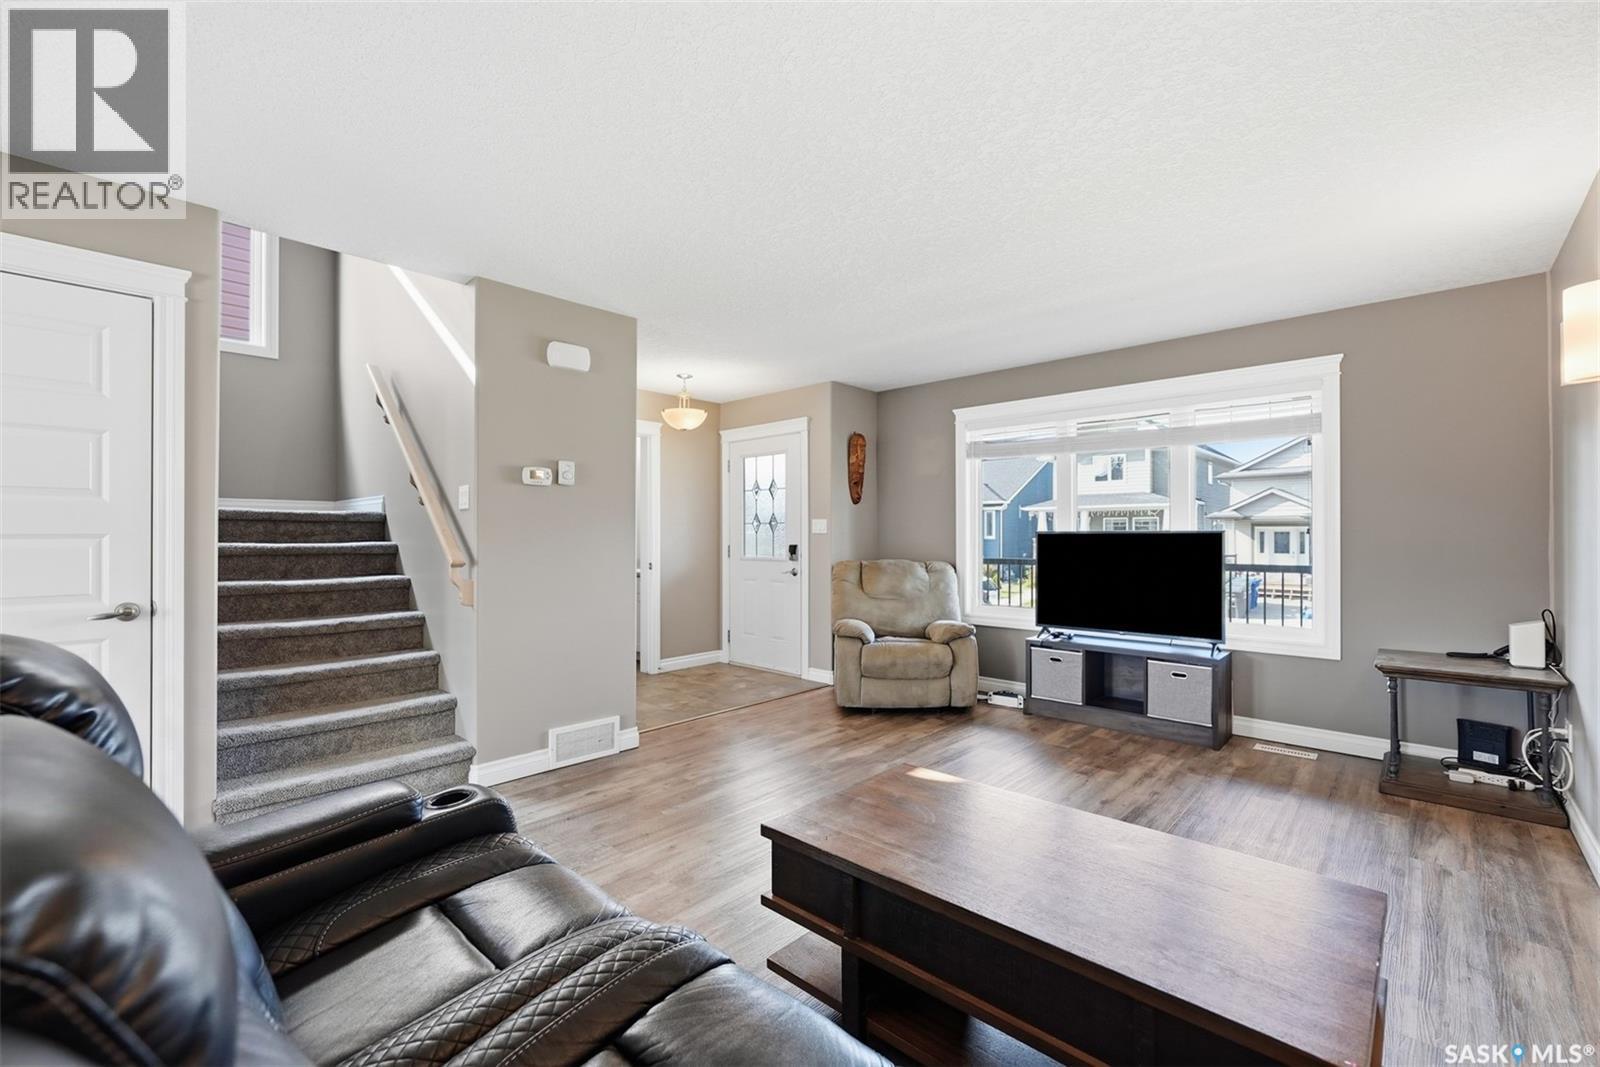
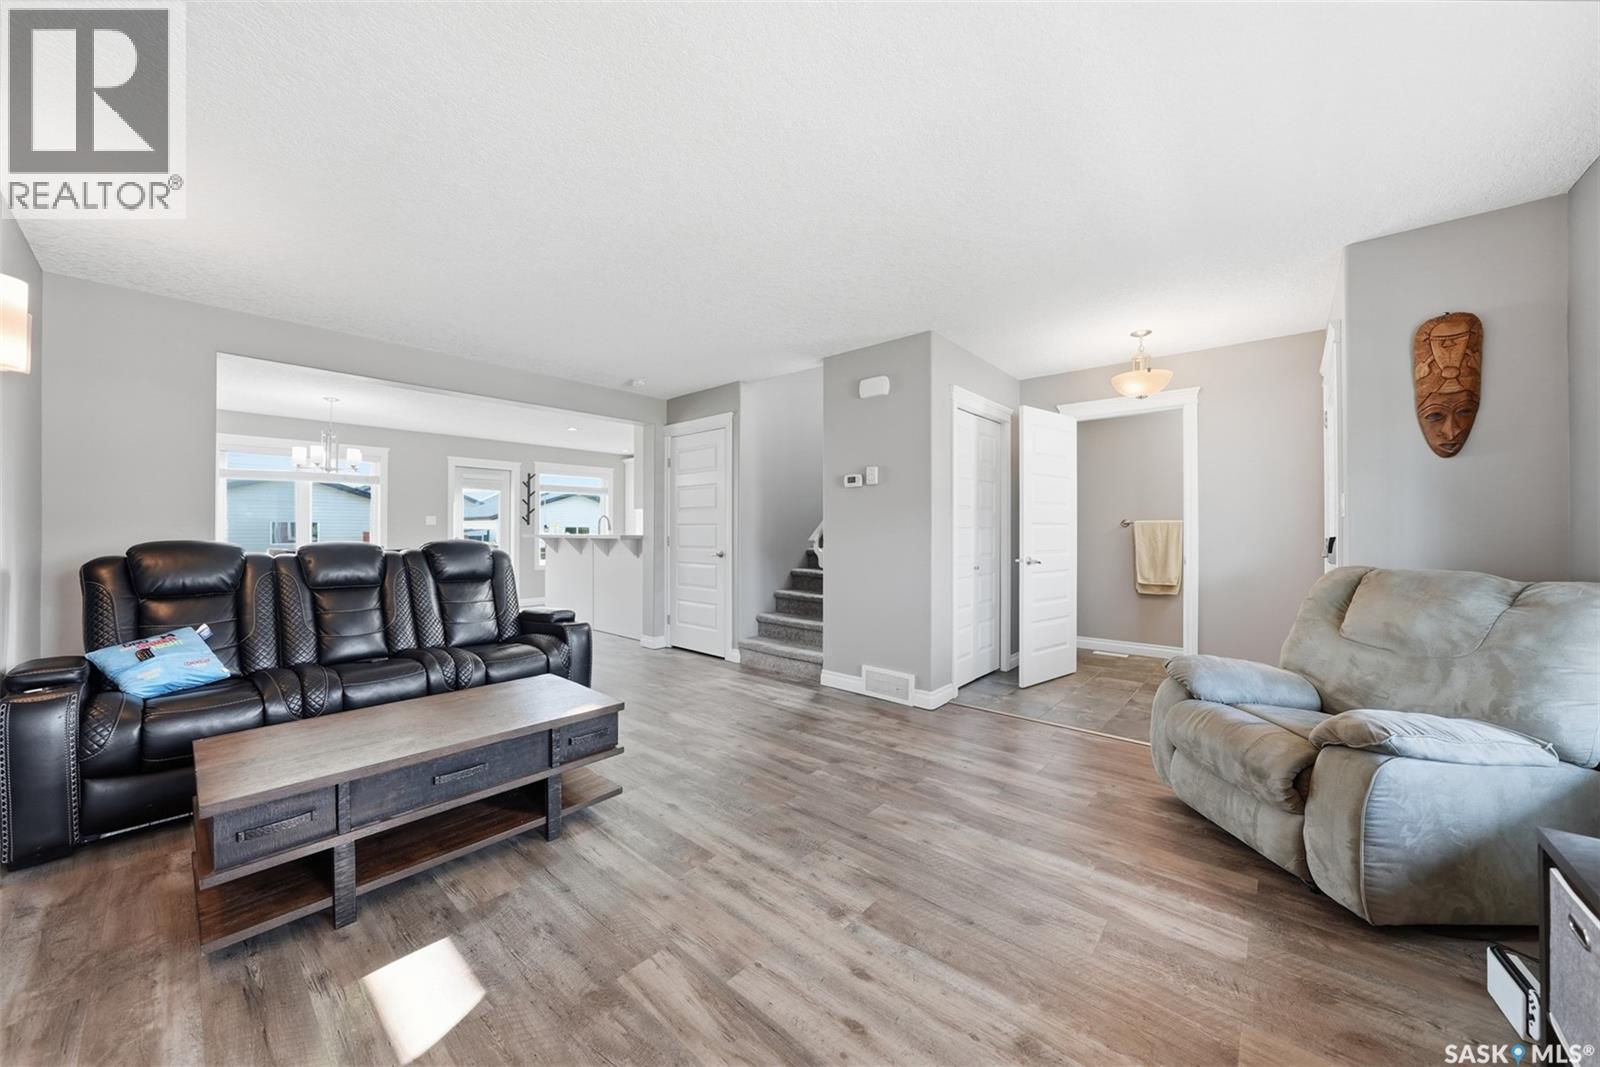
275 Wyant Lane, Saskatoon, SK - Indoor Photo Showing Living Room
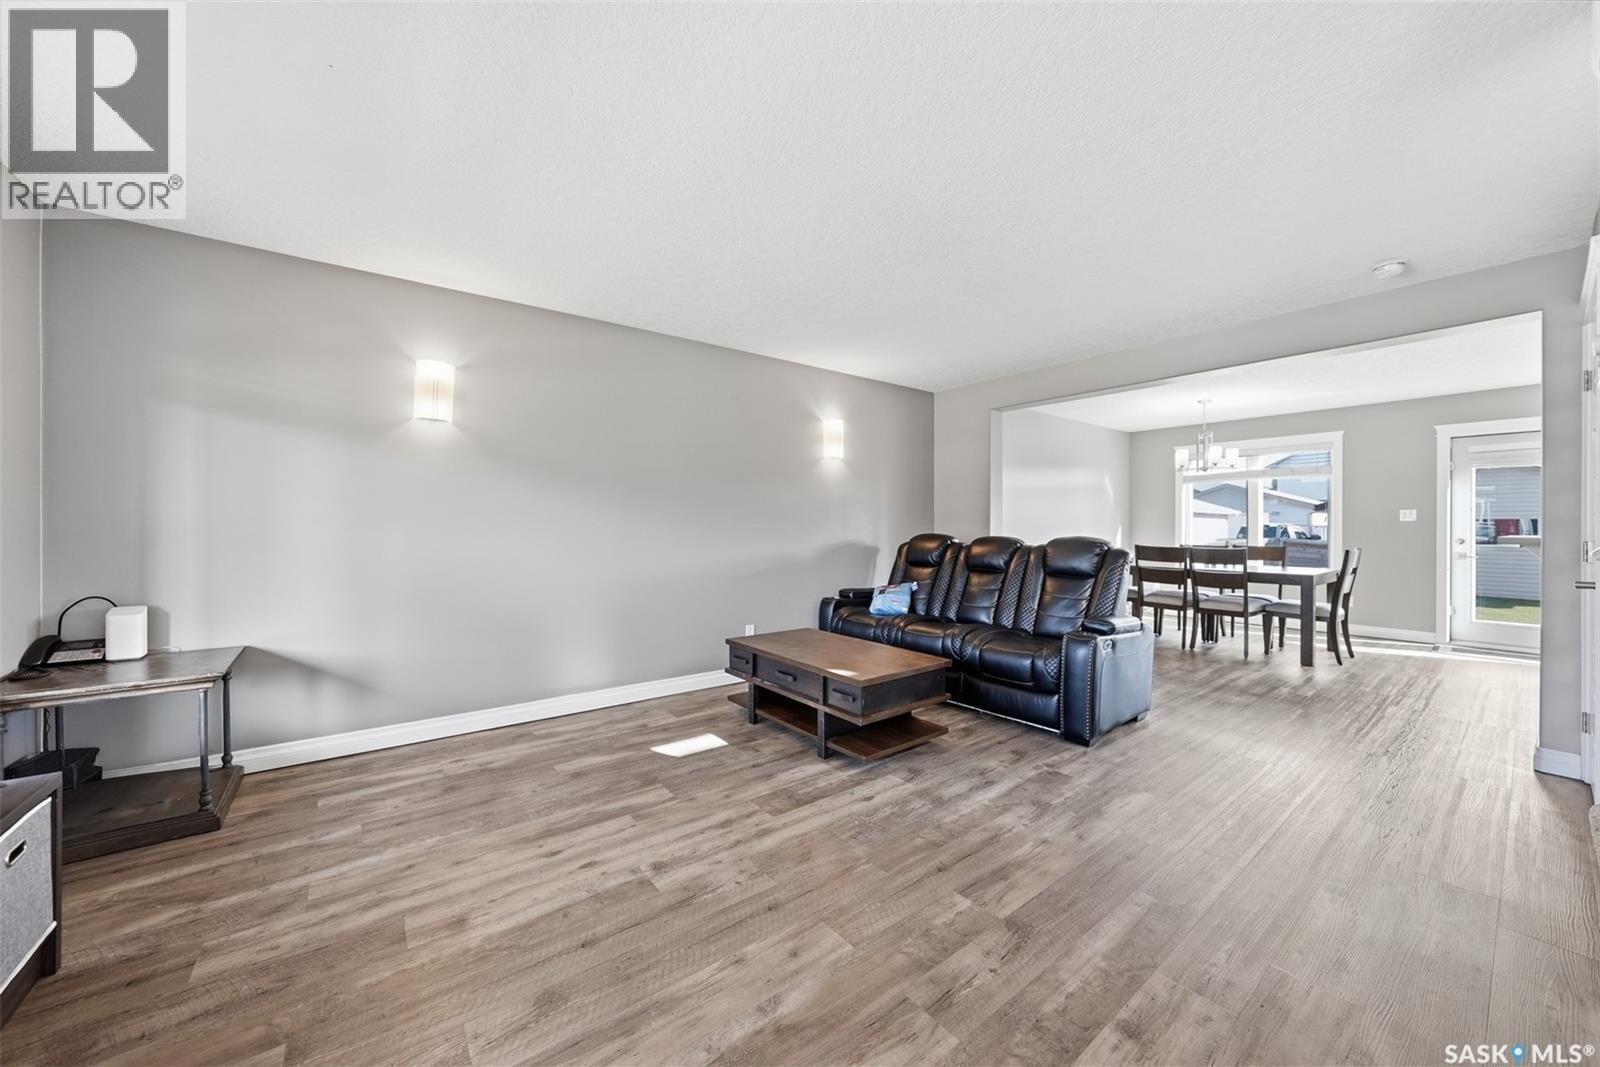
275 Wyant Lane, Saskatoon, SK - Indoor
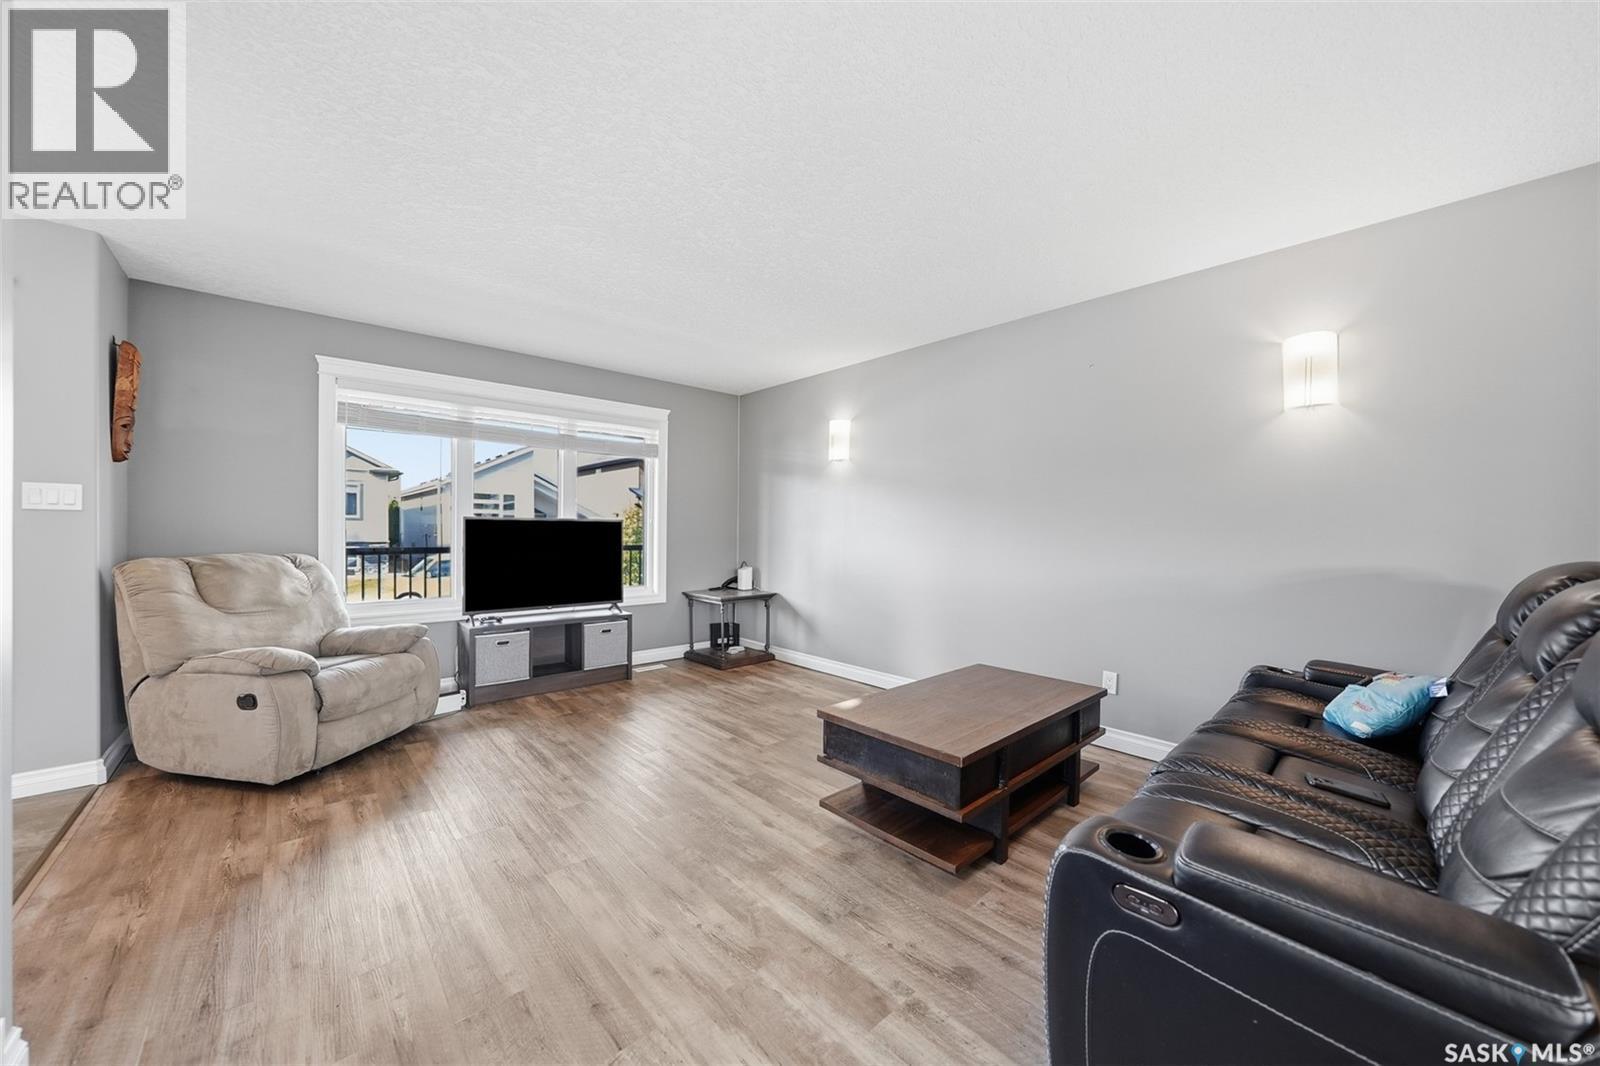
275 Wyant Lane, Saskatoon, SK - Indoor Photo Showing Living Room
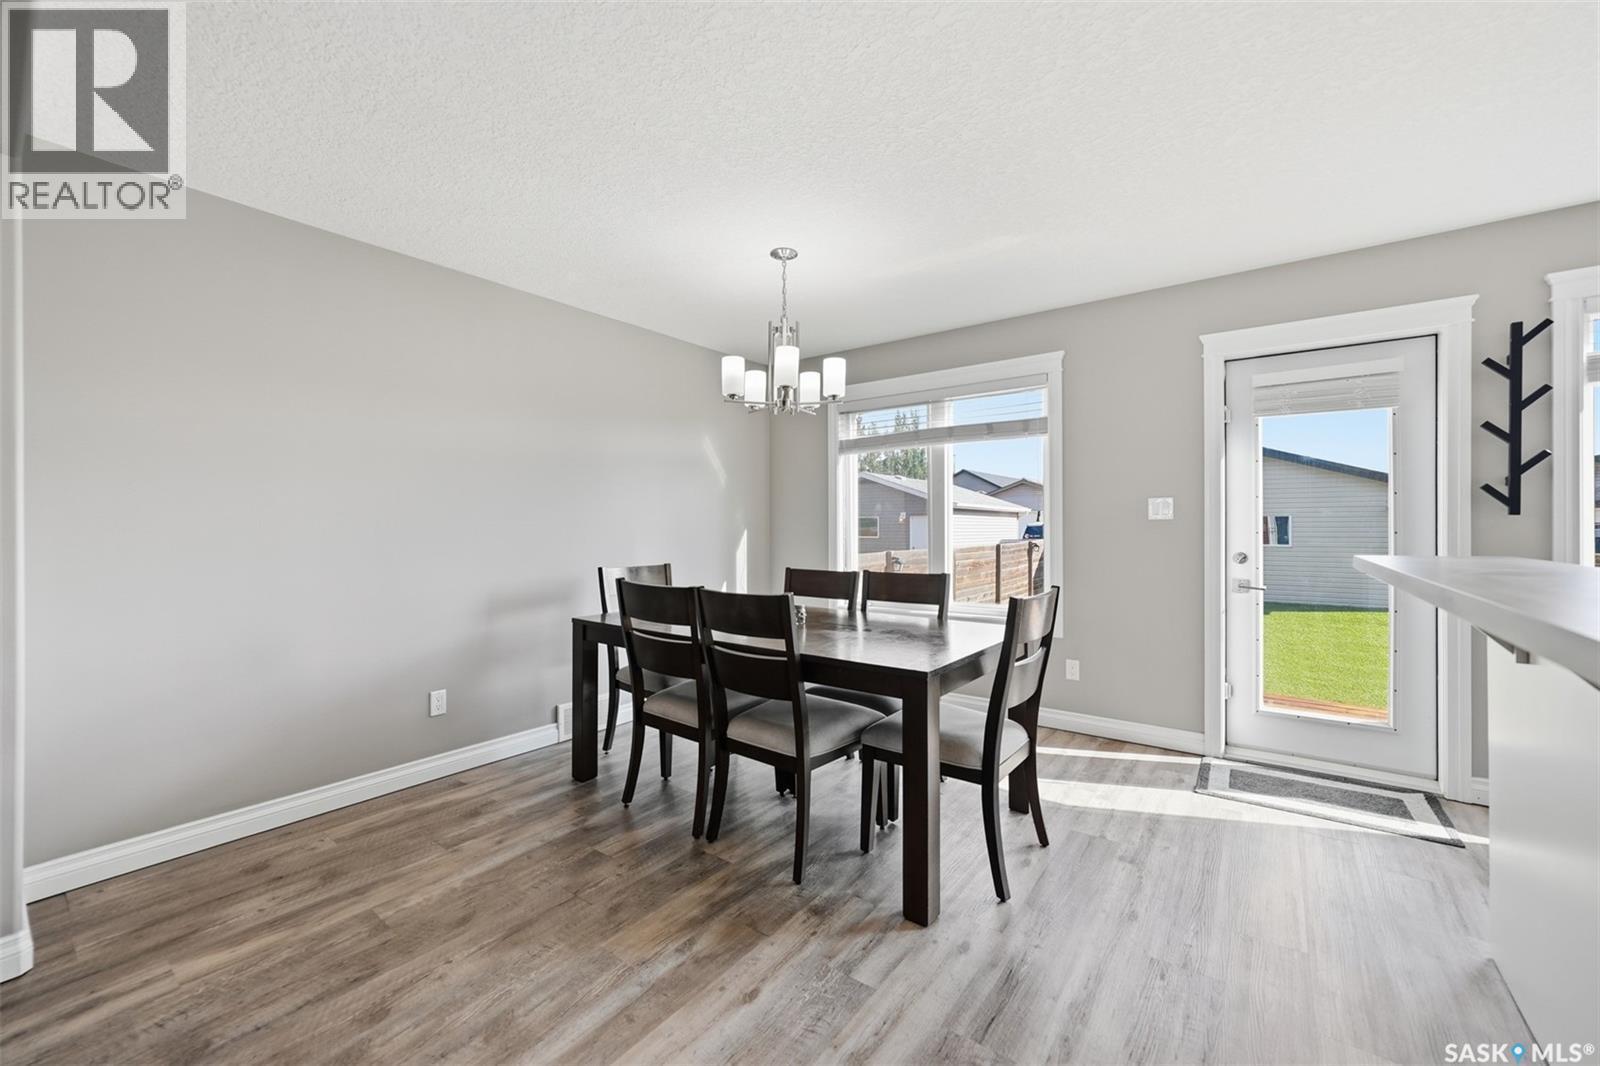
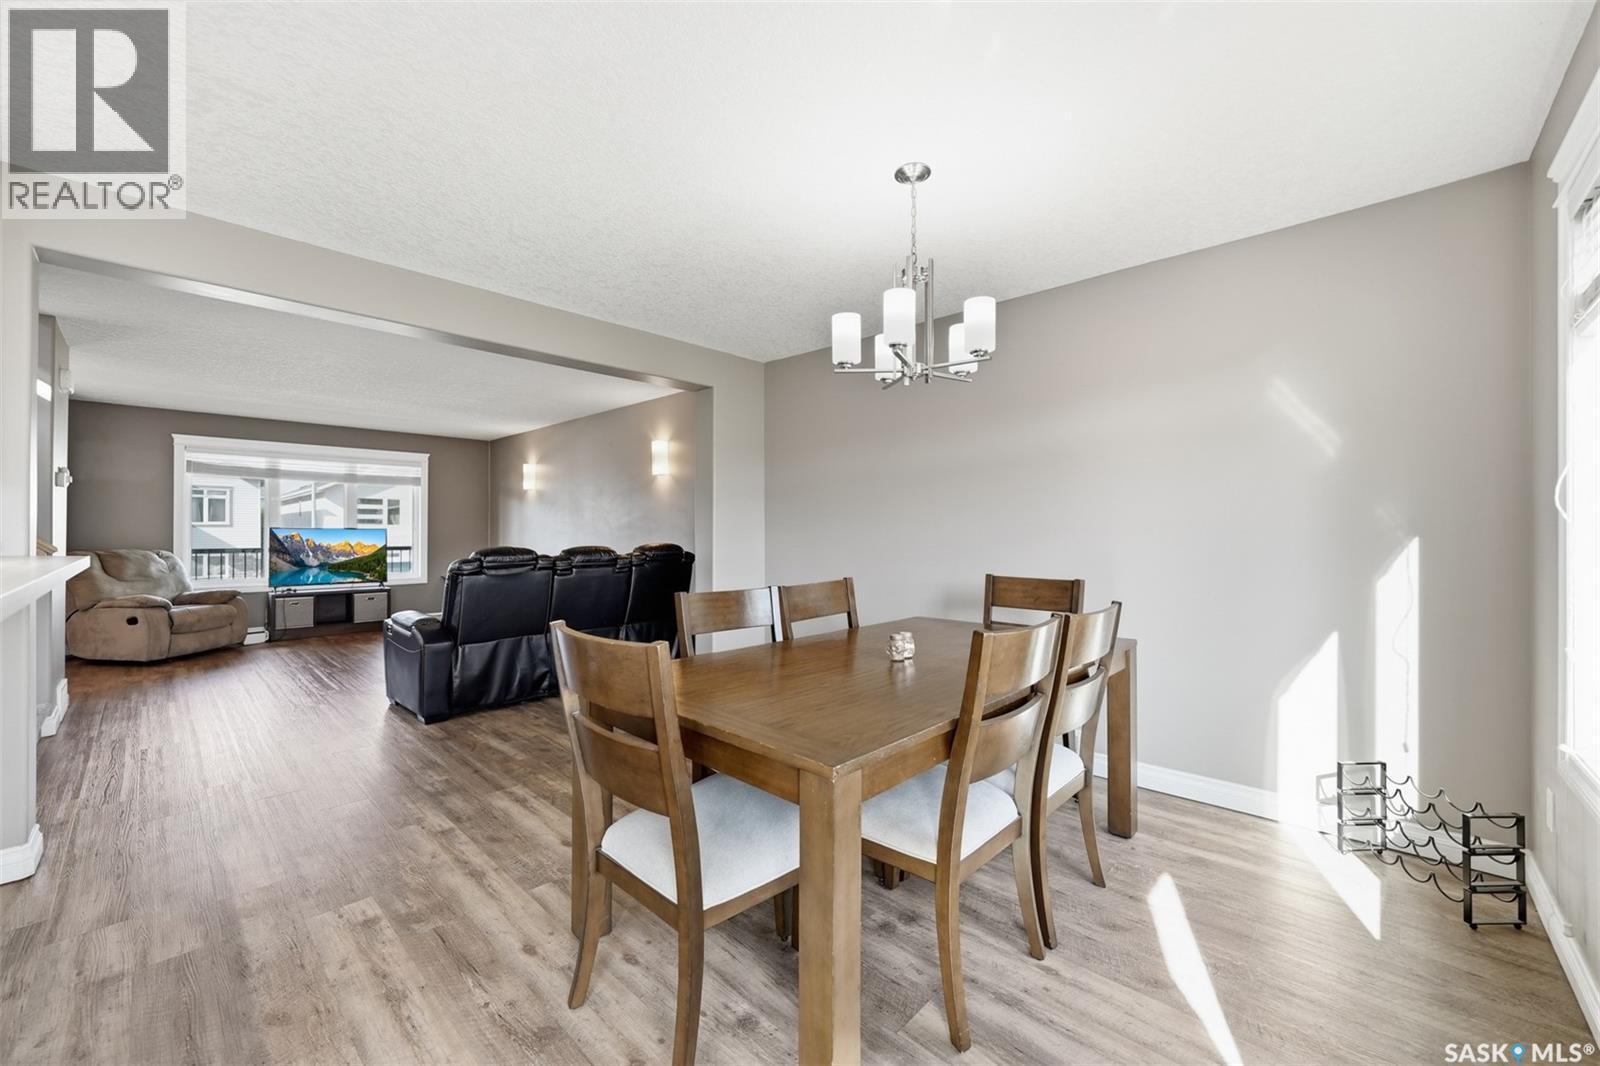
275 Wyant Lane, Saskatoon, SK - Indoor Photo Showing Dining Room
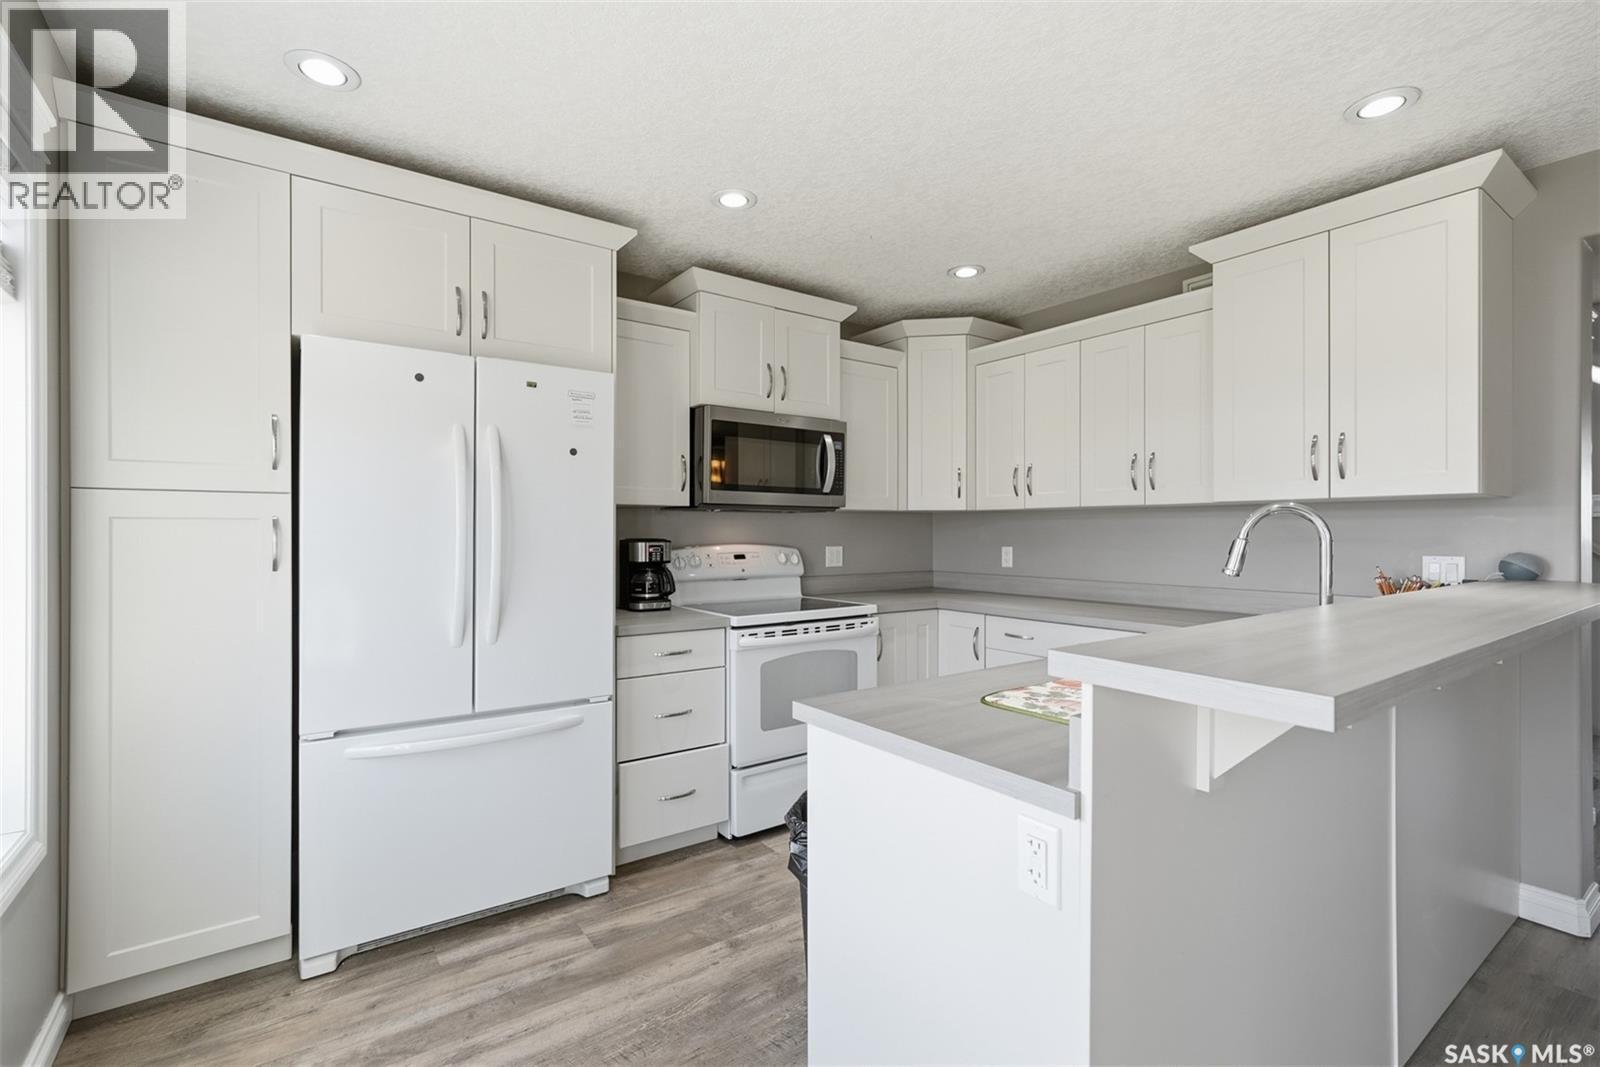
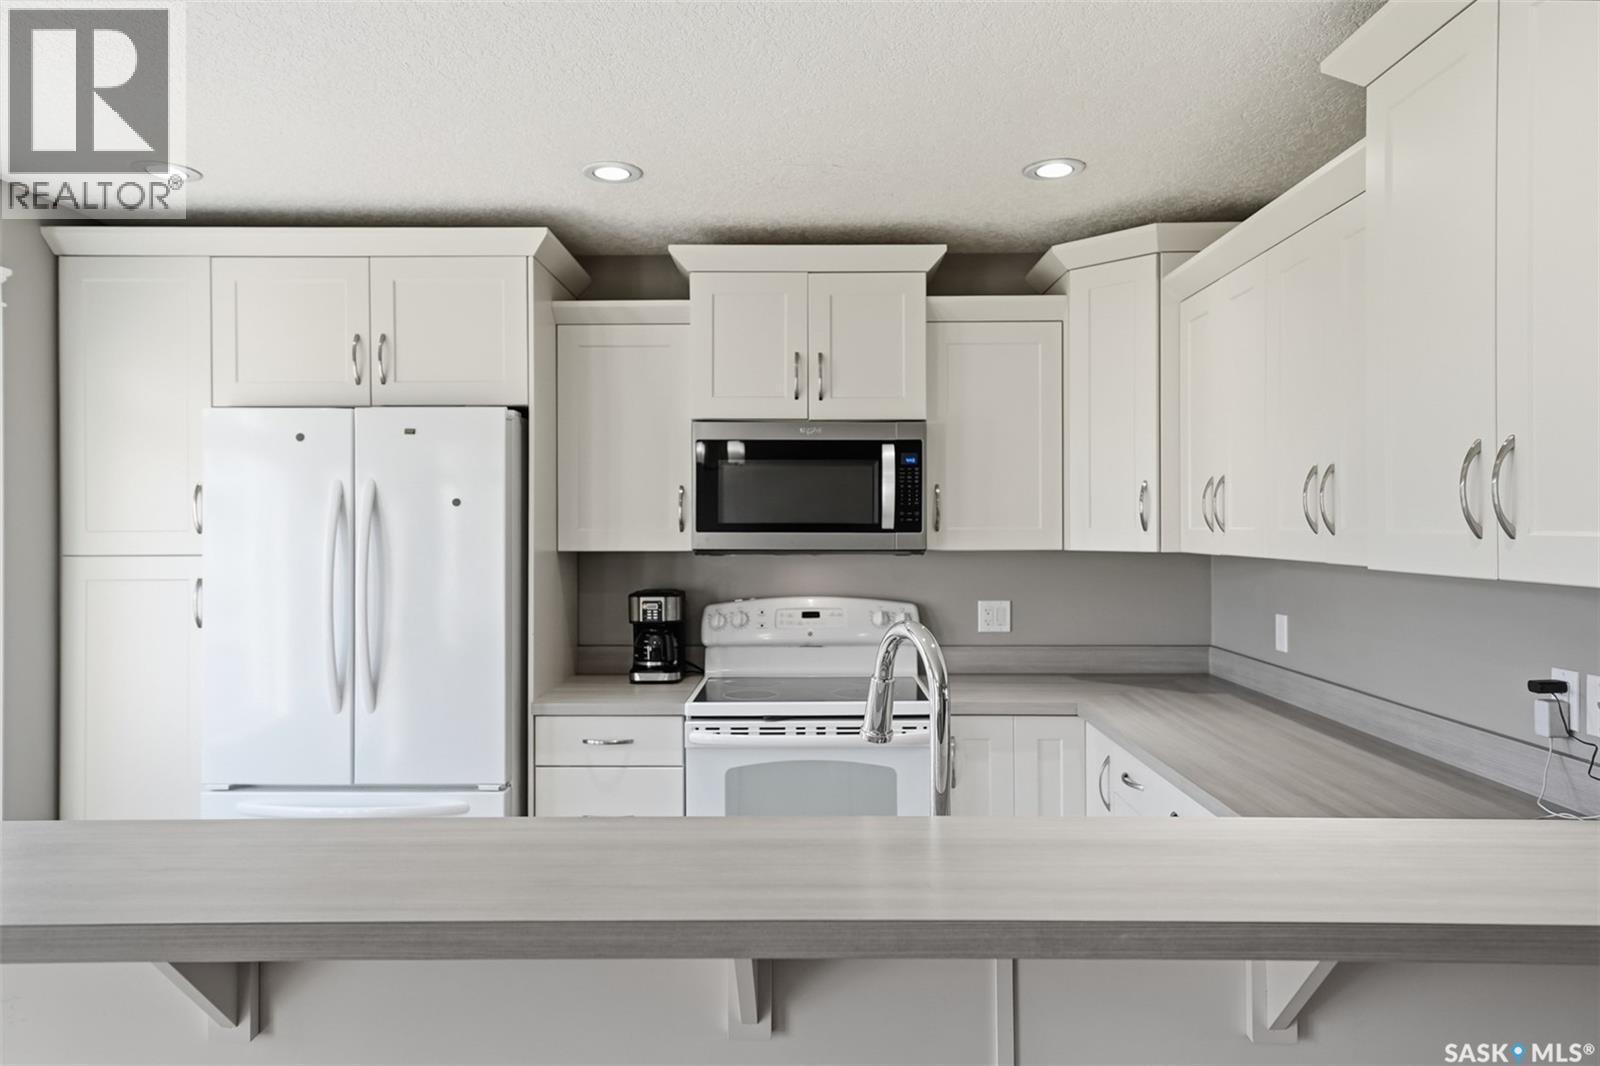
275 Wyant Lane, Saskatoon, SK - Indoor Photo Showing Kitchen
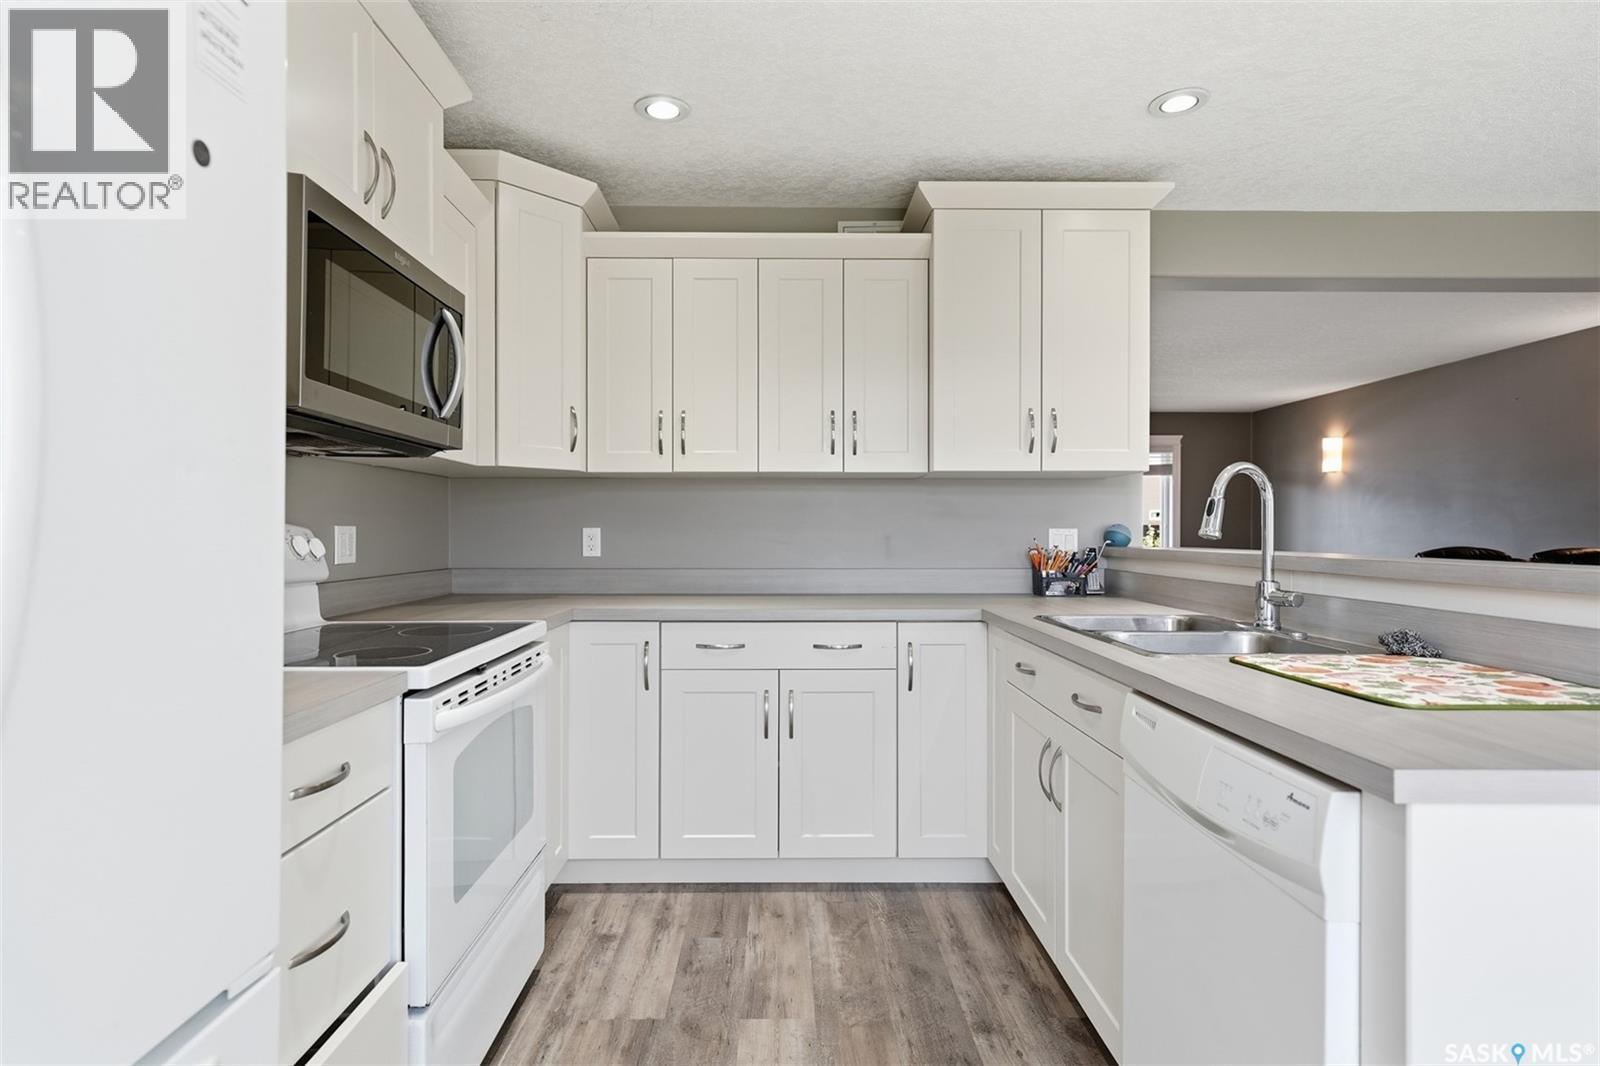
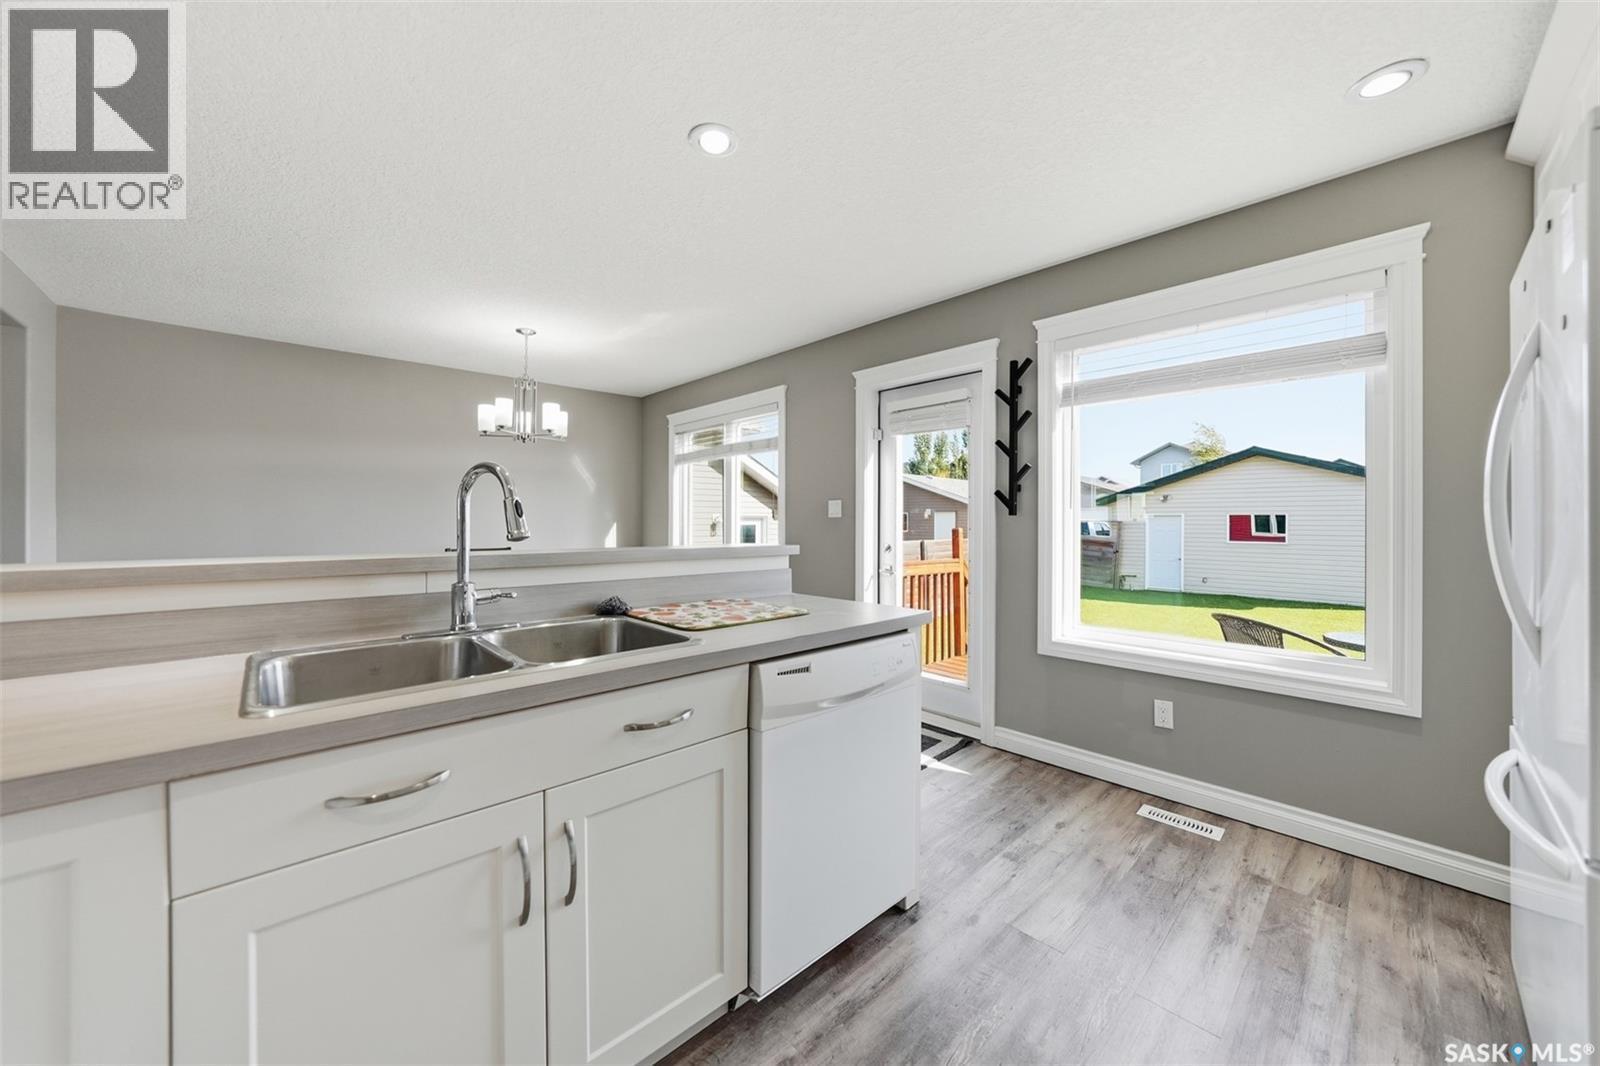
275 Wyant Lane, Saskatoon, SK - Indoor Photo Showing Kitchen With Double Sink
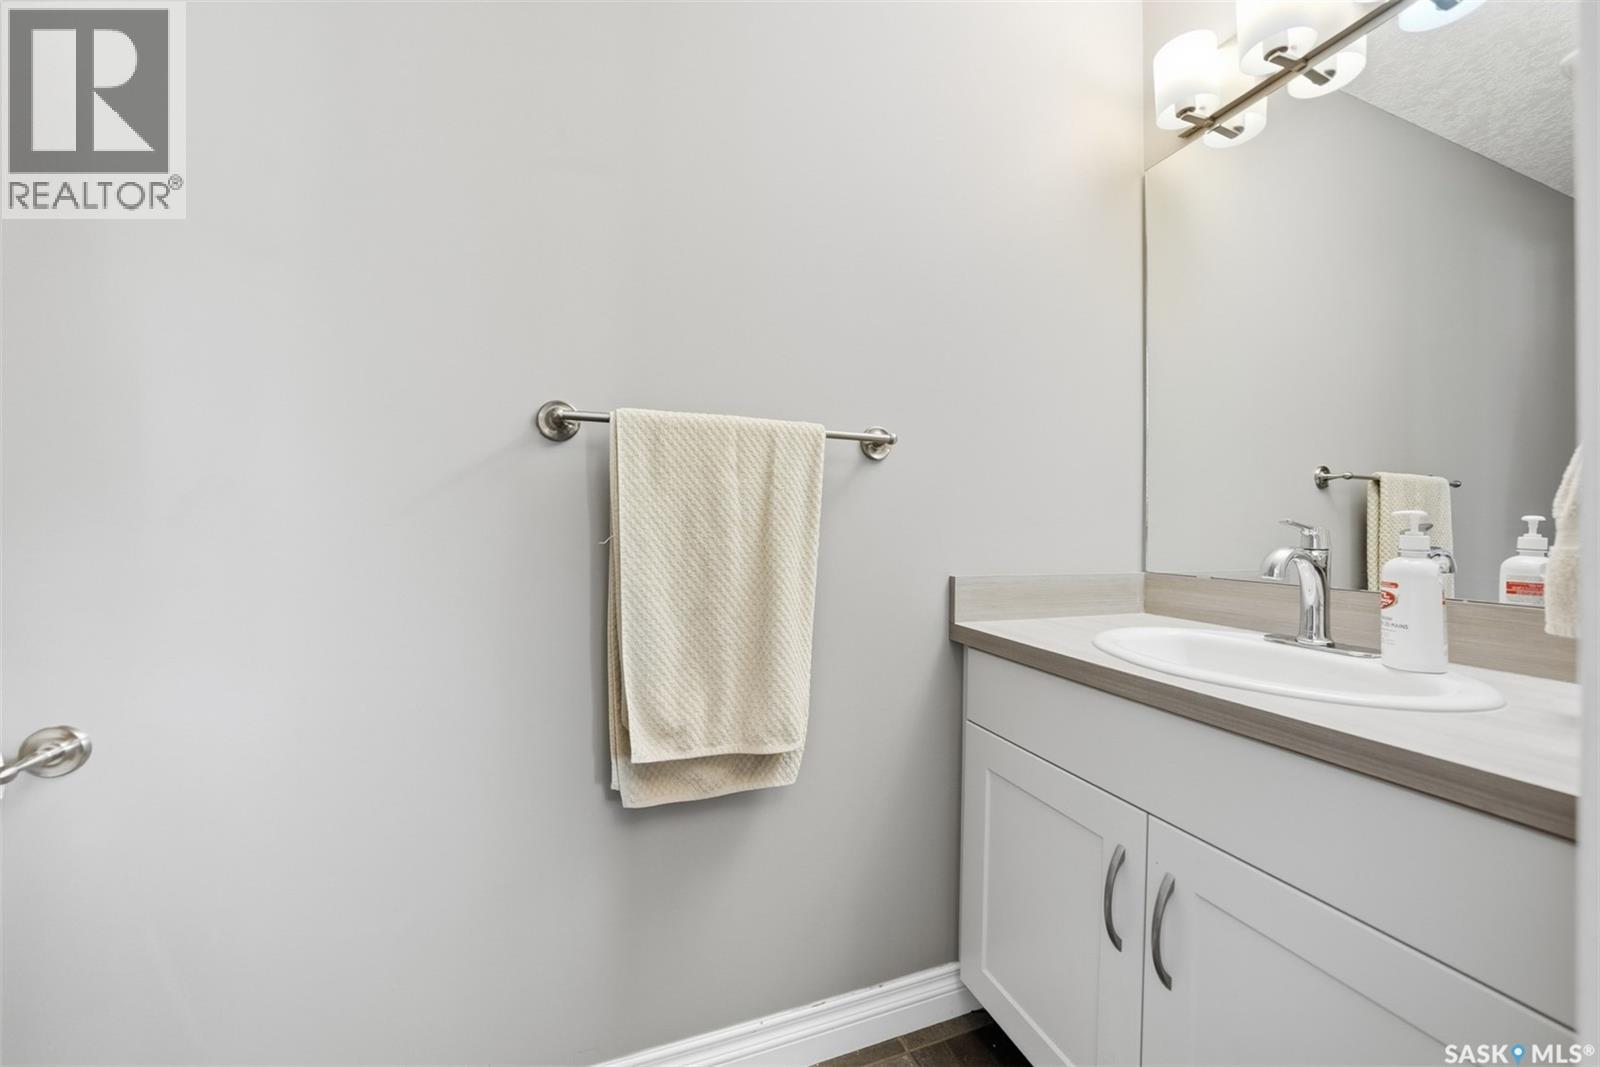
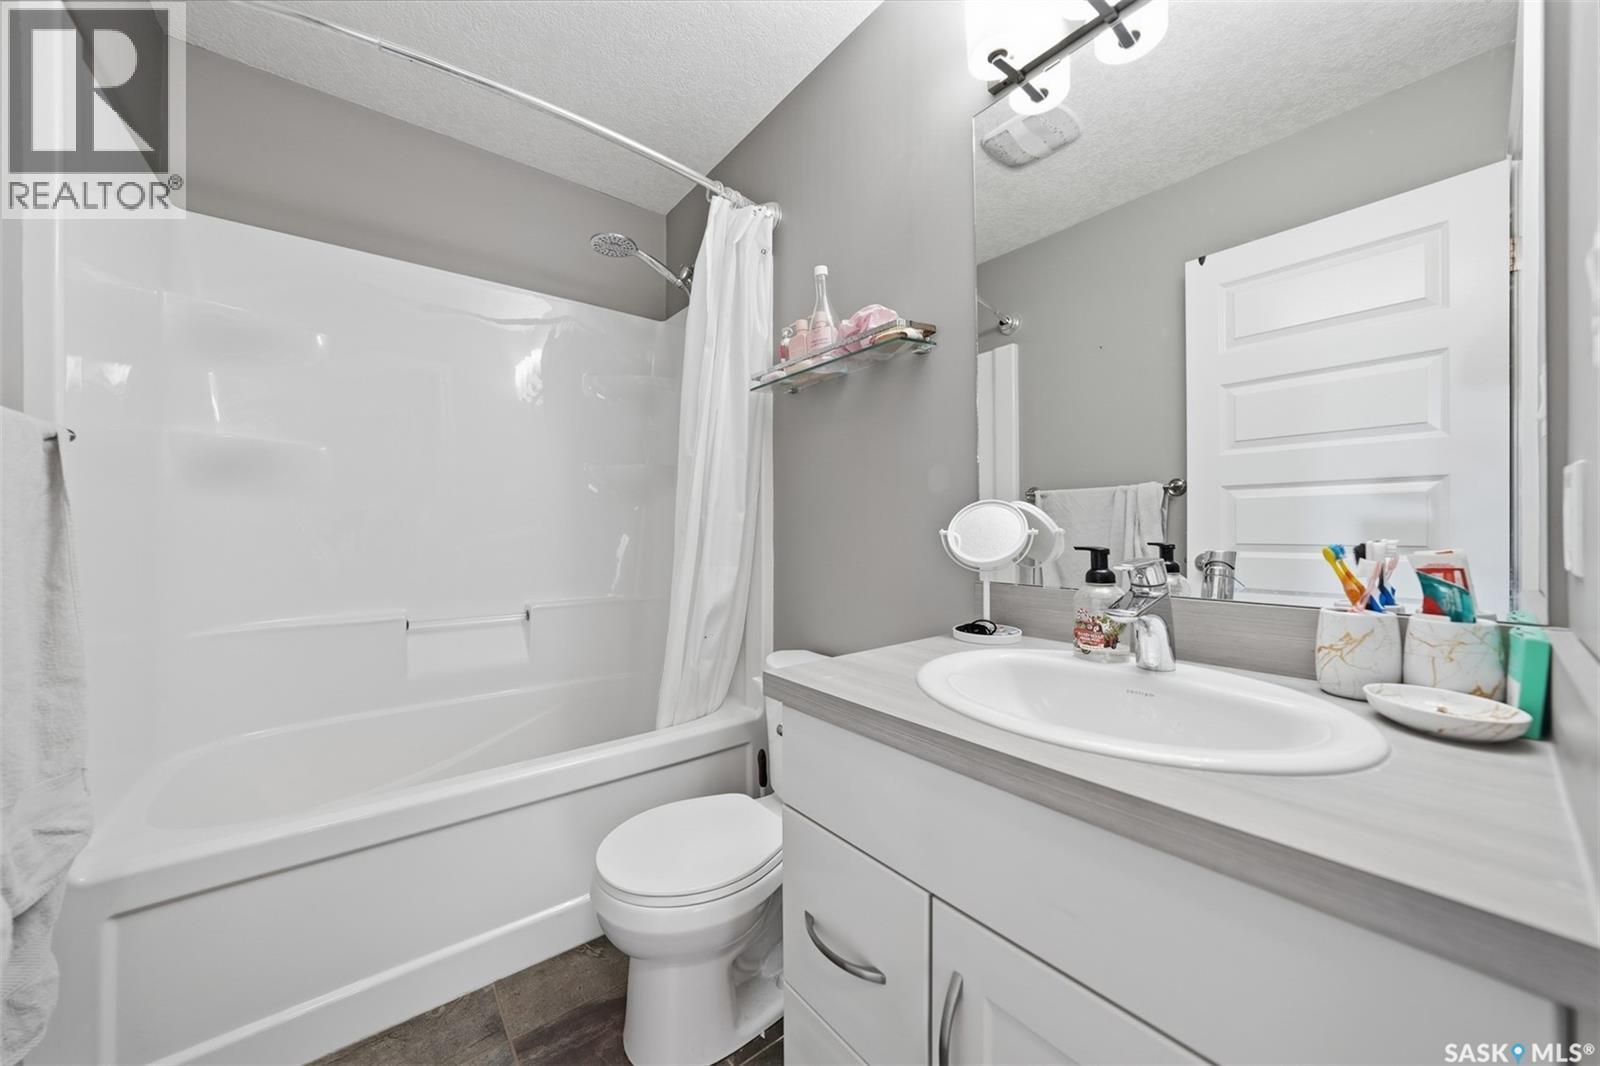
275 Wyant Lane, Saskatoon, SK - Indoor Photo Showing Bathroom
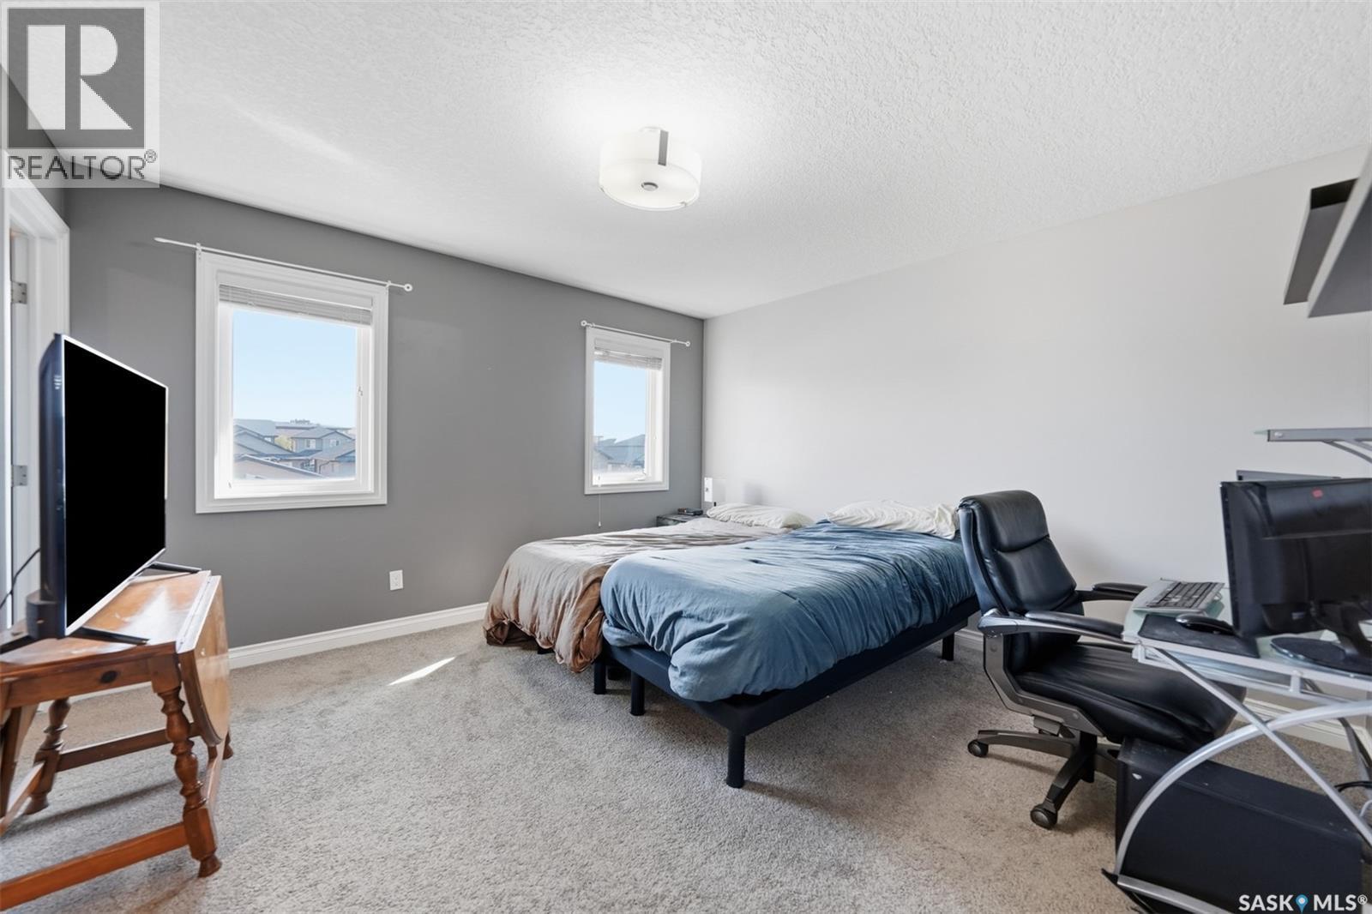
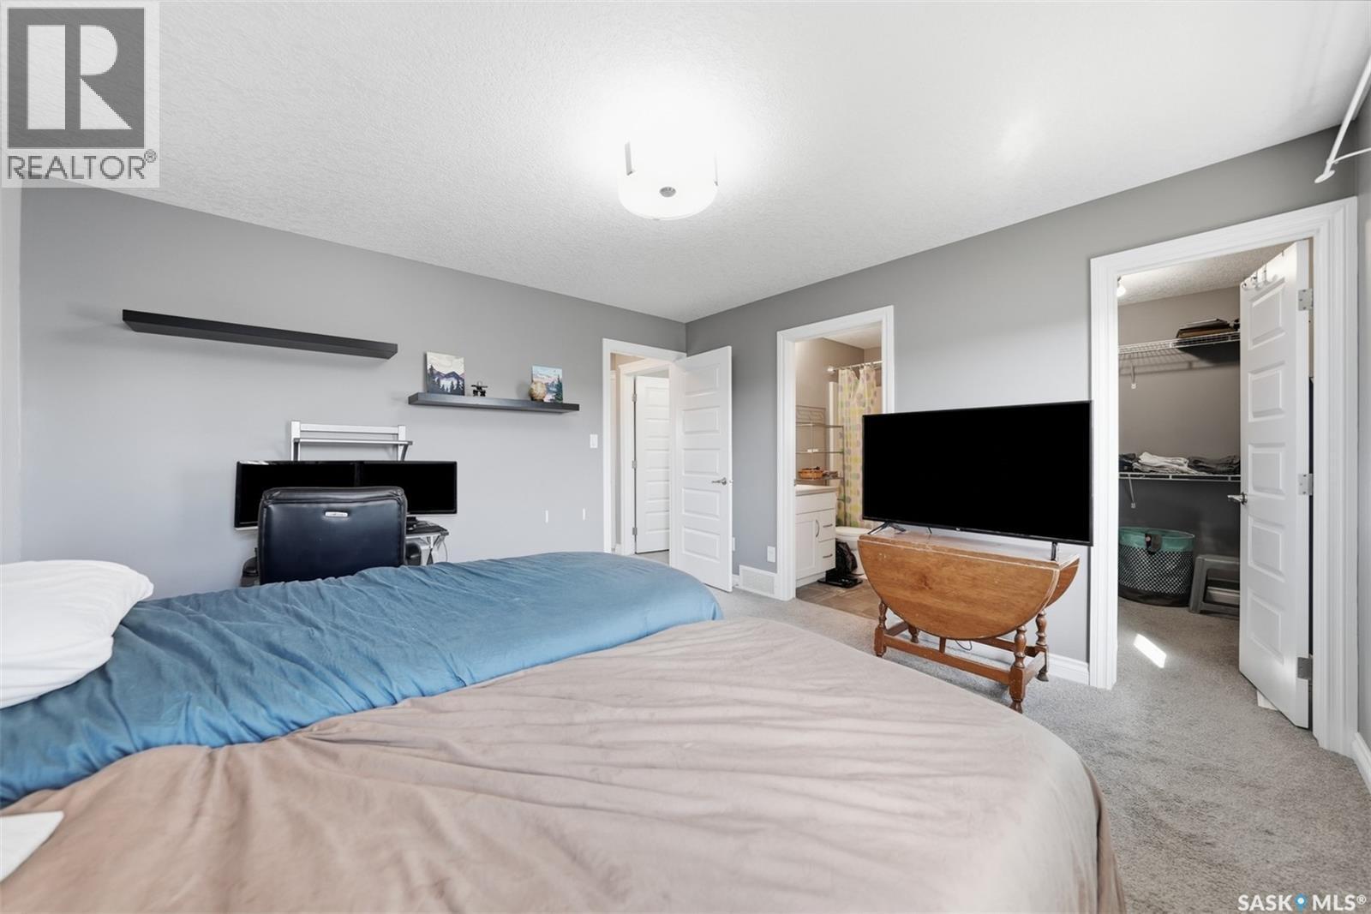
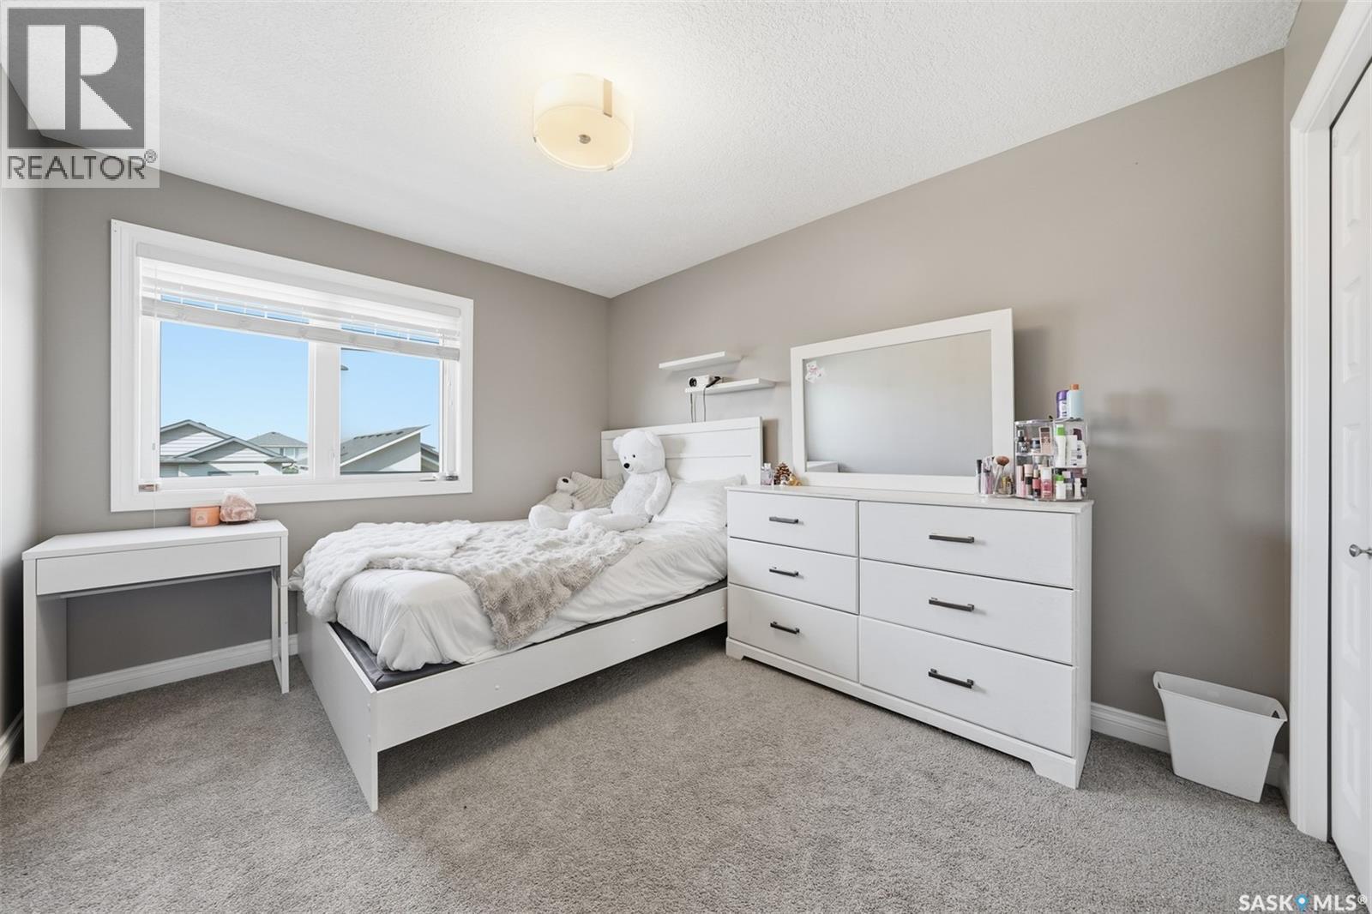
275 Wyant Lane, Saskatoon, SK - Indoor Photo Showing Bedroom
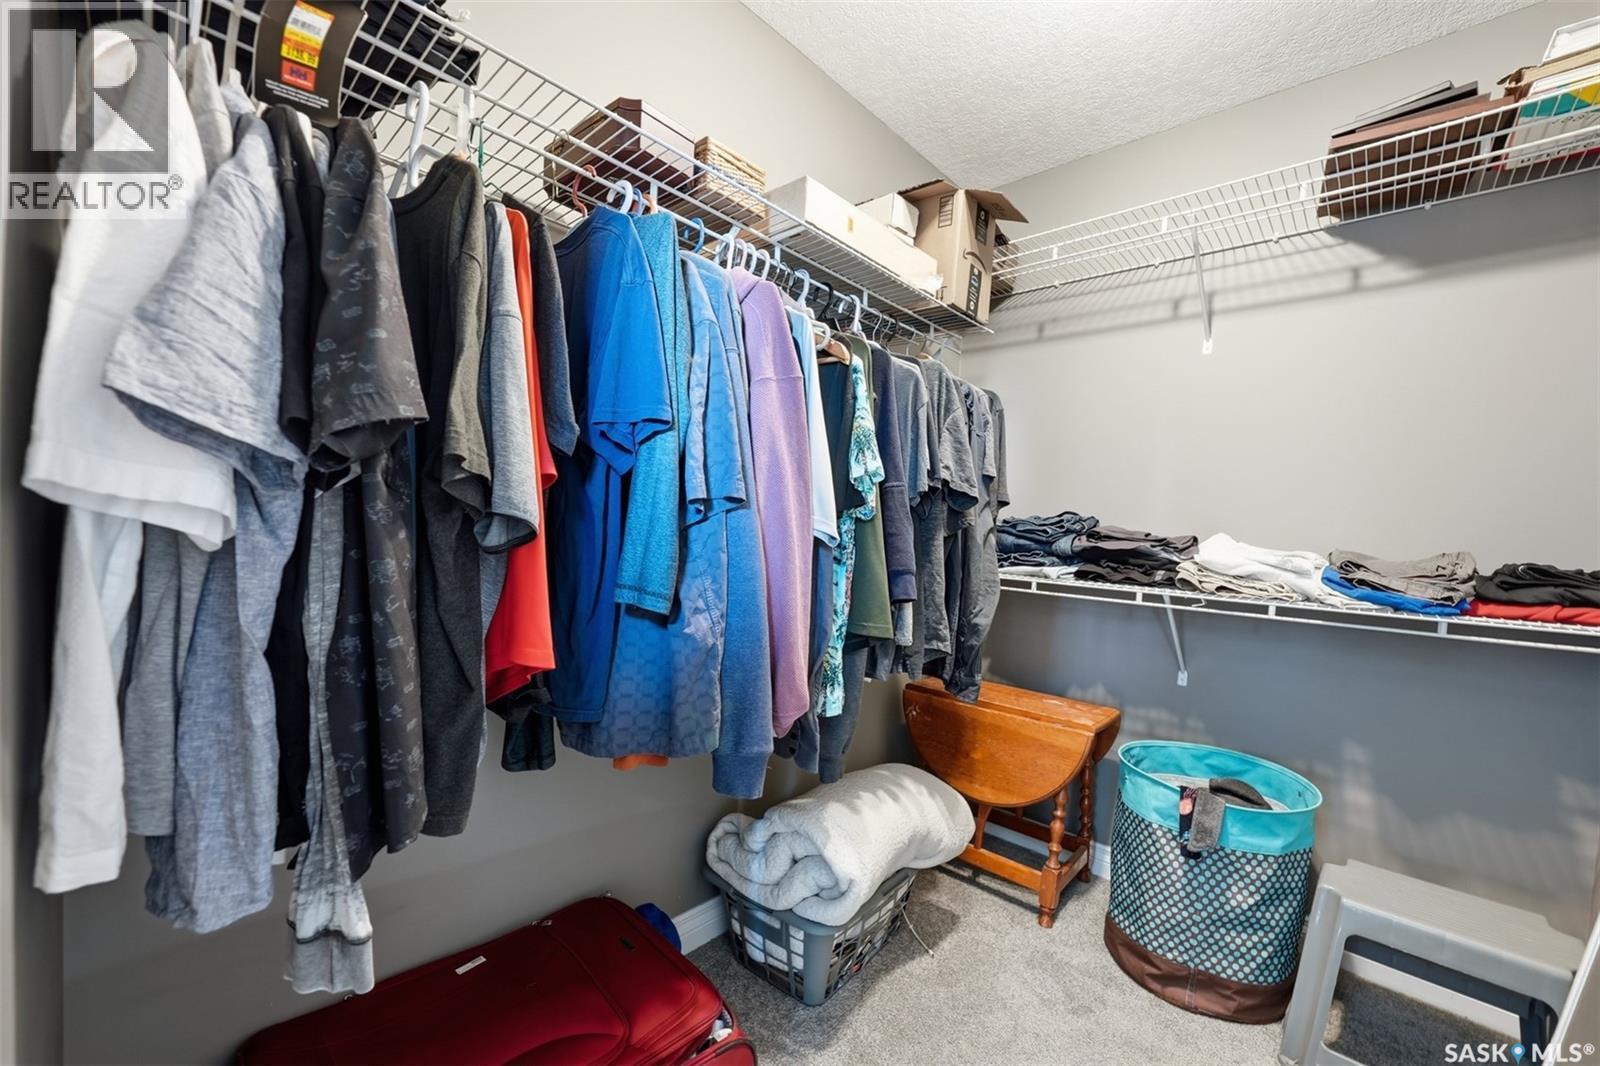
275 Wyant Lane, Saskatoon, SK - Indoor With Storage
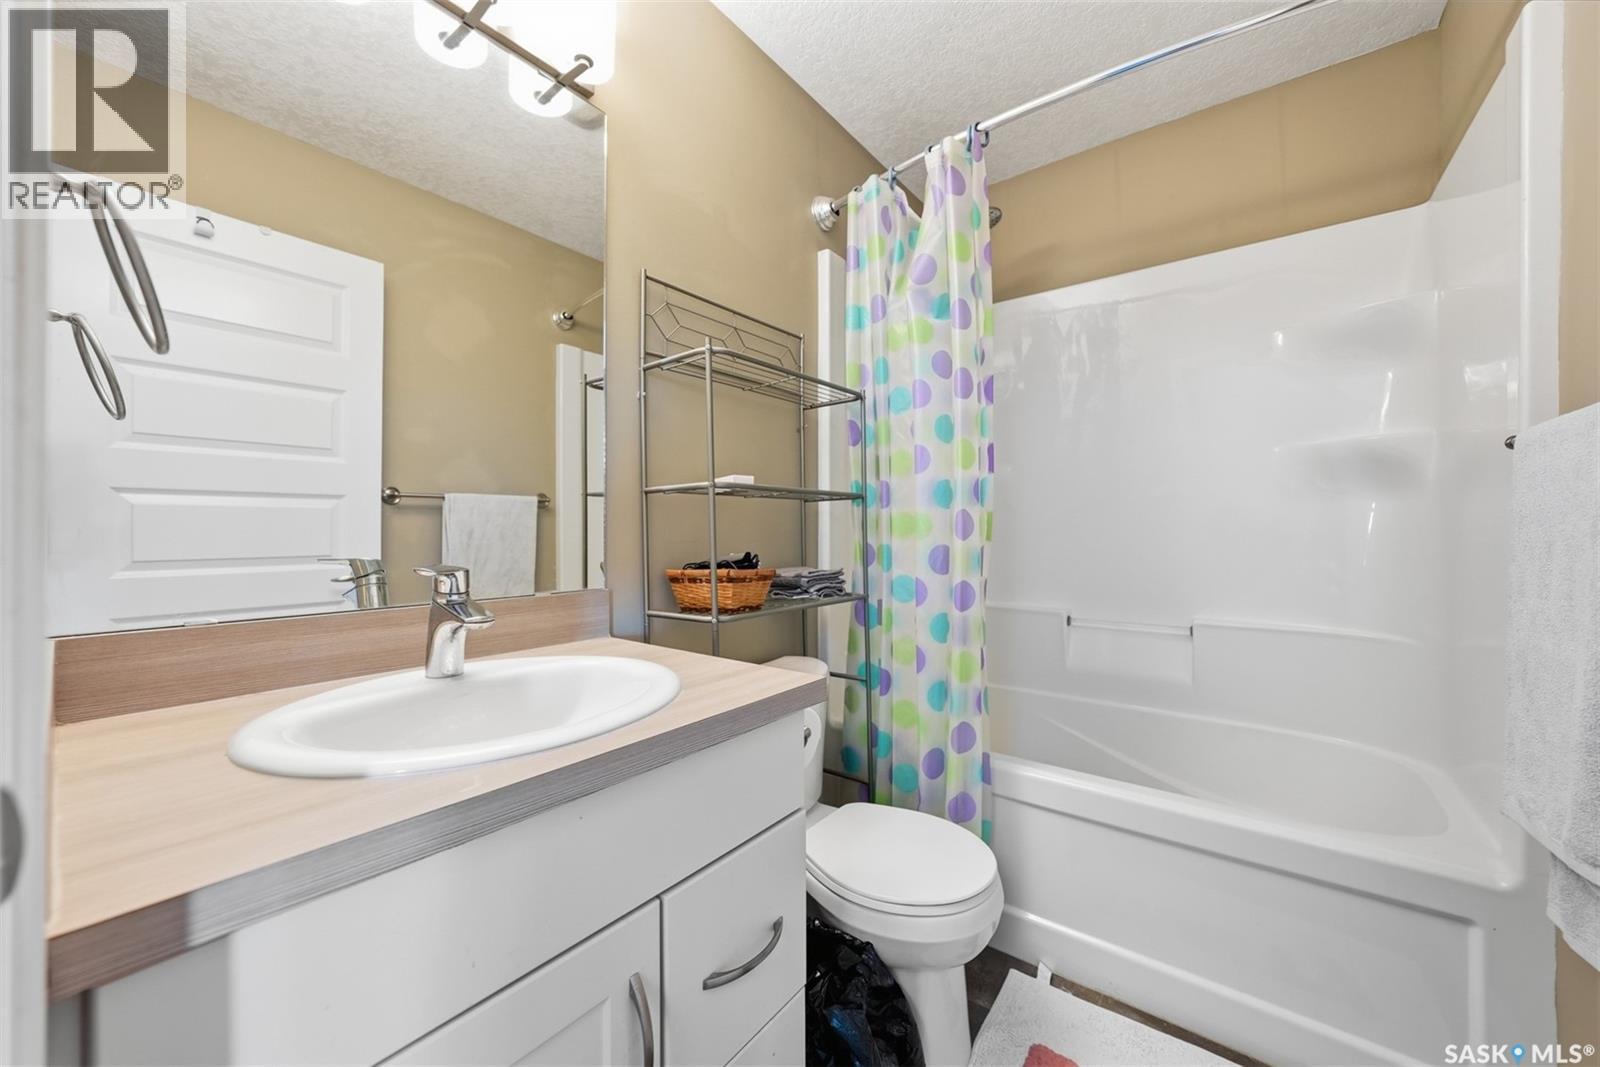
275 Wyant Lane, Saskatoon, SK - Indoor Photo Showing Bathroom
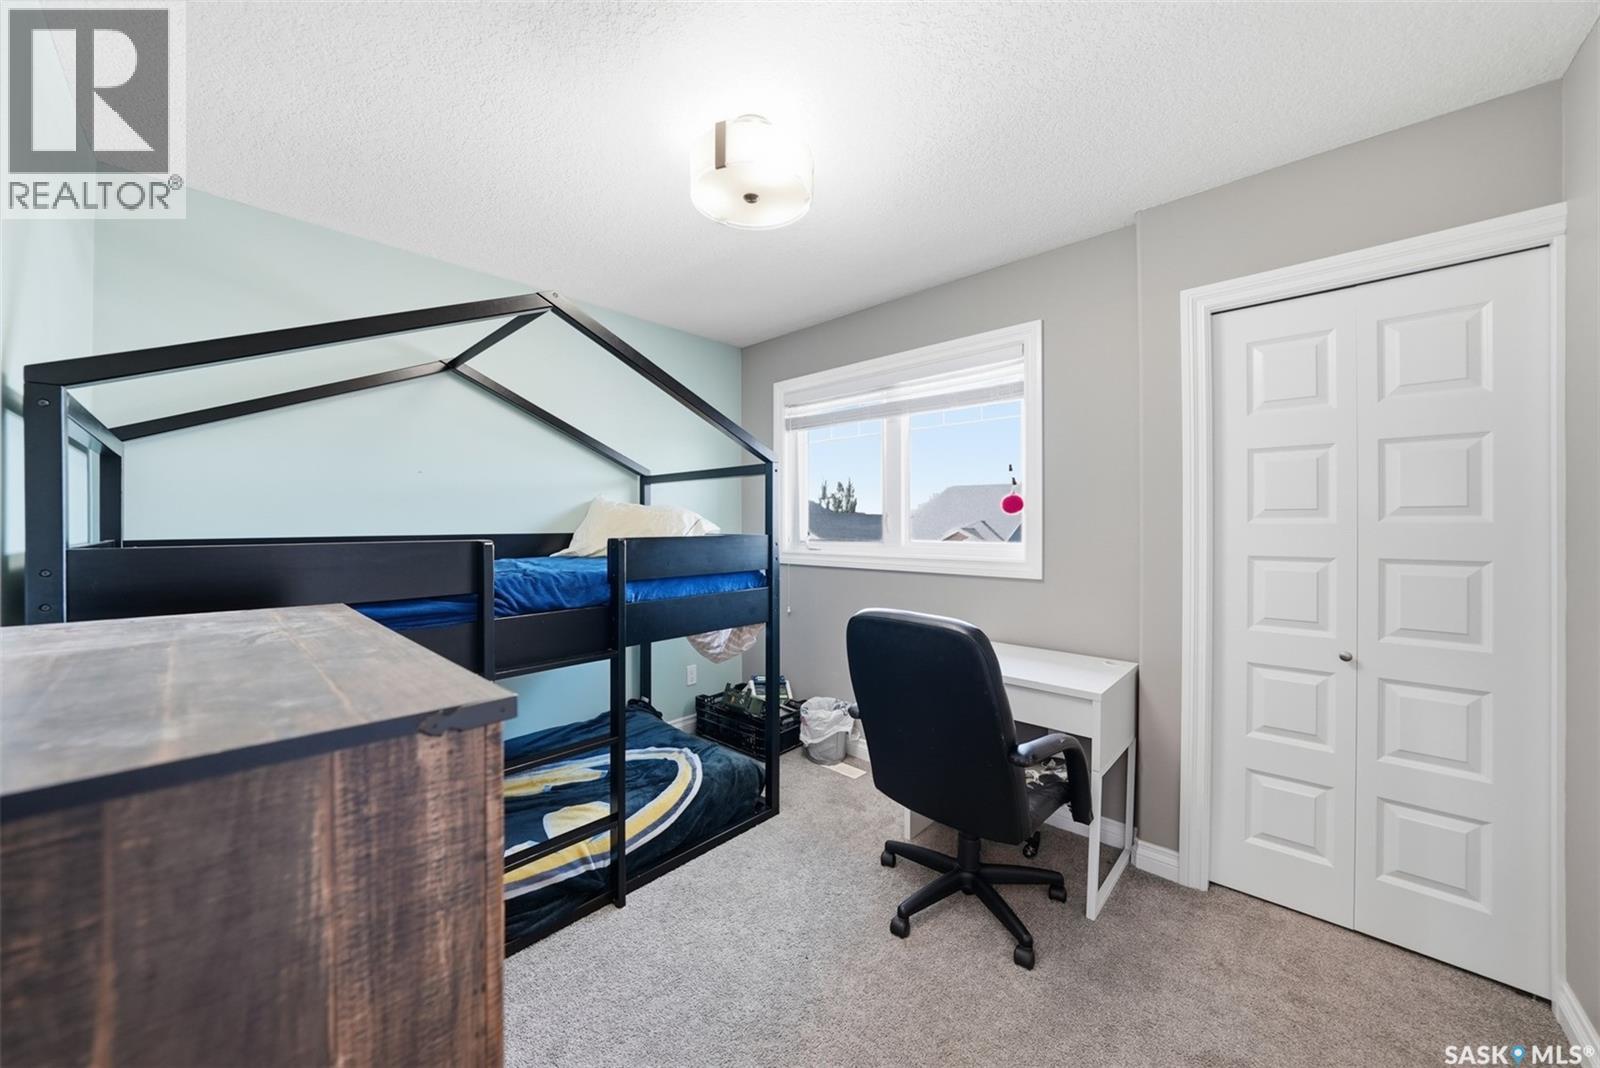
275 Wyant Lane, Saskatoon, SK - Indoor Photo Showing Bedroom
275 Wyant Lane, Saskatoon, SK - Indoor Photo Showing Bathroom
275 Wyant Lane, Saskatoon, SK - Indoor
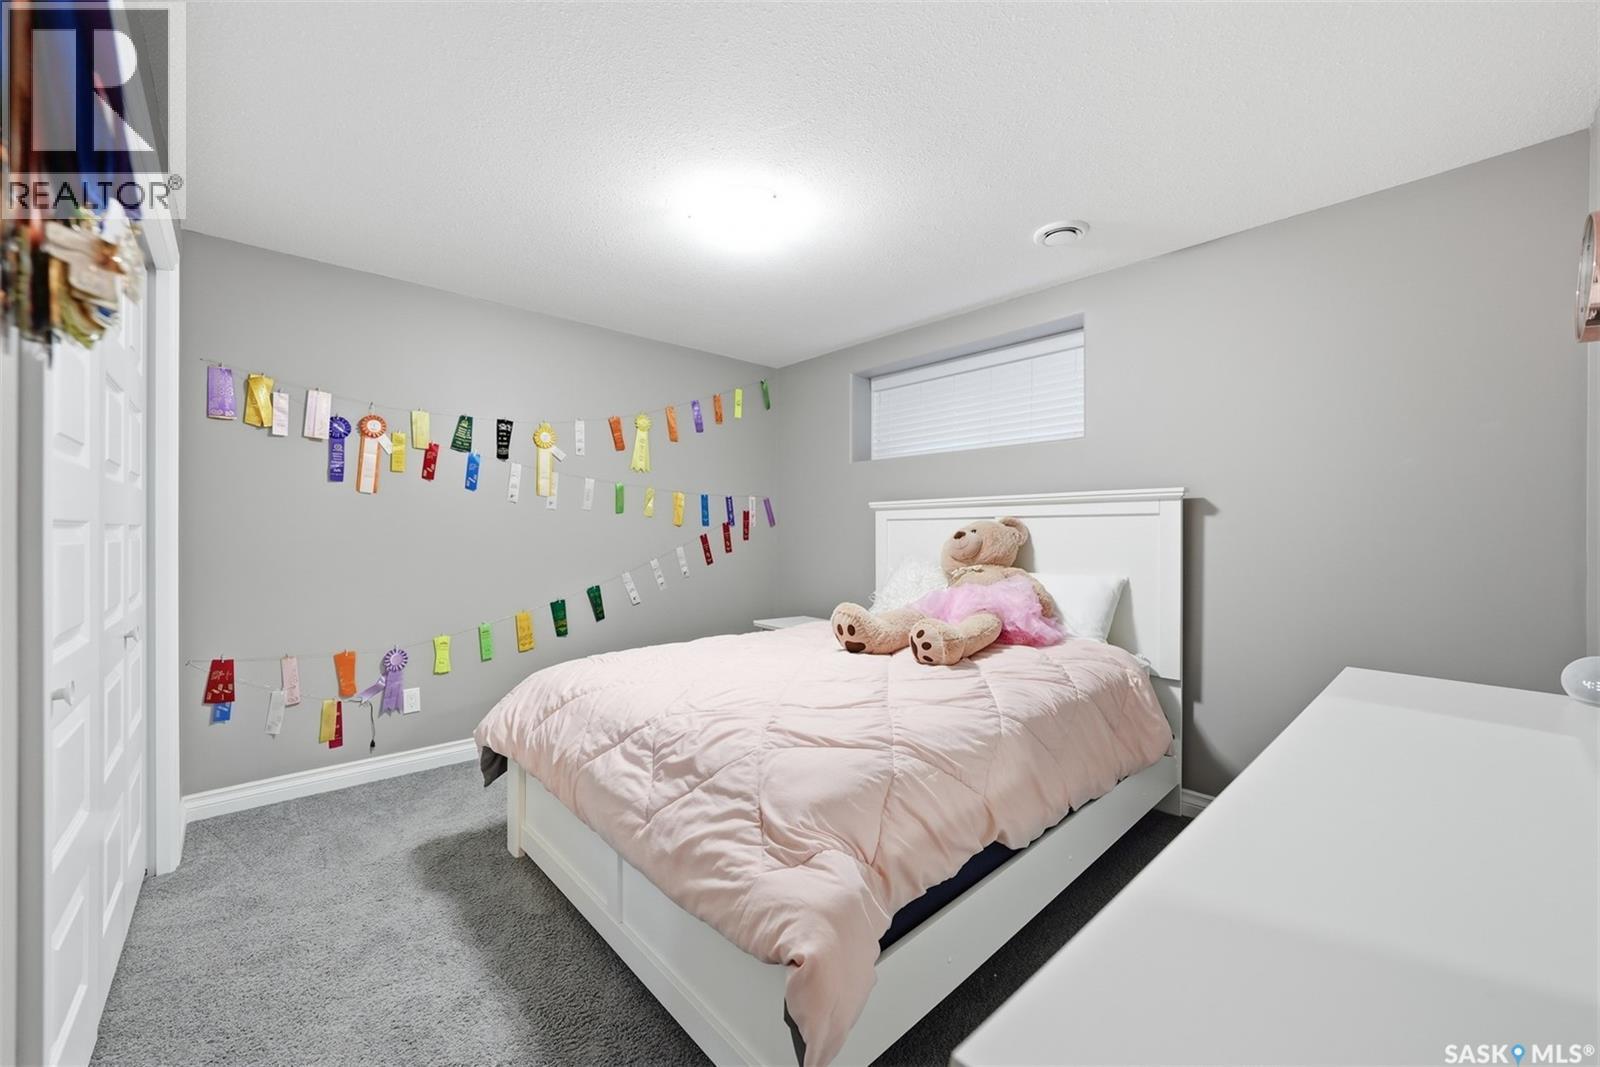
275 Wyant Lane, Saskatoon, SK - Indoor Photo Showing Bedroom
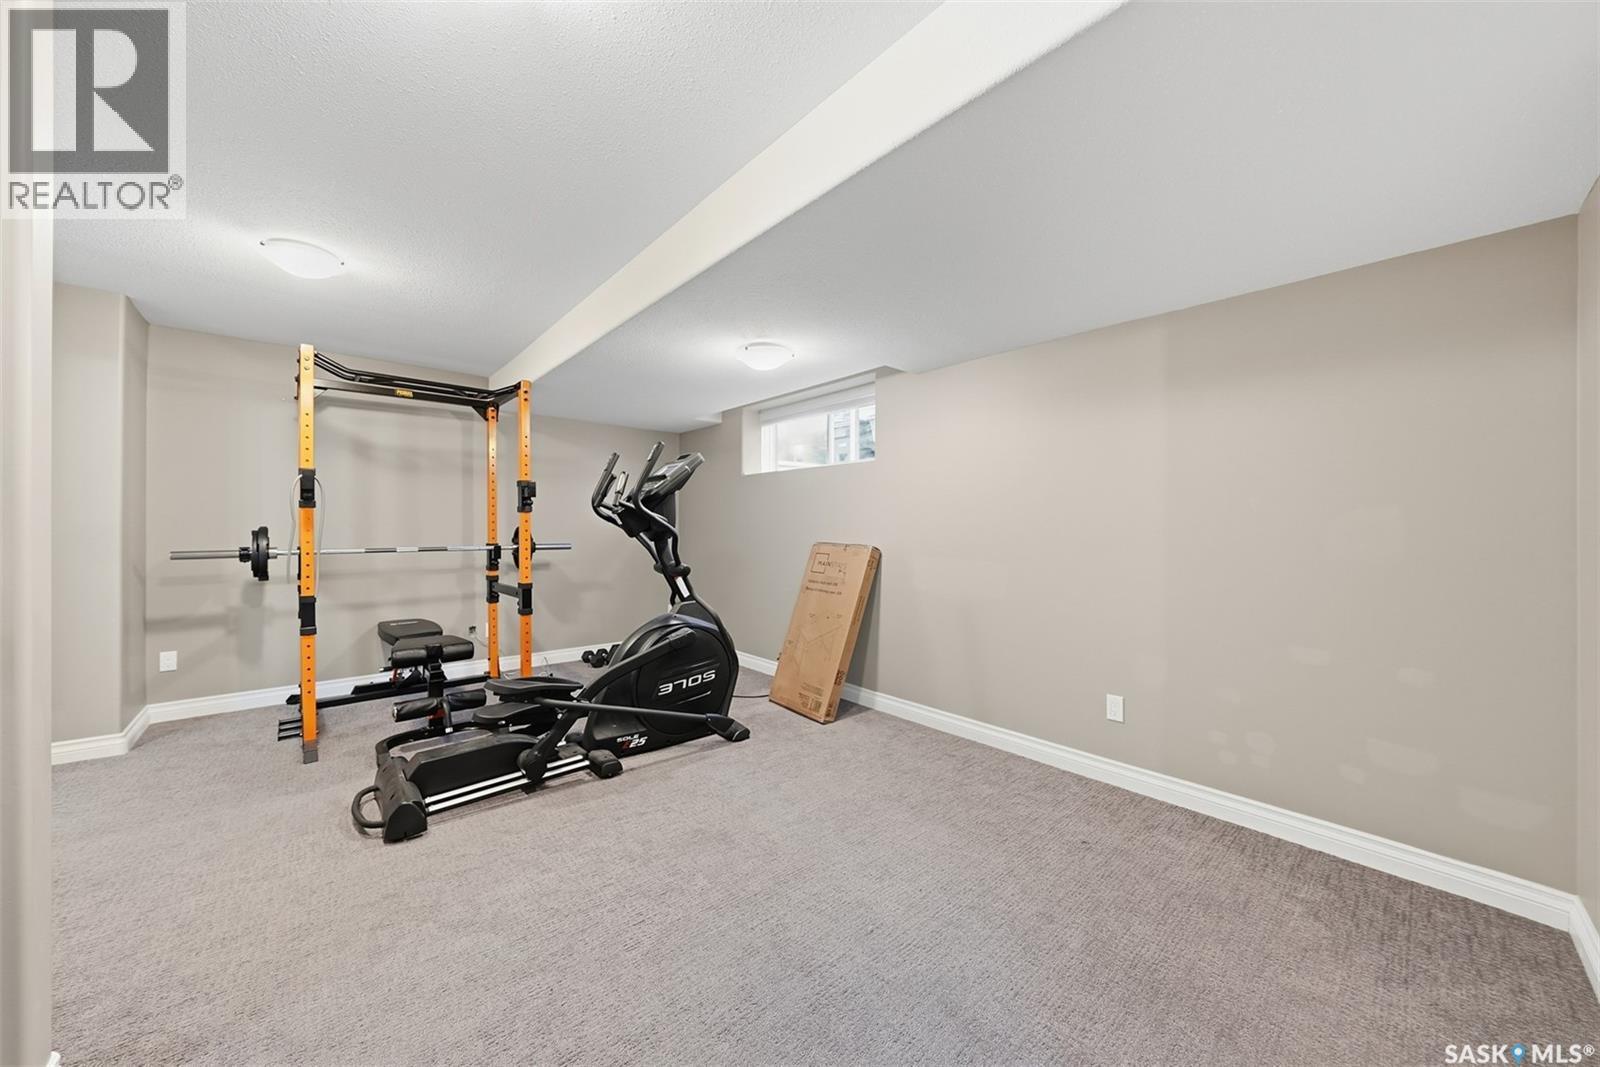
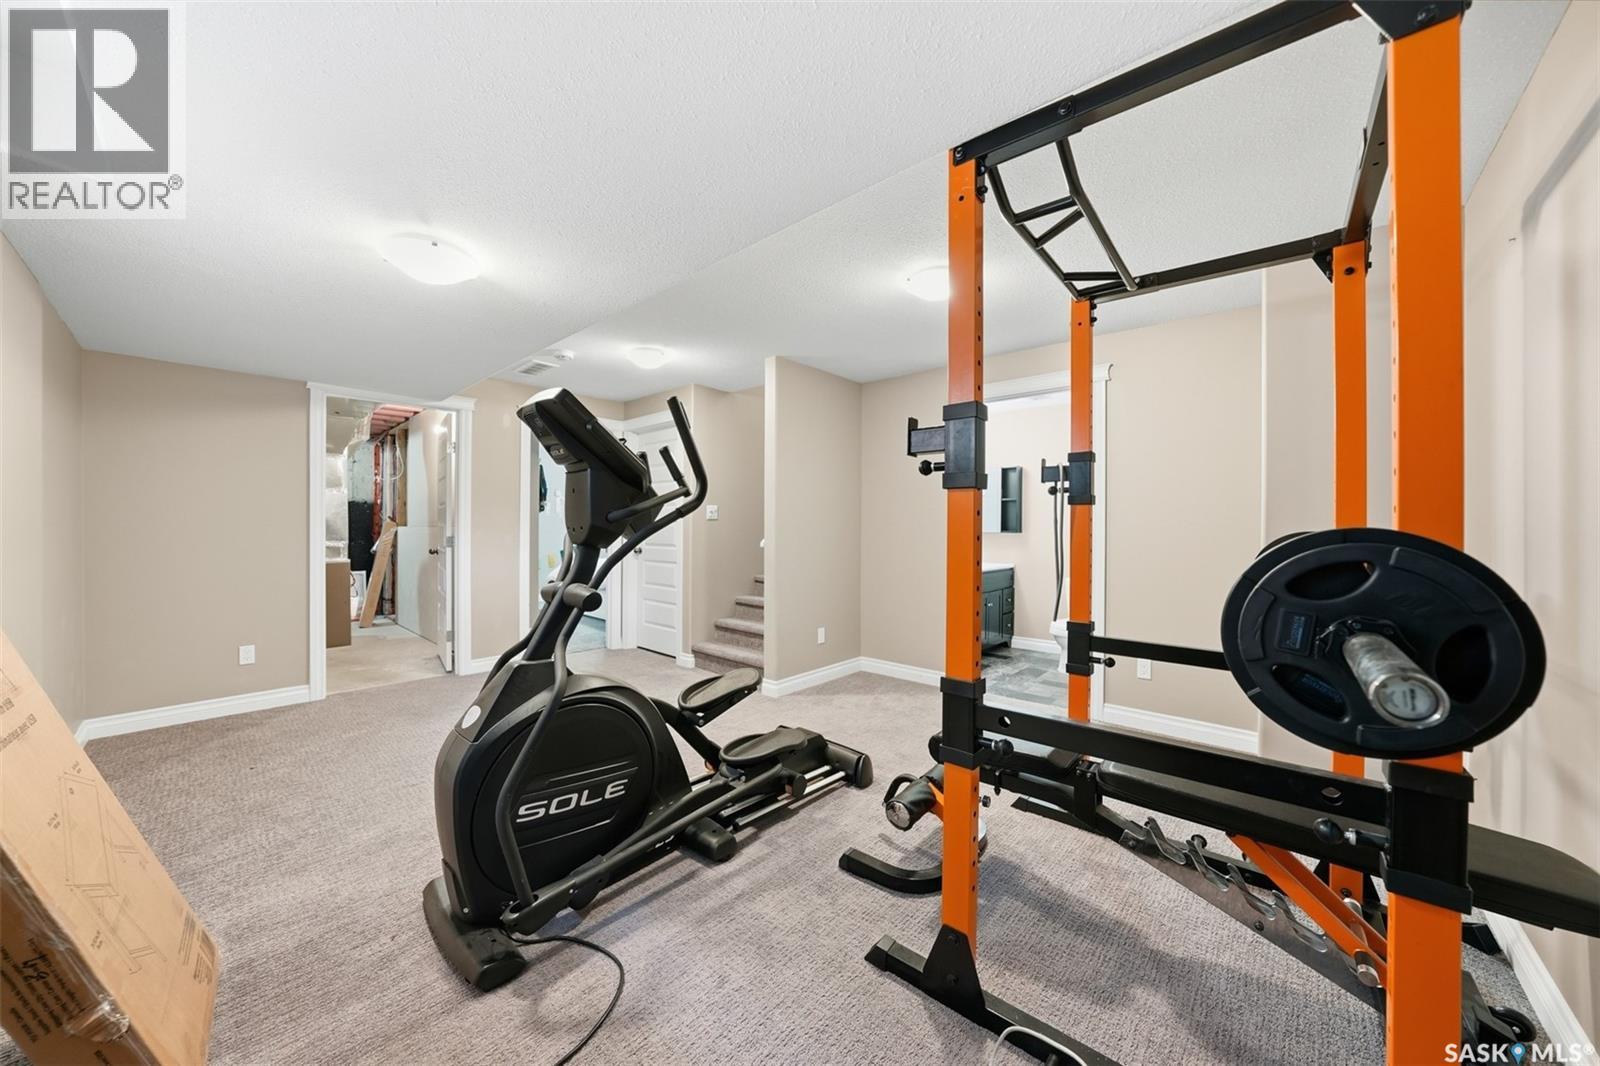
275 Wyant Lane, Saskatoon, SK - Indoor Photo Showing Gym Room
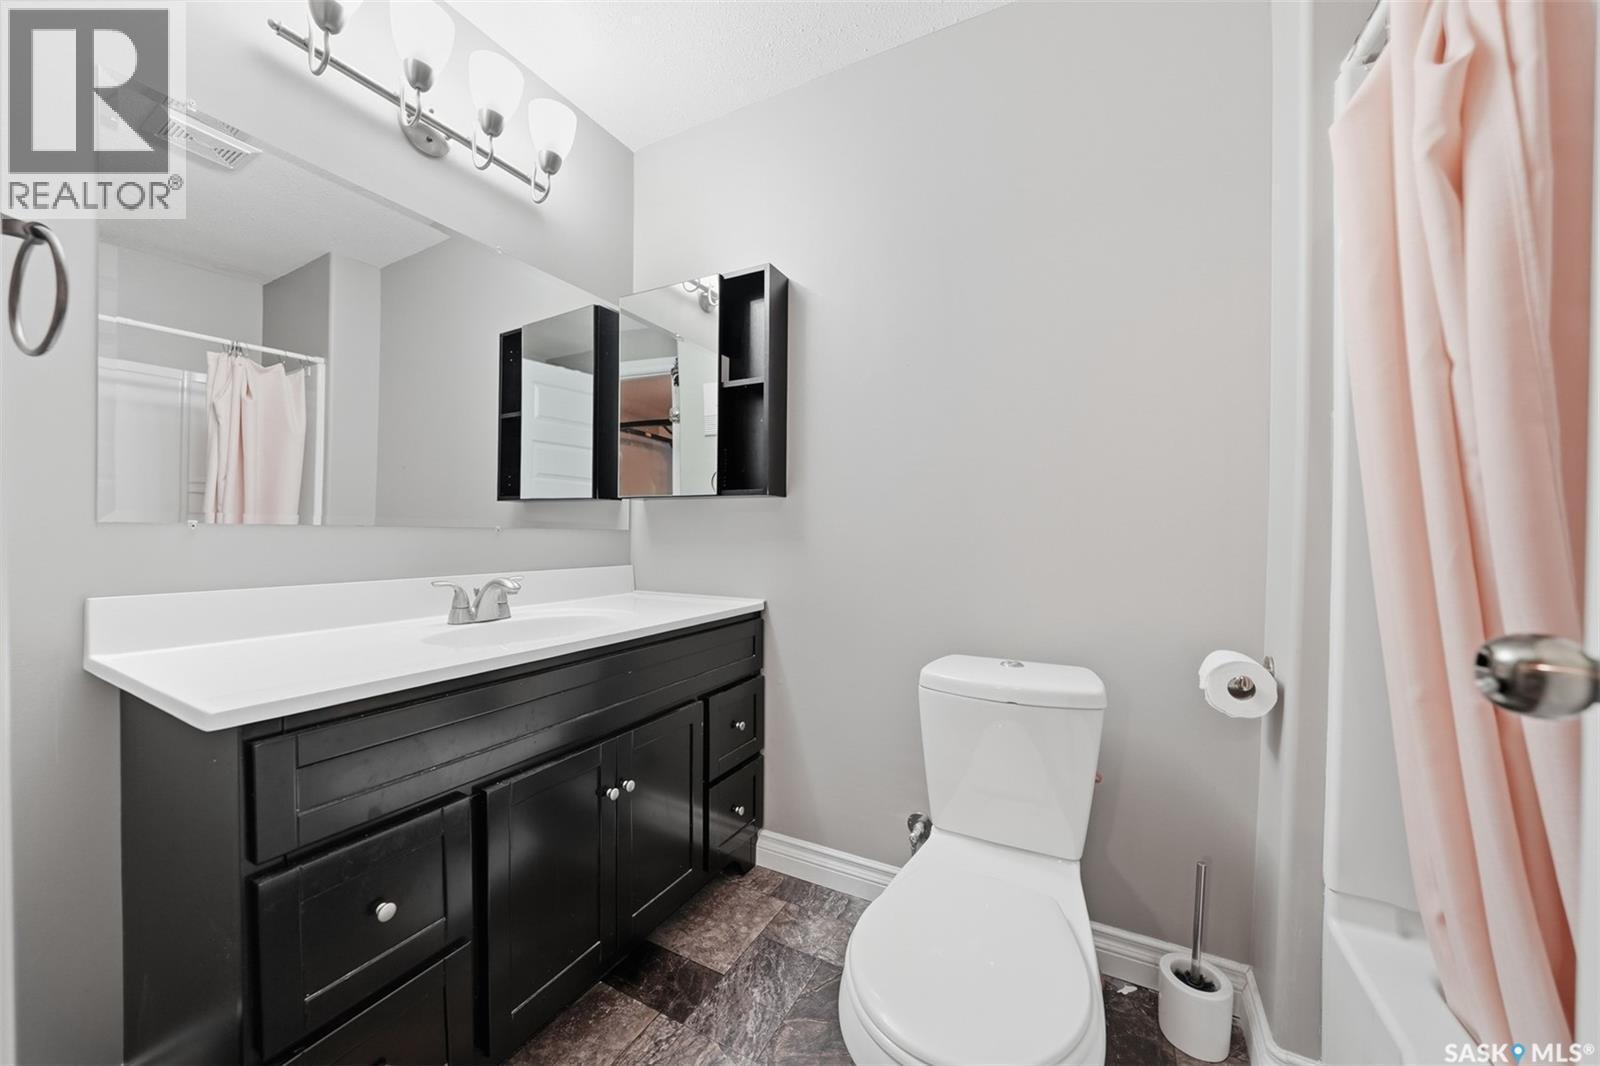
275 Wyant Lane, Saskatoon, SK - Indoor Photo Showing Bathroom
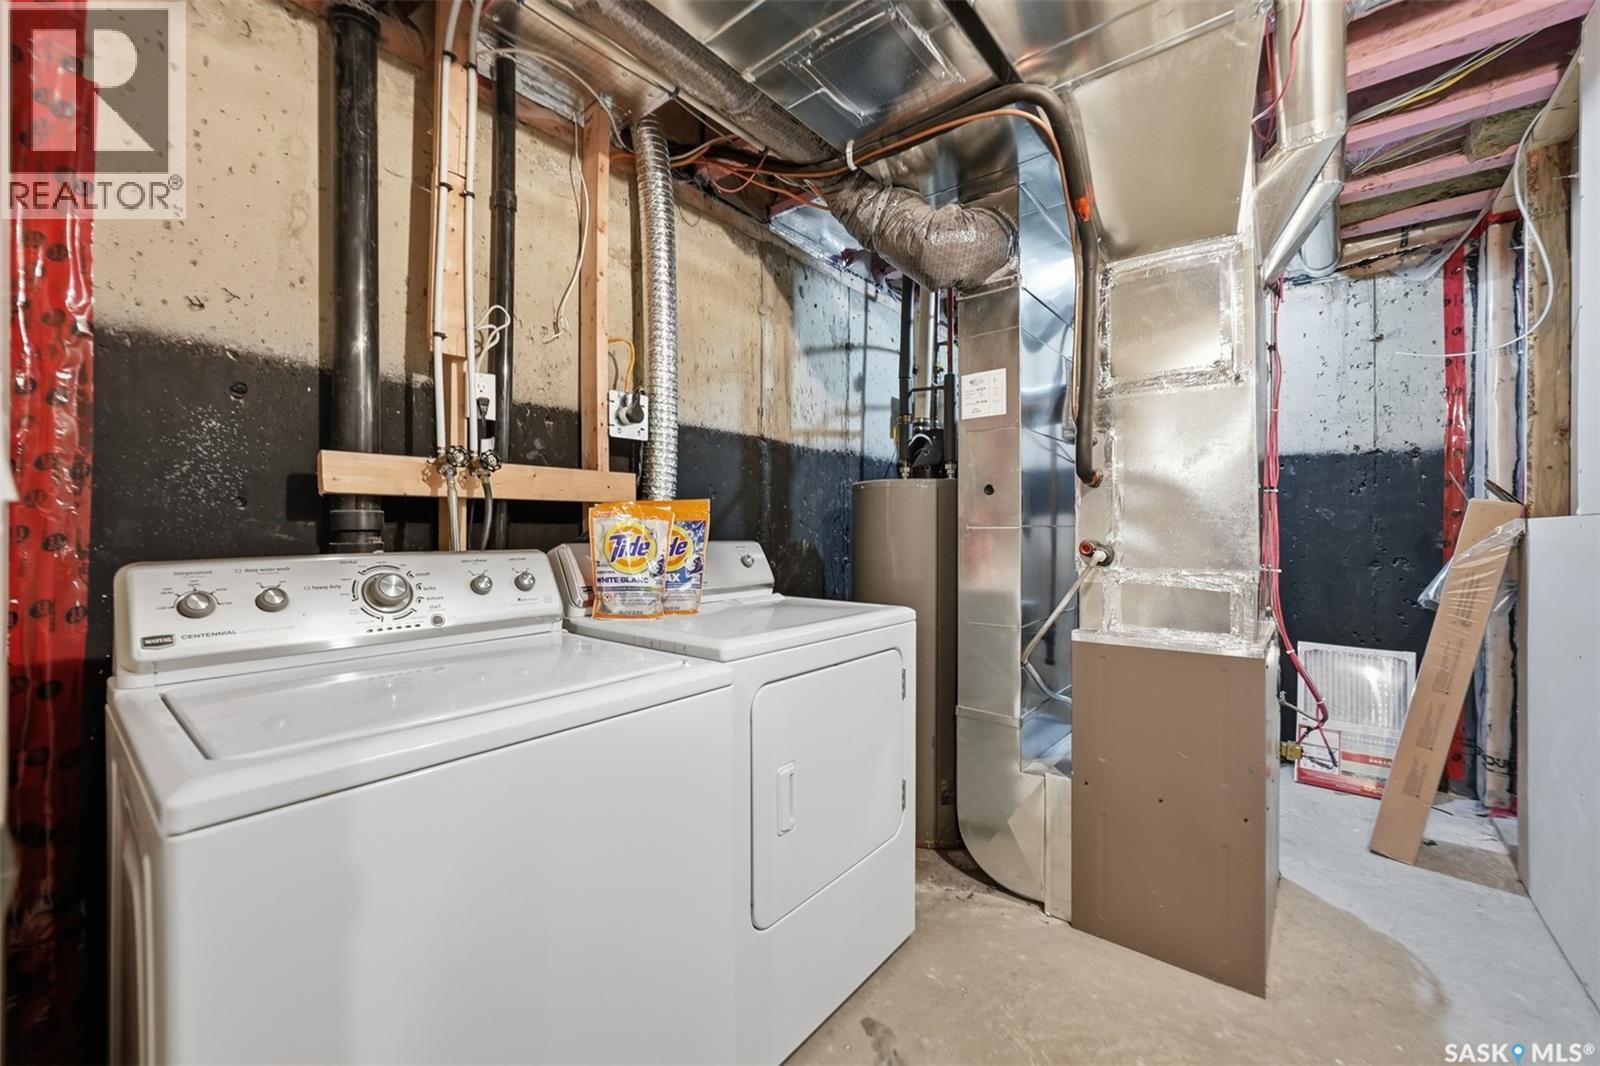
275 Wyant Lane, Saskatoon, SK - Indoor Photo Showing Laundry Room
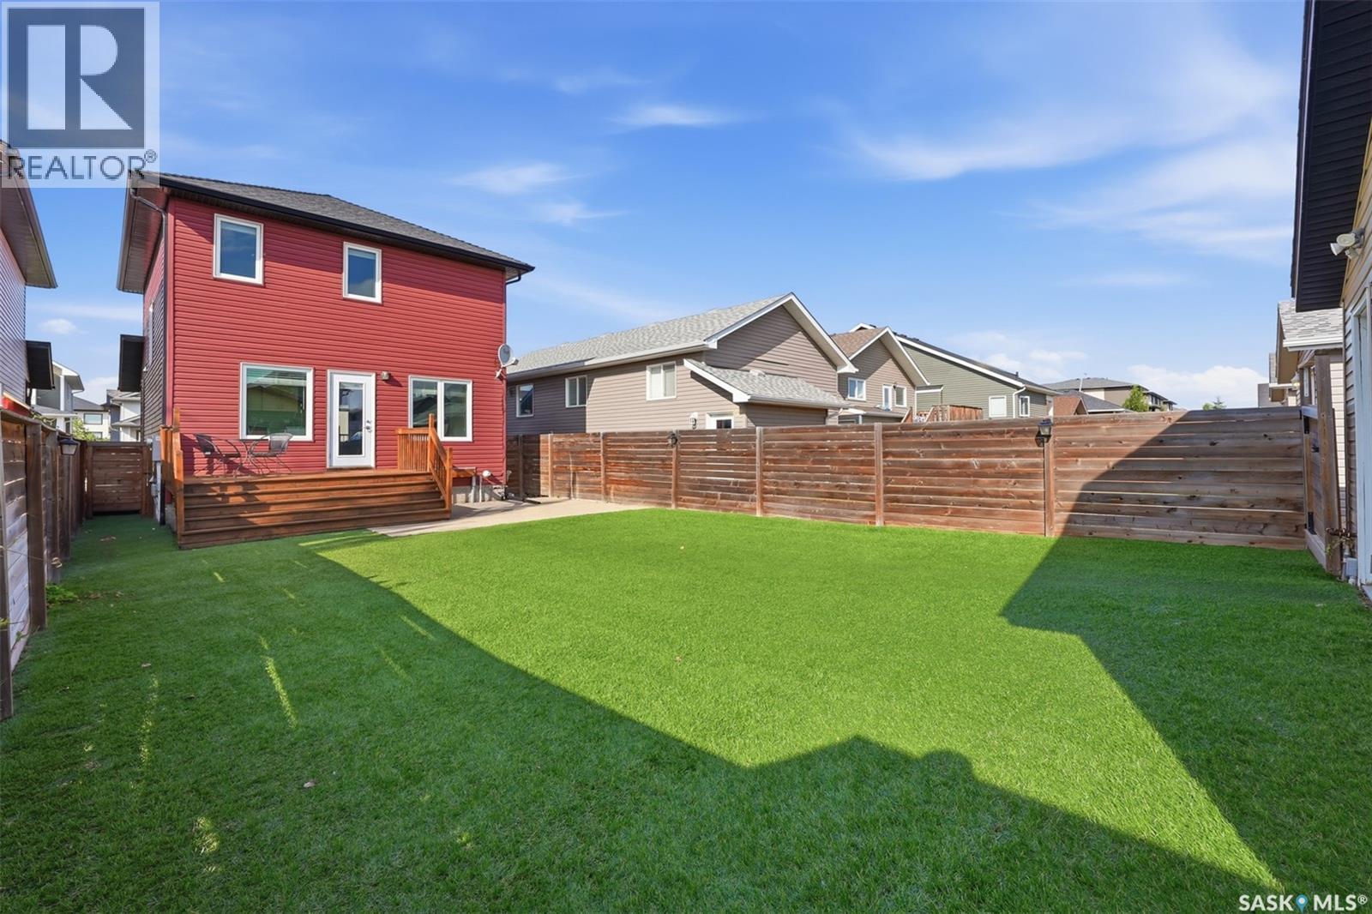
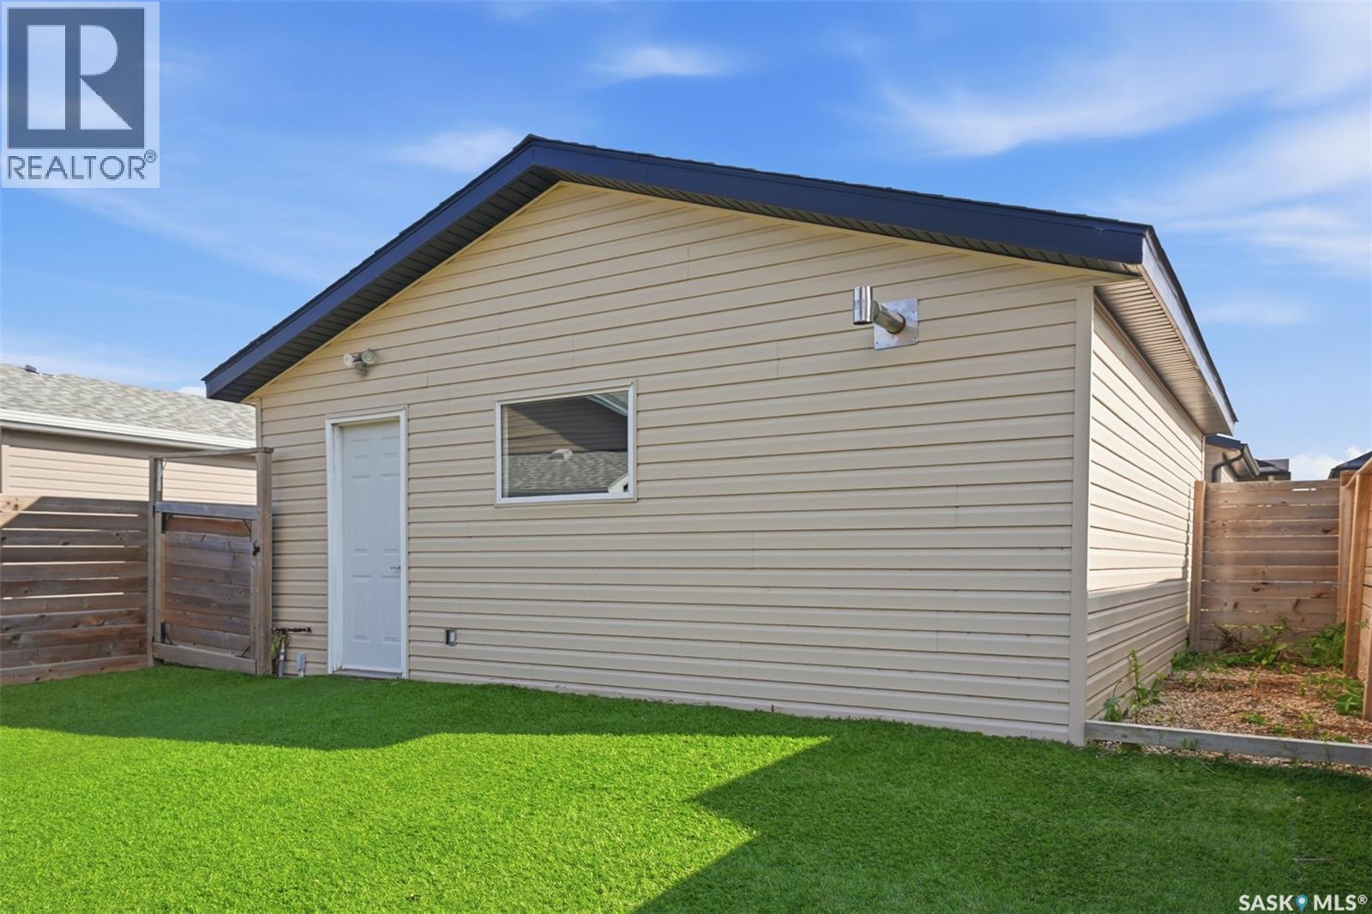
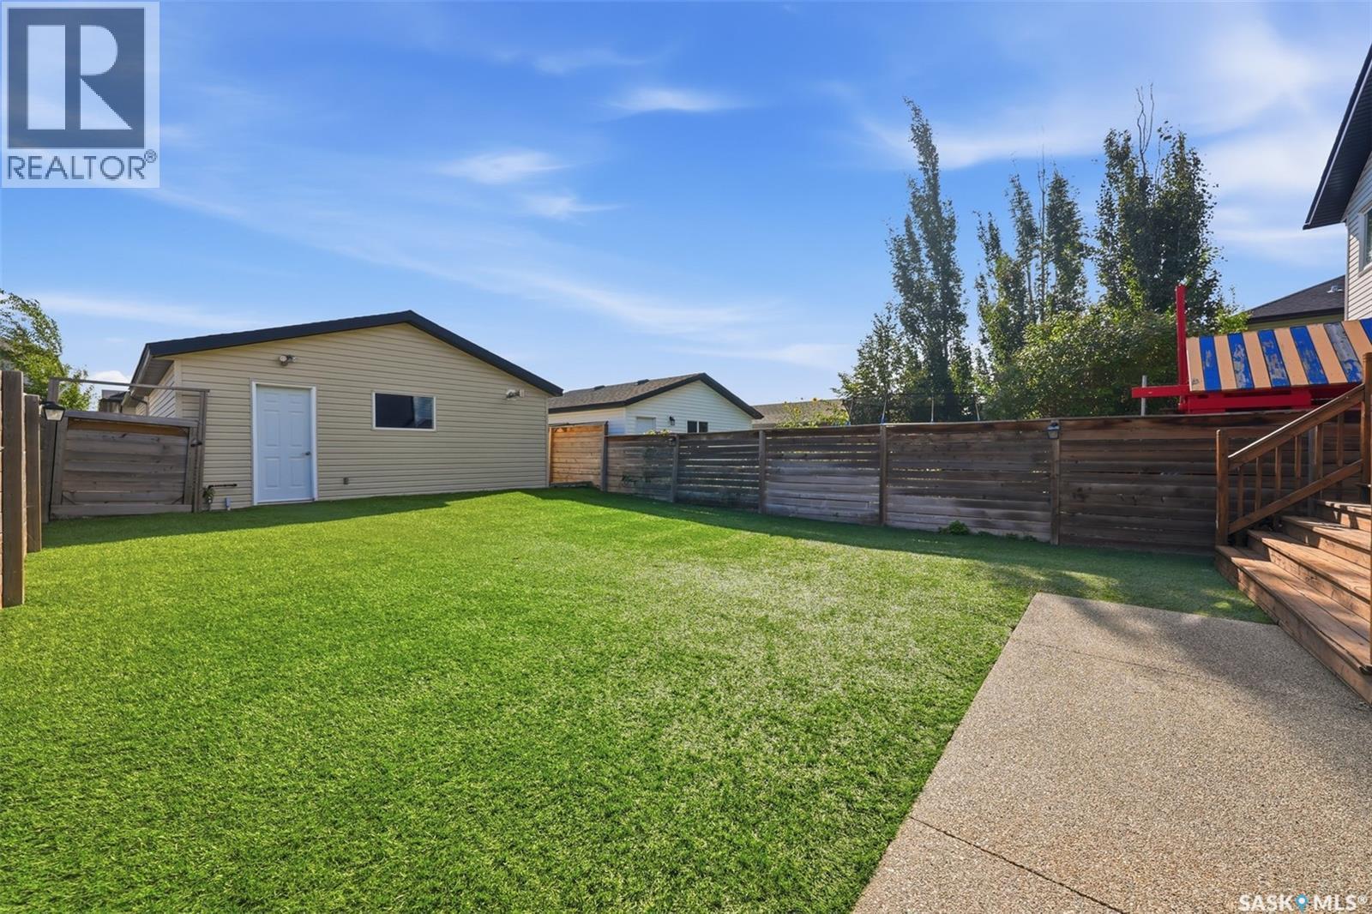
275 Wyant Lane, Saskatoon, SK - Outdoor With Backyard With Exterior
275 Wyant Lane, Saskatoon, SK - Outdoor With Exterior
275 Wyant Lane, Saskatoon, SK - Outdoor With Deck Patio Veranda With Exterior
275 Wyant Lane, Saskatoon, SK - Outdoor
275 Wyant Lane, Saskatoon, SK - Outdoor With Exterior
275 Wyant Lane, Saskatoon, SK - Outdoor
275 Wyant Lane, Saskatoon, SK - Outdoor With View
275 Wyant Lane, Saskatoon, SK - Other
275 Wyant Lane, Saskatoon, SK  - Outdoor With Deck Patio Veranda With Facade
275 Wyant Lane, Saskatoon, SK  - Outdoor With View
275 Wyant Lane, Saskatoon, SK  - Outdoor
275 Wyant Lane, Saskatoon, SK  - Outdoor With Deck Patio Veranda With Exterior
275 Wyant Lane, Saskatoon, SK - Outdoor With Deck Patio Veranda With Exterior
275 Wyant Lane, Saskatoon, SK - Outdoor
275 Wyant Lane, Saskatoon, SK - Indoor Photo Showing Garage
275 Wyant Lane, Saskatoon, SK - Outdoor With Exterior
275 Wyant Lane, Saskatoon, SK - Indoor Photo Showing Other Room
275 Wyant Lane, Saskatoon, SK - Indoor Photo Showing Living Room
275 Wyant Lane, Saskatoon, SK - Indoor
275 Wyant Lane, Saskatoon, SK - Indoor Photo Showing Living Room
275 Wyant Lane, Saskatoon, SK - Indoor Photo Showing Dining Room
275 Wyant Lane, Saskatoon, SK - Indoor Photo Showing Kitchen
275 Wyant Lane, Saskatoon, SK - Indoor Photo Showing Kitchen With Double Sink
275 Wyant Lane, Saskatoon, SK - Indoor Photo Showing Bathroom
275 Wyant Lane, Saskatoon, SK - Indoor Photo Showing Bedroom
275 Wyant Lane, Saskatoon, SK - Indoor With Storage
275 Wyant Lane, Saskatoon, SK - Indoor Photo Showing Bathroom
275 Wyant Lane, Saskatoon, SK - Indoor Photo Showing Bedroom
275 Wyant Lane, Saskatoon, SK - Indoor Photo Showing Bathroom
275 Wyant Lane, Saskatoon, SK - Indoor
275 Wyant Lane, Saskatoon, SK - Indoor Photo Showing Bedroom
275 Wyant Lane, Saskatoon, SK - Indoor Photo Showing Gym Room
275 Wyant Lane, Saskatoon, SK - Indoor Photo Showing Bathroom
275 Wyant Lane, Saskatoon, SK - Indoor Photo Showing Laundry Room
275 Wyant Lane, Saskatoon, SK - Outdoor With Backyard With Exterior
275 Wyant Lane, Saskatoon, SK - Outdoor With Exterior
275 Wyant Lane, Saskatoon, SK - Outdoor With Deck Patio Veranda With Exterior
275 Wyant Lane, Saskatoon, SK - Outdoor
275 Wyant Lane, Saskatoon, SK - Outdoor With Exterior
275 Wyant Lane, Saskatoon, SK - Outdoor
275 Wyant Lane, Saskatoon, SK - Outdoor With View
275 Wyant Lane, Saskatoon, SK - Other
Home Insurance - TD Insurance
Get a home insurance quote online for this $529,000 property in Saskatoon
  • Advertising
Rent Today. Own Tomorrow.
Explore our Rent-to-own Path to Homeownership™ designed to help you become a homeowner.
275 Wyant LANE, Saskatoon, Saskatchewan, S7W 0L3
$529,000

4 Beds

4 Baths

Property Information:

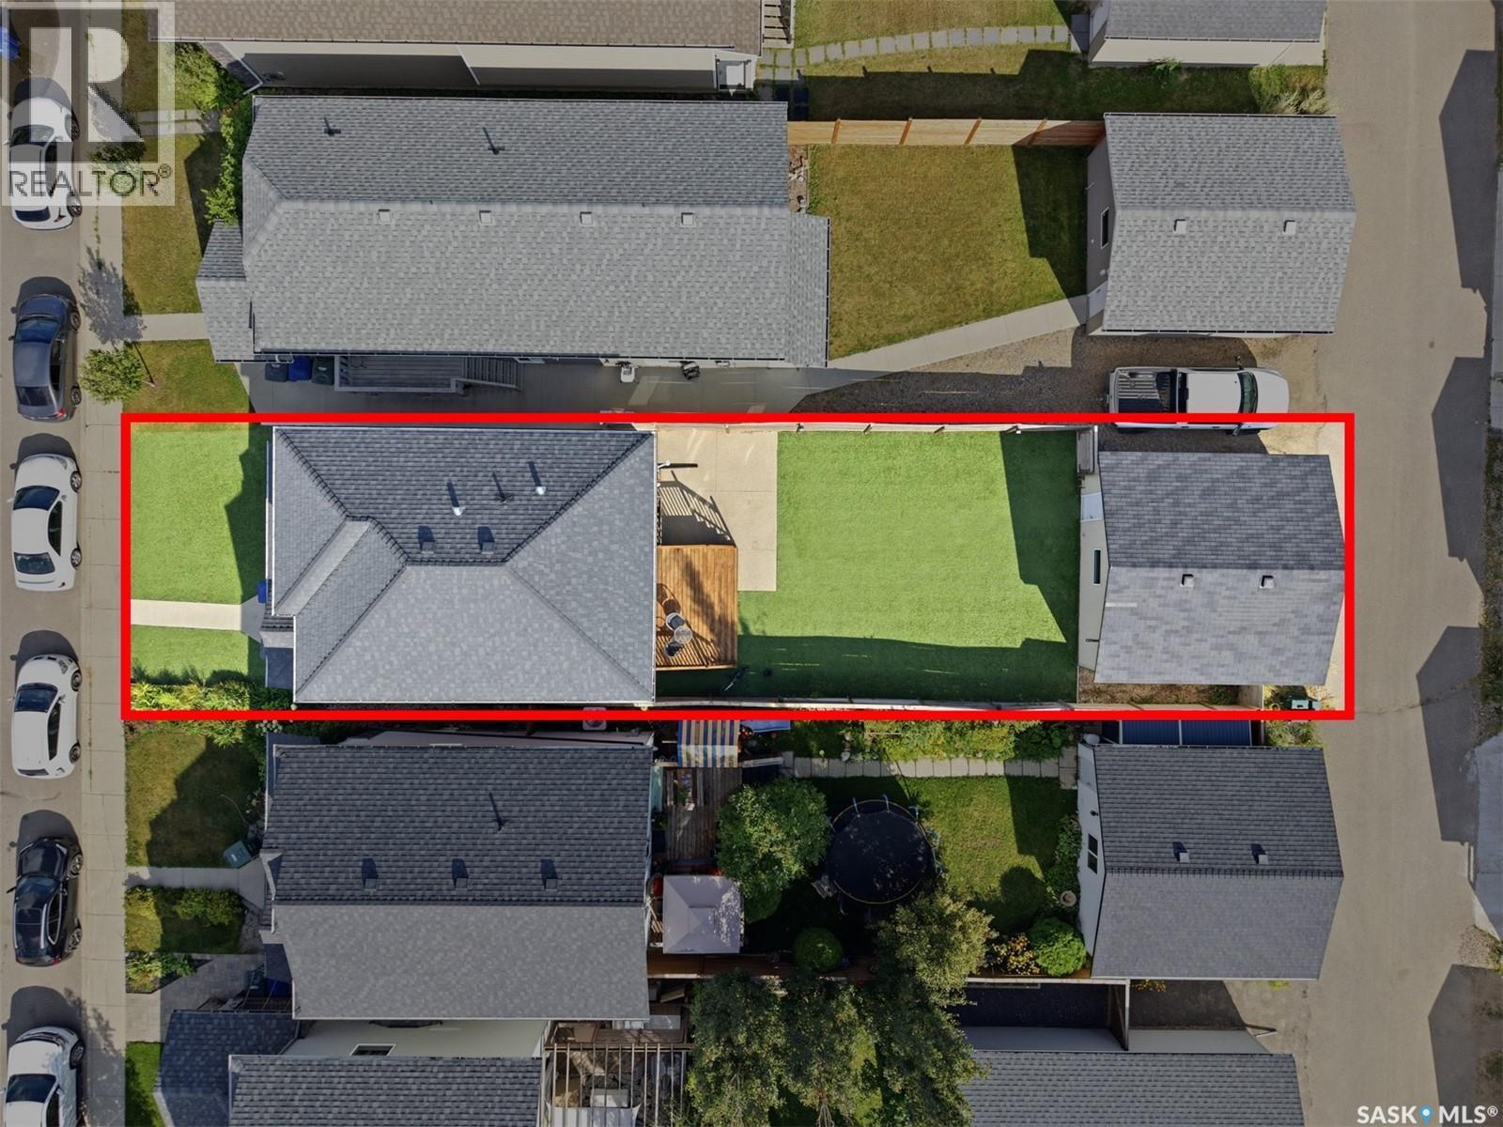
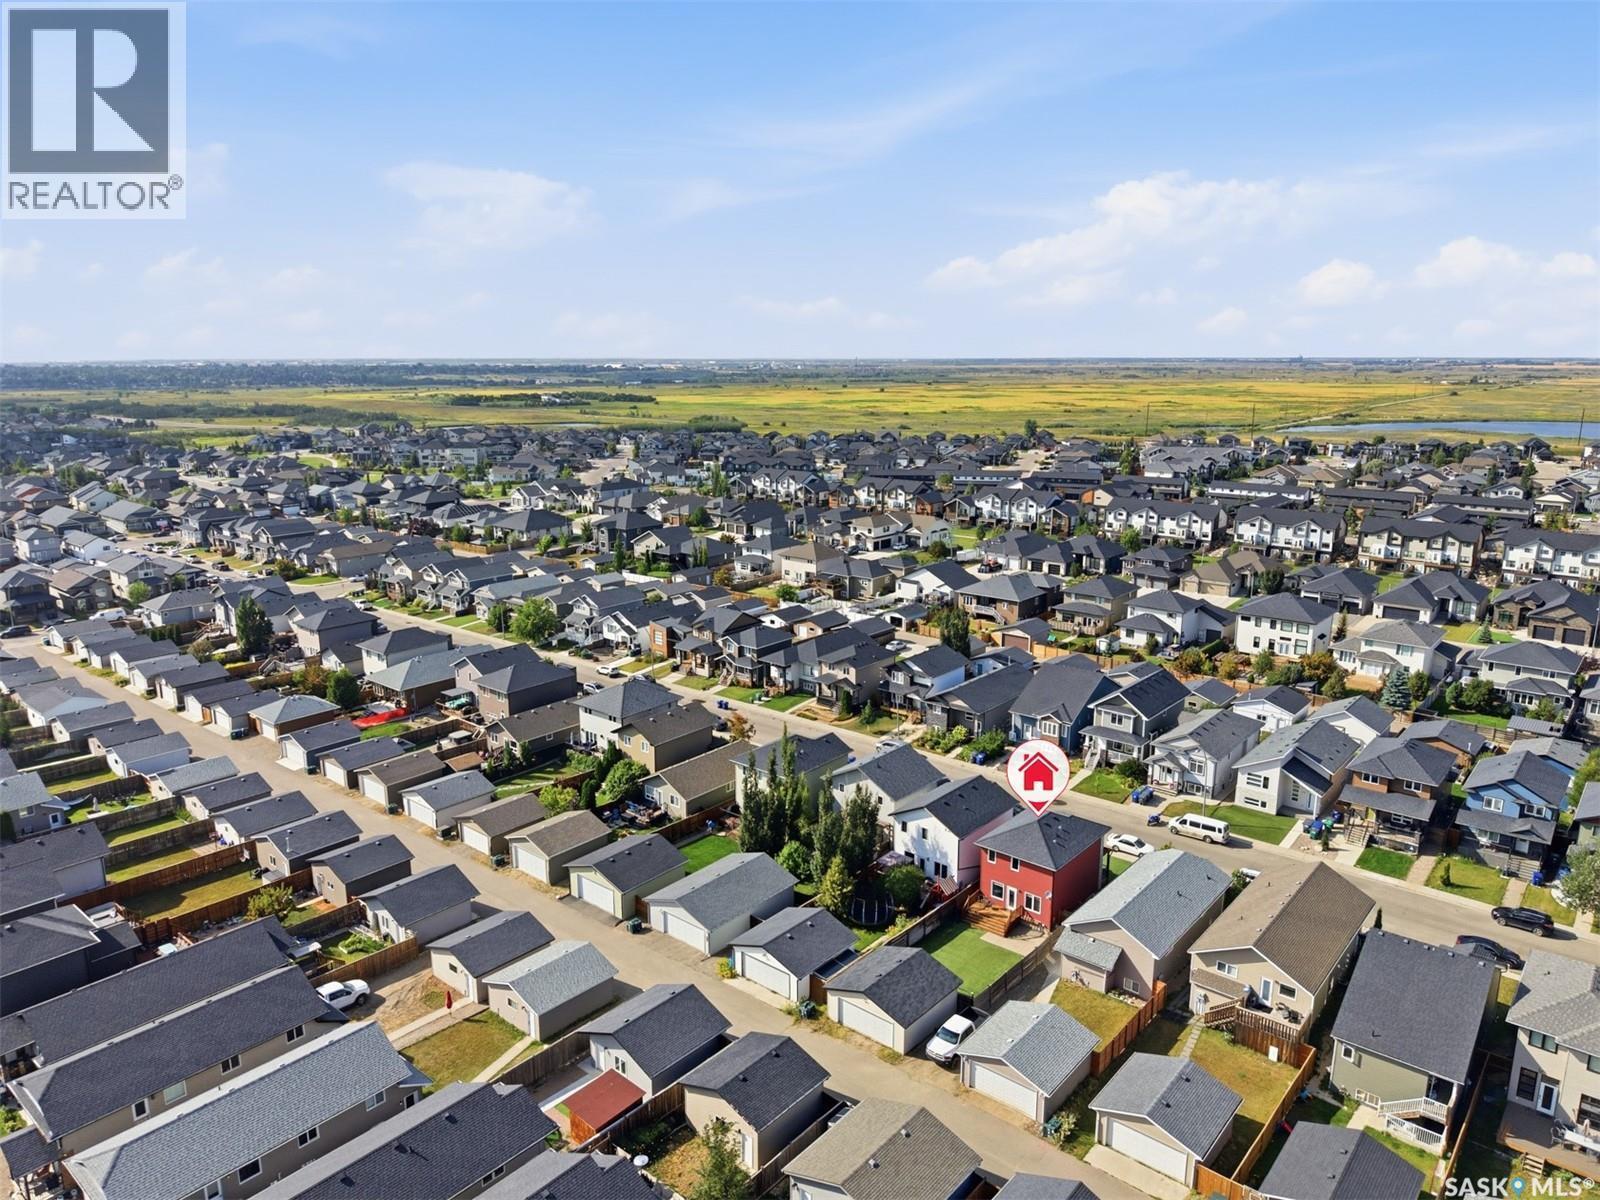
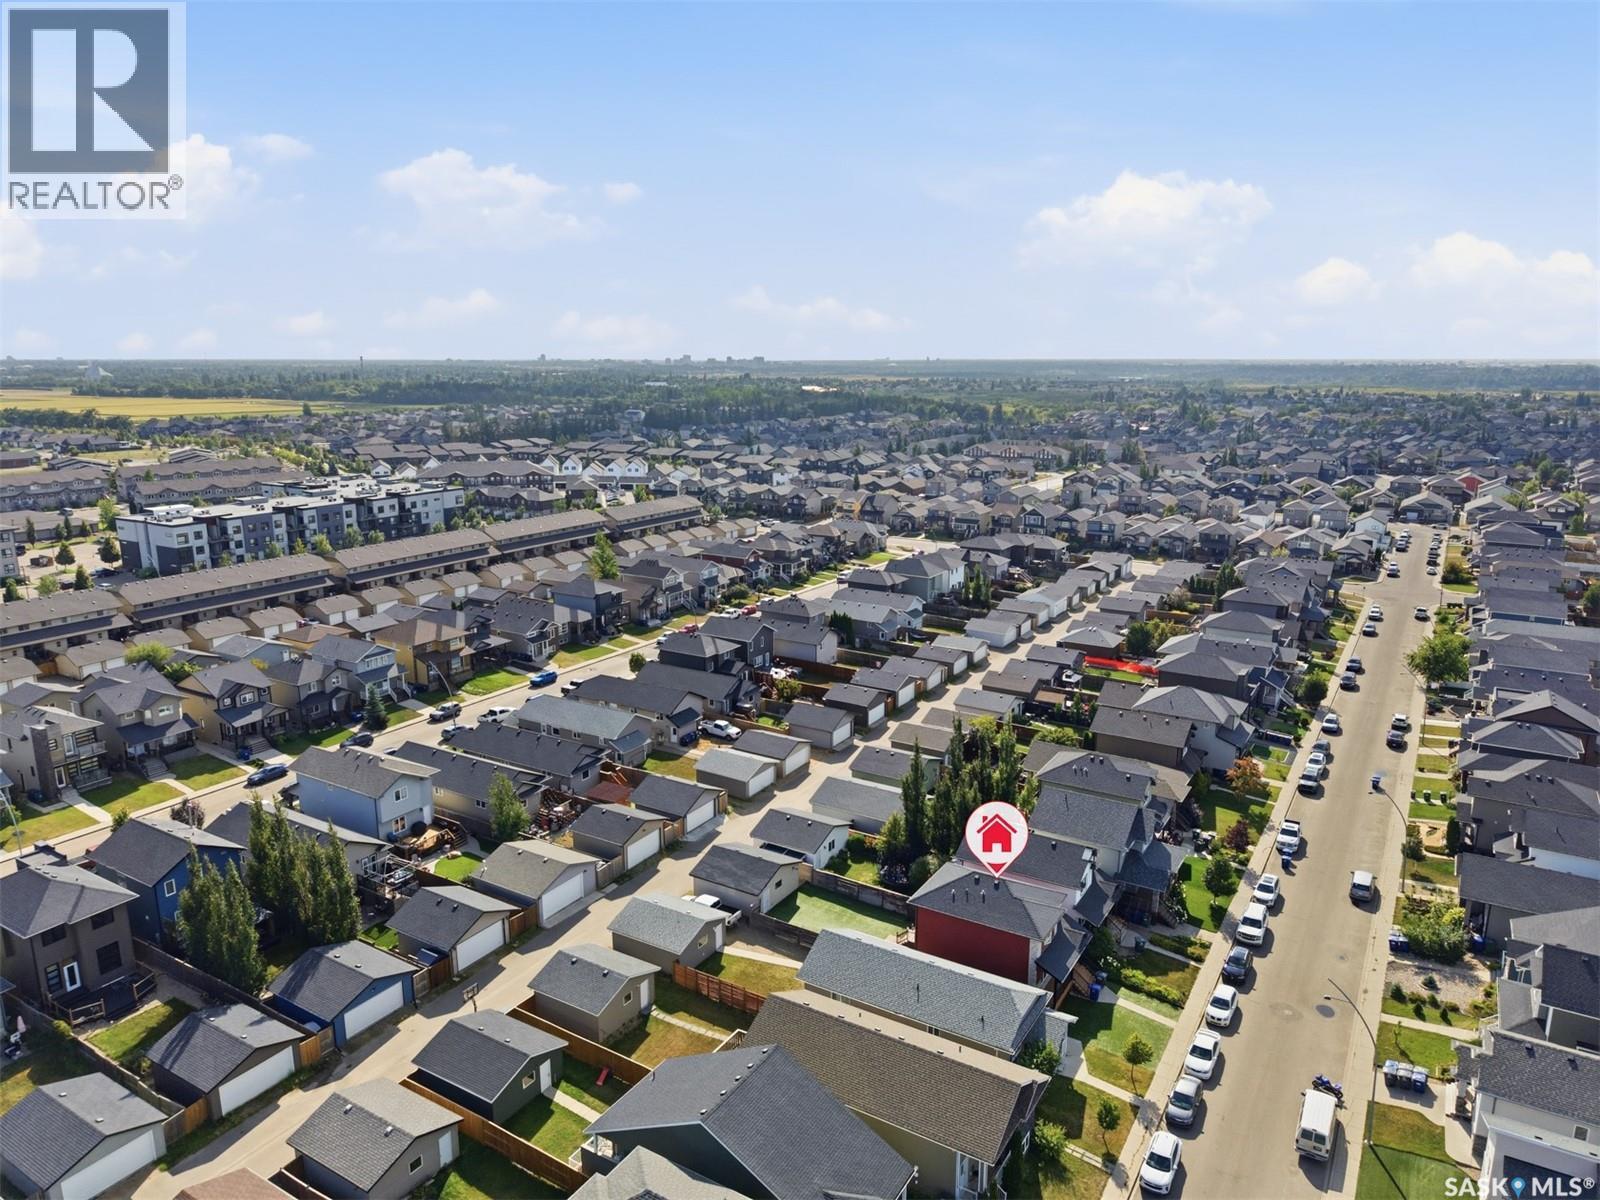
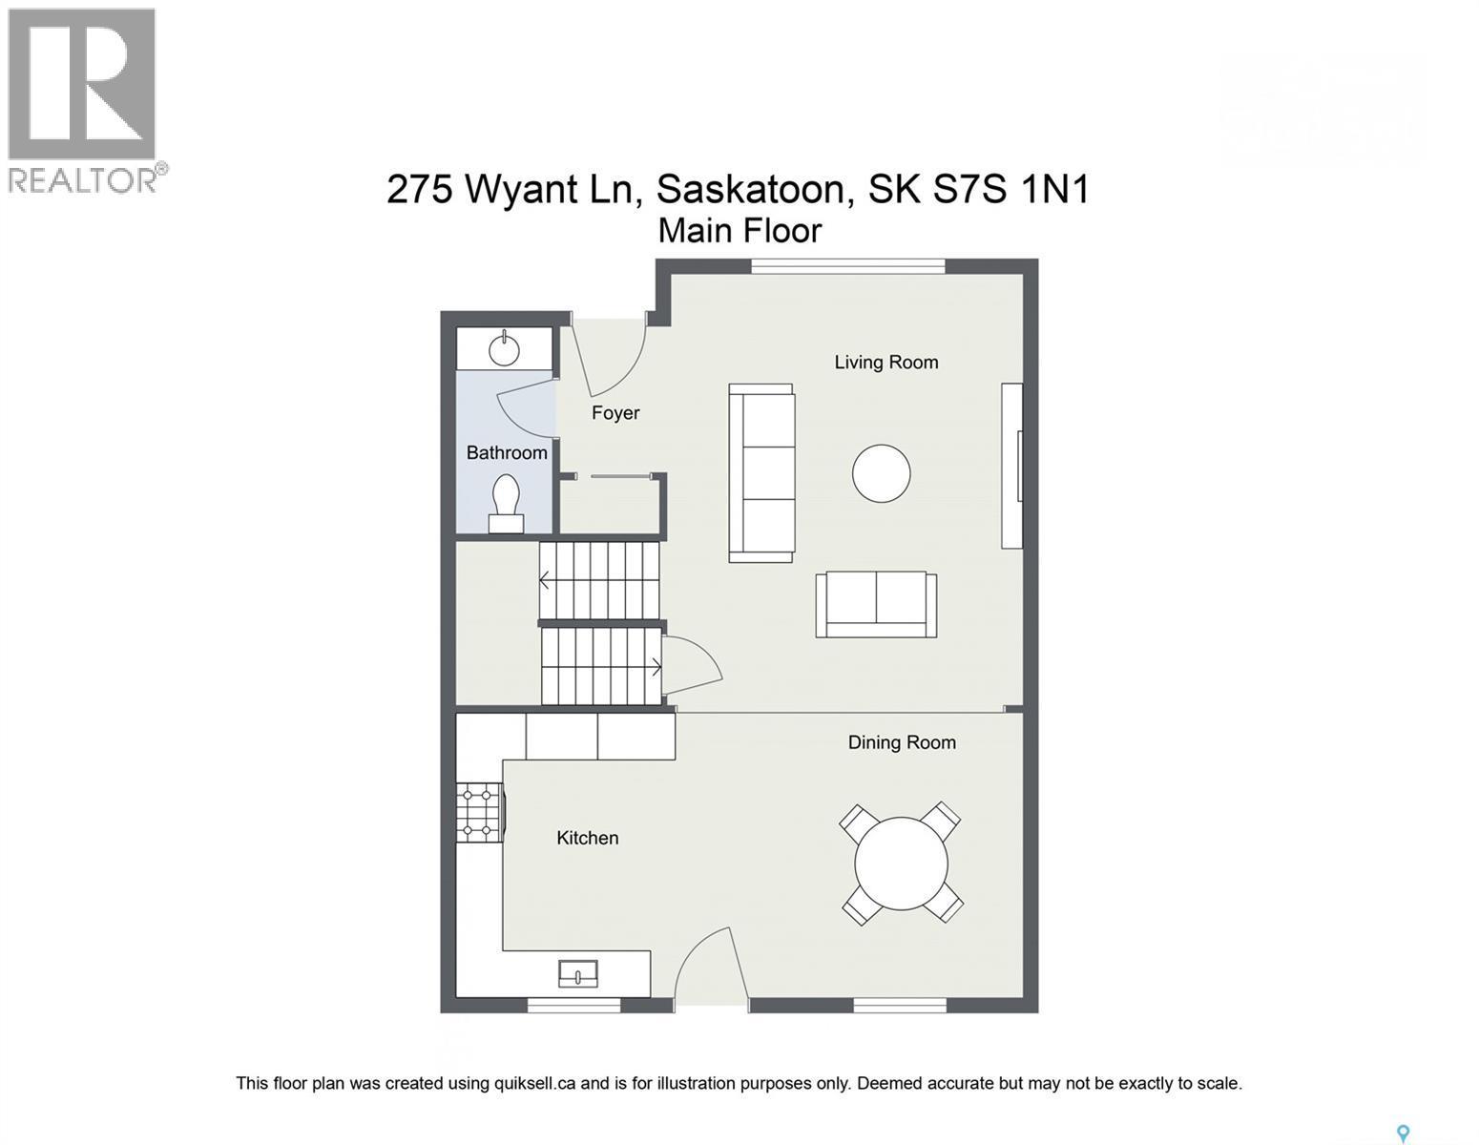
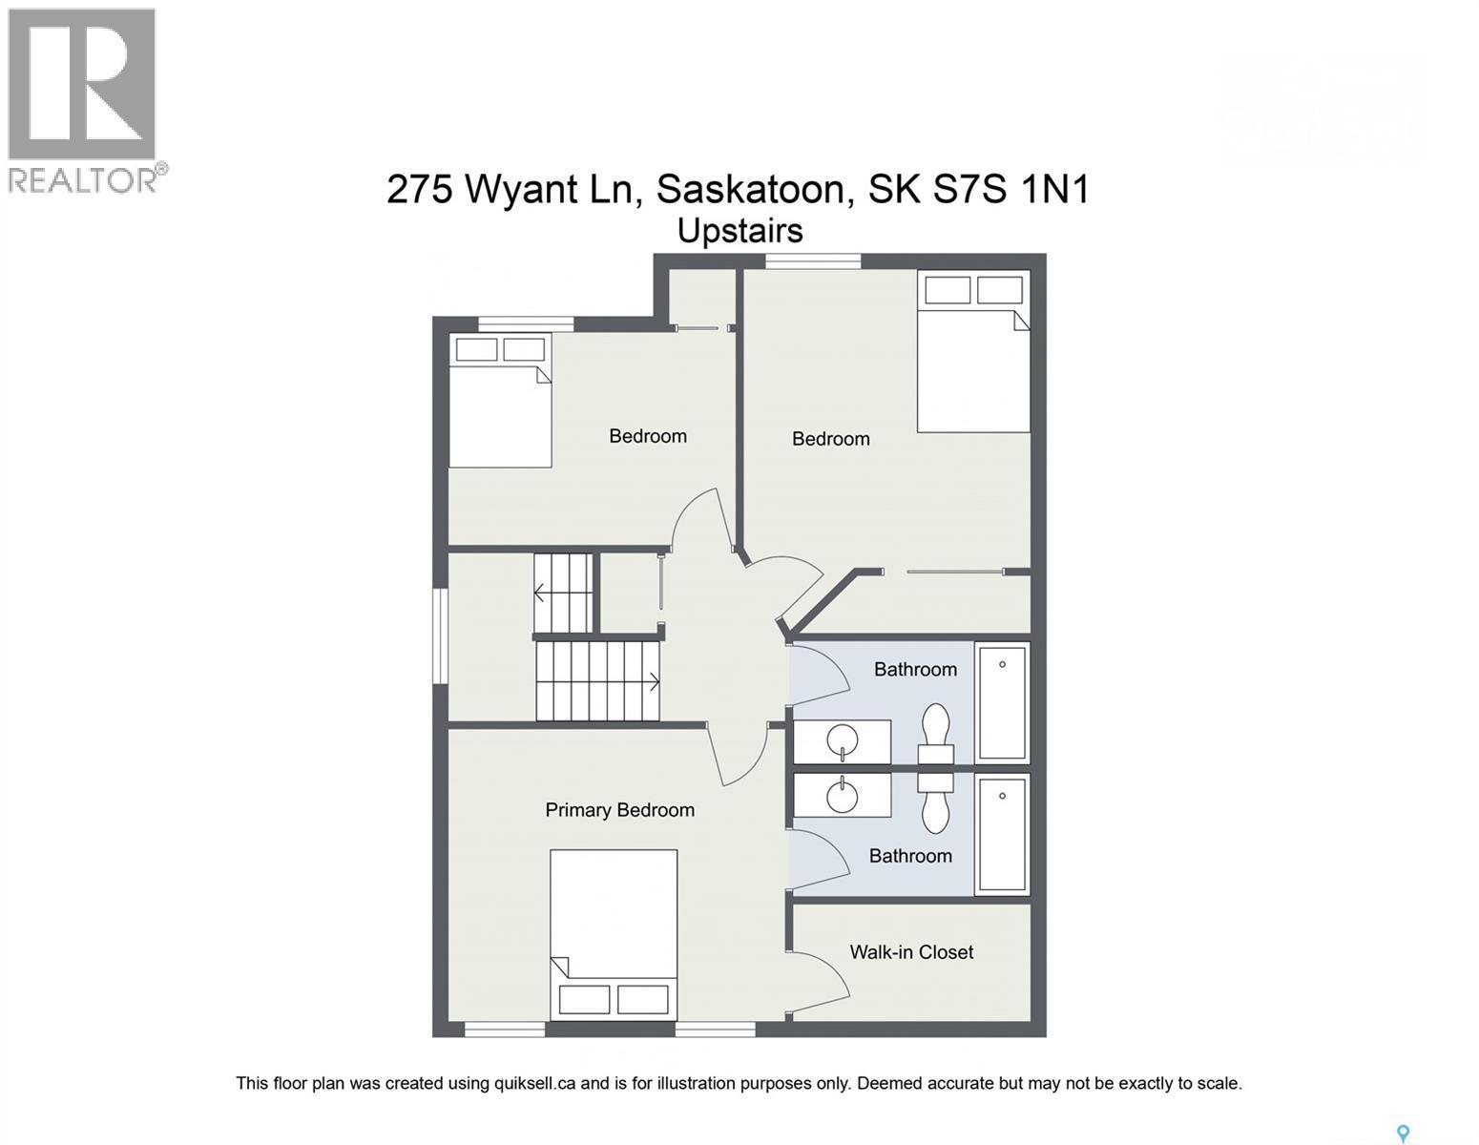
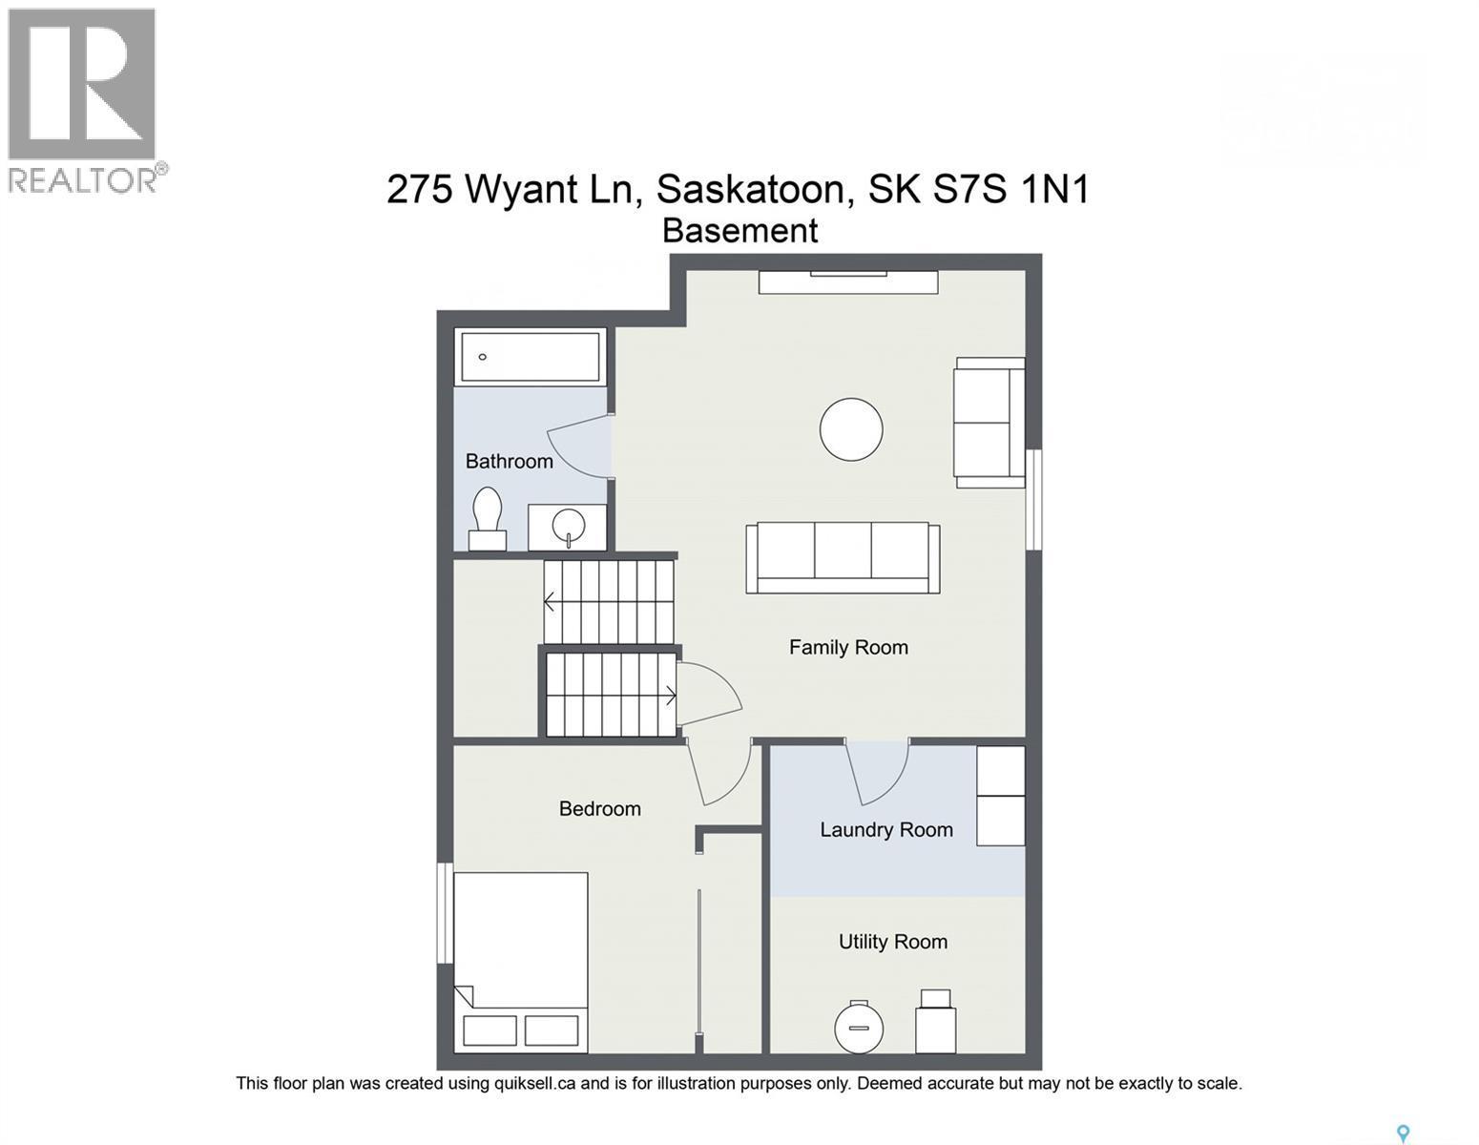
OPEN HOUSE SUNDAY Aug 23rd, 1 - 2:30. Fantastic family home in an amazing Evergreen location, just six houses from the school playground and close to shopping and walking paths. This 1,376 sq. ft. fully developed two-storey with xeriscaped front and back yards offers 4 bedrooms, 4 bathrooms and an open floor plan with plenty of natural light. The main floor features a bright kitchen, spacious dining area, roomy living room, 2- piece guest bathroom and luxury vinyl flooring. Garden doors off the kitchen provide direct access to the large rear deck and lower patio area. Upstairs you’ll find three bedrooms, including a spacious primary bedroom with a walk-in closet and full ensuite, plus another 4-piece bathroom. The fully developed basement adds even more living space with a comfortable family room, huge fourth bedroom, full bathroom, laundry and storage. Outside, enjoy professionally installed artificial turf in both the front and back yards, giving you a beautiful green yard without the hassle of mowing. The large deck and concrete patio provide plenty of room for relaxing and entertaining. A 22’ x 22’ insulated and heated detached double garage adds excellent parking and storage space. Additional features include central air conditioning and all appliances included. Located at the end of the street with walking paths leading to parks, schools and green spaces, while Evergreen Square is just around the corner. (id:27)

Building Features:

  • Style: Detached
  • Building Type: House
  • Architectural Style: 2 Level
  • Basement Development: Finished
  • Basement Type: Full
  • Construction Style - Attachment: Detached
  • Floor Space: 1376 sqft Square Feet
  • Heating Type: Forced air
  • Heating Fuel: Natural gas
  • Cooling Type: Central air conditioning
  • Appliances: Washer, Refrigerator, Dishwasher, Dryer, Microwave, Window Coverings, Garage door opener remote, Stove

Property Features:

  • OwnershipType: Freehold
  • Property Type: Single Family
  • Built in: 2013
  • Features: Lane, Rectangular, Sump Pump
  • Fence Type: Fence
  • Floor Space (approx): 1376 Square Feet
  • Irregular: Yes
  • Lot Frontage: 30 Feet
  • Lot Size: 30x131
  • Structure Type: Deck
  • Parking Type: Detached garage, Parking Spaces
  • No. of Parking Spaces: 2

Rooms:

  • Primary Bedroom 2nd Level 3.84 m x 3.96 m
  • Bedroom 2nd Level 2.97 m x 3.73 m
  • Bedroom 2nd Level 2.74 m x 3.30 m
  • Bathroom 2nd Level Measurements not available
  • Bathroom 2nd Level Measurements not available
  • Bedroom Basement Level 3.15 m x 3.81 m
  • Family Basement Level 4.22 m x 5.28 m
  • Bathroom Basement Level Measurements not available
  • Other Basement Level 2.24 m x 3.81 m
  • Foyer Main Level 1.52 m x 1.91 m
  • Living Main Level 3.73 m x 5.44 m
  • Dining Main Level 2.74 m x 3.73 m
  • Kitchen Main Level 3.66 m x 3.05 m
  • Bathroom Main Level Measurements not available

Convert Measurement to:

Courtesy of: Coldwell Banker Signature

REALTOR.ca  

QuickQuoteTM Powered by RPS

Location of 275 Wyant LANE, Saskatoon, Saskatchewan, S7W 0L3

Demographic Information of 275 Wyant LANE, Saskatoon, Saskatchewan, S7W 0L3

Life Stage

Middle-Aged with Teens

Employment Type

Service Sector/White Collar

Average Household Income

$137,055.86

Average Number of Children

1.85

Household Population

Household Structure

Age of Population

Education

Education Level

No certificate/diploma/degree

8.76 %

High school certificate or equivalent

29.8 %

Apprenticeship trade certificate/diploma

9.25 %

College/non-university certificate

17.49 %

University certificate (below bachelor)

1.73 %

University Degree

32.96 %

Commuter

Travel To Work

By Car

94.1 %

By Public Transit

3.04 %

By Walking

0.28 %

By Bicycle

0.25 %

By Other Methods

2.33 %

Cultural Diversity

Knowledge of Official Language
Mother Tongue

Building Information

Building Type

Apartments (Low and High Rise)

39.54 %

Houses

60.46 %

Own Vs. Rent