Button CopyPathCircle CloseCircle Left ArrowArrow Down Icon GreyClosecirclecircleBurger
  • Advertising

1718 McKercher DRIVE, Saskatoon, Saskatchewan, S7H 5E2

MLS® # SK044660
House For Sale In Wildwood, Saskatoon, Saskatchewan
$319,000 QuickQuoteTM: $319K - $403K

4 Beds

2 Baths

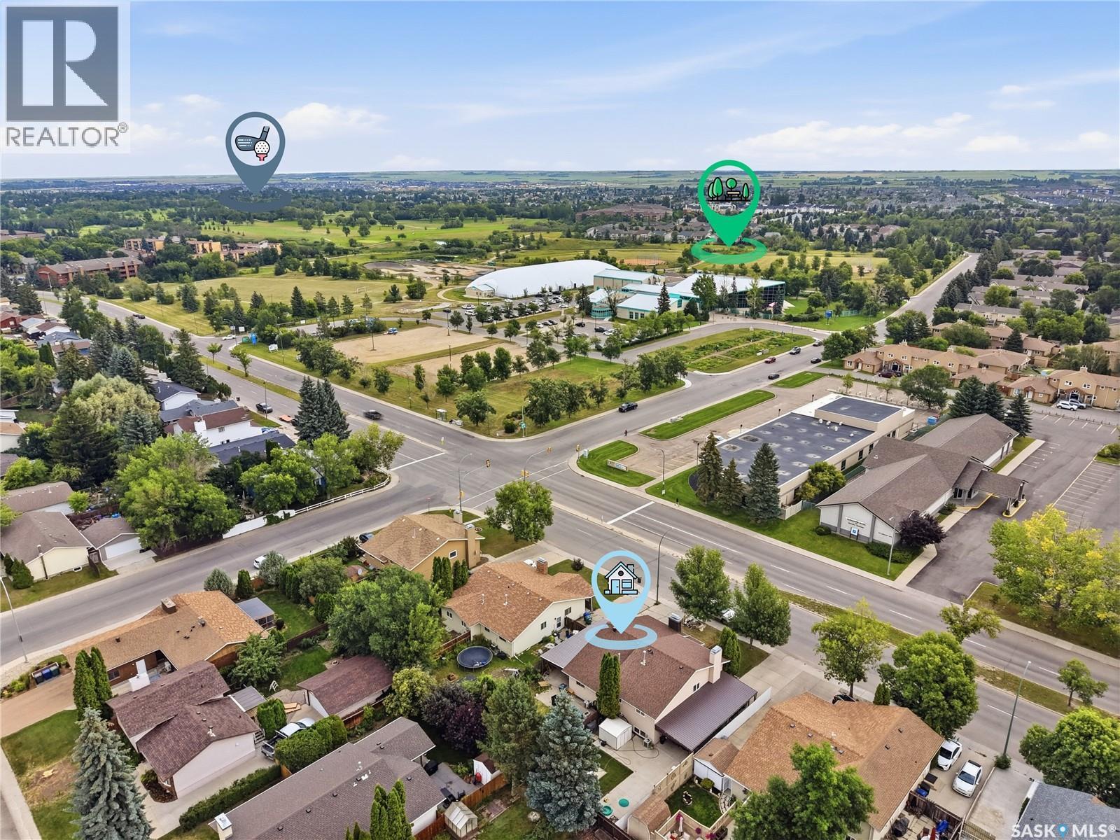
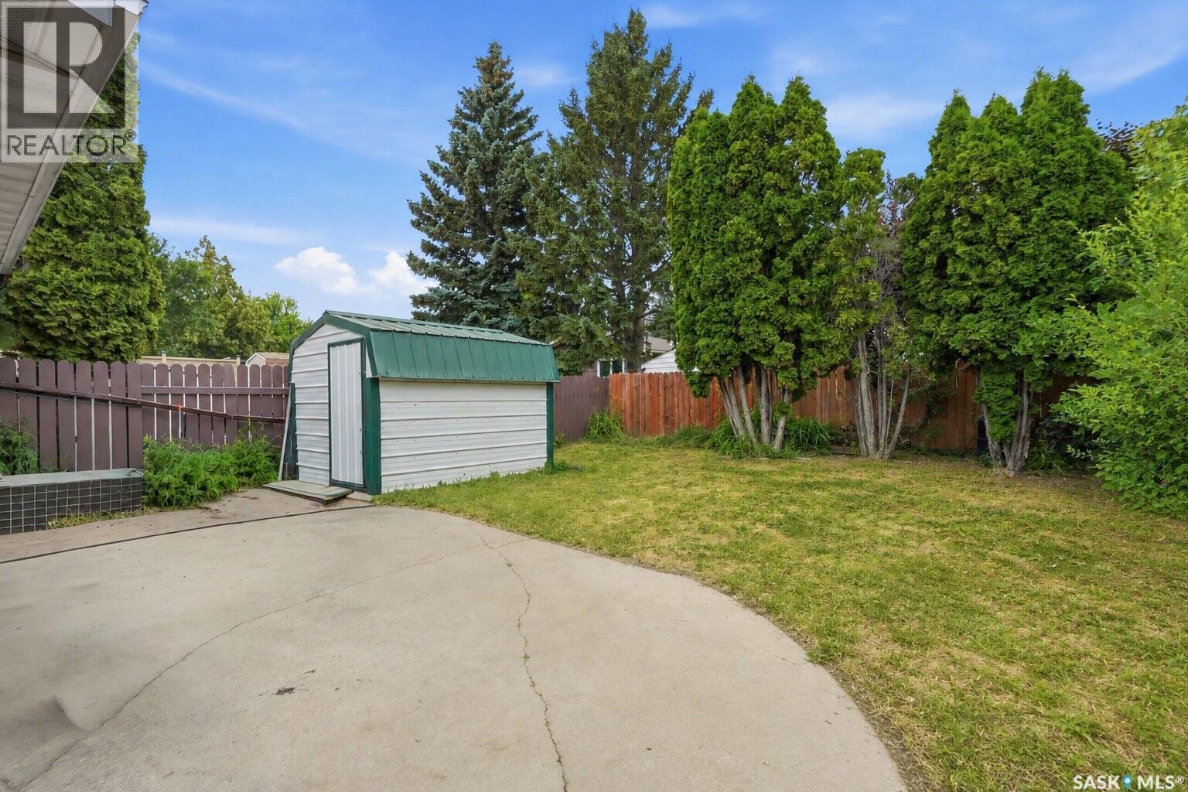
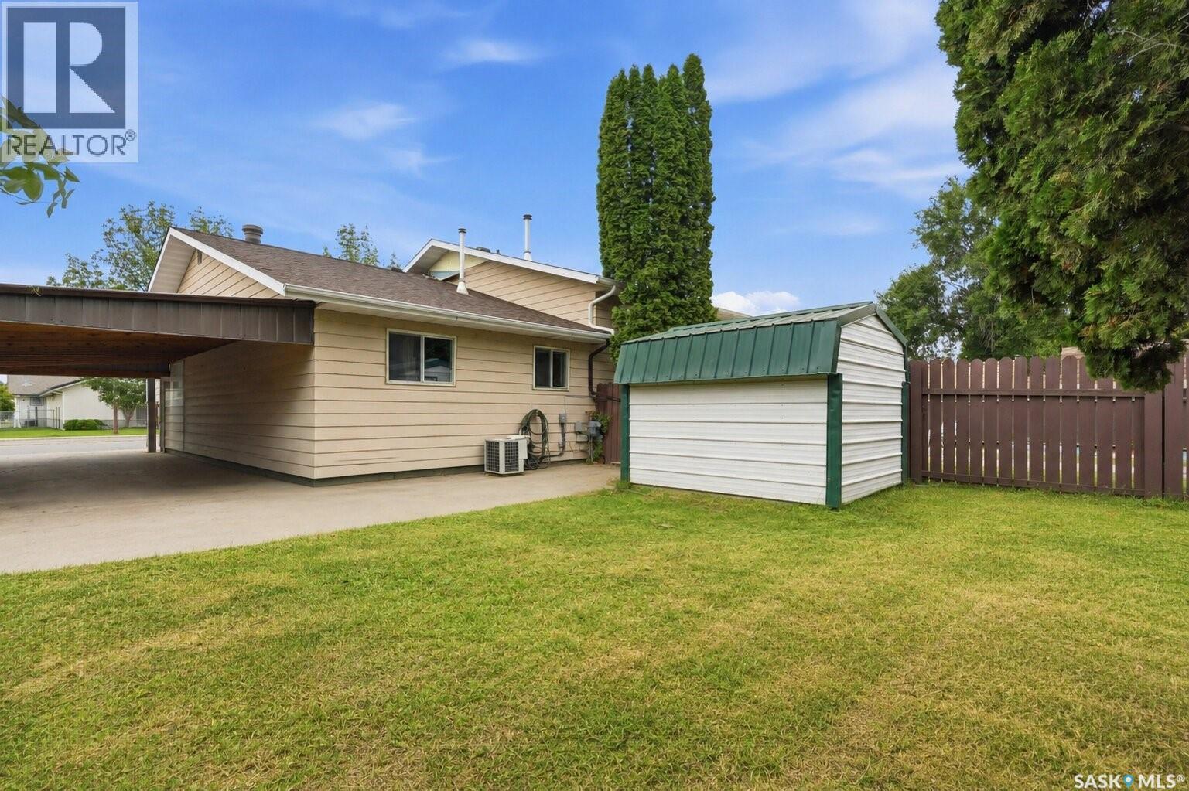
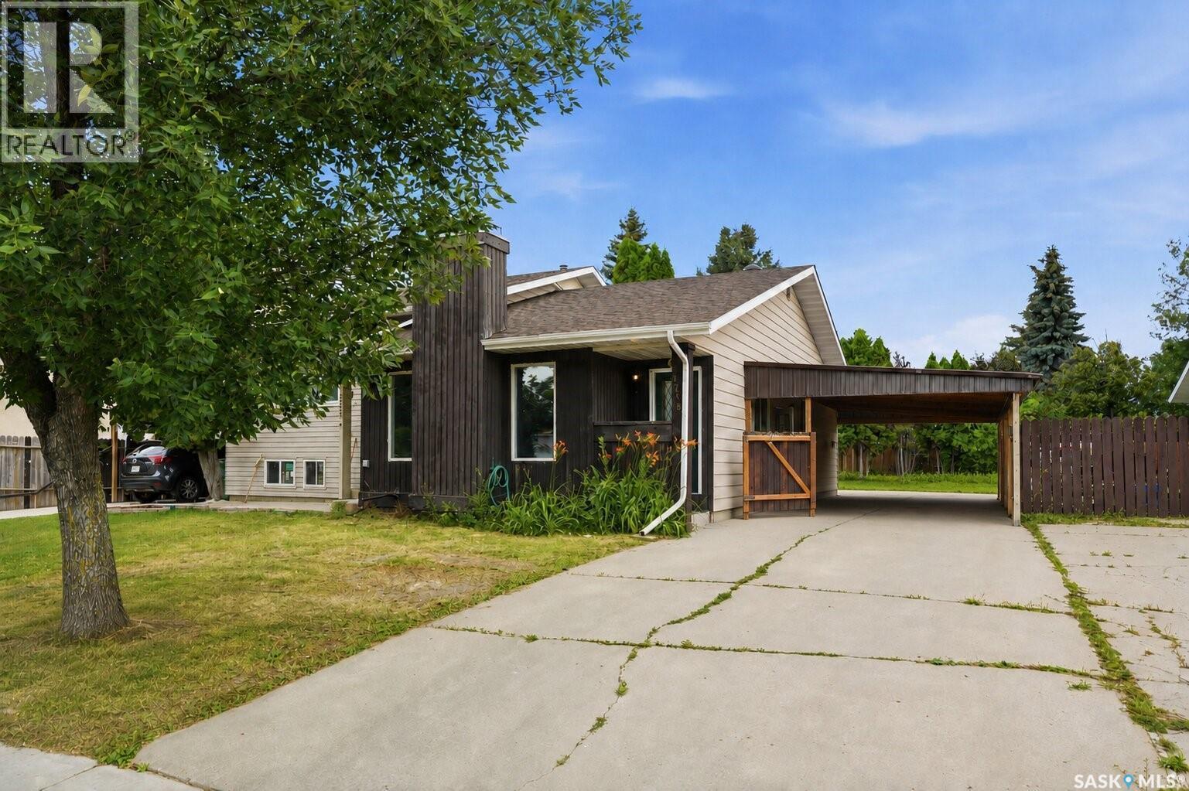
1718 Mckercher Drive, Saskatoon, SK - Outdoor
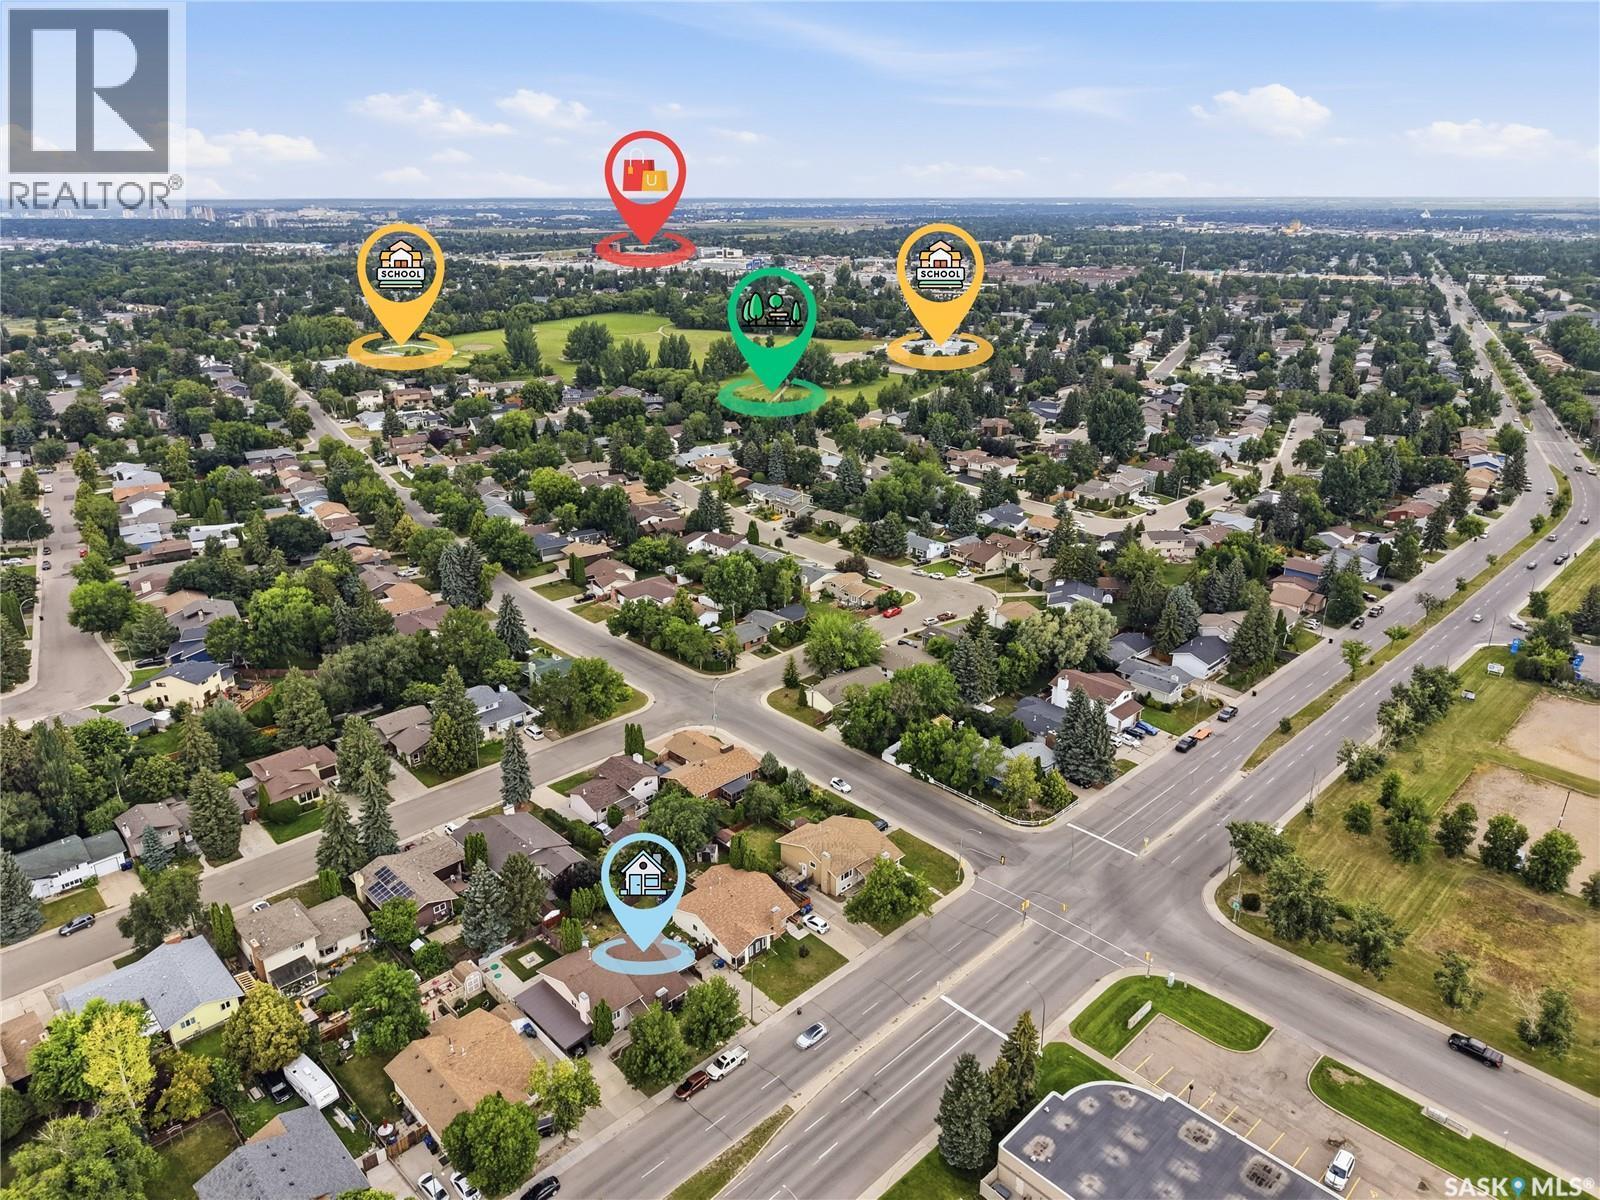
1718 Mckercher Drive, Saskatoon, SK - Outdoor With View
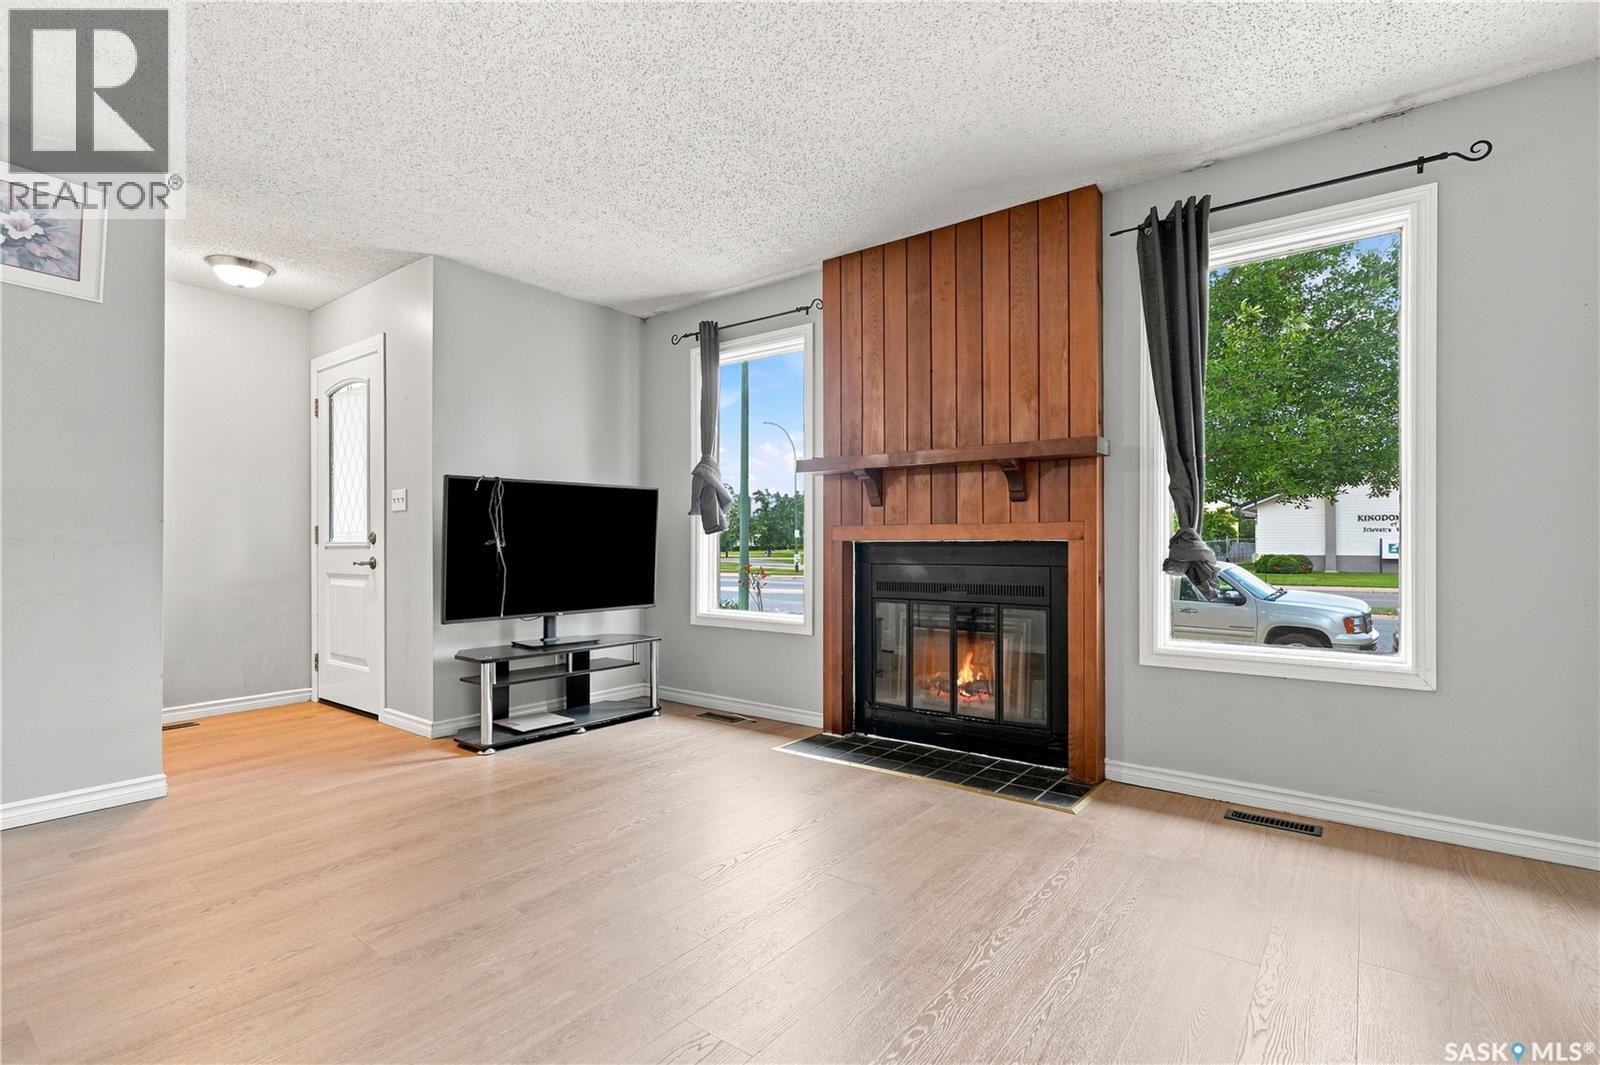
1718 Mckercher Drive, Saskatoon, SK - Indoor Photo Showing Living Room With Fireplace
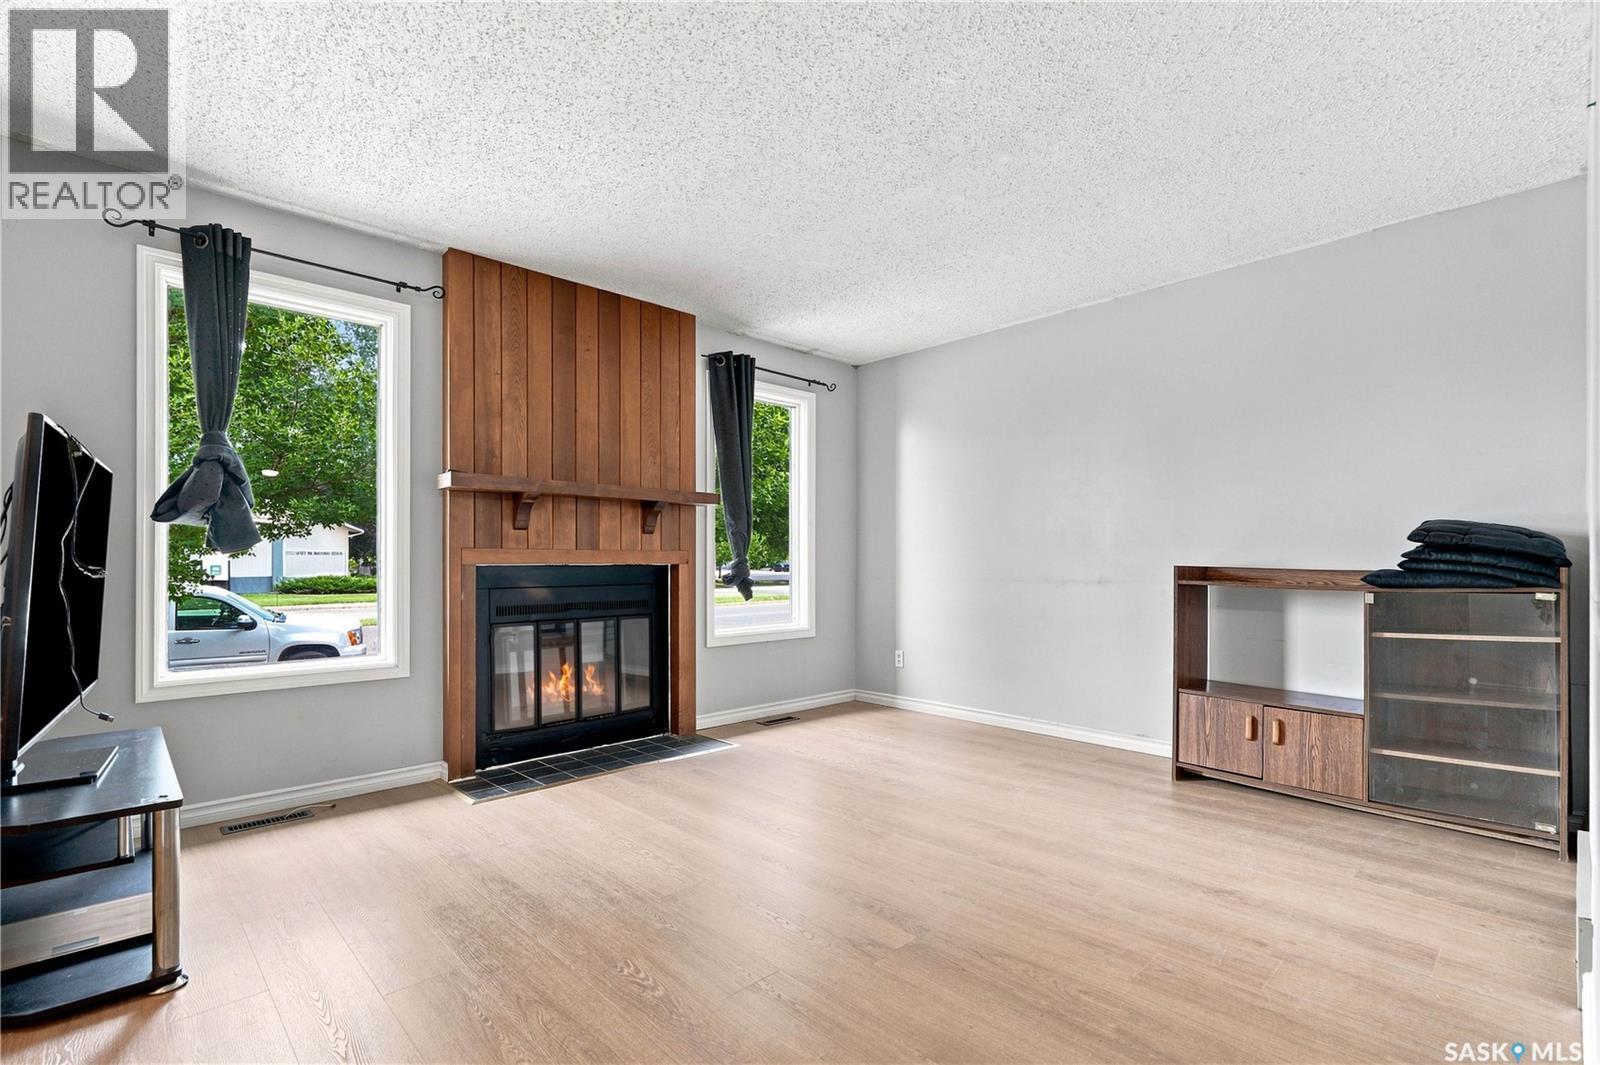
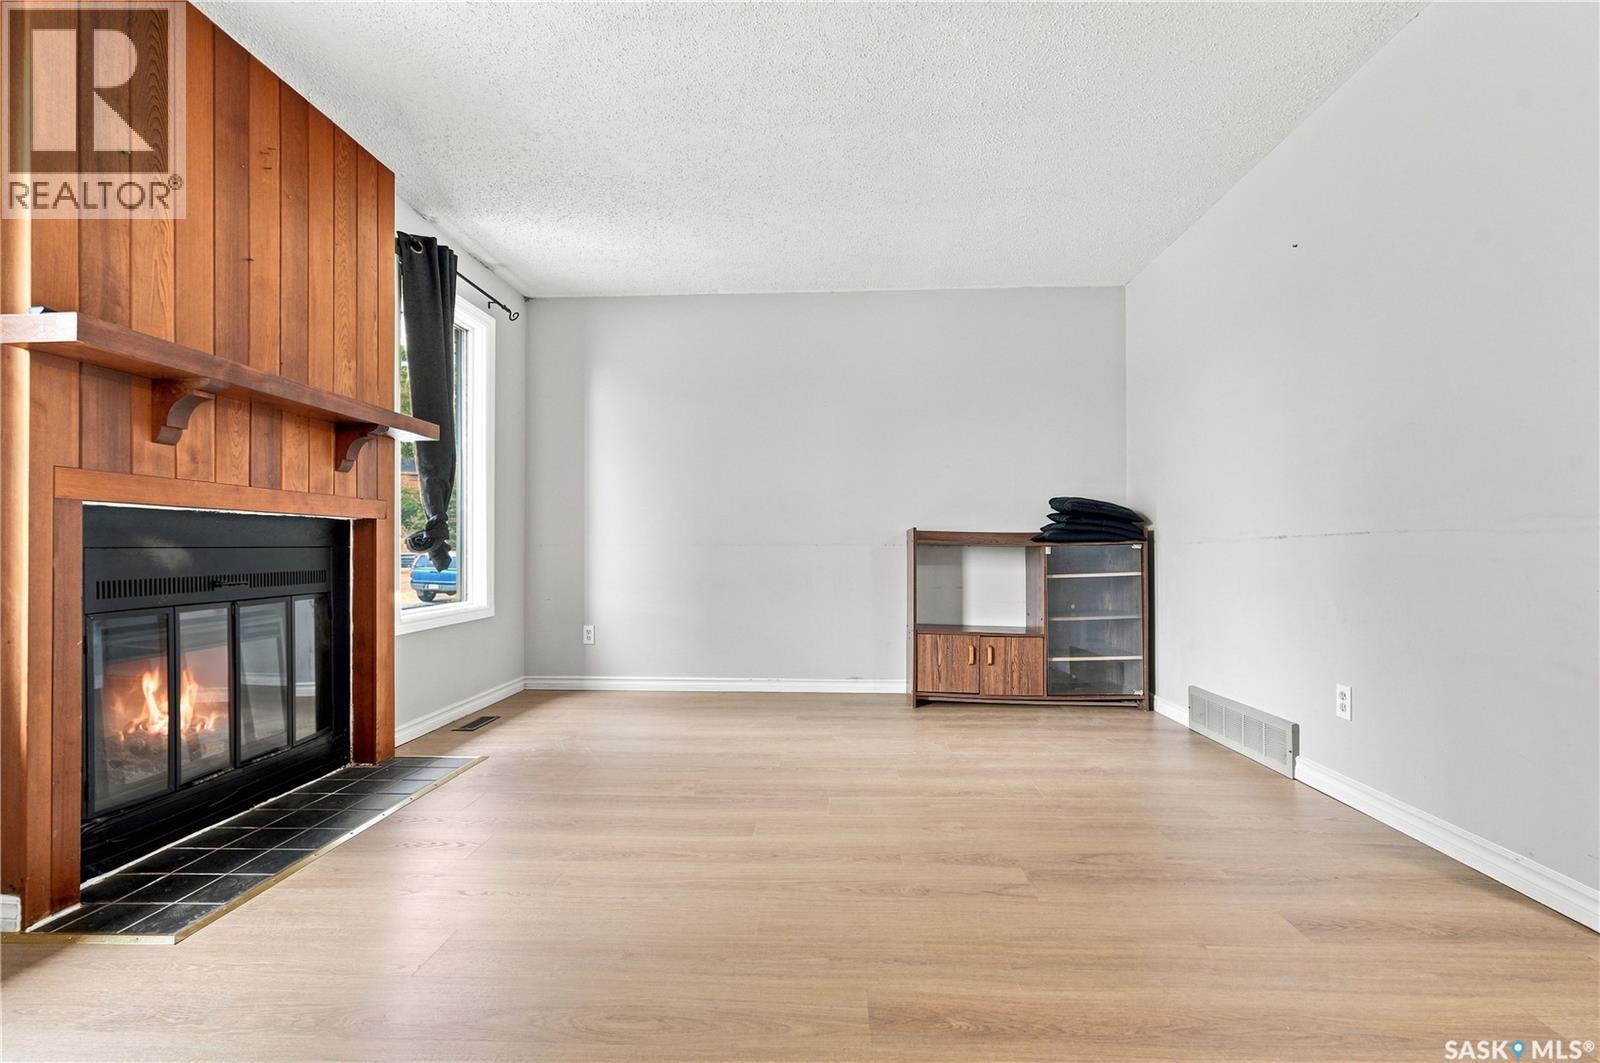
1718 Mckercher Drive, Saskatoon, SK - Indoor Photo Showing Other Room With Fireplace
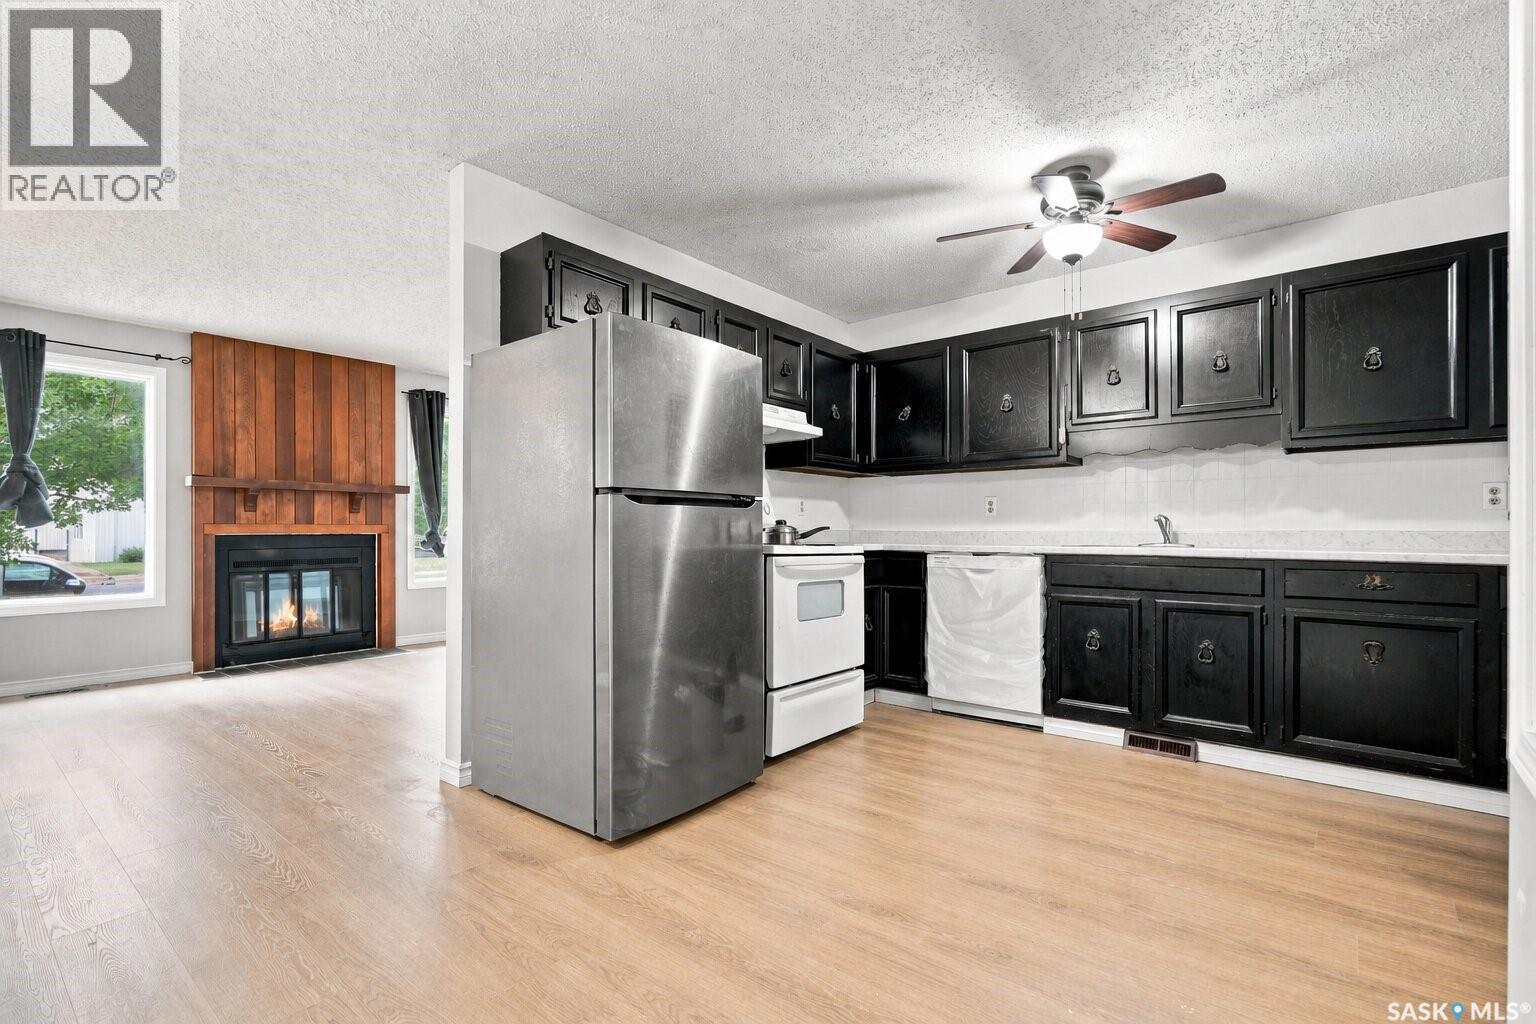
1718 Mckercher Drive, Saskatoon, SK - Indoor Photo Showing Kitchen With Fireplace
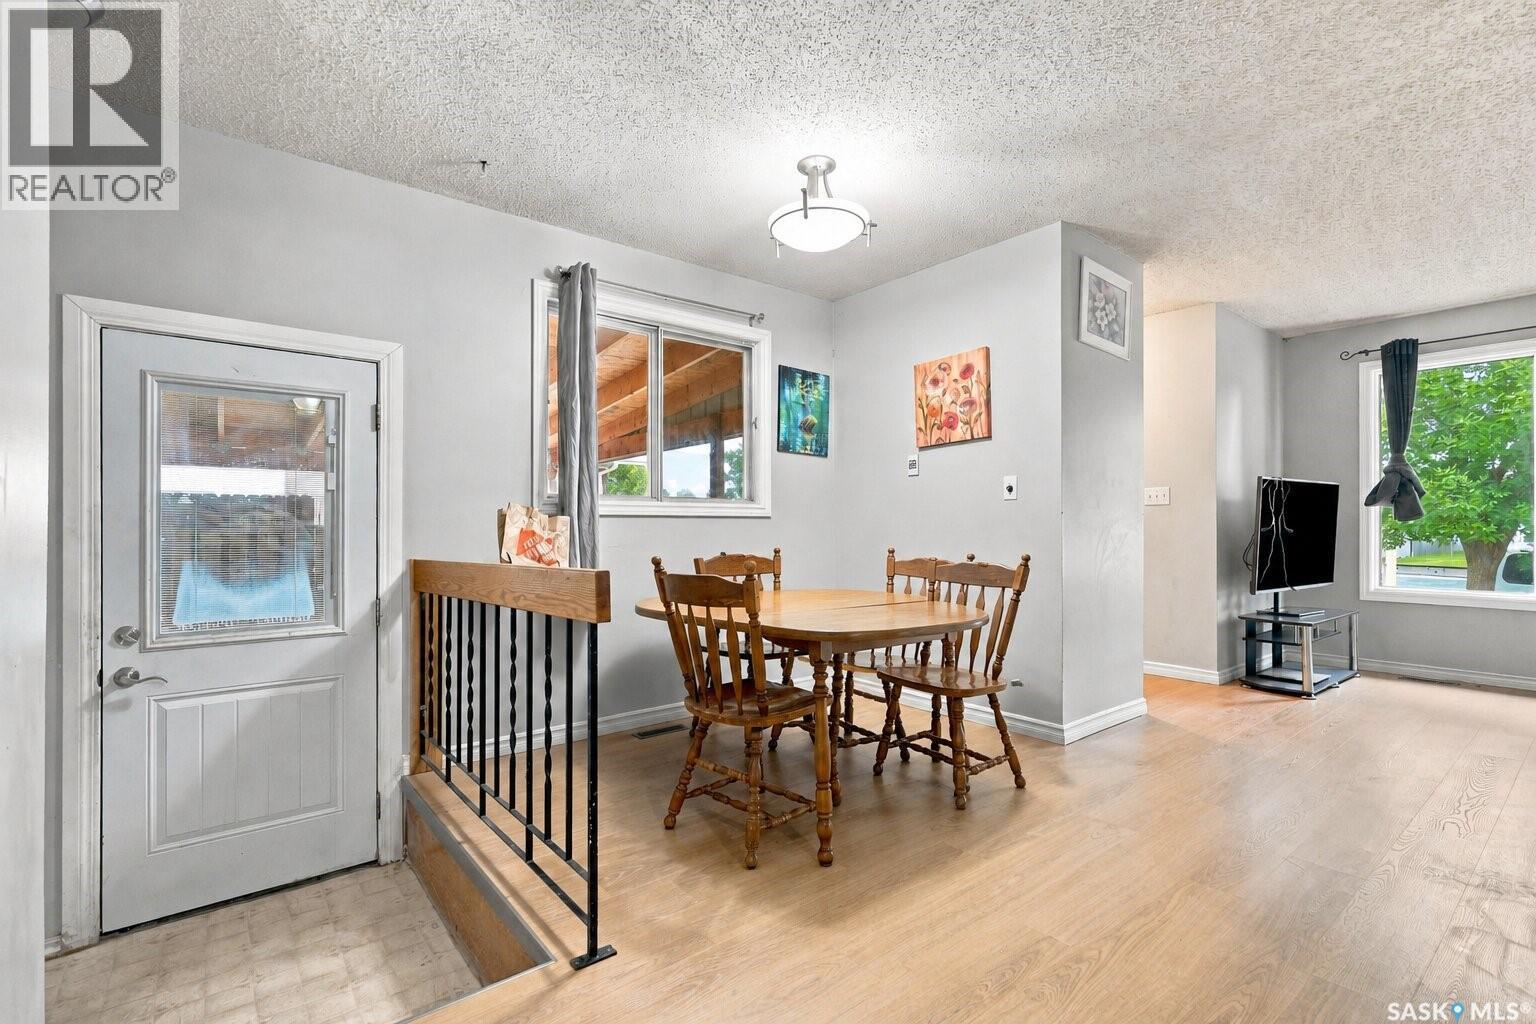
1718 Mckercher Drive, Saskatoon, SK - Indoor Photo Showing Dining Room
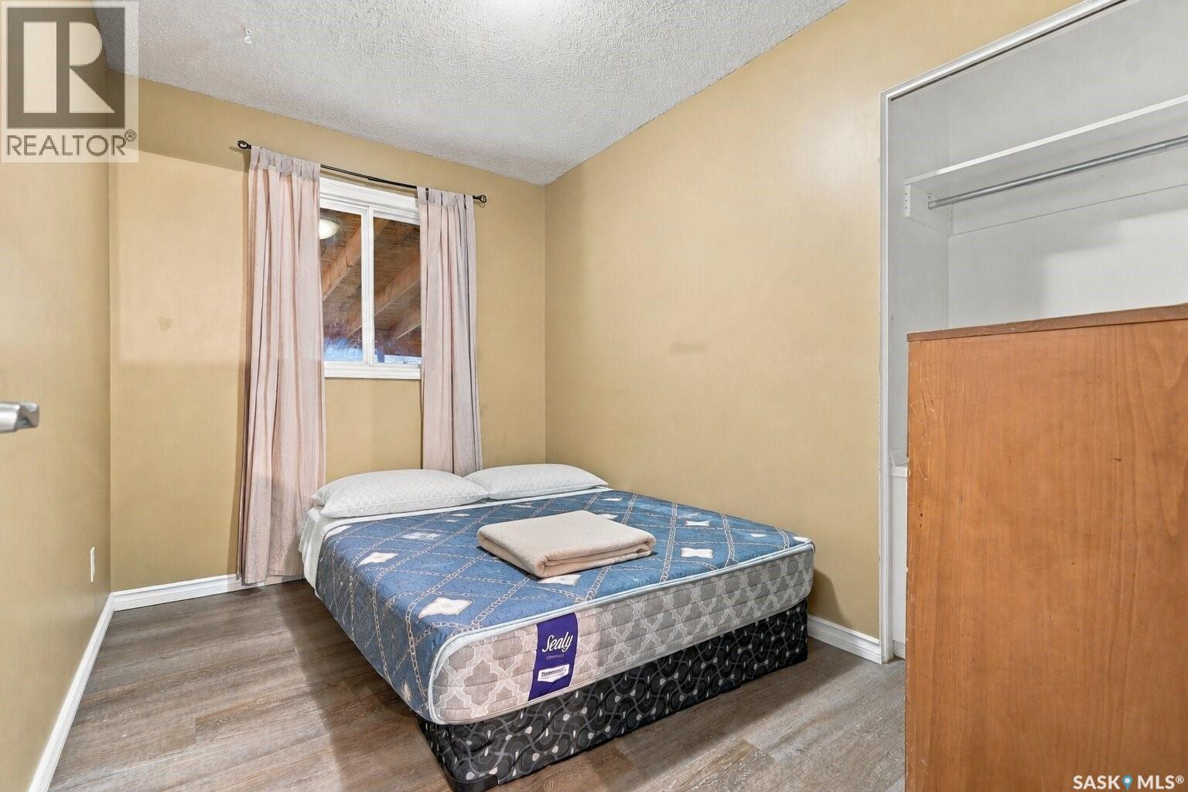
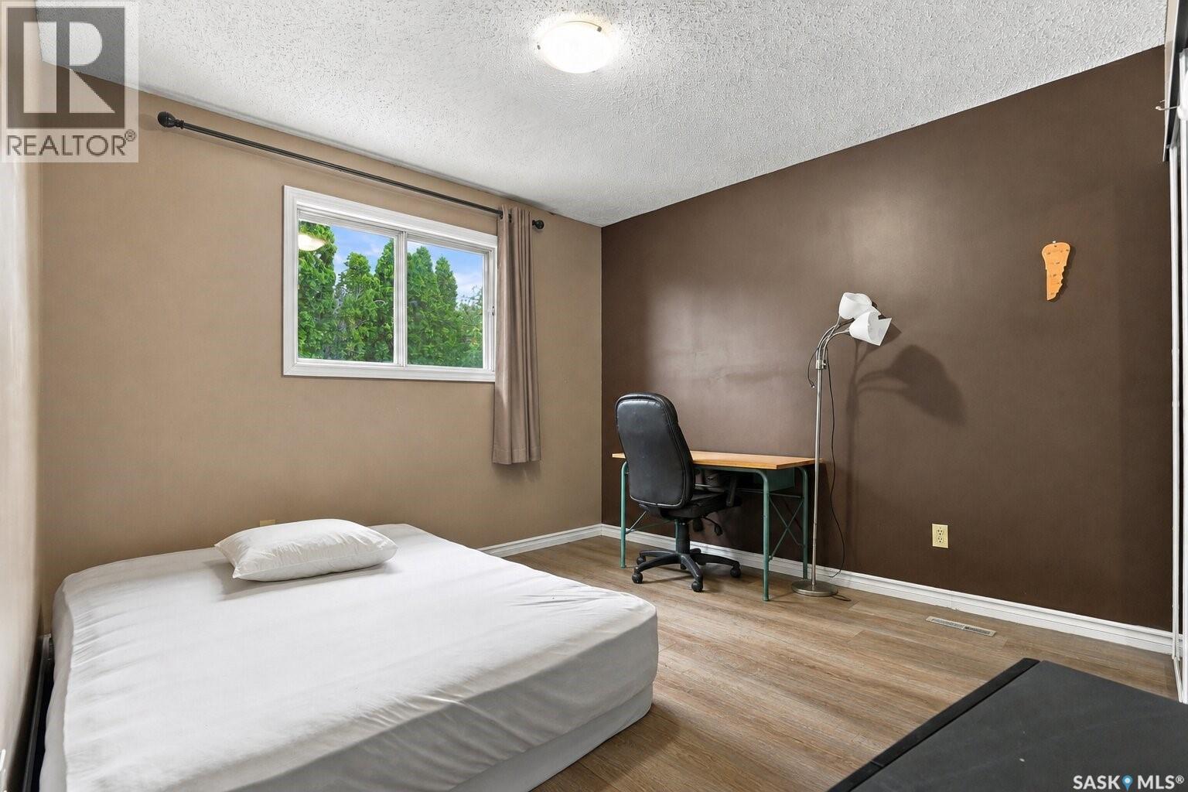
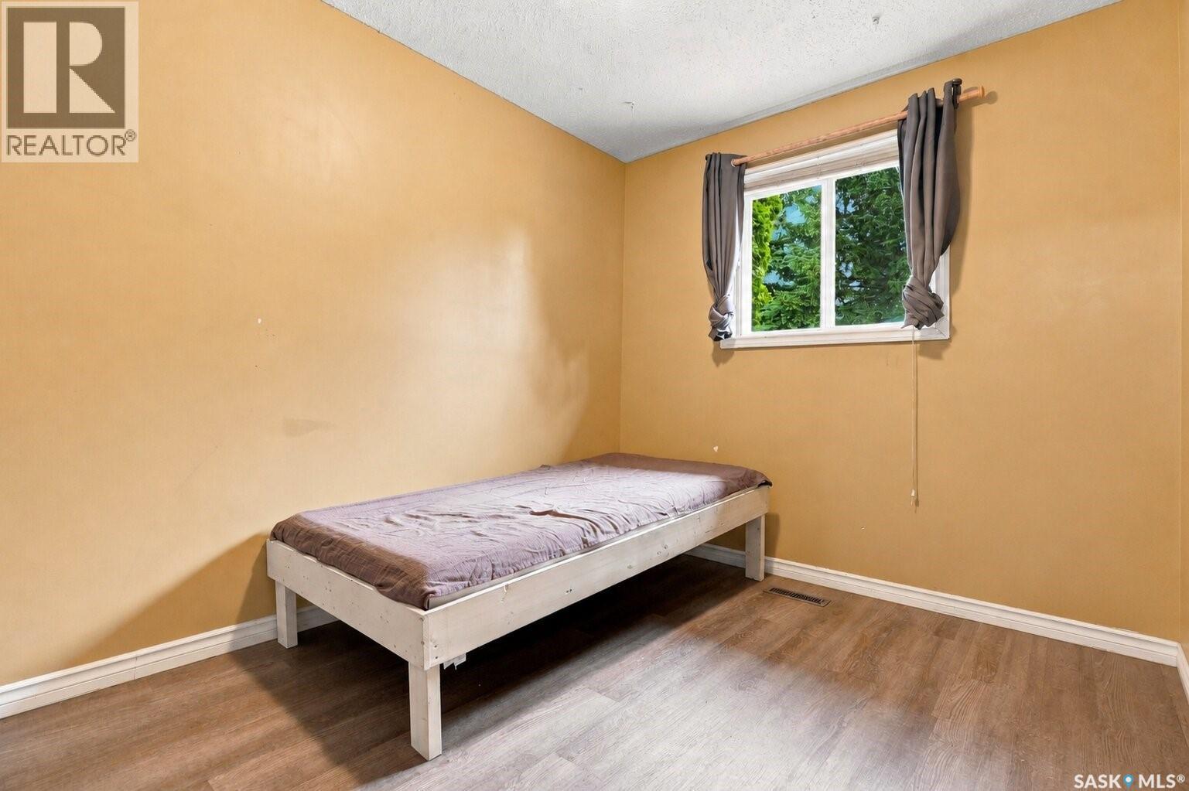
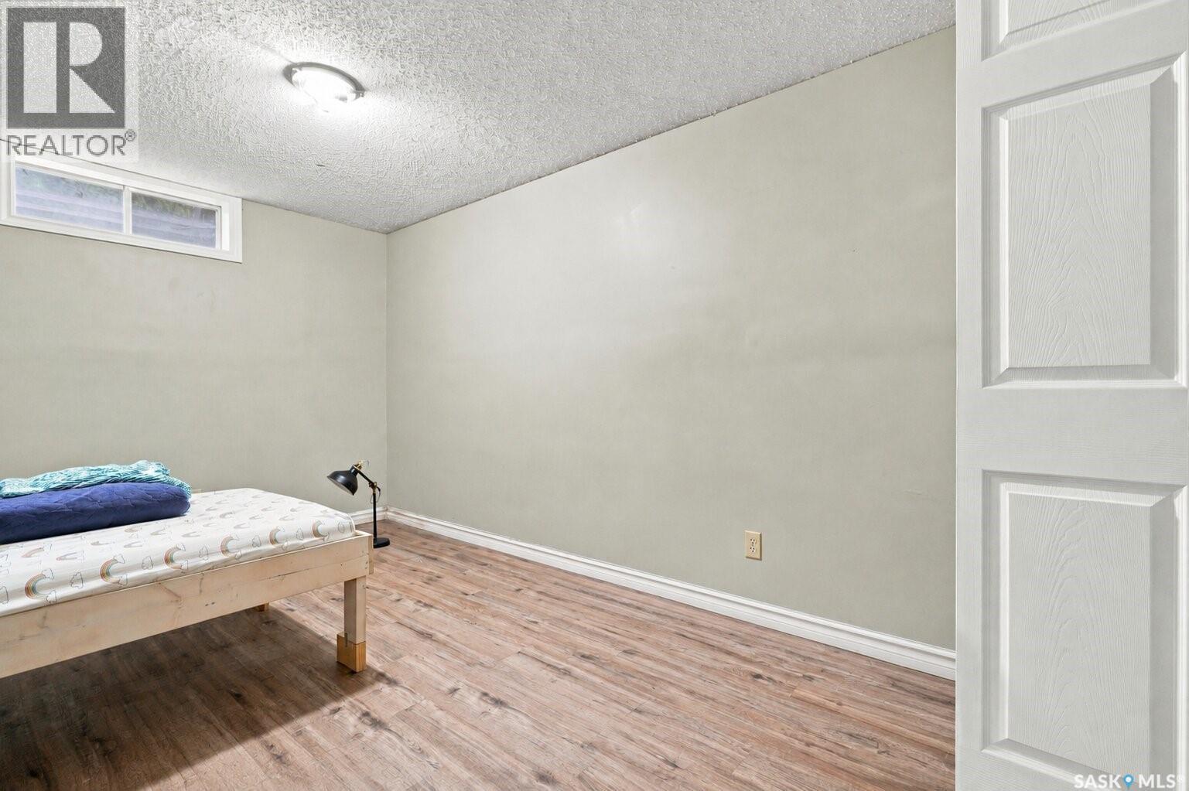
1718 Mckercher Drive, Saskatoon, SK - Indoor Photo Showing Bedroom
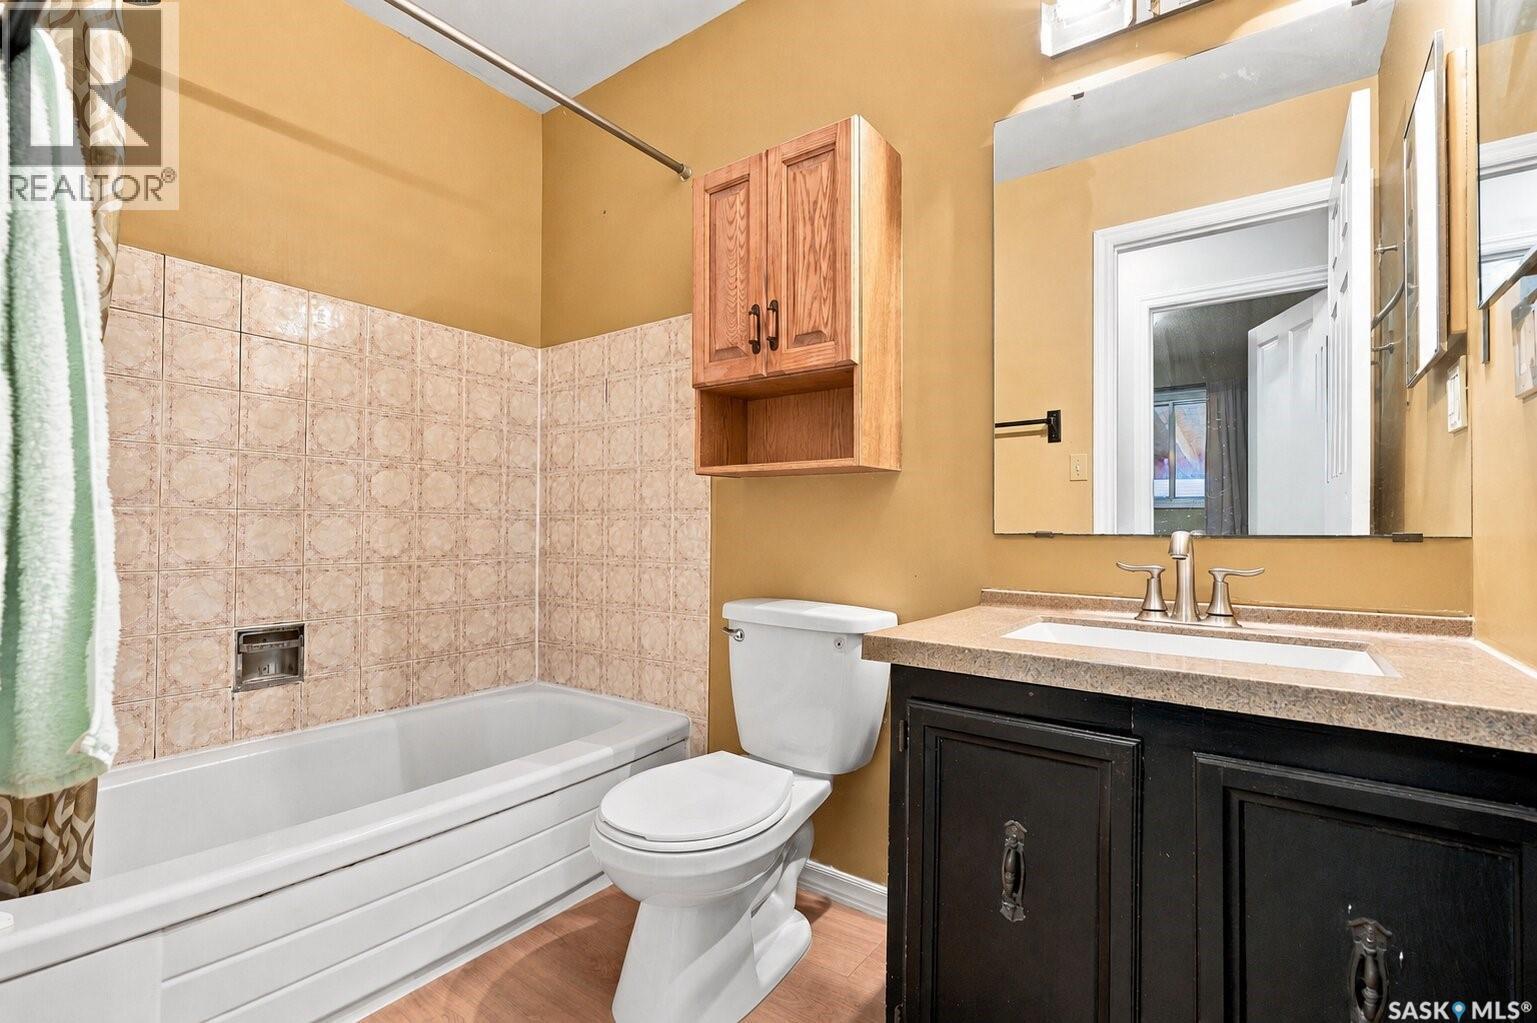
1718 Mckercher Drive, Saskatoon, SK - Indoor Photo Showing Bathroom
1718 Mckercher Drive, Saskatoon, SK - Indoor
1718 Mckercher Drive, Saskatoon, SK - Indoor Photo Showing Other Room
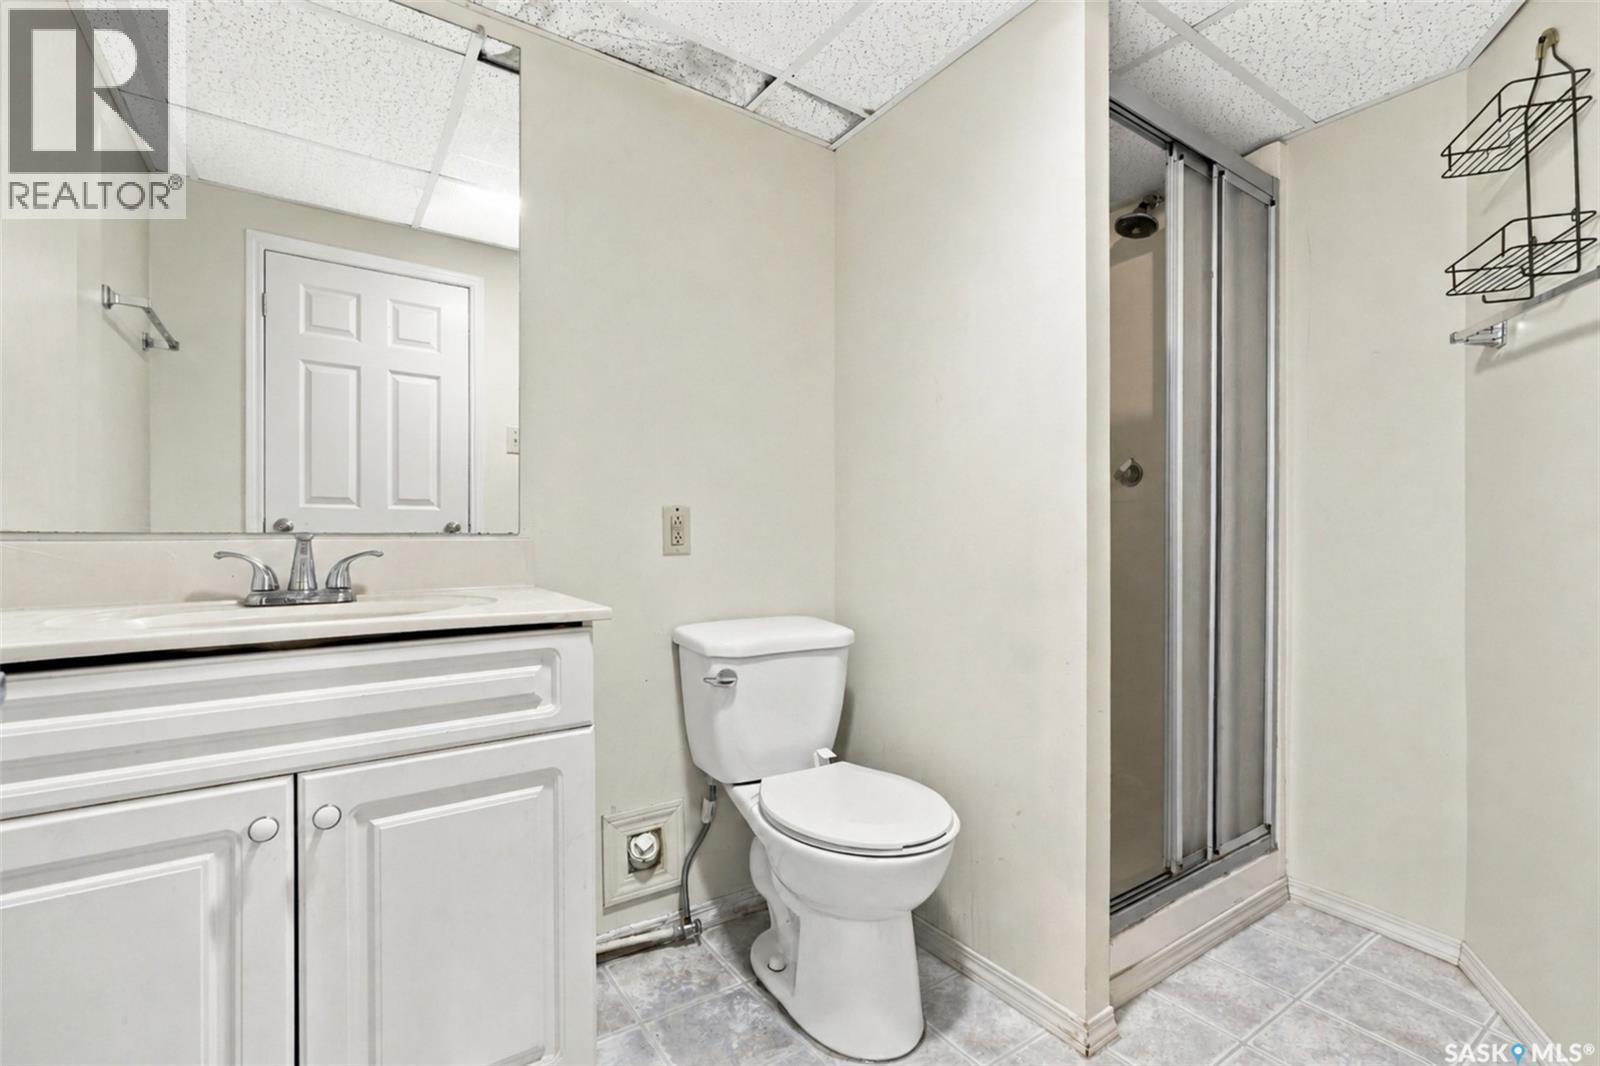
1718 Mckercher Drive, Saskatoon, SK - Indoor Photo Showing Bathroom
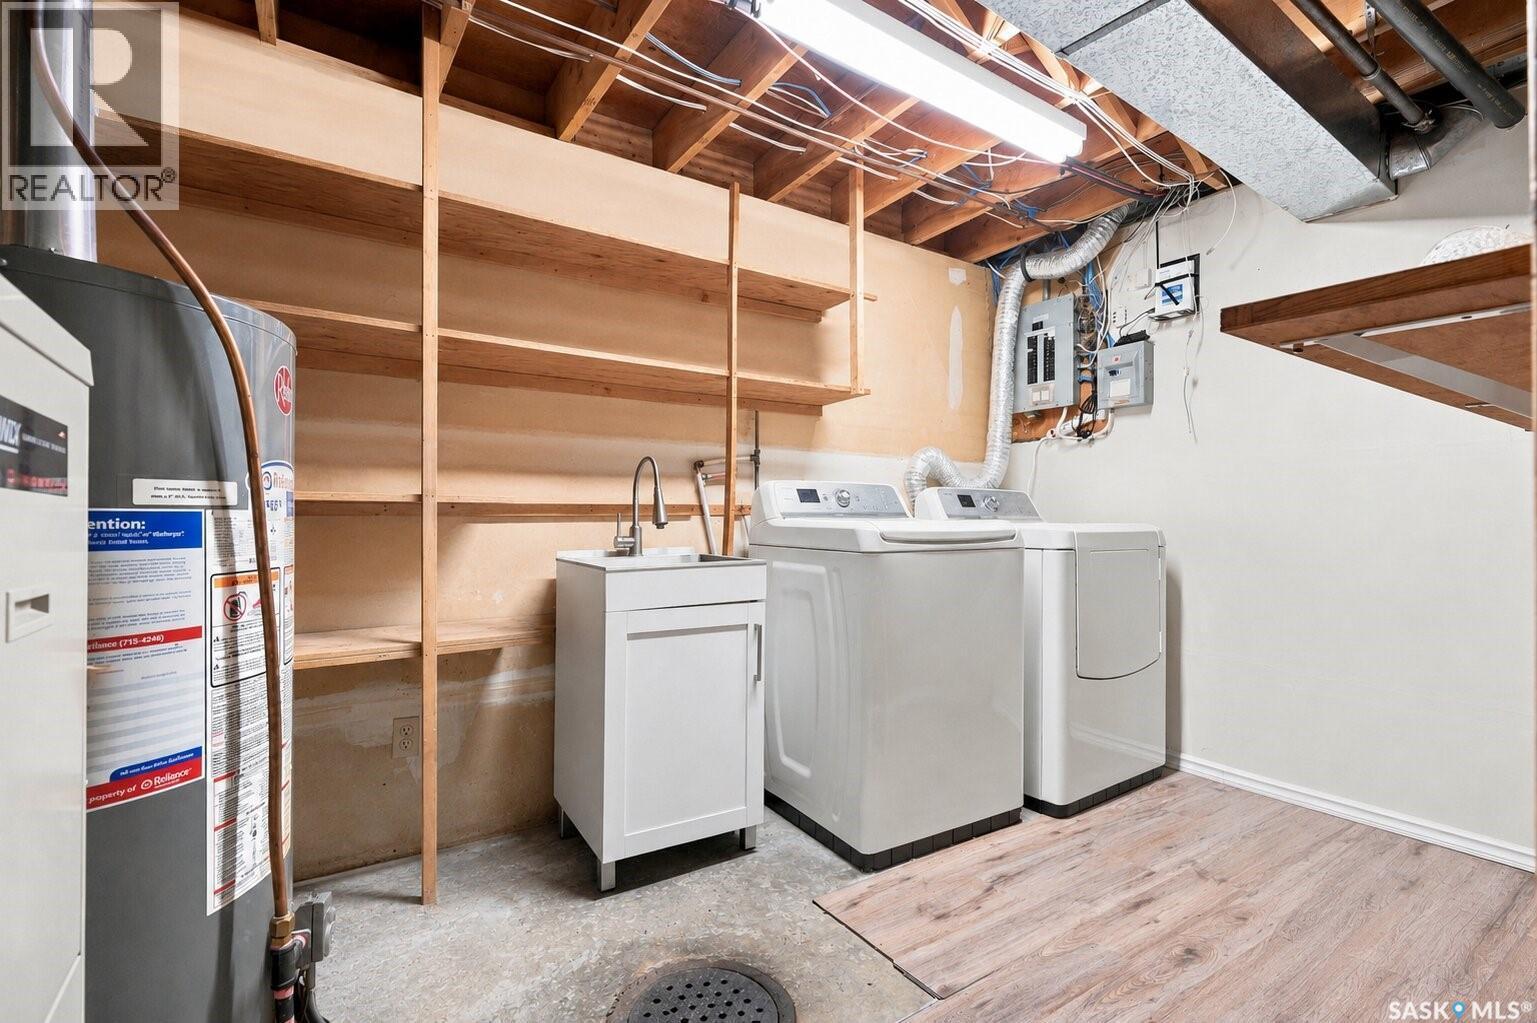
1718 Mckercher Drive, Saskatoon, SK - Indoor Photo Showing Laundry Room
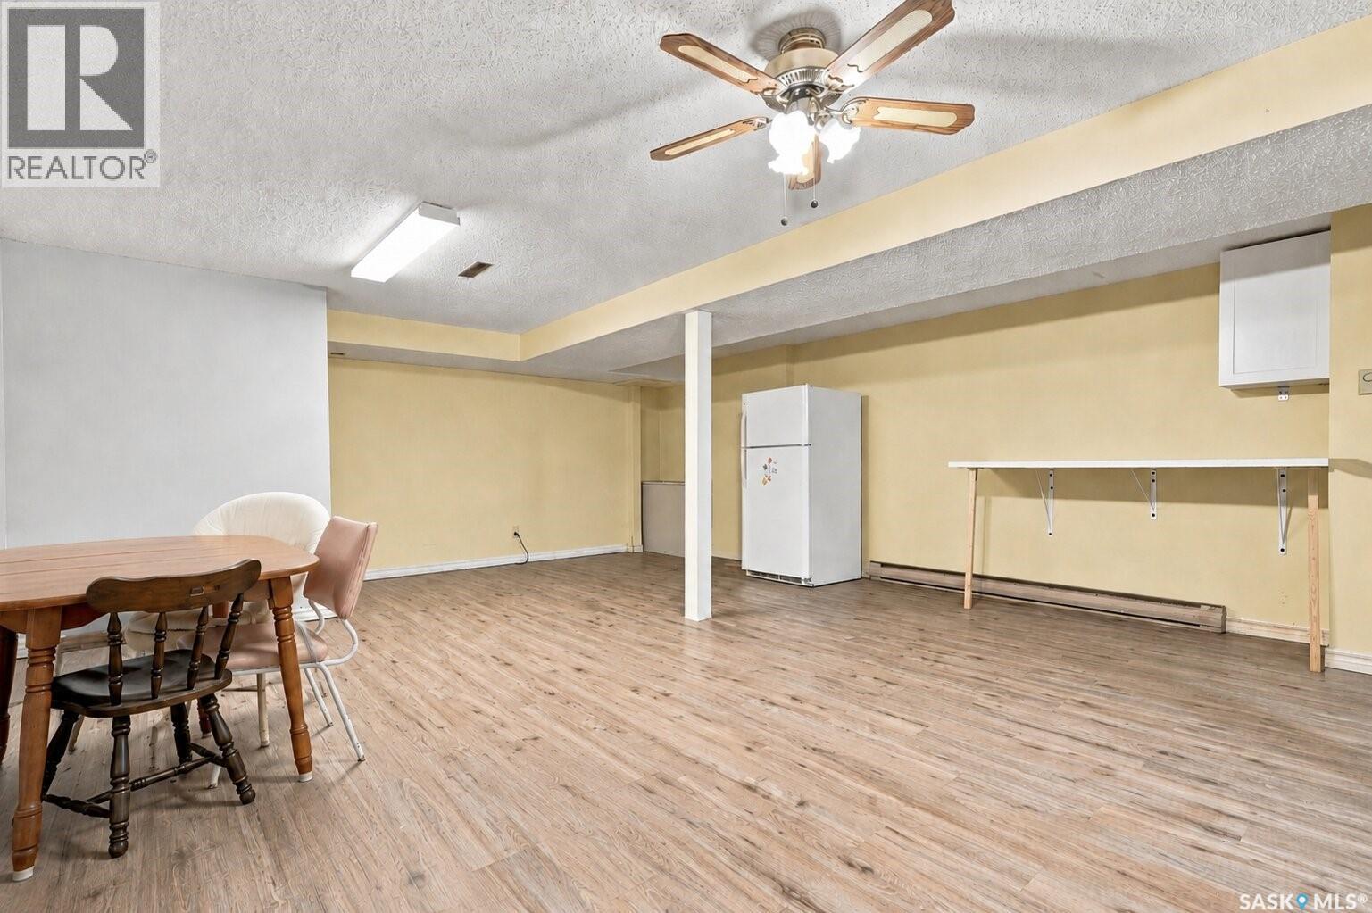
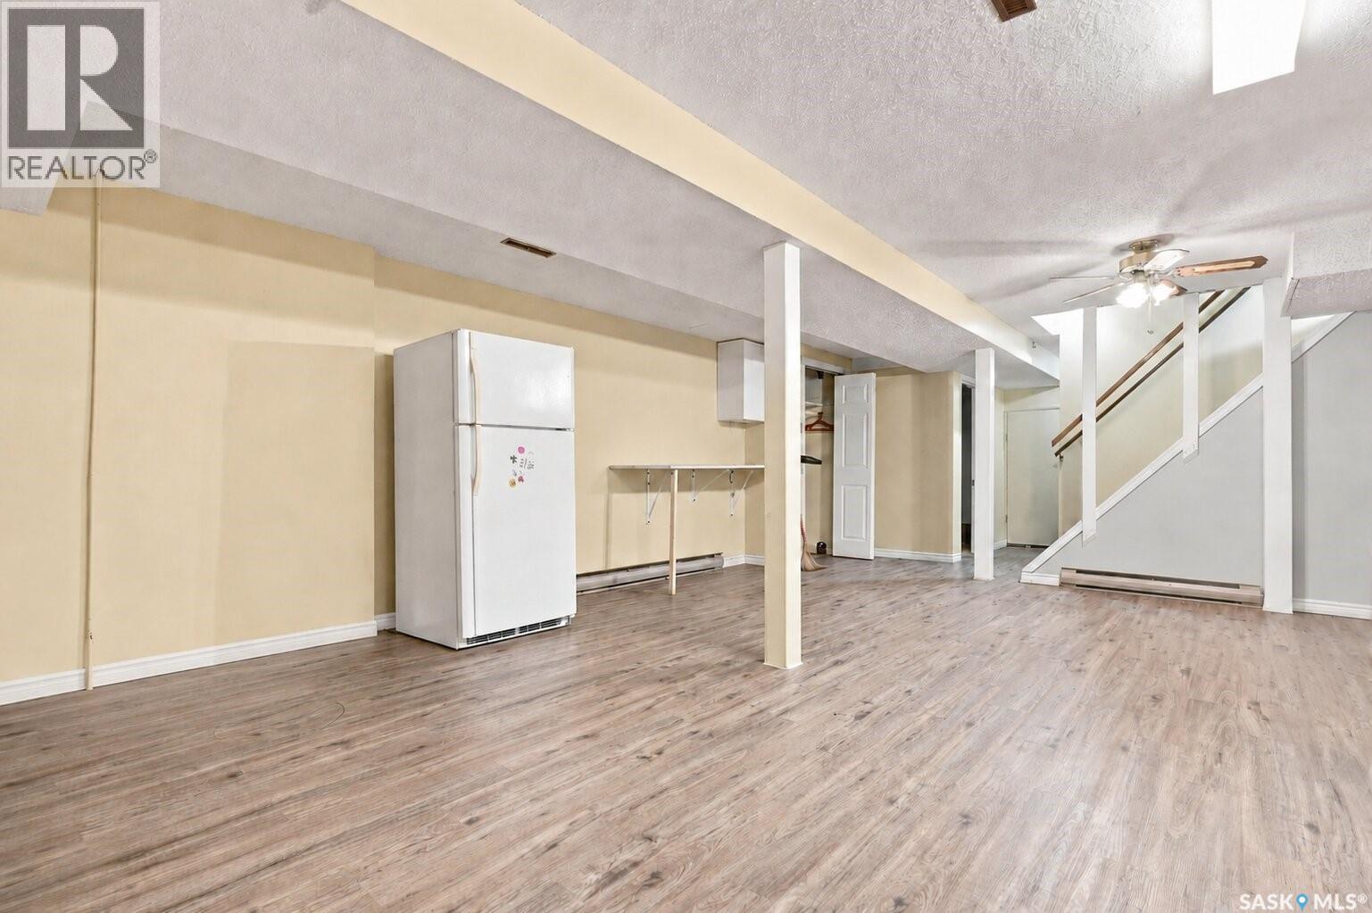
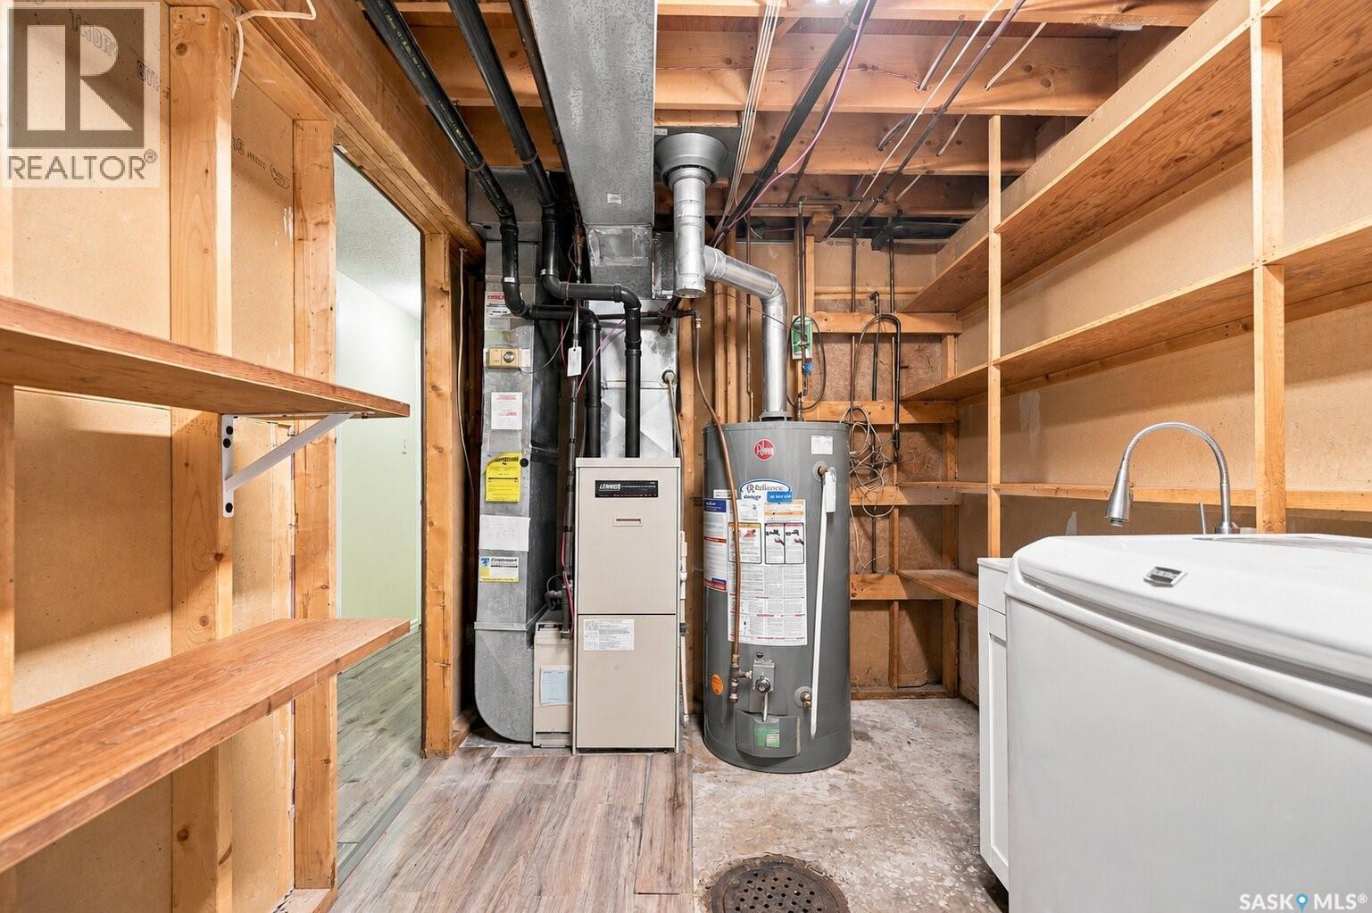
1718 Mckercher Drive, Saskatoon, SK - Indoor Photo Showing Basement
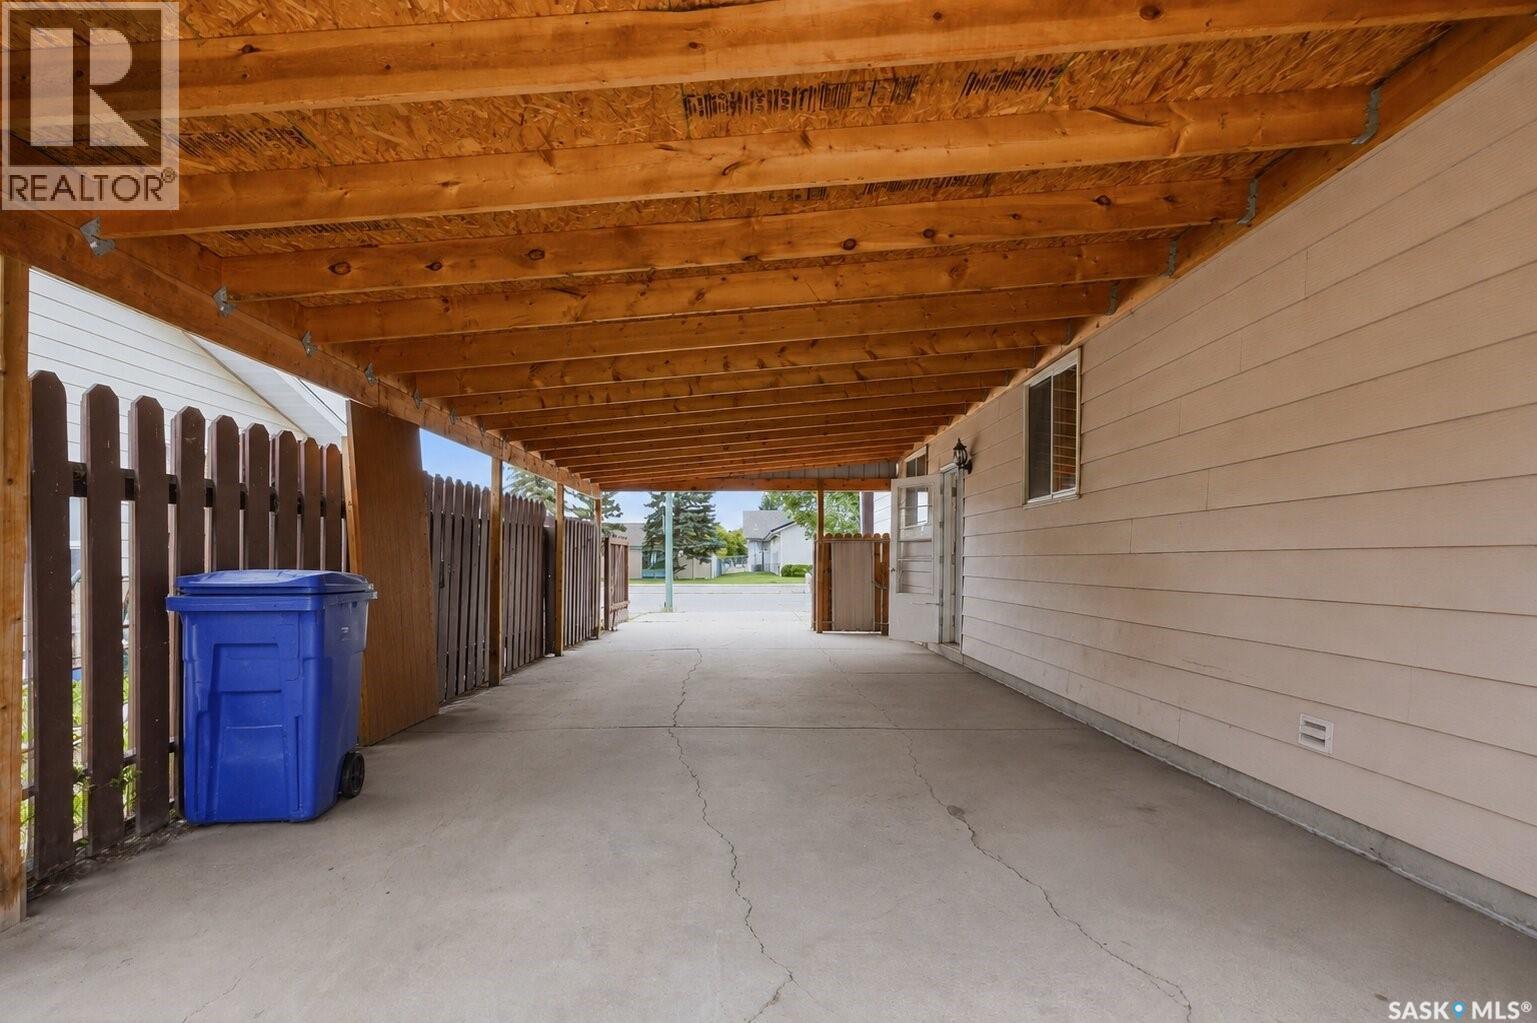
1718 Mckercher Drive, Saskatoon, SK - Outdoor
1718 Mckercher Drive, Saskatoon, SK - Outdoor With Exterior
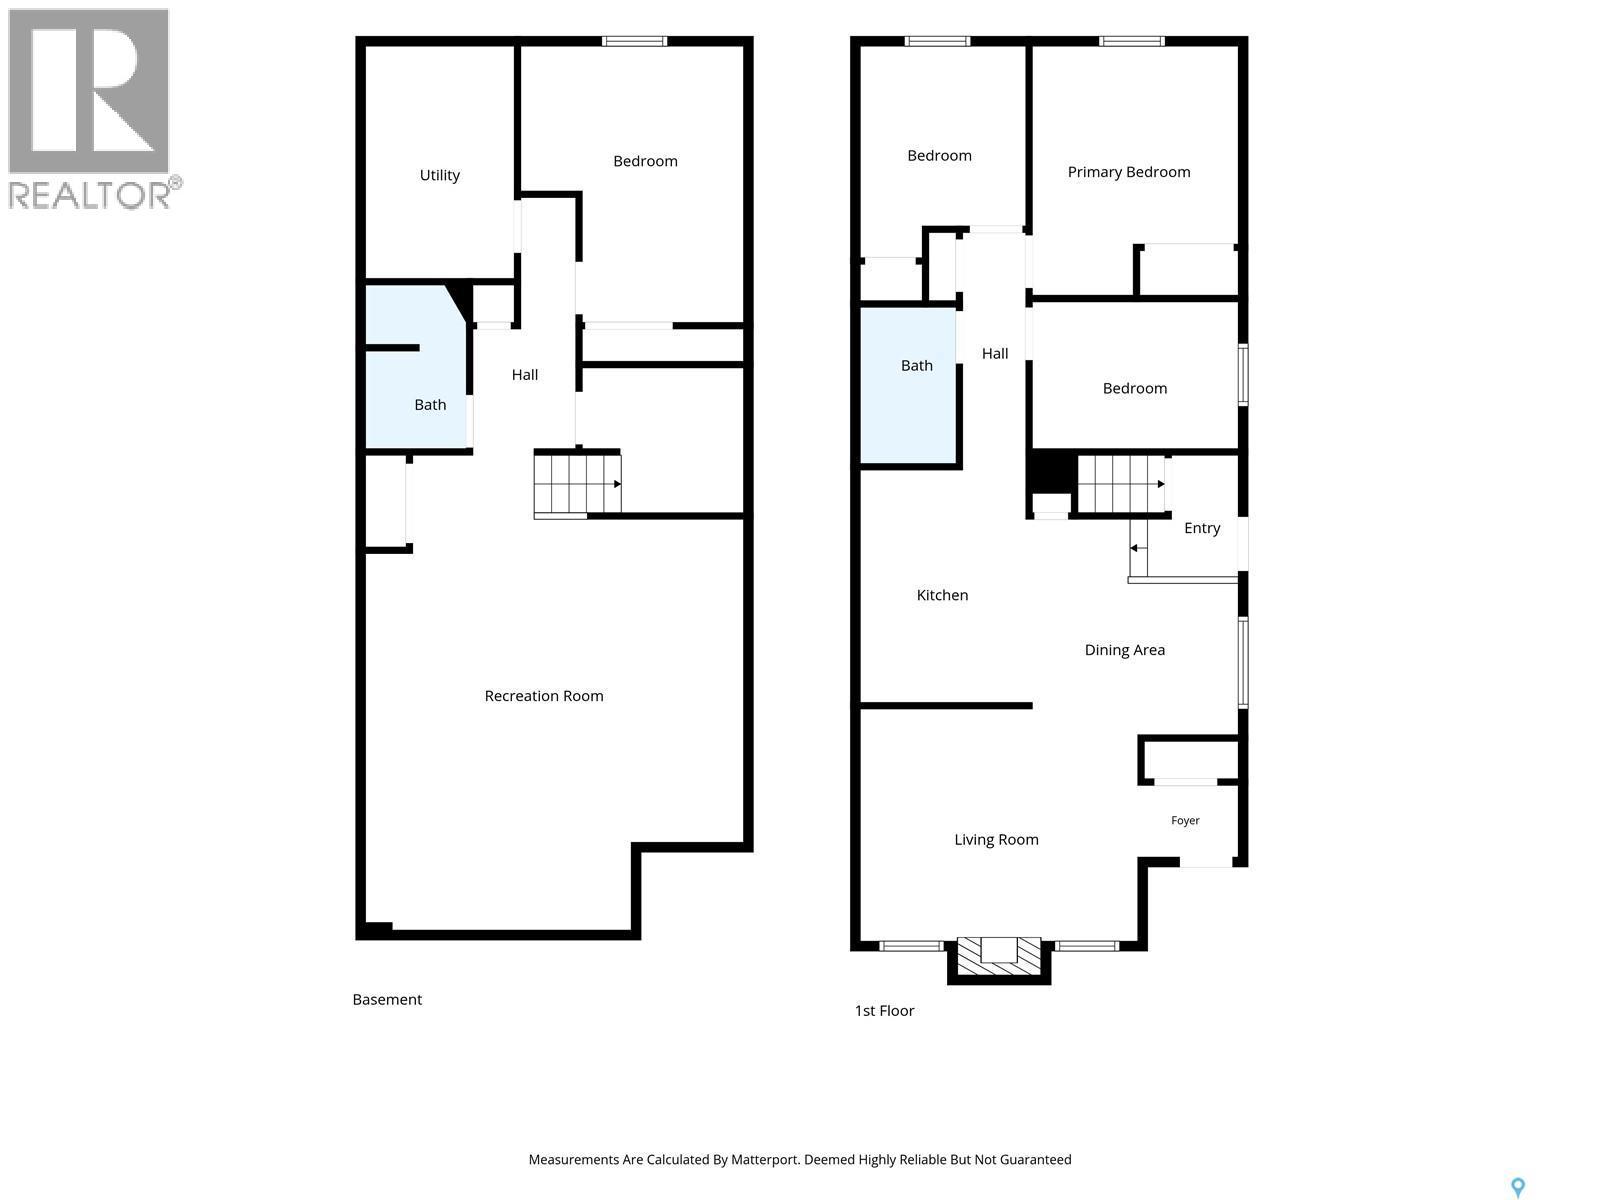
1718 Mckercher Drive, Saskatoon, SK - Other
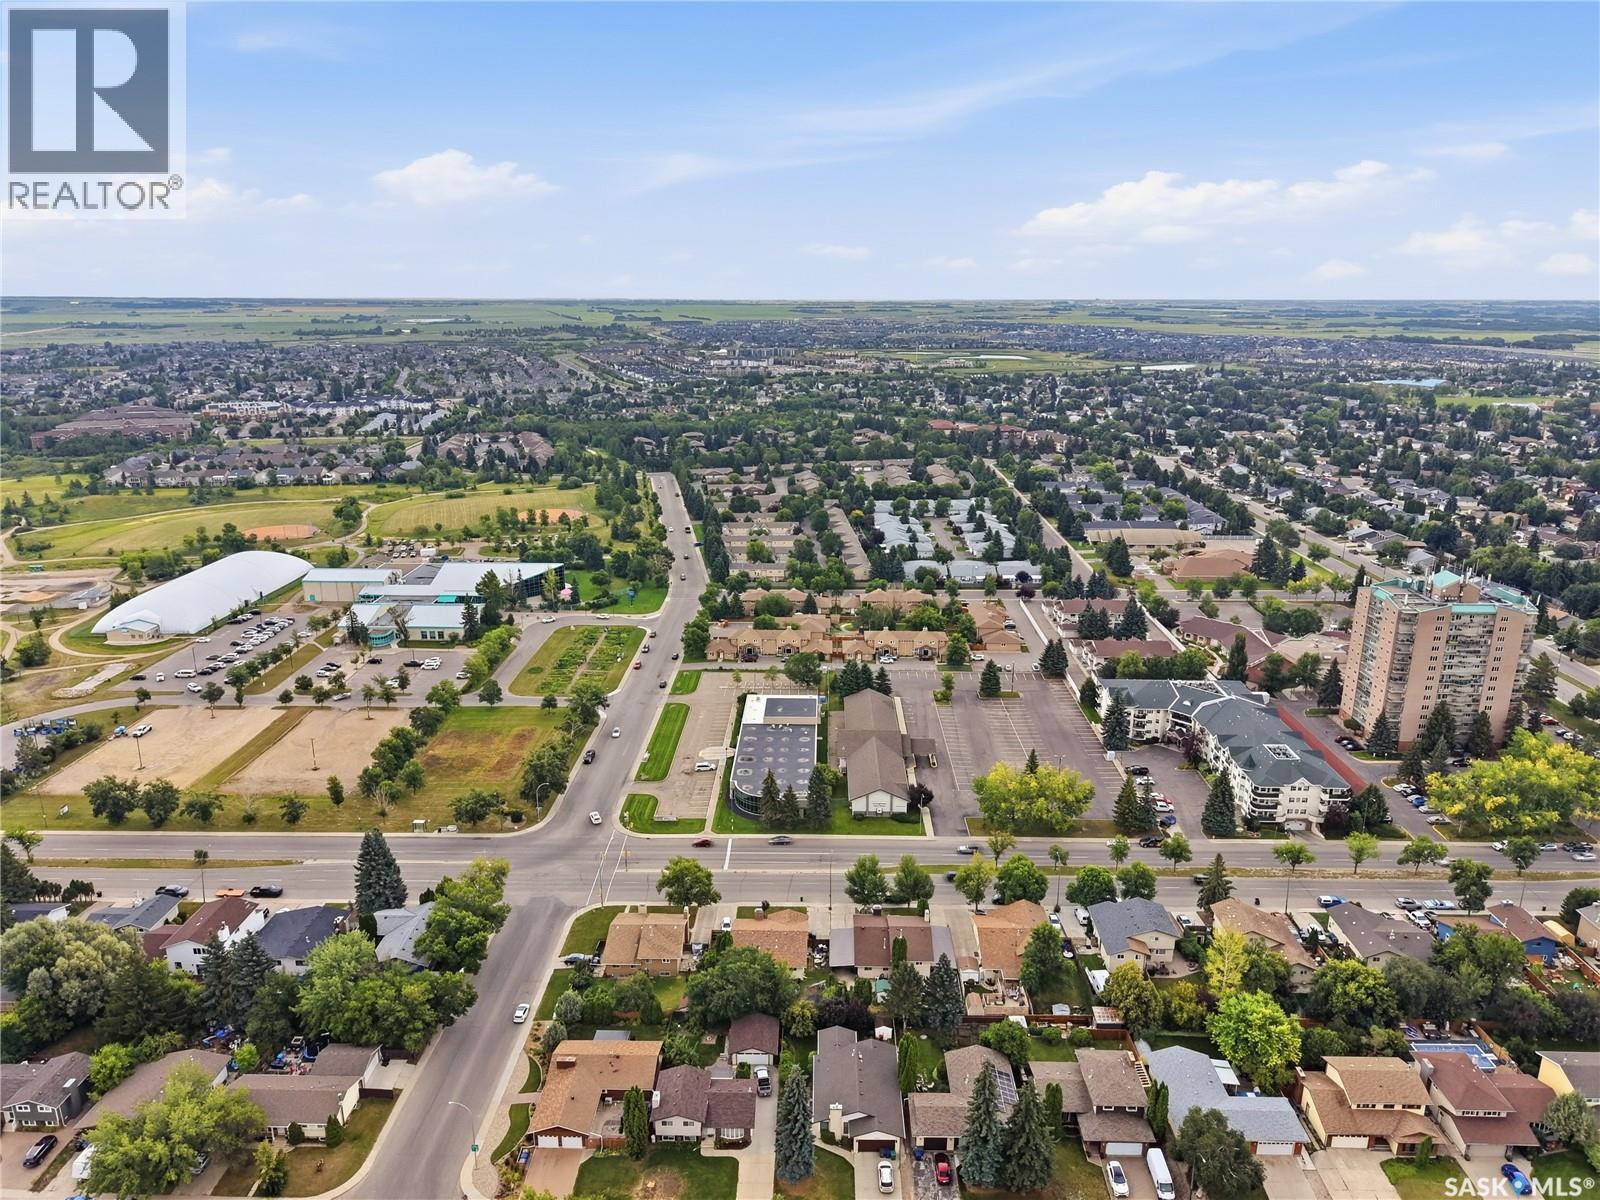
1718 Mckercher Drive, Saskatoon, SK - Outdoor With View
1718 Mckercher Drive, Saskatoon, SK  - Outdoor
1718 Mckercher Drive, Saskatoon, SK  - Outdoor With View
1718 Mckercher Drive, Saskatoon, SK  - Indoor Photo Showing Living Room With Fireplace
1718 Mckercher Drive, Saskatoon, SK - Indoor Photo Showing Other Room With Fireplace
1718 Mckercher Drive, Saskatoon, SK - Indoor Photo Showing Kitchen With Fireplace
1718 Mckercher Drive, Saskatoon, SK - Indoor Photo Showing Dining Room
1718 Mckercher Drive, Saskatoon, SK - Indoor Photo Showing Bedroom
1718 Mckercher Drive, Saskatoon, SK - Indoor Photo Showing Bathroom
1718 Mckercher Drive, Saskatoon, SK - Indoor
1718 Mckercher Drive, Saskatoon, SK - Indoor Photo Showing Other Room
1718 Mckercher Drive, Saskatoon, SK - Indoor Photo Showing Bathroom
1718 Mckercher Drive, Saskatoon, SK - Indoor Photo Showing Laundry Room
1718 Mckercher Drive, Saskatoon, SK - Indoor Photo Showing Basement
1718 Mckercher Drive, Saskatoon, SK - Outdoor
1718 Mckercher Drive, Saskatoon, SK - Outdoor With Exterior
1718 Mckercher Drive, Saskatoon, SK - Other
1718 Mckercher Drive, Saskatoon, SK - Outdoor With View
Home Insurance - TD Insurance

Get a home insurance quote online for this $319,000 property in Saskatoon
  • Advertising

Open House

  • Sat Aug. 08 2:30 PM - 4:00 PM
Rent Today. Own Tomorrow.
Explore our Rent-to-own Path to Homeownership™ designed to help you become a homeowner.
1718 McKercher DRIVE, Saskatoon, Saskatchewan, S7H 5E2
$319,000

4 Beds

2 Baths

Property Information:

Affordable Eastside home ownership! This 918 sq ft semi-detached home is ready to move into for first time buyers, students, or investors. The home features a fully developed basement with a total of four bedrooms and two bathrooms. The backyard is spacious and private. Location is the real advantage here. You are minutes from The Centre at Circle & 8th and the entire 8th Street East business district, with groceries, restaurants, banks, pharmacies, and medical services close at hand. Costco and The Meadows shopping area are a short drive southeast, and Circle Drive puts the University of Saskatchewan, downtown, and the rest of the city within easy reach. Families are well served by Wildwood School and Bishop Pocock School, with Evan Hardy Collegiate and Holy Cross High School nearby. The Lakewood Civic Centre (pool, waterslide, fitness centre, library), Wildwood Golf Course, and over 68 acres of parks and walking trails round out one of Saskatoon's most convenient established neighbourhoods. Direct transit routes to the U of S make this a smart option for students. Call today to book your private viewing. As per the Seller’s direction, all offers will be presented on 08/10/2026 6:00PM. (id:27)

Building Features:

  • Style: Detached
  • Architectural Style: Bungalow
  • Basement Development: Finished
  • Basement Type: Full
  • Construction Style - Attachment: Semi-detached
  • Fireplace Fuel: Electric
  • Fireplace Type: Conventional
  • Floor Space: 918 sqft Square Feet
  • Heating Type: Forced air
  • Heating Fuel: Natural gas
  • Cooling Type: Central air conditioning
  • Appliances: Washer, Refrigerator, Dishwasher, Dryer, Microwave, Window Coverings, Storage Shed, Stove

Property Features:

  • OwnershipType: Freehold
  • Property Type: Single Family
  • Built in: 1979
  • Features: Treed, Rectangular, Sump Pump
  • Fence Type: Fence
  • Floor Space (approx): 918 Square Feet
  • Irregular: Yes
  • Landscape Features: Lawn, Garden Area
  • Lot Frontage: 35.3 Feet
  • Lot Size: 3894.00 Square Feet
  • Parking Type: Carport, Parking pad, None, Parking Spaces
  • No. of Parking Spaces: 2

Rooms:

  • Family Basement Level 5.79 m x 6.91 m
  • Bedroom Basement Level 3.35 m x 4.42 m
  • Bathroom Basement Level Measurements not available
  • Storage Basement Level Measurements not available
  • Other Basement Level Measurements not available
  • Living Main Level 3.66 m x 4.27 m
  • Kitchen Main Level 2.36 m x 2.97 m
  • Bedroom Main Level 2.36 m x 3.35 m
  • Bedroom Main Level 2.59 m x 2.97 m
  • Primary Bedroom Main Level 3.35 m x 3.35 m
  • Dining Main Level 2.74 m x 3.05 m
  • Bathroom Main Level Measurements not available

Convert Measurement to:

Courtesy of: Boyes Group Realty Inc.
REALTOR.ca  

QuickQuoteTM Powered by RPS

Location of 1718 McKercher DRIVE, Saskatoon, Saskatchewan, S7H 5E2

Demographic Information of 1718 McKercher DRIVE, Saskatoon, Saskatchewan, S7H 5E2

Life Stage

Midlife Families

Employment Type

Blue Collar/Primary, Blue Collar/Service Sector

Average Household Income

$92,247.11

Average Number of Children

1.88

Household Population

Household Structure

Age of Population

Education

Education Level

No certificate/diploma/degree

13.28 %

High school certificate or equivalent

33.72 %

Apprenticeship trade certificate/diploma

6.74 %

College/non-university certificate

19.68 %

University certificate (below bachelor)

1.45 %

University Degree

25.12 %

Commuter

Travel To Work

By Car

92.41 %

By Public Transit

2.51 %

By Walking

1.34 %

By Bicycle

0.0 %

By Other Methods

3.74 %

Cultural Diversity

Knowledge of Official Language

Mother Tongue

Building Information

Building Type

Apartments (Low and High Rise)

58.41 %

Houses

41.59 %

Own Vs. Rent