Button CopyPathCircle CloseCircle Left ArrowArrow Down Icon GreyClosecirclecircleBurger

24 BROOKFIELD CRESCENT, Kitchener, Ontario, N2E 0A7

MLS® # X14028512
House For Sale In Country Hills West, Kitchener, Ontario
$599,900 QuickQuoteTM: Not Available

3 Beds

2 Baths

24 Brookfield Crescent, Kitchener, ON
Virtual Tour
24 Brookfield Crescent, Kitchener, ON
  • Advertising
24 BROOKFIELD CRESCENT, Kitchener, Ontario, N2E 0A7
$599,900

3 Beds

2 Baths

Property Information:

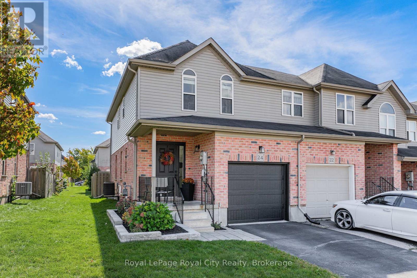
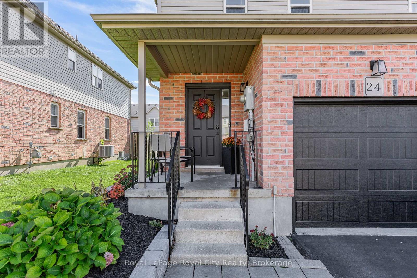
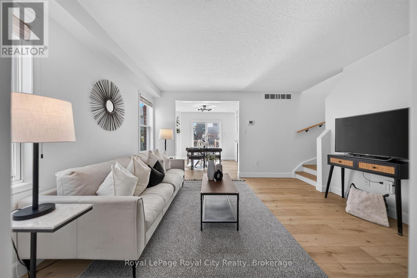
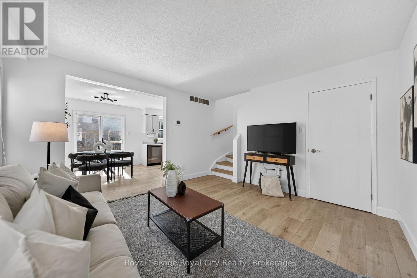
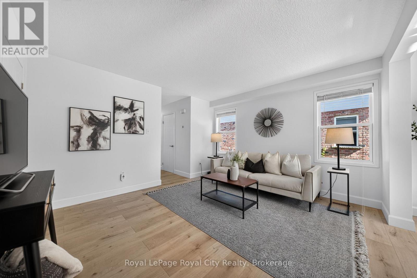
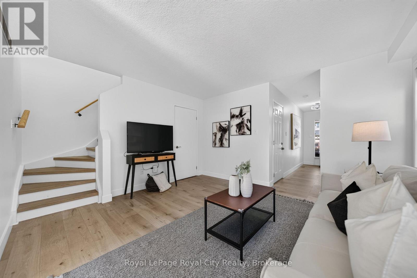
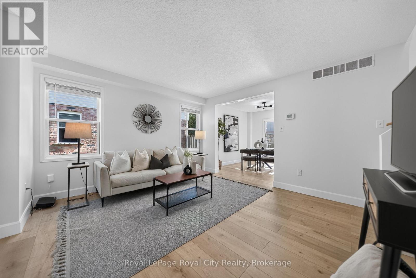
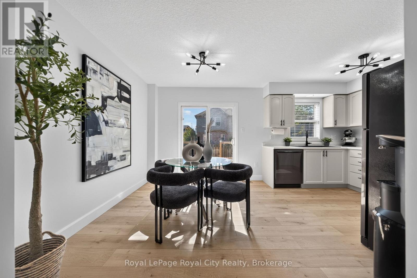
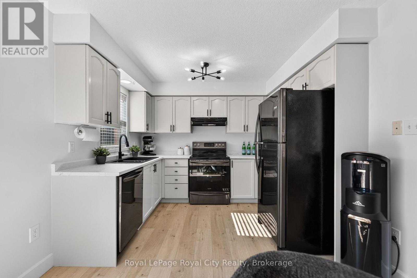
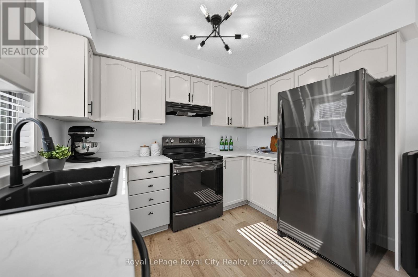
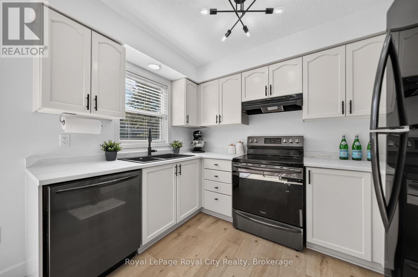
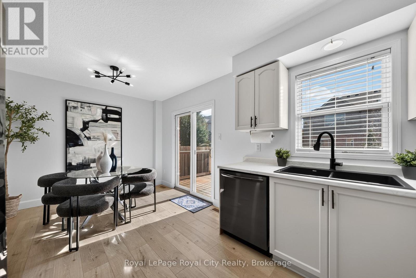
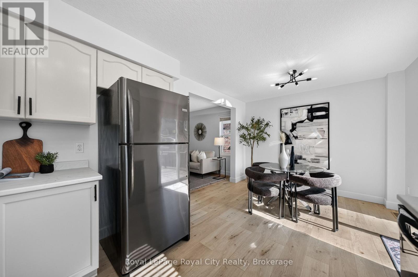
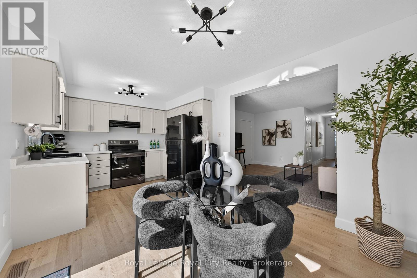
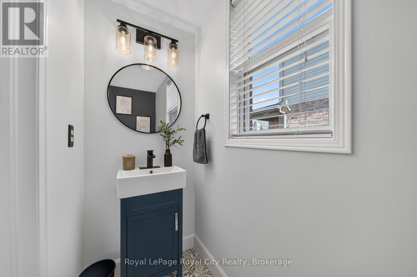
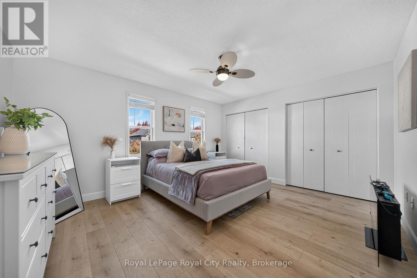
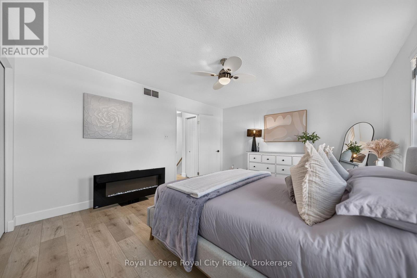
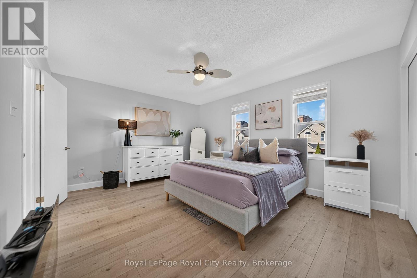
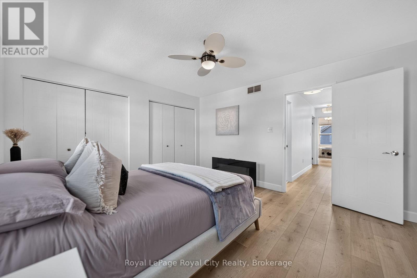
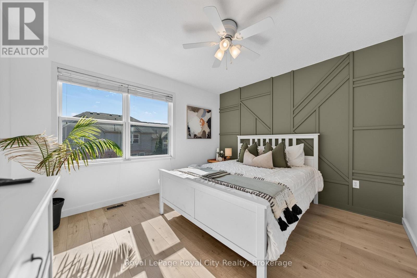
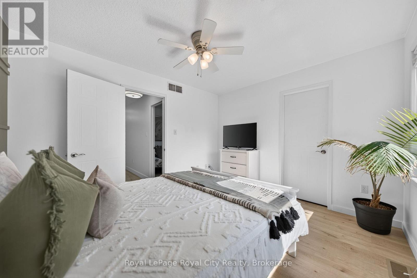
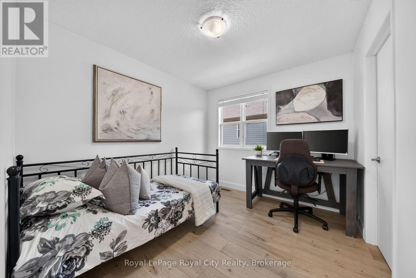
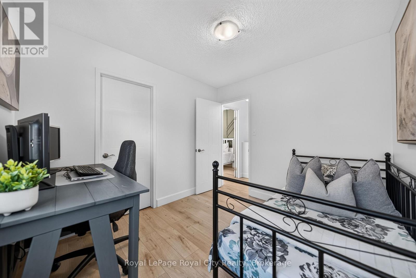
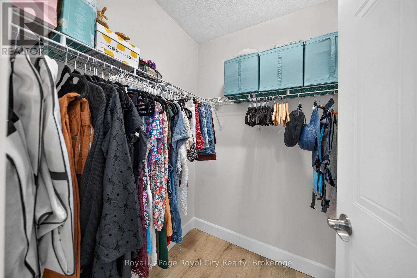
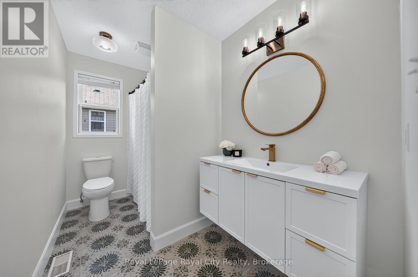
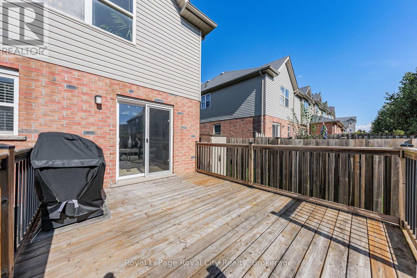
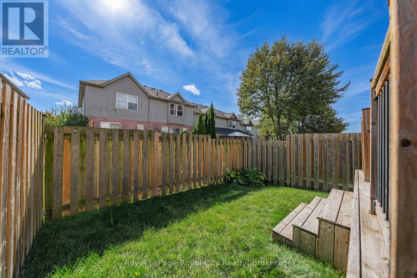
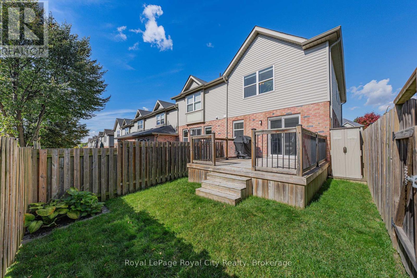
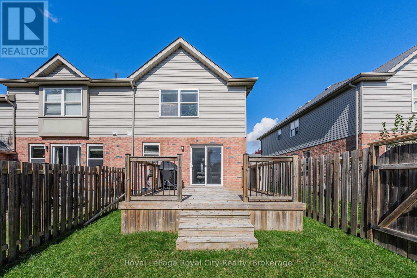
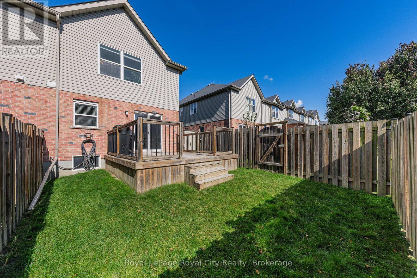
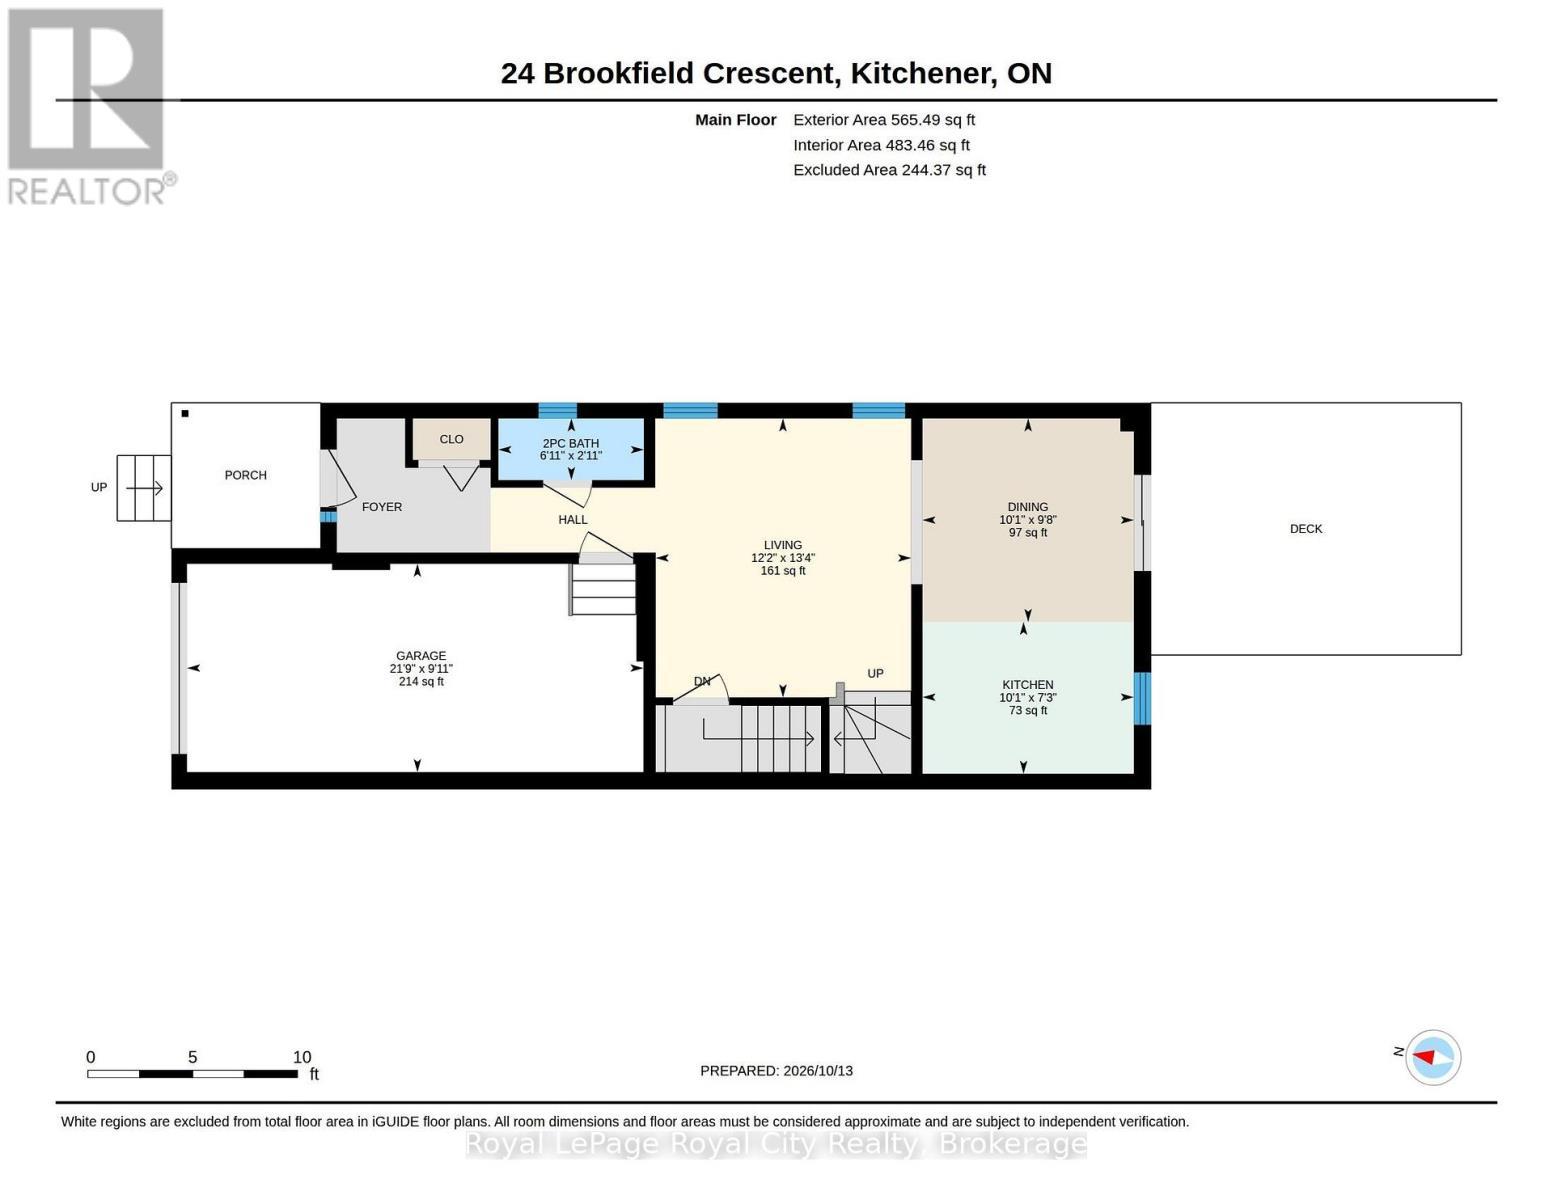
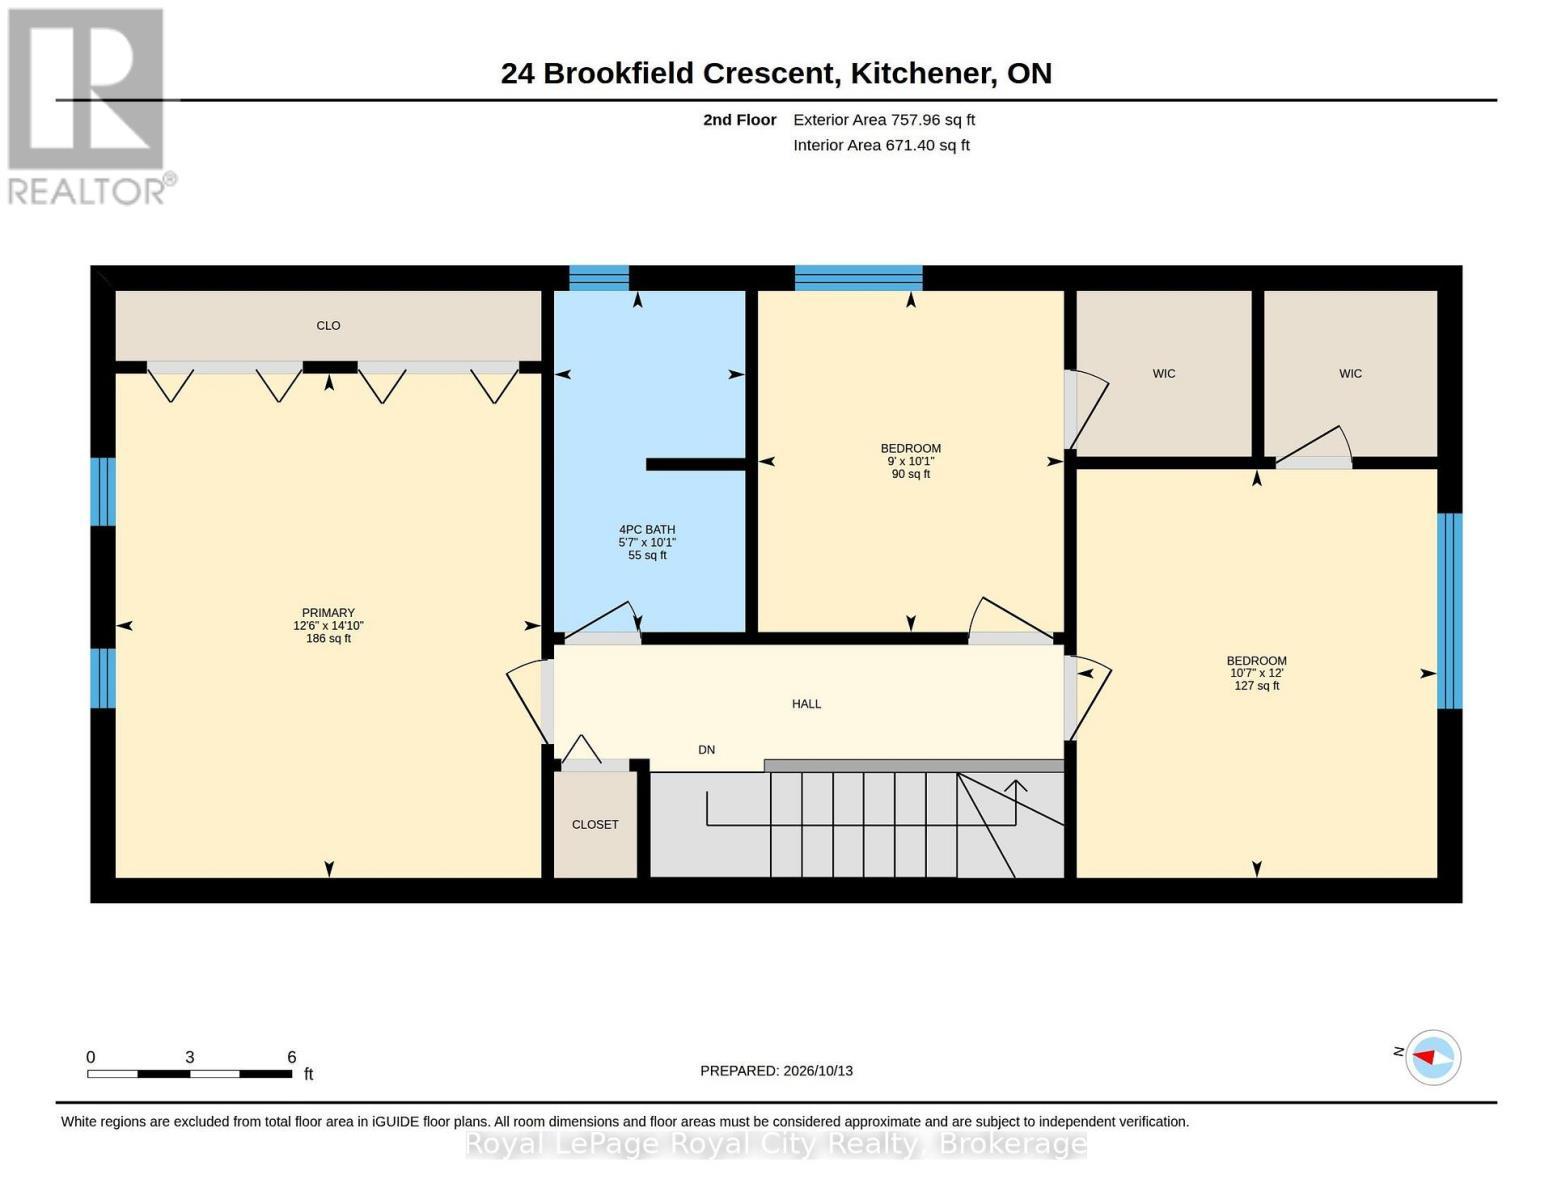
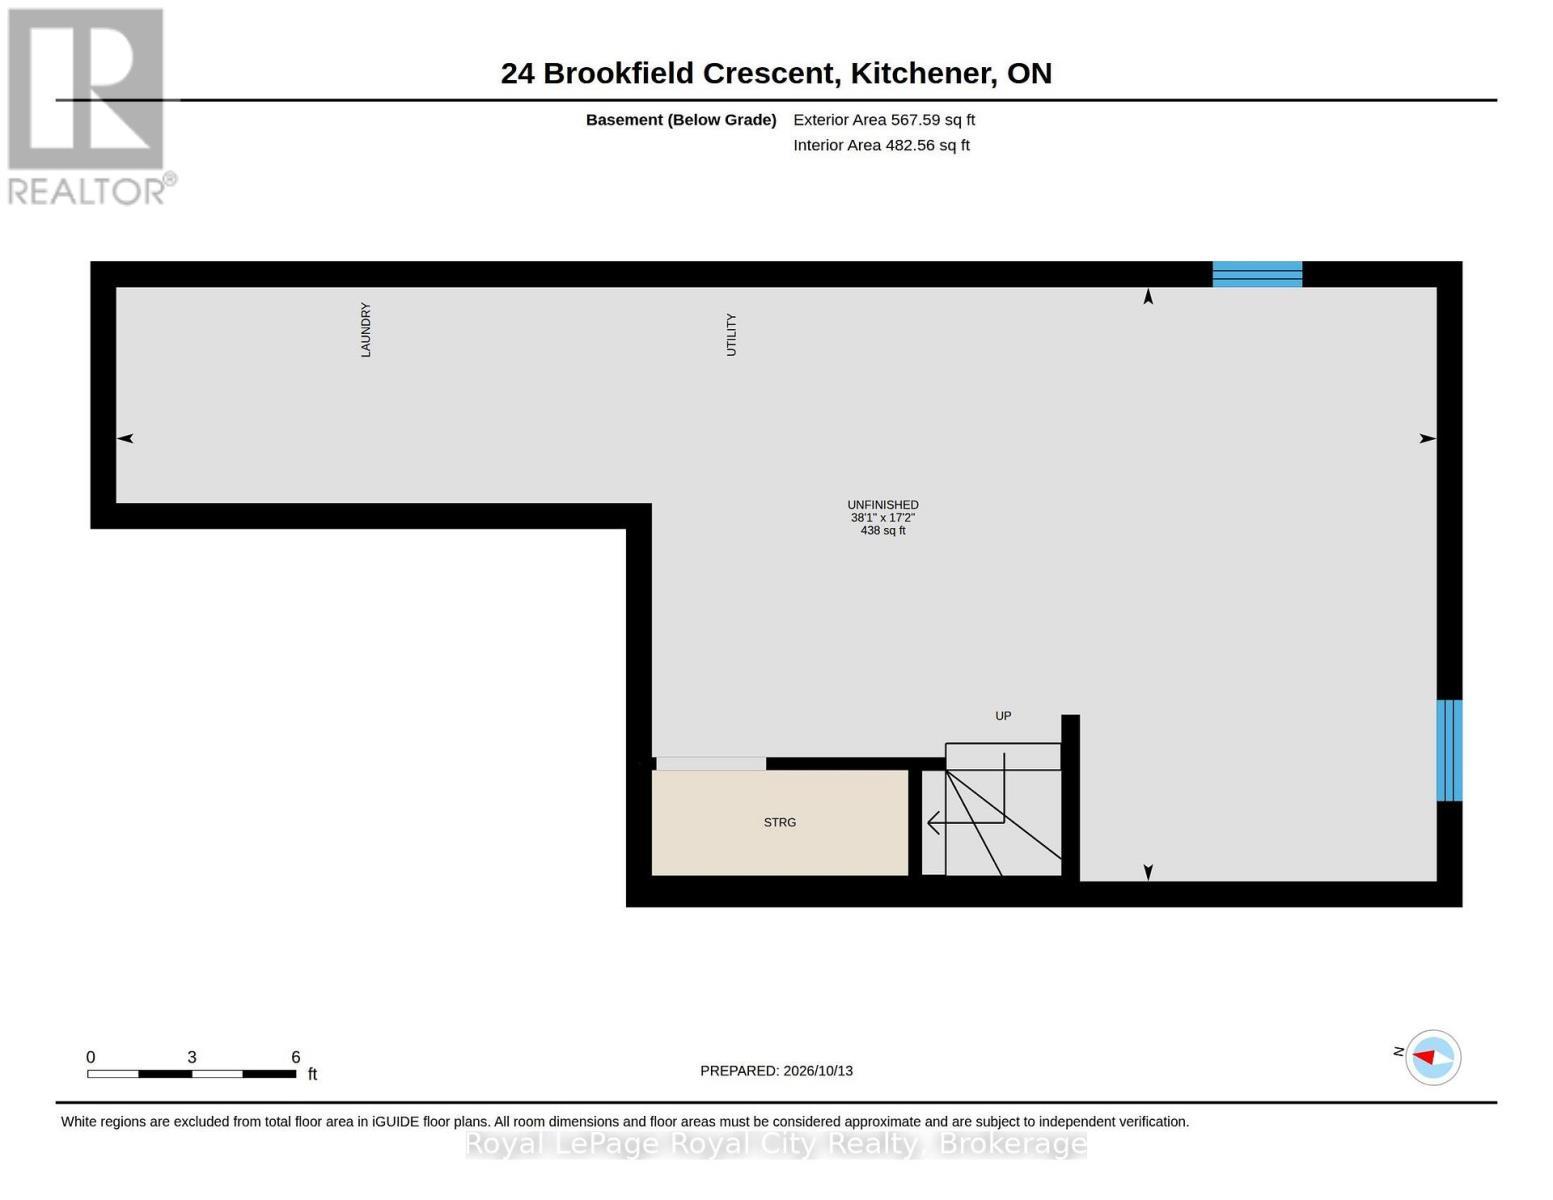
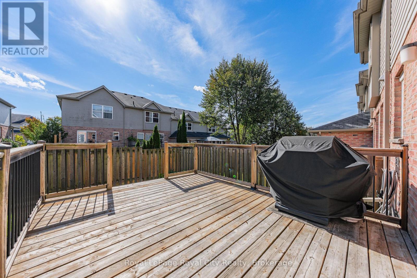
Welcome to 24 Brookfield Crescent, a beautifully renovated end-unit townhouse in Kitchener's highly convenient Country Hills West neighborhood! Giving you extra privacy, abundant natural light, and a completely carpet-free layout, this move-in-ready home has been thoughtfully refreshed from top to bottom. Step through the welcoming front entryway into an expansive main level featuring stylish new flooring, crisp baseboards, fresh neutral paint, and upgraded modern lighting fixtures throughout. The generous living room is filled with sunshine from multiple large side and front windows, creating an inviting space for daily relaxation and entertaining guests. Seamlessly connected, the updated kitchen features freshly painted white cabinetry, a new sink, chic hardware, and contemporary countertops, all opening directly into a sun-filled dining area; there is also a convenient main-floor 2-piece powder room with a new vanity. Step through sliding glass doors onto your private wooden deck, a perfect setup for outdoor dining, summer relaxation, and weekend hosting! Upstairs, newly finished stairs lead to three spacious bedrooms, two with walk-in closets, sharing a refreshed 4-piece bathroom complete with a stylish vanity and sink. Downstairs, the full unfinished basement provides clean, expansive storage space, room for a home gym, and a convenient rough-in for a 3-piece bathroom. The location is unbeatable: walk to Forest Glen Plaza, Laurentian Power Centre, and the scenic trails, skate park, and splash pad at McLennan Park. Families and commuters will love being minutes from top-rated schools, GRT transit routes, and quick access to Highway 7/8 and the Conestoga Parkway. Offering exceptional style, space, and a great lifestyle location, this turnkey house is ready for you to call home! (id:27)

Building Features:

  • Style: Townhouse
  • Building Type: Row / Townhouse
  • Basement Development: Unfinished
  • Basement Type: Full
  • Construction Style - Attachment: Attached
  • Exterior Finish: Brick, Vinyl siding
  • Floor Space: 1100 - 1500 sqft Square Feet
  • Foundation Type: Poured Concrete
  • Heating Type: Forced air
  • Heating Fuel: Natural gas
  • Cooling Type: Central air conditioning
  • Appliances: Garage door opener remote, Water softener, Dishwasher, Dryer, Hood Fan, Stove, Washer, Refrigerator

Property Features:

  • OwnershipType: Freehold
  • Property Type: Single Family
  • Half Bathrooms: 1
  • Amenities Nearby: Park, Public Transit, Schools
  • Features: Carpet Free
  • Fence Type: Fenced yard
  • Floor Space (approx): 1100 - 1500 Square Feet
  • Irregular: Yes
  • Lot Depth: 98.3 Feet
  • Lot Frontage: 26.3 Feet
  • Lot Size: 26.4 x 98.4 FT
  • Zoning: R9
  • Sewer: Sanitary sewer
  • Parking Type: Attached garage, Garage
  • No. of Parking Spaces: 2

Rooms:

  • Bedroom 2nd Level 2.74 m x 3.06 m
  • Bedroom 2nd Level 3.23 m x 3.66 m
  • Bedroom 2nd Level 3.82 m x 4.52 m
  • Bathroom 2nd Level 1.71 m x 3.06 m
  • Recreation Room Basement Level 11.61 m x 5.23 m
  • Living Main Level 3.72 m x 4.06 m
  • Dining Main Level 3.07 m x 2.96 m
  • Kitchen Main Level 3.07 m x 2.21 m
  • Bathroom Main Level 2.12 m x 0.90 m

Convert Measurement to:

REALTOR.ca  

QuickQuoteTM Powered by RPS
Thinking of Selling?

Start by finding out what your home might be worth in today's market.

Location of 24 BROOKFIELD CRESCENT, Kitchener, Ontario, N2E 0A7

Demographic Information of 24 BROOKFIELD CRESCENT, Kitchener, Ontario, N2E 0A7

Life Stage

Midlife Families

Employment Type

Blue Collar/Primary, Blue Collar/Service Sector

Average Household Income

$75,810.30

Average Number of Children

1.63

Household Population

Household Structure

Age of Population

Education

Education Level

No certificate/diploma/degree

19.97 %

High school certificate or equivalent

31.63 %

Apprenticeship trade certificate/diploma

5.87 %

College/non-university certificate

24.31 %

University certificate (below bachelor)

2.07 %

University Degree

16.15 %

Commuter

Travel To Work

By Car

87.41 %

By Public Transit

5.51 %

By Walking

4.38 %

By Bicycle

0.0 %

By Other Methods

2.7 %

Cultural Diversity

Knowledge of Official Language

Mother Tongue

Building Information

Building Type

Apartments (Low and High Rise)

39.75 %

Houses

60.25 %

Own Vs. Rent